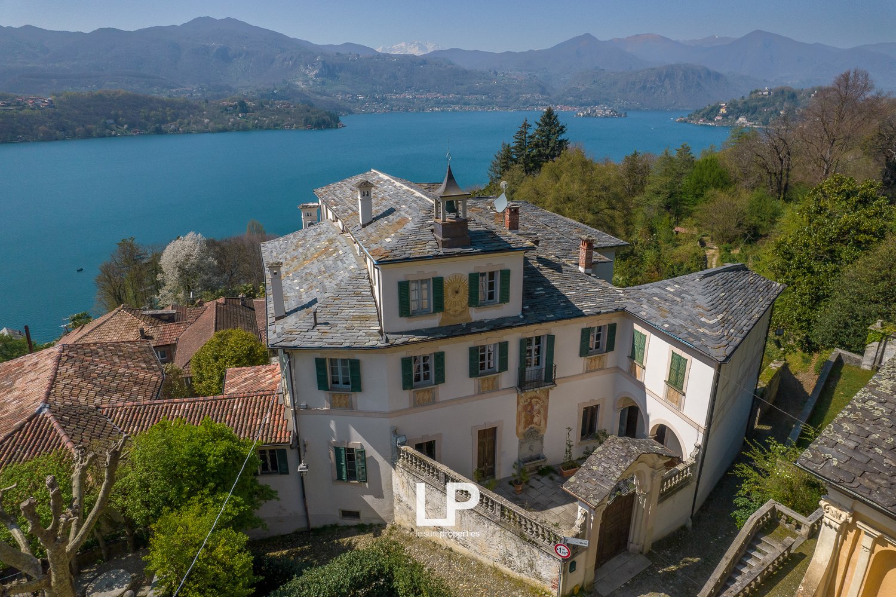
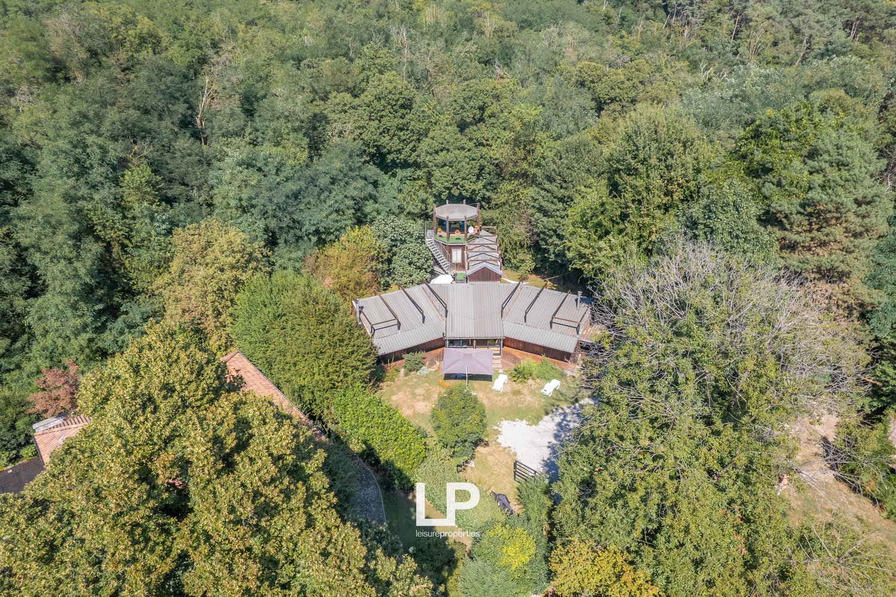
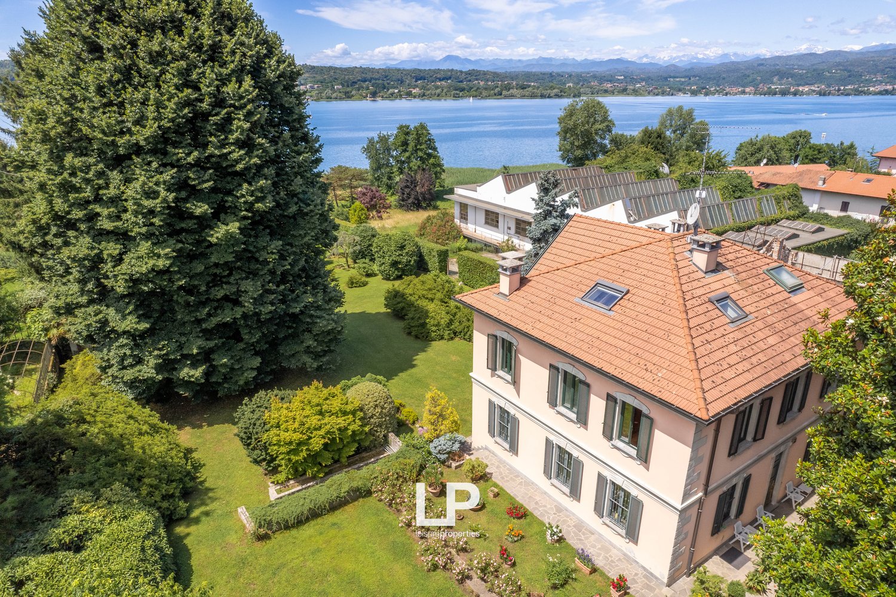
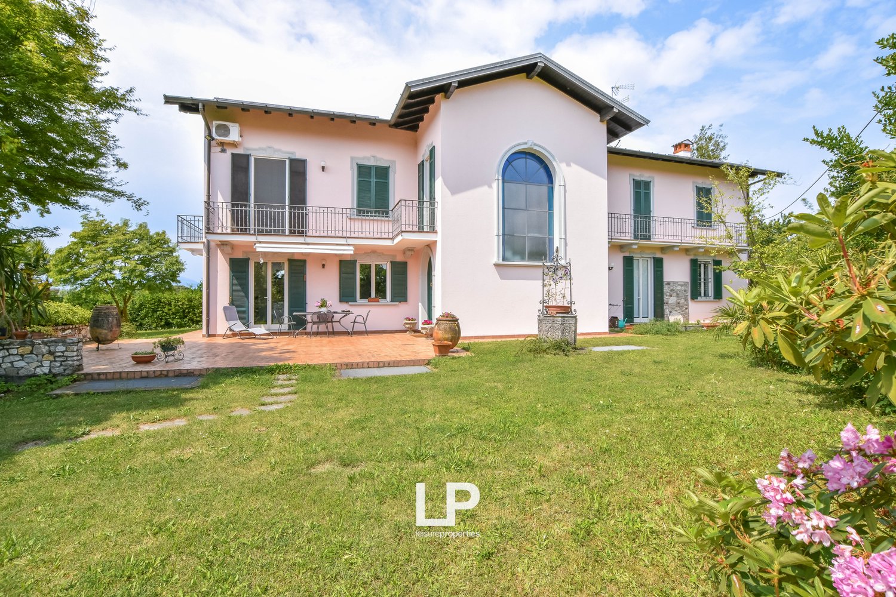
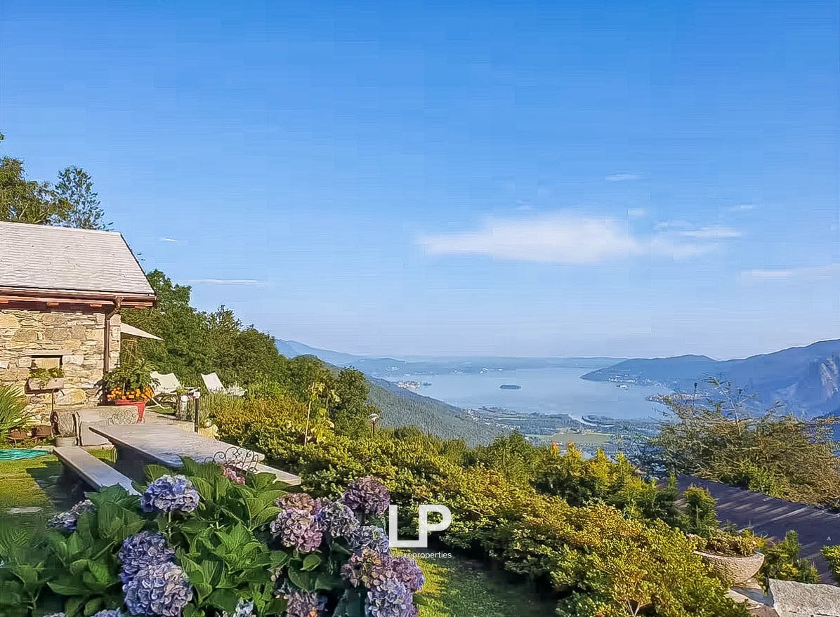
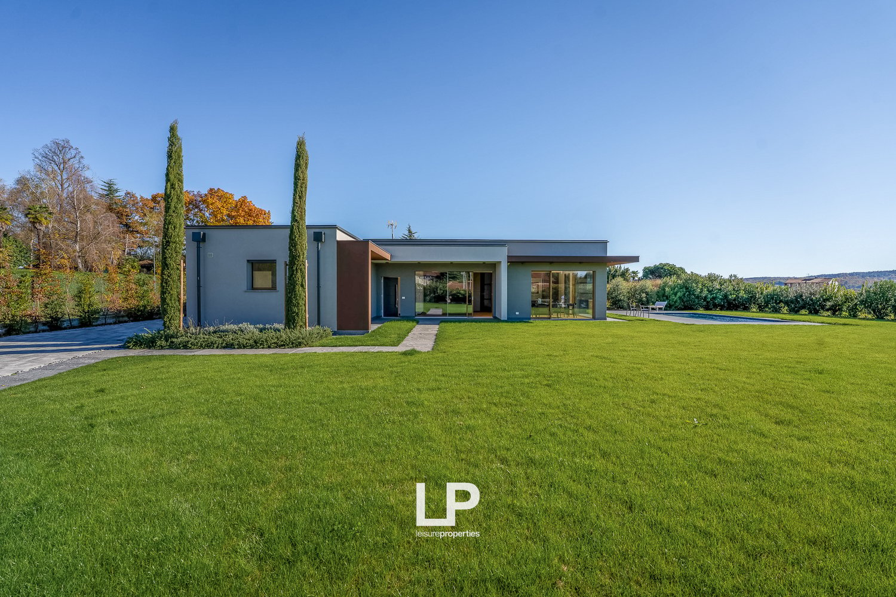
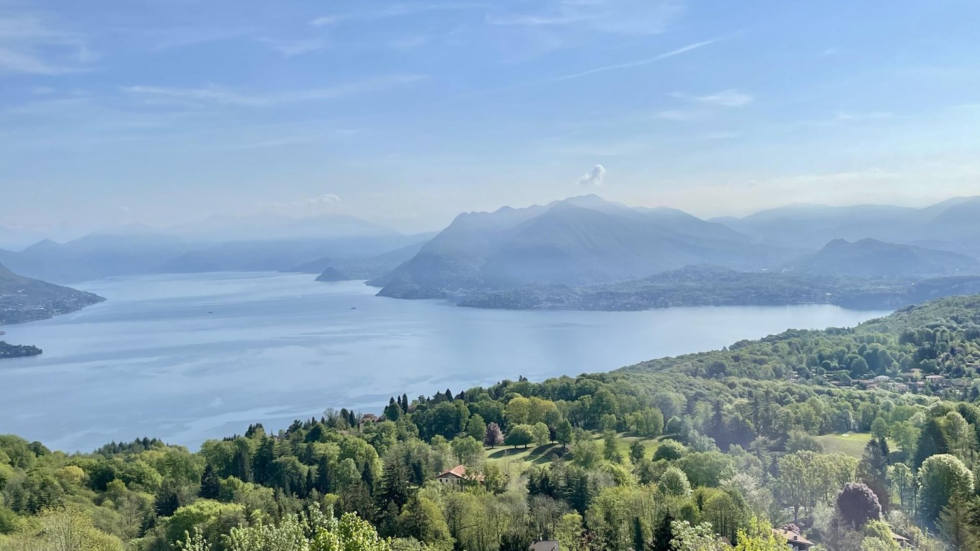
304 results - House, chalet, rustico to buy in Italy

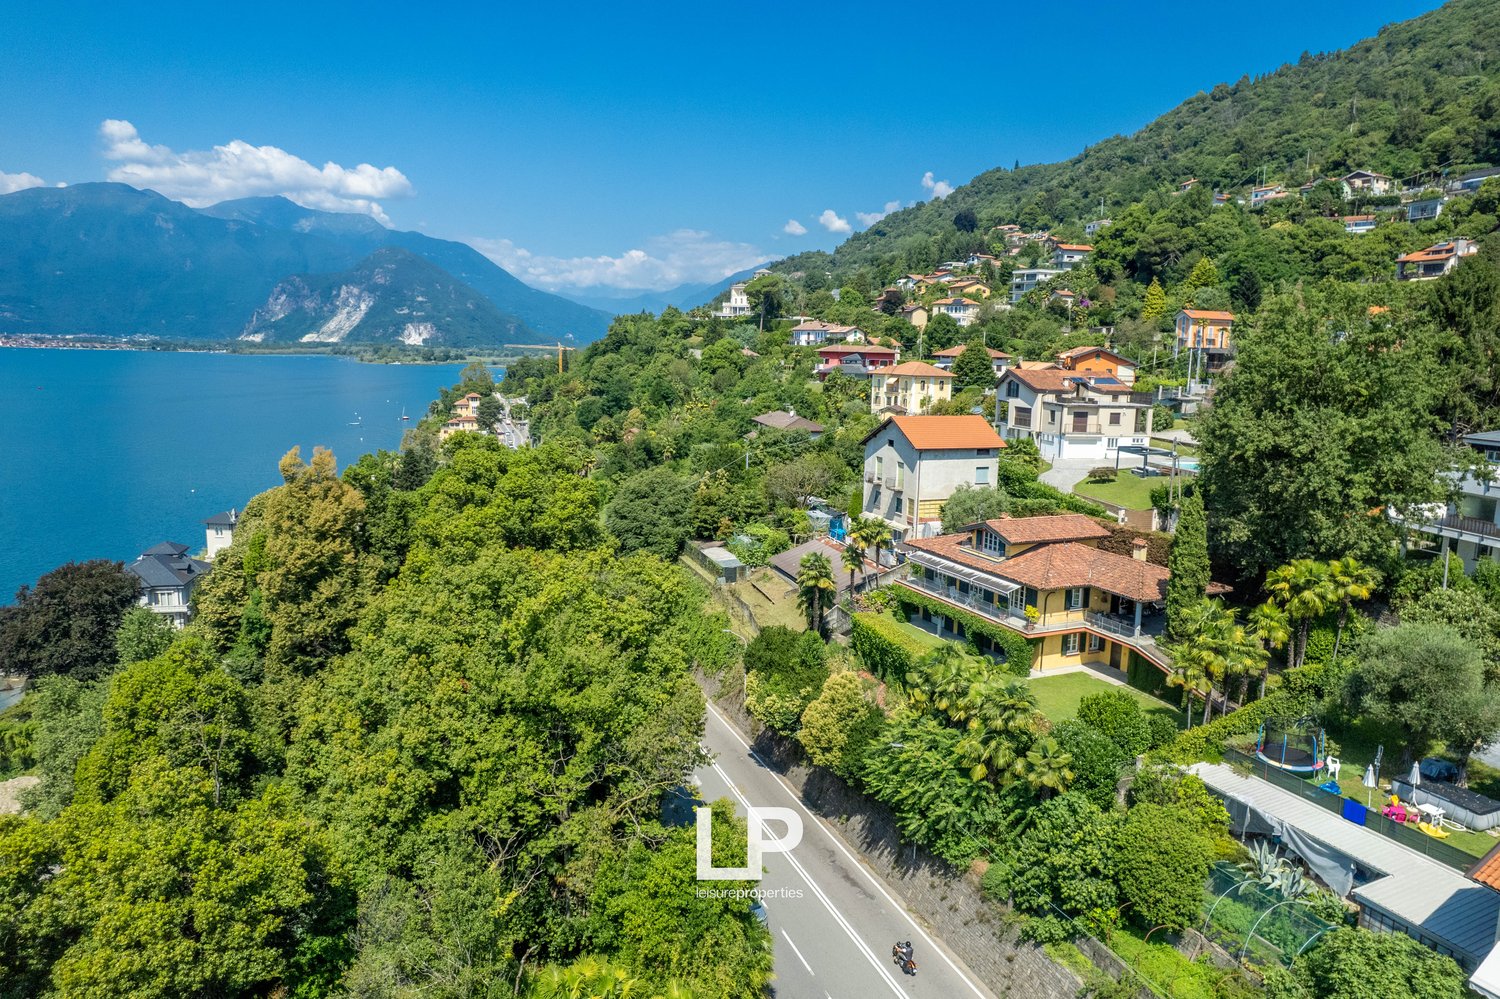
  • 2 story house, surrounded by garden, with swimming pool, view over lake and mountains
  • Single-family house with stunning lake view, swimming pool, large garden, two terraces
  • House in countryside, swimming pool, lake view
  • detached house, solar panels, swimming pool, view of the lake
  • pool, sun loungers, red umbrella, green grass, plants, trees, white house
  • Modern house with a swimming pool in a beautiful location with lake view
  • modern house, white exterior, surrounded by trees, lake view, pool, open space with lawn, terrace
  • swimming pool, green lawn, trees, sun loungers, red umbrella, panoramic lake view
  • pathway, lush green vegetation, blue sky, distant lake and mountains
  • large house, garage, green garden, car parked, mountains in the distance
  • Detached house, two story, red roof, large yard, white facade, green lawn, terrace, large trees
  • 2 story house, red roof, large yard, large windows, mountain view
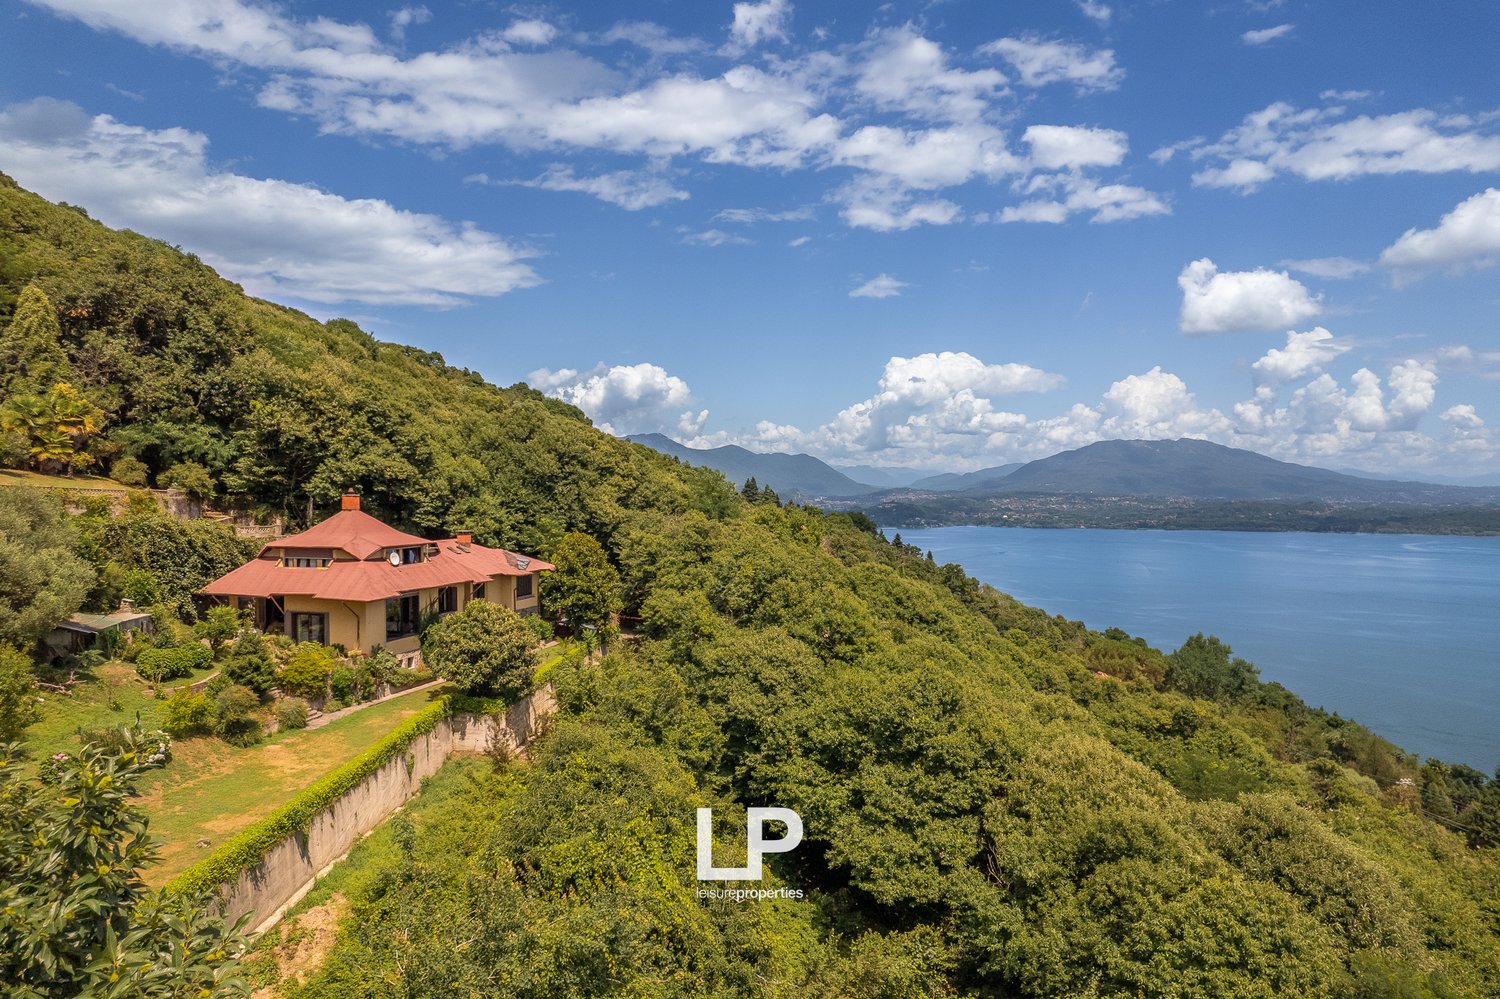
  • House with red roof, swimming pool, scenic view, mountains in the distance
  • house, lawn, trees, mountain in background, water on the horizon
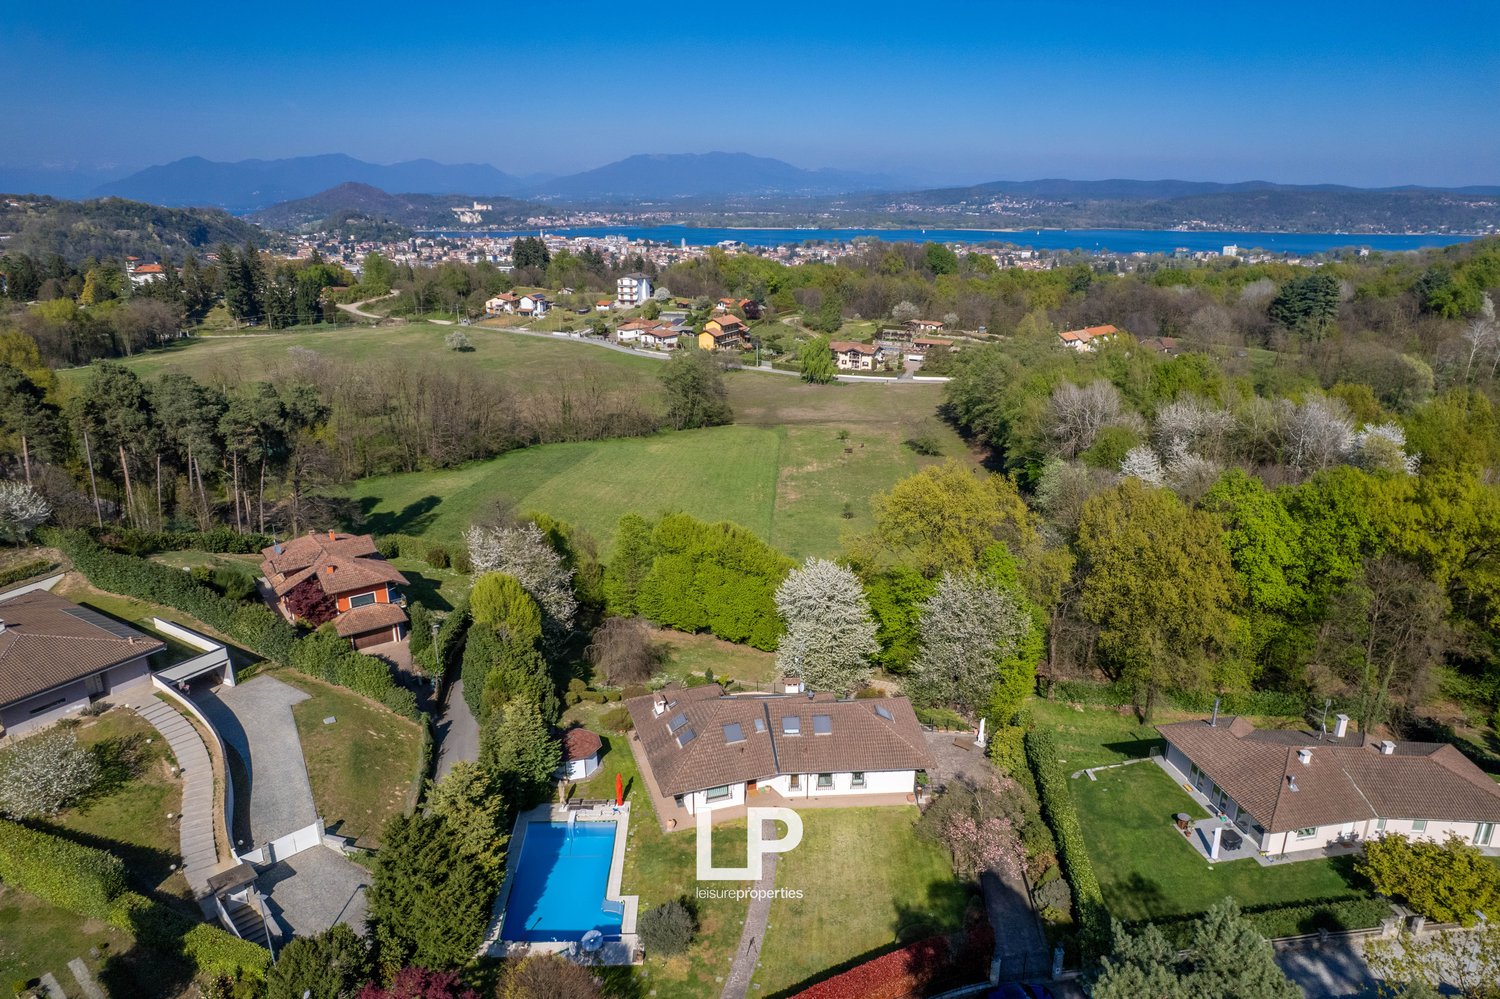
  • house, swimming pool, large grass area, bushes, view
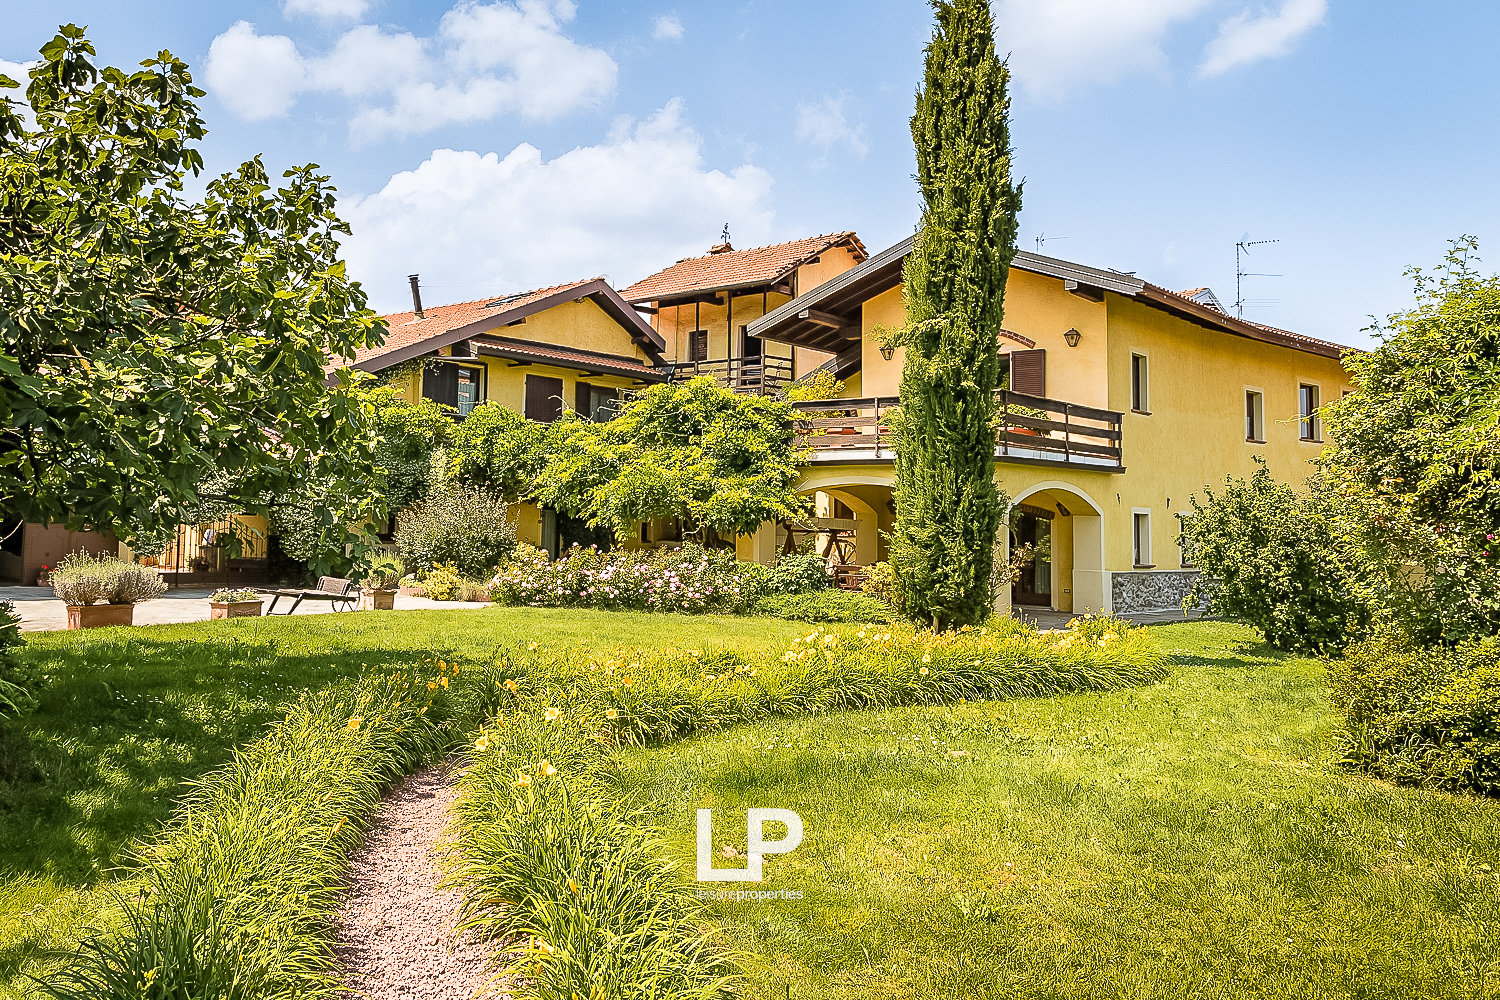
  • country style house, surrounded by lush greenery, detached house, swimming pool
  • covered balcony with dining table, chairs, lounge chairs, couch, and coffee table
  • white mosaic wall, terrace, metal railing, lake view, clear sky, plants
  • covered balcony, lounge chairs, table, chairs, water view
  • Oversized terrace with table and chairs, water view, covered structure
  • covered terrace with tables and chairs, lake view
  • terrace with railings, cushioned furniture, table, panoramic view, large trees
  • large open room with couches, table, carpet, fireplace, bookcases, glass windows, balcony
  • living room with couch, shelves, large windows, balcony, and books on the floor
  • Spacious living room with double sofa, coffee table, carpet, two white couches with red cushions, mirror, and large windows with balcony. Table and chairs on the balcony.
  • A room with large windows, an open door to a balcony with an outdoor table and chairs, a couch covered with a blanket, a coffee table, and a lamp.
  • wood floor, king size bed, curtains, wall art, nightstand, window with view
  • white sink, mirror, chair, toilet, shower
  • two single beds, red and white striped blankets, vintage chairs, vintage lamp, white curtains, wooden floor, rug, framed art on wall
  • king size bed, red bedding, two nightstands, wooden cabinet, red curtains, wooden floor, radiator, window, lamps
  • Marble countertop, white sink, silver faucet, round mirror, white toilet, bathtub, red rugs, picture frames on wall
  • kitchen with wooden island, granite countertops, red stools, large windows, modern appliances, kitchen utensils
  • Balcony with view of sea and mountains
  • Large terrace with stunning lake and mountain views
  • shower, bathtub, toilet, bidet, radiator, window, curtains
  • modern design living room with sliding doors leading to balcony, large windows, fireplace, large beige sofas, two ottomans, carpet, desk with gaming chairs, dining table, fireplace, framed art on the wall, radiator
  • modern wooden dining table and chairs, sliding glass doors leading to a balcony, rug, panoramic view of the lake and mountains
  • wooden floors, open floor plan, large windows, balcony, view of the lake, dining table, chandelier
  • sofa, armchairs, coffee table, bookshelves, tv, window with balcony
  • modern living room, hardwood floors, white furniture, wall-mounted bookshelves, sliding glass doors, balcony, panoramic views
  • large bed with red sheets, desk, chair, large windows with view, wooden floors
  • white and marble bathroom, sink, toilet, bidet, shower, picture frame
  • bedroom with a bed, desk, chair, rug, framed portrait on the wall, sliding glass doors with balcony view, wall lamp, power outlets
1 / 54
EUR 2,970,000.–
11.5 rooms600m² living space
Via delle Rotte 24, 28040 Massino Visconti

Villa Massino Visconti

In a dominant and exclusive location in Massino Visconti, this prestigious property enjoys a comprehensive, unobstructed view of the entire Lago Maggiore with spectacular views of Lago di Varese and Lago di Monate. Thanks to its elevated position and perfect orientation, which provides light and an endless horizon, the panorama is breathtaking in every season. The property is situated in a private park of approximately 10,000 m², enriched with ornamental trees, seasonal flowers, and rare natural beauties. The park also features a beautiful swimming pool that blends perfectly into the landscape and is ideal for moments of relaxation in a breathtaking environment. The main villa spans three levels with a total area of over 500 m². The property also includes a separate building for the caretaker, a storage room, and a woodshed. On the ground floor, there is a spacious leisure area with a large living room, currently used as a leisure room with a billiard table and a fireplace with a bar area, as well as a cellar, a laundry room, utility rooms, a double garage, and an outdoor veranda. The first floor is dedicated to the living area and features a spacious living room with access to a large, partially covered terrace, offering a breathtaking view of the lake. The first floor is dedicated to the living area, with a triple living room overlooking a large, partially covered terrace, from which you can enjoy an absolutely impressive view of the lake. A kitchen, three bedrooms, two bathrooms, and a study complete this floor.The upper floor, which can also be used as a separate unit, houses another living area, four bedrooms, two bathrooms, and a second panoramic terrace. The interior of the villa is bright and elegant, with large windows, noble marble, and spacious rooms designed for maximum comfort. The house is equipped with electric shutters, air conditioning, an alarm system, separate heating per floor, and solar collectors. The uniqueness of this property is underscored by the exterior facade, designed by the famous architect and designer Gio Ponti, who gave it a touch of elegance and timeless style. An exclusive residence where nature, design, and panorama blend together in perfect harmony.

  • Detached house, red roofs, green landscape, visible solar panels, large green fields, mountain view in the distance, swimming pool on the side
  • Countryside house with solar panels, surrounded by green fields, roads, and other houses. Mountain and lake in the distance.
  • Large detached houses with tiled roofs, some with solar panels, surrounded by greenery, water body in the background, mountains in the distance.
  • large two-story house with brown roof, surrounded by greenery, multiple houses visible in the background, located on a road with a fence, open grassy area in front of the house
  • Single-family house, orange exterior, large garden, fenced, solar panels on the roof
  • 2 story house, tiled roof, solar panels, garden, patio, fenced yard
  • Single-story house, orange exterior, large windows, beige awning, balcony, fenced yard, surrounding greenery, another house visible in the background
  • Terraced house, terracotta tiled roof, brown walls, large windows, tree, shrubs, lawn, fenced area
  • Two-story house, orange exterior, terracotta roof, stairs leading to the entrance, front yard with green lawn, garden with bushes and flowers, clear sky background.
  • Detached house with tile roof, solar panels, large pool, small garage, large garden, patio, trees
  • Two-story house with orange facade, tiled roof, solar panels, porch, garden, trampoline, outdoor furniture, trees
  • wooden table and chairs, balcony, sliding glass doors, large windows, open outdoor area, wooden ceiling, plants and trees
  • open space living room with orange walls, large couch, center table, chairs, dining table, fireplace, paintings on wall, wooden floor, two windows with white curtains
  • orange walls, fireplace, television, glass table, couch, radiator, cabinet, paintings
  • Orange walls, blue sofa, glass center table, rug, framed pictures, glass window with blinds
  • Large bed, second smaller bed, windows with blue curtains, two picture frames, wall art, wooden wardrobe, nightstand, radiator, tile floor.
  • white toilet, white bidet, blue tiled wall, glass shower, white tiles, washing machine
  • large window, wooden table, kitchen counter, tiled flooring, wooden cabinets, open shelves, vintage stove
  • White walls, brown and green tiles, separate shower, white countertop, sink, toilet, faucet
  • Open to balcony, hardwood floors, white walls, sliding glass doors
  • Modern kitchen, yellow wall, white countertops, gas stove, sink, kitchen cabinets, framed picture on wall, large window, tiled floor
  • yellow wall, wooden floor, island with gas stove, countertop, cabinet, bar stool, sink, oven
  • Car parked in front of a balcony, black railings, tree with green leaves, grass field, air conditioning unit
1 / 41
EUR 520,000.–
8.5 rooms322m² living space
Via Beati 95, 28053 Castelletto sopra Ticino

Villa Castelletto Ticino

We offer for sale in Castelletto Ticino, surrounded by greenery and tranquility, an elegant detached villa with a large garden and natural water source, ideal for those who want to live in a private environment but at the same time close to amenities. The property, built with high-quality materials, is currently divided into two independent apartments, perfect for multiple families or for investment purposes, but can be easily converted into a single apartment.On the ground floor, there is a cozy living room with a fireplace that gives warmth and atmosphere to the room, a built-in kitchen that opens onto a large, bright veranda with high ceilings overlooking the garden and can be used at any time of the year. The hallway leads to an area with two bedrooms, one of which is currently used as an ironing room, two bathrooms, a laundry room, a housekeeping room, and a tool shed.On the upper floor, there is an elegant living room with exposed beams and parquet flooring, a modern, high-quality kitchen, completely new and equipped with a central peninsula, two bedrooms with balconies, two bathrooms with marble cladding, and a small panoramic terrace with breathtaking views of the surrounding vegetation and the snow-capped peaks of Monte Rosa.Outside, the property offers spaces that invite relaxation and social gatherings: a pergola perfect for outdoor lunches and dinners, habitable balconies, and a garden that surrounds the villa on all four sides. The property is complemented by a practical garage, an access road with an automatic gate, an alarm system, solar panels for electricity, and thermopane panels for hot water, ensuring comfort and energy savings.A unique villa, ideal as a main residence or holiday home, perfect for those seeking nature, privacy, and quality of life just a few minutes from the main resorts of Lake Maggiore.

  • Multiple houses, solar panels on roofs, driveway, garden, greenery, trees, distant mountains, aerial view
  • two-story house with terracotta roof, solar panels, private driveway, garden with palm trees and hedges, surrounded by greenery
  • Cluster of houses, diverse building styles, red roofs, greenery, swimming pools, mountains in distance
  • Multiple residential properties, various house designs, lush greenery, pool, nearby river, suburban setting
  • Suburban neighborhood, multi-story houses, red roofs, greenery, some houses have solar panels, swimming pools, river visible in the distance, trees, well-kept areas
  • House with solar panels on roof, red tiled roof, driveway, multiple buildings, landscaped garden, surrounding houses.
  • 2-story house, red roof tiles, solar panels on the roof, patio, trees, and greenery in the yard
  • two-story house, tiled roof, white walls, large driveway, car parked, garden, plants, palm tree
  • Detached house, two-story, red roof, white walls, paved driveway, garden, staircase to entrance, car parked in front
  • Two-story house, beige exterior, brown roof, large driveway, large yard, trees, garden, staircase, door in the garage
  • Two story house, yellow facade, brown tiled roof, multiple windows, wooden entrance door, stairs to entrance, well-maintained garden, tall palm tree, small table, garden chairs, green bushes, clear view
  • A two-story house with terracotta roof, white walls, brick-paved driveway, small garden, balcony, and staircases.
  • Two houses, garden with table and bench, palm trees, well-maintained lawn, hedges, metal fence, patio, covered porch, staircase, clear sky
  • Detached house, beige walls, metal railing, brick fireplace, balcony, lush lawn, palm tree, bench and table in the garden
  • Two story house, beige walls, dark wooden roof, balcony, fireplace, garden, palm tree
  • two-story house, beige exterior, brown wooden shutters, terracotta roof, statue, lush green garden, patio, trees, well-maintained
  • two buildings, one with brown roof, grassy yard, patio with daybed, brick walkway, objects on wall
  • Detached house, brick wall, driveway with stone tiles, wooden garage doors, large tree, lawn, wheel carts
  • House with terrace, garden, and a wheel on the side, view of another house and trees in the distance
  • Wooden ceiling, blue doors, tile floor, table and chairs, fireplace, potted plants, green lattice window
  • Outdoor dining area with a table and chairs, wooden beams on the ceiling, a green awning, tiled floor, and decorative wall shelves with items like bottles and a green curtain.
  • red walls, tiled floor, wooden staircase, balcony above, fireplace, TV, bench seats, wooden desk, decorative items
  • Red walls, wooden ceiling, chandelier, fireplace, sofa, desk, dining table, red chairs, wooden dining table, books, chair
  • Living area with blue sofa on pallet, coffee table, large fireplace, staircase, arched window, red walls, brown wooden ceiling
  • Open kitchen with dining area, wooden cabinets, blue tiled wall, ceramic floor, table with white tablecloth, wooden benches and chairs, open door to balcony, radiator.
  • Traditional house, tile flooring, vintage style kitchen, dining area with table and chairs, wooden beams on ceiling, blue tile backsplash, wooden doors
  • blue and white tiles, wooden ceiling beams, wooden cabinets, gas stove, wooden table, blue chairs, wooden floor, hanging light
  • red wallpaper, ornate ceiling chandelier, sofa, rug, table with flower, side table, television, mirror, side table with candles, fireplace, picture frames, cabinet, radiator, large mirror, window with curtains
  • open kitchen and dining area, tiled floor, wooden beams ceiling, red walls, table, chairs, wooden cabinet, radiator, tv, wall decor, dining room lamp
  • Red walls, terracotta floor, wooden cabinet with glass doors, radiator, ornate door, decorative pieces, table with bowl, radiator, fireplace, decorative plate, hanging lamp
  • wooden walls, white toilet and bidet, white pedestal sink, radiator, window with view of outside
  • Hardwood floor, yellow walls, wooden wardrobe, large window, white couch, wooden chair, chandelier, radiator, face mask on wall
  • Large bed, wooden headboard, white bedspread, nightstand with lamp, wooden cabinet, mirror, radiator, picture frame on wall
  • Orange wall painting, wooden floor, white carpet, small wooden table, open window with a view, orange radiator, stick and cushion on the floor.
  • Bathtub, toilet, sink, blue and white tiles, window with curtain, radiator
  • living room with fireplace, couch, dining table, cabinets, chandelier, shelves, tile flooring, decorative items
  • open space room, brick walls, wooden flooring, wooden furniture, red couch, red pillows, storage box, wooden table, white floor space, radiators
1 / 38
EUR 570,000.–
8.5 rooms360m² living space
Via Filippo Turati 8, 28053 Castelletto sopra Ticino

Villa in Castelletto Sopra Ticino

We offer for sale in Castelletto sopra Ticino, in a quiet area with good connections to all amenities and just a few minutes' walk from the Ticino river, this villa with an area of approximately 360 square meters, which was renovated in 2023 with the 110 bonus and combines elegance, comfort, and energy efficiency at the highest level, thus achieving class A3. The work included thermal insulation, roof renovation and insulation, replacement of all fixtures and installation of solar collectors, ensuring a high standard of living and reduced energy consumption.The property is located on a plot of approximately 1,700 square meters and is characterized by high, bright rooms with airy and very livable rooms.The villa is mainly spread over two levels: the ground floor, where the main rooms are located, and the semi-basement, which is currently partially unfinished but already designed for habitability. On the first level, there is a charming bedroom in the tower, which gives the property additional character. Currently, the residence is divided into two independent apartments and offers the possibility of occupying the entire house or managing it as a multi-family house.In the outdoor area, the spacious and well-kept garden, complemented by a barbecue area with water connection and an adjacent relaxation area, offers ideal spaces for social moments outdoors and is perfect for building a swimming pool. The property is rounded off by a double garage, which guarantees comfort and functionality.

  • Excavations site, sloped land, grassy areas, trees, distant mountain views, lake in the distance, pathway, utility pole
  • panoramic view of a lake with mountains in the background, green grass, and a blue sky with some clouds
  • Plot of land overlooking a lake, green vegetation
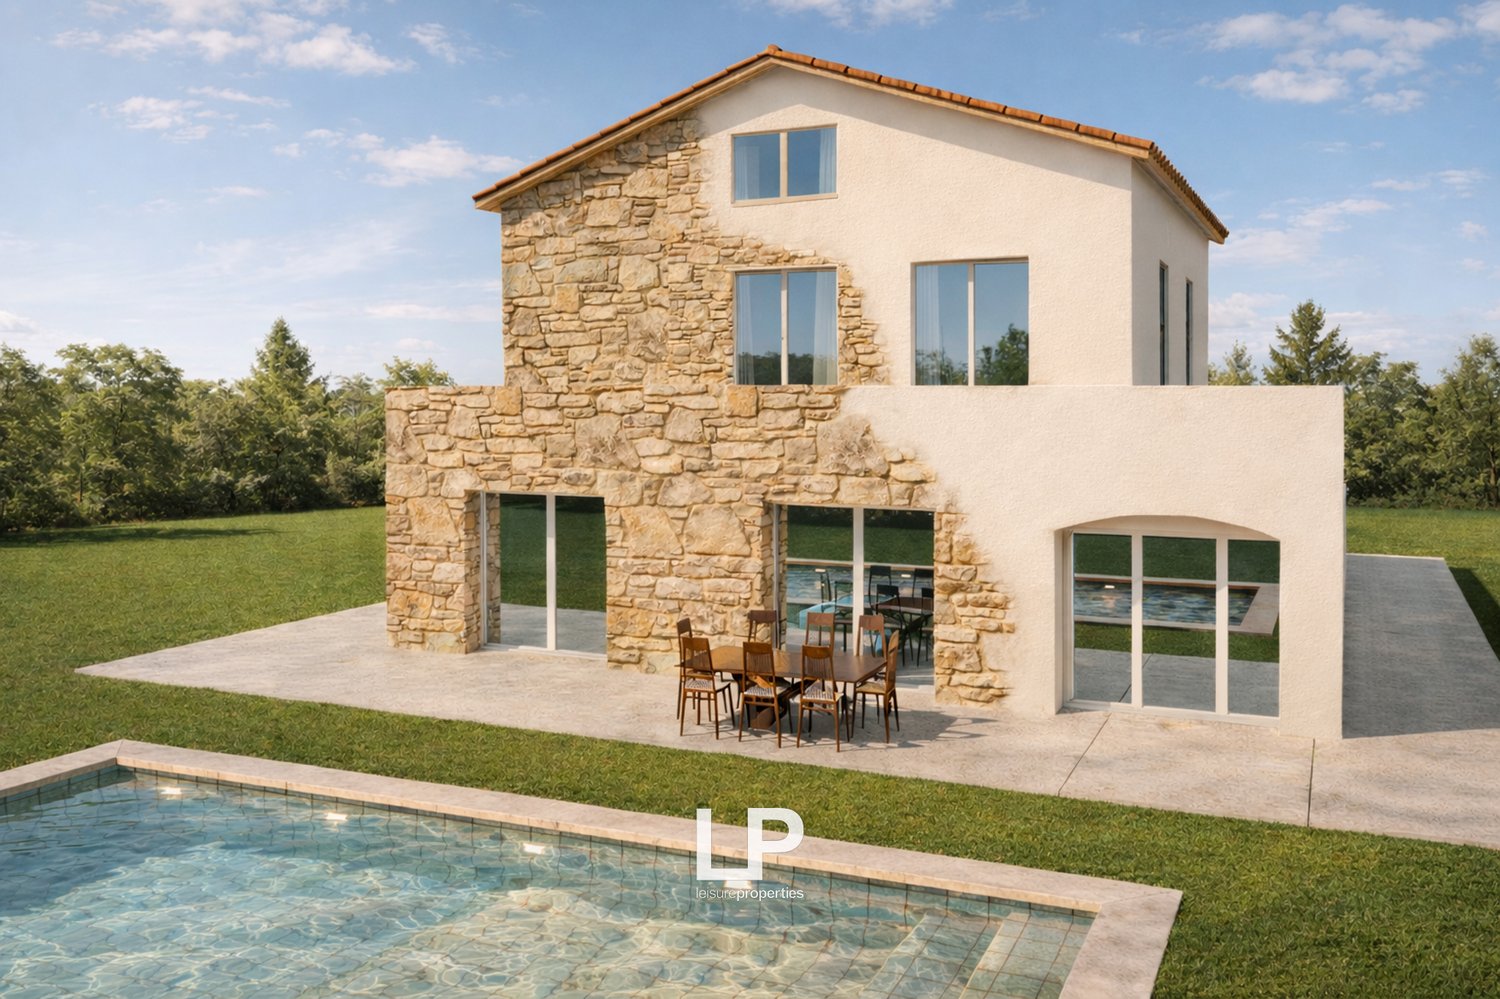
  • modern house, elevated, concrete foundation, wood framing, excavators and machinery present
  • Countryside with multiple residential buildings, greenery, roads, and construction
  • Luxury villa with outdoor pool, surrounded by lush green lawn and landscaping, with a scenic view of the mountains and lake in the distance. The property features patio furniture and umbrellas, providing a comfortable outdoor living space.
  • Two-story modern house with large windows, balcony, garage, and swimming pool surrounded by lush greenery and trees
  • Two-story modern house with a flat roof, large windows, and balconies. The exterior is painted in a light neutral color. There is a garage door visible on the ground floor. The house is surrounded by lush greenery and purple flowers in the foreground.
  • 2-story modern house with large windows, situated on a raised ground with a paved walkway leading up to it, surrounded by trees and greenery
  • The image shows an outdoor living area with a covered patio, a swimming pool, and a scenic view of the surrounding landscape. The patio has a modern, minimalist design with white metal frames and seating. The pool is located in front of the patio, and the
  • Spacious dining area with a round marble-top dining table and beige upholstered chairs. Large windows provide a scenic view of the outdoor landscape. A modern pendant light fixture hangs above the dining table.
  • Spacious living room with large windows offering a scenic view of the surrounding landscape. The room features modern furniture, including a coffee table and armchairs, as well as a piece of artwork on the wall. The overall design has a minimalist and con
  • Spacious bedroom with a large abstract painting on the wall, a king-size bed with a patterned blanket, and a built-in wardrobe with glass panels. The room has a modern and cozy feel with the tile flooring and warm lighting.
  • Luxury garage with a Porsche sports car, treadmill, and other fitness equipment. The garage has a modern, minimalist design with sleek lighting and a glass wall overlooking the outdoors.
  • Two-story modern house with a flat roof, large windows, and a stone facade. The house has a balcony or terrace on the upper level.
  • 2 story modern house with stone exterior, large windows, balcony, surrounded by lush greenery and trees
  • Two-story modern white house with large windows, balconies, and stone accents. The house has a minimalist, geometric design with clean lines and a flat roof.
  • Two-story modern house with a stone facade, large windows, and a garage. The house has a minimalist, contemporary design with clean lines and a flat roof. There is a parking space in front of the house.
  • A wide dirt road under construction with a few piles of dirt and gravel. Trees are seen on both sides, with a small building at a distance.
  • Under construction house on the side of a hill, with a sloped terrain in the foreground, surrounded by trees and greenery, with machinery and vehicles on site.
  • 2 story house, red brick, raised ground floor, in construction, surrounded by nature
  • Under construction modern house, concrete roof, surrounded by greenery, partial view of a lake
  • Construction site, excavator, pile of dirt, stone wall, mountain, forest
1 / 23
EUR 1,550,000.–
7.5 rooms370m² living space
Via Campagna 20, 28041 Dagnente

Villa Arona

We offer for sale in Arona, in the Dagnente district, a modern, newly built and fully equipped villa with every comfort, located in the charming hillside location of the town on the Piedmontese shore of Lake Maggiore.The linear design and large windows give the project a unique and refined elegance, which it offers with natural light and a panoramic view of the lake, the Borromean fortress of Angera and the surrounding mountains.The villa extends over two above-ground levels and offers ample space inside and an area of approximately 3000 square meters. The project includes on the ground floor two car garages with an adjacent fitness room, a living area, a bedroom with double bed and a bathroom with shower, as well as a laundry room, a bathroom and a storage room. A convenient internal staircase leads to the first floor, which consists of a bright living room with open kitchen, from which you have access to the garden with a beautiful swimming pool and a cozy living area where you can enjoy magical summer evenings.On the same floor is the sleeping area with a master bedroom, en-suite bathroom and walk-in closet, two bedrooms and a bathroom with shower.An exclusive solution for all those who want to experience the beauty of Lake Maggiore in a reserved but central environment, in contact with nature and the beauty of the lake village.The realization time of the project is about twelve months, with the possibility of customizing the surfaces, considering the construction of the swimming pool at a price of 90,000 € and changing the internal layout of the rooms, thus creating a truly unique and tailored house.

  • Lush green garden with trees, a basketball hoop, and a seating area with a purple chair on a gravel path
  • basketball court, net, small bench, swimming pool in the background, fenced, trees, clear sky
  • The image shows a tennis court surrounded by lush greenery, including trees and foliage. The court has a clay surface and is enclosed by fencing. There is a green tent or canopy visible on the court.
  • Two-story house with yellow exterior walls, stone steps leading to the entrance, large windows, and a covered patio area surrounded by lush greenery and vines growing on the walls.
  • Rustic wooden door with arched brick entryway, yellow exterior walls, wooden wagon wheel, decorative lantern, stone patio
  • Charming stone house with a wrought iron gate, surrounded by lush greenery and flowering plants. The entrance features a decorative archway and a covered patio area.
  • Charming yellow house with stone walls, covered patio area with wooden furniture, large tree providing shade, stone paved courtyard
  • Outdoor dining area with wooden table and chairs, surrounded by lush greenery and a yellow stucco wall. The space has a cozy, rustic feel with a potted plant and a covered patio area.
  • Cozy and bright open-plan living room and kitchen with yellow walls, wooden furniture, tiled floor, and a large window leading to a balcony or terrace. The room features a sofa, a dining table, and a kitchen area with cabinets and appliances. There is als
  • Rustic wooden kitchen with shelves, framed artwork, tile backsplash, wooden table, and appliances including a dishwasher
  • Bright and cozy living room with yellow walls, wooden furniture including a dining table with a decorative centerpiece, a TV stand, and a wooden cabinet. Large windows provide natural light and access to a balcony or terrace.
  • Spacious bedroom with ornate wooden furniture, including a large wardrobe and bed frame. The room has tiled flooring and a fireplace, creating a cozy and rustic atmosphere.
  • Spacious bedroom with wooden furniture, including a large bed with white bedding and a green blanket, a wooden dresser, and a framed artwork on the wall. The room also has a private bathroom visible through the open doorway.
  • Bathroom with white tile walls, wooden vanity with sink, mirror, towel rack, and a private washing machine
  • Lush garden with blooming pink flowers, green foliage, and a wooden archway leading to a path
  • Lush, green garden with a large tree in the center, surrounded by other trees and vegetation. The garden appears to be well-maintained with a grassy lawn and some bushes or shrubs visible.
  • 2-story house with orange exterior, surrounded by lush green trees and vegetation, with a balcony and parking space visible
  • Outdoor patio with a wooden table and chairs, a white umbrella, and a grassy area in front of a pink stucco building with black shutters.
  • Spacious living room with large windows, wooden furniture, and a fireplace. The room has an arched entryway leading to a bathroom with a sink and tile flooring.
  • Spacious living room with a wooden cabinet, a dining table with blue chair covers, and a fireplace. The room has a cozy and rustic feel with a mix of modern and traditional elements.
  • Rustic living room with stone wall, wooden dining table, sofa, and sliding glass doors leading to an outdoor area
  • Rustic living room with stone and brick fireplace, wooden dining table, and sofa
  • The image shows an open-plan living room and kitchen area. The kitchen features wooden cabinets and a dining table with chairs. There is a stone fireplace visible in the living room area, and the walls have a textured, plaster-like finish. The flooring is
  • Spacious kitchen with white cabinets, wooden countertops, tiled floor, gas stove, and a dining table with chairs
  • Tiled bathroom with a vanity sink, mirror, toilet, and glass-enclosed shower stall
  • Spiral staircase, white sofa, white ottoman, brick fireplace, wooden door
  • Spacious bedroom with white walls, wooden beamed ceiling, ornate metal bed frame, armchair, shelving unit, and large windows providing natural light
  • Spacious living room with exposed brick fireplace, white sofa and armchair, wooden ceiling beams, and a large white wardrobe cabinet
  • Cozy living room with spiral staircase, wooden furniture, and tiled flooring. The room has a warm, inviting atmosphere with natural light coming through the windows.
  • Wooden deck with a view of a lush, green garden surrounded by trees
  • Lush, well-maintained garden with a variety of trees, shrubs, and flowers. A grassy path leads through the garden, surrounded by colorful foliage and blooms. The garden appears to be a peaceful and tranquil outdoor space.
  • Spacious attic or loft space with wooden floors, exposed wooden beams, and a brick fireplace. The room has a TV stand and seating area, as well as a metal cage-like structure, possibly for storage or decor.
  • Spacious attic or loft space with wooden beams and paneled ceiling, hardwood flooring, a couch with patterned pillows, and a staircase leading up to the space.
  • Cozy living room with wooden walls and ceiling, white sofa with pink and white striped pillows, and a fireplace
  • Cozy bedroom with wooden walls and ceiling, a brick fireplace, a wooden bed frame with white bedding, and a small side table.
  • Spacious bedroom with wooden walls and ceiling, large bed with white bedding, wooden furniture, and a fireplace
  • Cozy living room with wooden walls and ceiling, exposed brick fireplace, gray armchair, side table, and potted plant
  • Spacious bedroom with wooden beamed ceiling, yellow walls, wooden furniture, and a checkered bedspread. There is a balcony or terrace visible through the doorway.
  • Spacious bathroom with white tile floor, wooden vanity with sink, toilet, and bathtub. Decorative tile border along the walls. Towels and other bathroom accessories visible.
  • Rustic kitchen and dining area with exposed wooden beams, wooden cabinets and furniture, gas stove, and a wooden dining table with chairs. The room has a warm, cozy atmosphere with yellow lighting.
  • This image shows a rustic and cozy kitchen and dining area. The room features exposed wooden beams on the ceiling, giving it a charming, traditional feel. The walls are painted a warm yellow color, and the floors are made of wood planks. The kitchen area
  • Rustic kitchen with exposed wooden beams, wooden cabinets and shelves, a gas stove, and a dining table with wooden chairs. The room has a warm, cozy atmosphere with a fireplace visible.
  • Rustic bedroom with wooden beams, orange walls, large wooden wardrobe, white bedding, and a fireplace visible in the bathroom area
  • Two-story house with a tiled roof, surrounded by a lush, green garden with various trees and shrubs. The image shows a balcony or terrace overlooking the scenic garden view.
  • Rustic bedroom with wooden beamed ceiling, orange walls, large windows, wicker chair, trunk, and canopy bed
  • Rustic bathroom with green and white mosaic tile walls, wooden vanity with vessel sink, washing machine, and curtain-covered shower area
  • Two-story house with yellow walls, wooden beams, and a balcony with a wooden railing. The balcony has a table and chairs, and there is a small garden area in front of the house.
  • Outdoor patio with wooden table and chairs, stone flooring, arched entryway, and lush greenery surrounding the area.
  • Two-story house with a wooden roof, surrounded by a lush garden with various trees and plants. The house has a paved walkway leading to the entrance and a parking area visible. The exterior walls are light-colored, and the windows and doors are visible.
  • 2-story house with yellow exterior walls, wooden roof, and a wooden balcony/terrace with a railing. The house has several windows and is surrounded by greenery.
  • Rustic kitchen with brick vaulted ceiling, wooden dining table and chairs, tiled floor, kitchen appliances, and a view of the outdoor garden through the open doorway.
  • Cozy bedroom with exposed brick ceiling, wooden furniture, floral curtains, and a fireplace. The room has a warm, rustic feel with terracotta tile flooring.
  • Rustic bedroom with wooden beamed ceiling, wooden furniture, white bedding, green blanket, and artwork on the wall
  • Bedroom with wooden ceiling beams, white walls, large window, bed, and private bathroom visible through the doorway
  • Wooden vanity with drawers, large mirror, tiled walls, shower enclosure, wooden ceiling beams
  • The image shows a bedroom with a wooden ceiling and a chandelier, and an adjoining bathroom with a vanity and tiled walls. The bedroom has a bed with a blue and green bedspread, and the bathroom has a wooden vanity and towels.
  • Spacious bedroom with wooden beamed ceiling, large bed with white linens, wooden dresser, and a painting of cherubs on the wall
  • Spacious bedroom with wooden ceiling beams, hardwood floors, and a large window. The room features a double bed with blue bedding, a wooden armoire, and a painting on the wall.
  • Charming outdoor seating area with wrought iron gates, yellow stucco walls, and a tiled roof. The area is surrounded by lush greenery and flowers, creating a cozy and inviting atmosphere.
  • Rustic outdoor patio with wooden furniture, brick archway, and potted plants
  • Rustic wooden door, arched brick alcove, red bean bag chair, striped throw pillow, floor lamp
  • Open-concept kitchen and living room with white walls, hardwood floors, and modern appliances. The kitchen features a range hood, cabinets, and a dining table. The living room has a sofa and a patterned rug. There is also a microwave and a refrigerator vi
  • Spacious living room with large windows, sofa, bean bag chair, and open kitchen area with dining table. The room has hardwood floors and a patterned area rug. The kitchen is equipped with white cabinets and a dishwasher.
  • Cozy living room with a yellow sofa, wooden dining table, and large windows providing natural light. The room features a patterned rug and a wooden cabinet.
  • The image shows an open-plan kitchen and living room area. The kitchen features white cabinets, a stainless steel range hood, and a dishwasher. There is a dining table with four chairs in the center of the room. The living room area has a beige sofa and a
  • Modern kitchen with white cabinets, wooden countertops, gas stove, dishwasher, and kitchen utensils hanging on the wall
  • Spacious living room with wooden arched doorway, wooden furniture, beige sofa, patterned rug, and large window
  • Wooden TV stand, wooden doors, red bean bag chair, patterned rug
  • Modern bathroom with glass shower enclosure, vanity with sink, washing machine, and toilet. Wooden accents and neutral color scheme.
  • Bedroom with wooden doors, glass shower enclosure, and a bed with white bedding
  • Spacious bedroom with white walls, large windows, wooden ceiling beams, and a blue wooden door. The room features a comfortable bed with white bedding, a patterned blanket, and plush white towels. The overall atmosphere is bright and airy.
1 / 81
Price on request
18.5 rooms900m² living space
Via dei Cesari 25, 28040 Borgo Ticino

Relais dei Cesari

In Borgo Ticino, in the heart of the Piedmontese landscape, we offer for sale an exceptionally charming Relais: a historic farmhouse skillfully renovated, where the tranquility of nature meets the beauty of authenticity. A place that invites and conquers, where every corner tells a timeless story and where time itself seems to have stood still.The property extends over approximately 900 square meters of building space, divided into several independent living units, nestled in a beautiful, over 7,000 square meter large private park with centuries-old trees, ornamental plants, and numerous fruit tree species. The interior and exterior areas have been renovated with great care and attention to detail, using original materials to highlight the authentic character of the place, without sacrificing modern comfort and functionality.Currently, the Relais is partially used as a holiday home and welcomes guests from all over the world, attracted by the perfect balance between nature, elegance, and tranquility. A versatile and charming solution, suitable both as an exclusive private residence and as an already established tourist investment with immediate profitability.Outside, the property offers corners of rare beauty and relaxation: a magnificent swimming pool with sunbathing area, a characteristic wood-burning oven with a view of the water - perfect for social evenings - and even a tennis court, to experience sports in the green. Additionally, the property is equipped with a 12.5 kW photovoltaic system, which guarantees high energy efficiency. The location is strategically convenient: although the property is located in the tranquility of nature, it is less than 10 minutes from the lively Arona on Lake Maggiore, 20 minutes from Malpensa International Airport, and less than an hour from Milan.A perfect synthesis of privacy, charm, and accessibility.This property is not just a collection of buildings and land: it is a perfect framework for living, hosting, receiving, and dreaming. A rare opportunity, where every season evokes different emotions and where the authentic charm lives on every day.Contact us to receive more information and discover this corner of timeless beauty up close.

1 / 47
EUR 2,100,000.–
5.5 rooms324m² living space
Via del Buon Rimedio 17, 28925 Verbania

Villa Suna

Elegant villa with panoramic views of Lake Maggiore, just a few steps from Suna and Pallanza. This magnificent villa stands out for its privileged location, just a few steps from the Suna lake shore, and for its breathtaking views of Lake Maggiore. The exceptional quality of the materials and finishes is also unique, underlining its refined and timeless character. The house, designed by a renowned local architect, perfectly integrates into the typical architecture of the lake and is laid out on three harmonious and functional levels. On the ground floor, there is a large living kitchen with direct access to the portico, a bright dining room, a living room with panoramic views, an intimate living room with marble fireplace, a guest bathroom, and a practical wardrobe. The sleeping area, located on the garden level, includes three double bedrooms with direct access to the outside, two en-suite bathrooms, a master suite with walk-in closet and marble bathroom, as well as a laundry room and utility rooms. On the upper floor, a bright attic with lake-view terrace and private bathroom offers the ideal space for a study, guest room, or relaxation area. The villa is characterized by the use of noble materials: Hemlock wood, an antique elm entrance door, details in selected marble and granite, and period furniture that gives the rooms a warm and exclusive atmosphere. The approximately 1,000 square meter garden is south-facing and equipped with an automatic irrigation system fed by collected mountain water, offering the possibility of building a swimming pool. An elegant portico with columns made of local stone completes the outdoor area, ideal for living outdoors all year round and enjoying the beauty of the place. The combination of location, building quality, and attention to detail makes this villa a unique offer for those seeking a prestigious residence on Lake Maggiore.

  • A large, two-story house with a red roof situated on a hillside overlooking a lake and mountains. The house is surrounded by lush, green vegetation and trees. The landscape features a scenic view of the lake and mountains in the distance.
  • Large two-story house with a red tile roof surrounded by lush greenery, overlooking a scenic lake and mountains in the distance.
  • Two-story house with a red tile roof, surrounded by lush greenery and trees, situated on a hillside with a winding path leading up to the property
  • Two-story house with stone exterior, surrounded by lush greenery including trees, shrubs, and a paved walkway. The property offers a scenic view of the surrounding landscape.
  • 2-story house with a red roof, surrounded by lush greenery and a well-maintained garden. The house has large windows and a balcony or terrace overlooking the scenic landscape.
  • Lush, green garden with various plants and trees, stone pathway, overlooking a scenic view of the water and mountains in the distance
  • Covered patio with wooden furniture, surrounded by lush greenery and overlooking a scenic lake and mountains in the distance
  • Rustic stone patio with wicker furniture, overlooking a scenic lake and mountains in the distance. The house has a yellow exterior with a tiled roof and wooden beams. The patio is surrounded by lush greenery and potted plants.
  • Two-story house with red roof, surrounded by lush greenery and vegetation, overlooking a body of water, with a patio or balcony area visible
  • The image shows a scenic view of a lush, green landscape with a large body of water in the distance. The scene features a well-manicured lawn surrounded by dense foliage and trees, with a red-roofed building visible in the background. The sky is filled wi
  • Spacious living room with large windows offering a scenic view of the surrounding landscape, including a lake or body of water. The room features a fireplace, bookshelves, and comfortable seating areas. The decor includes artwork, potted plants, and other
  • Spacious living room with large windows overlooking the surrounding greenery, built-in bookshelves, red leather armchairs, a tufted leather sofa, and a stone fireplace
  • Spacious living room with brick walls, hardwood floors, antique furniture including a wooden cabinet, chairs, and a grandfather clock. The room is decorated with framed artwork on the walls.
  • Spacious dining room with large windows overlooking a lush garden, wooden dining table and chairs, a wooden cabinet displaying decorative items, and a chandelier lighting up the room.
  • Spacious dining room with large windows overlooking a lush, green outdoor area. The room features a wooden dining table with cane-back chairs, a chandelier, and built-in bookshelves on the side. The overall atmosphere is warm and inviting.
  • Spacious living room with large windows, bookshelves, leather sofas, and a fireplace
  • Spacious living room with large windows overlooking the garden, brick fireplace, built-in bookshelves, red leather sofas, and a wooden coffee table.
  • Spacious living room with a stone fireplace, wooden accents, and colorful furniture including a pink armchair. The room also features a TV stand, shelves, and various decorative elements like sunflowers.
  • Spacious living room with large windows overlooking a lush, green outdoor area. The room features built-in bookshelves, a red armchair, and a red leather sofa. The floor is made of cork tiles, and the room has a cozy, relaxing atmosphere.
  • Ornate tapestry on the wall, stone staircase with wrought iron railing, wooden furniture, and a fireplace visible in the background.
  • The image shows the interior of a house with a staircase, brick walls, and various decorative elements such as a tapestry, a suit of armor, and other artwork. The space appears to be a living area or entryway with a fireplace and a balcony or terrace visi
  • Wooden beamed ceiling, balcony with metal railing, stone floor, couch
  • Spacious bedroom with wooden ceiling and walls, large windows providing a scenic view, rattan furniture, and a balcony or terrace access.
  • This image shows a room with large windows offering a scenic view of a lake and surrounding landscape. The room has wooden beams on the ceiling and an open doorway leading to another area. The walls are painted in warm, earthy tones, creating a cozy and i
  • Spacious bathroom with wooden ceiling, stone walls, modern vanity with red countertop, shelving, and a dishwasher
  • Bathroom with stone tile walls, vanity with red countertop, and glass shower enclosure. Open doorway leading to another room.
  • Rustic bathroom with wooden walls and ceiling, large vanity with red sink, tiled floor, and a window overlooking the outdoor scenery.
  • Spacious bathroom with a large red oval-shaped sink, wooden cabinets, and a balcony with a view of the surrounding greenery
  • The image shows a scenic view of a lakeside town surrounded by lush green forests and hills. The sky is clear with fluffy white clouds, and the lake in the distance appears calm and serene. The foreground includes a tiled roof and some vegetation, suggest
  • Stone wall, wooden staircase, rocking chairs, potted plants, tiled floor
1 / 30
EUR 1,250,000.–
15 rooms587m² living space
Via per Calogna 1, 28040 Lesa

Villa Lesa

We offer for sale in Lesa, in a dominant and private location in the hills, a charming villa from the 1970s with a breathtaking lake view that enchants in every season.The property is located in a quiet residential area, surrounded by plenty of greenery, and is characterized by its original architecture and spacious rooms, offering great potential for individual design.The villa extends over two main floors and a basement, which is currently used as a relaxation area and offers the possibility of creating a refined wellness area with an indoor pool, private spa, or fitness area.The interior spaces are bright and well-cut. The living area is remarkably spacious and elegant, underlined by a striking, sculptural fireplace in the center of the living room, which gives the room character and atmosphere. The kitchen opens onto a large outdoor terrace, ideal for outdoor meals and offering a view of the garden, which extends sideways to the lake.The sleeping area includes four bedrooms, two of which are currently used as studies, and three bathrooms. Each room is designed to provide comfort and privacy, with a view of the green surroundings and spectacular views of the lake.Surrounded by a well-kept garden, the villa offers numerous outdoor areas, ideal for relaxing, entertaining guests, or simply enjoying nature and the surrounding landscape. The property is complemented by a garage and parking spaces.A charming solution, perfect for those looking for a house with a panoramic view in one of the most sought-after locations on the Piedmontese shore of Lake Maggiore, with the possibility of enhancing a property that is already rich in character and personality.

  • Aerial view of a large house with a swimming pool surrounded by lush greenery, with a scenic view of a lake and mountains in the background.
  • Two-story house with tile roof, surrounded by lush greenery and blooming trees, with a paved path leading to the house and a parking area visible.
  • 2-story house with a red-tiled roof, surrounded by lush greenery and landscaping. There is a swimming pool in the backyard and a driveway with parking spaces in the front.
  • Spacious residential area with several houses, one with pool, surrounded by greenery and mountains in the background
  • single-family house, 3 floors, brown roof, white walls, solar panels, swimming pool, garden
  • 2-story house with a tiled roof, surrounded by lush greenery and trees, with a scenic view of the mountains and hills in the background.
  • Two-story house with tile roof, surrounded by lush greenery and blooming trees, with a paved walkway leading to the entrance and a parking area visible.
  • Wooden paneled hallway with arched doorway, floral artwork, and wooden floors
  • Spacious bedroom with wooden beamed ceiling, wooden furniture including a large bed and cabinets, and a cozy seating area with a sofa.
  • Spacious attic bedroom with wooden beamed ceiling, wooden cabinets and shelves, large bed, armchair, and a fireplace
  • Spacious attic bathroom with wooden beamed ceiling, tiled floor, vanity unit, toilet, and various bathroom accessories and supplies visible.
  • Spacious bathroom with a large jacuzzi tub, wooden walls and ceiling, and skylights providing natural light.
  • Spacious bathroom with wooden ceiling and walls, tiled floor, vanity cabinet, toilet, and bidet. The bathroom has a modern and rustic design with a skylight providing natural lighting.
  • Cozy bedroom with wooden beamed ceiling, wooden furniture including a bed with plaid bedding, desk, and shelves displaying decorative items. The room also features a fireplace and wall decor.
  • Cozy living room with wooden paneled walls, large sectional sofa with patterned upholstery, wooden coffee table, and decorative shelves with ornaments. The room features a fireplace and chandeliers, creating a warm and rustic ambiance.
  • Spacious living room with wooden paneled walls and ceiling, ornate fireplace, built-in cabinets, and plush pink armchairs with matching ottoman on a patterned area rug
  • Single-story house with a tiled roof, white exterior walls, and several windows. There is a stone pathway leading to the entrance and a grassy lawn surrounding the house. The property also has a balcony or terrace visible.
  • Large property with a stone path leading to a house surrounded by lush greenery, including trees, shrubs, and a well-manicured lawn. Two large terracotta pots are placed on either side of the path. The property appears to have a balcony or terrace and a p
  • Spacious living room with large windows overlooking a balcony or terrace, hardwood floors, wooden staircase, fireplace, and decorative furnishings
  • Spacious living room with large windows overlooking a garden, hardwood floors, white walls, wooden trim, fireplace, plush white sofas, glass coffee table, and various decorative elements such as artwork and lamps.
  • Spacious living room with large windows, hardwood trim, tile flooring, fireplace, area rug, and various decorative elements such as artwork and plants
  • Spacious living room with wooden beams, large windows overlooking a balcony, a fireplace with a decorative painting above it, and a mix of traditional and modern furnishings.
  • Spacious living room with large windows overlooking a scenic outdoor view, a fireplace with a decorative painting above it, and various decorative elements such as plants, rugs, and artwork.
  • Spacious living room with large windows overlooking a balcony or terrace, colorful patterned sofas, wooden furniture, and a flat-screen TV mounted on the wall.
  • Covered patio with wooden beamed ceiling, outdoor fireplace, patio furniture, surrounded by lush greenery and trees
  • Spacious living room with high ceilings, wooden beams, and large windows overlooking the outdoor area. The room features a comfortable sofa, coffee table, and wooden furniture. The floor is covered with terracotta tiles, and there is a decorative rug in t
  • Spacious dining room with wooden trim, large windows, glass dining table, plaid upholstered chairs, and a decorative chandelier. The room also features a fireplace and a painting on the wall.
  • Spacious kitchen with wooden cabinets, stainless steel appliances, tile flooring, and a sliding glass door leading to an outdoor area
  • Bedroom with wooden furniture, blue upholstered bed, large window overlooking trees, patterned curtains, and wall decor
  • Bathroom with white tiles, wooden door, patterned tile border, toilet, and a window overlooking the forest outside
  • Spacious home office with wooden furniture, including a desk and shelves displaying numerous trophies and awards. The room has wooden doors, curtains, and a fireplace visible.
  • Spacious bedroom with a large bed, wooden furniture, and a sliding glass door leading to a balcony or terrace. The room has a warm, cozy atmosphere with beige walls and curtains.
  • Tiled bathroom with floral pattern, pedestal sink, glass shower enclosure, wooden door frame
  • Outdoor patio with a round marble table and metal chairs, surrounded by lush greenery and trees. The house has a tiled roof and large windows overlooking the garden.
  • Lush green lawn, blooming cherry blossom trees, landscaped garden with shrubs and bushes, winding path, blue sky with no clouds
  • Two-story house with a patio, surrounded by lush greenery and blooming trees. The house has a tiled roof and a covered patio area with outdoor furniture. The yard features a well-manicured lawn and landscaping.
  • Cozy attic living room with wooden beams, skylights, floral patterned sofas, and a decorative painting on the wall
  • Cozy living room with wooden beamed ceiling, large windows, striped sofa, coffee table, and shelving units
  • Cozy attic bedroom with wooden walls and ceiling, large skylight window, plaid bedding, stuffed animals, and wooden cabinets
1 / 39
EUR 2,200,000.–
9.5 rooms515m² living space
Via Monviso 1, 28040 oleggio castello

Villa in Oleggio Castello

In Oleggio Castello, just a few kilometers from Arona, we offer for sale an exceptional villa surrounded by the impressive landscape of Lake Maggiore in the Lagoni di Mercurago nature park.The villa is characterized by its modern, rustic architecture, equipped with exposed wooden beams and large openings that highlight the natural light and surrounding landscape.The property, with an interior area of approximately 515 square meters, extends over several levels and is surrounded by a large plot of land of approximately 1 hectare, guaranteeing maximum privacy and freedom.Outside, there is a magnificent heated swimming pool, which provides relaxing moments throughout the year, as well as a dog house with heating and cooling system, also designed for the well-being of pets.The interior of the villa houses seven bedrooms. On the first floor, one of the double bedrooms has its own bathroom with whirlpool and sauna, creating an exclusive wellness area.The rooms for relaxation and leisure include a fitness room and a spacious home theater in the lower floor, as well as a laundry room and several service rooms, designed to be practical and functional in daily life.The large panoramic windows give a clear view of the unspoiled nature, making each room of the villa a unique place to live in the midst of the park's tranquility, while being just a few minutes away from the services and center of Arona.The property is completed by a large garage of approximately 44 square meters, ideal for housing several vehicles and equipment.

1 / 28
EUR 640,000.–
5.5 rooms230m² living space
Via Cocquo 2, 21018 Cocquo

Villa in Sesto Calende

We offer for sale in Sesto Calende a beautiful villa in the green.The property is located in a quiet residential area, just a few minutes from the city center, where there are shops, restaurants, bars and all important services.The property, with an area of approximately 230 square meters, is characterized by bright, well-distributed rooms and extends over three floors.The villa was designed by the architect Gerati, who used his characteristic technique of internal tie rods. It was built by a carpenter and a blacksmith and is located in the Tessiner and Lagoni park, with direct access to the woods. The external beams are made of fir, while the wall boards are made of larch, a material that requires very little maintenance.On the main floor, the villa offers a spacious living area, enriched by a large, cozy fireplace. Next to the dining room, which is equipped with an 18-kilowatt pellet stove, is the modern and functional open kitchen. A practical laundry room and a bathroom with shower and double sink complete this floor. Three steps down lead to a large bedroom, which guarantees comfort and privacy.The sleeping area on the upper floor includes a spacious bedroom, a bathroom with bathtub and a private balcony. From here, a staircase leads to another open balcony, where you can enjoy the panoramic view.For heating, the villa has, in addition to the pellet stove and fireplace, a wood-burning stove and gas-fired radiators. The boiler has been maintained every year. Thanks to the double glazing throughout the house and the walls made of insulating panels, which consist of an inner and outer layer with insulating material on the inside, the property is in energy class E.The floors in the villa are all made of parquet, except in the bathroom and staircase, where they are made of slate, and in the tavern, where they are made of terracotta.A garden of about 800 square meters and a carport complete the property.

  • pink house, green shutters, 2 floors, balcony on first floor, garden with patio, outdoor seating area, lawn, trees, good view
1 / 37
EUR 750,000.–
8 rooms314m² living space
Via Idroscalo 181, 21018 Sesto Calende

Villa Sant'Anna, Sesto Calende

In Sant'Anna, a hamlet in the municipality of Sesto Calende, just a few steps from Lake Maggiore, we offer for sale a beautiful, detached villa surrounded by a large, well-kept garden of 1820m², perfect for building a swimming pool.The villa was renovated between 1989 and 1995 and is located in a private residential area, just 200 m from the Verbella shipyard and only 25 minutes from Malpensa airport. The property spans three floors with a total area of 300 square meters and a large garage of 65 square meters.The ground floor of the villa houses the living area, consisting of a large living room characterized by a majestic marble fireplace and a dining area with a stove, followed by the large equipped kitchen, a bathroom with double sink and shower, a study, and the laundry room. From the living area, there is direct access to the outdoor area of the villa.On the same level, accessible from the outside, is the technical room, where the heat generator replaced in 2023 and a 4.5 kWh photovoltaic system are housed.On the upper floor, connected by an elegant staircase with white Beola tiles, is the sleeping area, consisting of four bedrooms, including the master bedroom, which stands out for its private wardrobe, air conditioning, and direct access to two balconies, one of which offers a beautiful lake view. On the same level, there are also two complete bathrooms, one with a shower and the second with a bathtub. All rooms have direct access to the balcony with a view of the surrounding green areas.Finally, in the basement, there is a spacious cellar and the four-car garage with over 65 m².The villa is equipped with excellent comfort and fine finishes, such as parquet and terracotta floors, automatic irrigation, a well for water recovery, mosquito nets, a hollow space on the north side, a mantle on the south side, and a roof insulated with blast furnace slag.

  • 2 story house, red brick, green windows, solar panels, located on a hill, with a sea view
  • House by the lake, 2 stories, balconies, lake view
  • 3-storey house with stunning view of the lake, red brick, gable roof, solar panels, red shutters, garden, solar panels
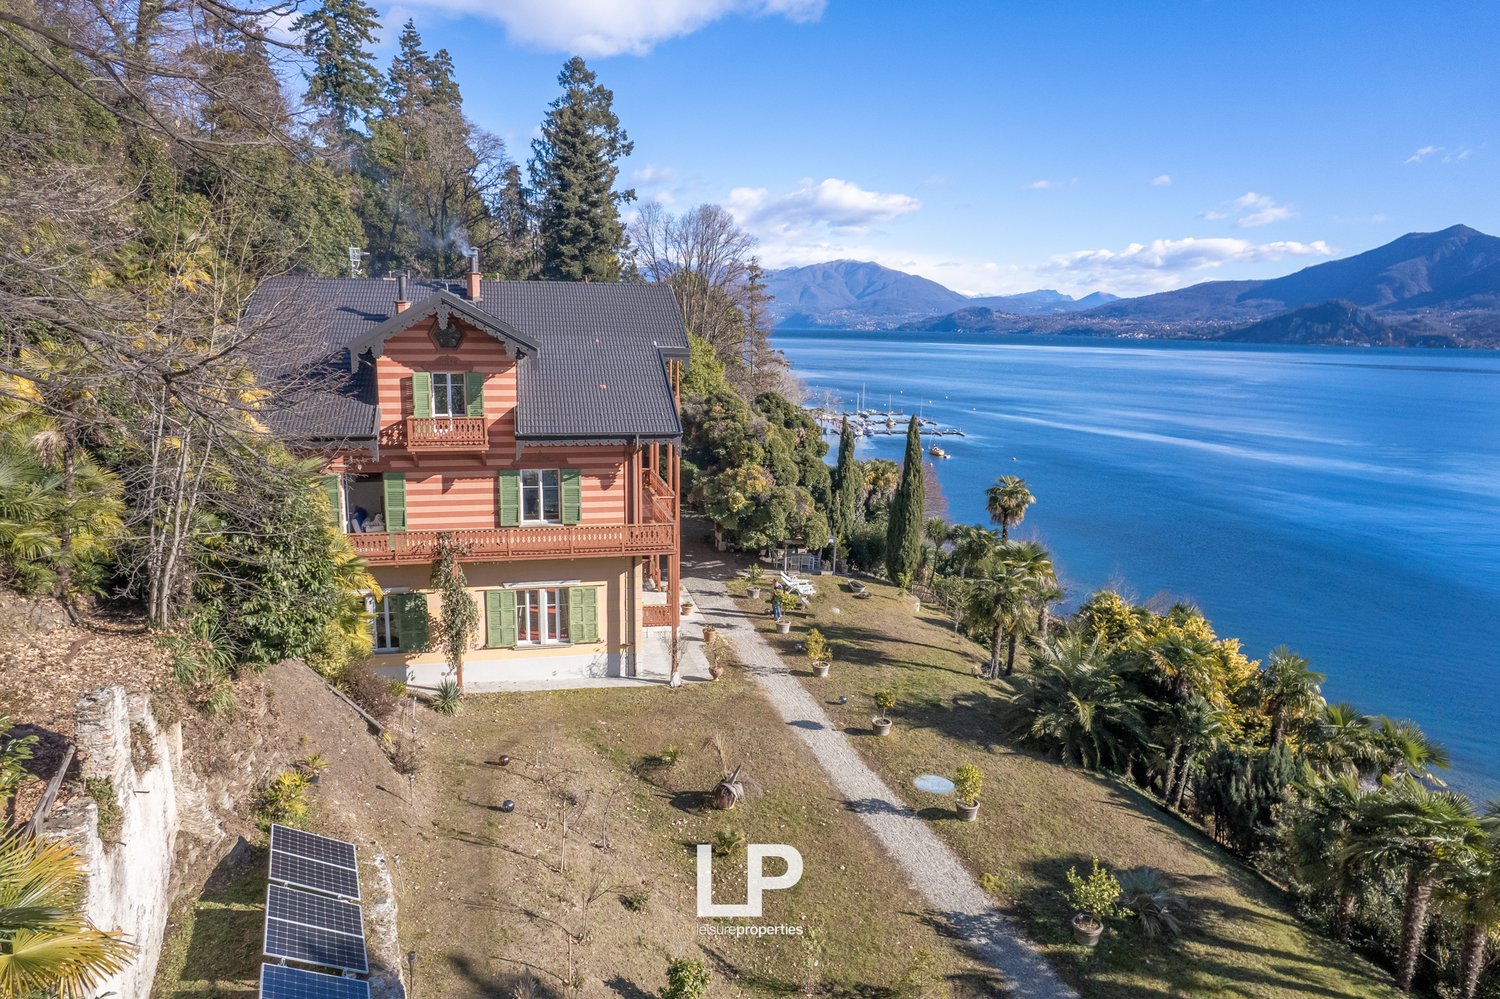
  • detached house, waterfront, terrace, lake view, green shutters, red-brown striped walls
  • Lake Como Villa, red facade, green shutters, two floors, balcony with decorative railing, green grass, patio with potted plants, and lake view.
  • red and white stripes, green shutters, terrace, gray roof, hexagonal window, wooden balcony
  • Detached house, multi-storey, multiple balconies, red and beige paint, garden, several palm trees
  • large house with balconies, red and white striped wall, green windows, gravel driveway, trees
  • Detached house, red painted wood, green window shutters, balcony, surrounded by trees
  • 2 story house, grey roof, lake view, balcony
  • two-story wooden house, brick walls, large roof, several windows, wooden balcony, overlooking a large lake
  • contemporary design with pink and blue walls, large windows, couch, armchairs, glass coffee table, lake view
  • pink and blue walls, large windows, curved sofas, round coffee table, umbrella stand, tiled floor
  • living room with a U-shaped sofa set, a coffee table, and a decorative lamp on a round table in front of the sofa, with views of the lake and greenery from the window
  • long dining table with 6 chairs, painting, chandelier, carpet, large windows, another room visible in the background
  • Staircase, pink walls, white tiled floor, wooden cabinet, blue and gold painted wall, armchair
  • kitchen with gas stove, oven, kitchen island, dining table, wooden floor, white cabinets, tiled flooring, fireplace
  • open kitchen, large window, tiled floor, dining table, hanging lamp, fireplace, oven
  • Large room with open balcony, wooden floors, large mirror wardrobe, bed, rug, TV, and a chair
  • bedroom with bed, wooden floor, mirror, chandelier, fireplace, desk, windows, tv, balcony, red rug, armchairs
  • marble tiled, large bathtub, gold faucets, chandelier, large windows, ocean view
  • Modern bathroom, marble tiles, white walls, glass shower, curved tub, gold faucets, large mirror, blue rug, white chair, small table, chandelier, view of the sea
  • green tiled floor, glass shower, bathtub, two sinks, mirror, window with view, chandelier
  • White marbled tiles, glass shower enclosure, golden shower head, white furniture, large window, lake view
  • living room, fireplace, sofa bed, table with chairs, TV, rug, chandelier, wooden floor, lamps
  • wood floor, fireplace, sofa, table with 4 chairs, desk with computer monitor and lamp, picture frame on wall, windows, balcony
  • open space with living room area and dining table, balcony, glass doors, ocean view, chandelier, blue sofa, TV, carpet, floor lamp
1 / 54
EUR 6,800,000.–
12.5 rooms948m² living space
Corso Belvedere 35, 28823 Susello

Villa Ada Troubetzkoy Ghiffa

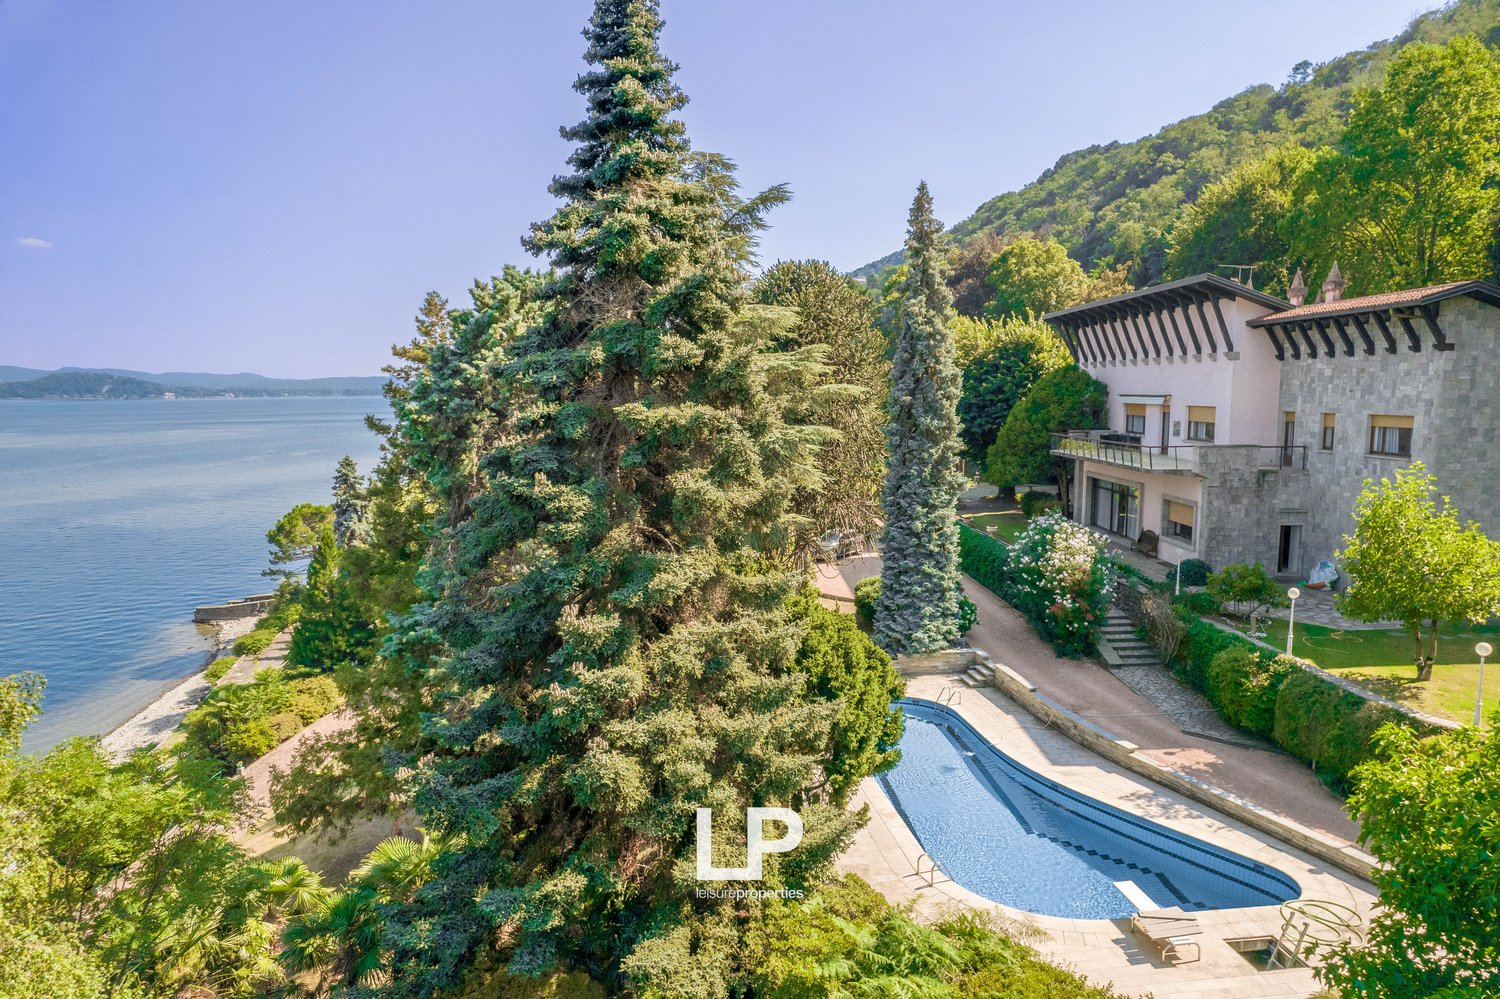
We offer for sale in Ghiffa the exclusive historic "Villa Ada Troubetzkoy" from the 19th century with a breathtaking view of Lake Maggiore, just 100 meters from the lake shore. This elegant villa in Ghiffa is located in an exclusive position just a few meters from the lake and is surrounded by the greenery of the magnificent botanical garden of about 23,000 square meters, which is rich in exotic and rare plants, including the first Pinus Strobus that came from America to Italy. The villa was built in 1866 by the Russian prince Pjotr Troubetzkoj and is now, thanks to a careful renovation in 2016, in an excellent condition, with noble surfaces, preserving the original details and with a strong focus on energy saving. Thus, the villa has been equipped with triple glazing, a photovoltaic system, and a floor heating system. The villa extends over a total area of more than 900 square meters, divided into four living floors, which are internally connected by a staircase and a lift. On the ground floor of the villa, there is a large and bright living room, a dining room, a library, a service bathroom, and the kitchen. Additionally, there is a laundry room with a sauna. On the upper floor, there are two apartments with a total of three bedrooms, both with their own bathroom and kitchenette. On the same level, there is the large master bedroom with a 90 square meter large terrace. The second floor of the villa, on the other hand, consists of three apartments, which, like the lower floor, are equipped with a kitchenette and their own bathroom. In the basement of the house, the technical rooms are finally located. The lush garden of the property houses the old lemon house, which has now been converted into a winter garden, with a fireplace and a wood stove. The outdoor areas of the villa include four berths in the marina, which borders the property, and access to the beach, which is partly owned by the property. Most of the rooms and areas of this exclusive villa have a unique view of Lake Maggiore and excellent sunlight, making the house warm and bright at any time of day and year.

  • villa with sea view, swimming pool, large garden, balcony, waterfront
  • Large house on hillside, red roof, pool, wide garden, coastal view
  • Villa on hillside, near a shoreline, surrounded by greenery, mountains and a lake in the background
  • Overlooking the lake
  • Villa located on waterfront, red roof, surrounded by trees, swimming pool, beautiful view of the lake and mountains.
  • House on hillside with lake view, surrounded by trees, road nearby
  • Coastline property, villa, road, lush greenery, shoreline, mountains in the background, water body, aerial perspective, houses
  • Exterior of a two-story house, surrounded by trees and greenery, path leading to a lake, mountain range in the background, brick exterior
  • Patio area with stone paving, decorative vases, manicured grass, several palm trees, trees and bushes, water view, lamp posts
  • lakefront property, surrounded by trees and greenery, panoramic view of the lake and mountains
  • Outdoor pool, lush greenery, swimming pool, view of the lake and mountains, well-maintained garden, pathway leading to the pool
1 / 39
EUR 4,500,000.–
16 rooms800m² living space
SS33 del Sempione 108, 28832 Stresa

Belgirate – Important Villa by the Lake

In Belgirate, directly above Lake Maggiore, we offer a significant property with a park, swimming pool, and dock for sale. The villa was built in the early 1950s but was professionally renovated and is located in the midst of a park of over 17,000 square meters. The park, planted with typical local essences, is of particular value and is suitable for lovers of meditation and contemplation. Behind the property, there is a wooded area that stretches 30,000 meters up the mountain. An internal underpass leads to the harbor basin with a beach of over 1,500 square meters, a boat shelter, and moorings. In front of the villa is the pool area, which is particularly valuable due to its shape and size.On the ground floor, there is the important entrance hall with marble floors and a very wide staircase, a small living room with a fireplace on the left side of the villa, and then a dining and living area with a large window, a kitchen, and a service area with a bedroom and bathroom, another small kitchen, heating room, cellar, and woodshed complete the floor. On the first floor, we are greeted by a beautiful living room with a fireplace, dining area, and direct view of the lake through an important terrace with glass parapets, we then find a modern kitchen, and again a service area on the floor with a bedroom and bathroom. The sleeping area is developed on this floor with four bedrooms with a bathroom, one of which has a view of the terrace. Finally, on the third floor, we find two rooms and a bathroom in the attic. The fixtures are made of wood.The property is completed by the caretaker's house, which spans two floors and consists of two bedrooms, a bathroom, living room, kitchen, tavern, and garage.This property, in a unique location of rare beauty, is an unmissable opportunity for lovers of the lake who can enjoy a lot of space, an elegant apartment, a strategic location, and a beach without having to cross the road.

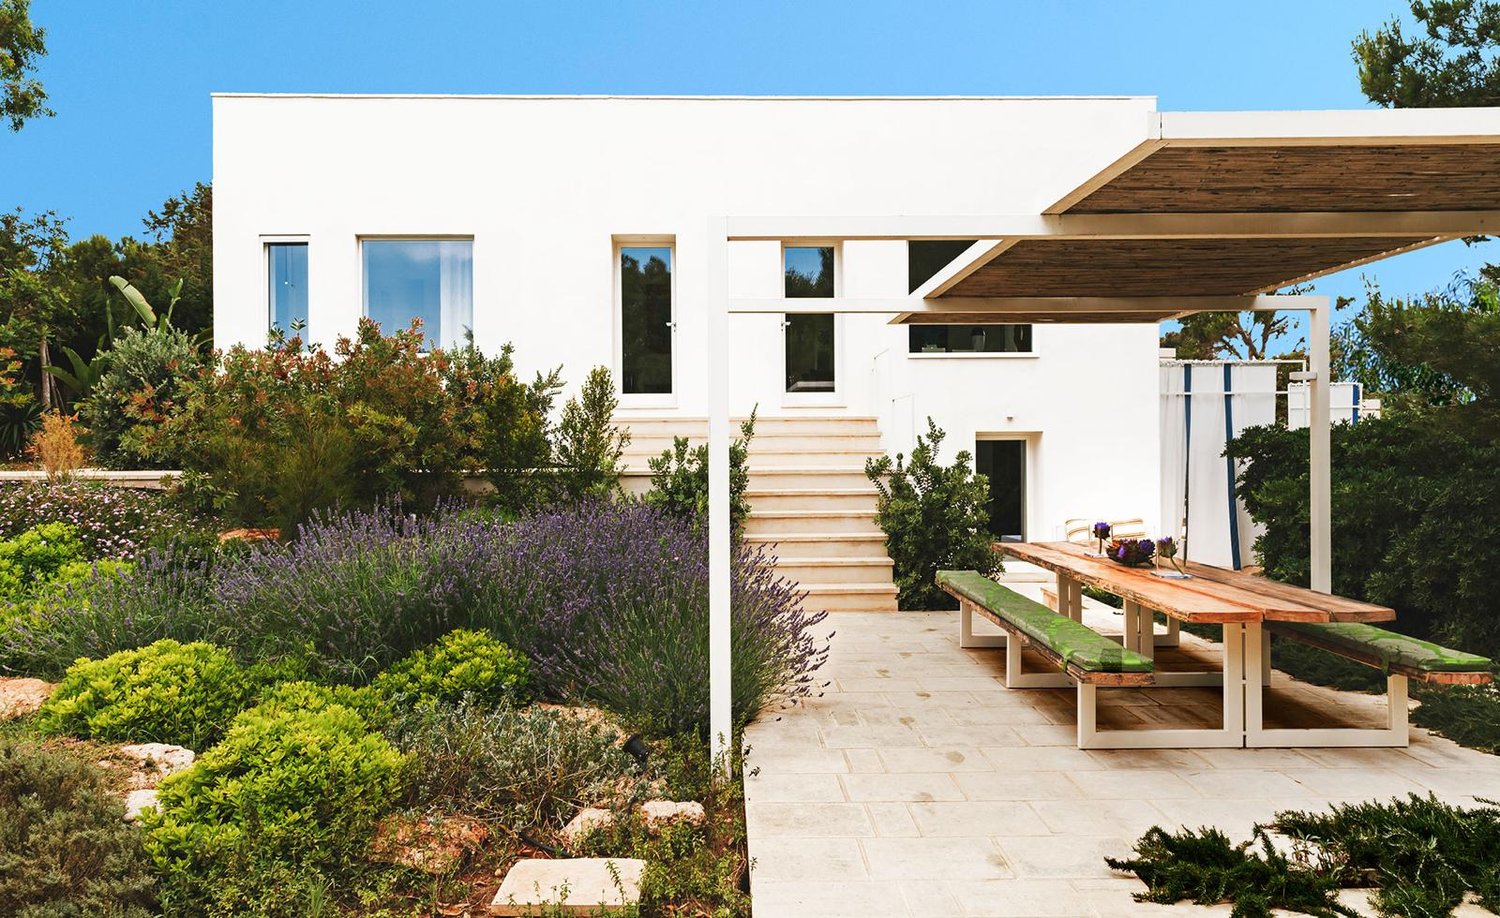
  • Modern white house, large windows, wooden pergola, outdoor dining area, garden with various plants
  • Outdoor area with a cactus plant, white walls, and a view of the ocean and landscape
  • A garden with a stone pathway, surrounded by tall trees, shrubs, and flowers. The pathway leads to a grassy area with a view of the trees and plants.
  • stone pathway, various plants, trees, grassy area, clear sky
  • Balcony with a view of the ocean, green sofa with cushions, plants
  • Outdoor seating area with a table, chairs, and a couch, surrounded by plants and a stone wall, with a view of the ocean and landscape.
  • White building with glass window, glass door, outdoor couch, green plants
  • Outdoor terrace with a view of the sea, a large potted plant, a wooden bench with cushions, and a wall-mounted shower.
  • white walls, concrete floor, open balcony, bowl of grapes, open book
  • Garden with a stone pathway, surrounded by various plants and trees, leading to a swimming pool with lounge chairs and umbrellas.
  • Outdoor dining area with wooden table and benches, covered by pergola, swimming pool, lounge chairs, umbrellas, ocean view
  • Outdoor dining area with wooden table and benches, pergola, swimming pool, lounge chairs, umbrella, lavender plants, trees
  • Outdoor pool, lounge chairs, umbrellas, plants, trees, bushes, rocks
  • Outdoor dining table with umbrellas, swimming pool, lounge chairs, lavender plants, ocean view
  • Outdoor dining area with wooden table and benches under a pergola, stone patio, white house, garden with plants and trees
  • modern bedroom with white walls, blue headboard, white bedding, two nightstands, blue and white curtains
  • modern bedroom with white walls, blue and white bedding, mirror, artwork, window with blue curtains, wooden counter, bathroom
  • Bedroom with a bed, nightstands, and a wall decoration
  • white walls, wooden floor, green pillow, bed, table, open door
  • modern bathroom with marble walls, large sink, modern faucet, two soap dispensers, two cups, shower head
  • Bathroom with white walls, wooden shelves, a large mirror, a marble countertop sink, a red stool, and a white toilet.
  • modern bathroom with white toilet, large window with view of greenery, double sink, shower head, shelves, and a lamp
  • modern kitchen with white cabinets, granite countertop, built-in oven, induction cooktop, large window with view of the sea and garden
  • modern room with white walls, two beds, a sofa, a table, a lamp, a painting, and a window with a view
  • modern living room with a couch, large windows, a rug, a table, and a painting
  • Outdoor area with a swimming pool, lounge chairs, and umbrellas
  • Outdoor area with a swimming pool, lounge chairs, a wooden bench, and a red table with wine glasses
  • Outdoor area with a swimming pool, lounge chairs, umbrellas, and a bench
  • A wooden table set for a meal with a view of a white house with stairs and a garden in the background.
  • Outdoor area with a swimming pool, lounge chairs, a table, and a view of the sunset
  • Outdoor area with a swimming pool, lounge chairs, a table with wine glasses, and a bottle of wine, surrounded by trees and a sunset view.
  • Long wooden table, set for dining, outdoor dining area, swimming pool in the background, trees, sun setting
  • modern living room with white walls, beige floor, two daybeds, lamps, paintings, mirror
  • modern design, white walls, open kitchen, living room with sofa, dining area, bedroom with bed, window with view
  • Open-plan living and dining area with large windows, modern furniture, and a view of the countryside
  • Dining room with large windows, white walls, white table and chairs, decorative rug, and a view of the ocean
  • A garden with a stone wall, cactus plants, and a view of the ocean and sky.
  • aerial view of a beach with a shipwreck in the water
1 / 38
EUR 1,200,000.–
5 rooms200m² living space
Parco Selvaggio, 73048 Nardò

Villa with pool and breathtaking sea view in the heart of Porto Selvaggio nature park

Discover this beautiful modern villa of 200 sqm in the charming area of Parco Selvaggio in Nardò. Located in a lush garden of 3000 sqm, this property represents the perfect balance between modern comfort and natural tranquility. • 5 Spacious rooms: Bright and modern rooms with white walls and large windows offering a breathtaking view outside • 3 Modern bathrooms: Elegantly furnished with double sinks, large windows overlooking the vegetation, and high-quality finishes • Modern-style living area: Open and bright spaces, ideal for relaxation and entertainment • Balconies and terraces: Outdoor areas to enjoy the Mediterranean climate • Private pool: For moments of pure relaxation, surrounded by greenery Exclusive features: The property features a modern white house with large windows, a wooden pergola creating an inviting outdoor area, and a lush garden with various plant species. The surroundings are particularly quiet and family-friendly, with ample parking spaces.The interiors are characterized by modern and refined design, with bedrooms offering every comfort, including work areas and breathtaking panoramic views. The kitchen is fully equipped with a dishwasher for maximum comfort.This villa offers a unique opportunity for those who want to live in one of the most fascinating areas of Salento, where the unspoiled nature of Parco Selvaggio provides an exclusive and secluded setting. Available immediately for those seeking a prestigious residence in a dream location.

  • astonishing views of the mountains and the sea, beautiful landscaping, two white chairs, and potted plants
  • garden with a view, 2 lounge chairs, plants, flowers, umbrella, lake, mountain range, trees
  • Wooden chalet, large balcony, stone walls, lush garden, fireplace
  • House built on slope, wooden exterior, garden, hot tub, mountain view, umbrellas
  • outdoor wooden hot tub, wooden fence, surrounding vegetation, bucket, stick
  • stone walls, brown roof, fireplace, view of hills, table and chairs on porch
  • Wooden entrance door, stone pillar, metal window grille
  • open floor plan, stone staircase, wooden beams, wooden floors, dining table and chairs
  • Wooden beams, sofa, two armchairs, fireplace, wooden floor, stone pillar, windows, picture frame, flower vase
  • beamed ceiling, hardwood floors, open-plan living room, dining area, wooden table, chairs, couch, chandelier, wooden cabinet, flower vase, kitchen area with double sink
  • wooden ceiling, fireplace, wooden floor, large couch, armchair, center table, chandelier
  • wooden countertops, wood cabinets, fireplace, large window, kettle, gas stove, sink with faucet, bottles, shelves
  • wooden beams, wooden floor, large window, large bed, wooden bench, radiator, wooden shelf, view
  • Bedroom with wooden beams, large bed, pillows, nightstand with a vase, two double doors with yellow glass panels, wooden door.
  • wooden bed with pillows, wooden floor, curtains, nightstand
  • 2 beds, wooden ladder, wooden floor, wall mounted radiator, picture frame on the wall
  • Stone sink, large mirror, wooden window frames, wooden beams on the ceiling, tiled shower
  • white toilet, wooden sink, wooden ladder, wooden floors
  • Double bunk bed with ladder, wooden storage box, and desk
  • wooden bed, carpet, wooden walls, small wooden furniture
  • wooden beam ceiling, exercise bike, iron railing, wooden desk, books shelf
  • A wooden sauna with a wooden bench and glass walls, a lamp mounted on the wall
  • wooden walls, desk, folding chair, wooden bed, shelves, carpet
1 / 23
EUR 1,500,000.–
8.5 rooms188m² living space
Via Alpe Vercio Mergozzo, 28802 Mergozzo

Single-family house in Mergozzo

Above Lake Mergozzo, where the view stretches infinitely over the water and mountains, we offer two completely renovated, independent holiday homes for sale, located in one of the most picturesque and secluded spots on the edge of the Val Grande. Here, the sun accompanies the day from morning to evening and illuminates a south-facing slope with a view of Lake Mergozzo and Lake Maggiore. The houses, built from local stone and natural materials, reflect the Alpine tradition with modern comfort. Every detail has been restored with artisanal care, preserving the authentic soul of the mountain huts, but designing the spaces for living, receiving, and breathing. The first, more intimate holiday home spans two levels: on the lower floor, there is a cozy and functional sleeping area, while on the upper floor, there is a bright living area with kitchen and living room that looks out onto a large panoramic terrace. It is the perfect place for a cozy breakfast, golden sunsets, and evenings under the starry sky. The second building offers more generous dimensions: a large living room with kitchen, three bedrooms, and two bathrooms on the ground floor, as well as an attic that has been converted into a wellness area with an additional bedroom, sauna, and relaxation area. A small private wellness center, nestled in the tranquility of nature. Outside, the property becomes a real meeting point: covered pergolas with long tables, barbecue area and wood-fired oven, flower garden with hundreds of azaleas, a wood-heated whirlpool, and open spaces where you can enjoy dinner, parties, or simply the silence. There is even a helicopter landing pad for those who want to reach the house with maximum discretion. At an altitude of 830 meters, far from traffic and mass tourism, it can only be reached with suitable vehicles or by air. And that's its greatest luxury: the seclusion, the privacy, the feeling of leaving the world behind. Not just a simple property, but a rare place. For those who really want to disconnect. For those who are looking for something that cannot be copied.

  • Swimming pool, grass, lounge chairs, view of town and sea
  • large windows, hardwood floors, modern kitchen with table, sliding glass doors to balcony
  • Modern house, kitchen and living area with large windows, wooden floor, open plan, exterior views
  • modern kitchen with island, TV, glass doors
  • Large open space, glass doors, wooden floors, view of green lawn, table and chairs outside, kitchen area
  • master bedroom with a bed, bedside tables, sliding glass door leading to a balcony, wardrobe, air conditioner
  • empty room, white walls, wooden floor, ceiling lamp, window
  • modern bathroom, white walls, wooden floor, two sinks, toilet, shower, two mirrors, windows
  • A small bathroom with wooden floors, white walls, a window, a vanity, a toilet, a bidet, and a shower with glass enclosure and showerhead
  • Bathroom with white walls, a white sink, a toilet, wooden floor, a mirror, two small windows with wooden frames
  • Empty room with tile flooring, white walls, power outlet, and small window
  • Modern single-family house with garage
  • Gray sports car parked, tile flooring, metal pipes, white storage boxes, water heater, heater
  • buildings, parking lot, swimming pool, grassy areas, waterfront view
1 / 43
EUR 1,495,000.–
5.5 rooms200m² living space
Via Cervino, 21021 angera

Villa Angera

Just a few steps from the historic center of Angera, in a privileged and quiet location, is a unique modern villa where architectural elegance blends with the latest home technology, offering an uncompromising living experience. The flat, fully fenced garden with a selection of plant species creates a private and secure green oasis, accessible through an automatic gate. The private pool with a counter-current system invites moments of relaxation and well-being in absolute privacy, surrounded by the silence of nature. Upon entering the villa, the bright living room opens up through large, floor-to-ceiling windows that capture natural light at any time of day, while the oak parquet flooring adds warmth and refinement. The continuity between indoor and outdoor areas creates a harmonious atmosphere, ideal for experiencing each room naturally and freely. The open kitchen, perfectly integrated into the living area, is the social heart of the house: a functional and elegant room designed for daily use and stylish entertainment of guests, offering a pleasant view of the green surroundings. The sleeping area includes three bedrooms, including an elegant master suite with a private bathroom, all designed with comfort, privacy, and high-quality finishes in mind. The villa was designed with particular attention to energy efficiency and living comfort, thanks to underfloor heating and cooling, solar collectors, and modern technology. A large double garage and features for daily comfort, from home automation to acoustic room control, complete the property. The villa is located in one of the most sought-after and elevated residential areas of Angera, offering a wide view to the southwest with a view of the lake and a location that guarantees brightness and maximum privacy. The center of the village with its shops, restaurants, and picturesque lake promenade is within walking distance, making every movement easy and pleasant. This residence is a rare opportunity for those seeking a modern, newly built house that stands out for its high-quality materials and facilities, as well as a contemporary design that combines style, comfort, and tranquility.

1 / 13
EUR 3,800,000.–
8 rooms500m² living space
28040 Gignese

Magnificent contemporary villa in the Lago Maggiore region

The Villa La Quiete is located in a picturesque and quiet spot within the Mottarone natural park, 800 m above sea level. It rises above the Stresa seaside resort on Lake Maggiore. Region of Piedmont, Gignese municipality, Alpino village.The villa, built in a modern style in 2003, is a magnificent family residence for living and spending holidays in any season, benefiting from a unique location, offering a wide panorama over Lake Maggiore and the Alps, as well as the Mont Mottarone, an important natural attraction of the region.Large private territory of 2943 m², including its own park and pedestrian paths on the villa's grounds.Historically, the land of Villa La Quiete was the residence of King Vittorio Emanuele II. In 2003, the architectural unit of a modern villa was built. The massive retaining walls, the flagpole, the perforated fence, the benches, the stone-paved road, and the pedestrian paths were preserved from the previous residence. The historical name of the villa perfectly matches its location.The villa was completely rebuilt and decorated in 2014 according to the new design project.In a 500 m² house on three levels with an elevator, on which there is a spacious living room, dining room, office, 2 main bedrooms, 3 regular bedrooms, kitchens, 6 bathrooms, lounge-tavern, covered and open panoramic terrace +110 m².Spa area, wine cellar with a wine collection, laundry room, boiler room, and auxiliary rooms.Separate apartments for guests or staff - two lounges, a bathroom with shower, a kitchen.Parking for 5 cars.On the grounds.Spa area: Finnish sauna, steam room with aroma generation, salt cave with Himalayan salt and integrated ion and acoustic system (the wall cladding was completely replaced in 2021), relaxation area, tea room, shower for two people, bio-ethanol fireplace, whirlpool with heating and cleaning system (replaced in 2021), winter garden with lighting. Ventilation and dehumidification.-Glass elevator with three stops.-Four fireplaces (two in the house, one on the terrace, one bio-fireplace - only one was used)-Video surveillance of the entire perimeter in Ultra HD with recording and output on mobile devices (updated in 2020)-High-speed internet with dedicated IP channel-Satellite TV-Alarm with mobile access-Intercom-Lightning protection for the power grid with 25,000 amperesAutomatic water treatment system for central water supply-Automatic outdoor lighting-Automatic lawn and irrigation system-In 2020, a major renovation of the terrace was carried out, including a complete replacement of the seal and the coatings.-In 2021, major roof repairs were carried out, including the replacement of insulation and fasteners-The heating system was modernized in 2020: new Bosch heating boilers were installed and the heating system was improved.-The house requires NO INVESTMENTS.

Suggested properties for you based on search results