304 results - House, chalet, rustico to buy in Italy

1 / 9
  • Parking space
  • Swimming pool
EUR 2,500,000.–
335,800m² living space
74012 Crispiano

Masseria Quis Ut Deus - Crispiano, Puglia

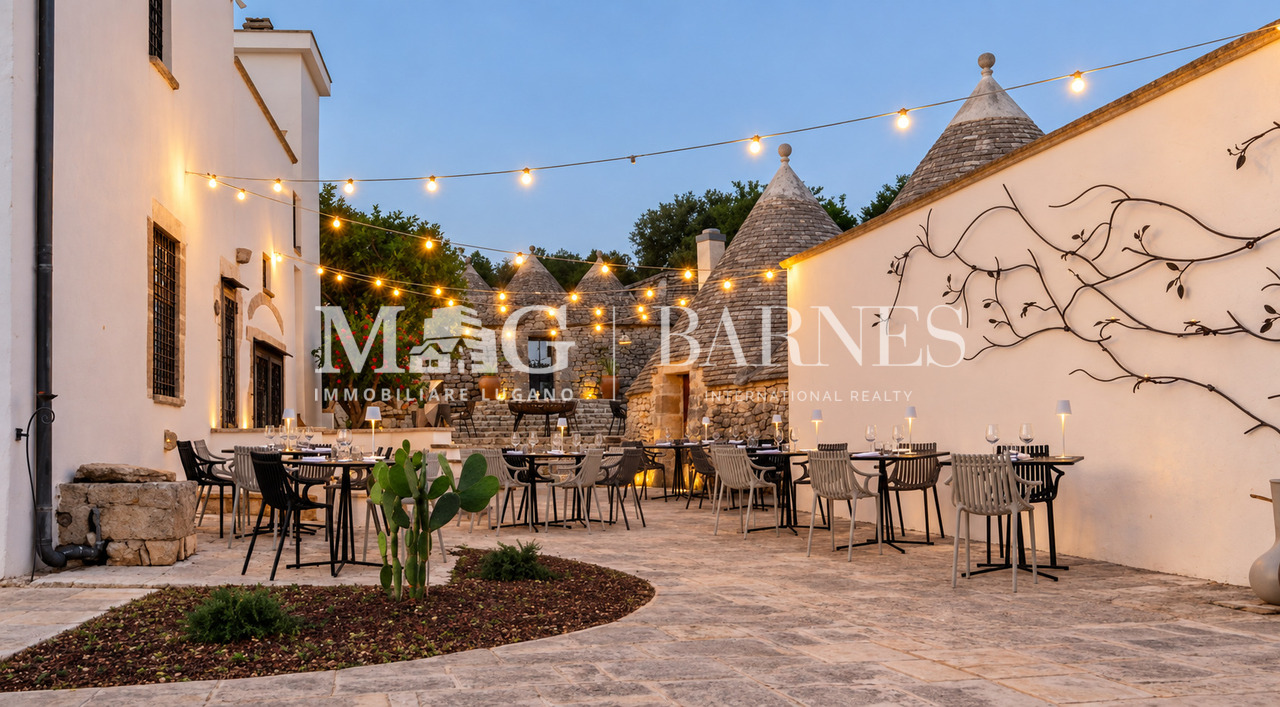
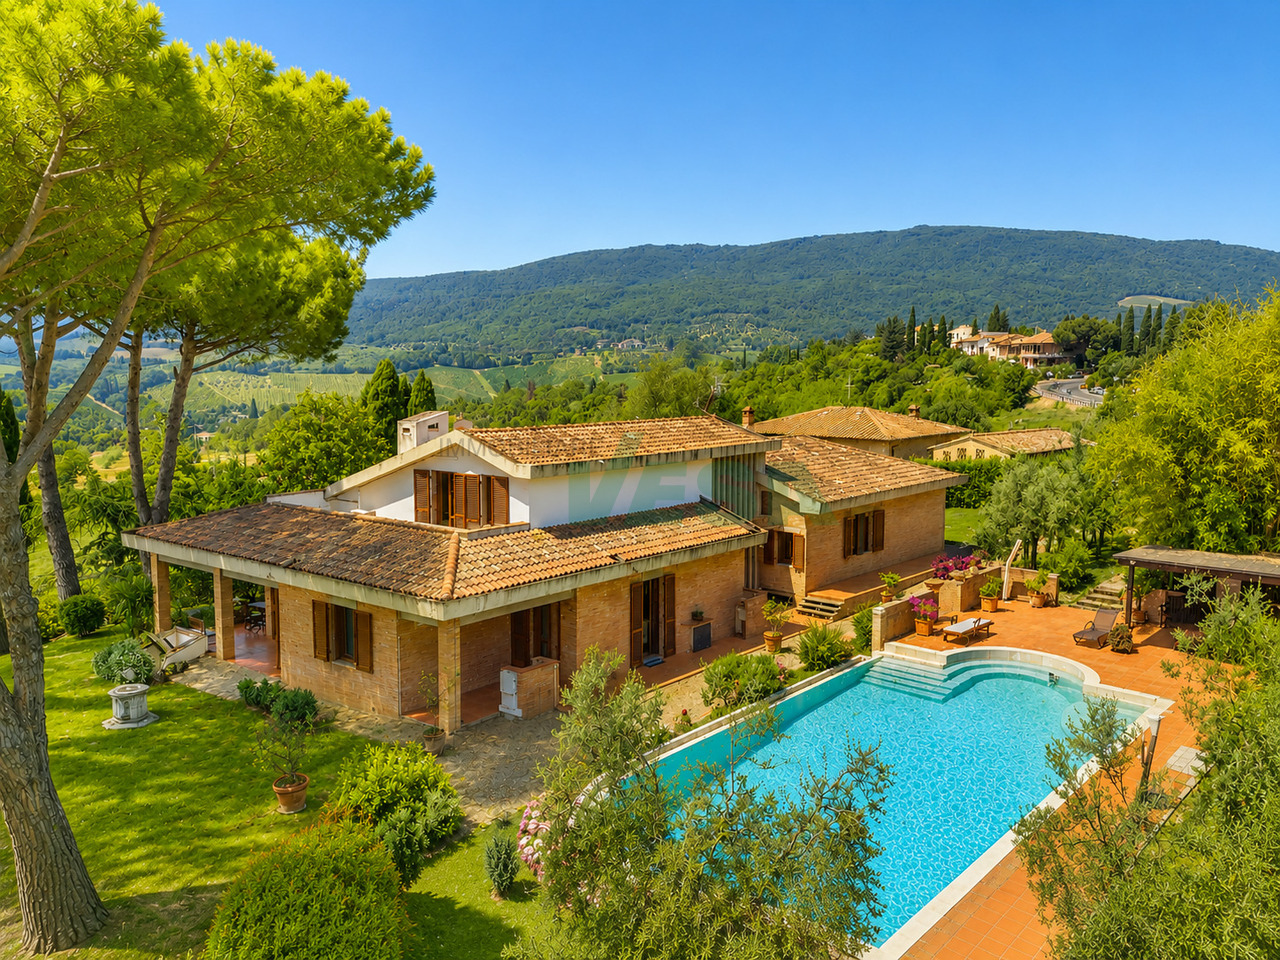
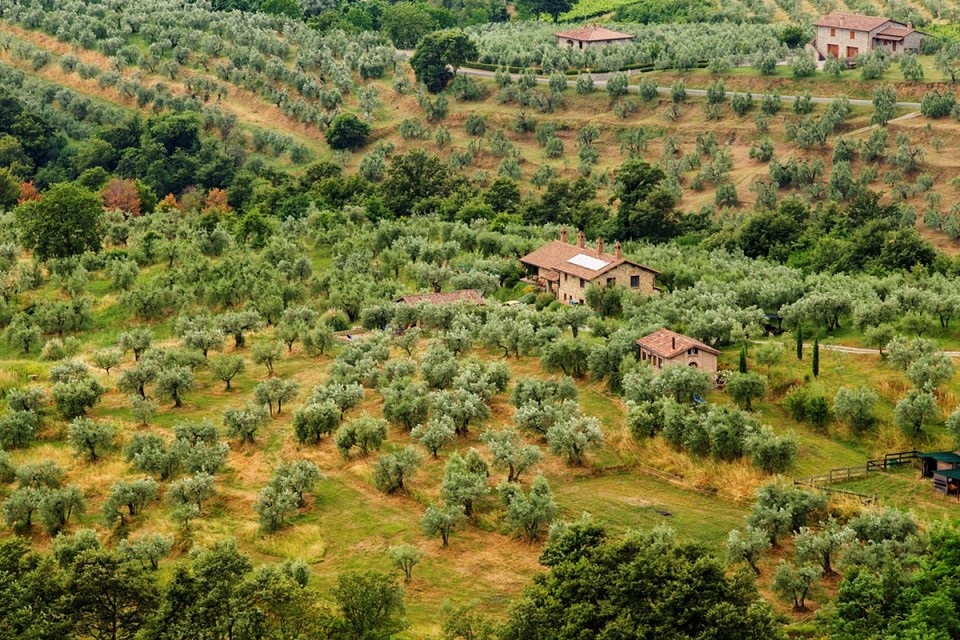
Masseria storica con resort, spa e piscina nel cuore della PugliaImmersa nella campagna di Crispiano, nel suggestivo territorio delle Cento Masserie, Masseria Quis ut Deus è una dimora del 1710 restaurata e adibita a resort di charme a quattro stelle. Tra ulivi secolari, muretti a secco e antichi trulli, la proprietà conserva il carattere dell'architettura rurale pugliese, offrendo un contesto di tranquillità tra la Murgia e la Valle d'Itria.Il complesso si articola attorno a una corte aperta, con un edificio principale su due livelli e diversi fabbricati storici. Dispone di 11 camere, tra cui la Suite dell'Ulivo e caratteristiche sistemazioni nei trulli, arredate in legno naturale e dotate di bagno privato, climatizzazione, riscaldamento e minibar.Gli spazi dedicati alla ristorazione comprendono un antico frantoio, impreziosito da macina e torchi in legno, ulteriori sale interne e terrazze per pranzi e cene all'aperto. L'antica cappella è stata trasformata in una sala per il relax e la meditazione.Ricavata nei trulli un tempo destinati a ovile, la spa ospita bagno turco, percorso Kneipp, area massaggi, vasca idromassaggio con cascata e spazi dedicati ai trattamenti benessere. All'esterno, la piscina con bordo a sfioro è circondata da ulivi secolari, mentre il "Giardino delle Pietre" offre un percorso botanico dedicato al relax. Completano la struttura un gazebo in legno con giardino per eventi e incontri e un ampio parcheggio.I terreni annessi comprendono seminativi, pascoli e un uliveto con 440 alberi secolari; parte delle aree boschive ricade nel Parco Naturale Regionale delle Gravine. La posizione permette di raggiungere alcune delle mete più rinomate della regione, tra cui Martina Franca, Alberobello, Locorotondo, Cisternino, Ostuni e Taranto.La presentazione illustra inoltre un'ipotesi di sviluppo agrituristico con 15 ecolodge, percorso naturalistico con aree fitness e un casolare dedicato all'esposizione e alla lavorazione di prodotti biologici, la cui fattibilità e situazione autorizzativa restano da verificare.Una proprietà di carattere, che riunisce ospitalità, benessere e tradizione in un autentico paesaggio pugliese! Masseria historique avec complexe hôtelier, spa et piscine au coeur des PouillesNichée dans la campagne de Crispiano, au coeur du charmant territoire des Cento Masserie, Masseria Quis ut Deus est une demeure datant de 1710, restaurée et transformée en complexe hôtelier de charme quatre étoiles. Entre oliviers séculaires, murets en pierres sèches et anciens trulli, la propriété conserve le caractère de l'architecture rurale des Pouilles, offrant un cadre paisible entre la Murgia et la Vallée d'Itria.Le complexe s'articule autour d'une cour ouverte, avec un bâtiment principal sur deux niveaux et plusieurs constructions historiques. Il dispose de 11 chambres, dont la Suite dell'Ulivo et des hébergements typiques dans les trulli, aménagés en bois naturel et équipés d'une salle de bains privative, de la climatisation, du chauffage et d'un minibar.Les espaces dédiés à la restauration comprennent un ancien moulin à huile, agrémenté d'une meule et de pressoirs en bois, ainsi que d'autres salles intérieures et terrasses pour les déjeuners et dîners en plein air. L'ancienne chapelle a été transformée en salle de détente et de méditation.Aménagé dans les trulli qui servaient autrefois de bergerie, le spa abrite un bain turc, un parcours Kneipp, un espace de massages, un jacuzzi avec cascade et des espaces dédiés aux soins de bien-être. À l'extérieur, la piscine à débordement est entourée d'oliviers centenaires, tandis que le Jardin des Pierres propose un parcours botanique dédié à la détente. Un kiosque en bois avec un jardin pour les événements et les réunions, ainsi qu'un grand parking, complètent le complexe.Les terrains attenants...

  • Parking space
  • Swimming pool
1 / 13
CHF 2,990,000.–
14 rooms864m² living space
Via 1, 53030 San Gimignano

Splendida grande proprietà alle porte di San Gimignano/Toscana

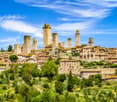
Suggestiva grande proprietà situata alle porte del centro storico di San Gimignano, una delle località più affascinanti e iconiche della Toscana. L'antica Porta di San Giovanni è raggiungibile in circa 5 minuti a piedi, mentre all'interno della tenuta si gode di totale privacy, con vista aperta sulle dolci colline toscane.HIGHLIGHTS-A pochi passi dal centro storico di San Gimignano-Tenuta di ca. 35'000 m2 con ulivi e produzione del proprio olio IGT-Grande piscina a sfioro e palestra vetrata nel giardino-Dependance di ca. 60 m2, per ospiti o studioVILLALa villa ha una superficie abitabile di ca. 674 m2, locali di servizio di ca. 120 m2 e terrazze e portici di ca. 104 m2.Mantenuta in ottimo stato, offre ambienti ampi e accoglienti. Le finiture in parquet di legno d'olivo, cotto fiorentino e pietra naturale conferiscono alla dimora un'eleganza autenticamente toscana, unita a comfort moderni e a una struttura solida e sicura.ESTERNI E TENUTAParco con magnifico uliveto con oltre 300 piante, bella piscina a sfioro in travertino con angolo ed elegante portico con zona barbecue. Dependance di ca. 60 m2 con portico panoramico e palestra climatizzata con vetrate apribili.Garage per 3 auto, 2 posteggi coperti e numerosi posteggi esterni.----------Grosszügiges Anwesen vor den Toren der historischen Altstadt von San Gimignano, einer der faszinierendsten und bekanntesten Orte der Toskana. Die antike Porta di San Giovanni ist in rund 5 Gehminuten erreichbar, während man innerhalb des Anwesens totale Privatsphäre geniesst, mit Blick auf die sanften Hügel der Toskana.HIGHLIGHTS-Nur wenige Schritte vom historischen Zentrum von San Gimignano-Anwesen von ca. 35'000 m2 mit Olivenhain und eigener Ölproduktion -Grosser Infinity-Pool und verglaster Fitnessraum im Garten-60 m2 Gästehaus/StudioVILLADie Villa verfügt über ca. 674 m2 Wohnfläche, ca. 120 m2 Nebenräume sowie Terrassen und Loggien von ca. 104 m2.In sehr gutem Zustand und bietet sie grosszügige, einladende Räume. Edle Materialien wie Olivenholzparkett, florentinischer Terrakotta und Naturstein verleihen der Liegenschaft eine authentische toskanische Eleganz, kombiniert mit modernem Komfort und einer soliden Bauweise.AUSSENBEREICH UND ANWESENOlivenhain mit über 300 Bäumen, schöner Infinity-Pool aus Travertin und elegante Veranda mit Grillbereich. Gästehaus von ca. 60 m2 mit Veranda und klimatisierter Fitnessraum mit grossen Glasfronten. Garage für 3 Autos, 2 überdachte Parkplätze und zahlreiche Aussenparkplätze.----------Spacious estate just outside the historic old town of San Gimignano, one of Tuscany's most fascinating and renowned destinations. The ancient Porta di San Giovanni is only about a five-minute walk away, while within the property one enjoys total privacy with views over the gentle Tuscan hills.HIGHLIGHTS-Just steps from the historic centre of San Gimignano-Estate of approx. 35'000 m2 with olive grove and own oil production-Large infinity pool and glass-walled fitness room in the garden-Approx. 60 m2 guest house/studioVILLAThe villa offers approx. 674 m2 of living space, approx. 120 m2 of service rooms and terraces and loggias of approx. 104 m2.In very good condition, it features spacious, welcoming interiors. Fine materials such as olive-wood parquet, Florentine terracotta and natural stone give the property an authentic Tuscan elegance, combined with modern comfort and solid construction.OUTDOOR AREAS AND ESTATEOlive grove with over 300 trees, beautiful travertine infinity pool and elegant veranda with barbecue area. Guest house of approx. 60 m2 with panoramic veranda and climate-controlled glass fitness room.Garage for 3 cars, 2 covered parking spaces and numerous outdoor parking spaces.

1 / 10
EUR 685,000.–
10 rooms360m² living space
22020 Pognana Lario

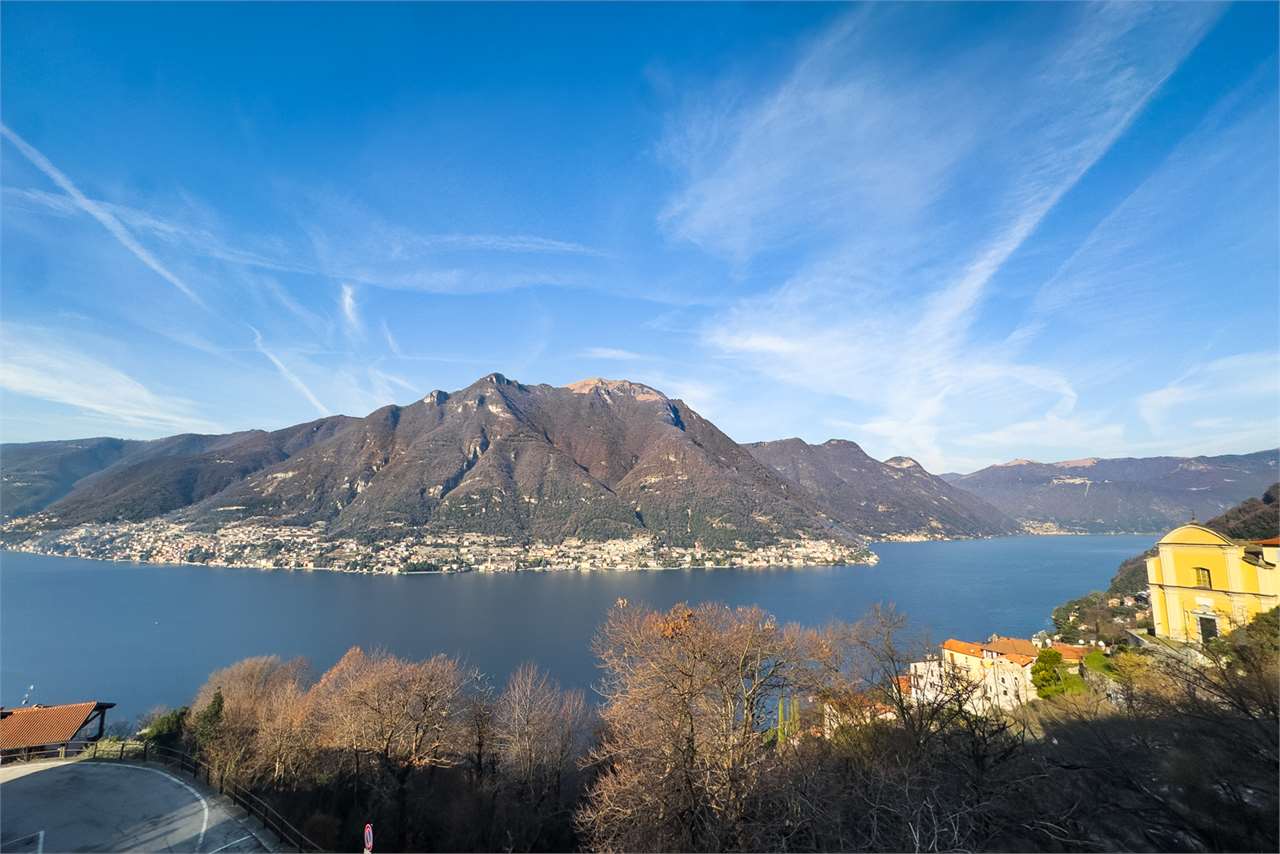
Pognana Lario - Semi-detached house with stunning lake view and great potential

In the characteristic village of Pognana Lario, in a panoramic position with a stunning open view of Lake Como, we propose an interesting semi-detached property to be renovated, inserted in a typical and well-exposed context.The structure, in stone, preserves the authentic charm of the lake's houses and offers an important opportunity for enhancement. The property develops on two levels with independent entrances, a feature that allows the creation of two distinct units or a main residence with a dependence, an ideal solution for both families and investors.The views enjoy an open and permanent view of the lake, while the large outdoor space lends itself to the creation of a panoramic garden or a paved convivial area. At street level, there are garages and parking spaces, an element of particular value in the area, as well as an additional floor with the possibility of transformation into apartments, a professional studio, or an accessory unit.The property lends itself to a renovation project with important potential for revaluation, both for private use and for real estate operations.Main featuresSemi-detached house to be renovatedTwo levels with independent entrancesStone structurePanoramic lake viewLarge outdoor space that can be personalizedGarages and covered parking spacesAdditional floor that can be transformedPricesMain villa 485,000 eurosLower portion with garage and upper floor 200,000 eurosTotal price 685,000 eurosIdeal solution for families, real estate operators, or investments on Lake Como.

1 / 13
CHF 2,000,000.–
8 rooms450m² living space
Via Roma, 21050 Porto Ceresio

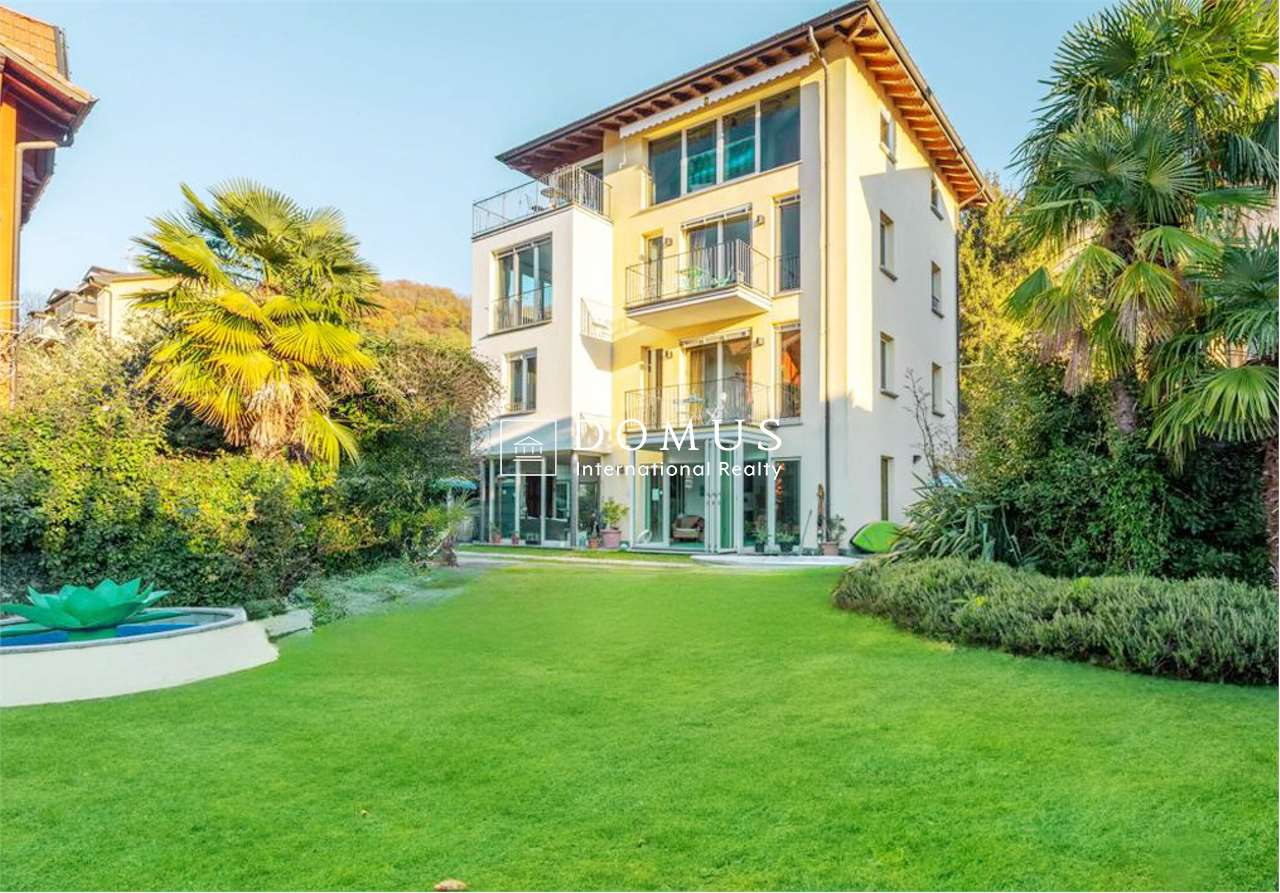
Exclusive Luxury Villa on Lake Lugano

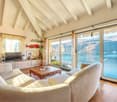
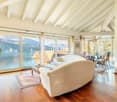
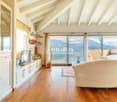
In the picturesque municipality of Porto Ceresio, nestled between the green mountains and the blue Lake Lugano, stands a luxury villa without comparison. Built around 1940 and meticulously renovated in 2005, this residence offers a unique and refined living experience.The villa, spread over four floors, is distinguished by its splendid lakefront garden, constantly curated and with private access to the lakeside promenade, giving moments of serenity and beauty without equal. On the ground floor, the main entrance leads to a spectacular heated indoor pool, surrounded by glass walls that open to create a harmonious fusion between indoor and outdoor spaces, allowing you to fully enjoy the view of the lake and the surrounding fresh air.The pool area is complemented by a room with a compact kitchen, ideal for moments of relaxation and culinary pleasure. The ground floor also includes a wine cellar, a laundry room, a technical room, and a large garage.The upper floors, accessible via an internal elevator, host an elegant sleeping area with bedrooms overlooking the lake, some with private terraces to admire breathtaking panoramas. Each floor is served by refined bathrooms, some en suite, ensuring maximum comfort and privacy.The third floor, with its attic atmosphere and exposed beams, offers a unique and suggestive space dedicated to the living area, with large panoramic windows that frame the breathtaking view of the lake. Here you will also find a spacious and fully equipped kitchen, a bathroom, and a study that can be converted into an additional bedroom.In summary, this villa represents an oasis of peace and refinement on the shores of Lake Lugano, offering a living experience immersed in natural beauty and timeless luxury of Porto Ceresio.

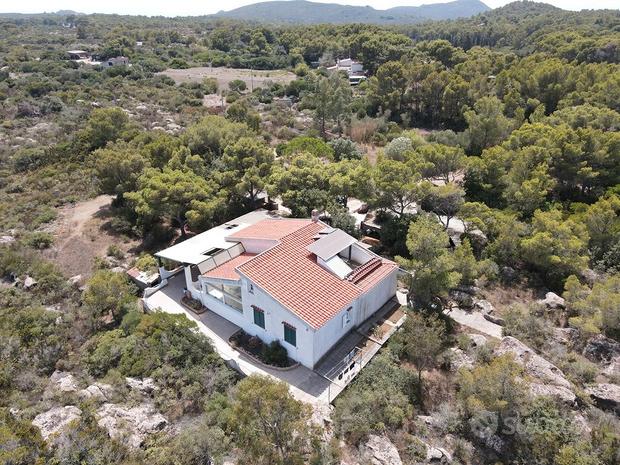
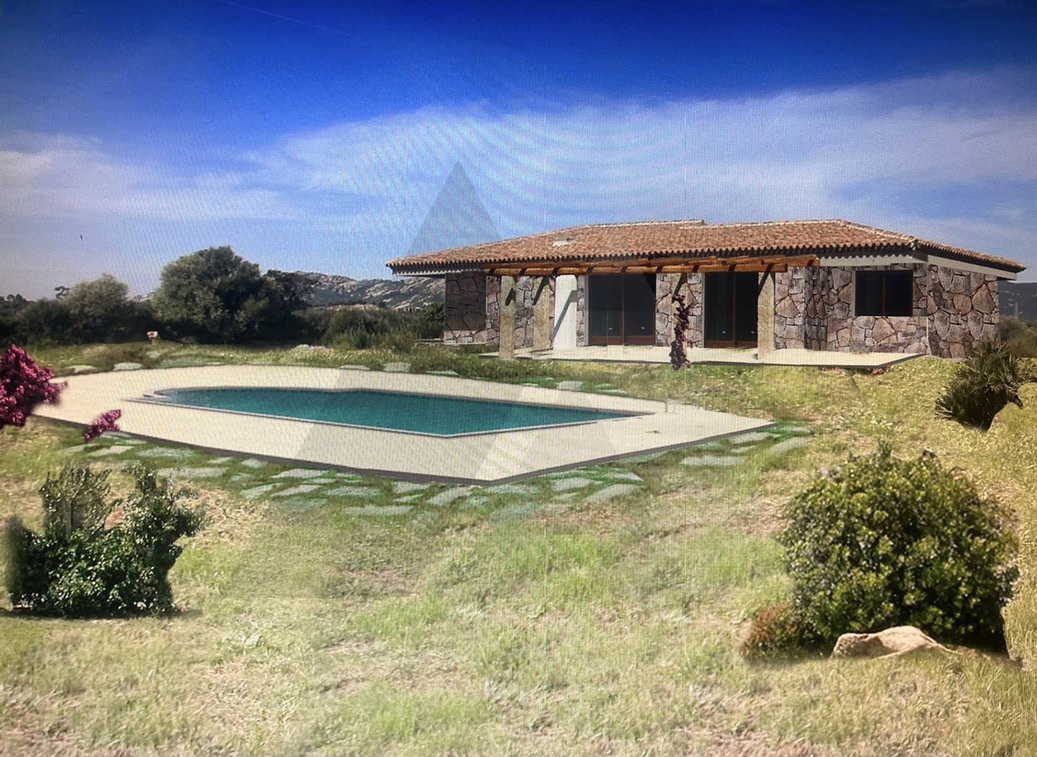
  • Single-story house with tiled roof, surrounded by trees and rocks, solar panels on the roof, garden with plants, rocky terrain
  • Small rural house, fireplace, small garden, trees, pathway, rocks
  • House made from stone, stone arch entrance, open kitchen, natural surroundings
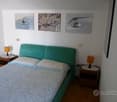
  • bedroom with a bed, two nightstands, and a wall with three paintings. The bed is made with two white pillows and a floral blanket. Two nightstands on either side of the bed have lamps and a power outlet each.
  • queen size bed, window, bedspread, wooden table, decorative items, tiles
  • Stone wall, gravel, trees, plants, car parked under covered area, clear sky
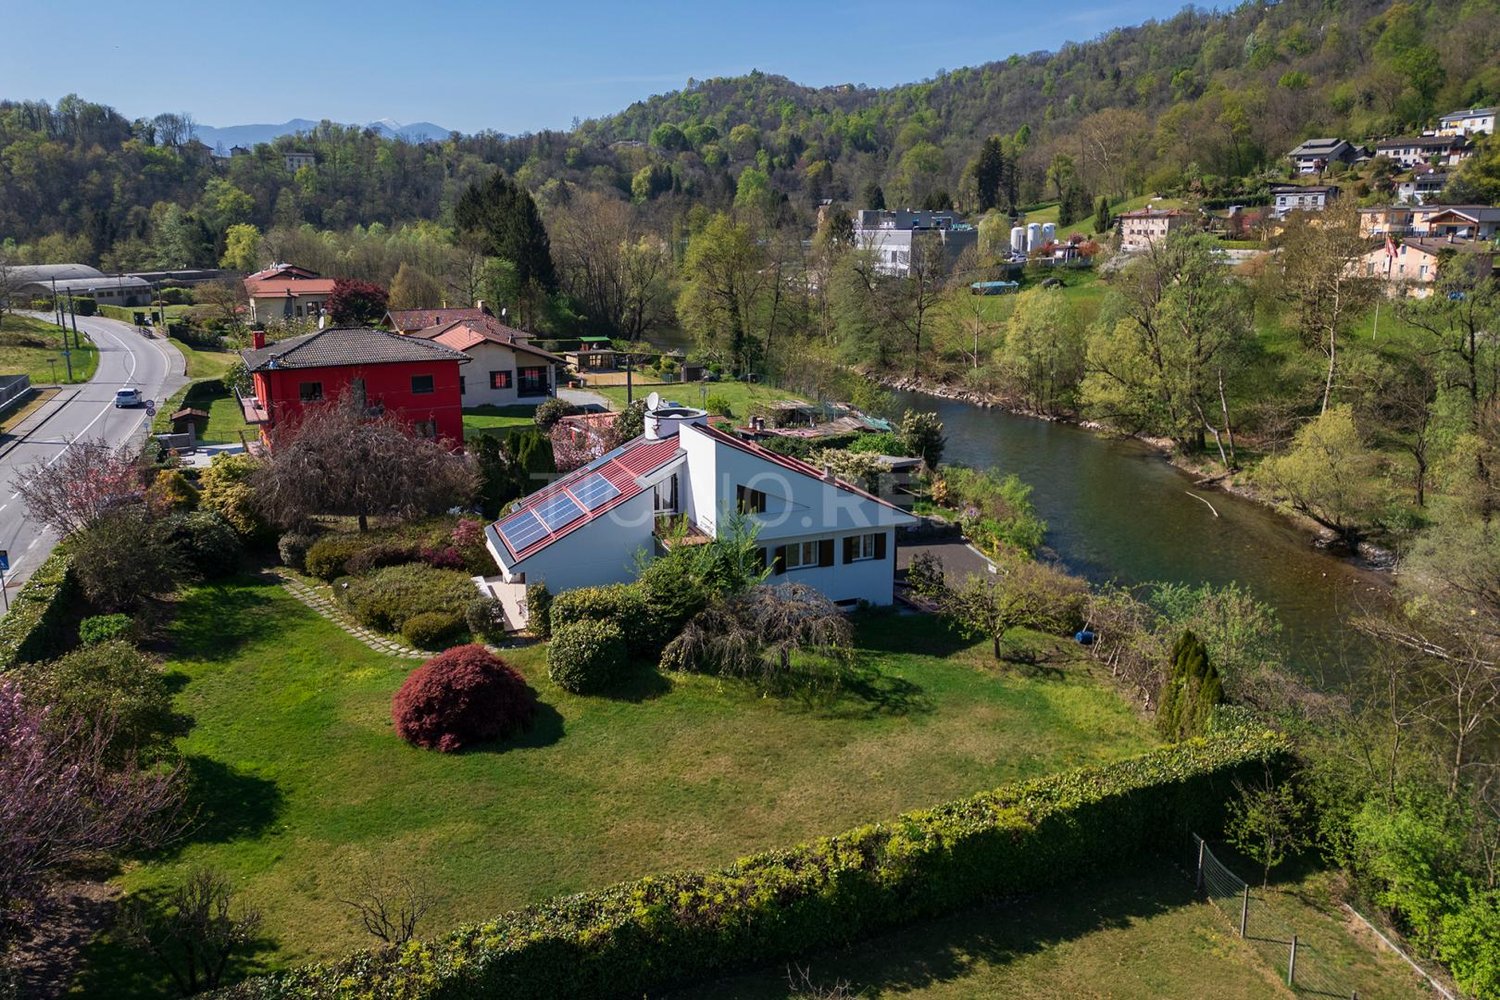
  • detached villa, red roof, white walls, patio with lounge chairs, exterior shower
  • A room with wooden cabinets, a table, and a bed. There is a bed placed against the wall, a wooden shelf is on the left side, and a dining table is placed near the wall. The cabinet is mounted on the wall, and the person is standing near the cabinet. There
  • single bed with drawers, wooden bedframe, white sheets, pillow, open window with shutters, white walls, tiled floor
  • Fireplace, tile flooring, leather sofa, center table, kitchen, dining table, chairs
  • dining table, dining chairs, fireplace, kitchen
  • white tiled walls, wooden shelf with cups, sink with faucet, walk-in shower, white bidet, trash bin
  • White wall, terracotta tiled floor, large canopy, window with black shutters, hanging basket, ceramic vase, shrubs, trees, mountain landscape
  • covered seating area, white chairs, blue table, decorative items, tiled floor, large windows
1 / 14
Small rural house, fireplace, small garden, trees, pathway, rocks
House made from stone, stone arch entrance, open kitchen, natural surroundings
bedroom with a bed, two nightstands, and a wall with three paintings. The bed is made with two white pillows and a floral blanket. Two nightstands on either side of the bed have lamps and a power outlet each.
EUR 450,000.–
6.5 rooms
Località Bocchette, 09014 Carloforte

Villetta con Dépendance e Ampio Terreno a Carloforte, Sardegna

Questa proprietà è un'opportunità imperdibile per chi desidera vivere in tranquillità, circondato dalla bellezza della natura sarda. Situata a pochi passi dalle meraviglie di Carloforte e a pochi minuti di auto dalle splendide spiagge, offre ampi spazi e un ambiente sereno. Non lasciarti sfuggire l'occasione di realizzare il sogno di una casa in Sardegna!Superficie del terreno: circa 7.400 mqCondizioni dell'immobile: Buone, abitabileApprovvigionamento idrico: Pozzo artesiano e cisternaVilletta Principale: • Piano Terra: Accogliente zona pranzo-soggiorno, due camere matrimoniali, un bagno. All'esterno si trova una spaziosa veranda coperta, ideale per rilassarsi all'aperto. • Piano Sottotetto: Ambiente versatile adibito a camera, locale di sgombero e un servizio. All'esterno, una terrazza con vista sul verde circostante. Dépendance: • Luminoso open space con zona notte dotata di letto matrimoniale e zona giorno confortevole. • Soppalco che ospita due letti aggiuntivi, perfetto per ospiti o famiglia. Esterni: • Spazi ben curati con coperture mobili nell'area barbecue, perfetti per pranzi e cene all'aperto in compagnia. Note aggiuntive: Classe energetica: in attesa di certificazione.This property offers an incredible opportunity for those seeking tranquility and spacious living immersed in the beauty of Sardinian nature. Located just steps away from the wonders of Carloforte and only a short drive from the sea, it's the perfect chance to live in your dream home in Sardinia. Don’t miss out on this opportunity!Land Area: approximately 7,400 sqmProperty Condition: Good, habitableWater Supply: Artesian well and cisternMain Villa: • Ground Floor: Cozy dining-living area, two double bedrooms, one bathroom. Outside, there is a spacious covered veranda, perfect for relaxing outdoors. • Attic Floor: Versatile space used as a bedroom, storage room, and an additional service. Outside, a terrace with views of the surrounding greenery. Dépendance: • Bright open space with a sleeping area featuring a double bed and a comfortable living area. • Mezzanine with two additional beds, ideal for guests or family. Exteriors: • Well-maintained outdoor spaces with movable covers in the barbecue area, perfect for outdoor dining with friends and family. Additional Notes: Energy class: pending certification.

1 / 3
EUR 1,500,000.–
390m² living space
30020 Santa Teresina

PORTO CERVO: TRE VILLE DA RISTRUTTURARE

A soli 6 chilometri da Porto Cervo, in località Santa Teresina, è in vendita un pacchetto di tre ville, rappresentando un'ottima opportunità di investimento nel cuore della Sardegna.Ogni villa ha una superficie abitabile di circa 120-130 m², con ampie cantine e la possibilità di aggiungere ulteriori camere. Le proprietà sono circondate da circa 13.000 m² di terreno, che offrono la possibilità di realizzare due piscine (di circa 60-70 m ciascuna).Gli impianti principali, inclusi quelli elettrici, idraulici e l'aria condizionata, sono già installati, con gli attacchi per le cucine già predisposti. Esternamente, le ville sono completate, mentre gli interni necessitano di lavori di ristrutturazione, compresi i bagni e le sale. L'attacco per le cucine è già predisposto.Questa proprietà garantisce una totale privacy e offre una vista spettacolare, rendendola ideale per chi cerca un'opportunità di investimento in una delle località più prestigiose della Sardegna.Il prezzo complessivo per le tre ville è di EUR 1.500.000.Per maggiori informazioni e per organizzare una visita, non esitate a contattarci.PORTO CERVO: THREE VILLAS FOR RENOVATIONust 6 kilometers from Porto Cervo, in the locality of Santa Teresina, a package of three villas is for sale, representing an excellent investment opportunity in the heart of Sardinia.Each villa has a living area of about 120-130 m², with large cellars and the possibility of adding additional rooms. The properties are surrounded by about 13,000 m² of land, which offers the possibility of building two swimming pools (of about 60-70 m each).The main systems, including electrical, plumbing and air conditioning, are already installed, with the connections for the kitchens already in place. Externally, the villas are completed, while the interiors need renovations, including bathrooms and halls. The connection for the kitchens is already arranged.This property provides total privacy and offers spectacular views, making it ideal for those seeking an investment opportunity in one of Sardinia's most prestigious locations.The total price for the three villas is EUR 1,500,000.For more information and to arrange a viewing, please do not hesitate to contact us.

1 / 1
  • Parking space
  • Swimming pool
CHF 2,200,000.–
5.5 rooms250m² living space
nozip Porto Torres

Porto Torres: 5.5-room villa

Wonderful villa with garden and pool in the renowned location of Porto Rotondo in Sardinia.Within a large park of 30,000 square meters, with a garden with English lawn and Mediterranean trees, perfectly manicured, three large villas, built in Sardinian style Costa Smeralda, inside which portions of the villa are being realized to create 20 residential units of absolute high level.Inside the park, in the center, a large condominium pool.The park slopes down to a private beach, with a private dock of the condominium.Completely away from the access road to the condominium, it enjoys only a view of the park and the sea, with Tavolara in front.It consists of a garden floor, with three bedrooms, one of which is a master bedroom with en-suite bathroom and two that use a shared bathroom, both bathrooms with windows. Another bedroom with en-suite bathroom, independent (guest area).Three bedrooms overlook a portion of the fenced garden, which is reserved for the exclusive use of the apartment, and which then leads into the large park.At this level, there is an outdoor shower and an external staircase that leads to the upper floor, also connected by an internal staircase.On the upper floor, there is a living-kitchen area with a loft that accommodates a "kids' area" or emergency beds and a small guest bathroom.The entrance door is located at the back and leads to the parking area.The living room overlooks a large glass window on the outdoor terrace, where there is an outdoor kitchen with a BBQ area, a large dining area, and an outdoor lounge with a park and sea view.The sea is about 100 meters of lawn away from the garden.Two parking spaces, one covered and one uncovered, complete the property.

  • Parking space
  • Swimming pool
1 / 13
CHF 410,000.–
7.5 rooms320m² living space
Via Provinciale 42, 21030 Cremenaga

Villa con ampio giardino ? a pochi minuti dal confine italo-svizzero

Villa in architettura distintiva di ca. 420 mq a Cremenaga, in posizione tranquilla e strategica vicino al confine svizzero e a Luino, immersa nel verde vicino al fiume Tresa. La proprietà è circondata da un ampio giardino pianeggiante di circa 3.000 mq su due livelli, ideale per relax e vita all'aperto.L'abitazione principale si sviluppa su un unico piano, al PT, con tre camere, uno studio, doppi servizi, cucina e luminoso soggiorno con camino con accesso diretto al giardino. Al piano seminterrato: seconda cucina, grottino /sala da pranzo, bagno, locali tecnici, lavanderia e garage doppio.Al piano superiore: soppalco e unità di ca. 85 mq allo stato rustico, con possibilità di realizzare un appartamento indipendente.Soluzione ideale anche per due nuclei familiari. Il sistema di riscaldamento è garantito da un impianto a gas a condensazione, integrato da un impianto fotovoltaico. Classe energetica D.************************************************************************************************************************Charakterstarkes Villaobjekt mit ca. 420 m² Wohnfläche in Cremenaga, in ruhiger und strategischer Lage nahe der Schweizer Grenze und Luino, eingebettet ins Grüne und unweit des Flusses Tresa. Die Immobilie ist von einem grosszügigen, ebenen Garten von ca. 3.000 m² auf zwei Ebenen umgeben ? ideal für Erholung und das Leben im Freien.Die Hauptwohnung befindet sich auf einer Ebene am PT und umfasst drei Schlafzimmer, ein Arbeitszimmer, zwei Badezimmer, eine Küche sowie ein helles Wohnzimmer mit Kamin und direktem Zugang zum Garten. Im Untergeschoss befinden sich eine zweite Küche mit Essbereich/Grottino, ein Badezimmer, Technikräume, eine Waschküche sowie eine Doppelgarage. Im Obergeschoss gibt es eine Galerie sowie eine ca. 85 m² grosse Einheit im Rohbauzustand mit der Möglichkeit, eine unabhängige Wohnung zu realisieren.Die Immobilie eignet sich ideal auch für zwei Haushalte.Das Heizsystem wird durch eine Gas-Brennwertheizung gewährleistet, ergänzt durch eine Photovoltaikanlage. Energieklasse D.

1 / 13
EUR 1,200,000.–
7 rooms1,000m² living space
Via Torbierina 2, 25017 Lonato del Garda

Straordinaria Proprietà con Strutture Equestri nel Cuore della Natura

Situata in una tranquilla zona residenziale di Barcuzzi, nel comune di Lonato del Garda, questa straordinaria proprietà si estende su una superficie di 11'000 mq e offre una combinazione unica di di spazi abitativi e strutture equestri perfettamente attrezzate.La tenuta comprende due appartamenti completamente ristrutturati, un ampio portico, una stalla, un fienile, un campo di addestramento per cavalli e quattro paddock con relative casette. La superficie abitabile complessiva è di circa 1'000 mq, comprensivi di una stalla e fienile convertibili ad abitazione.Primo appartamento:- Piano terra: soggiorno con cucina a vista, camino e zona pranzo, sottoscala, bagno.- Primo piano: 2 camere da letto (ognuna di circa 6x5 m), bagno.Secondo appartamento- Piano terra: soggiorno con cucina a vista, camino e zona pranzo, sottoscala.- Primo piano: 3 camere da letto, bagno.Strutture Esterne:- Ampio portico- Stalla- Fienile- Campo di addestramento per cavalli- 4 paddock con casetteImpianti: - Sistema di irrigazione di recente installazione- Impianto di videosorveglianza e illuminazionePotenzialità di Sviluppo- Sottotetto di 200 mq con altezza variabile tra 3,5 e 4 m, convertibile in mansarde.- Possibilità di riconversione della stalla e del fienile in unità abitative.Questa proprietà rappresenta un'opportunità unica per appassionati di equitazione grazie alle sue strutture già operative, oppure per investitori interessati alla realizzazione di un residence con più soluzioni abitative, in un contesto tranquillo ma ben collegato.In einer ruhigen Wohngegend von Barcuzzi, in der Gemeinde Lonato del Garda, befindet sich dieses außergewöhnliche Anwesen mit einer Fläche von 11.000 Quadratmetern, das eine einzigartige Kombination aus Wohnraum und perfekt ausgestatteten Reitsportanlagen bietet.Das Anwesen umfasst zwei komplett renovierte Wohnungen, eine große Veranda, einen Stall, eine Scheune, einen Trainingsplatz für Pferde und vier Paddocks mit dazugehörigen Cottages. Die Gesamtwohnfläche beträgt etwa 1.000 Quadratmeter, einschließlich eines Stalls und einer Scheune, die zu Wohnzwecken umgebaut werden können.Erste Wohnung:.- Erdgeschoss: Wohnzimmer mit offener Küche, Kamin und Essbereich, Untergeschoss, Badezimmer.- Erster Stock: 2 Schlafzimmer (jeweils ca. 6x5 m), Badezimmer.Zweite Wohnung.- Erdgeschoss: Wohnzimmer mit offener Küche, Kamin und Essbereich, Mezzanin.- Erster Stock: 3 Schlafzimmer, Badezimmer.Außenanlagen:.- Große Veranda- Stallung- Scheune- Trainingsplatz für Pferde- 4 Paddocks mit HüttenEinrichtungen: - Neu installierte Bewässerungsanlage- Videoüberwachung und BeleuchtungssystemAusbaupotenzial.- Dachboden von 200 qm mit variabler Höhe zwischen 3,5 und 4 m, ausbaubar zum Dachgeschoss.- Möglichkeit der Umwandlung des Stalls und der Scheune in Wohneinheiten.Diese Immobilie stellt eine einzigartige Gelegenheit für Reitbegeisterte dar, da sie bereits in Betrieb ist, oder für Investoren, die an der Schaffung eines Wohnsitzes mit verschiedenen Wohnlösungen in einer ruhigen, aber gut angebundenen Umgebung interessiert sind.Located in a quiet residential area of Barcuzzi, in the municipality of Lonato del Garda, this extraordinary property covers an area of 11,000 square meters and offers a unique combination of living space and fully equipped equestrian facilities.The estate includes two fully renovated apartments, a large porch, a stable, a barn, a horse training ground and four paddocks with associated cottages. The total living area is about 1,000 square meters, including a stable and barn that can be converted to living quarters.First apartment:- Ground floor: living room with open kitchen, fireplace and dining area, understairs, bathroom.- Second floor: 2 bedrooms (each about 6x5 m), bathroom.Second apartment.- Ground floor: living room with open kitchen, fireplace and dining area, under stairs.- Second floor: 3 bedrooms, bathroom.Exterior Facilities:-...

1 / 13
EUR 990,000.–
4 rooms300m² living space
Via Mancino 16, 25017 Lonato del Garda

Affascinante Villa nel Cuore della Natura

Situata in una tranquilla zona residenziale di Barcuzzi, nel cuore di Lonato del Garda, proponiamo in vendita questa affascinante villa disposta su due livelli, con una superficie di 300 m² e un bellissimo giardino privato.La villa si trova a 5 minuti da Desenzano del Garda, luogo rinomatissimo per turismo sul lago di Garda. La posizione strategica e comoda consente di raggiungere agevolmente i principali servizi del comune e le meraviglie del Lago di Garda.L'edifico si sviluppa su tre piani fuori terra, così meglio descritti:o Piano Terra : composto da ingresso, soggiorno/cucina, lavanderia, magazzino e da un portico adatto ad accogliere mezzi agricoli o autoveicoli.o Piano Primo : collegato al Piano Terra tramite una scala interna, si sviluppa con una camera doppia, bagno, vano distributivo aperto con ballatoio sul piano inferiore, studio e n 2 camere da letto doppieo Piano Secondo o sottotetto : collegato al Piano Primo tramite botola con scala, questo spazio risulta praticabile ma non agibile in quanto non dotato di altezza media sufficiente a rispettare le normative vigenti.L'immobile può essere lottizzato per la realizzazione di vari appartamenti con metrature adatte ad una clientela che vuole investire in un territorio ad alta attrazione turistica, o abitazione privata.Questa villa rappresenta la soluzione ideale per famiglie o per chi desidera vivere in un contesto sereno, senza rinunciare alla vicinanza ai servizi urbani.In einer ruhigen Wohngegend von Barcuzzi, im Herzen von Lonato del Garda, bieten wir diese charmante Villa auf zwei Ebenen, mit einer Fläche von 300 m² und einem schönen privaten Garten zum Verkauf an.Die Villa befindet sich 5 Minuten von Desenzano del Garda, einem bekannten Ort für den Tourismus am Gardasee.Die strategische und günstige Lage ermöglicht einen einfachen Zugang zu den wichtigsten Dienstleistungen der Gemeinde und zu den Wundern des Gardasees.Das Gebäude hat drei Etagen über dem Boden, wie folgt:- Erdgeschoss: bestehend aus Eingangshalle, Wohnzimmer/Küche, Waschküche, Abstellraum und einer Veranda, die für landwirtschaftliche Fahrzeuge oder Kraftfahrzeuge geeignet ist.- Erster Stock: verbunden mit dem Erdgeschoss durch eine interne Treppe, ist es mit einem Schlafzimmer mit Doppelbett, Bad, offene Verteilung Raum mit Balkon auf der unteren Etage, Studie und Nr. 2 Doppelzimmer entwickelt- Zweite Etage oder Dachgeschoss: verbunden mit der ersten Etage durch eine Falltür mit Treppe, ist dieser Raum praktikabel, aber nicht zugänglich, da er keine ausreichende durchschnittliche Höhe hat, um die geltenden Vorschriften zu erfüllen.Die Immobilie kann für den Bau verschiedener Wohnungen parzelliert werden, deren Größe für Kunden geeignet ist, die in einem Gebiet mit hoher touristischer Anziehungskraft investieren möchten, oder für einen privaten Wohnsitz.Diese Villa ist die ideale Lösung für Familien oder für diejenigen, die in einer ruhigen Umgebung leben möchten, ohne auf die Nähe zu den städtischen Dienstleistungen zu verzichtenLocated in a quiet residential area of Barcuzzi, in the heart of Lonato del Garda, we offer for sale this charming villa arranged on two levels, with an area of 300 m² and a beautiful private garden.The villa is located 5 minutes from Desenzano del Garda, a renowned place for tourism on Lake Garda.The strategic and convenient location allows you to easily reach the main services of the municipality and the wonders of Lake Garda.The building has three floors above ground, best described as follows:- Ground floor : consisting of an entrance hall, living room/kitchen, laundry room, storage room and a porch suitable for agricultural vehicles or motor vehicles.- First Floor : connected to the Ground Floor by an internal staircase, it is developed with a double bedroom, bathroom, open distributive space with balcony on the lower floor, study and No. 2 double bedrooms- Second Floor or attic : connected to the First Floor via...

1 / 1
EUR 1,500,000.–
390m² living space
30020 Santa Teresina

PORTO CERVO: TRE VILLE DA RISTRUTTURARE

A soli 6 chilometri da Porto Cervo, in località Santa Teresina, è in vendita un pacchetto di tre ville, rappresentando un'ottima opportunità di investimento nel cuore della Sardegna.Ogni villa ha una superficie abitabile di circa 120-130 m², con ampie cantine e la possibilità di aggiungere ulteriori camere. Le proprietà sono circondate da circa 13.000 m² di terreno, che offrono la possibilità di realizzare due piscine (di circa 60-70 m ciascuna).Gli impianti principali, inclusi quelli elettrici, idraulici e l'aria condizionata, sono già installati, con gli attacchi per le cucine già predisposti. Esternamente, le ville sono completate, mentre gli interni necessitano di lavori di ristrutturazione, compresi i bagni e le sale. L'attacco per le cucine è già predisposto.Questa proprietà garantisce una totale privacy e offre una vista spettacolare, rendendola ideale per chi cerca un'opportunità di investimento in una delle località più prestigiose della Sardegna.Il prezzo complessivo per le tre ville è di EUR 1.500.000.Per maggiori informazioni e per organizzare una visita, non esitate a contattarci.PORTO CERVO: THREE VILLAS FOR RENOVATIONust 6 kilometers from Porto Cervo, in the locality of Santa Teresina, a package of three villas is for sale, representing an excellent investment opportunity in the heart of Sardinia.Each villa has a living area of about 120-130 m², with large cellars and the possibility of adding additional rooms. The properties are surrounded by about 13,000 m² of land, which offers the possibility of building two swimming pools (of about 60-70 m each).The main systems, including electrical, plumbing and air conditioning, are already installed, with the connections for the kitchens already in place. Externally, the villas are completed, while the interiors need renovations, including bathrooms and halls. The connection for the kitchens is already arranged.This property provides total privacy and offers spectacular views, making it ideal for those seeking an investment opportunity in one of Sardinia's most prestigious locations.The total price for the three villas is EUR 1,500,000.For more information and to arrange a viewing, please do not hesitate to contact us.

1 / 13
EUR 620,000.–
6 rooms219m² living space
Via Taiana, 21037 Lavena Ponte Tresa

Independent villa with garden, tavern and garage in Lavena Ponte Tresa

In Lavena Ponte Tresa, in Via Taiana, in a residential and strategic position, just a short distance from the Swiss border, we propose for sale an independent villa of large size, surrounded by private outdoor spaces and characterized by generous and well-distributed environments on multiple levels.The property has a total cadastral surface area of 219 sqm, in addition to the uncovered areas, and develops between the basement, ground floor, and first floor. The villa stands out for the completeness of the spaces, suitable for the needs of a family looking for independence, comfort, and versatility. The ground floor accommodates the main part of the house. The entrance leads to a large and bright living room, flanked by a spacious kitchen. On the same level, there are two bedrooms, a bathroom, and the relative corridor. The covered porticos, directly connected to the outdoor spaces, complete the floor and are particularly pleasant to use during the beautiful season. The first floor is dedicated to a third and very large bedroom, particularly reserved compared to the rest of the house, served by a walk-in closet and bathroom. From the same level, you can also access a balcony. This configuration makes the floor particularly suitable also for the creation of an independent master area. Particularly interesting is the basement, where a large tavern finds space, ideal as a second living area and convivial environment, in addition to a bathroom, cellar, and further ancillary rooms. The presence of these spaces offers considerable versatility and allows for the comfortable organization of laundry, storage, and service rooms. Outside, the property has a pleasant private flat garden, porticos, and large paved surfaces, with spaces suitable for both relaxation and car parking. The property is completed by a large garage on the basement floor. The position represents a further strength: Lavena Ponte Tresa constitutes a particularly interesting solution for those who want to live in a residential context while maintaining an easy connection with nearby Switzerland and the Lake Lugano area.A complete and versatile villa, ideal as a main residence for those looking for large sizes, independence, private garden, ancillary rooms, and the convenience of a strategic position in the Italian-Swiss border area.

1 / 13
EUR 3,200,000.–
7 rooms237m² living space
corso italia, 22060 Campione d'Italia

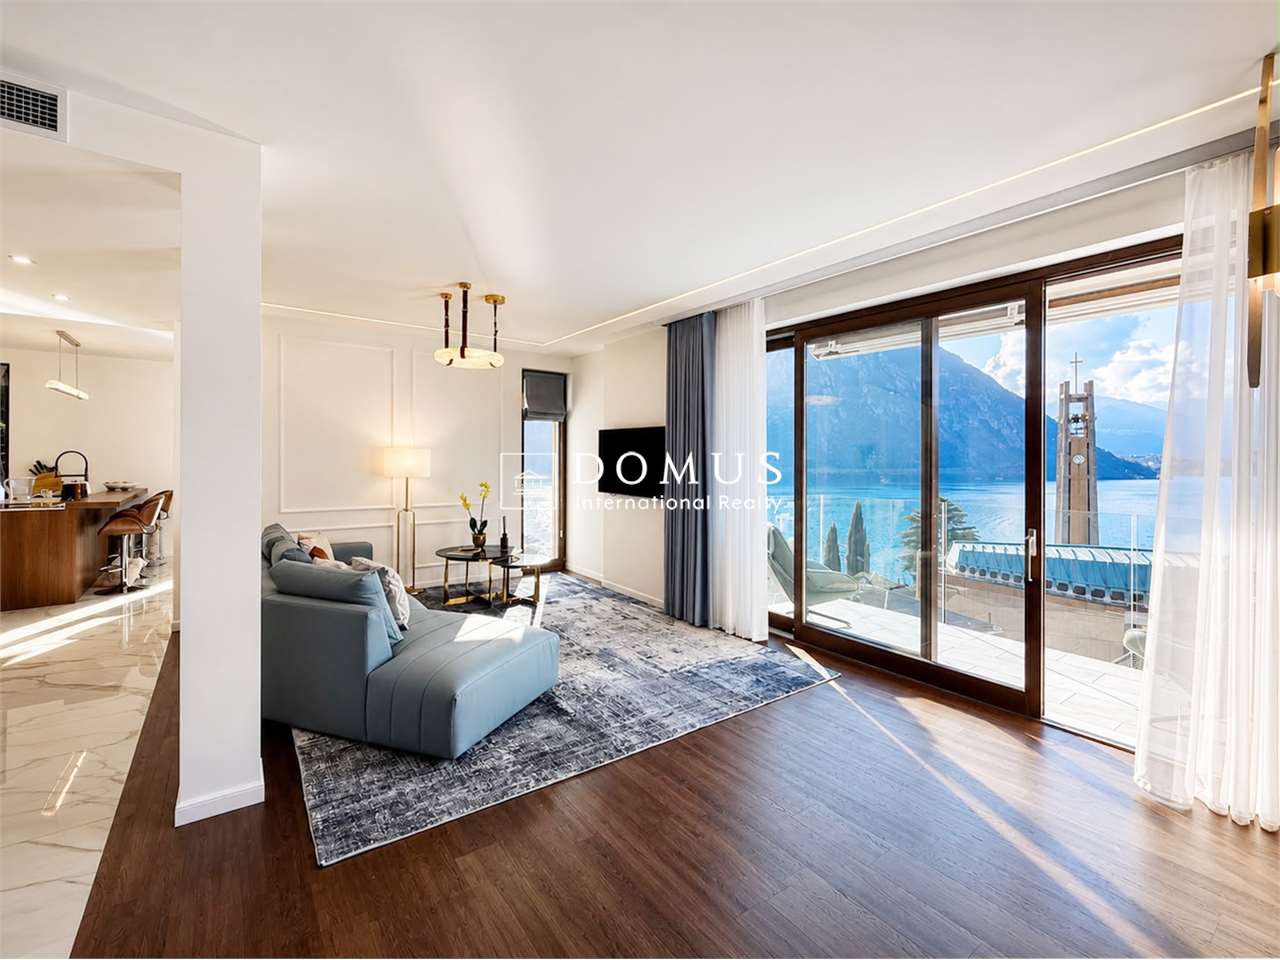
High-end villa, completely renovated with panoramic views of Lake Lugano

In Campione d'Italia, in a privileged position with a splendid view of Lake Lugano, we propose for sale Villa Bianca, an exclusive, independent villa completely renovated, characterized by contemporary architecture, high-level finishes, and particular attention to residential comfort.The property develops on over 200 square meters of living space distributed on three levels and about 120 square meters of external spaces between panoramic terraces, balconies, courtyard, and private garden. The large glass surfaces enhance the brightness of the environments and allow you to enjoy suggestive views of the lake and the mountains from several rooms of the villa.The living area develops in an elegant open space with living room and dining room, directly connected to the panoramic terrace. The kitchen, with a contemporary design and made with high-quality finishes, also has access to the external spaces, creating a natural continuity between the interior and the terraces.The sleeping area includes two bedrooms and a walk-in closet, with refined and bright environments. The bathrooms feature quality materials and a contemporary design. The lower level, with an independent entrance, offers important flexibility of use and can be destined for a guest area, study, wellness area, or configured as an independent suite.The villa has undergone a complete and high-quality renovation, which also affected the structural and plant aspects. Among the equipment are external thermal insulation, premium wood-aluminum windows, renewed electrical and hydraulic systems, floor heating, Daikin heat pump, and ducted air conditioning. The electrical system is also prepared for Smart Home automation systems.The panoramic terraces and private garden expand the living spaces outward and allow you to live the property enjoying a privileged view of Lake Lugano, from the early hours of the day until sunset.The position completes the exclusive character of the property: Campione d'Italia offers a reserved and suggestive context directly on the lake, a short distance from Lugano and Switzerland, with easy connections to Como, Milan, and Milan Malpensa International Airport. The center of Campione and the main services are also comfortably reachable on foot.A ready-to-live-in residence, ideal for those seeking privacy, building quality, contemporary comfort, and an exceptional view of Lake Lugano.

Suggested properties for you based on search results