304 results - House, chalet, rustico to buy in Italy
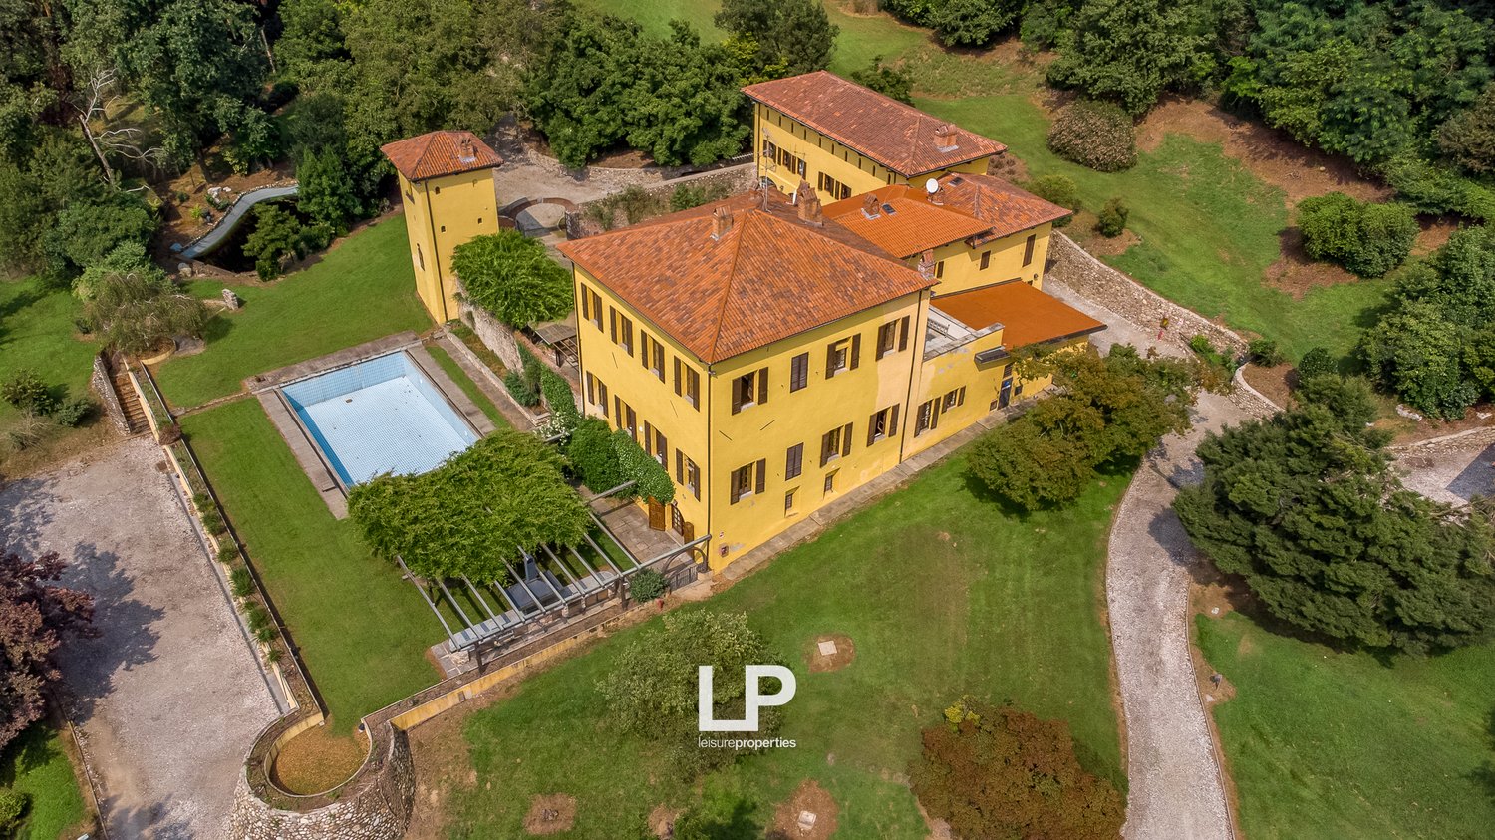
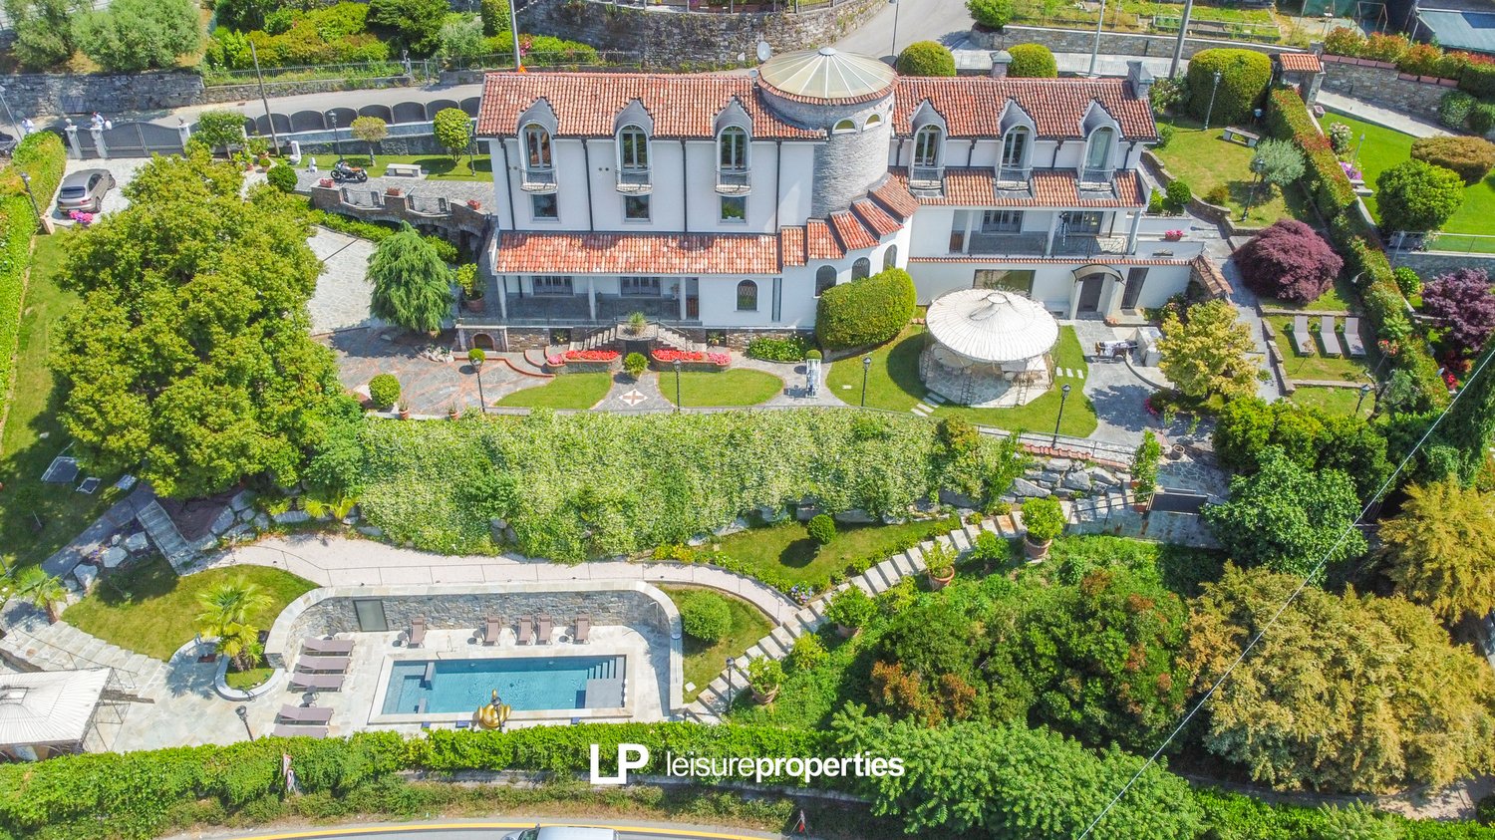
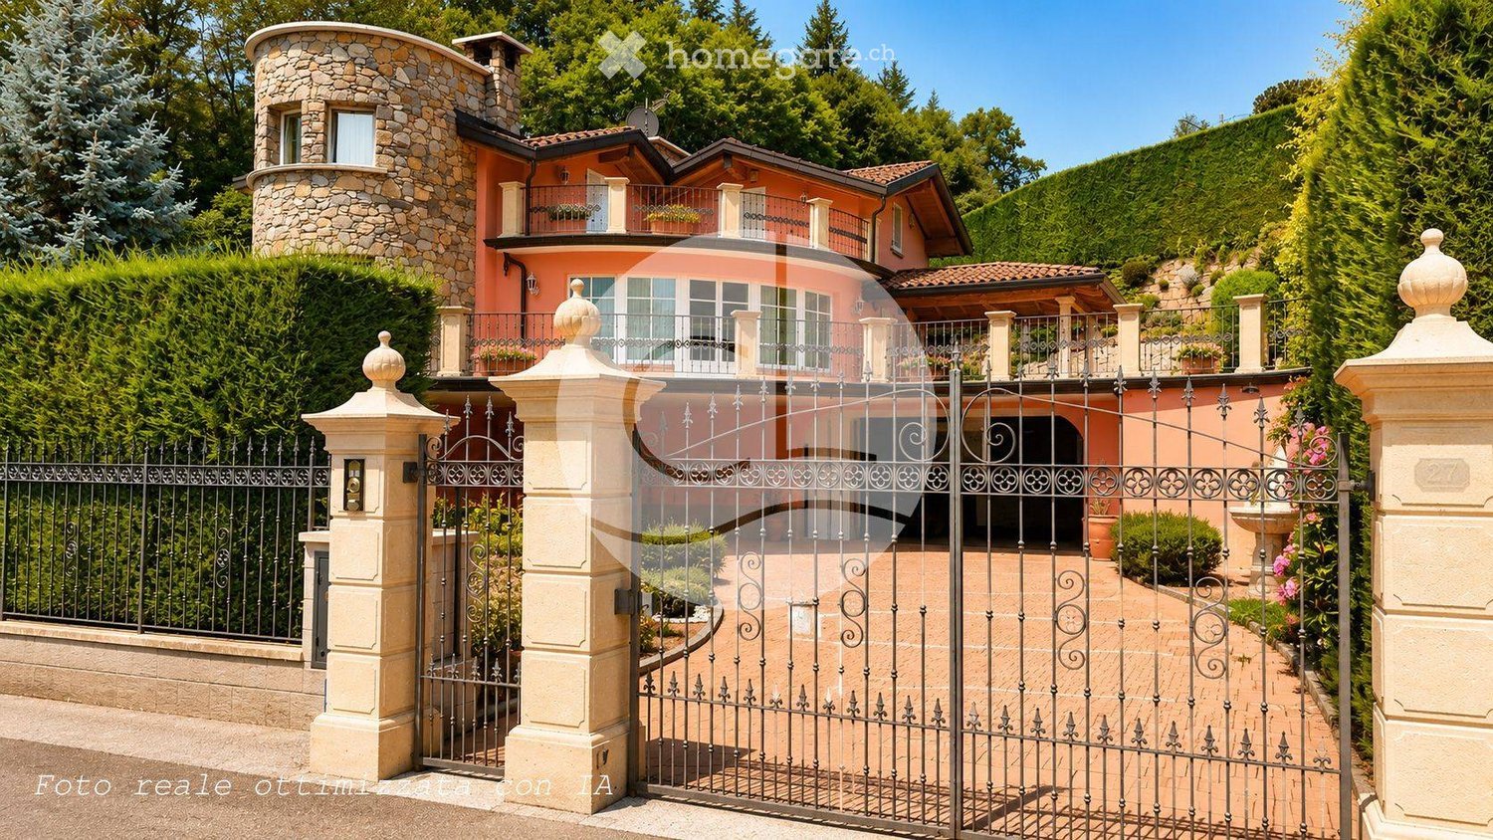
  • 2 story villa, yellow exterior, red roof, swimming pool, hilly terrain, lush trees
  • Large villa, multiple buildings, large pool, green landscape, red roofs
  • Manor house, swimming pool, vast grassy land, farm, surrounded by dense forest
  • large yellow villa, swimming pool, garages, large green grounds
  • Villa in the countryside with a pool and scenic view
  • Large villa with swimming pool, several outbuildings, driveway, expansive grounds, surrounded by trees
  • A yellow building with a red roof, a driveway, a garage, and a wide yard surrounded by trees
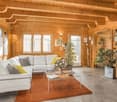
  • hardwood floor, fireplace, blue and white sofas, wooden coffee table, area rug, TV, cabinet, blue vase
  • wood floor, blue couches, coffee table, fireplace, windows
  • Large wooden dining table, covered with a carpet, eight matching chairs, wooden sideboard, decorative lamps, and a wooden window with a view outside
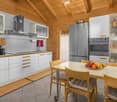
  • large dining table, wooden benches, wooden chairs, kitchen with gas stove, oven, cabinets, red clay tile floor
  • wooden dining table, benches, kitchen with oven and gas stove, red lamps
  • a rustic dining area with a large wooden table, wooden benches, wooden chairs, exposed brick fireplace, tiled backsplash, red pendant lights, wooden shelves, wooden cabinets, gas stove, gas oven, refrigerator, and a window
  • kitchen with oven, fireplace, gas stove, wooden floor
  • wooden cabinets, tiled backsplash, stainless steel sink, stove, dishwasher, countertop
  • The bathroom features two washbasins, two sinks, and tiled walls. There is a wooden chair and a desk with a lamp. An open doorway leads to another room with a white rug and a bed. The walls are white and there is a power outlet in the wall.
  • Double sink, marble countertop, wooden window frame, radiator, wicker basket, tiled floor, wooden mirror frames
  • Bathtub, tiled walls, radiator, wooden floor, window with view
  • Bathroom with sink, mirror, toilet, bidet, window
  • a cellar with barrel, brick arch ceiling, shelves, tiled floor
  • Red brick ceiling and walls, red brick floor, wooden barrel on left, table in the center
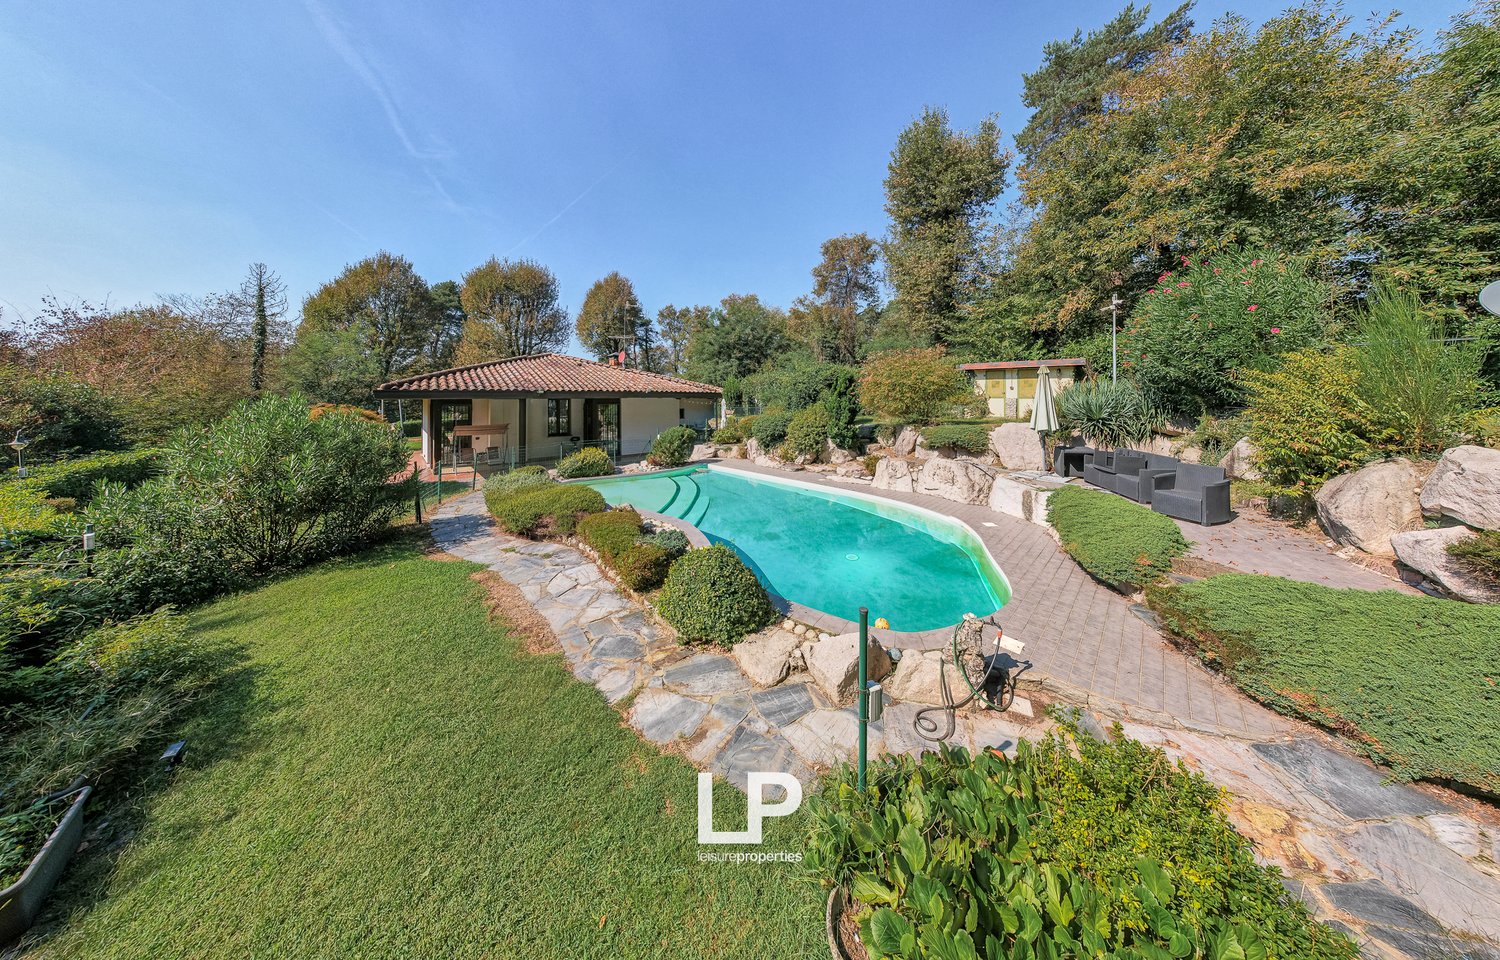
  • Garden with pergola, wooden table, grill, swimming pool, lawn, trees, hills
  • Swimming pool, yellow villa with a garden, stone wall, balcony, trees, green grass, wooden bench, clear sky
  • Villa, swimming pool, yellow exterior, grassy lawn, large stone wall, trees in the background
  • Empty room with brick floor, arched windows, white walls, and wooden beams on ceiling
1 / 56
EUR 2,700,000.–
10.5 rooms1,011m² living space
Cascina Fontana, 28021 Cascina Fontana

Single-family house Pombia

In the heart of the Piedmontese landscape, in the municipality of Pombia, lies Cascina Fontana, a charming property where rural tradition blends with contemporary elegance. Nestled in a landscape of rare beauty, this extraordinary property fascinates with its history and the sense of harmony that is perceived at first glance. Every room has been carefully and tastefully designed, offering a perfect balance between authenticity and modern comfort. Once an old riding stable, the property still preserves the soul of its original purpose. The perfectly equipped stable today can accommodate up to six horses and vividly recalls country life and the passion for horse riding. The entire property extends over a plot of about four hectares, a private park that envelops the house in a green environment and conveys a deep sense of peace and freedom. The name Cascina Fontana refers to the impressive history that still lives between its walls and in its gardens: once a natural spring fed a well, from which the water gently flowed into the basins that still adorn the park today. It is a detail that tells the identity of this place, where nature and water have always been vital and symbolic elements. The residence has a double access, which underlines its functionality and architectural elegance. The tower, which is independent but harmoniously connected to the main building, houses a panoramic room on the top floor, from which you can admire the surrounding landscape and see both entrances to the property. The cozy and refined interiors house eight bedrooms with private bathrooms and large living rooms that combine warmth and brightness. The high-quality surfaces are expressed in the terracotta floors, the high coffered ceilings, the visible beams, and the large fireplace that embellishes the living area, creating an intimate and refined atmosphere. Every detail, from the selected materials to the architectural solutions, reflects the desire to preserve the authenticity of the farmhouse without giving up modern comfort. Outside, the pool surrounded by greenery invites relaxation, while the living area with outdoor kitchen is perfect for dinners under the starry sky and social moments. In the basement, a large wine cellar and a leisure area complete the property, offering additional space for enjoyment and well-being. Cascina Fontana is not just a house, but a retreat where the beauty of nature, history, and the harmony of the spaces blend into an authentic living experience deeply connected to Piedmont. This property is perfect both as a prestigious private residence and as a charming accommodation.

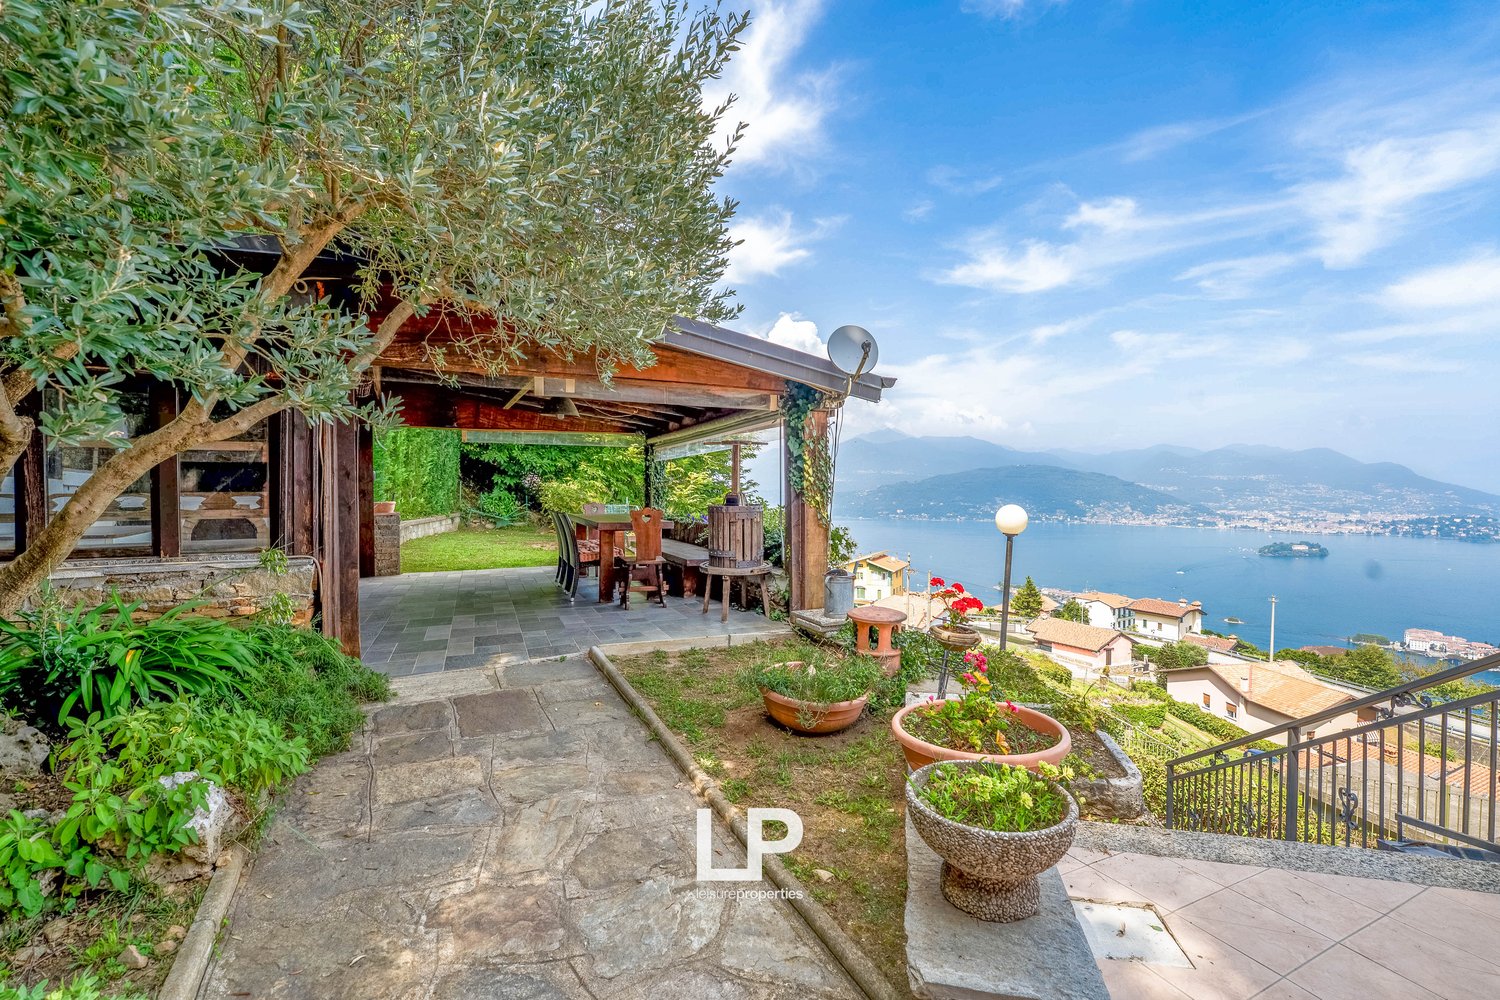
  • Garden with covered terrace, lake view, stairs to balcony, wooden patio table, chairs, greenery, flowers, olive tree, mountain background
  • hillside location, multiple houses, distant sea view, mountain range, trees, clear blue sky
  • Terraced house, large terrace with dining area, sea view, potted plants
  • House on the hillside, red brick, multiple windows, sloped driveway, trees, distant view of mountains and a city.
  • multiple houses with terracotta roofs, large body of water, mountains in the distance, balcony on the house, path leading to the houses, greenery
  • Situated on a hillside, this 2 story home features a sloping roof, balconies with railings, a parking area, and lush greenery. It is surrounded by other buildings, trees, and offers a scenic view of the ocean and mountains.
  • Facade of the house with a balcony, large windows, surrounded by green hills and a stunning view of the lake
  • Multiple houses with swimming pool, road, mountain, lake, trees
  • Hillside houses, surrounded by trees, terrace with swimming pool, clear sky
  • Two houses with swimming pool, nestled on a hillside with lush greenery, mountain backdrop, driveway leading to houses, blue car on road, clear blue sky, residential area with distant mountains
  • Single-family house, red brick, two stories, with balcony, car in garage, surrounded by greenery
  • covered patio, outdoor dining table and chairs, potted plant, stone walls, paved flooring, overlooking a sea and mountain landscape
  • outdoor dining table, patio chairs, panoramic view of lake and mountains, wooden ceiling, bell hanging from the ceiling, grapevine press
  • Outdoor dining area, wooden beams, brick fireplace, outdoor table, chairs, grass lawn, garden, sea view, hanging lamp
  • hillside garden with lush greenery, grass, and exposed brick retaining wall on sloped terrain
  • wooden dining table and chairs, brick patio, wooden ceiling, ocean view, flower pots, lamps
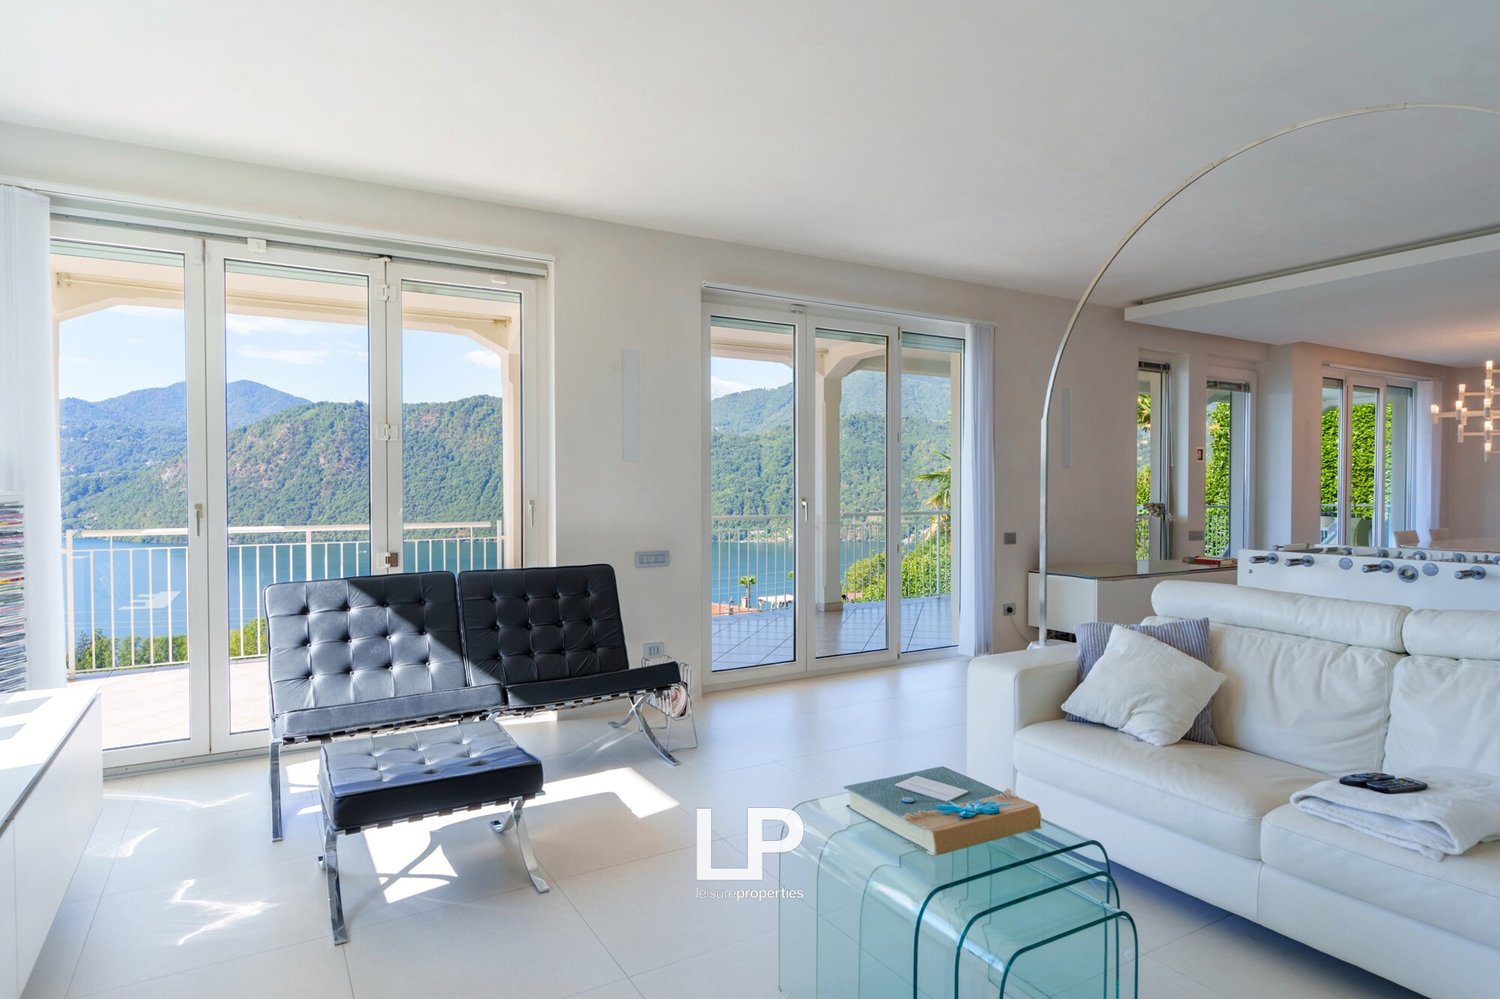
  • Open plan layout, black leather sofas, coffee table, TV, fireplace, sliding doors to balcony, glass coffee table, wooden ceiling
  • open plan layout, large living room with sofa, tables, wooden flooring, glass doors leading to balcony, modern decor, mountain view
  • wooden ceiling, gray walls, hardwood floors, coffee table, sofa, TV stand with 2 TVs, balcony with chairs and table, scenic lake view
  • wood floor, glass doors, large windows, balcony with railing, table, chairs, lamps, red tablecloth, sea view
  • modern design, white cabinetry, stainless steel range hood, sink, dining table with red chairs, clock, open window, television
  • Balcony with black railing, beige tiled floor, two wicker chairs with blue cushions, large windows, mountain and lake view.
  • Balcony with tiled floor, metal railings, large view of sea and mountains, vase with flowers, residential area below, clear blue sky with some clouds
  • modern design, large windows, wooden floor, bed, white walls, balcony with railings, view of lake and mountains
  • Terrace with balcony, tiled flooring, chairs, garden, table, lamp, plants, distant houses, mountains, water, clear sky
  • Terrace with tiled floor, metal railing, and deck chairs, overlooking a sea view with mountains in the distance.
  • Houses with red roofs, mountainous landscape, large body of water, green hills, clear blue sky with clouds
  • Large glass door, wooden floors, white walls, large built-in closets, two beds, green bedding and pillows, open space
  • 2 single beds, closet with red knobs, double glass doors leading to balcony with ocean view
  • Two-story house with tiled roof, balcony, orange walls, tiled floor, metal railings, mountain and sea view
  • Balcony with railings, view of a lake, mountains, houses, red and orange building
  • tiled floor, black metal railing, lounge chairs, sea view, mountains in the distance
  • Modern bedroom with white wardrobes, wooden floor, chandelier, double bed with pink bedspread, balcony with fence and view of the outdoors.
  • modern bathroom, large mirror, wooden tiles, white sink, stainless steel faucet, blue door, white walls, glass door to shower, light fixture, wooden floors, towel rack
  • Glass shower stall, double sink, bidet, radiator, carpet, towel rack
  • wooden beams ceiling, double bed, wicker chair, wooden desk, open door with balcony access, wooden floor, windows
  • Large windows, sliding door to balcony, hardwood floor, blue chair, wooden desk, printer, view of the mountains and lake
  • Modern house with red exterior, balcony with metal railings, open balcony, and stunning view of a sea and mountains in the distance.
  • wooden floor, white walls, large mirror, modern sink, shower, bathtub, toilet, pink mat, silver faucet, decorative items, wall-mounted lights, small window
1 / 39
EUR 850,000.–
6.5 rooms213m² living space
Via Baveno, 28838 Stresa

Villa Stresa

We offer for sale in Stresa, nestled in the green hills, this magnificent villa with a unique view of Lake Maggiore and the picturesque Borromean Islands.An oasis of privacy and elegance, designed for those who want to live surrounded by beauty and tranquility, with a breathtaking panorama that changes with the seasons.The residence spans three bright floors, all of which open onto the lake thanks to large windows.On the ground floor, which has been recently renovated with noble materials, a cozy living room with a fireplace opens onto the panoramic terrace, ideal for relaxing or dining outdoors. The kitchen is modern and functional, while a study, a guest bathroom, a laundry room, and a pantry complete the space in a practical and elegant way.On the upper floor, the sleeping area on the top floor is an intimate and comfortable retreat with a large and bright open space, two bedrooms, and a refined bathroom with a whirlpool bathtub.In the basement, there is a separate apartment, ideal for guests, family members, or as a holiday home. It includes a living room with a fireplace, a kitchen, two bedrooms, and two bathrooms, as well as a cellar and a tavern, offering great flexibility and can be customized to your needs.Outside, the villa is surrounded by a approximately 1,500 m² landscaped garden with flat and terraced areas. An elegant terrace with a wood-burning oven is perfect for outdoor gatherings and enjoying spectacular sunsets. The property also offers the possibility of installing a swimming pool. The villa is complemented by a double garage and four outdoor parking spaces.The comfort and quality of the interior fittings with underfloor heating, parquet floors, and an alarm system make this villa the ideal choice for those who want to live in elegance and comfort all year round.A dream villa in the heart of Lake Maggiore, ideal both as an elegant and inviting private residence and as an investment property, where comfort, elegance, and nature come together in perfect harmony.

1 / 42
EUR 790,000.–
10.5 rooms380m² living space
Via Vararo, 21033 Cittiglio

Villa with outbuilding Cittiglio

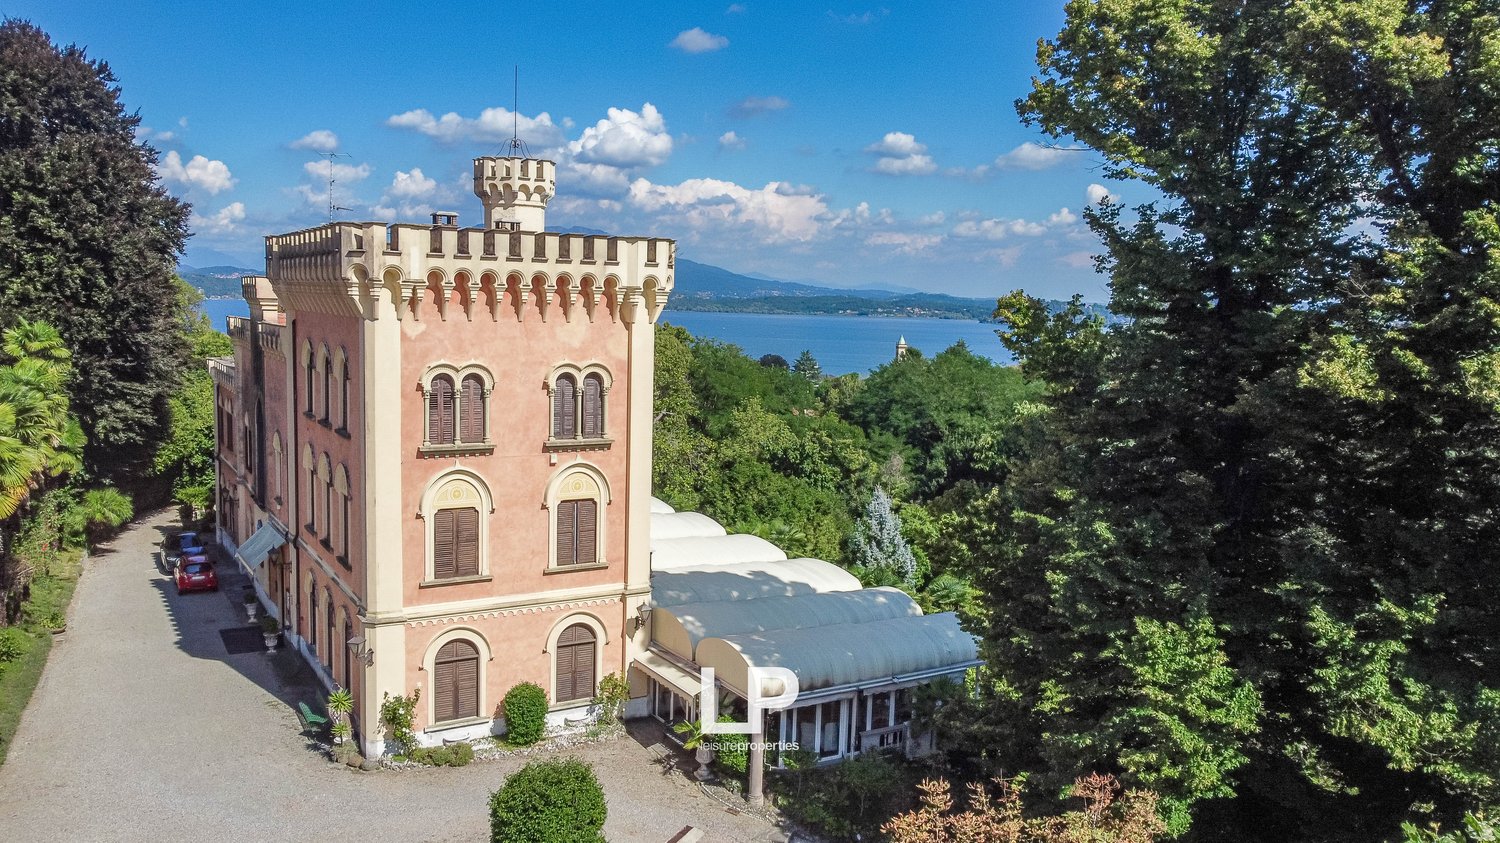
NEGOTIATION IN PROGRESS - We offer a large detached villa in Cittiglio with a panoramic view of Lake Maggiore and Monte Rosa, as well as an outbuilding for sale.The construction of this villa in Cittiglio dates back to the end of the 19th century; it is located in a residential area and in a reserved area, in a hilly and panoramic area, just 5 minutes from the village center and 10 minutes from Laveno Mombello.The villa extends over three above-ground floors and a basement with a total area of approximately 380 square meters.The main entrance is located on the ground floor, where there is a large living room with a marble fireplace and access to the outside, a dining room, a habitable kitchen with pantry and a spacious storage room under the stairs.From the floor, you have access to a stone terrace.A marble staircase, which is the heart of the building, leads to the upper floors. On the landing between the ground floor and the first floor, there is a service bathroom.On the first floor, there are six bedrooms, four doubles and two singles, as well as two bathrooms with a bathtub.The second floor is located inside the tower, where a studio has been set up with a view of the lake and the surrounding mountains.In the basement of the villa, there are the cellar, a sauna, and the technical room.An outdoor garage completes the property.The villa is located in a large, planted park of 8,500 square meters, where there is also a dependence of about 100 square meters: it was renovated in the 1990s and consists of a living room with kitchen, a bedroom with double bed and a bathroom on the ground floor, as well as utility rooms and a tavern in the basement.The house has been renovated several times, including the replacement of the windows (now with double glazing) and the boiler, as well as the renovation of the roof, facade, and heating pipes.The villa is equipped with high-quality materials such as parquet and marble floors from Verona.

1 / 13
EUR 2,150,000.–
1,600m² living space
53017 Radda in Chianti

Villa in Stile Toscano con Dependance, Piccolo Vigneto e Oliveto

Posizione:o La proprietà si trova nell'immediata periferia del centro di Radda in Chianti, sulla strada per Vagliagli.o La città di Siena dista circa 30 km, Firenze (stazione ferroviaria ad alta velocità e aeroporto) circa 50 km.o In una bellissima posizione panoramica sulla valle, eccellente esposizione sud soleggiata tutto il giorno, vicinanza al centro cittadino.o Il terreno è completamente collinare ad un'altitudine compresa tra 330 e 400 metri sul livello del mare.o Si compone di una parte immobiliare, in passato dedicata all'agriturismo e di una ex-cantina vinicola, con una proprietà parzialmente dedicata ad una cantina.o Nella proprietà ci sono aree di foresta e uliveto.La proprietà:Nella rinomata città di Radda in Chianti, emblema di tradizione ed eleganza, con una vista panoramica a 360 sulla verde valle che conduce da Firenze a Siena. Vista mozzafiato dalle terrazze della villa.Casa padronale con edifici circostanti dipendenti.Villa principale su tre piani oltre a 'seminterrato e un ampio salone panoramico con finestre.La Villa ha uno stile toscano classico nella zona del Chianti, con materiali tipici come muri in pietra, finiture in argilla locale, pavimenti e piani di lavoro in cotto e travi in legno che valorizzano la bellezza architettonica dell'edificio.Le camere da letto sono dotate di grandi e meravigliosi camini originali, elementi architettonici speciali e ampie terrazze e portici panoramici.o Di fronte alla residenza principale c'è una dependance con giardino privato disposta su due piani.o Un incantevole limonaia, un piccolo vigneto e uliveto (con possibilità di ampliare la superficie includendo parte del vigneto adiacente nella proprietà) decorano il complesso.o Un edificio in pietra secondario vicino alla residenza principale può essere utilizzato come garage e / o locali tecnici.o Ogni angolo della tenuta offre zone di relax incantevoli per apprezzare momenti conviviali in compagnia durante l'estate, così come angoli silenziosi.o La posizione privilegiata domina una delle famose viste di Radda in Chianti e rende questa proprietà unica nel suo genere, un vero gioiello immerso nel verde che domina i vigneti della regione del Chianti.Gli edifici:Il complesso di edifici ha una consistenza di circa 1600 mq, suscettibile di un possibile ampliamento di volume del 10/20% minimo in caso di recuperi ecosostenibili.Il complesso è composto da:- una bella e grande Casa Coloniale centrale, un "antico edificio" classificato di alto valore storico. Annessi agricoli circostanti raggruppati intorno alla casa.- Una cantina in pietra con vasche in cemento all'interno, sala di invecchiamento con un'eccellente temperatura naturale.- Un locale cantina per l'imbottigliamento realizzato con una struttura nuova e panoramica sulla valle.- 4 appartamenti- 2 ampi annessi agricoli attualmente utilizzati come ricovero per attrezzi e oggetti agricoli.- 1 piscina da ristrutturare Sintesi:- Regione: Toscana- Provincia: Siena- Comune: Radda in Chianti- Piscina- Superficie dell'edificio: 17.500 mq- Giardino esterno- 4 appartamenti- 7 camere da letto- 4 bagni- Giardino privato- Posizione panoramica- Terrazze panoramiche- Limonaie e serra- Garage Standort:o Der Bauernhof befindet sich am unmittelbaren Stadtrand von Radda in Chianti, auf dem Weg nach Vagliagli.o Die Gemeinde Siena liegt ca. 30 km von Florenz (HGZug Bahnoh- und Flughafen) ca. 50 km entfernto In schöner Panoramalage über dem Tal, Sud -Sonne Lage, Nähe zum Zentrum des Dorfes.o Das Gelände ist nur hügelig in einer Höhe zwischen 330 und 400 mt.o Es besteht aus einem Teil der Immobilie, der früher einem Bauernhof gewidmet war, und einem ex- Weinkeller Bauteil, das teilweise dem Weinkeller gewidmet war.o Auf dem Grundstück befinden sich Wald- und Olivenhaingebiete.Der Hof:Im berühmten Ferienort Radda in Chianti, ein Emblem von Tradition und Eleganz, mit 360 panoramischen Blick auf das grüne Tal, das von Florenz...

  • large villa, 2 story, red roof, white walls, pool, terrace, garden, car park, gazebo
  • Luxury villa with swimming pool, landscaped garden, stunning views, multiple terraces, spacious layout
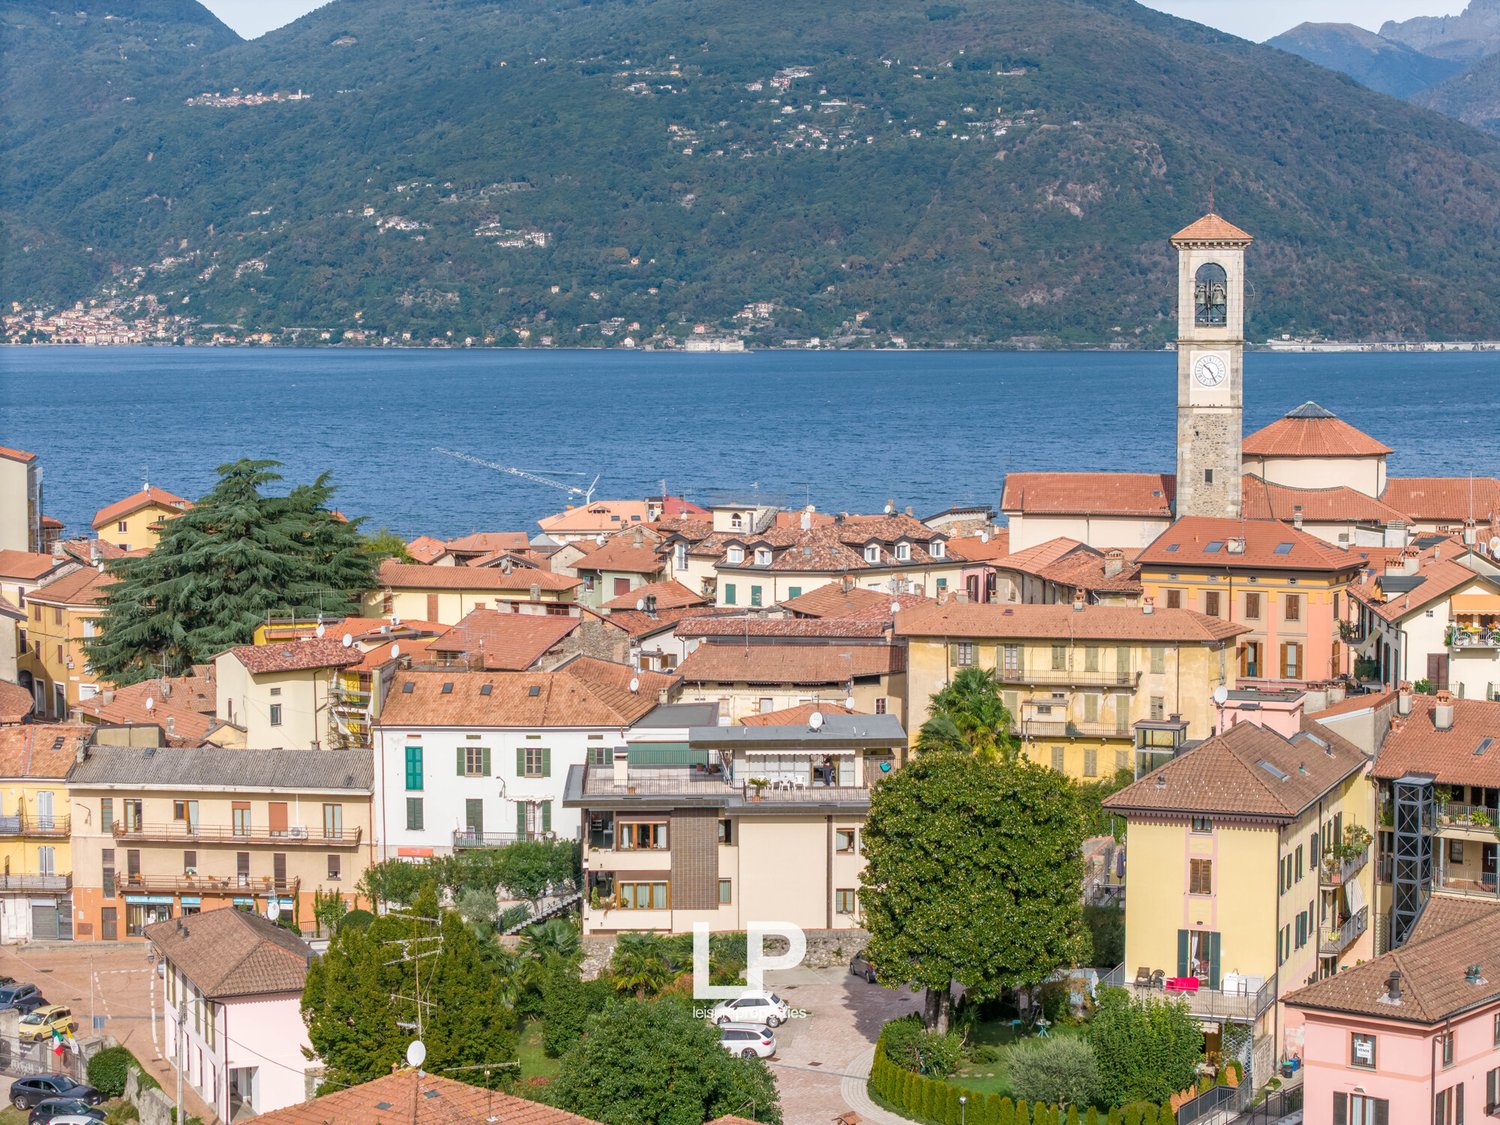
  • hillside community with multiple houses overlooking a river, trees and greenery, houses are in various colors
  • House overlooking a lake with mountains in the background, several houses and a road
  • hillside residential area, several houses, swimming pool, greenery, nearby road, waterfront
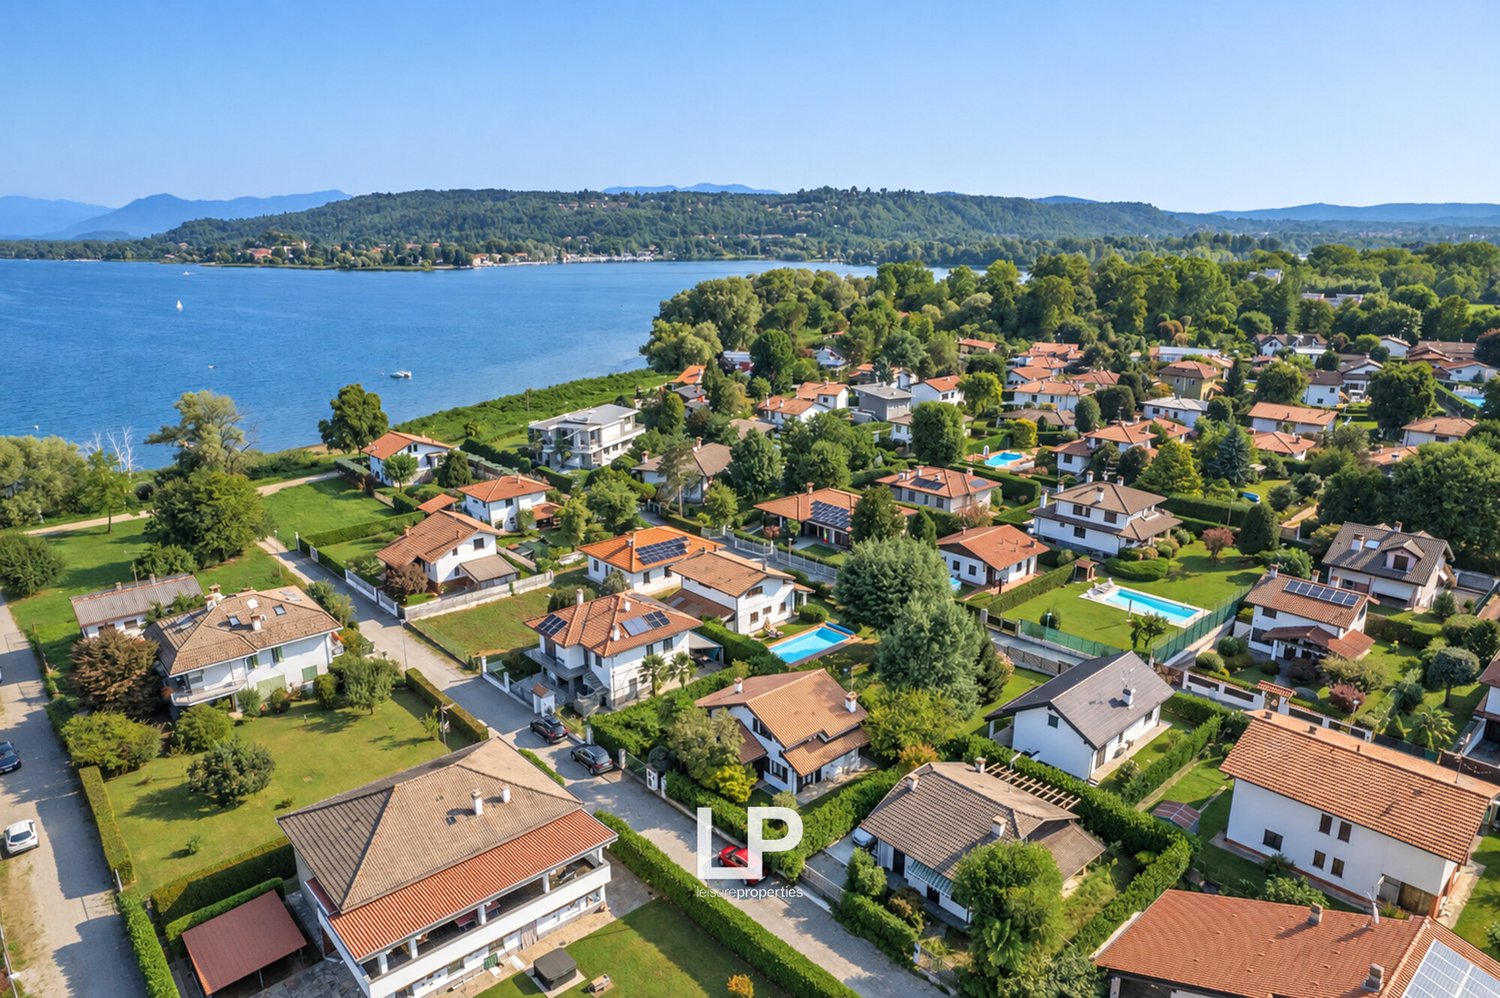
  • 2 story house, white exterior, red roof, scenic waterfront location, trees, mountains
  • Marble flooring, wooden table, wooden chairs, pendant lights, staircase, floral decor
  • large wooden table, grey chairs, marble floor, large windows, decorative objects, hanging lamps, large cabinet
  • wooden table, chairs, decorative vases, modern design, white marble floor, large windows, balcony, view of lake and mountains
  • Modern interior, wooden table, glass and marble flooring, large chandelier, large doors
  • modern kitchen with central island, wooden cabinets, large countertop, four stools, gas stove, kettle, monitor on wall, integrated appliances
  • modern kitchen island, wooden flooring, cabinets, 4 bar stools, counter with appliances, kitchen utensils, plants
  • modern kitchen with wooden countertops, large wooden cabinetry, radiator, microwave, fridge, dining area
  • modern kitchen island with two sinks, built-in appliances, and granite countertop
  • small kitchen area with built-in appliances and countertop, modern decor, warm lighting
  • fireplace, windows, doors, couch, sofa, tables, rugs, TV, lamps
  • Fireplace, sofa, center table, coffee table, couch, couch, lamp, TV, glass doors
  • two couches, coffee table, large windows with balcony, large flat screen TV
  • white stairs with handrail, round window, round opening, motorcycle
  • bed, chandelier, wooden floor, window with a lake view
  • Modern bathroom with shower, double sink, wooden ceiling, tiled walls, floor heating
  • double bed, 3 pillows, wall painting, wooden ceiling, wooden floor, balcony doors, balcony view
  • Balcony with railing, overlooking mountains and lake
  • marble floor and walls, bathtub, sinks, toilet, mirror, wooden ceiling
  • wooden ceiling, wooden floor, two busts, wall mounted lights, decorative painting
  • spiral staircase with decorative iron railings, central blue stained glass dome, white walls
  • A room with an open balcony facing the lake with a picturesque view of the mountains, double glazed windows, and a decorative railing.
  • blue upholstered bed, wooden ceiling, shelves, large bed, wooden floor
  • statue, glass shower, light
  • shower, toilet, sink, wooden flooring, tiled walls, wooden beam ceiling, glass window
  • bedroom with balcony and lake view, wooden floor, white wall, bed with grey sheet and pillows, small side table, radiator, picture frame on the wall
  • Lake Como view from a balcony, mountain range, green trees, pathway, water body, building
  • grey double doors, red carpet, wrought iron railings, metal posts, balcony, lake, mountains
  • white house, stone facade, balcony with wrought iron railing, central entrance with double door, stone steps leading up to entrance, two potted plants on front steps, decorative stonework
  • Outdoor kitchen, dining area under a gazebo, a statue, a fountain, view of the mountains and the lake
  • White villa, large gazebo, garden with grass, pathways, multiple windows, balconies, outdoor dining area
  • Main entrance with marble floors, grand staircase, marble and metal handrails, a heater mounted on the wall, three vintage motorcycles
  • spiral staircase, decorative ceiling, blue railings, light coming through stained glass
  • marble tiles, modern vanity, round mirror, walk-in shower, floating toilet, floor-mounted faucet
  • a metal gazebo with a stone floor in the garden with a large green lawn overlooking a beautiful lake and mountains
  • marble floor, arched entrance, hallway, motorcycle, decorative vases, artworks
  • The entrance porch has two pillars with a black railing, a door, and a view of a body of water, mountains, and a house with a gazebo in the distance.
  • balcony with tiled floor, black railings, view of water and mountains
  • modern bathroom, two sinks, large mirror, picture frame, clean toilet, white flooring
  • Staircase leading up to an upper floor. Features a decorative cornice, arched passageways, and ornate columns. The walls are painted in light colors, and there are small sculptures on a shelf to the left.
  • large bed, wooden floor, large chandelier, TV, nightstand, storage, wall decor, modern decor
  • marble walls, window, two sinks, stool, trash bin, mirrors, toiletries, mountains view
  • Marble walls, wooden cabinet, window, shower with control panel
  • A room with a double bed, chandelier, wooden floor, large window with lake view, bedside table, mirror, and a window sill
1 / 49
EUR 4,650,000.–
12.5 rooms650m² living space
via Girasole, 28924 Verbania

Villa Verbania

We offer in the wonderfully beautiful panorama of Verbania, a renowned holiday resort on the Piedmontese shore of Lake Maggiore, with a direct view of the lake and a charming panoramic view, a magnificent modern luxury villa for sale, surrounded by a beautifully terraced, 10,000 square meter park that is perfectly maintained. This park features a fabulous heated pool with a whirlpool, various plants, including fragrant lemon trees from Sorrento, and a very useful outdoor kitchen made from a single block of valuable granite. There is also the possibility of building a tennis court and a 70 m² club house/annex.The main villa is characterized by large windows that guarantee brightness throughout the day. The property extends over an interior area of 750 square meters and is arranged on several levels. From every room, it offers a charming view of the surrounding landscape. The floors are connected by a magnificent double staircase made of granite and wood, which enriches the entire villa.A perfect renovation, using materials and surfaces of absolute value, including floors made of inlaid Carrara marble, Saint-Laurent marble, and Frappuccino marble, which alternate with oak parquet, give a touch of unique elegance and inimitability. The villa consists of wonderful reception rooms with designer furniture, six bedrooms, and seven bathrooms.Additionally, the property is equipped with high-end security systems, including an alarm, wrought-iron grilles, double glazing, and armored doors, also in all interior rooms, which guarantee comfort, tranquility, security, and privacy in every room of the property.

1 / 13
EUR 385,000.–
4 rooms
Via Oriano 10/I, 21020 Sesto Calende

Semi-detached villa with garden in Sesto Calende

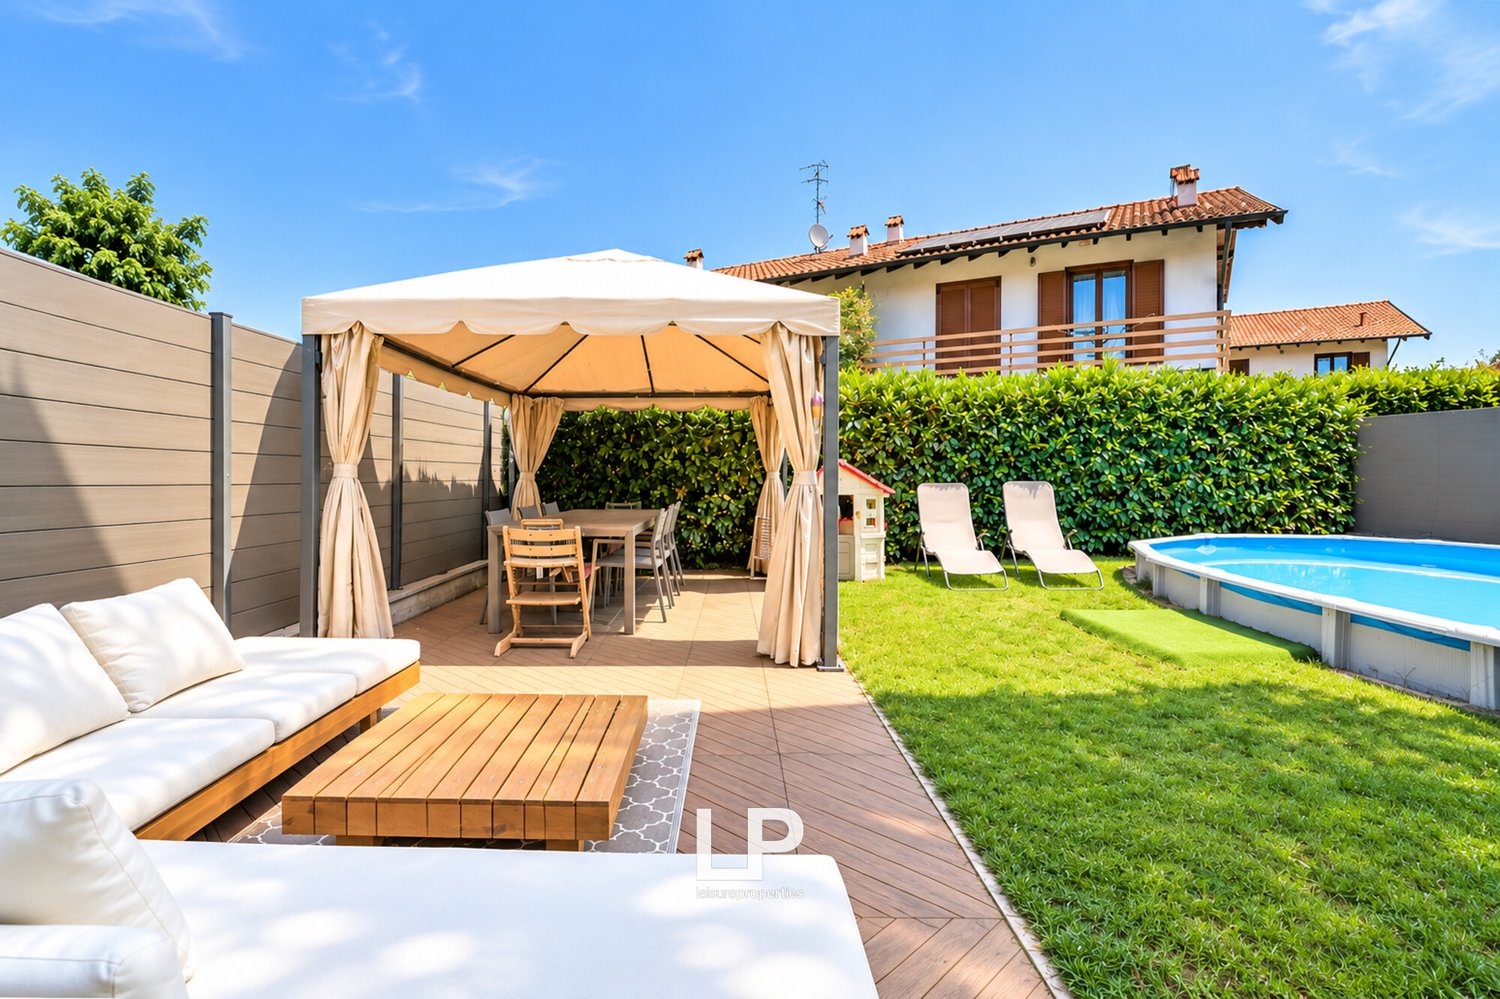
We are offering for sale a beautiful semi-detached villa in Sesto Calende, in a strategic position close to the city center and the suggestive riverbank of the Ticino, surrounded by tranquility and greenery.The property develops on three levels and is ideal for those who desire comfortable and well-distributed spaces. On the ground floor, we find the entrance that leads to a bright living room, a service bathroom with shower and double sink, and a separate kitchen, characterized by elegant opening windows that allow you to modulate the environments at will. The kitchen overlooks the private garden of generous dimensions, perfect for living moments of relaxation outdoors: the space comfortably accommodates an outdoor lounge, a gazebo with a dining table, and a semi-integrated pool.The sleeping area, accessible via an internal staircase, consists of three bedrooms, one of which has a balcony. Currently, one of the bedrooms has been converted into a walk-in closet. The floor is completed by a windowed bathroom with a shower.On the basement floor, we find a large cellar with a laundry area and a technical room.The property is completed by a double garage connected directly to the garden and an outdoor parking space.An ideal solution for families thanks to the proximity to the main services, the playground, schools, kindergartens, and the highway entrance, while maintaining privacy, tranquility, and contact with nature at the same time.Sesto Calende is an Italian municipality of 10,965 inhabitants in the province of Varese in Lombardy, located in the Alto Milanese area. The village is situated at the southern end of Lake Maggiore, where the Ticino resumes its journey to the Po.

1 / 13
EUR 1,150,000.–
7 rooms225m² living space
Via Pianzera 17, 28028 Pettenasco

Refined villa overlooking Lake Orta

An open view of Lake Orta accompanies this independent villa, located in a hillside position easily accessible, within the Gabbiano residence. A carefully designed residential context that combines privacy and tranquility with the pleasure of not being isolated. In excellent condition and distributed over three levels, the villa is distinguished by the refined tones of white, which link the exterior and interior in a luminous and welcoming elegance. The south-west exposure enhances the environments and outdoor spaces. The heart of the house is the central floor: large windows frame the lake and illuminate the living area, where the kitchen communicates with the dining room, open to the living room. From here, you can access the large terrace, where you can dine outdoors or indulge in a moment of relaxation with your gaze turned to the lake and the surrounding greenery. Two gardens on the sides of the villa and a bathroom complete the level. On the upper floor, two bedrooms, including the larger master bedroom, both have terraces with a splendid view of the lake. A bathroom with marble cladding, obtained in the attic, serves the night area. The ground floor, partially underground and accessible directly from the garage, hosts a living room, a bedroom, a wellness area with a sauna that can also be used as a study or potentially converted into a kitchen, a bathroom, and a technical room. The property is completed by an alarm system, domotics, preparation for air conditioning, and a garage with an electric gate. The surrounding greenery, the fresher air on the hill, and the lake that opens in front of the terraces give the house an authentic holiday atmosphere: an invitation to slow down and enjoy the beauty of the place, in every season.Pettenasco is an Italian municipality of 1,289 inhabitants in the province of Novara, located halfway along the eastern shore of Lake Orta. A lake of glacial origin located in Piedmont, divided between the province of Novara and the province of Verbano-Cusio-Ossola. Inside the lake is the island of San Giulio.

1 / 13
EUR 980,000.–
6 rooms300m² living space
via muratori 8, 21100 Varese

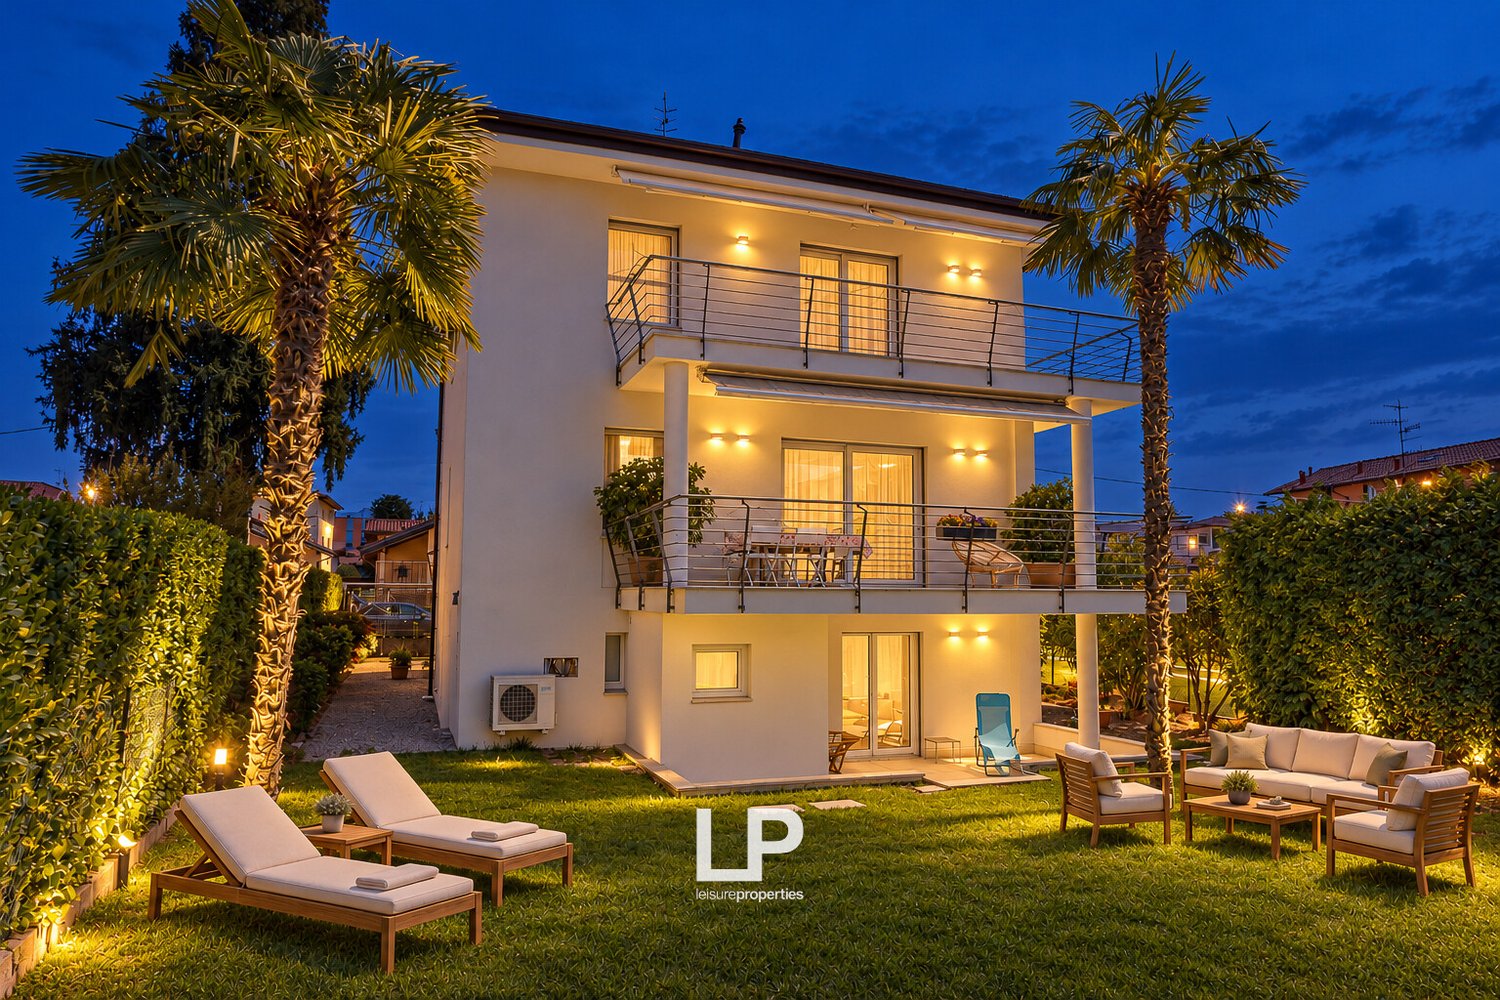
Modern single villa with garden in Varese

We offer for sale in Varese an elegant, modern single villa with a large garden and high-quality finishes, in a residential context just a few steps from the city center. This villa is located in a strategic area, in a residential context just outside the center of Varese, with the main services in the immediate vicinity but away from traffic. The house develops on three levels above ground for a total area of approximately 300 square meters. The raised floor of the house hosts a large living area with living room, dining area, and open kitchen; the living room opens onto a spacious terrace with a sunshade overlooking the private garden. A service bathroom completes the floor. On the upper floor of the villa, the sleeping area is developed with three bedrooms, one of which is a large master bedroom from which a fourth room can be obtained; on this floor, there are two complete bathrooms. The semi-basement of the house, to conclude, consists of a garage and a storage room with direct access to the portico and the flat garden of about 650 square meters. It is also possible to recover the attic of about 100 square meters. The villa is equipped with large windows and glass surfaces that give it wonderful natural light for most of the day. The property is finished with high-quality materials and has excellent comforts: solid oak wood floors, PVC windows with triple glazing, domotic system, underfloor heating, condensing boiler, and air conditioning system. Varese is an Italian municipality of 79,000 inhabitants, the capital of the province of the same name. The characteristic nickname "Garden City" derives from the numerous parks and gardens found within the municipality, largely pertinences of villas built there between the 18th century and the beginning of the 20th century, first by noble families and more recently by industrialists and representatives of the upper bourgeoisie, originally mostly from Milan.

1 / 9
EUR 749,000.–
12 rooms454m² living space
62018 Potenza Picena

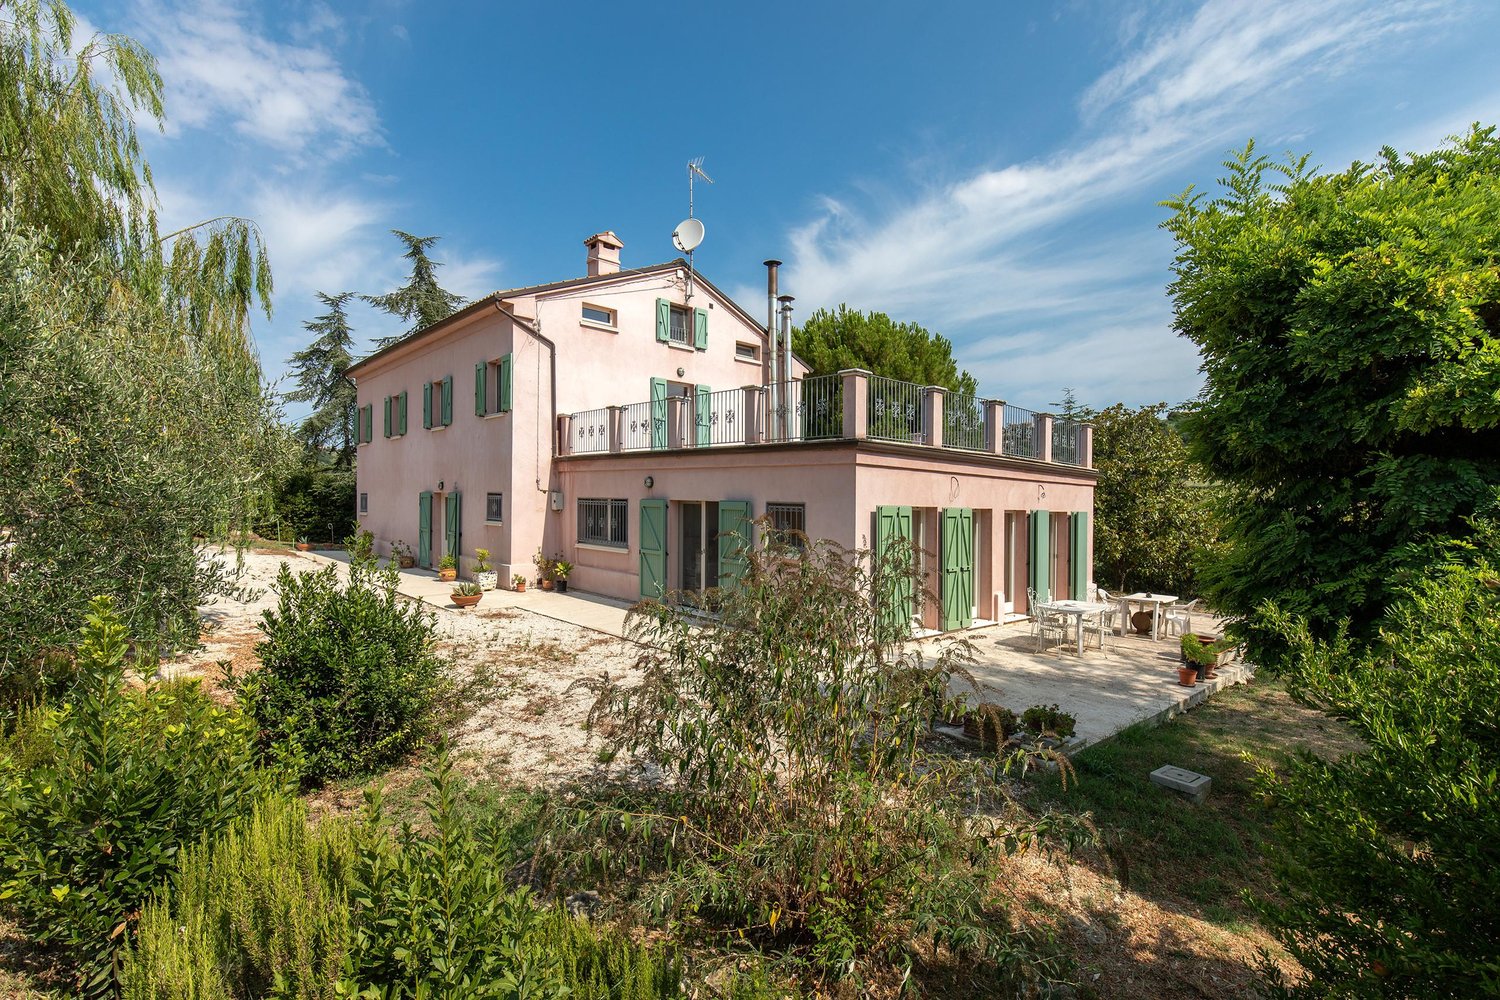
Charming Country House 12.5 Rooms Sea View in Marche

In the heart of authentic Marche, between the gentle hills of Potenza Picena (MC), just 3 km from the beautiful beaches of the Adriatic and about 10 km from the famous Loreto Sanctuary, we offer for sale an elegant charm house, a country house with 12.5 rooms built in 1950 and wisely renovated between 2000 and 2023 with high-quality materials and author details.Surrounded by a lush green oasis, in a hillside location with spectacular sea views and excellent southeast exposure, the country house enjoys absolute privacy thanks to a plot of about 4,000 square meters that surrounds the entire property.With a total living area of about 454 square meters + about 80 square meters of panoramic terraces, the villa develops on two levels plus attic and boasts spacious, bright and functional environments.In 2020, an important seismic adaptation was completed in accordance with current regulations. The external cladding in cocciopesto, a natural material with high breathability, ensures high energy efficiency and requires zero maintenance over time, making any ventilation or cooling systems superfluous.A rare and precious opportunity!A perfect residence for those who want to live in the quiet of the countryside, without giving up the proximity to the sea and the main urban centers. Ideal both as a main residence and as an elegant holiday home.The villa is composed of:GROUND FLOOR (about 200 square meters):- Double entrance;- 3 large living rooms, one with a fireplace;- Kitchen with three sinks, stainless steel cooktop, integrated fryer, oven, and Galizia Capri stone countertop;- Cozy dining room with second fireplace and adjacent wood oven;- Pantry, laundry room, guest bathroom;- Veranda and technical room.All rooms have access to the garden thanks to the French doors that invite nature into the house.FIRST FLOOR (about 120 square meters):- Bright staircase;- Studio with large fireplace, the third in the house;- Three double bedrooms;- Master bathroom with window, whirlpool tub, and shower;- Additional guest bathroom;- Wonderful panoramic terrace of 80 square meters.ATTIC (about 120 square meters):- Two large rooms;- Two multi-purpose rooms;- Fourth bathroom with shower.Finishes and equipment:- Hand-painted ceramics from Vietri in the bathrooms and kitchen;- Floors in handmade Spanish terracotta;- Wooden windows with double glazing and insect screens;- Thresholds and surfaces in Galizia Capri stone;- All bathrooms are windowed;- New condensing boiler (2023) with independent heating for each floor;- Radiators with thermostatic valves for efficient heat management.The garden, which is completely fenced, hosts an olive grove, fruit trees, and a flat area with a sea view, perfect for the construction of a private pool.The property is completed by four outdoor parking spaces, included in the price.DO NOT MISS THIS OPPORTUNITY AND CONTACT US TODAY FOR MORE INFORMATION!CL/7524

1 / 9
EUR 750,000.–
11 rooms360m² living space
22070 Bregnano

SPLENDID SEMI-DETACHED VILLA WITH 11 ROOMS IN THE PROVINCE OF COMO

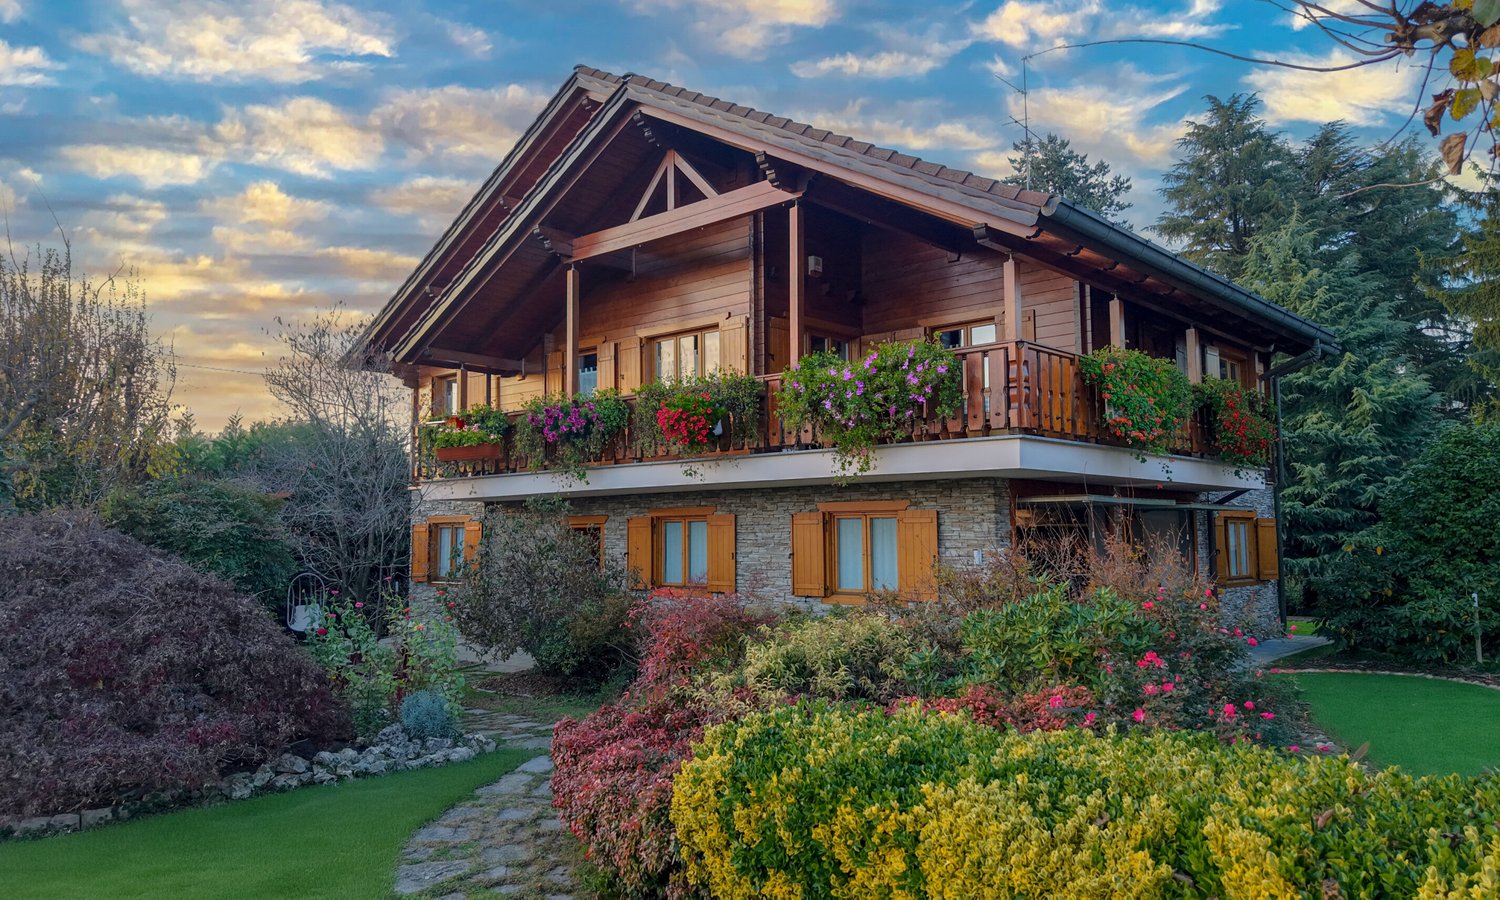
Immersed in greenery and quiet at the borders of the Lura Regional Park, this magnificent wooden villa by RUBNER BLOCKHAUS embodies the essence of residential quality: comfort, design, and nature in perfect harmony.Built in 2001 on a plot of 1,190 sqm, the property presents itself as new.A warm, welcoming, and refined home, kissed by the sun all year round, where every environment transmits balance and serenity.With its 11 rooms distributed over three levels (two above ground) for approximately 360 sqm, this villa is designed for those seeking generous spaces, privacy, and superior quality of life.It can also be purchased fully furnished!GROUND FLOOR:Large box with swinging doors for 2 cars, motorcycles, and bicycles, main entrance with spacious hallway, windowed bathroom with hydromassage shower and laundry room.Apartment of 2.5 rooms, about 60 sqm, consisting of a bedroom, access to the rear garden, bathroom with shower/bathtub and bidet, living/dining area with modern open-space kitchen.MAIN DUPLEX UNIT ON THE 1ST FLOOR:Comfortable living/dining area with wood stove and room currently used as a music room with a grand piano, access to the large L-shaped terrace connected to the kitchen.Sleeping area with 2 single rooms, 1 large windowed bathroom with shower/bidet, 1 bedroom with en-suite bathroom (bathtub/bidet) and access to another terrace with a view of the greenery.A staircase leads to the attic (min. height about 170 cm) with another large bedroom, a room used as a living area, and a large skylight as a WC/bidet.BASEMENT:Apartment of 2.5 rooms (about 140 sqm) with a large bedroom, wardrobe room, windowed bathroom with shower/bidet and washing machine, large living area with wood stove, dining room, and modern open-space kitchen.FEATURES AND COMFORT:Wooden windows with double glazing, shutters, (aluminum in the basement with insect screens), floors in grès and beech wood parquet in the sleeping area of the main unit, heating with hybrid gas/heat pump, with radiators and thermostats + photovoltaic system (Energy Class A1), air conditioning in the master bedroom, alarm and video surveillance system.Automatic irrigation (also in flower beds) with smartphone control, whirlpool tub for 5-7 people, fiber optic connection, satellite TV system, garden tool shed.Located in a private, fenced residential area of about 11,000 sqm with only 5 villas, the property offers maximum privacy and direct contact with nature, although it is just a few minutes from schools, services, and highway junctions.This villa is perfect for those who dream of an exclusive refuge surrounded by greenery, where design, technology, and nature blend in a unique harmony.The property includes 4 parking spaces in the garage and 4 outdoor parking spaces for a total of 8 parking spaces.DON'T MISS THIS OPPORTUNITY AND CONTACT US TODAY FOR MORE INFORMATION!CL/16771

1 / 9
EUR 1,185,000.–
8 rooms874m² living space
22026 Maslianico

Residential and Commercial Revenue Palace in Maslianico

In a reserved and strategic position, we propose the sale of an entire independent building composed of multiple residential units, ideal both as an income investment and as a mixed residential and commercial solution. The property, maintained with care, in excellent maintenance condition, guarantees privacy while remaining convenient to the main connections and services.On the GROUND FLOOR, a large commercial space of about 470 sqm is developed, currently rented, with good visibility and functionality. The unit is completed by an outdoor terraced area and dedicated parking spaces, making it particularly interesting for established activities.On the FIRST FLOOR, there is an apartment of about 150 sqm, characterized by generous and well-distributed environments. The living area opens onto a bright living room with open-space kitchen, connected to a large livable terrace. The sleeping area includes two bedrooms, in addition to a master suite with hydromassage bathtub in the room and walk-in closet. Two bathrooms complete the floor.The SECOND FLOOR hosts two two-room apartments of about 75 sqm each, currently used as a vacation home and therefore already started to generate income, including:- The first with a large living room with kitchenette, one bedroom, one bathroom, and terrace.- The second with two bedrooms, living room with kitchenette, and two bathrooms, making it ideal also for families or short-term rentals of a higher range.The property is further enhanced by a private garden of about 300 sqm, perfect as a relaxation space or green area at the service of the apartments.The solution is completed by:Double garage;Two parking spaces in the internal courtyard;Three parking spaces dedicated to the commercial area;All this for 115,000 CHF overall, excluding the exposed price.Unique solution for those looking for a versatile property with multiple income sources already active, in a reserved and well-connected context. Ideal for investors, entrepreneurs, or those who want to combine housing and business in a single valuable property.DO NOT MISS THIS OPPORTUNITY AND CONTACT US TODAY FOR MORE INFORMATION!

1 / 13
EUR 650,000.–
7.5 rooms245m² living space
LUINI CONFALONIERI, 8,, 21016 Luino

Villa bifamiliare nel cuore di Luino

Nel pieno centro di Luino, dove comodità e tranquillità si incontrano, sorge questa splendida villa bifamiliare, pensata per chi desidera vivere in uno spazio generoso senza rinunciare alla praticità della vita cittadina.La proprietà si distingue per il suo straordinario terrazzo con veranda e vista lago sul tetto, un vero punto di forza per godersi panorami mozzafiato in ogni stagione. A completare gli spazi esterni, un balcone abitabile e un giardino privato, perfetti per momenti di relax all'aria aperta o per ospitare amici e famiglia.Internamente, la villa offre ampi e luminosi ambienti 3 camere da letto spaziose, 2 bagni, un accogliente soggiorno, una cucina abitabile e una taverna.La proprietà include inoltre una cantina e un garage, per massima praticità e comodità.Questa è l'opportunità di vivere in una posizione privilegiata, nel cuore di Luino, con tutti i servizi a portata di mano e una vista lago che incanta.Luino ist eine italienische Gemeinde mit 13.971 Einwohnern in der Provinz Varese in der Lombardei. Der Ort liegt am Ostufer des Lago Maggiore oder Verbano, das auch als Costa Fiorita (Blütenküste) bezeichnet wird, und ist vor allem dafür bekannt, dass dort jeden Mittwoch ein berühmter Markt stattfindet, der das gesamte Ortszentrum einnimmt und eine Touristenattraktion darstellt.Es ist ein wichtiges Zentrum für den Tourismus und die Wirtschaft des oberen Varese-Gebiets. Im Osten grenzt es über den Pass von Fornasette an die Schweiz.

1 / 13
EUR 395,000.–
5 rooms140m² living space
Via dei Glicini 36, 28053 Castelletto Sopra Ticino

Villa surrounded by greenery in Castelletto Sopra Ticino

We offer for sale in Castelletto Ticino, within the Villaggio Giardino, a beautiful semi-detached villa surrounded by greenery. The Villaggio Giardino is a residential context overlooking the lake, characterized by large green spaces and a Club House that provides its members with a pool, tennis and beach volleyball courts, as well as a large park of about 5,000 square meters. The property is inserted in a quiet and reserved residential environment, in a comfortable and well-connected position to the main services of the area, including shops, restaurants, and schools. The villa, spread over two levels, develops a total area of about 140 square meters, with large and well-distributed rooms. On the ground floor, we find a bright living room with dining area, a spacious kitchen, a double bedroom, and a bathroom with shower. The first floor hosts three bedrooms, one of which is equipped with a convenient walk-in closet, as well as a bathroom with bathtub. The spaces also lend themselves to being organized according to different housing needs, possibly dedicating one of the rooms to a study or guest room. To complete the property, a large private garden and a pleasant outdoor portico, which expand the spaces of the house towards the outside and allow you to fully enjoy the greenery and tranquility of the residential context.Castelletto sopra Ticino is an Italian municipality in the province of Novara in Piedmont. The municipality of Castelletto sopra Ticino is located in the eastern upper plain of Novara, on the border with the province of Varese, its geographical position, limited by Lake Maggiore, the Ticino river, and a moraine amphitheater, has favored a settlement since the Bronze Age. It was the largest proto-urban center in northwestern Italy, born and developed in Castelletto, which in the course of the 7th-6th centuries BC came to occupy the entire promontory included in the Ticino bend.

Suggested properties for you based on search results