304 results - House, chalet, rustico to buy in Italy
1 / 9
CHF 980,000.–
5 rooms270m² living space
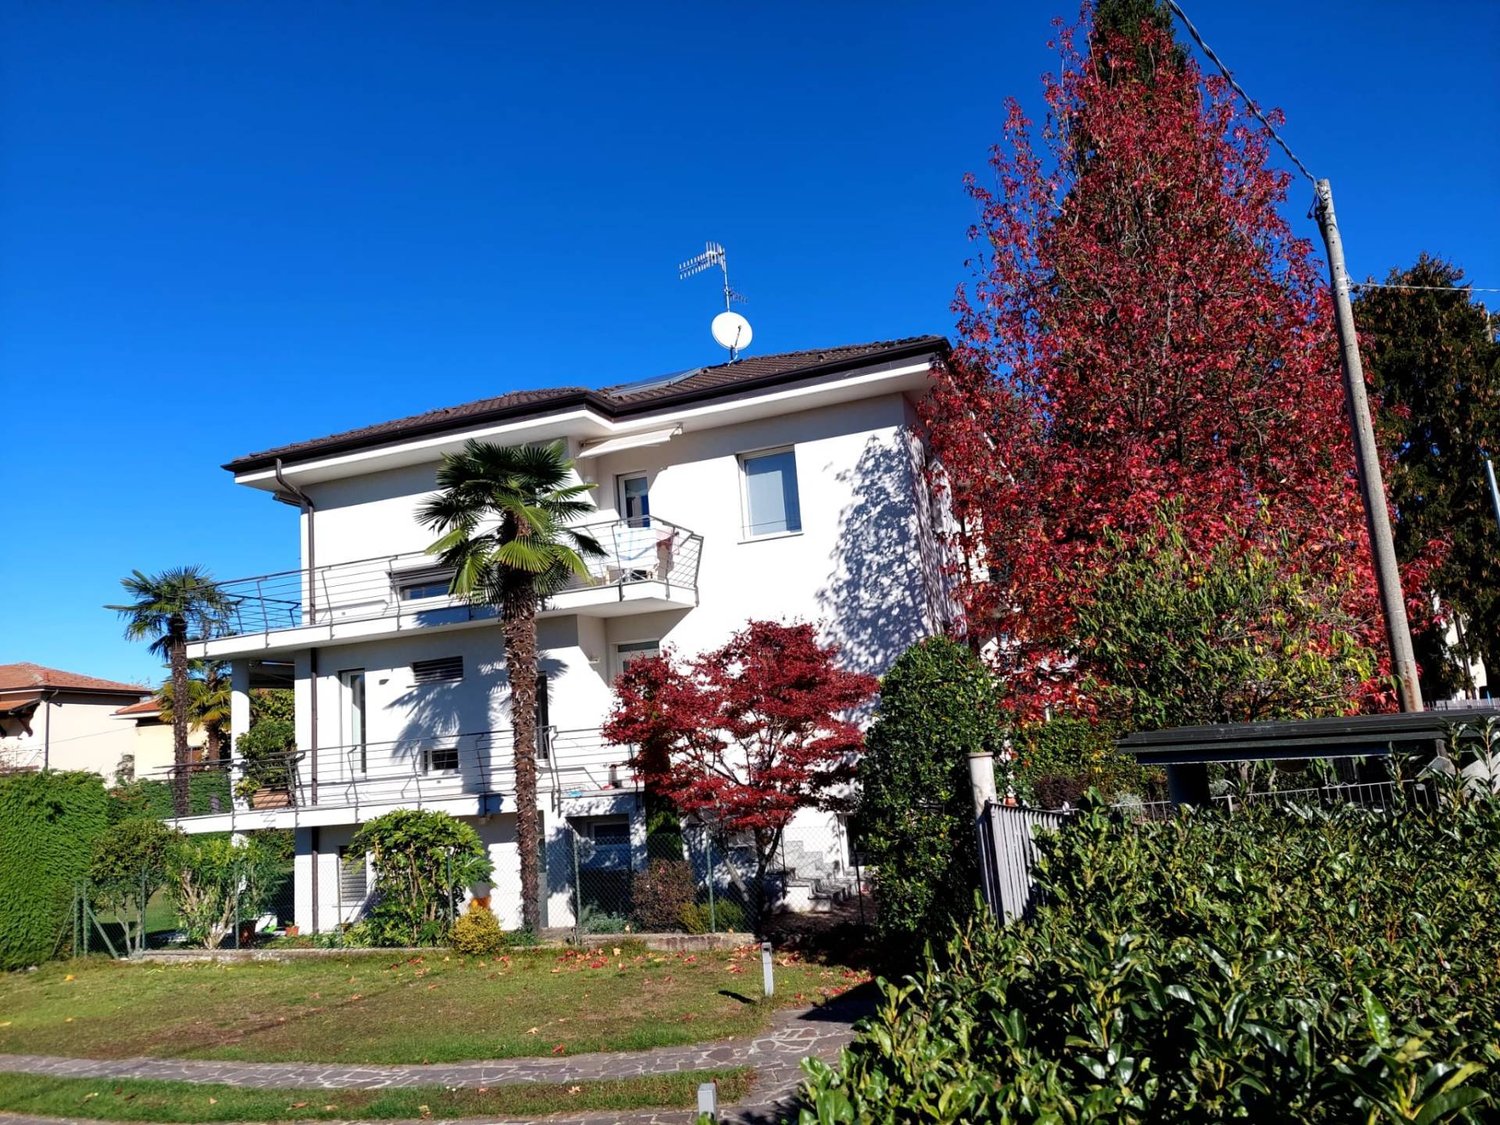
Varese - Italia, 21100 Varese

Villa - Varese

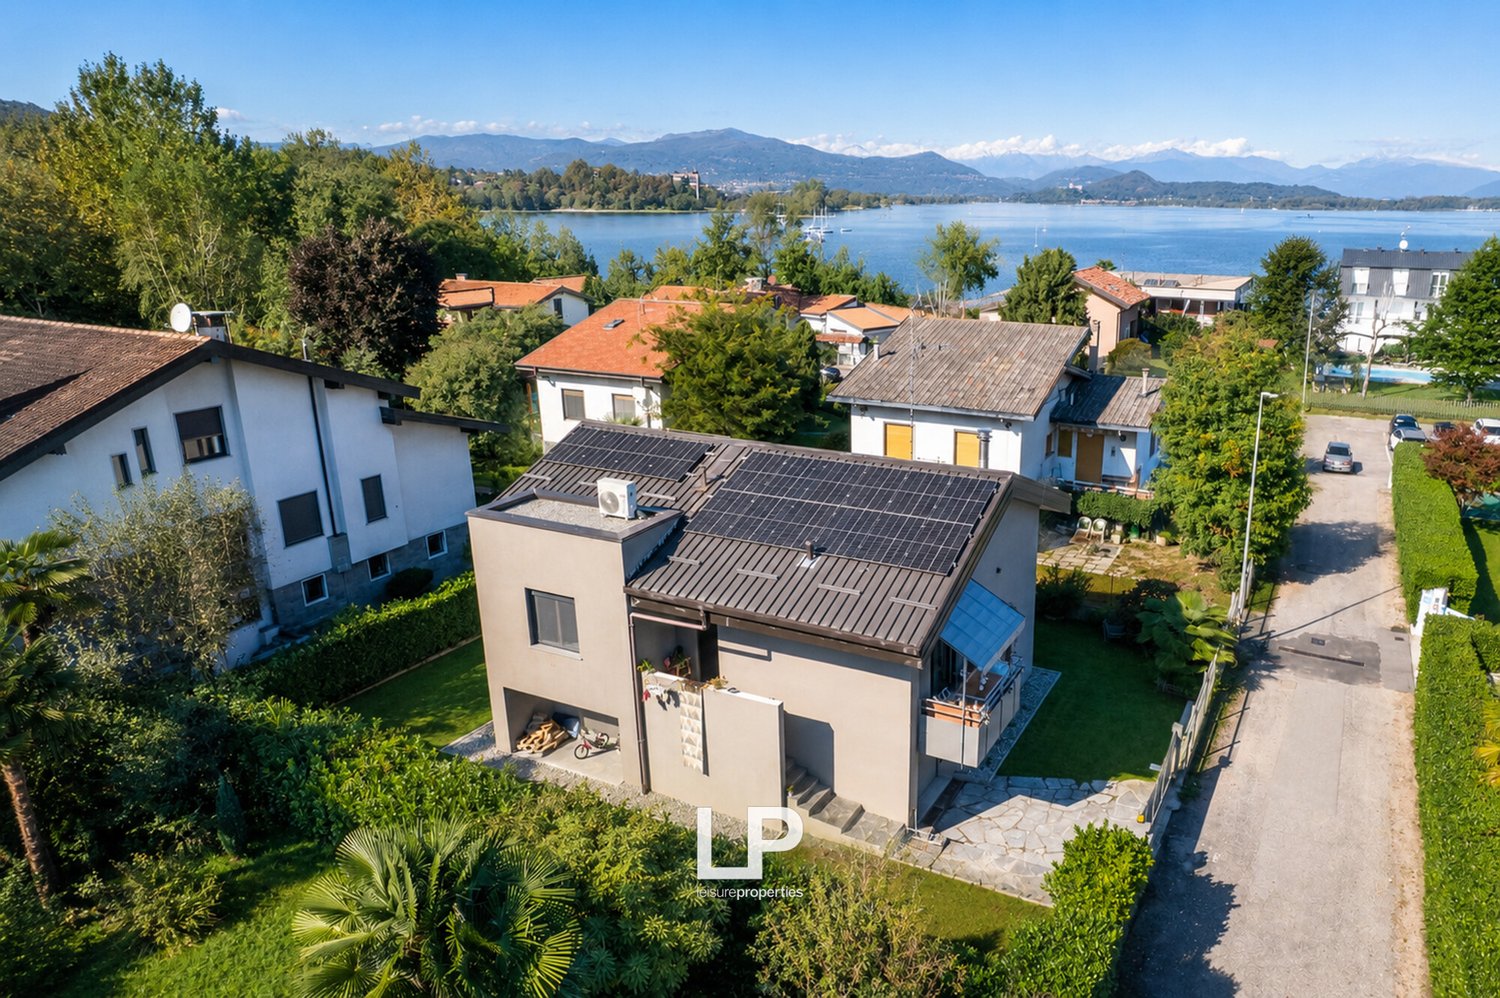
Questa villetta si trova in un quartiere residenziale di Varese a 60 m. in linea d'aria dall'Ospedale di Circolo e 80 m. dal supermercato Esselunga. In un contesto estremamente tranquillo circondata da altre ville.Al piano rialzato si sviluppa la zona living: un unico open-space molto luminoso, caratterizzato da un parquet in rovere massiccio e un design sobrio e moderno.La zona notte, situata al piano superiore, comprende tre camere e due bagni. Con la possibilità di ricavare una quarta camera.Al piano seminterrato è ospitato un locale hobby e il parcheggio per due auto.L'intera villa è stata completamente ristrutturata nel 2018, con una particolare attenzione ai dettagli e alla scelta dei materiali.Prezzo: 980'000 EURORIF. 2960-----------------------------------------------------------------------------------------------------------------------This house is located in a residential area of Varese, 60 m. as the crow flies from the Circolo hospital and 80 m. from the Esselunga supermarket. In an extremely peaceful setting surrounded by other villas.The living area develops on the mezzanine floor: a single, very bright open space, characterized by solid oak parquet and a sober and modern design.The sleeping area, located on the upper floor, includes three bedrooms and two bathrooms. With the possibility of obtaining a fourth bedroom.In the basement there is a hobby room and parking for two cars.The entire villa was completely renovated in 2018, with particular attention to detail and the choice of materials.Price: 980'000 EUROREF. 2960

1 / 13
EUR 1,240,000.–
11 rooms293m² living space
Via Pomaleccio 11, 23831 Casargo

Luxury Villa between Lake Como and Mountains

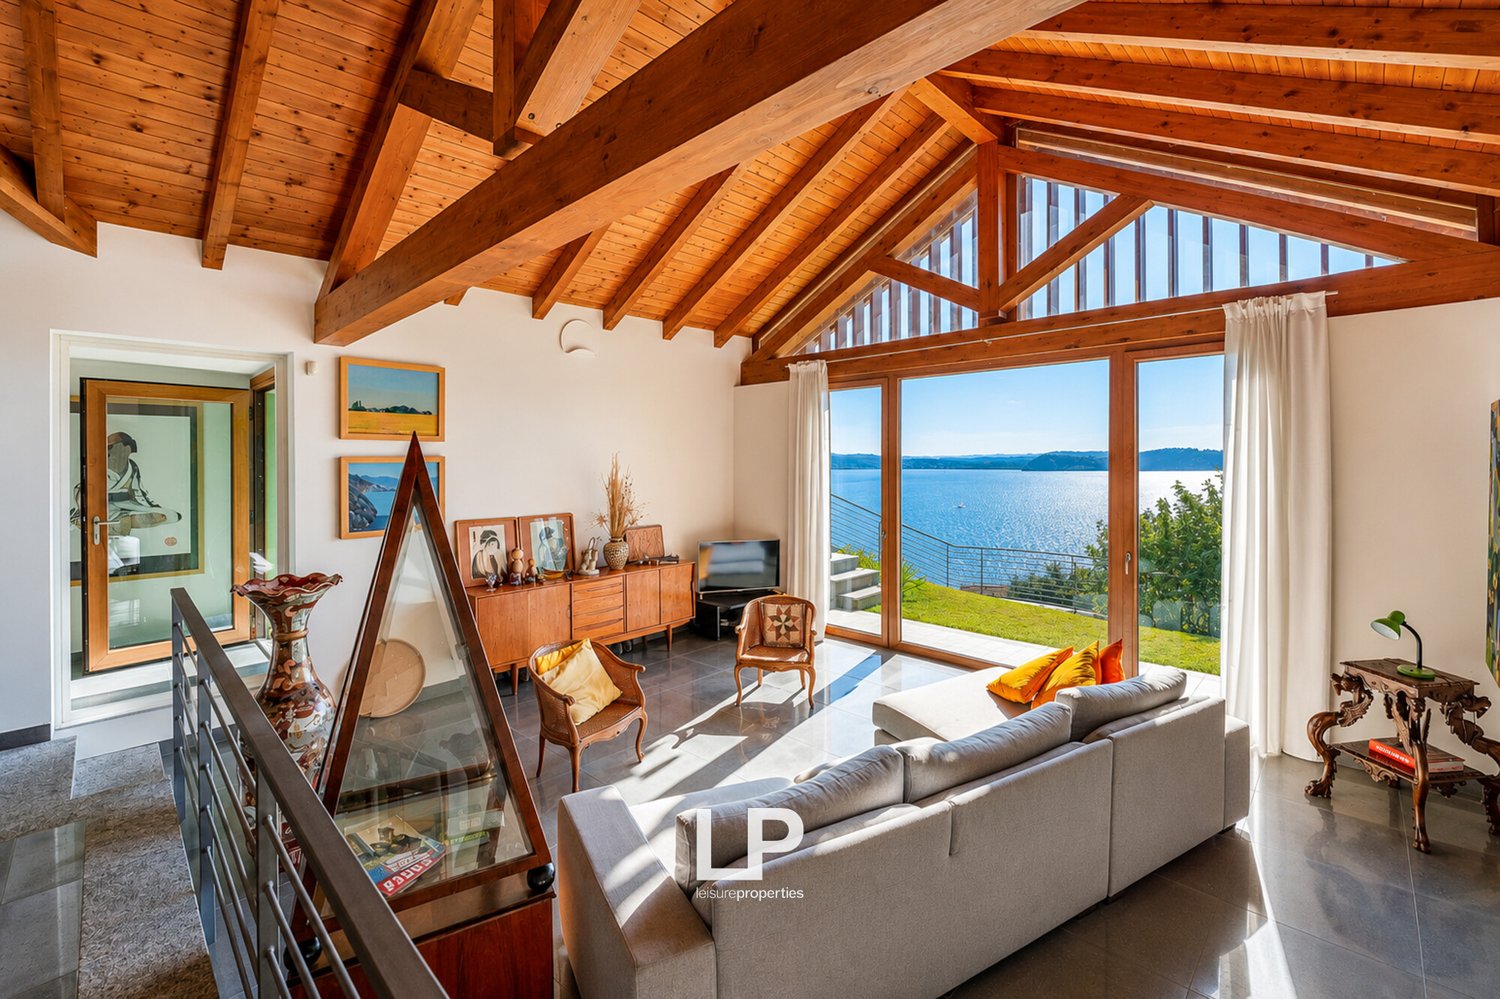
We offer for sale a newly built villa, completed in 2025, located in a reserved and panoramic context between Lake Como and the mountains. A prestigious residence where contemporary architecture, high-quality materials, technology, and interior design come together to offer a high level of comfort, privacy, and living quality. The villa develops approximately 320 sqm of internal surface area distributed over three levels, all connected by a private elevator, with spacious and functional environments designed with particular attention to detail. On the ground floor, there is a kitchen with a dining area, a cozy living room with a certified fireplace, and a real private wellness area consisting of a gym, a custom-made sauna, and a shower. The rooms open directly onto the terrace and garden, creating a natural continuity between indoors and outdoors. The intermediate floor hosts two bright bedrooms, a study, a complete bathroom, a separate laundry room, and a second living room with a private balcony. The top floor hosts a refined master suite with a walk-in closet and a spa-like bathroom with a Jacuzzi and chromotherapy, as well as a design kitchen and a large living and dining area overlooking the panoramic balcony. The external spaces, totaling approximately 400 sqm between garden, terraces, and living areas, allow you to fully enjoy the tranquility of the property and the surrounding landscape. The villa is completed by a large garage with space for multiple vehicles. The property is offered fully furnished, with Italian handmade furniture made to measure and a coordinated interior design project in every environment. The features also include an advanced domotic system, video surveillance, security glazing, and ultra-fast Wi-Fi connection, making the villa a contemporary residence ready to be lived in. The location allows you to combine privacy and tranquility with easy access to the main destinations in the area: Lake Como can be reached in about 14-16 minutes, Varenna in about 20 minutes, and the Piani di Bobbio in about 18-22 minutes. A property designed for those looking for an exclusive residence between lake and mountain, ideal both as a prestigious private home and as an investment in the luxury segment.

1 / 13
EUR 475,000.–
2 rooms59m² living space
Via Vicolo Di Sotto 10, 21020 Ranco

Stone cottage with direct access to Lake Maggiore

NEGOTIATION IN PROGRESS - In Ranco, in one of the most reserved and suggestive frames of Lake Maggiore, we propose a characteristic stone cottage recently renovated, with a panoramic terrace, private green area, and direct access to the lake.Outside the house, a pleasant terrace overlooking the water offers an intimate and panoramic space to be enjoyed during the entire beautiful season. From here, a staircase runs along a suggestive corner of the private park, immersed in vegetation and enriched by centuries-old trees, and leads to the underlying garden, from which you can directly reach the shore of Lake Maggiore.It is precisely this feature that makes the property so rare: the possibility of living the lake in a direct and private way, with its own green space and water just a few steps from home.The cottage, designed as a small refuge on the lake, develops on two levels, with living room and kitchen on the ground floor and bedroom with bathroom on the upper floor. The house has been the subject of a complete renovation and features underfloor heating, hybrid system with heat pump and gas, photovoltaic system, new windows and doors, new kitchen, terracotta and parquet floors, and a renovated bathroom with quality finishes.An ideal solution as a small corner of paradise on Lake Maggiore, perfect as a second home or as an investment, especially thanks to the rarity of a property with private green area and direct access to the lake.Ranco is an Italian municipality of 1,220 inhabitants in the province of Varese in Lombardy, which directly overlooks the Lombard shores of Lake Maggiore.

1 / 13
EUR 1,550,000.–
10 rooms293m² living space
Via Dei Valer 2, 21023 Besozzo

Designer villa with park, pool, and panoramic terrace in Besozzo

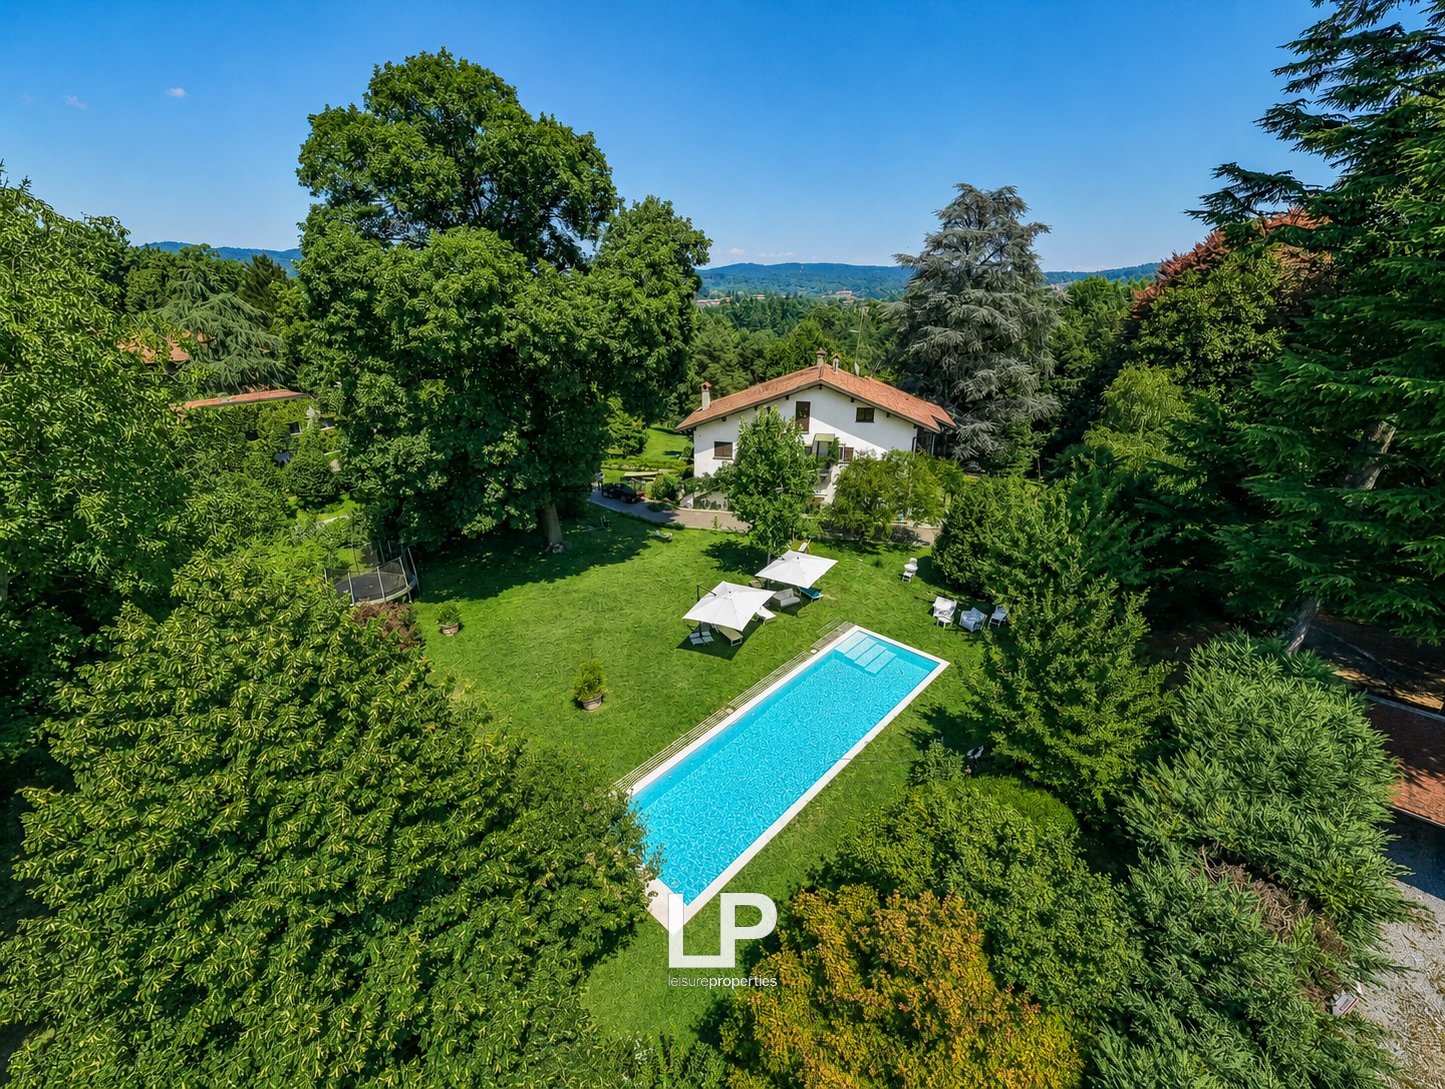
Atop a hill in Besozzo, surrounded by greenery and kissed by the sun throughout the day, stands a villa designed and built by architect Crotti in the late 1970s. A residence with a strong architectural identity, capable of combining original forms, privacy, and an extraordinary quality of life. The property is surrounded by a park of approximately 4,500 sqm, inspired by the landscapes of Tuscany and designed to convey the feeling of being on vacation every day. Two driveways, a large parking area for over ten cars, and the elegant driveway leading to the villa make the arrival scenic and functional. In the heart of the garden is the heated pool in the shape of a drop, recently renovated and equipped with a heat pump. The pool area, conceived for relaxation, hospitality, and large convivial occasions, includes an elegant berceau with a large round table, an outdoor kitchen in stone, and a generous sunbathing area with loungers: a true private oasis with five stars. The park also features a carport with solar panels and a battery, usable for charging electric cars, and several rooms for garden equipment such as the lawn-mowing robot. The interiors have been partially renovated, preserving the original trait of architect Crotti. The fascinating environments with oval shapes coexist with contemporary comforts such as air conditioning and partial domotics. The heart of the house is the dining room, which connects the living room and kitchen and opens onto the west-facing portico. Each side of the villa has its own portico, offering outdoor spaces to be lived in at different times and seasons. The living room with a wood fireplace and panoramic view is perfect for convivial moments with the family. The kitchen, completely renovated and designed for those who love cooking, accesses two porticos exposed to the south and west. The main area includes four bedrooms and two bathrooms, with the bedrooms oriented to the east to welcome the morning light. A guest apartment, currently independent but once again connectable to the villa through the internal passage, offers two more bedrooms, a kitchen, and a bathroom: an ideal solution for family members, guests, or staff. From both units, you can reach the panoramic terrace on the roof, called the Skybar, divided into a lounge area with a sofa and a Jacuzzi, a large dining area with a large table, and another guest room with an en-suite bathroom. All rooms are air-conditioned. A project for a closed garage with an atelier of about 55 sqm has already been launched, intended to expand the property's possibilities. A villa out of the ordinary, for those who want to live in nature without giving up comfort, architecture, and the pleasure of welcoming. A panoramic and reserved place, where every day has the flavor of a vacation.Besozzo is an Italian municipality of 8,706 inhabitants in the province of Varese in Lombardy. Located between the hills that stretch between Lake Varese and Lake Maggiore, Besozzo is crossed by the Bardello river.

1 / 13
EUR 2,280,000.–
7 rooms
Via Belvedere 67, 21016 Luino

Prestige villa with lake view, pool and exclusive spaces

In a dominant and reserved position, surrounded by the quiet of the hills above Luino, this extraordinary villa offers a breathtaking panoramic view of Lake Maggiore, the surrounding mountains, and the lower city. A place where every day begins with the light reflecting on the water and ends with unforgettable sunsets experienced from the terrace or by the pool, in an atmosphere of absolute serenity. Built in 1974 and maintained with great care, the property stands out for its timeless elegance, the generosity of its spaces, and the extraordinary versatility of its environments. Distributed over two levels, it offers a total of 7 main rooms, in addition to further accessory spaces that make it ideal both as a private representative villa and as a holiday home or a valuable real estate investment. The main level welcomes with a bright open living area, enhanced by a modern kitchen and a harmonious atmosphere that invites relaxation and conviviality. The master bedroom, with en-suite bathroom, enjoys direct access to a large partially covered terrace, perfect for living the outdoors in every season and for being conquered by a panorama that excites every day as if it were the first time. The lower level hosts a large independent apartment of 4 rooms, 3 bedrooms, two bathrooms, and a living area with kitchen. A perfect solution for accommodating family and guests in total autonomy. The property is completed by a room with independent entrance and bathroom, which further expands the possibilities of use and makes this villa truly unique for those seeking comfort, privacy, and flexibility. Outside, the residence opens onto a refined terraced garden, carefully maintained and enriched with mature vegetation, green areas, and environments designed to fully live every moment of the day. The private pool, perfectly inserted into the landscape, seems to blend with the lake itself, creating a scenic effect of rare suggestion. The covered outdoor area, the panoramic terrace, and the convivial spaces make every moment outdoors an experience to be lived with style, in company or in complete relaxation. The property is easily accessible via a private road and has a garage, a covered parking space, and additional uncovered parking spaces. The location is strategic: just a few minutes from the center of Luino and the shores of Lake Maggiore, and only 23 km from Lugano, which further increases its attractiveness both as a residence and as an investment. This villa is not just a house, but a true lifestyle. It is the place where modern comfort meets the authentic beauty of the lake landscape, where privacy, light, space, and panorama blend in perfect harmony. A rare property, capable of exciting at first glance and making us immediately imagine the life that could be lived within it.Luino is an Italian municipality of 13,971 inhabitants in the province of Varese in Lombardy. The town, which overlooks the eastern shore of Lake Maggiore or Verbano, also known as "Costa Fiorita", is known above all for hosting a famous market every Wednesday, which involves the entire town center and is a tourist attraction. It is an important center for tourism and the economy of the upper Varesotto. It borders Switzerland to the east, through the Fornasette pass.

1 / 13
EUR 790,000.–
6 rooms
Via Roccolo, 69, 21010 Porto Valtravaglia

Villa Porto Valtravaglia

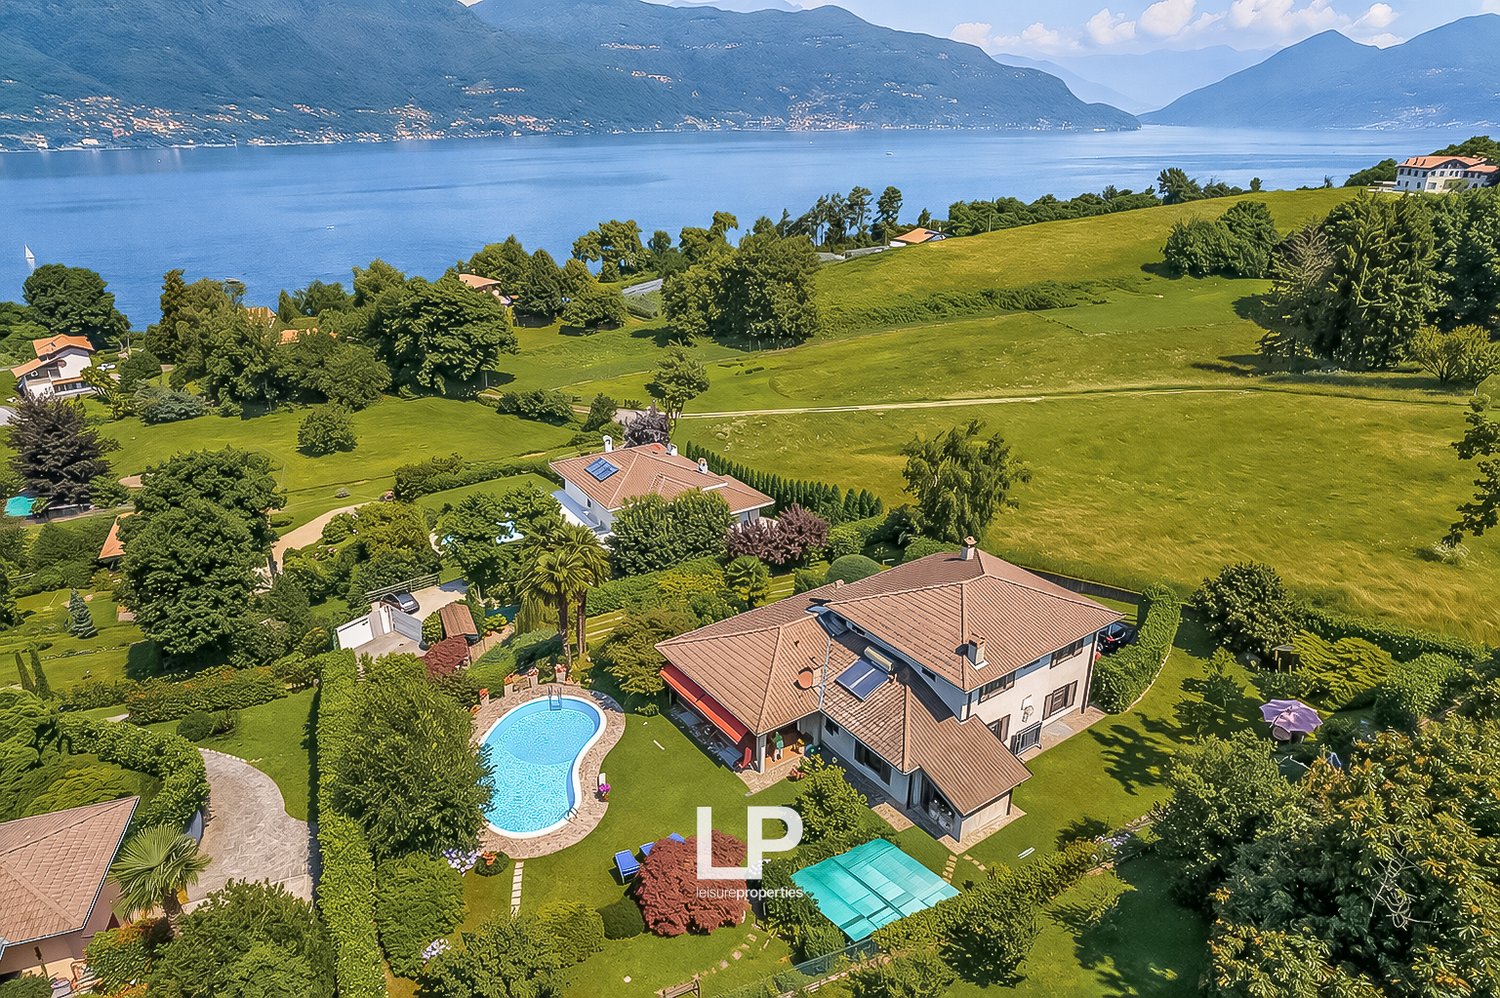
We are offering for sale in Porto Valtravaglia, in a residential area, a beautiful villa from the 80s, built with care and attention to detail. The villa is spread over three levels and has a surface area of approximately 340 square meters. On the ground floor, we find a large living room with a fireplace and dining area, and a habitable kitchen in masonry. All the rooms in the living area have access to the outside. On the same level, there is also a study, a bedroom, and a bathroom with a shower. On the first floor, the main bedroom is equipped with a private bathroom and access to a terrace with a breathtaking view of Lake Maggiore. Two additional bedrooms, one of which is a double bedroom, and a bathroom with a shower complete the floor. The semi-basement level is a multi-functional space with a laundry room, storage room, closet, a bedroom, a bathroom, a large tavern with a barbecue and wood-fired oven, a stone wall, and a wine cellar for wine enthusiasts. A large garden of over 2000 square meters surrounds the house and features a large pool, custom-made and equipped with a shower. Outside, a pergola offers a wonderful view of the lake and the pool, while a tool shed and a boiler room complete the amenities offered by the property. There is also a solar thermal system for hot water production. The house was built exclusively with natural materials, such as terracotta floors and exposed stone walls. Among the other amenities, we find sunshades, mosquito nets, and a garage with a workshop and cellar.Porto Valtravaglia is an Italian municipality of 2,296 inhabitants located in the province of Varese, in Lombardy. Already in the 18th century, it was a popular holiday resort on the shores of Lake Maggiore; in the 19th century, it experienced significant industrial development, of which only a few traces remain today.

1 / 13
EUR 1,290,000.–
15 rooms510m² living space
Via Don Giovanni Minzoni 10, 28053 Castelletto Sopra Ticino

Villa in the city center with pool and historic park and view of the T river

In the center of Castelletto Sopra Ticino, just a few minutes' walk from the main services, we propose for sale a villa with a unique charm, immersed in a private park of 15,000 sqm with centuries-old trees, a modern pool, and absolute privacy.The property is currently divided into three independent apartments, an ideal solution for large families or multiple family units who want to live in the same residence while maintaining autonomy and privacy. It is also possible to restore the original configuration of the single-family villa by realizing an internal staircase, as foreseen in the initial project.The apartment on the ground floor and basement, of about 270 sqm, has an entrance through an elegant lateral portico, a bright living room overlooking the park, a dining room, a study area, a separate kitchen with direct access to the garden, two bedrooms, two bathrooms, and a walk-in closet. The basement hosts a double garage, cellars, storage rooms, and accessory rooms.On the first floor, there is an apartment of about 163 sqm, composed of an entrance, two bedrooms, a reading or study area, a habitable kitchen, two bathrooms, and a large living room with access to an extraordinary terrace overlooking the park and the river.The second floor hosts an apartment of about 77 sqm, composed of a living room with a river view, two bedrooms, a bathroom, and a separate kitchen with a view of the pool.The property is completed by two separate garages, for a total of four covered parking spaces.A rare and versatile solution, ideal for those who seek large spaces, privacy, and nature, without giving up the convenience of the center of Castelletto Sopra Ticino.Castelletto sopra Ticino is an Italian municipality of 9,820 inhabitants in the province of Novara in Piedmont. The municipality of Castelletto sopra Ticino is located in the eastern upper plain of Novara, on the border with the province of Varese.

1 / 13
EUR 495,000.–
8 rooms
Rebolgiane 35, 21014 Laveno-Mombello

Independent villa in Laveno

Just a few minutes from the center of Laveno Mombello and the shores of Lake Maggiore, in a quiet residential area surrounded by greenery, we propose for sale an independent villa that combines privacy, comfort, and quality of life. The position, slightly raised with respect to the road, guarantees greater reserve, tranquility, and a pleasant open view of the surrounding natural landscape.The property stands on a lot of about 1,500 square meters, embellished with a lush garden with centuries-old trees and precious botanical essences, an oasis of peace where you can live the outdoor spaces in total relaxation and reserve throughout the year.The house develops on three levels. On the main floor, there is a cozy living area with direct access to the porch, ideal for meals and moments of relaxation outdoors, a habitable kitchen with an exit to the balcony, and a bathroom. On the upper floor, the sleeping area is developed, consisting of three bedrooms and a second bathroom. The semi-basement floor hosts a studio and a practical laundry room, versatile environments that adapt perfectly to the different needs.The property is completed by a large garage of about 43 square meters, an added value that makes the house particularly practical and easily accessible. A splendid panoramic terrace also allows you to enjoy a pleasant view of the greenery of the garden and the surrounding mountains, offering glimpses of great charm and a feeling of absolute tranquility.Particular attention has been dedicated to the comfort of living and energy efficiency. The villa is, in fact, in energy class C and is equipped with thermal insulation, windows, and fixtures recently replaced with high-performance ones, and solar panels, solutions that allow containing consumption and guaranteeing high living well-being throughout the year.Thanks to the reserved but comfortable position with respect to the main services, the large internal and external spaces, and the excellent technical equipment, this property represents an ideal solution both as a main residence for a family and as an elegant second home where you can live the charm of Lake Maggiore immersed in nature, without giving up comfort and privacy.Laveno-Mombello is an Italian municipality of 8,362 inhabitants in the province of Varese in Lombardy. The municipality, located on the shores of Lake Maggiore, was born in 1927 from the merger of the municipalities of Laveno, Mombello on Lake Maggiore, and Cerro on Lake Maggiore.

1 / 13
EUR 580,000.–
6 rooms
Via Verona 15, 28053 Castelletto Sopra Ticino

Independent villa in the renowned Villaggio Giardino in Castelletto S. Ti

We are offering for sale in Castelletto Ticino, in the heart of the renowned Villaggio Giardino, in a quiet and well-connected residential area, this independent villa that represents a perfect combination of style, functionality, and technology. The property, located on a single level, offers spacious, bright, and well-distributed rooms, ideal for daily life and for welcoming guests in a reserved and harmonious context. The entrance opens onto a large living room with a fireplace, where the living area blends with a modern and welcoming open kitchen. The large windows lead directly to the terraces, perfect for outdoor meals or moments of relaxation surrounded by greenery. The sleeping area consists of two generous bedrooms and two windowed bathrooms, both renovated with current finishes. On the semi-basement level, there is a large tavern, ideal as a second living area, with a lounge area and dining room. This level is completed by a laundry room with a bathroom and a convenient internal garage directly connected to the house. The garden, carefully maintained and planted, surrounds the house on four sides, ensuring privacy and tranquility. The villa has undergone a complete and recent renovation, allowing it to achieve a high energy class. Insulation work has been carried out with external cladding, low-emission triple-glazed windows have been installed, and a modern underfloor heating system with a heat pump has been fitted. The property also features a heating and cooling air conditioning system. An ideal solution for those seeking a contemporary, efficient, and ready-to-live-in residence, just a few minutes from the shores of Lake Maggiore and the main motorway junctions.Castelletto sopra Ticino is an Italian municipality of 9,820 inhabitants in the province of Novara in Piedmont. The municipality of Castelletto sopra Ticino is located in the eastern upper plain of Novara, on the border with the province of Varese. It extends over an area of 14.61 km².

1 / 13
EUR 1,200,000.–
6 rooms
Via Panorama 14b, 28832 Belgirate

Villa San Giorgio with panoramic view of Lake Maggiore in Belgirate

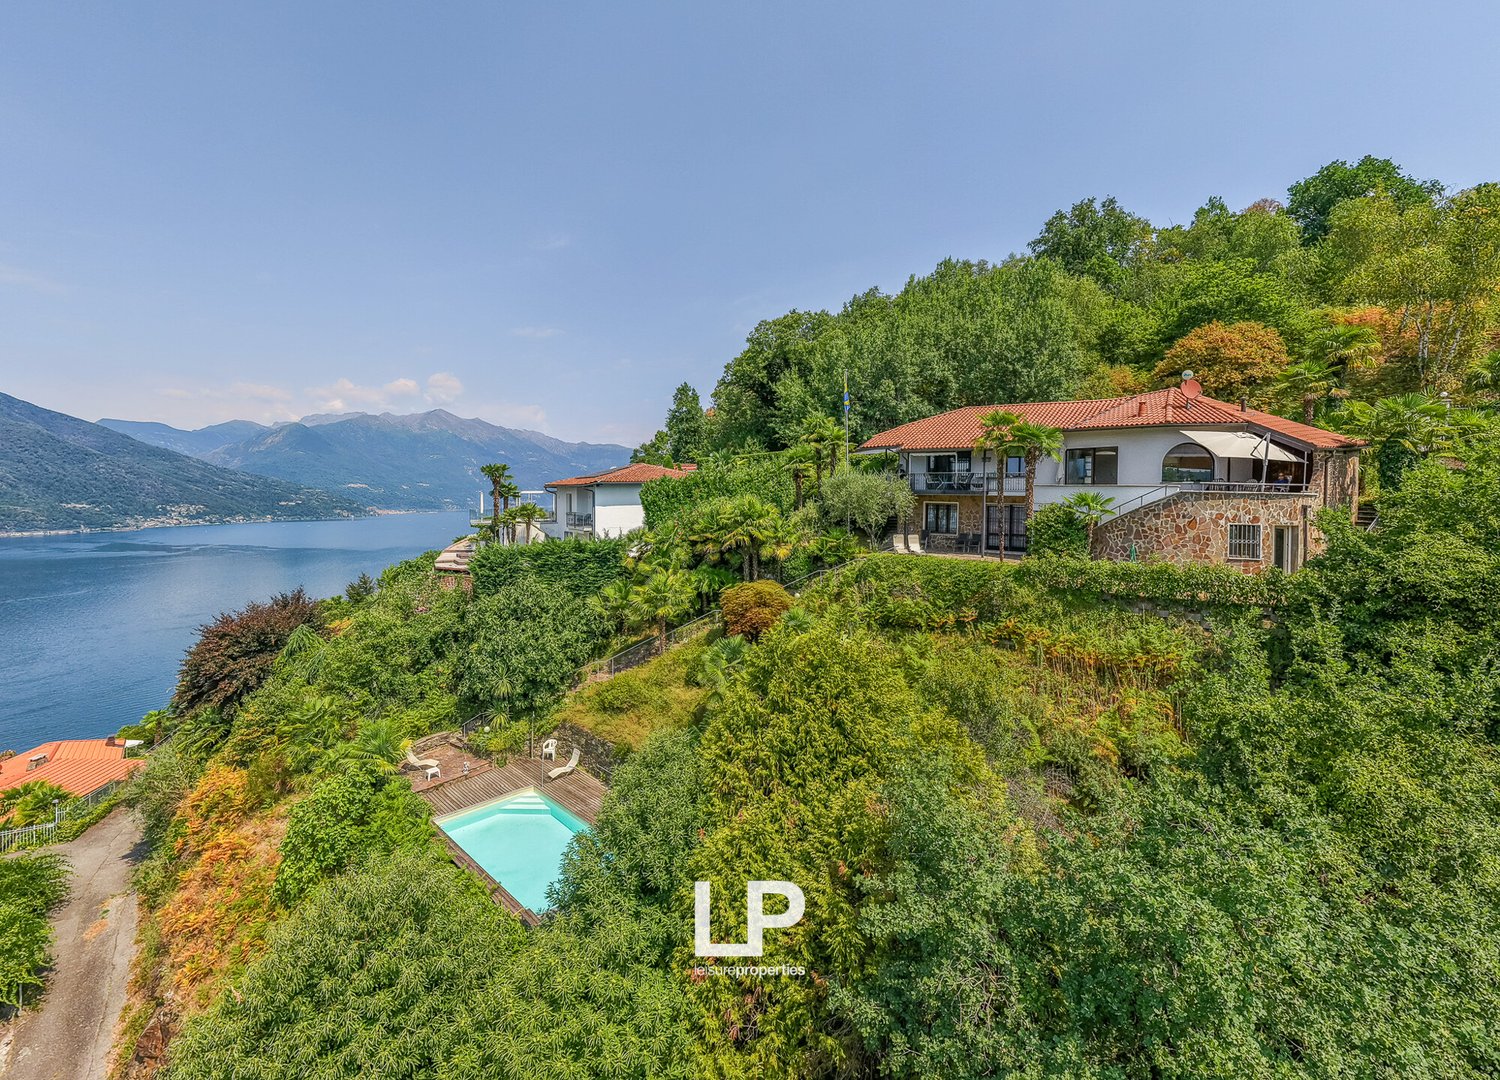
Villa San Giorgio - Contemporary Elegance with Breathtaking Views of Lake Maggiore. In a dominant and panoramic position in Belgirate, we offer for sale Villa San Giorgio, an exclusive residence that combines modern architecture, technological comfort, and a natural context of rare beauty. Built just ten years ago and used very little, the villa develops on three levels, all connected by a convenient elevator, and enjoys an unparalleled view of Lake Maggiore from every floor. On the first floor, we find the heart of the house, the large living room with a raised dining area, designed to give unique glimpses of the lake from every angle. The habitable kitchen, bright and functional, opens onto the external panoramic portico, ideal for outdoor meals. This floor also hosts two bedrooms, one with spectacular lake views and an en-suite bathroom, in addition to a second bathroom and a handy storage room. At the back, a Japanese garden with an ornamental pond and fish creates an oasis of peace and harmony, enriched by plants and essences carefully selected by the owners. Proceeding to the first floor, a large open space with a private bathroom and a covered lake-view terrace offers endless possibilities: currently used as a music and art room, it can easily be transformed into a sumptuous master bedroom. The villa is completed by a double garage of generous dimensions, a laundry room, a cellar, a technical room with a geothermal system for maximum energy efficiency, and an interstitial space that surrounds the house, guaranteeing additional functionality. Villa San Giorgio is much more than a house: it is an exclusive refuge where you can live the enchantment of Lake Maggiore, immersed in the beauty and comfort of a unique home.Belgirate is an Italian municipality of 456 inhabitants in the province of Verbano-Cusio-Ossola in Piedmont, located on the western shore of Lake Maggiore.

1 / 13
EUR 2,750,000.–
20 rooms654m² living space
Via Lugano, 21A, 21016 Luino

Villa Céline Luino

We offer for sale Villa Céline, which stands in a dominant position above Luino, along the ancient road that for centuries has connected Lake Maggiore to Lugano. A road traveled by merchants, cultured travelers, artists, and illustrious personalities, attracted by a panorama that still surprises today for its breadth, light, and depth. It is here that the gaze opens onto the three lakes, the Alps, and the Verbano, at the same point that has enchanted generations of European travelers. Built at the end of the 19th century and dedicated by Giuseppe Ballinari to his wife Céline, the villa preserves an authentic elegance, never ostentatious. The French influences, the high ceilings, the natural light that crosses the rooms, and the large central skylight create an immediate sensation of balance, breath, and harmony. Distributed over four levels for about 800 square meters, the house welcomes with a large representative living room, spaces designed for conviviality, and areas that invite privacy. The five bedrooms, all with a lake view, offer a different perspective on the water and the landscape every morning, while the ten bathrooms guarantee absolute comfort, even in a dimension of refined hospitality. Three panoramic terraces accompany the rhythm of the day, from morning light to sunsets on the lake. The areas dedicated to well-being and free time - pool, gym, party room, and cellar - make the property complete, designed to be lived in every season. Outside, a private park of about 5,000 square meters envelops the villa in a rare, silent, protected privacy. The internal elevator, the four covered parking spaces, and the additional uncovered spaces complete a residence that combines historical charm with contemporary functionality. Renovated in the early 1990s, Villa Céline has maintained its soul intact, adapting naturally to modern needs. This is not a house for those who are simply looking for a property. It is a place for those who want to feel part of a story, dominate the panorama without giving up intimacy, and live every day with the feeling of being exactly where they should be.

1 / 13
EUR 4,000,000.–
21 rooms
Via Giuseppe Vincenzo Crotti 4, 21100 Varese

Liberty-style villa surrounded by a private park in Montello, Varese

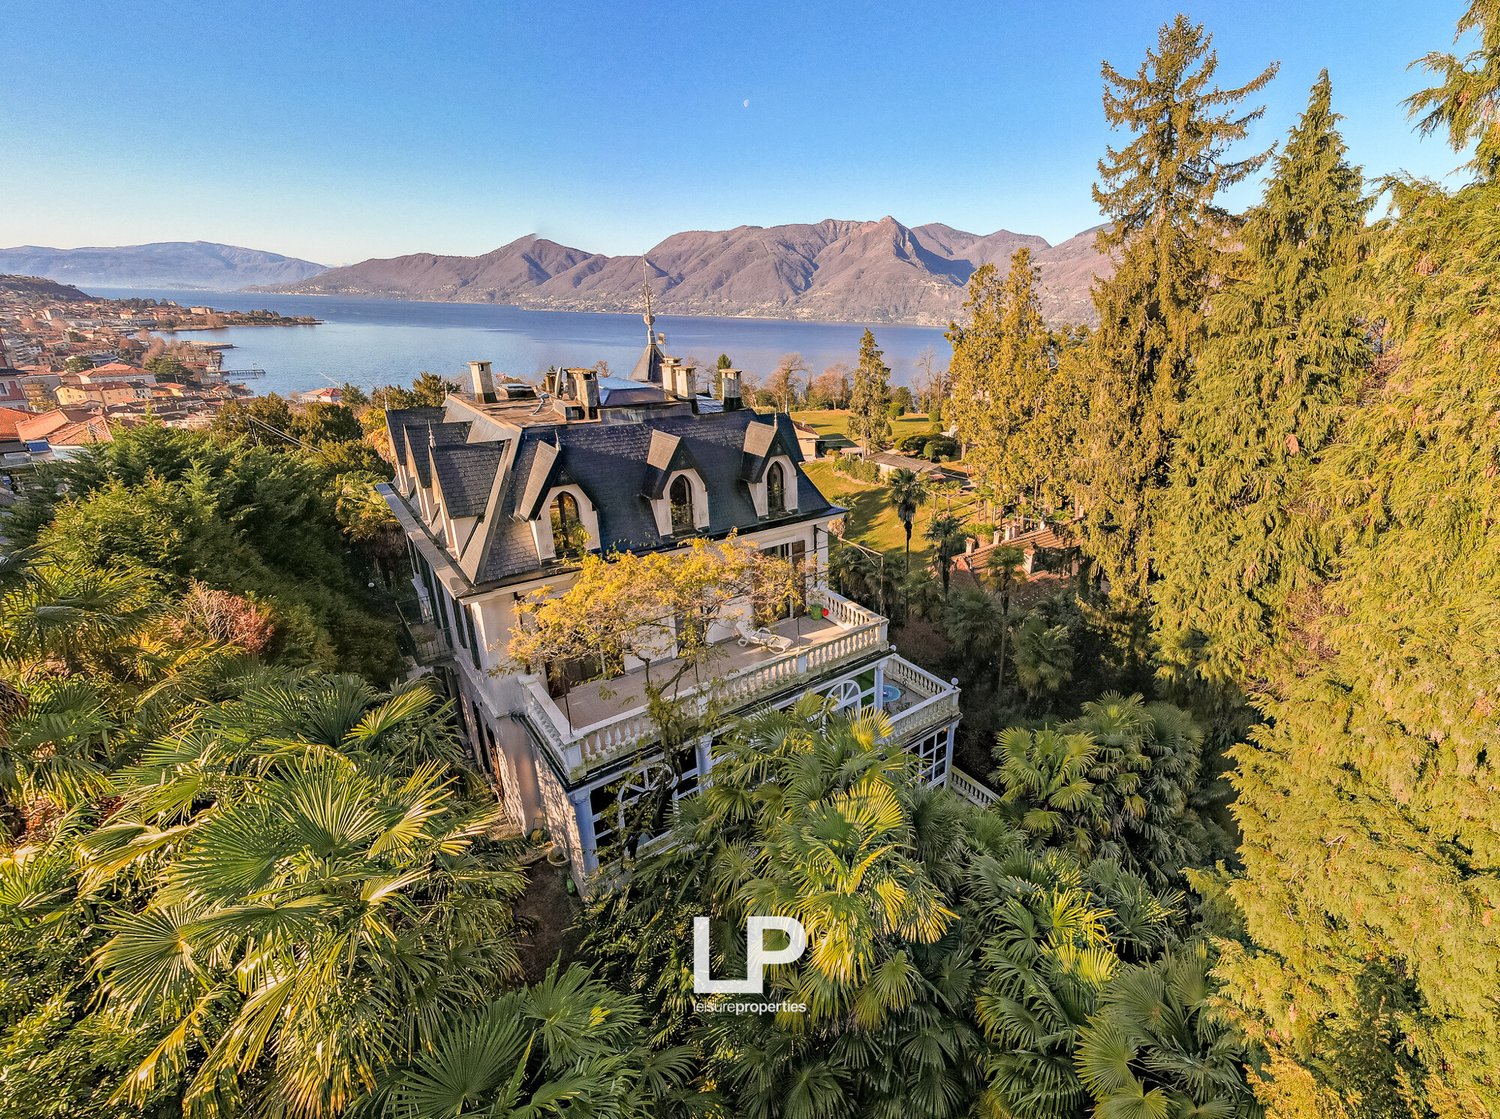
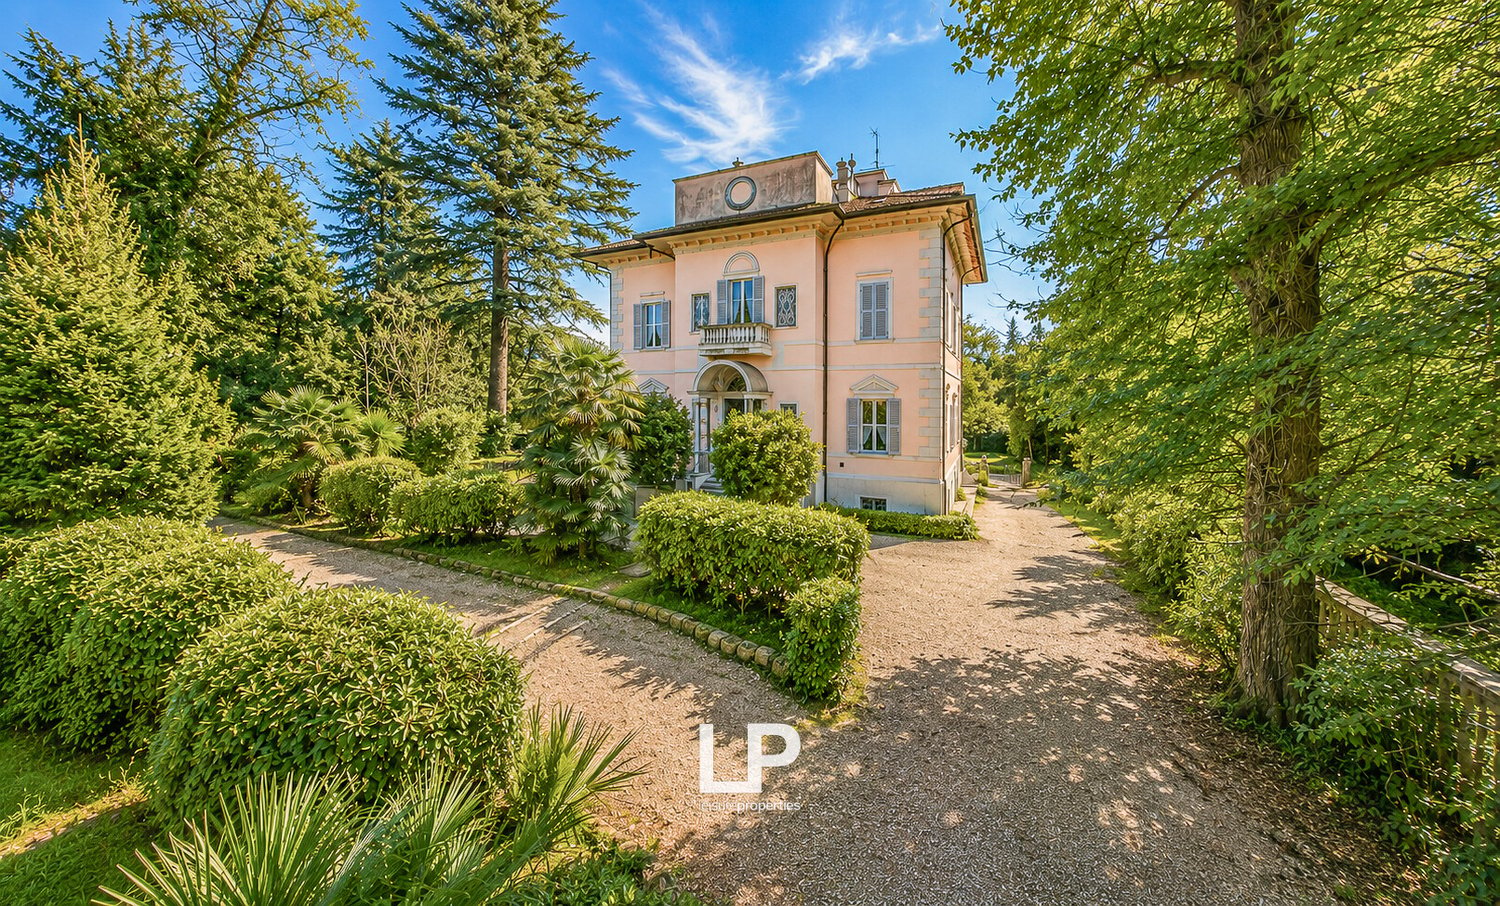
In the heart of the Montello area, one of the most exclusive and sought-after residential areas in Varese, a short distance from the city center, stands this prestigious historic villa in the Liberty style of the late 19th century, renovated in the mid-1990s, surrounded by a private park of about 3,500 square meters that guarantees privacy and tranquility. The property develops on over 600 square meters, distributed on four levels, with spacious rooms, high ceilings, great brightness, and an elegant and harmonious distribution of spaces. Many original details have been preserved and restored, including period doors, original marble and parquet floors, antique furniture, and a fireplace with wooden cladding. The entrance introduces a living area, composed of three living rooms, one of which is enhanced by a large south-facing window that allows direct access to the external garden. The kitchen and dining area, currently separate, offer the possibility of being united in a single large room dedicated to conviviality. A study and a service bathroom complete the floor. A scenic wooden staircase, open to the central atrium of the living room embellished with a fireplace, leads to the first level, dedicated to the sleeping area. Here, an elegant central atrium distributes five bedrooms, two of which have a south-facing terrace and balcony, in addition to the presence of three bathrooms on this floor. Going up, you access the attic floor, a large, bright, and versatile space, ideal as a hobby area, study, or additional bedrooms. From here, a staircase leads to the tower with a panoramic terrace, from which you can enjoy an open view of the city of Varese. The semi-basement floor hosts a tavern of great charm with exposed red brick vaults, a laundry room, a cellar, and a technical room. The property is completed by a covered parking space of about 50 square meters, a dependence used as a concierge's lodge, and another independent building, currently used as a gym. Immersed in the greenery of a high-value residential area, this is an opportunity for those who want a historic residence with great charm, large internal and external spaces. Varese is an Italian municipality of 79,000 inhabitants, the capital of the province of the same name. The characteristic nickname "Garden City" derives from the numerous parks and gardens found within the municipality, largely pertaining to villas built there between the 18th century and the beginning of the 20th century, first by noble families and later by industrialists and representatives of the upper bourgeoisie, mostly from Milan.

1 / 13
EUR 210,000.–
2.5 rooms41m² living space
Via Alla Pineta 18E, 21010 Villaggio Olandese

Characteristic Chalet, Dutch Village, Brezzo di Bedero

NEGOTIATION IN PROGRESS - In the suggestive context of the Dutch Village, in Brezzo di Bedero, we propose for sale a characteristic solution of 41 sqm internal, enhanced by a large private outdoor space of about 80 sqm, ideal for living moments of relaxation in the open air and enjoying a splendid lake view. The property, in good maintenance condition, is functional and welcoming, offering two bedrooms and a bathroom, resulting perfect as a holiday home or as an interesting investment opportunity. The property also includes a parking space. The real added value of this proposal is the context: a highly appreciated residential village, with a condominium pool located in the heart of the structure, an internal restaurant and minigolf, elements that contribute to creating a pleasant, relaxed and suitable atmosphere for both Italian and international clients. An ideal solution for those who desire a refuge on the lake, in a quiet, curated and easily valorizable environment over time.Brezzo di Bedero is an Italian municipality of 1,215 inhabitants in the province of Varese in Lombardy. Located on the plateau of Valtravaglia, Brezzo di Bedero was originally divided into the two centers of Brezzo and Bedero. Today it overlooks Lake Maggiore and extends from the Rocca di Caldè to Pasquè di Bedero, between green valleys, woods and the Alpine arc as a backdrop. The entire area offers glimpses of enchanting beauty and relaxation possibilities, including the municipal beach, named as one of the twelve best beaches in the province of Varese.

1 / 13
EUR 650,000.–
16 rooms403m² living space
Viale Mottino, 24, 28836 Gignese

Residence in Alpino

In the quiet town of Alpino, in the municipality of Gignese, just 10 minutes from Stresa, we propose for sale a spacious villa currently used as a holiday home and B&B, ideal also as a private residence, accommodation facility, wellness center, or senior living. The property develops on four levels. On the semi-basement floor, we find a large multi-purpose room, a professional kitchen, and a dining/breakfast room. On the ground floor, there are a living room with open kitchen, two bedrooms, bathroom, and study with direct access to the garden. The first floor hosts six bedrooms, all with private en-suite bathroom. The attic, to be completed, offers the possibility of creating additional three bedrooms and a wellness or relaxation area. Outside, a property land allows the creation of parking spaces or areas dedicated to guests, such as a barbecue area, jacuzzi, or recreational spaces. With about 21 beds and large internal and external spaces, this property represents an interesting opportunity for those who want to develop an accommodation business or a structure dedicated to hospitality and wellness, immersed in the green and tranquility of the hills of Lake Maggiore. Contact us to receive more information, the complete documentation of the property, or to organize a private visit. We will be happy to accompany you in discovering this interesting investment opportunity.Gignese is an Italian municipality of 1,115 inhabitants in the province of Verbano-Cusio-Ossola, established in 1928 with the aggregation of the municipalities of Gignese, Vezzo, Nocco, and the residential area of Alpino.

1 / 13
EUR 530,000.–
5 rooms
Via Sasso Papale 47, 28836 Gignese

Chalet immersed in nature at Alpino Gignese

NEGOTIATION IN PROGRESS - Immersed in the quiet and unspoiled nature of the Alpino di Gignese location, we propose the sale of this exclusive wooden chalet, inspired by the charm of Nordic residences and subject to a recent renovation in 2023. A unique solution for those who want to live surrounded by greenery, privacy, and natural beauty. The property is surrounded by a private park of about 2,500 square meters, rich in botanical essences, tall trees, and suggestive views that change with the passing of the seasons, giving an atmosphere of absolute peace. With its distinctive and refined character, the dwelling stands out for its warm and welcoming style. The wooden cladding, recently refurbished and insulated, transmits authenticity and elegance, while the architecture blends harmoniously into the landscape, creating a perfect balance between nature and habitation. The house develops on two levels, plus the semi-basement, where a large box, two cellar rooms, a bathroom, and the technical room are located. On the ground floor, one is welcomed by bright and cozy environments: the living room naturally dialogues with the outside, while the kitchen, a truly distinctive element, completely glazed and signed by Lube, offers a splendid panoramic view, designed to live immersed in greenery and enjoy the view at every moment of the day. The ground floor is completed by a bedroom and a bathroom. On the upper level, there are two more bedrooms and a second bathroom. The interiors, carefully curated and consistent with the style of the chalet, enhance the wood and natural light, while the new fixtures contribute to the living comfort. Outside, the garden develops between stone paths and relaxation areas, offering panoramic views and continuous contact with the surrounding nature. A charming property, perfect for those who want to get away from the city rhythm without giving up comfort, just a few minutes from Lake Maggiore.Alpino is a residential center that extends over the mountainous territories of the municipalities of Gignese and Stresa, on the slopes of the Mottarone, in the province of Verbano-Cusio-Ossola in the Piedmont region.

1 / 13
EUR 1,050,000.–
10 rooms
Via Madonnina 48, 21038 Leggiuno

Villa with panoramic view of Lake Maggiore in Leggiuno

Immersed in the tranquility and greenery of the beautiful Lombardy shore of Lake Maggiore, in the town of Leggiuno, we propose for sale a charming villa with a breathtaking panoramic view of the lake, surrounded by a private park of about 5,000 square meters.The property develops on three levels, perfectly connected by a convenient internal elevator that serves all floors of the house. Thanks to the natural and sloping conformation of the land, the villa enjoys a particular architecture that allows having accesses and panoramic views on multiple levels, giving brightness and splendid open views of the surrounding landscape.The main entrance is located on the ground floor, where you are greeted by an important entrance enhanced by a scenic staircase that gives elegance and character to the environment. On this level, we also find a habitable kitchen, a study, a laundry room, and a service bathroom. The heart of the house is the very bright living room with dining area, both overlooking a large panoramic balcony that surrounds part of the house. The particular dominant position of the villa and the natural slope of the park allow you to live this floor with an extraordinary openness towards the outside and towards the lake.On the upper floor, the sleeping area is developed, composed of six bedrooms and three bathrooms, ideal for large families or for those who desire spacious and comfortable environments.The semi-basement floor hosts a garage, a bathroom, and a large area still to be developed, where the creation of an indoor pool has already been planned. This level also enjoys direct access to the garden and a pleasant open view of Lake Maggiore, thanks to the sloping conformation of the land that enhances every floor of the property.An exclusive solution, perfect for those who want to live in a reserved place, immersed in greenery and nature, and with a lake view of rare beauty.Leggiuno is an Italian municipality in the province of Varese in Lombardy.Tourist location on the shores of Lake Maggiore, it borders to the north with Laveno-Mombello, to the east with Sangiano and Caravate, to the southeast with Besozzo, to the south with Monvalle, to the west and southwest with Lake Maggiore and therefore with Piedmont and the Province of Verbano-Cusio-Ossola.

1 / 4
CHF 595,000.–
6 rooms206m² living space
21010 Agra

Villetta bifamiliare vista lago

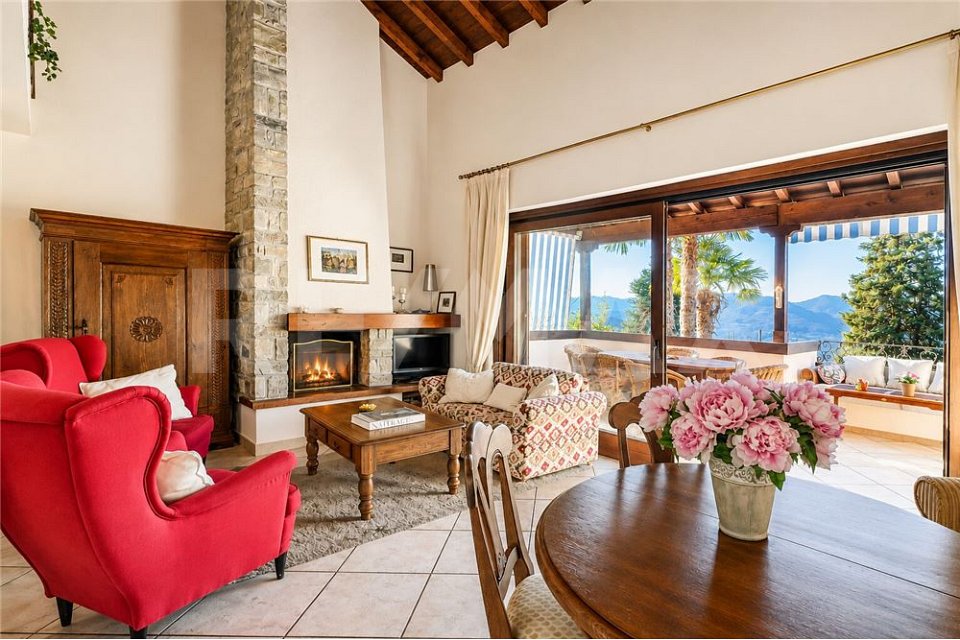
Questo e tanti altri immobili e foto sono visibili su remax.ch e newhome.ch.Residenza primaria e secondaria.Visiti immediatamente la proprietà tramite il tour virtuale: https://my.matterport.com/show/?m=vc47NufJhjHImmersa nella tranquillità delle colline sopra Maccagno e Luino, a pochi passi dal borgo di Agra, questa elegante proprietà offre una splendida vista sul Lago Maggiore e magnifici tramonti grazie allesposizione a sud-ovest. Circondata dal verde e situata ai margini del bosco, unisce privacy, comfort e atmosfera accogliente.La dimora comprende due appartamenti con ingresso indipendente, ideali sia come esclusiva casa vacanze sia come residenza principale.Lappartamento al piano terra dispone di una luminosa zona giorno con angolo cottura e accesso diretto al porticato e al giardino tramite ampie porte finestre. Completano il livello una camera matrimoniale, un bagno con doccia, riscaldamento a pavimento e stufa a pellet.Al primo piano si trova lappartamento principale con soggiorno luminoso, camino in pietra, cucina moderna con penisola e splendida terrazza panoramica di 24 mq con vista lago. Un elegante soppalco offre ulteriore spazio come studio o zona notte. Completano il piano una camera matrimoniale con accesso al giardino e un bagno in marmo portoghese con doccia e vasca.Il giardino mediterraneo offre ampi spazi esterni e la possibilità di realizzare una piscina. Posti auto coperti e autorimessa completano la proprietà.Tutte le informazioni sono senza garanzia.Vuole saperne di più sulla proprietà? Ci contatti! Siamo con piacere a sua disposizione per ulteriori informazioni e/o per una visita e le invieremo volentieri una documentazione dettagliata-Diese und weitere Immobilien und Bilder können Sie unter remax.ch und newhome.ch besichtigen.Erst- und ZweitwohnsitzBesichtigen Sie die Immobilie sofort über die virtuelle Tour: https://my.matterport.com/show/?m=vc47NufJhjHEingebettet in die Ruhe der Hügel oberhalb von Maccagno und Luino, nur wenige Schritte vom idyllischen Dorf Agra entfernt, bietet diese elegante Immobilie einen wunderschönen Blick auf den Lago Maggiore und traumhafte Sonnenuntergänge dank der idealen Südwestlage. Umgeben von viel Grün und direkt am Waldrand gelegen, vereint sie Privatsphäre, Komfort und eine einladende Atmosphäre.Das Anwesen umfasst zwei Wohnungen mit separatem Eingang und eignet sich sowohl als exklusive Ferienresidenz als auch als Hauptwohnsitz.Die Wohnung im Erdgeschoss verfügt über einen hellen Wohnbereich mit Kochnische und direktem Zugang zur überdachten Terrasse und zum Garten durch grosse Fenstertüren. Ergänzt wird die Etage durch ein Schlafzimmer, ein Badezimmer mit Dusche, Fussbodenheizung und Pelletofen.Im Obergeschoss befindet sich die Hauptwohnung mit hellem Wohnzimmer, Steinkamin, moderner Küche mit Kochinsel und einer wunderschönen 24m² grossen Panoramaterrasse mit Seeblick. Eine elegante Galerie bietet zusätzlichen Platz als Büro oder Schlafbereich. Ergänzt wird die Etage durch ein Schlafzimmer mit Gartenzugang sowie ein Badezimmer aus portugiesischem Marmor mit Dusche und Badewanne.Der mediterrane Garten bietet grosszügige Aussenflächen und die Möglichkeit, einen Pool zu realisieren. Überdachte Parkplätze und eine Garage vervollständigen die Immobilie.Alle Angaben sind ohne Gewähr.Möchten Sie mehr über die Immobilie erfahren? Dann kontaktieren Sie uns bitte! Wir stehen Ihnen gerne für weitere Informationen und/oder eine Besichtigung zur Verfügung und senden Ihnen gerne ausführliche Unterlagen zu.

Suggested properties for you based on search results