304 results - House, chalet, rustico to buy in Italy
1 / 42
EUR 1,150,000.–
7.5 rooms217m² living space
28868 VARZO

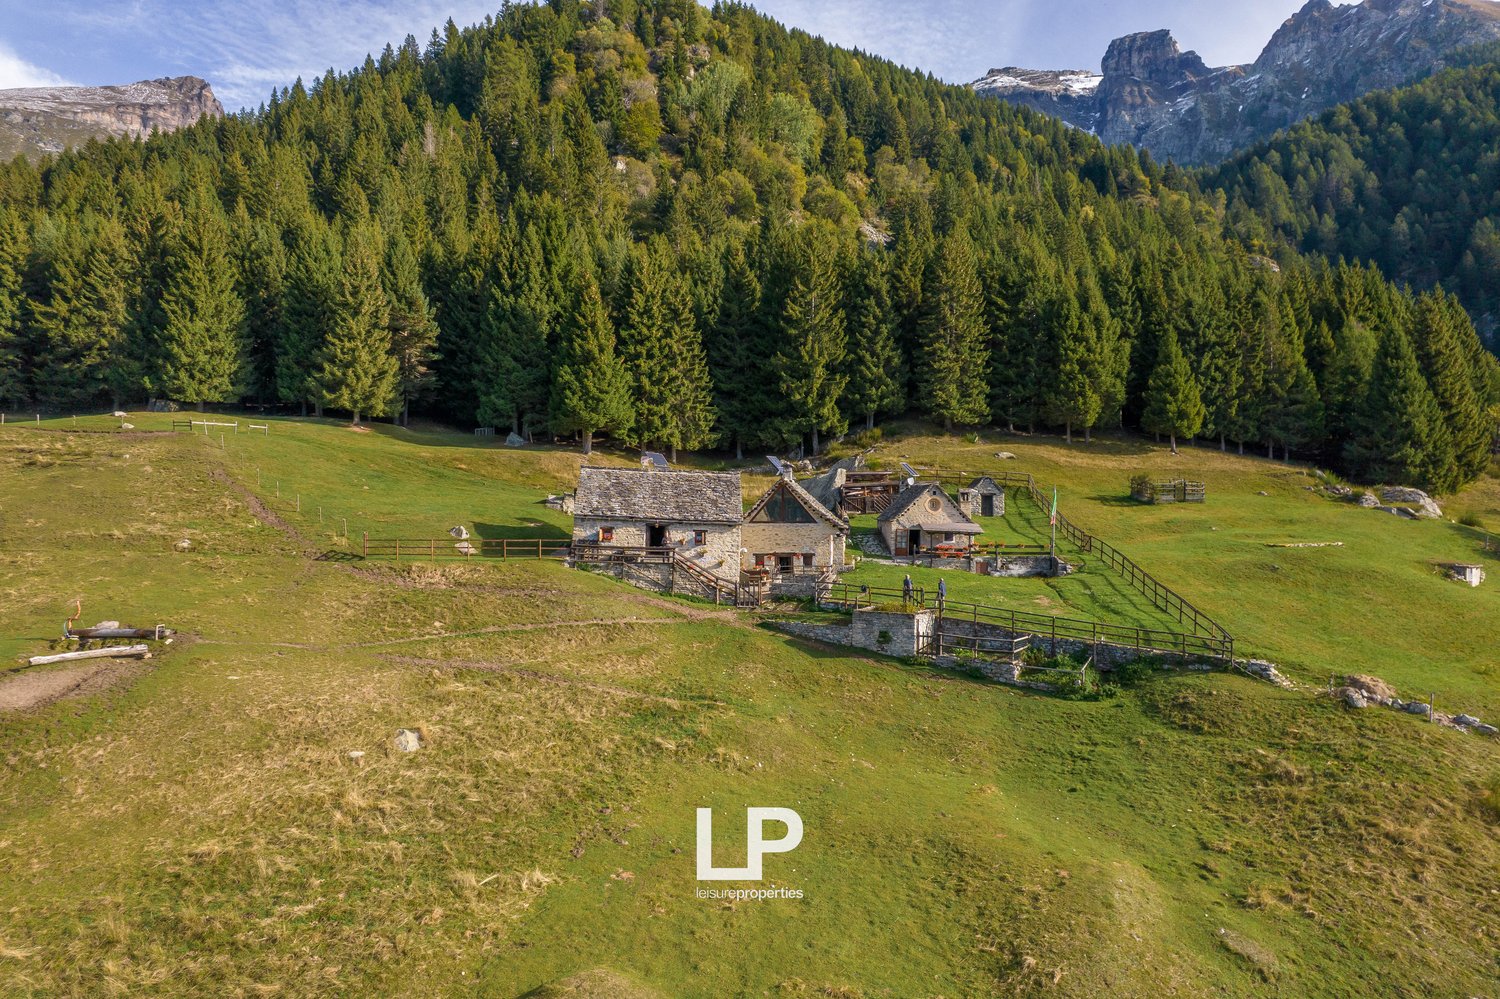
Chalet Varzo

NEGOTIATION IN PROGRESS - In one of the most secluded areas of San Domenico, an exceptional private property of about 80,000 square meters extends, completely fenced and embedded in the untouched nature of the Alps. On it are three independent chalets, which have been recently renovated with high-quality materials and equipment and combine the charm of traditional Alpine architecture with modern comfort and maximum sustainability. This place is much more than just a property: it is a true personal retreat, an exclusive refuge where time passes more slowly, where you can be or do what you want, surrounded only by silence and nature. Here, the mountain becomes a place of freedom and authenticity. Access is guaranteed by a recently restored consortium road, which is fully owned by the property and can be driven by car all year round. For those who desire maximum privacy, a helicopter landing pad is also available. The chalets, built with wood, stone, and natural materials, blend harmoniously into the surroundings and offer a warm and refined interior, each equipped with a fireplace or wood stove. Each unit is completely autonomous thanks to a photovoltaic system with solar collectors and storage batteries, supported by an LPG generator that ensures continuous energy supply under all conditions. The property also features a natural water source, which contributes to the complete independence of the facility. On the extensive grounds, there is also a small separate hut that is perfect as a dining area or social meeting point in the green. The quiet and secluded location offers an unparalleled view of the surrounding mountains and an atmosphere of deep peace, where luxury is expressed through freedom, privacy, and an authentic connection to nature. A rare and unique place where ownership becomes an experience, the mountains become home, and every day becomes a new beginning.

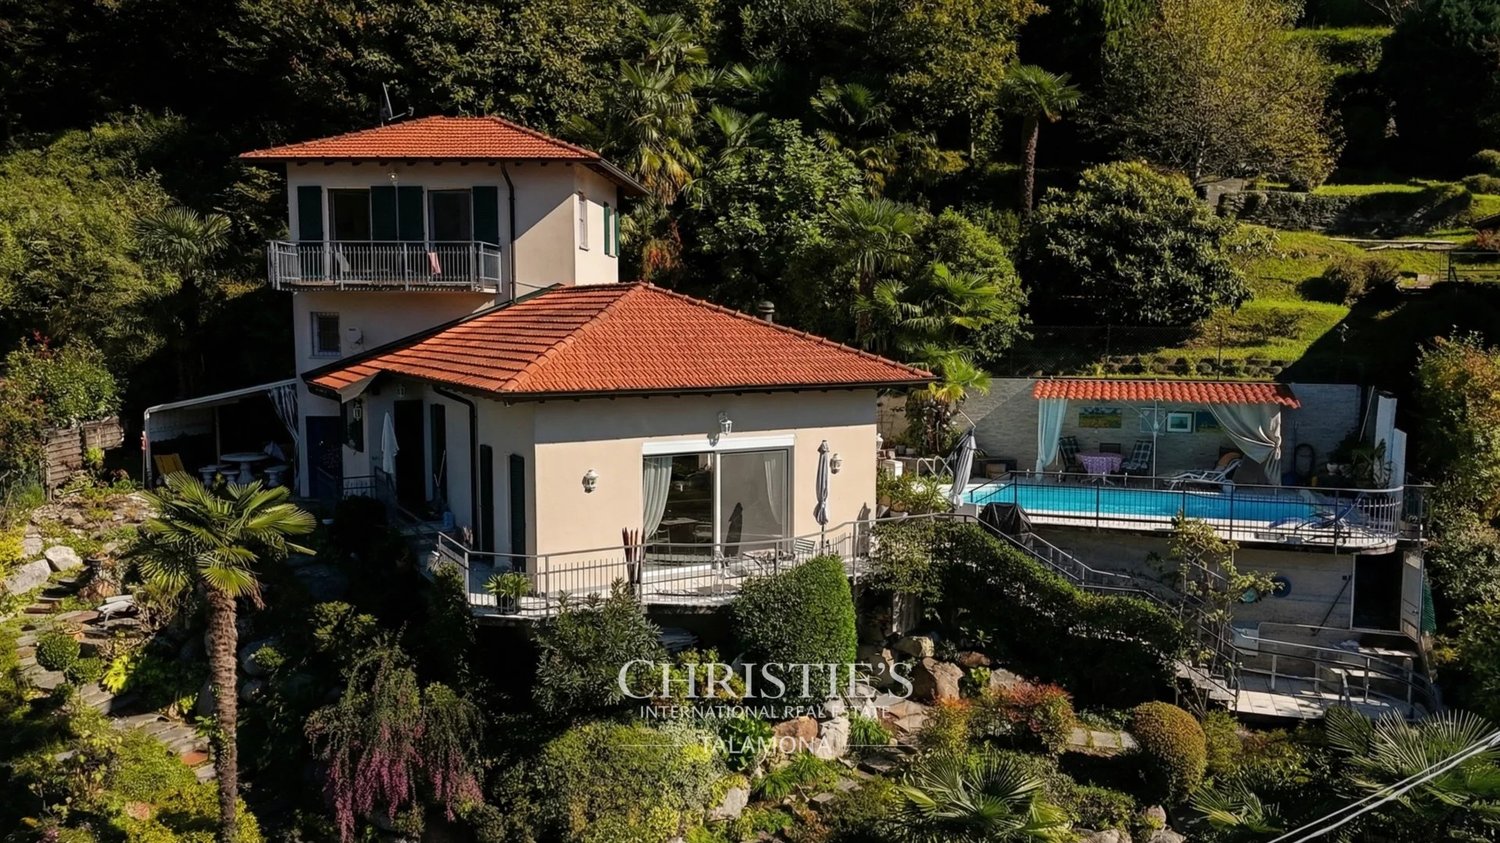
  • Aerial view of a building complex with houses of different colors, one house with a tower, a swimming pool in the garden
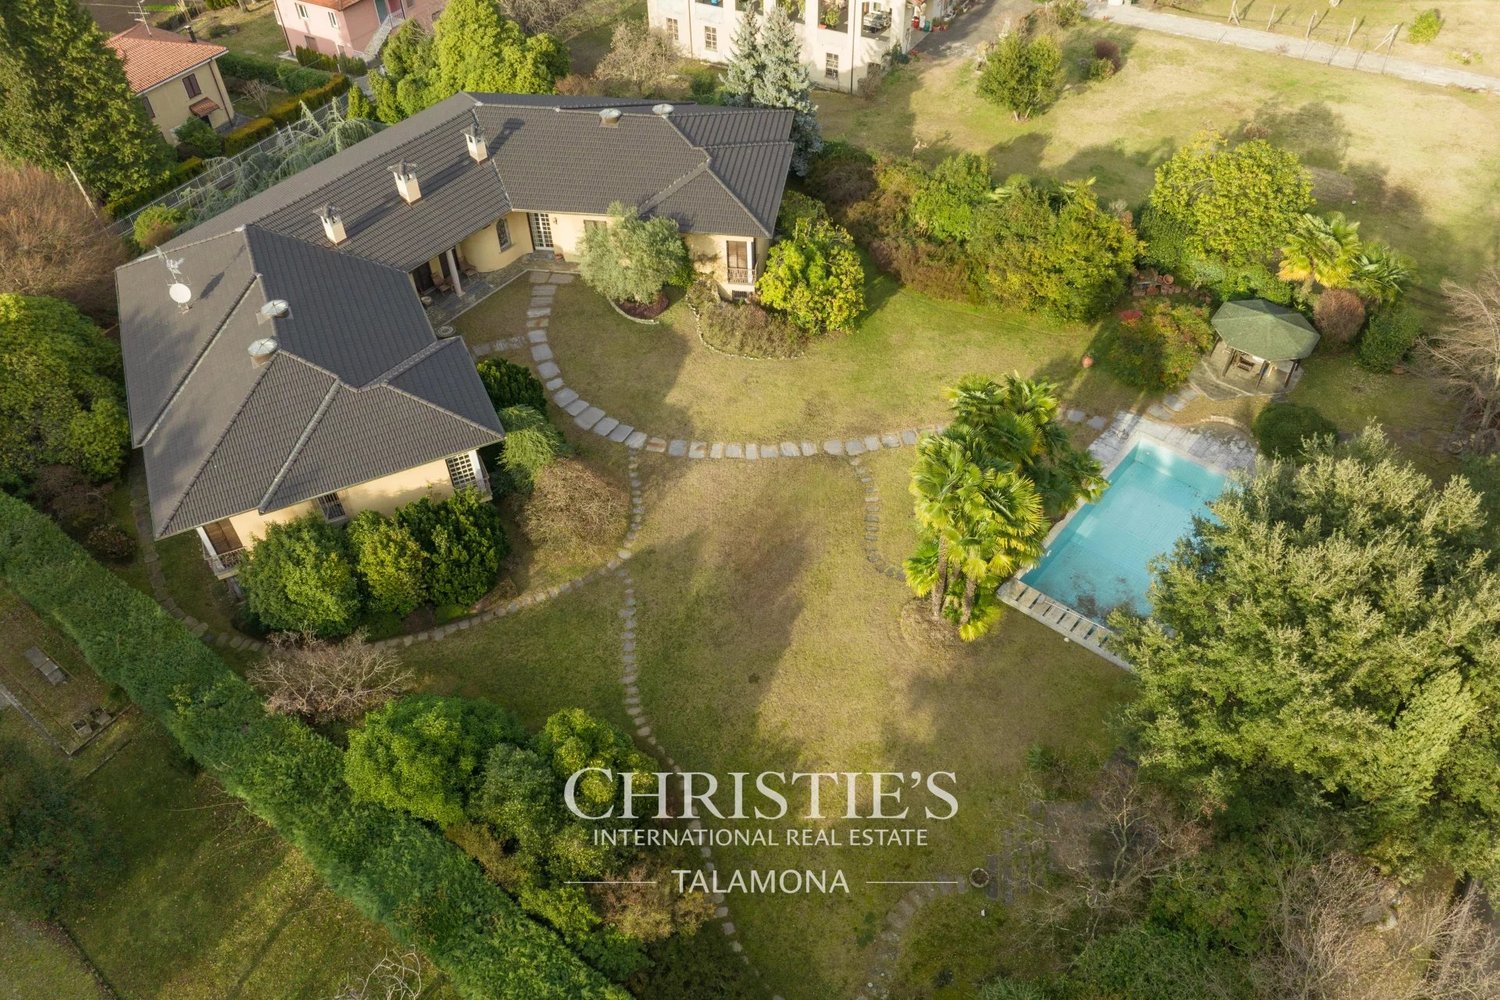
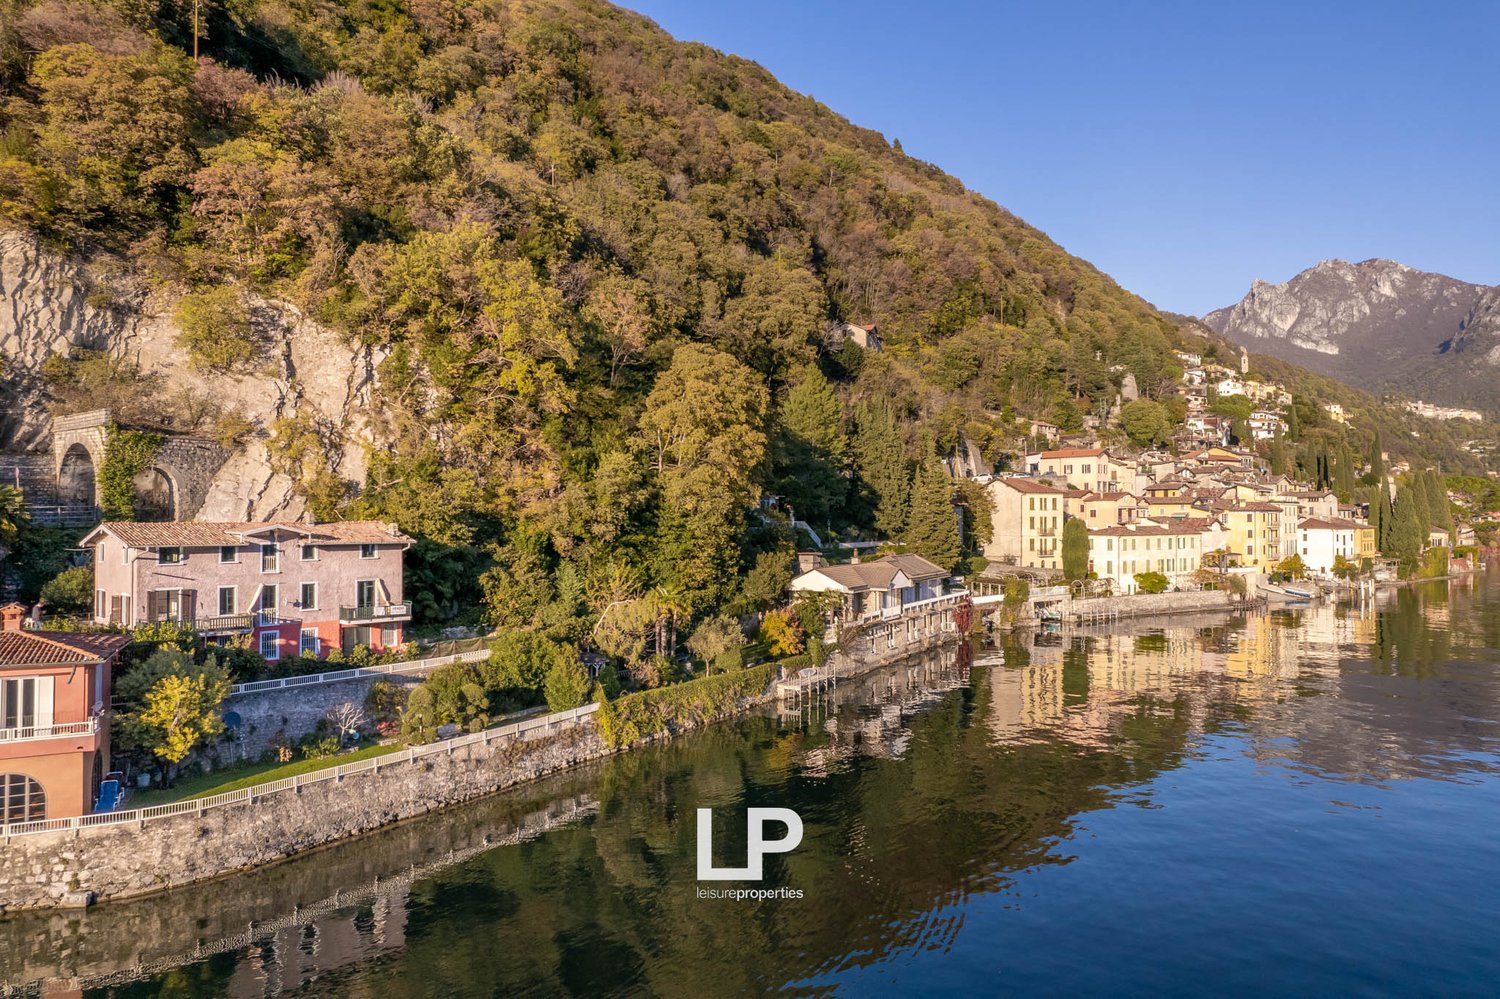
  • View of a village with several buildings, a waterfront, several boats docked on the water, mountains in the background, trees lining the road.
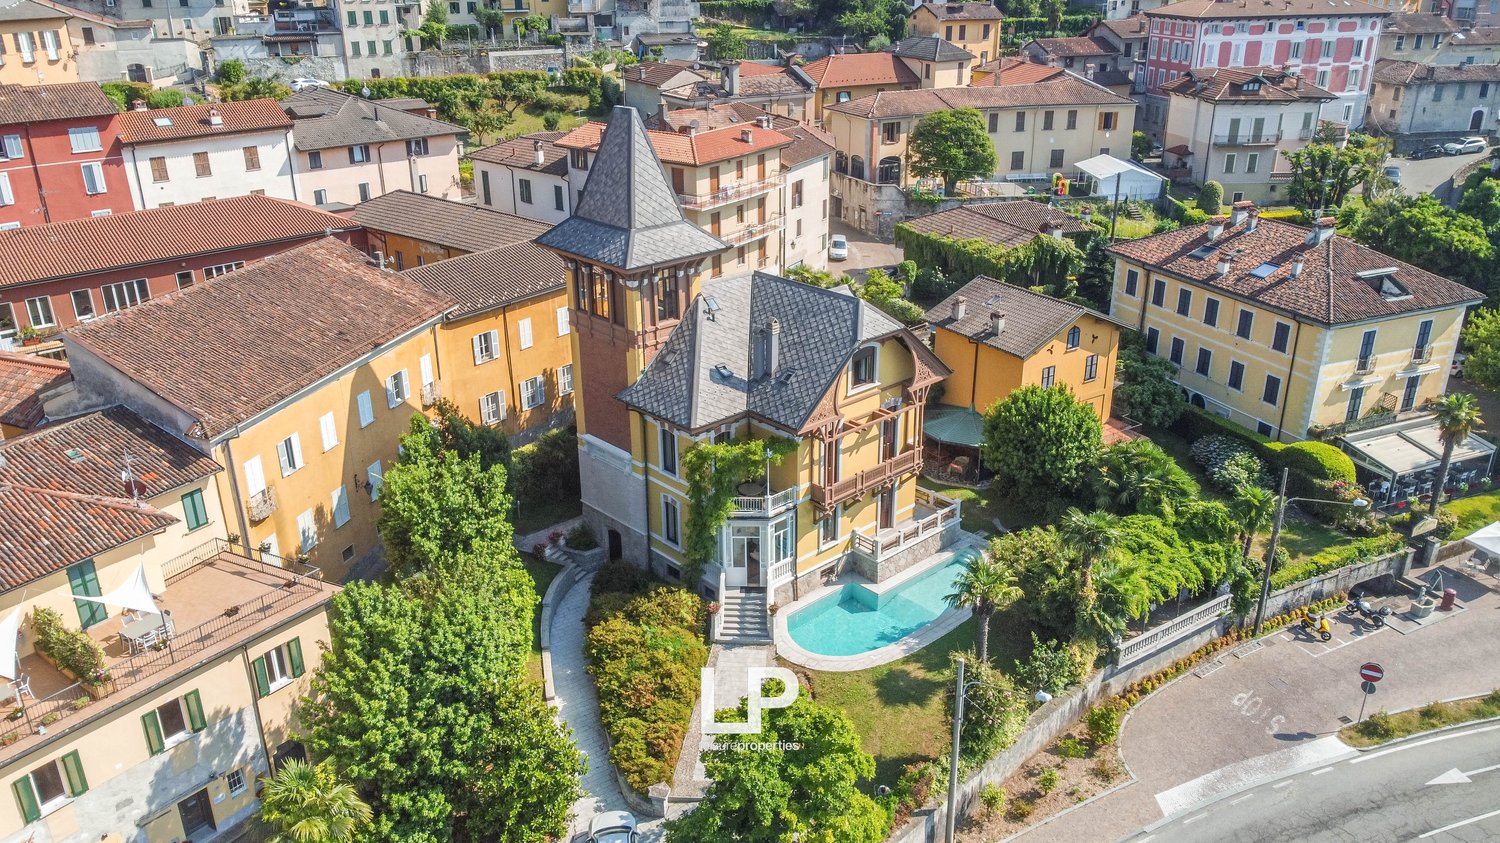
  • Aerial view of a coastal town with buildings, boats docked at a marina, a road with cars, greenery, and a waterfront
1 / 40
EUR 3,500,000.–
6.5 rooms650m² living space
21010 Porto Valtravaglia

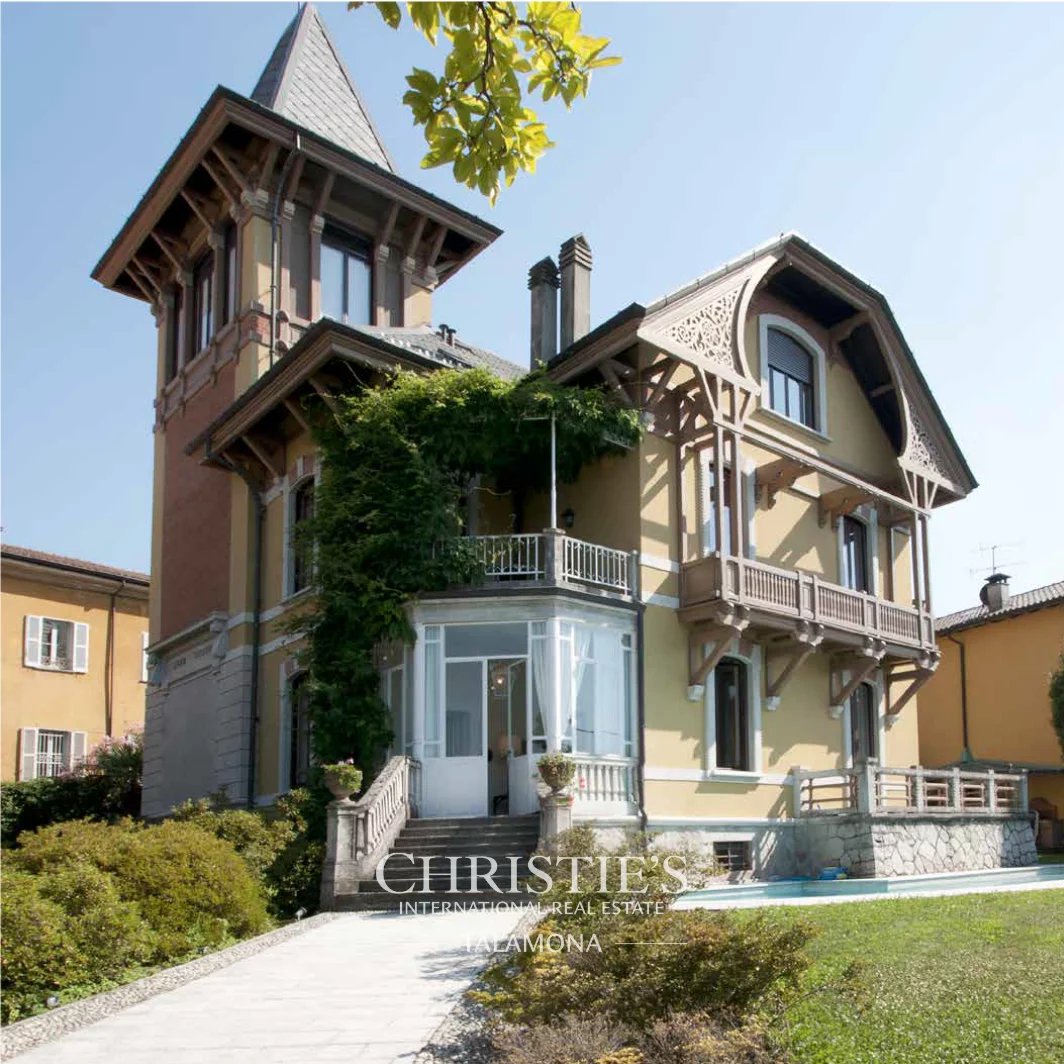
Charming Art Nouveau Villa on Lake Maggiore

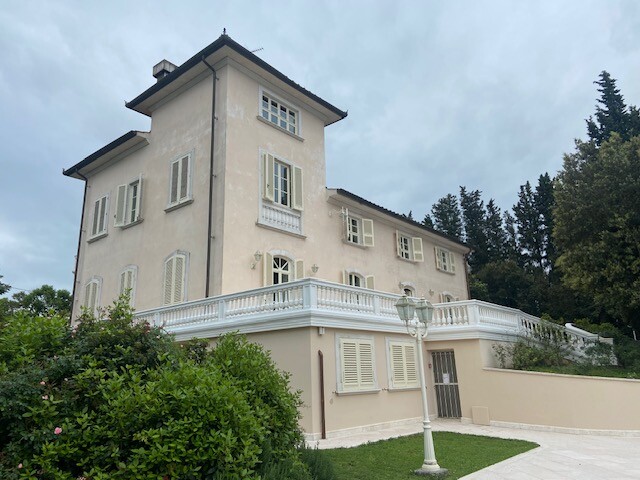
We offer a charming Art Nouveau villa from 1914, which with the latest renovation preserves the flair of the time. Walk along the lake shore or sail on the Verbano, and? It's hard to miss, as it's located in the midst of the Lombardy shore of Lake Maggiore in Porto Valtravaglia, an ancient medieval village 35 km from the southern shore of Arona and 30 km from the famous city of Locarno, the Swiss outpost on the lake to the north.The colors, the endless variations? the green of the mountains and forests and the blue of the lake, but also the oranges and ochers of the sunrises and sunsets, the monthly changing freshness of nature, mountain hikes, mushrooms, flowers, baths, and boat trips are unique elements that only this property can offer. The entrance welcomes its guests in a large living room with its various blue shades, used as a tea room with a piano and reminiscent of the old music notes that sounded in this house over time. On the same level, we find a large kitchen with a fireplace and access to the garden surrounding the villa. The living room is also characterized by multicolored drop chandeliers that remind us of water and its thousand reflections. On the mezzanine floor, there are two beautiful bedrooms with a bathroom. The decorated staircase leads to the first floor, where the main apartment develops with a bright living room with a fireplace, hallway, equipped kitchen, dining room, and bathroom.The elegant and bright staircase, decorated down to the smallest detail, ideally leads to the sky, which is adorned with frescoes on the ceiling, and you reach the attic, characterized by other bedrooms and two bathrooms. Further on, you reach the tower, a wonderful relaxation area with a library, the tip of a magic spell, and you can? enjoy a breathtaking 360° landscape with a view from the old 12th-century bell tower to Switzerland. The villa is completed by a basement with rooms, tavern, and bathroom. The blooming and well-planted garden surrounds the villa and accompanies the outdoor area with a terrace and stone table, equipped outdoor kitchen and grill, as well as a heated swimming pool with changing room and bathroom. A garden for sociability? and joy: with its inviting ballpoint pens? covered and open, designed and conceived for numerous guests, the love of detail and the careful flooring made of local Serizzo stone. The architectural details preserved inside and outside the villa make it an icon of the freedom of the early 20th century. Malpensa airport is 45 minutes away by car, as is Lugano airport. In just over an hour, you can reach Milan. The town of Luino, also famous for its international Wednesday market, is just 7 km to the north and hosts all services and 3 supermarkets. 7 km to the south, it overlooks Lake Laveno, which has two train stations and, like Luino, is connected by an efficient ferry line.

1 / 13
EUR 250,000.–
5 rooms
Via San Salvatore SNC, 28040 Massino Visconti

Villa with panoramic view of Lake Maggiore in Massino Visconti

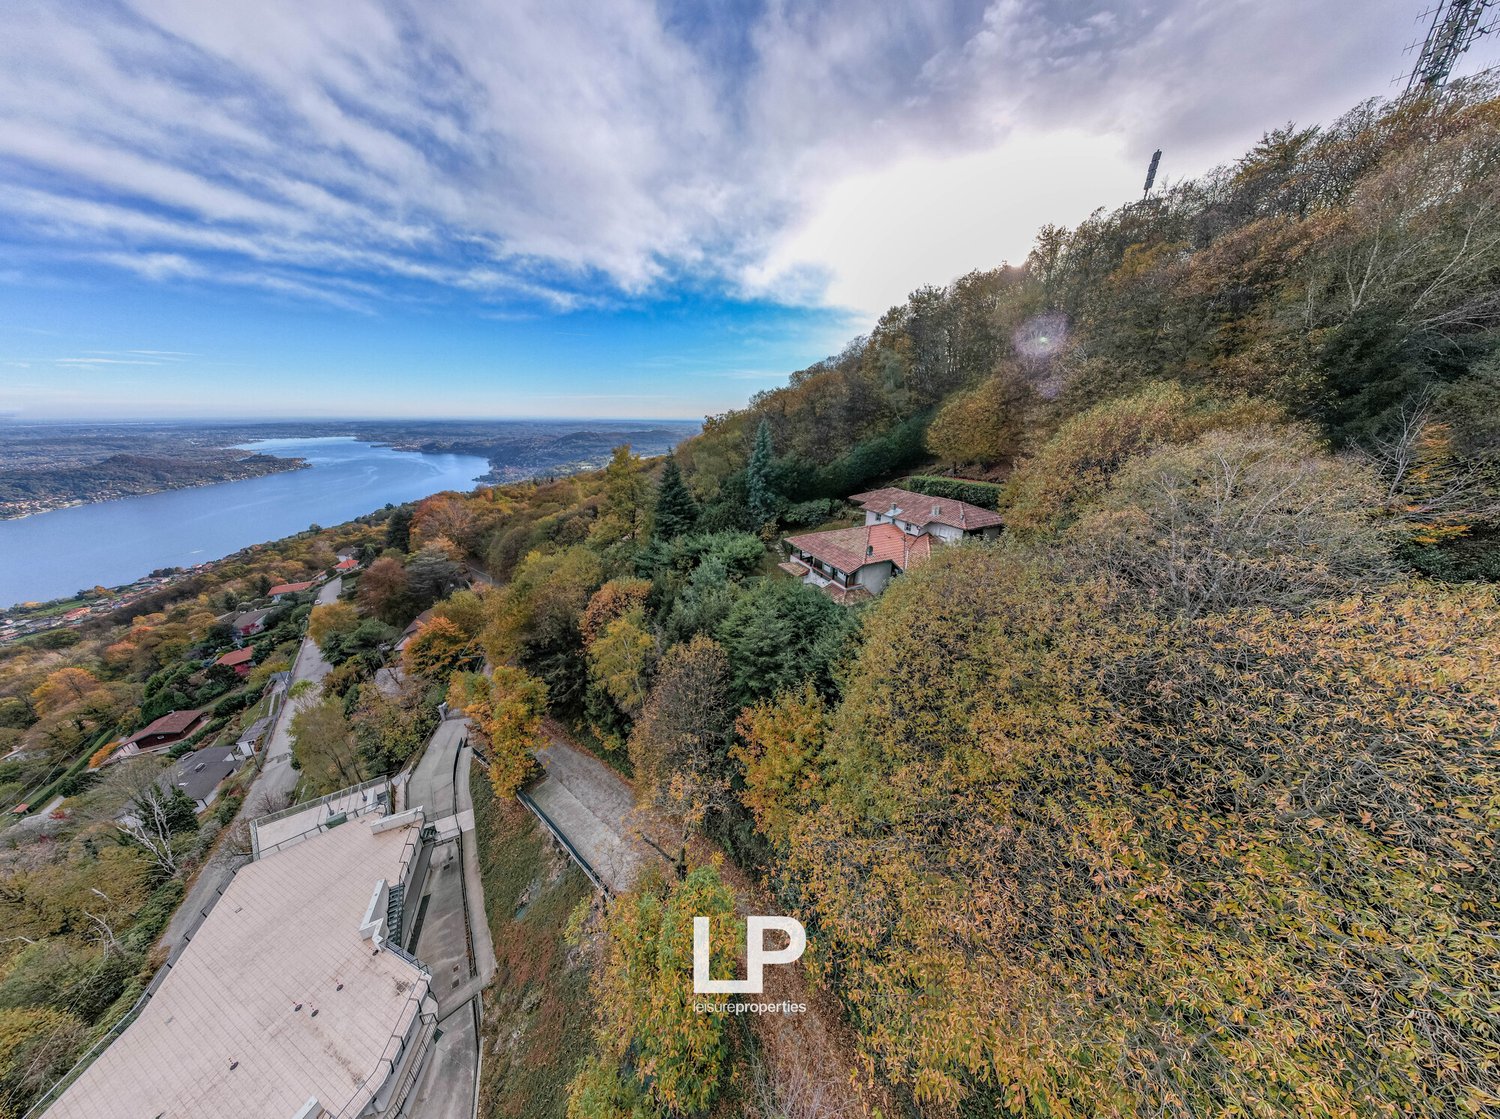
In a dominant position, in the town of San Salvatore on the highest hill, we propose a unique property for sale that offers a spectacular 180-degree view of Lake Maggiore, the smaller lakes, and on clear days, even the skyscrapers of Milan. A rare, wide, and bright perspective that alone tells the exclusivity of this house immersed in green. The house stands in the center of a natural park of about 2,000 square meters, a fascinating context with an authentic and somewhat wild character, where nature is the absolute protagonist. The property has a double access, both from the top and from the bottom, ensuring practicality and comfort. The house develops on three levels. On the ground floor, the living area welcomes a large living room, which offers a warm and convivial atmosphere thanks to the fireplace and the particular double scenic staircase that leads to the upper floor. On the ground floor, there is also a kitchen and a terrace with an open view of Lake Maggiore, accessible from the living room and kitchen. On the upper floor, we find the sleeping area, composed of three bedrooms, two of which overlook the lake directly, and a bathroom. The semi-basement, currently in a rustic state and completely independent, offers the possibility of creating a rental solution. The property needs renovation work but represents an unrepeatable opportunity for those who dream of a house in the woods, in the quiet and in nature, capable of combining privacy and one of the most exciting views in the area.Massino Visconti is a small Piedmontese town located on the south-eastern side of Monte San Salvatore, in the hilly territory of Vergante, which was once rich in vineyards and olive groves. The municipality, overlooking Lake Maggiore, above Lesa, offers an enviable panorama of the Lombardy shore of the lake, Ranco, and the Lombardy lakes of Monate and Varese.

1 / 8
EUR 2,650,000.–
10 rooms449m² living space
50025 Montespertoli

Magnificent Period Villa with 10 Rooms at the Gates of Florence

In the fabulous hills of Chianti Senese, in the town of Montespertoli, about 30 minutes from Florence, in an area where many VIPs have chosen to reside, we propose a charming period villa, finely renovated, warm and welcoming, in a dominant position with a panoramic view of the magical Tuscan hills.The property is accessible through two separate entrances, both equipped with an electric gate that can be opened remotely. The north entrance leads through an elegant, paved and tree-lined avenue, which is very representative, while the south entrance has the garages to the right of the gate.The villa has a gross living area of approximately 590 sqm and a plot of 3,000 sqm and is spread over three residential levels. It consists of:FIRST FLOOR: a magnificent, bright entrance hall, 2 richly decorated living rooms with fireplace, a study, a dining room with an extendable table for up to 16 people, a "country chic" kitchen with all accessories (fridge, freezer, washing machine, microwave, American coffee machine, toaster, kettle), a storage room and a bathroom.SECOND FLOOR: a suite with bathroom (whirlpool and shower), a double bedroom with bathroom (shower), a double bedroom with balcony and bathroom (whirlpool and shower), a single bedroom with bathroom (shower), and a single bedroom accessible through a ramp of stairs starting from the previous room (no air conditioning).LOWER GROUND FLOOR (facing the pool): a laundry room with washing machine/dryer and iron.GARDEN: entirely fenced and embellished with centuries-old trees, offering a large area ideal for relaxation and reading. Large private pool (seasonal), chairs, sun loungers, umbrellas.SERVICES: free Wi-Fi, air conditioning (only on the second floor), autonomous heating (by consumption), TV, hairdryer, bed linen and towels. High chair and baby bed on request.The villa is currently rented for various events or as a B&B and is open all year round, subject to booking.Ideal for those who want to invest in a valuable property that they can use for their own holidays and at the same time rent out to obtain an interesting income.DO NOT MISS THIS OPPORTUNITY AND CONTACT US TODAY FOR MORE INFORMATION!

1 / 8
EUR 1,900,000.–
9 rooms335m² living space
22060 Campione d’Italia

LARGE VILLA 9 ROOMS WITH BREATHTAKING LAKE VIEW IN CAMPIONE

In the renowned Lombardy enclave of Campione d'Italia, directly overlooking the city of Lugano, we propose an elegant, independent villa of over 400 sqm, excluding terraces and the basement with 4 parking spaces, surrounded by greenery and enhanced by an extraordinary lake view.Dominant position and slightly set back from the core, ideal for those seeking privacy, tranquility, and good solar exposure until late afternoon. The property is located just 5 minutes from Lugano, 15 minutes from Como, and 45 minutes from Milan, with all major infrastructure easily accessible in the nearby Melide, including the FFS station with direct connections to Zurich and Milan.The living area develops on three levels above ground, plus the basement with 4 garages, from which you can directly access the upper levels via a convenient internal elevator; access via the stairs takes place from the first floor.From the external staircase, you enter the ground floor: after crossing the threshold, we find a functional cloakroom with guest toilet, a dining room in continuity with the kitchen, and a large living room of over 60 sqm. From here, you can access the manicured external garden, an ideal space for relaxation, from which you can enjoy a breathtaking view of the lake and the city of Lugano.A convenient staircase leads to the upper level, dedicated to the sleeping area, where there are three single rooms, all with en-suite bathrooms, a wardrobe room, and an additional room. Two rooms have a pleasant terrace with a lake view.On the top floor, there is the master suite with en-suite bathroom and walk-in closet, flanked by a large study or hobby room. Both rooms have access to a common terrace of over 50 sqm, perfect for enjoying the panoramic view in total privacy.The internal elevator guarantees easy and functional connection between all levels of the villa.Other distinctive elements are the excellent natural brightness and the generous measurements of the rooms.Anti-theft alarm system to protect the property. Approved project for the construction of a pool.This villa represents an ideal and exclusive solution, capable of offering a high quality of life at a particularly interesting value, considering the proximity to Lugano.A visit to the site is strongly recommended to fully appreciate the real potential of the offer.DO NOT MISS THIS OPPORTUNITY AND CONTACT US TODAY FOR MORE INFORMATION!GV/16951

1 / 13
EUR 570,000.–
6 rooms200m² living space
Via Vigo SNC, 21010 Castelveccana

VILLA ILARDI

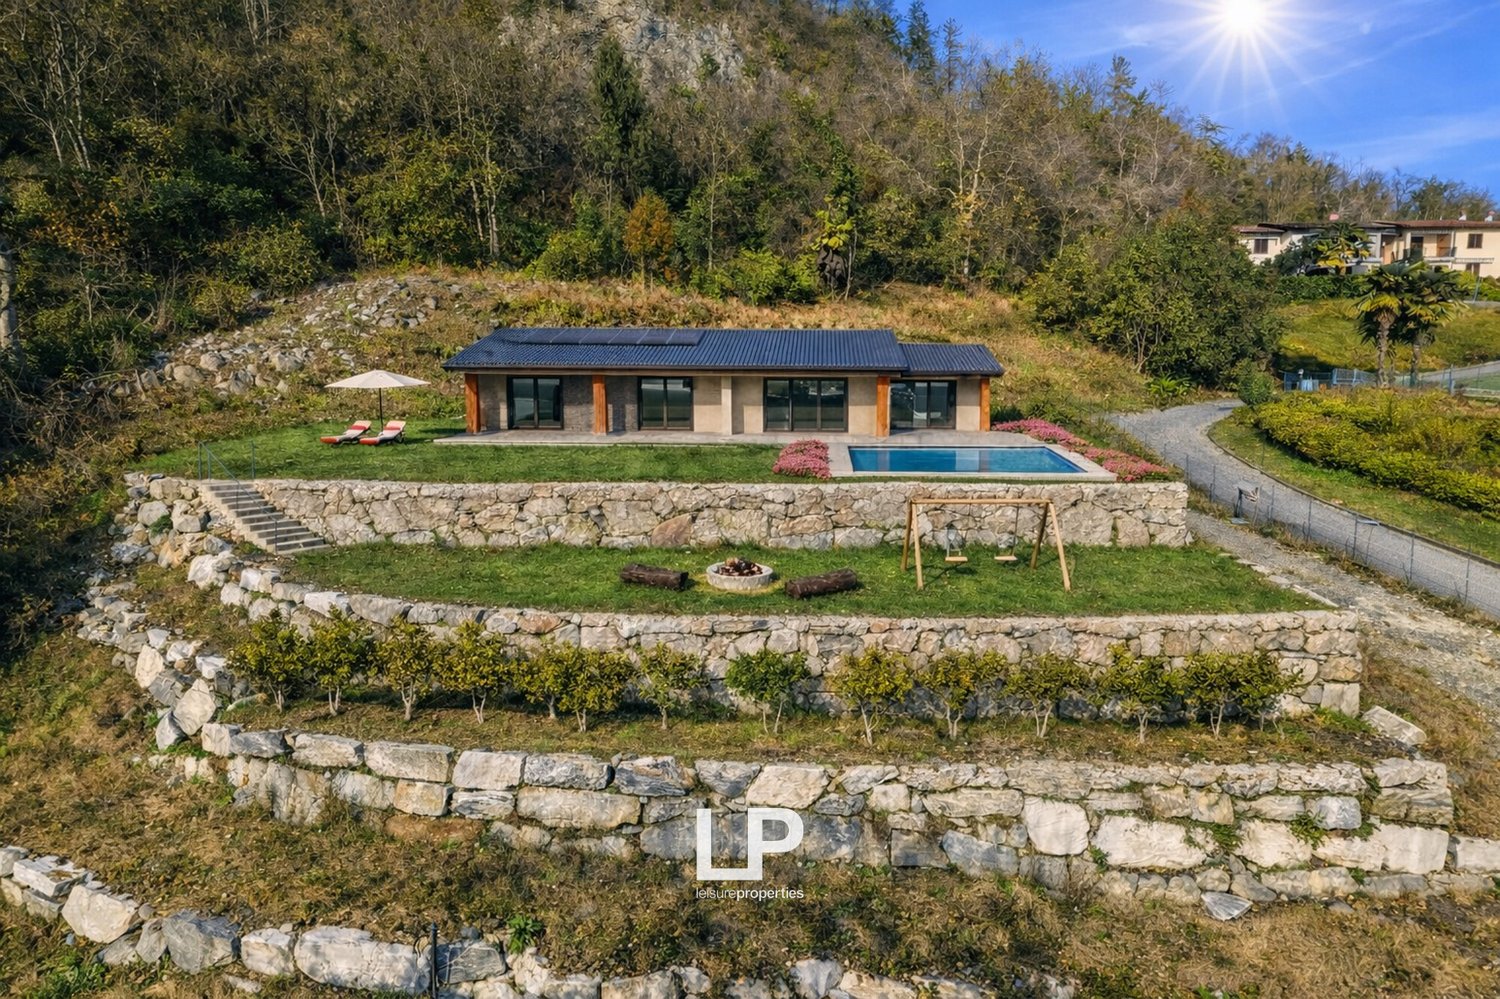
On the hills overlooking Lake Maggiore, in the renowned town of Castelveccana, we offer a unique opportunity to bring your dream home to life: 217 square meters of modern and customizable interiors, immersed in 2,000 square meters of private garden. Here, every detail, from materials to finishes and atmosphere, can be molded according to your taste, transforming a raw space into a residential work of art. The house is sold in an unfinished state, offering the buyer the greatest freedom in choosing internal distributions, materials, and finishes, with an estimated cost for completion of 400,000. This allows for conscious control over both the investment and the level of personalization, adapting the house precisely to your lifestyle. The possibility of building a private pool is available at an estimated cost of 50,000, creating an authentic refuge for relaxation, morning swims, or summer conviviality. The property is completed by a 30 square meter garage, perfectly integrated into the natural and elegant context that surrounds it. A rare balance between creative freedom, investment transparency, and property value, designed for those who want to distinguish themselves through style and quality. Contact us for a private visit. An unrepeatable opportunity on the heights of Castelveccana.Castelveccana is an Italian scattered comune of 1,847 inhabitants in the province of Varese in Lombardy. The current comune, located on the shores of Lake Maggiore, dates back to 1928 with the annexation of Veccana to the ancient comune of Castello Valtravaglia, already known as Castello until 1863.

1 / 13
EUR 1,800,000.–
10 rooms
Via Roncaccio SNC, 21020 Ranco

Independent villa with panoramic view of Lake Maggiore in Ranco

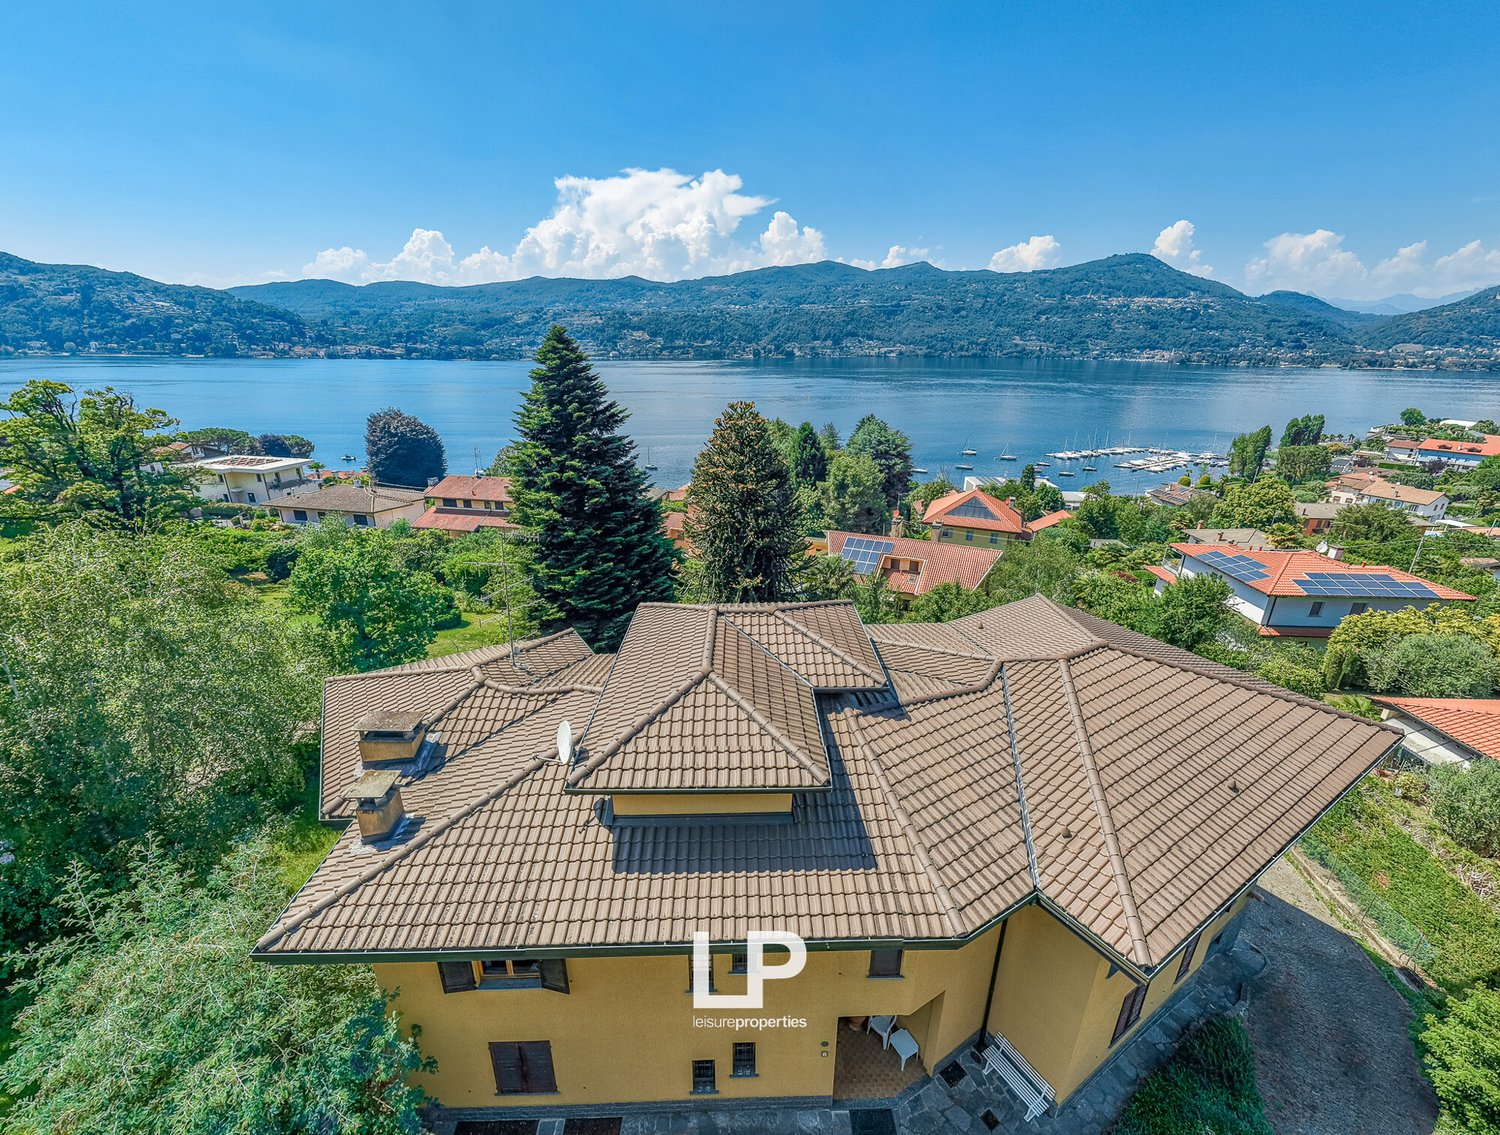
In one of the most sought-after positions in Ranco, surrounded by greenery and in a reserved and quiet context, we propose for sale this prestigious independent villa that enjoys a magnificent panoramic view of Lake Maggiore, the protagonist of almost every room in the house.The property stands out for the extraordinary versatility of the spaces: it is composed of two large four-room apartments, independent but easily connected, an ideal solution both as a prestigious single-family residence and for two family units.The interiors, bright and well-distributed, include cozy living rooms with fireplace, habitable kitchens, a splendid panoramic terrace, a veranda overlooking the garden, six bedrooms and numerous bathrooms, offering large and functional environments to be reinterpreted according to one's needs.Surrounded by a manicured private garden of about 1,500 square meters, the villa offers generous outdoor spaces ideal for living every season in total privacy, with the constant frame of the lake making every moment unique.A further strength of the property is its excellent accessibility: the comfortable car entrance leads directly to the double garage located on the semi-basement floor, where a large tavern with kitchen, laundry room, technical room and practical storage rooms also find space.To complete the residence, the attic floor hosts a room with bathroom, perfect as a suite for guests, private study or independent environment.A property of great prestige, capable of conquering for its dominant position, spacious spaces and spectacular view of Lake Maggiore. The ideal solution for those who want to enhance a character home, transforming it into an exclusive residence in one of the most fascinating corners of the lake.Ranco is an Italian municipality of 1,216 inhabitants in the province of Varese in Lombardy, which overlooks the Lombardy shores of Lake Maggiore directly.

1 / 6
EUR 850,000.–
6.5 rooms200m² living space
Via Miogni, 21100 Vares

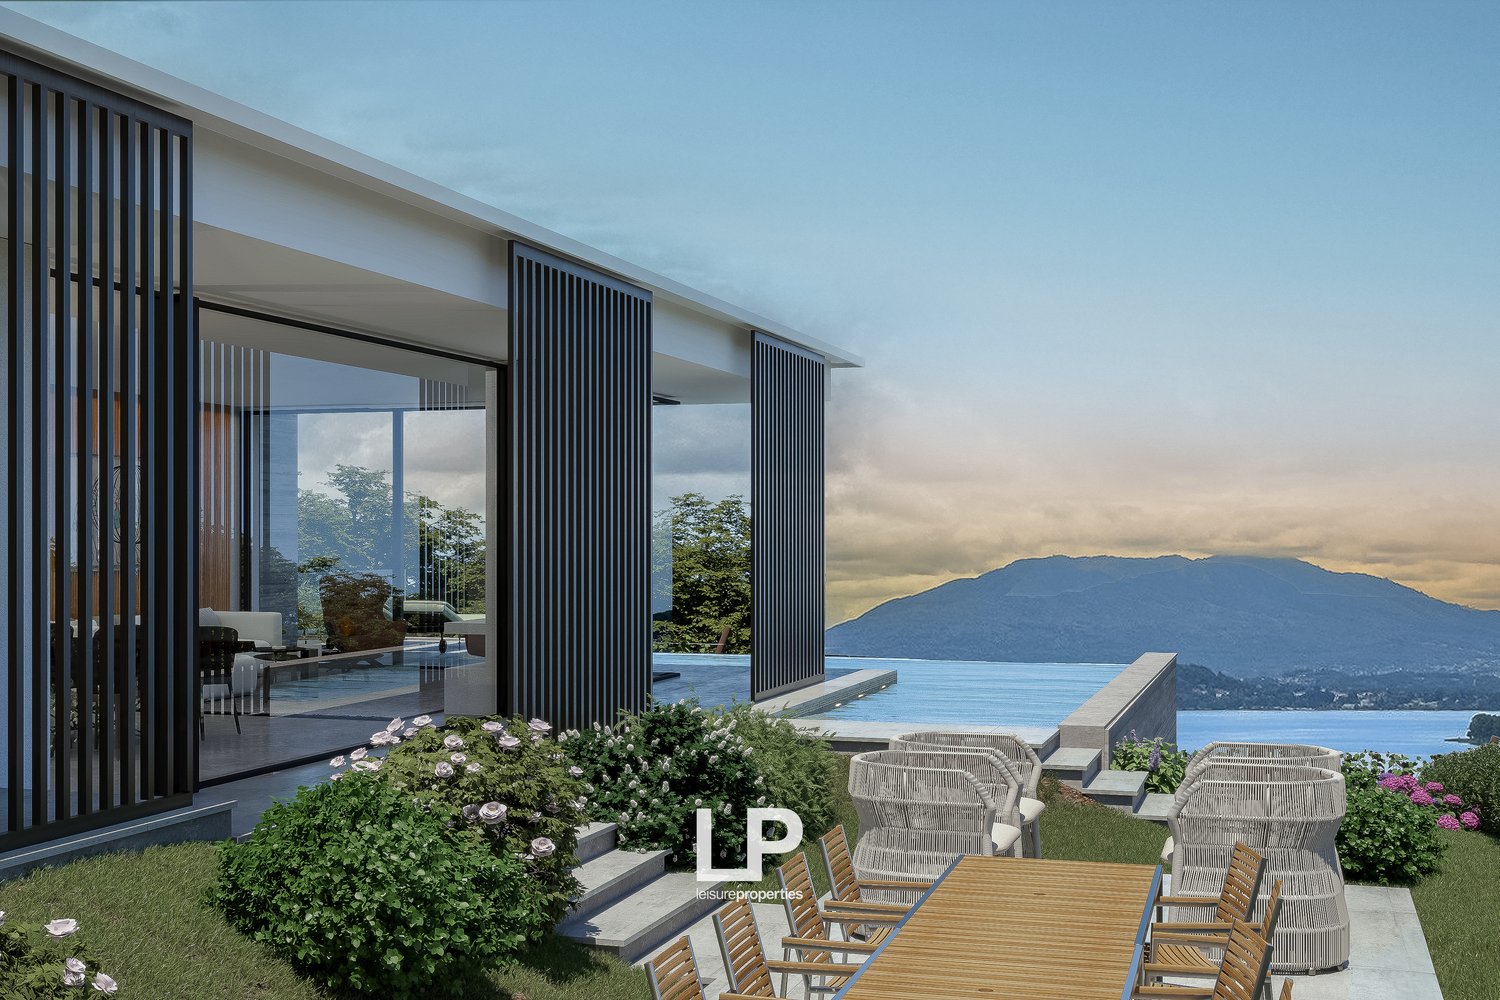
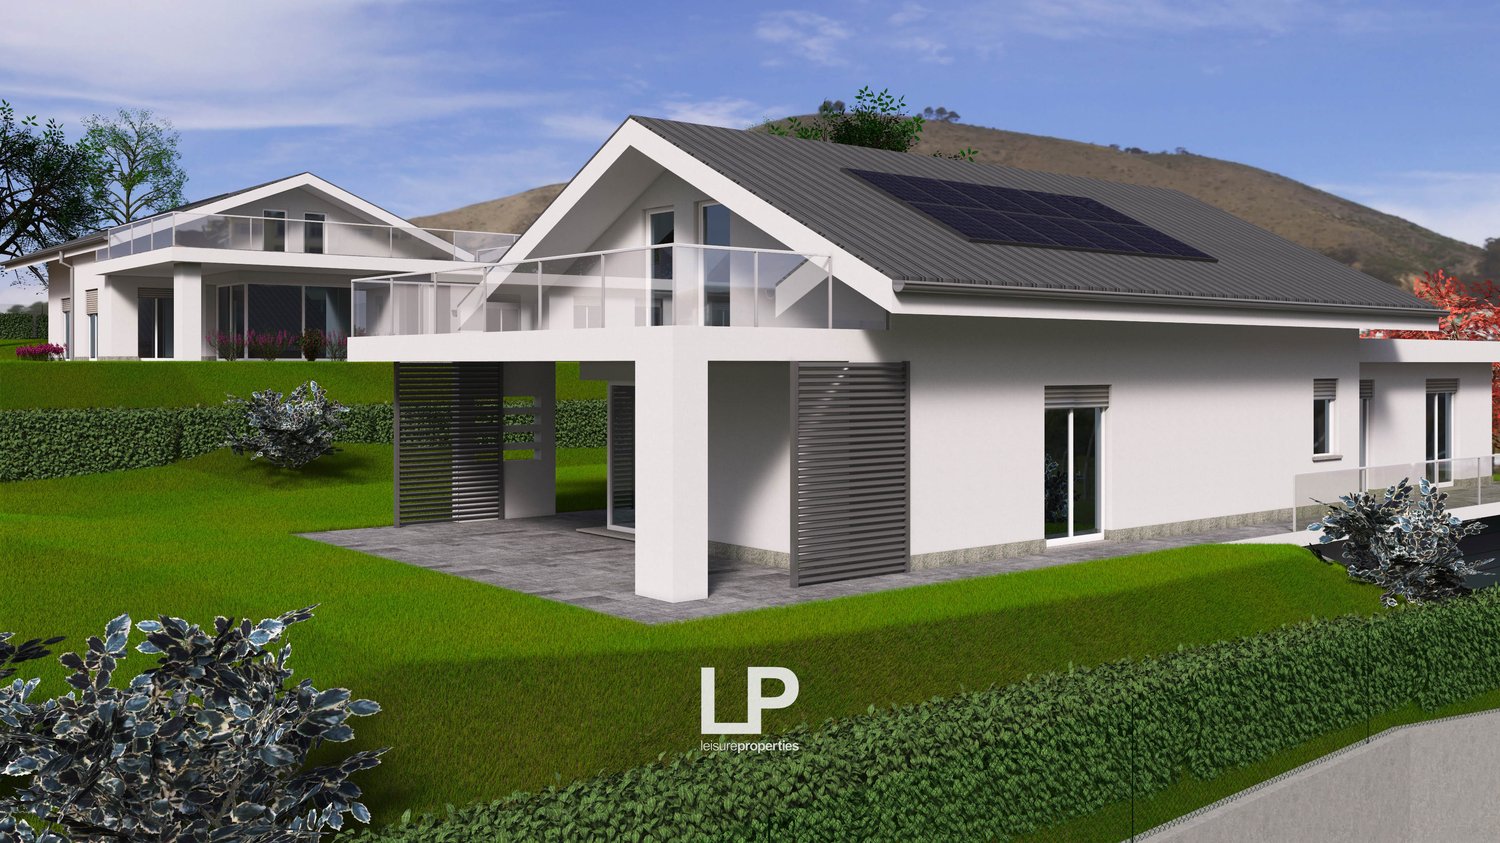
Villa Varese

We are offering for sale a single villa under construction in Varese, in a privileged residential area close to the city center.The property will be equipped with high-quality materials and details such as interior floors with first-class tiles or oak parquet, glass railings, underfloor heating with radiation panels, preparations for air conditioning systems, and perimeter and volumetric anti-intrusion systems on each floor. Aluminium frames with double glazing were chosen for the exterior doors and windows, as well as an armored entrance door.The villa has a private garden and a garage.The apartment has an area of approximately 200 square meters, spread over two above-ground floors and a basement, where there is a large triple garage of approximately 70 square meters. The apartment is divided as follows: from the main entrance, you enter the large living area with open kitchen, where there is also a bathroom; the sleeping area, on the other hand, consists of two bedrooms, one of which is a very large double bedroom, and a second bathroom. On the ground floor, there is also a technical room, which can only be accessed from the outside. On the first floor, there is a large room of about 90 square meters, which is perfect as a study or wardrobe, as well as a very spacious third bedroom. In the basement, there is a large garage of about 70 square meters, where three cars can comfortably fit, as well as a cellar room.

Suggested properties for you based on search results