16896 results - House, chalet, rustico to buy

New building
1 / 5
CHF 1,090,000.– Premium
5.5 rooms136m² living space
Chemin de la Grangette 14, 1628 Vuadens

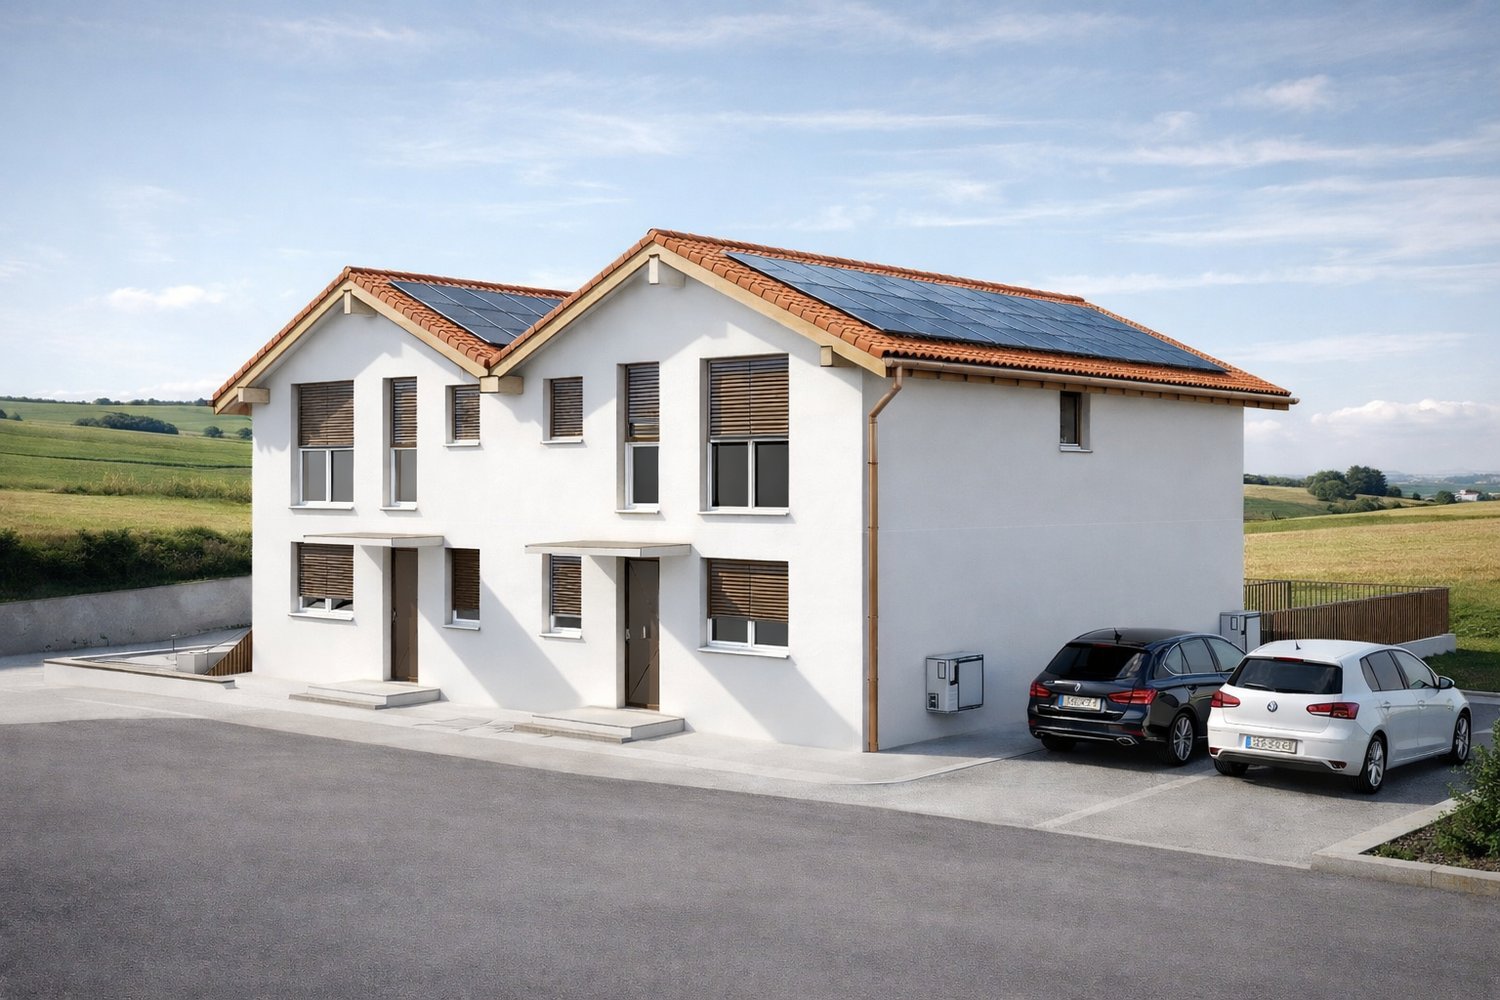
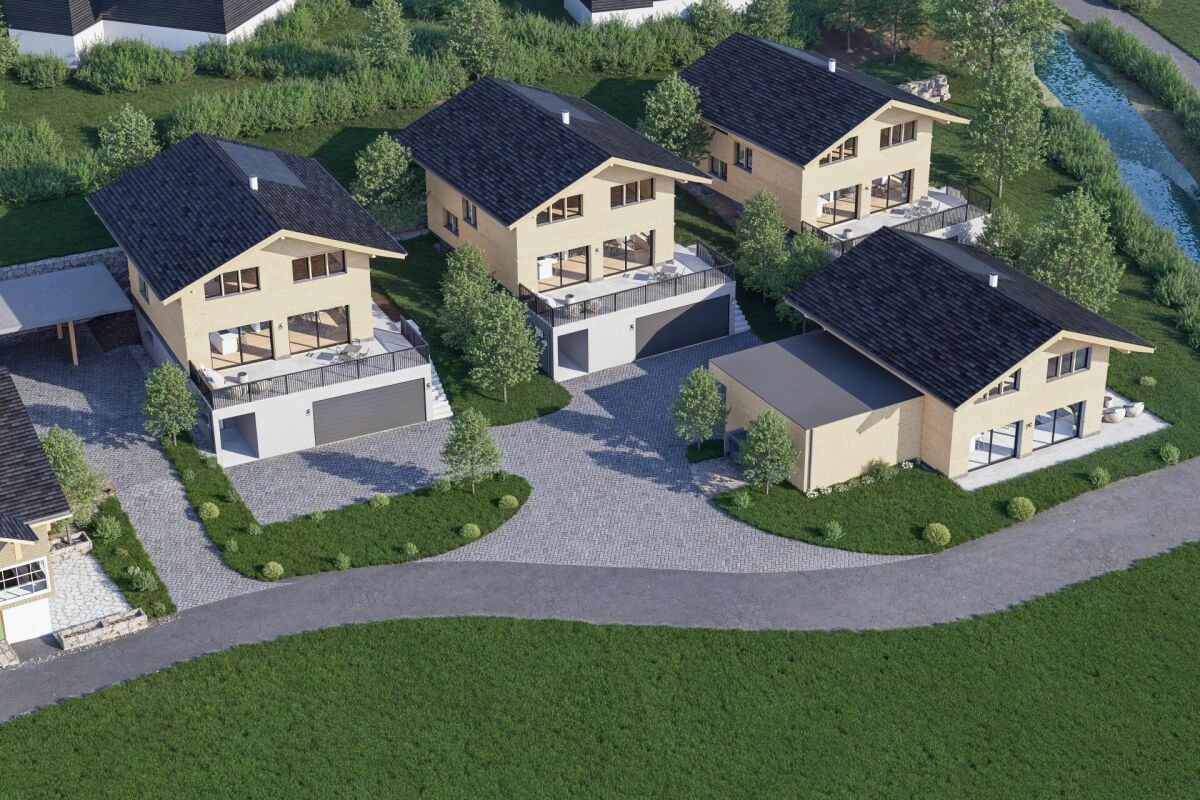
Vuadens – Magnificent new semi-detached villa with 5.5 rooms and west view

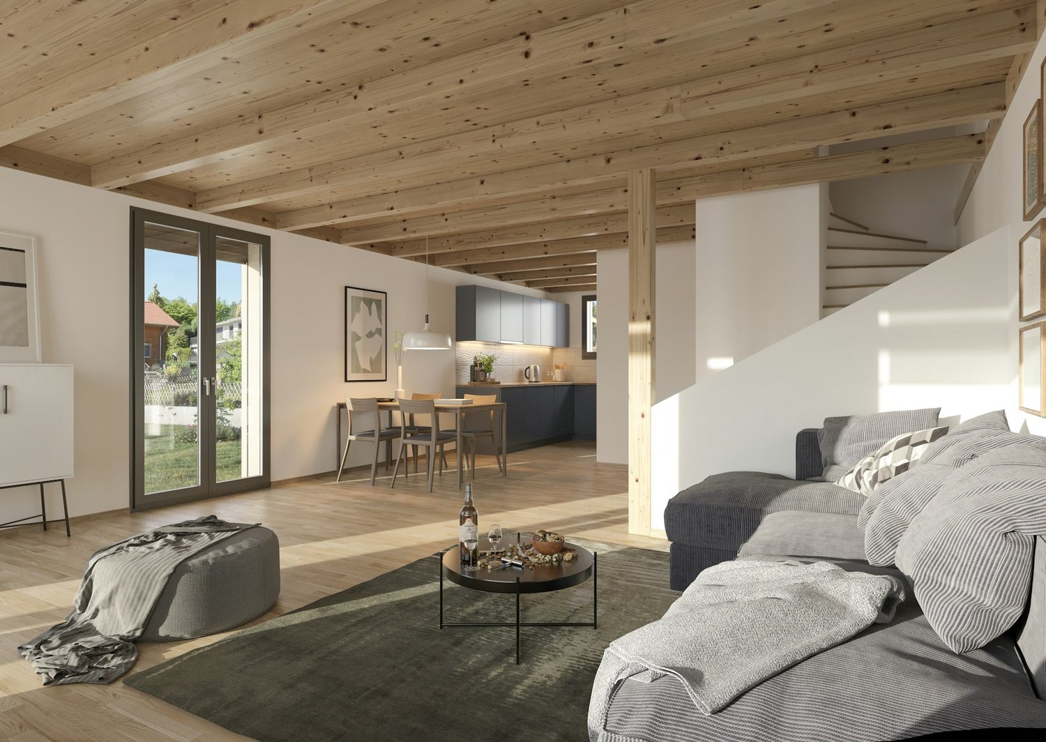
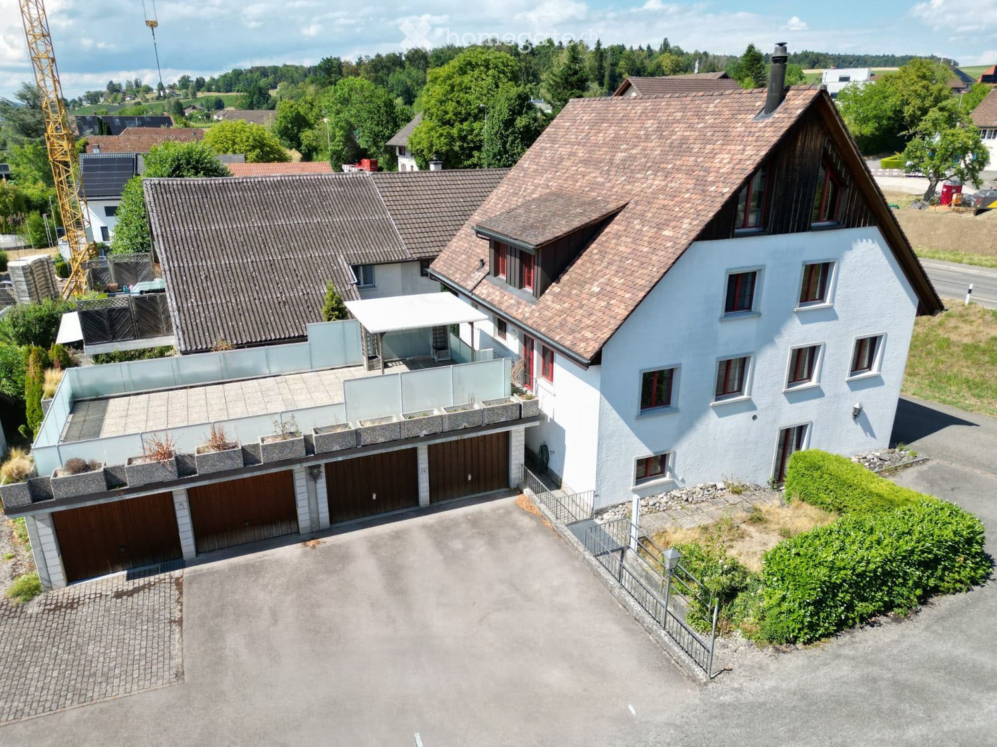
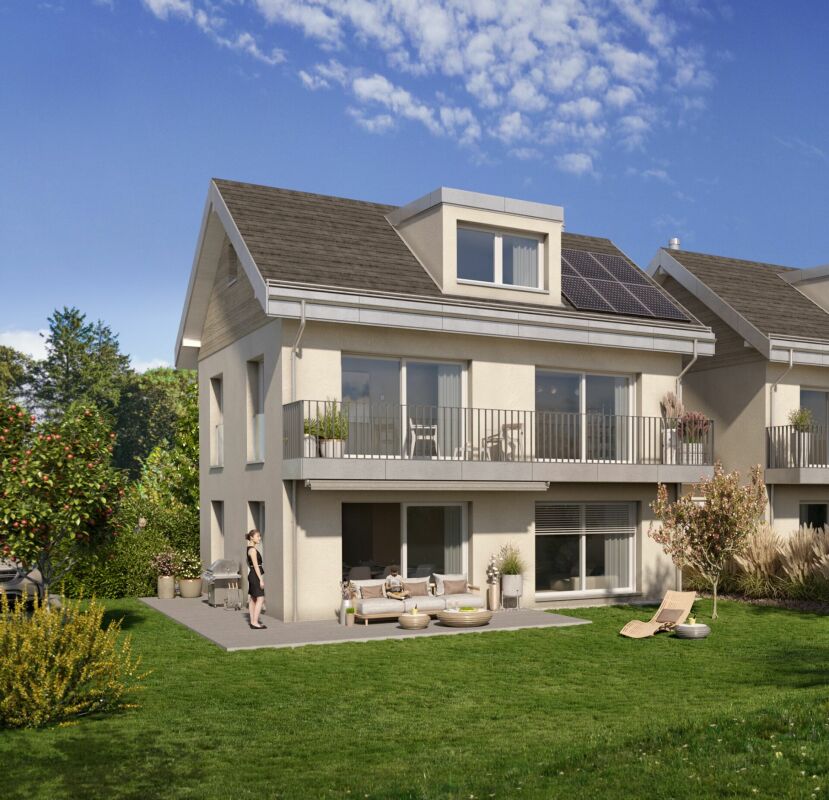
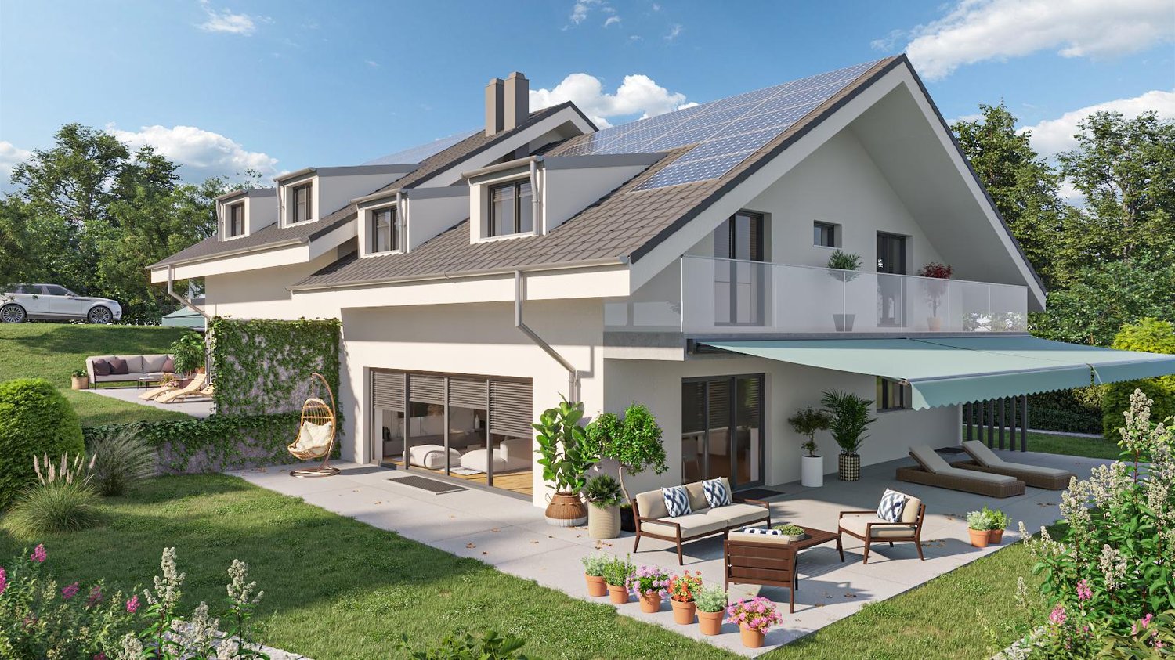
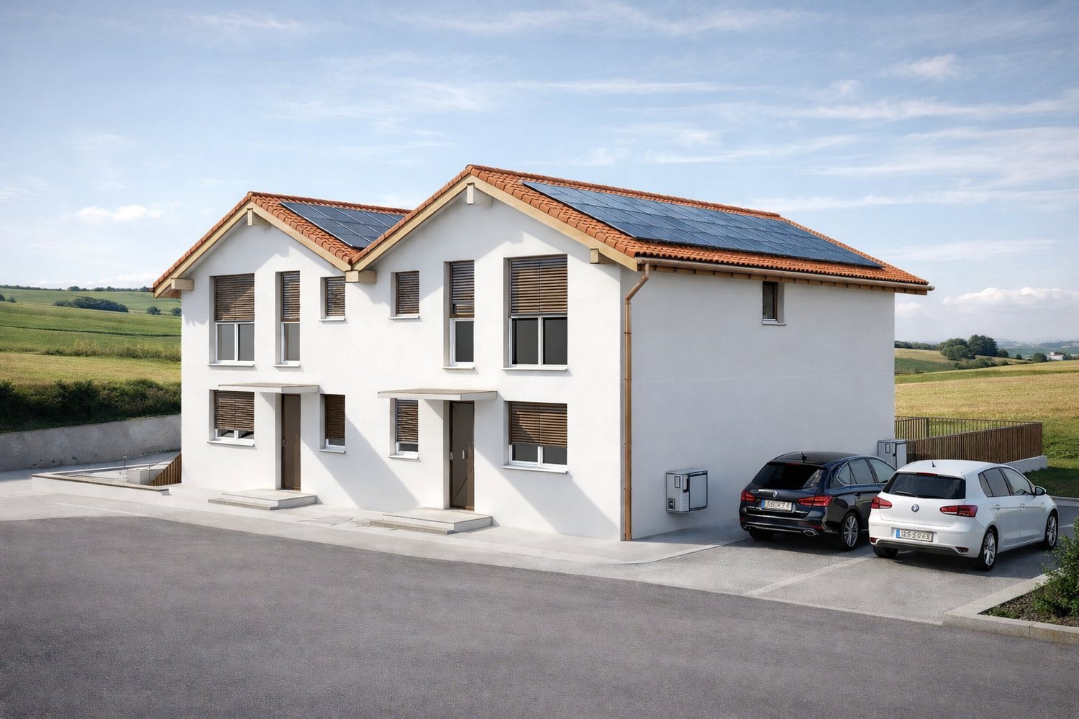
Aventis Immobilier presents « La Grangette », a project of two semi-detached villas of high standard, ideally located in a quiet and family-friendly residential area in Vuadens, just a few minutes from Bulle.Conceived with high-quality materials and excellent energy efficiency (CECB certificate B), these villas combine comfort, modernity, and low operating costs.Property features • 5.5 rooms – 136 m² living area • Usable area of 180 m² • Terrace of 17 m² • Beautiful west orientation, ideal for enjoying the evenings • 2 parking spaces available at CHF 20'000.– per unit (additional), with possibility of installing an electric vehicle charging station Construction and equipment • New building with wooden frame construction and peripheral insulation • PVC windows and doors, triple glazing • Aluminium blinds • Air-water heat pump, underfloor heating • Photovoltaic panels on the roof • Very generous finishing budgets: kitchen CHF 30'000.– / sanitary facilities CHF 25'000.– • Choice of finishing variants possible depending on the progress of the construction site Location • Vuadens primary school: approx. 850 m • Bus stop: approx. 900 m • A12 motorway access (Bulle exit): approx. 5 minutes • Bulle city centre: approx. 7 minutes by car Availability Handover of the property expected in spring 2028.A rare opportunity to acquire a new, energy-efficient, and customizable property in a green and sought-after environment. Do not hesitate to contact us to receive the complete sales dossier or organize a project presentation.

Travel time
-
New building
1 / 4
CHF 1,330,000.– Premium
5.5 rooms140m² living space
Sonnenrainstrasse, 8735 St.Gallenkappel

Your new semi-detached house

In the family-friendly quarter "Sonnenrain", six modern semi-detached houses are being built in high-quality wooden construction. Five units have already been sold. Currently, only house No. 4 is still available.The construction work on site has begun and the house will be ready for occupancy by September 30, 2027, at the latest.Living with quality and warmthThe sustainable wooden construction gives each house a natural, cozy atmosphere and at the same time stands for modern architecture and high energy efficiency. Generous window areas provide plenty of daylight and a pleasant room feeling.With approximately 139 m² of living space on four floors, each house offers enough space for families with 1-2 children or couples with space requirements.The room offer includes: • Open living and dining area with modern kitchen • Three to five bedrooms (depending on the chosen floor plan variant) • Bathroom with shower and bathtub • Optional attic studio as a wellness area, dressing room, or home office • Seating area with private garden share • Own cellar with direct access to the underground garage • Two underground parking spaces are included in the price Sustainable and forward-lookingThe houses are built in high-quality wooden frame construction. They benefit from a healthy indoor climate, excellent insulation, and modern home technology with a ground-source heat pump and underfloor heating. The result: low operating costs and a pleasant living climate in any season.Individual designKitchen, bathrooms, flooring, and various floor plan options can be tailored to your needs. Whether a Swedish stove, a covered seating area, or an additional dressing room - many wishes can still be considered.Family-friendly environmentKindergarten, school, shopping facilities, and the bus stop are within walking distance. The highway is just a few minutes away. The surroundings are deliberately designed to be family-friendly, with green spaces and meeting areas that provide space for exchange and neighborhood.AvailabilityHouse No. 45½ rooms139.4 m² living space163 m² plot areaCHF 1,330,000.- (including 2 underground parking spaces)All other units are sold.Interested?Order the sales documents from us and we can gladly arrange a meeting for a personal conversation.Martin Baumann looks forward to your contact.

1 / 1
CHF 895,000.– Premium
5.5 rooms150m² living space
79189 Bad Krozingen

Attractive new sales price: CHF 895,000 – Row house in Bad Krozingen/ideal for cross-border commuters

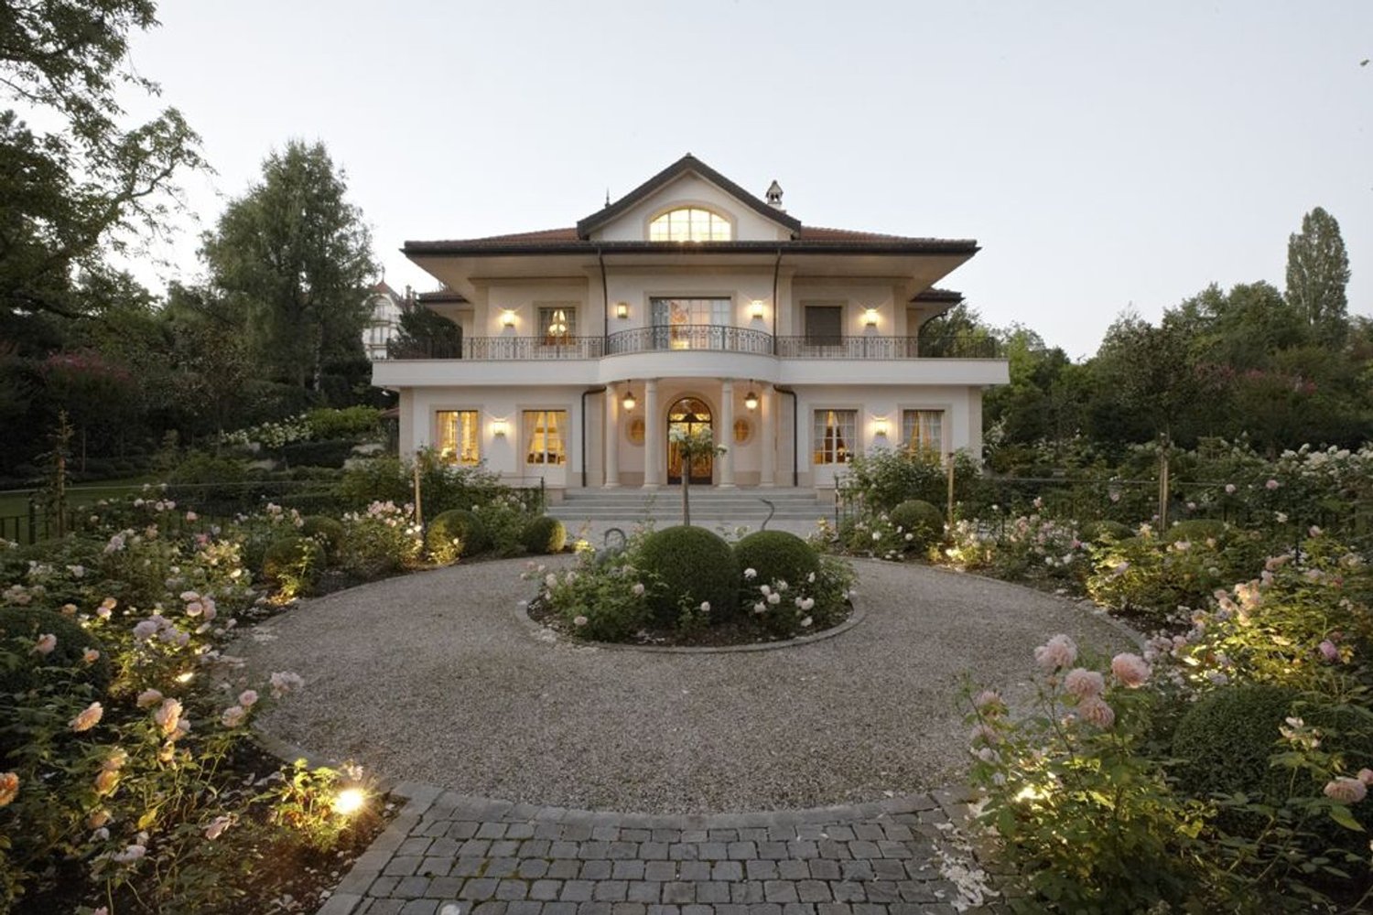
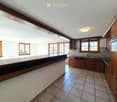
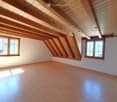
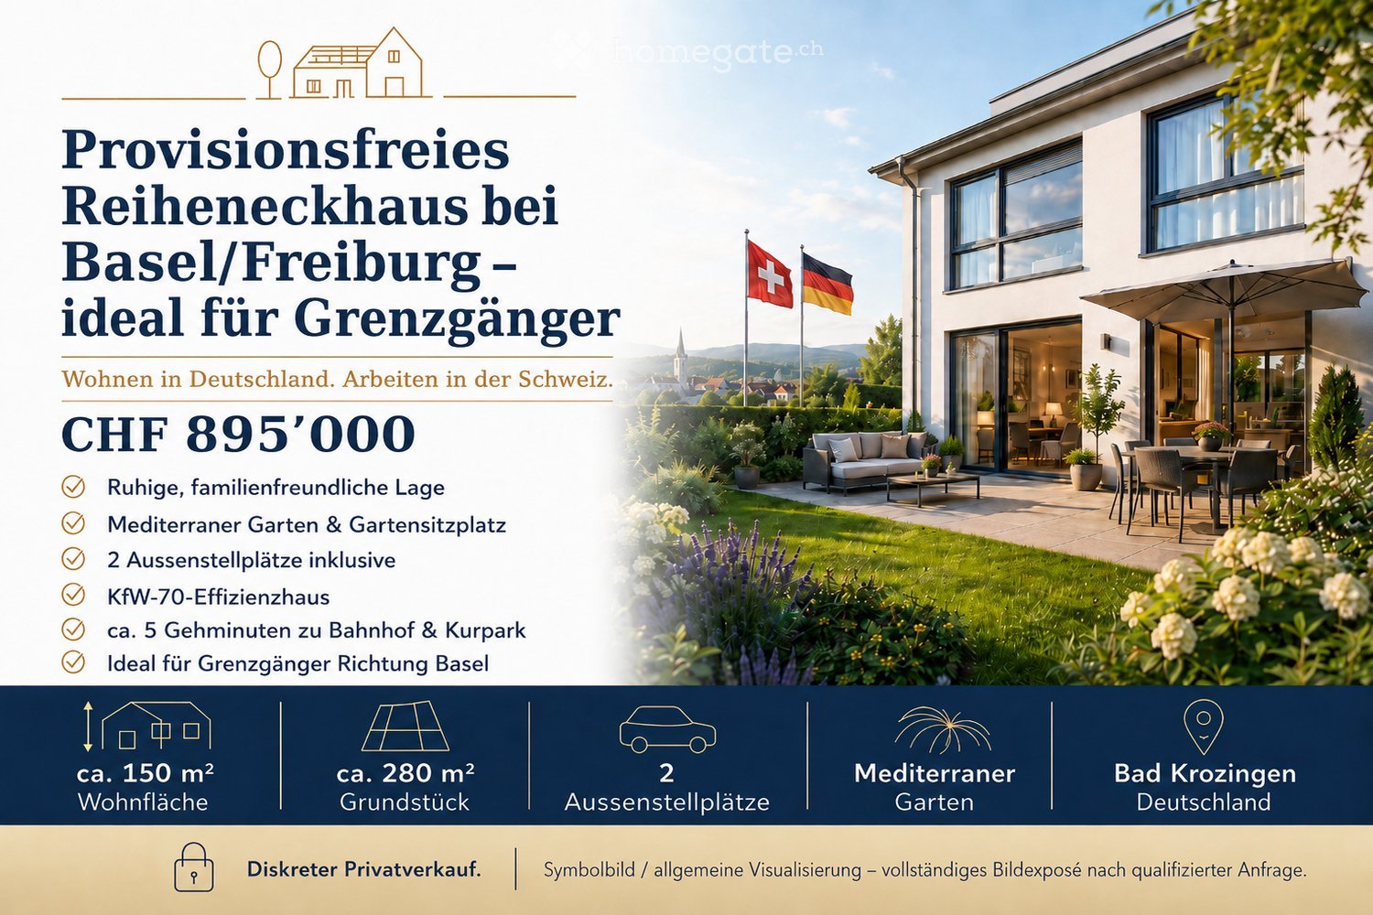
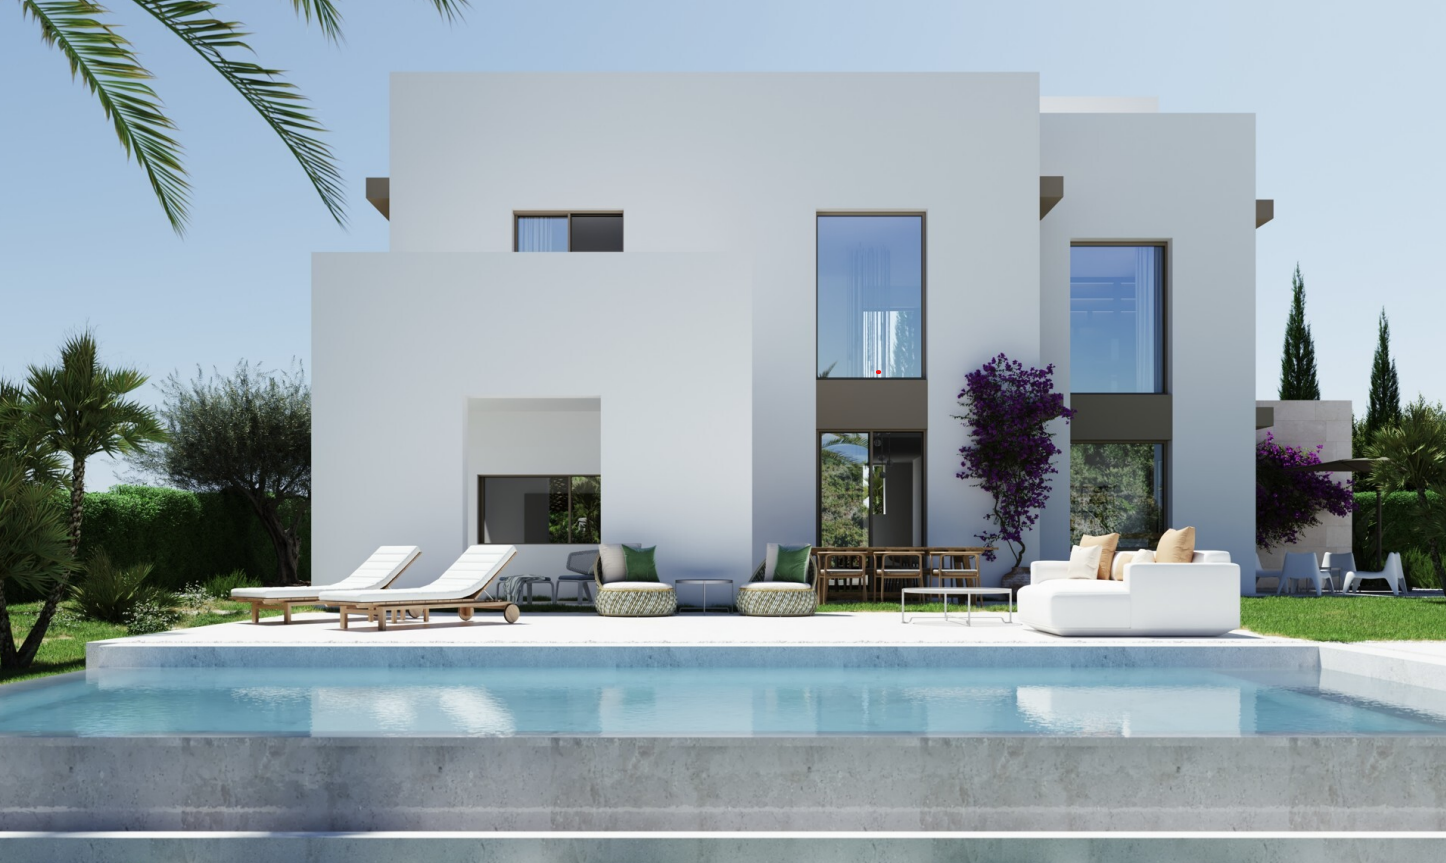
Attractive new sales price: CHF 895,000.– Welcome to this modern and well-maintained row house in Bad Krozingen, Germany. With approximately 150 m² of living space on a plot of approximately 280 m², this property offers plenty of space for families, couples with space requirements, as well as commuters and cross-border workers heading to Freiburg, Basel, and Northwestern Switzerland. Highlights: • Approximately 150 m² of living space on 3 floors plus a converted basement (UG) • Approximately 280 m² plot • Year of construction 2015, very well-maintained and almost new overall condition • Mediterranean-style garden with garden seating area • Private roof terrace in the converted attic • 2 outdoor parking spaces on private property • High-quality built-in kitchen included • KfW-70 efficiency house according to German standards • Eco-friendly wood pellet heating • Only about 5 minutes' walk to the train station and spa park • Commission-free private sale Room layout: On the ground floor, there is a bright living and dining area with direct access to the garden seating area and the Mediterranean garden. A high-quality built-in kitchen is already integrated; additionally, there is a guest toilet. The upper floor offers three well-proportioned rooms, usable as children's rooms, home offices, or guest rooms, as well as a spacious family bathroom with a bathtub. The converted attic is ideal as a parental area. It has its own roof terrace and an additional bathroom with a shower/WC. In the basement, there are three insulated, dry cellar rooms that can be used as storage space, household area, hobby room, or utility rooms. Location: The property is located in a popular and family-friendly residential area in Bad Krozingen, just a few minutes' walk from the spa park. The Bad Krozingen train station is about 5 minutes' walk away. From there, there are regular connections to Freiburg and Basel and Northwestern Switzerland. The connection to the B3 and the A5 motorway towards Basel/Switzerland is also convenient. Schools, kindergartens, shopping facilities for daily needs, medical care, and leisure activities are quickly accessible on foot or by bike. Bad Krozingen combines high quality of life, spa town character, good infrastructure, and an attractive location between Freiburg, Markgräflerland, Alsace, and Basel. Energy: The property was built in 2015 as a KfW-70 efficiency house according to German standards. The heating is provided by a sustainable and relatively cost-effective wood pellet heating system. Discreet marketing: For reasons of discretion, no identifying object photos will be published initially. The title image serves as a symbol image or general visualization. The complete photo expose with object photos, floor plans, energy certificate, and other documents will be made available after qualified initial contact. The sale is commission-free and direct from private owners. Viewings are possible after qualified initial contact and prior agreement; appointments are generally also possible in the evening or on weekends. Serious broker inquiries are only welcome if no broker costs or other obligations arise for us and suitable customers are already available.
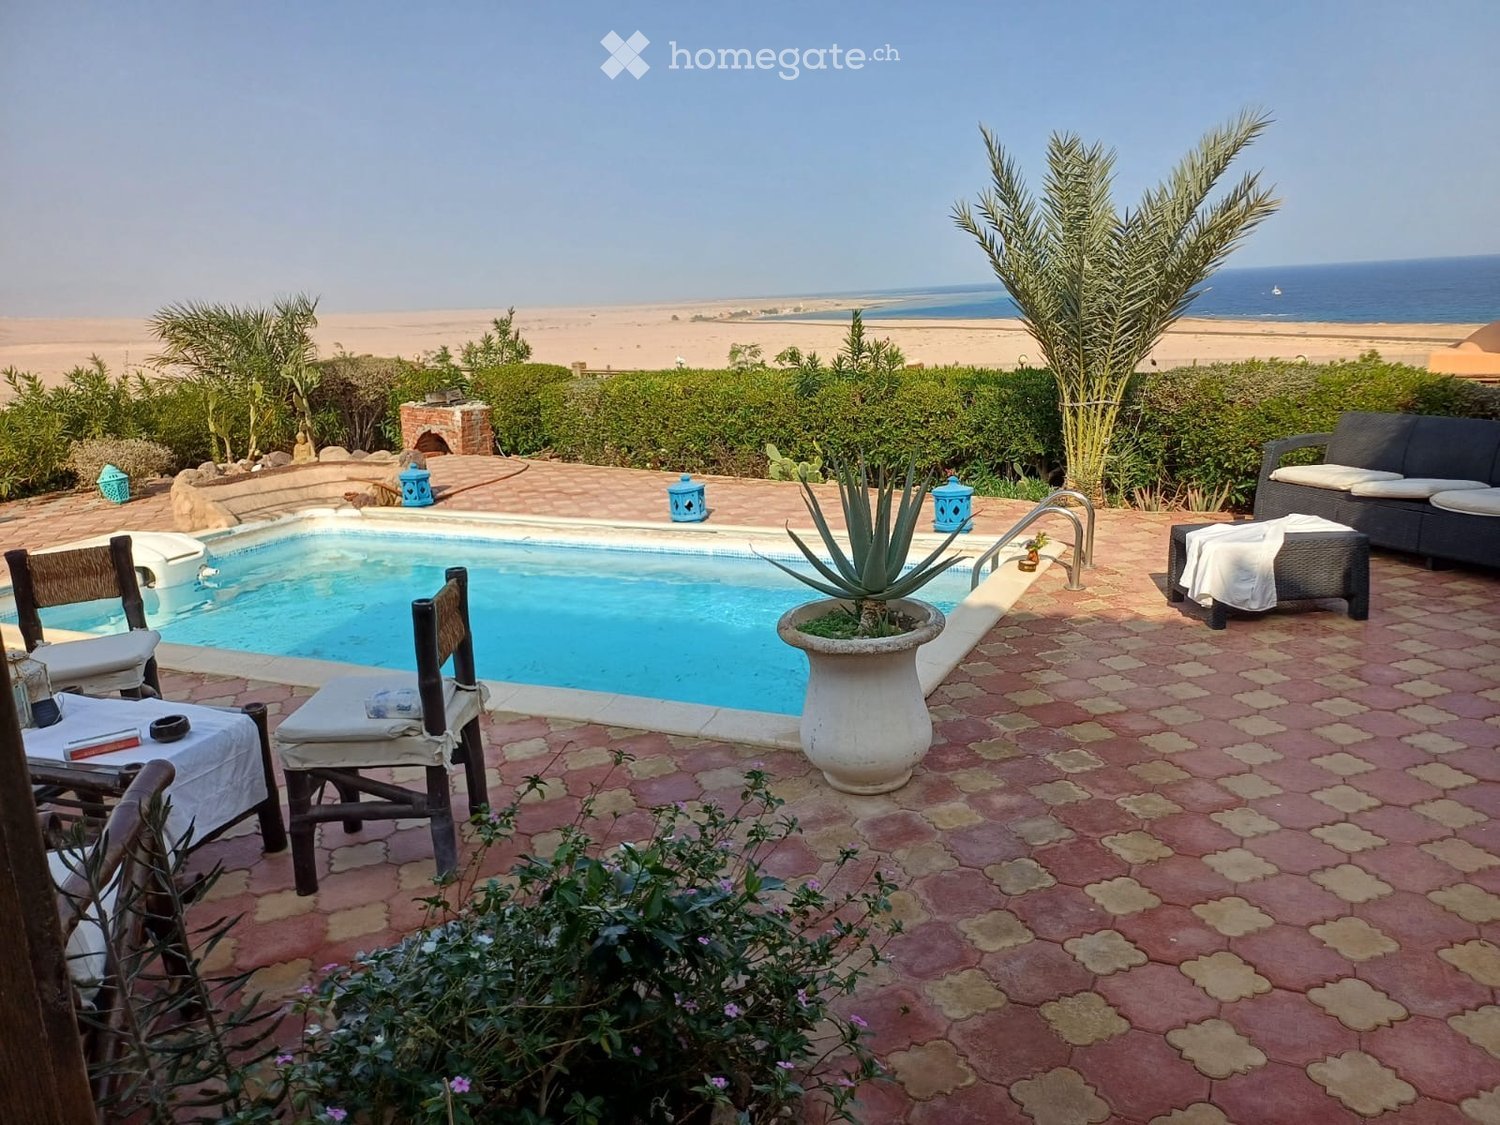
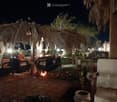
  • Outdoor area with a swimming pool, surrounded by chairs, a sofa, a table, and potted plants, overlooking the ocean.
  • Nighttime outdoor area with a swimming pool, stone-paved ground, large thatched-roof structure, tables and chairs, decorative lanterns, and potted plants.
  • An outdoor seating area with a thatched-roof structure, featuring a sofa, chairs, a table, and potted plants, illuminated by ambient lighting.
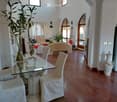
  • Elegant living and dining area with wooden flooring, white walls, arched doorways, and large windows. Features a glass dining table with four chairs, a cream-colored sofa, a decorative vase, and a tall plant in a pot.
  • Balcony with a thatched roof, overlooking the ocean, featuring a small table, chairs, a bed with pillows, and a lantern.
1 / 5
Nighttime outdoor area with a swimming pool, stone-paved ground, large thatched-roof structure, tables and chairs, decorative lanterns, and potted plants.
An outdoor seating area with a thatched-roof structure, featuring a sofa, chairs, a table, and potted plants, illuminated by ambient lighting.
Elegant living and dining area with wooden flooring, white walls, arched doorways, and large windows. Features a glass dining table with four chairs, a cream-colored sofa, a decorative vase, and a tall plant in a pot.
Price on requestPremium
10 rooms
46619 Sharm el sheick

Splendid 10-Room Villa in Sharm el-Sheikh with Pool and Ocean View

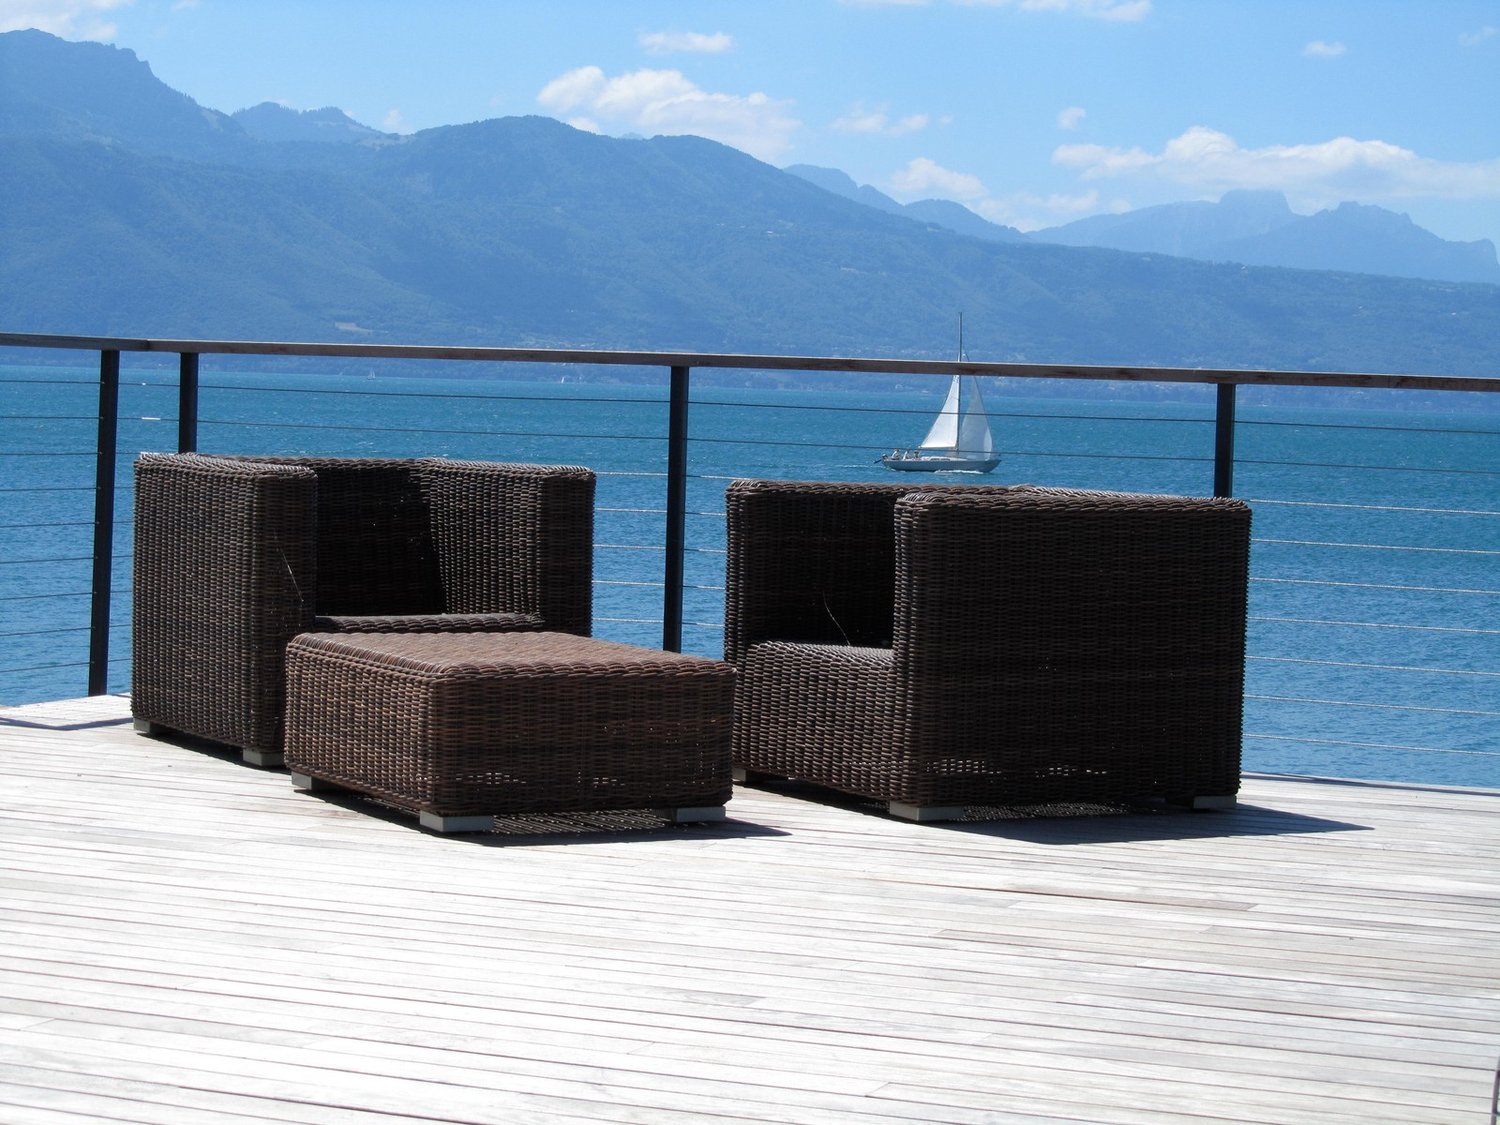
Welcome to this extraordinary luxury villa located in the heart of Sharm el-Sheikh, Egypt, available immediately. With its 10 spacious rooms, this exclusive property represents a unique opportunity for those who wish to live immersed in the beauty of the Red Sea.The villa offers: • Private Pool: A charming outdoor area with pool, stone patio, and thatched roof structure, perfect for relaxing both day and night, thanks to the elegant decorative lighting. • Ocean View Balcony: A romantic balcony with thatched roof, furnished with table, chairs, sofa, and decorative cushions, offering a breathtaking view of the sea. • Multiple Outdoor Areas: Outdoor spaces furnished with sofas, tables, chairs, and potted plants, all overlooking the ocean, ideal for relaxation or entertainment. • Elegant Living and Dining Room: Refined rooms with wooden floor, white walls, arched doors, and large windows. Furnished with a glass dining table, chairs, a cream-colored sofa, and decorative plants. Location: Situated in Sharm el-Sheikh, one of the most sought-after destinations on the Red Sea, this villa enjoys a privileged position with direct access to the natural wonders and tourist attractions of the area.This villa represents the perfect blend of luxury, comfort, and nature. Ideal as a main residence, vacation home, or valuable real estate investment. Available immediately — do not miss this extraordinary opportunity!

New building
1 / 4
Price on requestPremium
5.5 rooms175m² living space
Am Fangenbach 6, 8713 Stäfa

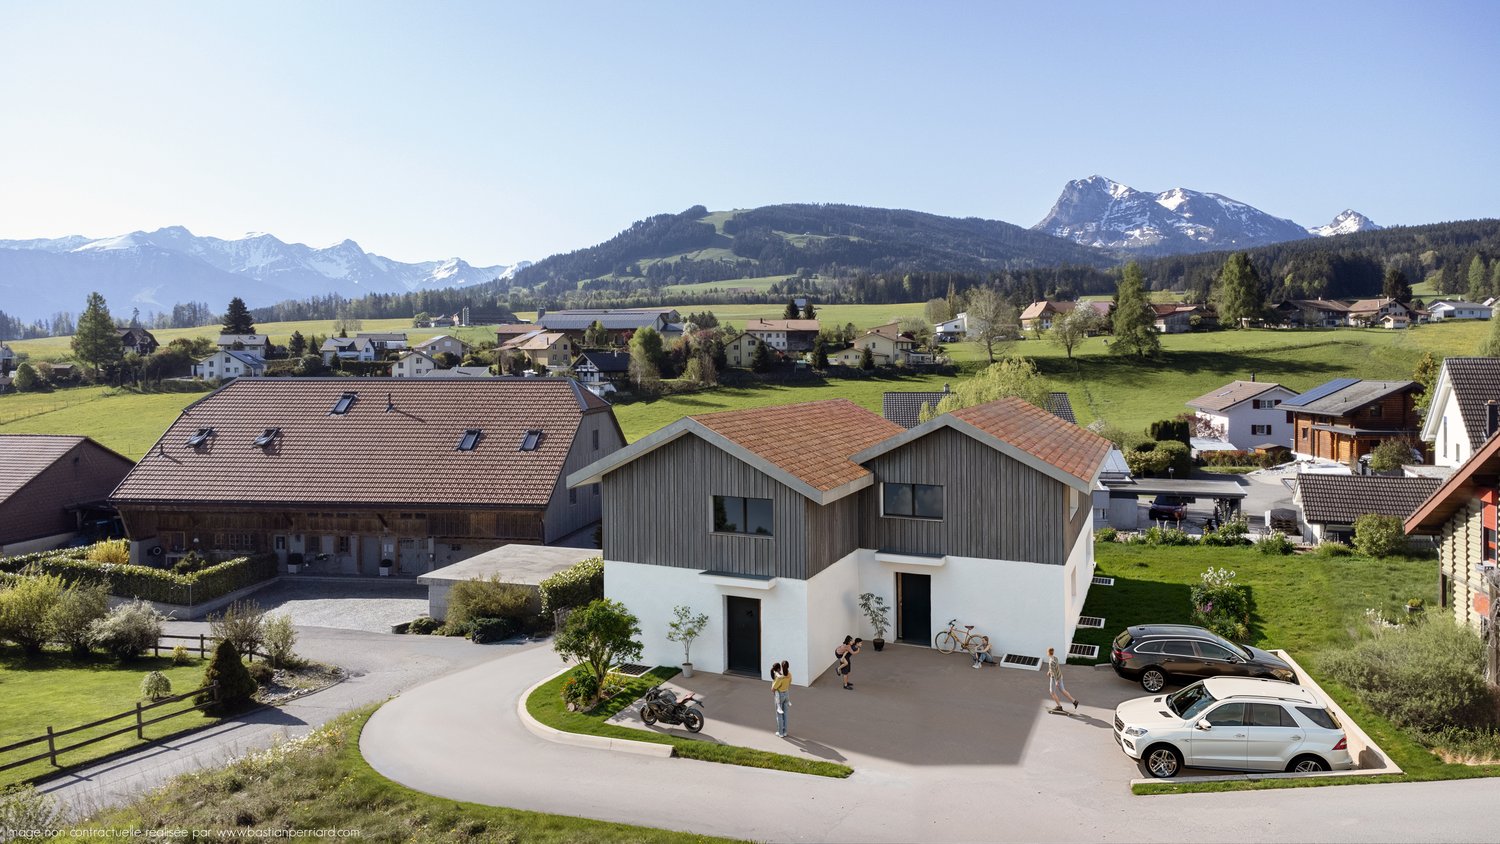
New 5.5-room semi-detached house in Stäfa – Modern, quiet and close to the lake

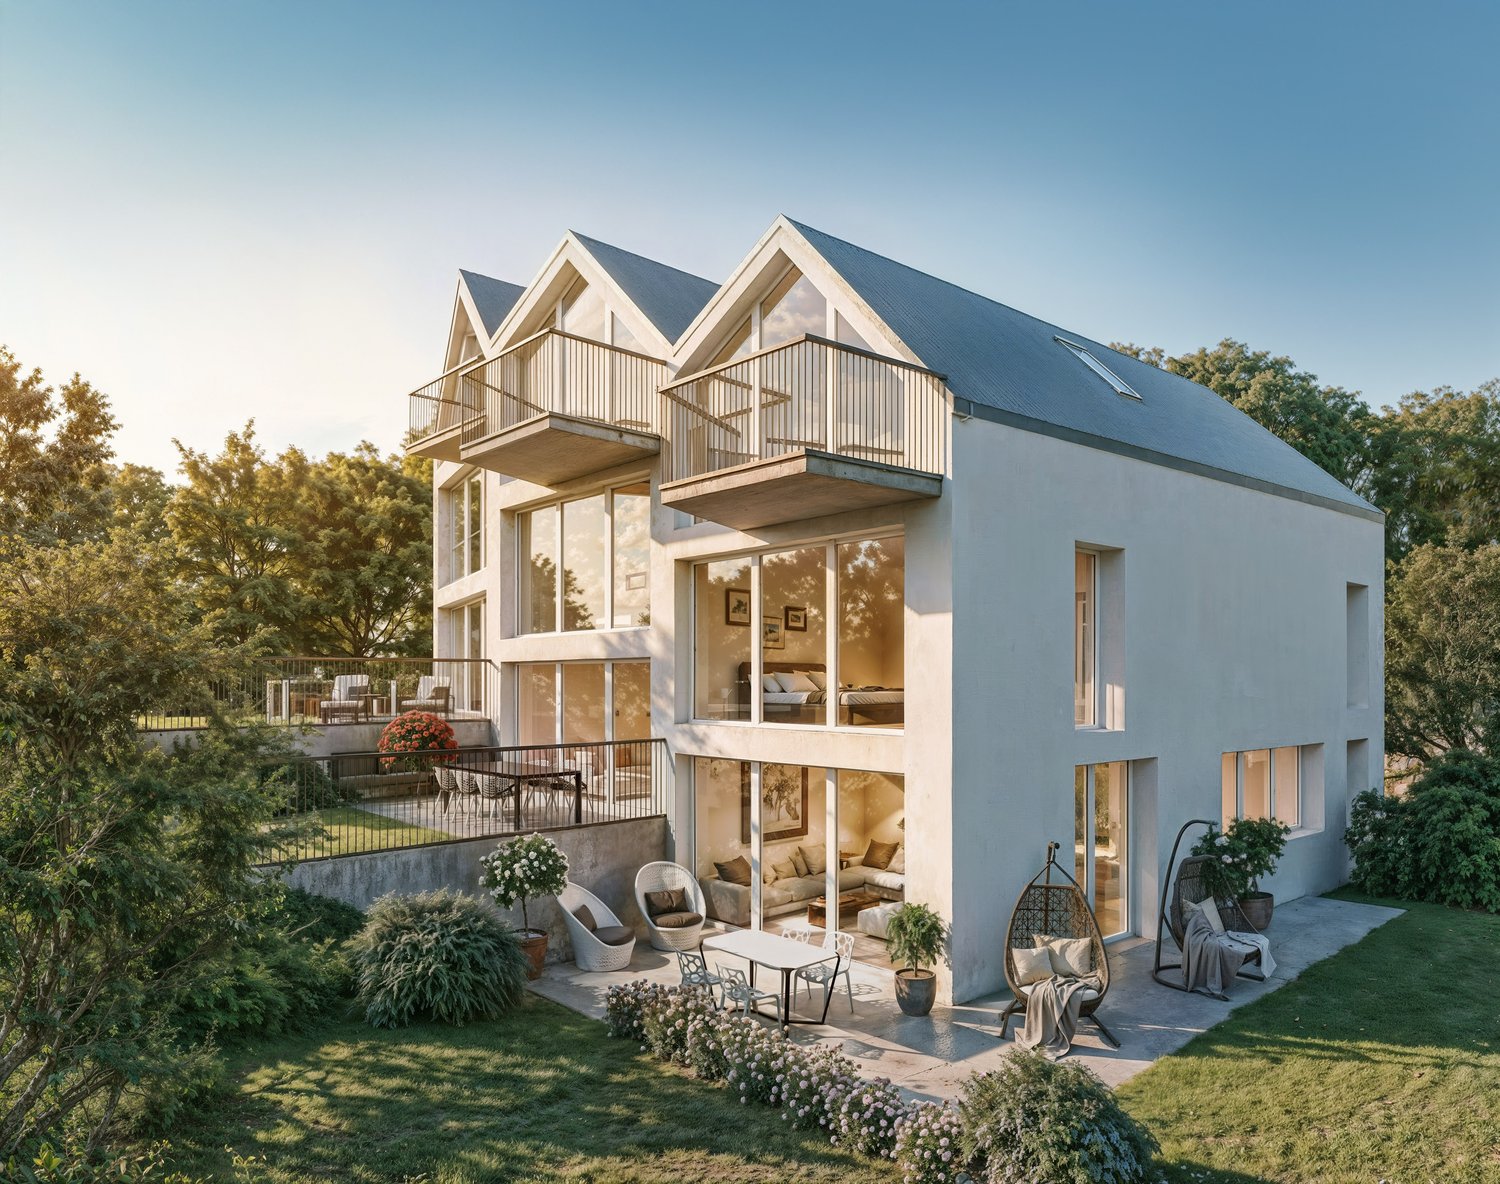
Welcome to your future home at Am Fangenbach 6 in Stäfa! This modern, newly built semi-detached house with 5.5 rooms and 175 m² of living space on three floors is expected to be completed in 2027 and offers the highest level of comfort in one of the most beautiful locations on Lake Zurich.The house impresses with its modern architecture, large windows, spacious balconies, and a well-kept garden area with outdoor seating – ideal for relaxing and enjoying the sunny location.The house offers the following highlights: • Spacious living area: 175 m² spread over three floors with a room height of 2.4 m. • 5.5 rooms & 2 bathrooms: Plenty of space for the whole family. • Balcony & beautiful view: Enjoy the magnificent view from your own balcony. • Plot area: 120 m² of private land – perfect for garden lovers. • 2 parking spaces are available for purchase per object • New building: Modern construction standards and contemporary design. Location & surroundings:The location of this house is exceptionally quiet, and Lake Zurich is in close proximity, as is the Uerikon (Lake) ferry, which can be reached in just 11 minutes on foot. • Bus stop Moritzberg: Only 2 minutes' walk away – ideal connection to public transport. • Uerikon train station: Can be reached in 6 minutes on foot – fast connections to the region. • Volg supermarket: Daily shopping in just 7 minutes on foot. • Moritzberg school: Only 4 minutes' walk away – ideal for families with children. This new semi-detached house combines modern living, a quiet and sunny location, and excellent infrastructure. A rare opportunity to find a new home in one of the most sought-after municipalities on Lake Zurich – we look forward to your contact!

Travel time
-
New building
1 / 5
CHF 1,145,000.– Premium
5.5 rooms161m² living space
Ankengasse, 5728 Gontenschwil

5½-room single-family house, detached

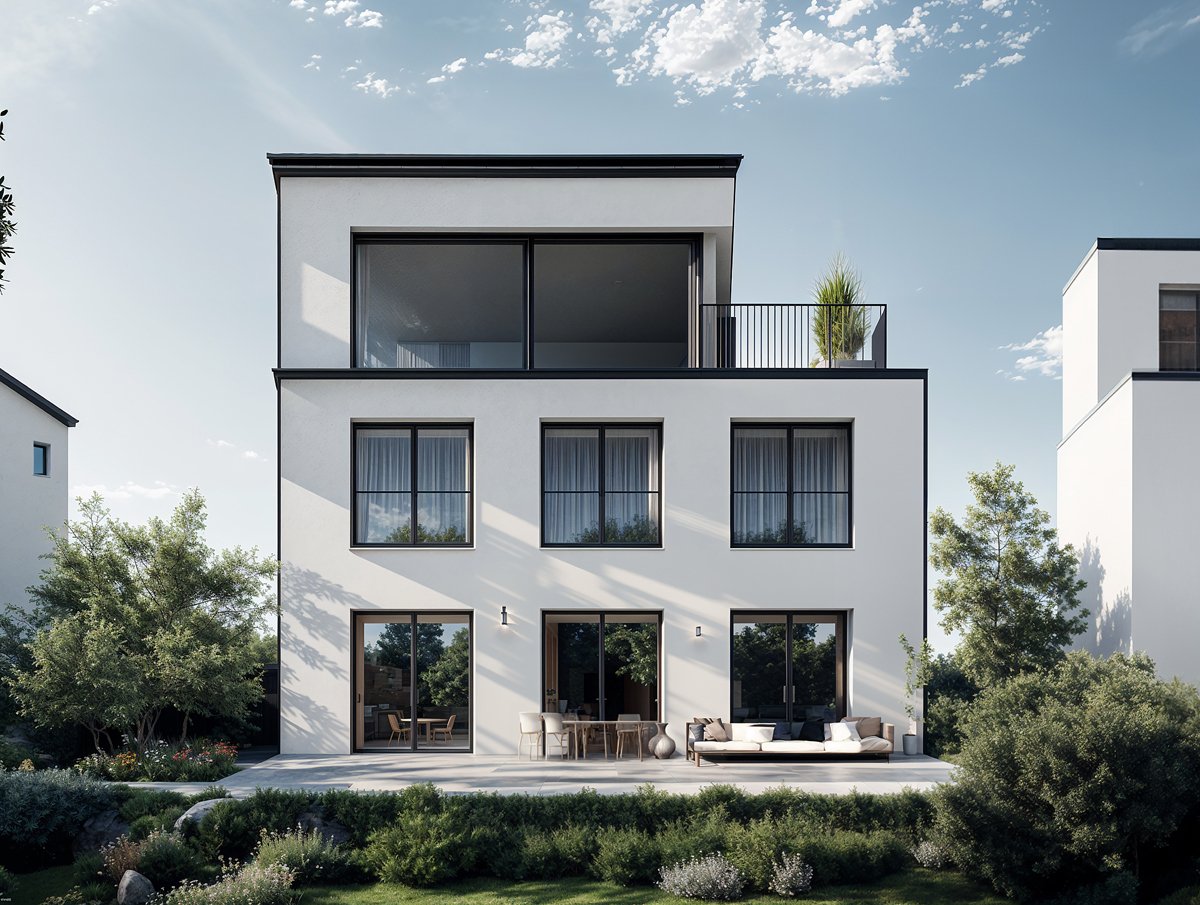
This modern new building project in a quiet, family-friendly location convinces at first glance with clear architecture, white facade, and generous window fronts. Inside, you can expect a bright, open living/dining/kitchen area — the heart of the house for social evenings and relaxed family moments. The high-quality built-in kitchen with Miele appliances, underfloor heating via heat pump, triple-glazed windows, and electric shutters set the standard for modern living comfort on 161 m² of living space. Hobby room in the basement, seating area (23 m²), and double carport included.The house is available in two variants: • without attic floor CHF 1'145'000 • with exclusive attic floor for CHF 1'265'000 — with private bedroom, panoramic windows, and own terrace with a view into the green. Highlights • Modern new building project, detached • Open living/dining/kitchen area 45 m² • High-quality built-in kitchen with Miele appliances • Heat pump with low-temperature underfloor heating • Triple-glazed windows, electric shutters • 2 wet cells (ground floor + upper floor) • Hobby room 13 m² in the basement • Spacious seating area 23 m² & surroundings • Double carport • Quiet location, no through traffic • School 500 m · Volg 250 m · WSB 1 km • Optional: Attic floor with terrace & panoramic windows We would be happy to advise you personally on both options.

Travel time
-

Suggested properties for you based on search results