86 results - House, chalet, rustico to buy in District Arbon

1 / 12
CHF 5,300,000.–
16 rooms705m² living space
Speiserslehn 33, 9320 Arbon

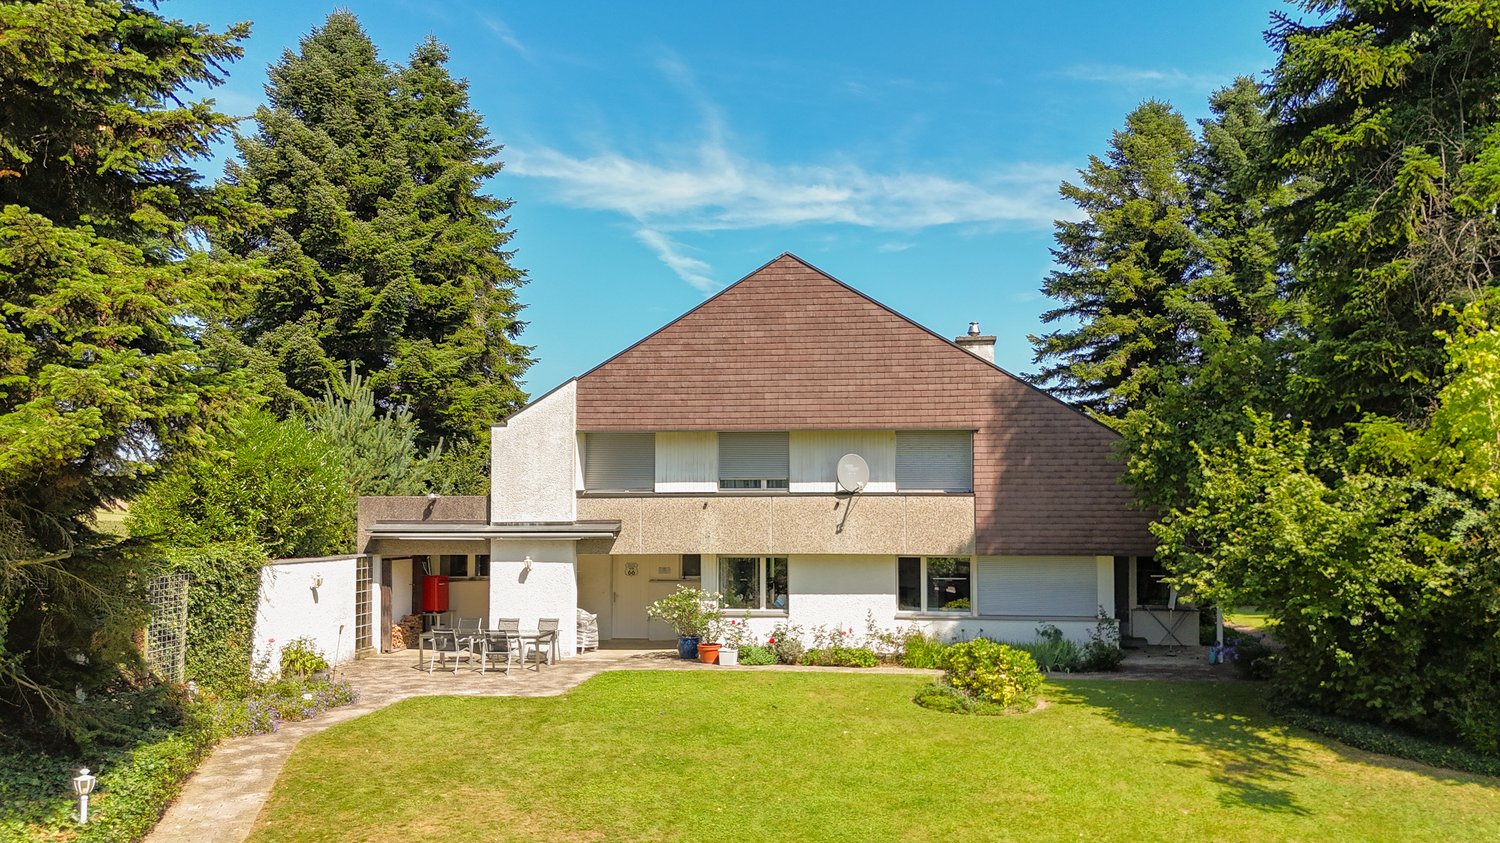
Luxury Country Villa in Impressive Setting

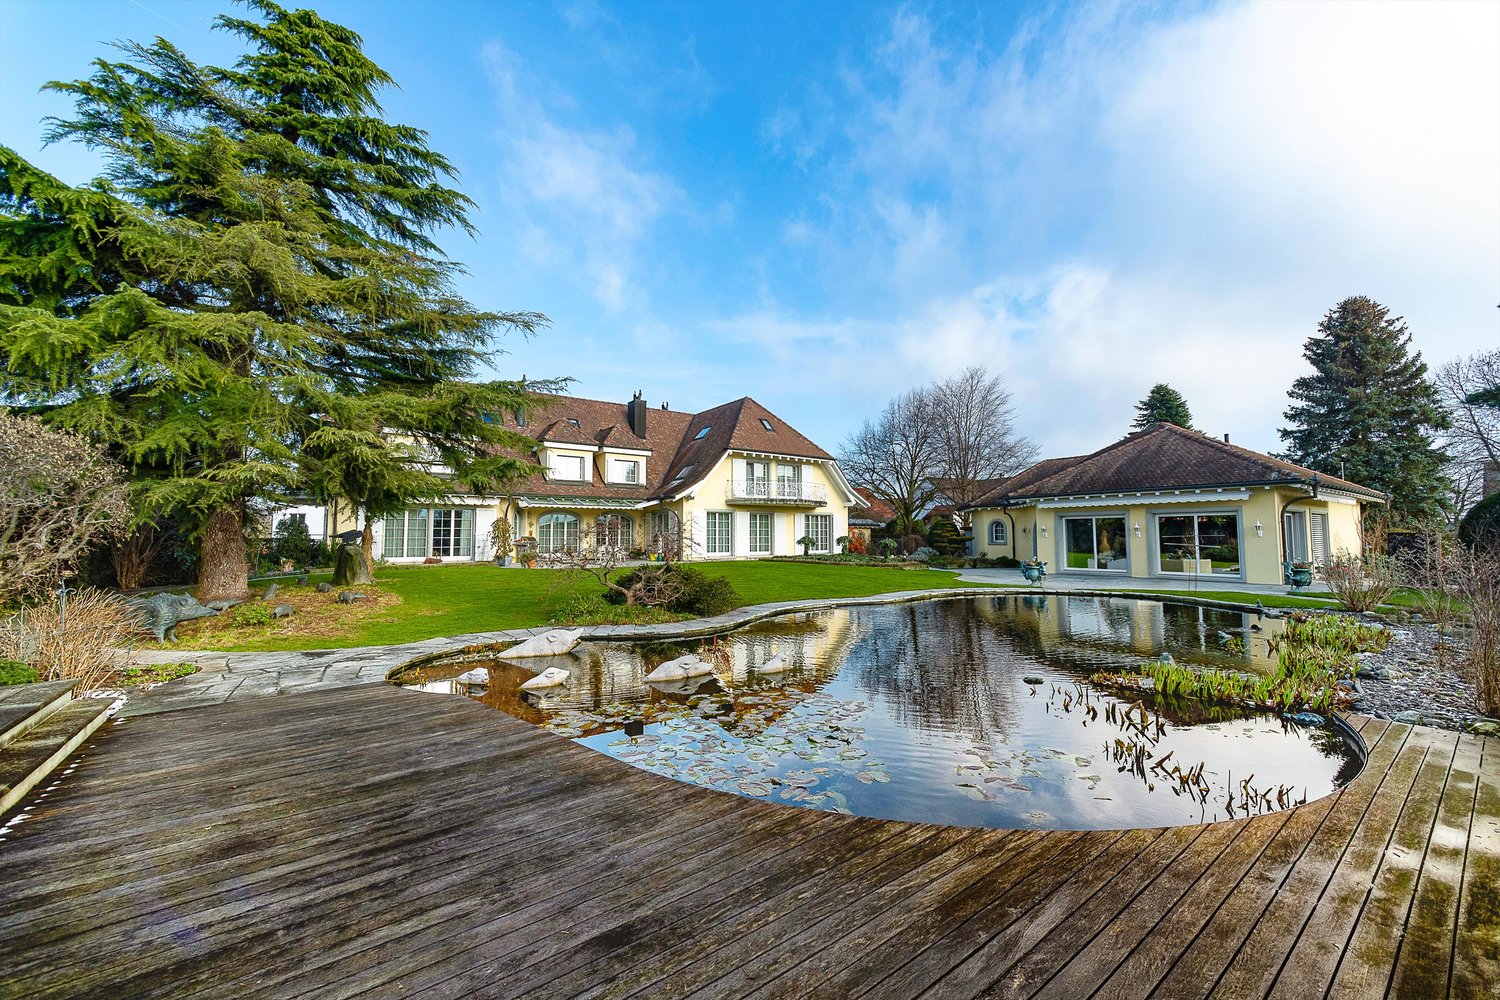
The LocationThis luxurious property is located in a single-family house district on a little-used side street in Stachen, a charming district of the town of Arbon. The location offers a high level of privacy and tranquility. Numerous recreational areas and the Lake Constance shoreline are in close proximity and invite you to take walks, excursions, and relaxing hours by the water.The center of Arbon with its historic town center, diverse shopping opportunities, and attractive lake promenade is also just a few minutes away. The Most ImportantThe noble country villa offers representative living and working areas on several floors. An impressive entrance hall, elegant living rooms, a high-quality kitchen, and separate office spaces characterize the ground floor. On the upper floor, there is the main bedroom with a luxurious en-suite bathroom, further rooms, and private retreat areas. Several balconies offer a lovely view of the extensive garden. The room offer is supplemented by additional rooms in the attic and another wet cell. For vehicles, there is a house-internal underground garage and a separate garage tract with two parking spaces. The FinancialNegotiation basis country villa with indoor pool and garages: CHF 5.3 million The SpecialA special highlight is the spacious and elegant indoor pool in the separate building, which is connected underground to the villa. The numerous other special features of this property range from the high-quality wellness oasis with Kneipp basin and sauna to the whirlpool tub in the en-suite bathroom and the steam shower on the upper floor to the air-conditioned wine cellar. In the outdoor area, the extensive garden landscape with an idyllic pond and elegant pavilion impresses.

Travel time
-
New building
1 / 19
CHF 1,350,000.–
5.5 rooms177m² living space
Gizehus, 8580 Amriswil

Single-family house, expansion and division according to your wishes still possible

Description and BKP Figures + FactsYear of construction: 2026 / 2027Living area 177 m²Usable area 238 m²Volume according to SIA 116: 1089 m³Plot size 376 m²Sales price CHF 1'350'000Sales conditions: The sales prices are understood to be lump-sum prices for the turnkey single-family homes according to the purchase agreement including contractual components.Purchase and payment processing: Upon conclusion of the reservation contract, a down payment of SFr. 30'000.00 is to be made. This reservation payment is neither to be interest-bearing nor secured. 20% (minus the reservation payment) are to be transferred on the day of the public notarization of the purchase contract. Further payments will become due according to the progress of the construction and are to be confirmed by means of an irrevocable payment promise when the contract is notarized. These are due within 5 days after receipt of the invoice.- 20 % after completion of the basement ceiling.- 30 % after completion of the shell construction/when laying the subfloor.- The remaining purchase price upon completion/acceptance, before moving in.A list of additional/reduced costs will be kept for any additional or reduced services. The difference amount will be compensated or paid by the buyer within 30 days after moving in.The purchase price includes all work and deliveries required for the turnkey creation of the contract objects. The purchase price includes all costs for building parts, systems, and equipment, including construction preparation, building, environmental, cleaning, and demolition costs, including all fees, construction ancillary costs, such as connection and other fees, insurance costs, surveying and marketing costs, including building recording, interest, and expenses of all kinds.Macro location8580 Amriswil is located in the Arbon district, in the canton of Thurgau. The population in the political municipality of Amriswil has changed by an average of +1.6% per year over the last five years to 14'951 inhabitants (as of December 31, 2024).The tax burden is 11.5% (canton: 10.9%).Over the last five years, the municipality has an average annual residential construction activity of 1.8%, while the vacancy rate is currently 1.6% (as of June 1, 2025).Real estate prices have changed by +20.8% over the last five years (canton: +27.1%).Micro locationThe properties at Gizehus are located in a quiet, little-trafficked residential area with a rural character and high quality of stay.The immediate surroundings are loosely built up and offer a pleasant, relaxing atmosphere through nearby green spaces and nature. Typical of the Gizehus hamlet in the rural surroundings of Amriswil.At the same time, shopping facilities, schools, and other daily necessities are easily accessible in the center of Amriswil.The microlocation is particularly suitable for living, as it combines tranquility with functional accessibility. Overall, the location presents itself as a good combination of proximity to nature and everyday accessibility.Approx. distances350 m to the next bus stop (St. Gallerstrasse)350 m to the kindergarten Obstgarten500 m to the leisure facility 1001700 m to the primary school Oberhaus800 m to the next shopping facility (Denner)1 km to the market square1.6 km to the train station7.5 km to Lake Constance17 km to St. Gallen
Travel time
-
1 / 10
CHF 425,000.–
3 rooms84m² living space
Unterdorf 7, 8580 Sommeri

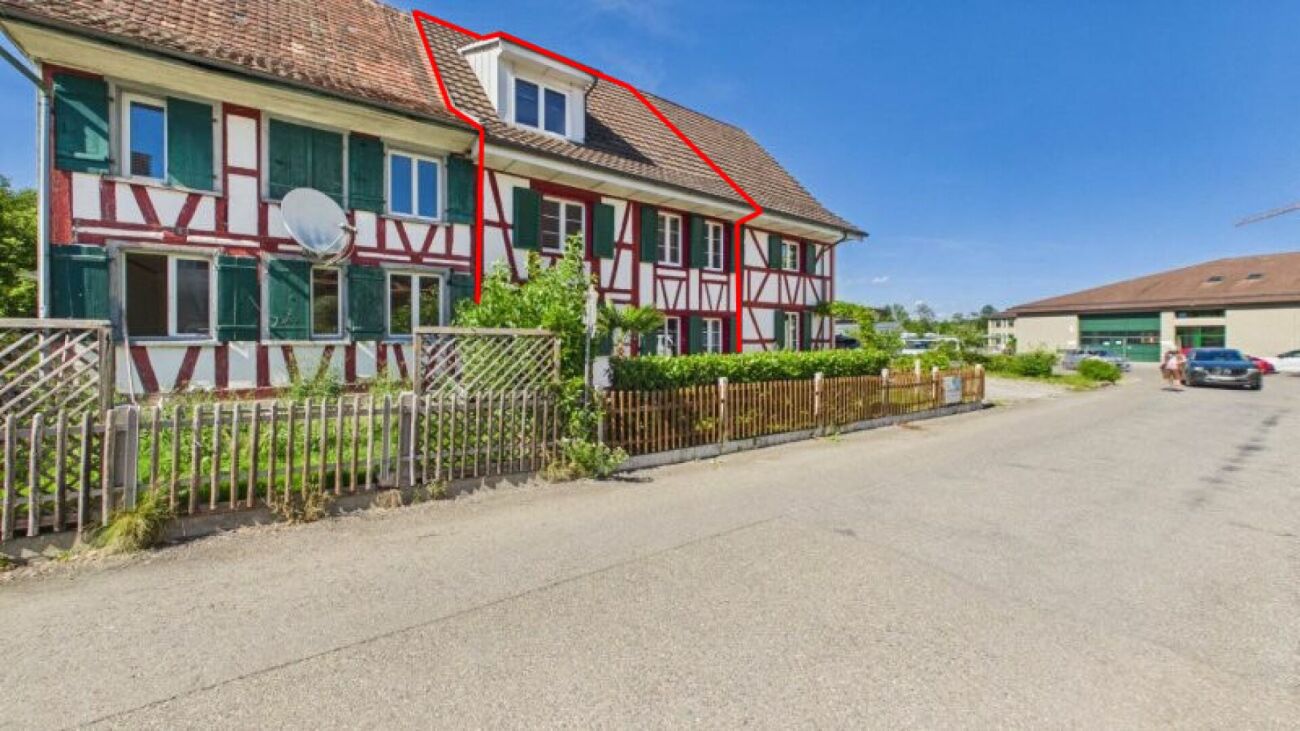
Corner house with 3 rooms (or two house parts with more than 7 rooms)

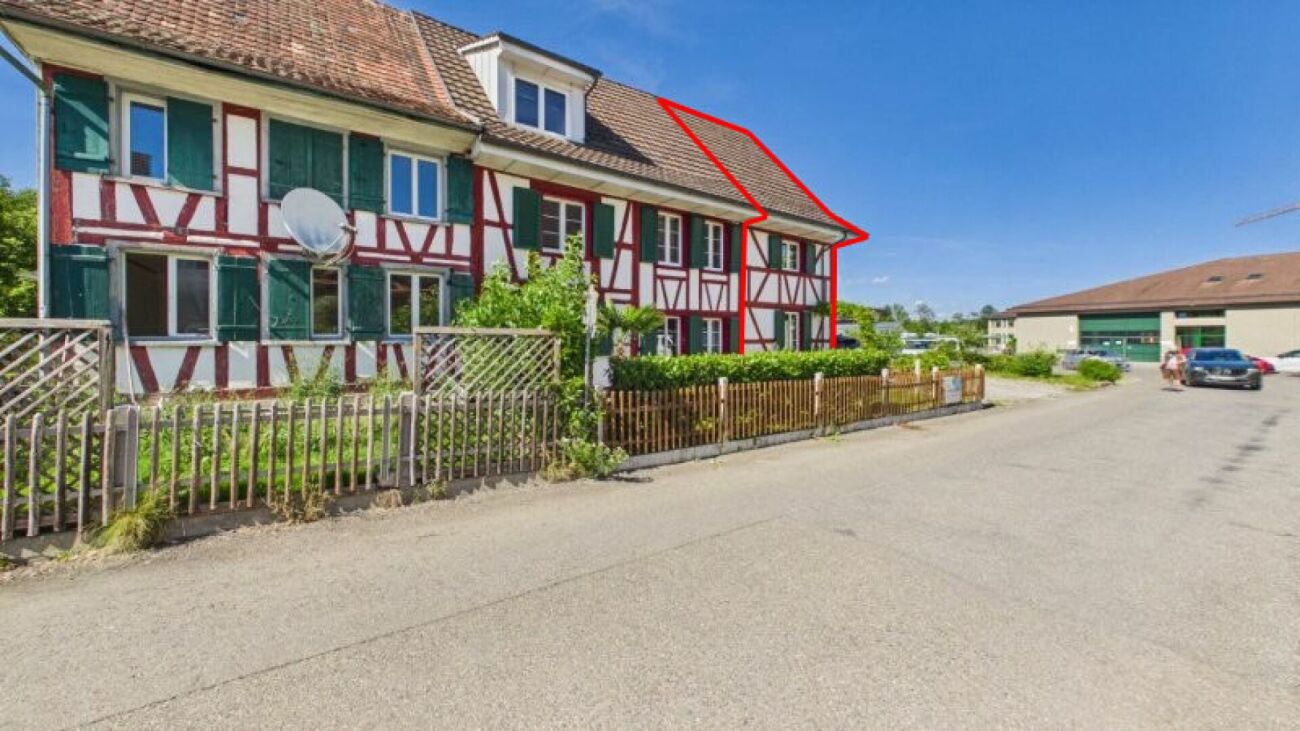
Highlights: • Flexible usage options • Individual or total purchase possible • Two entrances allow for partial rental • Sufficient and covered parking options • Continuously renovated and well-maintained • Quiet location Exceptional flexibility is offered here: Two house parts are for sale, which are currently connected. You decide whether to buy only one of the two house parts or the entire property. This opens up a wide range of usage options - from a classic single-family home to multi-generational living to a combination of living and renting. Corner house with 3 rooms - CHF 425,000.- The charming corner house offers a practical and cozy room layout on several floors. On the ground floor, there is a living and dining area with kitchen and access to the jointly used basement. The upper floor has a vestibule, a bedroom, and a bathroom with shower and bathtub. On the top floor, a spacious attic room with various usage options awaits. The outdoor area includes a seating area, a covered parking space, and an additional outdoor parking space. Middle house with 4.5 to 5.5 rooms - CHF 675,000.- The middle house impresses with spacious rooms and additional design options. On the ground floor, there is a living and dining area with kitchen and a separate guest toilet. The upper floor offers a particularly large room that can be divided into two separate rooms if needed. Additionally, two bathrooms are available on this floor. On the top floor, there are two more rooms that are ideal as bedrooms, children's rooms, guest rooms, or home offices. The outdoor area includes two seating areas, a covered parking space, and an additional outdoor parking space. Access to the jointly used basement is also available from this house part. ConditionsIf two different buyers each purchase the corner and middle house, the seller will take over the subdivision and the construction costs of the building separation. Specifically, the purchase price includes: a functioning locking system for two units, meter installation for heating and electricity, and a partition wall in case of a breakthrough. The price will be reduced by an additional CHF 20,000 for the corner house for the installation of a kitchen. Further procedure: Would you like to learn more about this offer? We look forward to your contact. We will gladly provide you with the documentation and access to the virtual tour and show you the property in person on site if desired.

Travel time
-
1 / 10
CHF 675,000.–
5.5 rooms145m² living space
Unterdorf 7, 8580 Sommeri

House with 5.5 rooms (or two house parts with more than 7 rooms)

Highlights: • Flexible usage options • Individual or total purchase possible • Two entrances allow for partial rental • Sufficient and covered parking options • Continuously renovated and well-maintained • Quiet location Exceptional flexibility is offered here: Two house parts are for sale, which are currently connected. You decide whether you want to buy only one of the two house parts or the entire property. This opens up a wide range of usage options - from a classic single-family home to multi-generational living to a combination of living and renting. Corner house with 3 rooms - CHF 425,000.- The charming corner house offers a practical and cozy room layout on several floors. On the ground floor, there is a living and dining area with kitchen and access to the jointly used basement. The upper floor has a vestibule, a bedroom, and a bathroom with shower and bathtub. On the top floor, a spacious attic room with various usage options awaits. The outdoor area includes a seating area, a covered parking space, and an additional outdoor parking space. Middle house with 4.5 to 5.5 rooms - CHF 675,000.- The middle house impresses with spacious rooms and additional design options. On the ground floor, there is a living and dining area with kitchen and a separate guest toilet. The upper floor offers a particularly large room that can be divided into two separate rooms if needed. Additionally, two bathrooms are available on this floor. On the top floor, there are two more rooms that are ideal as bedrooms, children's rooms, guest rooms, or home offices. The outdoor area includes two seating areas, a covered parking space, and an additional outdoor parking space. Access to the jointly used basement is also available from this house part. ConditionsIf two different buyers each purchase the corner and middle house, the seller will take over the subdivision and the construction costs of the building separation. Specifically, the purchase price includes: a functioning locking system for two units, meter installation for heating and electricity, and a partition wall in case of a breakthrough. The price will be reduced by an additional CHF 20,000 for the corner house for the installation of a kitchen. Further procedure: Would you like to learn more about this offer? We look forward to your contact. We will gladly provide you with the documentation and access to the virtual tour and show you the property in person on site if desired.

Travel time
-
1 / 12
CHF 1,295,000.–
5.5 rooms175m² living space
Grundstrasse, 8580 Amriswil

Space for your ideas. Room for life.

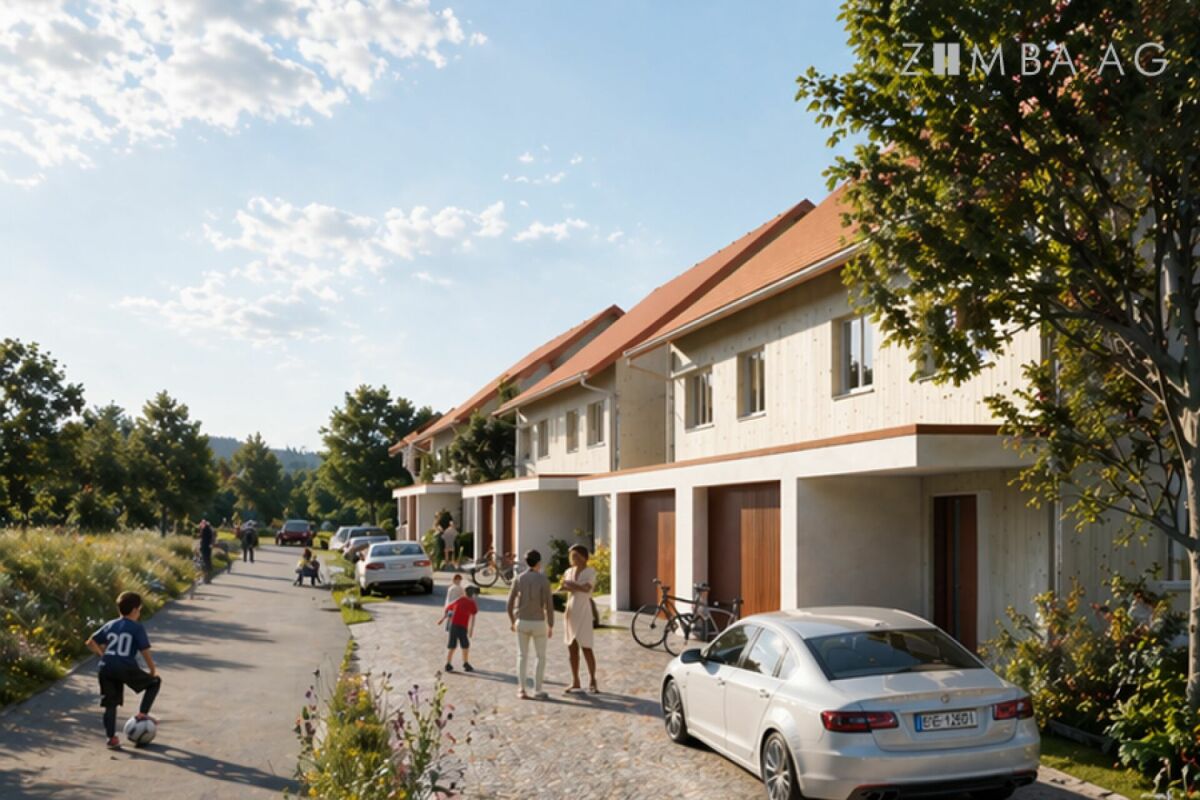
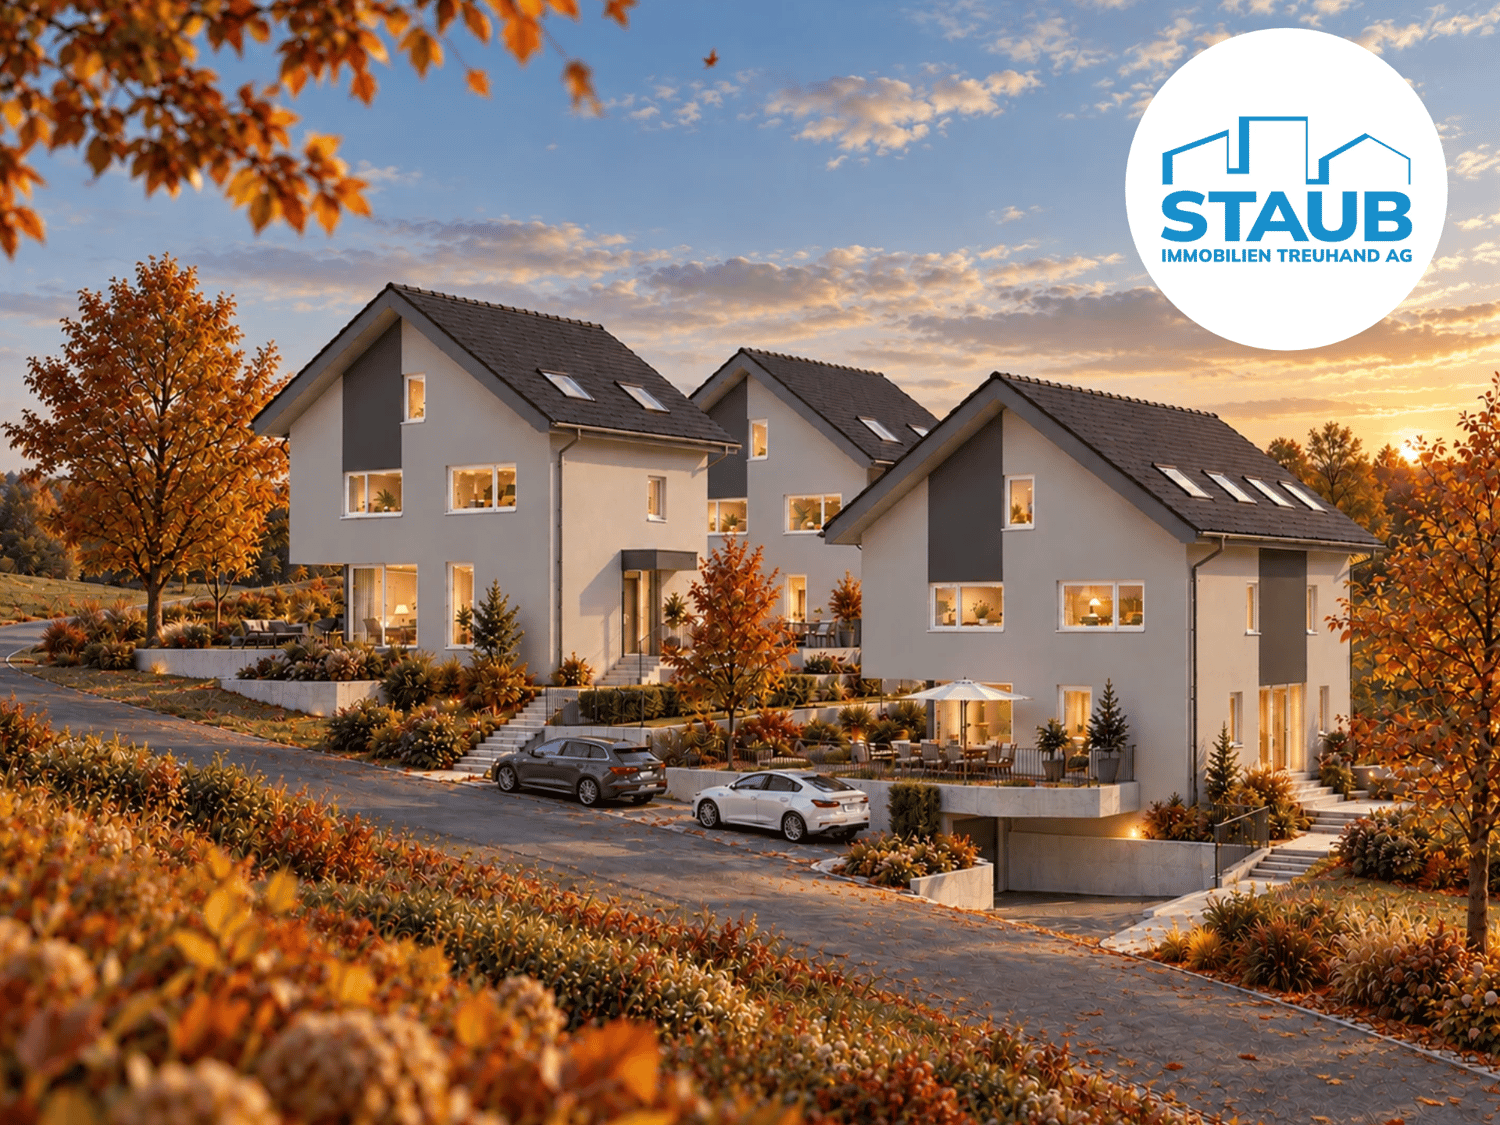
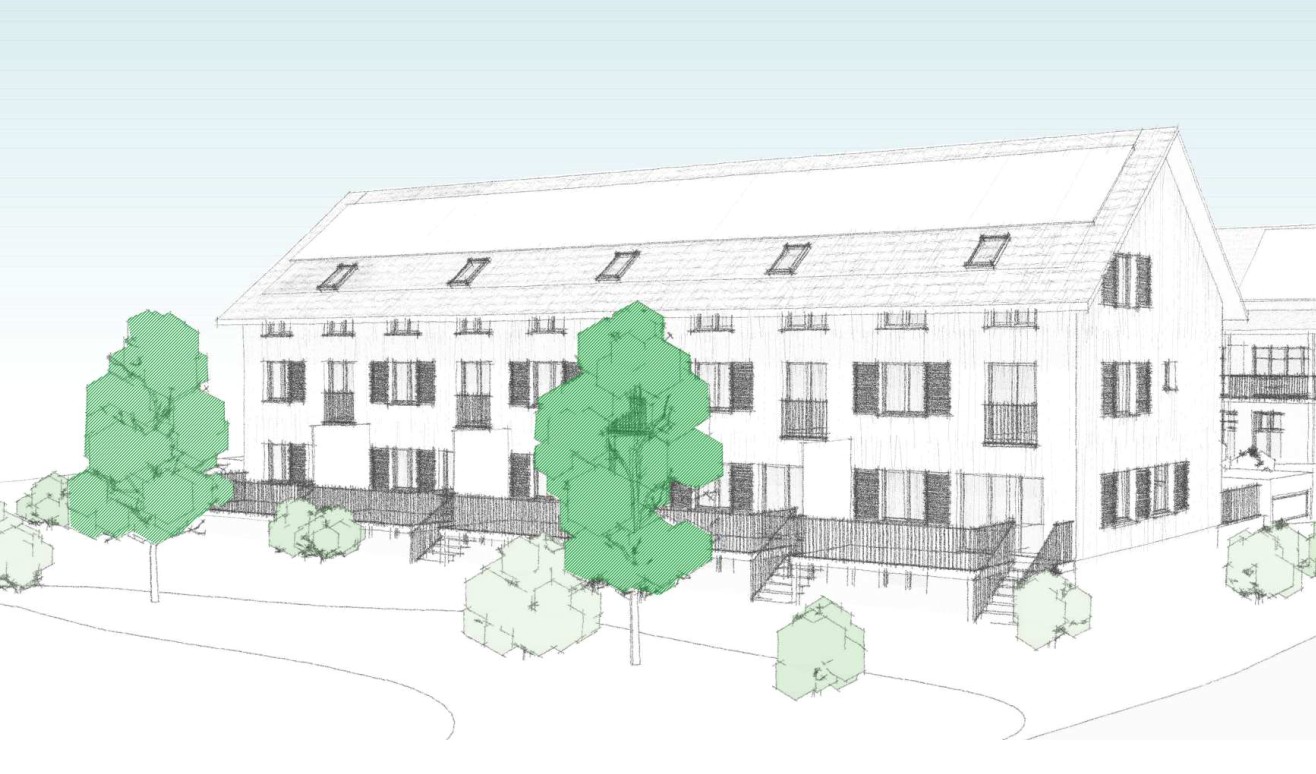
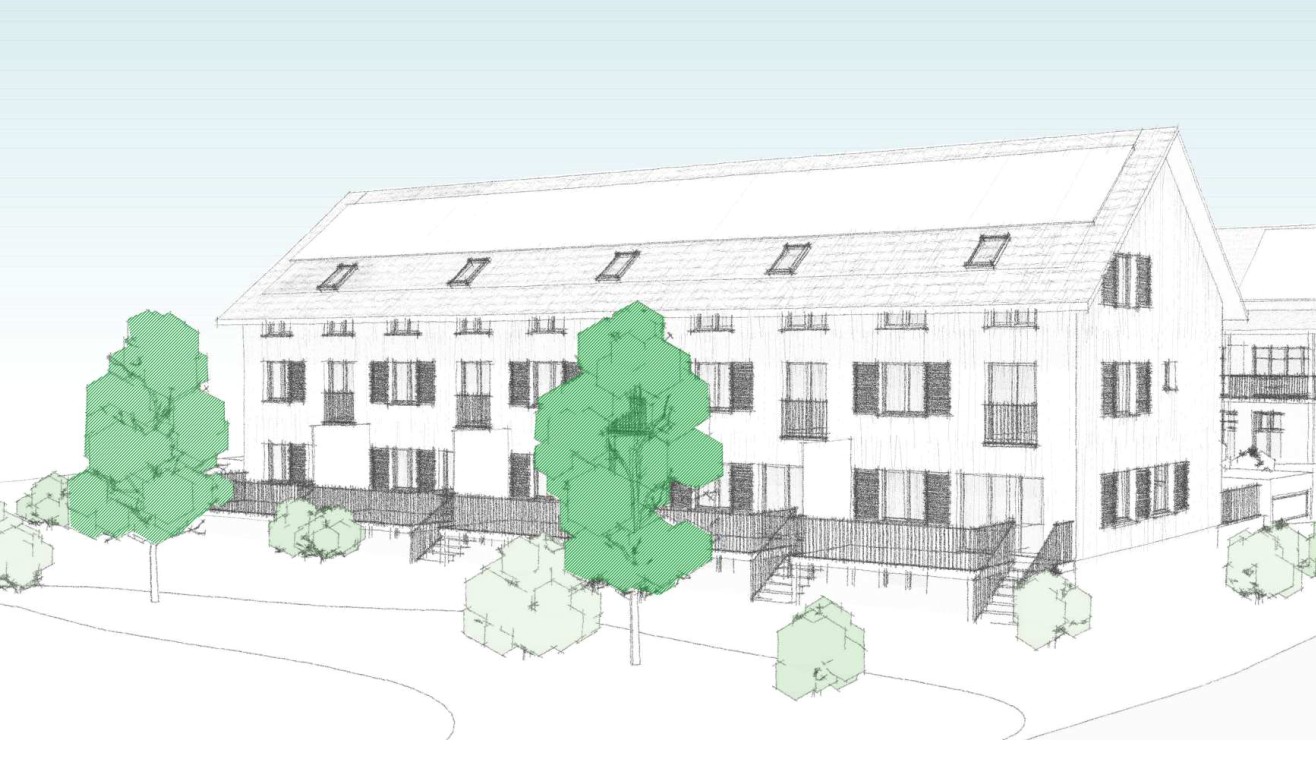
Welcome to the Amriswil new construction projectIn an attractive, slightly elevated location in Amriswil, a high-quality new construction project with a sustainable living concept and modern architecture is being built. The development includes two stylish semi-detached houses and two free-standing single-family homes, harmoniously embedded in a quiet and family-friendly single-family home neighborhood.The clear architecture, generous window areas, and well-thought-out floor plans create warm, bright living spaces with a pleasant quality of life. Spacious garden areas offer a lot of privacy and create your personal leisure paradise in the green.Your advantages at a glance: • High-quality architecture in solid construction with contemporary finish standard • 3 floors with generous living concept • 2 bathrooms • Own heat generation through an air-water heat pump • Sustainable and energy-efficient concept • Individual expansion options with attractive additional packages (e.g. in-roof photovoltaic system, outdoor area: additional seating options, pergola, etc.) • Quiet living location with good infrastructure and without through traffic • Optimal sunlight • Beautiful view and direct proximity to nature A modern home is being created here for people who value quality, sustainability, and contemporary living – comfortably, forward-looking, and with a lot of attention to detail.Interested? We would be happy to send you the detailed documentation and are available for further information or a non-binding consultation appointment.Note: The visualizations serve as a non-binding illustration and may differ from the actual execution and environmental design. Changes are reserved.Do you have a property yourself and want to sell it under the best conditions in a reasonable time?Don't hesitate to contact us completely non-binding. We take the time to show you free of charge on site or in our consulting and sales office how you can successfully sell your property at the "best price": www.staub-immo.ch.Since 1962 – personal, networked, committed

Travel time
-
1 / 23
Price on request
8.5 rooms165m² living space
Untere Bahnhofstrasse 28, 8580 Amriswil

8.5-room single-family house with modern expansion and sustainable technology

Perfect home for you and your family! This continuously modernized single-family house convinces with its generous room layout, a contemporary interior design, and a future-oriented house technology. Located in a well-accessible location, it offers an ideal home for a large family.In recent years, the building has been extensively renovated and presents itself today in a very good technical and optical condition. The roof has also been renewed and meets a high-quality energy standard.Inside, you can expect a well-thought-out room concept with a total of 8.5 rooms and versatile usable areas. The spacious living and dining area impresses with its openness. The low-maintenance vinyl floor in wood look creates a warm and inviting atmosphere.The modern kitchen is functionally and stylishly designed. It features an induction cooktop, an oven with pyrolysis self-cleaning, and a high-quality granite countertop. Generous storage and workspaces round out the offer and make the kitchen an ideal place for everyday life and social cooking moments.The property offers several modernized bathrooms, equipped with high-quality materials and stylish tiles. Underfloor heating in the wet cells provides additional comfort.Technically, the house has also been extensively upgraded. A heat pump and a photovoltaic system, both installed in 2022, underline the future-oriented orientation. The heating can be conveniently controlled via a smartphone app. Furthermore, double-glazed windows, electric roller shutters in all rooms, and fly screens provide high living comfort. A well-thought-out lighting concept with spotlights and stairwell lighting with a time switch complements the equipment. Thanks to two existing fiber optic connections from Swisscom and Sunrise, connectivity is also well taken care of.The small but fine outdoor area perfectly complements the offer and invites you to relax outside. Two outdoor parking spaces (10-year rental contract) are also available.Highlights at a glance: • Generous room layout • Continuously modernized and very good condition • New, energetically high-quality roof • Bright, open living and dining area • Modern kitchen with induction and pyrolysis oven • Several stylishly renovated bathrooms • Underfloor heating in the wet cells • Heat pump and photovoltaic system (2022) • Smart heating control via app • Fiber optic connections (Swisscom and Sunrise)

Travel time
-
1 / 13
CHF 950,000.–
5 rooms110m² living space
8592 Uttwil

Compact from the outside, surprisingly versatile inside

You would hardly guess it from the outside: behind its compact appearance, this house offers surprisingly generous and versatile living space.Around 110 m² of net living area comprises a spacious living and dining area with a wood-burning fireplace and access to the garden, a separate kitchen, four bedrooms, two bathrooms and a separate WC. This gives the house plenty of flexibility to suit different living needs.On the lower ground floor, in addition to a basement storage room and a utility/building services room, there is a hobby room of around 25 m² with its own separate outside entrance. Whether for leisure, DIY, fitness or extra storage, there is room for a wide range of uses.Built in 1991, the house has a solid underlying structure and is well maintained, in keeping with its year built. The kitchen and bathroom on the upper floor are largely in their original condition, but are well maintained and fully functional. The attic, which includes an additional bedroom and an integrated bathroom, was converted in 2010, and the roof insulation was upgraded. The gas heating system dates from 2017.The house also has plenty to offer outside: the south-west-facing garden, with lawns, perennial plants and a vegetable garden, creates a range of spaces for relaxing and enjoying leisure time. The covered garden terrace is right next to the living area.A single garage and an additional outdoor parking space complete the offering.The property at Im Müsli 12 is in the popular Müsli neighbourhood of Uttwil, a municipality on Lake Constance. Lake Constance, the train station and the village centre are all a short distance away. The railway line runs immediately to the north of the neighbourhood.We would be pleased to provide you with the detailed sales documents and show you the property in person at a no-obligation viewing.We look forward to hearing from you.

1 / 6
CHF 1,100,000.–
441m² living space
Schulstrasse 1, 8587 Oberaach

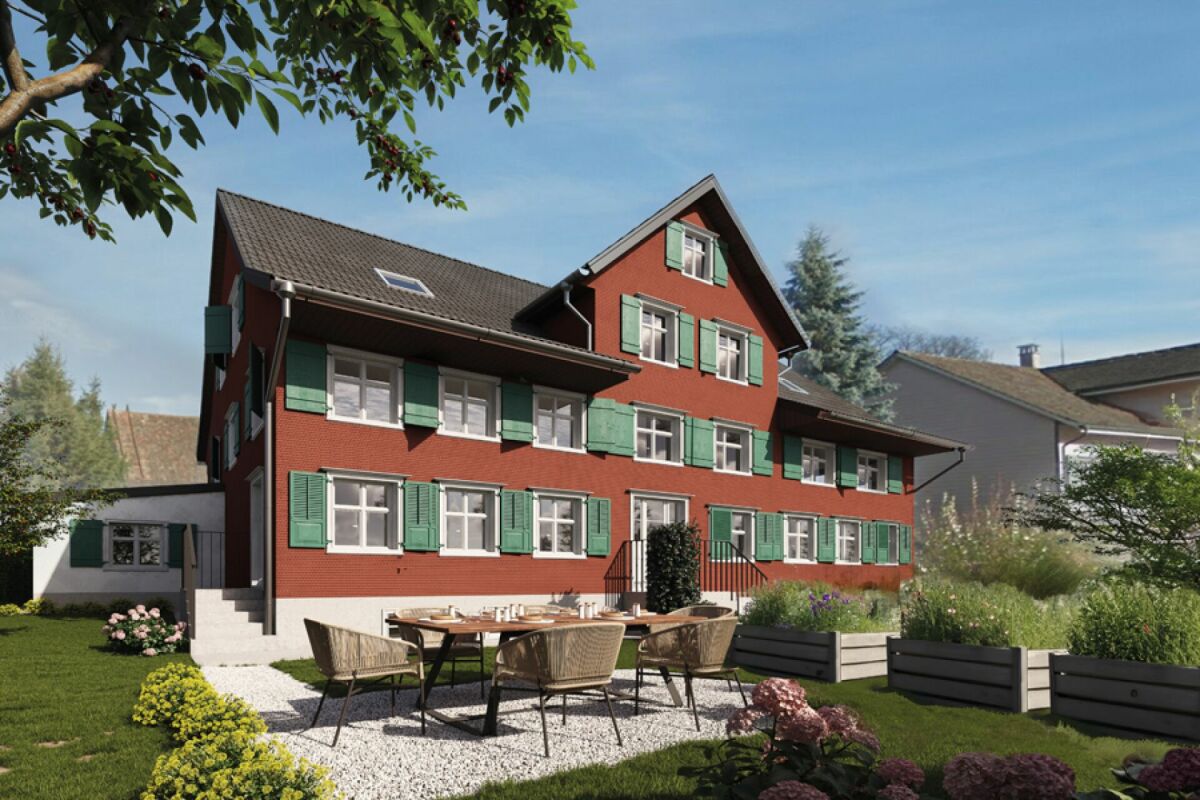
Approved project + land + renovation house for 2 single-family homes CHF 1,100,000

Project In Oberaach, an approved renovation project awaits implementation: a listed semi-detached house in a central location with two spacious residential units. Construction can start immediately and will be ready for occupancy in about a year. The project combines historic substance with modern architecture, creating a unique living experience. Kindergarten, schools, train station, and shopping facilities are in the immediate vicinity, which further strengthens demand. For construction companies, this presents an opportunity to implement an exclusive residential project with high market potential. Room layout Housing units A and B offer ideal conditions for an attractive living concept. Character Historic elements such as visible beams are deliberately preserved and supplemented by modern design. This creates a unique living character with a lot of atmosphere. Outdoor areas A sunny garden on the south side and a quiet inner courtyard on the north emphasize the generosity. The garden offers space for play, relaxation, and social evenings - ideal for families and guests. Visualizations The shown images serve as inspiration for possible equipment and design concepts. Depending on the construction method, details can be adapted by the builder, so an individual home is created. Personal wishes can thus be connected with modern architecture. Microlocation Kindergarten, primary school, and a gas station are in the immediate vicinity. The Oberaach train station is about 800 meters away, and larger shopping centers and restaurants are accessible within 2 minutes by car. The upper school is located in Amriswil. Macrolocation 8587 Oberaach is located in the Arbon district, in the canton of Thurgau. The population in the political municipality of Amriswil has changed by an average of +1.6% per year over the last five years to 14,643 inhabitants (as of December 31, 2023). The tax burden is 11.5% (canton: 11.0%). Over the last five years, the municipality has averaged an annual residential construction activity of 1.4%, while the vacancy rate is currently 1.8% (as of June 1, 2024). Real estate prices have changed by +20.1% over the last five years (canton: +26.0%).

Travel time
-
New building
1 / 6
CHF 1,450,000.–
8.5 rooms239m² living space
Schulstrasse 1, 8587 Oberaach

New and unique: 8½-room house B

Description ProjectA stylish semi-detached house with two spacious living units is being built on Schulstrasse 1. The renovation combines the charm of the historic building substance with modern architecture, creating a harmonious interplay of old and new.Room layoutHouse part B extends over five floors - from the practical basement to a spacious ground floor with garden, to upper and two attic floors. Bright, spacious rooms offer plenty of space for individual living and versatile usage possibilities.CharacterHistorical elements such as visible beams are deliberately preserved and supplemented by modern design. This creates a unique living character with a lot of atmosphere.Outdoor areasA sunny garden on the south side and a quiet inner courtyard on the north emphasize the generosity. The garden offers space for play, relaxation, and social evenings - ideal for families and guests.VisualizationsThe shown pictures serve as inspiration for possible equipment and design concepts. Depending on the construction method, details can be adapted by the builder, so that an individual home is created. Personal wishes can thus be connected with modern architecture.MicrolocationKindergarten, primary school, and a gas station are located in the immediate vicinity. The Oberaach train station is about 800 m away, and larger purchases as well as restaurants are reachable within 2 minutes by car. The upper school is located in Amriswil.Macrolocation8587 Oberaach is located in the Arbon district, in the canton of Thurgau. The population in the political municipality of Amriswil has changed by an average of +1.6% per year over the last five years to 14,643 inhabitants (as of December 31, 2023). The tax burden is 11.5% (canton: 11.0%). Over the last five years, the municipality has averaged an annual residential construction activity of 1.4%, while the vacancy rate is currently 1.8% (as of June 1, 2024). Real estate prices have changed by +20.1% over the last five years (canton: +26.0%).

Travel time
-
New building
1 / 5
CHF 1,550,000.–
7 rooms202m² living space
Schulstrasse 1, 8587 Oberaach

New and unique: 7-room house A

Description ProjectA stylish semi-detached house with two spacious living units is being built on Schulstrasse 1. The renovation combines the charm of the historic building substance with modern architecture, creating a harmonious interplay of old and new.Room layoutHouse part A extends over four floors - from the practical basement to a spacious ground floor with garden, to upper and attic floors. Bright, spacious rooms offer plenty of space for individual living and diverse uses.CharacterHistorical elements such as visible beams are deliberately preserved and supplemented by modern design. This creates a unique living character with a lot of atmosphere.Outdoor areasA sunny garden on the south side and a quiet inner courtyard on the north emphasize the generosity. The garden offers space for play, relaxation, and social evenings - ideal for families and guests.VisualizationsThe shown pictures serve as inspiration for possible equipment and design concepts. Depending on the construction method, details can be adapted by the builder, so that an individual home is created. Personal wishes can thus be connected with modern architecture.MicrolocationKindergarten, primary school, and a gas station are located in the immediate vicinity. The Oberaach train station is about 800 m away, and larger purchases as well as restaurants are reachable within 2 minutes by car. The upper school is located in Amriswil.Macrolocation8587 Oberaach is located in the Arbon district, in the canton of Thurgau. The population in the political municipality of Amriswil has changed by an average of +1.6% per year over the last five years to 14,643 inhabitants (as of December 31, 2023). The tax burden is 11.5% (canton: 11.0%). Over the last five years, the municipality has an average annual residential construction activity of 1.4%, while the vacancy rate is currently 1.8% (as of June 1, 2024). Real estate prices have changed by +20.1% over the last five years (canton: +26.0%).

Travel time
-
1 / 13
Price on request
8 rooms314m² living space
8592 Uttwil

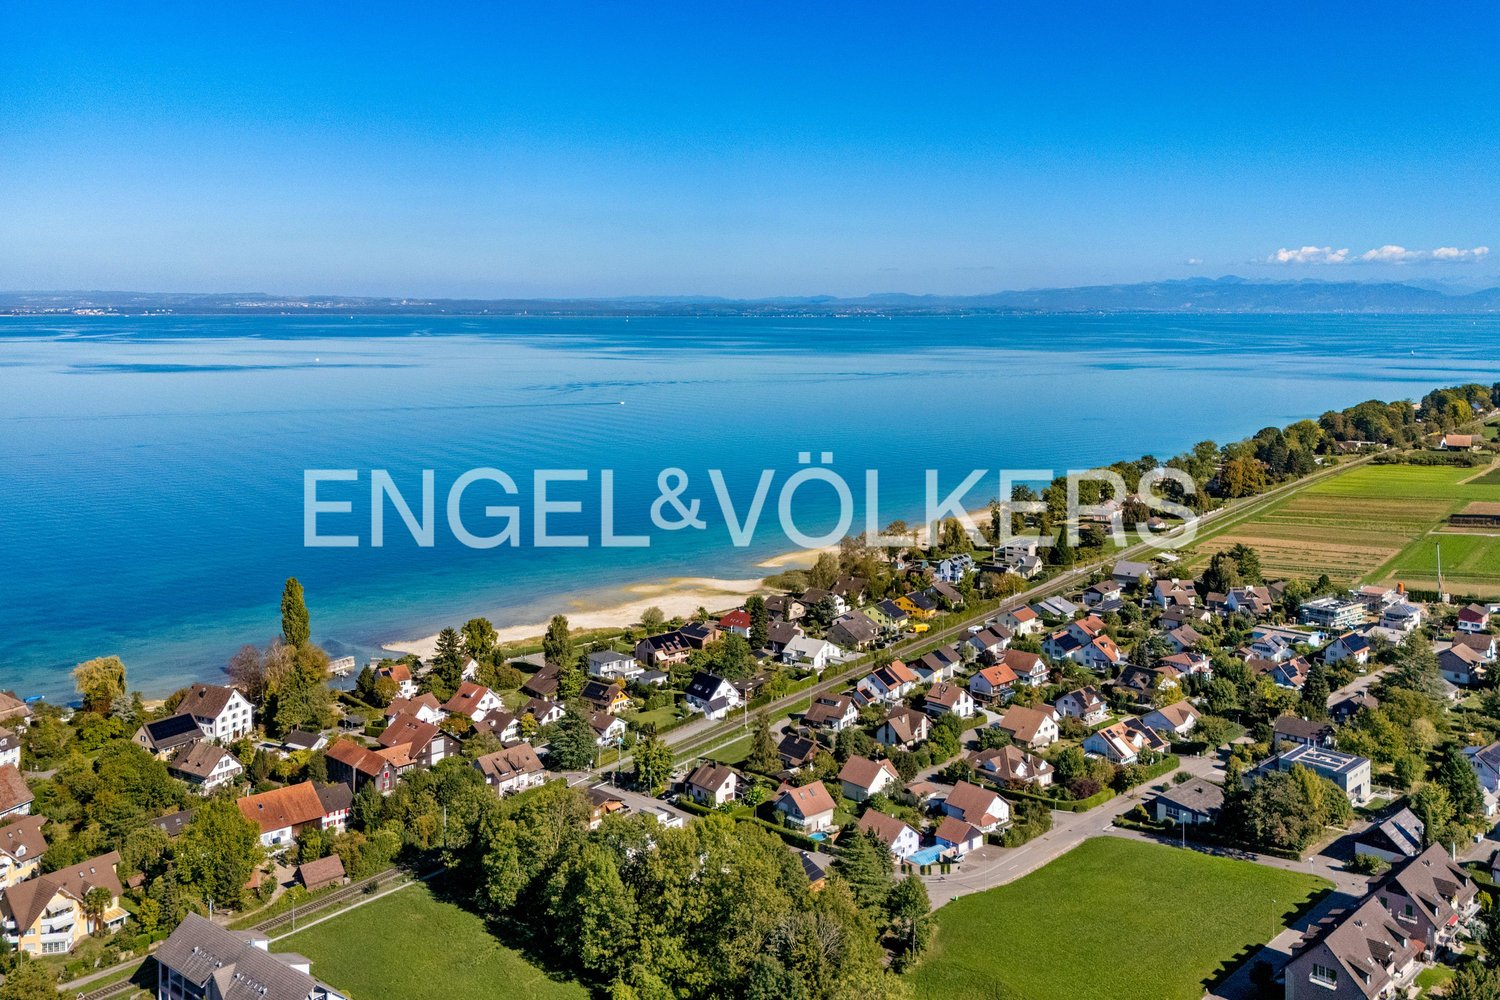
Living on the beautiful Lake Constance

A property for people looking for space, privacy, and immediate proximity to Lake Constance.Approx. 8 rooms? around 314 m² of living spacePlot of around 900 m²?? beautiful heated winter gardenunobstructable lake viewin about 2 minutes via a private path to the lakeExpected move-in date: end of 2027 / beginning of 2028There are properties where it's not just the house that makes the difference, but mainly what can't be changed or reproduced: the location.This spacious single-family house in Uttwil is just a few minutes' walk from Lake Constance and combines an exceptional space offer with a plot of around 897 m², plenty of privacy, and an unobstructable lake view.The house, built in 1976 and comprehensively renovated in 1991, has a volume of around 1,239 m³ and extends over four levels.With approx. 8 rooms, the house offers exceptionally much space for family, work, guests, hobbies, or individual living concepts.The current room structure provides a very good basis for further developing the house according to your own ideas. The kitchen and individual wet cells can be modernized in the future according to personal requirements - the essential qualities of this property are already present:The property is in the upper price segment. I will provide further information on pricing and the property to serious interested parties in a personal conversation.Are you looking for exactly this kind of property on Lake Constance? Then I look forward to your contact today.Roger Simmen | +41 79 430 37 84The property is located in Uttwil, an attractive and tax-friendly residential community on the Swiss Lake Constance shore. The location combines tranquility, privacy, and proximity to the lake with good accessibility to the surrounding centers.The living environment is characterized by a pleasant, well-maintained building structure and plenty of green spaces. Particular mention should be made of the unobstructable view of Lake Constance, which gives the property an exceptional quality of living.Another privilege of this location is the immediate proximity to the water: the Lake Constance can be reached in just about two minutes via a private access path. Walks and bike tours along the lake shore, as well as the diverse leisure activities of the Lake Constance region, begin practically in front of the door.Uttwil has a good connection to the surrounding municipalities and cities of the Lake Constance region. Romanshorn, Amriswil, Kreuzlingen, and St. Gallen are easily accessible. Public transport also enables an uncomplicated connection to the region.The combination of unobstructable lake view, immediate proximity to the lake, spacious plot, and high privacy makes this location something special - for people who appreciate natural living on Lake Constance without wanting to sacrifice good accessibility.The exact address will be disclosed for discretion reasons only in personal contact.
1 / 1
CHF 1,270,000.–
5.5 rooms168m² living space
Eichholzstrasse 9a, 8580 Sommeri

Newly built row house West with 5.5 rooms in Sommeri – Modern, family-friendly and quietly located

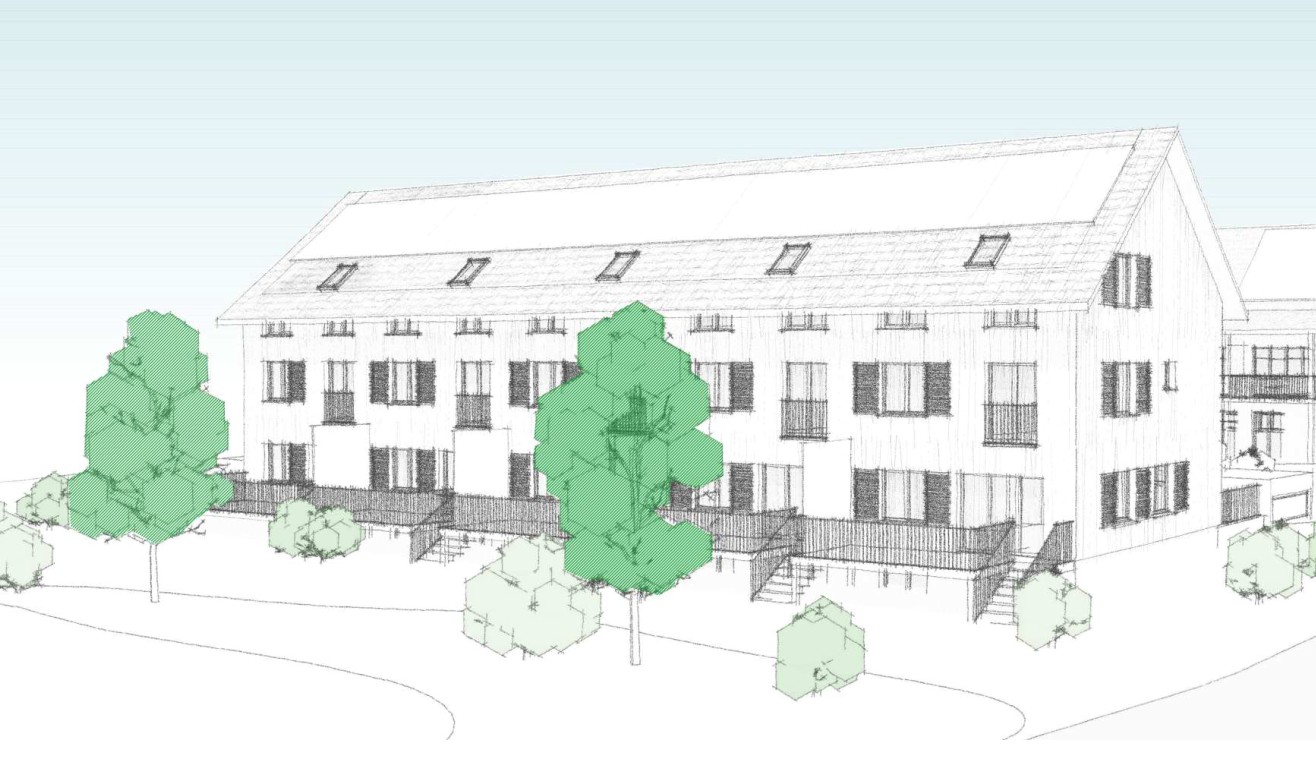
Discover this attractive newly built row house West at Eichholzstrasse 9a in the idyllic community of Sommeri. Construction starts in 2027. The property impresses with modern living comfort on three floors and offers everything a family could wish for.Overview of the house: • Living area: Spacious 168 m² on three floors • Rooms: 5.5 rooms with 2 modern bathrooms • Balcony: Cozy outdoor area for relaxed hours in the fresh air • Garage: Comfortable garage space directly at the house • Plot: Own plot of 200 m² • Equipment: PV system, geothermal heating, including 2 parking spaces in the underground garage The house is located in a quiet area – both during the day and at night, there is a pleasant silence. In summer, you benefit from plenty of sunlight, and even in winter, the location appears pleasantly bright.Location and surroundings: The bus stop Obersommeri Dorf can be reached in just 4 minutes on foot and provides a good connection to the region. The Primarschule Sommeri is about 10 minutes' walk away – ideal for families with children. The natural surroundings of Sommeri invite you to take walks and relax.This family-friendly newly built row house combines modern living with a quiet, natural location. An excellent opportunity to fulfill your dream of your own home!

Travel time
-
New building
1 / 1
CHF 1,250,000.–
5.5 rooms168m² living space
Eichholzstrasse 9a, 8580 Sommeri

Newly built semi-detached corner house East 5.5 rooms in Sommeri – Modern, family-friendly and quietly located

Discover this attractive newly built semi-detached corner house East at Eichholzstrasse 9a in the idyllic community of Sommeri. Construction starts in 2027. The property impresses with modern living comfort on three floors and offers everything a family could wish for.Overview of the house: • Living area: Spacious 168 m² on three floors • Rooms: 5.5 rooms with 2 modern bathrooms • Balcony: Cozy outdoor area for relaxed hours in the fresh air • Garage: Comfortable garage space directly at the house • Plot: Own plot of 200 m² • Equipment: PV system, ground probe heating, incl. 2 PP in underground parking The house is located in a quiet area – both during the day and at night, there is a pleasant silence. In summer, you benefit from plenty of sunlight, and even in winter, the location shows itself to be pleasantly bright.Location and surroundings: The bus stop Obersommeri Dorf can be reached in just 4 minutes on foot and provides a good connection to the region. The Primarschule Sommeri can be reached in about 10 minutes on foot – ideal for families with children. The natural surroundings of Sommeri invite you to take walks and relax.This family-friendly new semi-detached house combines modern living with a quiet, natural location. An excellent opportunity to fulfill your dream of your own home!

Travel time
-

Suggested properties for you based on search results