71 results - House, chalet, rustico to buy in District Arbon
1 / 6
  • Parking space
  • Balcony / Terrace
  • Garage
CHF 2,500,000.–
11 rooms330m² living space
8590 Romanshorn

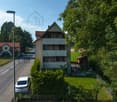
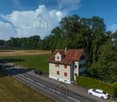
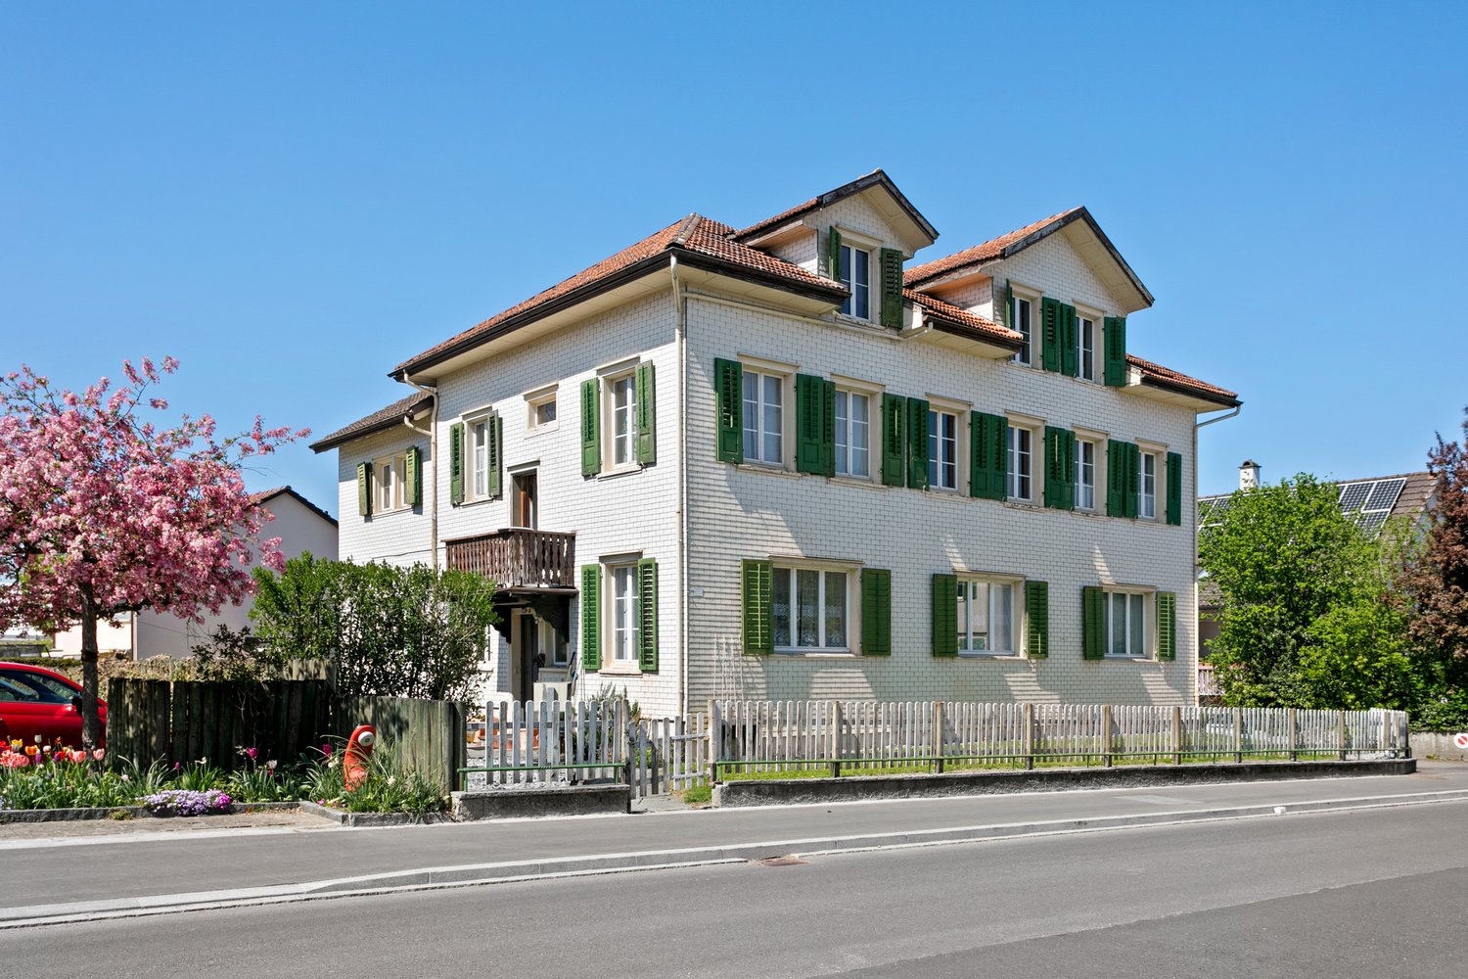
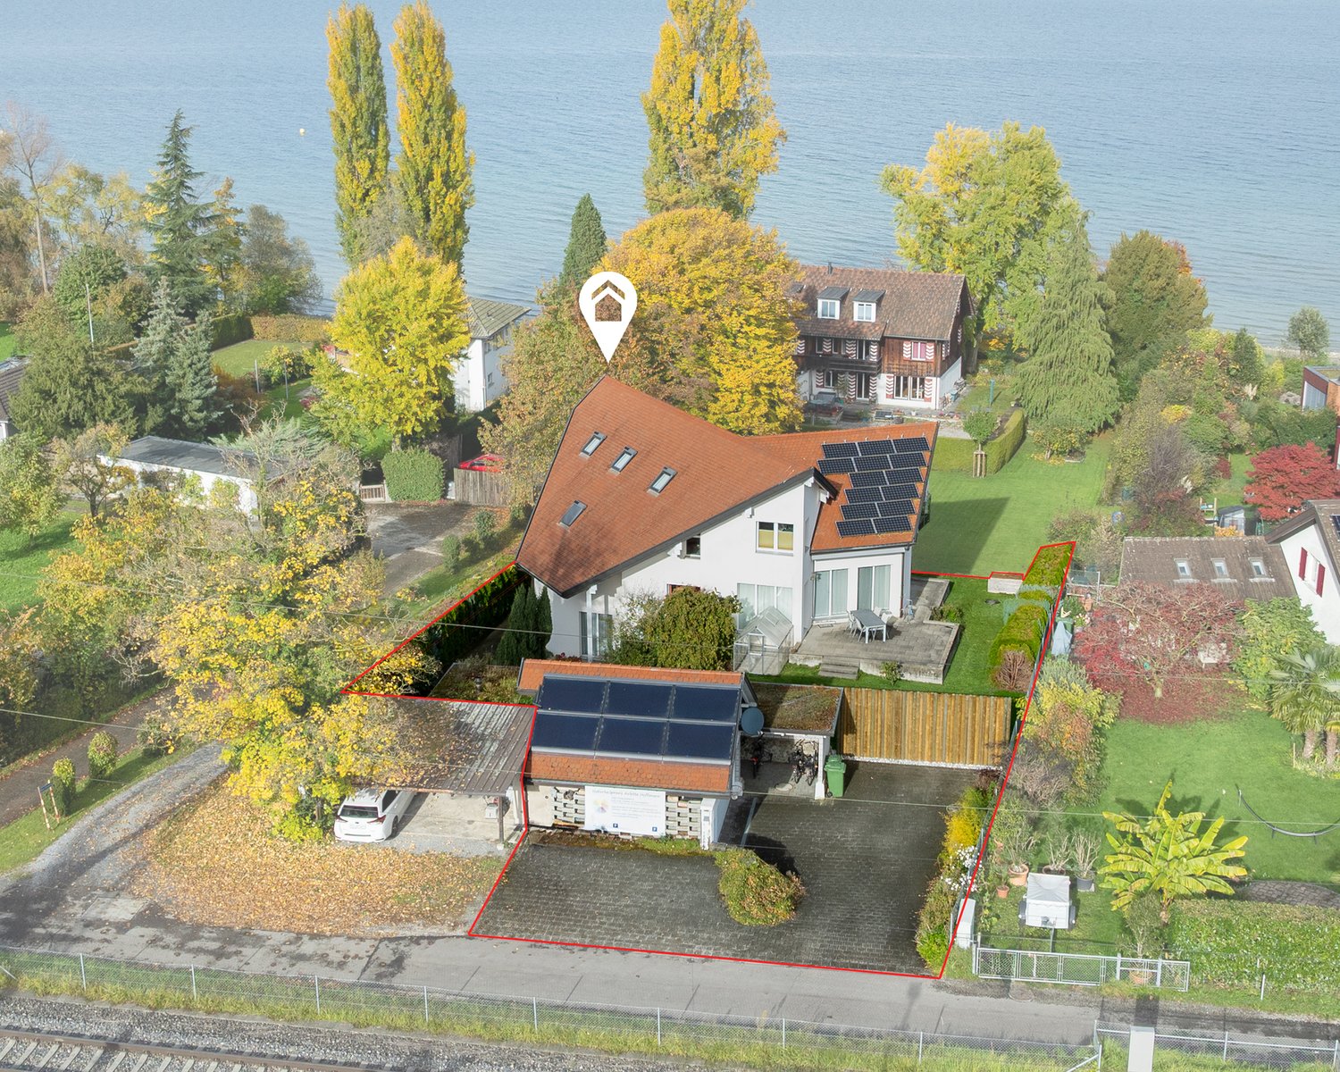
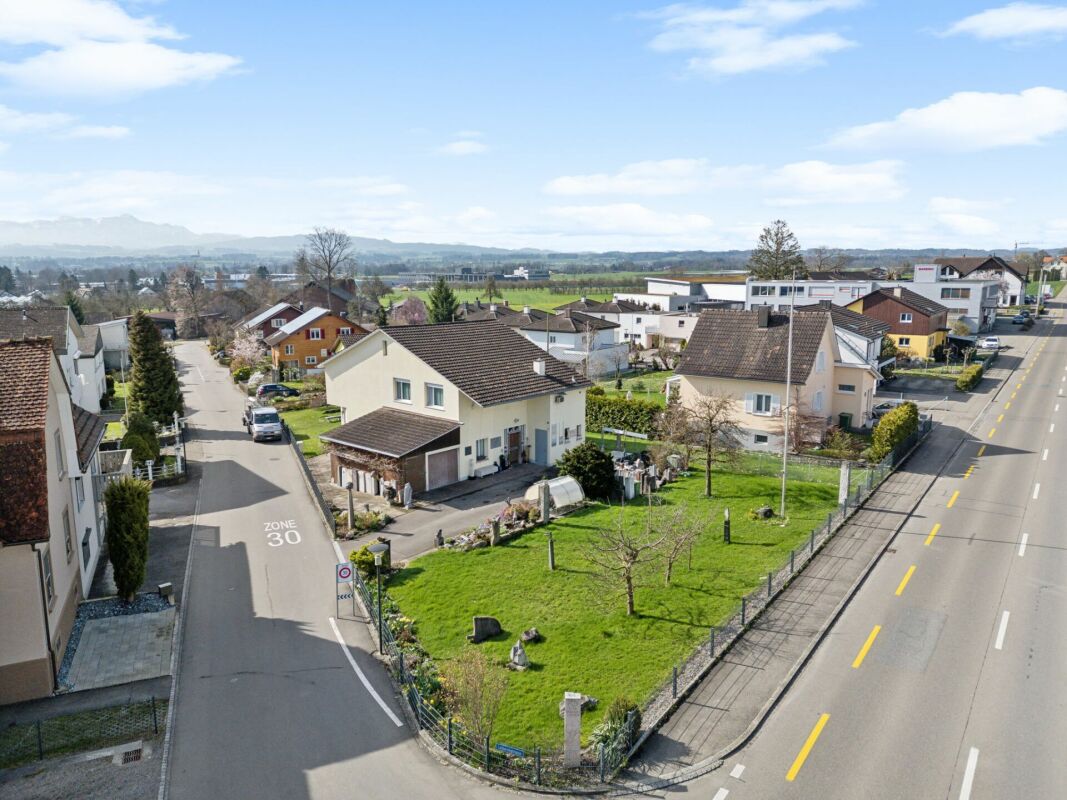
Mansion with development potential in top location

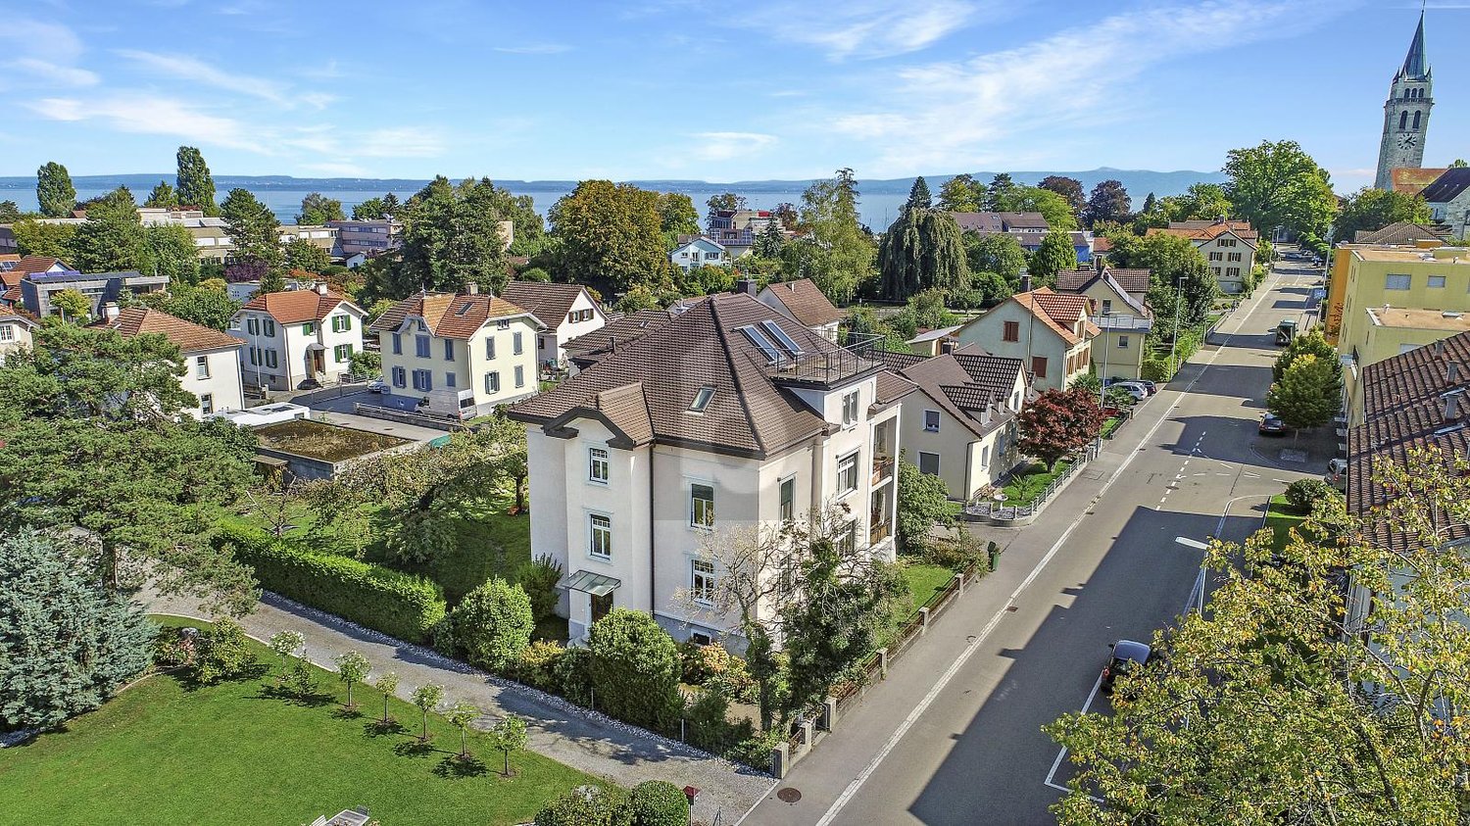
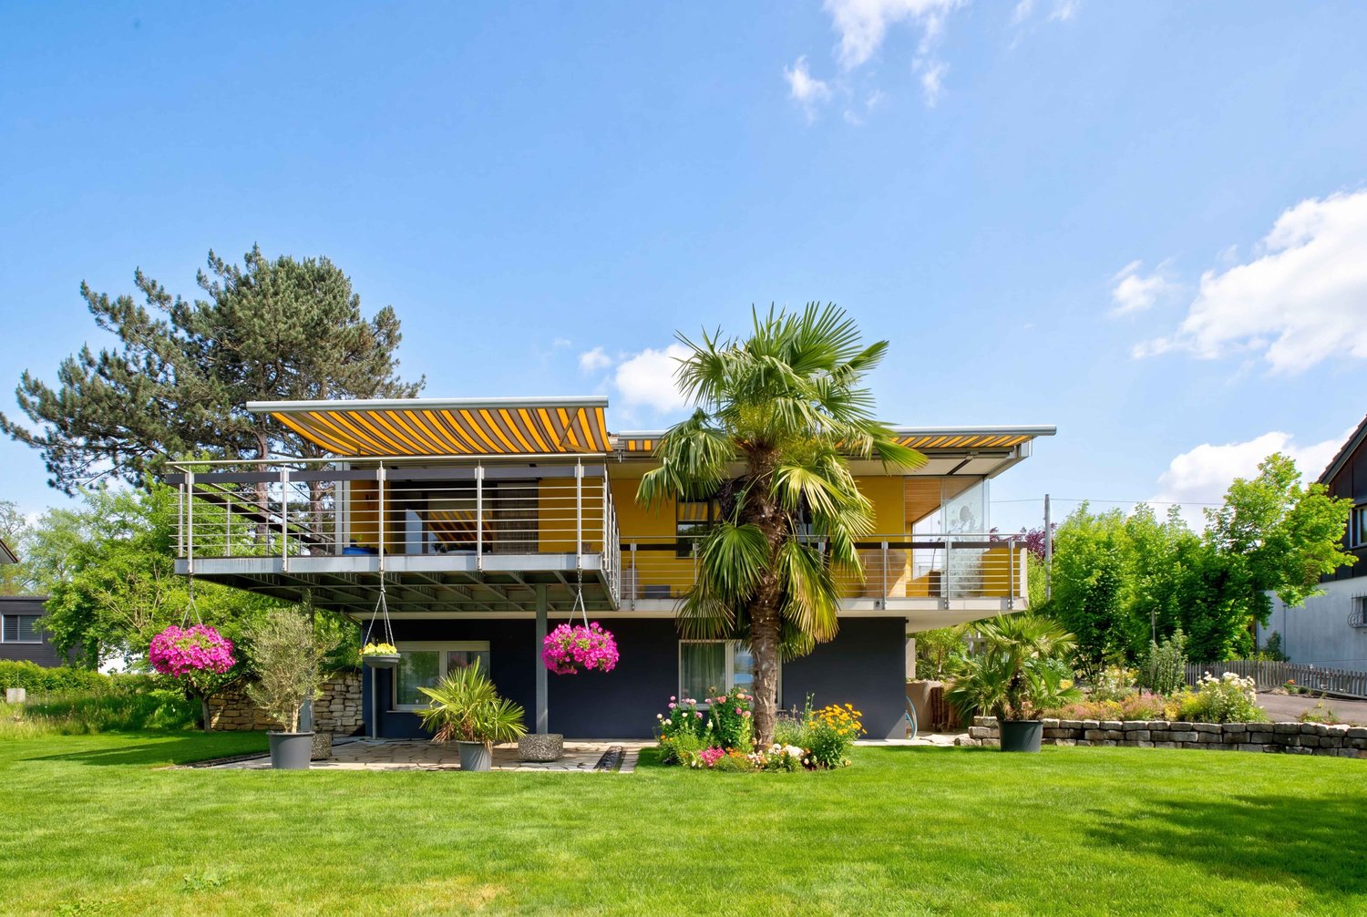
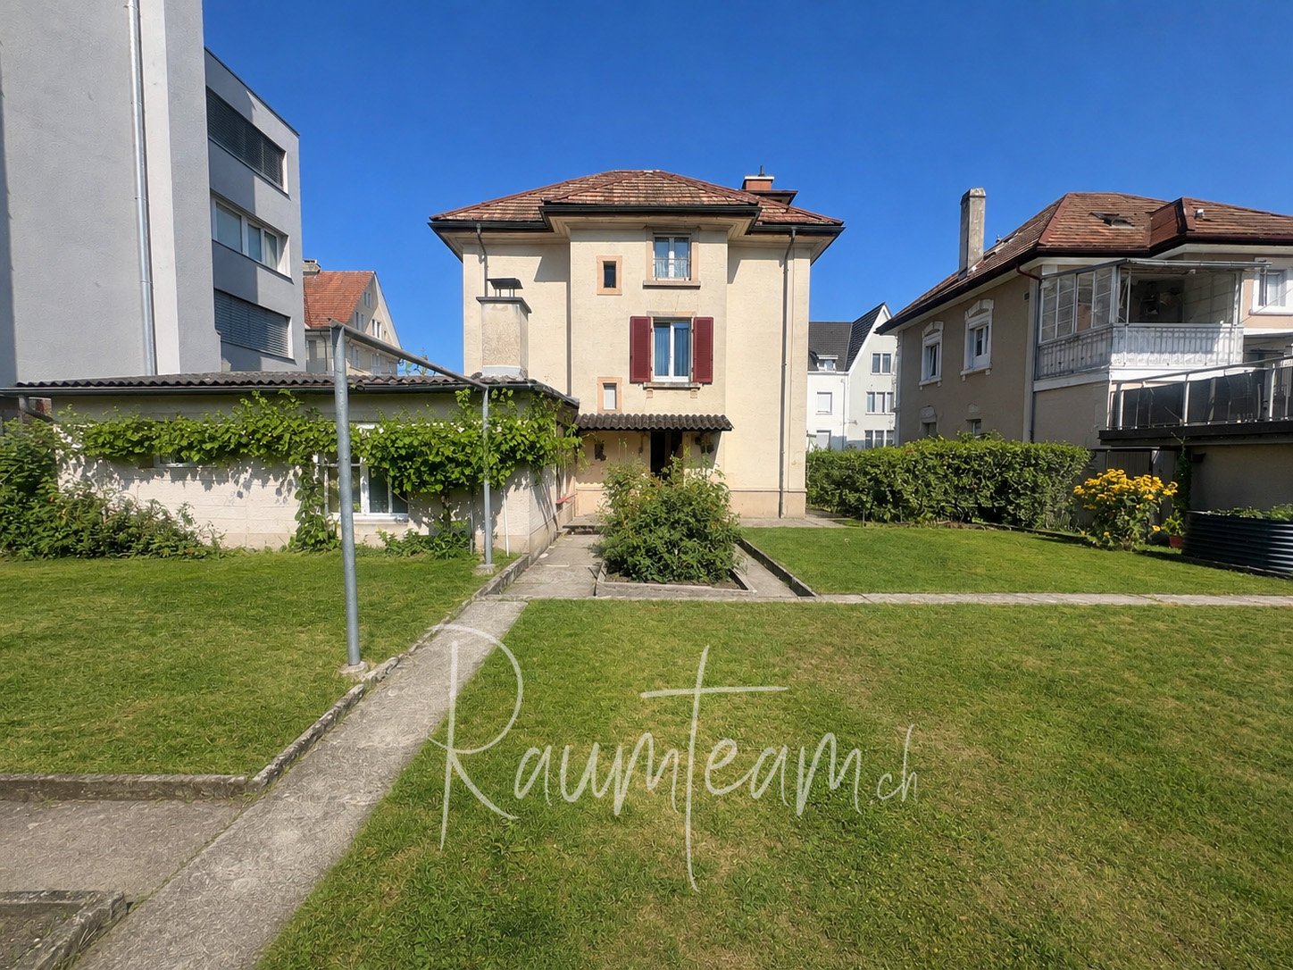
Ideal for investors looking for a lucrative investment opportunity. This rental multi-family house in Romanshorn impresses with its sunny location near Lake Constance. With 11 rooms, a living area of 330 m², and a large plot of 1030 m², it offers a variety of possibilities for a construction project. The modernized attic and the roof terrace with a lake view are just a few highlights of this property. Additionally, 4 separate garages and a storage space belong to it. A successful combination of existing and new property, ideal for investors with visions.This BETERHOMES offer is characterized by the following advantages:- sunny location near Lake Constance- large plot to realize a construction project- construction project suggestions available- 4 separate garages and a storage space belong to the property- attic modernized- roof terrace with lake view- fully rented- combination of existing and new property- modern and old construction standards mixed- net rental income CHF 59,640.- per year- and, and, and ...Interested? Contact us for a non-binding viewing!Not found what you're looking for? Over 2,000 more offers at: www.betterhomes.ch - the real estate fair mediatorWant to market your own property?Take advantage of our know-how: https://www.betterhomes.ch/de/profitierenDo you want to have a property valued?Find out its value now through our free valuation, immediately and non-binding!https://www.betterhomes.ch/de/knowledge/estimationMore detailsLocation: top location near Lake ConstanceCondition: modern, good with development potentialBathrooms / wet cells: 3 (1x WC / shower / sink, 2x bathtub / sink)Heating system: oilPublic transport: bus stop, 150 mSchools: primary school, 600 mShops: Aldi, 1 km

  • Parking space
  • Balcony / Terrace
  • Garage
New building
1 / 11
CHF 1,480,000.–
6.5 rooms230m² living space
Gehrestrasse 8, 8580 Hefenhofen

Newly built spacious semi-detached houses

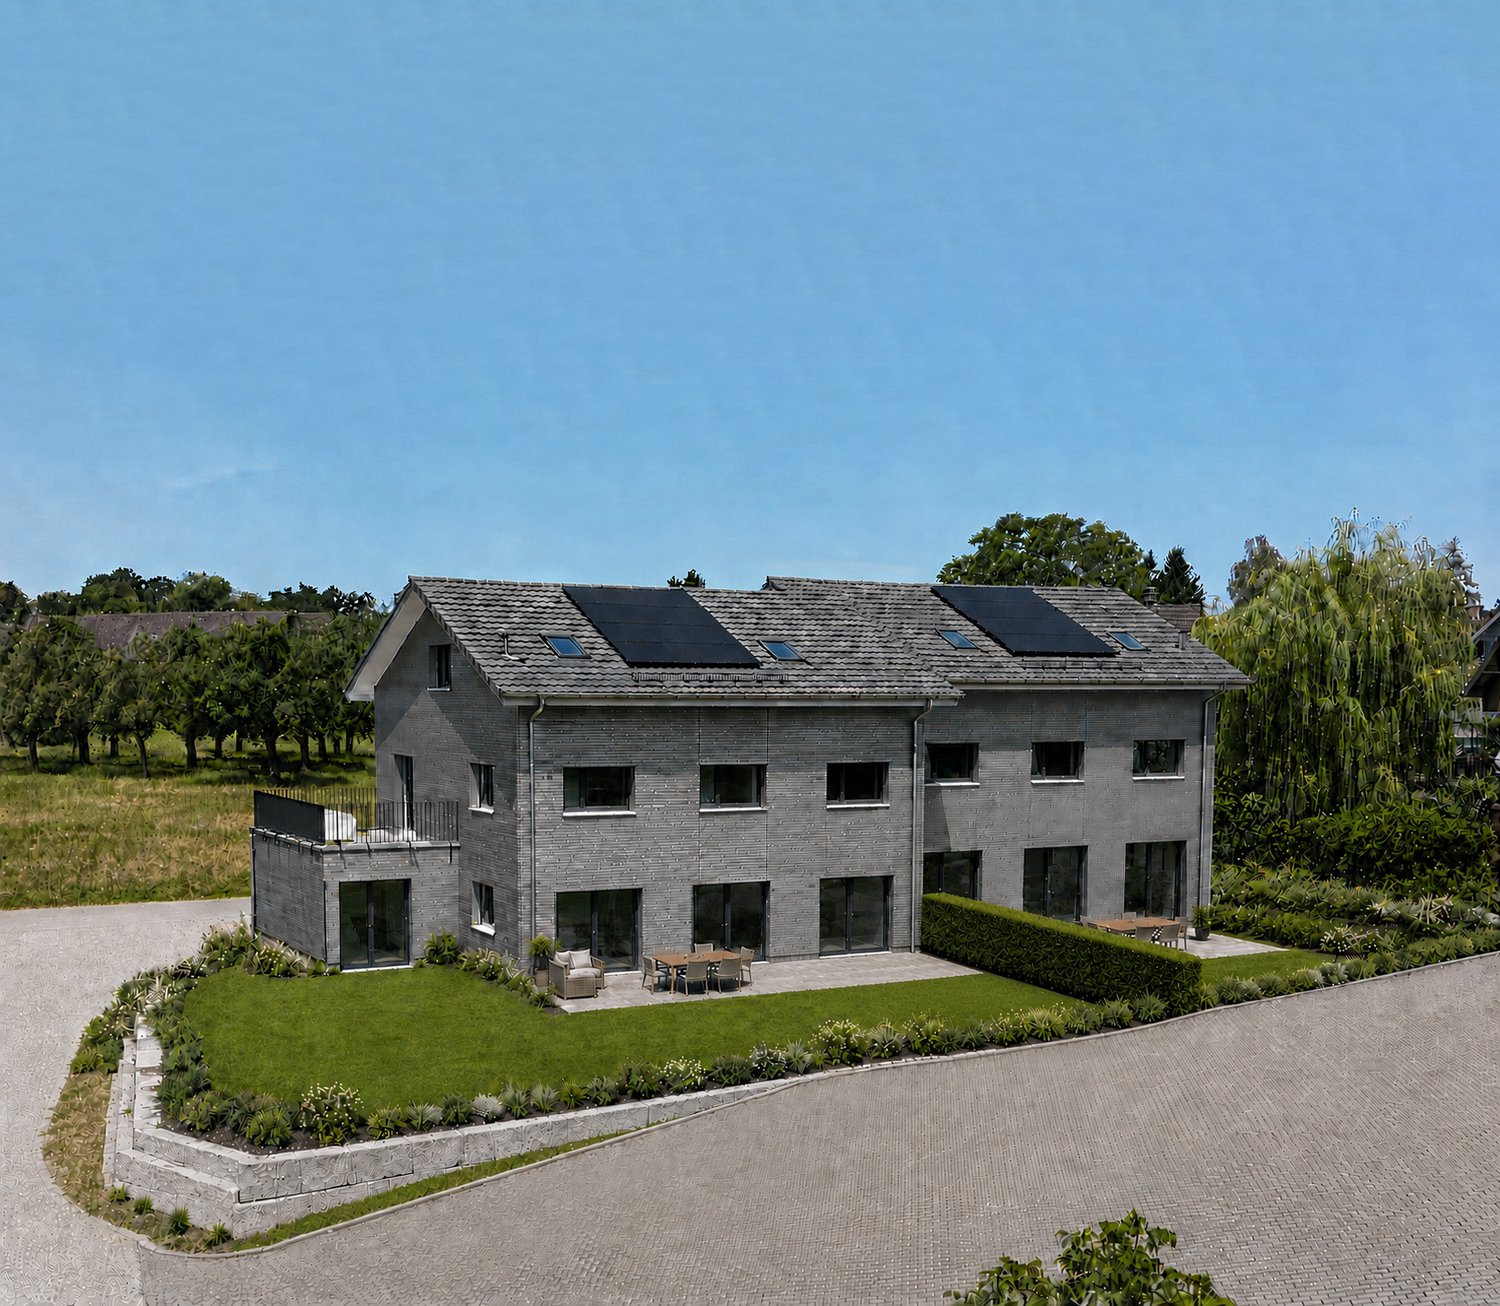
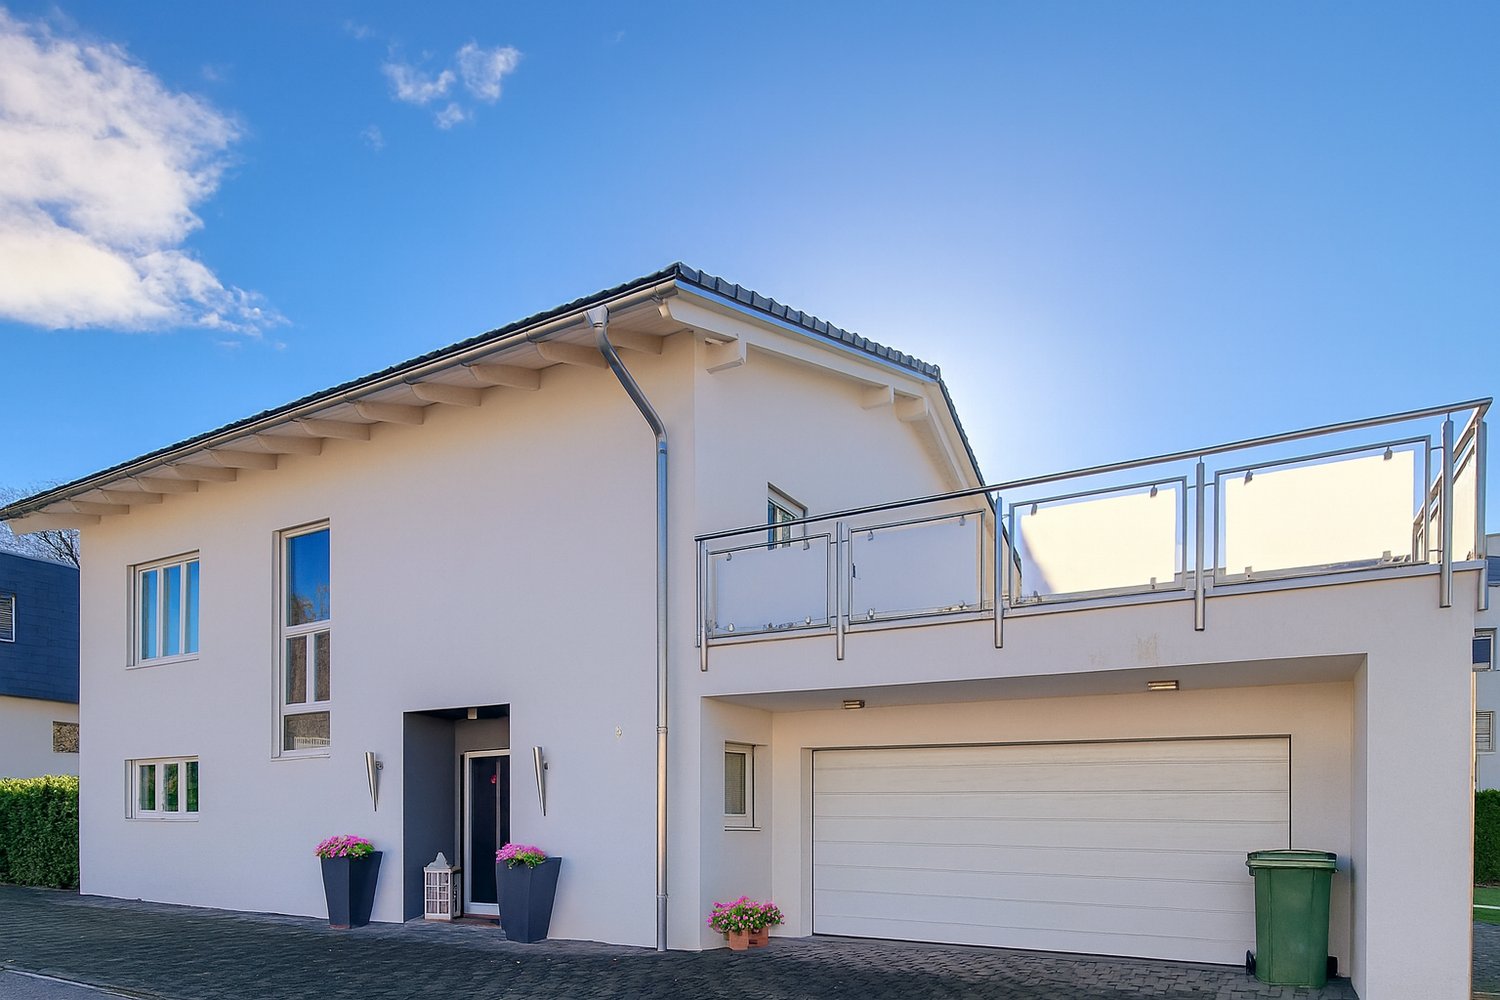
Modern living for families in a natural environment In a quiet and family-friendly location in Hefenhofen, two high-quality semi-detached houses are being built in sustainable wooden construction. The houses convince with a well-thought-out architecture, spacious floor plans, bright living rooms, and modern energy technology with a heat pump and photovoltaic system. The combination of rural living quality, contemporary comfort, and sustainable construction creates a home for families who value quality of life, space, and energy efficiency. The highlights• High-quality wooden element construction • Air-water heat pump • Photovoltaic system on the roof • 230 m2 spacious net living area • Bright living and dining area with over 60 m² • Kitchen from the carpenter with direct access to the reduit • Parental area with dressing room and en-suite bathroom • 3 bathrooms• Heated room/office in the basement • Additional heated attic room with versatile use • Large balcony and sunny seating area • Double garage with direct house access • Family-friendly living location • Distant view into the mountains • Turnkey construction Purchase prices turnkeyCHF 1'560'000.00 House 1 with 489 m2 land (Gehrestrasse 8)CHF 1'480'000.00 House 2 with 415 m2 land (Gehrestrasse 8a) Design the interior design according to your wishes! The houses are externally completed and only wait for your choice of materials and colors in the interior. After a short construction period of the interior, your new home is ready for occupancy. We would be happy to show you the house on site personally. This way, you can convince yourself of the size and location. Contact us, we will send you the exposé and arrange a meeting with you!

Travel time
-
1 / 8
  • Parking space
  • Balcony / Terrace
  • Garage
CHF 1,090,000.–
5.5 rooms114m² living space
8580 Amriswil

TIMELESS LIVING CLASSIC WITH A NEW TWIST

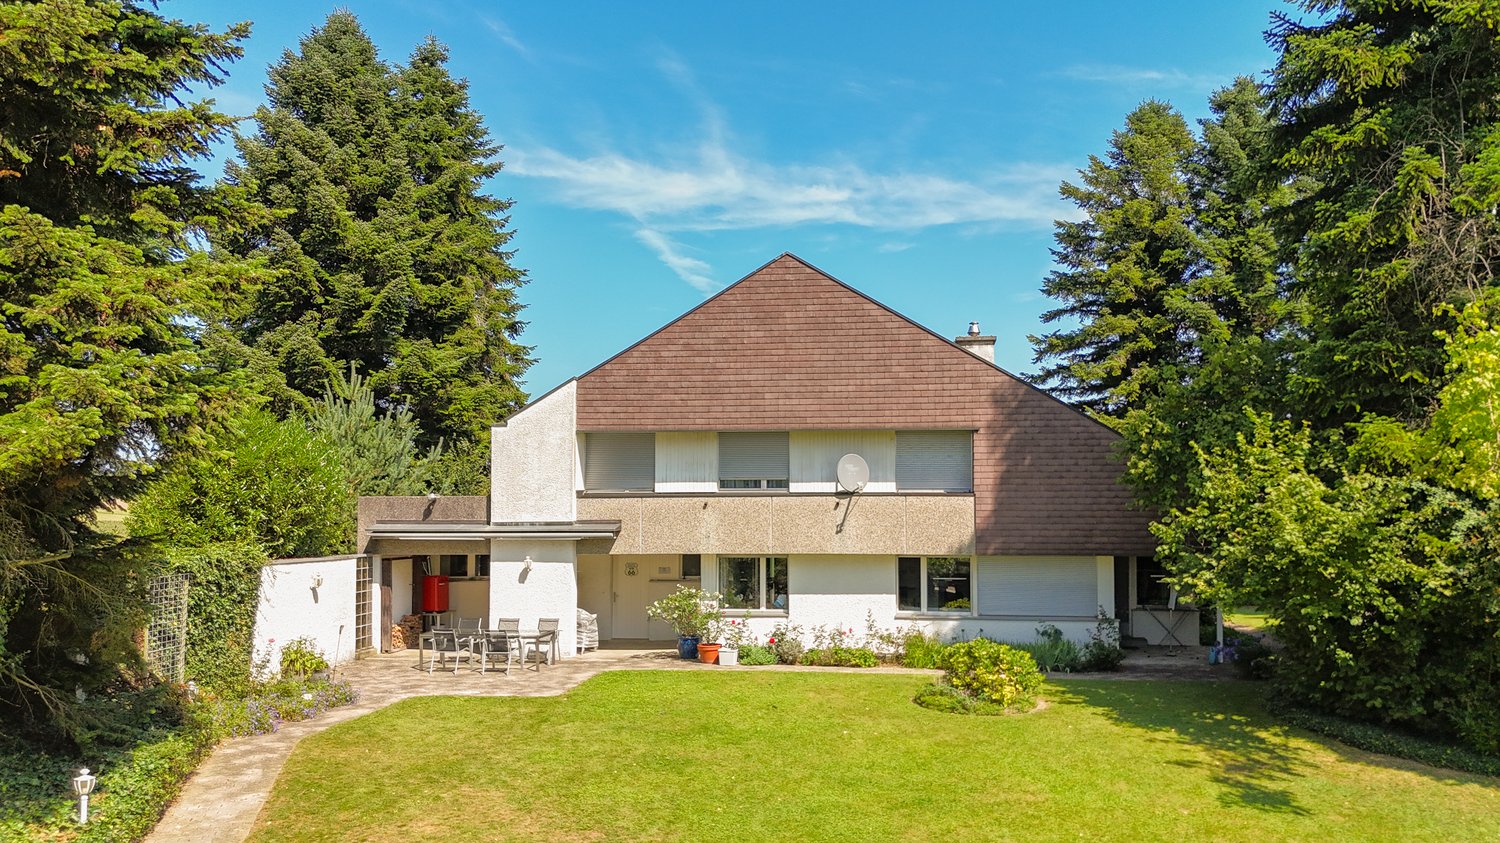
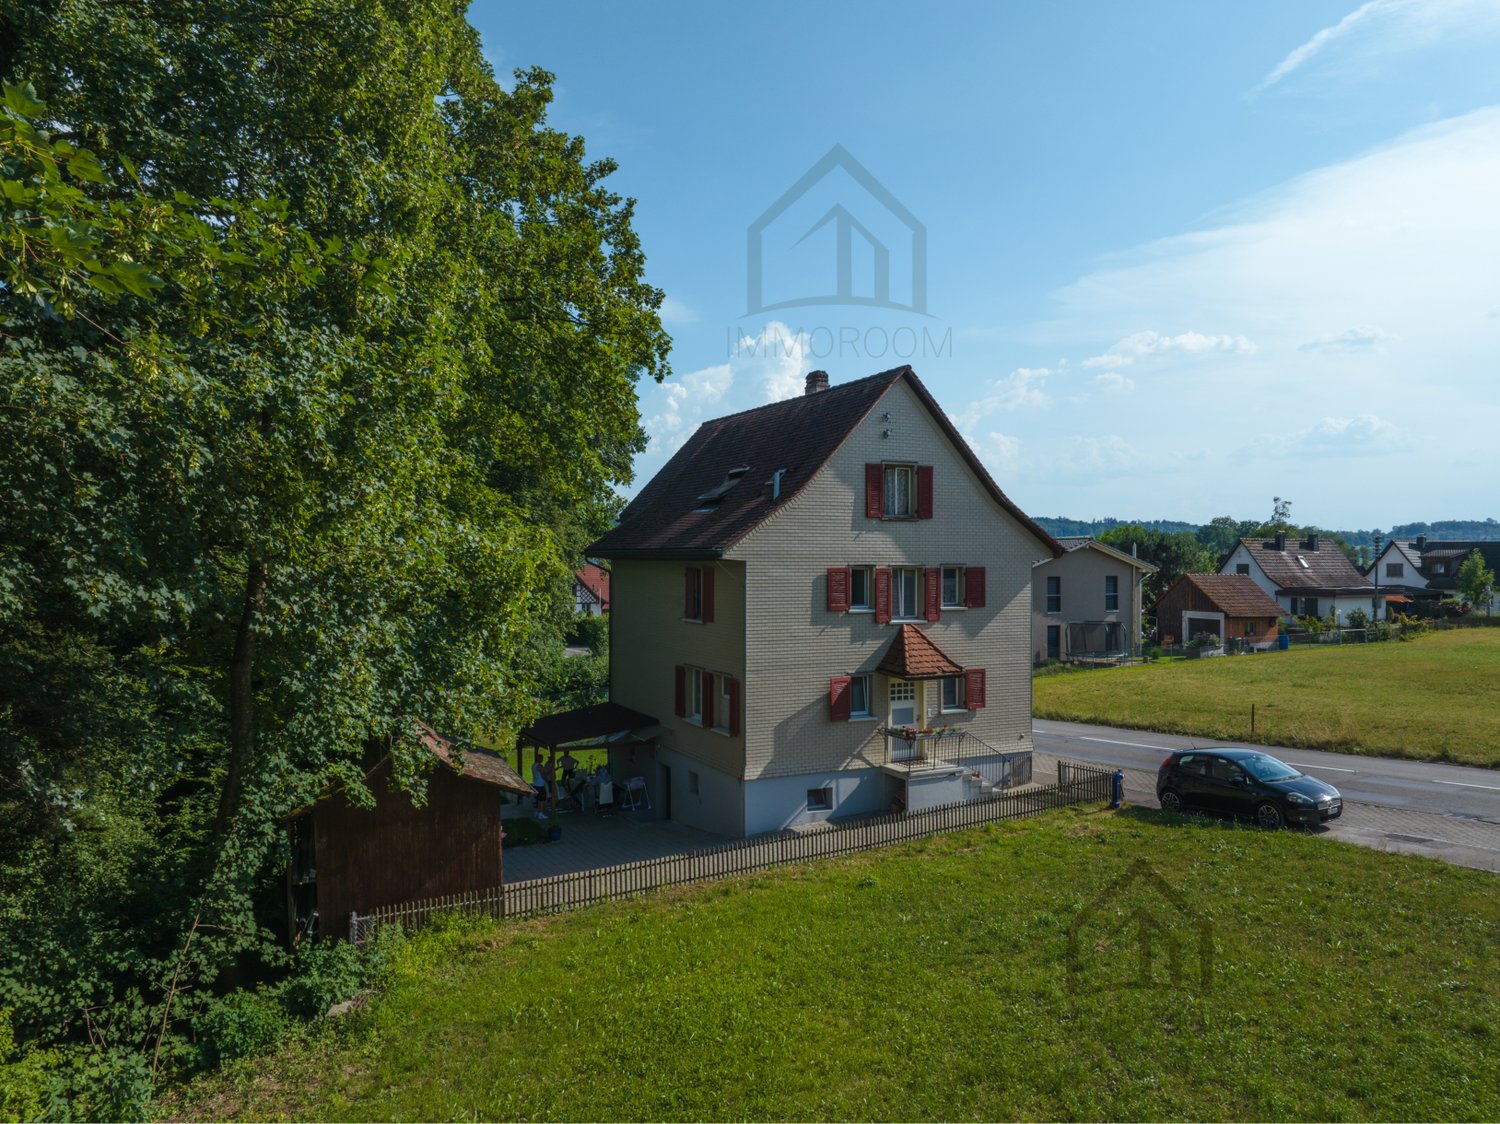
This 5.5-room detached house in Amriswil offers plenty of space, flexibility and a pleasant living environment. Situated on 689 m² of land, the property impresses with a well-kept garden, a covered seating area and a harmonious surrounding area, which invites you to linger in the outdoors .The bright living and dining area with direct access to the spacious balcony forms the center of the house and creates an open, friendly living atmosphere.The balcony opens up a beautiful view into greenery and extends the living space to the outside.In addition to the well- proportioned rooms there are two wet areas - a shower/WC and a separate WC - at your disposal. In the basement there are spacious ancillary rooms such as cellar, storage room and laundry room, which offer plenty of storage space and practical uses . In addition there is expansion potential on the lower ground floor and in the outdoor area, which allows the house to be adapted to individual needs .The parking is convenient solved: Two garage boxes and four outdoor parking spaces offer plenty of space for vehicles. The location in Amriswil impresses with a good infrastructure, short distances to shopping, schools and transport connections as well as a pleasant, mature living environment. A home with plenty of space and development opportunities.This 5.5-room detached house in Amriswil offers plenty of space, flexibility and a pleasant living environment. Situated on 689 m² of land, the property impresses with a well-kept garden, a covered seating area and a harmonious surrounding area, which invites you to linger in the outdoors .The bright living and dining area with direct access to the spacious balcony forms the center of the house and creates an open, friendly living atmosphere.The balcony opens up a beautiful view into greenery and extends the living space to the outside.In addition to the well- proportioned rooms there are two wet areas - a shower/WC and a separate WC - at your disposal. In the basement there are spacious ancillary rooms such as cellar, storage room and laundry room, which offer plenty of storage space and practical uses . In addition there is expansion potential on the lower ground floor and in the outdoor area, which allows the house to be adapted to individual needs .The parking is convenient solved: Two garage boxes and four outdoor parking spaces offer plenty of space for vehicles. The location in Amriswil impresses with a good infrastructure, short distances to shopping, schools and transport connections as well as a pleasant, mature living environment. A home with plenty of space and development opportunities.Interested? You can find more information, pictures and a virtual tour as well as viewing options at: propertyowner.ch/en/real-estate/25-20138 As a member of the Swiss Property Owners Association, you benefit from a free property valuation and get access to exclusive listings on propertyowner.ch before they are published publicly.

  • Parking space
  • Balcony / Terrace
  • Garage
1 / 11
CHF 1,415,000.–
6.5 rooms221m² living space
8580 Amriswil

New exclusive 6 - 7.5-room semi-detached house

Four exclusive single-family homes (semi-detached) with private underground garageIn a very quiet, family-friendly, and sought-after location, four modern and high-quality single-family homes are being built, which convey a unique sense of living through their impressive size and thoughtful architecture. The sustainable Minergie-P construction method, photovoltaic systems, and a private air heat pump ensure the highest level of comfort at low energy costs.The four spacious house parts offer an exciting room layout, bright living/dining areas with floor-to-ceiling windows, and elegant parquet floors. High-quality kitchens with V-Zug appliances and elegant bathrooms create a sophisticated living ambiance, while thoughtful storage rooms and cellars provide ample storage space.Two parking spaces in the private underground garage can be purchased for each house (at CHF 35,000).A private cellar area with a laundry room, a technical room, and an additional storage room is available to you. In the entrance area to the underground garage, a cloakroom with practical built-in wardrobes is available for you. The energy-efficient air heat pump with cooling function and motorized sunshades contribute to sustainability. The covered seating areas and naturally designed gardens offer relaxation and the highest quality of life.The houses are fully constructed and ready for occupancy immediately or by arrangement.Experience the perfect combination of size, comfort, and sustainability in one of the most sought-after residential areas. Contact us for more information or a viewing and secure your new home.

1 / 9
CHF 1,295,000.–
5.5 rooms175m² living space
Grundstrasse, 8580 Amriswil

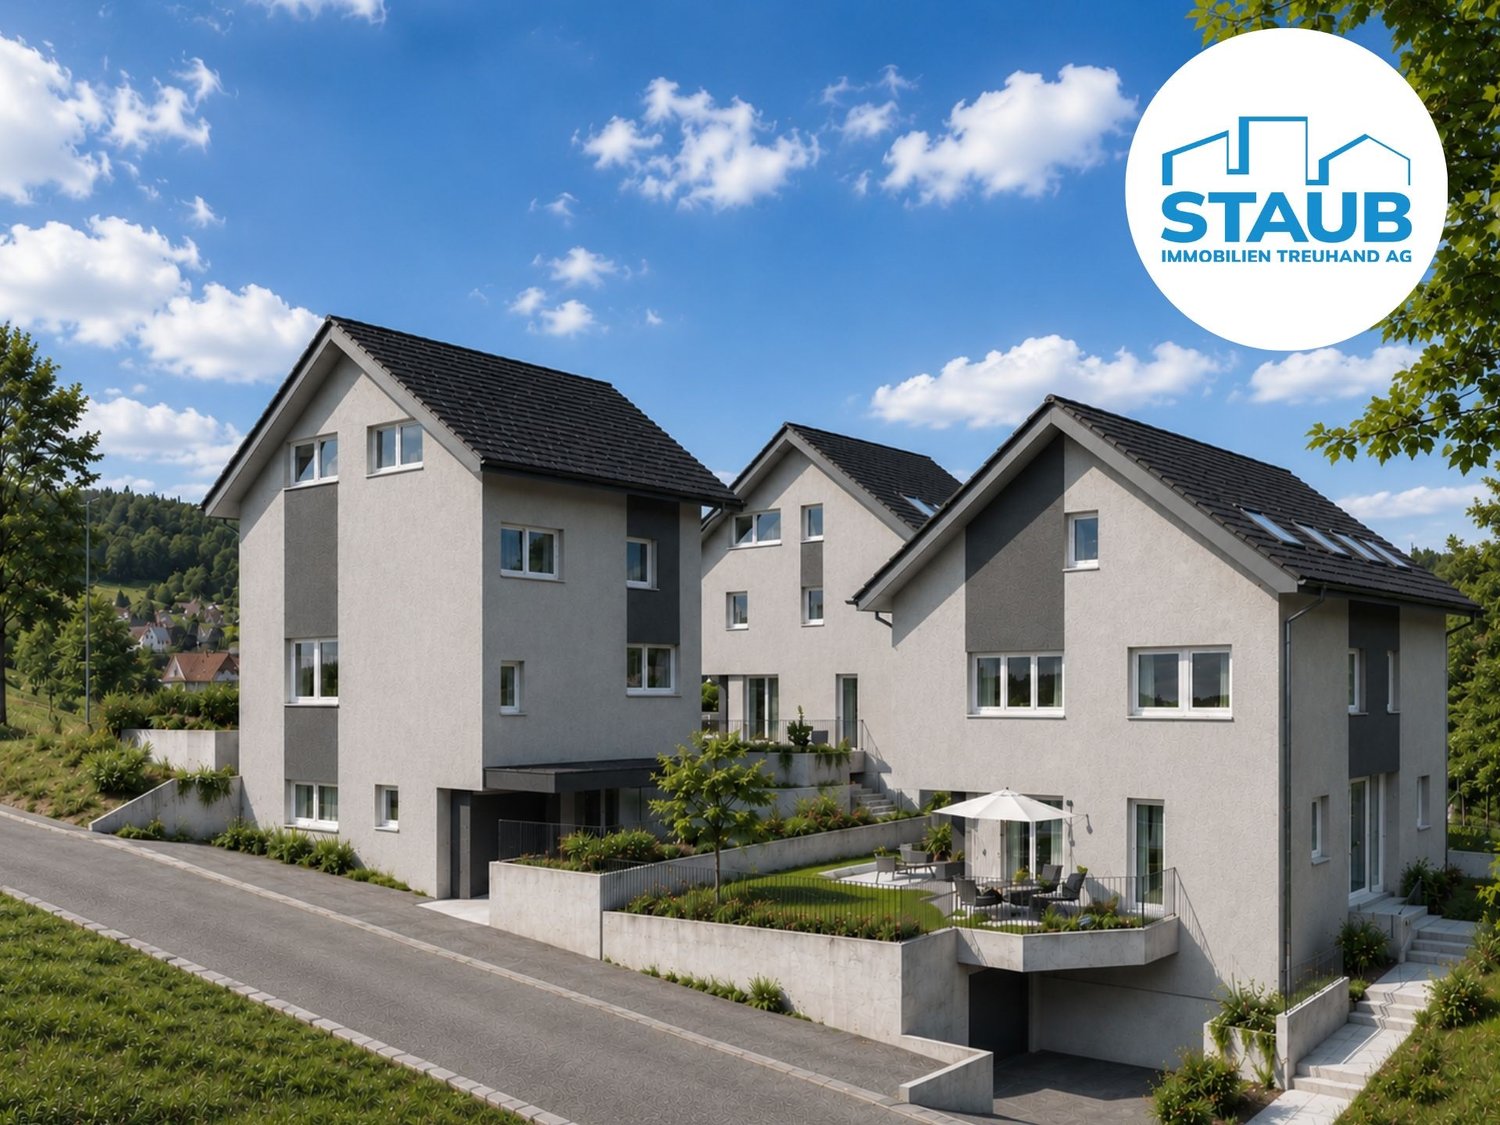
Your Home. Your Future. New Construction Project AMRIS-TERRA

An attractive, slightly elevated location in Amriswil is home to the "AMRIS-TERRA" new construction project, featuring a high-quality, sustainable living concept and modern architecture. The development includes two stylish semi-detached houses and two freestanding single-family homes, harmoniously embedded in a quiet and family-friendly single-family home neighborhood.The clear architecture, spacious windows, and well-thought-out floor plans create warm, bright living spaces with a pleasant quality of life. Spacious garden areas offer plenty of privacy and create your personal leisure paradise in the green.Your advantages at a glance: • High-quality architecture in solid construction with contemporary finishing standards • 3 floors with generous living concept • 2 bathrooms • Own heat generation through an air-water heat pump • Sustainable and energy-efficient concept • Individual finishing options with attractive additional packages (e.g. roof-mounted photovoltaic system, individually designable and expandable attic, outdoor area: additional seating options, pergola) • Quiet living location with good infrastructure and without through traffic • Optimal sunlight • Beautiful views and direct proximity to nature A modern home is being created here for people who value quality, sustainability, and contemporary living – comfortably, forward-looking, and with a lot of attention to detail.Interested? We would be happy to send you the detailed documentation and are available for further information or a non-binding consultation.Note: The visualizations serve as a non-binding illustration and may differ from the actual execution and environmental design. Changes are reserved.-------------------------------------------------------------------------------------------------------------------------------------------------------Do you have a property yourself and want to sell it under the best conditions within a reasonable time frame? Don't hesitate to contact us without obligation. We will take the time to show you free of charge on site or in our consulting and sales office how you can successfully sell your property at the "best price": www.staub-immo.ch.Since 1962 – personal, networked, committed

Travel time
-
Sandra Palici

Sandra Palici

1 / 5
Sandra Palici

Sandra Palici

  • Parking space
  • Balcony / Terrace
CHF 1,320,000.–
6.5 rooms223m² living space
8580 Amriswil

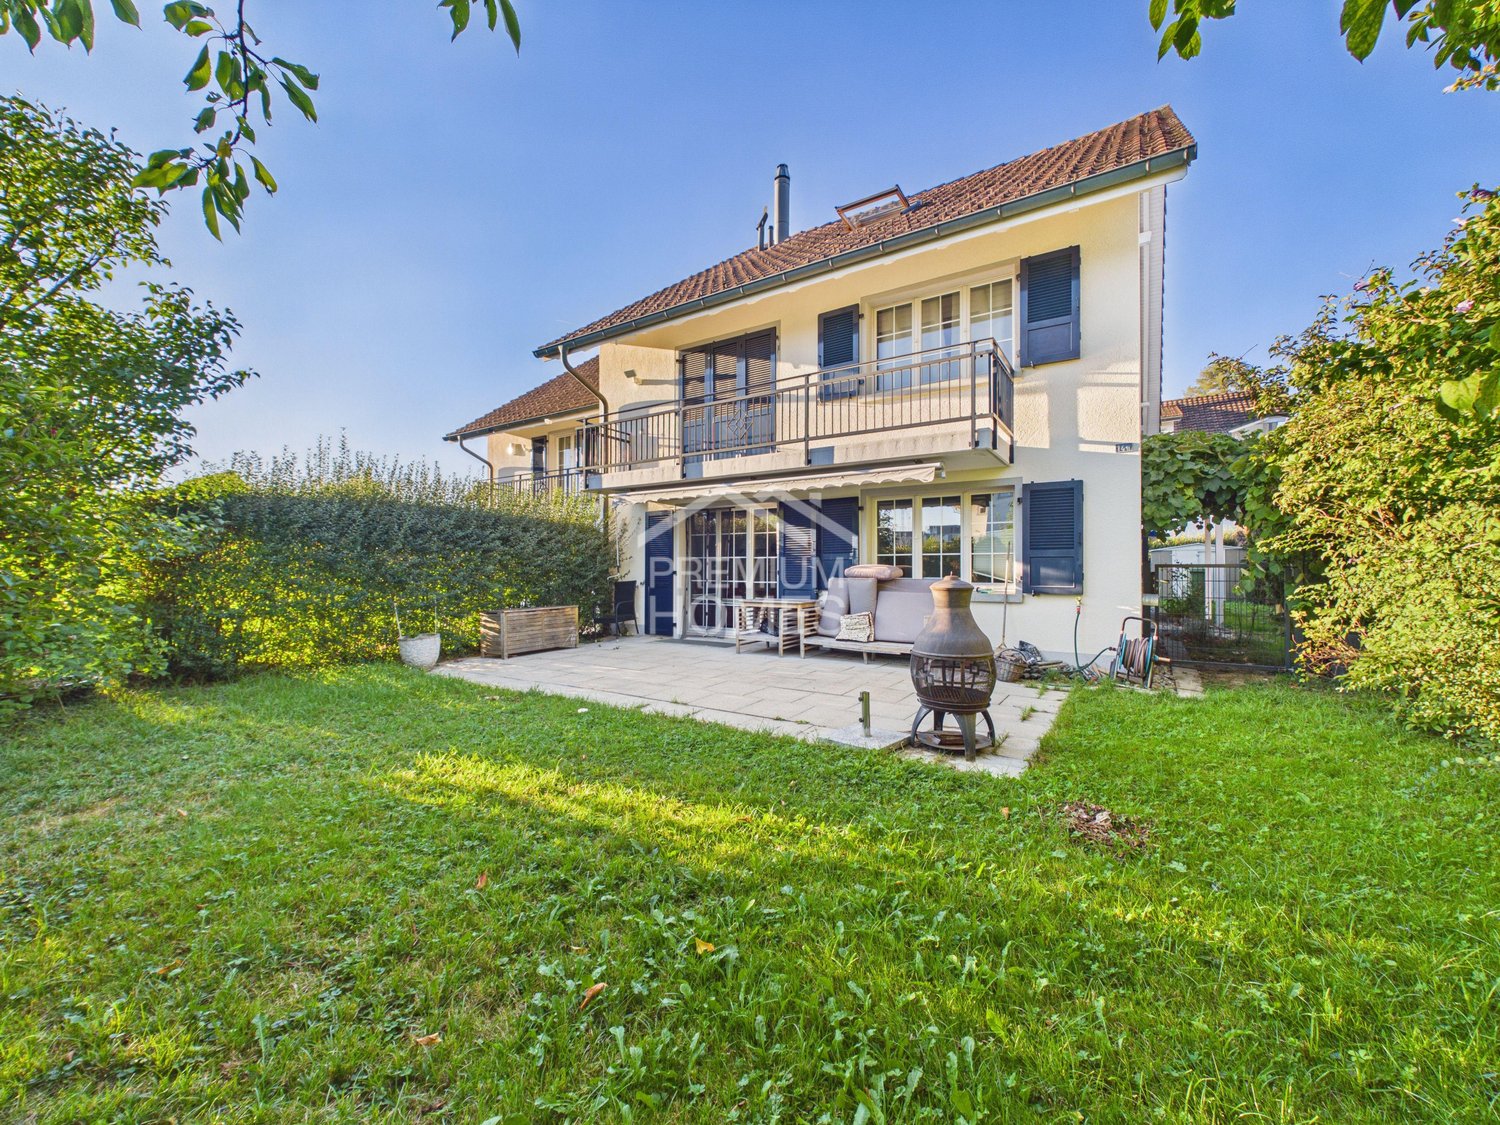
Two family rooms become reality

This charming family oasis is located in a quiet and popular residential area and offers ideal conditions for a comfortable and relaxed home. The family-friendly environment, little through traffic, and the pleasant neighborhood ensure a safe and harmonious living feeling.The house convinces with its spacious and bright rooms, which offer a variety of uses for families. The open living and dining area forms the heart of the house and invites you to linger together. The well-thought-out room layout ensures a pleasant living feeling and offers enough free space for individual needs.The outdoor area also impresses: The garden offers space to play, garden, or relax and creates a pleasant connection between indoor and outdoor life. The sunny location and the quiet environment make this single-family house an ideal retreat for families who value living quality, joy of life, and a natural environment. A home with a lot of charm and an atmosphere in which you feel comfortable from the first moment. Here, no wishes are left unfulfilled. Take advantage and convince yourself! This PREMIUM HOMES offer includes: • Quiet location • Child-friendly residential area • Ideal infrastructure in the nearby area • Bright rooms • Cozy seating area for lingering • Garden for individual planting • Two practical wet cells • Direct access from the garage to the house • 1x garage parking space with direct access to the house • 1x outdoor parking space Interested? We would be happy to take you on a non-binding tour! Do you want to sell your house or apartment worry-free? We will tell you the current market value of your property, discreetly and non-bindingly! Are you interested in a first non-binding exchange of ideas? Don't hesitate and contact us. We look forward to you.

  • Parking space
  • Balcony / Terrace
1 / 13
Price on request
6.5 rooms124m² living space
8590 Romanshorn

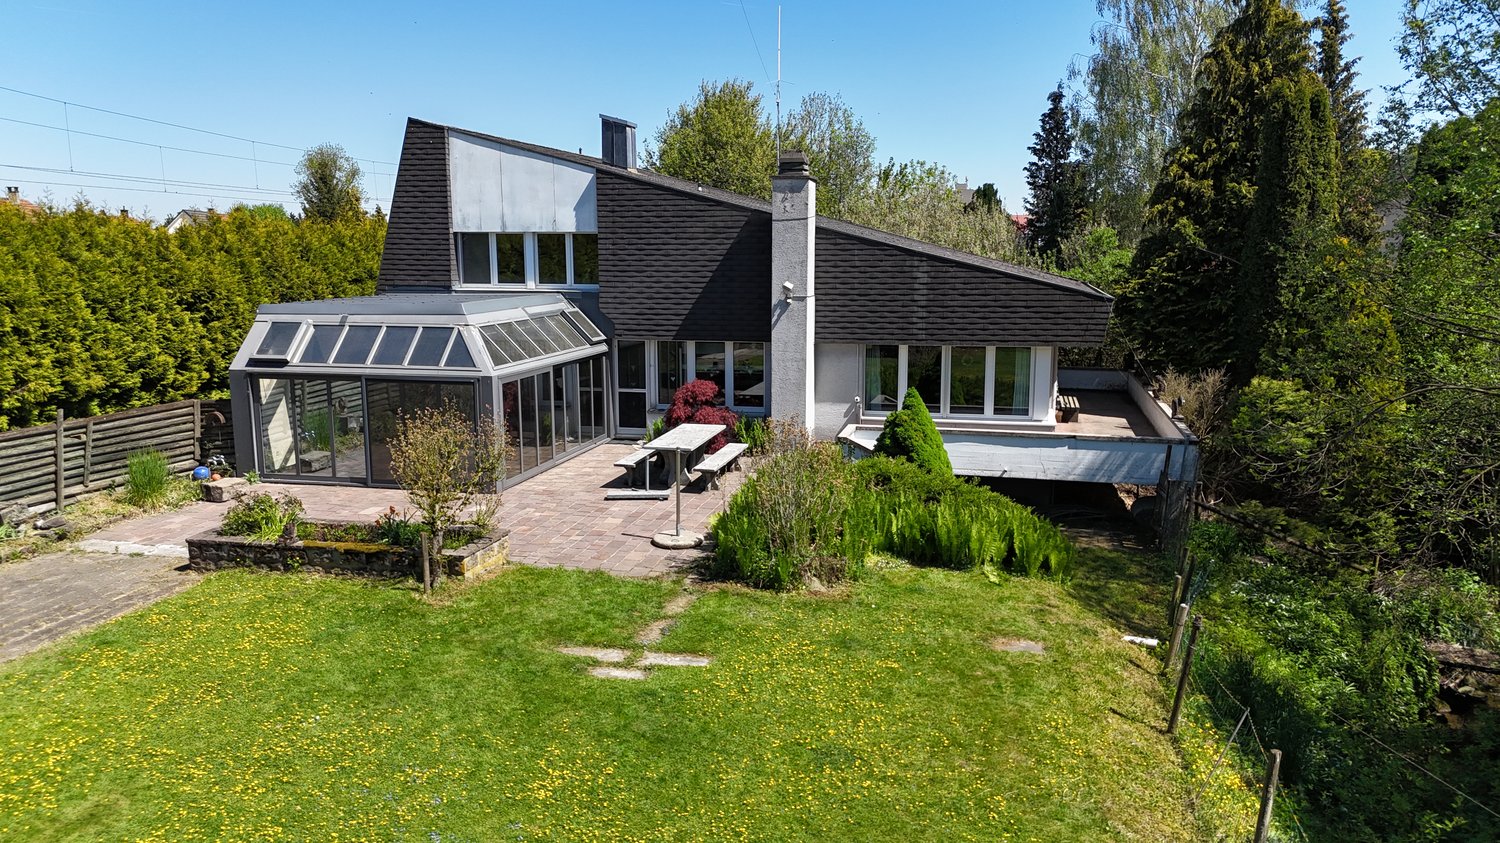
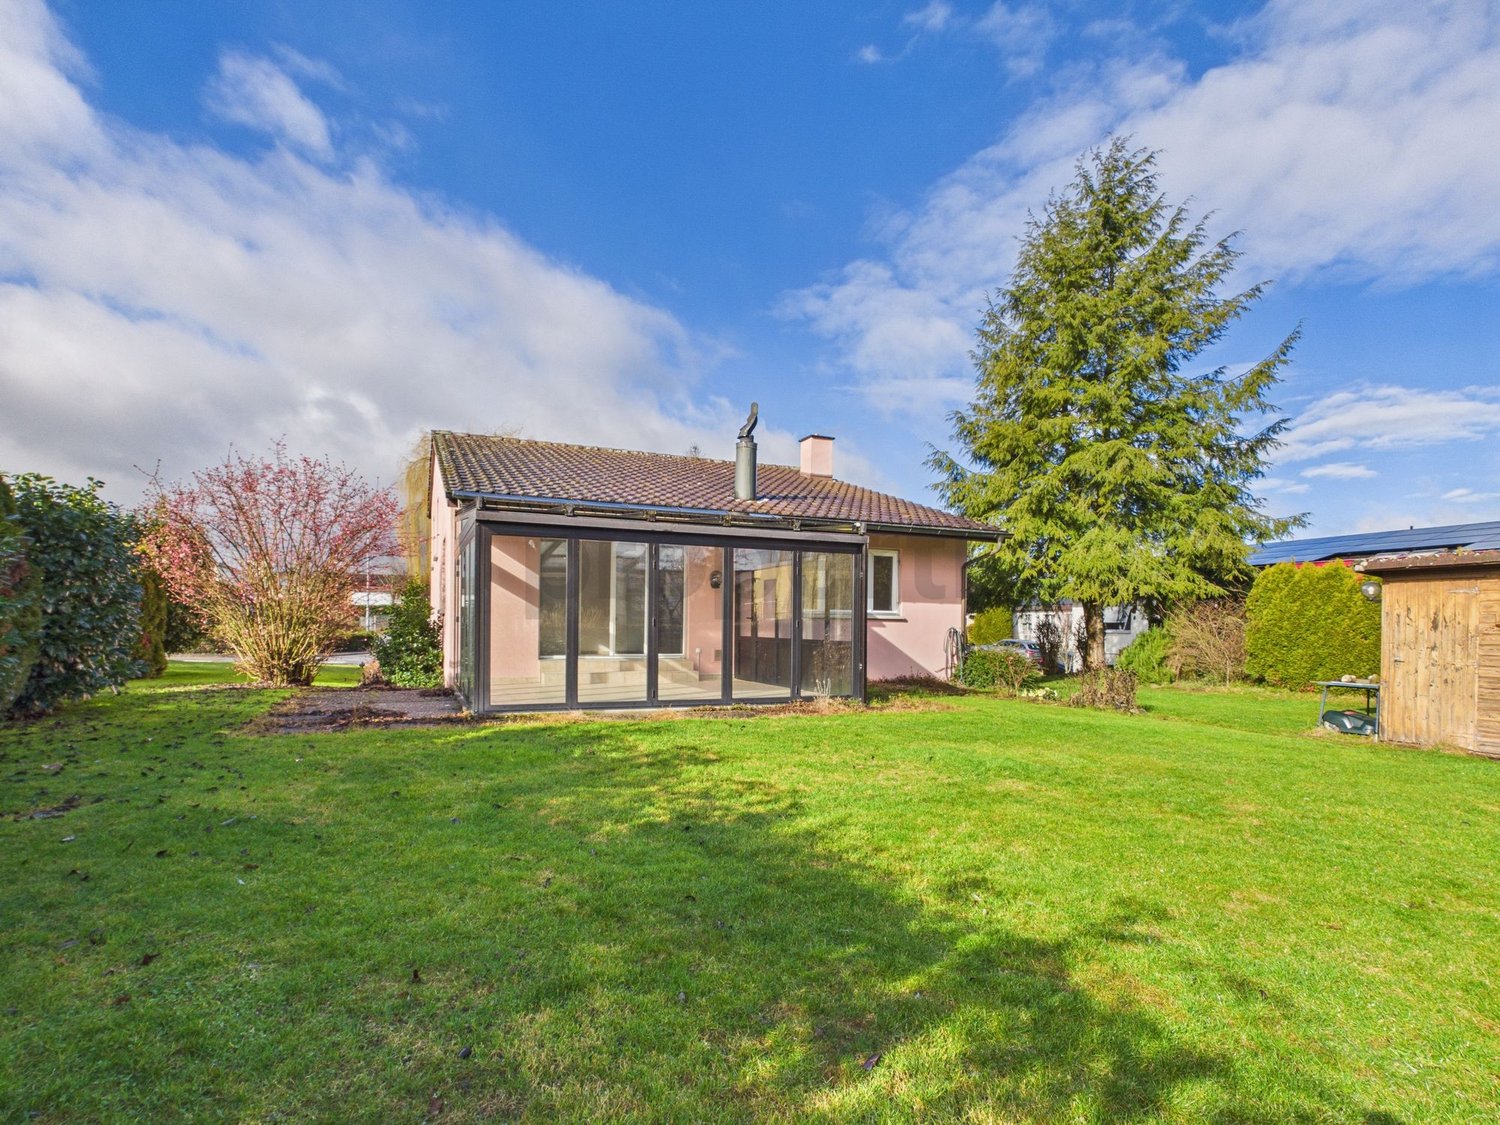
Reserved - Charming detached single-family house in a quiet, family-friendly location

In one of the most sought-after residential areas of Romanshorn, this charming single-family house is located in a quiet, upscale environment with a high quality of life.The house offers spacious, bright rooms with an open living area, which creates a particularly inviting atmosphere through a cozy fireplace. A real highlight is the versatile winter garden with an opening roof and folding glass elements, which harmoniously connects the interior and exterior areas and can be used all year round.The well-kept garden invites you to relax, play and stay outside and offers plenty of space for family life and social hours.The offer is rounded off by a garage with direct access to the house as well as additional outdoor parking spaces.The natural location with lake, forest and attractive bike paths offers a high recreational value, while schools, shopping opportunities and train station are easily accessible.Highlights at a glance: • Detached single-family house in a quiet location • 1 bathroom and 1 separate WC • Family-friendly living environment • Sunny, well-kept garden • Winter garden as a bright living space extension • 1 garage space available • Very clean and well-maintained condition • Attractive environment with proximity to nature and recreation This house combines comfort, tranquility and an ideal location - a perfect place to feel at home in the long term.We would be happy to show you this property during a personal viewing.

1 / 10
CHF 2,490,000.–
13 rooms
8592 Uttwil

Property with annex apartment

Exclusive residential house with annex apartment and direct access to the lake, only 60 meters from Lake ConstanceLiving, working, and enjoying - everything in one place. This exceptional property convinces with its generosity, the charming 3.5-room annex apartment, and the unique proximity to Lake Constance. Only 60 meters separate you from the shore, which you can reach directly via a private footpath. Here you live in a quiet location on a traffic-free street surrounded by nature, sun, and lake breeze.The house, built in 2006, offers a total of thirteen rooms and impresses with its generous room layout. Already when entering the entrance area, you can feel the width and the bright, friendly ambiance. Right next to the main entrance is the separate access to the annex apartment, which has a modern kitchen with a reduction, a cozy living room, and a cozy, private seating area. Via a curved staircase, you reach the upper floor with two living or bedrooms and a bathroom with shower and toilet. The apartment is connected to the main house via an interior door and is ideal for guests, family, or as a separate living unit.In the main house, a spacious entrance area with space for a wardrobe welcomes you. An adjacent room is perfect as a office or workspace. Via a short corridor, you reach the historic vaulted cellar - charming rooms that are ideal as a wine cellar or storage rooms. Next to it is a versatile recreational room with a kitchenette, which is wonderfully suited as a fitness room or hobby area. In the adjacent technical room, the sauna, shower, and toilet are located - ideal for relaxed hours at home.Via the staircase, you reach the living floor, where a spacious dining area and the slightly elevated living room are invitingly connected. Large window areas let in a lot of light and open up the view of the garden and the lake. From the living room, you enter the sunny seating area, from which you can enjoy a wonderful lake view. The kitchen is also generously designed, with a cozy dining corner, practical reduction, and a magnificent view of Lake Constance - here you cook with a view. A guest room and a bathroom with shower and toilet complete this floor.On the top floor, there is the parent's bedroom, four more rooms, and a spacious bathroom with shower and toilet. Particularly practical is the integrated laundry room on this floor with enough space to dry laundry.The house is heated with a modern heat pump (geothermal energy), which distributes heat via underfloor heating. A photovoltaic system on the roof and solar collectors for hot water ensure energy-efficient and sustainable operation.In the outbuilding, there is a double garage, which can accommodate two vehicles, as well as an attic room. On the forecourt and the additional parking spaces, up to five more vehicles can be parked. In the rear part of the garage, there is a technical room with a heating system and storage, adjacent to which is a practical storage room that can also be used as a small workshop.This property combines generosity, comfort, and a unique location on Lake Constance. It is ideal for families, multi-generation households, or people who want to combine living and working under one roof - with direct access to the lake and a quality of life that is hard to find.

1 / 6
CHF 1,100,000.–
441m² living space
Schulstrasse 1, 8587 Oberaach

Approved project + land + renovation house for 2 single-family homes CHF 1,100,000

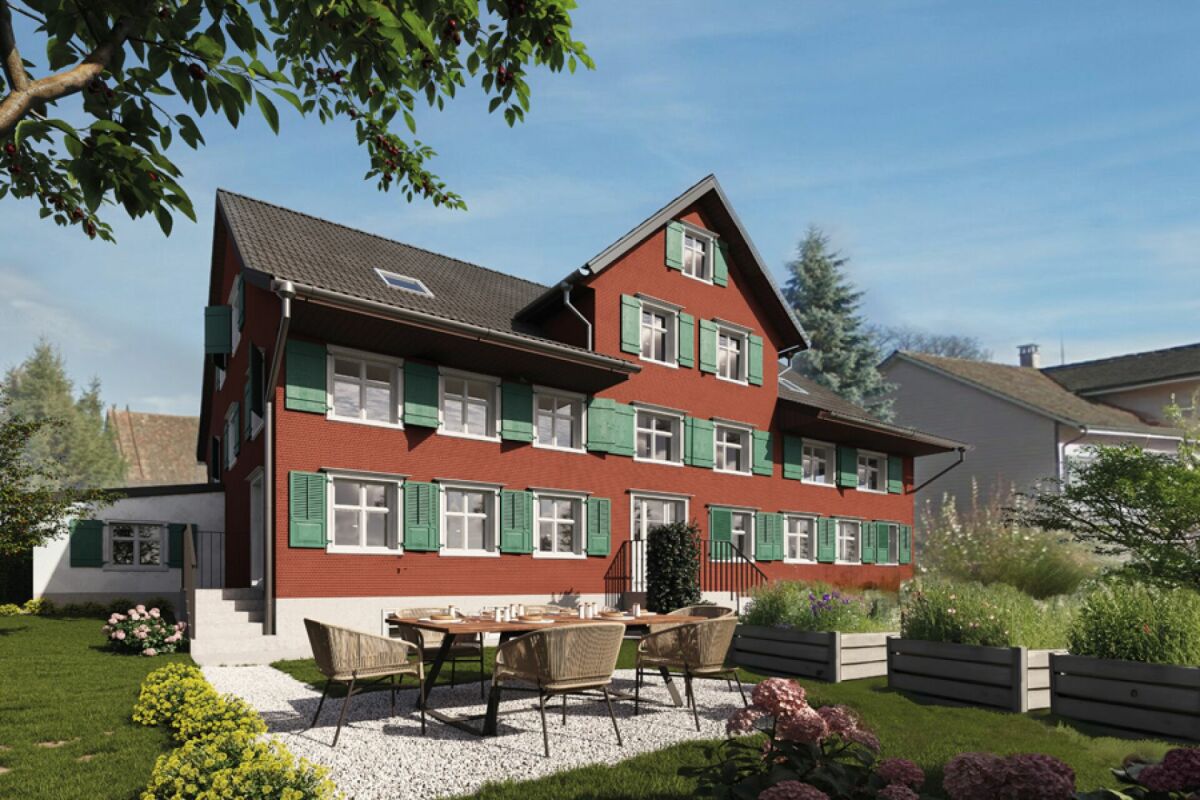
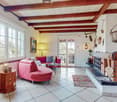
Project In Oberaach, an approved renovation project awaits implementation: a listed semi-detached house in a central location with two spacious residential units. Construction can start immediately and will be ready for occupancy in about a year. The project combines historic substance with modern architecture, creating a unique living experience. Kindergarten, schools, train station, and shopping facilities are in the immediate vicinity, which further strengthens demand. For construction companies, this presents an opportunity to implement an exclusive residential project with high market potential. Room layout Housing units A and B offer ideal conditions for an attractive living concept. Character Historic elements such as visible beams are deliberately preserved and supplemented by modern design. This creates a unique living character with a lot of atmosphere. Outdoor areas A sunny garden on the south side and a quiet inner courtyard on the north emphasize the generosity. The garden offers space for play, relaxation, and social evenings - ideal for families and guests. Visualizations The shown images serve as inspiration for possible equipment and design concepts. Depending on the construction method, details can be adapted by the builder, so an individual home is created. Personal wishes can thus be connected with modern architecture. Microlocation Kindergarten, primary school, and a gas station are in the immediate vicinity. The Oberaach train station is about 800 meters away, and larger shopping centers and restaurants are accessible within 2 minutes by car. The upper school is located in Amriswil. Macrolocation 8587 Oberaach is located in the Arbon district, in the canton of Thurgau. The population in the political municipality of Amriswil has changed by an average of +1.6% per year over the last five years to 14,643 inhabitants (as of December 31, 2023). The tax burden is 11.5% (canton: 11.0%). Over the last five years, the municipality has averaged an annual residential construction activity of 1.4%, while the vacancy rate is currently 1.8% (as of June 1, 2024). Real estate prices have changed by +20.1% over the last five years (canton: +26.0%).
Travel time
-
New building
1 / 6
CHF 1,450,000.–
8.5 rooms239m² living space
Schulstrasse 1, 8587 Oberaach

New and unique: 8½-room house B

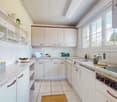
Description ProjectA stylish semi-detached house with two spacious living units is being built on Schulstrasse 1. The renovation combines the charm of the historic building substance with modern architecture, creating a harmonious interplay of old and new.Room layoutHouse part B extends over five floors - from the practical basement to a spacious ground floor with garden, to upper and two attic floors. Bright, spacious rooms offer plenty of space for individual living and versatile usage possibilities.CharacterHistorical elements such as visible beams are deliberately preserved and supplemented by modern design. This creates a unique living character with a lot of atmosphere.Outdoor areasA sunny garden on the south side and a quiet inner courtyard on the north emphasize the generosity. The garden offers space for play, relaxation, and social evenings - ideal for families and guests.VisualizationsThe shown pictures serve as inspiration for possible equipment and design concepts. Depending on the construction method, details can be adapted by the builder, so that an individual home is created. Personal wishes can thus be connected with modern architecture.MicrolocationKindergarten, primary school, and a gas station are located in the immediate vicinity. The Oberaach train station is about 800 m away, and larger purchases as well as restaurants are reachable within 2 minutes by car. The upper school is located in Amriswil.Macrolocation8587 Oberaach is located in the Arbon district, in the canton of Thurgau. The population in the political municipality of Amriswil has changed by an average of +1.6% per year over the last five years to 14,643 inhabitants (as of December 31, 2023). The tax burden is 11.5% (canton: 11.0%). Over the last five years, the municipality has averaged an annual residential construction activity of 1.4%, while the vacancy rate is currently 1.8% (as of June 1, 2024). Real estate prices have changed by +20.1% over the last five years (canton: +26.0%).
Travel time
-
1 / 10
Price on request
7.5 rooms231m² living space
Unterdorf 7, 8580 Sommeri

Many uses with 7.5 rooms

Highlights: • Flexible usage options • Two entrances allow for partial rental • Sufficient and covered parking options • Continuously renovated and in a well-maintained condition • Quiet location This exceptional 7.5-room single-family house uniquely combines generosity and diverse usage options. Originally created from two separate houses, the buildings were harmoniously merged into a spacious residential house. The two existing entrances were preserved and offer attractive usage perspectives - for example, for multi-generational living, combining living and working, or partially renting out a part of the house, which can significantly reduce living costs. Already when entering, you are greeted by a spacious entrance area that leads into the open living and dining area with an adjacent kitchen. From here, the different parts of the house can be accessed. Via the staircase in the middle part of the house, you reach the upper floor. Here, you will find a spacious room and two bathrooms. In the attic above, two more rooms are available, which can be flexibly used as bedrooms, children's rooms, guest rooms, or home offices. The separate staircase in the eastern part of the house also leads to the upper floor. There, you will find a bedroom and a bathroom. In the attic, there is an impressive studio with plenty of space and diverse usage options. Practical storage space is offered by a laundry room and a basement compartment on the ground floor. The room offer is complemented by an outdoor storage room, where the heat pump is also located. For vehicles, a carport with two covered parking spaces is available. A special highlight is the lovingly designed garden area. Directly from the living room, you can access the well-maintained outdoor area, which invites you to linger, enjoy, and relax. This property convinces with its exceptional room layout, high flexibility, and the rare opportunity to combine living and renting under one roof. An ideal home for families, multi-generational living, or anyone who appreciates additional space and diverse usage options. Gross floor area 231 sqm Net living area 201 sqm Next steps: Would you like to learn more about this offer? We look forward to your contact. We will gladly provide you with the documentation and access to the virtual tour and show you the property in person on site if desired.

Travel time
-
1 / 12
CHF 980,000.–
4.5 rooms134m² living space
8587 Oberaach

First-time occupancy: Modern living with a far-reaching view

In a protected inner courtyard, there are two ready-to-move-in residential units that have perfectly thought-out floor plans, a low-maintenance environment, and a magnificent far-reaching view.Residential unit A is located in the rear part of the plot and is accessible at ground level.terrace with a beautiful lawn area and a sun balcony on the upper floor. From the upper rooms, you can look out over the unobstructable meadows and fields of the rural surroundings around Oberaach.The new buildings are high-quality equipped: noble }, modern tiles in the three wet cells, and a contemporary, electrical equipment.Elegant LED strips on the stairs, a staircase with very high ceilings (perfect for a statement lamp or art) and a wonderful living feeling: you are cordially invited to get to know all the advantages and the beautiful view of this property on site. • Net living area approx. 134 m² • Terrace and low-maintenance garden share • noble parquet floor • Air heat pump, underfloor heating • Photovoltaic system • three wet cells • ready for occupancy • Outdoor parking space CHF 15,000 | covered parking space | Carport CHF 25,000 | Wallbox for electric cars possible A stylish home for all those who appreciate modern living in a natural environment – just a few minutes from Amriswil.I would be happy to send you the detailed sales documents for this beautiful property.RAUMTEAM Immobilienberatung GmbHOwner: Svenja HeldReal estate for the highest demands

1 / 8
CHF 1,200,000.–
8580 Amriswil

Residential and Commercial House

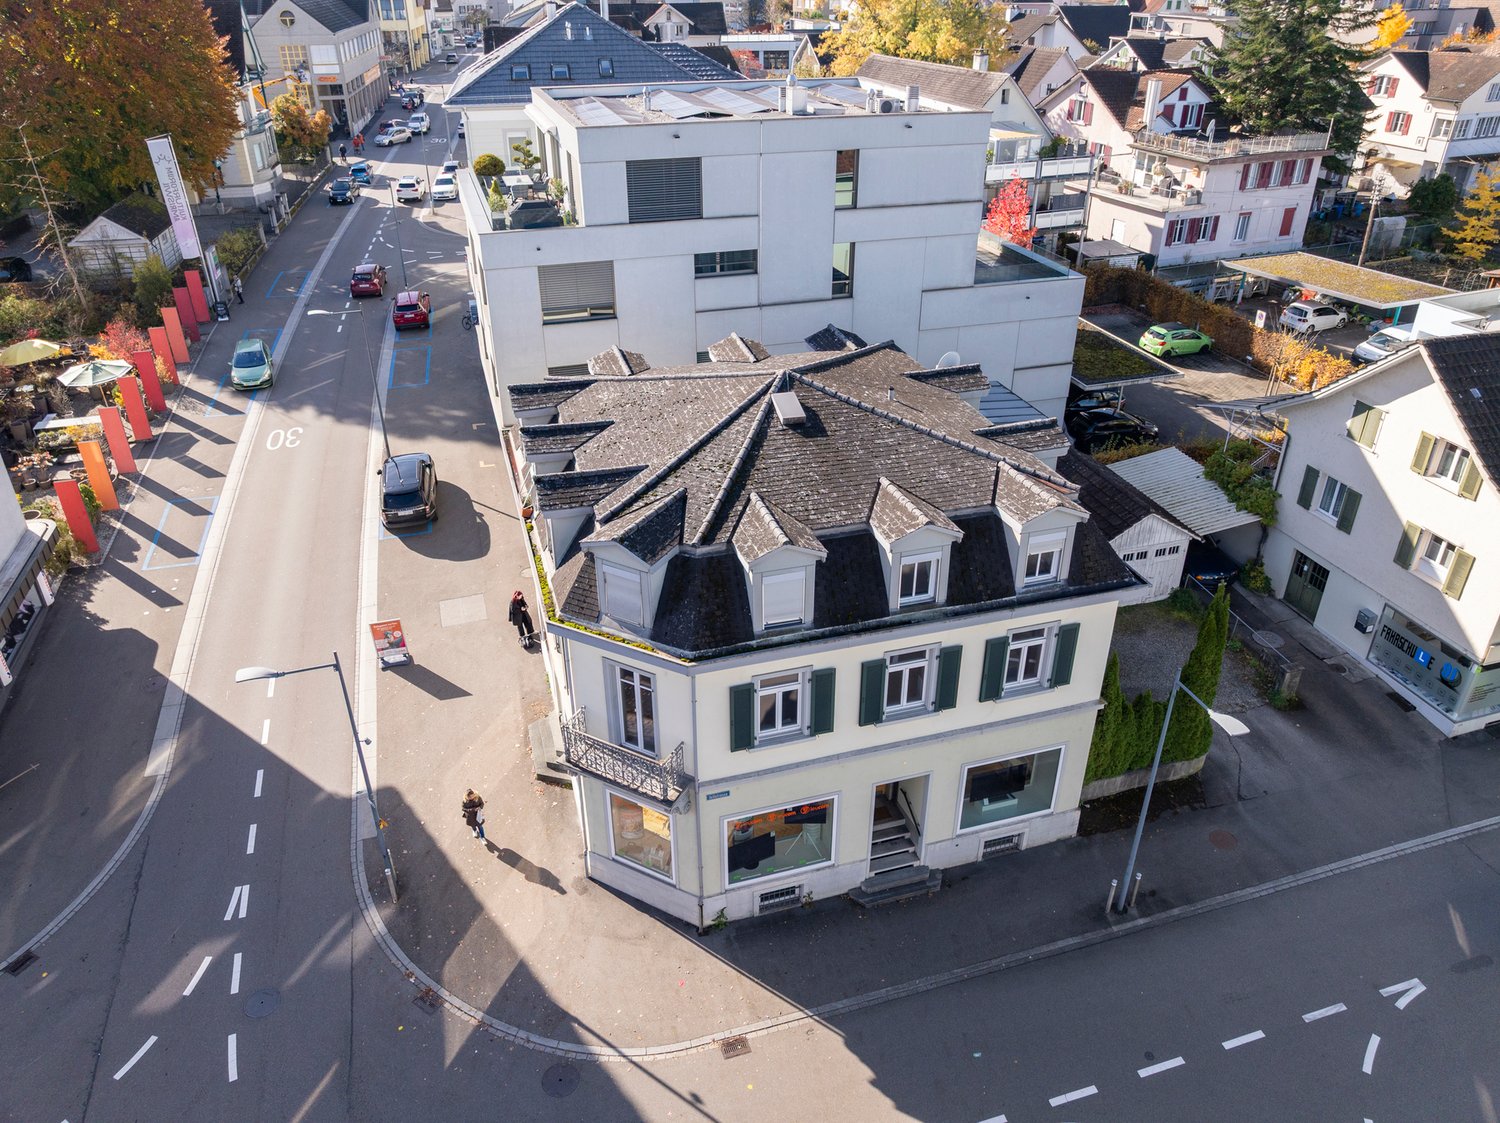
The residential and commercial house at Bahnhofstrasse 29 is located in the central area of Amriswil. Via Bahnhofstrasse and the easily accessible side streets, you can quickly and easily reach the surrounding service, shopping, and gastronomy businesses. The location is characterized by above-average good accessibility.The property has a spacious sales room with a large shop window frontage on the ground floor, as well as an additional room and ancillary areas. Access is via the main entrance directly from Bahnhofstrasse. In the rear area of the ground floor, there are also additional rooms that can be used for storage or office space. The upper floors are accessed via the central staircase.The 1st floor has office spaces. The bright and friendly rooms have high ceilings and good natural lighting. The well-maintained interior design and good room layout allow for versatile use. The rooms can be used as individual or group offices. A kitchen and sanitary facilities are also available.The 2nd floor comprises a 3.5-room apartment. This has a practical room layout and a spacious living area. The apartment is bright and offers a pleasant living atmosphere.The interior design corresponds to a simple but well-maintained standard. The attic is currently also used as living space. The rooms are individually designed and offer additional space. The design corresponds to a simple, age-appropriate condition of the building.

New building
1 / 5
CHF 1,550,000.–
7 rooms202m² living space
Schulstrasse 1, 8587 Oberaach

New and unique: 7-room house A

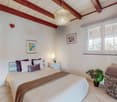
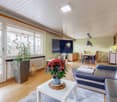
Description ProjectA stylish semi-detached house with two spacious living units is being built on Schulstrasse 1. The renovation combines the charm of the historic building substance with modern architecture, creating a harmonious interplay of old and new.Room layoutHouse part A extends over four floors - from the practical basement to a spacious ground floor with garden, to upper and attic floors. Bright, spacious rooms offer plenty of space for individual living and diverse uses.CharacterHistorical elements such as visible beams are deliberately preserved and supplemented by modern design. This creates a unique living character with a lot of atmosphere.Outdoor areasA sunny garden on the south side and a quiet inner courtyard on the north emphasize the generosity. The garden offers space for play, relaxation, and social evenings - ideal for families and guests.VisualizationsThe shown pictures serve as inspiration for possible equipment and design concepts. Depending on the construction method, details can be adapted by the builder, so that an individual home is created. Personal wishes can thus be connected with modern architecture.MicrolocationKindergarten, primary school, and a gas station are located in the immediate vicinity. The Oberaach train station is about 800 m away, and larger purchases as well as restaurants are reachable within 2 minutes by car. The upper school is located in Amriswil.Macrolocation8587 Oberaach is located in the Arbon district, in the canton of Thurgau. The population in the political municipality of Amriswil has changed by an average of +1.6% per year over the last five years to 14,643 inhabitants (as of December 31, 2023). The tax burden is 11.5% (canton: 11.0%). Over the last five years, the municipality has an average annual residential construction activity of 1.4%, while the vacancy rate is currently 1.8% (as of June 1, 2024). Real estate prices have changed by +20.1% over the last five years (canton: +26.0%).
Travel time
-

Suggested properties for you based on search results