220 results - House, chalet, rustico to buy in District Arlesheim

1 / 13
CHF 2,650,000.–
7.5 rooms251m² living space
Rauracherweg 18, 4148 Pfeffingen

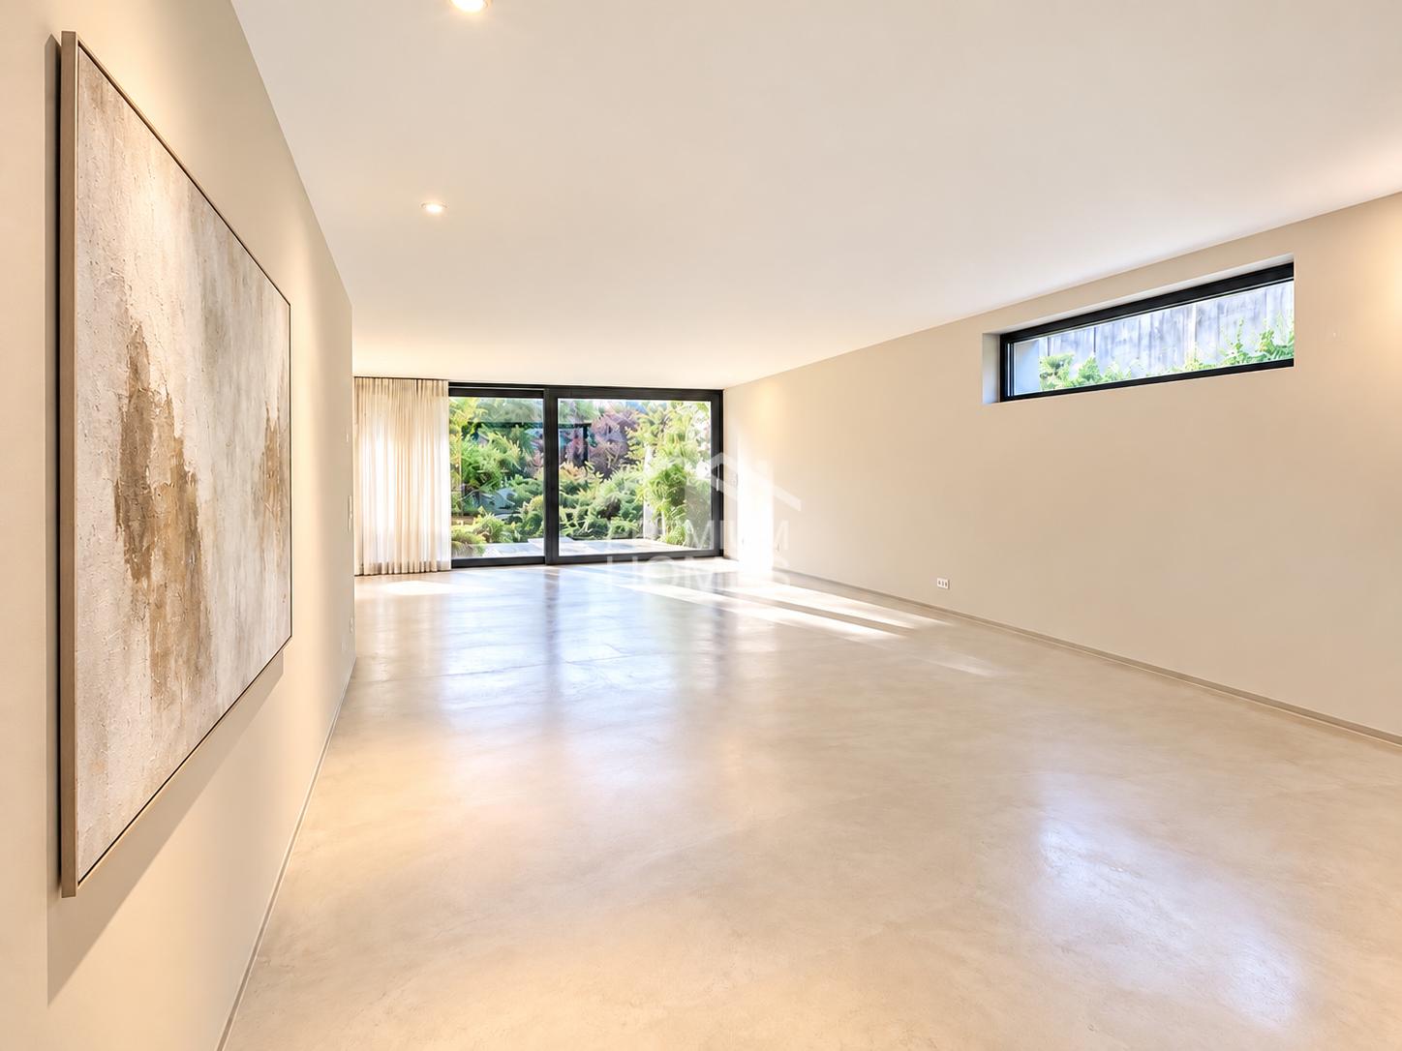
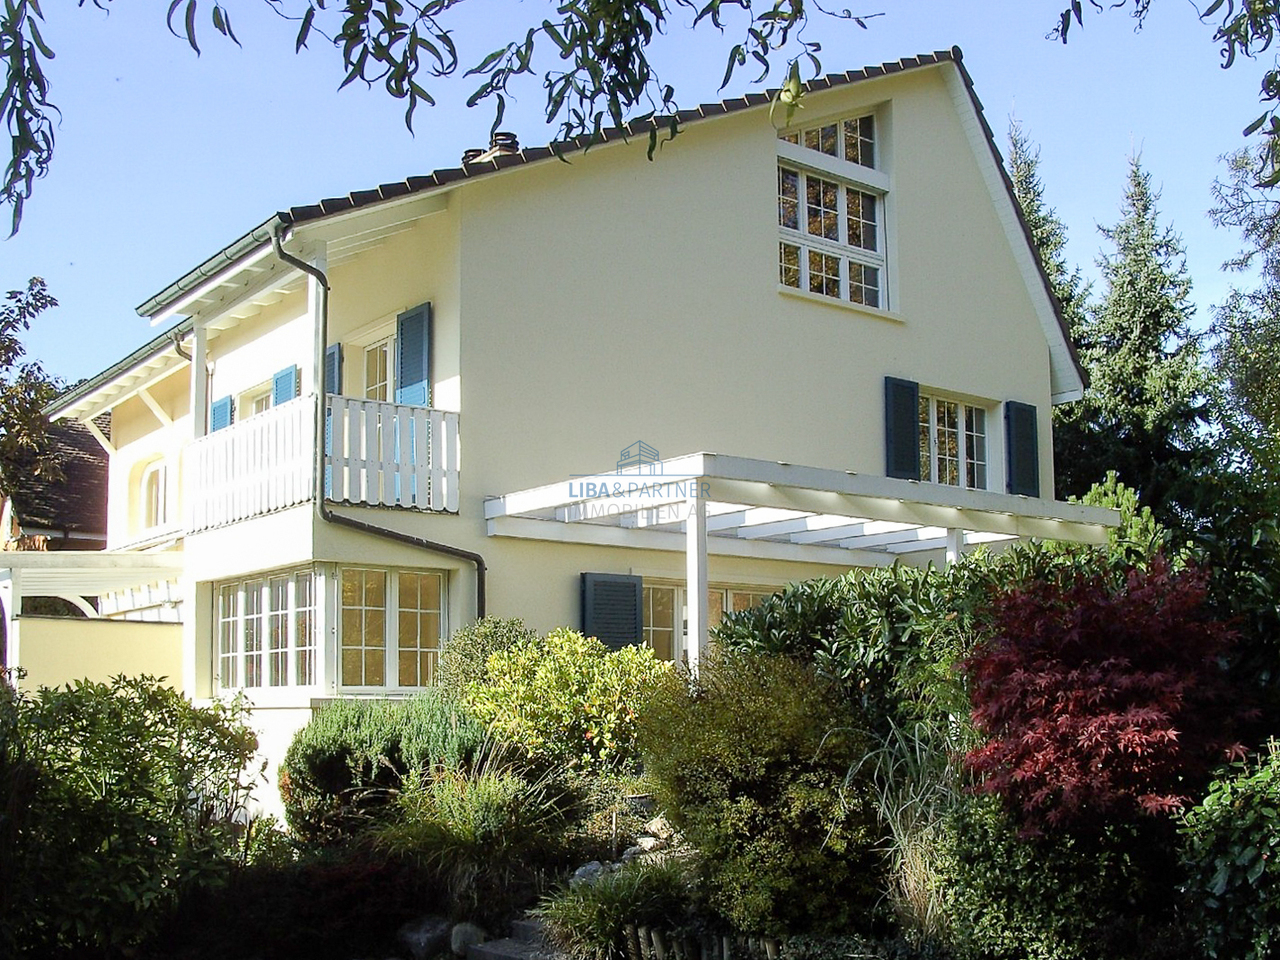
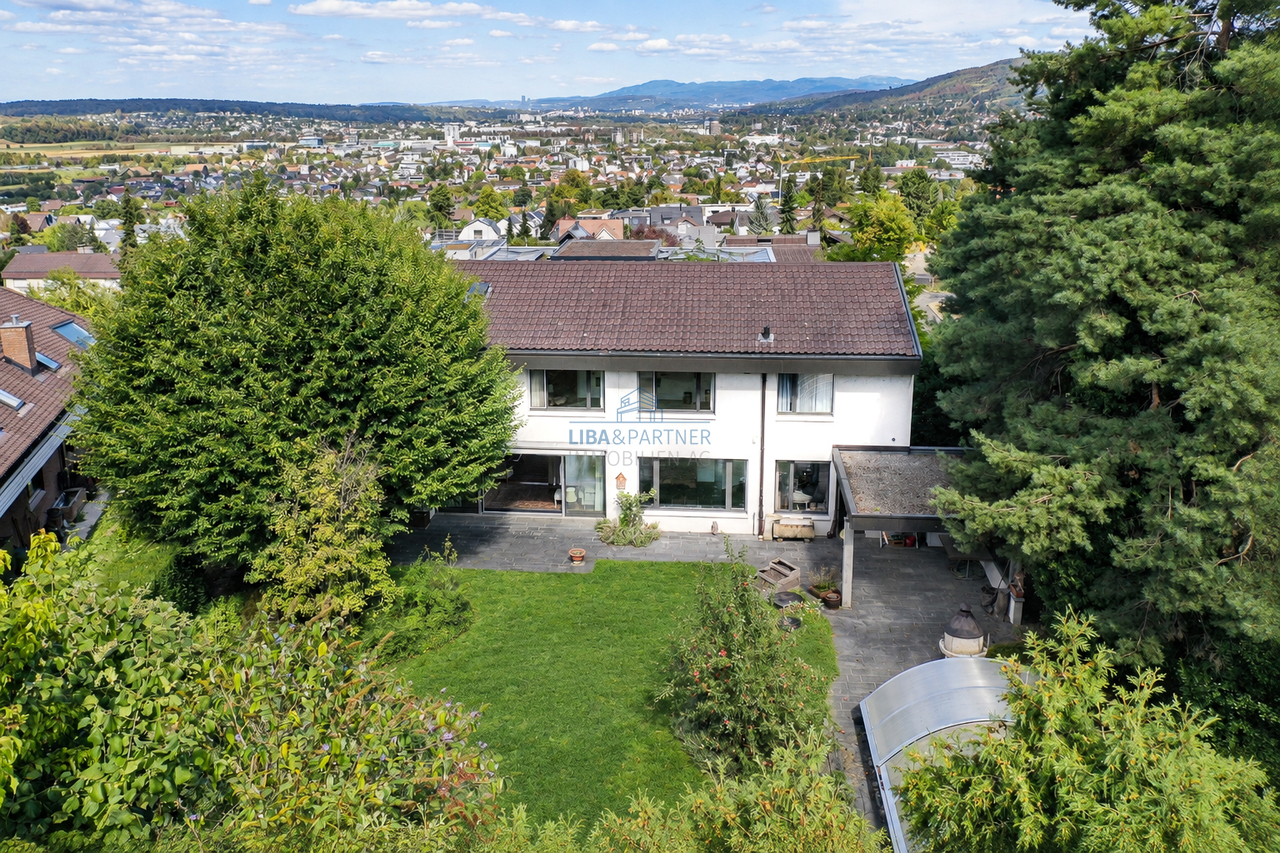
Grosszügiges Einfamilienhaus mit weitläufigem Garten in Pfeffingen

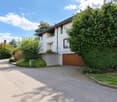
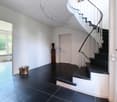
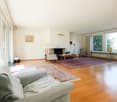
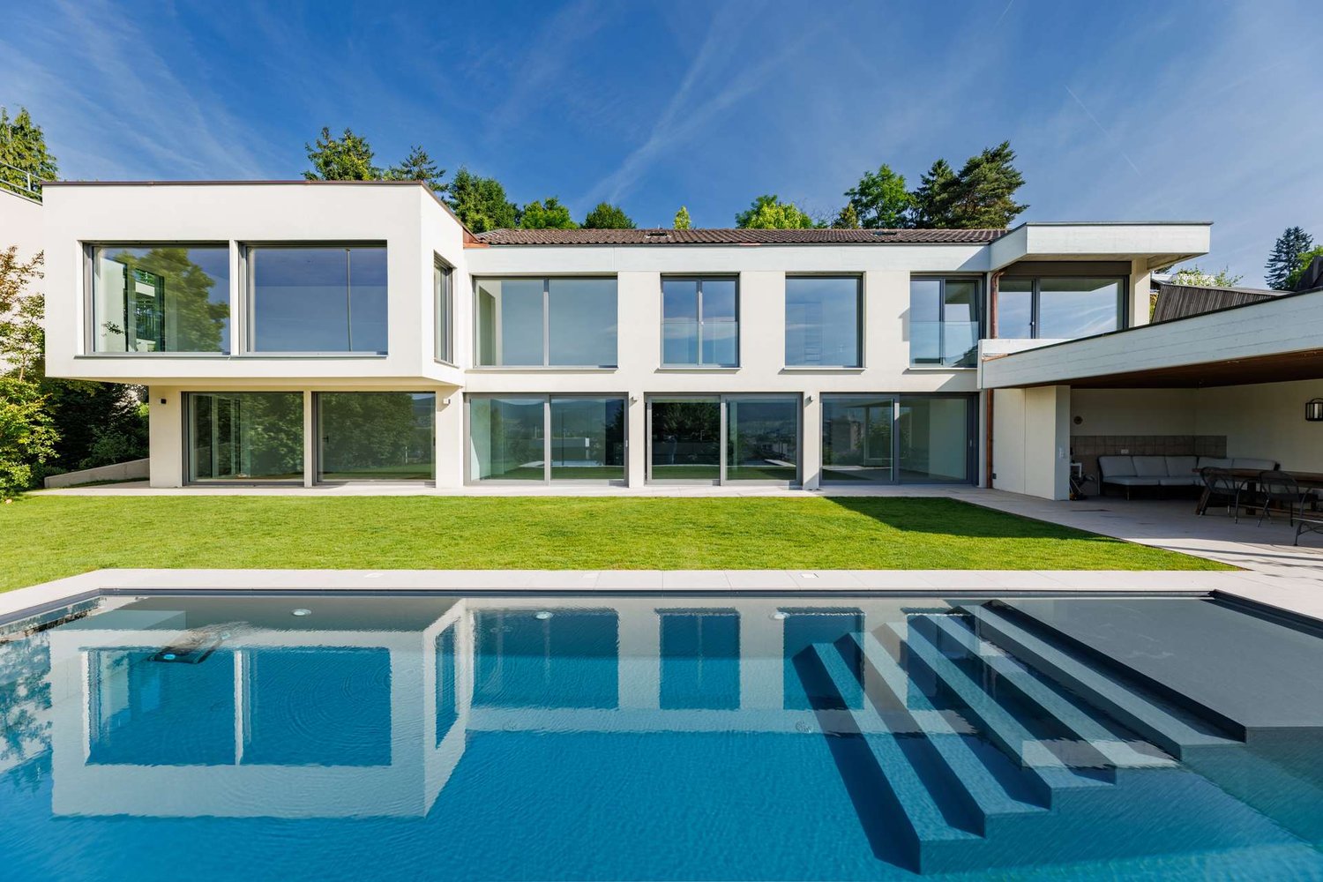
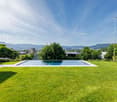
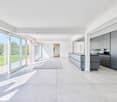
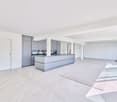
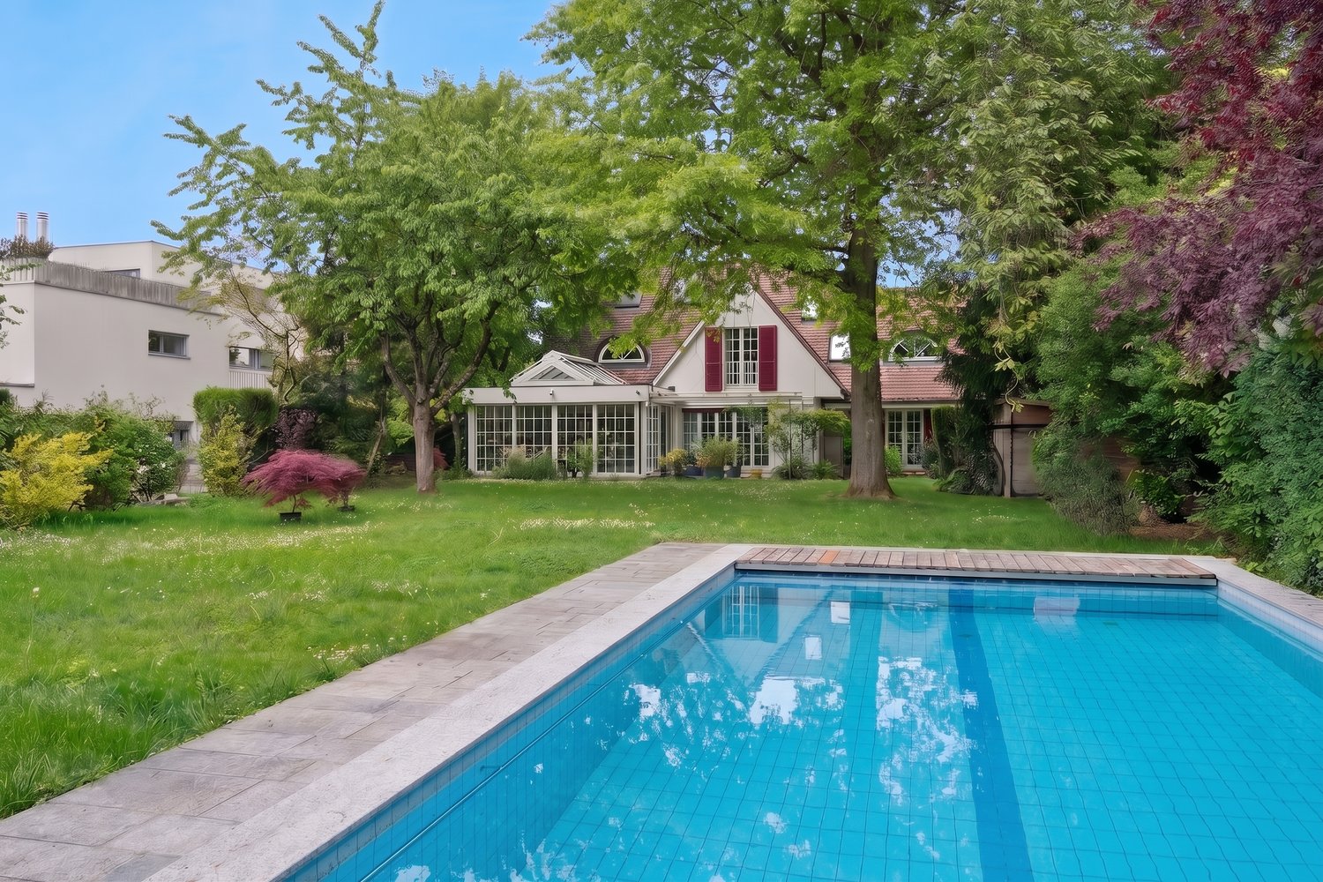
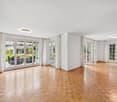
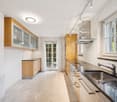
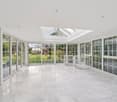
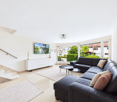
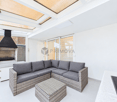
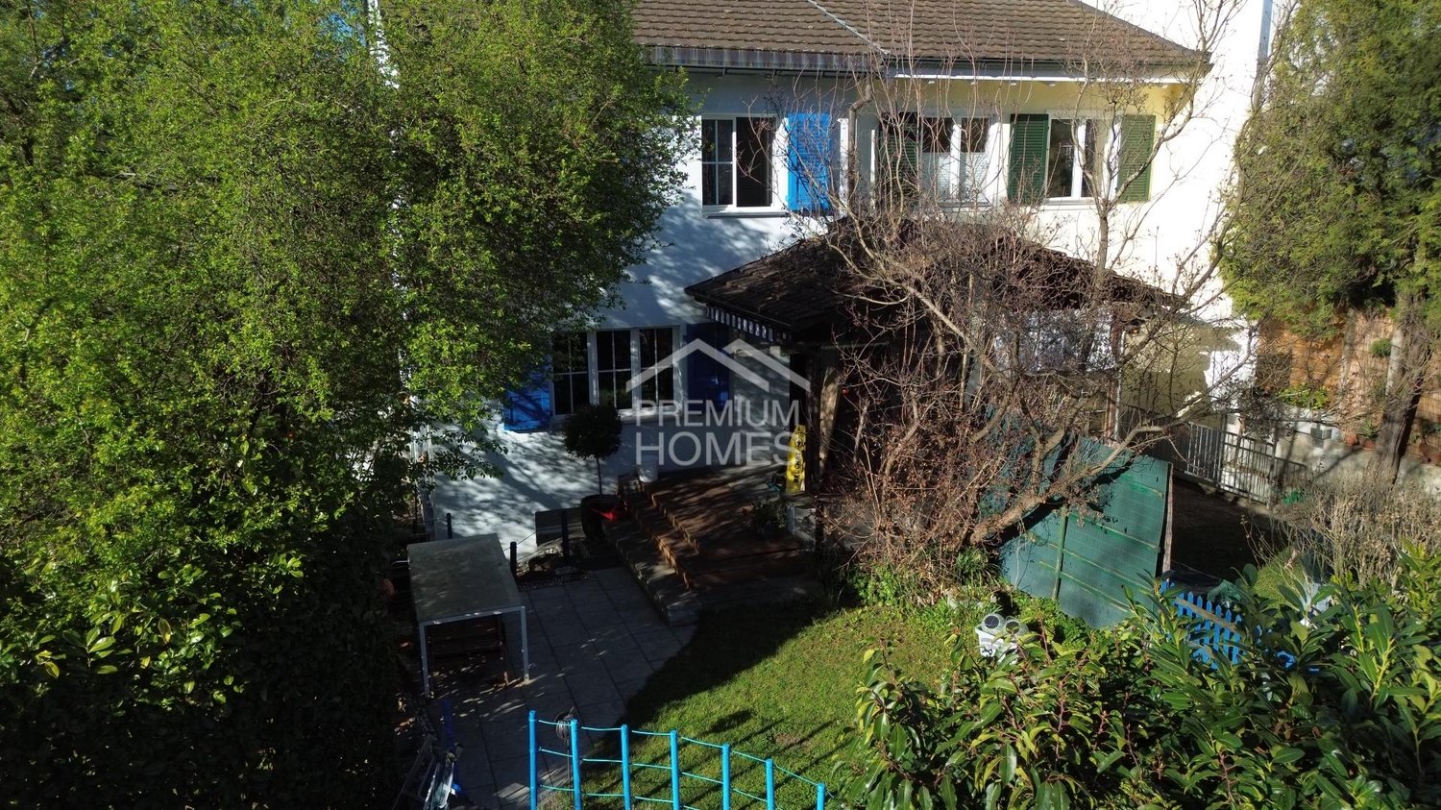
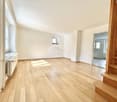
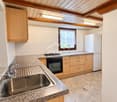
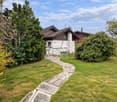
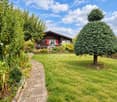
Dieses grosszügige 7.5-Zimmer-Einfamilienhaus in Pfeffingen überzeugt mit viel Platz, einem vielseitigen Raumangebot und einem aussergewöhnlich grosszügigen Grundstück. Die Liegenschaft bietet viel Privatsphäre, einen weitläufigen Garten und einen eigenen Pool. Ein attraktives Zuhause für Familien und alle, die grosszügiges Wohnen mit viel Freiraum verbinden möchten.Mit einer Wohnfläche von ca. 251 m² erstreckt sich das Raumangebot über Erd-, Ober- und Untergeschoss. Die grosszügigen Wohnbereiche, verschiedenen Zimmer und zusätzlichen Nebenräume eröffnen vielfältige Möglichkeiten für individuelle Wohnbedürfnisse.Im Erdgeschoss bildet das weitläufige Wohnzimmer das Herzstück des Hauses. Grosszügige Fensterflächen sorgen für viel Tageslicht und schaffen einen schönen Bezug zum Aussenbereich. Ergänzt wird der Wohnbereich durch ein separates Esszimmer sowie eine Küche mit direktem Zugang nach draussen. Die Terrasse erweitert den Wohnraum in den Garten und bietet einen angenehmen Platz für entspannte Stunden im Freien. Ein Hauswirtschaftsraum, eine Garderobe sowie ein separates Gäste-WC ergänzen diese Wohnebene funktional.Im Obergeschoss befinden sich die privaten Räumlichkeiten mit vielseitigen Nutzungsmöglichkeiten als Schlaf-, Kinder-, Gäste- oder Arbeitszimmer. Ein Badezimmer sowie eine separate Dusche und ein zusätzliches WC sorgen für eine praktische Aufteilung und angenehmen Wohnkomfort.Auch das Untergeschoss bietet zusätzlichen Raum für unterschiedliche Bedürfnisse. Besonders hervorzuheben ist der grosszügige Spiel- und Freizeitbereich, der sich ebenso als Hobby- oder Aufenthaltsraum nutzen lässt. Weitere Keller- und Nebenräume sowie der Heizungsraum schaffen zusätzlichen Stauraum. Eine direkt in das Gebäude integrierte Garage rundet das Platzangebot ab.Ein besonderes Merkmal der Liegenschaft ist das weitläufige Grundstück mit seiner Gartenanlage. Der grosszügige Aussenbereich bietet viel Privatsphäre und zahlreiche Möglichkeiten für Erholung, Spiel und gesellige Stunden im Freien. Der eigene Pool bildet dabei ein besonderes Highlight und macht den Garten gerade während der Sommermonate zu einem attraktiven Rückzugsort. Die gewachsenen Bäume und Sträucher verleihen dem Grundstück zusätzlich einen angenehm grünen und privaten Charakter.Die Liegenschaft wurde über die Jahre kontinuierlich gepflegt und in verschiedenen Bereichen erneuert.Highlights • Grosszügiges 7.5-Zimmer-Einfamilienhaus • Ca. 251 m² Wohnfläche • Weitläufiges Grundstück • Grosszügige Gartenanlage • Eigener Pool • Heller und weitläufiger Wohnbereich • Separates Esszimmer • Vielseitig nutzbare Zimmer im Obergeschoss • Terrasse mit direktem Bezug zum Garten • Grosszügiger Spiel- und Freizeitbereich im Untergeschoss • Integrierte Garage • Zwei Nasszellen sowie zusätzliches WC im Obergeschoss • Separates Gäste-WC im Erdgeschoss • Zusätzliche Keller- und Nebenräume • Laufend gepflegt und unterhalten Die Kombination aus grosszügigen Wohnräumen, vielseitigen Nutzungsmöglichkeiten und dem weitläufigen Grundstück mit Pool macht diese Liegenschaft zu einem Zuhause mit viel Platz und individuellem Gestaltungspotenzial.Gerne stehen wir Ihnen für weitere Informationen oder eine persönliche Besichtigung zur Verfügung.Die Angaben in diesem Exposé wurden nach bestem Wissen und Gewissen zusammengestellt. Änderungen und Abweichungen bleiben vorbehalten.Hinweis: Einzelne Bilder wurden mithilfe von KI dezent optimiert und dienen der ansprechenden Darstellung der Liegenschaft.This spacious 7.5-room single-family home in Pfeffingen offers plenty of space, a versatile layout, and an exceptionally large lot. The property provides plenty of privacy, a sprawling garden, and a private pool. An attractive home for families and anyone looking to combine spacious living with plenty of open space.With a...

Travel time
-
Bianca De Marco

Bianca De Marco

1 / 10
Bianca De Marco

Bianca De Marco

CHF 1,690,000.–
3.5 rooms113m² living space
4142 Münchenstein

Unique architecture meets privacy

This extraordinary property convinces with a lot of character, a special architecture and a feeling of living that you don't find everywhere. The individual floor plan and the carefully selected materials give the home its own unique personality.Inside, style, coziness and personality come together. Every area was designed with a lot of sense and looks harmonious, high-quality and at the same time comfortably livable. This creates a home that not only looks beautiful but also feels the same.A real highlight is the protected and lovingly greened garden. Various terraces and cozy retreats invite you to leave the daily routine behind and enjoy the peace. The elevated wooden terrace with a hot tub and a wide view ensures very special moments and a feeling of vacation in your own home.The quiet and discreet living location offers a lot of privacy and makes this property an ideal retreat for couples, design lovers and individualists. A home with personality that offers space to arrive, switch off and feel good.So, no wishes are left unfulfilled. Take advantage and convince yourself! This PREMIUM HOMES offer includes: • Quiet, natural living location • Extraordinary architecture • Individual floor plan • Bright, light-flooded rooms • High-quality design kitchen • Stylish living ambiance • Separate guest or work area • Protected, idyllic garden • High privacy • Spacious terrace • Practical retreat • Electric car charging station • 2x carport parking spaces, excl. CHF 30,000.- • 2x outdoor parking spaces, excl. CHF 25,000.- Interested? We would be happy to take you through a non-binding viewing! Do you want to sell your house or apartment worry-free? We will tell you the current market value of your property, discreetly and non-bindingly! Are you interested in a first non-binding exchange of ideas? Don't hesitate and contact us. We look forward to you.

Tanja Schmidt

Tanja Schmidt

1 / 10
Tanja Schmidt

Tanja Schmidt

  • Parking space
  • Balcony / Terrace
  • Pets allowed
  • +4
CHF 1,420,000.–
5.5 rooms155m² living space
4105 Biel-Benken BL

Family-friendly semi-detached house with a far-reaching view and proximity to nature

Located in a slightly elevated and quiet position in Biel-Benken, this well-maintained semi-detached house convinces with its spacious layout, beautiful far-reaching view, and immediate proximity to nature. The nearby woodland edge, just around 50 meters away, invites you to go for walks, relax, and engage in nature-friendly play. From the garden, you can enjoy an attractive view over the Leimental valley.The house, built in 1997, has been carefully maintained over the years and comprehensively renovated in 2015. During the renovation, all interior rooms were repainted, high-quality parquet floors were installed, all bathrooms were renewed, and a modern kitchen was fitted. The property presents itself today in a very good, ready-to-move-in condition.The well-thought-out room layout offers ideal conditions for families with up to three children. In the basement, there is a bomb shelter and an additional, habitable room with a light shaft, which can be flexibly used as a home office, hobby room, or guest room. The ground floor, with its open kitchen and spacious living and dining area, forms the heart of the house. A guest toilet and the direct access to the covered garden seating area with an electric sunshade ensure a high level of living comfort.On the first upper floor, there are two rooms and a bathroom with a toilet, double sink, and bathtub. The attic floor complements the room offer with two more rooms and a second bathroom with a toilet and shower.The property includes two parking spaces, one of which is covered. This semi-detached house combines quiet living in a green environment with a family-friendly room structure and an attractive location.The following highlights are offered by this property: • Attractive far-reaching view over the Leimental valley • Direct proximity to the woodland edge (approx. 50 m) • Spacious, family-friendly room layout • Well-maintained, ready-to-move-in condition • Comprehensive renovation in 2015 • Modern kitchen and renewed bathrooms • High-quality parquet floors in the living areas • Additional, habitable room in the basement with a light shaft • Covered garden seating area with an electric sunshade • 2 external parking spaces included We would be happy to invite you to get to know this attractive property better during a personal viewing and convince yourself of its qualities.

  • Parking space
  • Balcony / Terrace
  • Pets allowed
  • +4
1 / 13
CHF 1,998,000.–
5 rooms180m² living space
Efeuweg 5, 4103 Bottmingen

Attractive semi-detached house with idyllic garden in Bottmingen

In a quiet and family-friendly residential area in Bottmingen Bertschenacker, this semi-detached house presents itself with a well-thought-out floor plan, spacious room proportions, and an idyllic garden.The house is located in a southerly direction in a cul-de-sac, directly on the edge of the forest, and thus combines a high level of tranquility with a particularly pleasant living atmosphere without traffic.With a living area of around 180 m², the property offers spacious room proportions and diverse usage possibilities. The 487 m² large plot of land is particularly convincing due to its idyllic, protected garden, which is almost completely protected from external views thanks to its location and design, and offers a high level of privacy. The house, built in 1988, is in a very well-maintained condition and is immediately available for occupancy. The functional floor plan, the spacious living areas, and the quiet location make this property an attractive home for families and couples who value natural, private, and quiet living and yet want to enjoy the immediate proximity to the city.Upon entering the house, you are greeted by a bright and inviting entrance area. On the right-hand side is the glazed and heated swimming pool with a size of approximately 5 × 2.7 m. This was covered years ago, resulting in an additional, versatile room that currently serves as a fifth room and can be used as a room for au-pair, guest room, or small office without the need for guests to enter the house.Via the elegant marble staircase, you reach a forecourt and from there further into the spacious living and dining area. Extensive window surfaces with a southerly and easterly orientation provide plenty of daylight and create a pleasant connection to the protected garden.A chimney forms a cozy centerpiece of the living area and gives the room a particularly cozy and homely atmosphere, especially in the cooler months.The fully modernized open kitchen, which was renovated just a few years ago, impresses with its timeless design, spacious work surfaces, and plenty of practical storage space. The opening to the living and dining area has created a modern, communicative room concept that meets today's living requirements and harmoniously connects kitchen, dining, and living areas.On the 1st floor, there are two spacious bedrooms, 1 and 2. The larger bedroom is oriented towards the south and has its own balcony. The second bedroom is oriented towards the east, towards the forest, and benefits from pleasant daylight, especially in the morning. Both bedrooms have access to a spacious full bath. A special highlight is the fully developed attic (as room 3) on the 2nd floor with its own small bathroom/shower. The impressive room height, the visible wooden construction, and the spacious window front give this area an exceptional, almost gallery-like character. The beautiful view of the forest and the Bruderholz underlines the special atmosphere of this bright and airy floor additionally.The open and bright room offers diverse usage possibilities - mainly as a bedroom but also as a studio, home office, or atelier - and forms a very special retreat within the house.Another important feature of the property is the underfloor heating throughout the house. The pipes were fully executed in copper, which speaks for a particularly durable and high-quality installation without unnecessary maintenance work. In addition to the underfloor heating, there are also radiators in each room that enable quick additional heating when needed.High-quality materials were also used for the floor coverings: depending on the room, the...
Travel time
-
1 / 26
CHF 2,100,000.–
10 rooms306m² living space
Wegastrasse 23, 4123 Allschwil

Charming multi-generation house with 3 apartments and 2 garages

In a popular residential area on Wegastrasse 23 in Allschwil, we are selling this well-maintained multi-generation house with three apartments and two single garages by agreement. The (currently fully rented) property offers ideal conditions for cross-generational living and is perfect for families who want to live together under one roof while still enjoying their privacy.The three separate living units create versatile usage possibilities and offer ideal conditions for living together with simultaneous high privacy. The individual apartments impress with attractive floor plans, bright living rooms, and well-utilizable room divisions.Particularly noteworthy are the garden apartment with a large covered seating area and the charming attic apartment with an additional attic room and roof terrace. All apartments also have a loggia.In addition to its current use as a multi-generation house, the property also offers exciting potential for families who want to realize their dream of a spacious single-family house with plenty of space.The house is divided as follows:Ground floor (3-room garden apartment, approx. 78.0 m2 + studio/hobby room 35.5 m2) • Living room • Two rooms • Kitchen/dining • Large seating area (approx. 40.0 m2) with pergola • Loggia • Shower/WC • Additional internal access to studio and hobby room in the basement 1st floor (3-room apartment, approx. 82.5 m2) • Living room • Two rooms • Kitchen/dining • Loggia • Shower/WC 2nd floor / attic (4-room attic apartment, approx. 110.0 m2) • Spacious living room • Additional large attic room • Roof terrace • Two further rooms • Kitchen/dining • Loggia • Shower/WC Additional rooms and common areas • Communal garden area on the ground floor • Laundry room with washing machine and dryer in the basement • Heating and technical room in the basement • Large cellar room in the basement • Two single garages
Travel time
-
1 / 13
CHF 1,485,000.–
6.5 rooms174m² living space
Saalweg 4, 4147 Aesch

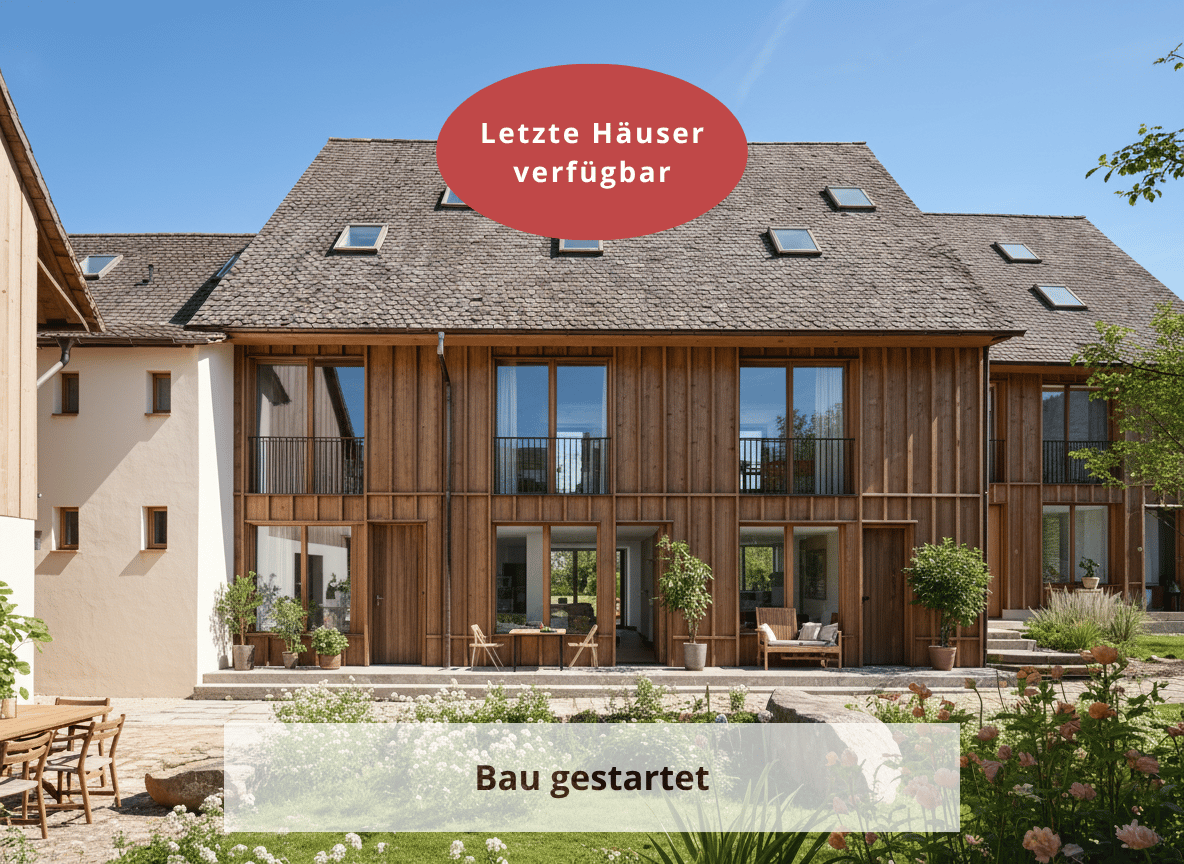
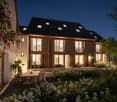
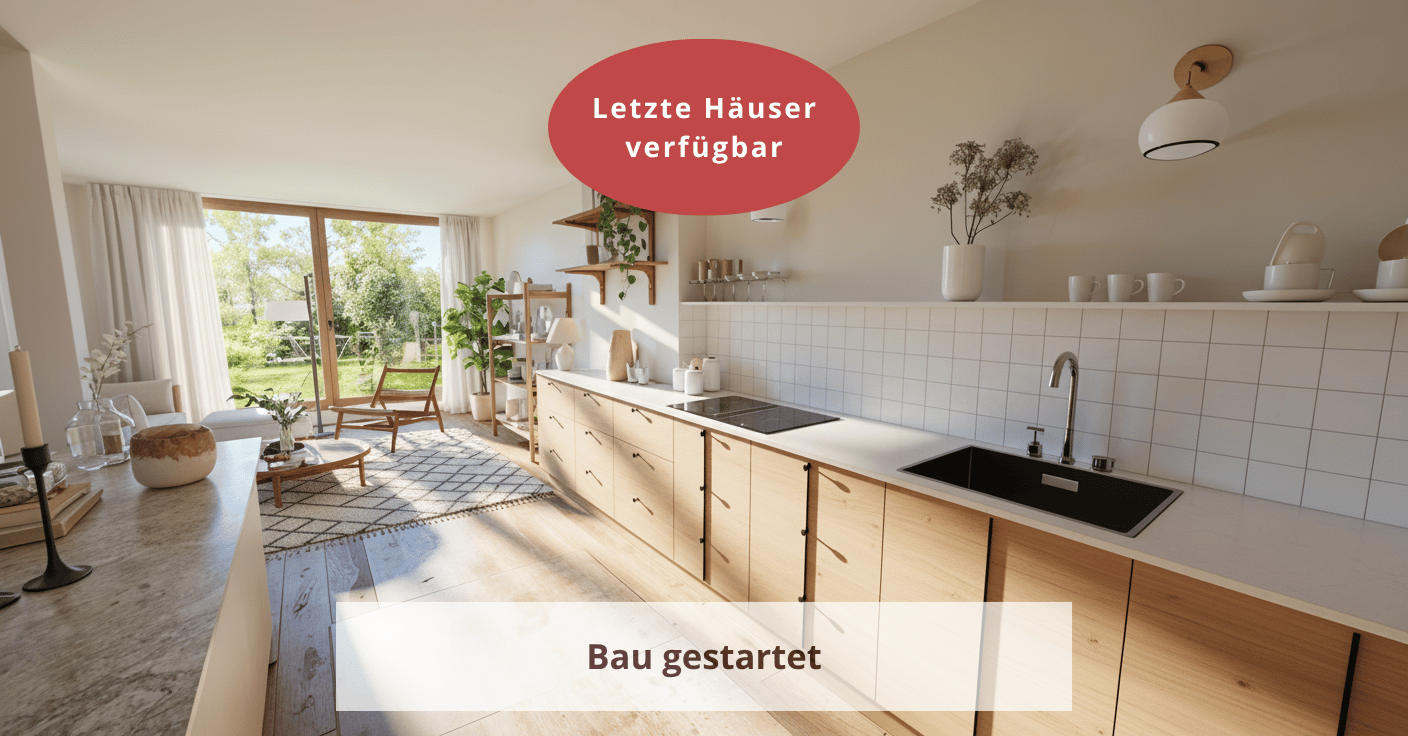
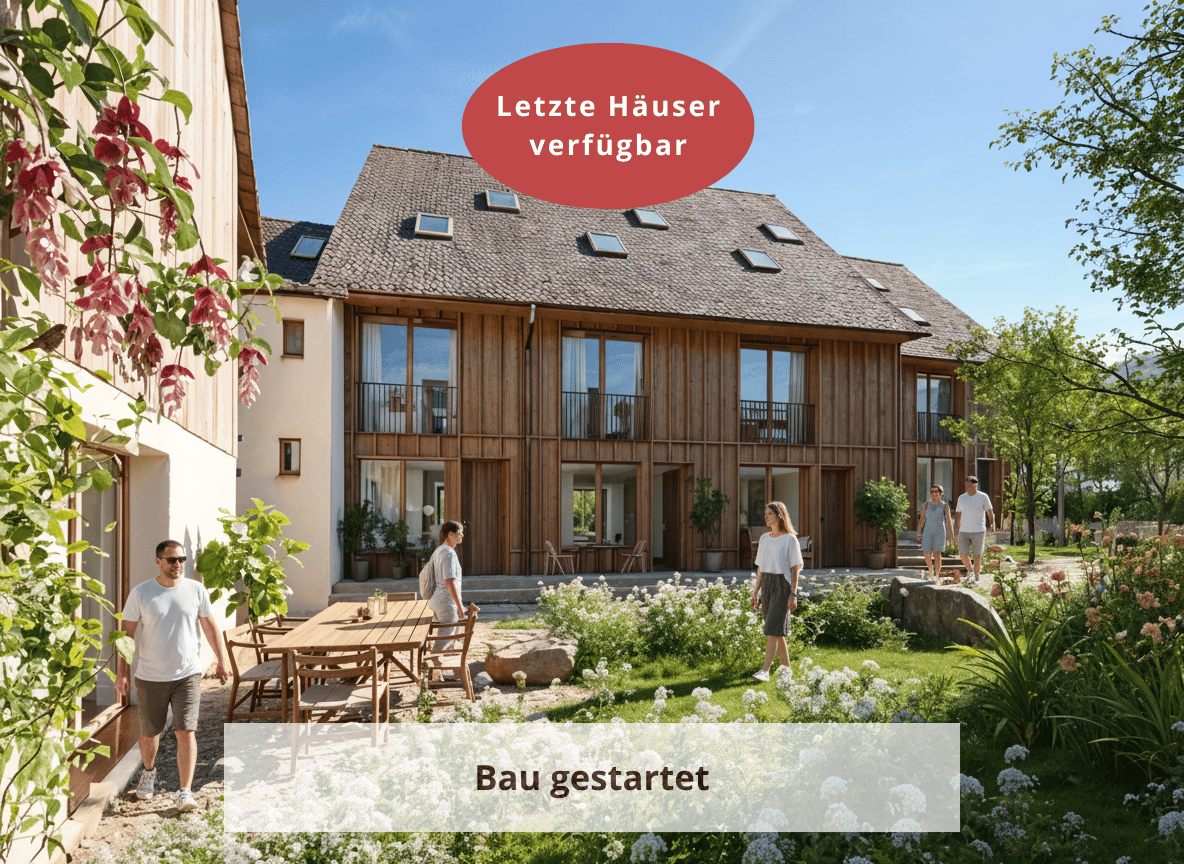
New building POSAMENTE - Living with history and future (House C2) | Construction started

You wish to have a home in the green and be part of a vibrant village community? You value excellent infrastructure, short distances, and a high quality of life – and yet you want to enjoy the peace and security of an idyllic place to live?Then the new building project POSAMENTE Aesch is exactly right for you.In the heart of the village center of the charming municipality of Aesch BL, a unique residential ensemble with six individual houses is being built – each with its own character, garden, and plenty of space for personal development. The heart of the area is the lovingly restored barn from 1850, which is reborn as a common meeting point, studio, or event space.The POSAMENTE houses combine history with modernity – and create a new piece of village in the village. A home for young families and a place where children can grow up in the green, neighborhood is lived, and peace is a matter of course.In total, six single-family homes with 5.5 to 6.5 rooms are being built, which are characterized by high-quality materials, well-thought-out floor plans, and bright living areas. The houses are centrally and quietly located – within walking distance to schools, shopping facilities, restaurants, and public transportation.Just a few steps away, fields, forests, and the idyllic village stream invite you to take walks and moments of relaxation.Each house also includes its own garden, its own parking space, a share of the historic barn, and the community area – for a completely harmonious and sustainable living experience.Here, an ordinary new building project is not being created – but a way of life. A place for people who appreciate community without giving up their privacy. For all those who live the "we" – without losing the "I".

Travel time
-
1 / 13
CHF 1,345,000.–
5.5 rooms150m² living space
Saalweg 4, 4147 Aesch

New building POSAMENTE - living with history and future (House C4), construction started

Are you looking for a home in a green environment and want to be part of a vibrant village community? Do you value excellent infrastructure, short distances, and a high quality of life – and yet want to enjoy the peace and security of an idyllic residential area?Then the new construction project POSAMENTE Aesch is exactly right for you.In the heart of the village center of the charming municipality of Aesch BL, a unique residential ensemble with six individual houses is being built – each with its own character, garden, and plenty of space for personal development. The heart of the area is the lovingly restored barn from 1850, which is reborn as a common meeting point, studio, or event space.The POSAMENTE houses combine history with modernity – and create a new piece of village in the village. A home for young families and a place where children can grow up in the green, neighborhood is lived, and peace is a matter of course.In total, six single-family homes with 5.5 to 6.5 rooms are being built, which are characterized by high-quality materials, well-thought-out floor plans, and bright living areas. The houses are centrally and quietly located – within walking distance to schools, shopping facilities, restaurants, and public transportation.Just a few steps away, fields, forests, and the idyllic village stream invite you to take walks and moments of relaxation.Each house also includes its own garden, its own parking space, a share of the historic barn, and the community area – for a completely harmonious and sustainable living experience.Here, an ordinary new construction project is not being built – but a way of life. A place for people who appreciate community without giving up their privacy. For all those who live the "we" – without losing the "I".

Travel time
-
1 / 13
CHF 1,485,000.–
6.5 rooms174m² living space
Saalweg 4, 4147 Aesch

New building POSAMENTE - Living with history and future (House C3) | Construction started

You wish to have a home in the green and be part of a vibrant village community? You value excellent infrastructure, short distances, and a high quality of life – and yet you want to enjoy the peace and security of an idyllic place to live?Then the new construction project POSAMENTE Aesch is exactly right for you.In the heart of the village center of the charming municipality of Aesch BL, a unique residential ensemble with six individual houses is being built – each with its own character, garden, and plenty of space for personal development. The heart of the area is the lovingly restored barn from 1850, which is reborn as a common meeting point, studio, or event space.The POSAMENTE houses combine history with modernity – and create a new piece of village in the village. A home for young families and a place where children can grow up in the green, neighborhood is lived, and peace is a matter of course.In total, six single-family homes with 5.5 to 6.5 rooms are being built, which are characterized by high-quality materials, well-thought-out floor plans, and bright living areas. The houses are centrally and quietly located – within walking distance to schools, shopping facilities, restaurants, and public transportation.Just a few steps away, fields, forests, and the idyllic village stream invite you to take walks and moments of relaxation.Each house also includes its own garden, its own parking space, a share of the historic barn, and the community area – for a completely harmonious and sustainable living experience.Here, an ordinary new construction project is not being built – but a way of life. A place for people who appreciate community without sacrificing their privacy. For all those who live the "we" – without losing the "I".

Travel time
-
Diellza Serifi

Diellza Serifi

1 / 12
Diellza Serifi

Diellza Serifi

  • Parking space
  • Balcony / Terrace
  • Child-friendly
Price on request
5.5 rooms120m² living space
4106 Therwil

Freshly renovated row house with great attention to detail

The charming corner row house convinces with five rooms, a pleasantly quiet, protected living location. The house was completely renovated in 2025/26 and combines modern living comfort with family-friendly infrastructure.The house is spread over three floors on a plot of 146 m². The bright living and dining area with direct access to the sunny winter garden with a built-in grill forms the heart of the house. The modern kitchen impresses with high-quality appliances from Samsung and Bosch and invites you to shared meals. The other rooms are intelligently distributed over the floors and can be used flexibly.Two modern bathrooms ensure morning comfort. The first on the 1st floor with a shower, the second on the 2nd floor with beautiful natural lighting and a bathtub.The spacious private garden is completely shielded from the street, a safe retreat for the whole family. The winter garden with a fixed grill offers additional comfort space. The front garden with green space and seating area invites you to relax.Two parking spaces in the underground garage with direct access to the property complete the offer. The underground garage door opens comfortably with a key or remote control. A practical car wash and charging station for electric vehicles round off the equipment.The following highlights are offered by this property: • Completely renovated in 2026 - ready to move in • Private, street-shielded garden • Winter garden with grill • Five flexible rooms over three floors • Two modern, naturally lit bathrooms with shower and bathtub • Samsung and Bosch kitchen appliances • District heating • 2 x underground parking spaces with direct access, car wash and charging station à 30'000.- excl. • Child-friendly and safe Let yourself be convinced by the warmth and charm of this row house during a personal viewing.Note on image representation:The images were digitally optimized, tidied up and partially virtually furnished using AI. Room layout, room sizes and structural conditions were not changed and correspond to the actual conditions on site.

  • Parking space
  • Balcony / Terrace
  • Child-friendly
Markus Munka

Markus Munka

1 / 8
Markus Munka

Markus Munka

CHF 1,085,000.–
4.5 rooms115m² living space
4104 Oberwil BL (Oberwil (BL))

Attractive semi-detached house with plenty of privacy and garden

This semi-detached house impresses with a harmonious overall picture and an environment that impresses with its well-kept, family-friendly atmosphere. Here, a feeling of home is created, characterized by retreat possibilities and a pleasant privacy - both in the interior and in the exterior.Inside, contemporary design meets thoughtful room layout. The modern kitchen is equipped with high-quality appliances and invites you to cook together. Spacious bedrooms offer retreats with plenty of peace. The room offer is complemented by two stylishly designed bathrooms and practical secondary areas, including a heating cellar with integrated washing facilities. The comprehensive renovation has given the house a clear, fresh line that is still noticeable today.A special highlight awaits you in the outdoor area: The slightly elevated terrace creates a fluid connection to the garden and offers a beautiful view of the greenery. Here, relaxed hours are created effortlessly - whether during breakfast in the fresh air or during the evening of a summer day by the small pool. The lovingly designed garden rounds off the overall picture and makes this home a place that offers more than just four walls. So, no wishes are left unfulfilled. Take advantage and convince yourself! This PREMIUM HOMES offer includes: • Quiet & central location • Family-friendly and well-kept neighborhood • Privacy in the interior and exterior areas • Renovated in 2009 • Freshly renovated a few weeks ago • Modern kitchen with high-quality appliances • Spacious bedrooms • 2 stylish bathrooms • Elevated terrace with direct connection to the garden • Small outdoor pool for relaxed summer days • Beautiful garden for relaxation • WM/TB available in the heating cellar • Gross living area of 115 m² • Net living area of 95 m² • Plot area of 234 m² Interested? We would be happy to take you through a non-binding viewing! Do you want to sell your house or apartment worry-free? We will tell you the current market value of your property, discreetly and non-bindingly! Are you interested in a first non-binding exchange of ideas? Don't hesitate and contact us. We look forward to hearing from you.

Bianca De Marco

Bianca De Marco

1 / 8
Bianca De Marco

Bianca De Marco

  • Parking space
CHF 120,000.–
2 rooms
4104 Oberwil BL (Oberwil (BL))

Charming house with stream

This cozy 2-room house offers a idyllic home for relaxing hours in nature on a approx. 475 m² large plot.A special highlight is the stream, which is located directly on the property and provides a quiet, natural atmosphere.The house is sold completely furnished, including all tools for garden and workshop.Thanks to its special location and sustainable orientation, it is the perfect destination for relaxed weekends or holidays. Here, no wishes are left unfulfilled. Take advantage and convince yourself! This PREMIUM HOMES offer includes: • Idyllic location with stream • Plot area: approx. 480 m² • Gross living area: 48 m² • Cooperative house on unlimited leasehold land • Lease rent: approx. CHF 680.- annually, including building insurance • Use as main residence not possible • The residence should be in the canton of Basel-Stadt or Baselland • Cozy living room • Practical built-in kitchen with gas stove • Bedroom with storage possibilities • Modern bathroom: sink, toilet • Solar-powered outdoor shower • Shed with small workshop • Energy supply through PV • Heating: petrol and gas • Spacious terrace with grill • Furnished sale including appliances, tools and household effects • Parking space available Interested? We would be happy to take you through a non-binding viewing! Do you want to sell your house or apartment worry-free? We will tell you the current market value of your property, discreetly and non-bindingly! Are you interested in a first non-binding exchange of ideas? Don't hesitate and contact us. We look forward to you.

  • Parking space
Bianca De Marco

Bianca De Marco

1 / 7
Bianca De Marco

Bianca De Marco

  • Parking space
CHF 90,000.–
2 rooms44m² living space
4104 Oberwil BL (Oberwil (BL))

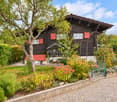
Charming Chalet for Relaxed Holidays and Weekends

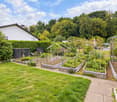
This charming holiday and weekend home combines cozy comfort with sustainable amenities. The environmentally friendly power supply is provided by solar energy.The house can be heated optionally with wood or gas.The spacious terrace and the protected pergola invite you to relax and linger. The low-maintenance garden with raised bed and compost corner offers ideal conditions for garden enthusiasts and nature lovers.The property is sold fully furnished. All existing tools and devices for the garden and workshop are also included in the purchase price. Thus, you can enjoy your new holiday home without much effort from the first day on.Thanks to the special location, the sustainable equipment, and the cozy atmosphere, this object is the ideal retreat for relaxing weekends and carefree holidays - a place where peace, nature, and relaxation come together in harmony. Here, no wishes are left unfulfilled. Take advantage and convince yourself! This PREMIUM HOMES offer includes: • Plot area: approx. 410 m² • Gross living area: 44 m² • Cooperative house on unlimited leasehold land • Lease rent: approx. CHF 70.- monthly incl. water and insurance • Use as a main residence is not possible • The place of residence should be in the canton of Basel-Stadt or Baselland • Cozy living room with fireplace • Small built-in kitchen with gas stove • Bathroom: with shower and toilet • Energy supply through PV • Small workshop and cellar rooms • Heating: wood and gas • Pergola, terrace, and garden seating area • Raised bed, compost corner • The house is sold furnished • Parking space available Interested? We would be happy to take you through a non-binding viewing! Do you want to sell your house or apartment worry-free? We will tell you the current market value of your property, discreetly and non-bindingly! Are you interested in a first non-binding exchange of ideas? Don't hesitate and contact us. We look forward to you.

  • Parking space
Markus Munka

Markus Munka

1 / 6
Markus Munka

Markus Munka

  • Parking space
  • Balcony / Terrace
CHF 1,825,000.–
5.5 rooms160m² living space
4132 Muttenz

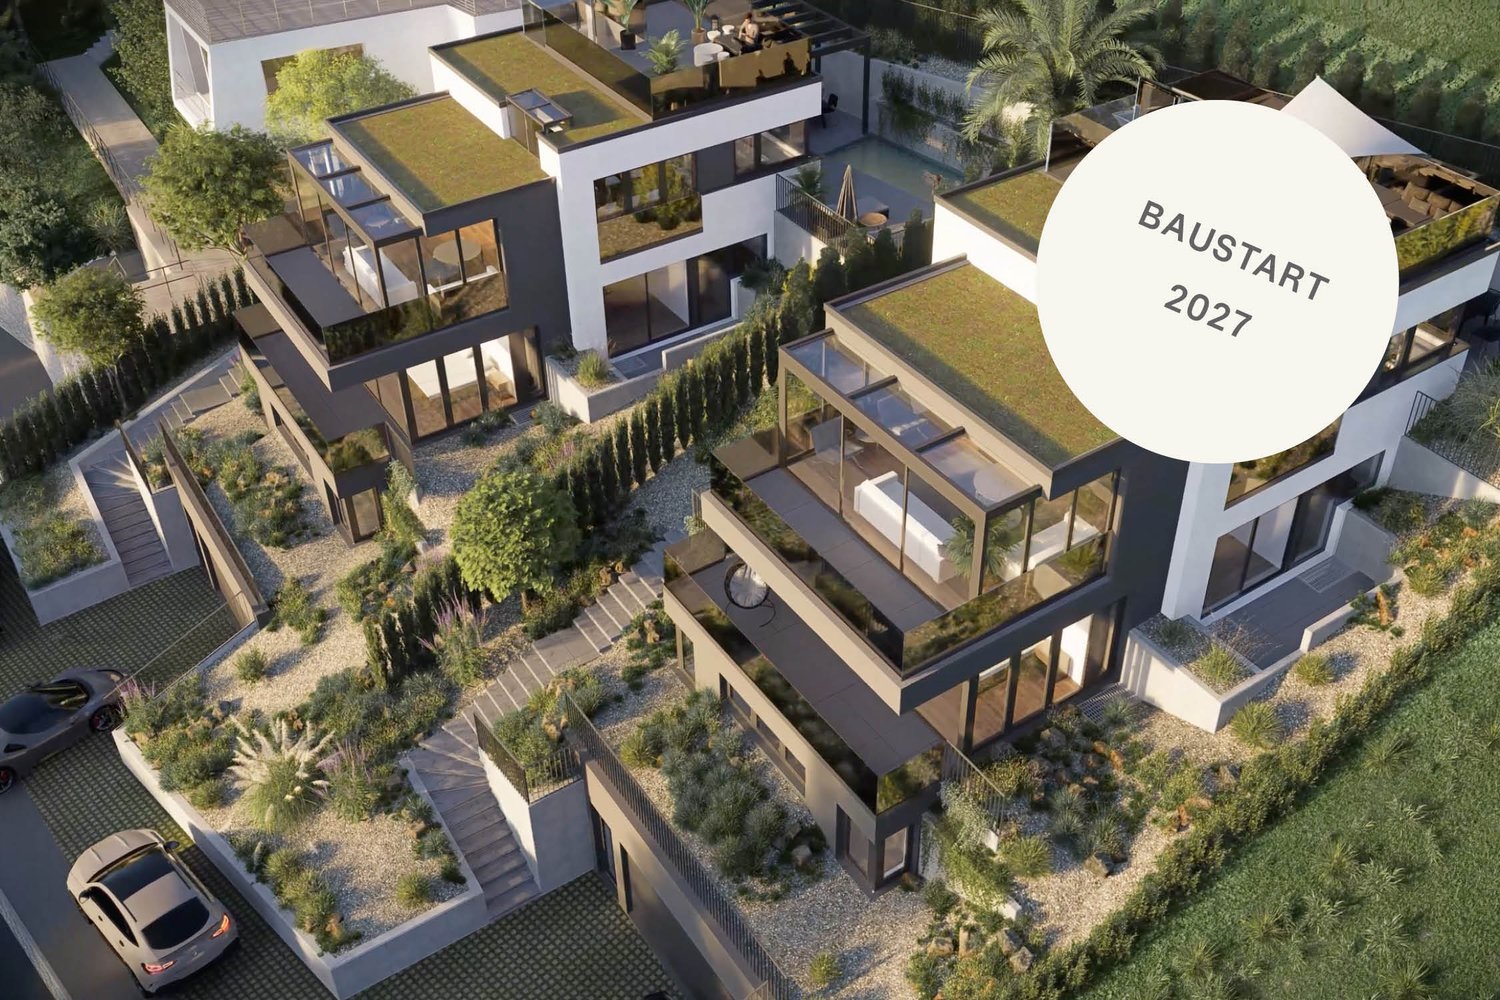
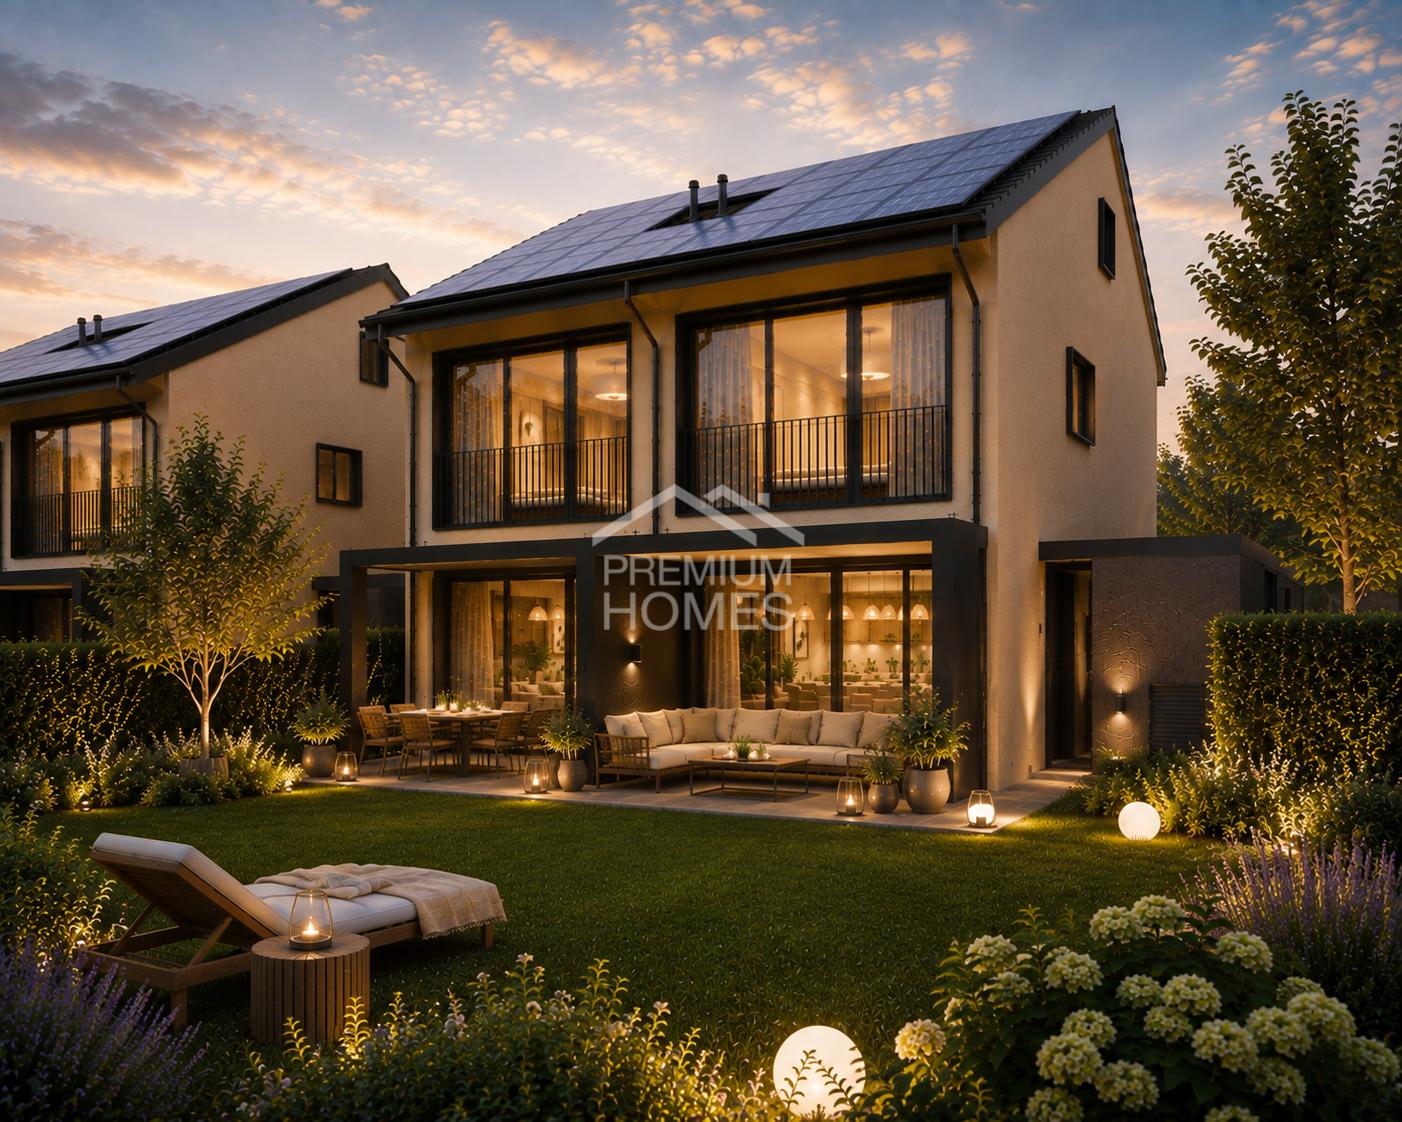
Exclusive new construction project - living in Muttenz

Modern architecture, well-thought-out floor plans, and a high level of living comfort characterize this approved new construction project in a sought-after location in Muttenz. The stylish semi-detached houses were designed to optimally combine functionality, privacy, and a pleasant living feeling.With approximately 145 m² of living space, each unit offers generous space for everyday life. The space offer is supplemented by a heated hobby room and two parking spaces in the underground garage with direct access to the house.Large window areas create bright, light-flooded living rooms and provide a friendly atmosphere. The private outdoor seating area extends the living area to the outside and invites you to relax and enjoy.The project is rounded off by a sustainable energy concept with a photovoltaic system. It offers ideal conditions for all those who want to combine modern living in a central location with peace, privacy, and high quality of life. Here, no wishes are left unfulfilled. Take advantage of this and convince yourself! This PREMIUM HOMES offer includes: • Central and very sought-after location • Modern, elegant architecture • Light-flooded living rooms • Approved project • No waiting time until approval • Large window areas • Well-structured floor plans • High functionality • Multi-purpose rooms • High living comfort • Plenty of privacy • Ideal for families and couples • Direct access from the underground garage to the living unit • Heated hobby room • Sustainable photovoltaic system • Energy-efficient supply • Gross living area 160 m² • Net living area 145 m² • 2 parking spaces for CHF 45,000.- each Interested? We would be happy to take you on a non-binding tour! Do you want to sell your house or apartment worry-free? We will tell you the current market value of your property, discreetly and non-bindingly! Are you interested in a first non-binding exchange of ideas? Don't hesitate and contact us. We look forward to hearing from you.

  • Parking space
  • Balcony / Terrace
Markus Munka

Markus Munka

1 / 6
Markus Munka

Markus Munka

  • Parking space
  • Balcony / Terrace
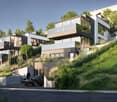
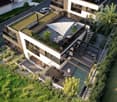
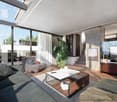
CHF 1,800,000.–
5.5 rooms160m² living space
4132 Muttenz

New construction project with charm - living in Muttenz

In an attractive residential area in Muttenz, a permitted new construction project is being built, combining modern architecture with high-quality living. The stylish semi-detached houses convince with their clear formal language, well-thought-out floor plans, and a living concept that harmoniously connects comfort, privacy, and functionality.Spacious window fronts provide light-filled living rooms and create a bright, inviting atmosphere. The private outdoor seating area expands the living area and offers the ideal place to relax and enjoy.Each residential unit has approximately 145 m² of net living space, a heated hobby room, and two parking spaces in the underground garage with direct house access. A photovoltaic system complements the sustainable energy concept and contributes to a forward-looking construction method. The project is aimed at all those who want to combine modern living in a central location with peace, privacy, and high quality of life. Here, no wishes are left unfulfilled. Take advantage and convince yourself! This PREMIUM HOMES offer includes: • Central and very sought-after location • Modern, elegant architecture • Light-filled living rooms • Permitted construction project • No waiting time until construction permit • Spacious window areas • Well-structured floor plans • High functionality • Multi-purpose rooms • High living comfort • Plenty of privacy • Ideal for families and couples • Direct access from the underground garage • Heated hobby room • Sustainable photovoltaic system • Energy-efficient supply • Gross living area 160 m² • Net living area 145 m² • 2 parking spaces at CHF 45,000.- Interested? We would be happy to take you on a non-binding tour! Do you want to sell your house or apartment worry-free? We will tell you the current market value of your property, discreetly and non-bindingly! Are you interested in a first non-binding exchange of ideas? Don't hesitate and contact us. We look forward to hearing from you.

  • Parking space
  • Balcony / Terrace

Suggested properties for you based on search results