220 results - House, chalet, rustico to buy in District Arlesheim

Markus Munka

Markus Munka

1 / 6
Markus Munka

Markus Munka

  • Parking space
  • Balcony / Terrace
CHF 1,835,000.–
5.5 rooms160m² living space
4132 Muttenz

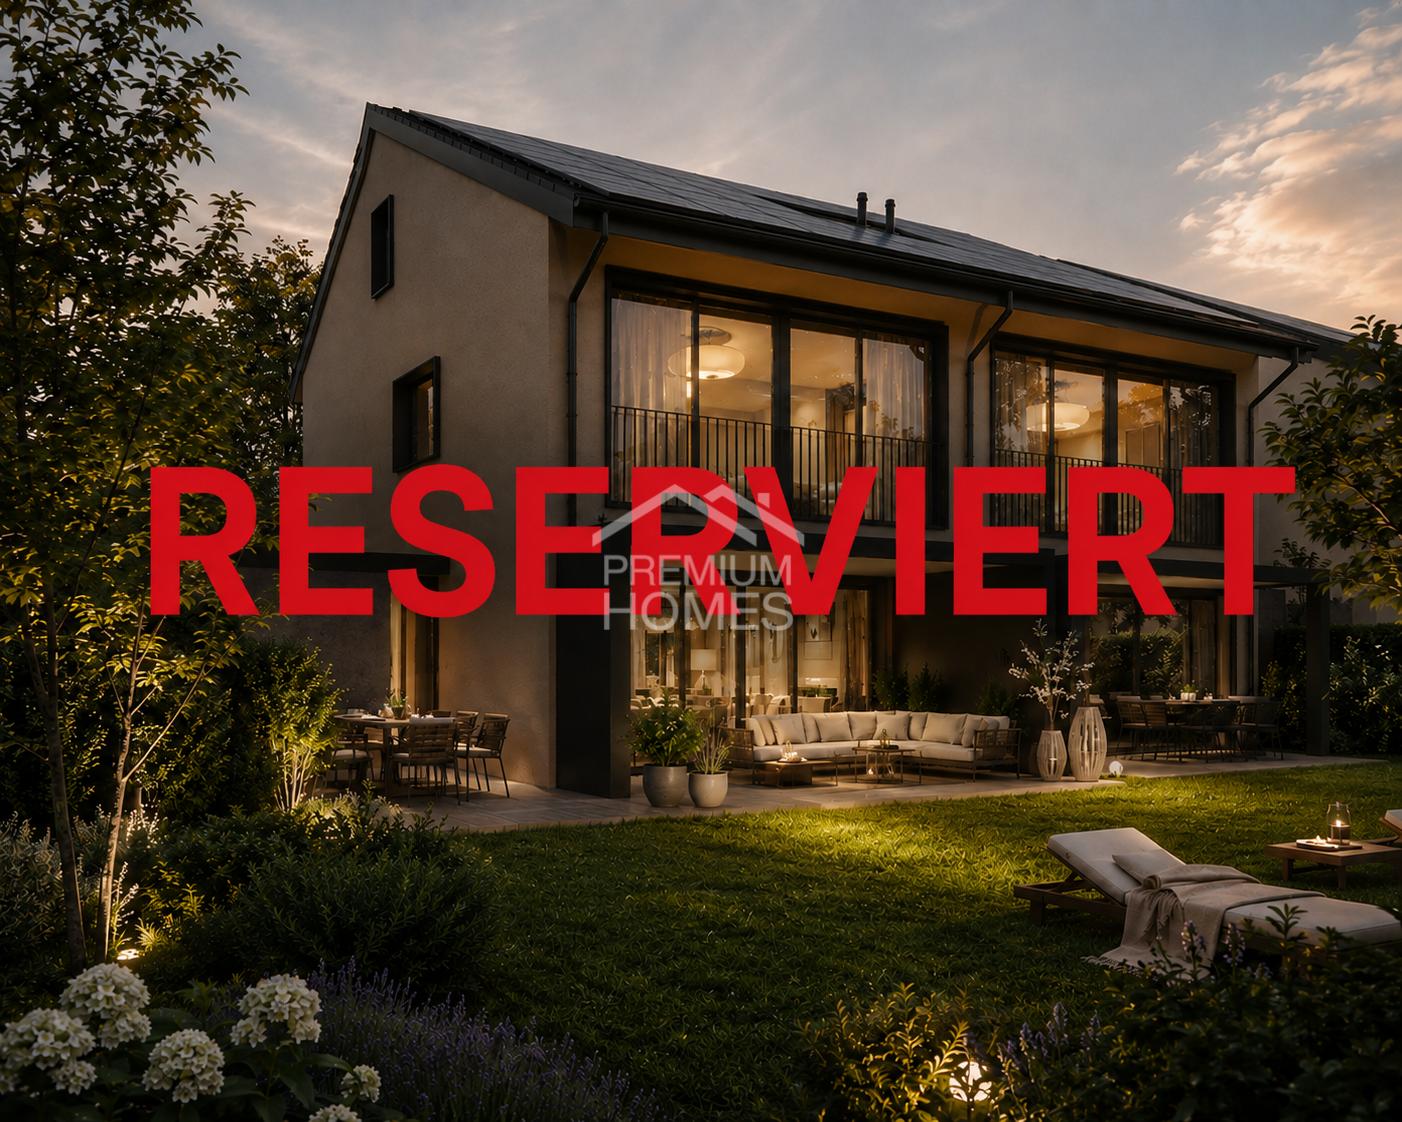
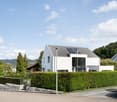
Living with style - new construction project in popular Muttenz

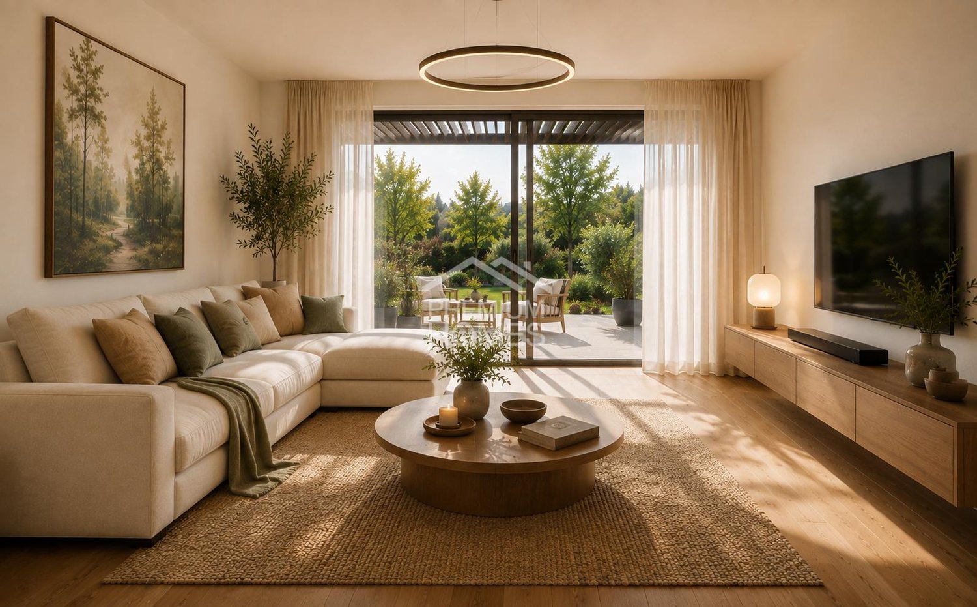
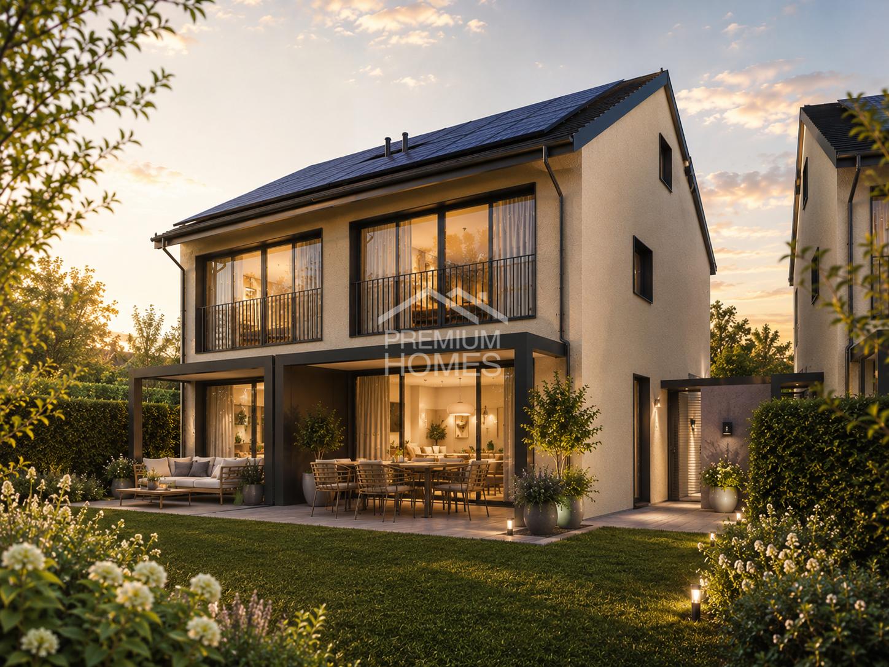
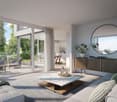
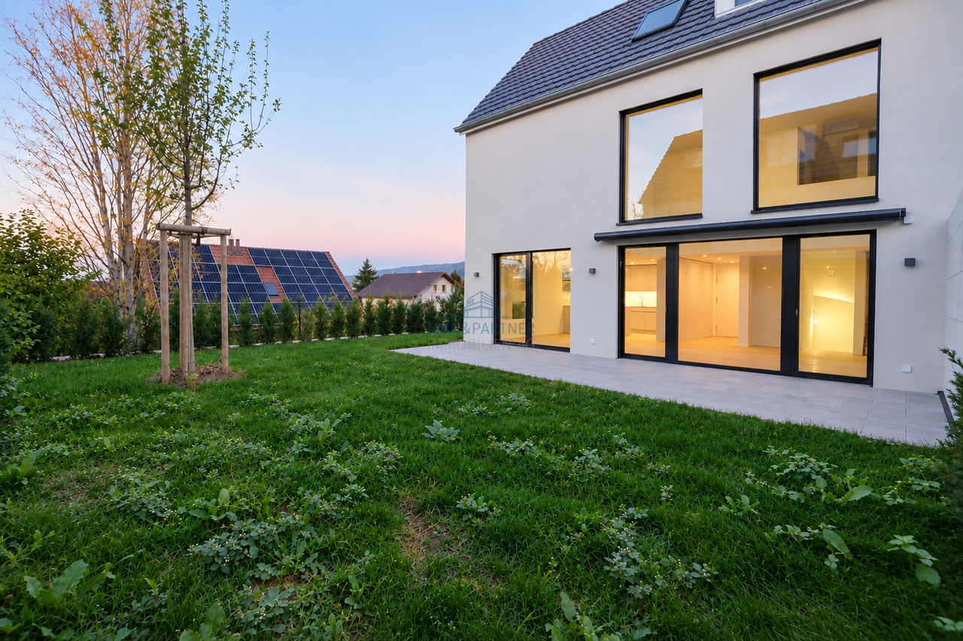
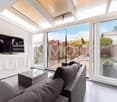
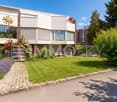
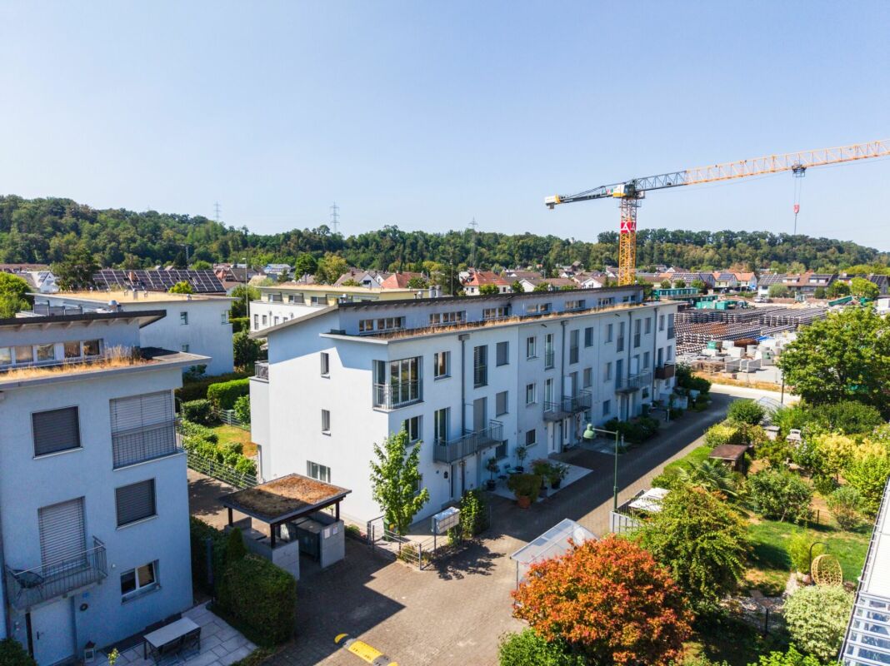
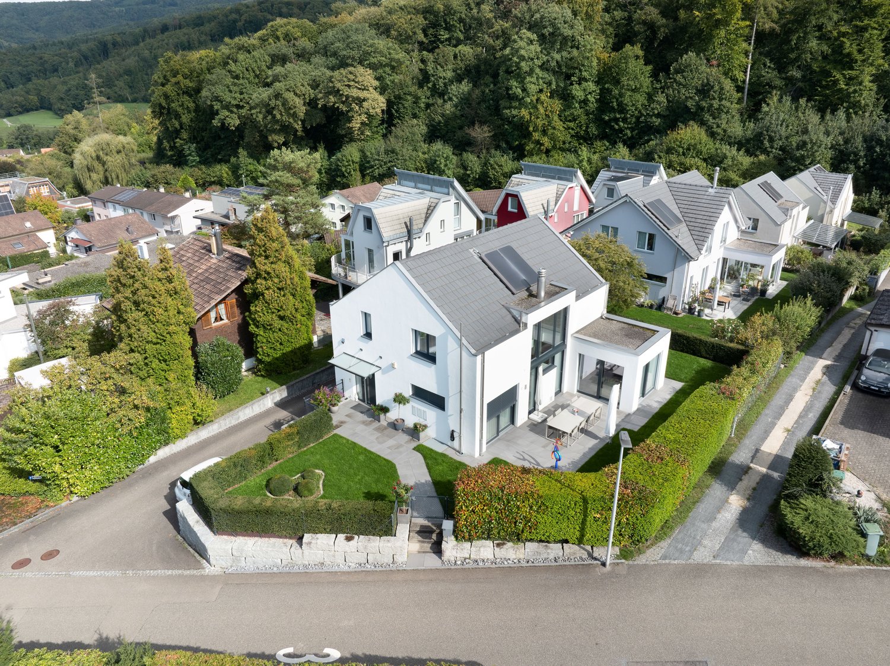
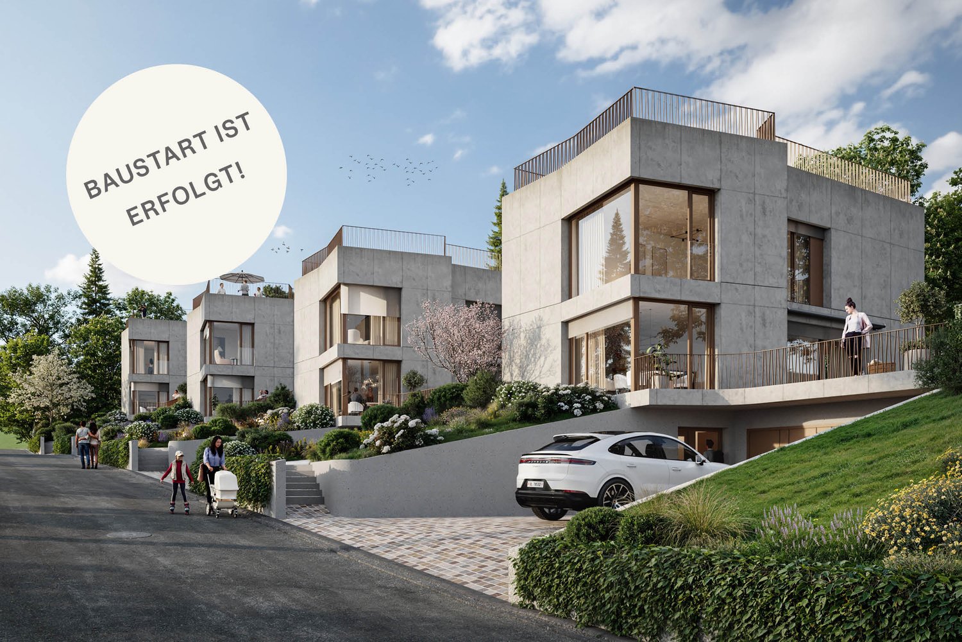
In a sought-after location in Muttenz, a permitted new construction project is being built, combining modern living with high quality of life. The stylish semi-detached houses convince with a clear architectural language, functional floor plans, and a living concept that puts comfort, privacy, and everyday practicality at the center.The spacious window areas let in plenty of daylight into the living rooms and create a bright, friendly atmosphere. The private outdoor seating area invites you to linger and expands the living area in a pleasant way into the outdoors.Each residential unit has approximately 145 m² of net living space, a heated hobby room, and two parking spaces in the underground garage with direct access to the house. The sustainable energy concept is supplemented by a photovoltaic system. An ideal home for all those who want to combine central living with peace and privacy. Here, no wishes are left unfulfilled. Take advantage and convince yourself! This PREMIUM HOMES offer includes: • Central and very sought-after location • Modern, elegant architecture • Light-filled living rooms • Permitted project • No waiting time until construction permit • Spacious window areas • Well-structured floor plans • High functionality • Multi-purpose rooms • High living comfort • Plenty of privacy • Ideal for families and couples • Direct access from the underground garage to the residential unit • Heated hobby room • Sustainable photovoltaic system • Energy-efficient supply • Gross living area 160 m² • Net living area 145 m² • 2 parking spaces for CHF 45,000.- each Interested? We would be happy to take you on a non-binding tour! Do you want to sell your house or apartment worry-free? We will tell you the current market value of your property, discreetly and non-bindingly! Are you interested in a first non-binding exchange of ideas? Don't hesitate and contact us. We look forward to hearing from you.

  • Parking space
  • Balcony / Terrace
Markus Munka

Markus Munka

1 / 6
Markus Munka

Markus Munka

  • Parking space
  • Balcony / Terrace
CHF 1,805,000.–
5.5 rooms160m² living space
4132 Muttenz

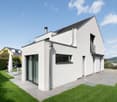
Approved new construction project in a central location in Muttenz

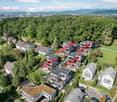
On Baumgartenweg, a new construction project is emerging that combines modern architecture with a pleasant feeling of peace and privacy. The clearly designed semi-detached houses convince with a timeless formal language, well-thought-out floor plans, and a living concept that harmoniously combines openness and everyday practicality. Generous window surfaces create bright rooms with plenty of daylight and open up the view to the greenery.Each residential unit is an independent home with plenty of space for individual living. Families, couples, and discerning homeowners will find an environment here that offers both comfort and retreat. The cozy outdoor seating area expands the living space outdoors and creates a place for quiet moments in nature.The quality of the project is also evident in everyday life: two parking spaces per unit ensure convenient arrival, while the combination of natural living and proximity to the city creates a balanced lifestyle. A home for people who want to combine modern living with high quality of life. Here, no wishes are left unfulfilled. Take advantage and convince yourself! This PREMIUM HOMES offer includes: • Central and very sought-after location • Modern, elegant architecture • Bright living rooms • Approved construction project • Generous window surfaces • Well-structured floor plans • High functionality • Multi-purpose rooms • High living comfort • Plenty of privacy • Ideal for families and couples • Direct access from the underground garage to the residential unit • Heated hobby room • Sustainable photovoltaic system • Energy-efficient supply • Gross living area 160 m² • Net living area 145 m² • 2 parking spaces for CHF 45,000.- each Interested? We would be happy to take you on a non-binding tour! Do you want to sell your house or apartment worry-free? We will tell you the current market value of your property, discreetly and non-bindingly! Are you interested in a first non-binding exchange of ideas? Don't hesitate and contact us. We look forward to hearing from you.

  • Parking space
  • Balcony / Terrace
Markus Munka

Markus Munka

1 / 6
Markus Munka

Markus Munka

  • Balcony / Terrace
CHF 1,795,000.–
5.5 rooms160m² living space
4132 Muttenz

Forever Muttenz

On Baumgartenweg, a new construction project is emerging that combines modern architecture with a pleasant feeling of peace and privacy. The clearly designed semi-detached houses convince with a timeless formal language, well-thought-out floor plans, and a living concept that harmoniously combines openness and everyday practicality. Generous window areas create bright rooms with plenty of daylight and open up the view to the greenery.Each residential unit is an independent home with plenty of space for individual living. Families, couples, and discerning homeowners will find an environment here that offers both comfort and retreat. The cozy outdoor seating area expands the living space outdoors and creates a place for quiet moments in nature.The quality of the project is also evident in everyday life: two parking spaces per unit ensure convenient arrival, while the combination of natural living and proximity to the city creates a balanced lifestyle. A home for people who want to combine modern living with high quality of life. Here, no wishes are left unfulfilled. Take advantage and convince yourself! This PREMIUM HOMES offer includes: • Central and very sought-after location • Modern, elegant architecture • Bright, airy living rooms • Generous window areas • Well-structured floor plans • High functionality • Multi-purpose rooms • High living comfort • Plenty of privacy • Ideal for families and couples • Direct access from the underground garage to the residential unit • Heated hobby room • Sustainable photovoltaic system • Energy-efficient supply • Net living area of 145 m² per residential unit • 2 parking spaces for CHF 45,000.- each Interested? We would be happy to take you on a non-binding tour! Do you want to sell your house or apartment worry-free? We will tell you the current market value of your property, discreetly and non-bindingly! Are you interested in a first non-binding exchange of ideas? Don't hesitate to contact us. We look forward to hearing from you.

  • Balcony / Terrace
Markus Munka

Markus Munka

1 / 6
Markus Munka

Markus Munka

  • Parking space
  • Balcony / Terrace
CHF 1,810,000.–
5.5 rooms160m² living space
4132 Muttenz

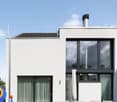
Exclusive new construction project in the heart of Muttenz

In a central and attractive location in Muttenz, a building-permitted new construction project with high-quality semi-detached houses is being built. The project impresses with modern architecture, clear lines, and optimally thought-out floor plans that use the living space efficiently and comfortably.Each residential unit has a net living area of around 145 m² and offers bright living rooms with generous window areas as well as a private outdoor seating area. The living concept is ideal for families, couples, or anyone who appreciates spacious and modern living.The equipment includes a heated hobby room, two parking spaces in the underground garage with direct access to the house, and a sustainable photovoltaic system for energy-efficient supply. An attractive overall package in a sought-after location. Here, no wishes are left unfulfilled. Take advantage and convince yourself! This PREMIUM HOMES offer includes: • Central and very sought-after location • Modern, elegant architecture • Bright living rooms • Building-permitted project • Generous window areas • Well-structured floor plans • High functionality • Multi-purpose rooms • High living comfort • Plenty of privacy • Ideal for families and couples • Direct access from the underground garage to the residential unit • Heated hobby room • Sustainable photovoltaic system • Energy-efficient supply • Gross living area 160 m² • Net living area 145 m² • 2 parking spaces for CHF 45,000.- each Interested? We would be happy to take you on a non-binding tour! Do you want to sell your house or apartment worry-free? We will tell you the current market value of your property, discreetly and non-bindingly! Are you interested in a first non-binding exchange of ideas? Don't hesitate and contact us. We look forward to hearing from you.

  • Parking space
  • Balcony / Terrace
1 / 8
  • Garage
  • View
CHF 2,275,000.–
5.5 rooms180m² living space
4142 Münchenstein

Detached single-family house with garden (House 5) in Münchenstein

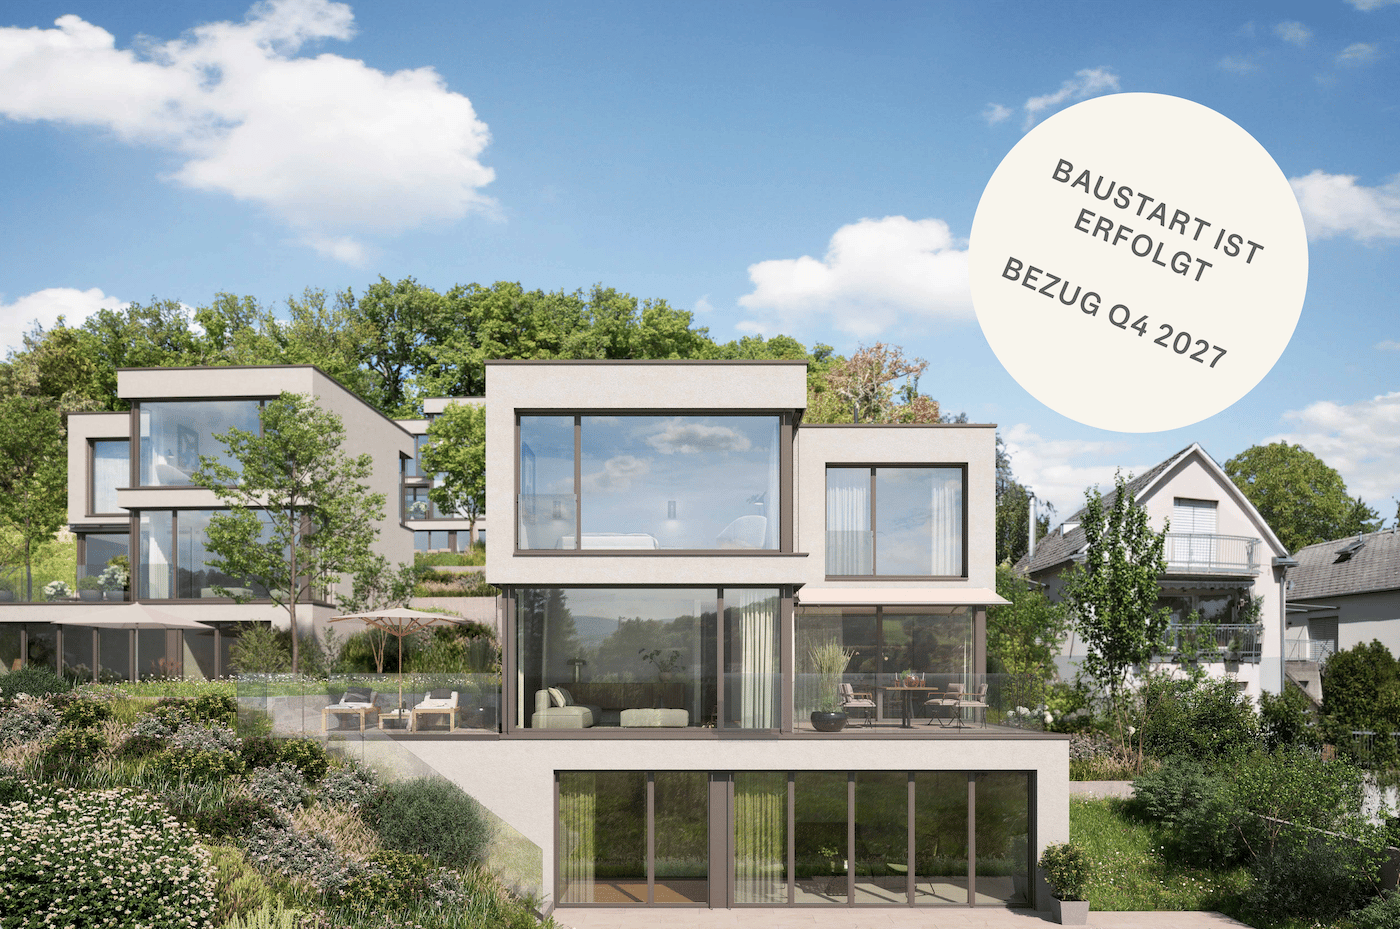
The starting signal has been given! We are pleased to announce that the construction start for our project has officially taken place. Demand is high: already 4 out of 5 units have been sold. Secure your last chance for your new home now!House No. 5 of the new construction project on Höhenweg in Münchenstein is part of an ensemble of five single-family houses that consistently continues the idea of sustainable, forward-thinking living. Each house combines architectural precision with modern energy efficiency and a tangible connection to nature.The characteristics at a glance:- 5.5 rooms- Hobby room- 4 bedrooms- 3 bathrooms- 1 guest toilet- Ceiling height 2.60 m- Garden seating area, approx. 40 m²- Terrace, approx. 17 m²- Photovoltaics- 2 parking spaces.. and much moreThe new construction project is approved.Expected to be ready for occupancy: Q4 | 2027The concept was developed in cooperation with the renowned architectural firm ecovivo, which specializes in high-quality, energy-efficient construction projects. Their creed "Architecture with style" also characterizes this project, with clear lines, carefully selected materials, and an intelligent building orientation that ideally combines sun, view, and privacy.The new construction project includes a total of 5 detached single-family houses and stands for living on an architecturally high level, technically precisely planned, aesthetically balanced, and characterized by calm elegance.Have we sparked your interest?We look forward to your contact!The Höhenweg in Münchenstein is one of the preferred residential areas in the Basel region. The elevated slope location provides peace, sun, and clear air, combined with a magnificent view over the Birstal.Hiking trails, forests, and vineyards begin directly in front of the door, while shopping opportunities, schools, and public transport are just a few minutes away.Thanks to the excellent connection, you can reach the Basel city center in about ten minutes, the highway exit in just a few moments. Despite this proximity to the city, the Höhenweg preserves a unique naturalness and privacy.An ideal location for people who are looking for a balance between urban proximity and rural tranquility.

  • Garage
  • View
Markus Munka

Markus Munka

1 / 8
Markus Munka

Markus Munka

CHF 920,000.–
3.5 rooms115m² living space
4132 Muttenz

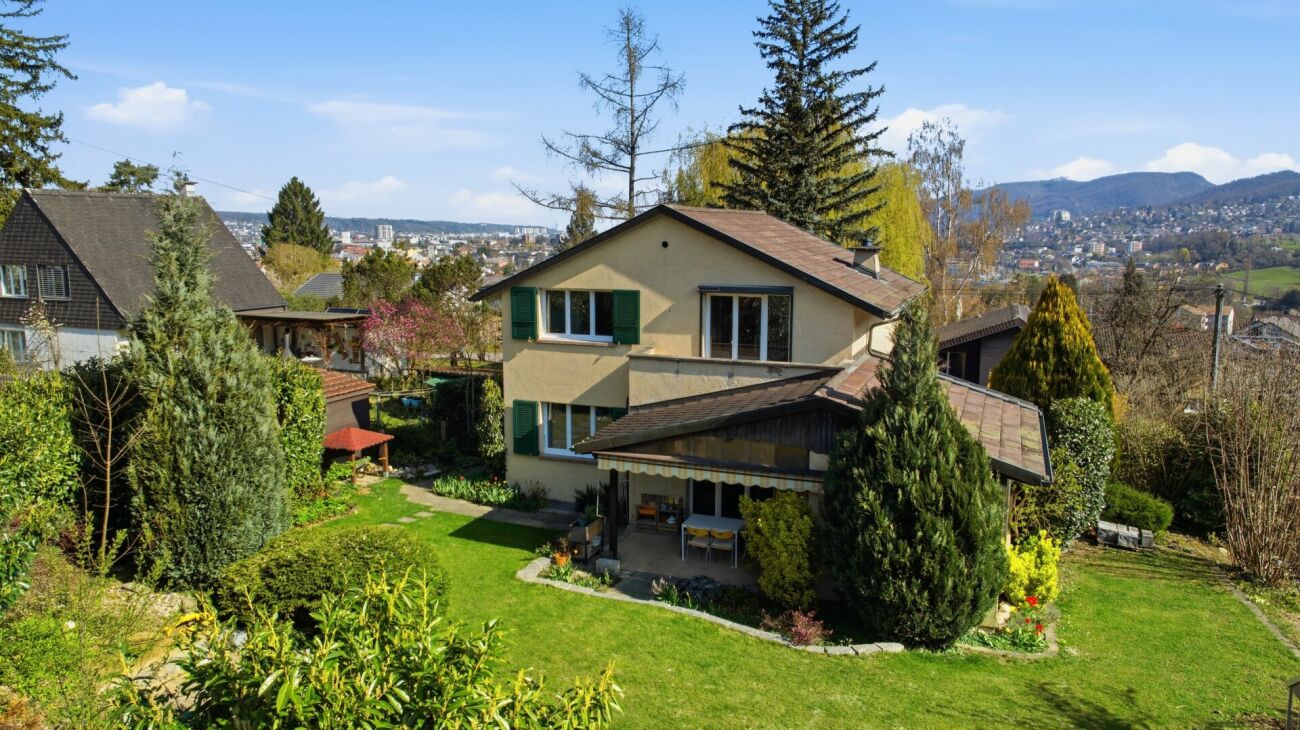
Solidly built - lovingly maintained

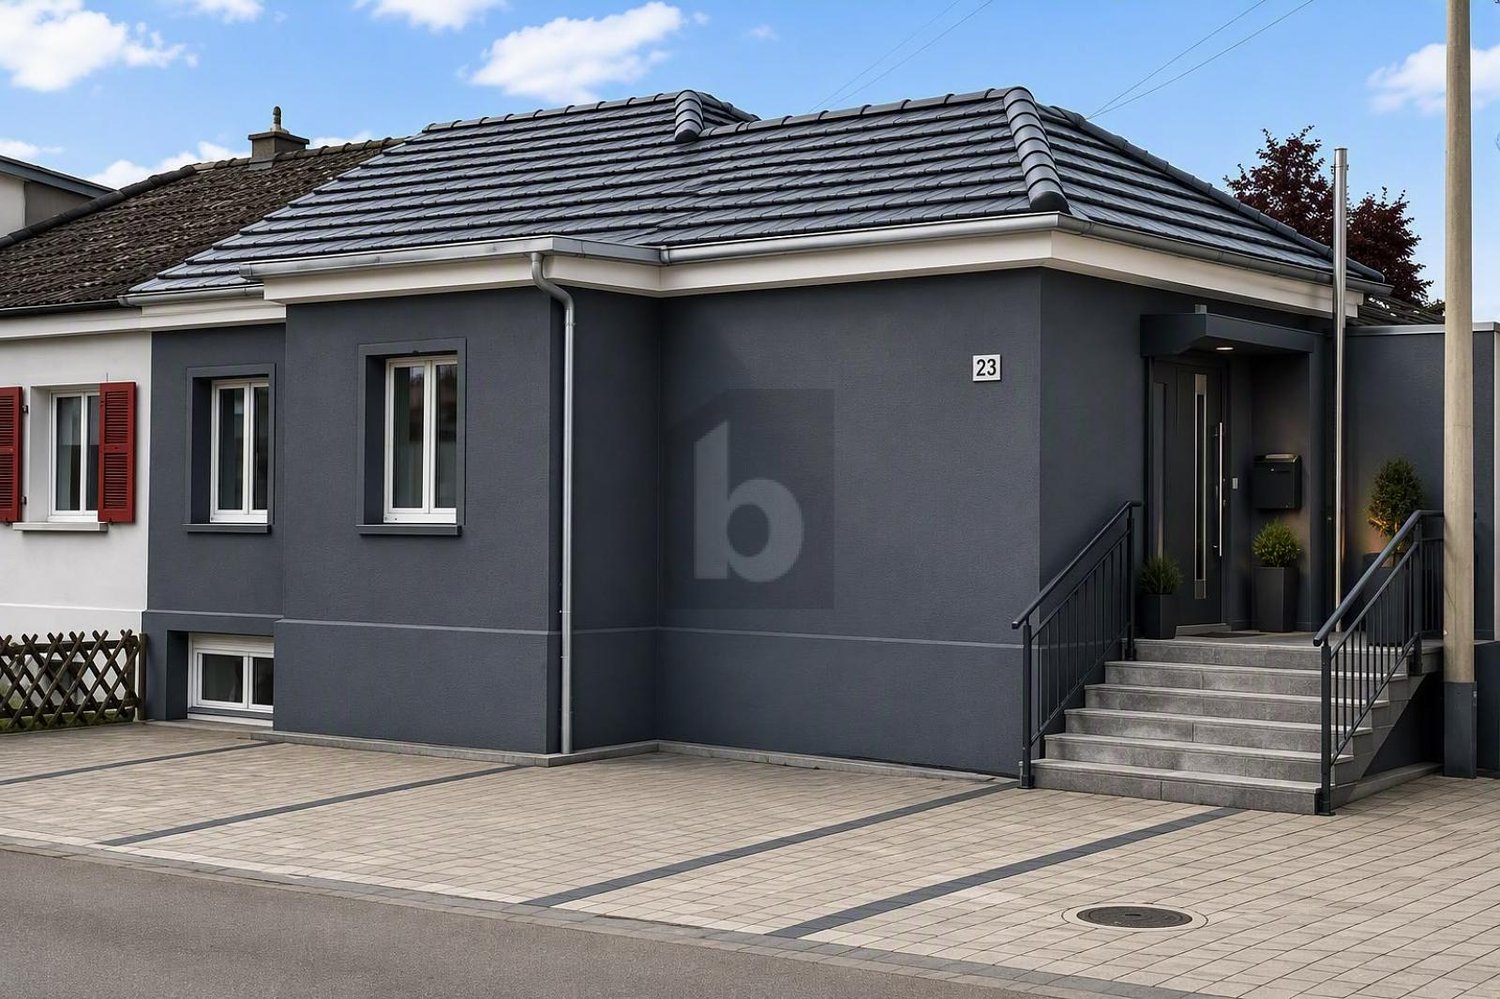
This corner house is located in a quiet and central spot - a place that shows a relaxed atmosphere. The neighborhood is characterized by a respectful coexistence, plenty of green spaces, and an atmosphere where families feel at home. The corner location creates a pleasant living climate that naturally combines light, peace, and seclusion.Inside, the house surprises with clear lines and a consistent renovation from recent years. The kitchen is modern and high-quality, ready for everyday life and special moments. Spacious bedrooms offer space to unwind, complemented by practical storage space and two bright basement rooms with daylight. The roof offers additional possibilities for those who think ahead.Outside, the feeling of privacy continues. The elevated terrace creates distance from everyday life, the garden invites you to linger - protected, quiet, and just the right size. Inside and out, a home is created that doesn't reveal everything, but invites you to discover it step by step. So, no wishes are left unfulfilled. Take advantage and convince yourself! This PREMIUM HOMES offer includes: • Quiet, central, and sought-after residential area • Family-friendly and well-maintained neighborhood • Pleasant living climate • Privacy in the indoor and outdoor areas • Renovated in 2023 • Modern kitchen with high-quality appliances • Spacious bedrooms • Practical storage space • Roof can be expanded • 2 basement rooms with windows • Elevated terrace • Beautiful garden for relaxation • Gross living area of 115 m² • Net living area of 76 m² • Plot area of 227 m² Interested? We would be happy to take you on a non-binding tour! Do you want to sell your house or apartment worry-free? We will tell you the current market value of your property, discreetly and non-bindingly! Are you interested in a first non-binding exchange of ideas? Don't hesitate and contact us. We look forward to hearing from you.

1 / 13
CHF 3,250,000.–
9 rooms260m² living space
Rebgasse 29, 4144 Arlesheim
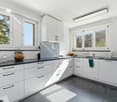
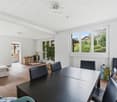
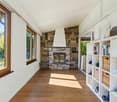
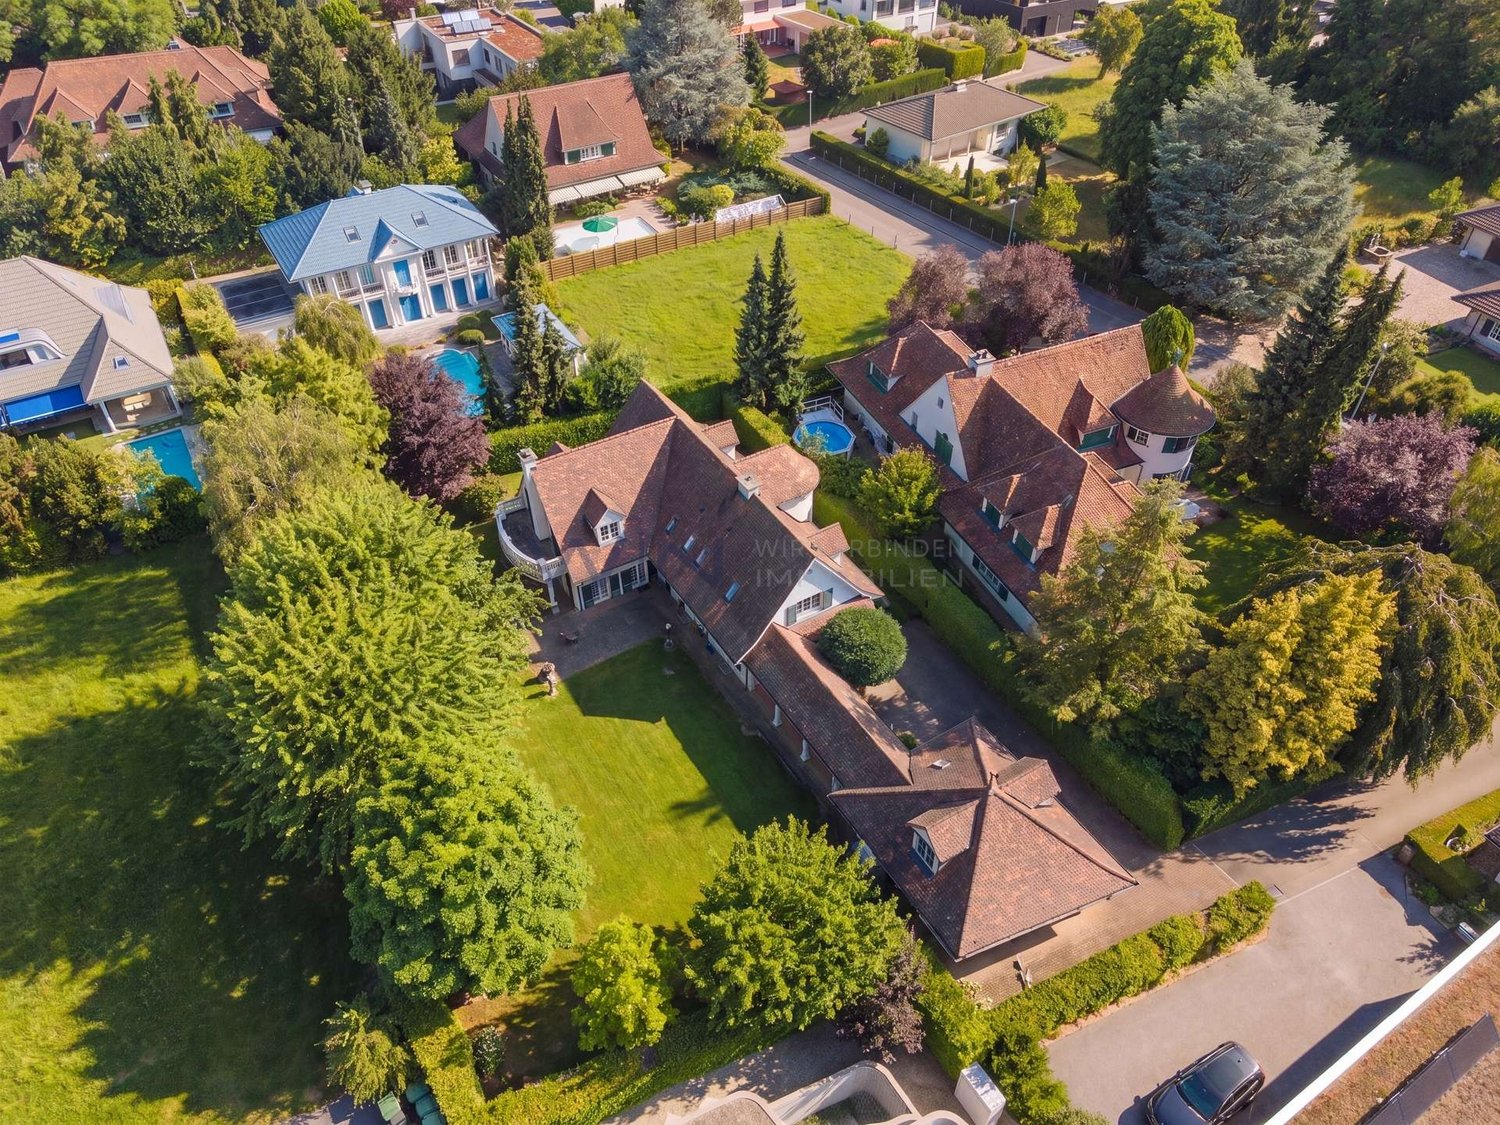
Charmante Landhaus-Villa mit Weitblick in bester Lage von Arlesheim
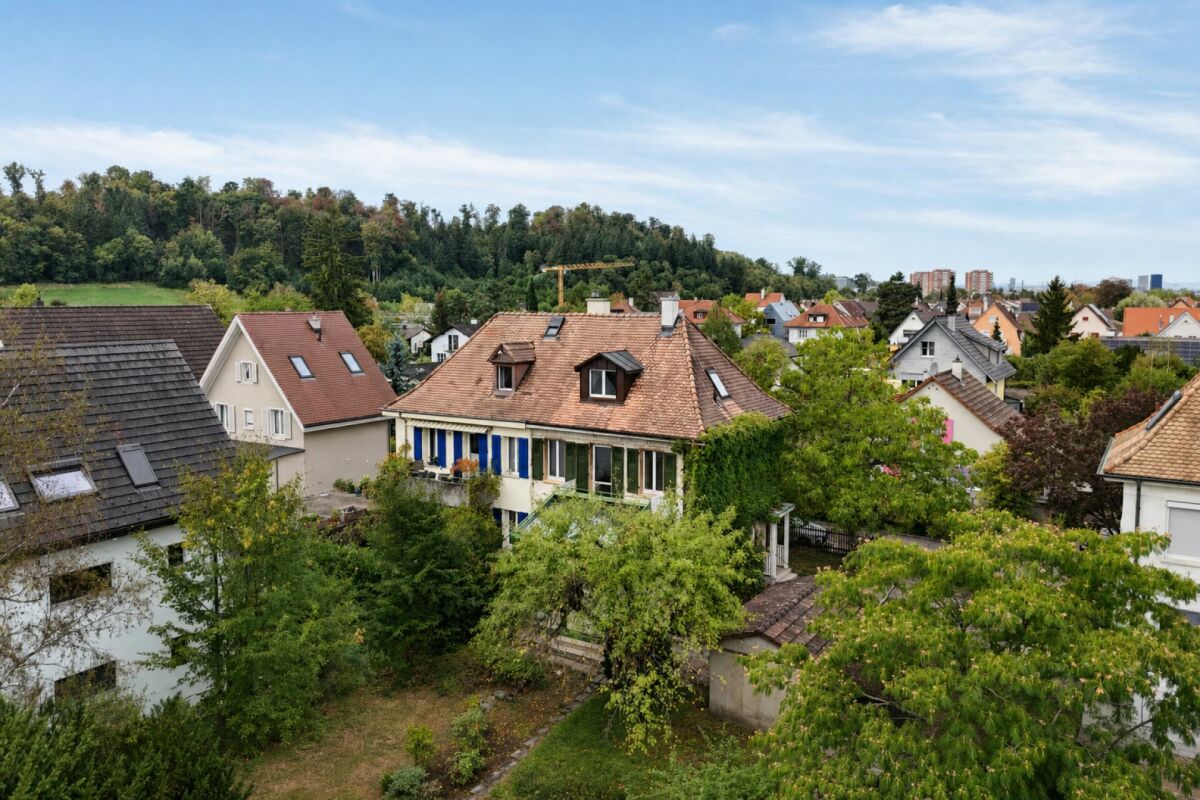
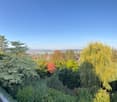
An bevorzugter, ruhiger Wohnlage von Arlesheim erwartet Sie diese charaktervolle 9-Zimmer-Villa auf einem grosszügigen Grundstück von 1'337 m².Die gepflegte Liegenschaft verbindet klassische Landhausarchitektur mit viel Privatsphäre, grosszügigen Räumlichkeiten und einer herrlichen Aussicht über Arlesheim und die umliegende Landschaft.Das rund 260 m² grosse Wohnhaus überzeugt mit lichtvollen Wohn- und Essbereichen, hochwertigem Eichenparkett, einem Cheminée sowie einer stilvollen Bibliothek mit Einbauten. Die überdachte Terrasse und der gedeckte Sitzplatz schaffen einen fliessenden Übergang in den südwestlich ausgerichteten, eingewachsenen Garten mit altem Baumbestand - ein privater Rückzugsort mit besonderer Atmosphäre.Im Obergeschoss befindet sich der private Schlafbereich mit mehreren Zimmern, einem grosszügigen Elternbereich mit eigenem Badezimmer und Ankleide sowie einem Balkon mit Weitblick. Zwei weitere Zimmer und ein Bad im Untergeschoss bieten zusätzliche Möglichkeiten für Gäste, Homeoffice oder individuelle Rückzugsbereiche. Ein Weinkeller und zahlreiche Nebenräume ergänzen das Raumangebot.Eine Doppelgarage rundet dieses besondere Anwesen ab. Die ruhige 30-km/h-Lage und die Nähe zum Dorfkern verbinden angenehme Privatsphäre mit der hervorragenden Erreichbarkeit von Basel.Eine Liegenschaft für Menschen, die grosszügiges Wohnen, Ruhe, Privatsphäre und den besonderen Charakter eines gewachsenen Hauses zu schätzen wissen.In a prime, quiet residential neighborhood of Arlesheim, this charming 9-room villa awaits you on a spacious lot of 1,337 m².This well-maintained property combines classic country house architecture with plenty of privacy, spacious rooms, and a magnificent view of Arlesheim and the surrounding countryside.The approximately 260 m² residence features bright living and dining areas, high-quality oak parquet flooring, a fireplace, and a stylish library with built-in shelving. The covered terrace and the sheltered seating area create a seamless transition into the southwest-facing, mature garden with mature trees--a private retreat with a special atmosphere.The upper floor houses the private sleeping area with several bedrooms, a spacious master suite with an en suite bathroom and walk-in closet, as well as a balcony offering sweeping views. Two additional rooms and a bathroom in the basement offer further options for guests, a home office, or private retreat areas. A wine cellar and numerous ancillary rooms round out the living space.A double garage completes this exceptional property. The quiet 30-km/h zone and proximity to the village center combine pleasant privacy with excellent access to Basel.A property for people who appreciate spacious living, tranquility, privacy, and the unique character of a home with a rich history.
Travel time
-
1 / 9
  • Parking space
Price on request
5.5 rooms190m² living space
4132 Muttenz

House D - New Construction Project: Quartett am Dürrberg

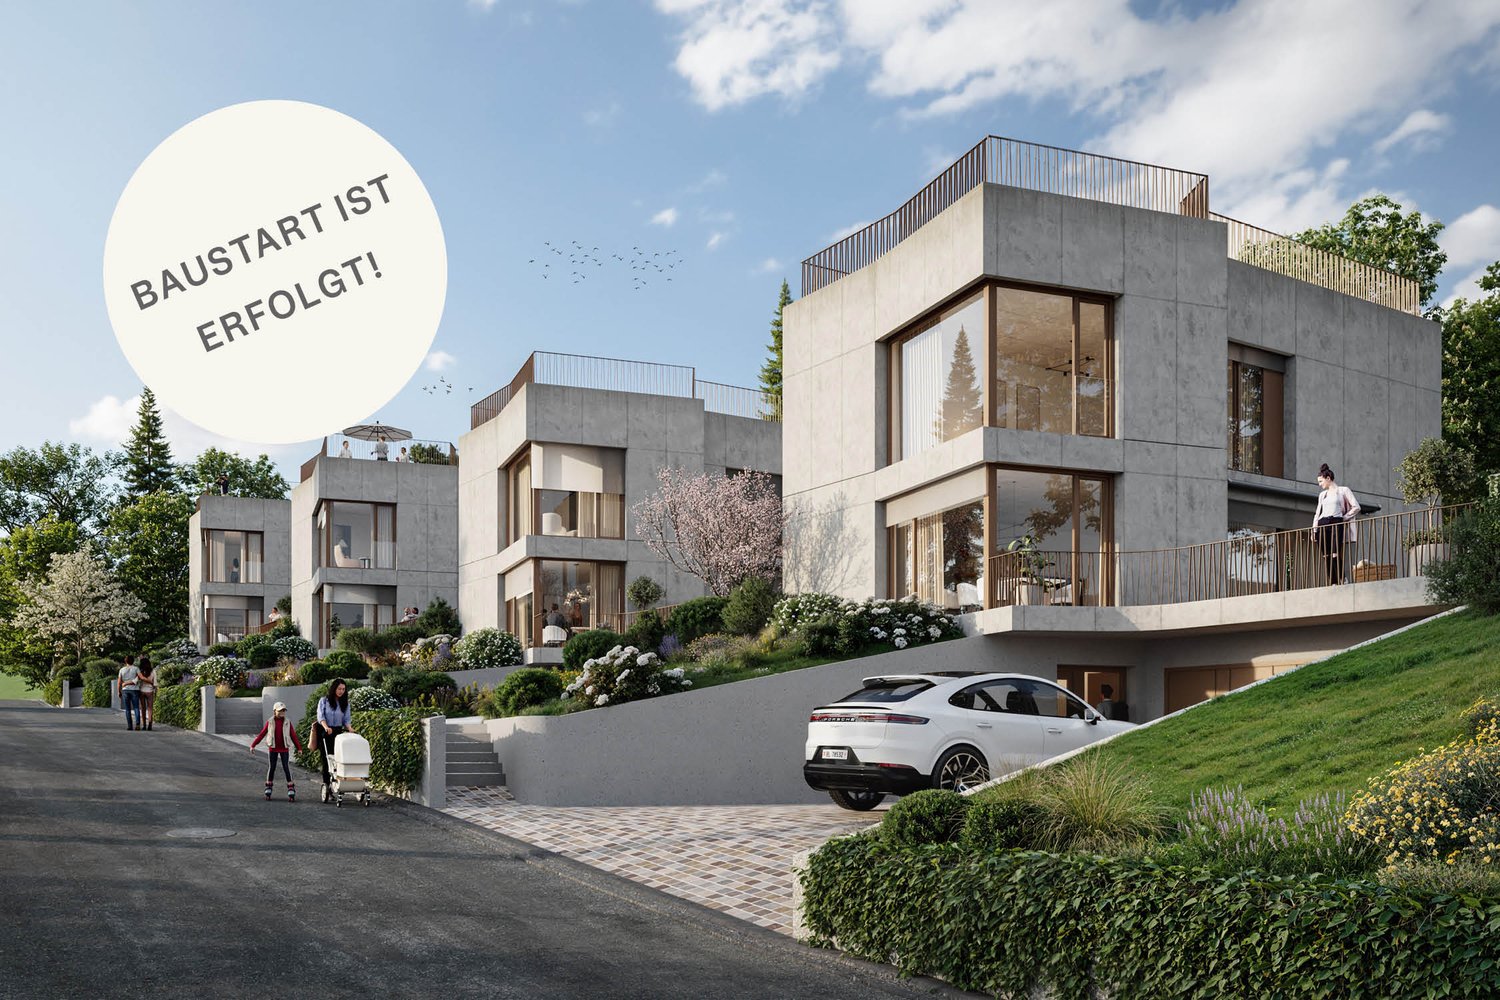
Construction has started - realize your living ideas in one of the last available villas at Dürrberg.On the quiet Dürrbergstrasse in Muttenz, the Quartett am Dürrberg is taking shape. Four villas with clear lines and expressive exposed concrete facades that combine generosity, privacy, and contemporary architecture. Construction has started, and two of the four houses are already reserved.Each villa stands on its own plot with private access and garage for two vehicles. Natural materials, high-quality surfaces, and products from renowned brands characterize the interior design. Selected design solutions give the rooms a timeless elegance, and strategically placed windows provide bright, light-filled living areas throughout the house.Individual expansion possibilitiesThose who wish for more space and exclusivity can individually supplement the living concept with various premium expansion options. Whether a private rooftop terrace, a private wine cellar, a fitness area, or up to two additional parking spaces.A special highlight is offered by House D: thanks to its more generous plot, a private pool can be realized here.Planning and realization are carried out by Lupo & Zuccarello Architekten. In personal private preview discussions, they present interested parties with the exclusive premium options and accompany individual wishes from the beginning.Partner brands- Wardrobes and built-in closets from Lema Mobili- Designer kitchens from Ernesto Meda- Kitchen appliances from Electrolux- Bathroom furniture from Antonio Lupi- Fittings from Gessi- Lighting from Modular Lighting- Mirror cabinets from TalseeHouse D is one of the last two available villas in the Quartett am Dürrberg. Discover the possibilities of this special offer and design your future home in Muttenz according to your ideas.

  • Parking space
1 / 9
  • Parking space
Price on request
5.5 rooms190m² living space
4132 Muttenz

House A - New Construction Project: Quartett am Dürrberg

Construction has started - make your living dreams come true in one of the last available villas at Dürrberg.On the quiet Dürrbergstrasse in Muttenz, the Quartett am Dürrberg is taking shape. Four villas with clear lines and expressive exposed concrete facades that combine generosity, privacy, and contemporary architecture. Construction has started, and two of the four houses are already reserved.Each villa stands on its own plot with private access and a garage for two vehicles. Natural materials, high-quality surfaces, and products from renowned brands characterize the interior design. Selected design solutions give the rooms a timeless elegance, and strategically placed windows provide bright, light-flooded living areas throughout the house.Individual expansion optionsThose who wish for more space and exclusivity can individually supplement the living concept with various premium expansion options. Whether a private rooftop terrace, a private wine cellar, a fitness area, or up to two additional parking spaces.Planning and realization are carried out by Lupo & Zuccarello Architekten. In personal private preview conversations, they present interested parties with the exclusive premium options and accompany individual wishes from the beginning.Partner brands- Wardrobes and built-in closets from Lema Mobili- Designer kitchens from Ernesto Meda- Kitchen appliances from Electrolux- Bathroom furniture from Antonio Lupi- Fittings from Gessi- Lighting from Modular Lighting- Mirror cabinets from TalseeHouse A is one of the last two available villas in the Quartett am Dürrberg. Discover the possibilities of this special offer and design your future home in Muttenz according to your ideas.

  • Parking space
1 / 10
CHF 1,710,000.–
5.5 rooms160m² living space
Hauptstrasse 51, 4104 Oberwil

New construction project DUO - 2 detached single-family homes in the village center of Oberwil | House B

In the heart of the grown village center of Oberwil, where short distances and village tranquility meet, the DUO project creates two detached single-family homes in timeless wooden architecture.The location is rare: bakery, shopping, and restaurants can be reached in a few minutes' walk, as well as school and tram stop. Basel SBB is about 14 minutes away by car. And yet, you live here surprisingly quietly, away from through traffic at the end of a dead-end street, with noticeable privacy.House B offers 5.5 rooms on 160.4 m² of living space, spread over two full floors and a brightly lit attic. On the ground floor, living, eating, and cooking come together on over 50 m² to form an open room that opens up to the seating area and the private garden through floor-to-ceiling windows. A separate toilet complements the ground floor. On the upper floor, there are three rooms and a bathroom. The attic is entirely dedicated to retreat: a spacious master bedroom of 32 m² with a dressing area, custom-made built-in closets, and its own bathroom with a bathtub.A special feature of House B is the large garden with seating area with over 109 m², plenty of space for family, play, and shared hours in the green.Visible wooden ceilings, parquet floors, and the natural wooden facade create a warm, quiet living atmosphere. A private brine/water heat pump with underfloor heating provides sustainable comfort. In the basement, there are cellar, laundry room, and technical room available. The interior design can be adapted to your personal ideas after consultation.Each house has a garage parking space, with direct, underground access to the house.The most important things at a glance • Central and yet quiet location in the village center • 160.4 m² living space, 5.5 rooms • Surroundings and seating area 109.5 m² • Master bedroom with dressing area and own bathroom with bathtub • Separate toilet on the ground floor • Garage parking space for an additional CHF 50,000 • Building permit available • Purchase price turnkey, including land share, surroundings, and connection fees The second house of the DUO project, House A with 4.5 rooms, can be found in a separate listing.Would you like to know more? Contact us for the complete sales documentation and a personal project presentation.

Travel time
-
1 / 5
CHF 1,250,000.–
3.5 rooms130m² living space
4140 Münchenstein

Light-Flooded with Garden and Great Kitchen

This charming 3.5-room semi-detached house in Münchenstein offers a comfortable home for couples, small families, or people who like to live quietly and yet be quickly on the move. The spacious living room invites you to relax, the well-equipped kitchen to cook together. Outside, a beautiful garden awaits for barbecue evenings and playtime. Noble floor coverings and rooms with special Stucco Veneziano set stylish accents. With guest toilet, approx. 247 m² plot and outdoor parking spaces for around 3 cars - very close to public transport.This BETTERHOMES offer is characterized by the following advantages:- beautiful garden- well-equipped kitchen- spacious living room- very close to public transport- beautiful floor coverings- rooms with special Stucco Veneziano- guest toilet- outdoor parking spaces for approx. 3 cars- and, and, and ...Interested? Contact us for a non-binding viewing!Not found anything suitable? Over 2,000 more offers at: www.betterhomes.ch - the real estate fair mediatorDo you want to market a property yourself?Take advantage of our know-how: https://www.betterhomes.ch/de/profitierenDo you want to have a property valued?Find out its value now through our free valuation, immediately and non-binding!https://www.betterhomes.ch/de/knowledge/estimationMore detailsLocation: good Condition: good Bathrooms / wet cells: 2 (1x sink / toilet / shower, 1x toilet / sink / shower)Public transport: Tram, 50 m Schools: Primary school, 300 m Shops: Coop, 900 m

1 / 43
CHF 650,000.–
7 rooms238m² living space
Schulstrasse 18, 4104 Oberwil BL

Historic cultural monument with exceptional development potential

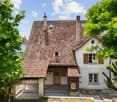
The Schulstrasse 18 is a protected cultural monument listed in the cantonal inventory of protected cultural monuments in Basel-Landschaft and is one of the significant historical witnesses of Oberwil.Historical beam constructions, traditional loam building elements, original wooden elements, wrought-iron fittings, and the impressive vaulted cellar give the house its unique character and special charm. The visible craftsmanship and the grown history create an atmosphere that is hardly found today.For the future development of the property, extensive groundwork is already available, including a preliminary project, inventory, building-historical investigations, pollutant assessments, and initial consultations with the cantonal monument preservation. The corresponding documents can be requested in the event of serious purchase interest.Whether as a residence, studio, place for art and culture, or as a multi-generational house - here is the rare opportunity to acquire and continue a piece of Oberwil's cultural heritage.We will provide you with the 360° tour and further documents upon request and after completing the contact form. This AZ Immobilien offer is characterized by the following advantages: • Protected historical cultural monument • Central location in the village center of Oberwil • Rare historical building substance with unique character • Excellent conditions for a healthy and natural living climate • Ideal for multi-generational living or combining living and working • Exceptional development and value increase potential • Ideal for lovers of historical architecture and building culture • An object for people who do not just want to buy a house, but a piece of history with a future Room program preliminary project:Basement • Vaulted cellar: 21 m² Ground floor • Living room: 17 m² • Room: 13 m² • Kitchen: 9 m² • Entrance hall: 9 m² • Front porch: 7 m² • Shower: 3 m² • WC: 3 m² • Outhouse: 1 m² • Laundry room: 9 m² Total ground floor: 71 m²Upper floor • Room: 21 m² • Room: 17 m² • Room: 9 m² • Room: 8 m² • Former kitchen: 8 m² • Front porch: 7 m² • Storage room: 9 m² Total upper floor: 79 m²Attic • Attic: 46 m² • Attic: 30 m² • Attic: 28 m² Total attic: 104 m²Area overview • Basement: 21 m² • Ground floor: 71 m² • Upper floor: 79 m² • Attic: 104 m² Total area according to preliminary project: approx. 275 m²Current living and usable area (ground floor + upper floor) approx. 150 m²Development reserve in the attic approx. 104 m² Already conducted investigations and groundwork:For the property Schulstrasse 18, various technical investigations have already been carried out. The corresponding documents can be viewed or requested in the event of concrete interest. • Inventory and new survey of the building plans • Preliminary project and condition assessment by Lux Architekten GmbH • Exchange and preliminary consultations with the Cantonal Monument Preservation Basel-Landschaft • Accompaniment by an experienced construction expert with specialist knowledge in the field of protected buildings • Building-historical investigation and soundings by the Archäologie Baselland • Dendrochronological investigation (age determination of the wooden structure) • Documentation of the historical wall, ceiling, and floor constructions • Investigation of the half-timbered and loam constructions • Pollutant investigation and pollutant report • Condition analysis of the existing building substance • Documentation of the vaulted cellar and other historical building elements • Initial consultations on possible future uses and development opportunities, taking into account the requirements of monument preservation • The complete reports, expert opinions, plans, and documentation can be requested in the event of serious purchase interest. Location:4104 Oberwil BL is located in the Arlesheim district, in the canton of Basel-Landschaft. The population in the political municipality of Oberwil (BL) has changed by an average of +0.4% per year over the last five years to 11,430 inhabitants (as of December 31, 2024). The tax burden is 12.4% (canton: 13.0%). Over the last five years, the municipality has had an average annual residential construction activity of 0.8%, while the vacancy rate is currently 0.9% (as of June 1, 2025). Real estate prices have changed by +18.1% over the last five years (canton: +13.9%).Public transport connections: • Tram 10: Basel SBB station in approx. 20 minutes • Bus 64: Allschwil Bachgraben in approx. 30 minutes • Tram 10 / Bus 50: Euro Airport Basel-Mulhouse in approx. 50 minutes Car connections: • A18 (H18): Basel in approx. 20 minutes, Delémont in approx. 40 minutes • Direct connection to the A2 (Bern, Lucerne, Gotthard) and A3 (Zurich, Chur) highways Have we sparked your interest?If you are interested, we will provide you with the sales documentation and show you the apartment during a personal viewing appointment.We look forward to your contact via the portal or directly by phone and are available to answer questions.For further information, please visit our website www.azimmo.ch
Travel time
-
1 / 13
CHF 1,850,000.–
5.5 rooms189m² living space
Hauptstrasse 79 / 3, 4148 Pfeffingen

Zeitloser Neubau mit grosszügigem Raumkonzept

Dieses attraktive 5.5-Zimmer-Doppeleinfamilienhaus in Pfeffingen überzeugt durch seine zeitlose Architektur, ein durchdachtes Raumkonzept und eine besondere Wohnlage direkt an der unverbaubaren Grünzone. Grosszügige Fensterflächen, offene Wohnbereiche und die Aussicht ins Grüne schaffen ein helles und einladendes Wohnambiente.Mit rund 189 m² Wohnfläche auf mehreren Ebenen bietet das Haus viel Platz für unterschiedliche Wohnbedürfnisse. Die moderne Architektur verbindet grosszügige Raumverhältnisse mit einer klaren Gestaltung und einem hohen Anspruch an Wohnkomfort.Offenes Wohnkonzept mit beeindruckender RaumhöheDas Erdgeschoss bildet das Herzstück des Hauses. Der grosszügige Wohn- und Essbereich mit einer Raumhöhe von über fünf Metern vermittelt ein aussergewöhnliches Gefühl von Weite. Raumhohe Fensterfronten lassen viel Tageslicht herein und schaffen eine fliessende Verbindung zwischen Innen- und Aussenbereich.Die offene Küche fügt sich harmonisch in das Wohnkonzept ein und kann im Rahmen der vorgesehenen Ausbaumöglichkeiten individuell gestaltet werden. Ein Gäste-WC ergänzt diese Wohnebene.Im Obergeschoss befindet sich der Elternbereich mit Schlafzimmer, Ankleide und eigenem Badezimmer. Die offene Galerie mit Blick ins Grüne verleiht dieser Etage einen besonderen Charakter und unterstreicht das grosszügige Raumgefühl.Das Dachgeschoss bietet zwei weitere Zimmer sowie eine zusätzliche Nasszelle. Die Räume lassen sich vielseitig als Schlaf-, Kinder-, Gäste- oder Arbeitszimmer nutzen und bieten damit Flexibilität für verschiedene Lebenssituationen.Im Untergeschoss stehen ein Hobbyraum, eine Waschküche sowie ein Technikraum zur Verfügung. Besonders praktisch ist der direkte Zugang von der Einstellhalle ins Haus.Naturnahes Wohnen mit privatem AussenbereichAuch der Aussenbereich ergänzt das attraktive Wohnkonzept. Der Garten und der Sitzplatz bieten Raum für gemütliche Stunden im Freien. Die angrenzende Grünzone und die Lage unterhalb der Ruine Pfeffingen schaffen eine reizvolle Verbindung von moderner Architektur und naturnaher Umgebung.Die Kombination aus grosszügigen Wohnflächen, individueller Gestaltungsmöglichkeit und attraktiver Lage macht dieses Haus zu einem besonderen Zuhause für Menschen, die Wert auf Wohnqualität, Raum und Natur legen.Highlights: • 5.5-Zimmer-Doppeleinfamilienhaus, Neubau 2026 • Ca. 189 m² Wohnfläche und 197.2 m² Nutzfläche • Grundstücksfläche ca. 245 m² • Gartenfläche ca. 125 m² • Attraktive Lage direkt an der unverbaubaren Grünzone • Grosszügiger Wohn- und Essbereich mit über fünf Metern Raumhöhe • Raumhohe Fensterfronten und lichtdurchflutete Wohnräume • Offene Küche mit individuellen Gestaltungsmöglichkeiten • Elternschlafzimmer mit Ankleide und eigenem Badezimmer • Offene Galerie mit Blick ins Grüne • Zwei weitere vielseitig nutzbare Zimmer im Dachgeschoss • Zwei Nasszellen und zusätzliches Gäste-WC • Hobbyraum, Waschküche und Technikraum • Direkter Zugang von der Einstellhalle ins Haus • Wärmepumpe mit Bodenheizung • Zwei Einstellhallenplätze gegen Aufpreis Gerne stehen wir Ihnen für weitere Informationen oder eine persönliche Besprechung zur Verfügung. Anmerkung: Die Angaben in dieser Verkaufsdokumentation wurden nach bestem Wissen und Gewissen zusammengestellt. Abweichungen bleiben vorbehalten.Timeless new construction with a spacious floor planThis attractive 5.5-room semi-detached home in Pfeffingen stands out for its timeless architecture, a well-thought-out floor plan, and a prime location right next to an unobstructed green space. Generous windows, open living areas, and views of the greenery create a bright and inviting living atmosphere.With approximately 189 m² of living space spread across multiple levels, the house offers plenty of room to accommodate a variety of living needs....
Travel time
-
1 / 24
CHF 1,290,000.–
5.5 rooms118m² living space
Kornackerweg 16, 4132 Muttenz

Charming single-family house with land reserve

Are you looking for a single-family house with a garden that you can renovate according to your own ideas? Do you want a lot of space - possibly also for the addition of a second single-family house? Is a quiet and yet central location important to you? If you can answer these questions with yes, your search ends here. The IMMOBILIEN-TEAM DANIEL SCHWEIZER (061 415 30 30) is selling this wonderful property. Object When you enter the property, you are on the forecourt with a guest toilet on the left side. On the other side, there are two connected rooms for living and eating, as well as a separate kitchen. The winter garden, which was added in 1997, expands the living area and offers a view of the garden. One floor higher, you reach another spacious forecourt and two (bed) rooms and a balcony with a view of the garden. The bathroom, equipped with a bathtub, toilet, and sink, is also located on this floor. Via the staircase, you reach the attic, which was also renovated in 1997. These two rooms wonderfully complement the room offer. In the basement, there is a laundry room and three spacious cellar rooms available. One of the cellars is half-open and can be reached from the outside. This is ideal for storing garden tools or bicycles. A separate garage also belongs to the property. The garden offers space to linger, for gardening, and for individual design. The property is in a comprehensively renovated condition. To meet today's demands for modern living, corresponding investments are to be planned.For a reliable assessment, we recommend a personal inspection with a construction expert. Our partner company is available for a free initial consultation - also on site - and for questions about your renovation and renovation project.BAULEVEL - Bauleitung & Baumanagement I 061 551 62 62 I mail@baulevel.ch I www.baulevel.ch Location The property is located on Kornackerweg in a quiet residential area of the municipality of Muttenz in the canton of Basel-Landschaft. The location offers a view of the Wartenberg. A tram stop is within walking distance and enables connection to public transport. Shopping facilities for daily needs, as well as schools, are also within walking distance. The nearby indoor pool complements the leisure offer. The nearby forest offers opportunities for walks and relaxation in the green. Do you want more information or would you like to arrange a viewing appointment? We look forward to your contact!

Daniel Schweizer

Daniel Schweizer

Travel time
-
1 / 13
CHF 1,499,000.–
5.5 rooms138m² living space
Bärenfelsweg 8, 4147 Aesch BL

Renovated, detached 5.5-room single-family home with spacious garden in exclusive location

The house, which was extensively renovated in 2022 and 2023, impresses with its modern interior design, spacious room layout, preferred location, and versatile usage options - ideal for families or couples with space requirements. Highlights • Set-back location with large forecourt • Garage + 2 outdoor parking spaces • Bright, open entrance area with large wardrobe • Modern, closed kitchen • Spacious living and dining area with floor-to-ceiling windows and garden view • Chimney room with balcony and direct access to the covered garden seat • Extensive, well-kept garden with plenty of privacy and space for a pool • 3 bedrooms on the upper floor, some with balcony access • Bathroom on the upper floor • Basement with laundry room (including shower) and plenty of storage space • Extensively renovated from 2022 to 2023 AreasGround floorEntrance area: approx. 7.90 m²Guest toilet: approx. 1.60 m²Kitchen: approx. 9.80 m²Living and dining area: approx. 34.50 m²Room: approx. 13.40 m² Balcony: approx. 10.60 m² Upper floorForecourt: approx. 6.10 m²Bathroom: approx. 4.60 m²Room 1: approx. 14.50 m²Room 2: approx. 15.70 m²Room 3: approx. 8.60 m² Balcony: approx. 3.50 m² BasementForecourt 1: approx. 18.30 m²Forecourt 2: approx. 3.20 m² Laundry room: approx. 5.40 m²Heating room: approx. 4.20 m²Cellar: approx. 11.70 m²Shelter: approx. 12.70 m²Garage: approx. 15.80 m² Total net living area approx. 138.10 m²Total usable area approx. 202.00 m² LocationThe detached single-family home is idyllically located on the outskirts of Aesch in the direction of Pfeffingen - pleasantly set back and accessible via a private driveway. The elevated slope location provides plenty of sunshine and creates a warm, inviting living atmosphere. Just a few minutes' walk away, the forest begins - a place of peace, relaxation, and connection to nature right outside the front door. The lively village center of Aesch with its diverse shopping opportunities and services is conveniently accessible on foot in around 10 minutes. At the same time, the municipality convinces with an excellent transport connection: tram, bus, and train are available, and the motorway access is only a few minutes' drive away. This means that Basel can be reached in around 20 minutes - quickly and easily. Aesch offers a comprehensive school infrastructure up to secondary level, as well as renowned private schools such as the International School Basel and the Rudolf Steiner School. A diverse range of leisure activities with the garden pool, the sports center "Löhrenacker", and extensive local recreation areas (up to the Leimen and Laufental) rounds off the high quality of life ideally. An ideal home for all those who want to combine spacious living with a beautiful garden. Has the ad sparked your interest? For further information, a virtual tour, or to arrange a viewing appointment, we are happy to be at your disposal.

Travel time
-
1 / 13
CHF 2,200,000.–
9 rooms294m² living space
Im Häslirain 117, 4147 Aesch BL

Gemeinsam wohnen, individuell leben

Wohnqualität für vielseitige KonzepteHier erwartet Sie eine Liegenschaft, die sich unterschiedlichen Lebensphasen und Wohnbedürfnissen anpassen kann. Zwei separate Wohneinheiten schaffen die Möglichkeit, Nähe und Privatsphäre miteinander zu verbinden. Ob für mehrere Generationen, eine grosse Familie oder die Vermietung - hier entstehen Wohnperspektiven mit viel Freiraum. Für die Wohnung im Untergeschoss besteht ein ungekündigtes und unbefristetes Mietverhältnis.Dieses Einfamilienhaus mit Einliegerwohnung überzeugt durch: • gepflegte Wohneinheiten mit sofortigem Wohlfühlcharakter • private Aussenbereiche für jede Wohneinheit • vielseitige Nutzung für Eigennutzer, Mehrgenerationen oder Vermietung Haben wir Ihr Interesse geweckt? Bestellen Sie noch heute unsere ausführliche Verkaufsdokumentation mittels Kontaktformular und Sie erhalten weitere spannende Informationen zur Immobilie. Wir freuen uns über Ihre Kontaktaufnahme.Une qualité de vie adaptée à des concepts variésVous découvrirez ici un bien immobilier capable de s'adapter aux différentes étapes de la vie et aux divers besoins en matière de logement. Deux logements distincts permettent d'allier proximité et intimité. Que ce soit pour plusieurs générations, une grande famille ou la location, ce bien offre de nombreuses perspectives d'habitation avec une grande liberté. L'appartement situé au sous-sol fait l'objet d'un bail non résilié et à durée indéterminée.Cette maison individuelle avec appartement indépendant séduit par : • des logements bien entretenus où l'on se sent immédiatement à l'aise • des espaces extérieurs privés pour chaque logement • une grande polyvalence d'utilisation pour les propriétaires occupants, les familles multigénérationnelles ou la location Avons-nous éveillé votre intérêt ? Commandez dès aujourd'hui notre dossier de vente détaillé via le formulaire de contact et vous recevrez de plus amples informations intéressantes sur ce bien immobilier. Nous nous réjouissons de votre prise de contact.Quality Living for Versatile ConceptsHere you'll find a property that can adapt to different stages of life and living needs. Two separate living units make it possible to combine closeness with privacy. Whether for multiple generations, a large family, or renting out--this home offers a wide range of living possibilities with plenty of flexibility. The apartment in the basement is currently under a valid, open-ended lease.This single-family home with a granny flat stands out for: • well-maintained living units that instantly make you feel at home • private outdoor areas for each living unit • versatile use for owner-occupiers, multigenerational living, or rental Have we piqued your interest? Request our detailed sales brochure today using the contact form, and you'll receive more exciting information about the property. We look forward to hearing from you.

Travel time
-

Suggested properties for you based on search results