250 results - House, chalet, rustico to buy in District Bellinzona
1 / 13
  • Balcony / Terrace
  • Garage
CHF 1,320,000.–
4.5 rooms220m² living space
6592 Sant'Antonino (Bellizona)

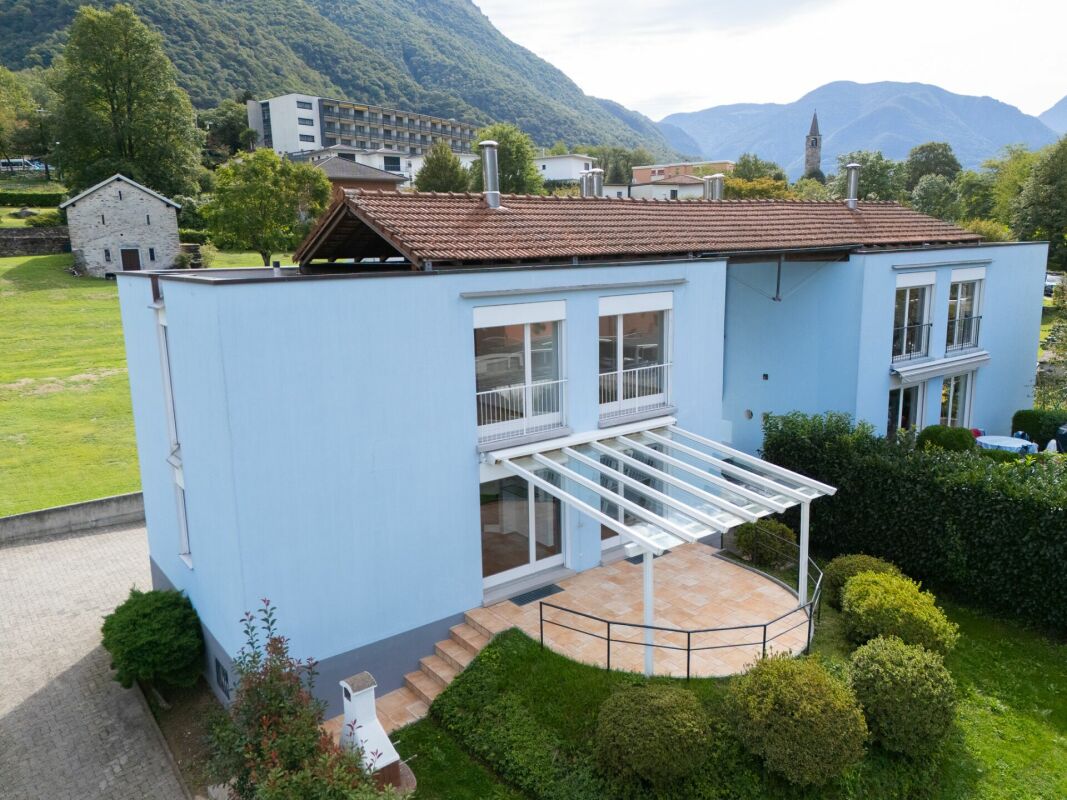
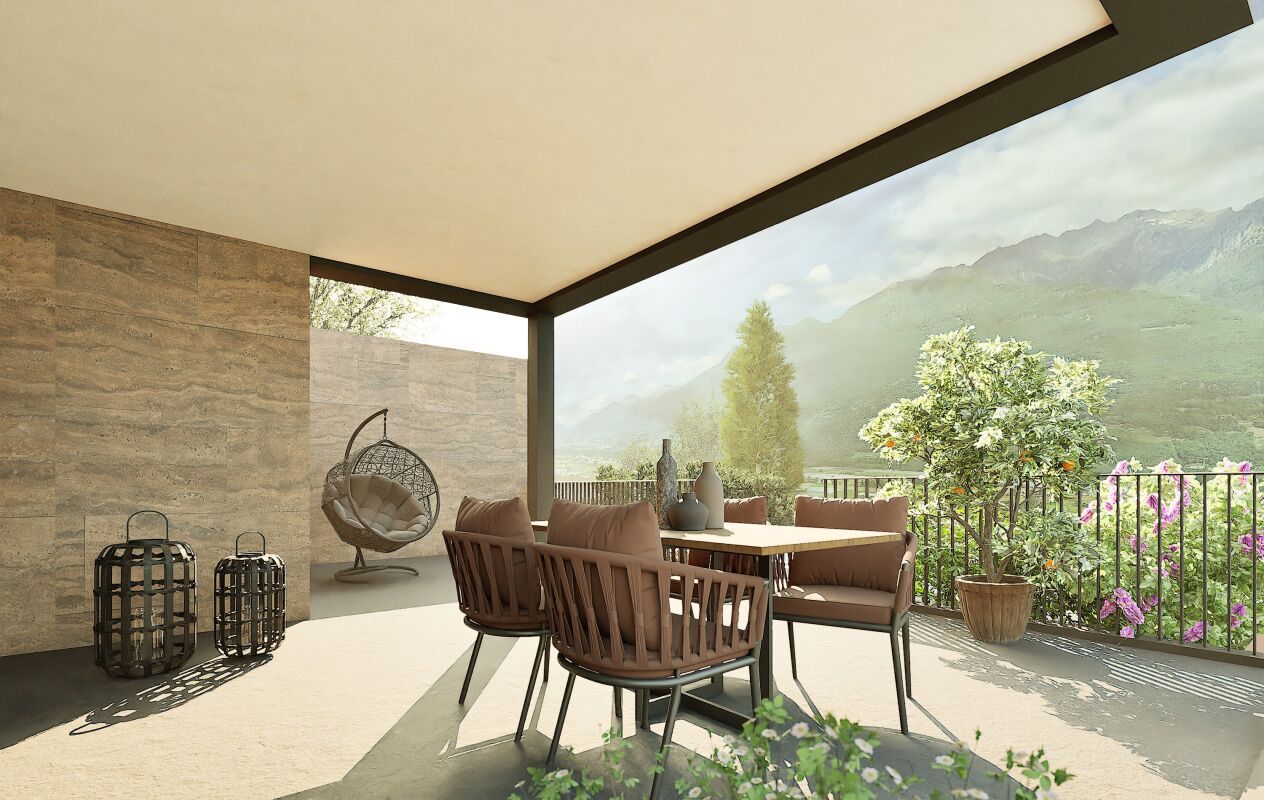

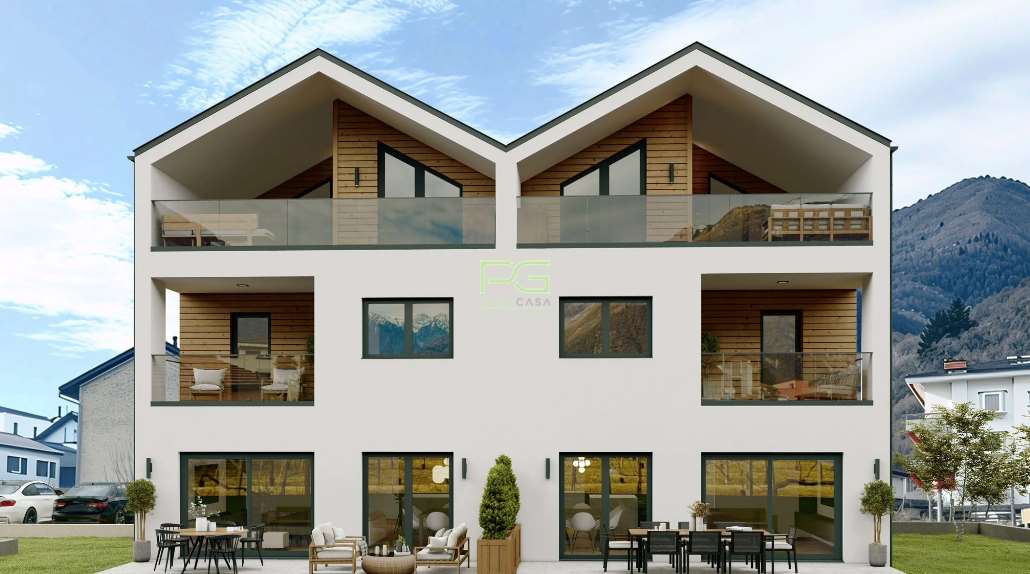
Elegant semi-detached house with garden

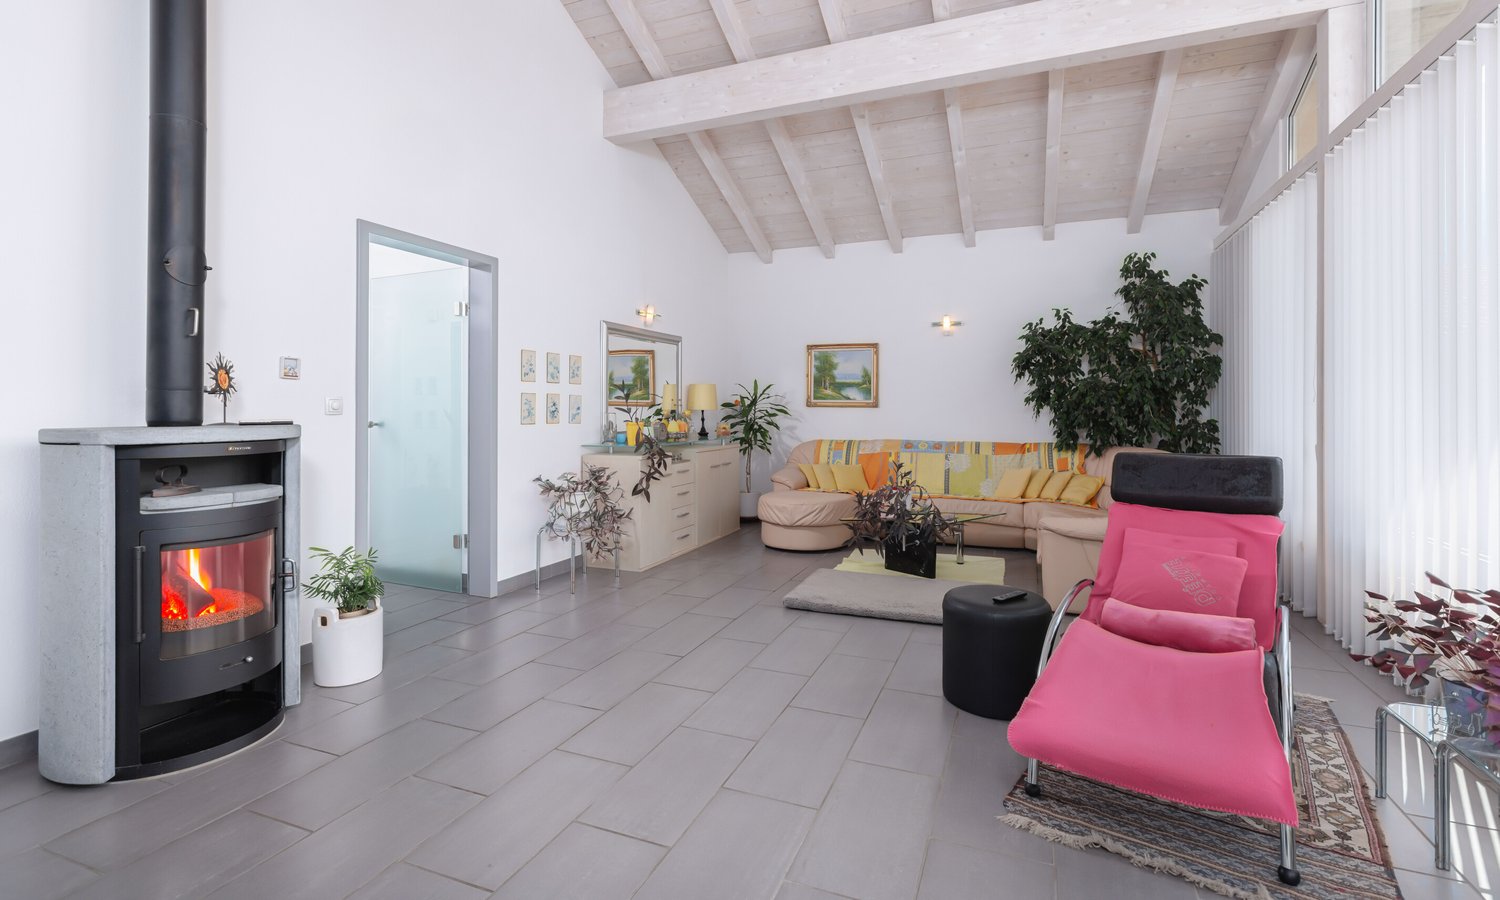
In Sant'Antonino, we are offering for sale a modern semi-detached house with a high standard and a garden.A modern and comfortable housing solution designed for those who want to live in an elegant and functional environment, the property is characterized by high-level finishes and large internal and external spaces, ideal for two families with children.The house is divided into two independent units, both designed with attention to contemporary design and equipped with high-quality materials and finishes. The modern architecture combined with attention to detail makes this house unique.Ground floor apartment with beautiful terrace and garden, a bright open space with living room and kitchen overlooking the garden through large windows. The sleeping area includes the master bedroom and two spacious bedrooms with an elegant bathroom made with high-end materials. From the living room, you can access the private garden, an ideal space for relaxation or outdoor dining.The second unit, with independent access, follows the same modern layout, with a large open space living room and kitchen and direct access to the outside with an equipped portico and grill area in the garden, creating a connection between inside and outside.The outdoor area is carefully maintained, with well-distributed green spaces, perfect as a relaxation area or for organizing outdoor events with friends and family.Other advantages:Garage and parking for other vehiclesFloor heatingPrivate street accessStrategic location and proximity to essential services and transportationThis semi-detached house with garden combines the charm of modern design with luxurious finishes, offering an exclusive lifestyle. For more information, you can also contact us at the following addresses:Simone Mezzapesacell. 0764250334EBUYHOUSEoffice: +41 91 225 69 99

  • Balcony / Terrace
  • Garage
Federico Salvetti

Federico Salvetti

General Manager

1 / 13
  • Parking space
  • Garage
CHF 790,000.–
4.5 rooms245m² living space
6702 Osogna

Elegant house in residential area

Located in a green area with chestnut, beech, and fir tree vegetation, the elegant 4.5-room villa proposed for sale is situated in Osogna, a fraction of the Municipality of Riviera.This single-family home is ideal for those who want to realize their dream of living with their family in total independence, with a private garden in a residential context. With a modern and linear character, unique in its kind, it offers spacious interiors and natural light thanks to the windows connected to the garden, which is partly terraced, giving that continuity of living room to the outdoors.The living area is an extremely refined environment with flooring in gres for the entire surface, which enhances its beauty, the beautiful open-plan kitchen is equipped with all the most modern options, including an island and serpentine heating with elegant double glazing.The sleeping area is also a refined, comfortable space with a wooden ceiling concept, dictated by extraordinary beauty, with a large windowed bathroom with shower and bathtub.The villa, built in 2016, is free on four sides with materials and technologies of the latest generation, distributed over two habitable levels plus a semi-basement, which also houses a garage and space for a second car.A comfortable housing solution in the green. For more information, you can also contact us at the following addresses:Simone Mezzapesacell. +41(0)764250334EBUYHOUSEoffice: +41 91 225 69 99

  • Parking space
  • Garage
Federico Salvetti

Federico Salvetti

General Manager

  • Mountain view residential area with several houses, brown roofs, yellow walls, small gardens, and nearby mountains
  • Multi-story yellow building, brown roof, several windows, surrounded by greenery, neighboring buildings, fenced yard, cars parked in front, distant mountain view.
  • wooden cabinets, granite countertop, integrated sink, modern oven, natural light from window
  • white walls, tiled floor, large open door, fireplace against a wall
  • empty room, white walls, terracotta tiles, window sills, window frames, ceiling tracks
  • White tiles, white bathtub, showerhead, silver faucet, white sink, glass window, tiled floor
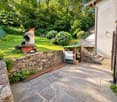
  • Outdoor dining area with table and benches, covered by a gazebo, stone flooring, garden with plants, wrought iron fence, outdoor fireplace, metal grate
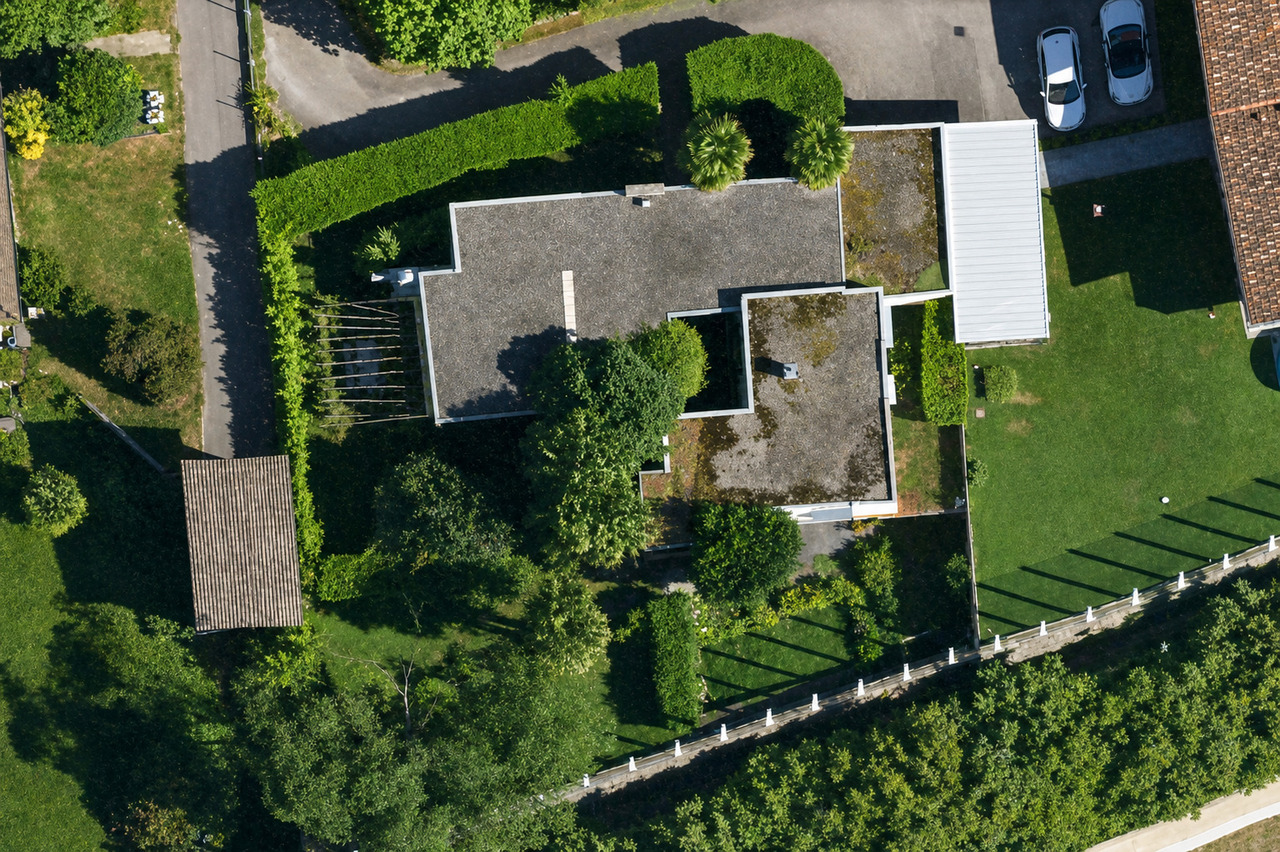
  • Aerial view of residential properties, main house with two smaller annexes, asphalt driveway and multiple parking spaces for vehicles.
1 / 8
Multi-story yellow building, brown roof, several windows, surrounded by greenery, neighboring buildings, fenced yard, cars parked in front, distant mountain view.
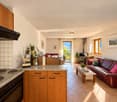
wooden cabinets, granite countertop, integrated sink, modern oven, natural light from window
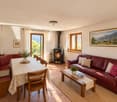
white walls, tiled floor, large open door, fireplace against a wall
  • Parking space
  • Balcony / Terrace
  • Child-friendly
CHF 1,950,000.–
19.5 rooms391m² living space
A Torascia 21, 6702 Bellinzona

Condominium with 5 apartments and beautiful view in Claro

Immersed in the picturesque landscape of Claro, this elegant condominium combines modern comfort with the charm of classic architecture. Originally built in 1928 and completely renovated in 2002, the building houses five spacious apartments spread over five floors. An elevator conveniently leads to the fourth floor.The property has three 4.5-room apartments, one 2.5-room attic apartment, and one 3.5-room attic apartment. The total is therefore 19.5 rooms and 8 bathrooms. All apartments are in good condition and convince with their well-planned layout, which offers sufficient space. Furthermore, the three 4.5-room apartments have a cozy fireplace. Among the most recent renovation work are the refurbishment of the bathrooms in the apartments. In general, acoustic insulation of the terrace in front of the house has been carried out, and a new boiler with the possibility of solar connection has been installed in the laundry room, which further increases comfort and energy efficiency.The property is heated by an oil-fired system installed in 2002 in combination with a pleasant underfloor heating, for comfortable warmth all year round. Each apartment also has a separate cellar.A strong point of this property is the lovingly maintained outdoor area: the cozy and sheltered garden is the perfect place to spend hours of relaxation outdoors, whether it's for eating together, drinking a glass of wine in the evening, or for a weekend brunch with family and friends.Four covered parking spaces, five external parking spaces, and a parking space for guests are available, ideal for residents and guests.This property is the perfect choice for those looking for generous living spaces, a well-maintained environment, and a welcoming neighborhood immersed in the Ticino nature.

  • Parking space
  • Balcony / Terrace
  • Child-friendly
Travel time
-
1 / 9
CHF 1,350,000.–
9 rooms234m² living space
6512 Giubiasco

STUNNING 8.5-ROOM VILLA WITH GARDEN AND GROTTO IN GIUBIASCO

In a quiet and well-connected location in Giubiasco, this stunning semi-detached house is surrounded by a lush garden, a true gem for those seeking space, comfort, and privacy.The property spans a living area of approximately 234 sqm, offering a spacious distribution over two habitable levels. Through a welcoming portico, we access the GROUND FLOOR with a large hallway, three spacious bedrooms, a windowed bathroom with shower and hydromassage, and a large open-plan living area with kitchen.On the FIRST FLOOR, built in 2003, we have the sleeping area with two large double bedrooms, a single bedroom, and a large living room with large windows and a panoramic terrace with a view of Bellinzona Castle.A bathroom with hydromassage completes this floor.The living area is already equipped with connections for installing a kitchen and can be made into a second, completely autonomous apartment.The BASEMENT is equipped with rooms for the cellar, a space for tools or hobbies, and a wellness area with sauna and shower, as well as a single garage.The house has a large, fenced, and well-maintained garden with an irrigation system, planted with fruit trees and ornamental plants, vines, and a vegetable garden, a pergola with a table and benches in Ticino granite, and a small grotto with a fireplace.Large, paved terrace of about 60 sqm.Garden and lawn around the house.Among the features, we have:a heating system with thermosiphons, powered by an oil boiler and combined with 48 photovoltaic panels with 13.5 kW and thermal insulation for the roof and external walls, which guarantees high energy efficiency and significant savings on consumption, as well as the possibility of selling the produced energy.Air conditioning, alarm system, and PVC windows with double glazing and anti-theft protection.In addition to a covered parking space in the single garage, there are two external, uncovered parking spaces and one covered.In just a few minutes, you can reach all the necessary services such as kindergarten and primary school, shops, and various services.DO NOT MISS THIS OPPORTUNITY AND CONTACT US TODAY FOR MORE INFORMATION!NS/7863

1 / 9
CHF 995,000.–
5.5 rooms120m² living space
6513 Monte Carasso

Renovated Core House with Garden in Monte Carasso

Core house with 5.5 rooms, completely reinvented for contemporary comfort. The house in Monte Carasso, with private garden and owned parking spaces, stands out from the typical core house. With a volume of 750 m³ of house on a plot of 192 m², the property develops over three living levels of approximately 120 m², plus the basement.On the GROUND FLOOR, the entrance level, we find a cozy atrium, a hobby room currently used as a gym and relaxation area with an elegant freestanding bathtub, a bathroom with shower, and at the end of the corridor, the laundry room. The internal staircase leads to the basement, where the original wine cellar and a practical pantry are located.From this level, you can access the private garden directly, enriched by mature trees that guarantee pleasant shade during the summer months. The outdoor spaces are completed by a storage room that has space for hobbies, DIY, or small carpentry work, and the technical room with the heat pump.The night area on the FIRST FLOOR includes three bedrooms served by a bathroom with a wellness shower. The master bedroom, equipped with custom-made wardrobes, has a private balcony on the front of the house. The two single rooms, located at the back, both have access to a terrace.The SECOND FLOOR hosts the bright living area, composed of a fully equipped open kitchen with quality appliances and breakfast peninsula, dining room, and living room. A wood stove represents the heart of the environment, creating a warm and welcoming atmosphere.From here, you can access a very sunny terrace with an open view of the mountains. The floor is completed by a mansard studio with a skylight, perfect as an office or reading corner.The house was the subject of a complete internal reconstruction in 2010. The original walls were preserved, while floors, roof, aluminum windows with double glazing, hydraulic and electrical systems, as well as the entire heating system, were newly created according to modern standards.Heating is guaranteed by an air-to-air heat pump and underfloor heating.The property is completed by a private parking space for two cars in a row.An ideal solution for a family that wants to live in a quiet context, a good compromise between Bellinzona and Locarno, with supermarkets, schools, and public transport easily accessible on foot.DO NOT MISS THIS OPPORTUNITY AND CONTACT US TODAY FOR MORE INFORMATION!

1 / 13
CHF 345,000.–
3.5 rooms90m² living space
6810 Isone

Charming 3.5-room semi-detached house with an interesting price and expenses.

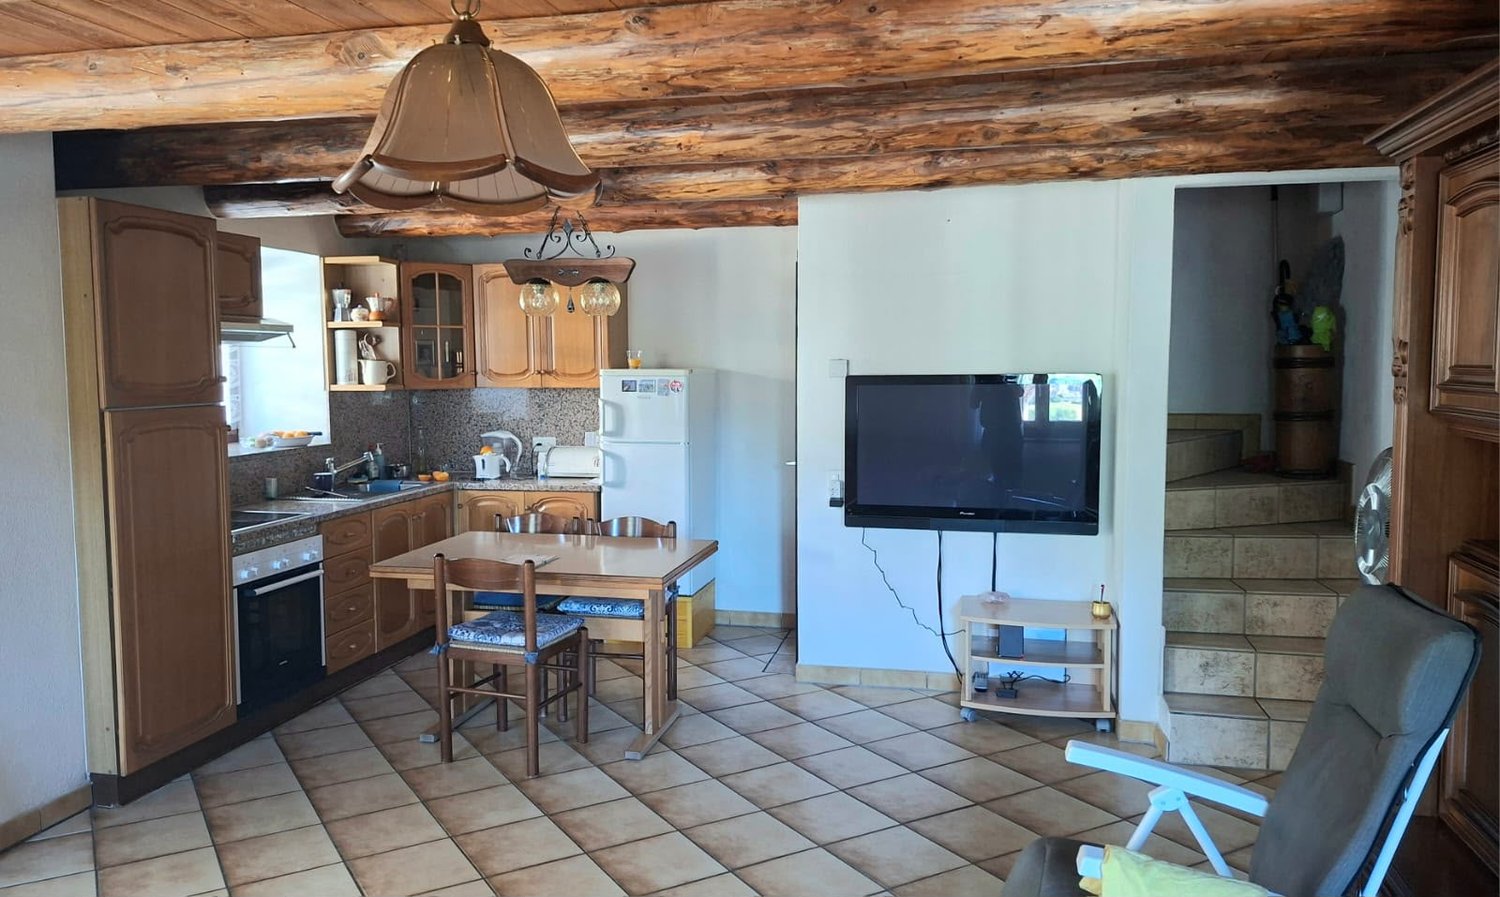
In Isone, a small town particularly appreciated for its rustic lifestyle and the beauty of the nature that surrounds it, we propose for sale a charming 3.5-room semi-detached house.The property is located in the center of the town, in a particularly quiet area with undeniable historic charm.In the living room of the house, we find a wonderful large original fireplace of the period where a efficient pellet stove has been installed.Outside, a perfect porch is available, perfect for being used both as a private area like a garden and as a practical parking area.The house, which is from the period, underwent a total renovation in 2000 that brought it up to modern standards. The interventions were aimed at preserving the precious period details, such as the wonderful visible beams and the solid terracotta flooring, while ensuring a lifestyle in step with the times.In 2017, an efficient pellet stove with a heat distribution system in all rooms except the bedroom (by choice of the owners) was also installed. This system allows for significant savings on management costs, already reduced due to the independent context and therefore exempt from condominium expenses.This pellet heating system is in all respects the heating system of the house and is helped by good wooden windows and double glazing. The flooring is in terracotta on the lower floor and in lighter tiles on the upper floor.The strong point of the offer is certainly the price. Combining the possibility, as mentioned, of taking advantage of particularly advantageous management costs with a not exaggerated acquisition cost of the property, it is possible to live in the house even with a minimum budget.For laundry on the upper floor, a washing machine has been inserted in the bathroom.The house consists on the ground floor of an entrance through a wooden door with triple glazing in the living room with fireplace and a habitable kitchen and on the first floor of a double bedroom, a single bedroom and a windowed bathroom with shower and washing machine.An original stone cellar and the rare possibility of using external common or porch parking (not suitable for very large cars) complete this interesting offer.The reported size, as often happens for this type of property, is approximate.THE CHARM OF ONCE UPON A TIME AT AN UNBEATABLE PRICE!!

1 / 13
CHF 1,060,000.–
5.5 rooms150m² living space
6528 Camorino

Charming 5.5-room villa with large garden and grotto with fireplace

In Camorino, a charming location in the Bellinzonese with an authentic character and deeply rooted in nature, where the daily rhythm preserves a pleasant balance between comfort and serenity, we propose for sale a charming 5.5-room villa.The accommodation enjoys good natural light, favored by the favorable southeast exposure, which makes the rooms pleasantly bright throughout the day.Outside, a large, flat, and fenced garden opens up, a precious space to be enjoyed in complete freedom, ideal for outdoor time and to appreciate the most beautiful seasons. The presence of the terrace adds an additional outdoor outlet to the house.The habitable kitchen is a characteristic always very appreciated, offering practicality in daily organization and a well-defined convivial space.The large living room gives breath to the day area and lends itself naturally to moments of relaxation and daily family life.The grotto with a fireplace adds a note of warmth and personality to the property, creating a particularly welcoming and fascinating atmosphere.The internal arrangement of the spaces also offers the possibility of creating two apartments with independent access, an aspect that makes the property particularly interesting also from the point of view of flexibility of use. To this is added the external storage room, usable as a dependence or storage room.The property, built in 1970, is in good condition and has been affected by various improvement works over the years. Between the 80s and 90s, some previous interventions were carried out. In 2015, the floors, kitchen, first-floor bathroom, and chimney were renewed. In 2016/17, the roof was renovated with insulation, the external parking lot was built, the cappotto, the climate, the replacement of the windows with shutters, the installation of the sun blinds, and the outdoor facilities on the back were arranged.The heating is provided by an efficient centralized gas heating system with radiators, supported by good PVC windows and double glazing. The flooring is tiled in the day area and laminated in the night area.For laundry, a room is available, currently used as a cellar/storage room and laundry room, offering a practical and convenient management of domestic needs.The property consists on the first floor of the large living room, the terrace, the habitable kitchen, an entrance, two double bedrooms, and a windowed bathroom with a shower. On the ground floor, there are two double bedrooms, a third room currently used as a grotto with a fireplace, a fourth room used as a cellar/storage room and laundry room, and a windowed bathroom with a bathtub.Two external parking spaces, comfortably included in the sale price, and a practical external storage room complete this interesting offer.A BEAUTIFUL VILLA WITH A LARGE GARDEN!!

1 / 13
CHF 1,290,000.–
Via Campagna 6A, 6503 Bellinzona

BELLINZONA/GALBISIO - Villa unifamiliare con grande giardino

Villa unifamiliare anni '70 con grande giardino, il luogo ideale per una famiglia, in Via Campagna 6A a Galbisio (Bellinzona).In una posizione tranquilla e ben soleggiata, questa villa unifamiliare immersa nel verde offre un'atmosfera accogliente e riservata, con affaccio su un contesto paesaggistico pittoresco. Il grande giardino pianeggiante, all'interno del mappale di ca. 830 m² è uno spazio perfetto per vivere l'esterno: cene all'aperto, giochi per bambini, area relax o piccolo orto diventano parte naturale della quotidianità. La casa si sviluppa su 2 piani ed è organizzata in modo funzionale: 4 camere da letto, 2 bagni, cucina separata e soggiorno luminoso, oltre a numerosi locali accessori come cantina, locale hobby, deposito e garage, che offrono spazio e flessibilità per ogni esigenza. Si tratta di una particolare costruzione anni '70, solida e con grande potenziale di personalizzazione. Il fondo è inserito in zona residenziale estensiva E, con riconoscimento di siti e paesaggi pittoreschi, un contesto calmo e di qualità. La vicinanza ai servizi di Bellinzona, alle scuole, ai trasporti pubblici e alle principali vie di comunicazione rende questa villa ideale come casa di famiglia, ma anche interessante come investimento da valorizzare nel tempo. Ulteriori dettagli tecnici (superficie abitabile precisa, distribuzione interna, stato di manutenzione e possibili interventi) verranno forniti su richiesta.Einfamilienhaus-Villa aus den 70er-Jahren mit großem Garten - der ideale Ort für eine Familie - an der Via Campagna 6A in Galbisio (Bellinzona).In ruhiger und sonniger Lage, eingebettet im Grünen, bietet diese Einfamilienhaus-Villa eine einladende und geschützte Atmosphäre mit Blick auf eine malerische Umgebung. Der große, flache Garten innerhalb der Parzelle von ca. 830 m² ist der perfekte Außenbereich, um das Leben im Freien zu genießen: Abendessen unter freiem Himmel, spielende Kinder, Relaxzone oder kleiner Gemüsegarten werden schnell Teil des Alltags. Das Haus erstreckt sich über 2 Etagen und ist funktional gegliedert: 4 Schlafzimmer, 2 Badezimmer, separate Küche und helles Wohnzimmer sowie zahlreiche Nebenräume wie Keller, Hobbyraum, Abstellraum und Garage, die viel Platz und Flexibilität für jede Lebenssituation bieten. Es handelt sich um einen besonderen Bau aus den 70er-Jahren, solide und mit großem Potenzial zur individuellen Gestaltung. Das Grundstück liegt in einer Wohnzone ,,Wohnzone extensiv E" mit anerkannten pittoresken Landschaftsbereichen - ein ruhiges und qualitativ hochwertiges Umfeld. Die Nähe zu den Dienstleistungen von Bellinzona, zu Schulen, öffentlichen Verkehrsmitteln und den wichtigsten Verkehrsachsen macht diese Villa sowohl als Familienhaus wie auch als langfristige Investition mit Aufwertungspotenzial sehr interessant. Weitere technische Details (exakte Wohnfläche, interne Raumaufteilung, Unterhaltszustand und mögliche Ausbaumöglichkeiten) werden auf Anfrage gerne zur Verfügung gestellt.

Travel time
-
1 / 14
CHF 1,690,000.–
8 rooms245m² living space
Al Sècch 30, 6528 Camorino

Bellinzona - Camorino - Semi-detached house with two independent apartments, stunning panoramic view and swimming pool

In a privileged position with a stunning open view of the valley, in the quiet and sunny residential area of Vigana, in the Camorino district, city of Bellinzona, we propose for sale an elegant semi-detached house immersed in greenery on a 700 m2 plot of land.The property lends itself perfectly both as a residence for two families and as an interesting investment opportunity, with the possibility of renting out one of the two units. The house consists of an attic apartment and a duplex apartment.Attic apartment 3.5 (on the entrance floor) of about 120 m2 - presents itself as follows: • Bright living area with open kitchen, high ceilings and access to the panoramic terrace • Two bedrooms • Two bathrooms: one with shower and bathtub, one service bathroom • Separate room on the same floor usable as laundry and/or storage room Duplex apartment presents itself as follows:Main floor 4.5 of about 145 m2: • Spacious and bright living area with open kitchen and access to the panoramic terrace • Three bedrooms • Two bathrooms: one en suite in the master bedroom and a second bathroom with shower and bathtub • Direct connection to the garden and pool area via an external staircase Lower floor: • Charming "grottino" ideal for convivial moments • Large laundry room • Wine cellar • Two multi-purpose rooms (study, hobby room, etc.) • Service bathroom • Shelter room The manicured garden hosts a private swimming pool with whirlpool area and is accessible both from the inside and outside of the property.Next to the pool are the dedicated technical room and a large available space.The property is equipped with a heat pump heating system.Two covered parking spaces and two additional outdoor parking spaces complete the property.We remain at your disposal for further information or to organize a visit.

Travel time
-
1 / 10
CHF 240,000.–
3 rooms63m² living space
Al Màter 5, 6583 S.Antonio

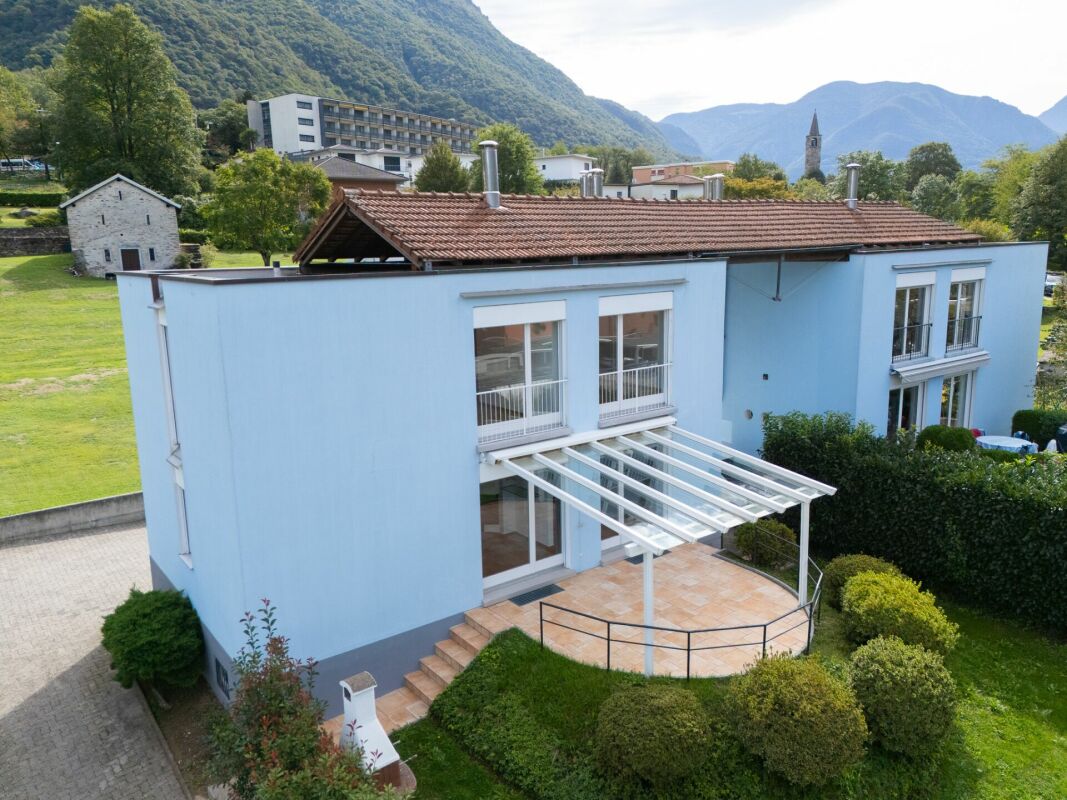
Detached house with splendid view of lake and mountains

The property for sale is located in the beautiful green setting of Sant'Antonio, in a totally quiet and sunny position. All services that Bellinzona offers can be easily and quickly reached. The public transport stop is just 70 meters away. The nursery and primary school are 6 km away. The center of Bellinzona can be reached in 20 minutes by car.The 3-room property, with a living area of approximately 62 m², is a detached house that stands out for its splendid view of the mountains and the lake. The house develops on three levels. On the entrance floor, there is the cozy living room, enriched by a beautiful wood-burning stove, a characteristic chimney, and the kitchen. The bathroom, equipped with a washing machine, completes this level. A comfortable internal staircase leads to the first floor, where a second living room is heated by a further chimney. From here, you can access a lovely balcony that offers a wonderful view. On the second floor, there is finally the third bedroom. Outside, an equipped area with a beautiful grill invites you to outdoor lunches and dinners. The property also includes an additional space, a characteristic barn, ideal as a storage room or deposit. The house is sold furnished, ready to be lived in immediately. About 180 meters from the property, public parking spaces are also available. Do you want to live surrounded by tranquility and nature, without giving up the proximity to Bellinzona's services? This real estate proposal could be the one for you. I will be happy to present you with all the advantages offered in a visit without any commitment. I look forward to your call!
Travel time
-
1 / 12
  • Parking space
  • Balcony / Terrace
  • Garage
  • +4
CHF 1,150,000.–
5.5 rooms
6593 Cadenazzo

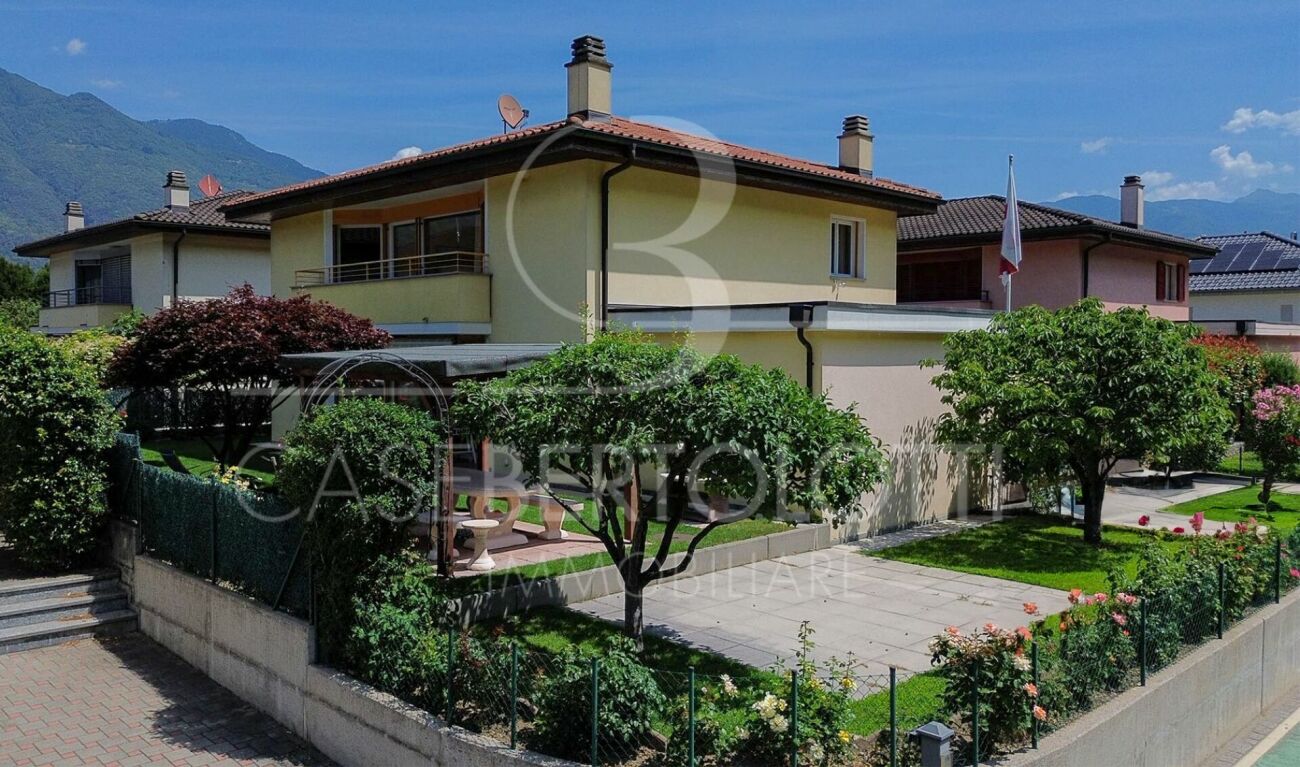
SPAZIO. QUIETE. VITA DI FAMIGLIA.

Ci sono case che non convincono con grandi effetti, ma con la sensazione che trasmettono. Questa curata casa unifamiliare a Cadenazzo è proprio uno di quei luoghi: spaziosa, tranquilla, piacevolmente privata e perfetta per chi cerca una vera casa da vivere.Qui non si tratta di una proprietà costruita sull'effetto o sulla grande scena, ma di qualità di vita nella quotidianità. Di spazio per la famiglia, per gli ospiti, per il lavoro da casa, per gli hobby e per i momenti condivisi. Di un giardino che non è solo bello da vedere, ma pensato per essere vissuto. E di una casa che convince per la sua sostanza, la sua distribuzione degli spazi e la sua posizione pratica.Il cuore della casa è l'ampia zona giorno e pranzo. Gli ambienti sono generosi, luminosi e accoglienti, senza risultare freddi. Le grandi finestre creano un bel collegamento con il giardino e portano il verde direttamente dentro casa. Qui la famiglia si ritrova attorno al tavolo, i bambini si muovono tra soggiorno e giardino, gli amici restano volentieri ancora un po' dopo cena - e nei giorni più tranquilli questo spazio diventa semplicemente un luogo in cui è bello sentirsi a casa.Il giardino privato è uno dei grandi punti di forza della proprietà. Il prato, la vegetazione matura, la terrazza e lo spazio coperto con area grill creano un ambiente esterno versatile e piacevole: una colazione all'aperto, bambini che giocano, momenti di relax, serate in compagnia o un pomeriggio tranquillo all'ombra. Il giardino amplia la casa in modo naturale e le conferisce un carattere particolarmente accogliente e familiare.Anche all'interno, la casa offre molta flessibilità. Diverse camere da letto, locali supplementari al piano inferiore, una cucina separata, due bagni, garage e posteggi esterni rendono la proprietà pratica e adatta a molte esigenze. Famiglia, home office, fitness, hobby, ospiti o spazio di deposito - qui ogni necessità può trovare il suo posto.La posizione a Cadenazzo unisce tranquillità e ottima raggiungibilità. Bellinzona, Locarno, Lugano e il Piano di Magadino sono ben collegati, mentre la casa offre una piacevole sensazione di riservatezza.Una casa per chi non interpreta lo spazio come lusso, ma come autentica qualità di vita.********************************Raum, Ruhe und Familienleben in CadenazzoManche Häuser beeindrucken nicht durch grosse Gesten, sondern durch das Gefühl, das sie vermitteln. Dieses gepflegte Einfamilienhaus in Cadenazzo ist genau so ein Ort: grosszügig, ruhig gelegen, angenehm privat und wie gemacht für Menschen, die ein echtes Zuhause suchen.Hier geht es nicht um eine laute Luxusinszenierung, sondern um Lebensqualität im Alltag. Um Platz für Familie, Gäste, Homeoffice, Hobbys und gemeinsame Momente. Um einen Garten, der nicht nur schön aussieht, sondern gelebt werden möchte. Und um ein Haus, das mit seiner Substanz, seiner Raumaufteilung und seiner praktischen Lage überzeugt.Das Herzstück bildet der grosszügige Wohn- und Essbereich. Die Räume wirken offen, hell und wohnlich, ohne kühl zu sein. Grosse Fensterflächen schaffen eine schöne Verbindung zum Garten und holen das Grün direkt ins Haus. Hier trifft sich die Familie am Esstisch, Kinder bewegen sich zwischen Wohnzimmer und Garten, Freunde bleiben nach dem Essen noch länger sitzen - und an ruhigeren Tagen wird dieser Bereich einfach zu einem Ort, an dem man gerne zuhause ist.Der private Garten ist einer der grossen Pluspunkte dieser Liegenschaft. Rasenfläche, gewachsene Bepflanzung, Terrasse und ein gedeckter Sitzplatz mit Grillbereich schaffen einen Aussenraum, der zu vielen Momenten passt: Frühstück im Freien, Spielen, Entspannen, Grillabende oder ein ruhiger Nachmittag im Schatten. Der Garten erweitert das Wohnen auf natürliche Weise nach draussen und verleiht dem Haus einen besonders angenehmen, familienfreundlichen Charakter.Auch im Inneren bietet das Haus viel Flexibilität. Mehrere Schlafzimmer, zusätzliche Räume im unteren Bereich, eine separate Küche, zwei Badezimmer, Garage und Aussenparkplätze machen die Liegenschaft alltagstauglich und vielseitig nutzbar. Ob Familie, Arbeiten von zu Hause, Fitness, Hobby, Gäste oder Stauraum - hier findet vieles seinen Platz.Die Lage in Cadenazzo verbindet ruhiges Wohnen mit guter Erreichbarkeit. Bellinzona, Locarno, Lugano und die Magadinoebene sind gut angebunden, während das Haus selbst ein angenehmes, zurückgezogenes Wohngefühl bietet.Ein Zuhause für Menschen, die Grosszügigkeit nicht als Luxus verstehen, sondern als echte Lebensqualität.

  • Parking space
  • Balcony / Terrace
  • Garage
  • +4
Damiano Bertolotti

Damiano Bertolotti

Immobilientreuhänder & Inhaber

1 / 9
CHF 1,200,000.–
4.5 rooms
6592 S. Antonino

Two new and modern houses with garden

In the area of Paiardi, above Sant’Antonino and just a few minutes from Bellinzona, two new modern and adjoining independent houses – House A and House B – will be built, ideal for two families.The two side-by-side homes, each with its own private garden, are designed to offer comfortable living, tranquility, and beautiful panoramic views.The project already has an approved building permit, and construction is scheduled for 2026. At this stage, customizations are still possible, offering the opportunity to create a tailor-made home according to your personal needs and preferences.The location is particularly attractive: Sant’Antonino stands out for its low tax rate, excellent transport connections, and a wide range of shops, restaurants, schools, and sports facilities. Numerous hiking trails and cycling paths in the surrounding area, as well as the picturesque Lake Maggiore, are easily reachable within a short time.House A – 4.5 roomsOn the entrance level, there is a modern kitchen and a bright open-plan living and dining area with direct access to the garden, as well as a guest WC and a practical storage room.The upper floor features the sleeping area with 3 bedrooms and 2 bathrooms.Key data:Plot: 465 m² / Garden: 291 m²Internal gross living area: 203 m²The property is completed by two parking spaces and one shared visitor parking space.Asking price House A: CHF 1,350,000House B – 4.5 roomsOn the entrance level, there is a kitchen and an open-plan living and dining area with direct access to the garden, as well as a WC/shower and a practical storage room.The upper floor includes 3 bedrooms and 2 bathrooms.Key data:Plot: 465 m² / Garden: 319 m²Internal gross living area: 175 m²The property includes two parking spaces and one shared visitor parking space.Asking price House B: CHF 1,200,000An exclusive opportunity for those seeking a new build in a quiet and panoramic location, without compromising proximity to key services and transport connections.

1 / 12
CHF 1,100,000.–
5 rooms224m² living space
6593 Cadenazzo

Beautiful Semi-Detached Villa in Cadenazzo

In a strategic, quiet and sunny location, we offer for sale a magnificent semi-detached villa characterized by a modern design. Free on three sides and surrounded by a spacious private garden, this property represents the ideal solution for those seeking independence, maximum privacy and the convenience of large living spaces for the family.The house is distinguished by a convenient double access, designed to guarantee maximum daily functionality. The lower floor hosts a first spacious hobby room perfect as a gym, office or play area for children, a second versatile environment to be personalized according to one's needs and a spacious basement ideal as a storage room.Going up to the upper floor, you are greeted by the bright living area, the true heart of the house. This level hosts a spacious living area with a modern open-space kitchen and a practical guest toilet. The main feature of this floor is the large window that opens directly onto the spacious private garden.The sleeping area develops on the upper floor, ensuring maximum tranquility and privacy. This level consists of three comfortable bedrooms, all well-lit by natural light, and two complete bathrooms.The combination of the head position, which gives superior privacy compared to adjacent homes, and the location in a serene residential area but close to all major services, makes this villa a unique opportunity.To receive more details or schedule a visit to view the property, we invite you to contact our offices by phone or via email.

Laetitia Wyss

Laetitia Wyss

Titolare

1 / 21
CHF 998,000.–
4.5 rooms123m² living space
Via Selvetta 2, 6517 Arbedo-Castione

A property, multiple possibilities: family home, garden, and rustic buildings with great potential!

If one house is not enough, if you need a lot of space, you are in the right ad.Welcome to Arbedo, in the core of the village, on this plot that includes not only a wonderful 1900 house completely renovated in 2023, not only a large garden with pergola, but also two historic stone buildings, ready to accommodate your activities or be shaped according to your ideas.Let's discover this property together!The main house presents itself with the following characteristics: • Living space: 123 m² distributed over two floors. 4.5 rooms, ideal for a family. • Living room and kitchen open space • 3 bedrooms on the upper floor • Bathrooms: 3 modern bathrooms for maximum comfort, all with windows. • Technical room and laundry room. • Heating through heat pump and underfloor heating. • Garden: A generous outdoor area of 150 m² with well-maintained lawn, hydrangeas, stone paths, and a stunning view of the house and the surrounding mountains. • Pergola, under which you can relax in the summer evenings. Large stone building:· On the lower floor, facing the street, there are two separate garages that could be connected to form a large garage.· On the upper floor, approximately 50 m² of space are available to be used as a storage room or hobby room, or converted into a separate apartment.Small stone and wood building:· This perfectly preserved small building could become a grotto, a shed for garden tools, or … why not? A small chicken coop. The house is located in a quiet position, away from traffic and railway noise, perfect for those seeking serenity and relaxation. The property benefits from an optimal sun exposure, making the garden an ideal place to spend time outdoors.Location and surroundings: The area is perfectly served! • Elementary school within a 5-minute walk. • Bus stop "Arbedo" within a 5-minute walk. • Supermarket within a 7-minute walk. • River in the immediate vicinity, ideal for nature walks. Available immediately, this house represents a unique opportunity for those who want to live in a natural setting without giving up modern comforts. Don't miss this extraordinary opportunity! Call today to get more information!

Travel time
-
1 / 6
  • Pets allowed
  • Mountain view
  • Child-friendly
  • +1
CHF 140,000.–
3.5 rooms
A Malacarne, 6515 Bellinzona
GUDO - Rustico con licenza edilizia approvata in posizione soleggiata

Progetto approvato in posizione collinare soleggiata A Gudo, in una posizione collinare soleggiata e tranquilla, proponiamo un rustico con licenza edilizia approvata per la completa ristrutturazione.La posizione strategica permette di raggiungere in pochi minuti la strada cantonale, garantendo collegamenti rapidi verso Bellinzona, Locarno e i principali servizi, centri commerciali e mezzi di trasporto.Il progetto prevede la realizzazione di un 3.5 locali distribuito su due piani: al piano terra ingresso, soggiorno con zona pranzo e cucina open space, un locale tecnico eventualmente utilizzabile anche come lavanderia; al piano superiore sono previste due camere, un bagno e un balcone. Una scala interna collega i due livelli, mentre una scala esterna, già presente, consente un accesso indipendente al piano superiore.Il progetto include inoltre l'installazione di un impianto di riscaldamento a pompa di calore, per garantire comfort moderno e sostenibile.Dopo il completamento della ristrutturazione e l'ottenimento dell'abitabilità, l'immobile potrà essere utilizzato come residenza primaria o secondaria, offrendo un'opportunità unica per chi desidera una casa ristrutturata in una posizione panoramica e soleggiata del nucleo di Gudo.*****In Gudo, in sonniger und ruhiger Hanglage, wird ein Rustico mit bewilligtem Bauprojekt für die vollständige Renovation angeboten.Die strategische Lage ermöglicht es, in wenigen Minuten die Hauptstrasse zu erreichen, wodurch schnelle Verbindungen nach Bellinzona, Locarno sowie zu den wichtigsten Dienstleistungen, Einkaufszentren und Verkehrsmitteln gewährleistet sind.Das Projekt sieht die Realisierung eines 3.5-Zimmer Hauses auf zwei Etagen vor: im Erdgeschoss Eingang, Wohn- und Essbereich mit offener Küche sowie ein Technikraum, der gegebenenfalls auch als Waschküche genutzt werden kann; im Obergeschoss sind zwei Schlafzimmer, ein Badezimmer und ein Balkon vorgesehen. Eine interne Treppe verbindet die beiden Etagen, während eine bereits vorhandene Aussentreppe den Zugang zur oberen Etage unabhängig ermöglicht.Das Projekt beinhaltet zudem die Installation einer Wärmepumpe, die modernen und nachhaltigen Komfort garantiert.Nach Abschluss der Renovation und Erteilung der Bewilligung kann das Gebäude sowohl als Erst- als auch als Zweitwohnsitz genutzt werden und bietet eine einmalige Gelegenheit, ein Rustico in sonniger Panoramalage im Dorfkern von Gudo zu realisieren.

  • Pets allowed
  • Mountain view
  • Child-friendly
  • +1
Travel time
-
1 / 11
CHF 495,000.–
4.5 rooms89m² living space
In Vortigaia, 6518 Gorduno

Live in the quiet of the forest with a breathtaking view

The property for sale is located in a quiet and residential area in Gorduno, a fraction and district of about 820 inhabitants of the municipality of Bellinzona, just 5 minutes by car from the center of Bellinzona. Nearby are shops and schools. Very convenient location both for walkers (the center of Bellinzona can be reached on foot in 30/40 minutes and there are beautiful walks in the green area) and for drivers, as the Bellinzona Nord motorway access is easily reachable (less than a kilometer).The single-family house was built in 1991 with great care and is still in excellent condition. Cozy and well-finished living spaces. On the ground floor, we have the open kitchen, also equipped with a wood stove. Toilet and external access to the garden and the comfortable outdoor portico, where you can spend the days in tranquility. On the first floor, there are two double bedrooms and a single bedroom. Large toilet with a available "wardrobe room". On the attic floor, a large room is available for different uses, a hobby room / bedroom / playroom with Velux in the roof for good natural lighting. Outside, there is the technical room of the property with its corresponding cellar. Outdoor portico ideal for hot days, with the natural coolness of the adjacent forest. Heating by fireplace and wood stove in the living area, gas radiators in the sleeping area. Beautiful, flat garden, ideal for living a day in nature. Comfortable garage and two or three outdoor parking spaces. An ideal real estate proposal for a family looking for a holiday home. I will be happy to present you with all the advantages of this property during a non-binding visit. I look forward to your call with pleasure.
Suggested properties for you based on search results