133 results - House, chalet, rustico to buy in District la Broye

1 / 27
CHF 2,285,000.–
6.5 rooms249m² living space
Rue de la Planna 34, 1468 Cheyres

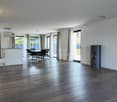
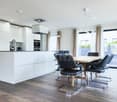
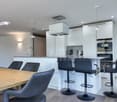
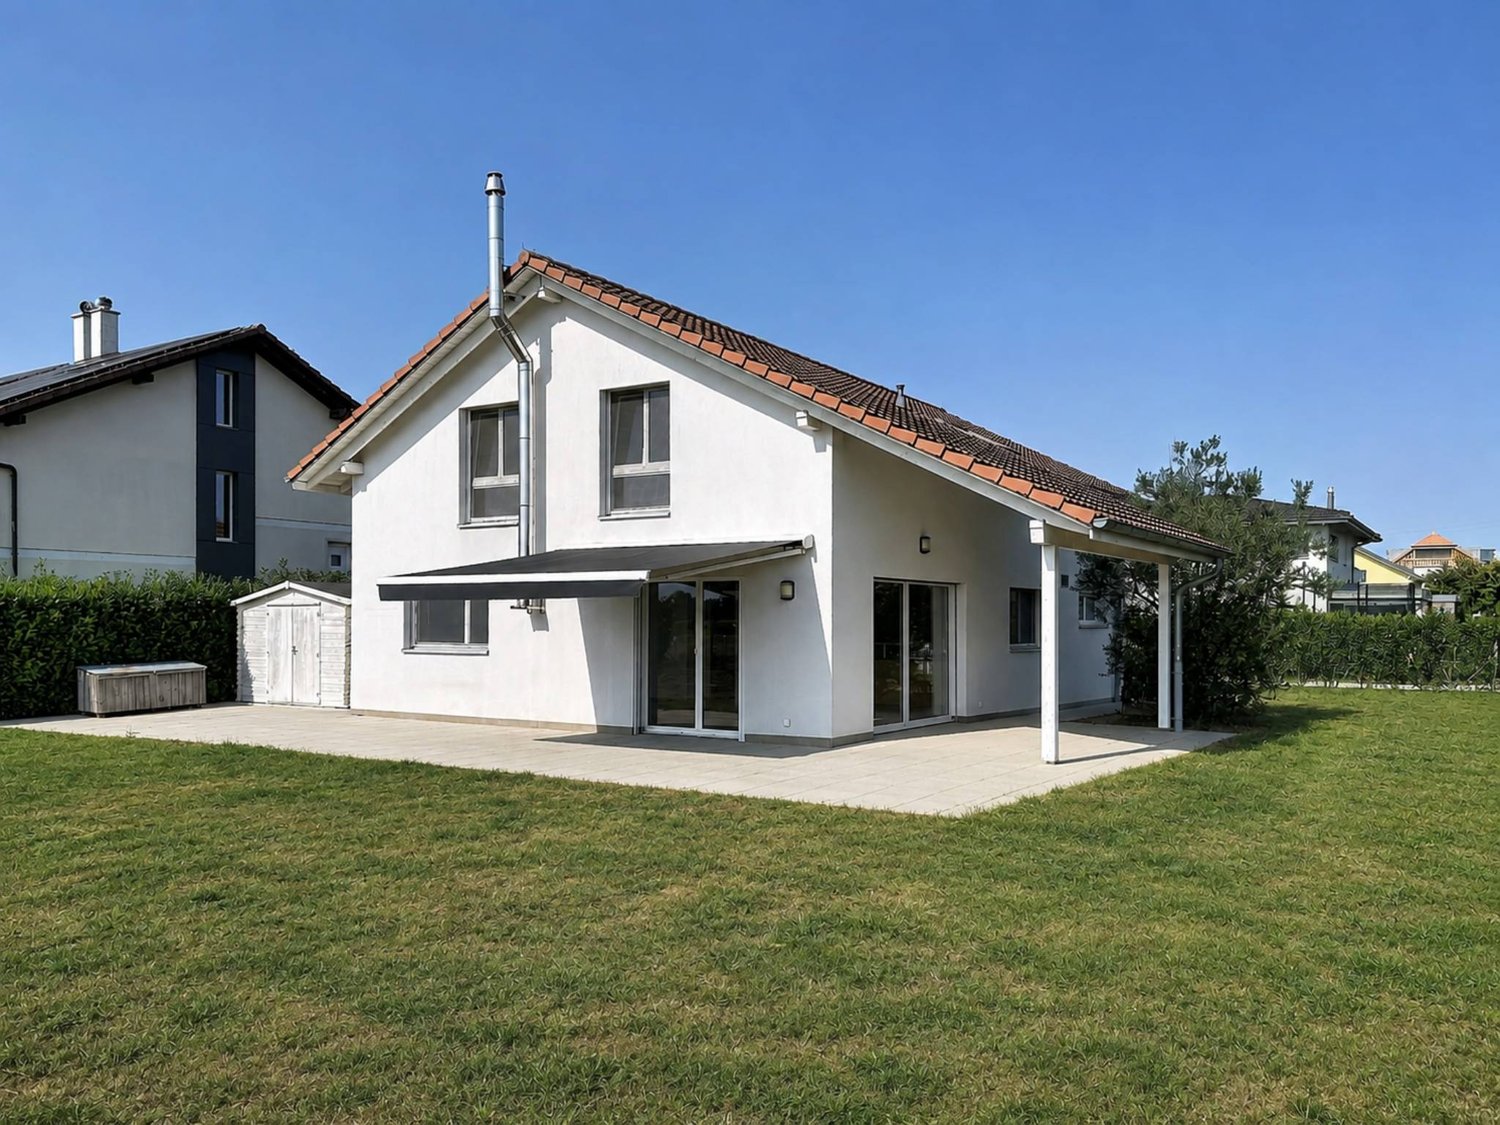
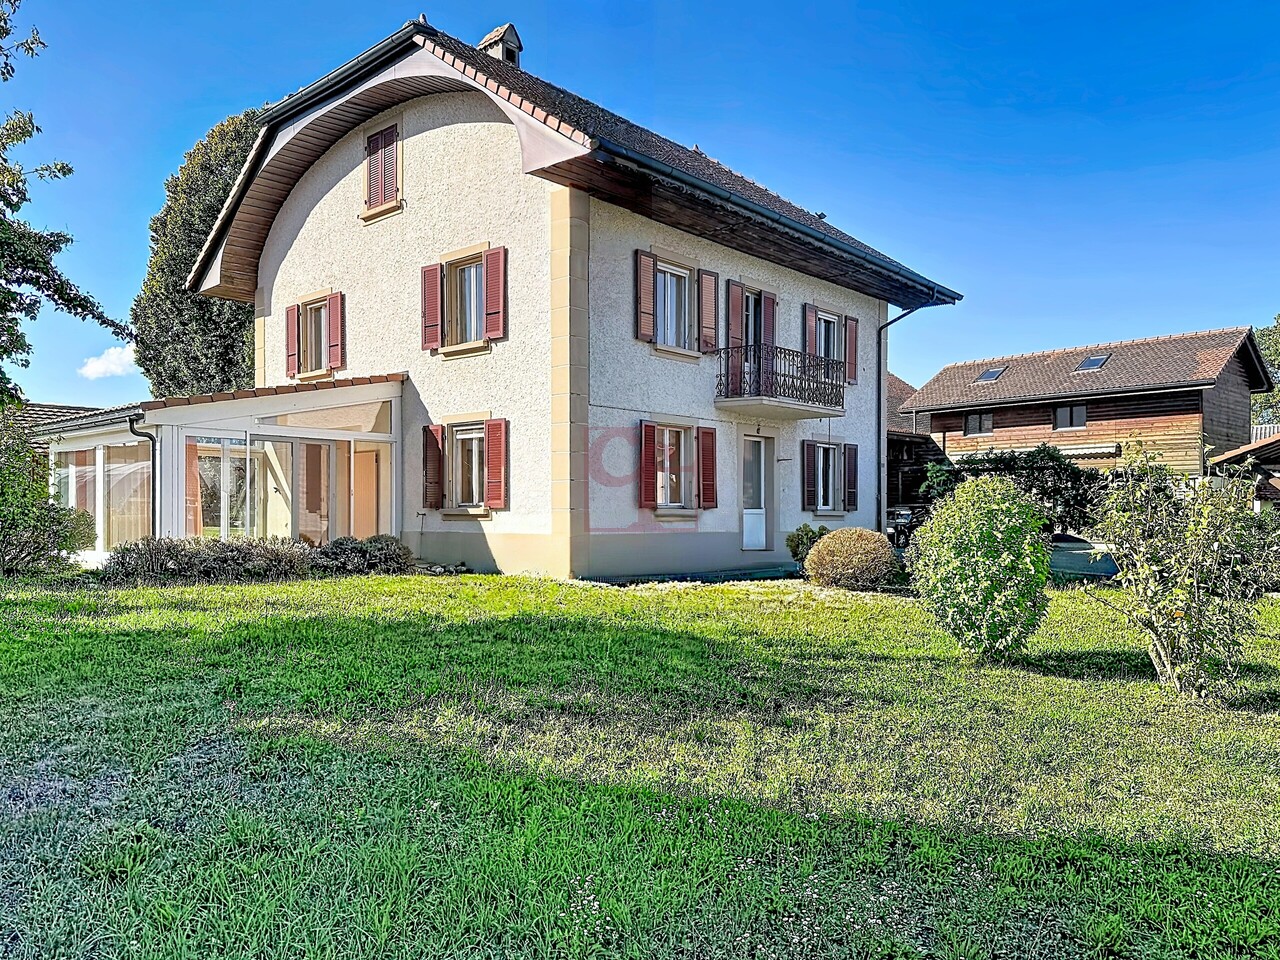
a house with very high quality

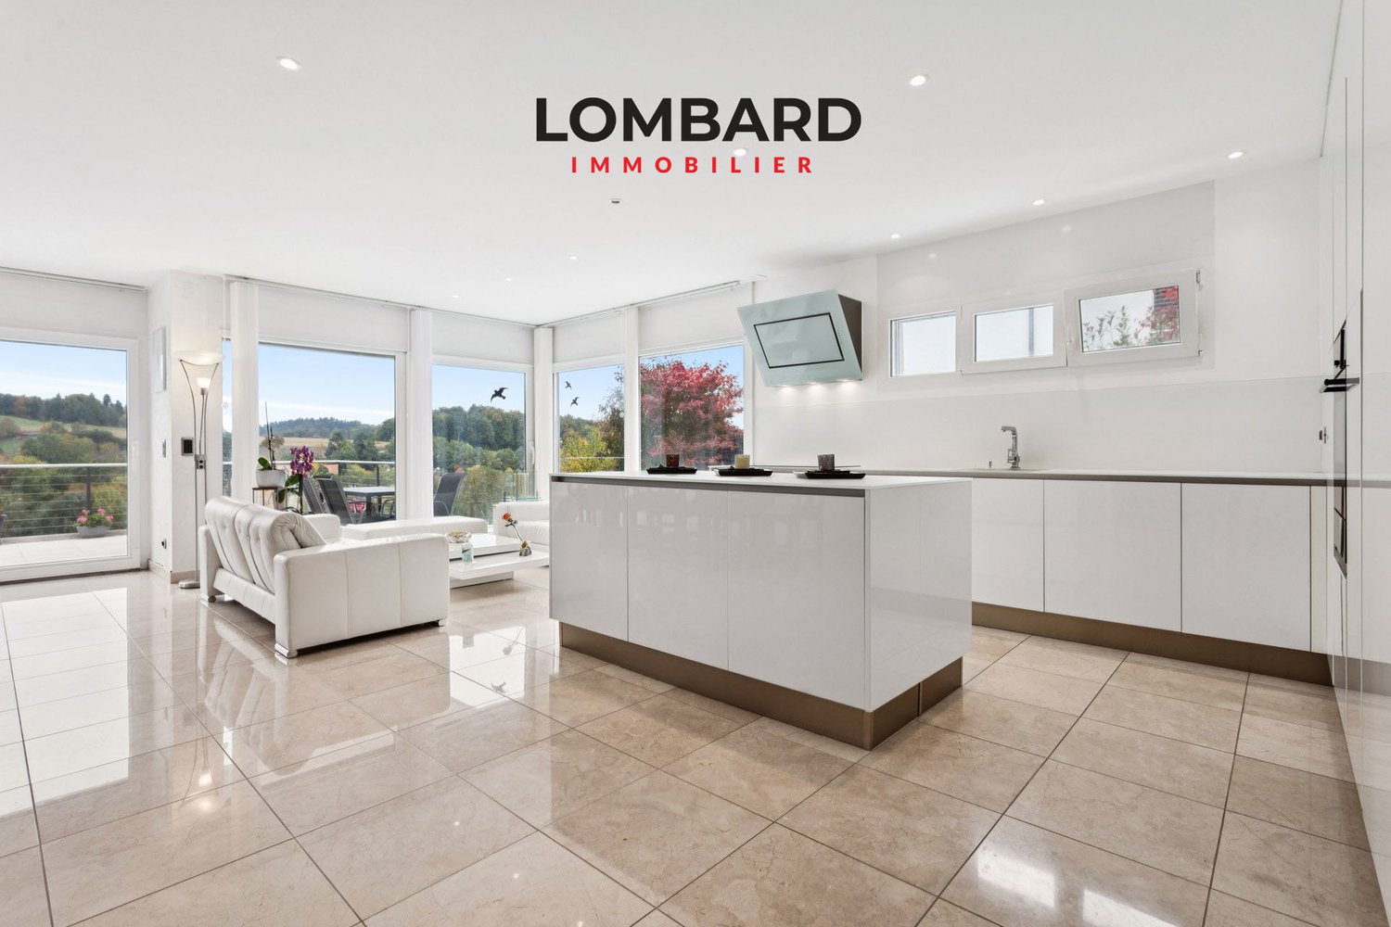
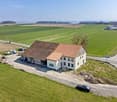
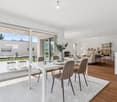
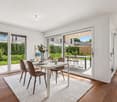
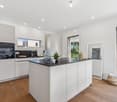
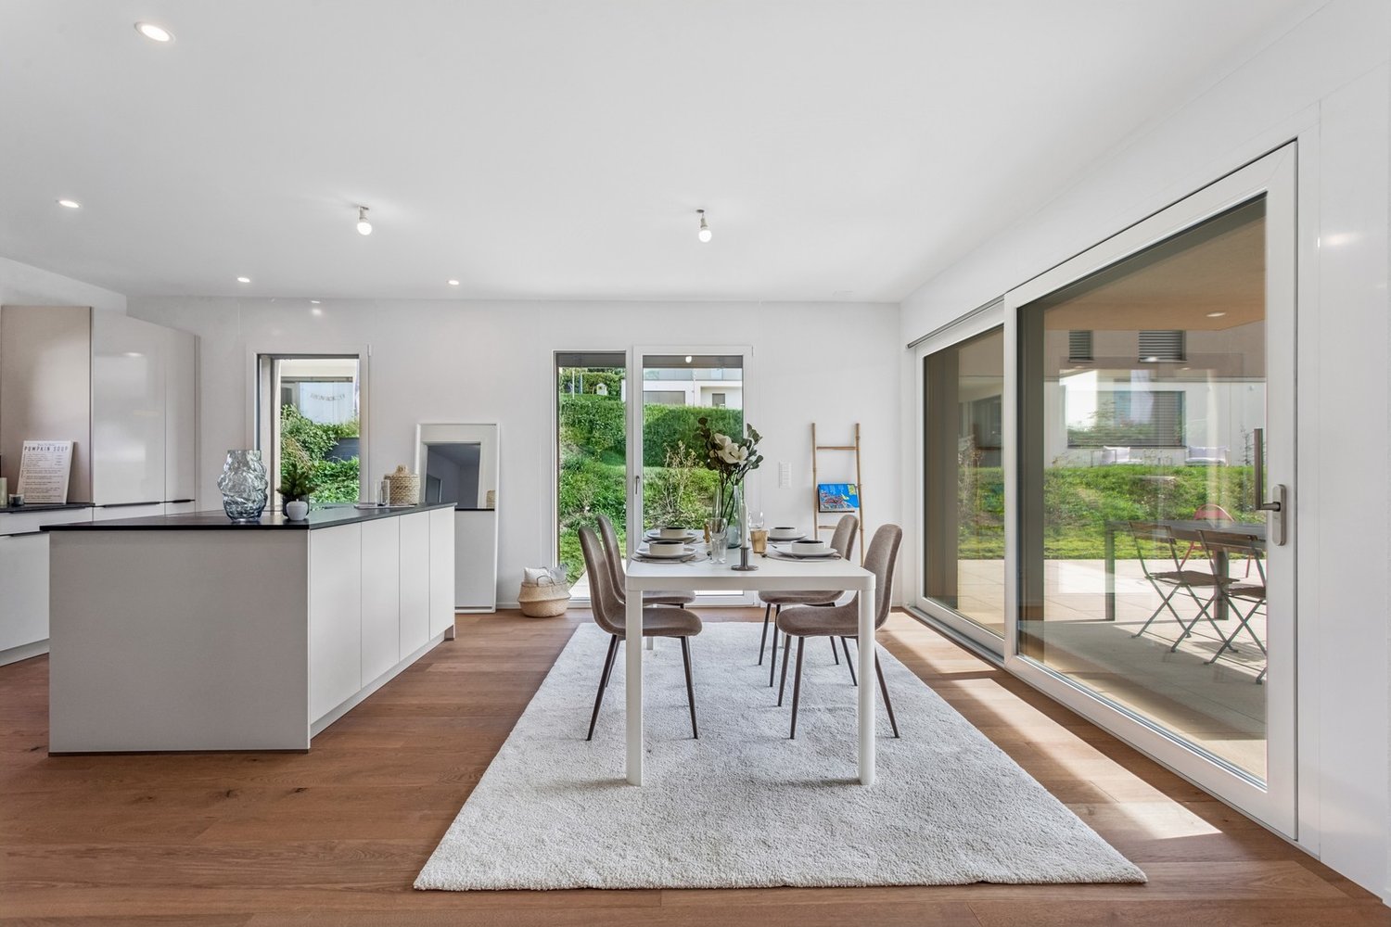
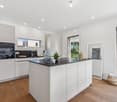
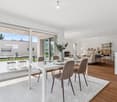
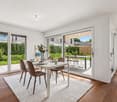
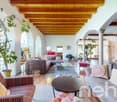
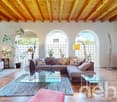
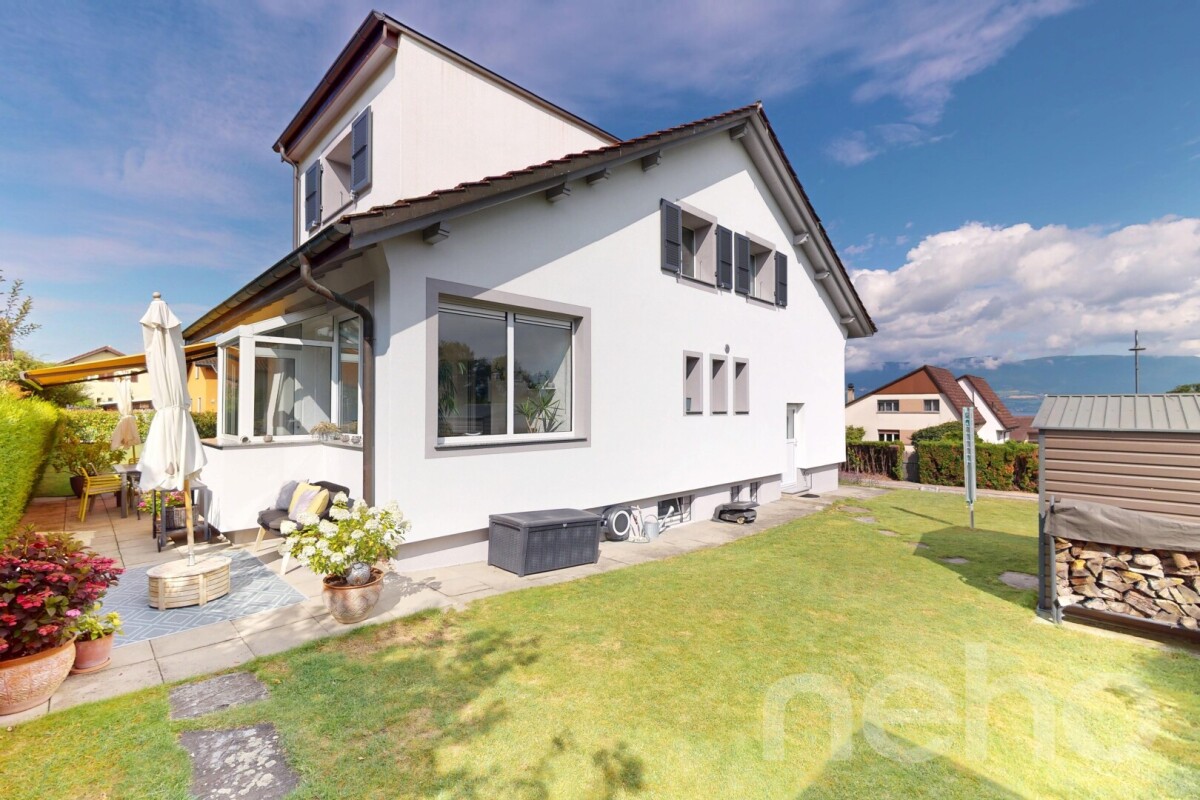
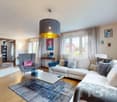
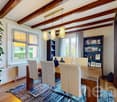
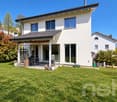
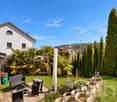
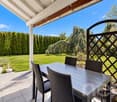
our offer:a large 6.5-room single-family house, built in 2008 in Greek style with blue shutters and a white facade, in the middle of the vineyards with a view of Lake Neuchâtel and the Jura mountains.The house is located in a very sought-after and scenic residential area, on a dead-end street and without through traffic. Only adjacent residents and visitors are allowed to use the access road.A large double garage is available for your car or cars.enjoy a holiday atmosphere every daythe high-quality and well-thought-out interior design with an open kitchen with cooking island and food center, the large living and dining area with chimney, the parent's room with its own approximately 20 m2 large bathroom with shower, double sink, bathtub with air jet system, 2 large and bright bedrooms on the upper floor and a study on the ground floor and a large work and visitor room in the basement allow you to enjoy a lot of holiday atmosphere every day and also work from home.the high-quality interior design with many extrasthe interior design was carried out with many extras in terms of house technology with the air-water heat pump, the low-temperature underfloor heating, the high-quality kitchen, which is specially and additionally insured, the large bathroom on the upper floor, which is directly connected to the parent's room, a Swisscom connection and a satellite system for internet and TV and much more.an electric charging station for electric vehicles is available in the garage.attractive outdoor areain the outdoor area, a covered terrace with approximately 50 m2 and several seating areas are available. one of them is located in the additional garden share of 200 m2, which is secured by a easement.enjoy the garden and the sun or the cool seating areas and the possibility to barbecue with family and friends and enjoy a good glass of wine or a good, cool fruit juice.the housethe house was equipped with a 2-shell masonry and is therefore also very well insulated. the surrounding artificial stone frames of the windows and doors on the ground floor and upper floor contribute to this good insulation.the windows in the basement and ground floor are equipped with burglar-resistant glazing. not that this was necessary so far. but it gives you a good feeling.the accessthe access is via a steeper path of approximately 6 m width and approximately 10 m length, adjacent to the neighboring house in front. it is secured by a easement (right of way) in the land register.last but not least:at this point, it should be mentioned that the house can be acquired as a first and second home.have you read our ad up to here? then please contact us, request the sales documents with detailed information and the floor plans and your exclusive viewing appointment.

Travel time
-
1 / 13
CHF 1,020,000.–
5 rooms190m² living space
Au Village 46, 1483 Vesin

Ferme rénovée de caractère avec fort potentiel constructif

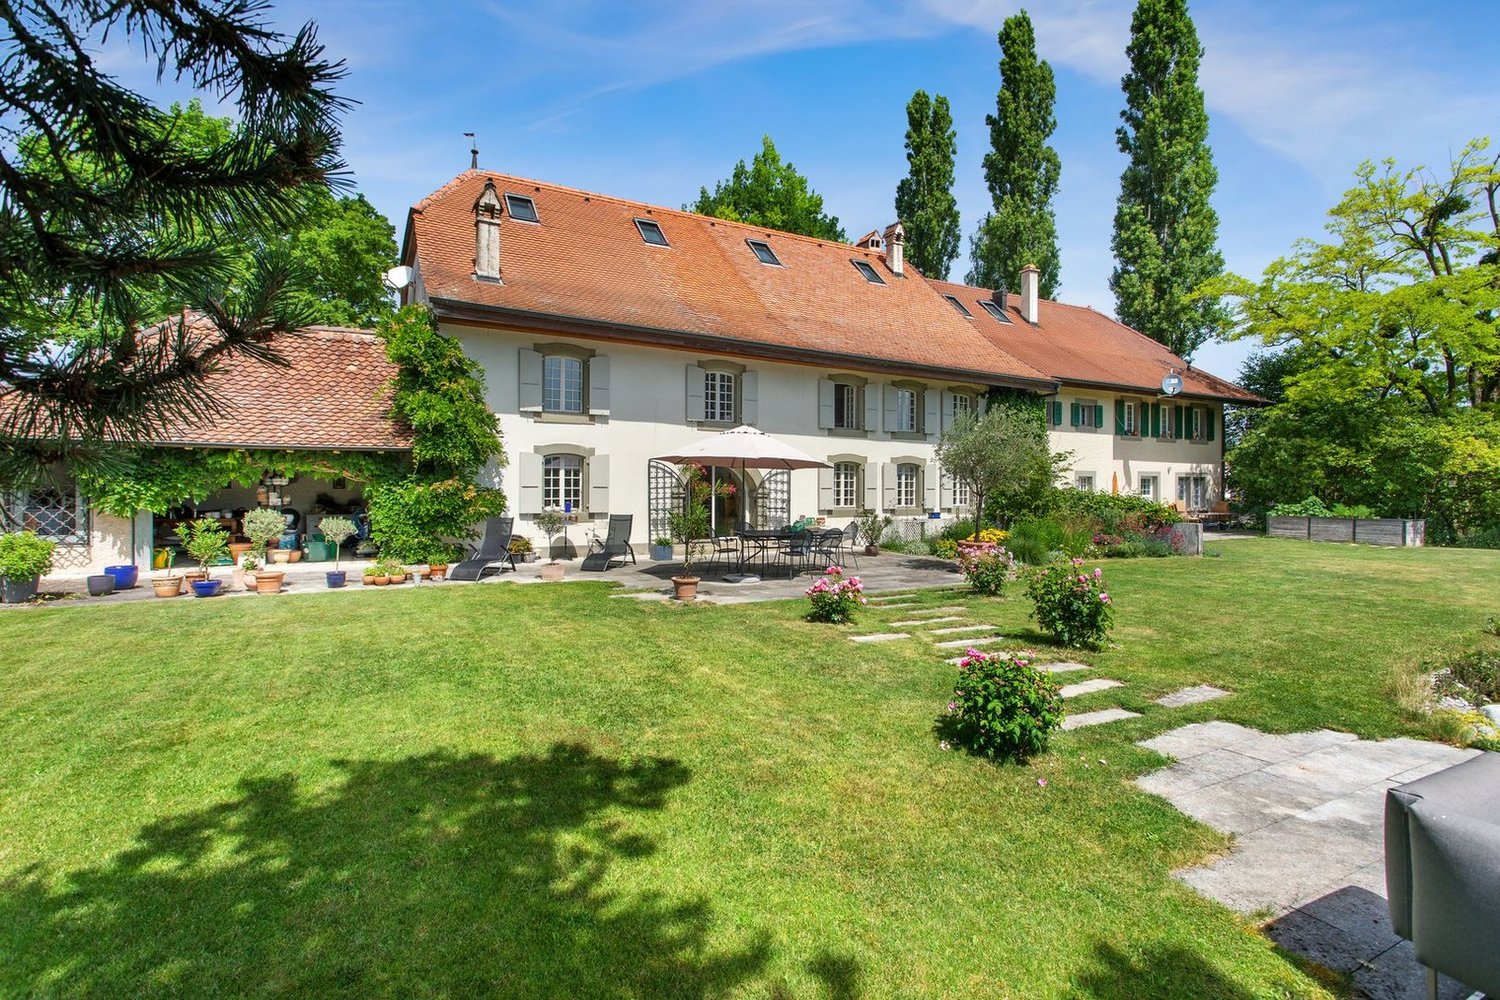
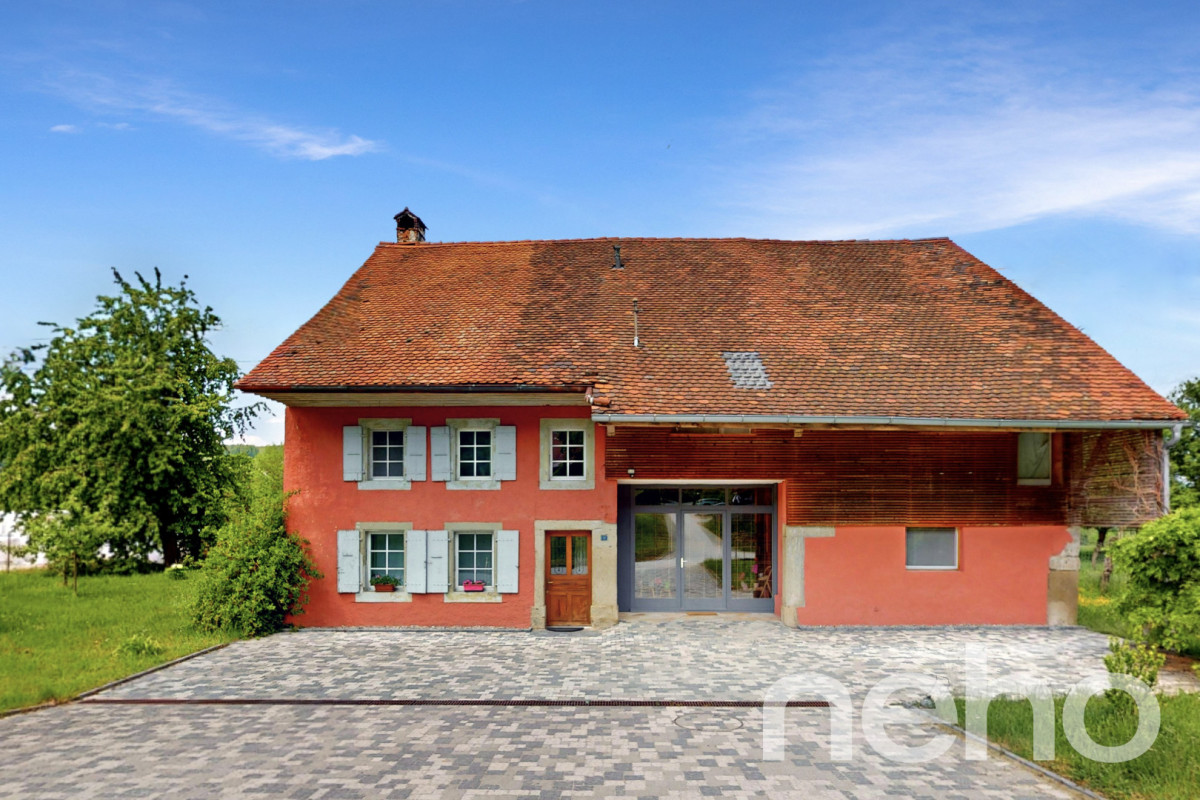
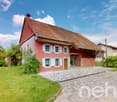
Située au coeur du village de Vesin, sur la commune de Cugy (FR), cette magnifique ferme de caractère datant de 1841 séduira les amateurs d'authenticité, de volumes généreux et de projets à fort potentiel.Érigée sur une belle parcelle de plus de 1'000 m² en zone de centre (ZV), la propriété bénéficie d'un environnement verdoyant et recherché, tout en profitant d'une excellente accessibilité aux écoles, commerces, transports publics et axes autoroutiers.Le bâtiment propose actuellement une surface habitable d'environ 190 m² répartie sur 5 pièces, avec de nombreux espaces annexes, un vaste rural, des combles exploitables, un garage ainsi qu'un magnifique jardin arboré offrant calme, intimité et cachet.La maison a conservé tout le charme de l'ancien avec ses poutres apparentes, ses boiseries, ses volumes atypiques et ses matériaux authentiques, créant une atmosphère chaleureuse et unique.Le véritable atout de cette propriété réside toutefois dans son important potentiel de développement. Selon l'étude réalisée par Dessin Architecture, les volumes existants permettraient d'atteindre environ 603 m² de surface brute de plancher, avec notamment : • l'aménagement des combles ; • la transformation du rural sur plusieurs niveaux ; • ainsi que la possibilité de créer plusieurs logements, sous réserve des autorisations nécessaires. Les propriétaires envisagent actuellement une division parcellaire avec conservation du bâtiment 46a. Toutefois, il existe également la possibilité d'acquérir l'intégralité de la parcelle n3035 d'une surface totale de 1'623 m² incluant le bâtiment 46a, offrant ainsi un potentiel de développement encore plus important.Ce bien rare représente ainsi une opportunité idéale aussi bien pour : • une famille souhaitant développer une propriété de caractère ; • un artisan ou indépendant recherchant de grands volumes ; • qu'un investisseur à la recherche d'un projet de valorisation à moyen et long terme. Une propriété authentique et pleine de possibilités dans un secteur en forte demande.Im Herzen des Dorfes Vesin in der Gemeinde Cugy (FR) gelegen, begeistert dieses wunderschöne Bauernhaus aus dem Jahr 1841 Liebhaber von Authentizität, grosszügigen Räumen und Immobilien mit Entwicklungspotenzial.Auf einem schönen Grundstück von über 1'000 m² in der Dorfkernzone (ZV) gelegen, profitiert die Liegenschaft von einer grünen und ruhigen Umgebung sowie einer ausgezeichneten Anbindung an Schulen, Einkaufsmöglichkeiten, öffentliche Verkehrsmittel und die Autobahn.Das Gebäude bietet derzeit rund 190 m² Wohnfläche mit 5 Zimmern sowie zahlreiche Nebenräume, eine grosse Scheune, ausbaubare Dachböden, eine Garage und einen wunderschönen Garten mit viel Privatsphäre und Charme.Das Haus hat seinen ursprünglichen Charakter mit sichtbaren Holzbalken, Holzarbeiten, grosszügigen Volumen und authentischen Materialien bewahrt und schafft dadurch eine warme und einzigartige Atmosphäre.Das grösste Highlight dieser Immobilie ist jedoch ihr enormes Entwicklungspotenzial. Laut der Studie von Dessin Architecture könnten innerhalb des bestehenden Volumens rund 603 m² Bruttogeschossfläche realisiert werden, insbesondere durch: • den Ausbau des Dachgeschosses, • die Umnutzung der bestehenden Scheune auf mehreren Ebenen, • sowie die Möglichkeit zur Schaffung mehrerer Wohneinheiten, vorbehaltlich behördlicher Genehmigungen. Die Eigentümer planen derzeit eine Parzellenteilung unter Beibehaltung des Gebäudes 46a. Es besteht jedoch ebenfalls die Möglichkeit, die gesamte Parzelle Nr. 3035 mit einer Gesamtfläche von 1'623 m² inklusive des Gebäudes 46a zu erwerben, wodurch sich ein noch grösseres Entwicklungspotenzial bietet.Diese seltene Immobilie eignet sich ideal für: • Familien, die ein charaktervolles Zuhause entwickeln möchten, • Handwerker oder Selbstständige mit Bedarf an...

Travel time
-
1 / 13
CHF 11,900,000.–
7.5 rooms1,160m² living space
Sur le Château 1, 1544 Gletterens

Domaine d'exception - propriété sécurisée unique à Gletterens

Située dans un environnement naturel préservé à Gletterens, cette propriété unique en Suisse bénéficie d'un cadre exceptionnel, alliant discrétion absolue, sécurité renforcée et vue panoramique sur le lac de Neuchâtel et le Jura.Implantée sur une parcelle d'environ 13'000 m², la propriété offre un niveau de prestations rare sur le marché résidentiel.Elle se compose d'une villa contemporaine de standing comprenant : • 7.5 pièces • Un espace bien-être avec piscine intérieure (~18 m) • Une salle de fitness • Un sous-sol habitable • Un garage sécurisé pouvant accueillir jusqu'à 8 véhicules Le parc, entièrement aménagé et sécurisé, comprend notamment des espaces arborisés, un étang, un ruisseau et plusieurs zones de détente extérieures.Sécurité et équipementsLa propriété a été conçue avec un niveau de sécurité exceptionnel : • Vidéosurveillance • Accès sécurisé par tunnel • Portes blindées • Vitrages pare-balles • Abri anti-bombes • Groupe électrogène Elle dispose également d'équipements techniques complets incluant chauffage central, climatisation, ventilation et infrastructures autonomes.Accessibilité en hélicoptèrePour une clientèle recherchant une accessibilité optimale, il est intéressant de relever que la propriété n'est pas située dans une zone d'habitation protégée au sens de l'Ordonnance sur les atterrissages en campagne (OSAC).Sous réserve du respect de la réglementation fédérale applicable et des conditions opérationnelles propres à chaque vol, des atterrissages privés en hélicoptère peuvent être envisagés, ce qui constitue un atout particulièrement recherché pour une propriété de ce standing.Potentiel foncier uniqueLa propriété actuelle (13'000 m²) peut, sous réserve des dispositions légales en vigueur, être complétée par l'acquisition d'une parcelle voisine d'environ 32'800 m², actuellement détenue par une institution bancaire et soumise à la législation agricole (LDFR).Cette opportunité permettrait de constituer un domaine d'environ 45'000 m², configuration extrêmement rare en Suisse.État et potentielCertains travaux de mise à jour sont à prévoir, notamment au niveau des cuisines et de certaines installations techniques. Ces éléments offrent un potentiel de valorisation intéressant pour un acquéreur souhaitant personnaliser la propriété.PositionnementCe bien s'adresse à une clientèle exigeante recherchant : • discrétion • sécurité • volumes et espace • objet unique sans comparable direct Caractéristiques principalesType : Villa individuellePièces : 7.5Surface terrain : 13'000 m²Année de construction : 1983Rénovation : 2004Parking : 8 places intérieures + extérieuresChauffage : MazoutStanding : Haut de gammeIn einer geschützten natürlichen Umgebung in Gletterens gelegen, bietet diese in der Schweiz einzigartige Liegenschaft ein aussergewöhnliches Umfeld, das absolute Diskretion, erhöhte Sicherheit und einen Panoramablick auf den Neuenburgersee und den Jura vereint.Auf einem Grundstück von ca. 13'000 m² gelegen, bietet die Liegenschaft ein Leistungsniveau, das auf dem Wohnimmobilienmarkt selten ist.Sie besteht aus einer hochwertigen, modernen Villa mit: • 7.5 Zimmern • Wellnessbereich mit Innenpool (~18 m) • Fitnessraum • Ausgebautem Untergeschoss • Gesicherter Garage für bis zu 8 Fahrzeuge Der vollständig gestaltete und gesicherte Park umfasst unter anderem bewaldete Flächen, einen Teich, einen Bach sowie mehrere Aussenbereiche zur Erholung.Erreichbarkeit mit dem HelikopterFür eine anspruchsvolle Kundschaft, die Wert auf optimale...

Travel time
-
1 / 13
CHF 2,990,000.–
8.5 rooms360m² living space
Route de la Ria 24c, 1567 Delley

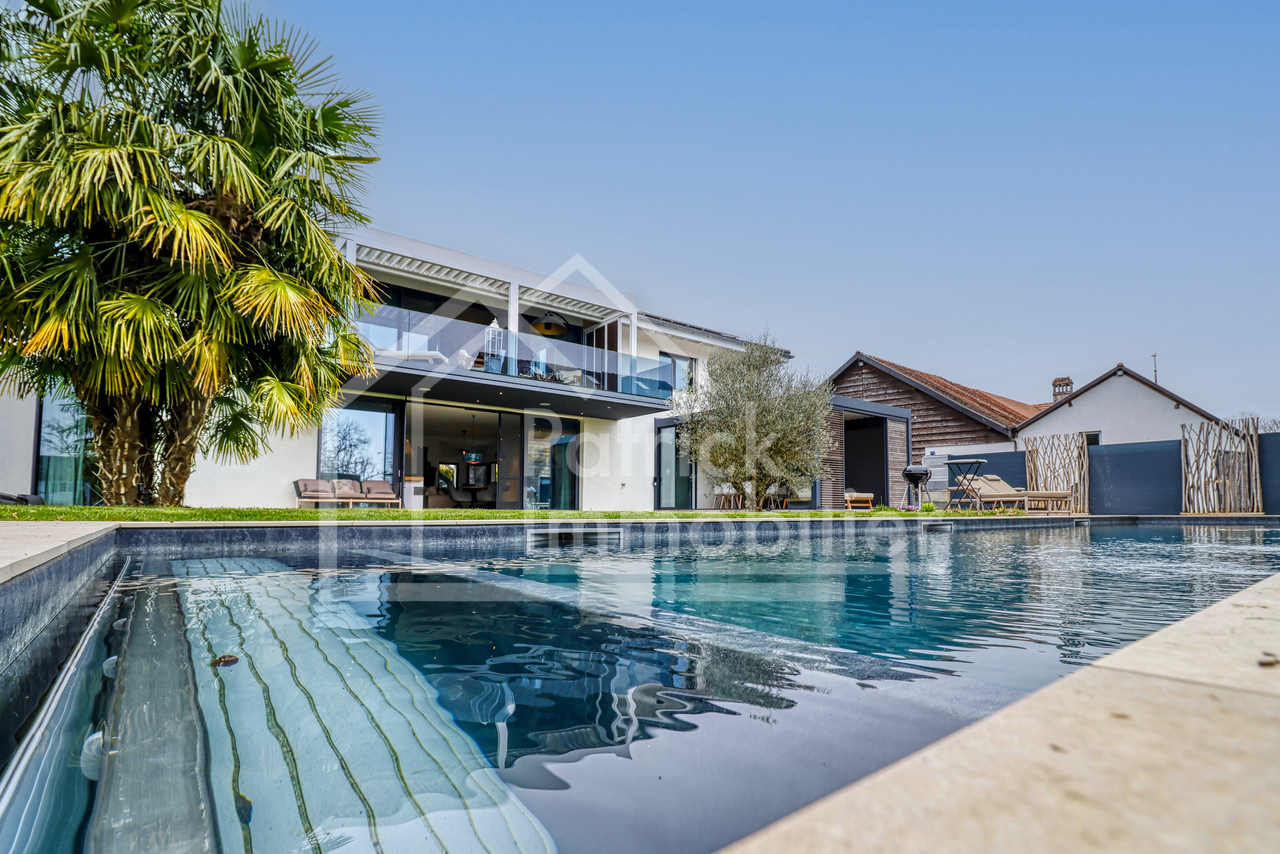
Villa contemporaine d'exception avec piscine et spa à deux pas du lac

Située dans le charmant village de Delley, à proximité immédiate du lac de Neuchâtel et en bordure directe de forêt, cette propriété d'exception offre un cadre de vie unique, alliant calme absolu, intimité et prestations de très haut standing. Sans aucun vis-à-vis, elle bénéficie d'un environnement naturel privilégié, tout en profitant d'une commune fiscalement attractive.Construite en 2012 avec des matériaux de grande qualité, la villa se distingue par ses volumes généreux et ses finitions haut de gamme. Développant environ 360 m² habitables, elle propose 8.5 pièces réparties en espaces de vie lumineux, sublimés par de grandes ouvertures et des hauteurs sous plafond remarquables (2.8 m au rez-de-chaussée et jusqu'à 3.8 m à l'étage).La propriété comprend 7 chambres et 3 salles d'eau, offrant un confort idéal pour une famille nombreuse ou pour recevoir. Sa configuration en deux logements permet également une grande flexibilité d'utilisation (habitation principale avec logement indépendant, accueil ou investissement).À l'intérieur, l'architecture contemporaine met en valeur des matériaux nobles tels que le parquet massif et des équipements de qualité supérieure, dont une cuisine moderne avec îlot central, une cheminée et un chauffage au sol. La maison est équipée d'une domotique complète (~CHF 100'000.-) ainsi que de fenêtres aluminium haut de gamme, garantissant confort et performance.Les installations techniques répondent aux standards actuels avec un chauffage par pompe à chaleur air-eau, complété par une installation solaire performante (~CHF 60'000.-), assurant efficacité énergétique et durabilité.Implantée sur une superbe parcelle de 2'012 m², en lisière de forêt, la propriété bénéficie d'aménagements extérieurs exceptionnels, pensés comme un véritable espace de bien-être : • Piscine haut de gamme (~CHF 250'000.-) • Étang paysager (~CHF 30'000.-) • Espace wellness avec sauna et hammam (~CHF 50'000.-) • Deux pergolas bioclimatiques (~CHF 140'000.-) • Terrain arboré offrant calme et intimité absolue De nombreuses dépendances viennent compléter ce bien rare : • Bûcher (env. 20 m²) • Local vélos (env. 20 m²) • Hangar (env. 70 m²) • Écurie (env. 15 m²) avec surface annexe d'env. 70 m² La propriété dispose également de nombreuses places de stationnement, facilitant l'accueil de plusieurs véhicules et visiteurs.La commune de DelleySituée sur la rive sud du lac de Neuchâtel, la commune de Delley-Portalban est particulièrement prisée pour sa qualité de vie. Entre lac et nature, elle offre un environnement exceptionnel tout en restant proche des centres urbains de Fribourg, Payerne et Estavayer-le-Lac.La région séduit par ses plages, son port de plaisance, ses sentiers de promenade ainsi que ses nombreuses activités nautiques. La commune dispose également d'infrastructures scolaires, de restaurants et de transports publics, ce qui en fait un lieu de résidence idéal pour les familles comme pour les amateurs de tranquillité.Gelegen im charmanten Dorf Delley, in unmittelbarer Nähe zum Neuenburgersee und direkt am Waldrand, bietet diese außergewöhnliche Liegenschaft ein einzigartiges Wohnumfeld, das absolute Ruhe, Privatsphäre und höchsten Wohnkomfort vereint. Ohne jegliche Einsicht profitiert sie von einer privilegierten natürlichen Umgebung sowie von einer steuerlich attraktiven Gemeinde.Erbaut im Jahr 2012 mit hochwertigen Materialien, zeichnet sich die Villa durch großzügige Raumvolumen und eine gehobene Ausstattung aus. Mit rund 360 m² Wohnfläche bietet sie 8.5 Zimmer, verteilt auf helle Wohnbereiche mit großen Fensterfronten und beeindruckenden Raumhöhen (2.8 m im Erdgeschoss und bis zu 3.8 m im Obergeschoss).Die Liegenschaft umfasst 7 Schlafzimmer und 3...

Travel time
-
1 / 13
CHF 2,300,000.–
5.5 rooms143m² living space
Route de Crevel 132, 1468 Cheyres-Châbles

Nature, Architecture & Living Comfort

In a privileged location directly on the Schilf nature reserve and with an unobstructed view of Lake Neuenburg, this architect's house, completely rebuilt in 2016, presents itself as an extraordinary living experience in the midst of a unique natural landscape. The approach through the quiet neighborhood already conveys a special atmosphere. The small single-family homes along the Route de Crevel resemble a discreet retreat by the water - quiet, private, and slowed down. The house takes one of the most sought-after positions: in the front row, directly on the protected reed belt and with an unobstructable view of the lake. The striking architecture combines raw exposed concrete surfaces with warm wood shingles and creates a timeless aesthetic with high recognition value. Spacious, floor-to-ceiling Skyframe window fronts bring the landscape into the house and allow the interior and exterior spaces to blend harmoniously. Light, axes of view, and materials create an impressive sense of space on both floors. Particular attention was paid to sustainability, energy efficiency, and durable building quality. The house is Minergie certified and features a geothermal heat pump, comfort ventilation, and a photovoltaic system. The easily maintained garden with several covered terraces extends the living space outdoors. An outdoor shower with warm and cold water complements the natural living feeling after a swim in the lake.Room description Access is directly from the carport into the inviting entrance with integrated wardrobe. The ground floor can be used completely as a separate guest or in-law apartment. A separate entrance, living and dining area with kitchen, a spacious room with a terraced area, and a stylish bathroom create an independent living unit with high-quality living. On this level, there are also the laundry room, the technical room, two cellar rooms, and a practical outdoor storage room, ideal for bicycles, etc. The elegantly designed stone staircase with glass railing leads to the upper floor. Already upon arrival, the special effect of this house unfolds: the view leads through the open rooms over the terrace and the reeds directly to the lake. The living area impresses with ceiling heights, high-quality and practical built-in cabinets, and a smooth transition between living, eating, and cooking. The modern kitchen blends harmoniously into the overall architectural concept and meets the highest demands for design and functionality. The dining area with generous Skyframe glazing acts like a viewpoint over the natural landscape. The adjacent terrace extends the living space in the summer months, while the southwest-facing veranda also offers a protected place to stay in the cooler season with a special atmosphere. The bedroom can be elegantly zoned with a sliding door and is complemented by a dressing room and a stylishly designed bathroom with access from two sides. Another room completes the room offer on the upper floor.

Travel time
-
1 / 21
  • Parking space
  • Balcony / Terrace
  • Garage
  • +4
CHF 990,000.–
5.5 rooms142m² living space
1542 Estavayer-le-Lac

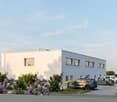
Modern semi-detached house with garden, terrace, and carport

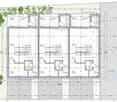
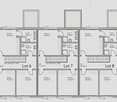
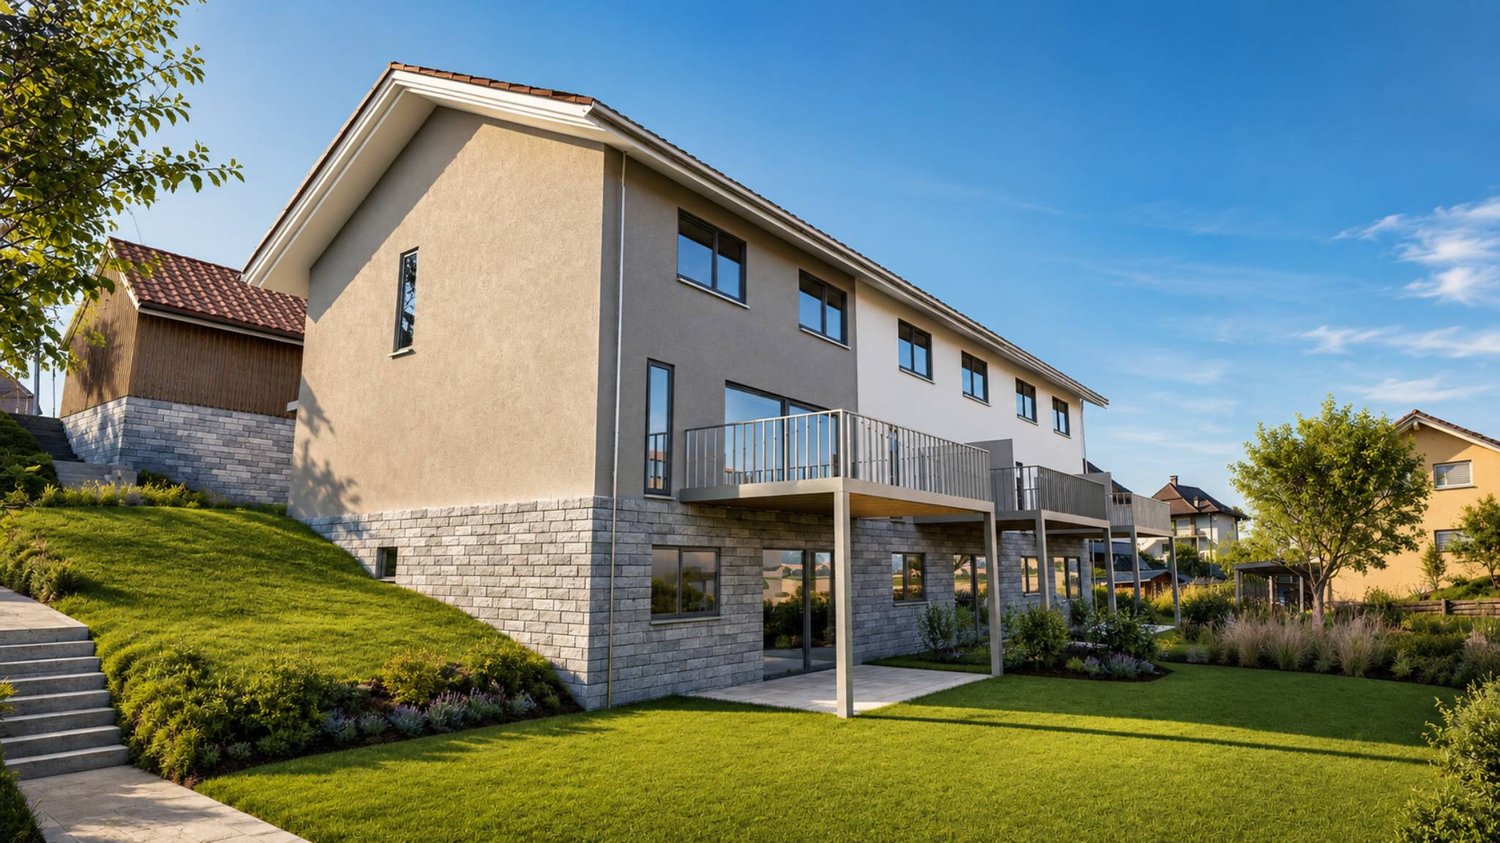
Modern semi-detached house with garden, terrace, and carport Located in a quiet and family-friendly neighborhood, this modern semi-detached house was designed with a contemporary architecture, featuring high-quality interior finishes and sustainable construction methods.The residence spans four levels and boasts a thoughtful distribution of spaces, bright living areas, and elevated living comfort. The private garden and sunny terrace create an additional outdoor living space and offer ideal conditions for families, couples, or individuals requiring more space.The combination of an air-water heat pump, a photovoltaic system, and high-quality thermal insulation ensures an energy-efficient and forward-thinking construction with low operating costs. The property includes a carport and an additional outdoor parking space.The execution of the work is carried out in accordance with the applicable standards and regulations, as well as the recognized rules of the building trade. Areas Area Measurement Living Area 120 m² Usable Area 145 m² Basement Area 26 m² Terrace Area 14 m² Highlights • Modern semi-detached house on four levels • Quiet and family-friendly residential location • Private garden • Sunny terrace • Carport and additional outdoor parking space • Air-water heat pump • Photovoltaic system with 5 solar panels • Low-temperature underfloor heating • Triple glazing • High-quality interior finishes • Highly energy-efficient construction Description of Construction and Finishes Construction • Foundations, floor slab, basement walls, and load-bearing structures in reinforced concrete • External walls in solid construction according to static and energy requirements • Floor slabs in reinforced concrete • Internal load-bearing walls in concrete or masonry • Non-load-bearing partitions in lightweight construction or masonry • Wooden roof structure Building Envelope • High-quality PVC-metal windows • Triple glazing with excellent thermal and acoustic performance • Mineral facade • High-quality thermal insulation according to energy certificate • Pitched roof with high-quality roofing • Metalwork in aluminum, stainless steel, or zinc-titanium Solar Protection • Louvre or panel blinds with connection • Electrical control of main shading Electrical Installations • Modern electrical installations according to current standards • TV and multimedia connections in the living room • Connections for washing machine and dryer • Outdoor lighting at the entrance and on the terrace • Photovoltaic system according to project Heating System • Air-water heat pump • Low-temperature underfloor heating • Individual control per room • Water heating via the heat pump system Sanitary Facilities High-quality sanitary fixtures and fittings in a timeless design.Sanitary Budget: CHF 20,000.- incl. VATIncludes: • Sinks • Toilets • Showers • Shower walls • Fittings • Mirrors • Bathroom accessories • All visible sanitary fixtures Kitchen Modern, high-quality fitted kitchen.Kitchen Budget: CHF 25,000.- incl. VATIncludes: • Kitchen furniture • Worktop • Splashback • Integrated sink • Mixer tap • Oven • Induction cooktop • Extractor hood • Refrigerator-freezer combination • Dishwasher • Waste sorting system • All hardware and sliding elements Interior Design Flooring Living and bedroom areas with high-quality oak parquet or equivalent.Budget: CHF 100.-/m² incl. VAT Wet Areas Ceramic tiles according to the buyer's choice.Budget: CHF 100.-/m² incl. VAT Wall Finishes • Ceramic wall tiles in wet areas • Shower areas tiled up to the ceiling • Plastered walls in other rooms Budget Wall Tiles: CHF 100.-/m² incl. VATWalls and Ceilings • Ceilings in living areas in white plaster • Walls in living areas with plastered finish • Shower areas tiled up to the ceiling Outdoor Facilities • Private garden according to the outdoor facilities plan • Terrace with garden decking or composite pavers • Lawn areas with fine grading and seeding • Planting adapted to the site • Access paths in composite pavers • Outdoor lighting with dusk switch Parking • 1 carport • 1 additional outdoor parking space • Private access to the house according to the site plan Sustainability • Air-water heat pump • Photovoltaic system with 5 solar panels • Triple glazing • High-quality thermal insulation • Highly energy-efficient construction • Low-temperature underfloor heating Reservation Changes resulting from administrative requirements, technical constraints, or project development are reserved, provided they do not lead to a qualitative deterioration.Visualizations, perspectives, furniture, and outdoor facilities serve exclusively for illustration purposes and are not part of the sales contract.In case of contradictions between plans, visualizations, and construction description, the construction description takes precedence.

  • Parking space
  • Balcony / Terrace
  • Garage
  • +4
1 / 17
  • Parking space
  • Balcony / Terrace
  • Garage
  • +4
CHF 1,150,000.–
5.5 rooms146m² living space
1542 Rueyres-les-Prés

Modern single-family home with high-quality finishes and timeless living comfort

Modern single-family home with high-quality finishes and timeless living comfort On plot no. 614, modern single-family homes and semi-detached houses will be built, which impress with their contemporary architecture, a well-thought-out distribution of spaces, and sustainable construction.The houses offer an ideal living concept for families and couples who value comfort, quality, and energy efficiency. Spacious living areas, bright rooms, and modern equipment create a pleasant living atmosphere. The private gardens and sunny terraces extend the living space outdoors and invite relaxation.Thanks to the combination of an air-water heat pump, a photovoltaic system, high-quality thermal insulation, and triple glazing, the houses meet high energy requirements while ensuring low operating costs.The execution of the work is carried out in accordance with the applicable SIA standards, cantonal regulations, and recognized rules of the building trade. Surfaces Surface dimension Living area 120 m² Usable area 142 m² Basement area 22 m² Terrace area 14 m² Highlights • Modern architecture with timeless design • Plans adapted to families • Private gardens • Sunny terrace • Air-water heat pump • Photovoltaic system • Underfloor heating with individual regulation per room • Triple glazing • High-quality materials and finish • Carport and outdoor parking spaces according to the project Description of construction and finishes Construction • Foundations, floor slab, basement walls, and load-bearing structures in reinforced concrete • Reinforced concrete floor slabs • Interior and exterior walls that meet static and energy requirements • Non-load-bearing partitions in masonry or lightweight construction • Wooden roof structure Building envelope • High-quality PVC-metal windows • Triple glazing • Mineral facade • Thermal insulation that meets the energy certificate • High-quality roof covering with underspan and thermal insulation • Sheet metal work in aluminum, stainless steel, or zinc-titanium Solar protection • Louvre or packet blinds connected • Electrical control of the main sun protection device Electrical installations • Modern electrical installations • Sufficient sockets, switches, and lighting connections • TV and multimedia connections in the living room • Connections for washing machine and dryer • Outdoor lighting at the entrance and on the terrace • Photovoltaic system on the roof Heating • High-efficiency air-water heat pump • Low-temperature underfloor heating • Individual regulation per room • Hot water production via the heat pump system Sanitary installations High-quality sanitary appliances and fittings in a timeless finish.Budget for sanitary installations: CHF 20,000.- incl. VATIncludes: • Sinks • Toilets • Showers • Shower walls • Fittings • Mirrors • Bathroom accessories Kitchen Modern, high-quality fitted kitchen.Budget for kitchen: CHF 25,000.- incl. VATIncludes: • Kitchen furniture • Worktop • Splashback • Integrated sink • Mono-command faucet • Oven • Induction cooktop • Extractor hood • Refrigerator-freezer combination • Dishwasher • Waste sorting system Interior design Flooring Living and bedrooms with high-quality parquet flooring.Budget: CHF 100.-/m² incl. VAT Wet areas Ceramic flooring for floors and walls.Budget: CHF 100.-/m² incl. VATWalls and ceilings • Living room ceilings with white plaster • Living room walls with painted plaster • Shower rooms that are fully tiled Outdoor facilities • Private gardens according to the outdoor facilities plan • Terraces with garden stones or composite pavers • Lawn areas with seeding • Plantings that are adapted to the site • Access paths made of composite pavers • Outdoor lighting with a twilight switch • Carport and outdoor parking spaces according to the project Sustainability • Air-water heat pump • Photovoltaic system • High-quality thermal insulation • Triple glazing • High-efficiency construction • Low-temperature underfloor heating Reserve Changes resulting from administrative requirements, technical constraints, or project development are reserved, provided they do not lead to a qualitative deterioration.Visualizations, perspectives, furniture, and outdoor facilities serve exclusively for illustration purposes and are not part of the contract.In case of contradictions between plans, visualizations, and construction, the construction has priority.

  • Parking space
  • Balcony / Terrace
  • Garage
  • +4
1 / 19
  • Parking space
  • Balcony / Terrace
  • Garage
  • +4
CHF 1,150,000.–
5.5 rooms146m² living space
1542 Rueyres-les-Prés

Modern single-family house with high-quality finishes

Modern single-family house with high-quality finishes On plot no. 614, modern single-family homes and semi-detached houses will be built, which impress with their contemporary architecture, a well-thought-out room layout, and sustainable construction.The houses offer an ideal living concept for families and couples who value comfort, quality, and energy efficiency. Spacious living areas, bright rooms, and modern equipment create a pleasant living atmosphere. The private gardens and sunny terraces extend the living area to the outside and invite relaxation.Thanks to the combination of an air-water heat pump, a photovoltaic system, high-quality thermal insulation, and triple glazing, the houses meet high energy requirements while ensuring low operating costs.The execution of the work is carried out in accordance with the applicable SIA standards, cantonal regulations, and recognized rules of the building trade. Surfaces Surface dimension Net living area 120 m² Usable surface 142 m² Basement surface 22 m² Terrace surface 14 m² Highlights • Modern architecture with timeless design • Plans tailored to families • Private gardens • Sunny terrace • Air-water heat pump • Photovoltaic system • Low-temperature underfloor heating • Triple glazing • High-quality materials and finishes • Carport and outdoor parking spaces according to the project Description of construction and finishes Construction • Foundations, floor slab, basement walls, and load-bearing structures in reinforced concrete • Floor slabs in reinforced concrete • Interior and exterior walls that meet static and energy requirements • Non-load-bearing partitions in masonry or lightweight construction • Wooden roof structure Building envelope • High-quality PVC-metal windows • Triple glazing • Mineral facade plaster • Thermal insulation according to energy certificate • High-quality roof covering with underspan and thermal insulation • Metalwork in aluminum, stainless steel, or zinc-titanium Solar protection • Louvre or packet blinds connected • Electrical control of main shading Electrical installations • Modern electrical installations • Sufficient sockets, switches, and lighting connections • TV and multimedia connections in the living room • Connections for washing machine and dryer • Outdoor lighting at the front door and on the terrace • Photovoltaic system on the roof Heating • High-efficiency air-water heat pump • Low-temperature underfloor heating • Individual control per room • Hot water production via the heat pump system Sanitary facilities High-quality sanitary fixtures and fittings in a timeless finish.Budget for sanitary installations: CHF 20,000.- incl. VATIncludes: • Sinks • Toilets • Showers • Shower walls • Fittings • Mirrors • Bathroom accessories Kitchen Modern, high-quality fitted kitchen.Budget for kitchen: CHF 25,000.- incl. VATIncludes: • Kitchen furniture • Worktop • Splashback • Integrated sink • Single-handle mixer • Oven • Induction cooktop • Extractor hood • Refrigerator-freezer combination • Dishwasher • Waste sorting system Interior design Flooring Living and bedrooms with high-quality parquet flooring.Budget: CHF 100.-/m² incl. VAT Wet areas Ceramic tiles for floors and walls.Budget: CHF 100.-/m² incl. VATWalls and ceilings • Ceilings in living areas with white plaster • Walls in living areas with painted plaster • Shower areas tiled up to the ceiling Outdoor facilities • Private gardens according to the outdoor facilities plan • Terraces with garden decking or composite pavers • Lawn areas with seeding • Plantings adapted to the site • Access paths in composite pavers • Outdoor lighting with dusk switch • Carport and outdoor parking spaces according to the project Sustainability • Air-water heat pump • Photovoltaic system • High-quality thermal insulation • Triple glazing • Energy-efficient construction • Low-temperature underfloor heating Reservation Changes resulting from administrative requirements, technical constraints, or project development are reserved, provided they do not lead to any qualitative deterioration.Visualizations, perspectives, furniture, and outdoor facilities serve exclusively for illustration purposes and are not part of the contract.In case of contradictions between plans, visualizations, and construction description, the construction description takes precedence.

  • Parking space
  • Balcony / Terrace
  • Garage
  • +4
1 / 19
  • Parking space
  • Balcony / Terrace
  • Garage
  • +4
CHF 990,000.–
5.5 rooms142m² living space
1542 Rueyres-les-Prés

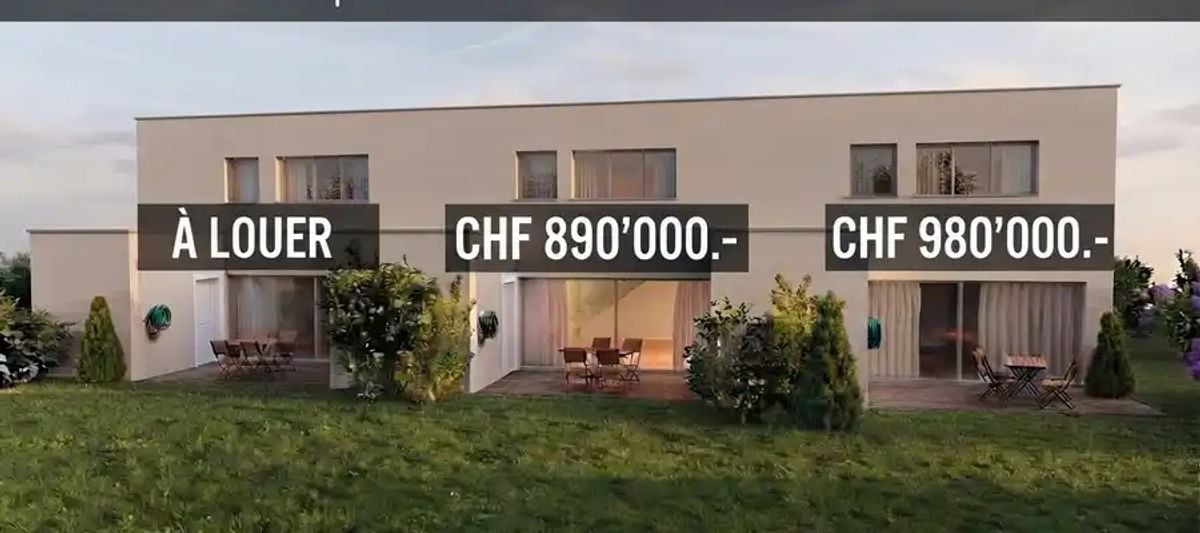
Elegant semi-detached house with private garden, terrace and carport

Elegant semi-detached house with private garden, terrace and carport On plot no. 614, modern single-family homes and semi-detached houses will be built, which impress with their contemporary architecture, a well-thought-out room layout and sustainable construction.The houses offer an ideal living concept for families and couples who value comfort, quality and energy efficiency. Spacious living areas, bright rooms and modern equipment create a pleasant living atmosphere. The private gardens and sunny terraces extend the living area outdoors and invite relaxation.Thanks to the combination of an air-water heat pump, a photovoltaic system, high-quality thermal insulation and triple glazing, the houses meet high energy requirements while ensuring low operating costs.The execution of the work is carried out in accordance with the applicable SIA standards, cantonal regulations and recognized rules of the building trade. Surfaces Surface dimension Living area 120 m² Usable area 142 m² Basement area 22 m² Terrace area 14 m² Highlights • Modern architecture with timeless design • Plans tailored to families • Private gardens • Sunny terraces • Air-water heat pump • Photovoltaic system • Low-temperature underfloor heating • Triple glazing • High-quality materials and finish • Carport and outdoor parking spaces according to the project Description of construction and finishes Construction • Foundations, floor slab, basement walls and load-bearing structures in reinforced concrete • Floor slabs in reinforced concrete • Interior and exterior walls that meet static and energy requirements • Non-load-bearing partitions in masonry or lightweight construction • Wooden roof truss Building envelope • High-quality PVC-metal windows • Triple glazing • Mineral facade • Thermal insulation that meets the energy certificate • High-quality roof covering with undersheeting and thermal insulation • Metalwork in aluminum, stainless steel or zinc-titanium Solar protection • Louvre blinds or packet blinds connected • Electrical control of the main shading Electrical installations • Modern electrical installations • Sufficient sockets, switches and lighting connections • TV and multimedia connections in the living room • Connections for washing machine and dryer • Outdoor lighting at the front door and on the terrace • Photovoltaic system on the roof Heating • High-efficiency air-water heat pump • Low-temperature underfloor heating • Individual control per room • Hot water production via the heat pump system Sanitary facilities High-quality sanitary fixtures and fittings in a timeless finish.Budget for sanitary installations: CHF 20,000.- including VATIncludes: • Sinks • Toilets • Showers • Shower walls • Fittings • Mirrors • Bathroom accessories Kitchen Modern, high-quality fitted kitchen.Budget for kitchen: CHF 25,000.- including VATIncludes: • Kitchen furniture • Worktop • Splashback • Integrated sink • Monobloc mixer • Oven • Induction hob • Extractor hood • Refrigerator-freezer combination • Dishwasher • Waste sorting system Interior design Flooring Living and bedrooms with high-quality parquet flooring.Budget: CHF 100.-/m² including VAT Wet areas Ceramic flooring for floors and walls.Budget: CHF 100.-/m² including VATWalls and ceilings • Ceilings in living areas in white plaster • Walls in living areas with painted plaster • Shower areas tiled up to the ceiling Outdoor facilities • Private gardens according to the outdoor facilities plan • Terraces with garden stones or composite pavers • Lawn areas with seeding • Plantings adapted to the site • Access paths in composite pavers • Outdoor lighting with twilight switch • Carport and outdoor parking spaces according to the project Sustainability • Air-water heat pump • Photovoltaic system • High-quality thermal insulation • Triple glazing • Energy-efficient construction • Low-temperature underfloor heating Reservation Changes resulting from administrative requirements, technical constraints or project development are reserved, provided they do not lead to any qualitative deterioration.Visualizations, perspectives, furnishings and outdoor facilities serve exclusively for illustration purposes and are not part of the contract.In case of contradictions between the plans, visualizations and construction description, the construction description takes precedence.

  • Parking space
  • Balcony / Terrace
  • Garage
  • +4
1 / 19
  • Parking space
  • Balcony / Terrace
  • Garage
  • +4
CHF 1,150,000.–
5.5 rooms146m² living space
1542 Rueyres-les-Prés

Modern single-family home with high-quality features

Modern single-family home with high-quality features On plot No. 614, modern single-family homes and semi-detached houses will be built, which impress with their contemporary architecture, a well-thought-out room layout, and sustainable construction.The houses offer an ideal living concept for families and couples who value comfort, quality, and energy efficiency. Spacious living areas, bright rooms, and modern equipment create a pleasant living atmosphere. The private gardens and sunny terraces extend the living area to the outside and invite relaxation.Thanks to the combination of an air-water heat pump, a photovoltaic system, high-quality thermal insulation, and triple glazing, the houses meet high energy requirements while ensuring low operating costs.The execution of the work is carried out in accordance with the applicable SIA standards, cantonal regulations, and recognized rules of the building trade. Areas Area size Living area 120 m² Usable area 142 m² Basement area 22 m² Terrace area 14 m² Highlights • Modern architecture with timeless design • Plans tailored to families • Private gardens • Sunny terrace • Air-water heat pump • Photovoltaic system • Low-temperature underfloor heating • Insulating triple glazing • High-quality materials and finish • Carport and outdoor parking spaces according to the project Description of construction and finishes Construction • Foundations, floor slab, basement walls, and load-bearing structures in reinforced concrete • Floor slabs in reinforced concrete • Interior and exterior walls that meet static and energy requirements • Non-load-bearing partitions in masonry or lightweight construction • Wooden roof truss Building envelope • High-quality PVC-metal windows • Insulating triple glazing • Mineral facade • Thermal insulation according to energy certificate • High-quality roof covering with underspan and thermal insulation • Metalwork in aluminum, stainless steel, or zinc-titanium Sun protection • Louvre or packet blinds connected to the main sun protection control • Electrical control of the main sun protection device Electrical installations • Modern electrical installations • Sufficient sockets, switches, and lighting connections • TV and multimedia connections in the living room • Connections for washing machine and dryer • Outdoor lighting at the entrance and on the terrace • Photovoltaic system on the roof Heating • High-efficiency air-water heat pump • Low-temperature underfloor heating • Individual control per room • Hot water production via the heat pump system Sanitary facilities High-quality sanitary fixtures and fittings in a timeless finish.Budget for sanitary installations: CHF 20,000.- incl. VATIncludes: • Sinks • Toilets • Showers • Shower walls • Fittings • Mirrors • Bathroom accessories Kitchen Modern, high-quality fitted kitchen.Budget for kitchen: CHF 25,000.- incl. VATIncludes: • Kitchen furniture • Worktop • Sink • Appliances • Induction cooktop • Extractor hood • Refrigerator-freezer combination • Dishwasher • Waste sorting system Interior design Flooring Living and bedrooms with high-quality parquet flooring.Budget: CHF 100.-/m² incl. VAT Wet areas Ceramic flooring for floors and walls.Budget: CHF 100.-/m² incl. VAT Walls and ceilings • White plaster ceilings in living areas • Walls in living areas with painted plaster • Shower areas tiled up to the ceiling Outdoor facilities • Private gardens according to the outdoor facilities plan • Terraces with garden decking or composite paving • Lawn areas with seeding • Plantings adapted to the site • Access paths in composite paving • Outdoor lighting with dusk switch • Carport and outdoor parking spaces according to the project Sustainability • Air-water heat pump • Photovoltaic system • High-quality thermal insulation • Insulating triple glazing • Low-energy construction • Low-temperature underfloor heating Reservation Changes resulting from administrative requirements, technical constraints, or project development are reserved, provided they do not lead to a qualitative deterioration.Visualizations, perspectives, furnishings, and outdoor facilities serve exclusively for illustration purposes and are not part of the contract.In case of contradictions between the plans, visualizations, and construction description, the construction description takes precedence.

  • Parking space
  • Balcony / Terrace
  • Garage
  • +4
1 / 12
CHF 860,000.–
6.5 rooms140m² living space
Auf Anfrage 1, 1563 Dompierre FR

A house, two apartments? Imagine the rest

Space to live, but above all many possibilities for the future. In Dompierre FR, this individual 6.5-room house stands out for its generous volumes, its many annexes, and a particularly interesting configuration for a large family as well as for a real estate project.Renovated in large part in 2023, it offers a comfortable living space today while conserving a beautiful potential for evolution.This exclusive ImmoSky offer is distinguished by the following main advantages:- 5 bedrooms spread over two levels- Vast, bright living room with open kitchen and central island- Southwest-facing terrace directly accessible from the living space- Converted outbuilding with kitchen and relaxation area- Upper floor also benefiting from independent access from the outside- Possibility of envisioning the creation of two distinct apartments- Convertible attic offering additional potential- House entirely excavated with laundry room, cellar/workshop, and technical room- Garage and numerous possibilities for outdoor parking- Major renovations carried out in 2023The heart of the house revolves around a generous living space combining the living room and open kitchen. Bright and convivial, this area naturally extends towards the southwest-facing terrace, ideal for enjoying the fine days and long evenings outdoors.A first bedroom completes this level.On the upper floor, four additional bedrooms, including one with a balcony, as well as a bathroom, offer all the space necessary for a comfortable family life. The presence of an independent external access to this level also opens up interesting perspectives for rethinking the organization of the house according to your project.And the possibilities don't stop there: the convertible attic constitutes a supplementary surface to be exploited according to your needs - bedrooms, office, leisure space, or workshop.Outside, the property still reserves a beautiful particularity with its converted outbuilding, equipped with a kitchen and a relaxation area. A garage box as well as a vast space allowing the parking of several vehicles completes the whole.A family house generous today, an evolving project tomorrow: this property offers above all the freedom to imagine the rest according to your needs.Contact me to obtain the complete documentation or to organize a visit at +41 79 178 61 23 or by email to vesa.jusufi@immosky.com.Additional information: artificial intelligence was used exclusively for the virtual furnishing of certain rooms.

1 / 13
  • Parking space
  • View
  • Swimming pool
CHF 4,500,000.–
12.5 rooms525m² living space
Surpierre, 1528 Surpierre

Splendid equestrian farm with vast garden and swimming pool

Built on a plot of 4'929 m² and distributed over 3 levels, this property consists of a 9-room main residence of approximately 525 m² as well as an independent 3.5-room duplex of approximately 94 m².The property offers an undeniable quality of life in a green setting, sheltered from views, and proposes large volumes, high ceilings, and very spacious rooms.The charm of the old has been preserved, passing through the stone fireplaces, the faïence stoves, the beautiful exposed beams, and the windows dressed in elegant grilles.The beautiful gallery on the upper floor has a plunging view of the impressive living room, which is bathed in light thanks to the vast height under the ceiling. For your comfort, the parental suite enjoys a bathroom with an Italian shower and bathtub, and on the upper floor, a wellness area with fitness and sauna.The large garden has been beautifully laid out, giving a very private aspect and a lot of charm. The overflow pool and the pond enhance this relaxation area.A cellar, a wine cellar, a laundry room, a horse stable, as well as a vast agricultural land of 9999 m² complete this exceptional property.The property has 8 outdoor parking spaces and a garage that allows you to park two cars.The commune of Surpierre, in the district of Broye, has a little over 700 inhabitants and benefits from a privileged geographical situation, almost equidistant from Fribourg and Lausanne, both accessible in just over 30 minutes by car. The commune also has a kindergarten and primary school located a stone's throw away and is served by public transport, notably by bus line 565 connecting Granges-près-Marnand to Lucens.

  • Parking space
  • View
  • Swimming pool
1 / 13
CHF 895,000.–
7 rooms178m² living space
Rte de l'Ecole 2, 1773 Russy

Detached house with 7 rooms in Russy

Detached house with 7 rooms, built in 2003 based on an old building dating back to 1900. It consists of:on the ground floor: an entrance of 6 m2 with a cloakroom area, a beautiful living space of 43 m2 opening onto a fitted kitchen of 9 m2, 1 bathroom of 4 m2 with shower / WC / sink, 1 storage room, 1 laundry room / technical room of 17 m2 with central oil heating and exit to the outside.on the 1st floor: 1 landing of 7 m2, 3 bedrooms of 12.5 m2, 15.1 m2 and 16.8 m2, 1 parental bedroom of 18.4 m2 with exit onto a balcony (balcony to be renovated), 1 bathroom of 8.6 m2 with shower / bathtub / WC / sink.in the attic: 1 available room / office of 15 m2, 1 bedroom of 20 m2.in the basement: 1 cellar of 11.8 m2, accessible from the outside.Various: plot of 537 m2 with parking spaces, ornamental garden with trees, paved terrace, storage shed, lawn mower robot.Located at Route de l'École 2 in Russy, in the municipality of Belmont-Broye, the property benefits from a calm and green residential environment, in the heart of the Fribourg Broye. The village offers a peaceful living environment while benefiting from the proximity to Dompierre, where you can find the school and the train station, making daily trips and family organization easier. This location constitutes an excellent compromise between the tranquility of the countryside and the proximity to amenities, with easy access to the main localities and infrastructure of the region.Video visit available on www.ivac.ch.

Travel time
-
1 / 13
CHF 795,000.–
8 rooms188m² living space
Rte de Lucens 7, 1527 Villeneuve FR

Village house with 8 rooms in Villeneuve

Village house with 8 rooms built in 1957 and converted in 1981. Renovated over time, it consists of:on the ground floor: an entrance corridor of 12 m2, a kitchen of 8 m2 with equipment, a room of 11 m2 with exit to the terrace/garden, 2 bedrooms of 17 m2 and 15.7 m2, a bathroom of 5 m2 with bathtub/TOILET/sink/laundry space, a storage room, a heating room with central oil heating (1997).on the 1st floor: 1 large landing/hall of 17 m2, 1 living room of 21.5 m2 with balcony, 1 habitable kitchen of 11 m2 with equipment, 1 bathroom with shower/TOILET/sink, 2 bedrooms en suite of 10 m2 and 15.8 m2, 1 bedroom/office of 9.4 m2, 1 bedroom of 17 m2.in the basement: 2 cellars accessible from the outside.The rural part of 85 m2 (former barn) includes various storage rooms/workshop, 1 cistern room, 2 garages, 1 woodshed and 2 covered spaces.Miscellaneous: plot of 1'172 m2 with parking spaces, ornamental garden with terrace and pergola, fruit trees (apple trees, plum trees, pear trees,...).The property is located at Route de Lucens 7, 1527 Villeneuve (FR) and benefits from a quiet and pleasant village atmosphere, in the heart of the Fribourger Broye, in close proximity to the canton of Vaud. Villeneuve is part of the municipality of Surpierre and has an interesting location between Lucens, Granges-Marnand, Payerne and Estavayer-le-Lac. The shops, schools, restaurants and other daily services are accessible in the surrounding localities, notably in Lucens and Granges-Marnand. The A1 motorway is accessible in about 15 minutes by car, offering practical connections to the main centers of French-speaking Switzerland. Lausanne can be reached in about 35 minutes. The train stations in Lucens and Granges-Marnand, located just a few minutes away by car, complete this good transport connection and allow easy access to the different centers of the region by public transport.Video visit available on www.ivac.ch.

Travel time
-
1 / 11
  • Parking space
  • Balcony / Terrace
  • Garage
  • +2
CHF 1,290,000.–
6.5 rooms165m² living space
1470 Lully FR

Spacious semi-detached villa with 6.5 rooms

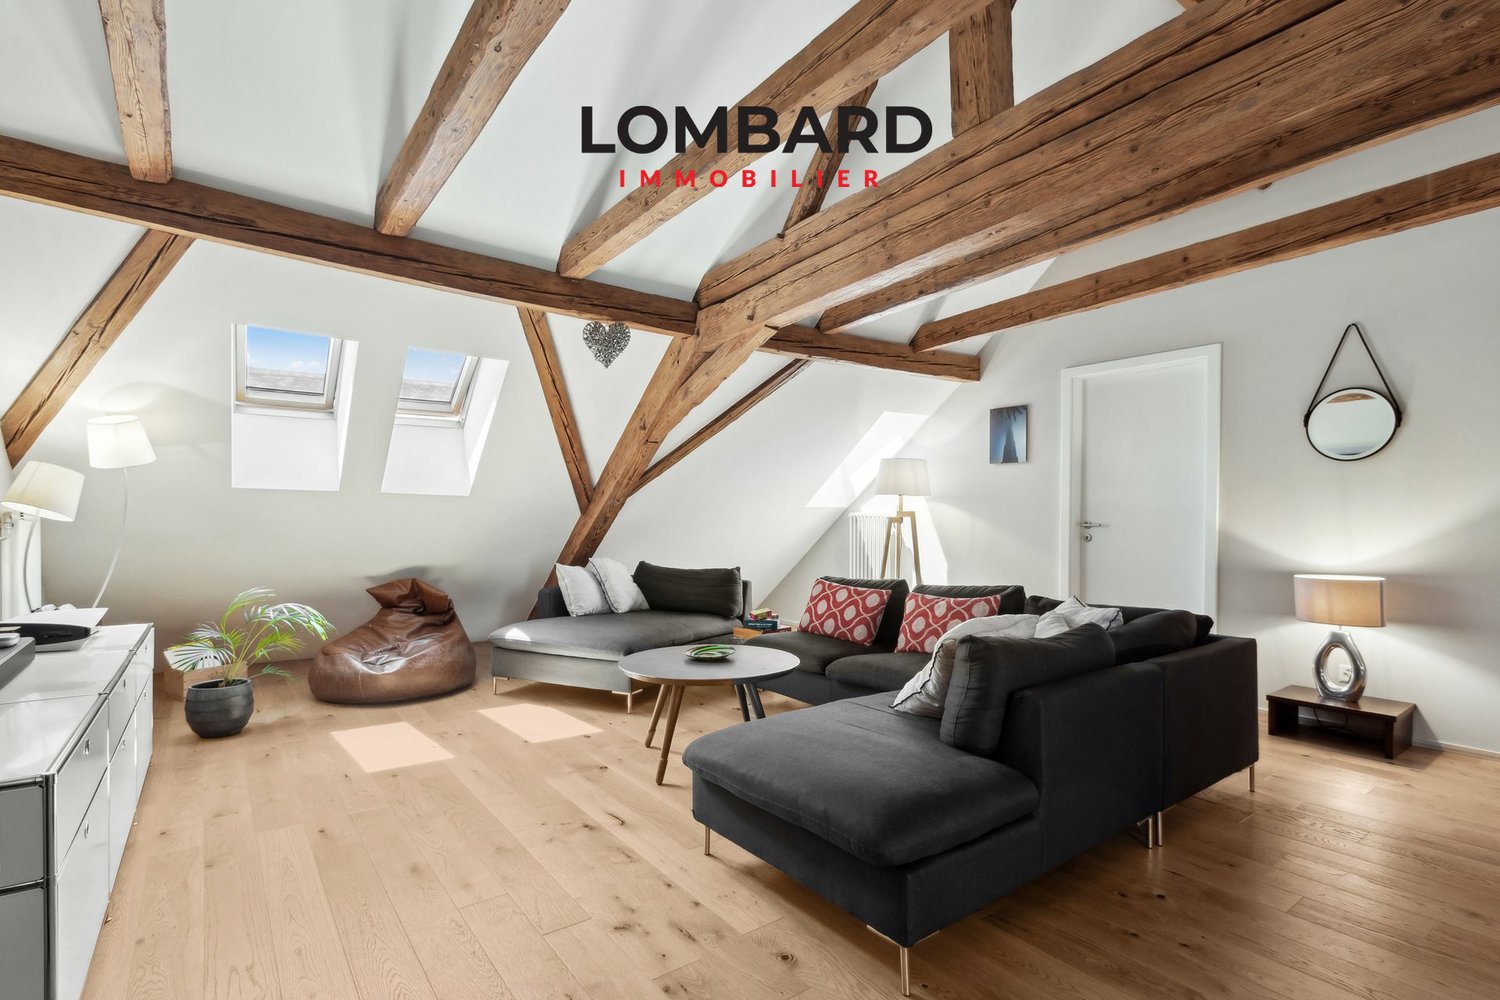
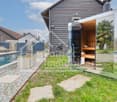
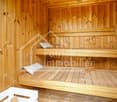
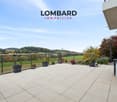
Discover this magnificent, perfectly maintained villa and let yourself be seduced by its contemporary architecture, generous volumes, and privileged location offering an unobstructed view of the plains and the lake.This property consists of the following:Ground floor: • Spacious entrance hall • Large living/dining room with open kitchen with central island and quality materials • One bedroom/office of 15 m2 • One bathroom with shower, sink, and toilet First floor: • 4 spacious bedrooms (18 m2, 17 m2, 15m2, and 10m2), one with a balcony • One bathroom with bathtub, sink, and toilet Basement: • 1 large available/fitness room of 18 m2 • 1 storage room of 15 m2 • 1 sauna area with shower • 1 technical room/laundry room • 1 spacious double garage of 40 m2 Outside, several ideally oriented terraces, a veranda, and a carefully landscaped garden invite you to relax and dine outdoors. Several outdoor parking spaces complete this property.The technical features are worthy of the house's standard: heat pump, underfloor heating, solar panels, and central vacuum system.Don't wait any longer and contact us at 026 663 14 70 or by email: ventes@lombard-immobilier.ch to organize a visit to this magnificent house.-----------------------------------------------------------The village of Seiry is attached to the municipality of Lully and enjoys a privileged location. Just 5 minutes from Estavayer-le-Lac and 10 minutes from Payerne, you have easy access to all amenities.The proximity to the A1 highway junction, just 5 minutes away, allows you to quickly reach the main cities: Fribourg in 35 minutes, Yverdon-les-Bains in 25 minutes, Bern and Neuchâtel in 40 minutes, and Lausanne in 50 minutes.The Lully-Châtillon school district welcomes students from primary schools, while the orientation cycle is located in Estavayer-le-Lac. For college, students can attend the Intercantonal Gymnasium of the Broye in Payerne.In terms of public transportation, the village has TPF bus stops, and the nearest SBB train stations are located in Estavayer-le-Lac and Cugy.
  • Parking space
  • Balcony / Terrace
  • Garage
  • +2
1 / 13
  • Parking space
  • Balcony / Terrace
  • Garage
  • +2
Price on request
14.5 rooms440m² living space
À Estavayer-le-Lac, 1470 Estavayer

Exceptional property located in the heart of Estavayer-le-Lac

Discover this exceptional property located in the heart of Estavayer-le-Lac, dating back to the 17th century and entirely renovated.This magnificent residence perfectly combines the authenticity of the old with the comfort and refinement of the modern.Offering a total living area of 440 m², spread over 14.5 rooms, it provides generous and bright living spaces, including several lounges and a sumptuous dining room ideal for receiving. The 5 bedrooms, including a parental suite, are accompanied by 5 bathrooms, guaranteeing absolute comfort.This rare and exclusive residence embodies luxury and the art of living in a historic and enchanting setting, while being just a stone's throw from all amenities.Discover this exceptional opportunity without delay. Contact us at 026 663 14 70 or by email: ventes@lombard-immobilier.ch.---------------------------------------------------------The commune of Estavayer, located on the shores of Lake Neuchâtel, is a Friburg commune of 10,000 inhabitants and the capital of the Broye district.The historic town center of Estavayer-le-Lac contains architectural treasures, including the Chenaux castle and the Saint-Laurent collegiate church dating back to the Middle Ages.Prized during the beautiful season by travelers, this town is recognized for its magnificent lakeside and relaxed atmosphere.It offers numerous lake activities (sailing, kitesurfing, paddleboarding, wakeboarding, etc.) thanks to its marina and water sports center, the best equipped in Switzerland. It also offers bike rides on several kilometers in the heart of nature in the Grande Cariçaie reserve and numerous events such as the "Estivale Open Air" festival, the L'Azimut theater, and many others.The town is well served by the A1 motorway (exit in 5 minutes), a CFF station, and a bus station. It is strategically located between Lausanne (40 minutes) and Bern (35 minutes).
  • Parking space
  • Balcony / Terrace
  • Garage
  • +2
Travel time
-
1 / 12
CHF 530,000.–
3.5 rooms53m² living space
Chemin des Grèves 146, 1568 Portalban

Well-maintained residential house with surrounding area and development potential in a quiet location on Lake Neuchâtel

The village of Portalban is located in the canton of Fribourg and borders directly on Lake Neuchâtel. The place is known for its 260-meter-long sandy beach and the large boat harbor, making this residential area very popular with tourists. The detached house is located on Chemin des Grèves, a dead-end street between reed beds and forest. There is no through traffic, making it a very quiet location. The property stands on a plot of 566 m2 and has two floors. The 3.5-room apartment is located on the upper floor of the property and is easily accessible via an external staircase. Through the glazed veranda, you reach the wardrobe and the open and airy living area. The living room and dining area lead to the semi-open kitchen. The heat generation is done by a climate control system that can be switched from cooling to heating in summer or winter. On the ground floor, there is a workshop and hobby room, as well as a toilet and three more rooms that can be used as living rooms. The property still has development potential. The structural condition is simple and functional. The building is poorly insulated. The windows, shutters, and blinds have been largely replaced and are in very good condition. The heat generation for hot water is done by a central electric boiler. The following renovations have been carried out in the past: redesign of the garden and surroundings, replacement of windows, and replacement of the roof covering/tiles, new kitchen, new floor and wall coverings, and new external staircase. Portalban is located in the district of La Broye, in the canton of Fribourg. The population in the political municipality of Delley-Portalban has changed by an average of +2.4% per year over the last five years to 1,319 inhabitants (as of December 31, 2024). The tax burden is 11.8% (canton: 13.8%). Between 2019 and 2024, the average tax burden for families and singles has slightly decreased. Over the last five years, the municipality has an average annual residential construction activity of 1.8%, while the vacancy rate is currently 1.2% (as of June 1, 2025). Real estate prices have changed by +19.4% over the last five years (canton: +21.4%). If you are interested, please fill out the contact form and you will receive the link to the sales documentation and the link to the virtual tour. Rolf Allimann from Follow Immobilien would be happy to provide you with an individual and personal tour of the property, and you can already enjoy the pleasant atmosphere of Lake Neuchâtel, following the motto: "Live where others vacation."

Travel time
-
1 / 23
CHF 1,580,000.–
6 rooms159m² living space
Le Crêt 6, 1474 Cheyres-Châbles

Spacious villa benefiting from calm and very beautiful intimacy

Discover this superb individual villa of 159 m² habitable, built in 2010 and benefiting from a dominant situation allowing a magnificent view of the lake. Moreover, located at the quasi-end of a small residential area, it enjoys a very calm and green environment.The house includes: • Modern living room: Spacious with large windows, fireplace and direct access to the balcony offering a beautiful view • 3 bathrooms: For optimal comfort in everyday life • Available room: for DIY, fitness, sauna (existing facilities), etc. • Balcony/terrace: Privileged outdoor space to enjoy the beautiful days and exceptional clearance • Double garage: With electric charging point • Quality equipment: Electric shutters, air conditioning, heat pump, photovoltaic panels, etc. Due to the presence of batteries related to the photovoltaic installation, it is noted that the electricity costs, including car charging, are very low, amounting to approximately CHF 100.-/month.Privileged environment: This property benefits from a calm and sunny environment in summer, ideal for families with children. The Cheyres-Châbles primary school is only a 7-minute walk away, and the "Châbles FR" bus stop is a 4-minute walk.This villa perfectly combines modern comfort, tranquility, and practicality. With its elevated ground floor and careful finishes, it represents a rare opportunity in this highly sought-after region.

Travel time
-
1 / 13
CHF 1,145,000.–
5.5 rooms115m² living space
Ch. des Grèves 31, 1568 Portalban

Family villa with 5.5 rooms in Portalban / FR

Beautiful family villa with 5.5 rooms (115 m2) built in 2021. With low energy consumption, it consists of:on the ground floor: 1 entrance of 5.65 m2, 1 hall of 14 m2 with wall cabinets, 1 living area of 42.10 m2 with exit to the terrace / garden, 1 fully equipped kitchen (with island), 1 bedroom of 11.6 m2 with exit to the terrace / garden, 1 WC / sink of 2.45 m2, 1 storage room / cellar of 2.3 m2, 1 wine cellar of 5.15 m2, 1 technical room / laundry room of 5.6 m2 with air-water heat pump and direct exit to the outside, 1 garage of 15 m2 with automated door.on the 1st floor: 1 hall of 7.5 m2, 2 bedrooms of 13.55 m2 and 12.7 m2, 1 bathroom of 5.65 m2 with bathtub / shower / WC / double sink, 1 parental bedroom of 14.65 m2 with private bathroom of 2.6 m2 with shower / WC / sink.Various: 302 m2 carefully laid out and wooded plot, tiled terrace with pergola (with electric side awnings), fence, parking spaces, shed.Ideally located on Rte des Grèves 31 in Portalban, one of the most sought-after residential areas on the south shore of Lake Neuchâtel, this villa benefits from a privileged location, between preserved nature and nearby amenities. The property is just a few steps from Lake Neuchâtel and the Portalban marina, one of the most important in the region, offering direct access to water sports as well as beaches and waterfront promenades. Next door, the property borders the Grande Cariçaie nature reserve, an internationally important protected site that hosts a quarter of Swiss flora and fauna species. In terms of practicality, the village has everyday amenities (shops, schools, services), complemented by those of neighboring towns. Its central location in the Broye ensures good road connections to Fribourg, Payerne, Estavayer-le-Lac, Neuchâtel, and Yverdon-les-Bains, combining the tranquility of a lakeside setting with accessibility to the main regional hubs.Video visit available on www.ivac.ch.
Travel time
-

Suggested properties for you based on search results