73 results - House, chalet, rustico to buy in District Bülach

1 / 12
CHF 520,000.–
5 rooms131m² living space
Steighaldenstrasse 5, 8192 Glattfelden

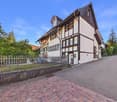
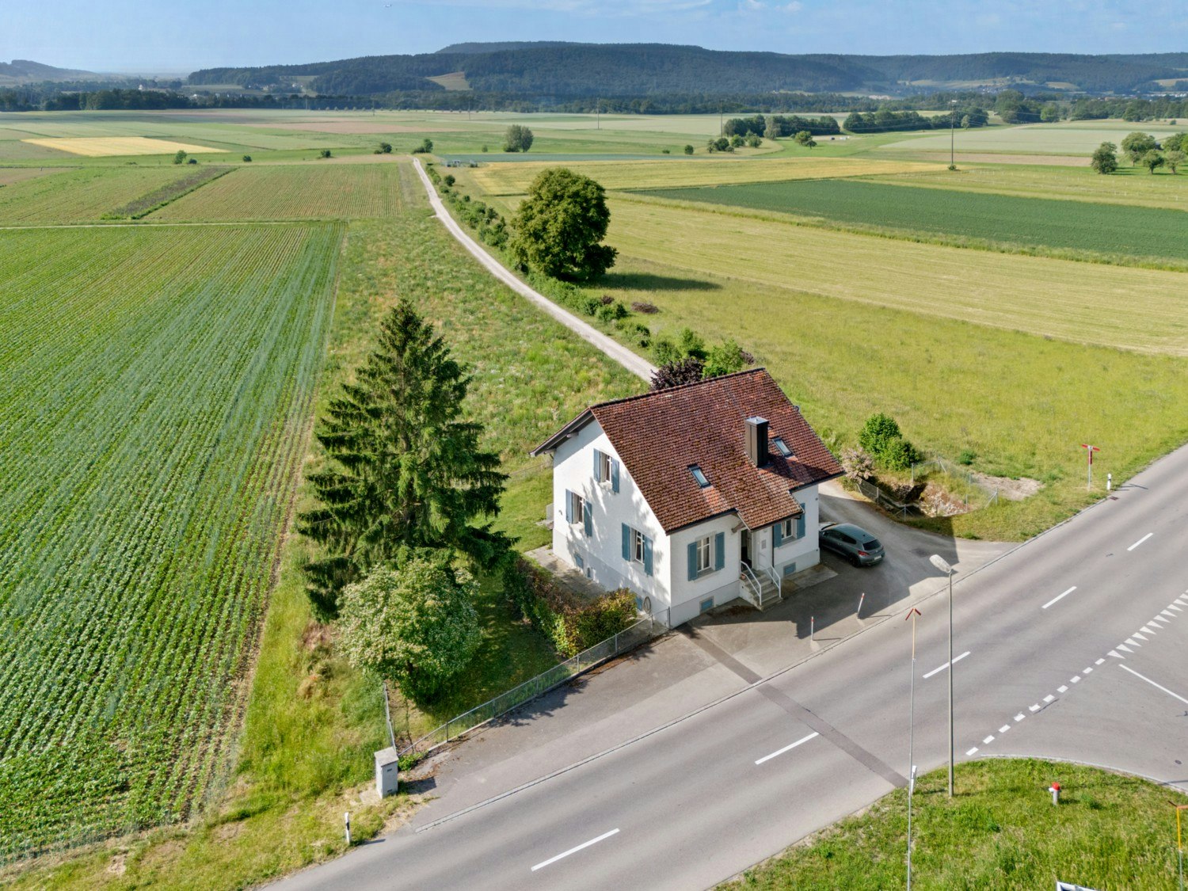
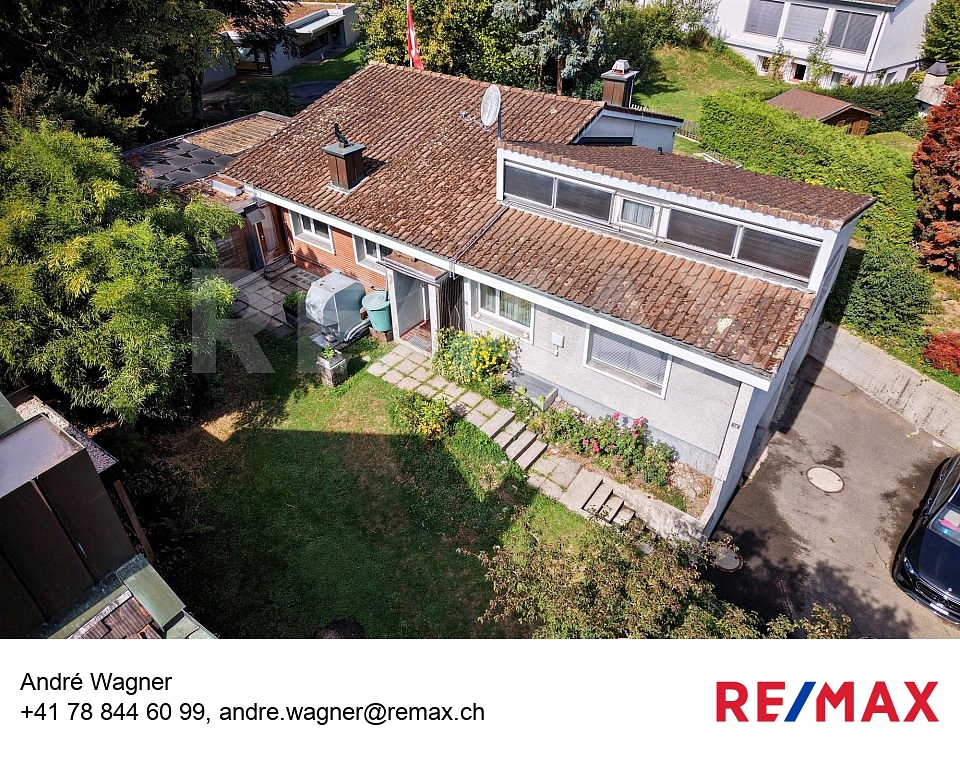
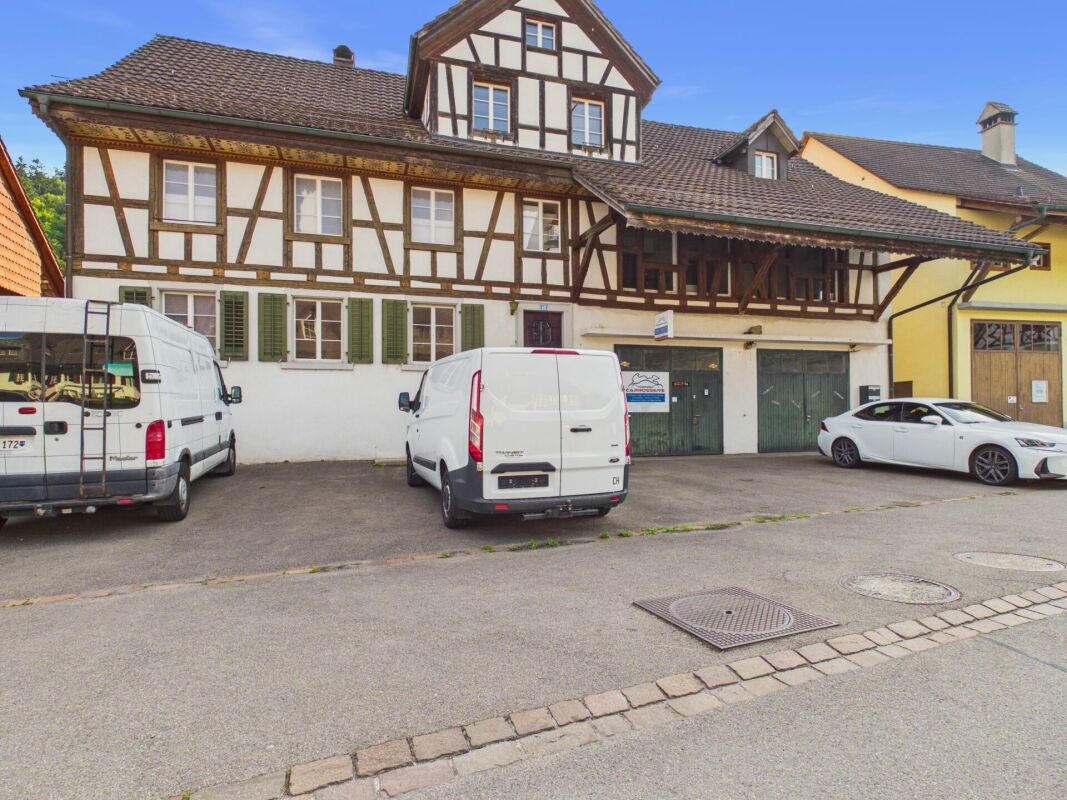
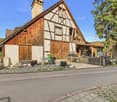
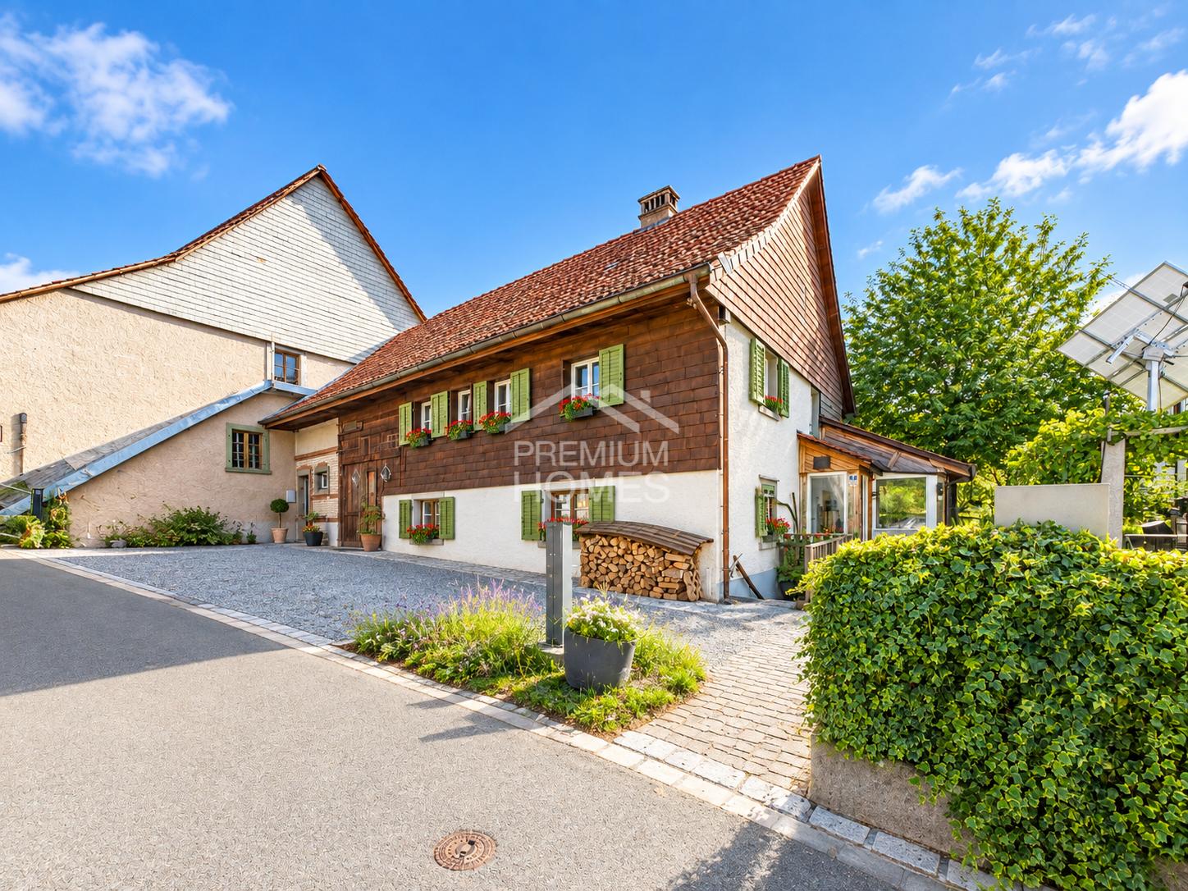
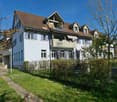
Historic residential house with renovation needs and great potential

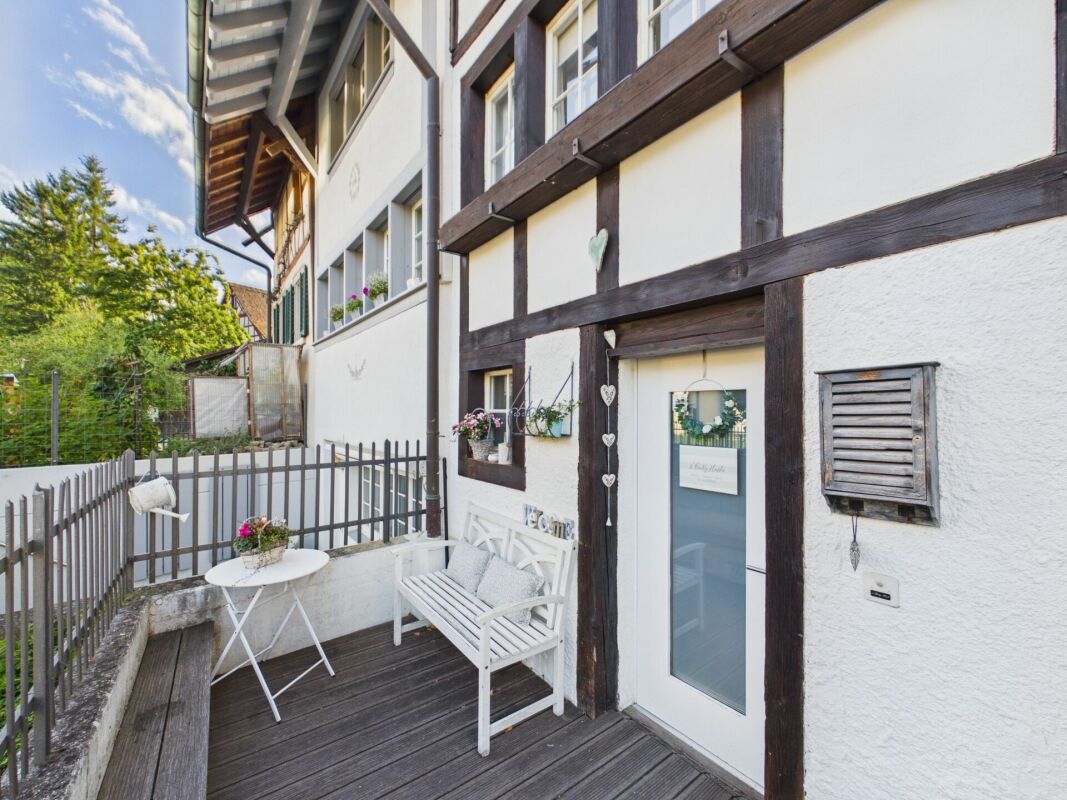
Historic residential house with renovation needs and great potential This historic and listed semi-detached house with adjacent barn is waiting for people with energy, imagination, and attention to detail! The property is in a strongly renovation-requiring condition and requires comprehensive core renovation - ideal for all those who want to get involved and breathe new life into a house. Here you can let your living ideas run free.The house convinces with a generous room layout with great potential, numerous secondary rooms, and a directly adjacent barn that extends over several floors - perfect for creative usage concepts, workshop, storage space, or possible living expansion. Selling price: CHF 520,000.- or to the highest bidder The location is a real highlight:The property is located in a central residential area of Glattfelden - ideal for all those who want to combine rural charm with good accessibility.An ideal object to combine historical character with modern living comfort. Further key data: • Residential house with barn • Semi-detached house • Core zone • Half-timbered construction with pitched roof • Land area: 752 m² • Cubature: 812 m³ • Not basement • Various secondary rooms • Several parking possibilities • The object is inventoried communally and cantonally listed (ISOS Glattfelden) The investigations with the help of the monument preservation are in full swing.

Travel time
-
1 / 15
CHF 1,280,000.–
4.5 rooms102m² living space
Eigenstrasse 30, 8193 Eglisau

Charming single-family house with large garden!

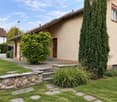
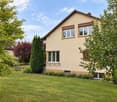
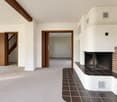
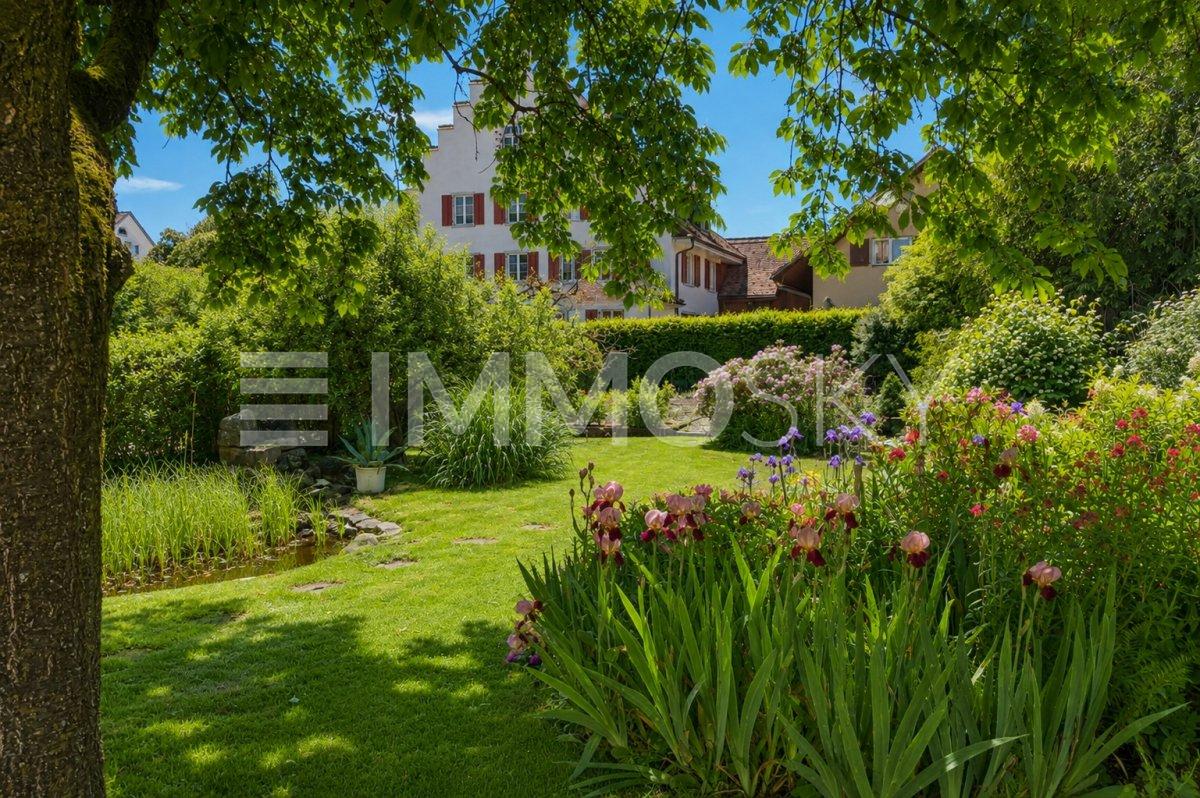
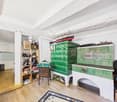
Charming single-family house with large garden and plenty of potential in Eglisau!In the idyllic and rural community of Eglisau, this detached single-family house awaits you with its very special charm. The house stands on a spacious 790 m² plot of land and offers plenty of space for garden lovers, nature lovers, and all those seeking a home with character. A grandiose view of the Rhine is another highlight!Already when entering, you can feel the special atmosphere. Many loving details from the year of construction 1945 have been carefully preserved and give the house a warm, authentic atmosphere. Cozy wooden floors, a romantic wooden staircase, and the functional original wooden stove with tile stove in the modernized kitchen provide a unique living experience between tradition and comfort.The house convinces with a well-thought-out room layout: • Two spacious bedrooms • Grandiose view of the nearby Rhine • Large bathroom with window • Separate guest toilet • Workshop/tool shed in steel container at the parking lot • Separate living and dining room, which can be connected to an open living area with little effort if needed In the basement, there are spacious cellar rooms with direct access to the garden – ideal for hobby rooms, storage space, or workshop.The extensive garden offers numerous possibilities for design. Several seating areas, a covered pergola, and great potential for terracing make this property a small paradise for hobby gardeners and outdoor enthusiasts.There are three outdoor parking spaces available for vehicles.The location is also convincing: The house is only about a seven-minute walk from Hüntwangen-Wil train station. From there, you benefit from a good connection to public transport. A bus stop is located directly at the train station, in the immediate vicinity of Jumbo, Denner, Migros, Coop, Landi, and a drugstore, so daily shopping is also easily accessible.For nature lovers, the surroundings offer numerous possibilities. The nearby Hardwald is accessible again after the extensive renovation work and offers attractive opportunities for walks, jogging, and relaxation in nature with its extensive forest paths and newly opened official running trails. The beautiful recreational areas along the Rhine are also in the immediate vicinity.At the same time, you benefit from rapid connections in the direction of Bülach, Winterthur, and Zurich. The way to Germany via Rafz is also easily accessible.This house is ideal for a young family looking for a cozy home with a garden and high living quality – or for a couple who appreciates the comfort of a house and the peace of nature.Let yourself be convinced on site!

Rolf Pfändler

Rolf Pfändler

Travel time
-
1 / 15
CHF 1,700,000.–
8.5 rooms266m² living space
Dorfstrasse 24, 8427 Freienstein

3-Generation House, 7 rooms + 2 rooms + garden. Noble, modern, chic restoration, very bright, all bio - or: 7-room apartment and 2-room office / au-pair apartment

Finally, live together - and also have enough privacy for everyone.New / newly renovated. Very successful combination of historic building substance and modernity.The entrance can be used legally as a garage (including automatic garage door). Ideal as a 3-generation house or for living and working. The annex can also be rented out (or as an office, au-pair accommodation, etc.).Detailed information and plans for download: www.dorfstrasse24.ch.Ready for occupancy.Modern and large rooms in a 374-year-old farmhouse. Allergen-free, baubiological, non-toxic. Ground probe, top-insulated / insulated - minimal heating costs. Terrace, garden, forecourt.Outside beam, inside very bright, spacious, modern and chic. Bank financing confirmation available (max. 80% mortgage).The historic building part (right in the picture; studio with half-timbering) was nobly renovated, the antique building parts integrated into the new:1½-room apartment with kitchen, shower, toilet and sink. Protected as a historical monument, dendrochronologically dated to 1651 (annual rings in the beams), carefully restored and bright. The room height is adapted to today's needs. Natural cellar.The new building part (left in the picture, formerly barn and stable) was created in 2016 and is suitable for a family:4 bedrooms, 20 m² terrace, entrance, large kitchen, 3 wet cells (one with bathtub). A lot of space and light everywhere.Very large, bright attic (for lounge, work, groups, sofa landscape) with windows to the sky and to the west. High, new cellar with washing and drying room.The successful restoration in the media: Wochenspiegel, Tages-Anzeiger, Zürcher Unterländer (see website).All installations in both building parts are carefully selected and new: 3-fold wood / metal windows, sanitary, heating, electrical and media, insulation, floors, etc. White walls (KEIM mineral paint), massive parquet solid wood oak (22 mm, bio-oiled), noble plates, natural floor (mineral floor, very easy to care for).Very good living atmosphere.New tile roof with double covering, heat pump with geothermal energy. The house is better insulated than the Minergie standard, but without mechanical forced ventilation - instead, cross-ventilation through the house with the windows.Heating and hot water costs in both building parts together approx. 60 Fr./month.100 charming details from the 17th and 21st centuries - all very well thought out and extremely appealing.From the large kitchen directly to the seating area and into the small, low-maintenance garden. • In front of the studio, a large glass-covered forecourt (permeable pavers) and exit to the natural cellar (ideal for wine and vegetables) • Modern kitchen with everything you could wish for: steam extractor downwards, soft drawers, granite cover, etc. • 4 spacious wet areas: in the family house bath + separate shower / toilet + separate guest toilet; in the studio shower / toilet / sink • Two parking spaces on own land (including electric vehicle charging station), entrance can be used as a garage The hardly driven village street brings no noise, no danger and offers a good neighborhood.Information & Salewww.dorfstrasse24.ch

Travel time
-
1 / 13
CHF 2,790,000.–
8 rooms297m² living space
8185 Winkel

5.5-room single-family house with 2.5-room annex

In a quiet and family-friendly location and adjacent to the non-buildable agricultural area, the property presents itself as an ideal home for all those who want to combine natural living with excellent infrastructure. The charming community in the Zurich Unterland convinces with its village character, the proximity to the city of Zurich and the airport, and not least also with the attractive tax rate of 76% (2026).Room program and expansion: 5.5-room single-family house Living area approx. 124.1 m² Secondary area approx. 72.2 m² BASEMENT - Entrance area ca. 14.6 m² - Air raid shelter ca. 8.4 m² - Laundry room ca. 10.0 m² - Storage/multi-purpose room ca. 26.4 m² - Heating/storage room ca. 12.8 m² GROUND FLOOR - Entrance/entrée ca. 9.9 m² - Living room ca. 24.2 m² - Dining room ca. 12.0 m² - Kitchen ca. 9.7 m² - Room 1 ca. 9.6 m² - Guest toilet ca. 1.8 m² UPPER FLOOR - Gallery ca. 5.2 m² - Bathroom ca. 7.4 m² - Room 2 ca. 17.0 m² - Room 3 ca. 15.3 m² - Room 4 ca. 12.0 m² 2.5-room annex Living area approx. 63.4 m² Secondary area approx. 37.3 m² - Storage room/laundry room ca. 15.3 m² - Basement ca. 7.7 m² - Technology ca. 8.5 m² - Entrance ca. 8.0 m² - Kitchen ca. 6.0 m² - Living room/dining room ca. 28.6 m² - Room ca. 16.4 m² - Shower/toilet ca. 4.4 m² - Storage room for annex ca. 5.8 m² The spacious single-family house offers a lot of space for individual design possibilities. The large, west-facing terrace with a view of fields and forests will delight lovers of natural living situations. It offers a high level of privacy and invites you to enjoy pleasant afternoons and evenings outdoors. The attractively designed annex also offers ideal conditions for a multi-generation house. Due to its location, it is designed so that both the occupants of the apartment and those of the single-family house above benefit from a high level of privacy. Interested in more information? We would be happy to provide you with the detailed sales documentation and ask you to fill out the contact form.

1 / 16
CHF 1,220,000.–
6.5 rooms156m² living space
Sennhüttenstrasse 281, 8195 Wasterkingen

Detached double-family house with studio; plenty of space to live

Detached double-family house with studio; plenty of space to live A home with room for many possibilitiesincl. 1 underground parking spaceThis versatile double-family house in Wasterkingen convinces with a well-thought-out space offer, exciting usage possibilities, and a lot of potential for different living situations.With a living area of around 156 m², the house offers enough space for families, couples with space requirements, or people who want to combine living and working under one roof.A special highlight is the studio or one-room apartment built in the attic with its own entrance and small seating area. This separate area opens up a variety of possibilities - be it for a grown child, as a workspace, or for rent.At the same time, it was planned with foresight: the breakthrough from the 1st upper floor to the attic is prepared, so the house can be converted into a single, connected home with little effort if needed.Therefore, the house is suitable for a family that gets along well with 4.5 rooms, as well as for buyers who prefer a 6.5-room house.The house also shows itself to be generous in the basement: with around 100 m² of cellar space, including a share of the garage, an exceptionally large amount of storage space or usable space is available, ideal for hobbies, workshops, household, or simply for everything that should be well-stored in everyday life.This attractive offer is rounded off by an outdoor parking space and a garage space in the garage.A house with character, space, and flexibility - ideal for all those who want to live appropriately today and at the same time keep possibilities open for tomorrow. • Charming home with separate studio • Plenty of space, many possibilities • A house that grows with your needs Wasterkingen - living close to nature and well-connectedThe double-family house is located in Wasterkingen, a small and natural community in the idyllic Zurich Unterland. The location combines village tranquility with high-quality living and is ideal for people who appreciate a relaxed home in the countryside.The surroundings are characterized by nature, width, and a pleasant, family-friendly living environment. At the same time, the surrounding centers and important infrastructure are easily accessible, so natural living can be combined perfectly with the demands of everyday life.Wasterkingen offers a high recreational value and particularly appeals to families, couples, and those seeking relaxation who appreciate rural charm and an manageable environment.- Quiet living, well-connected- Nature on your doorstep - everyday life quickly accessible

Travel time
-
1 / 13
CHF 2,650,000.–
5.5 rooms
Bergstrasse, 8424 Embrach

New building with a far-reaching view: detached single-family house in a privileged location

In a popular residential area, a stylish single-family house with a beautiful view is being built, combining comfortable living with contemporary architecture. This project offers a private builder the unique opportunity to design their personal home - with clearly defined architectural lines and the freedom to choose materials, colors, and equipment details individually and thus add their own personal touch. The house will be built energy-efficiently, sustainably, and with modern home technology solutions. It can be individually designed and planned for a home with atmosphere, comfort, and high quality of life. Object details: • Plot area: 614 m2 + 126m2 (1/3 share of community plot, access) • Living area: 152 m2 • Basement / secondary use area: 44 m2 • Carport: 34 m2 • Number of rooms: 5.5 rooms • Spacious garden with various seating options • Balcony with a far-reaching view • Facade: ventilated wood cladding • Windows: wood/metal with 3-fold insulating glazing • Heating: geothermal probe, solar water heat pump • Photovoltaic system • Carport for two cars Project and realization The project will be realized with an open construction account. Buyers conclude a planning contract with the architectural firm RWPA GmbH, Winterthur (www.rwpa.ch). Realization is planned for 2026/2027. We will provide you with detailed documents, such as construction descriptions, cost estimates, etc. upon request. We look forward to your contact.

Fabian Stahel

Fabian Stahel

Partner

Travel time
-
1 / 13
CHF 4,500,000.–
715m² living space
Allmendzentrum 1 + 3, 8427 Rorbas

Residential and commercial buildings with approved conversion to more living space

Location / InfrastructureThe residential and commercial buildings Allmendzentrum 1 and 3 are located directly next to the Töss in the municipality of Rorbas-Freienstein. The bus stop "Freienstein - Alte Brücke" is right in front of the door. By bus, you can reach both Embrach train station and Zurich Airport. For daily needs, shopping can be done conveniently on foot in the nearby Volg.Rental offer & object conditionThe properties, built in 1993, currently have:8 rental apartments:1 x 1.5-room apartment1 x 2.5-room apartment2 x 3.5-room apartments4 x 4.5-room apartments3 commercial spaces:2 x shop1 x commercial room2 x storage30 x outdoor parking spaces19 x underground parking spaces For the vacant commercial spaces, there is an approved project that allows for conversion to more living space. We would be happy to provide you with more information about the project and its potential personally.Building rightsThe property was created under a building rights contract. There is a building rights contract with the political municipality of Rorbas, which was concluded until September 26, 2091.Building rights rentThe building rights rent is 6% and currently amounts to CHF 60'697.60 per year.Sales conditionsThe transfer of ownership takes place by agreement. The land registry fees and transfer tax for this transaction are shared equally by the buyer and seller.For further information or a viewing of the property, we look forward to your contact: 052 635 10 10.

Travel time
-
1 / 10
CHF 1,500,000.–
5.5 rooms179m² living space
Illingerweg 3, 8424 Embrach

5.5-room row house in Embrach - Investment opportunity in a growing market

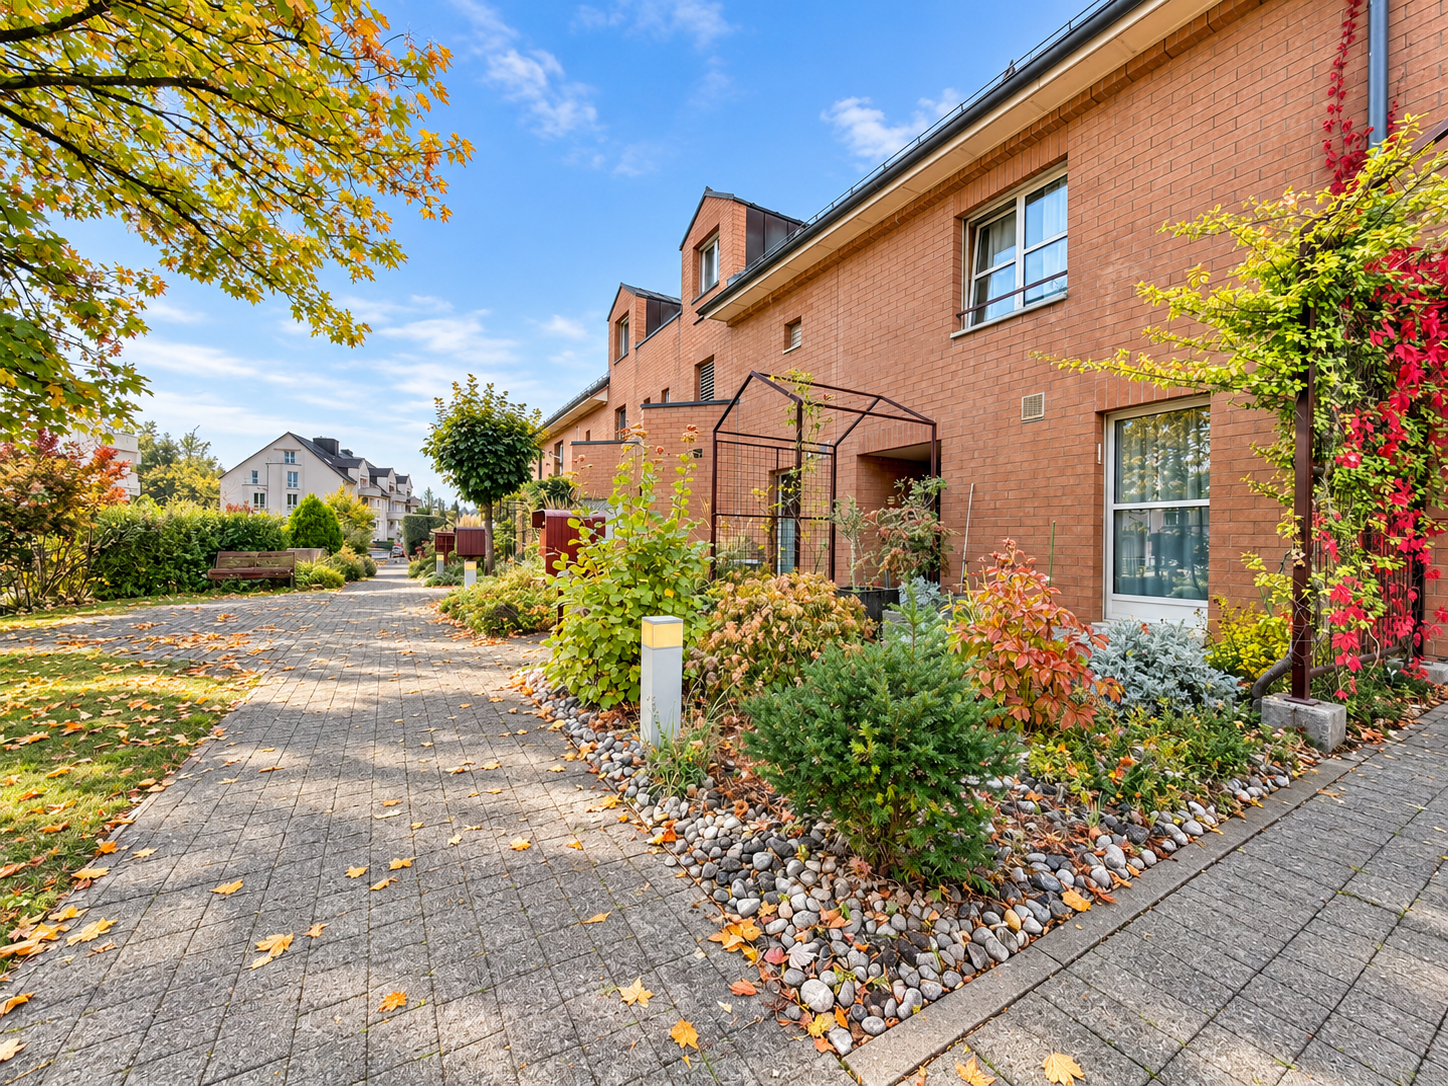
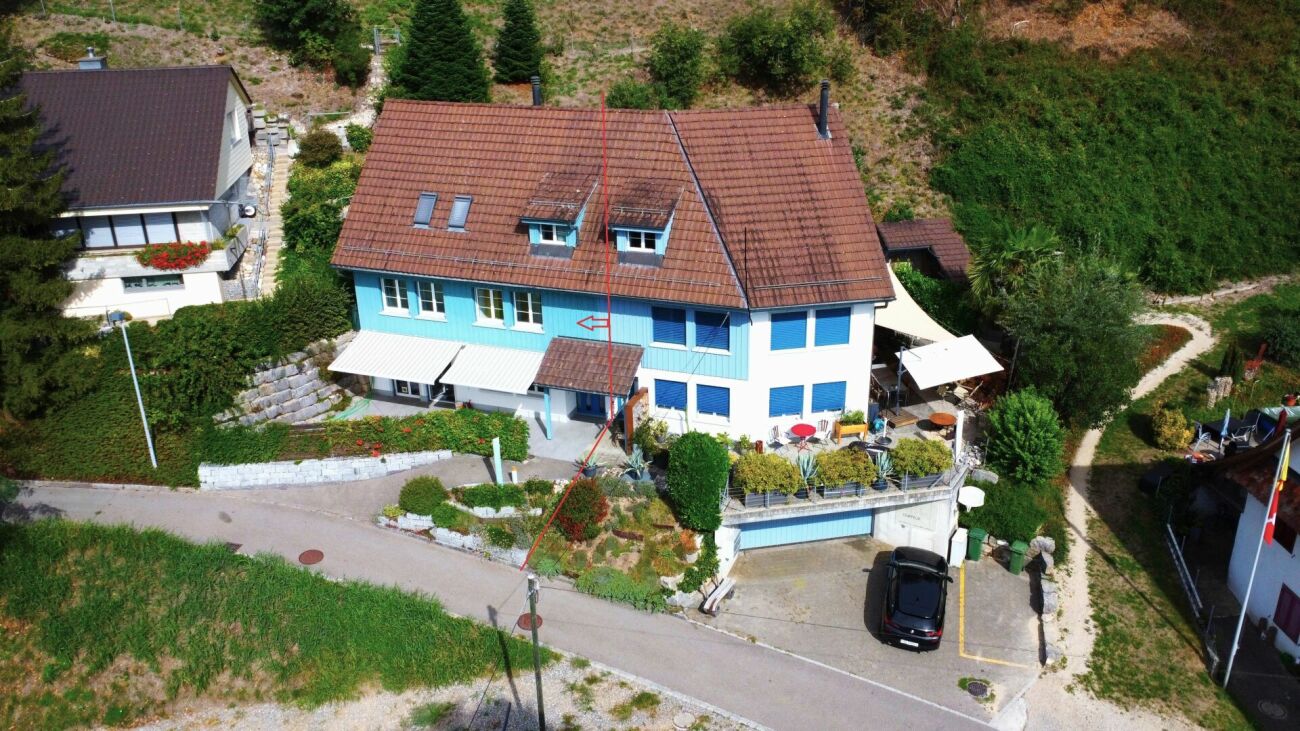
5.5-room row house in Embrach - Investment opportunity in a growing market This 5.5-room row house (built in 1994) offers solid investment potential on 179 m² over three floors in a municipality with ongoing population growth and a low vacancy rate. The winter garden renovated in 2024 increases the quality of living and market attractiveness; the new heating system replaced in 2025 with efficiency-enhancing measures supports the preservation of value. The property is currently rented out; the tenants are expected to remain for around three more years and currently benefit from a discounted rent. In the event of a later tenant change, the potential net rental income is CHF 47,000 per year, with annual total costs of CHF 1,000, which corresponds to a net return of around 3.1%. Shopping, schools, and public transportation are within walking distance; the location also offers quick connections to Zurich and the airport - perfect conditions for a long-term capital investment. At a glance: • Target group: Investors • 5.5-room row house, built in 1994 • Net living area 179 m², plot 140 m² • Renovations of around CHF 80,000 including winter garden and heating • Potential net rent: CHF 47,000 / year • Net return: approx. 3.1% • Annual total costs including new heating 2025: CHF 1,000 • Currently rented out - income from day 1 • Shopping, schools, and public transportation in the immediate vicinity • Quick connection to Zurich and airport, Winterthur, and Bülach A property that not only convinces today but also has a future.
Travel time
-
1 / 11
CHF 1,590,000.–
4.5 rooms140m² living space
Egetswilerstrasse 57, 8302 Kloten

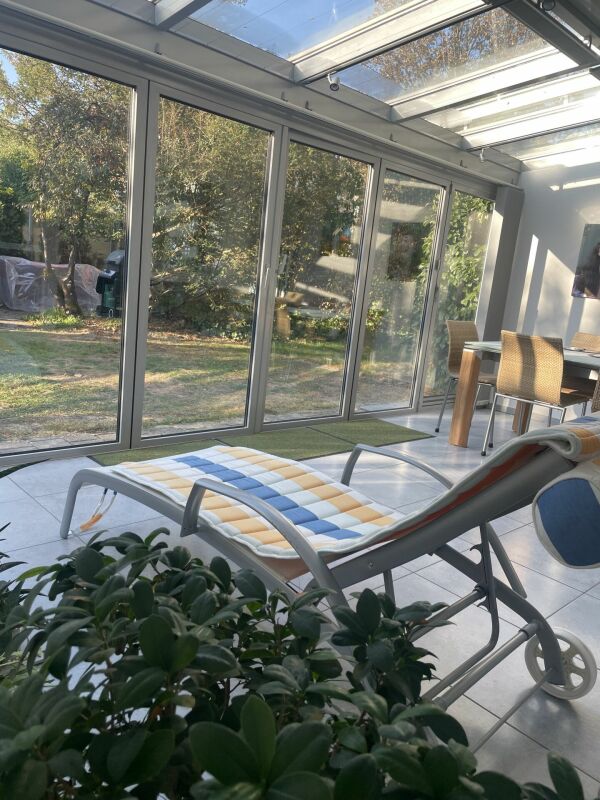
Where quality of living is at home - Family house with winter garden and solar system

Living with a far-reaching view - Family house with winter garden, garden and photovoltaic system In a quiet and family-friendly residential area in Kloten, this well-maintained 4½-room semi-detached house with a spacious winter garden over two floors, a sunny garden area, and a modern energy concept awaits you.The bright living and dining area forms the heart of the house and offers direct access to the impressive winter garden, which provides a special living feeling with plenty of light and living quality.The lovingly designed garden invites you to relax and linger, and offers ideal conditions for families, garden lovers, and cozy hours outdoors.Technically, the property also convinces with a pellet heating system, underfloor heating, a high-quality ceramic stove, and a modern photovoltaic system with battery storage. Ongoing investments and modernizations, including the renewal of the kitchen, bathroom, heating system, and windows with 3-fold insulation glazing, underline the very well-maintained overall condition.Additionally, the attic offers further development potential. Already existing connections enable the expansion of an additional wet cell if needed.Highlights at a glance • Spacious winter garden over two floors • Sunny and well-maintained garden area • Quiet and family-friendly residential area • Pellet heating system with underfloor heating • High-quality ceramic stove • Photovoltaic system with battery storage • Smart-home capable shading systems • Development potential in the attic • The two underground parking spaces with preparation for electric charging stations are already included in the sales price Sales price: CHF 1'590'000.- including two underground parking spacesAvailability: By arrangement, earliest possible move-in date from November 2026.If you are interested, we look forward to your contact. We will gladly send you the detailed sales documentation and show you this exceptional property during an individual viewing.

Travel time
-
New building
1 / 12
Price on request
7.5 rooms166m² living space
Chürzi 5, 8184 Bachenbülach
Rare opportunity: single-family house in prime location on the edge of the forest / shell construction completed

UNIQUE ARCHITECTURE IN A PRIVILEGED LOCATIONIn an absolute premium location in Bachenbülach, directly on the edge of the forest, an exceptional single-family house is being built, which meets the highest standards of design, quality, and living comfort. The clear, timeless architecture – combined with well-thought-out room concepts and floor-to-ceiling window fronts – creates a unique living experience. WHERE PEACE, NATURE, AND PRIVACY MEETThe exclusive location at the end of a cul-de-sac in a traffic-calmed zone guarantees a maximum of privacy and peace. The unobstructed view into the adjacent forest area and the immediate proximity to nature give this home an extraordinary quality of life – discreet, stylish, and far from everyday life. ARCHITECTURE WITH CLAIM – EQUIPMENT AT THE HIGHEST LEVELEvery detail has been planned with the utmost care. High-quality materials, precise processing, and well-thought-out functions combine aesthetics with practicality. SELECTED HIGHLIGHTS:• Representative, open room design• Generous window areas with a flowing transition to the outside• Elegant staircase construction as an architectural statement• Comfortable laundry chute• Private box garage and additional outdoor parking spaces• Modern geothermal heating combined with a photovoltaic system LIGHT, SPACE, AND A FEELING OF FREEDOMThe light-flooded living rooms open up to spacious terraces and private garden areas. Indoor and outdoor spaces merge into a harmonious unit and create an ambiance that exudes peace, space, and exclusivity. A HOME FOR PEOPLE WITH STANDARDSThis new building project is aimed at buyers who are looking for something special – a combination of architectural quality, excellent location, and sustainable living comfort. A rare opportunity in one of the most sought-after residential environments in the region. PERSONAL CONSULTATIONWe would be happy to present this exclusive project to you in the context of a personal conversation. Discreet, individual, and tailored to your wishes, we will accompany you on your way to your new home. CONSTRUCTION START: September 2025 COMPLETION: March 2027CONTACT & VIEWINGThis property is being marketed in the exclusive mandate of the owner. For questions about the sale or to arrange a viewing, please contact:Contact person: Abdus SandalPhone: +41 79 773 55 95Email: as@baupark.chNote for interested parties: The first contact is made via the above contact details. We look forward to your inquiry.

Travel time
-
1 / 12
CHF 1,250,000.–
7 rooms170m² living space
Hagackerstrasse 3, 8427 Freienstein-Teufen

Your personal retreat, family-friendly living with plenty of space and high quality of life

Those looking for an ordinary house will not find it here. This property offers something that has become increasingly rare today: space. Space to live, grow, and realize your own ideas.With two bright 3.5-room apartments, an expandable attic, and a spacious garden, this property offers a rare combination of living quality and future potential. Whether it's multi-generational living, living and renting, or simply the desire for plenty of space, the possibilities are diverse.The apartment on the 1st floor already presents itself in a modern and well-maintained condition today. It was comprehensively renovated about six years ago and immediately conveys the feeling of being at home. Bright rooms, a well-thought-out floor plan, and a pleasant living atmosphere create a place that you gladly return to every day.Technically, investments have been made continuously. The boiler and sanitary pipes have been renewed, providing additional comfort and safety.The attic offers further development potential. With manageable effort, additional living space could be created here - be it for family members, guests, or as an attractive addition for future rental income.Particularly impressive is the spacious outdoor area. Children have space to play, gardening enthusiasts can realize their ideas, and sun-worshippers can enjoy relaxed hours in the green. This is where quality of life is created that you can't plan - you feel it.Highlights • Two spacious and bright 3.5-room apartments with separate entrances • Apartment on the 1st floor completely renovated about 6 years ago • Boiler and sanitary pipes renewed • Attic with potential for additional residential unit • Spacious garden area • Wood-burning stove for cozy winter evenings • Two bathrooms and two separate toilets • Spacious basement rooms as well as hobby and laundry rooms • Garage with two parking spaces • Three additional outdoor parking spaces • Ideal for families, multi-generational living, or partial rental A home for today - and possibilities for tomorrow.Such properties have become rare. They combine living quality, flexibility, and development potential in a way that will still be relevant in many years.Contact us to schedule a viewing!

Travel time
-
1 / 9
  • Parking space
  • Balcony / Terrace
  • Garage
  • +3
Price on request
5 rooms
Tössriederenstrasse 40, 8193 Eglisau

Spacious multi-family house with commercial unit

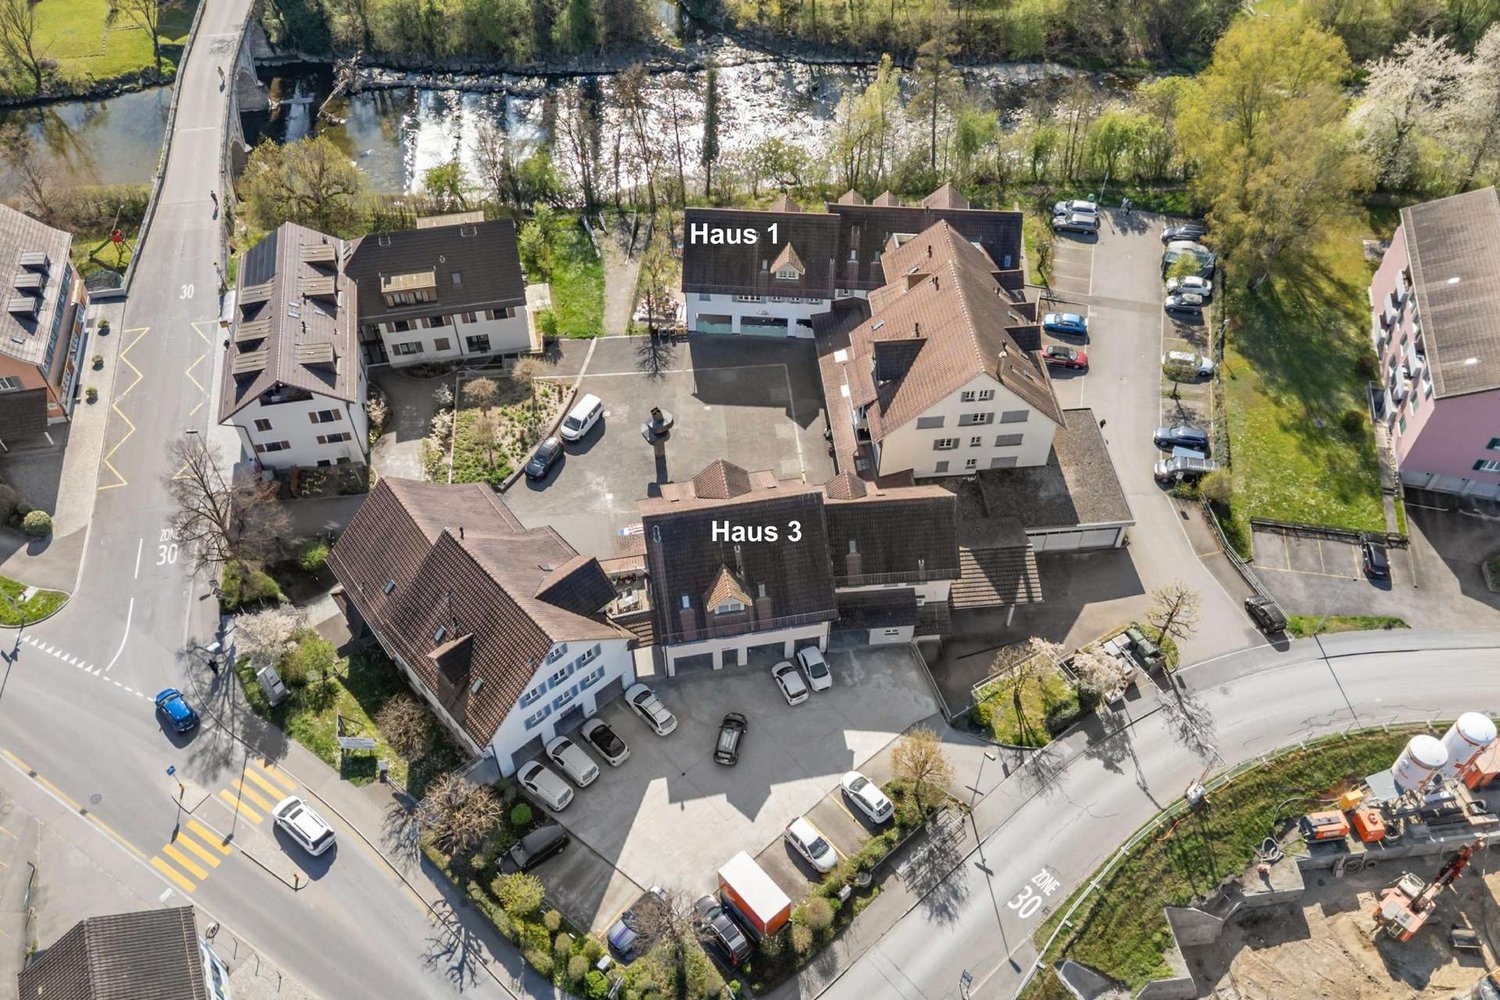
Spacious multi-family house with commercial unit Located at Tössriederenstrasse 40 in Eglisau, this multi-family house is situated in a historic building from 1863, which was renovated in 2017. The property combines the character of an older building year with a carefully maintained condition.Space offer and usageThe multi-family house, built in 1863, is located in the core zone and combines historic character with a continuously maintained and modernly preserved building substance. Various renovation and maintenance work has been carried out in recent years.The property houses a total of five individually designed residential units. The offer ranges from a spacious loft apartment to a 5.5-room house and an attractive maisonette apartment on the top floor. Each unit is characterized by its own floor plan and individual living character.In the ground floor, there is also a car workshop with a small office. This commercial space is rented and complements the property with an interesting additional usage possibility.The property is rounded off by a garden, various secondary and storage rooms, as well as a communal hobby room that is available to the tenants.With a main usable area of around 905 m² and a building volume of approximately 4,186 m³, the property offers a versatile and interesting space offer. The combination of residential and commercial use, as well as the different forms of living, give the property a special character.Equipment and practical advantages • Balcony as outdoor area • Fireplace in the living area • Garage available • Parking space available, several • Mountain view • Oil heating with radiators The garage and parking space offer practical storage and parking possibilities in everyday life. The heating with oil and radiators provides a classic heat distribution in the rooms. Such equipment features support a functional use of the apartment and contribute to an uncomplicated living day.LocationThe address at Tössriederenstrasse 40 in 8193 Eglisau is well integrated into the local environment. The Eglisau, Tössriederen stop is only 38 meters away and facilitates access to public transport. The Steinboden school is 1.1 km away, while the Denner discount store is 1.5 km away. Thus, important everyday routes are available at short distances.The location combines proximity to the most important facilities with a quiet living environment. For daily needs, school routes, and connections to public transport, practical routes are available without having to sacrifice a reserved living situation.Overall, this property in Eglisau offers a spacious, well-maintained living solution with a historic background, balcony, fireplace, mountain view, and practical parking and garage possibilities. The existing features create a coherent overall picture for living with substance and clear functionality.Have we sparked your interest? Then we look forward to your non-binding contact!Do you own a property that you would like to have appraised? Our valuation is completely free and non-binding for you. Contact us today and start your new home!

  • Parking space
  • Balcony / Terrace
  • Garage
  • +3
Travel time
-
1 / 9
CHF 2,620,000.–
6.5 rooms189m² living space
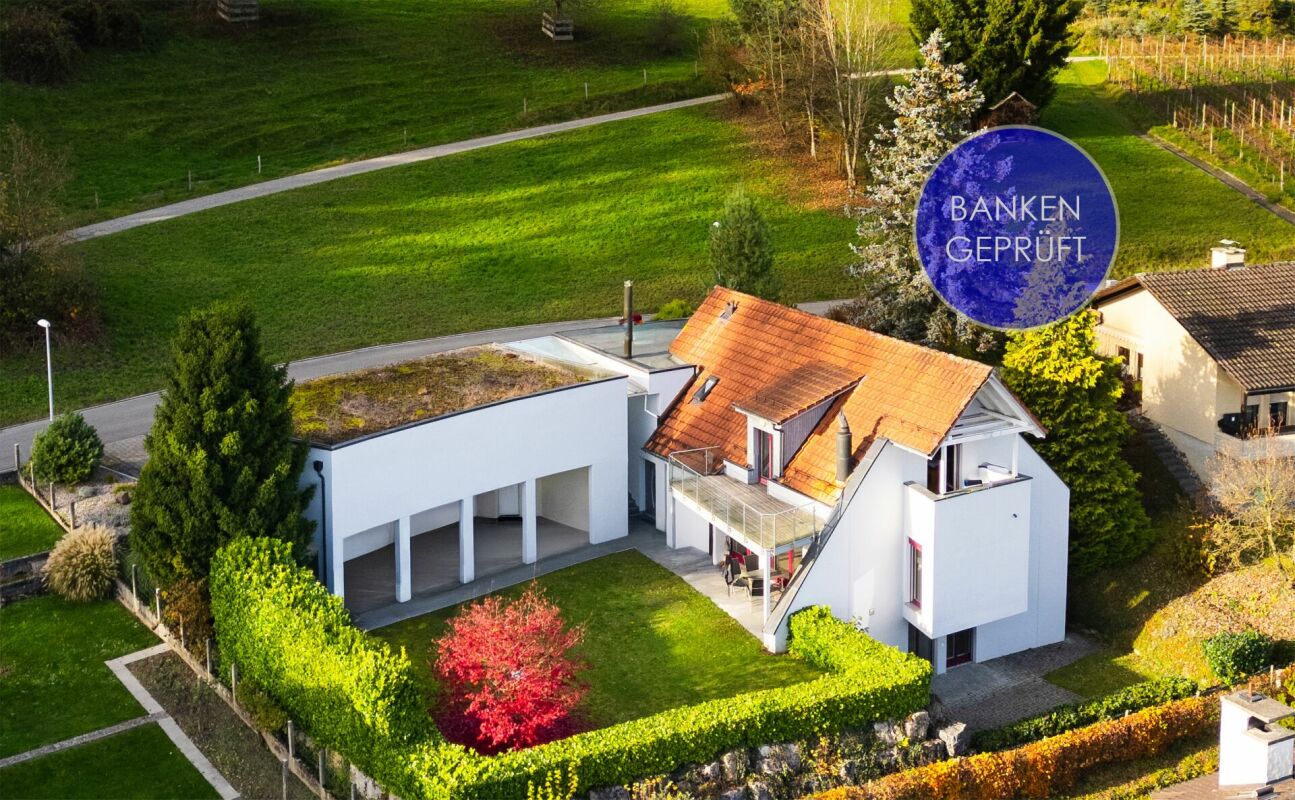
Lägernstrasse 7B, 8304 Wallisellen

6.5-room single-family house in Wallisellen with attractive garden

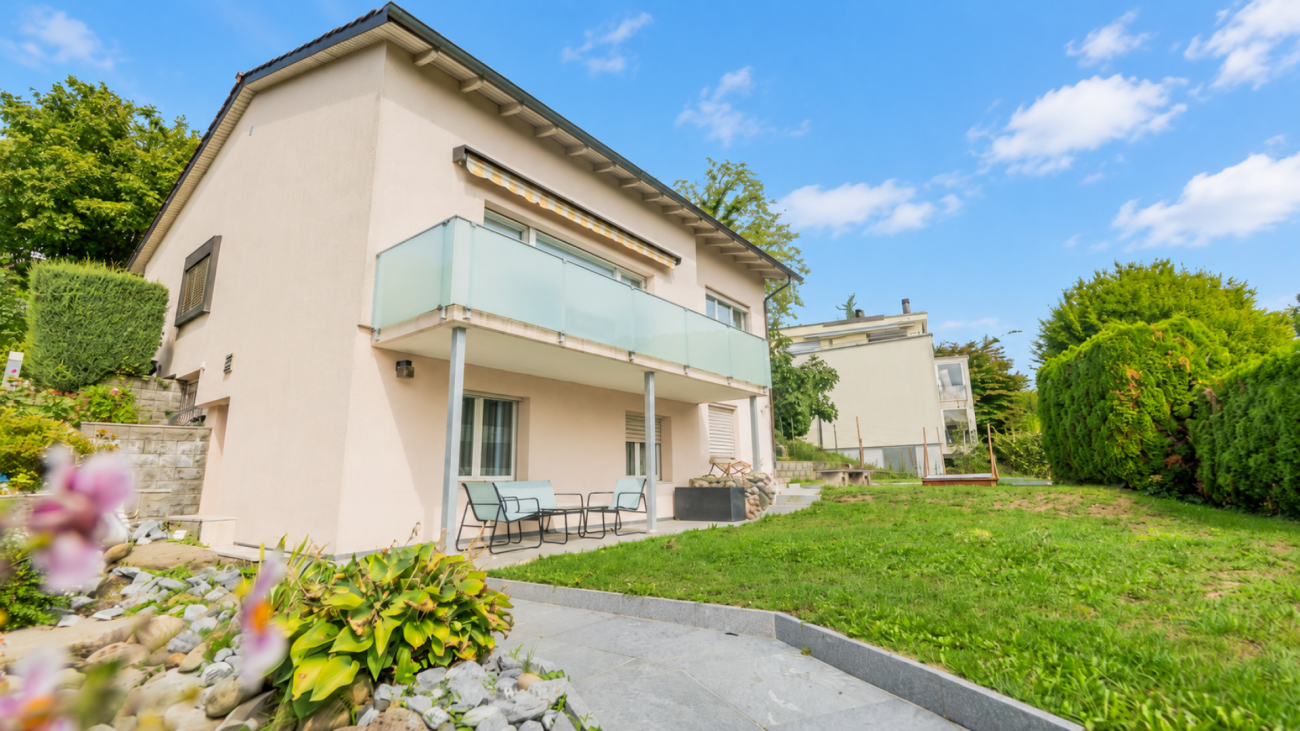
Charming semi-detached house with spacious garden in a quiet location in WallisellenThis well-maintained 6.5-room semi-detached house combines living comfort, thoughtful architecture, and an attractive location in Wallisellen. Nestled in a quiet residential area and yet perfectly connected, this property offers ideal conditions for families and discerning couples.The ground floor impresses with an open, modern kitchen and a spacious dining and living area. The bright rooms and direct access to the terrace and the attractive garden create a harmonious living ambiance with plenty of privacy. A guest toilet complements the room offer on this level.On the upper floor, you will find three well-cut bedrooms and a bathroom. The spacious master bedroom on the top floor has its own bathroom with a shower.The basement offers versatile usage possibilities: whether as a hobby room, home office, or fitness area - you have enough free space for your individual needs. This floor is complemented by a laundry room with practical garden access, a cellar, an air raid shelter, and direct access to the underground garage with a private parking space.Highlights: • Energy-efficient gas heating with thermal solar system • Comfortable underfloor heating throughout the house • High-quality double-shell masonry • Soundproofed roof • Insulated glazing (aluminum/wood) • Electric louvers • Fiber optic connection for fast internetThe property includes a total of 5 parking spaces (1 underground parking space and 4 outdoor parking spaces) - a real added value in this location.The excellent infrastructure rounds off this offer: the Glattalbahn, shopping facilities, and schools are within walking distance.FinancingWe have had the property valued by the Zürcher Kantonalbank and UBS. Both banks have confirmed the selling price of CHF 2'620'000. Do you need support in finding the right financial institution? We are happy to help.Your new home - quiet and perfectly connected. Contact us. We will send you the sales documentation.Features: • Balcony • Terrace • Garden • Garage • Outdoor parking space • Washing machine • Pets allowed • Thermal solar system • Fiber optic connection • Underfloor heating • Double-shell masonry • Soundproofed roof • Insulated glazing aluminum/wood • Electric louvers • Tumbler • Underground garage

Travel time
-

Suggested properties for you based on search results