73 results - House, chalet, rustico to buy in District Bülach
1 / 13
CHF 2,480,000.–
4.5 rooms172m² living space
Klotenerstrasse 5b, 8304 Wallisellen

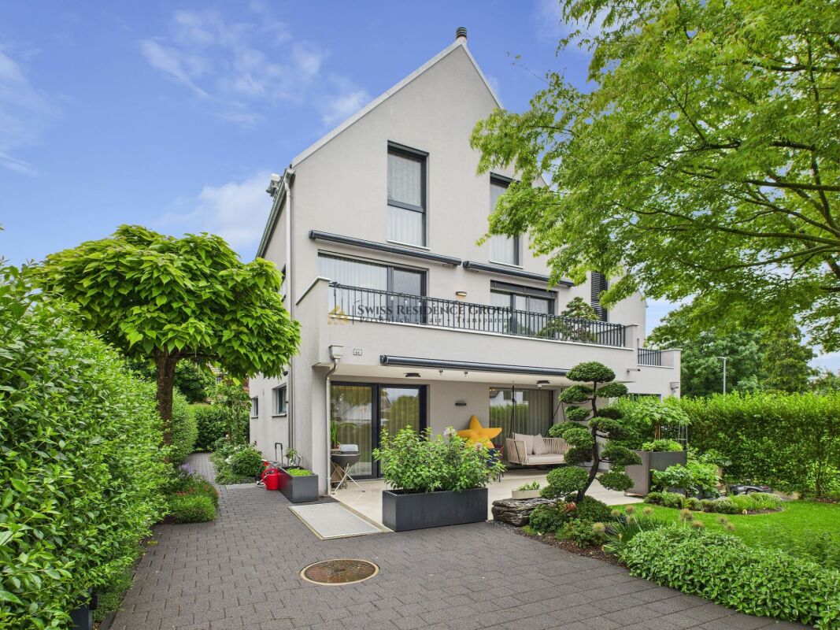
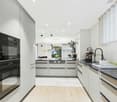
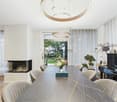
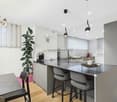
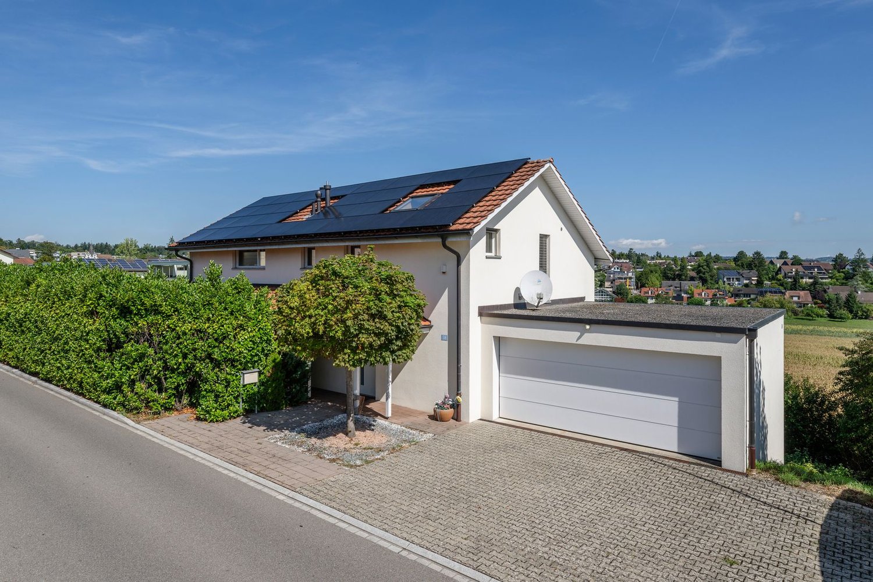
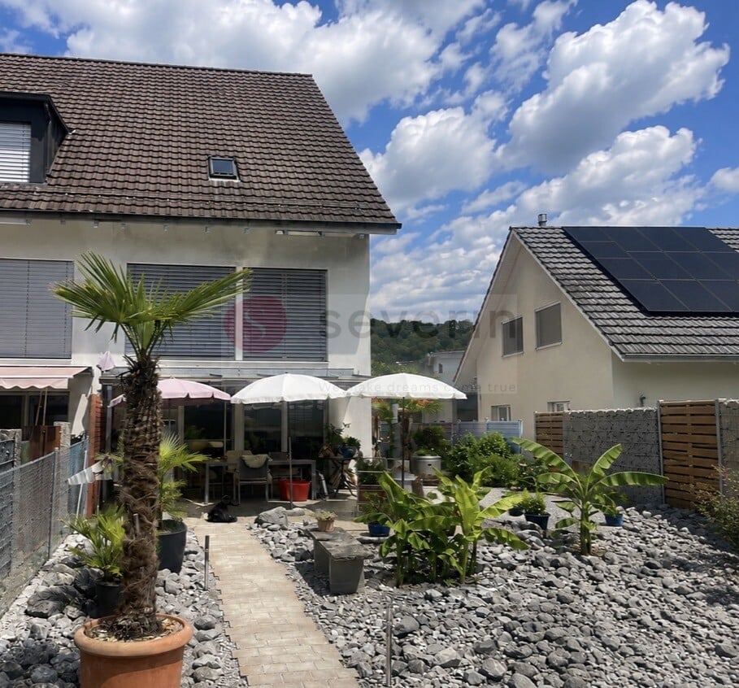
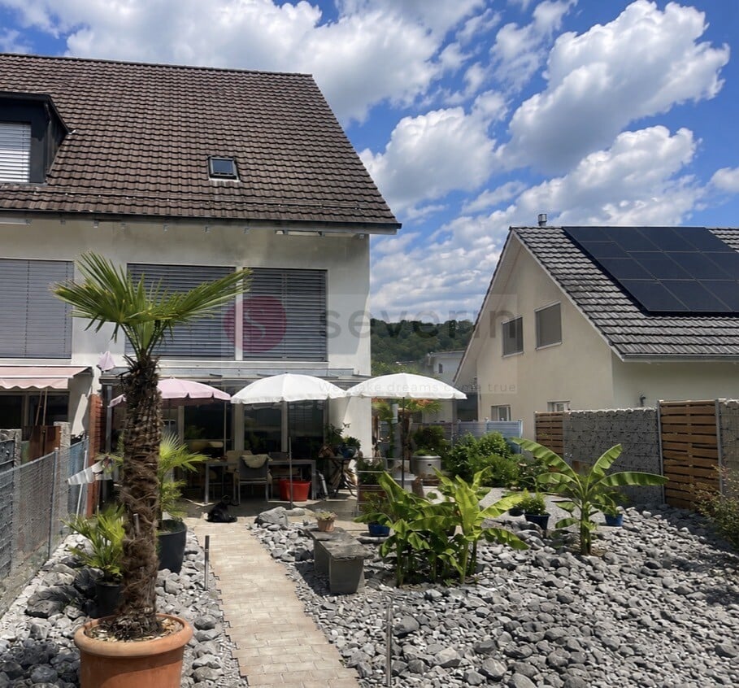
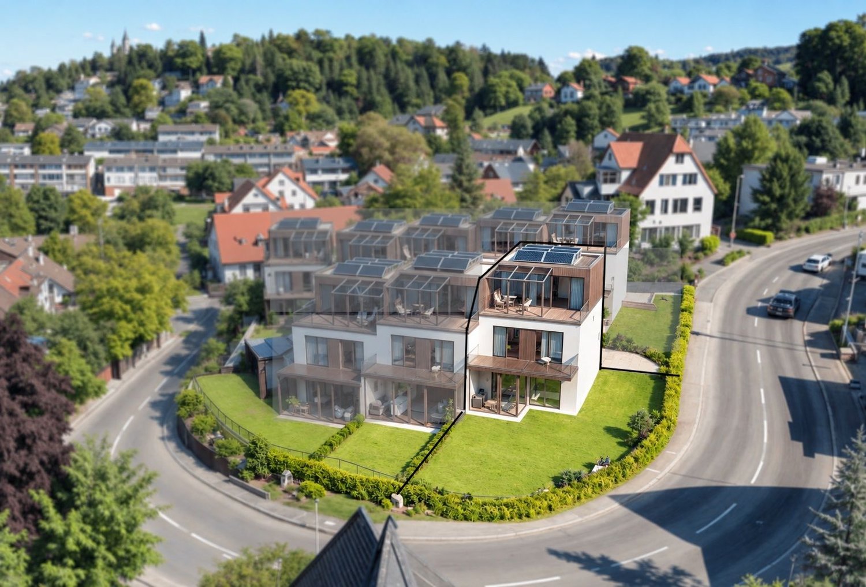
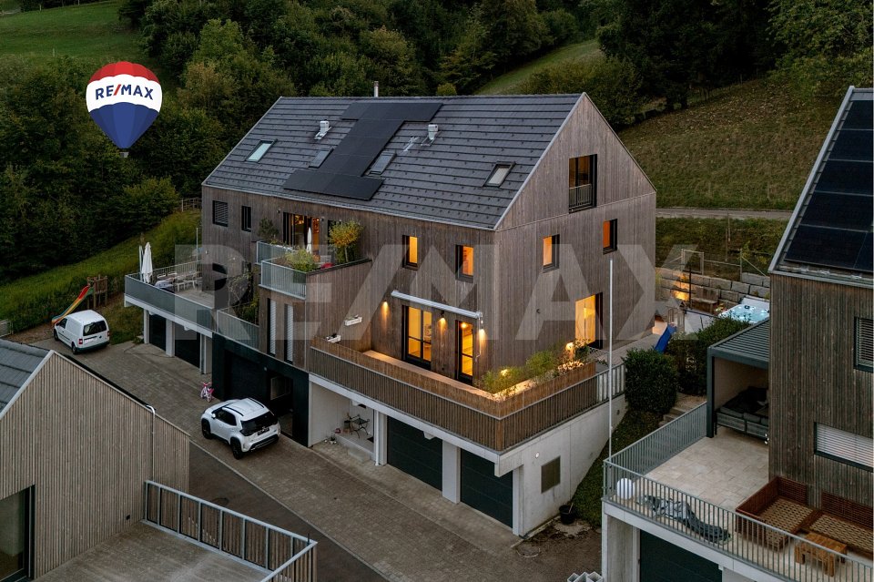
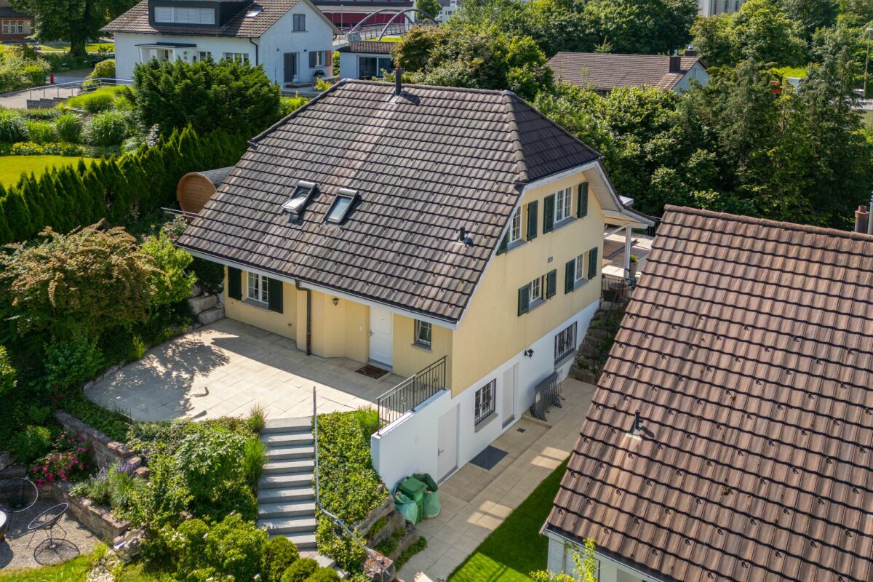
Newly built 4.5-room semi-detached house in Wallisellen with exceptional architecture

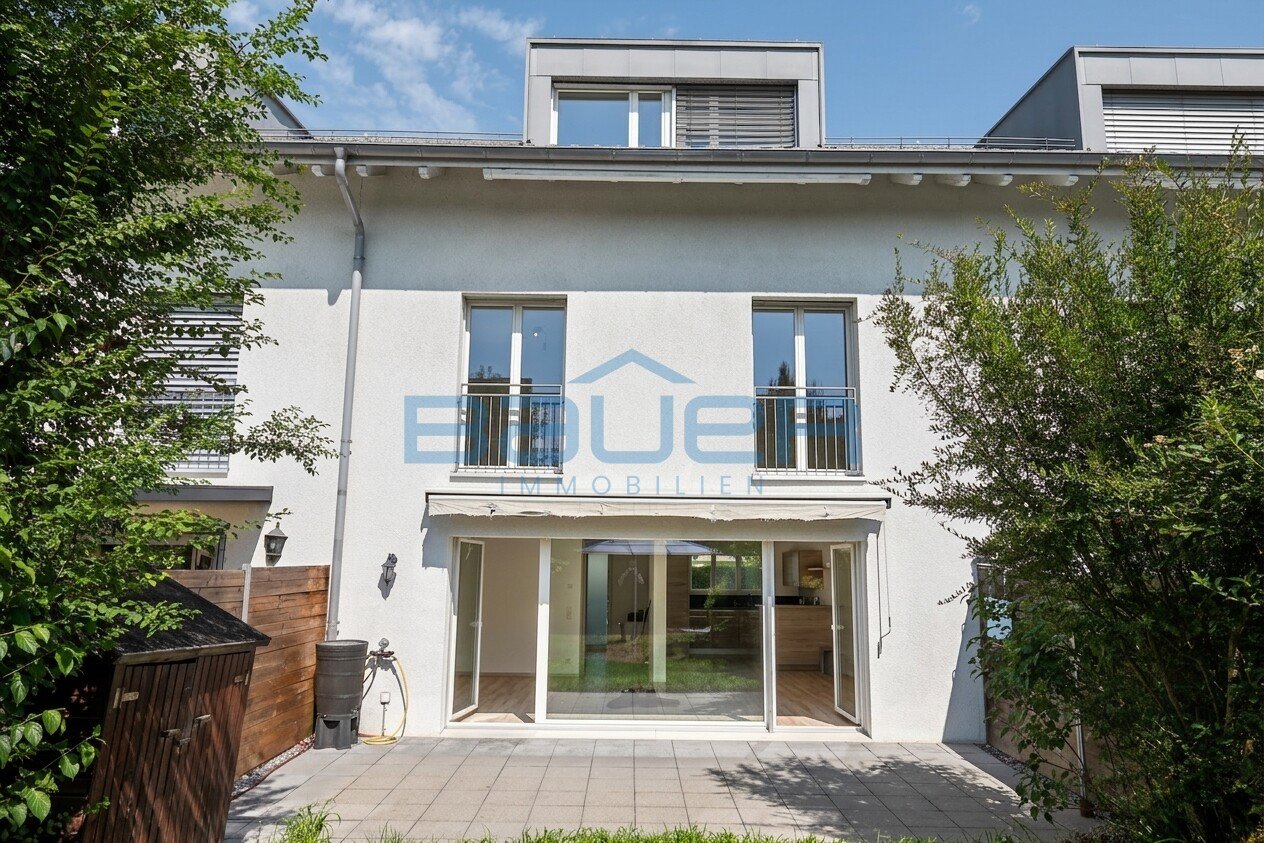
Are you looking for a high-quality home that combines sustainable construction with contemporary architecture and modern living comfort?This exclusive 4.5-room semi-detached house in Wallisellen is being built in a quiet single-family home district and impresses with its clear architecture, spacious outdoor areas, and high-quality, sustainable construction.The most important things at a glance: - Newly built 4.5-room semi-detached house- Bank-approved new construction project- Ready for occupancy: summer/autumn 2026- Approx. 157 m² of living space on 3 floors- Plot of land approx. 260 m² with private garden (approx. 115 m²)- Terrace and outdoor areas approx. 33 m²- Open living and dining area with modern kitchen and cooking island- High-quality V-ZUG kitchen appliances- 3 bathrooms including guest toilet- Photovoltaic system & air-water heat pump- Underfloor heating in all rooms- Wood-aluminum windows with triple glazing- Electric roller shutters & outdoor awning- Fingerprint access system- Own garage box with preparation for electric mobility- Interior design partially still freely selectable, depending on the construction progress- Quiet location in a single-family home district- Good proximity to schools, shopping facilities, and public transport - and much more!Have we piqued your interest and you would like to learn more about the further advantages? Take the opportunity to acquire a high-quality new building in an attractive residential location in Wallisellen.We would be happy to send you the detailed sales documentation and are available for a personal consultation.We look forward to your contact.

Travel time
-
1 / 13
CHF 1,860,000.–
6.5 rooms146m² living space
8152 Opfikon

Charming single-family house in a family-friendly top location

Documentation: https://smartsite2.myonoffice.de/kunden/milanovic/13/portfolio.xhtml?id[obj0]=95 Welcome to your new home! In a quiet and yet perfectly connected neighborhood location on Zibertstrasse 27 in Opfikon, this well-maintained single-family house from 2004 awaits you. The property combines timeless architecture and excellent building quality with a well-thought-out room concept - the ideal combination of privacy and modern living quality for the whole family. The heart of the house is the bright and airy living and dining area. From here, you can directly access the beautifully landscaped garden, which offers plenty of space for relaxation, carefree play for children, and sociable barbecue evenings with friends. Practical outdoor areas and spacious underground rooms with a garage and cellar round off the functional space offer optimally. On the upper floors, the bedrooms and home offices convince with flexible floor plans and a bright, inviting atmosphere - ideal as children's rooms, parents' area, or home office. In addition to the quiet living atmosphere, families benefit from a first-class infrastructure: schools, kindergartens, diverse shopping opportunities, and public transport are all within easy reach. Moreover, the connection to the city of Zurich and the airport is unbeatable. Let yourself be impressed by this sunny residential jewel in one of the most attractive municipalities in the canton of Zurich!Quiet living on Zibertstrasse ********************************** Zibertstrasse is located in the sought-after residential area of Zibert in Opfikon-Oberhausen. The neighborhood is characterized by its upscale, family-friendly atmosphere with single-family homes and smaller multi-family homes. Thanks to its design as a traffic-calmed neighborhood street, residents here enjoy a maximum of peace, security, and privacy without disturbing through traffic - an ideal environment for families with children. Perfect connection and mobility ****************************** Public transport: The Vrenikerstrasse bus stop is only about 260 meters away. From there, you can easily reach the Opfikon and Glattbrugg train stations. With the S-Bahn lines (S7, S9, S15), you can reach Zurich's main train station in just around 10 to 12 minutes. Individual transport: The A1, A4, and A51 highway connections (Opfikon/Glattbrugg junctions) are only about 1.2 km away. They offer a direct connection to the Swiss national highway network in the direction of Zurich, Bern, St. Gallen, and Basel. Zurich-Kloten Airport: The international airport is right on your doorstep and can be reached in about 7-10 minutes by car or public transport (Glattalbahn/Bus). Leisure, recreation, and quality of life ************************************ Glattufer and Opfikerpark: The paths along the Glatt and the nearby Opfikerpark with its lake offer ideal conditions for walks, jogging, inline skating, and bike tours. Sports and culture: The modern sports center with an outdoor and indoor pool in Opfikon, various sports fields, and a vibrant club life offer children and adults a wide range of leisure activities. Shopping and experience: In addition to the shopping opportunities in the center of Glattbrugg, you can reach the renowned Glattzentrum and the urban center The Circle at Zurich Airport in just a few minutes by car.

1 / 23
CHF 2,840,000.–
5.5 rooms
8185 Winkel

Newly valued property with high-quality and elegant construction standard

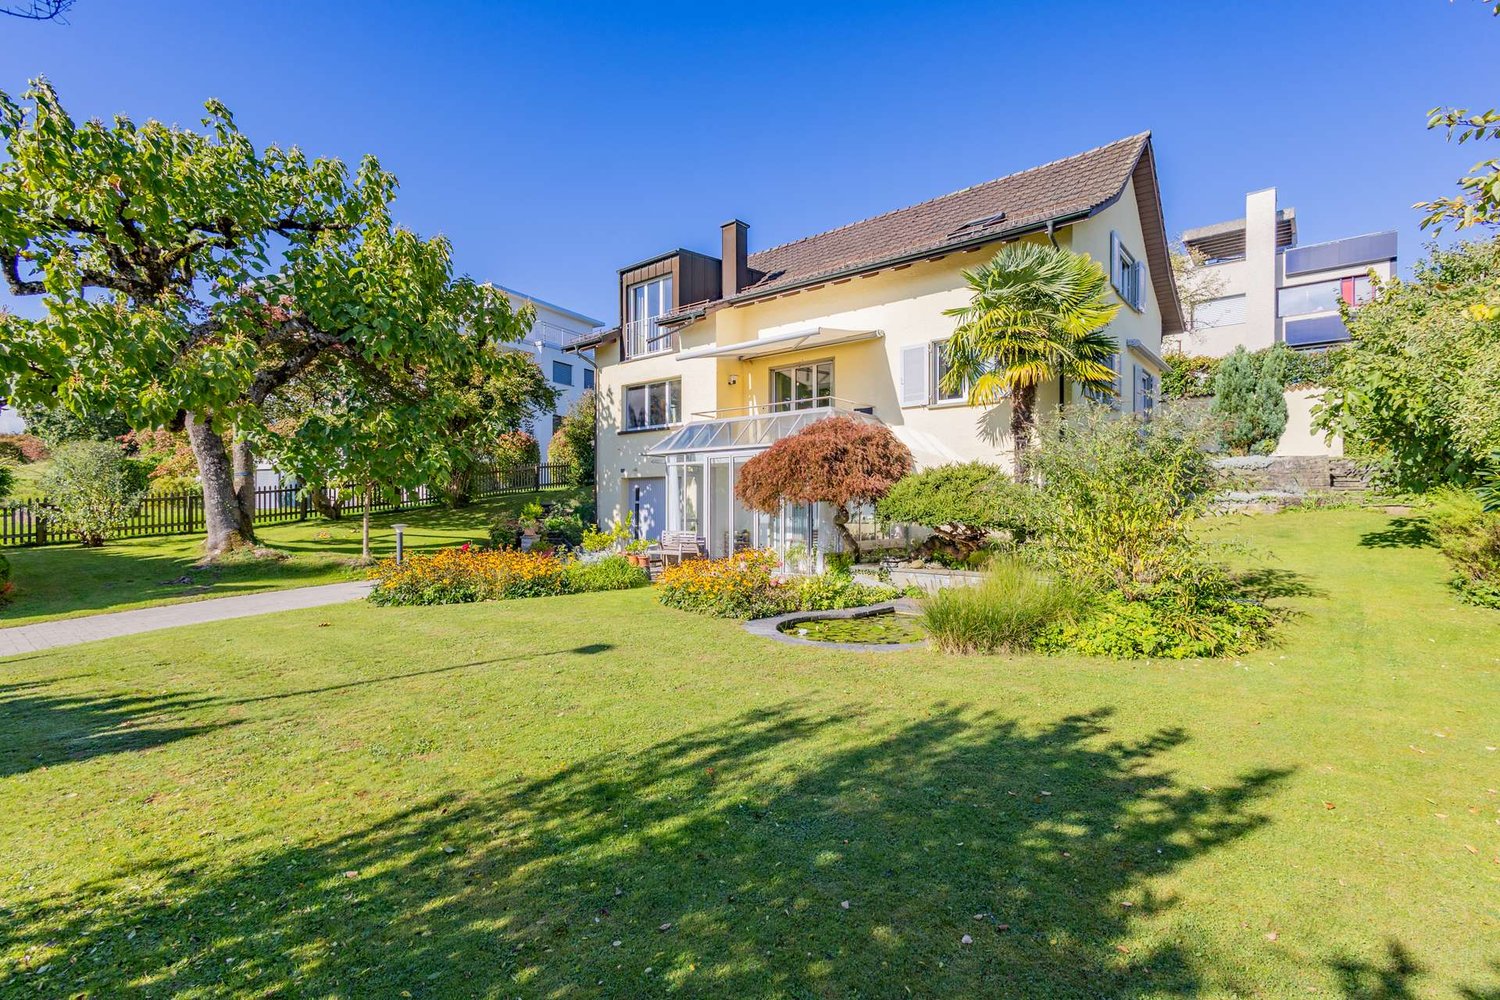
This high-quality single-family house in the idyllic community of Winkel combines modern living comfort with a high and exclusive construction standard. The house, built in 2020, impresses with its three spacious floors and heated basement. This gem offers everything your heart desires - ideal for families who value privacy and quality of life.The house is characterized by its south side, which provides plenty of sunlight throughout the day. The well-maintained garden with an automatic irrigation system invites relaxation, and the covered garden seating area is the perfect spot for social evenings outdoors. The entrance to the house is secured with a large electric gate, providing additional comfort and security.On the ground floor, you will find a large, modern kitchen with Miele appliances, a black, elegant granite countertop, an XXL refrigerator, a high-quality oven, and a steamer, as well as a dishwasher. The cooking island features an induction cooktop and a Bora exhaust fan. The dining area with direct access to the garden makes cooking a pleasure. The bright living area with a fireplace and large windows offers a beautiful view of the garden and creates a welcoming atmosphere.The entrance area is equipped with a modern door with fingerprint access, providing additional comfort. A practical wardrobe, a guest shower toilet, and a separate cloakroom complete the ground floor.On the upper floor, you will find a spacious master bedroom with a balcony, a dressing room, and a study. The luxurious bathroom en suite features a bathtub, a walk-in shower, a double sink, and a laundry chute. Another bedroom on this floor provides space for your family.The attic floor delights with two spacious children's rooms, an open gallery area, and a second large bathroom, which is equipped with a bathtub, a shower, and a double sink. A window provides daylight and a pleasant atmosphere.In the basement, you will find access to the underground garage, as well as practical built-in cabinets that can be used as a wardrobe, among other things. The laundry room is equipped with a Miele washing machine and dryer, while the storage cellar and the separate wine cellar or storage room provide additional storage space. A wellness area with a sauna, steam sauna, shower, and a bright gym ensures relaxation and recreation. The entire basement is heated, providing a pleasant room climate even in winter.In addition, the house features a modern heat pump, underfloor heating, a Minergie ventilation system with cooling function, a water softening system, and an alarm system with window sensors. The smart home system can be conveniently controlled via your mobile phone. Highlights: • High-quality, exclusive construction standard with video surveillance system • Three floors with plenty of space and basement • Well-maintained garden with automatic irrigation system and electric gate • Covered garden seating area • Large modern kitchen with cooking island and high-quality Miele appliances • Bright living area with oak parquet flooring and fireplace • Master bedroom with balcony and dressing room • Luxurious bathroom en suite with shower toilet and laundry chute • Wellness area with sauna and gym • Heated basement • Smart home system controllable via mobile phone • Quiet and family-friendly residential area • Proximity to the airport The quiet residential area is family-friendly and tax-attractive, and the proximity to the airport makes this offer particularly interesting. Take the opportunity and arrange a viewing appointment today! This dream house is waiting for you!

1 / 15
CHF 3,279,000.–
13 rooms277m² living space
8180 Bülach
Living in the Zürcher Unterland! "Plenty of space for humans and animals" in Weiach

Top opportunityWelcome to Weiach, an idyllically located town in the Zürcher Unterland, near the Rhine. This exceptional property offers rural living quality with well-thought-out infrastructure and versatile usage possibilities. It is ideal for multi-generational living and for animal husbandry with increased space requirements.In a quiet location, this charming and versatile property awaits you on approximately 8,788 m² of land in the agricultural zone.The well-maintained multi-family house comprises three separate residential units with the following layout:Basement: 3-room apartment, approx. 62 m²Ground floor: 4.5-room apartment, approx. 107 m²Upper floor: 5.5-room apartment, approx. 108 m²This Nova Casa offer includes: • Many individualization possibilities • Barn (ground floor approx. 78.5 m², stable area 70 m², hayloft approx. 60 m²), optimal for horse or small animal husbandry • Currently designed for 4 horse stalls • Remise with approx. 160 m² of usable space on two floorsShelter: approx. 52 m² • Photovoltaic system: 23.4 kWp (2022) • Hot water: 800-liter storage tank (solar-powered) • 1x double garage (closed) • 1x open double garage • 1x open parking space • Various outdoor parking spaces • Triple-glazed wooden windows (2019) Curious? We cordially invite you to a non-binding viewing!Do you want to sell your property uncomplicatedly and worry-free? We determine the current market value of your property for you and show you your options, discreetly and non-bindingly! Don't hesitate to contact us for a first conversation.We look forward to hearing from you.

1 / 8
  • Parking space
  • Garage
  • Swimming pool
CHF 2,450,000.–
6.5 rooms285m² living space
8192 Zweidlen

GREAT MULTIGENERATIONAL HOME WITH POTENTIAL FOR RENOVATION

In tranquil Zweidlen we are selling an impressive 6.5-room country villa with hobby room, which delights with its generosity, high-quality fittings and a spectacular outdoor area . On a stately plot size of 1'226 m² and a total usable area of 356 m² this property offers a unique living experience.The spacious living room leads directly into the light-flooded conservatory - an ideal place to enjoy nature all year round. High-quality materials, including lots of natural stone, give the villa a noble aura.The upper floor is separately accessible and can be used as an independent granny flat - perfect for multi-generational living or guests.Practical ancillary rooms such as cellar, wine cellar and laundry room increase the suitability for everyday use.The spectacular outdoor area impresses with a swimming pool including counter-current system, large lawn, biotope, rock garden and palm trees - a paradise for leisure, relaxation and celebrations.For parking there is a double garage and five outdoor parking spaces available. In addition there are already approved plans for a carport available.A villa that combines space, elegance and quality of life at the highest level - a unique offer in Zweidlen.In tranquil Zweidlen we are selling an impressive 6.5-room country villa with hobby room, which delights with its generosity, high-quality fittings and a spectacular outdoor area . On a stately plot size of 1'226 m² and a total usable area of 356 m² this property offers a unique living experience.The spacious living room leads directly into the light-flooded conservatory - an ideal place to enjoy nature all year round. High-quality materials, including lots of natural stone, give the villa a noble aura.The upper floor is separately accessible and can be used as an independent granny flat - perfect for multi-generational living or guests.Practical ancillary rooms such as cellar, wine cellar and laundry room increase the suitability for everyday use.The spectacular outdoor area impresses with a swimming pool including counter-current system, large lawn, biotope, rock garden and palm trees - a paradise for leisure, relaxation and celebrations.For parking there is a double garage and five outdoor parking spaces at your disposal.A villa that combines space, elegance and quality of life at the highest level - a unique offer in Zweidlen.Interested? Further information, pictures and a virtual tour as well as viewing options can be found at: propertyowner.ch/en/real-estate/25-12367 Determine property value free of charge. See exclusive listings first. As a member of the Swiss Property Owners Association, you benefit from a free property valuation and gain access to exclusive listings on propertyowner.ch before they are published publicly.

  • Parking space
  • Garage
  • Swimming pool
1 / 7
CHF 1,690,000.–
5.5 rooms137m² living space
8305 Dietlikon

A home with space for the whole family

In a quiet and family-friendly location in Dietlikon, this well-maintained 5.5-room row house with approximately 137 m² of living space and generous additional usable space awaits you. The thoughtful room layout over four levels, the private garden with a covered seating area, and a balcony create versatile living possibilities for the whole family.Highlights at a glance • Attractive 5.5-room row house with approximately 137 m² of living space • Generous total usable area of approximately 204 m² on four levels • Bright living and dining area with approximately 33 m² and direct access to the garden • Cozy fireplace as a atmospheric centerpiece of the living area • Open-plan kitchen with short distances to the living and dining area • Private garden with a covered seating area for relaxed hours outdoors • Three versatile rooms on the upper floor, ideal for family, guests, or home office • Spacious attic with additional room, own shower/WC, and adjacent attic and dressing area • Two fully renovated bathrooms and separate guest toilet • Balcony with additional outdoor space and nice view into the green • Generous secondary areas with cellar, laundry, and technical area • District heating with underfloor heating • Two garage spaces • Quiet and family-friendly residential area • Dietlikon train station, shopping facilities, and schools within short distance • Good connection to Zurich, Winterthur, and Zurich Airport This row house is ideal for families, couples with generous space requirements, or people who want to flexibly combine living and working. The versatile room layout, the generous interior and exterior spaces, and the private garden create a home that adapts to different phases of life and at the same time offers high-quality living.

1 / 13
CHF 1,670,000.–
7.5 rooms189m² living space
8302 Kloten

Lots of space for the whole family - 7.5-room terraced house with garden

This well-maintained 7.5-room terraced house in Kloten combines spacious living with thoughtful equipment and plenty of space for different phases of life. On 189 m² of living space, spread over four levels, there are a total of six bedrooms - ideal for families, home offices, guests or individual retreats. The heart of the house is the bright living and dining area with floor-to-ceiling windows and direct access to the private garden. The kitchen impresses with high-quality Miele appliances, including a fridge/freezer combination, dishwasher, oven and steamer. A BORA cooktop with integrated extractor, soft-close cabinets and integrated spotlights and lighting solutions complement the modern equipment. The sanitary areas are also comfortably designed: two bathrooms, a walk-in shower, a bathtub with additional storage space, high-quality bathroom furniture and a Geberit toilet with bidet function are available. A separate toilet in the entrance area provides additional comfort. The adjustable underfloor heating, a ventilation system and built-in wardrobes round off the living concept. Two bathrooms, a separate toilet and the ventilation system are also listed in the object documents. A special quality is offered by the outdoor area: the private garden with a covered seating area creates a protected space for relaxed hours with family and friends. A Mimosa outdoor fireplace complements this area and makes it a real extension of the living space. Practical details have also been consistently thought through. A separate laundry room with V-ZUG washing machine and tumble dryer, additional storage space and direct access to the garage make everyday life easier. The house also includes two underground parking spaces. The location in Kloten combines a pleasant living environment with the advantages of an excellently connected city. This makes the property particularly suitable for people who want to combine a lot of space, comfort and a practical location. We would be happy to present this home to you during a personal viewing.

Ermira Kryeziu

Ermira Kryeziu

1 / 5
Ermira Kryeziu

Ermira Kryeziu

  • Balcony / Terrace
CHF 2,690,000.–
10.5 rooms225m² living space
8152 Glattbrugg (Zürich)

IDEAL INVESTMENT - 3 UNITS ON ONE LEVEL

For sale are three attractive residential units, which are located together on one floor. The package includes a spacious 4.5-room apartment, a 3.5-room apartment, and a 2.5-room apartment, offering an interesting combination of different apartment sizes.All three residential units were completely renovated in 2021 and present themselves in a modern and contemporary condition. The 4.5- and 2.5-room apartments have a comfortable floor heating, while the 3.5-room apartment is heated with radiators.Thanks to the attractive location in Glattbrugg, the residential units benefit from a very good infrastructure and transport connection. Shopping facilities and public transport are located in the nearby area. The Zurich airport and the city of Zurich are also quickly accessible.The apartment package offers an interesting opportunity for investors who want to acquire several units at one location. The different apartment sizes appeal to a broad target group and create good conditions for sustainable rental income. Also, for buyers who want to combine own use with additional return potential, this offer provides interesting opportunities. Here, no wishes are left unfulfilled. Take advantage and convince yourself! This PREMIUM HOMES offer includes: • Three apartments as an attractive overall package • Completely renovated in 2021 • Modern and contemporary construction standard • 1x 4.5-, 1x 3.5-, and 1x 2.5-room apartment • Attractive location • Good connection to public transport • Zurich airport in short distance • Good accessibility to Zurich and Winterthur • Shopping facilities nearby • Good rental income due to popular residential location • Attractive combination of own use and return potential Interested? We would be happy to take you through a non-binding viewing! Do you want to sell your house or apartment worry-free? We will tell you the current market value of your property, discreetly and non-bindingly! Are you interested in a first non-binding exchange of ideas? Don't hesitate and contact us. We look forward to hearing from you.

  • Balcony / Terrace
1 / 13
CHF 2,600,000.–
8 rooms218m² living space
8152 Opfikon

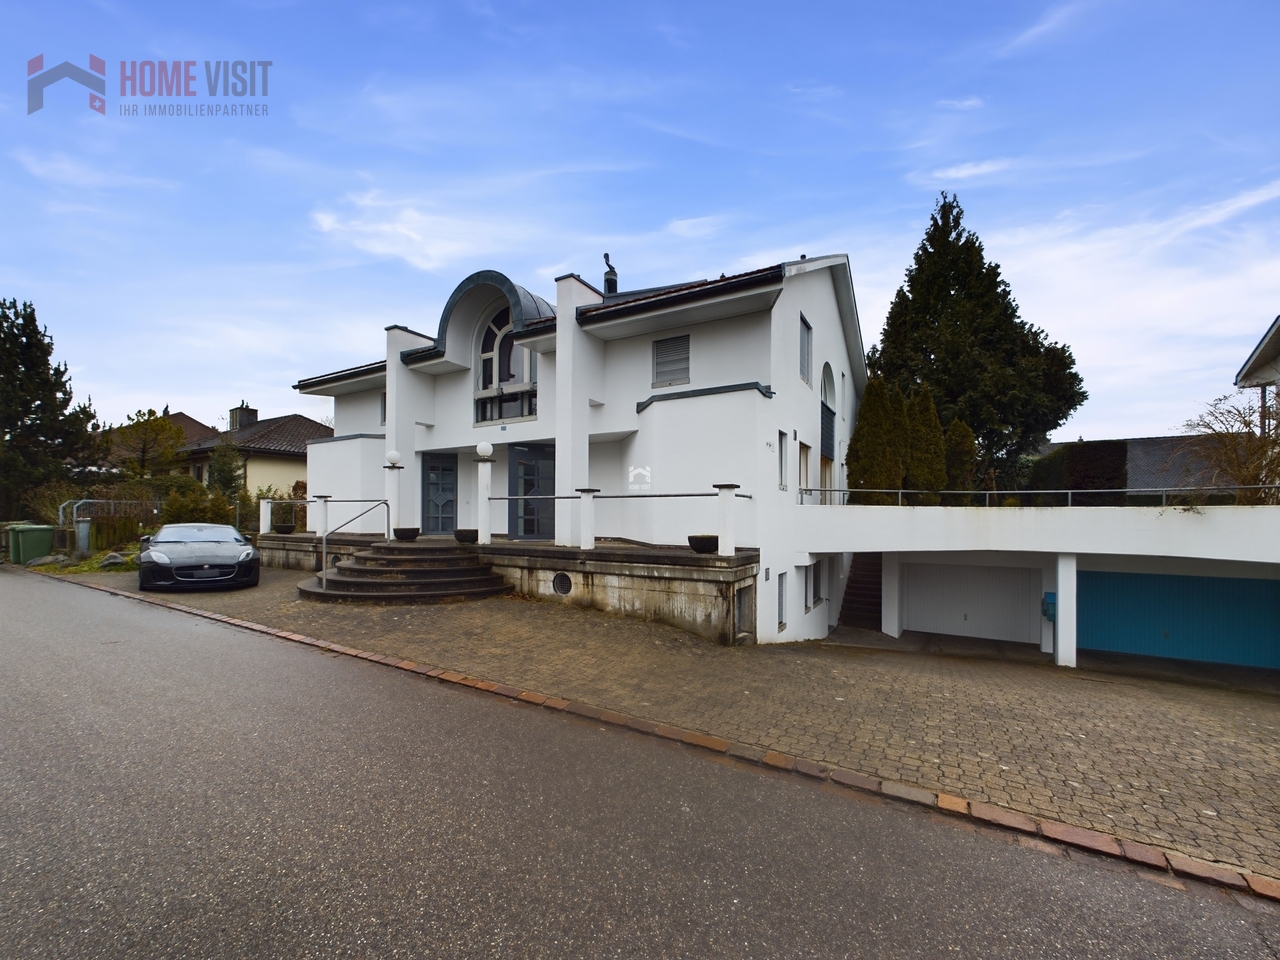
Living & Renting - two single-family homes under one roof

Home & Return united - 5.5-room single-family home + rented 3.5-room single-family home in OpfikonQuiet, green, family-friendly - with rental income to relieve mortgagesWelcome to a living situation that not only creates space for your family but also finances cleverly: This well-maintained property in a quiet, family-friendly residential area in Opfikon consists of two separate residential units - ideal for owner-occupiers with a focus on returns or as a generational solution.While you feel completely at home in the spacious 5.5-room single-family home with a large garden, the already rented 3.5-room single-family home next door generates ongoing income - and thus covers a large part of your mortgage. Living and renting - in one place.Location advantages that convince: • Traffic-calmed residential area - ideal for families with children • Many green spaces and play opportunities within walking distance • Schools, kindergarten, and shopping facilities can be reached quickly • Good connection to Zurich (public transport & car) • Quietly located, yet close to the city - the perfect balance 5.5-room single-family home (right, 128 m²): • Open, bright living/dining area with garden access • Covered seating area in the green - perfect for family time & grill evenings • Modern kitchen, 2 wet cells (DU/WC & bath/WC) • Three bedrooms + office/children's room • Own washing machine & tumble dryer in the basement • Two cellar rooms in the basement • Garage box for two cars (one behind the other) • Two to three outdoor parking spaces • Plenty of storage space in the basement • Potential for expansion as needed 3.5-room single-family home (left, rented, 76 m²): • Rented to reliable tenants • Regular rental income - contributes significantly to the mortgage • Separate entrance • Own kitchen, bathroom, living room & 2 bedrooms • Own laundry room • Own cellar rooms Return & Space united - Your clever living investment in OpfikonWhether as a multi-generational house, as a combination of living & renting, or as an investment property with a stable return: This property offers you freedom, security, and living quality in one.Visit now & recognize potential!We would be happy to show you on site how you can live and invest at the same time here.Interested? Contact us for a non-binding viewing!Contact for viewings:Mr.Ismail Günaydini.guenaydin@home-visit.ch076 336 33 96More information and additional pictures can be found under the following link:https://angebot.home-visit.ch/de/objects/detail/6146275

Alessandrea Faggiano

Alessandrea Faggiano

1 / 5
Alessandrea Faggiano

Alessandrea Faggiano

  • Parking space
  • Garage
  • Wheelchair access
CHF 3,100,000.–
7.5 rooms230m² living space
8184 Bachenbülach

Luxury in its finest form

This exclusive design villa sets new standards for modern living. The finest materials, intelligent building technology, and uncompromising architecture blend into a unique living concept. From the glazed design garage in the entrance to the private wellness oasis, every detail has been realized with the highest quality standards.The architectural heart of the villa is the design kitchen, positioned on an elevated podium. It connects the individual living areas in an elegant way and creates a central meeting point for family and guests. Thanks to the well-thought-out architecture, an impressive view of the outside opens up from almost every angle - the boundaries between indoors and outdoors blur and give the entire living area an exceptional lightness. Here, no wishes are left unfulfilled. Take advantage and convince yourself! This PREMIUM HOMES offer includes: • Unique architect's villa with exclusive design • Dreamlike natural swimming pond with stylish garden design • Private sauna for wellness at the highest level • Luxurious master suite with freestanding bathtub and open designer bathroom • Exclusive premium kitchen with high-quality materials • Smart-Home-System: Light, shading, music, and security controllable via app • Spectacular, glazed design garage as an eye-catcher in the entrance • Spacious window fronts and light-flooded rooms • Sunny terraces with maximum privacy • High-quality materials and first-class workmanship down to the smallest detail • Over 50 custom-made built-in cabinets offer elegant storage space • Separate housekeeping area and workshop area • Exclusive air-conditioned wine cellar Interested? We would be happy to take you on a non-binding tour! Do you want to sell your house or apartment worry-free? We will tell you the current market value of your property, discreetly and non-bindingly! Are you interested in a first non-binding exchange of ideas? Don't hesitate and contact us. We look forward to hearing from you.

  • Parking space
  • Garage
  • Wheelchair access
1 / 7
CHF 1,495,000.–
4.5 rooms145m² living space
8181 Höri

Elegant living in the Zurich Unterland

This stylish single-family house combines modern architecture, high-quality materials, and a well-thought-out room concept to create a harmonious overall picture – ideal for discerning occupants who value comfort and quality. • Clear, modern architecture with high-quality construction • Property in a good location with a pleasant living environment • Bright, spacious living and dining area with large window fronts • Direct access to the terrace and the well-kept outdoor area • Open, modern kitchen with high-quality appliances and cooking island • Inviting dining and cooking area for social hours • Stylish bedroom with a quiet ambiance and plenty of space • Elegant bathrooms with shower, bathtub, and high-quality fixtures • Spacious outdoor area with terrace and low-maintenance garden • Several seating areas for relaxed hours outdoors • High living comfort thanks to a well-thought-out room layout • Very well-maintained overall condition and high-quality interior design Attractive residential location in the Zurich UnterlandThe attractive municipality of Höri is located in the Zurich Unterland and impresses with its quiet, natural surroundings and excellent connections to the city. Nestled between meadows, forests, and the nearby Neeracherried, Höri offers a high quality of life and a variety of opportunities for relaxation in nature.Thanks to the good transport links, you can reach the centers of Zurich and Bülach in a short time. Zurich Airport is also just a few minutes' drive away, making the location particularly attractive for commuters. Public transport, shopping facilities, schools, and other infrastructure are located in the immediate vicinity.The combination of rural idyll and urban proximity makes Höri an ideal place to live for families, professionals, and nature lovers alike.
1 / 4
CHF 1,850,000.–
5 rooms120m² living space
In Lampitzäckern 21c, 8305 Dietlikon

Your Home for Well-being - Row House in Dietlikon

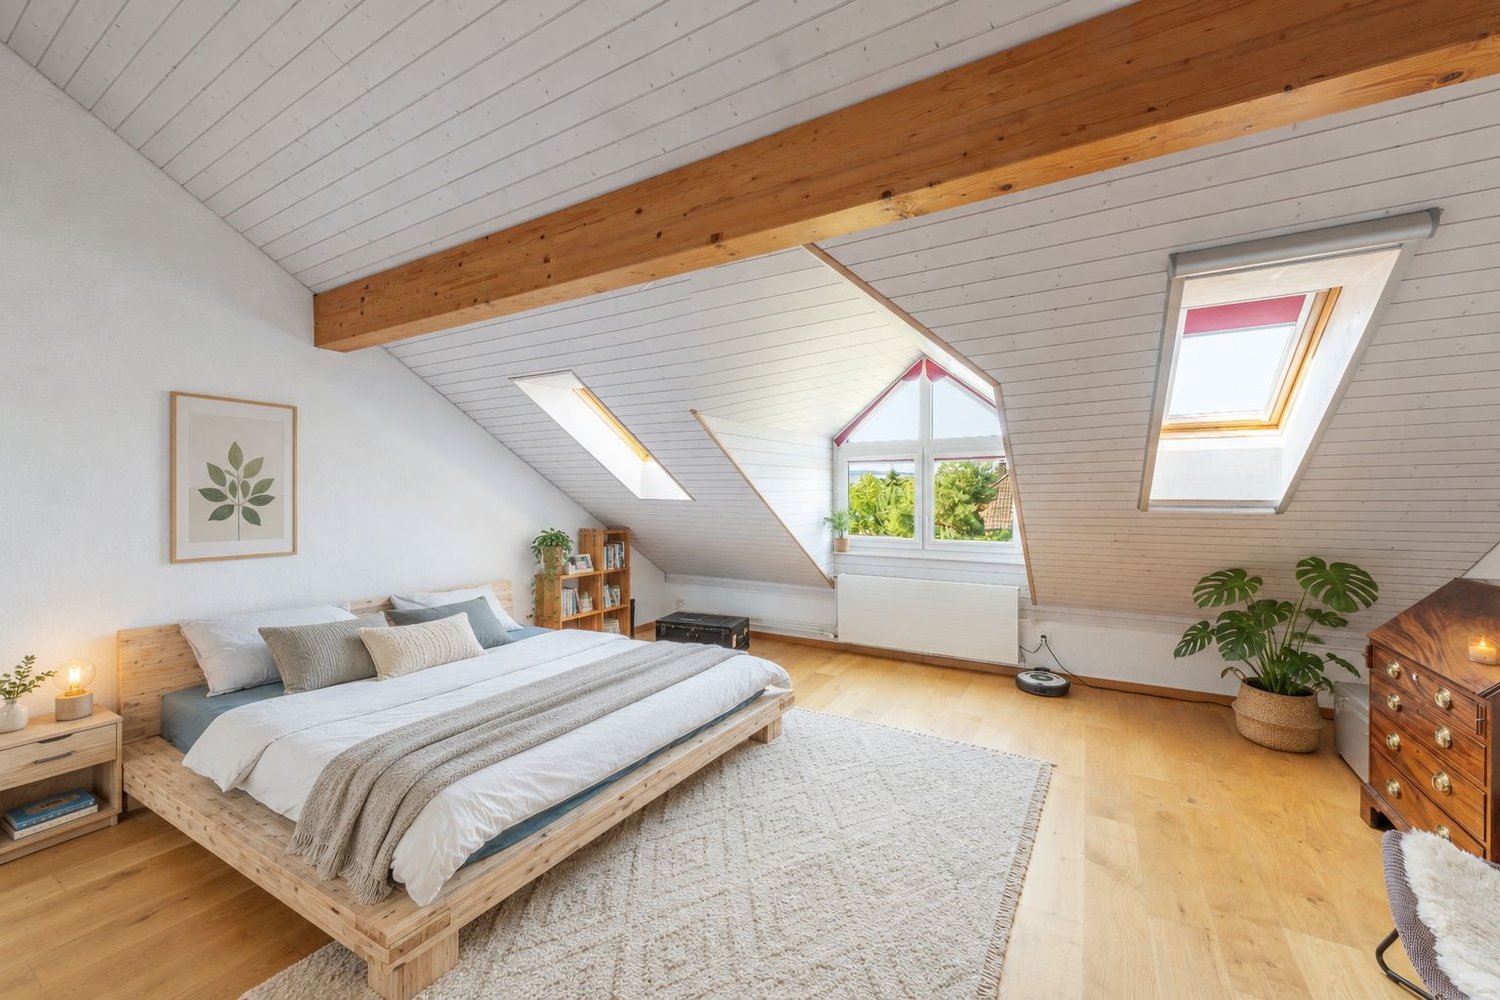
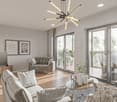
Row single-family house This attractive row house is located in the popular residential area "In Lampitzäckern" in Dietlikon. The quiet and low-traffic location, characterized by single-family and row houses, offers an ideal living environment for families and all those who appreciate a high quality of life in a pleasant neighborhood.Schools, kindergartens, shopping facilities, and recreational areas are within short distance. At the same time, you benefit from the nearby Dietlikon train station and the excellent transport connections to Zurich, Winterthur, and Zurich Airport.As a row house in a small row of only three semi-detached houses, the property offers a lot of privacy, its own garden, and a generous space on four floors.Highlights at a glance • Attractive row house with a lot of privacy • Quiet and family-friendly residential area without through traffic • Small row of houses with only three single-family houses • Generous space on four floors • Bright living area with high-quality parquet flooring • Two direct accesses from the living room to the private garden • Modern kitchen with practical bar • Two spacious bedrooms on the upper floor • Bathroom with bathtub and separate guest toilet • Generous, flexibly usable attic • Potential for subdivision of the attic into additional rooms • Generous basement with its own laundry room • Underground parking space included in the purchase price • Train station, shopping facilities, and motorway access within short distance • Zurich, Winterthur, and Zurich Airport easily accessible Ground floorThe bright ground floor forms the heart of the house. The spacious living area with parquet flooring and two direct accesses to the private garden creates a pleasant living atmosphere. The modern kitchen with practical bar, a cloakroom, and the separate guest toilet complement this floor perfectly.Upper floorThe upper floor features two spacious bedrooms with parquet flooring and a well-maintained bathroom with a bathtub. The rooms can be flexibly used as bedrooms, children's rooms, guest rooms, or home offices.AtticThe generous, open attic delights with characteristic roof slopes and versatile usage possibilities. Whether as a parental area, home office, or additional living space - individual living ideas can be realized here. If required, there is also potential for subdivision into additional rooms.BasementThe fully developed basement offers additional usable and storage space as well as its own laundry room. The generous area is ideal as a hobby, fitness, or play area.Underground parking spaceAn underground parking space is included in the purchase price. The underground garage is located in the building rights until December 6, 2094. The communal costs amounted to CHF 928.85 in 2024.Target priceCHF 1,850,000.- including underground parking spaceThe property is being sold through a bidding process. The seller reserves the right to make a free decision on the award.Viewing / sales documentationHas this attractive row house caught your attention?We would be happy to provide you with the detailed sales documentation with further detailed information about the property. If desired, we will also coordinate an individual viewing appointment for you, so you can personally convince yourself of the advantages of this special home on site.We look forward to your contact.
Travel time
-
1 / 7
CHF 1,050,000.–
6.5 rooms158m² living space
8195 Wasterkingen

Wasterkingen: Rural Living with Space for Ideas

This farmhouse in Wasterkingen tells a story. The building from 1730 brings a historical character that is rarely found today. Visible substance, traditional proportions, and the original charm create a special basis for people who do not just want to move into a house, but want to develop it further with care. On approximately 158 square meters of living space, there is room for an individual home with a lot of personality. The property needs renovation and thus offers valuable scope. Those who enjoy design, materialization, and a coherent living concept can realize an extraordinary farmhouse with their own expression here. The approximately 411 square meters of secondary living space open up additional possibilities for storage, hobbies, workshops, studios, or practical uses around family, everyday life, and leisure. The generous surroundings, plenty of green space, and all-day sunshine characterize the living experience. The rural location with a view conveys peace, width, and proximity to nature. At the same time, the environment is very suitable for families with children who appreciate space and a natural upbringing. Despite the rural surroundings, the connection remains attractive. Eglisau, Bülach, and Zurich Airport are easily accessible. Similarly, beautiful recreational areas, fields, forests, and the Rhine are within comfortable reach. Thus, this farmhouse combines historical charm, rural width, and development potential into a rare opportunity. The property: -6.5-room farmhouse -Approx. 158 m² living space -Approx. 411 m² secondary living space -Approx. 2,122 m² plot area -Historical charm -Generous surroundings -3 to 4 outdoor parking spaces

1 / 12
CHF 2,390,000.–
5.5 rooms209m² living space
8309 Nürensdorf

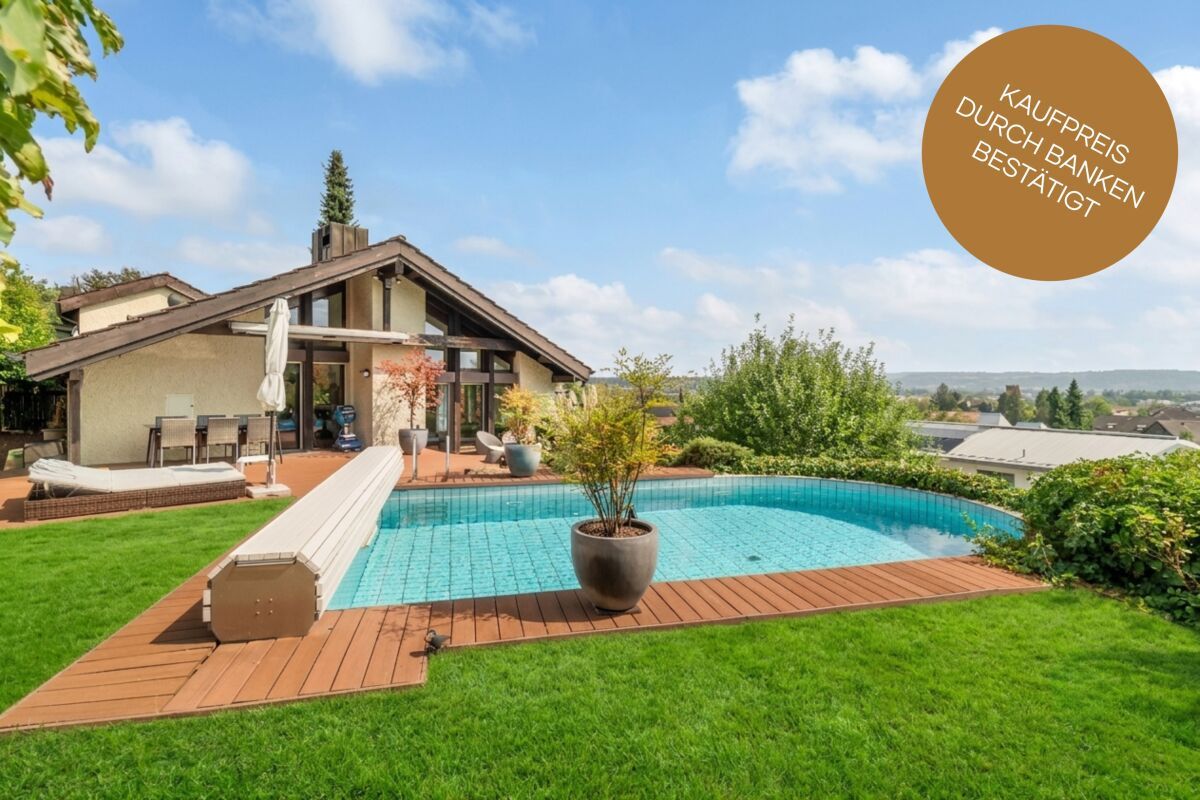
"Reserved" Detached single-family house in elevated location of Nürensdorf with unobstructable panoramic view

A rare single-family house with a large plot, unobstructable views, and special living quality near Zurich.In an elevated location and in the tax-friendly Nürensdorf, a detached house awaits you, combining width, privacy, and an unobstructable Alpine and distant view. Peace and sunshine characterize the living feeling ? with simultaneous quick accessibility to Zurich, Winterthur, and the airport.The elevated location creates an exceptional panorama to the Alps and a living feeling with a lot of light, distance, and retreat. The 940 m² large plot is a central highlight: sunny, private, and versatile. The garden with two southwest-facing seats offers ideal conditions for a pool with a distant view to the Alps.Originally designed as a 7.5-room house, it is currently used as a 5.5-room house. Particularly attractive is the option of a separate annex with its own access, ideal for multi-generations, guests, or additional income.The most important things at a glance:- *Bank-approved single-family house*- Detached single-family house in elevated view location- Unobstructable panoramic and Alpine distant view- Approx. 209 m² gross living area- 940 m² plot with high privacy- Development potential not yet exhausted- Originally 7.5 rooms, today spacious 5.5 rooms- Reduction to additional rooms possible- Possibility for separate annex with rental income and own access- Quiet residential area- Double-shell brick masonry- Two sunny garden seats with southwest orientation- Pool potential with distant view to the Alps- Spacious living and dining area with fireplace- Open kitchen- Three wet cells distributed over all floors- Well-kept overall condition- Alarm system with video surveillance- Year of construction 1981- And much more! Have we piqued your interest and you would like to learn more about the further advantages? We would be happy to send you the detailed sales documents. Let yourself be convinced of the charm of this property during a viewing. We look forward to your contact.

Suggested properties for you based on search results