73 results - House, chalet, rustico to buy in District Bülach
1 / 6
CHF 2,790,000.–
7.5 rooms278m² living space
8182 Hochfelden

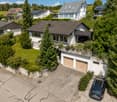
Detached house with garden oasis and large garage in Hochfelden

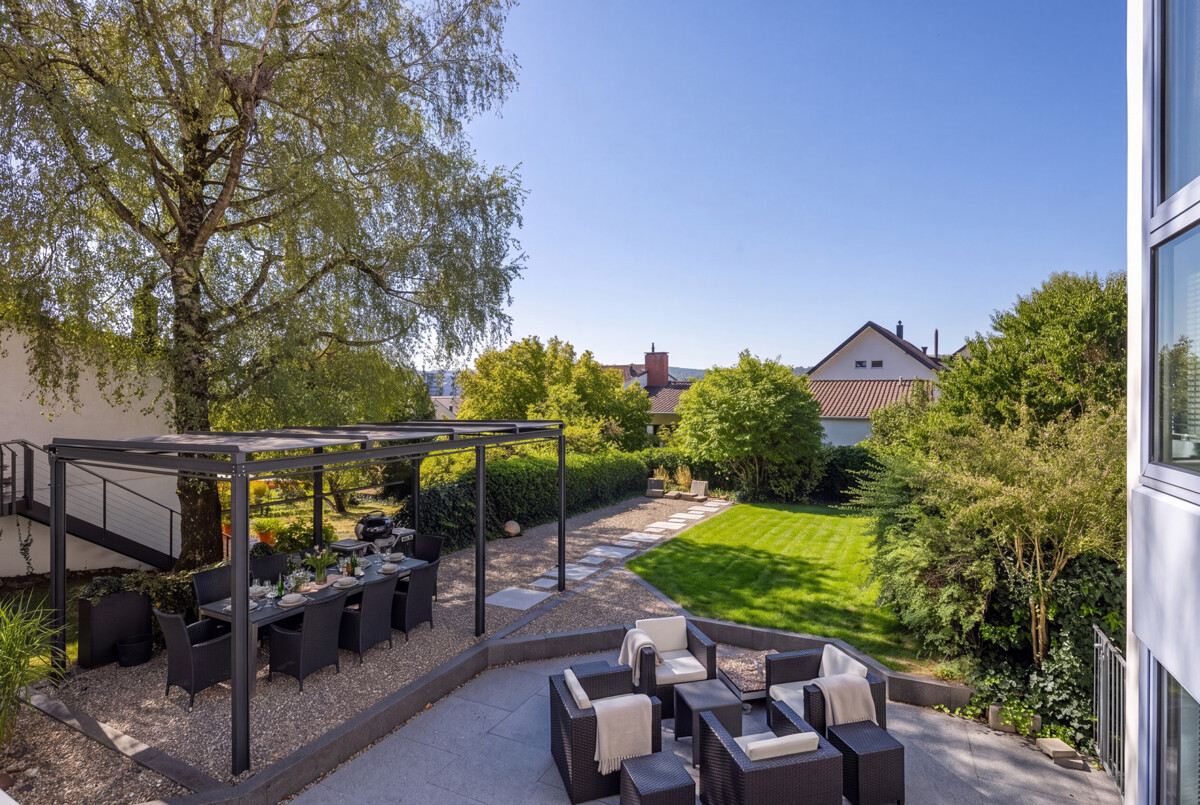
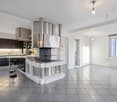
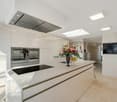
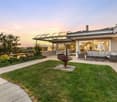
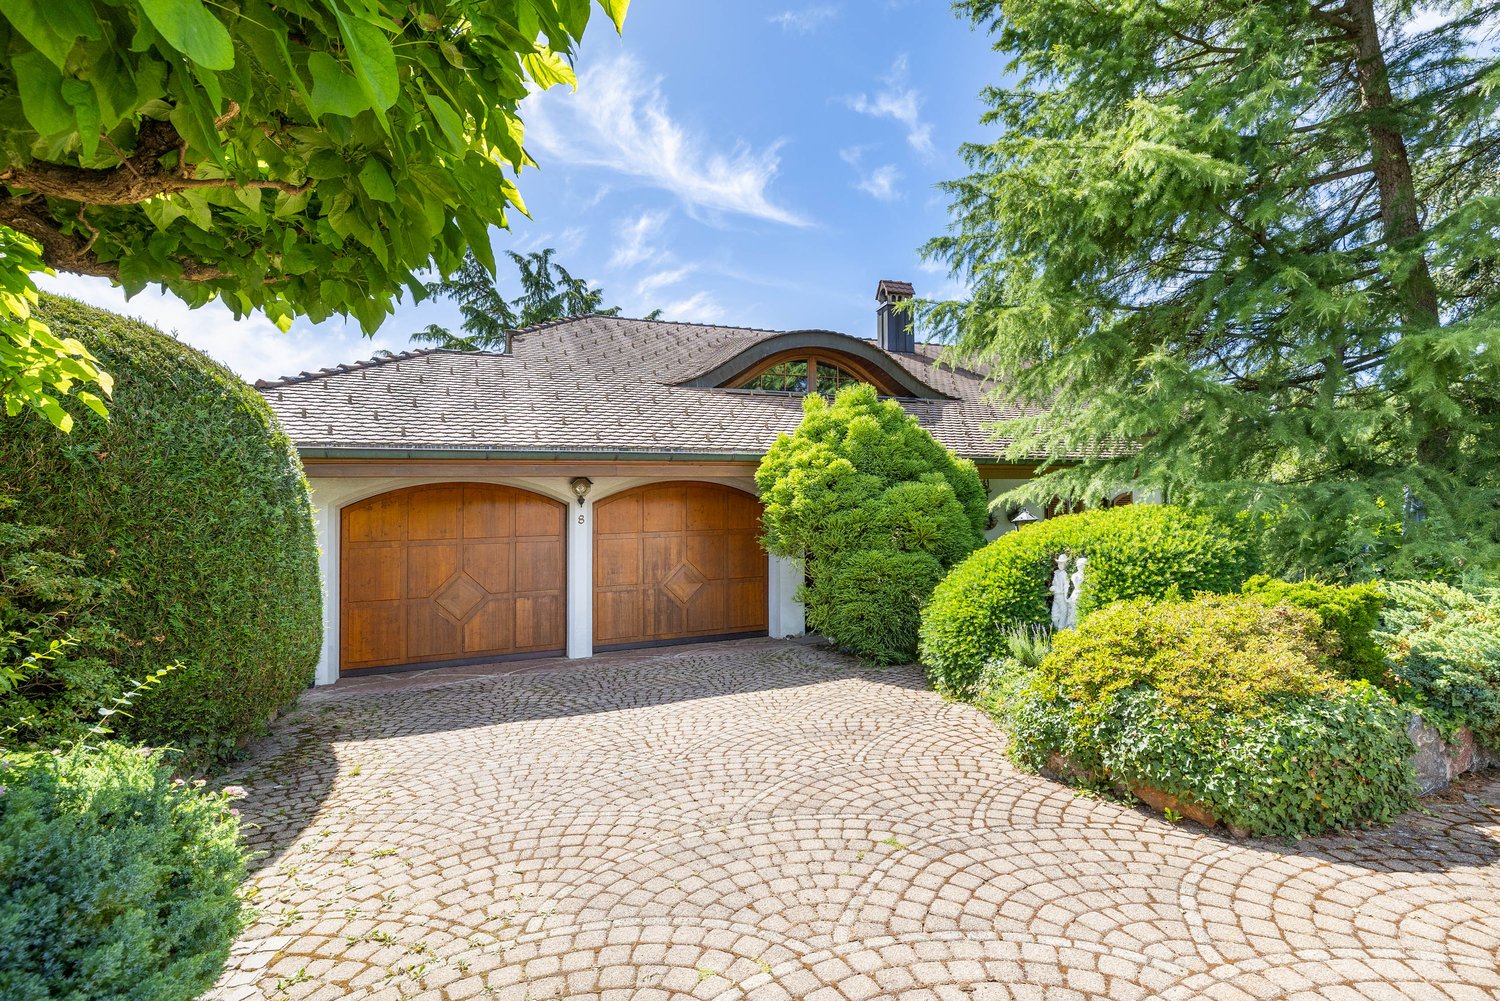
In Hochfelden, directly on the edge of the agricultural zone, this detached single-family house with around 270 square meters of living space and 7.5 rooms awaits you - a home that combines generosity, privacy, and living comfort in a special way. The heart of the house is the spacious living and dining area with a fireplace accessible from both sides. Adjacent to it, a separate room offers a variety of possibilities - whether a stylish library, a quiet home office, or a private retreat. The open kitchen convinces with its elegant design and high-quality equipment: a food center, wine cooler, two ovens, and a Skyline extractor hood combine functionality with modern design. On the upper floor, there are three bedrooms and a spacious bathroom with a shower and bathtub. The attic is completely designed as an exclusive master suite: a spacious bedroom, a walk-in closet, and the luxurious bathroom with a whirlpool tub and shower create a private retreat with a special flair. The outdoor area also leaves nothing to be desired. The sunny garden delights with its spaciousness, harmonious planting, and an outdoor whirlpool. The direct location on the agricultural zone ensures peace and a natural living feeling. The covered seating area with an automatic shading system invites you to spend relaxed hours outdoors. Another highlight is the garage with space for up to ten vehicles - ideal for car enthusiasts, collectors, or anyone who appreciates exceptional space. In the basement, a heated hobby room, practical auxiliary rooms, and an additional wet cell with shower and toilet complement the generous space offer. The property: - 7.5-room detached house in Hochfelden - Approx. 278 m² living space - Approx. 280 m² agricultural zone as additional garden - Sunny and quiet location directly on the agricultural zone - Family-friendly living environment with plenty of privacy - Garage with space for 10 vehicles - Spacious living and dining area with fireplace accessible from both sides - Open design kitchen with food center, wine cooler, and Skyline extractor hood - Exclusive master suite with walk-in closet and whirlpool bath - Sunny garden with outdoor whirlpool and covered seating area - Modern and energy-efficient air/water heat pump

1 / 7
CHF 2,200,000.–
6.5 rooms229m² living space
8303 Bassersdorf

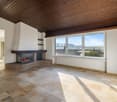
Southern slope location in Bassersdorf: House with a dreamy view of the mountains

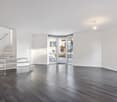
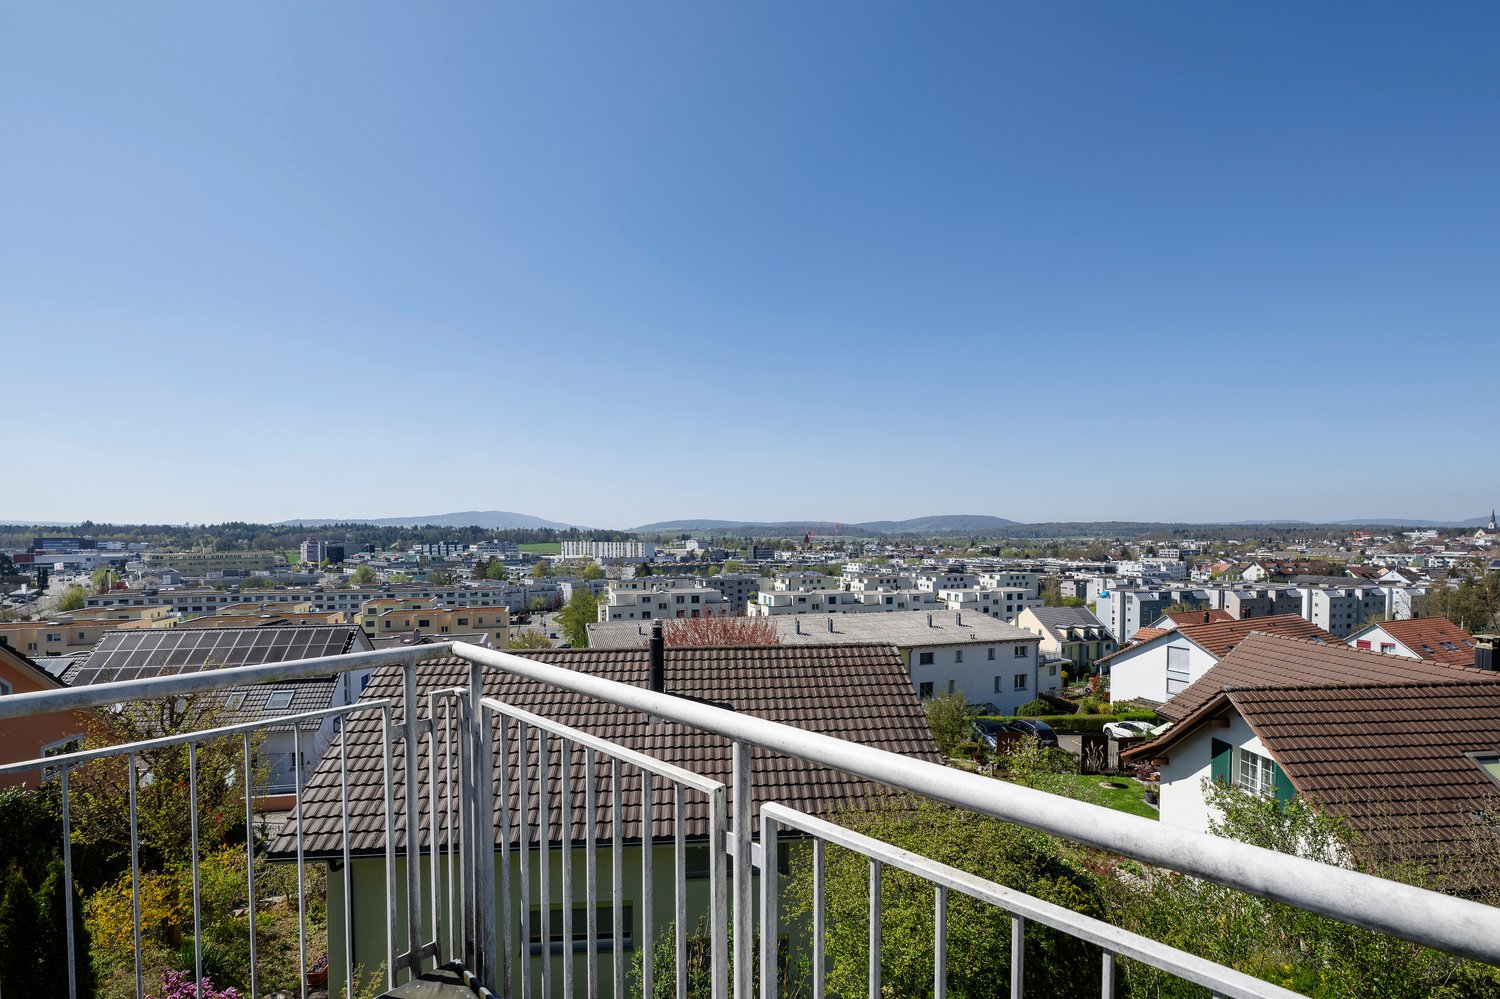
In a privileged southern slope location in Bassersdorf, with an unobstructed view over the Glatt valley to the mountains, this detached single-family house offers a variety of possibilities for individual living. The elevated location, the sunny orientation, and the quiet, family-friendly neighborhood create a living environment that ideally combines privacy, views, and recreation. Inside, the property unfolds its own architecture. The staggered levels and the open gallery characterize the unmistakable character of the house and create a varied, clearly structured spatial effect. The heart of the house is the spacious living room with a chimney, airy ceiling height, and direct access to the greenery. With approximately 229 square meters of living space, the property offers generous space and a consistent room concept. Four bedrooms, a study, two bathrooms, and a separate guest toilet open up numerous usage perspectives. The directly connected double garage rounds off the well-thought-out floor plan. The property, built in 1974, convinces with architectural individuality and at the same time offers a lot of leeway for contemporary further development. A renovation cost study is already available and supports the planning. Those who are looking for a house with character that can be further developed with their own ideas will find a rare opportunity in a sought-after residential location. The property -6.5-room single-family house -Approx. 229 m² living space -895 m² plot -Chimney in the living room -Split-level concept with gallery -Mature, protected garden -Unobstructable southern slope location -Possibility of incorporating your own style in a renovation -Immediate proximity to forest, meadows, and fields -Quiet location in a family-friendly neighborhood

1 / 7
CHF 3,000,000.–
7.5 rooms263m² living space
8180 Bülach

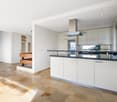
Exclusive living in a prime location in Bülach
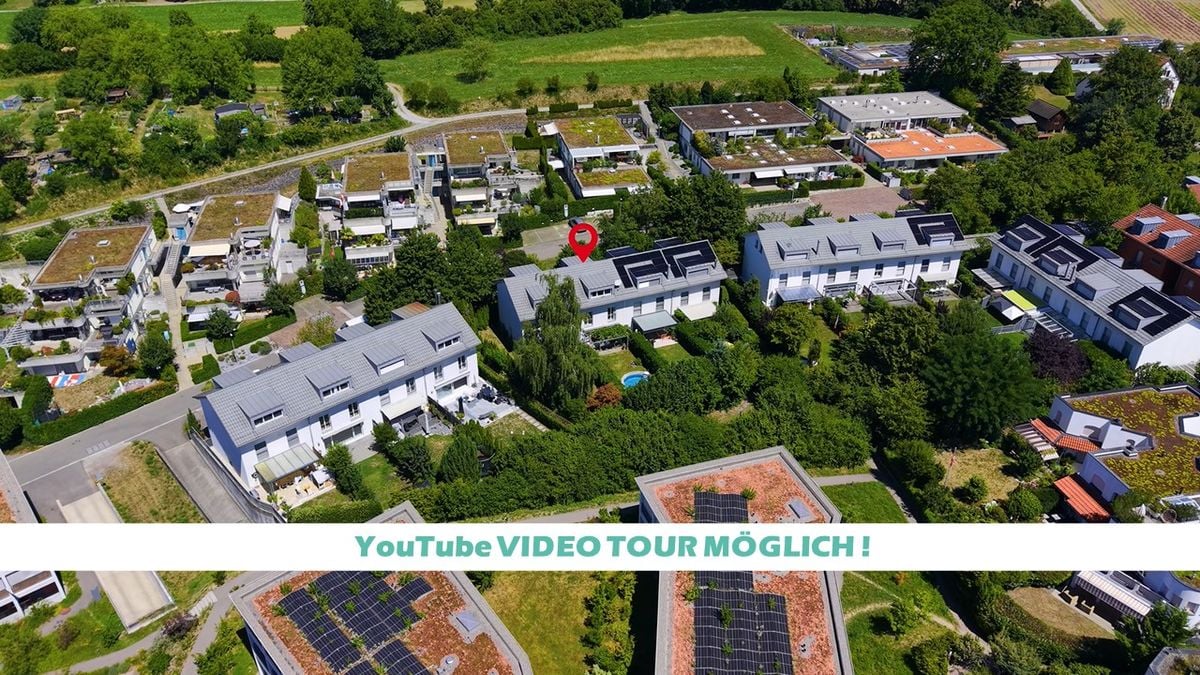
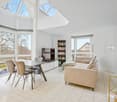
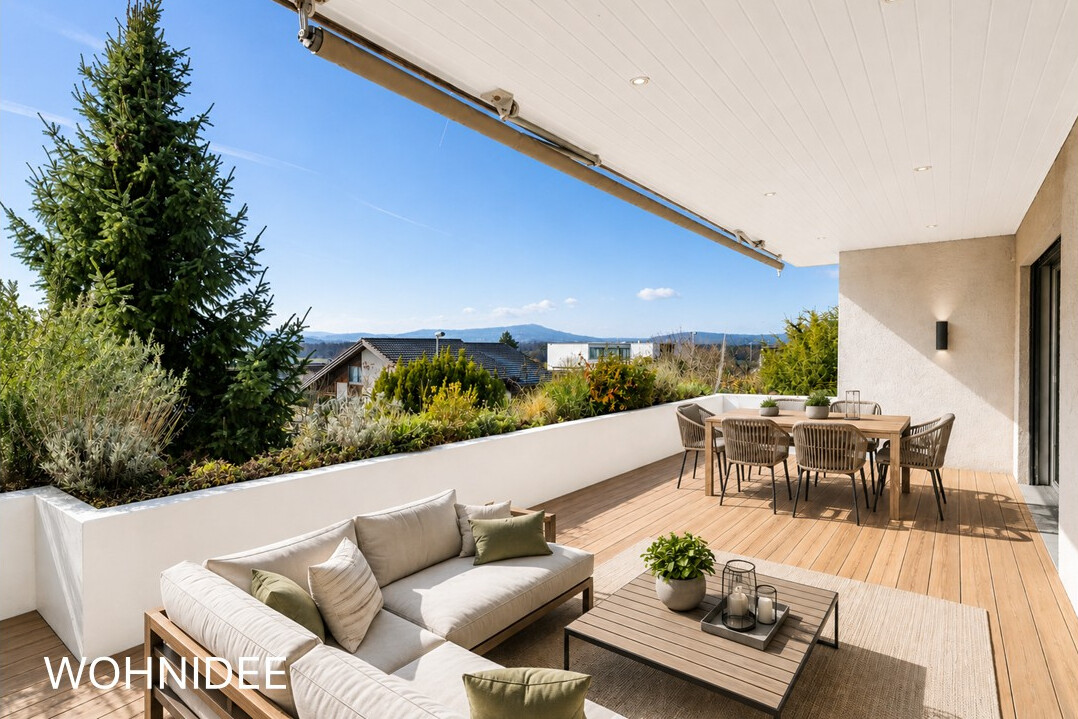
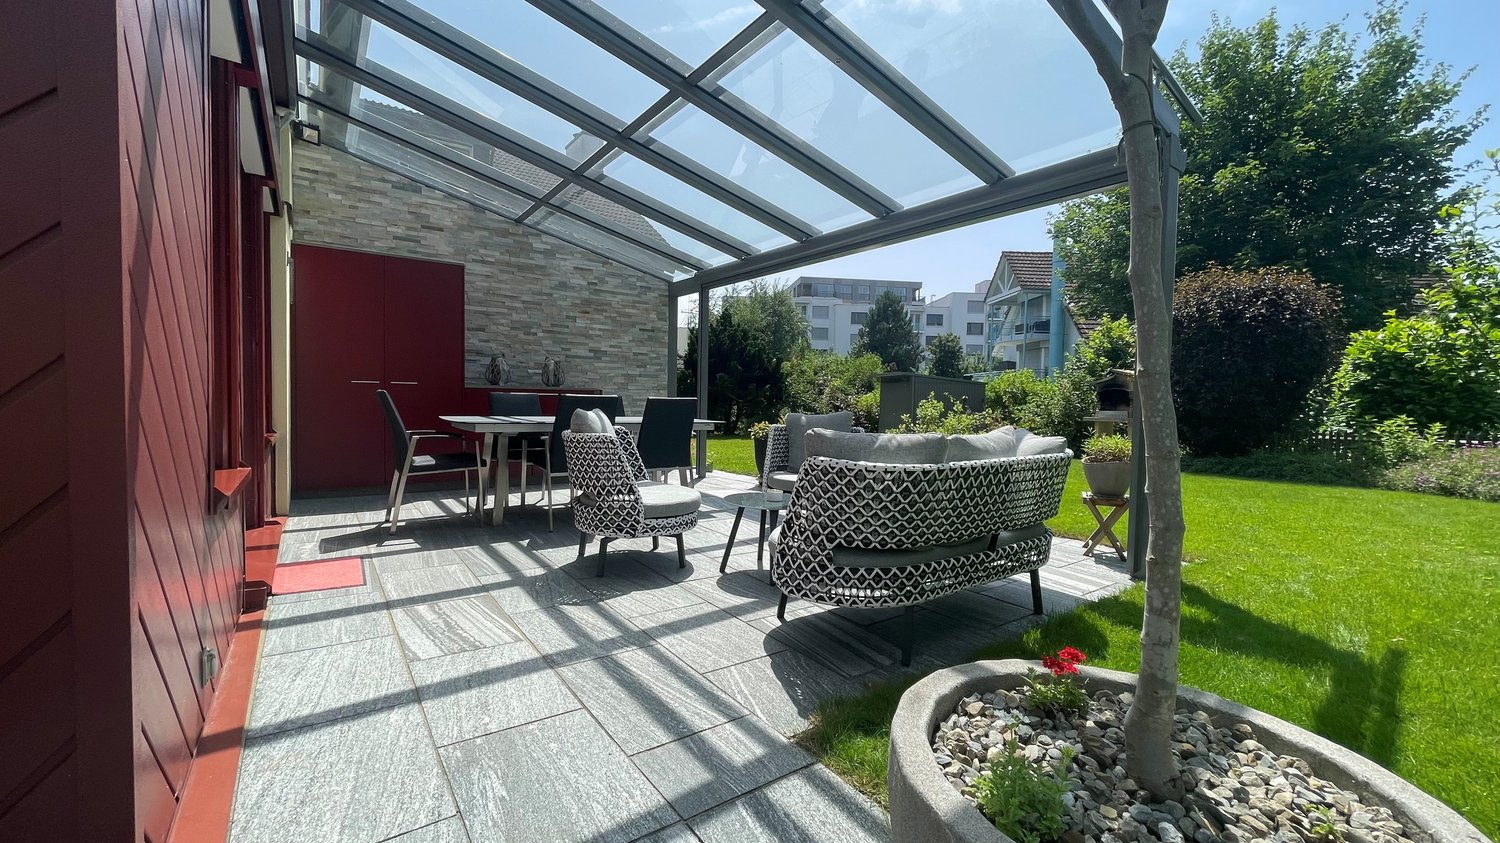
This detached single-family house in a preferred residential area in Bülach combines spacious rooms with an impressive view over the Zurich Unterland. The well-thought-out architecture, high-quality materials, and versatile living and secondary rooms create a home with a lot of privacy and high living quality.Highlights at a glance • Detached 7.5-room single-family house with approximately 263 m² of living space • 642 m² plot of land in an elevated location with a view • Spacious living and dining area with a chimney • Approximately 60 m² large, covered terrace with an impressive panoramic view • Covered and partially glazed garden seating area with direct garden access • Open kitchen with high-quality appliances and well-thought-out storage space • Versatile rooms for family, home office, or hobby • Three bathrooms and a separate guest toilet • High-quality floors made of solid wood parquet and ceramic tiles • Double garage with direct house access and two outdoor parking spaces • Modern doorbell with video transmission • Fiber optic connection to the rooms • Facilities for daily needs, schools, and bus stops within a short distance • Good accessibility to Zurich, Winterthur, and Zurich Airport LocationThe Obere Weid is one of the preferred residential areas in Bülach and combines proximity to the city center with short paths to the surrounding recreational areas. Shopping opportunities, schools, bus stops, and the train station are easily accessible, while the A51 highway provides a quick connection to Zurich, Winterthur, and Zurich Airport. The elevated location with a panoramic view over the Zurich Unterland gives the property a special residential value.
1 / 8
CHF 2,190,000.–
4.5 rooms193m² living space
8180 Bülach

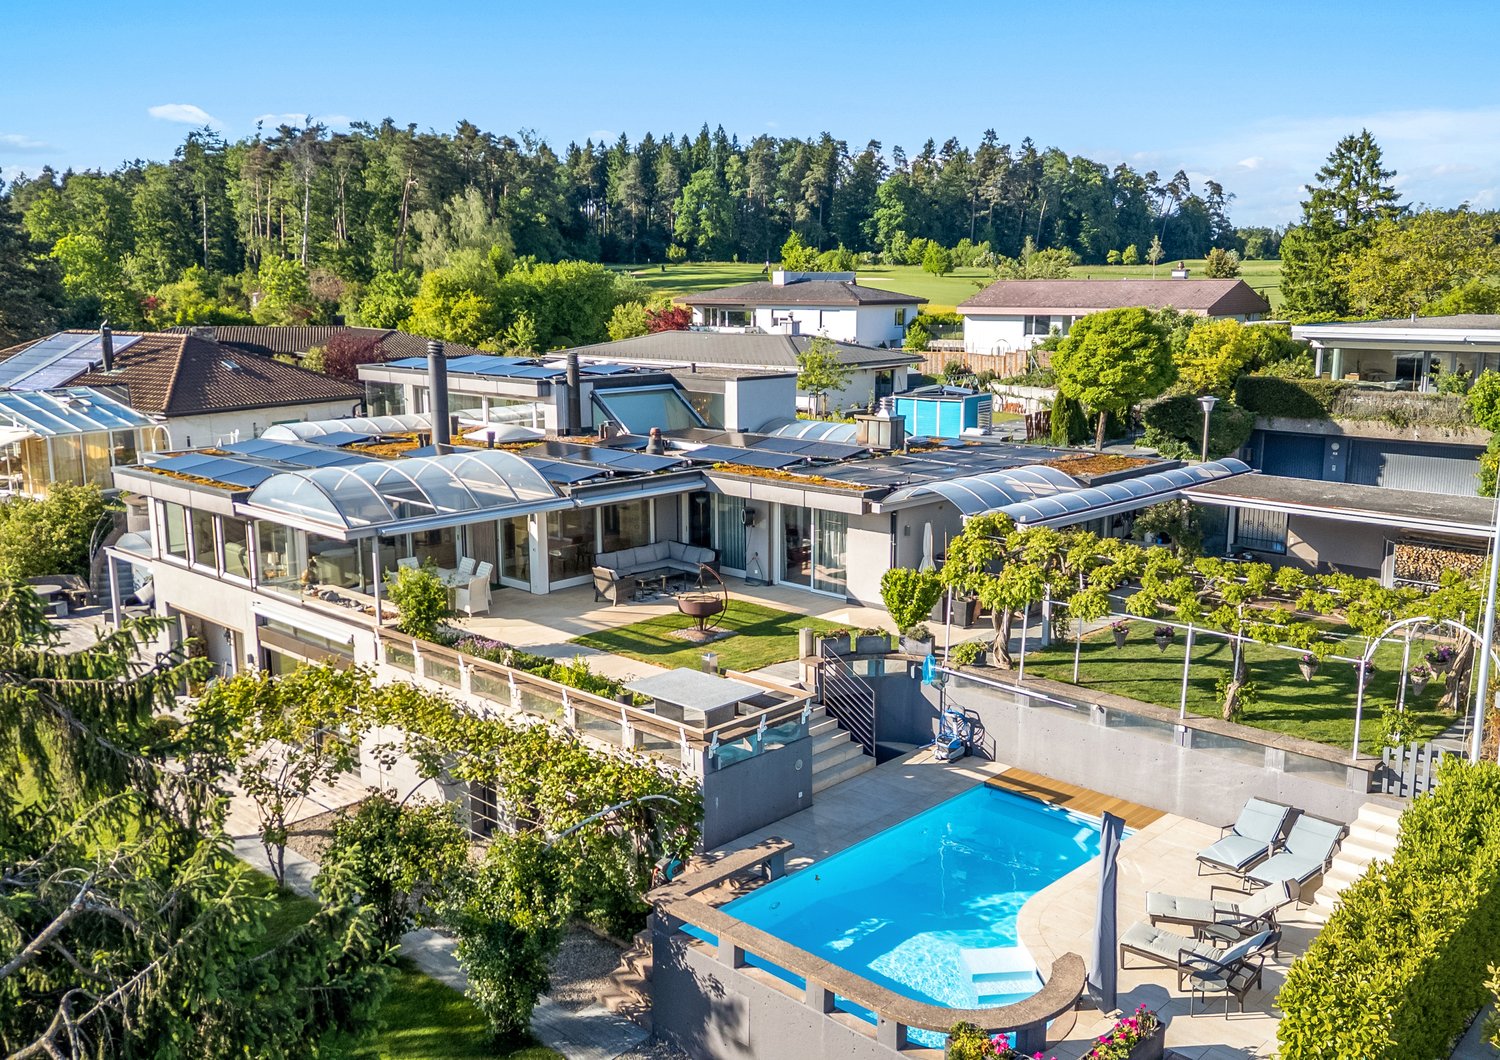
Single-family house with exclusive living feel

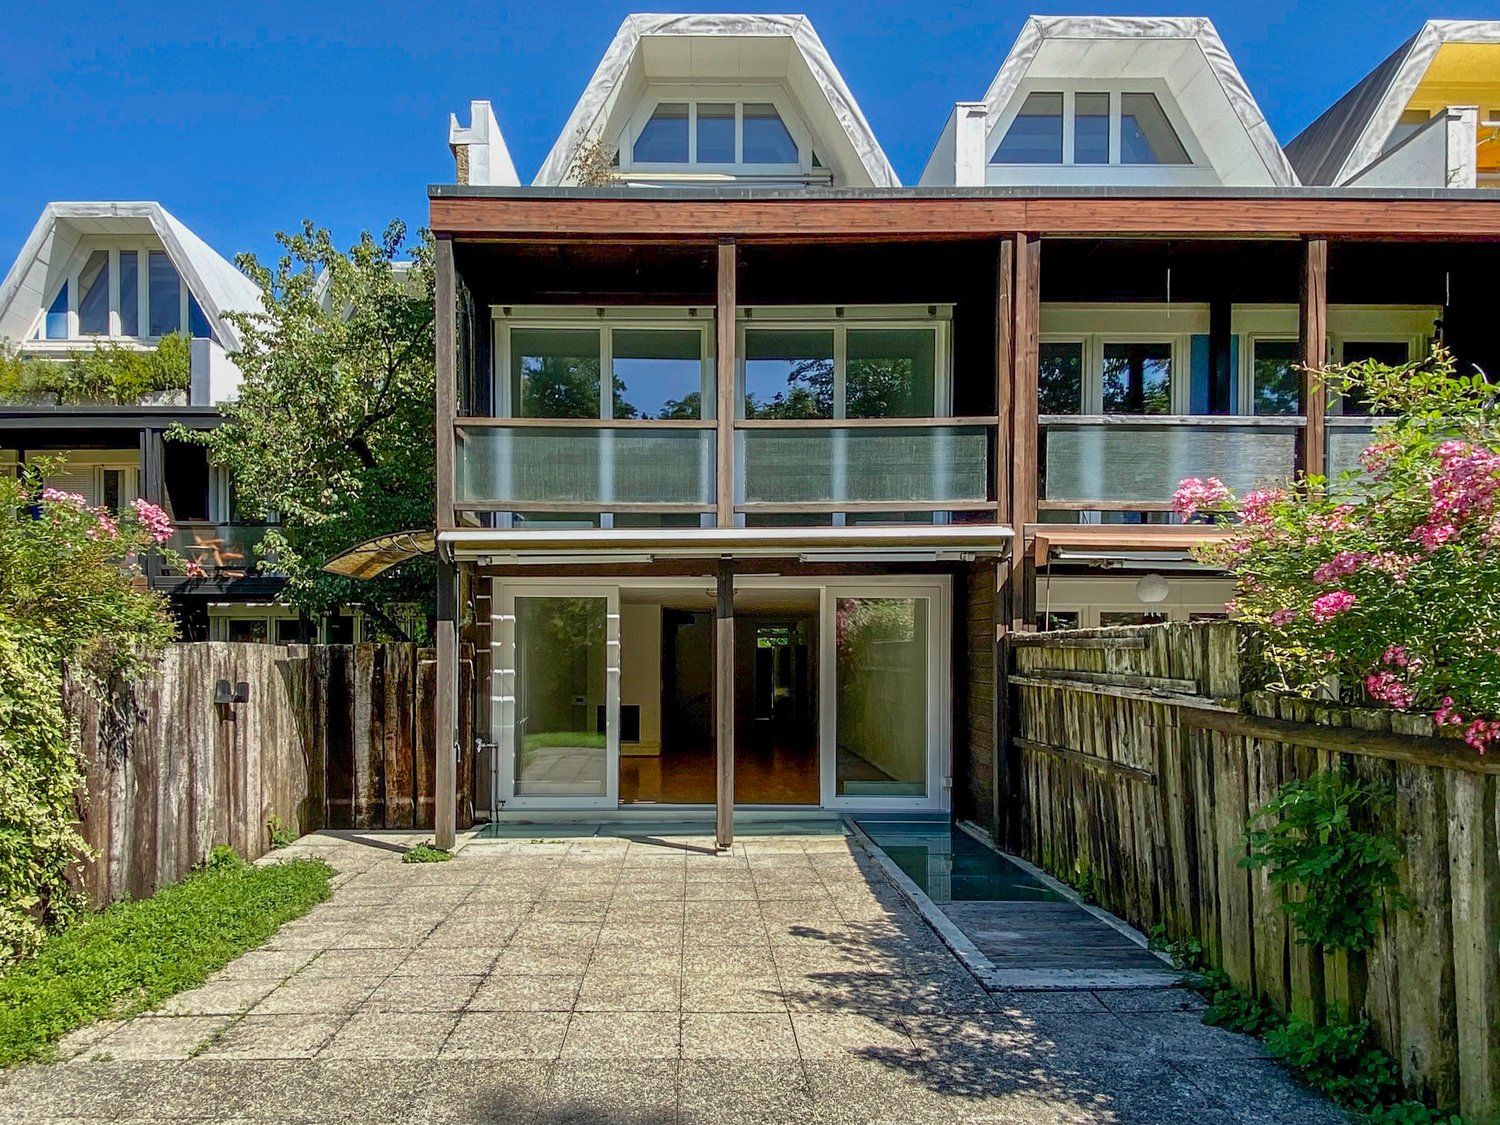
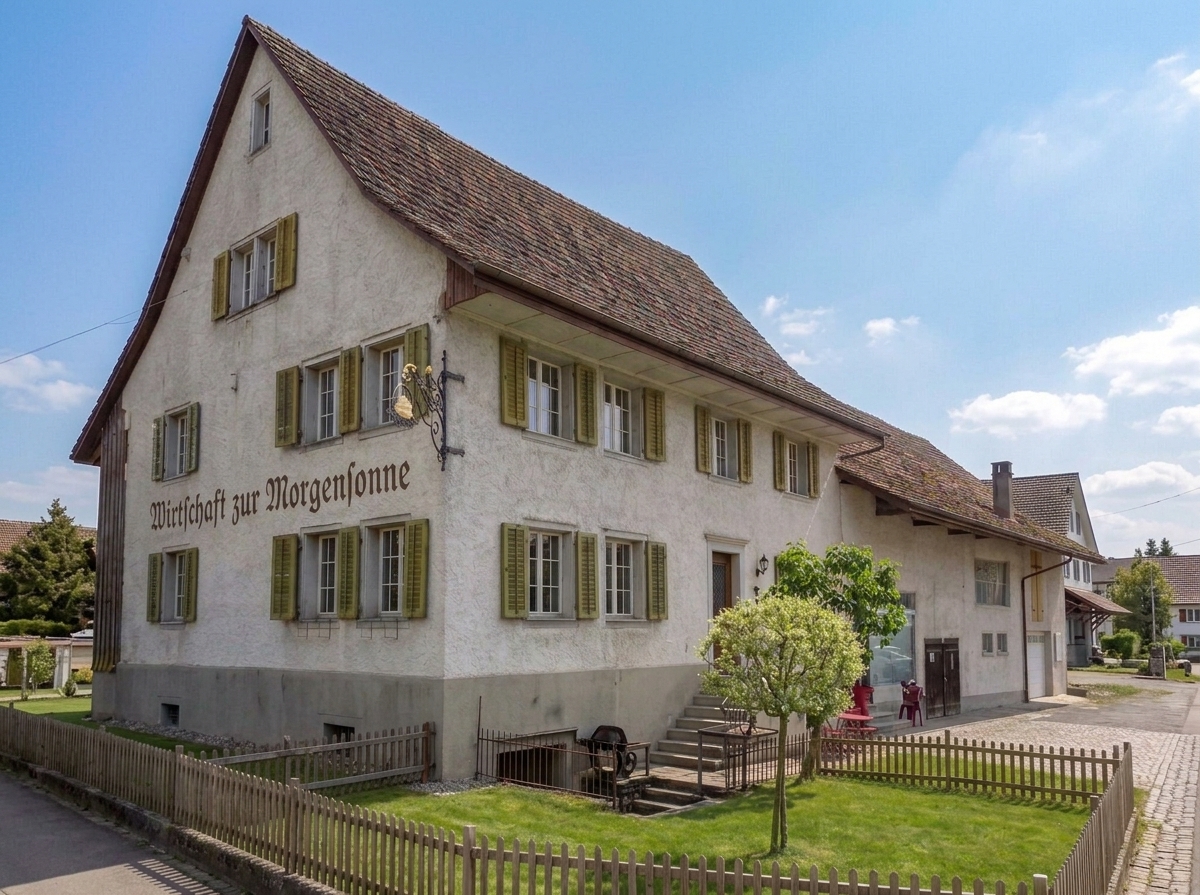
This property combines privacy, generosity and timeless living quality on approximately 193 m² of living space. The well-thought-out room layout and the inviting ambiance create a home where you feel comfortable from the very first moment.- 4.5 rooms plus studio and hobby room- Light-filled rooms- Alarm system- Plenty of storage space- View of the AlpsThis lovingly maintained single-family house is ideal for couples with space requirements or small families who appreciate spacious living in a natural environment and yet want to be connected to the city.__The single-family house is located in an elevated and sunny position in Bülach, embedded in a quiet, privileged residential area with a lot of privacy.Bülach, with its 24,500 inhabitants, is a charming, up-and-coming small town that skillfully combines tradition with modernity. It has an excellent infrastructure and is very well connected by public transport. The airport bus is the fastest connection to Zurich Airport. The school infrastructure leaves nothing to be desired. In the immediate vicinity are the kindergarten, primary and secondary schools, and the Kantonsschule Zürcher Unterland. The university and the ETH are easily accessible thanks to the good connection to Zurich. Bülach is also the perfect place to live for shopping and medical care - the town offers every kind of infrastructure. The shopping opportunities in Bülach range from the charming old town to large modern shopping centers in the nearby Bülach Süd. The beautiful recreational areas around Bülach offer a wide range of leisure and sports activities. The nearby Rhine in Eglisau makes swimmers' hearts beat faster.Urban life with good infrastructure in a small town, combined with natural living - that's Bülach!
New building
1 / 2
CHF 1,480,000.–
5.5 rooms
8194 Hüntwangen

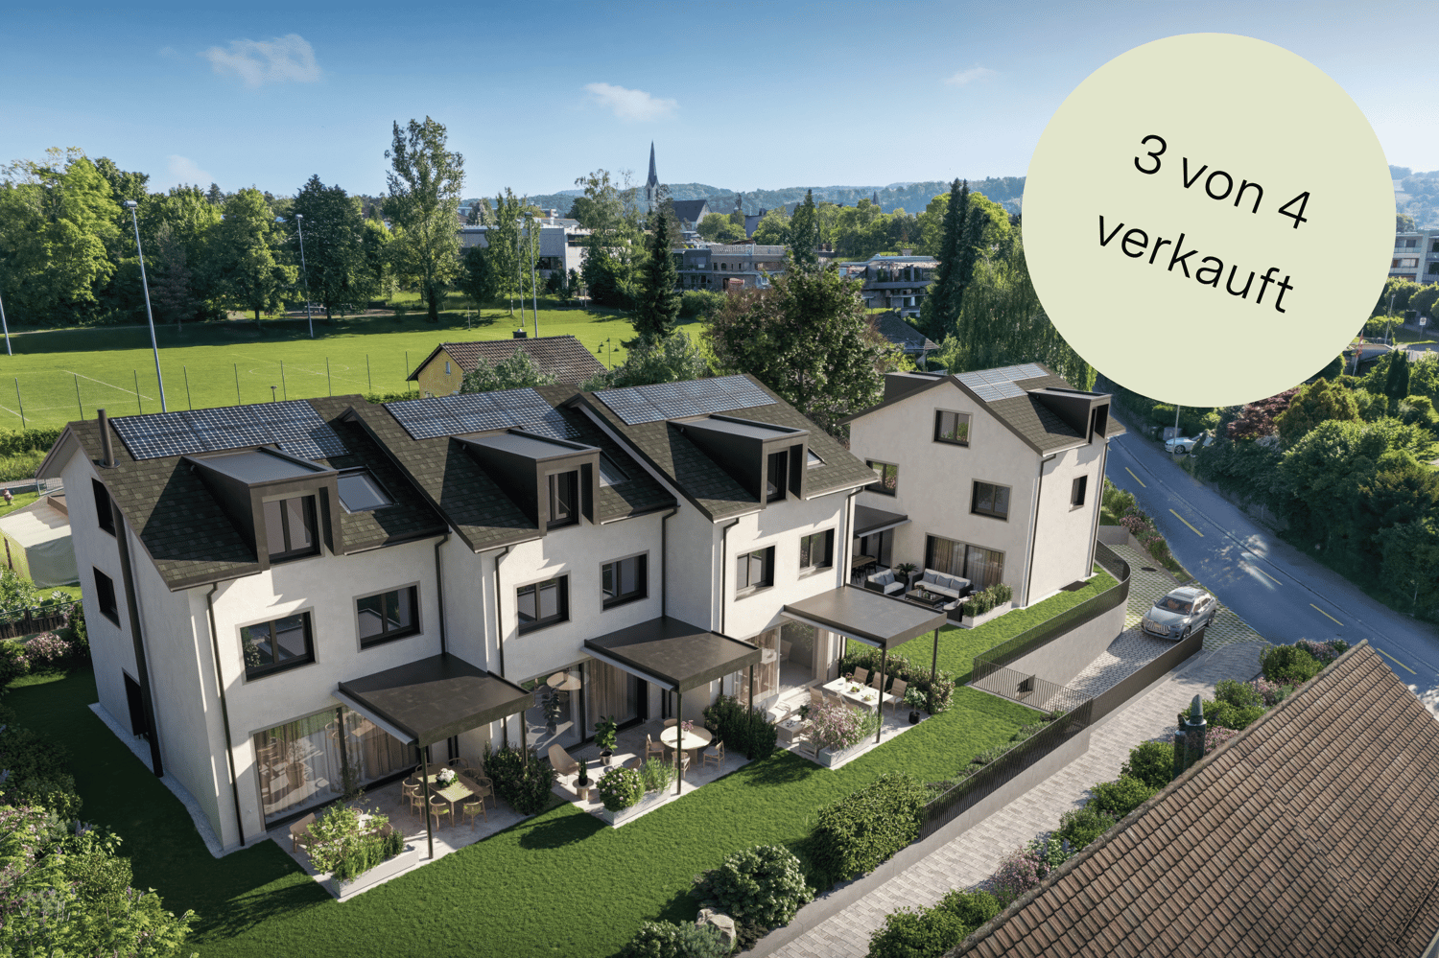
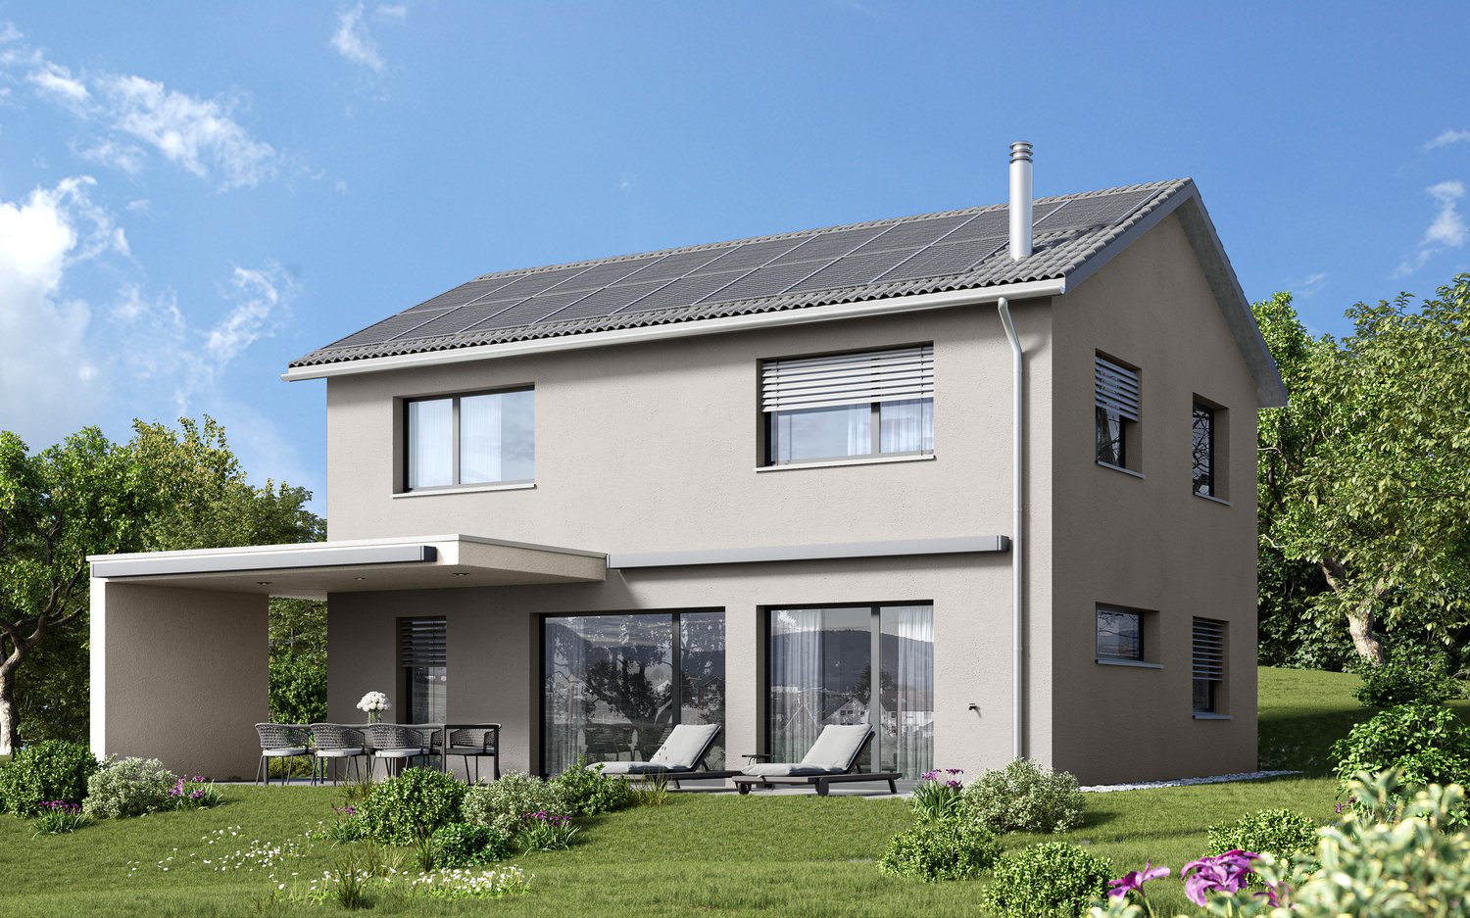
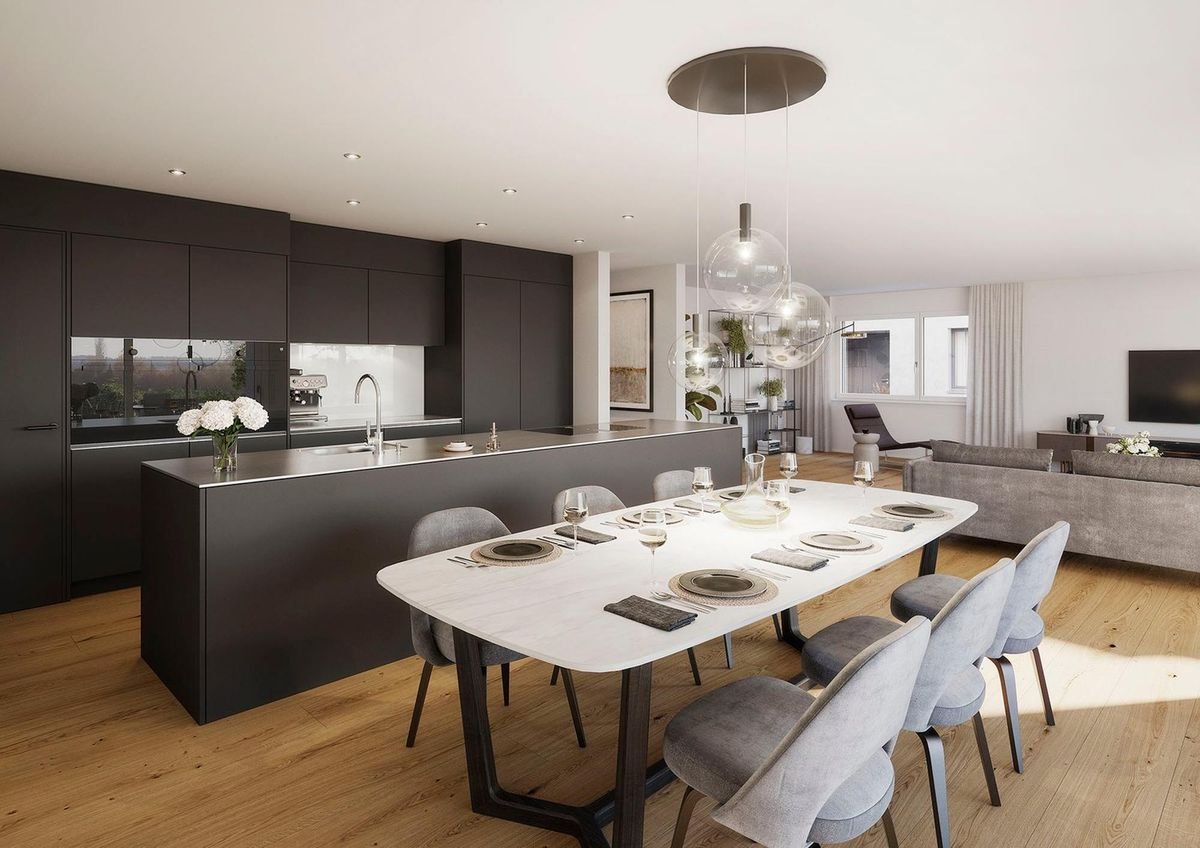
Modern single-family house with carport in Hüntwangen – 5.5 rooms with garden and solar system

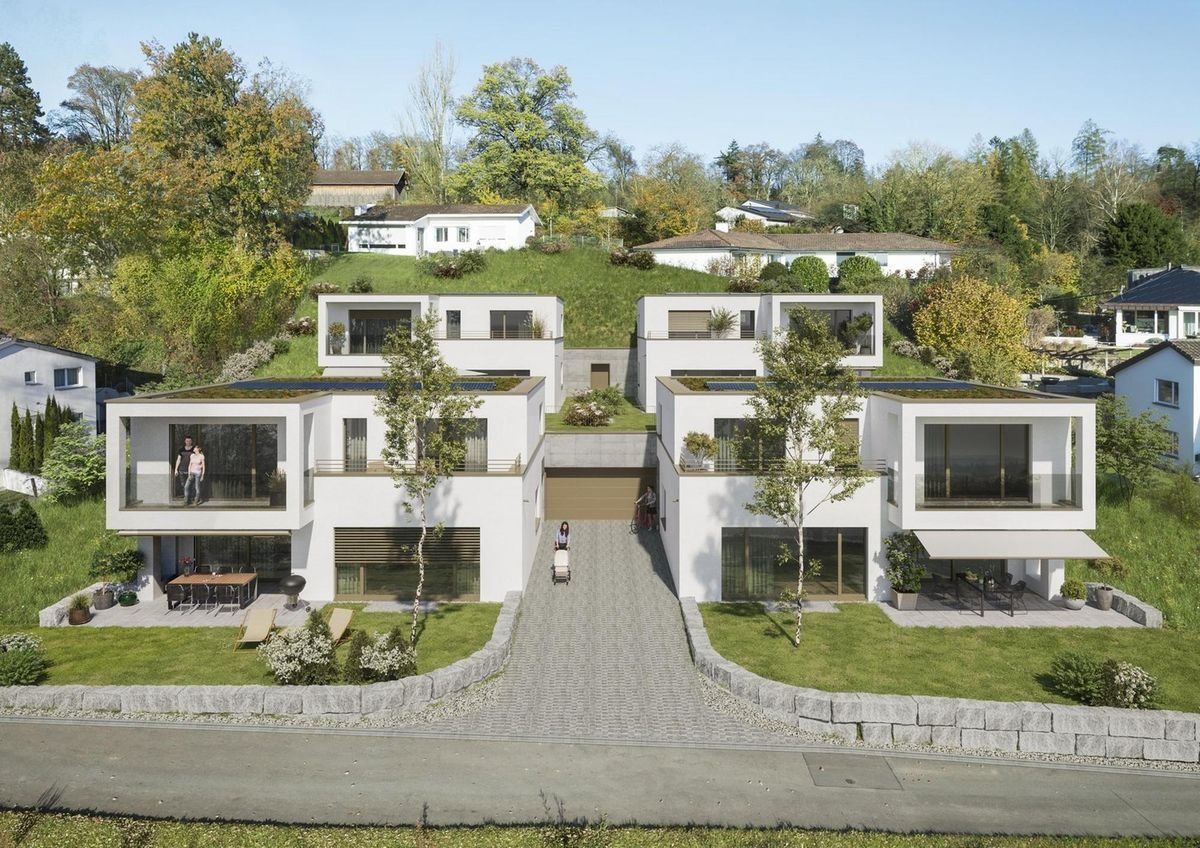
Welcome to your future home! This modern, two-story single-family house will be completed in 2028 and offers everything your heart desires on a 400 m² plot. With 5.5 rooms and 2 bathrooms, this new building is ideal for families who value modern living in a quiet location.The house impresses with the following highlights: • Sustainable solar system: Solar panels on the roof provide environmentally friendly energy generation. • Bright living room with fireplace (optional): Large glass doors lead to a balcony with a picturesque view – perfect for relaxing. • Covered terrace: With garden furniture and sun loungers, the outdoor area invites you to linger. • Well-kept garden: A beautifully designed garden with flowers and shrubs completes the overall picture. • Large windows: Light-filled rooms create a welcoming atmosphere. • 2 modern bathrooms: Comfort and functionality at the highest level. Location and surroundings: The house is located in the idyllic municipality of Hüntwangen (postal code 8194) and scores with a quiet residential area – both during the day and at night it is pleasantly quiet. In summer, you benefit from plenty of sunshine, and even in winter, the location shows its friendly side. The train connection is nearby, so you are well connected. A Volg supermarket can be reached on foot in about 11 minutes, the Hüntwangen bus stop in about 12 minutes, and the primary school with kindergarten in about 13 minutes – ideal for families with children.This new single-family house combines modern design, sustainability, and a quiet, family-friendly environment. Secure your dream home in Hüntwangen now and shape your future in this unique home!

Suggested properties for you based on search results