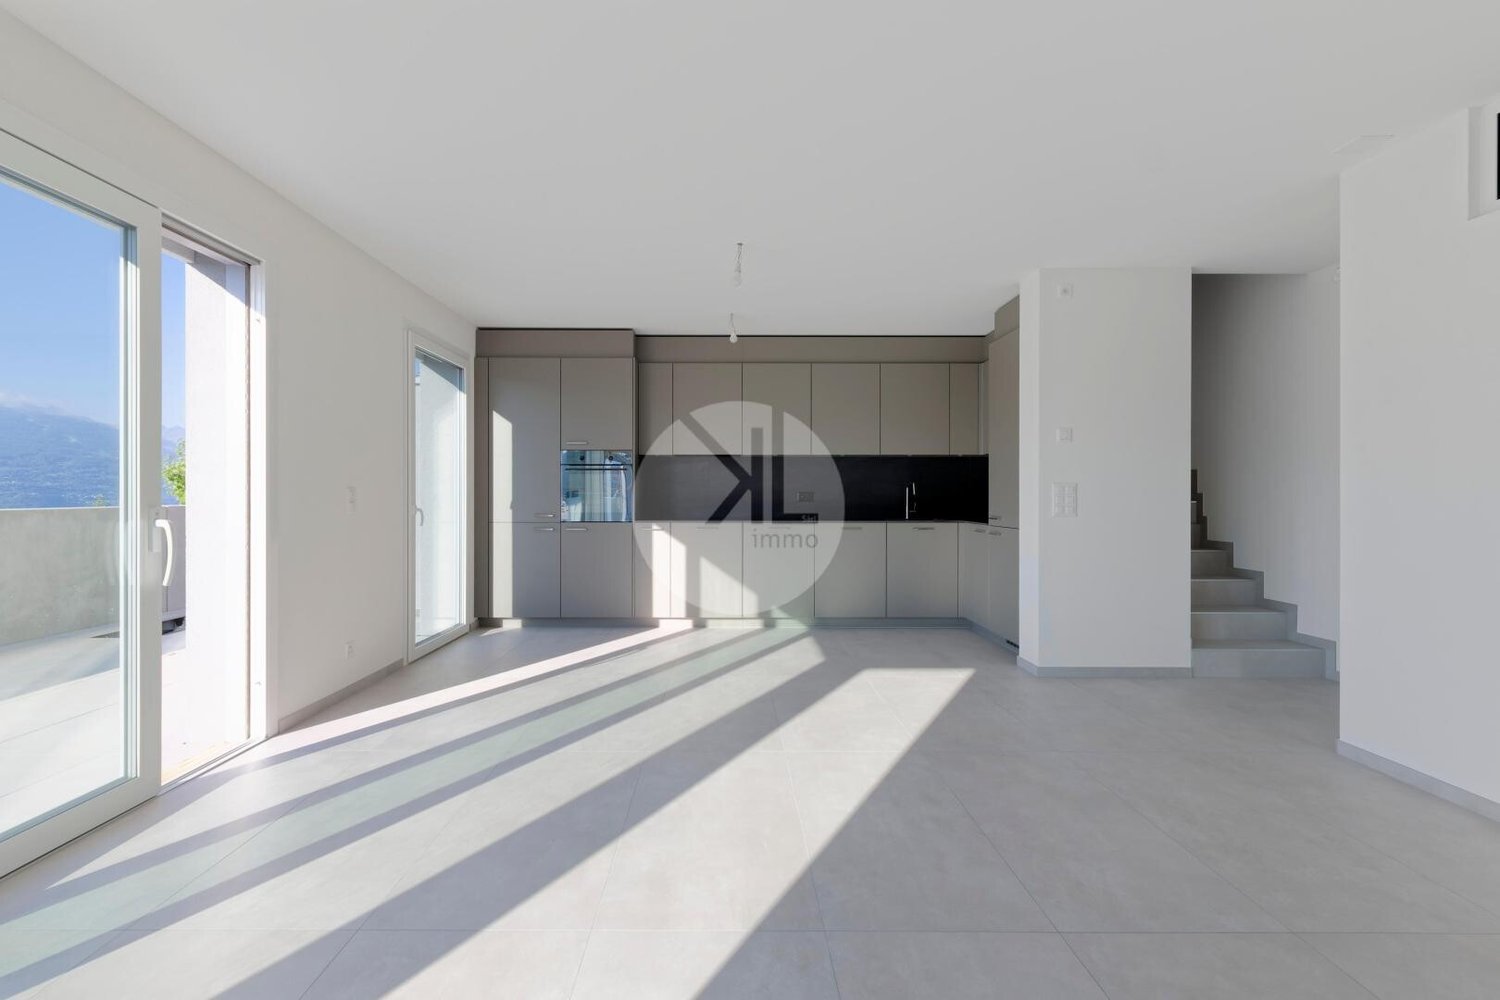
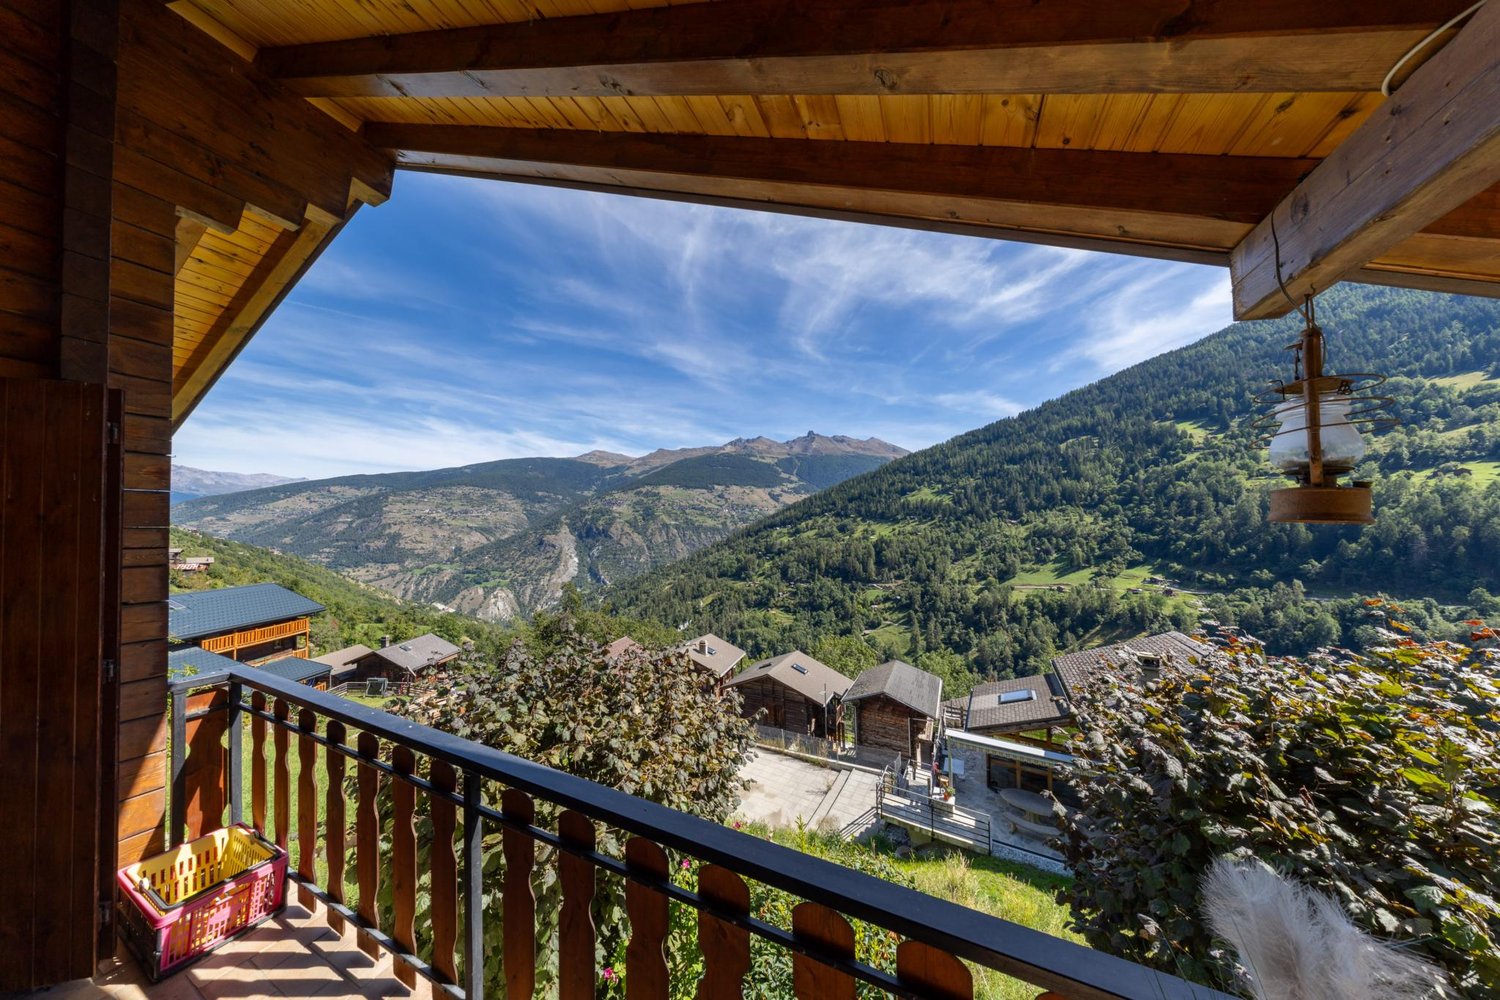
854 results - House, chalet, rustico to buy in Region Central Valais (Mittelwallis)

1 / 39
CHF 1,290,000.–
8.5 rooms355m² living space
Rue Centrale 17, 3966 Chalais

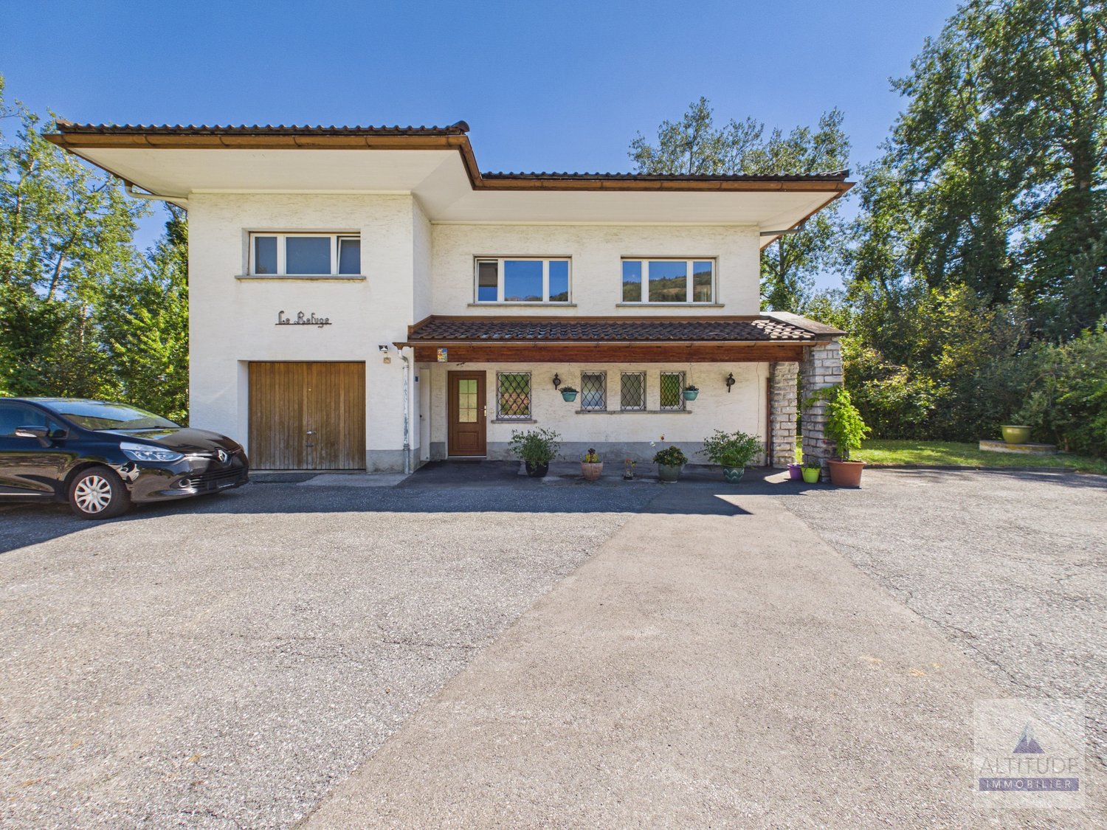
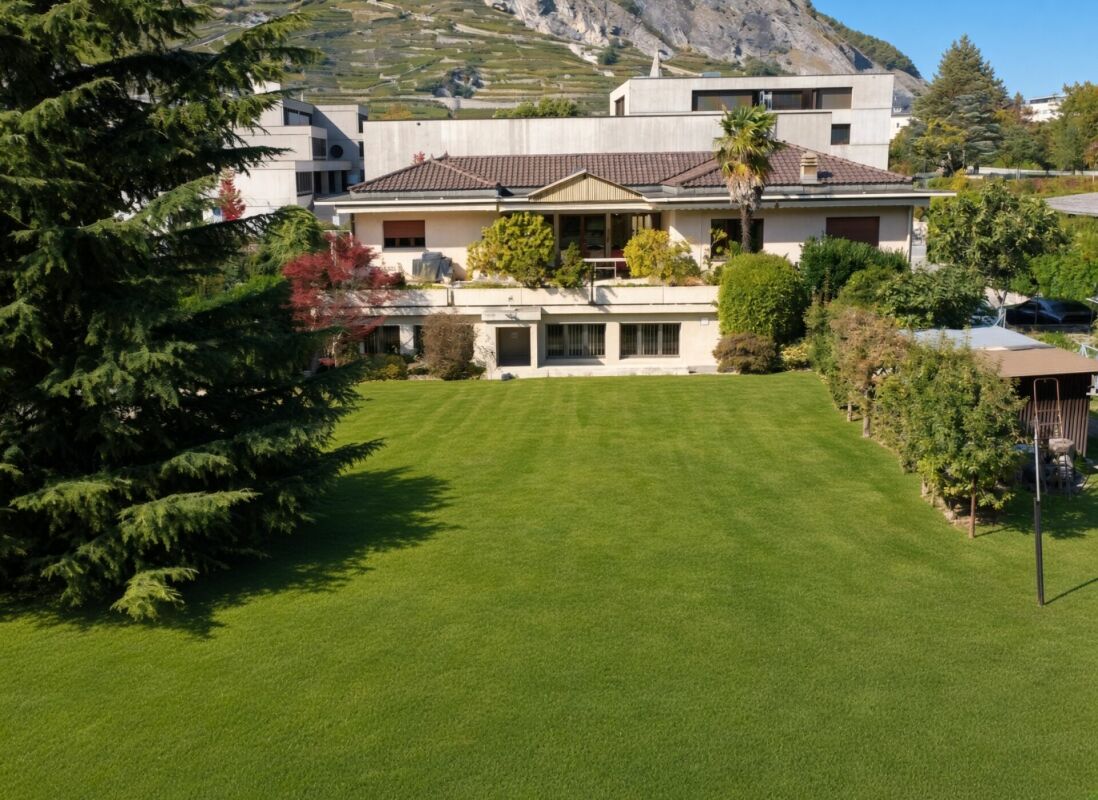
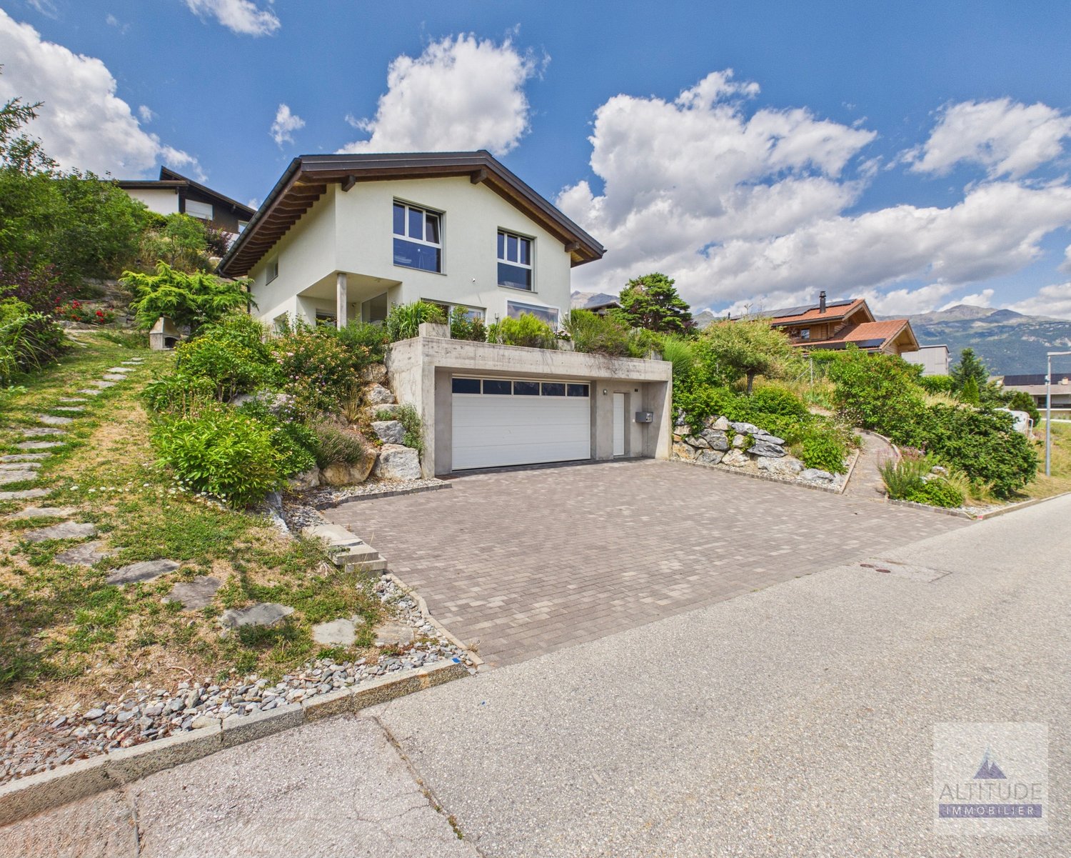
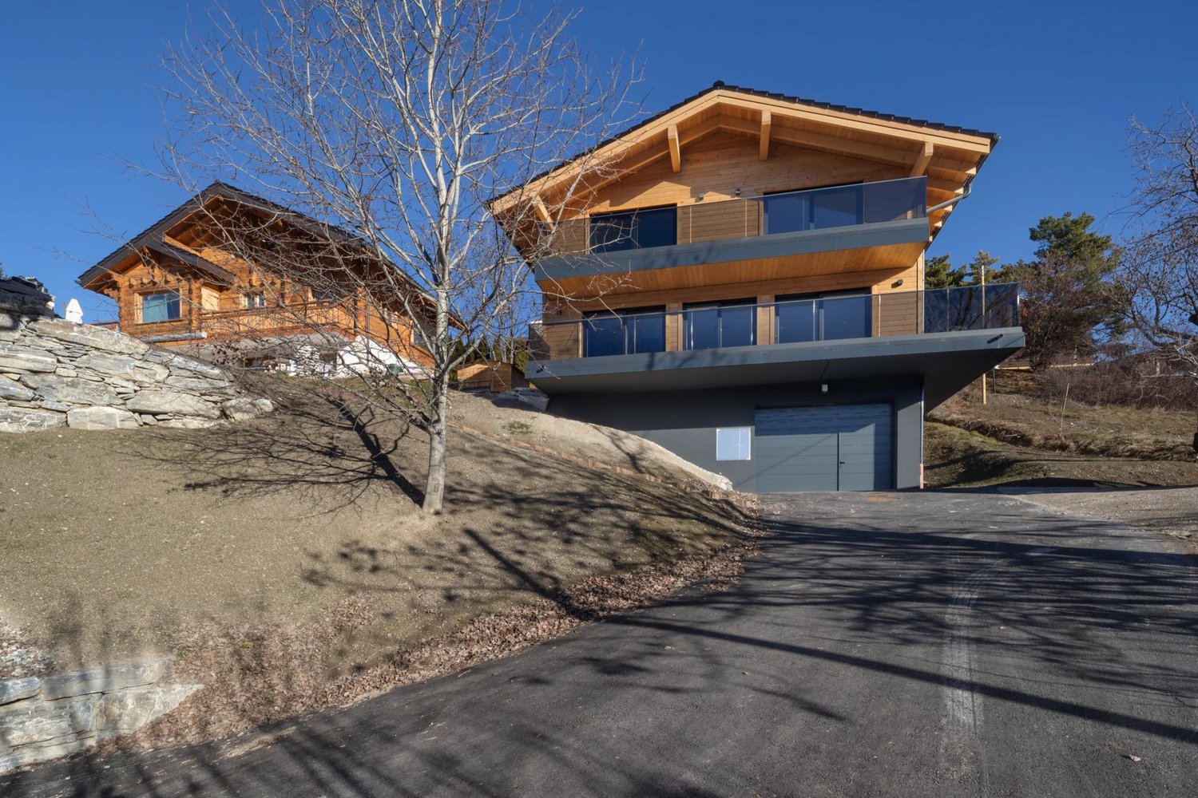
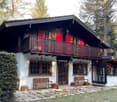
Elegant family villa in the heart of Chalais

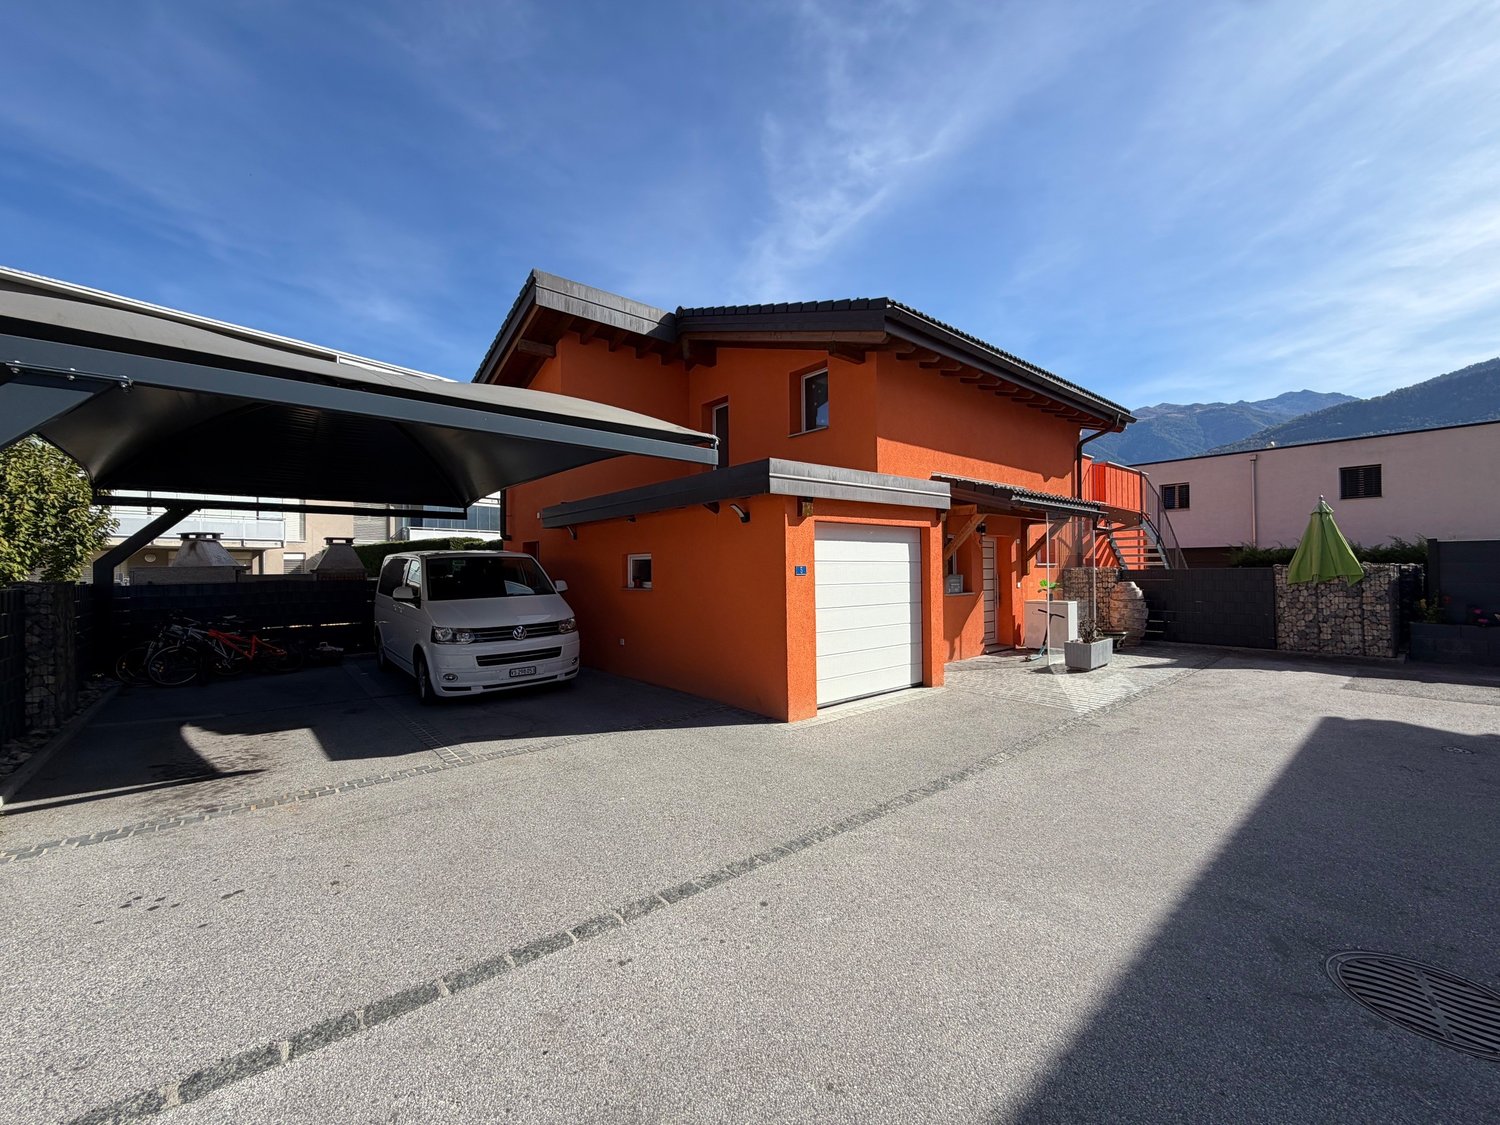
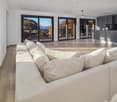
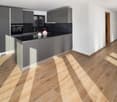
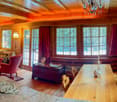
Chalais Elegant family villa in the heart of ChalaisIdeally located between Sierre and Sion, the town of Chalais seduces with its quality of life and dynamism. This village in full growth offers a peaceful living environment, while remaining close to numerous amenities and activities. Just a few steps from the Chalais-Vercorin cable car, this property benefits from a direct link between the plain and the mountain, ideal for nature, ski, hiking, or mountain biking enthusiasts. The Espace Bozon (multisports complex) and the new Ecoparc of Daval, as well as the highway access, are also just a few minutes away.As soon as you arrive, you will be impressed by the presence of this contemporary villa, built in 2017 with high-end materials and maintained with remarkable care. Nestled in a quiet environment, this 8.5-room house offers a living area of 355 m², spread over three levels.Interior layout: • Ground floorA large granite entrance hall welcomes visitors. This level includes a bright office of 13 m², a shower room, a cellar, a technical room with laundry, as well as a double garage of about 60 m², ideal for a workshop or additional storage space. • First floorThe main living area, approximately 50 m², is distinguished by its brightness and warm atmosphere, enhanced by a fireplace and a natural stone wall. From the living room, you access a large covered terrace with outdoor kitchen and fireplace, perfect for receiving and enjoying the beautiful Valaisan days.On this floor, you will also find a modern, fully equipped kitchen with granite countertops, a guest toilet, as well as a first parental bedroom with private bathroom.The floors, in polished marble-effect ceramic, bring an elegant touch to the whole. • Second floorThe sleeping area consists of five rooms, including a parental bedroom with dressing room and adjacent bathroom. Three rooms have direct access to the balcony, including one with a private balcony overlooking the terrace.A common bathroom with bathtub completes this level. All rooms have built-in wardrobes and a solid oak parquet floor (14 mm). Attic and exterior:The attic, over 110 m², offers generous storage space. Behind the house is a vegetable garden of about 300 m², ideal for growing your own vegetables and herbs. Additionally, there is a large, paved terrace with outdoor kitchen on the first floor, as well as a large balcony on the second floor.Equipment and finishes:- Central vacuum cleaner- PVC windows with triple glazing- Electric shutters- Integrated LED lighting in all rooms- Many retaining walls clad with natural stones from St-Léonard- 2 to 3 outdoor parking spaces in addition to the double garage In summaryThis property seduces with its high-quality construction, generous space, and privileged location, combining calm, proximity, and sunshine. A rare family villa on the market, to be discovered without delay.Possibility of dividing the house into two large apartments.



Travel time
-
1 / 12
CHF 533,000.–
3.5 rooms96m² living space
Rue de la Laiterie, 3966 Chalais

Adjoining 3.5-room villa in Chalais

We are offering a beautiful villa. Its charm and the quality of the materials used offer a special and unique appeal. It is located in the heart of the village of Chalais, close to amenities but quiet.The villa consists of:- Entrance hall with cupboard;- Spacious living/dining room/kitchen offering a beautiful open view;- Storage room;- Access to the balcony from the living room;- Guest toilet.On the upper floor:- A spacious shower room with space for the washing machine;- A large parental bedroom;- A second bedroom.On the lower floor:- A large garage for one car and a private cellar (CHF 45'000.- in addition to the sale price);- Outdoor parking spaces (CHF 12'000.- in addition to the sale price);- Visitor parking space;Handover immediately or as agreed.The construction/renovation corresponds to current standards.Windows in anthracite-colored PVC with triple glazing;Floors in rustic oak wood:Underfloor heating on the ground floor and upper floor;Heating with heat pump;Villa 1 CHF 533'000.-Do not hesitate to ask us for a visit to this beautiful object.Heating with air/water heat pump;Underfloor heating in the villas;Double-glazed windows;Thermal and acoustic insulation according to current advanced standards;Complete renovation.- Public transport;- Schools;- Shops;- Restaurants;- Gas station;- Post office;- Pharmacy;- Butcher;- etc...Indoor parking space;

1 / 7
CHF 905,000.–
4.5 rooms157m² living space
avenue de derborance 1963 vétroz, 1963 Vétroz

Vétroz | 4.5-room villa with large basement and garden

Contemporary architecture, bright spaces, and quality of life in VétrozDesigned by the Valais-based firm Suter Sauthier Architectes SA, the « Les 3 Petits Cochons » residence offers contemporary architecture with sober and elegant lines, perfectly integrated into its environment.Located in the heart of a quiet and sought-after residential area in Vétroz, this last available villa benefits from a privileged location, in immediate proximity to schools, shops, restaurants, and the highway.The villa consists of: • Ground floor • Entrance hall with storage • Guest toilet • Pantry • Open kitchen • Dining room and living room with direct access to the terrace and garden First floor • Master bedroom • Two bedrooms • Two bathrooms • Open mezzanine overlooking the living room Basement • Large cellar/multi-purpose room Parking spaces in addition • 1 covered space: CHF 25'000.– • 1 outdoor space: CHF 20'000.– The highlights✓ Last available villa in the project✓ High-quality contemporary architecture✓ Private garden and terrace✓ Complete basement✓ Family-friendly and sunny neighborhood✓ Just a few minutes from Sion and the highway✓ Customizable finishes according to the progress of the workA rare opportunity to become the owner of a modern villa in one of the most sought-after municipalities in central Valais.

Travel time
-
1 / 13
CHF 1,190,000.–
5.5 rooms147m² living space
1978 Lens

Modern 5.5-room semi-detached house with parking, Lens

In a peaceful neighborhood of Lens, in the heart of Valais, this 5.5-room family house offers an exceptional living space for those seeking tranquility, modern comfort, and an inspiring living environment. With generous natural light and a warm atmosphere, it promises a daily life where every moment becomes precious, whether with family or friends.The interior seduces with a spacious living room, four elegant bedrooms, and three bathrooms, offering each person their privacy. The fluid distribution and intelligent layout favor a fulfilled family life or a welcoming environment for teleworking. The nearby amenities - school, supermarket - facilitate daily life, while the parking space guarantees comfort and practicality.Built in 2025, this house benefits from a modern underfloor heating system, synonymous with energy efficiency and well-being in all seasons. Fully furnished, it offers a contemporary setting ready to welcome your life projects, while presenting an attractive potential for investors wishing to bet on the sustainability and enhancement of their real estate assets.This Properti offer is characterized by: • 5.5 bright and well-appointed rooms • 4 comfortable bedrooms • 3 modern bathrooms • Private parking space • New construction (2025) • Economical underfloor heating • Fully furnished house • Quiet location in Lens • Proximity to school (963 m) • Supermarket just 5 minutes away Interested? Contact us for a non-binding consultation!

1 / 13
CHF 495,000.–
2 rooms129m² living space
1957 Ardon

Elegant semi-detached house with 2 rooms and attic, Ardon

In a peaceful neighborhood of Ardon, this 2-room semi-detached house seduces with its rarity and quietness. Offering a warm and sunny atmosphere, it constitutes an ideal refuge for those seeking a serene and nature-friendly daily life. A true haven, perfect for anchoring oneself in an authentic village of Valais.The living room, bright and well-arranged, invites relaxation and conviviality. The two bedrooms offer generous spaces to recharge, while the functional bathroom meets the requirements of modern comfort. The well-thought-out storage spaces, including a storage room and an attic, facilitate the organization and enhancement of your interior.Built in 1990 and carefully renovated in 2020, the house benefits from a gentle warmth thanks to the radiators, thus combining energy efficiency and well-being. Its excellent general condition limits the steps to be taken, while also offering beautiful perspectives for optimization to create an atmosphere in your image. A rare property, both a future investment and a true life project.This Properti offer is characterized by: • 2-room semi-detached house in Ardon • Quiet neighborhood, peaceful atmosphere • Two bright and welcoming bedrooms • Functional bathroom • Practical storage room • Attic for additional storage • Recent renovation in 2020 • Efficient heating by radiators • Potential for optimization and enhancement • Ideal as an investment or first purchase Interested? Contact us for a non-binding interview!

1 / 13
CHF 1,126,000.–
5.5 rooms165m² living space
1963 Vétroz

Your future villa in Vétroz from CHF 1'475.- per month*

What if you became the owner of your individual villa in Vétroz?Discover a great opportunity to build your future home in a pleasant and privileged environment, just 10 minutes from Sion.The approximately 565 m² flat plot on the edge of the building zone benefits from good sunlight and an unobstructed view of the surrounding vineyard. Its configuration also allows you to enjoy a pleasant outdoor space, which can be designed according to your wishes.Located on the right bank of the Rhône, Vétroz offers an ideal living environment for those seeking peace and quality of life while remaining close to amenities. The village has all the necessary facilities for daily life: childcare structures, primary schools, shops, and public transport.A privileged setting to build your future home.Contact us today to organize a visit to our model homes in Aproz or Oron-la-Ville!Main features: Villa with 5.5 rooms and bright spaces. Complete basement offering great potential for additional development. Garage or carport possible Outdoor parking spacesOur villas offer you bright rooms thanks to large windows, a comfortable living area, and an open kitchen leading to the dining room. The living area varies, and the villa can be extended and designed according to your needs. Heating by heat pump is an ecological and economical solution. It is complemented by the use of renewable energies through photovoltaic solar panels. This equipment is part of our ECO-lomique label, which combines environmental respect and cost control.Each construction is different: our clients have the freedom to personalize their project. Our clients meet our architect to create the plans for their house according to their desires. Because a visit is more informative than plans or images, we invite you to visit our model homes in Aproz (VS) or Oron-la-Ville (VD). You can discover the quality of our achievements, exchange with our specialists, and imagine your future home.Specialized in the construction of turnkey villas since 1997, we rely on high-quality materials and techniques. At Prologis, everything is carefully controlled to respect regulations and guarantee high-quality housing that is respectful of the environment and able to withstand the wear and tear of time.Our team accompanies you at every stage of your project.Design your future villa with our architects, choose the finishes, and we will take care of the rest.Contact us today to organize a visit to our model homes.*Calculation based on a SARON rate negotiated for Prologis at 0.80% and 1% amortization, constituting a forced saving.

Victoria Castro

Victoria Castro

1 / 5
Victoria Castro

Victoria Castro

  • Parking space
  • Balcony / Terrace
  • Mountain view
  • +3
CHF 810,000.–
4.5 rooms140m² living space
Chemin de la Croix, 1991 Sion

Contemporary semi-detached villa with 4.5 rooms in Salins

Visuals are non-contractual. The houses illustrate the general architectural style of the project. The environment, outdoor amenities, vegetation, and decorative elements are presented for indicative purposes only and may differ from the final realization.Located in the charming village of Salins, on the heights of Sion, this new development offers two contemporary semi-detached villas with 4.5 rooms, designed to provide comfort, brightness, and quality of life in a particularly calm and green environment.Just 8 minutes from the city center of Sion, this development benefits from an ideal situation, allowing you to enjoy the tranquility of a residential area while remaining close to schools, shops, infrastructure, and the main amenities of the Valaisan capital.Each villa develops a living area of approximately 140 m² and offers generous spaces perfectly adapted to family life.The living area is distinguished by its beautiful volumes and large openings to the outside. The open kitchen, dining room, and living room form a convivial and bright ensemble, extended by a vast terrace allowing you to fully enjoy the environment and the view.The floor accommodates three bedrooms, including a parental bedroom, as well as sanitary facilities, offering a functional and comfortable distribution for the whole family.The contemporary architecture combines sober lines with a warm use of wood, allowing the project to integrate harmoniously into its natural environment. The large glass surfaces promote a generous amount of natural light and strengthen the link between indoor and outdoor spaces.Covered parking spaces as well as annexes complete each accommodation.Villa B • Living area: approx. 140 m² • Terrace: approx. 43 m² • Sales price: CHF 810,000.- This development represents a great opportunity to acquire a new house on plan, benefiting from modern architecture and a privileged environment, just a few minutes from the center of Sion.An ideal project for those who want to combine calm, space, contemporary comfort, and proximity to the city.About SalinsSalins is a charming village located on the heights of Sion, offering a calm, green, and sunny living environment. Its residential environment seduces with its tranquility, while allowing you to quickly reach Sion and its many amenities.Between nature, walks, and proximity to mountain stations, Salins constitutes an ideal place to live for those who seek calm without moving away from the city.

  • Parking space
  • Balcony / Terrace
  • Mountain view
  • +3
Travel time
-
Victoria Castro

Victoria Castro

1 / 5
Victoria Castro

Victoria Castro

  • Parking space
  • Balcony / Terrace
  • Mountain view
  • +3
CHF 830,000.–
4.5 rooms140m² living space
Chemin de la Croix, 1991 Sion

Contemporary semi-detached villa with 4.5 rooms in Salins

New promotion of two contemporary villas in Salins - Sion Visuals are non-contractual. The houses only illustrate the general architectural style of the project. The environment, outdoor amenities, vegetation, and decorative elements are presented for illustration purposes only and may differ from the final realization.Located in the charming village of Salins, on the heights of Sion, this new promotion offers two contemporary villas with 4.5 rooms, designed to provide comfort, brightness, and quality of life in a particularly calm and green environment.Just 8 minutes from the city center of Sion, this realization benefits from an ideal situation, allowing you to enjoy the tranquility of a residential area while remaining close to schools, shops, infrastructure, and the main amenities of the Valaisan capital.Each villa develops a living area of approximately 140 m² and offers spacious rooms perfectly adapted to family life.The living space is distinguished by its beautiful volumes and large openings to the outside. The open kitchen, dining room, and living room form a convivial and bright ensemble, extended by a vast terrace that allows you to fully enjoy the environment and the view.The floor welcomes three bedrooms, including a parental bedroom, as well as the sanitary spaces, offering a functional and comfortable distribution for the whole family.The contemporary architecture associates sober lines with a warm use of wood, allowing the project to integrate harmoniously into its natural environment. The large glass surfaces promote generous natural lighting and strengthen the link between the interior and exterior spaces.Covered parking spaces as well as annexes complete each accommodation.Villa A • Living area: approx. 140 m² • Terrace: approx. 71 m² • Sales price: CHF 830'000.- This promotion represents a beautiful opportunity to acquire a new house on plan, benefiting from a modern architecture and a privileged environment, just a few minutes from the center of Sion.An ideal project for those who want to combine calm, space, contemporary comfort, and proximity to the city.About SalinsSalins is a charming village located on the heights of Sion, offering a calm, green, and sunny living environment. Its residential environment seduces with its tranquility, while allowing you to quickly reach Sion and its numerous amenities.Between nature, walks, and proximity to mountain stations, Salins is an ideal place to live for those who seek calm without moving away from the city.

  • Parking space
  • Balcony / Terrace
  • Mountain view
  • +3
Travel time
-
1 / 13
CHF 1,630.–
5.5 rooms165m² living space
1971 Grimisuat

New individual villa to be built in Grimisuat

An incomparable view for your future homeBecome the owner of your individual villa in Grimisuat from CHF 1630.- per month*.Offer yourself a privileged living environment with this project of an individual villa in Grimisuat, in a calm and sought-after environment.Facing south, this plot benefits from an exceptional situation. You will enjoy a panoramic and entirely unobstructed view of the Rhône plain and the surrounding mountains, while also benefiting from optimal sunlight throughout the year.Grimisuat seduces with its quality of life, its village atmosphere, and its proximity to Sion. You will find all the daily amenities here: shops, bakery, butcher, banks, restaurants, as well as school and childcare facilities.A unique opportunity to live in a villa that combines modern comfort and an exceptional natural environment. Contact us today to organize a visit to our model homes in Aproz or Oron-la-Ville! Main features: Villa with 5.5 rooms and bright spaces. Complete basement offering a real potential for additional fittings according to your wishes. Garage or carport possible Outdoor parking spaces Our villas offer you bright rooms thanks to large windows, a beautiful living area, and an open kitchen leading to the dining room. The living area varies and the villa can be extended and fitted out according to your needs. The heating by heat pump is an ecological and economical solution. It is complemented by the use of renewable energies thanks to photovoltaic panels. This equipment is part of our ECO-lomique label, which combines respect for the environment and cost control.Each construction is different: our clients have the freedom to personalize their project. Our clients meet our architect to realize the plans of their house according to their desires. Because a visit is more eloquent than plans or images, we invite you to visit our model homes in Aproz (VS) or Oron-la-Ville (VD). You will be able to discover the quality of our achievements, exchange with our specialists, and imagine your future home.Specialized in the construction of turnkey villas since 1997, we bet on superior quality materials and techniques. At Prologis, everything is controlled very closely to respect the regulations and guarantee high-quality housing, respectful of the environment and able to withstand the wear and tear of time.Our team accompanies you at every step of your project.Draw your future villa with our architects, choose the finishes, and we will take care of the rest. Contact us today to organize a visit to our model homes.*Calculation based on a SARON rate negotiated for Prologis at 0.80% and 1% amortization, constituting a forced savings.

1 / 13
CHF 4,450,000.–
6.5 rooms300m² living space
3963 Crans-Montana

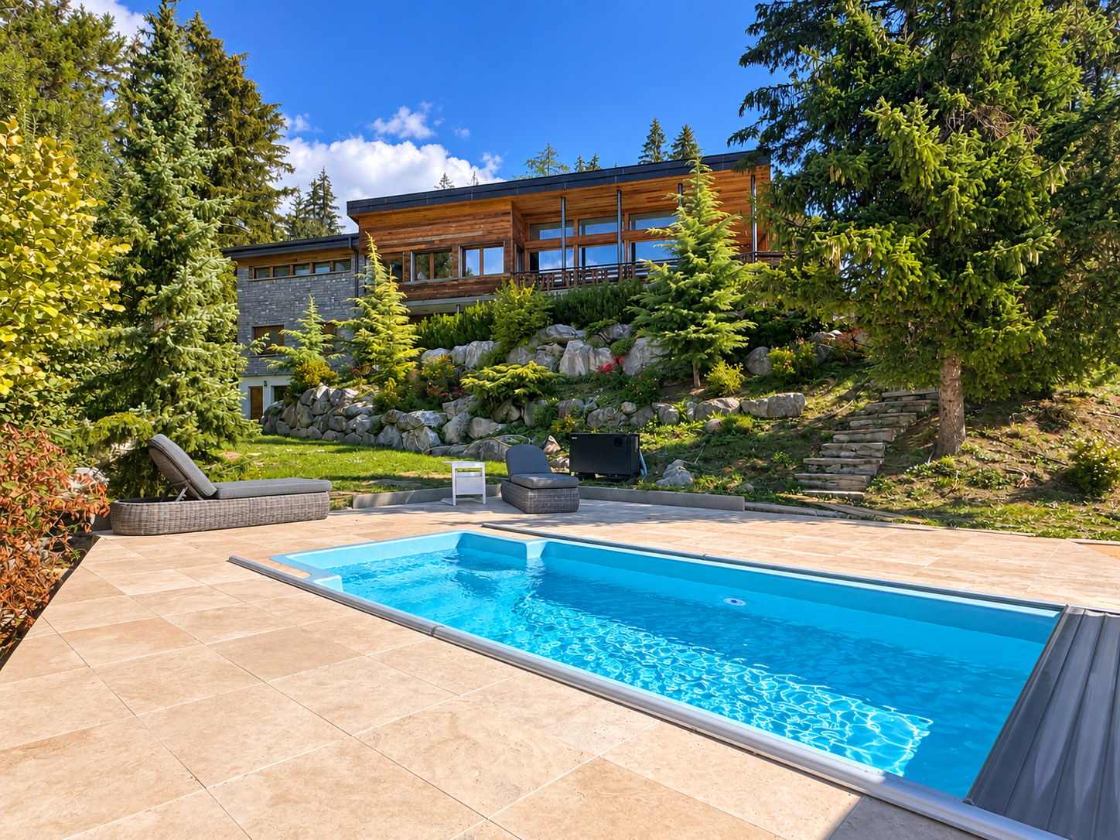
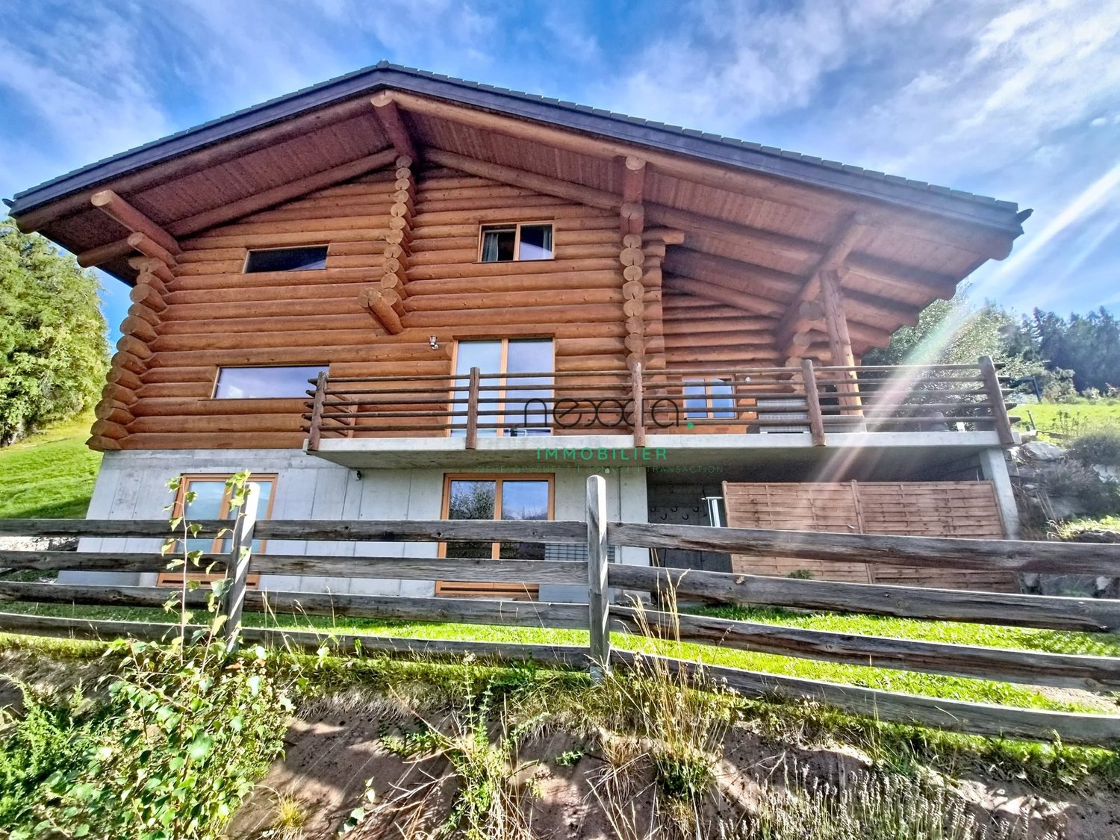
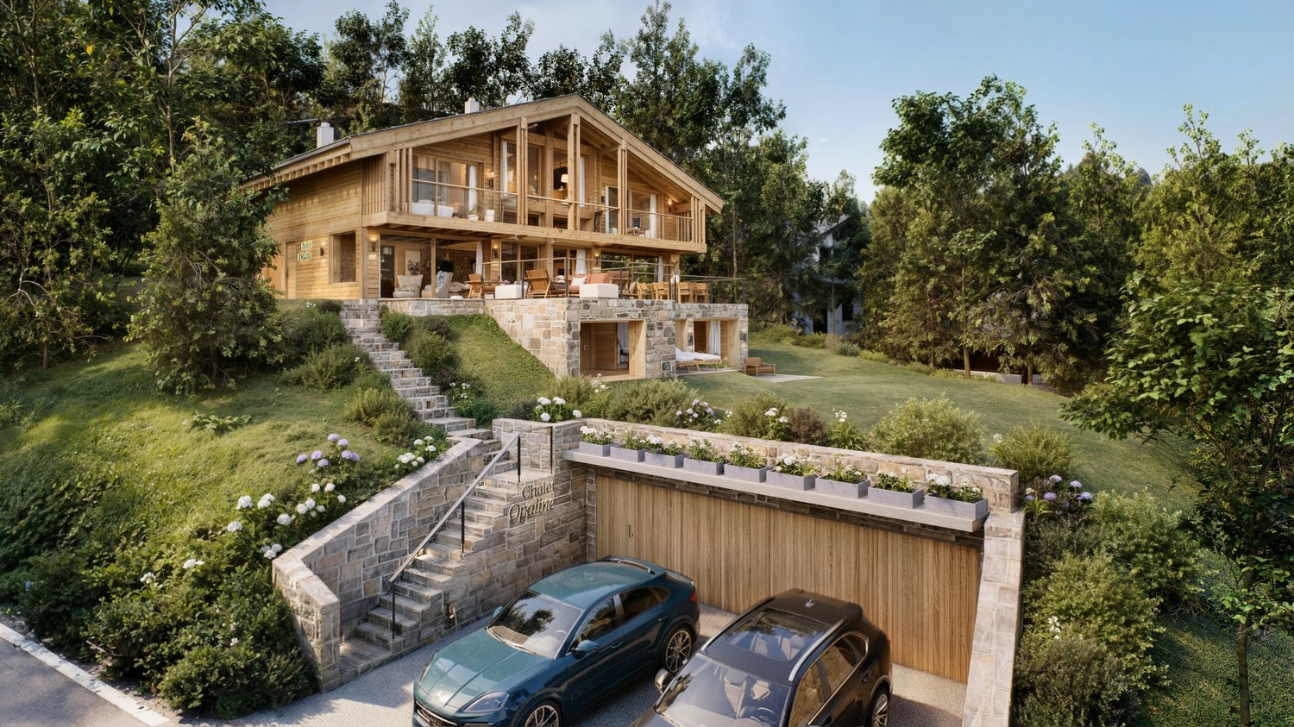
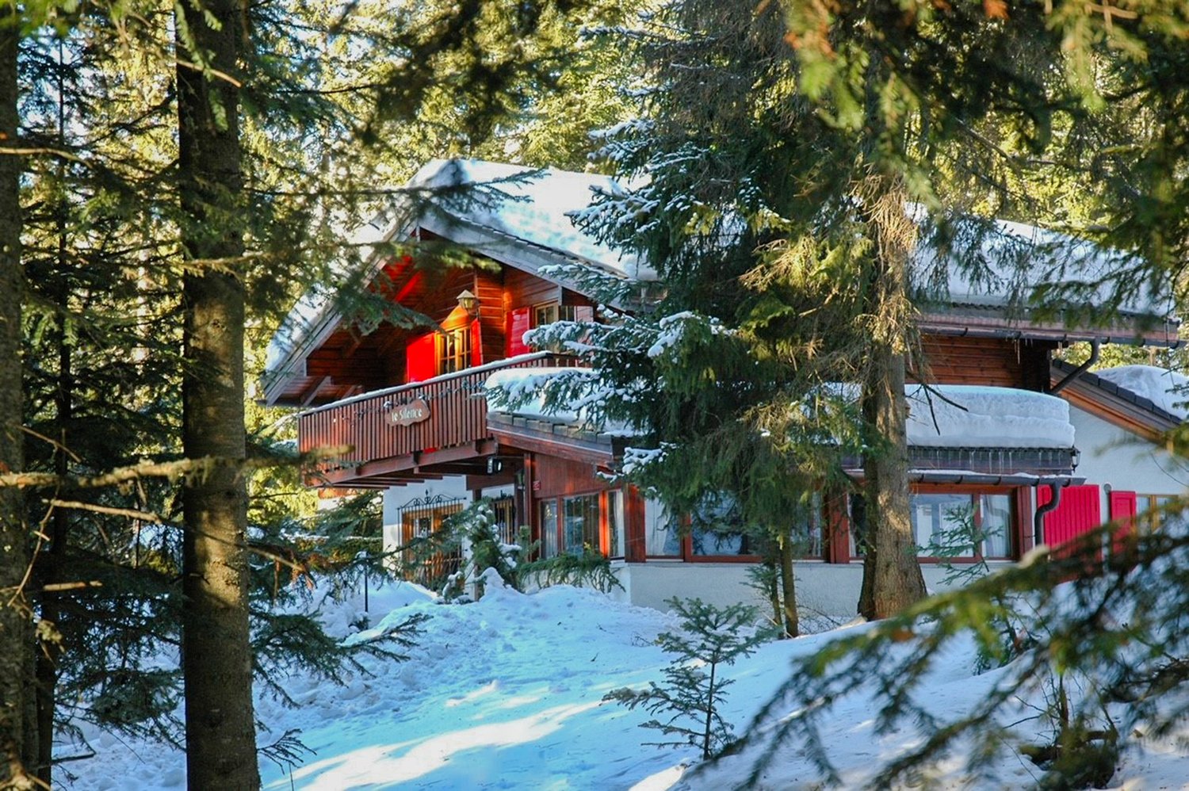
Chalet d'exception en pleine nature

Steiger & Cie | Sotheby's International Realty vous présente : Situé dans un charmant quartier exclusif au coeur de la forêt, ce chalet est idéal pour les amateurs de vues panoramiques, de grands espaces et de calme.Offrant une vue imprenable sur les 4000 valaisans, ce chalet en résidence secondaire situé sur les pistes de ski de randonnée et à proximité des balades, a tout pour séduire les amoureux de nature.Il est composé comme suit :Au rez de jardin :1 Grand salon avec cheminée, ouvert sur le jardin exposé sud1 Cuisine aménagée avec un réduit1 Grande salle à manger1 Jardin offrant un ensoleillement optimal toute la journée1 WC visiteurLocal technique / BuanderieAu 1er demi-niveau :1 chambre double1 Salle de douche1 sauna1 WC séparéÀ l'étage :1 chambre doubles avec sa salle de bain en suite3 chambres double1 Salle de douche, WC1 WC visiteur2 places dans le garage complète ce bien d'exceptionPropriété vendable en résidence secondaire et aux non-résidents en Suisse.Steiger & Cie | Sotheby's International Realty presents : Located in a charming, exclusive neighborhood in the heart of the forest, this chalet is ideal for lovers of panoramic views, wide open spaces and peace and quiet.Offering breathtaking views of the Valais 4000s, this second-home chalet on the ski slopes and close to hiking trails has everything to seduce nature lovers.It is composed as follows:Ground floor:1 Large living room with fireplace, opening onto the south-facing garden1 Fitted kitchen with storeroom1 Large dining room1 All-day sunny garden1 Guest WCTechnical room / laundryOn the 1st half-level:1 double bedroom1 shower room1 sauna1 separate WCOn the first floor:1 double bedroom with en suite bathroom3 double bedrooms1 Shower room, WC1 Guest WC2 garage spaces complete this exceptional propertyProperty for sale as second home and to non-residents of Switzerland

1 / 7
CHF 905,000.–
4.5 rooms157m² living space
avenue de derborance 1963 vétroz, 1963 Vétroz

Vétroz | 4.5 room villa with large basement and garden

Contemporary architecture, bright spaces and high quality of life in VétrozDesigned by the Valais-based firm Suter Sauthier Architectes SA, the « Les 3 Petits Cochons » residence offers contemporary architecture with sober and elegant lines, perfectly integrated into its environment.Located in the heart of a quiet and sought-after residential area in Vétroz, this last available villa benefits from a privileged location, in immediate proximity to schools, shops, restaurants and the highway.The villa consists of: • Ground floor • Entrance hall with storage • Guest toilet • Utility room • Open kitchen • Dining room and living room with direct access to the terrace and garden First floor • Master bedroom • Two bedrooms • Two bathrooms • Open mezzanine overlooking the living room Basement • Large cellar/multi-purpose room Parking spaces at an extra cost • 1 covered space: CHF 25'000.– • 1 outdoor space: CHF 20'000.– The highlights✓ Last available villa in the project✓ High-quality contemporary architecture✓ Private garden and terrace✓ Complete basement✓ Family-friendly and sunny neighborhood✓ Just a few minutes from Sion and the highway✓ Customizable finishes depending on the progress of the workA rare opportunity to become the owner of a modern villa in one of the most sought-after municipalities in the central Valais region.

Travel time
-

Suggested properties for you based on search results