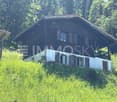
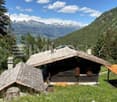
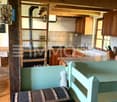
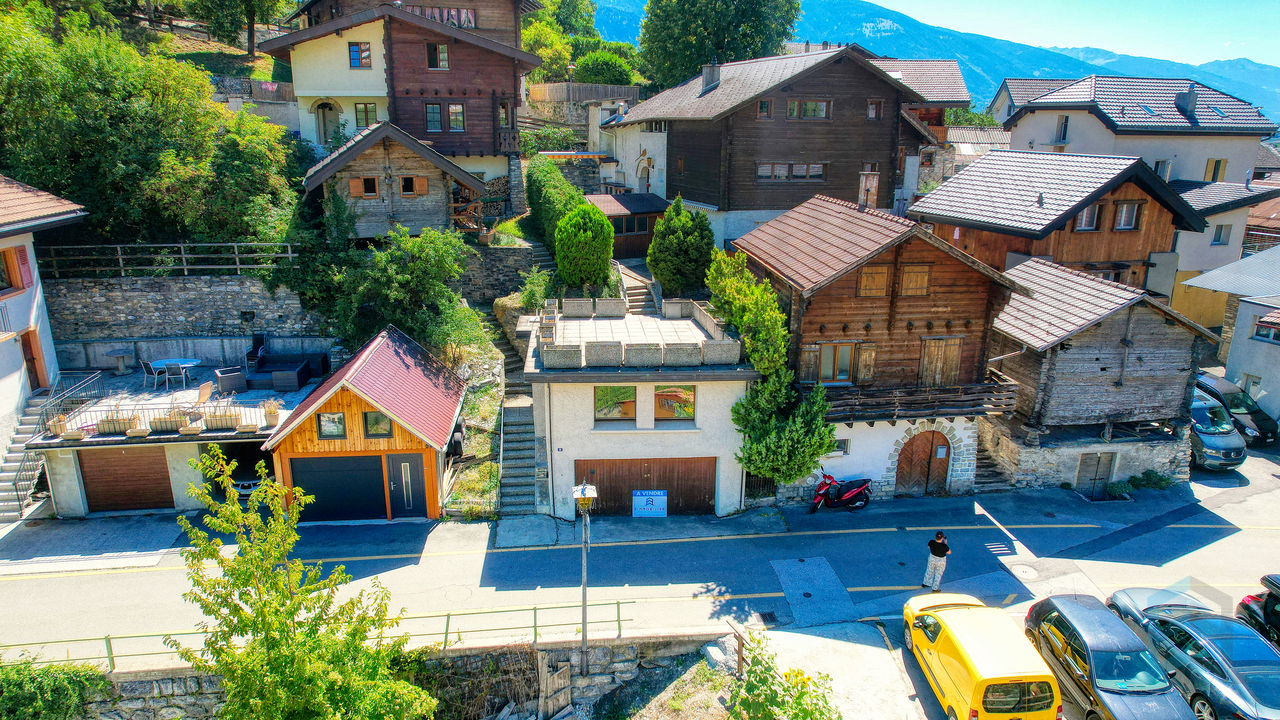
853 results - House, chalet, rustico to buy in Region Central Valais (Mittelwallis)

1 / 13
CHF 750,000.–
4 rooms100m² living space
Route de Signèse, 1966 Signèse (Ayent)

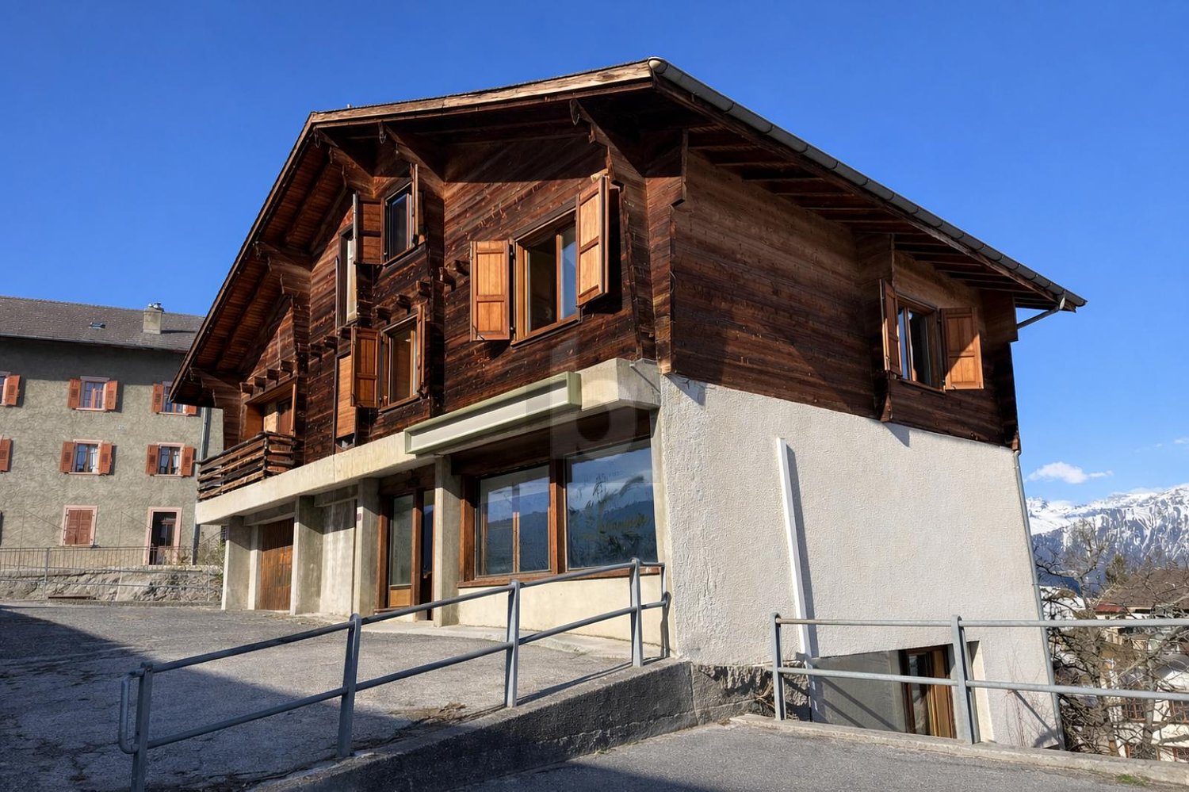
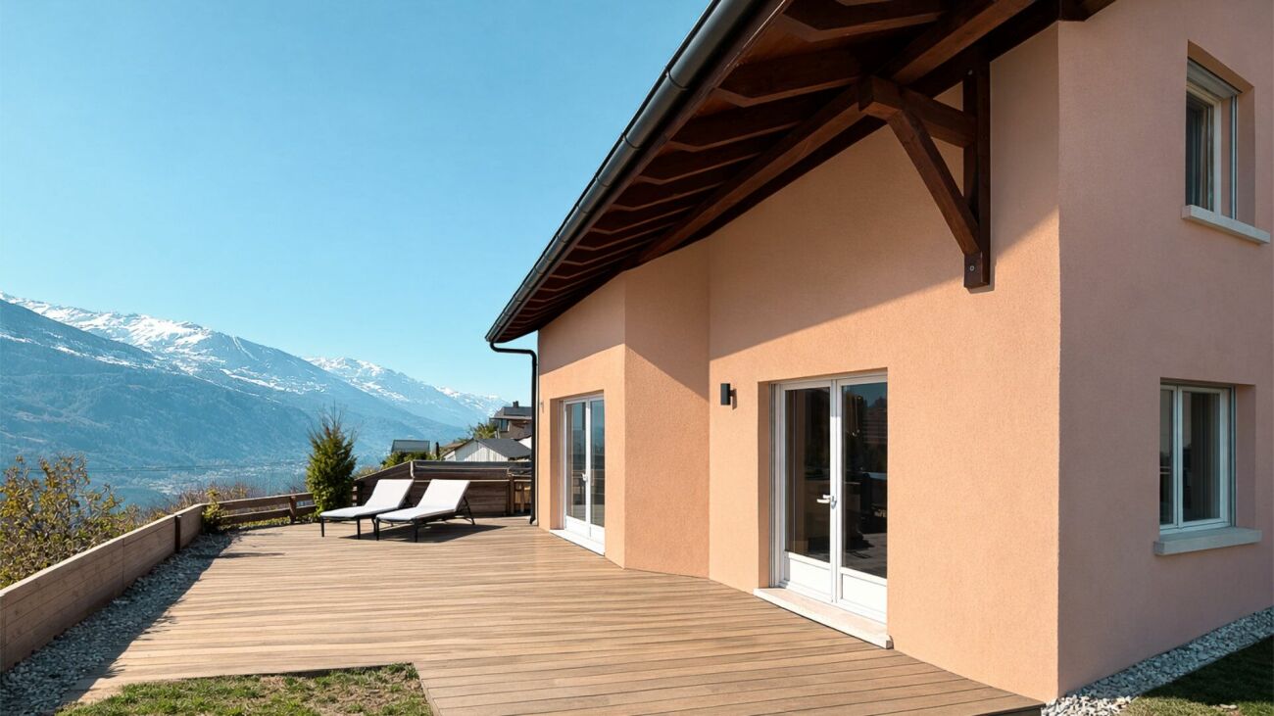
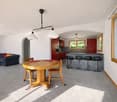
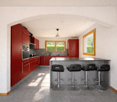
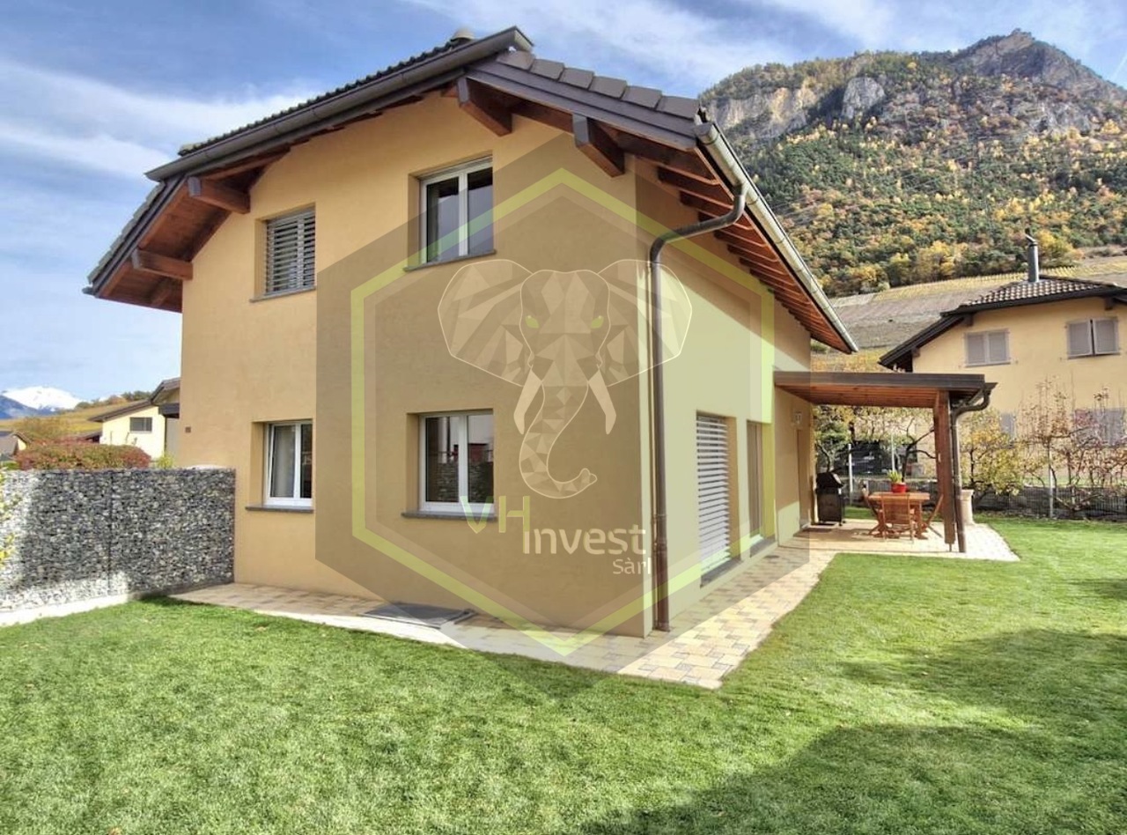
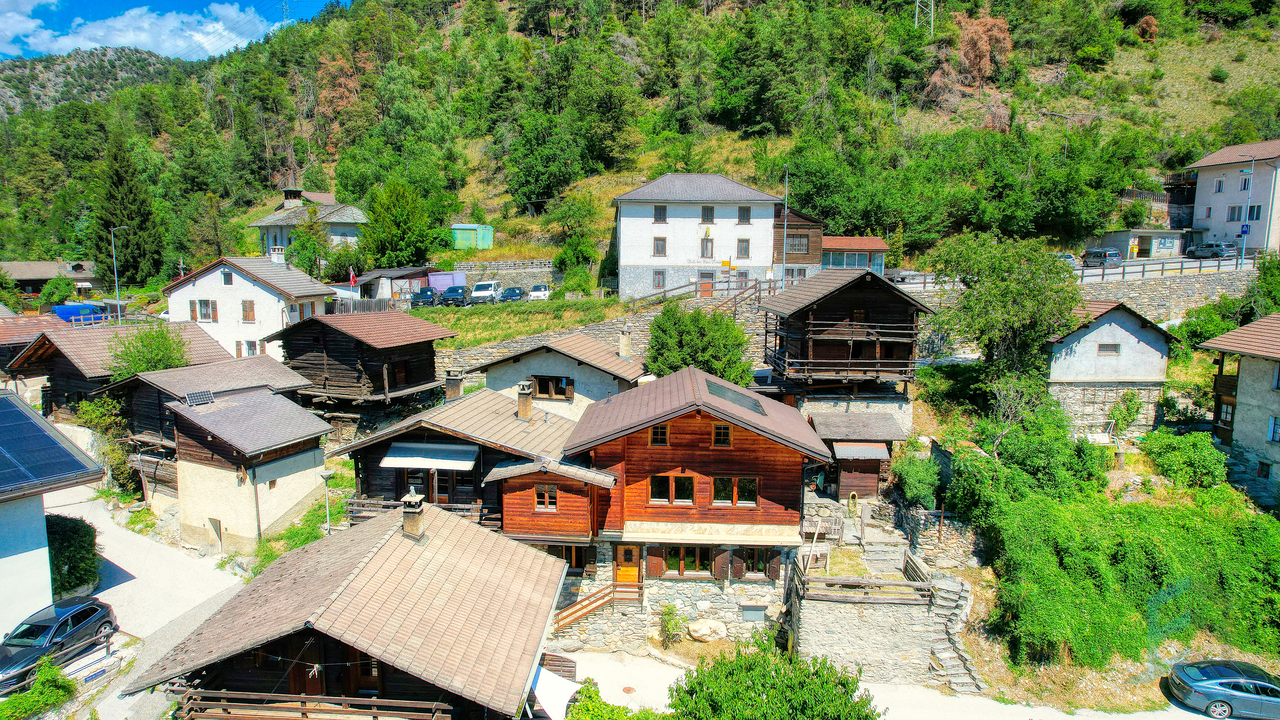
CHARMING VILLAGE HOUSE NEW AND ECOLOGICAL, WITH GARDEN AND PARKING

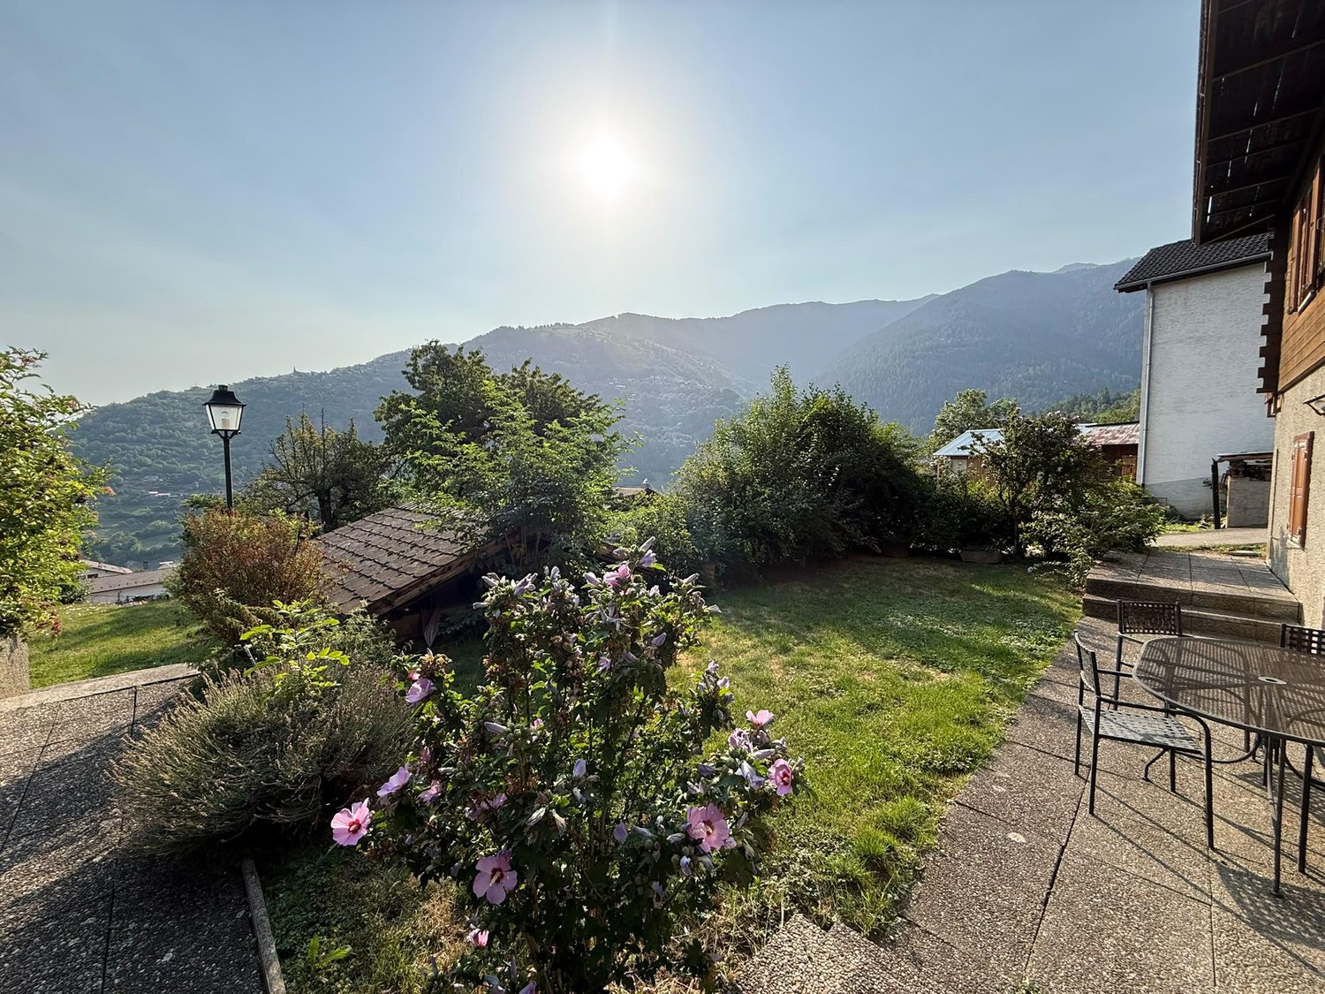
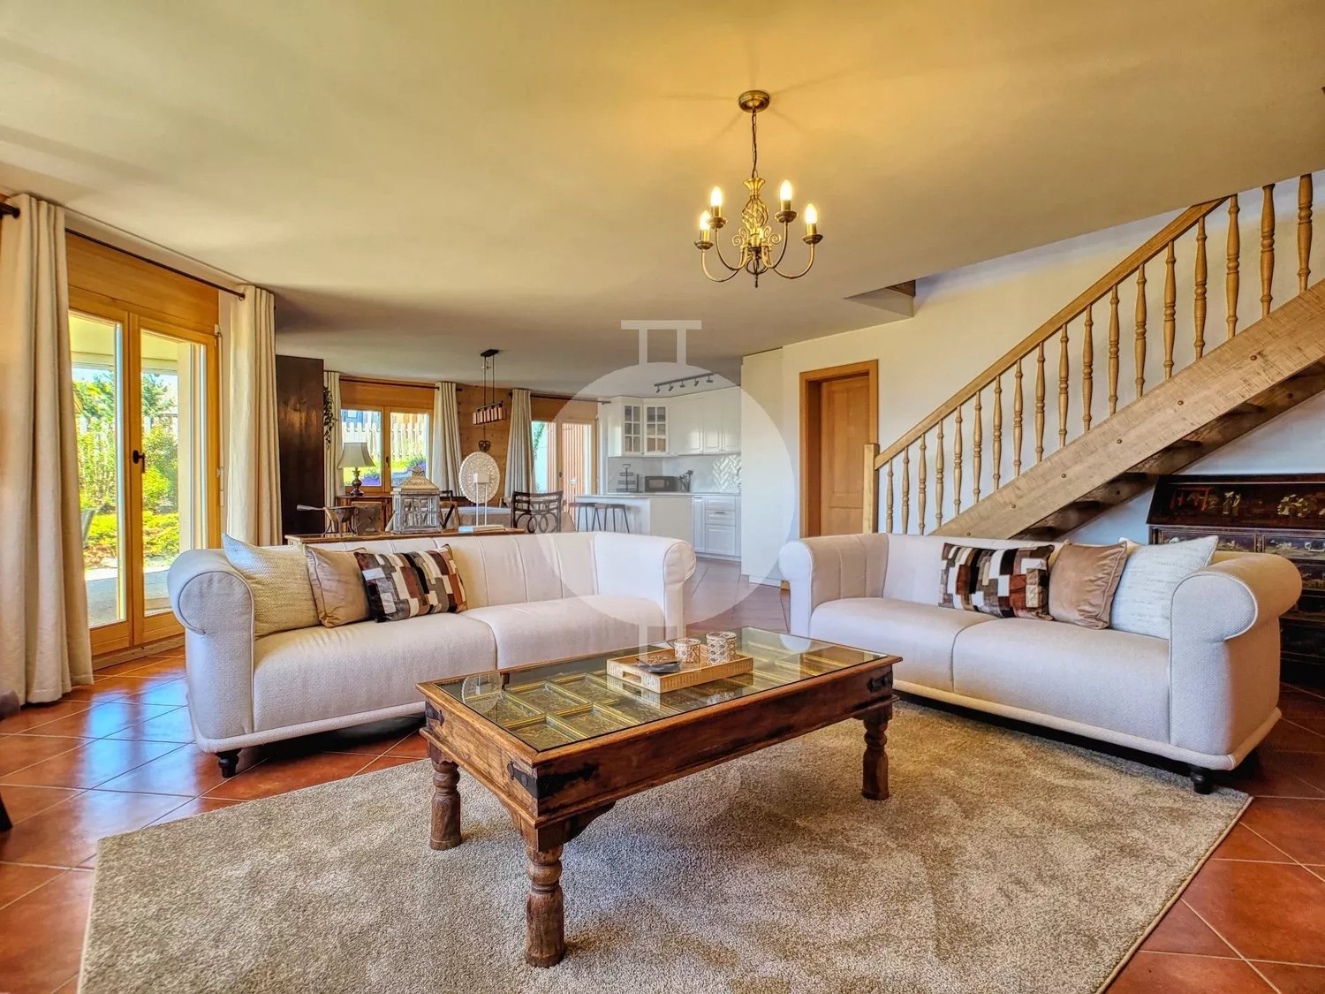
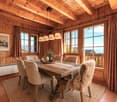
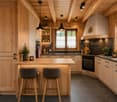
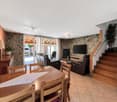
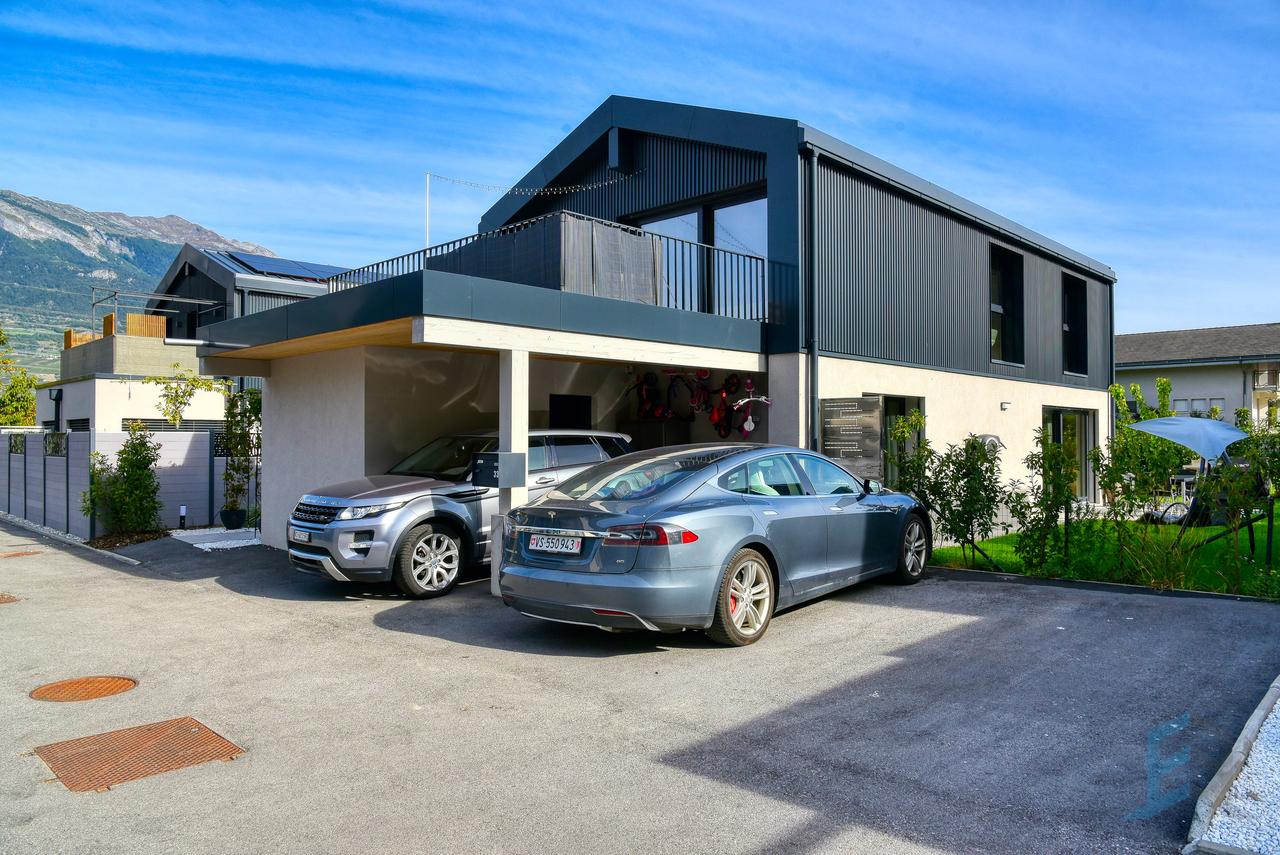
A rare and high-quality property, this charming village house is the result of the metamorphosis of an ancestral barn into a cutting-edge bioclimatic dwelling. It combines the comfort of contemporary ecology with the authenticity of a cladding in old wood and stones, a true warm cocoon, ideally suited to a couple or a small family. In the heart of the peaceful hamlet of Arnou, in immediate proximity to the residential area of Grimisuat, this property offers a unique and idyllic living environment. Located at the gates of Sion, it is just a few minutes from the Anzère and Crans-Montana ski stations, as well as a stone's throw from schools, shops, and a bus stop. A distribution over 3 levels: - Upper ground floor: Entrance hall with cloakroom, sofa TV corner, dining room, and American kitchen bathed in light. Direct access to the covered terrace and garden - Lower ground floor: 2 bedrooms, including a parental suite with its own bathroom with bathtub, a shower room, guest toilet, and laundry room, a cellar - Attic: A charming mezzanine with central Velux, ideal for a relaxation area, 1m55 high. - Exteriors: Terrace, fenced lawn, parking spaces. Eco-responsibility and high performance, CECB+ = very good BAA rating, built exclusively by Valaisan companies, this house is a model of sustainability: - Structure in solid Swiss wood: Design in CLT Cross Laminated Timber by Schilliger AG, combining aesthetics and superior thermal insulation. - Solar energy: Latest generation panels (7.4 kW) for maximum autonomy, with electric vehicle connection. - Gentle heat: High-quality Hoval heat pump, distributing a pleasant heat through the floor. - Wood-aluminum windows with triple glazing and large skylights, to capture natural light and open as skylights. Its major assets: Strategic location close to amenities, very low energy costs, and superior quality of life in a highly sought-after region of Valais. PRICE CHF 750,000.- Including CHF 40,000.- for finishes at the buyer's discretion: kitchen, sanitary and tiling Parking spaces in addition CHF 20,000.-

1 / 13
CHF 750,000.–
4 rooms100m² living space
Route d'Argnou, 1971 Grimisuat

CHARMING VILLAGE HOUSE NEW AND ECOLOGICAL, WITH GARDEN AND PARKINGS

A rare and high-quality property, this charming village house is the result of the transformation of an ancestral barn into a state-of-the-art bioclimatic dwelling. It combines the comfort of contemporary ecology with the authenticity of a cladding in old wood and stone, a true warm cocoon, ideal for a couple or a small family.In the heart of the peaceful hamlet of Arnou, in immediate proximity to the residential area of Grimisuat, this property offers a unique and idyllic living environment. Located near Sion, it is just a few minutes from the ski resorts of Anzère and Crans-Montana, as well as a stone's throw from schools, shops, and a bus stop. A distribution over 3 levels:- Upper ground floor: Entrance hall with cloakroom, sofa TV corner, dining room, and American kitchen bathed in light. Direct access to the covered terrace and garden- Lower ground floor: 2 bedrooms, including a parental suite with its own bathroom with bathtub, a shower room, guest toilet and laundry room, a cellar- Attic: A charming mezzanine with central skylight, ideal for a relaxation area, 1.55 m high.- Exteriors: Terrace, fenced lawn, parking spaces. Eco-responsibility and high performance, CECB+ = very good BAA note This villa, built exclusively by Valaisan companies, is a model of sustainability:- Structure in solid Swiss wood: Design in CLT Cross Laminated Timber wood from Schilliger AG, combining aesthetics and superior thermal insulation.- Solar energy: Latest generation panels (7.4 kW) for maximum autonomy, with electric vehicle connection.- Gentle heat: High-quality Hoval heat pump, distributing a pleasant heat through the floor.- Wood-aluminum windows with triple glazing and large skylights, to capture natural light and open as impostes.Its major assets: Strategic location near amenities, very low energy costs, and superior quality of life in a highly sought-after region of Valais.PRICE CHF 750,000.- Including CHF 40,000.- for finishes at the buyer's discretion: kitchen, sanitary and tiling Parking spaces in addition CHF 20,000.-

1 / 13
CHF 1,190,000.–
7 rooms285m² living space
3960 Sierre

Charming village house with outbuilding 2.5 rooms. Sierre, VS

Exclusive in Sierre (3960), in the heart of the La Tservetta district, just a few minutes' walk from the town center shops and 10 minutes from the train station. Beautiful property in R+2, built in the 1940s on a plot with a cadastral area of 282m2, fully renovated and rearranged in 2016. Now divided into two separate apartments, it consists of: 1 / For the main part: A 4.5-room apartment in a duplex with direct access from the street and parking. - On the first level: A bright double living room with balcony, separate kitchen, a large bedroom, and a visitor toilet with shower. - On the upper floor, via a beautiful stone staircase: Two bedrooms, one of which is large and divisible, a bathroom with shower and bathtub, as well as a laundry room. - In the basement: A spacious and very pleasant cellar with tiles, impressive volumes, a kitchenette, a technical room, a wine cellar, and a toilet. - Outside: 3 private parking spaces, one of which is covered, a workshop with storage space. 2 / For the secondary part: A 2.5-room apartment on the ground floor with access from the parking lot. It includes on one level: A bright living room, terrace, equipped kitchen, a bedroom, shower, and toilet. An outdoor parking space. This apartment is currently rented and allows for the generation of additional rental income. Note: The layout of the property would make it very easy to reunite the two apartments into one, if needed. Sought-after village environment, traditional charm, ideally located on the small heights of the town center. Would you like more information? Contact me and discuss your project! Quentin RICHARSON: +41 (0)79 918 93 18

1 / 8
CHF 650,000.–
3.5 rooms80m² living space
Rue des Chevaliers 4, 3966 Chalais

New construction, semi-detached villa

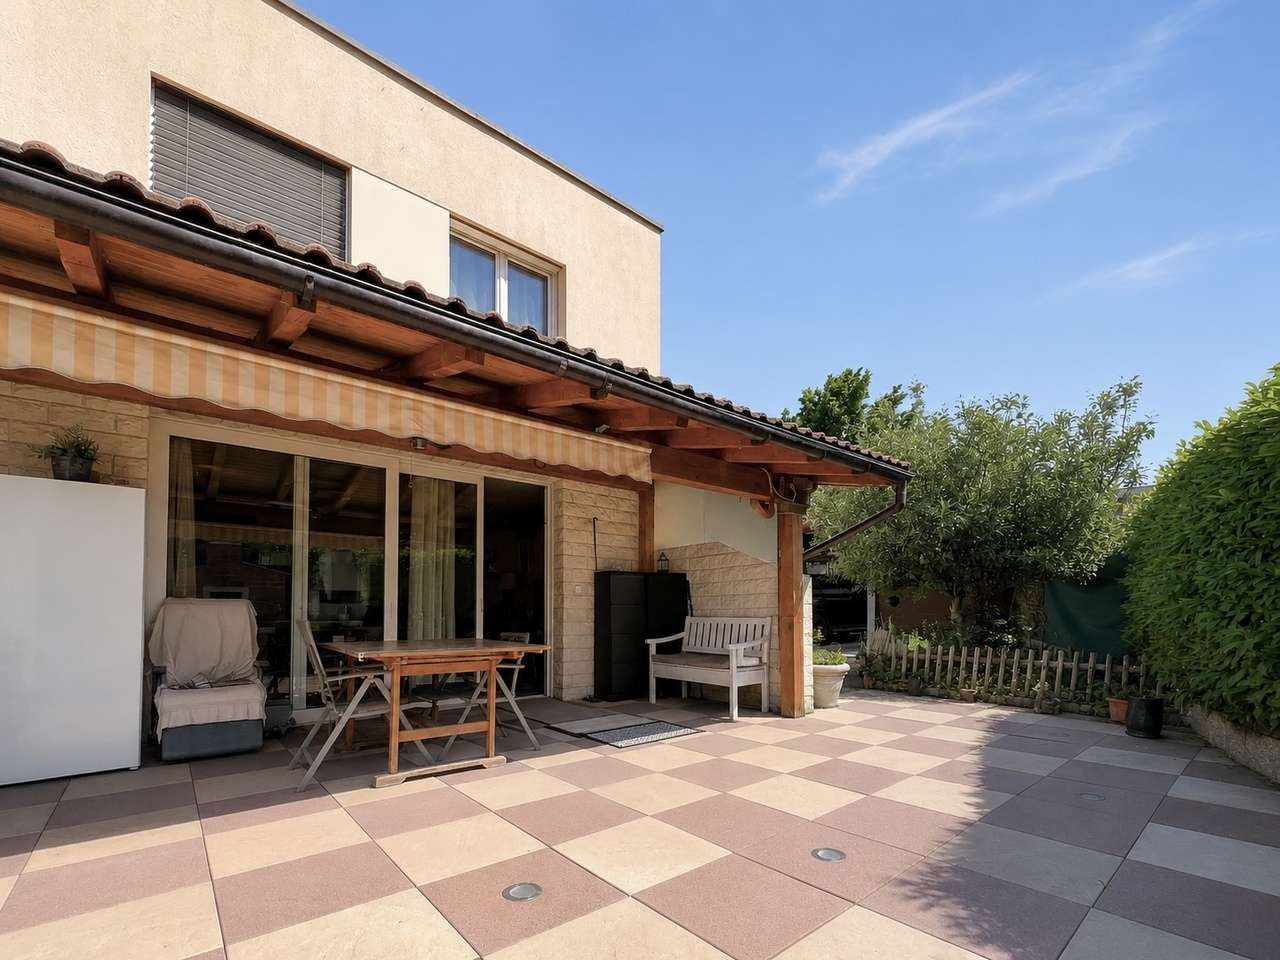
Located in the heart of the charming village of Chalais, in a quiet and sought-after residential area, this 3.5-room semi-detached villa offers an ideal living environment, combining tranquility, proximity to amenities, and quick access to main axes. A rare opportunity, perfect for a couple or a small family.Built in 2026, this corner house of approximately 80 m² immediately seduces with its brightness, optimized layout, and high-quality finishes.Spread over three levels, it offers a garage, a cellar, and a technical room in the basement, providing practical and functional spaces for daily use.On the ground floor, the living area opens onto a modern and convivial kitchen, extended by a dining room bathed in light and direct access to a large covered terrace, ideal for enjoying the outdoors all year round. A welcoming entrance and a guest toilet complete this level.On the first floor, two beautiful, bright bedrooms, each with its own balcony, offer comfort and intimacy. A bathroom with a shower completes this sleeping area.The attic offers additional potential with a convertible loft, perfect for creating a room according to your needs: playroom or storage space.Outside, a pleasant private garden area allows you to enjoy moments of relaxation in complete tranquility. Three outdoor parking spaces and a garage complete this property.Technically, the house is equipped with a heat pump and solar panels, guaranteeing comfort and energy efficiency.Are you interested in this property? Do not hesitate to contact us!

Travel time
-
Guillaume Stäuble

Guillaume Stäuble

1 / 9
Guillaume Stäuble

Guillaume Stäuble

  • Parking space
  • Balcony / Terrace
  • Garage
CHF 890,000.–
4.5 rooms94m² living space
1997 Haute-Nendaz

Haute-Nendaz - Individual chalet available as a secondary residence

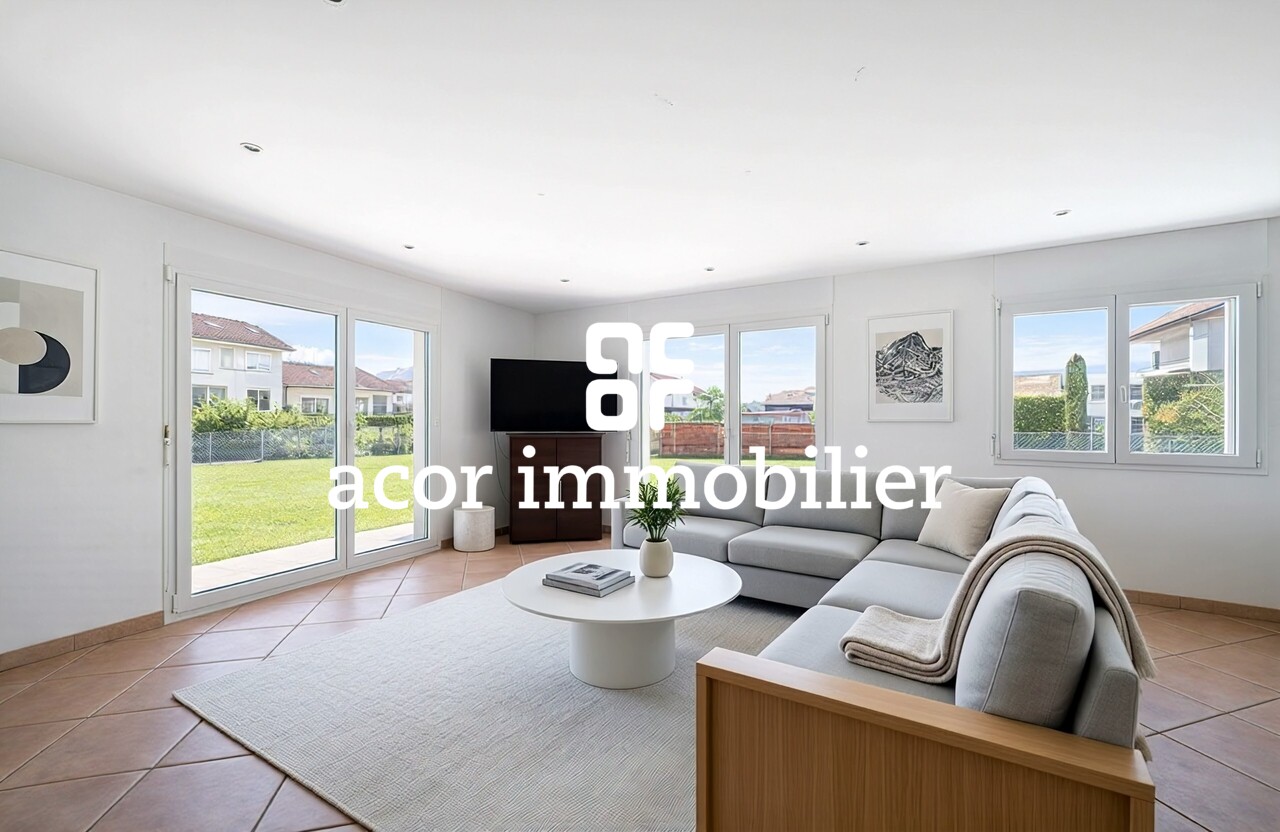
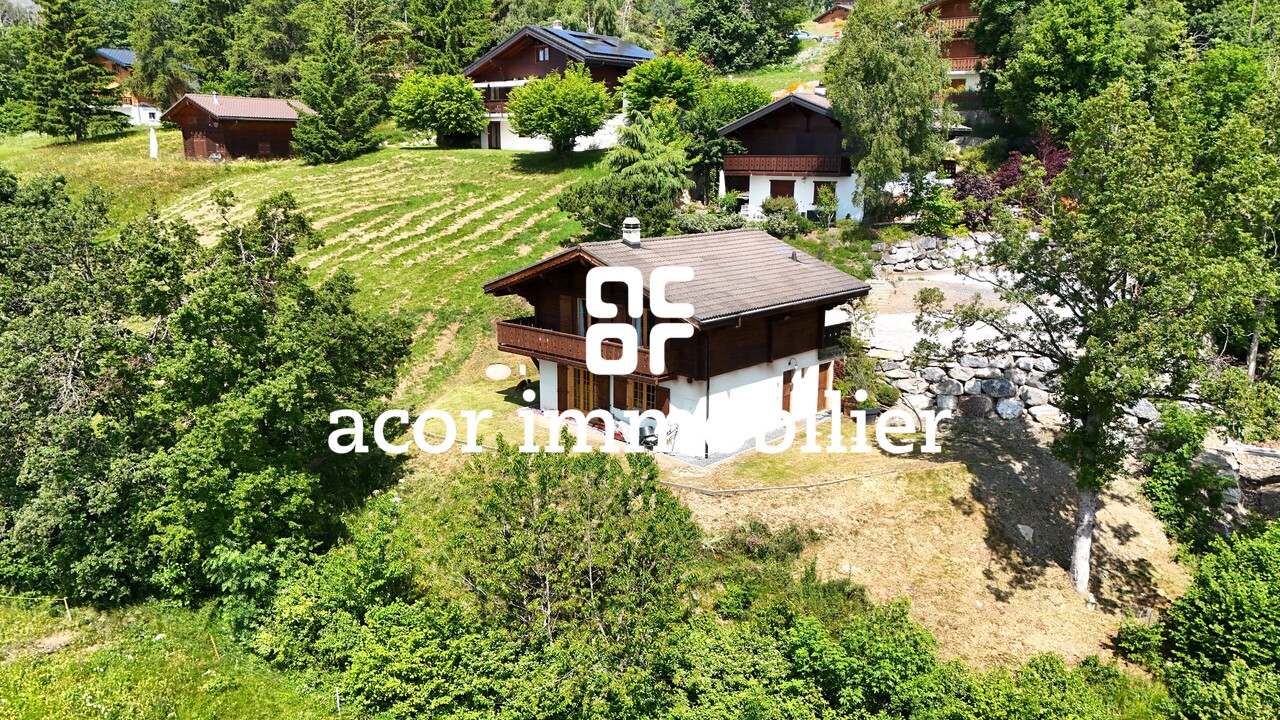
Sale as a secondary residence allowed!acor immobilier proposes to you exclusively in Haute-Nendaz, this magnificent traditional chalet of 4.5 rooms on two levels located in a privileged and sought-after sector of the station. This property is a real haven of peace and tranquility with superb outdoor living spaces.A small paradise to come and discover absolutely!Overlooking the Rhone Valley, at 1,300 meters above sea level, the Haute-Nendaz station gives access to the 4 Vallées ski area with a vast choice of slopes that delight both beginners and experienced skiers who can enjoy over 400 km of snowy slopes. During the summer season, the station is appreciated by mountain bikers and hikers. The station is easily accessible thanks to its proximity to the town of Sion, served by highway and rail networks. It offers all the necessary amenities with its many restaurants and shops and proposes countless animations.Layout on the ground floor:- three bedrooms- a bathroom with bathtub and WC- a storage roomLayout on the upper floor:- a spacious living room with open kitchen- access to the terrace and balcony- a visitor WCAnnexes:- an independent building of 35 m2 with large double garage with cellar and storage spaces- private outdoor parking spaces

  • Parking space
  • Balcony / Terrace
  • Garage
1 / 10
  • Balcony / Terrace
  • View
  • Child-friendly
CHF 410,000.–
5.5 rooms88m² living space
1996 Beuson (Nendaz)

Une demi-maison villageoise 5,5 pces avec beaucoup de charme à Nendaz

Vous rêvez de venir habiter au milieu du village de Beuson dans une maison villageoise avec beaucoup de charme, vous êtes les bienvenus.Venez découvrir ce chaleureux chalet(5,5 pces) à la montagne (900 mètres d'altitude). Une rampe vous amènera à l'entrée supérieure du chalet. Un petit hall d'entrée, la cuisine ouverte, un salon spacieux et petit coin bureau, une chambre et une salle de bain (baignoire) se trouvent à l'étage. Sous le toit, vous découvrirez trois chambres et 1 salle de bain avec douche.Un sous-sol, une grande cave et la buanderie font partie du lot.De plus, la parcelle bénéficie d'un petit coin de repos extérieur très bien aménagé avec des cabanons, le coin barbecue, un espace de repos.Venez rapidement visiter ce bel objet.Le toit ainsi que l'isolation du toit seront entièrement refait au printemps 2027.Sie träumen davon, in der Mitte des Dorfes Beuson in einem Dorfhaus mit viel Charme zu wohnen, dann sind Sie herzlich willkommen.Entdecken Sie dieses gemütliche Chalet (5,5 Zimmer) in den Bergen (900 Meter über dem Meeresspiegel). Eine Rampe führt Sie zum oberen Eingang des Chalets. Eine kleine Eingangshalle, die offene Küche, ein geräumiges Wohnzimmer und eine kleine Büroecke, ein Schlafzimmer und ein Badezimmer (Badewanne) befinden sich im Obergeschoss. Unter dem Dach entdecken Sie drei Schlafzimmer und 1 Badezimmer mit Dusche.Ein Keller, ein großer Keller und die Waschküche gehören ebenfalls zum Grundstück.Darüber hinaus profitiert das Grundstück von einem kleinen, sehr schön angelegten Außenbereich mit Schuppen, der Grillecke und einem Ruhebereich.Besuchen Sie schnell dieses schöne Objekt.Das Dach sowie die Dachisolierung werden im Frühjahr 2027 komplett erneuertIf you're dreaming of living in the middle of the village of Beuson in a charming village house, you're welcome.Come and discover this cosy chalet (5.5 rooms) in the mountains (900 m altitude). A ramp leads to the upper entrance of the chalet. A small entrance hall, an open kitchen, a spacious living room with a small office area, a bedroom and a bathroom (bathtub) are located upstairs. Under the roof, you'll find three bedrooms and 1 bathroom with shower.A basement, large cellar and laundry room are also included.What's more, the plot boasts a well-appointed outdoor seating area with sheds, barbecue area and rest area.Come and visit this beautiful property.The roof and insulation will be completely redone in spring 2027Se sognate di vivere nel cuore del villaggio di Beuson in un'affascinante casa di paese, siete i benvenuti.Venite a scoprire questo accogliente chalet (5,5 camere) in montagna (900 metri di altitudine). Una rampa vi condurrà all'ingresso superiore dello chalet. Al primo piano si trovano un piccolo ingresso, una cucina a pianta aperta, un ampio soggiorno con una piccola zona studio, una camera da letto e un bagno (vasca). Sotto il tetto si trovano tre camere da letto e 1 bagno con doccia.Sono inclusi anche un seminterrato, un'ampia cantina e una lavanderia.Inoltre, il terreno vanta una piccola area esterna ben arredata con capannoni, area barbecue e zona relax.Venite a visitare questa bella proprietà al più presto.Il tetto e l'isolamento saranno completamente rifatti nella primavera del 2027

  • Balcony / Terrace
  • View
  • Child-friendly
1 / 6
CHF 650,000.–
3.5 rooms85m² living space
Route de Turin 30, 1991 Turin (Salins)

Résidence L'Envolée - Sion - 3.5 rooms in the attic

3.5 room apartment in Salins / Sion. New construction. Modular plans and finishes to choose from. New in Salins / Sion: Résidence L'Envolée For sale a 3.5 room apartment on the top floor in a new residence in the municipality of Sion (Turin / Salins). The apartment consists of a beautiful living area with living room and kitchen giving access to a 28 m2 covered terrace with a beautiful view of the Alps. Two bedrooms, a bathroom with washing/drying column, an entrance hall with built-in wardrobes complete the apartment. Direct access to the apartment from the elevator or by an external staircase. The plans are modular and all finishes are chosen by the buyers. The apartments are finished with quality finishes, equipped according to current standards (cooling of the apartments). Covered parking spaces on the ground floor are available at an extra cost. Quality construction by recognized regional companies. Delivery of the apartments in autumn 2027. RESIDENCE L'ENVOLEE The Résidence L'Envolée is ideally located in the village of Turin / Salins in the municipality of Sion, close to amenities - shops, restaurants, schools and public transport - and offers its inhabitants a unique quality of life in a privileged environment. Located on a plot of over 1200 square meters, the Résidence L'Envolée consists of quality apartments spread over 3 levels with covered parking on the ground floor. Ranging from 2.5 to 4.5 rooms, which can be modified into 5.5 rooms, the apartments benefit from spacious, bright living areas opening onto large terraces with an unobstructed view of the Alps. The Résidence L'Envolée pays particular attention to the comfort of its inhabitants with quality finishes chosen by the buyers. Located on the Turin road to Salins - 5 minutes from Sion and 15 minutes from the 4 Vallées ski area via Veysonnaz or the Piste de l'Ours - the residence is ideally located at the beginning of the slope. Public transport serving both the cities of Sion and the ski resorts of Veysonnaz or Nendaz is located 50 meters from the residence. Sale as a secondary residence is authorized.

Travel time
-
1 / 13
CHF 3,800,000.–
5.5 rooms270m² living space
3963 Montana

Exceptional new chalet in Crans-Montana

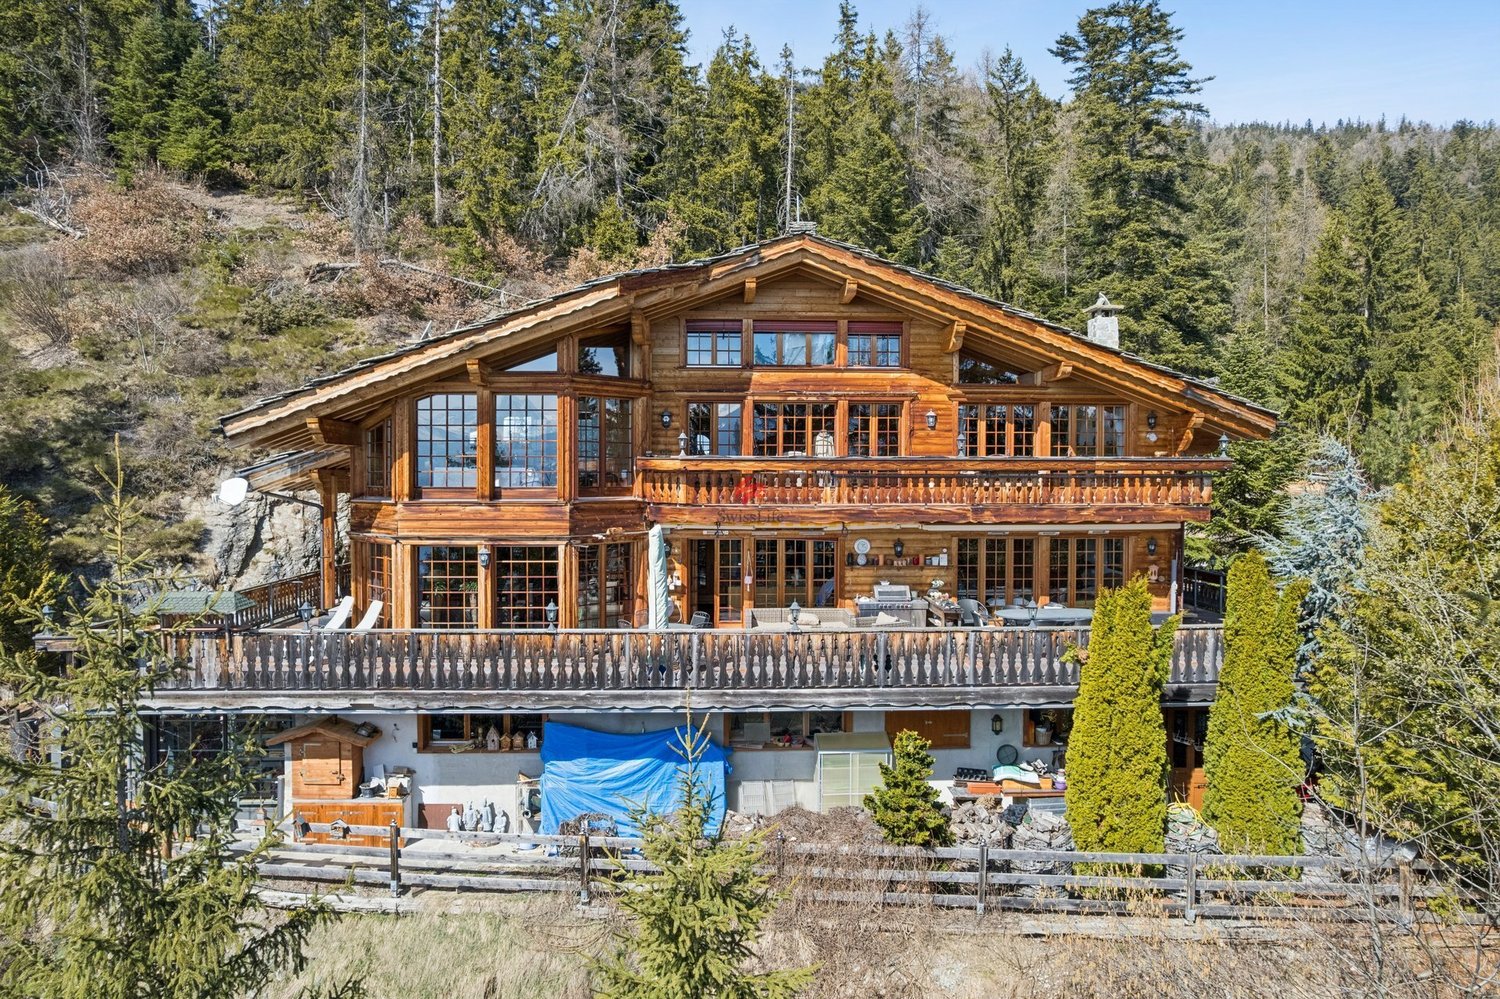
Discover this sumptuous chalet in the final stages, nestled in an idyllic setting with a breathtaking view of the majestic mountains. Located on the edge of an agricultural area, it offers exceptional clearance and a peaceful atmosphere, perfect for rejuvenating in the heart of nature. A guided tour is available. The chalet is distributed as follows: UPPER GROUND FLOOR - Double garage with direct access to the living area - Entrance and stairs on a half-level to access the main living room - Living room of 55m2 with open kitchen + central island, all giving access to a large balcony - Guest toilet - Technical room - Balcony 50m2 with panoramic view LOWER GROUND FLOOR - Master bedroom of 36m2 with dressing area, bathroom with access to a mezzanine and a terrace with a jacuzzi - Bedroom of more than 21m2 with en-suite shower - Bedroom of 15m2 - Large terrace of more than 80m2 - Office/library area that can be converted into an additional bedroom - Large bathroom with bathtub, shower, and double sink - Shower room - Central entrance with fountain and greenery Information: - The chalet is in the final stages of completion - The displayed kitchen is provisional and will be replaced by a custom-made kitchen An exceptional property, just 5 minutes from the center of the Crans-Montana ski resort, accessible by free bus or the Sion-Crans line. A visit is a must? Guaranteed to fall in love!

Manuel Vieira

Manuel Vieira

1 / 10
Manuel Vieira

Manuel Vieira

  • Parking space
  • Balcony / Terrace
  • Child-friendly
CHF 320,000.–
6 rooms250m² living space
3966 Chalais

6007M-Chalais-Exceptional Real Estate Project

Trust Immobilier, real estate agency in Crans - Montana, Geneva and Vaud, presents Ref. 6007-M - TCMA rare opportunity in the heart of Chalais, a real estate project with great potential, ideally located in the center of the village of Chalais, just a few steps from the cable car and in close proximity to shops, schools and all amenities, this property represents a unique opportunity to realize an ambitious real estate project.Built on a plot of 606 m², this real estate complex currently consists of a village house, an adjacent barn and an independent building, offering a built volume of approximately 765 m². The complex requires a complete renovation, if not a comprehensive transformation, leaving room for your imagination.An exceptional development potentialWhether you are an investor, developer or private individual looking for a unique project, this property offers numerous possibilities for valorization.A preliminary project has already been studied and has received a positive opinion for the creation of three apartments, confirming the great potential of the site. However, the property is sold without any mandate and without an imposed project, allowing you to design a development entirely adapted to your objectives.The house is listed with a note 4+, which implies the maintenance of the volume and substance of the existing building. In return, an extension to the front and rear of the plot is possible, subject to the applicable authorizations, offering interesting perspectives for optimizing the living areas.The property is located partly in the residential housing zone - villa in the plain (density 0.3) and partly in the village center zone, an asset offering different possibilities for layout and development.A project in your imageThis property is perfectly suited for: • A family wishing to create a characterful home. • An investor looking for a value-enhancing operation. • A developer wanting to develop several apartments. • A craftsman or independent professional wishing to combine living and working. Properties with such development potential, in the heart of a dynamic and sought-after village, are particularly rare on the market. Whether your project involves a complete renovation, a transformation or a new design in compliance with the applicable regulations, this property constitutes an ideal basis for bringing your ambitions to life.Let yourself be seduced by the potential of this property and come to imagine your future project on site.Contact us today to obtain more information or organize a visit. We will be pleased to introduce you to all the possibilities that this exceptional property has to offer.

  • Parking space
  • Balcony / Terrace
  • Child-friendly
1 / 13
CHF 3,900,000.–
944m² living space
1950 Sion

Magnificent 19th-century building located in the heart of Sion

This historic building, classified as a monument, is ideally located in the city center and enjoys a beautiful surrounding garden. Currently, two apartments are rented. The villa benefits from magnificent volumes with a minimum height of 2.94 m per room and ceiling moldings, as well as magnificent period parquet floors. Built on 4 levels, it is divided as follows: Basement -Carnotzet -Vaulted cellar -6 storage rooms/cellar -Gardening room -Laundry room - electric and technical Upper ground floor ? 5.5-room apartment (218 m²) -Grand entrance hall -Visitors' toilet -Completely renovated and equipped kitchen -Bathroom with bathtub-shower-toilet, with washing machine -Music room with access to a south-facing loggia -Large dining room -4 bedrooms -Small east-facing balcony 1st floor ? 5.5-room apartment (213 m²) -Grand entrance hall -Visitors' toilet -Completely renovated and equipped kitchen with washing machine/dryer -Living room of 25 m² -Large partially wood-paneled dining room with platform (former boardroom of a private bank from the 1910s), with magnificent period stained glass windows -Bathroom with bathtub -4 bedrooms -Small east-facing balcony Attic -2 attics -1 small independent bedroom 5.5-room apartment -Entrance hall with dining area -Bathroom-toilet -Period kitchen -4 bedrooms -Living room of about 20 m² -Terrace of about 38 m² Above the attic -Turret with 2 bedrooms It is worth noting that the attic and the space above it have not been renovated and are in their original state.

1 / 13
CHF 3,900,000.–
944m² living space
1950 Sion

Magnificent 19th-century building located in the heart of Sion

This historic building, classified as a monument, is ideally located in the city center and enjoys a beautiful surrounding garden. Currently, two apartments are rented. The villa benefits from magnificent volumes with a minimum height of 2.94 m per room and ceiling moldings, as well as magnificent period parquet floors. Built on 4 levels, it is divided as follows: Basement -Carnotzet -Vaulted cellar -6 storage rooms/cellars -Gardening room -Laundry room - electric and technical Upper ground floor ? 5.5-room apartment (218 m²) -Grand entrance hall -Visitors' toilet -Completely equipped kitchen -Bathroom with bathtub-shower-WC, with washing machine -Music room with access to a south-facing loggia -Large dining room -4 bedrooms -Small east-facing balcony 1st floor ? 5.5-room apartment (213 m²) -Grand entrance hall -Visitors' toilet -Completely equipped kitchen with washing machine/dryer -Living room of 25 m² -Large dining room partially wood-paneled with platform (former boardroom of a private bank from the 1910s), with magnificent period stained glass windows -Bathroom with bathtub -4 bedrooms -Small east-facing balcony Attic -2 galetas -1 small independent bedroom 5.5-room apartment -Entrance hall with dining area -Bathroom-WC -Period kitchen -4 bedrooms -Living room of about 20 m² -Terrace of about 38 m² Under roof -Turret with 2 bedrooms It is noted that the attic and under-roof areas have not been renovated and are in their original state.

Stéphane FERREIRA

Stéphane FERREIRA

1 / 13
Stéphane FERREIRA

Stéphane FERREIRA

  • Garage
  • View
Price on request
7 rooms173m² living space
1992 Les Agettes

Large house with 2 apartments and spacious garage

This spacious single-family house with 7 rooms and a usable area of over 400m2, ideally located in a quiet and residential environment, offers a high potential for transformation and valorization. Built in 1962 and partially renovated in the 1990s, this property benefits from beautiful volumes and a particularly interesting configuration, both for a family wishing to create a large main residence and for an investor looking for a profitable property. The house currently consists of two 3.5-room apartments distributed between the ground floor and the 1st floor, offering multiple possibilities for layout according to your needs and projects. The ground floor benefits from two pleasant terraces, one of which is partially covered, ideal for fully enjoying the outdoors and the beautiful days. The garden of approximately 539 m², also distributed over 2 levels, complements this property harmoniously and offers a valuable outdoor space for a family. On the lower level, you will discover several highly sought-after annexes: 1 Cozy carnotzet with storage room 1 Shower room with WC 1 Spacious laundry room 1 Technical room with ecological oil tanks 1 Large garage of approximately 90 m² offering significant storage or additional development potential. The basement also has a wine cellar of approximately 33 m² and a second cellar of 14 m². Thanks to its current configuration, this house represents an excellent opportunity for: Combining the two apartments to create a large family villa Keeping two separate apartments for an intergenerational project Realizing a real estate investment with two apartments to be renovated. This property will seduce lovers of houses offering potential, large annexes, and numerous development possibilities in a pleasant living environment. The sales file can be downloaded directly from our website omnia.ch.

  • Garage
  • View
1 / 13
CHF 890,000.–
5.5 rooms170m² living space
1977 Icogne

Magnifique grange rénovée au coeur du village d'Icogne

Steiger & Cie | Sotheby's International Realty Crans-Montana vous présente :Idéalement située au coeur du vieux village d'Icogne, cette ancienne ferme entièrement rénovée est baignée de lumière, avec des vues dégagées sur les montagnes et les toits traditionnels du hameau.Un bien rare, où le charme du patrimoine se conjugue avec un art de vivre plus contemporain.L'agencement sur deux niveauxAu rez-de-chaussée :1 espace au coin du feu avec un poêle1 chambre double1 chambre enfant1 salle de bain visiteurs1 accès à la terrasseÀ l'étage :1 Salon spacieux avec cheminé décorative1 chambre intimiste et lumineuse avec son dressing1 cuisine ouverte avec salle à manger1 salle de bain1 chambre double spacieuse sur la mezzanine1 seconde terrasse, offrant un rapport direct à la nature et aux toitures historiques du villageIcogne charme par son authenticité, son calme et sa proximité immédiate avec Crans-Montana et Lens, tout en préservant une qualité de vie incomparable. La commune bénéficie également d'un taux d'imposition avantageux, un atout rare pour les résidents.Les fermes rénovées en plein coeur de village sont aujourd'hui quasiment introuvables : cette propriété constitue une véritable exception sur le marché valaisan, idéale pour les amateurs de patrimoine, de discrétion et de nature.La maison est entourée de chemins de balade, à proximité directe de l'arrêt de bus et du café d'Icogne.Steiger & Cie | Sotheby's International Realty Crans-Montana präsentiert:In idealer Lage im Herzen des alten Dorfkerns von Icogne gelegen, ist dieses vollständig renovierte ehemalige Bauernhaus lichtdurchflutet und bietet einen freien Blick auf die Berge und die traditionellen Dächer des Weilers.Eine seltene Immobilie, in der sich der Charme des historischen Erbes mit einer zeitgemäßen Lebensart verbindet.Die Aufteilung auf zwei EbenenIm Erdgeschoss:1 Kaminbereich mit einem Ofen1 Doppelzimmer1 Kinderzimmer1 Gästebad1 Zugang zur TerrasseIm Obergeschoss:1 geräumiges Wohnzimmer mit dekorativem Kamin1 gemütliches und helles Schlafzimmer mit eigenem Ankleidezimmer1 offene Küche mit Essbereich1 Badezimmer1 geräumiges Doppelzimmer im Zwischengeschoss1 zweite Terrasse, die einen direkten Bezug zur Natur und zu den historischen Dächern des Dorfes bietetIcogne besticht durch seine Authentizität, seine Ruhe und seine unmittelbare Nähe zu Crans-Montana und Lens, wobei eine unvergleichliche Lebensqualität gewahrt bleibt. Die Gemeinde profitiert zudem von einem günstigen Steuersatz, ein seltener Vorteil für die Einwohner.Renovierte Bauernhäuser im Herzen des Dorfes sind heute fast nicht mehr zu finden: Diese Immobilie ist eine echte Ausnahme auf dem Walliser Immobilienmarkt und ideal für Liebhaber von Kulturerbe, Privatsphäre und Natur.Das Haus ist von Wanderwegen umgeben und liegt in unmittelbarer Nähe der Bushaltestelle und des Cafés von IcogneSteiger & Cie | Sotheby's International Realty Crans-Montana presents:Ideally located in the heart of the old village of Icogne, this fully renovated former farmhouse is bathed in light, with unobstructed views of the mountains and the hamlet's traditional rooftops.A rare property where historic charm blends with a more contemporary lifestyle.The layout across two levelsOn the ground floor:1 sitting area by the fireplace with a stove1 double bedroom1 children's bedroom1 guest bathroom1 access to the terraceUpstairs:1 spacious living room with a decorative fireplace1 cozy and bright bedroom with a walk-in closet1 open-concept kitchen with dining area1 bathroom1 spacious double bedroom on the mezzanine1 second terrace, offering direct access to nature and the village's historic rooftopsIcogne charms with its authenticity, tranquility, and close proximity to Crans-Montana and Lens, all while preserving an unparalleled quality of life. The town also benefits from a favorable tax rate, a rare advantage for...
Suggested properties for you based on search results