853 results - House, chalet, rustico to buy in Region Central Valais (Mittelwallis)

Jonathan Perruchoud

Jonathan Perruchoud

1 / 9
Jonathan Perruchoud

Jonathan Perruchoud

  • Parking space
  • View
  • Child-friendly
CHF 1,380,000.–
3979 Grône

Un site d'exception au coeur de la montagne, au potentiel remarquable

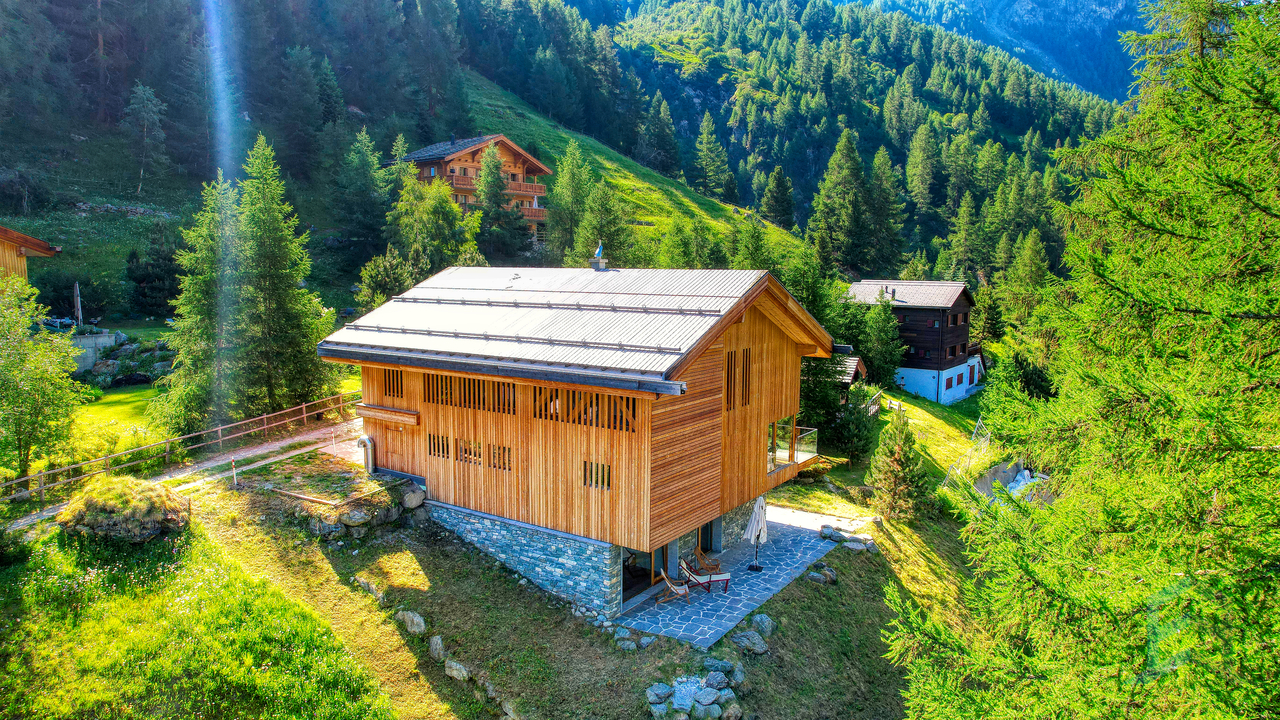
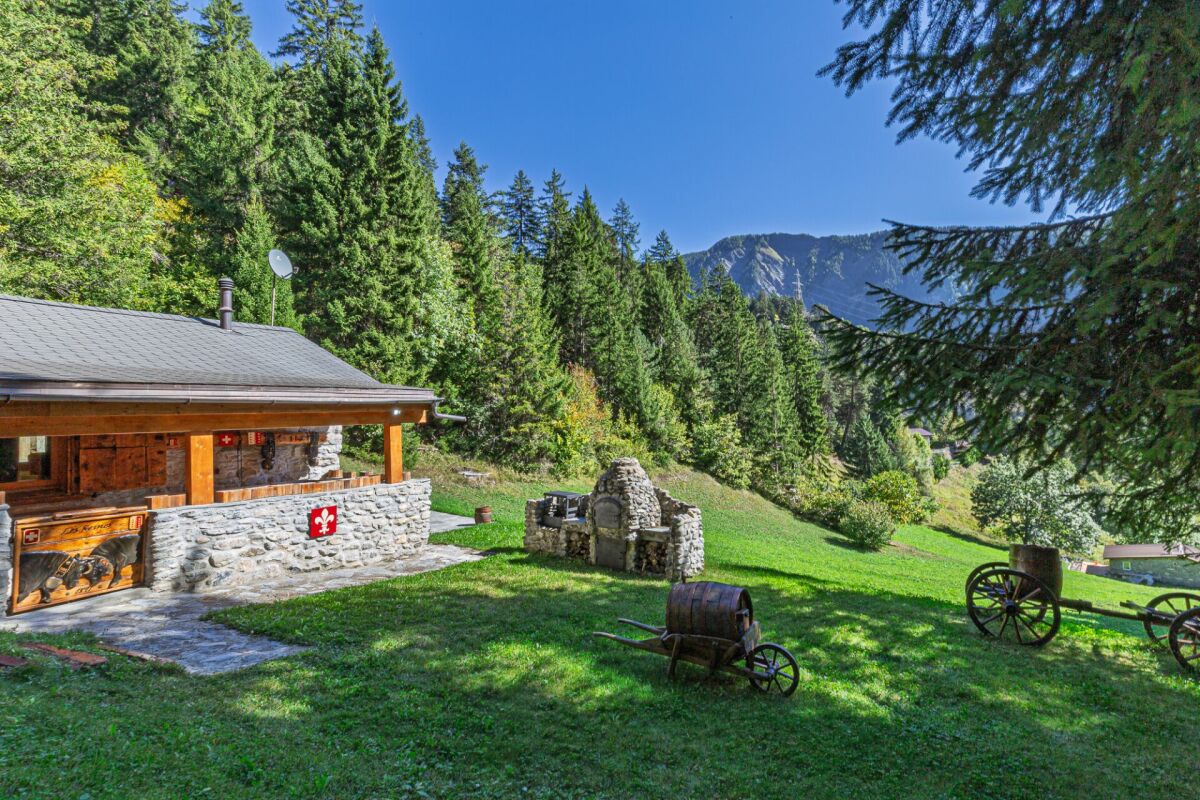
Nichée dans le paisible village de Loye, sur la commune de Grône, cette ancienne colonie bénéficie d'un cadre naturel privilégié, où calme, verdure et panorama alpin se conjuguent à merveille. Implantée sur une généreuse parcelle de 3'251 m², la propriété offre un environnement idéal pour développer des projets d'accueil dans un lieu ressourçant et authentique.Chargée d'histoire, elle a été rénovée dans le respect des normes électriques et incendie actuelles, tout en conservant le charme de son architecture traditionnelle en bois et en pierre. Son atmosphère chaleureuse en fait un lieu unique, prêt à être exploité.Actuellement homologuée pour 50 personnes, la propriété se compose de trois bâtiments : deux dortoirs répartis sur trois niveaux avec sanitaires et douches modernisés, ainsi qu'un réfectoire équipé d'une cuisine professionnelle et de deux chambres. Les infrastructures sont fonctionnelles et permettent une exploitation immédiate.Son véritable atout réside dans son important potentiel de développement. Quelques aménagements ciblés, notamment au niveau des cages d'escaliers, permettraient d'augmenter la capacité d'accueil, offrant ainsi de belles perspectives d'évolution et de valorisation selon les besoins du futur propriétaire.À l'extérieur, de vastes espaces verts entourent les bâtiments, avec un accès direct à un terrain de football et plusieurs dépendances permettant l'organisation d'activités de groupe, de camps, de séjours scolaires, de retraites ou d'événements.Rare sur le marché, cette propriété conjugue un emplacement privilégié, des infrastructures immédiatement exploitables et un fort potentiel d'évolution, faisant d'elle une opportunité idéale pour les collectivités, associations, investisseurs ou porteurs de projets souhaitant créer un lieu d'accueil unique dans un environnement naturel exceptionnel.Eingebettet in das beschauliche Dorf Loye in der Gemeinde Grône genießt diese ehemalige Ferienkolonie eine privilegierte Naturlage, in der sich Ruhe, Grün und Alpenpanorama wunderbar miteinander verbinden. Das Anwesen liegt auf einem großzügigen Grundstück von 3'251 m² und bietet ein ideales Umfeld für die Entwicklung von Beherbergungsprojekten an einem erholsamen und authentischen Ort.Das geschichtsträchtige Anwesen wurde unter Einhaltung der aktuellen Elektro- und Brandschutznormen renoviert, wobei der Charme seiner traditionellen Architektur aus Holz und Stein erhalten blieb. Seine gemütliche Atmosphäre macht es zu einem einzigartigen Ort, der sofort betriebsbereit ist.Das derzeit für 50 Personen zugelassene Anwesen besteht aus drei Gebäuden: zwei Schlafsälen, die sich über drei Etagen erstrecken und über modernisierte Sanitäranlagen und Duschen verfügen, sowie einem Speisesaal, der mit einer professionellen Küche und zwei Zimmern ausgestattet ist. Die Infrastruktur ist funktionsfähig und ermöglicht einen sofortigen Betrieb.Sein wahrer Vorteil liegt in seinem großen Entwicklungspotenzial. Durch einige gezielte Umbaumaßnahmen, insbesondere im Bereich der Treppenhäuser, ließe sich die Aufnahmekapazität erhöhen, was je nach den Bedürfnissen des zukünftigen Eigentümers vielversprechende Perspektiven für die Weiterentwicklung und Aufwertung bietet.Im Außenbereich umgeben weitläufige Grünflächen die Gebäude, mit direktem Zugang zu einem Fußballplatz und mehreren Nebengebäuden, die die Organisation von Gruppenaktivitäten, Ferienlagern, Schulausflügen, Klausurtagungen oder Veranstaltungen ermöglichen.Diese auf dem Markt selten zu findende Immobilie vereint eine privilegierte Lage, sofort nutzbare Infrastruktur und ein großes Entwicklungspotenzial und ist damit eine ideale Gelegenheit für Kommunen, Vereine, Investoren oder Projektentwickler, die einen einzigartigen Ort der Begegnung in einer außergewöhnlichen natürlichen Umgebung schaffen möchtenNestled in the peaceful village of Loye, in the municipality of Grône, this former summer camp enjoys a privileged natural setting, where...

  • Parking space
  • View
  • Child-friendly
Alexia Andersson

Alexia Andersson

1 / 13
Alexia Andersson

Alexia Andersson

  • Parking space
  • Balcony / Terrace
  • Garage
  • +2
Price on request
10.5 rooms380m² living space
3963 Crans-Montana

Prestige chalet with 10.5 rooms and panoramic view - Crans-Montana

Ideally located in the heart of the prestigious resort of Crans-Montana, this exceptional chalet perfectly embodies the harmony between Alpine authenticity and high-end contemporary amenities. As a true balcony over the Valais Alps, this unique property benefits from a south-facing exposure and an unobstructed, lasting panoramic view, which will not be altered by any future construction.Situated on a magnificent, 1,504 m² wooded plot, the chalet develops a living area of 484 m² spread over three levels served by an elevator, offering a rare comfort in a privileged environment. Its location is particularly sought after: just 2 minutes' walk from the ski lifts, 3 minutes from the center of Montana, and 6 minutes from the center of Crans, it allows you to fully enjoy the resort's activities all year round.Completely renovated in 2016 with very high-quality materials, this property has undergone a complete transformation including technical, electrical, sanitary installations as well as security and home automation systems. Every detail has been carefully thought out to offer an optimal level of comfort, modernity, and security.This 10.5-room chalet consists of:Main level (upper floor)A spacious entrance hall with cloakroom opens onto a bright and generous living space, including a large living room with dining area, a TV lounge/library, and a study. The entire area is south-facing and benefits from direct access to a superb covered terrace offering a spectacular view of the Alps. The kitchen, spacious and fully equipped with high-end appliances, is designed for reception and has a functional, independent access. A laundry room, a storeroom, and a guest toilet complete this level.Upper floorThe sleeping area accommodates a sumptuous master suite with dressing room, private bathroom, and balcony, as well as two double bedrooms each with an adjacent shower room. Numerous built-in storage spaces perfect this floor.Lower levelThis level offers two double bedrooms with private shower rooms, two single bedrooms, and an additional bathroom. A beautiful, rock-hewn carnotzet, a true conviviality space, and a wine cellar come to sublimate this floor. A technical room completes this space.In total, the property offers 7 bedrooms, perfectly adapted to accommodate family and guests in optimal comfort.Outside, a closed garage for one car and three outdoor parking spaces complete this rare property.The chalet benefits from an exceptional quality of life in one of the most sought-after resorts in Switzerland, renowned for its ski area, its internationally renowned golf course, and its refined way of life. Crans-Montana seduces with its dynamism, its high-quality infrastructure, its gastronomic restaurants, and its numerous sports and cultural activities throughout the year.Important information:This property is sold in the form of a Public Limited Company (PLC). It can be acquired as a main residence (R1) or secondary residence (R2) by Swiss buyers or foreigners holding a B or C permit. However, it cannot be sold to foreign buyers not domiciled in Switzerland.Would you like more information or a visit to this property? Do not hesitate to contact us!ImmoCrans SA+41 (0)27 483 83 83

  • Parking space
  • Balcony / Terrace
  • Garage
  • +2
Jonathan Perruchoud

Jonathan Perruchoud

1 / 5
Jonathan Perruchoud

Jonathan Perruchoud

  • Parking space
  • Balcony / Terrace
  • View
  • +1
CHF 890,000.–
6.5 rooms170m² living space
Rte du Village, 1977 Icogne

Chalet de charme chaleureux avec belle exposition

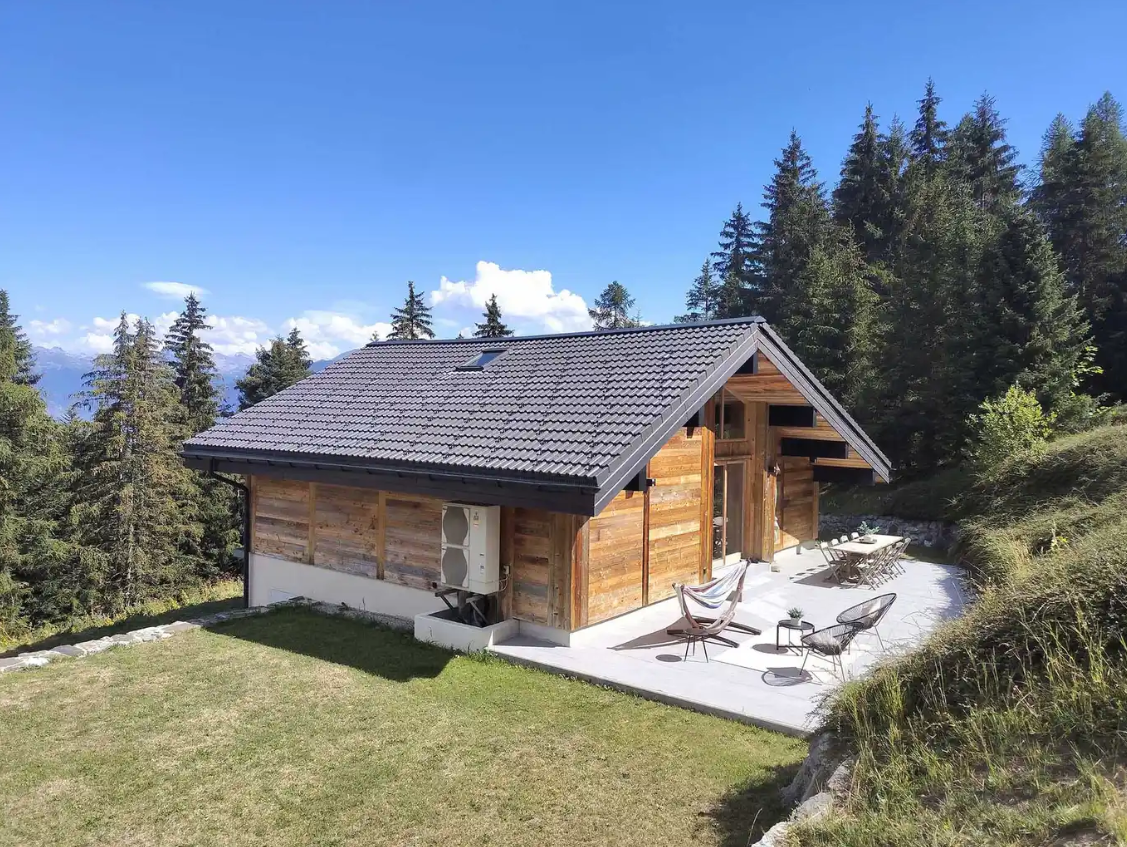
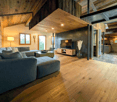
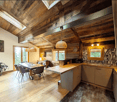
Authenticité, confort et emplacement privilégié au coeur des Alpes valaisannesDécouvrez ce magnifique chalet de 6,5 pièces situé à Icogne, offrant un cadre de vie privilégié à seulement 5 minutes de Crans-Montana et de toutes ses commodités. Bénéficiant d'un accès facile toute l'année et d'une situation idéale entre nature et proximité des infrastructures, cette propriété séduira autant les amateurs de montagne que les familles en quête d'un lieu de vie chaleureux.À quelques minutes seulement des remontées mécaniques, des golfs, commerces, restaurants et activités de loisirs, ce chalet combine parfaitement confort, praticité et art de vivre alpin.Un intérieur chaleureux et fonctionnelLe rez-de-chaussée propose des espaces accueillants et confortables :- Un séjour chaleureux avec cheminée, idéal pour partager de beaux moments après une journée au grand air.- Deux chambres confortables.- Une salle de bain avec douche.- Un carnotzet / espace détente, avec accès direct à une agréable terrasse ensoleillée, parfaite pour recevoir ou profiter des beaux jours.L'étage offre de beaux volumes baignés de lumière :- Un salon spacieux avec une magnifique cheminée, véritable coeur du chalet.- Une charmante mezzanine, idéale comme coin lecture, bureau ou espace supplémentaire selon vos besoins.- Deux chambres calmes et accueillantes.- Une cuisine ouverte moderne, conviviale et fonctionnelle.- Une salle à manger lumineuse.- Une salle de bain avec baignoire.- Un grand balcon offrant une belle vue dégagée sur les montagnes et le Christ-Roi, un cadre privilégié pour profiter des paysages alpins.- Un potentiel d'aménagement intéressant.Meubles en sus, valeur CHF 30'000.-.Ce bien offre la possibilité d'être aménagé en deux appartements indépendants, permettant différentes configurations : résidence familiale avec espace privatif, projet intergénérationnel ou investissement locatif dans une région très prisée des Alpes valaisannes.Son emplacement est un véritable atout : vous profitez de la proximité immédiate de Crans-Montana, de ses infrastructures et activités toute l'année, tout en bénéficiant du charme authentique d'Icogne, village apprécié pour sa qualité de vie et sa situation privilégiée.Une belle opportunité à découvrir.Que ce soit pour une résidence principale, secondaire ou un investissement, ce chalet séduit par son cachet, ses volumes généreux et son emplacement stratégique proche de toutes commodités.Contactez-nous dès aujourd'hui pour organiser une visite et découvrir tout le potentiel de cette belle propriété alpine.Authentizität, Komfort und eine privilegierte Lage im Herzen der Walliser AlpenEntdecken Sie dieses wunderschöne Chalet mit 6,5 Zimmern in Icogne, das einen privilegierten Lebensrahmen bietet und nur 5 Minuten von Crans-Montana und all seinen Annehmlichkeiten entfernt liegt. Es profitiert von einem ganzjährig leichten Zugang und einer idealen Lage zwischen Natur und Nähe zu den Infrastrukturen. Diese Immobilie wird sowohl Bergliebhaber als auch Familien auf der Suche nach einem gemütlichen Lebensort begeistern.Nur wenige Minuten von den Skiliften, Golfplätzen, Geschäften, Restaurants und Freizeitaktivitäten entfernt, verbindet dieses Chalet perfekt Komfort, Zweckmäßigkeit und alpine Lebensart.Ein warmes und funktionales InterieurDas Erdgeschoss bietet einladende und komfortable Räume:- Ein gemütliches Wohnzimmer mit Kamin, ideal, um nach einem Tag an der frischen Luft schöne Momente miteinander zu teilen.- Zwei komfortable Schlafzimmer.- Ein Badezimmer mit Dusche.- Ein Carnotzet / Entspannungsbereich mit direktem Zugang zu einer angenehmen Sonnenterrasse, perfekt um Gäste zu empfangen oder die schönen Tage zu genießen.Das Obergeschoss bietet schöne, lichtdurchflutete Räume:- Ein geräumiges Wohnzimmer mit einem wunderschönen Kamin, das eigentliche Herz des Chalets.- Eine charmante Mezzanine, ideal als Leseecke, Büro oder zusätzlicher Raum, je nach Bedarf.- Zwei...

  • Parking space
  • Balcony / Terrace
  • View
  • +1
New building
1 / 5
  • Parking space
  • View
CHF 930,000.–
4.5 rooms180m² living space
A Vétroz, 1963 Vétroz

Sale of 4 semi-detached villas

Cobalt: the perfect balance between comfort and convenienceSale of 4 contemporary semi-detached villas, ideally located in a quiet residential area, within the popular commune of Vétroz.Just a few minutes' walk from schools, shops, services, and transportation, these villas offer a practical, comfortable, and adapted living space for daily needs.Each villa has 3.5 or 4.5 rooms, spread over a generous living area of 155 and 214m2, with a basement and an internal distribution designed to maximize space and functionality.Thanks to optimal exposure and large openings, the rooms benefit from beautiful natural light, creating a warm and convivial atmosphere. The private outdoor spaces complement each property harmoniously.Cobalt is the ideal address for those seeking a serene quality of life while remaining close to all amenities Lawn 106 m2Balcony terrace 24 m22 covered and 2 uncovered parking spaces PARTICULARITIES: Customizable finishes: choose the materials and details that match your style.Contemporary architecture: a modern and sleek design that integrates perfectly into its environment.Modular interiors: manage your spaces according to your needs and desires.South-facing orientation: enjoy optimal light and maximum sunshine.Heating with heat pump (PAC): guaranteed thermal comfort and energy savings.Large terraces and lawns: generous outdoor space to relax or receive.Residential area: located in a peaceful and family-friendly setting.Highway proximity: only 4 km from the highway for easy travel.Electric shuttersFiber opticLED lighting included (in the living room)Parking equipped with charging stations for electric vehicles.

  • Parking space
  • View
1 / 13
CHF 820,000.–
8 rooms230m² living space
1964 Conthey

Village house with two apartments and barn with great potential

This village house located in the heart of Conthey has many strengths, such as being spacious, generous, rooted in its neighborhood, it offers what few properties can claim: two autonomous apartments, an adjacent barn with impressive proportions, and a basement designed to receive and enjoy. Whether you are an investor, a family looking for space, or a carrier of an ambitious renovation project, this property has something to offer.On the ground floor, the 3.5-room apartment (91 m²) immediately seduces with its very large living and dining room, ideal for living and receiving on a daily basis, its independent kitchen, and its two beautiful rooms, with the possibility of arranging a third according to your needs. Two complete bathrooms complete this apartment, which is currently vacant, and whose last rent practiced was CHF 1'400 per month. A solid basis for an immediate re-rental at market conditions.Upstairs, the 4.5-room duplex reveals a carefully thought-out way of life. On the first level, a generous kitchen where four people can sit without being cramped, a living and dining room bathed in light, a room, and a bathroom. Then you go up and the duplex offers its best: two large rooms, a beautiful bathroom, and a mezzanine that naturally lends itself to an office, a reading space, or a creative workshop. An apartment designed for a family that refuses to choose between comfort and character.The basement reveals the deeply convivial soul of the house. A carnotzet of 30 m² for evenings that last, a kitchen to receive in large numbers, a game room, a storage room, and two vaulted cellars, one of which has been converted into a garage for one or two cars. An additional living space that is no longer found in current constructions.The property also includes an adjacent barn in its raw state, offering 91 m² of floor space and 6.5 meters of ceiling height. Its generous volumes open up many possibilities for arrangement for project enthusiasts, additional apartment, loft, workshop, professional space. Subject to new authorizations required and according to the desire of the one who will seize its potential.Outside, several parking spaces in front of the house complete the whole, on a plot of 486 m² in the heart of the village of Conthey.So don't wait any longer, a visit will allow you to grasp its uniqueness!Ask for the complete file and contact Mr. Stéphane Séchaud at 076 576 73 15 for more information about this exceptional property.

Touam Dalila

Touam Dalila

1 / 10
Touam Dalila

Touam Dalila

  • Parking space
  • Balcony / Terrace
  • View
Price on request
7.5 rooms250m² living space
A Anzère, 1972 Anzère

A spacious and cozy chalet in the heart of Anzère

This magnificent 270 m² chalet offers all the comfort and light needed to accommodate up to eleven people. Ideally located just a hundred meters from the center of the resort, it benefits from a privileged location in close proximity to the slopes, the snow garden, shops, pool, and spa. Everything can be done on foot, without ever needing to take the car. This property is set in an exceptional natural setting and offers a breathtaking panoramic view of the Valais Alps.The upper level houses the main living area, a spacious loft bathed in light thanks to its large windows. These windows open onto a forty-square-meter terrace and a south-facing balcony, inviting relaxation and conviviality while enjoying the grand spectacle of the mountains.The sleeping areas are spread over two lower levels, all facing south. Each bedroom has external access, either through a balcony or a garden, and enjoys beautiful sunshine throughout the day. The intermediate level includes a parental suite with a King-size bed and an en-suite bathroom, as well as two bedrooms with Queen-size beds sharing a bathroom with a bathtub.The lower level offers a bedroom with a King-size bed, a children's room equipped with a single bed and a bunk bed, as well as a convivial games room with a television, games, and a sofa bed. A bathroom with a shower completes this space.A ski room equipped with a drying and boot warming system allows for preparing days on the slopes in the best conditions. Two private parking spaces are available, as well as a public parking lot located just fifty meters away.This chalet is a true Alpine cocoon where comfort, authenticity, and exceptional panorama come together to offer an unforgettable stay in the heart of Anzère.Sold furnished, available as a secondary residence for residents and non-residents (sale to foreigners is authorized).

  • Parking space
  • Balcony / Terrace
  • View
1 / 17
CHF 2,290,000.–
10 rooms360m² living space
Route de Freina, 1974 Arbaz

Exceptional chalet with private SPA – Mayens d’Arbaz, Valais

Panoramic view | Exceptional sunshine | Rare natural settingNestled in the heart of Mayens d’Arbaz, this high-end property benefits from a privileged environment, offering absolute calm, intimacy, and unobstructed views of the Alps and the Rhone Valley.Built on a plot of approximately 1’840 m², this character chalet seduces with its generous volumes, luminosity, and warm atmosphere, in a preserved natural setting just a few minutes from Anzère and Sion.Designed for comfortable family life as well as for a prestigious secondary residence, the property offers a harmonious distribution over several levels: • spacious living room oriented south with stove • fully equipped kitchen • several suites and family rooms • attic spaces and dormitories • numerous storage spaces and annexes The basement houses a genuine private wellness area including: • sauna • cold Nordic bath • shower and relaxation area Outside, the property benefits from several parking spaces, a large plot offering multiple possibilities for development, as well as an already authorized garage project.Thanks to its current configuration, the chalet also presents an interesting potential for division into two separate dwellings, ideal for a family or heritage project.Location: • 7 minutes from Anzère • 15 minutes from Sion • Bus stop nearby A property combining Alpine authenticity, modern comfort, and exceptional quality of life in the heart of Valais.

Travel time
-
1 / 13
CHF 875,000.–
4.5 rooms142m² living space
1971 Grimisuat

Beautiful contemporary semi-detached villa in the village of Grimisuat

Ideally located in the center of the village, just a stone's throw from the church and amenities, this semi-detached villa in PPE with parcel division offers a privileged living environment, combining modernity, energy efficiency, and construction quality. Situated on a 315 m² plot, this property immediately seduces with its concrete design, a guarantee of solidity and permanence. Designed for optimal comfort in all seasons, it benefits from a geothermal heat pump system combined with photovoltaic panels on the roof - a high-performance combination that combines energy savings and environmental respect. The generous volumes and large windows bathe the living areas in natural light. The ground floor welcomes: - An entrance hall with built-in cupboards - A fully equipped contemporary kitchen with central island - A spacious, bright living room opening onto the outside - A guest toilet - Cleverly integrated storage spaces Two separate terraces, exposed north and south, harmoniously extend the interior spaces and allow you to enjoy every moment of the day according to the desired sunshine. Upstairs, the night area offers: - A spacious parental suite with private shower and balcony - Two comfortable bedrooms - An elegant shower room Particularly generous, the 15 m² basement includes: - A cellar - A technical room - A laundry room - Several storage spaces A covered area of approximately 60 m² can accommodate vehicles. Several outdoor parking spaces complete the set, ideal for receiving family and friends in complete serenity. Its central position allows for immediate access to schools, shops, public transport, and main roads, while benefiting from a calm and residential environment - a rare and sought-after balance in Grimisuat. In case of interest, do not hesitate to contact us for any additional information or to organize a visit to the property. Also, discover all our properties for sale at www.agence-phi.ch!

New building
1 / 5
  • Parking space
  • View
CHF 870,000.–
3.5 rooms130m² living space
A Vétroz, 1963 Vétroz

Promotion of 4 semi-detached villas

Cobalt: the perfect balance between comfort and conveniencePromotion composed of 4 contemporary semi-detached villas, ideally located in a quiet residential area, within the popular commune of Vétroz.Just a few minutes' walk from schools, shops, services, and transportation, these villas offer a practical, comfortable, and adapted living space for daily needs.Each villa has 3.5 or 4.5 rooms, spread over a generous living area of 155 and 214m2, with a basement and an interior design thought out to maximize space and functionality.Thanks to optimal exposure and large openings, the rooms benefit from beautiful natural light, creating a warm and convivial atmosphere. The private outdoor spaces complement each property harmoniously.Cobalt is the ideal address for those seeking a serene quality of life while remaining close to all amenities Lawn 81 m21 covered parking space and 2 uncovered parking spaces PARTICULARITIES: Customizable finishes: choose the materials and details that match your style.Contemporary architecture: a modern and purified design that integrates perfectly into its environment.Modular interiors: manage your spaces according to your needs and desires.South-facing orientation: enjoy optimal light and maximum sunlight.Heating by heat pump (PAC): guaranteed thermal comfort and energy savings.Large terraces and lawns: generous outdoor space to relax or receive.Residential area: located in a peaceful and family-friendly setting.Highway proximity: only 4 km from the highway for easy travel.Electric shuttersFiber optic connectionSpots included + LED lighting (in the living room)Parking equipped with charging points for electric vehicles.

  • Parking space
  • View
1 / 13
CHF 1,090,000.–
6.5 rooms228m² living space
1971 Coméraz

Beautiful family house with heated veranda and open view

Nestled in the heart of the Coméraz neighborhood, in the highly sought-after commune of Grimisuat, this house benefits from a calm and sunny residential environment, surrounded by trees, just a few minutes from the center of Sion. The neighborhood offers a privileged living environment, ideal for families or anyone seeking tranquility and proximity to amenities.Thanks to its south-facing exposure, Coméraz enjoys generous sunlight throughout the year and an open view of the mountains and the Rhône valley. The commune of Grimisuat has all the necessary infrastructure - schools, shops, public transport - while maintaining a friendly and welcoming village atmosphere.In this exceptional setting is this beautiful 2-story house with basement, offering a living area of approximately 228 m², built on a ideally southwest-facing plot of 913 m².It consists of:Ground floor- Functional entrance hall- Guest toilet with shower- Closed kitchen giving access to the magnificent heated veranda of 28 m², entirely glazed, ideal for enjoying light and garden all year round- Dining room opening onto a large, bright living room with access to the balcony and outdoor lawn1st floor- Three large bedrooms- One large bathroomBasement- Two bright rooms with windows- Shower room- Cellar- Technical roomA garage as well as an additional cellar complete this character property, which seduces with its brightness, beautiful volumes, and perfectly oriented outdoor spaces.Available as a primary or secondary residence for our Swiss or international clientele with permit B or C.Non-contractual images.

1 / 13
CHF 1,290,000.–
8.5 rooms355m² living space
3966 Chalais

Exceptional villa in Chalais with rental potential

Located in the village of Chalais, this 2017 villa offers much more than just a simple place to live: it provides a true flexibility of life across 8.5 rooms and three levels. The major advantage: Your mortgage is financed by your ground floor This has a totally independent access. This space is a rare opportunity: Practice your activity without encroaching on your private life or set up an office/cabinet to rent. The strong point of the house is undoubtedly its vast terrace that surrounds the property. Much more than just a simple balcony, this is a true open-air living space equipped with a complete summer kitchen (wood-fired oven, cooking plates, and oven). This is the ideal place for your family meals or with friends. The house has been designed to facilitate everyday life: A loft with generous dimensions, located under the rafters, this massive space can serve as a playroom for children or a storage area for your seasonal belongings. Parking: A double garage allows you to shelter two vehicles while retaining space for storage. The garden: Overhanging the house, this sloping land offers an additional touch of green, perfect for setting up a vegetable garden or letting nature express itself. Want to know more? If this villa matches your life project or if you want to discover its rental potential, do not hesitate to come and discover it for yourself. Contact Carolina Martins to organize a visit or obtain more information at 076 433 50 59 or by email at info@lagenceinvest.ch More properties available on www.lerezo.ch

Suggested properties for you based on search results