854 results - House, chalet, rustico to buy in Region Central Valais (Mittelwallis)

1 / 13
CHF 1,290,000.–
8.5 rooms355m² living space
3966 Chalais

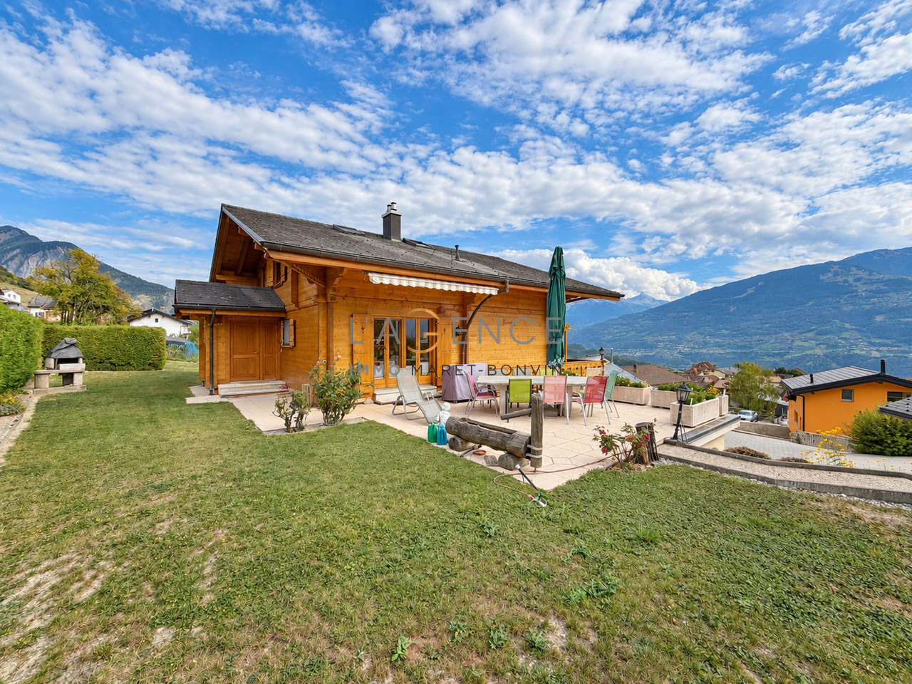
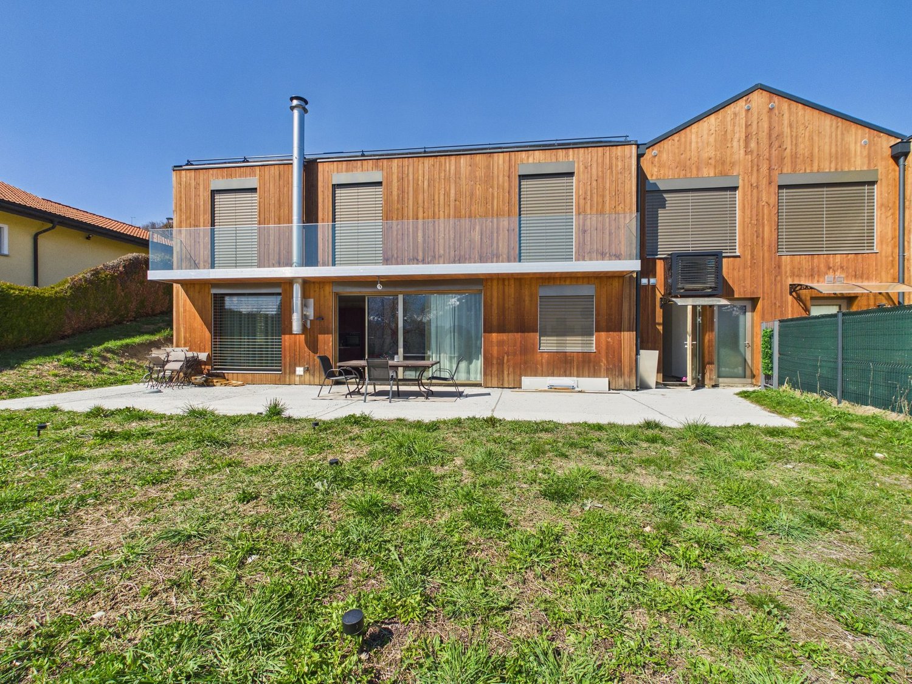
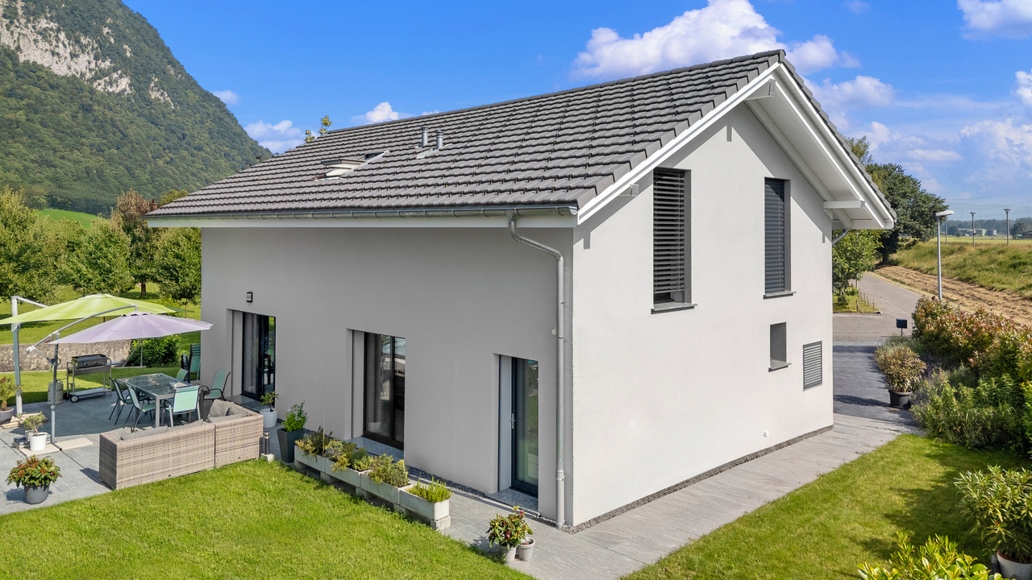
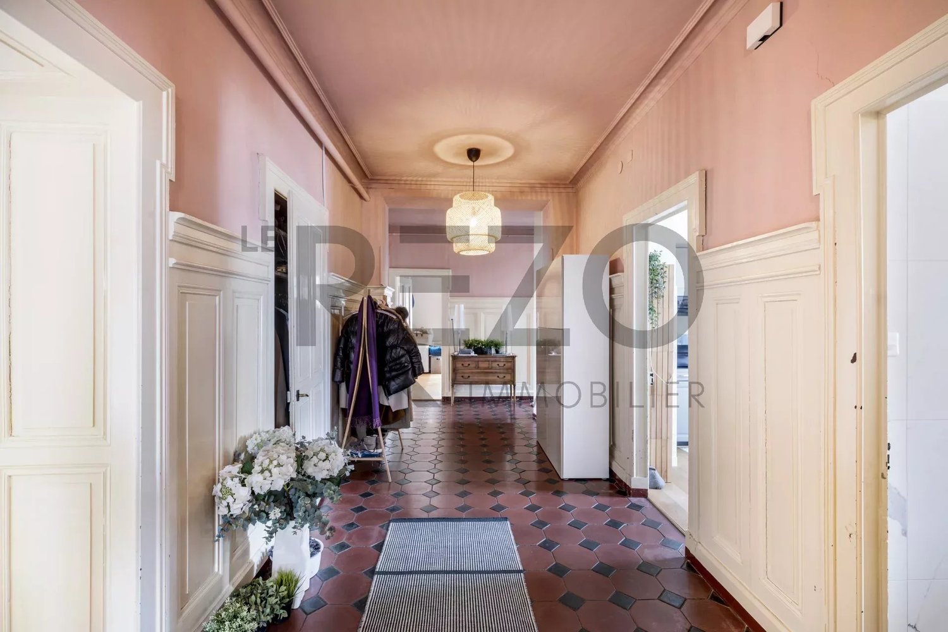
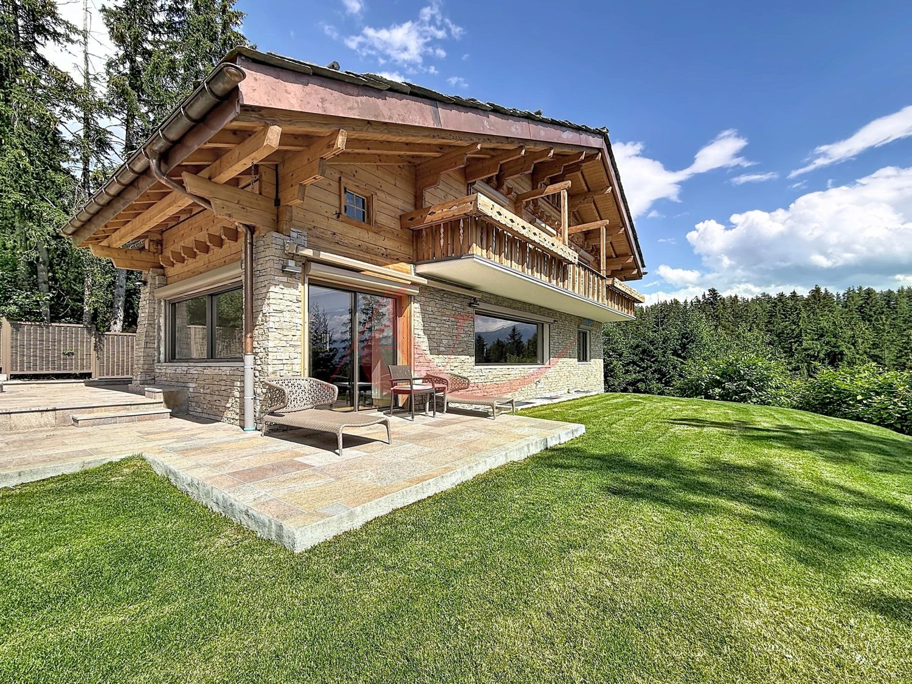
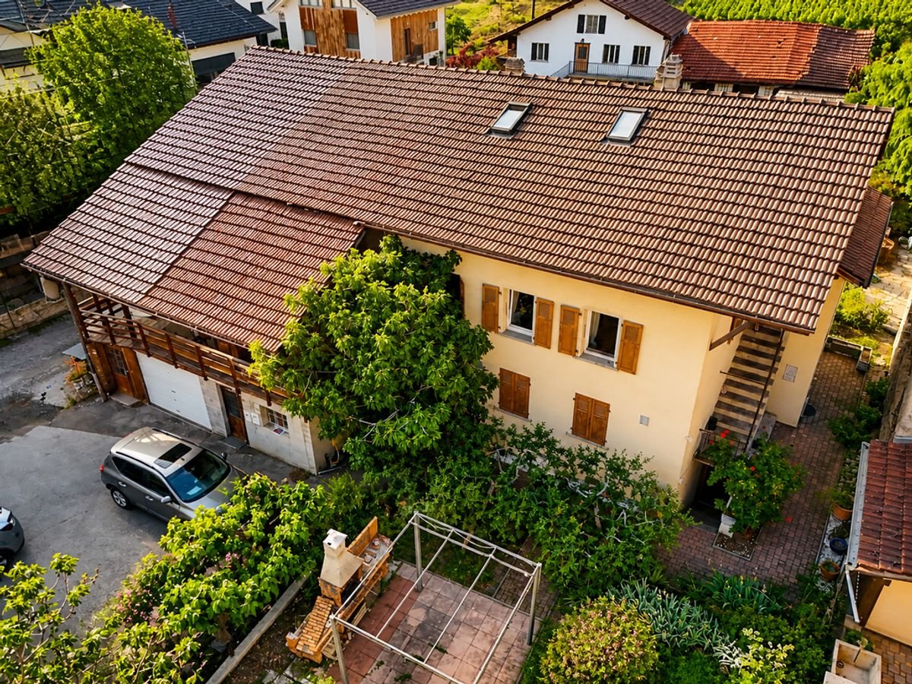
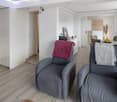
Exceptional villa in Chalais with rental potential

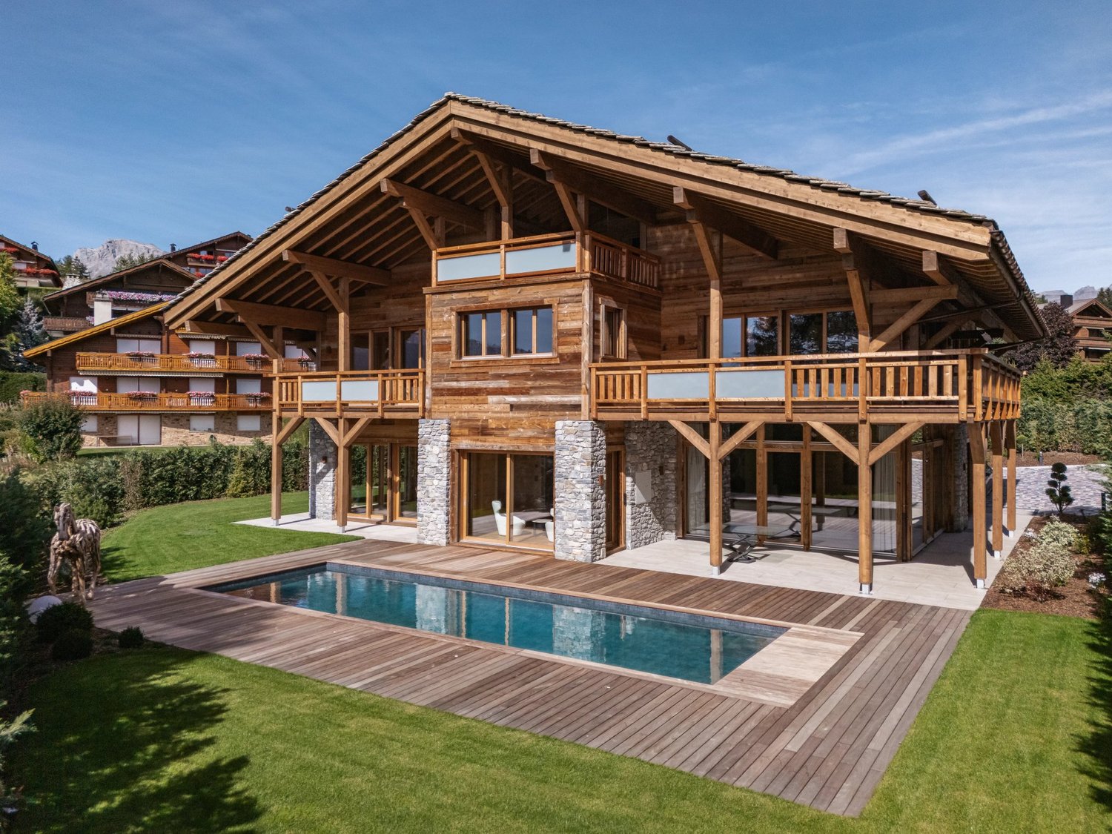
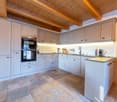
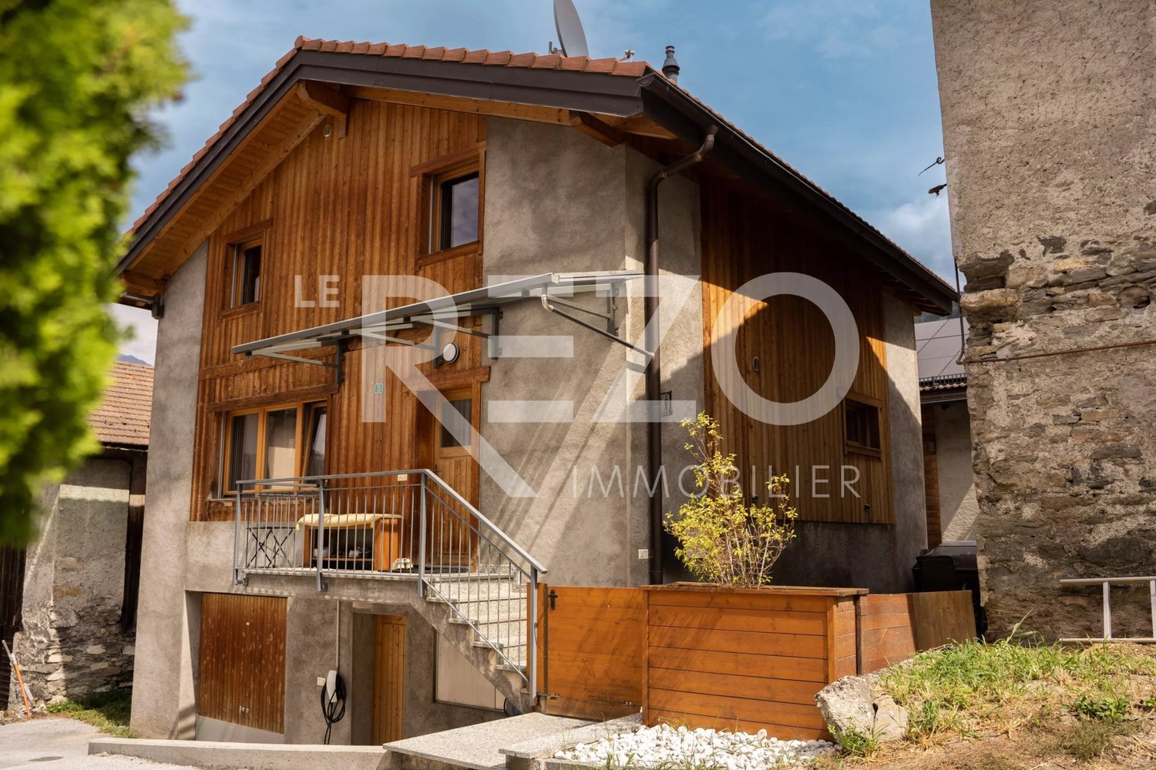
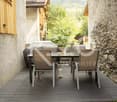
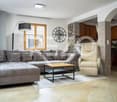
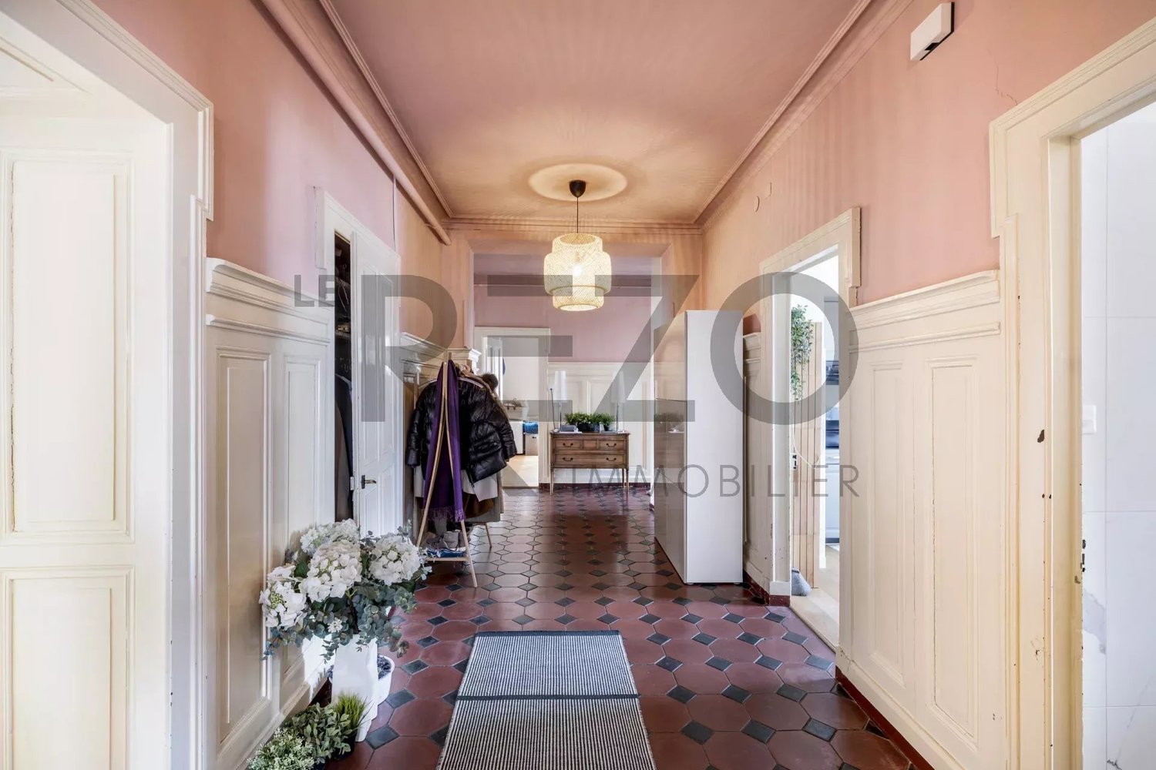
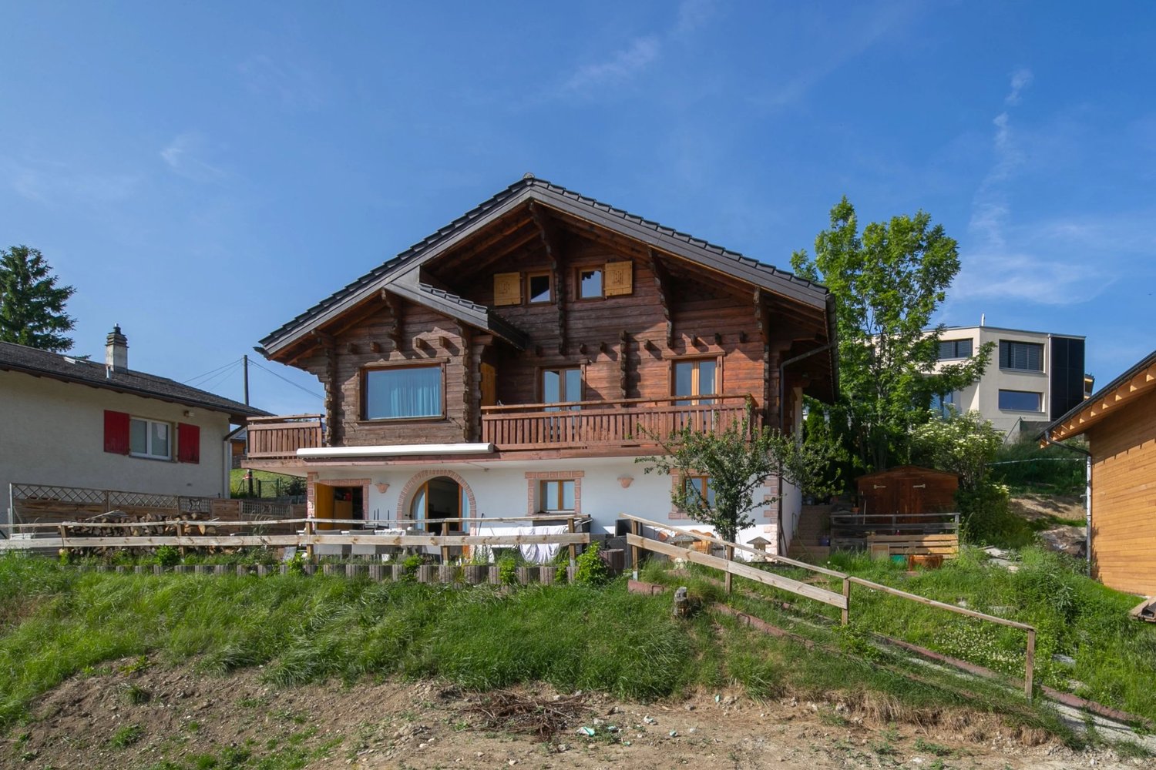
Located in the village of Chalais, this 2017 villa offers much more than just a simple place to live: it provides a true flexibility of life across 8.5 rooms and three levels. The major advantage: Your mortgage is financed by your ground floor This has a totally independent access. This space is a rare opportunity: Practice your activity without encroaching on your private life or set up an office/cabinet to rent. The strong point of the house is undoubtedly its vast terrace that surrounds the property. Much more than just a simple balcony, this is a true open-air living space equipped with a complete summer kitchen (wood-fired oven, cooking plates, and oven). This is the ideal place for your family meals or with friends. The house has been designed to facilitate everyday life: A loft with generous dimensions, located under the rafters, this massive space can serve as a playroom for children or a storage area for your seasonal belongings. Parking: A double garage allows you to shelter two vehicles while retaining space for storage. The garden: Overhanging the house, this sloping land offers an additional touch of green, perfect for setting up a vegetable garden or letting nature express itself. Want to know more? If this villa matches your life project or if you want to discover its rental potential, do not hesitate to come and discover it for yourself. Contact Carolina Martins to organize a visit or obtain more information at 076 433 50 59 or by email at info@lagenceinvest.ch More properties available on www.lerezo.ch

1 / 28
  • Parking space
  • Garage
  • Mountain view
Price on request
5 rooms300m² living space
1971 Champlan (Grimisuat)

Individual 5-room villa in Grimisuat

Exclusivity RFG Immobilier Beautiful property located in Champlan, in the municipality of Grimisuat. With its privileged location just 5 minutes from the capital Sion, this Provençal-style house offers an idyllic living environment, combining tranquility and proximity to amenities.The villa, with an area of approximately 300 m2, has two bedrooms and two bathrooms, offering ample space to welcome your family. The materials used are of high standing, guaranteeing exceptional quality and comfort. Additionally, there is the possibility of easily creating an extra bedroom, meeting your specific needs.The carefully landscaped garden invites you to relax and unwind. You can enjoy easy maintenance thanks to a robot lawn mower and an automatic irrigation system. A pergola offers a shaded area, ideal for outdoor conviviality.The property also has a garage for two vehicles, as well as several outdoor parking spaces to welcome your guests.If you wish to expand the garage and build an additional terrace on it, the possibilities are open to realize your projects and further personalize this space to your taste. A project in this sense has been investigated and is authorized until 2026.Another possibility would be to transform the basement into a studio, all connections for this purpose have been provided.Finally, the villa offers a breathtaking view of the Castles, the Rhone plain, and the majestic surrounding glaciers, offering you a breathtaking panorama for everyday life.For your comfort, the property is equipped with a heat pump system with floor cooling, ensuring a pleasant temperature in all seasons.Do not miss this unique opportunity to become the owner of an exceptional villa in Champlan, in the municipality of Grimisuat.To obtain a complete dossier or organize a visit on site, do not hesitate to contact us!

  • Parking space
  • Garage
  • Mountain view
1 / 20
CHF 595,000.–
7 rooms
1955 Grugnay (Chamoson)

To seize in Chamoson/VS, property consisting of 3.5 plots, 1 house and 1 barn

In Grugnay, just above Chamoson, property for sale consisting of 3 plots for a total area of 1082 m2, on which are a house to be renovated and a barn, as well as a half plot used for access.The house, classified 4 in the heritage inventory, is composed of a large living room, a kitchen, 5 bedrooms and 3 cellars. It can be renovated, or demolished and rebuilt. It is erected on a beautiful plot of 400 m2 and completed by a small plot of 49 m² located in front of the house.On the main plot is also a barn classified 4+ in the heritage inventory, which can be renovated and converted into a dwelling, subject to compliance with the rules related to this classification.Finally, behind the house, there is a magnificent plot of 588 m2 that can be built on.Distribution :HouseGround floor: • Entrance • Living room • Separate kitchen • 1 bedroom • 1 bathroom • 1 separate toilet 1st floor, connected by an external staircase • 4 bedrooms • 1 shower room with toilet and sink • Access to the attic Barn • 2 floors Surfaces :House: 94 m2 on the groundBarn: 32 m2 on the groundPlot in front of the house: 59 m2Plot with the house: 400 m2Buildable plot: 588 m2Access plot, 1/2: 35 m2Miscellaneous :Quiet situationEasily accessible all year roundAvailability by agreementFile, virtual tour and visit on requestIndications subject to modifications, do not constitute a contractual commitment.

1 / 13
CHF 790,000.–
6.5 rooms
1996 Saclentz

Village house with potential comprising a café-restaurant, a duplex apartment, hall and barns

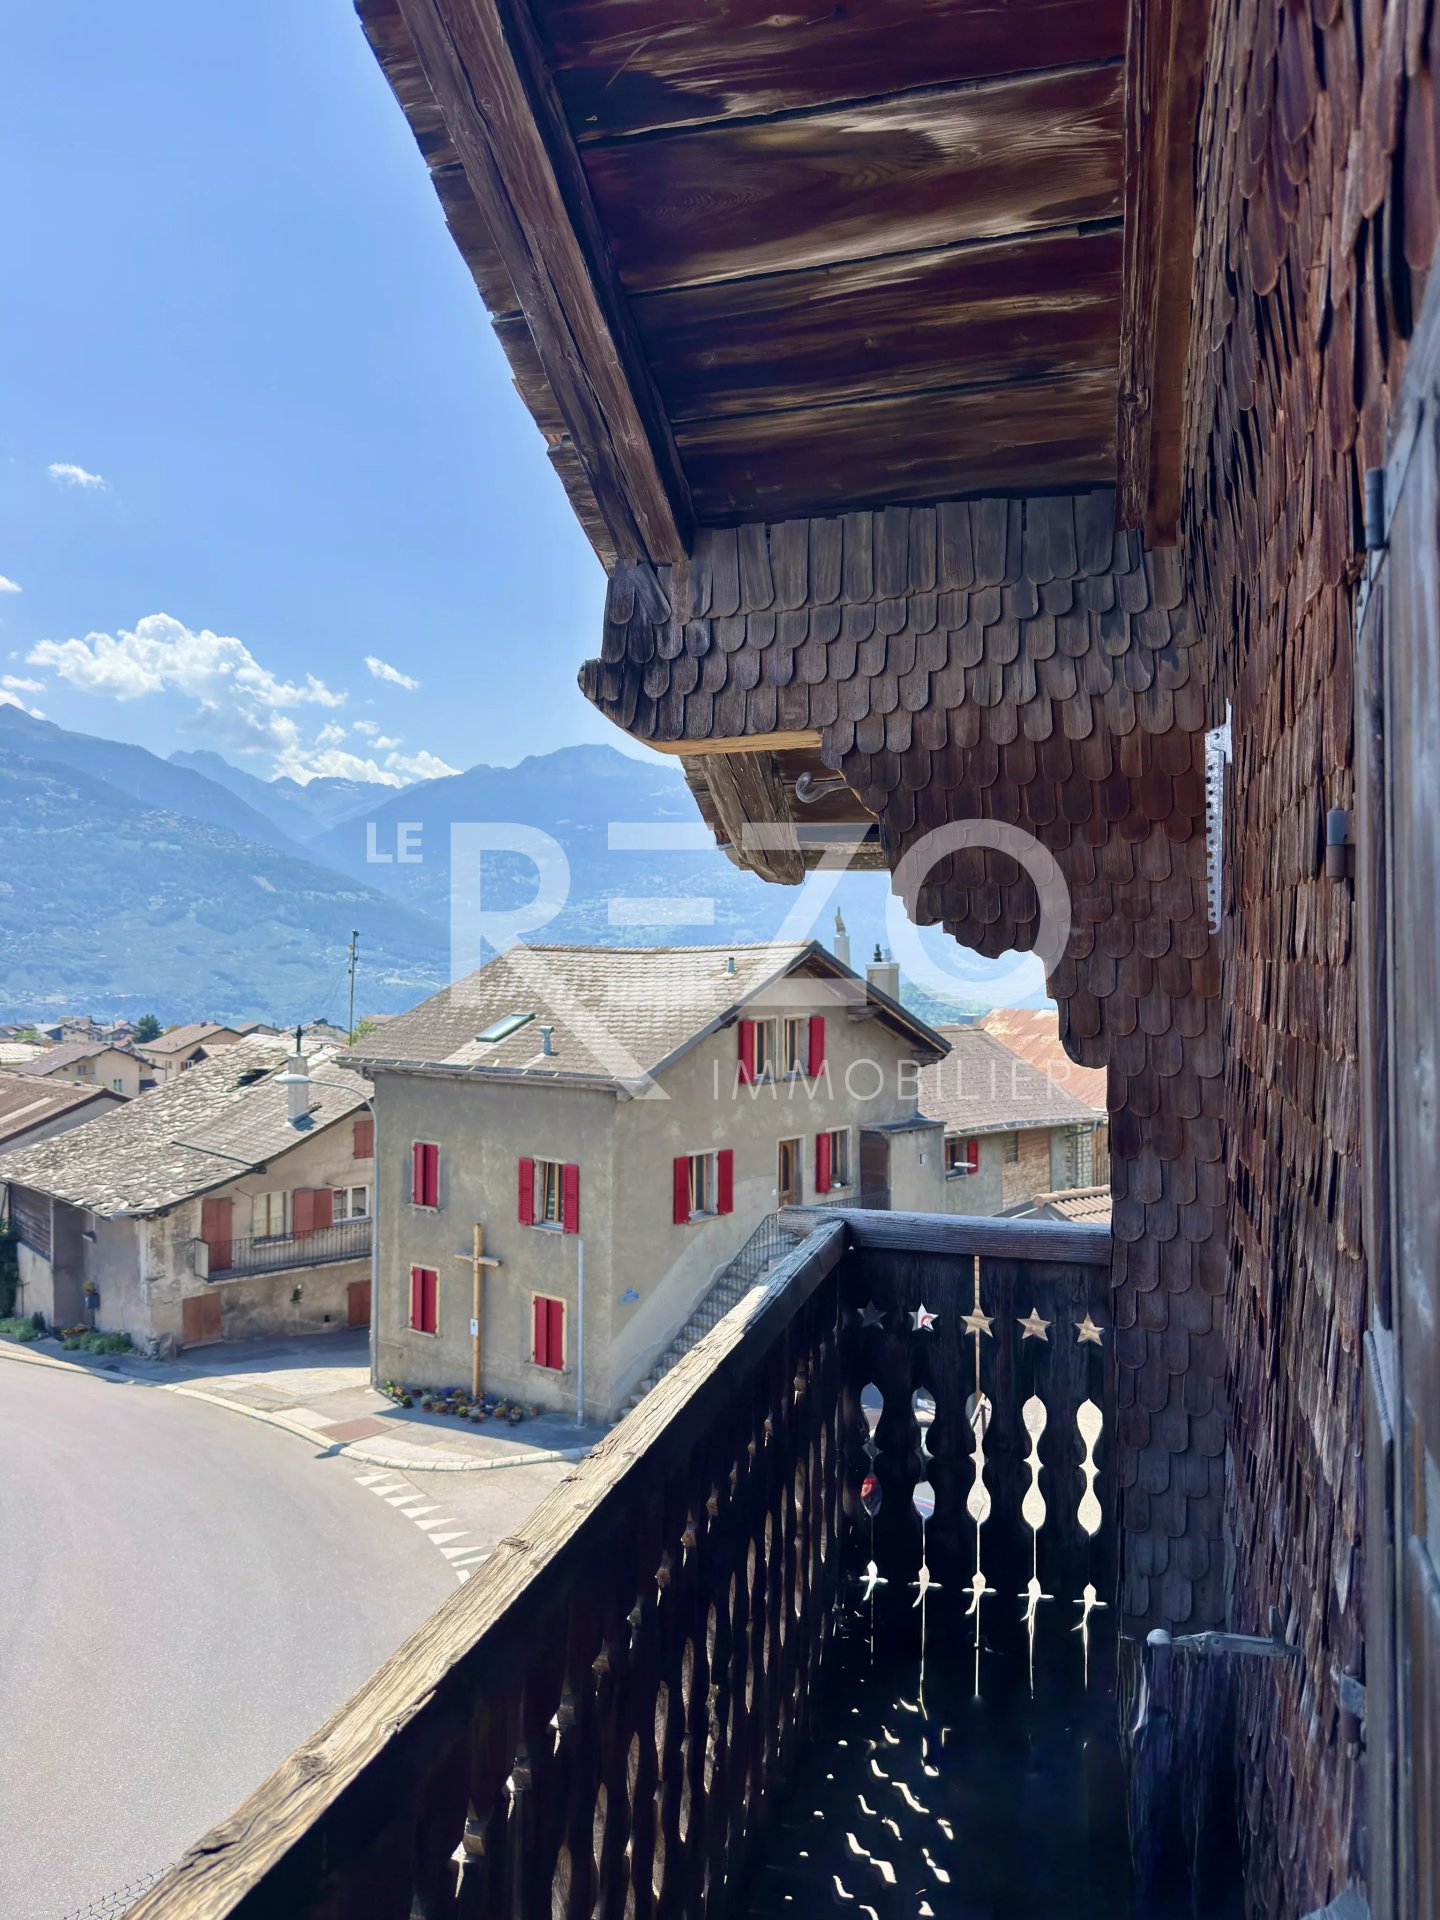
In the bucolic hamlet of Saclentse, in the municipality of Nendaz, this charming house from the late 18th century, comprising a café-restaurant and a duplex apartment offering a remarkable view of the mountains and the valley, offers great development potential.This 816 m3 property on a 747 m2 plot has evolved over time, notably with transformations in 1962 and an extension in 1987.This mixed property includes:- a café-restaurant on the ground floor with a professional kitchen, a main room with a magnificent period bar, an annex room, 2 toilets, 1 outdoor bar and a pleasant terrace. The basement includes 3 cellars, 1 technical/boiler room with a garage door.- a duplex apartment on the upper floor and in the attic comprising 4 bedrooms, 2 bathrooms, a kitchen and a living room.- a 431 m3 hall with a wooden structure used as a pétanque court or festival hall adjacent to the large terrace of the café/restaurant.On the edge of this property, two traditional barns, one of 318 m3 on a 243 m2 plot and the other of 41 m3 on a 94 m2 plot, in log construction, are part of this lot as well as a steep, inaccessible plot of 695 m2, half of which is in the agricultural zone.Various development options can be considered for this property (new use must be submitted to the municipal services):- operate the café/restaurant and the duplex apartment- create a PPE with several apartments- convert the property into a single-family homeThe estate has 12 outdoor parking spaces.

1 / 6
  • Parking space
  • Balcony / Terrace
  • Garage
CHF 1,350,000.–
8.5 rooms308m² living space
3966 Chalais

Lots of living space for a large family

With its 8.5 rooms and 308 m² of living space, this modern single-family home offers enough space for the whole family. The bright living room with fireplace and the modern kitchen with dining area guarantee comfortable hours. The five bedrooms, some of which have an en-suite bathroom and access to the balcony, as well as the four bathrooms, offer enough space and comfort. The modern finish in marble and granite, as well as the large garden and the three terraces with outdoor kitchen and barbecue, make this house a true dream object. The double garage and the three outdoor parking spaces also offer enough space for vehicles.This offer from BETTERHOMES is characterized by the following advantages: - bright living room with fireplace- separate, modern dining room with dining area- 5 bedrooms, some with private bathroom and access to the balcony- 4 bathrooms- modern finish with marble and granite- office on the ground floor with separate access- immense roof terrace- 3 terraces on 3 floors with outdoor kitchen and barbecue- large garden- double garage plus 3 outdoor parking spaces- etc., etc., etc. ...Interested? Contact us for a non-binding visit - online visits also possible!Nothing found that you like? You can find over 1,900 more objects on: www.betterhomes.ch - The Swiss specialist for real estate transactions.Do you have a property to market?Benefit from our expertise: https://www.betterhomes.ch/en/benefitDo you want to know the value of your property?Discover its value now with our free, non-binding, and immediate valuation!https://www.betterhomes.ch/en/knowledge/valuationMore detailsLocation: centralCondition of the building: Like new. The house was built in 2018.Bathrooms: 5 (3 x shower / WC / sink, 1 x bathtub / WC / double sink, 1 x WC / sink)Heating system: Air heat pumpPublic transport: CFF station, 3 km / Vercorin cable car, 500 mSchool: primary school / secondary school / kindergarten, 750 mShopping: square, 3 km

  • Parking space
  • Balcony / Terrace
  • Garage
1 / 4
CHF 865,000.–
4.5 rooms128m² living space
Impasse Dixence 19, 1955 St-Pierre-de-Clages

Your future villa in St-Pierre-de-Clages - Superb open view

In St-Pierre-de-Clages, in the Chamoson municipality, discover this new project of two individual villas with 4.5 rooms, benefiting from a beautiful situation and a calm environment.The project has a building permit and the work will start soon. Each villa is totally independent and has its own heating system, among other things. The finishes are chosen by the buyer.The villa enjoys a beautiful open view and is located in a dead end, offering a particularly pleasant direct environment. The village amenities and main communication axes remain easily accessible.Villa A: CHF 865'000.- / AVAILABLEVilla B: SOLDComposition of Villa AGround floor:- Entrance hall;- Bright living room / dining room / kitchen of about 32 m², with access through a sliding door to the terrace;- Large partially covered terrace;- Storage room located behind the kitchen;- Direct access to the carport;- Storage space / storage under the stairs;- Bathroom with toilet and shower;- Technical room.First floor- Three bedrooms, including two bedrooms of beautiful dimensions that can serve as parental bedrooms;- Balcony accessible from one of the bedrooms;- Bathroom or shower, chosen by the buyer, with a planned location for a washing column.Exterior- Private lawn;- Partially covered terrace;- One outdoor parking space;- One covered parking space.A new and independent villa, offering beautiful volumes, personalized finishes, and a calm situation with a view, in the immediate vicinity of the amenities of St-Pierre-de-Clages.

Travel time
-
1 / 6
  • Parking space
  • Balcony / Terrace
  • Garage
  • +1
CHF 1,565,000.–
6.5 rooms240m² living space
1991 Turin (Salins)

Exceptional and modern view with studio

Overlooking the Rhone plain, this contemporary villa built in 2018 immediately seduces with its spectacular view and privileged position in Salins. The living areas, bright and perfectly open to the outside, naturally extend the living room to a balcony and a convivial terrace with a summer kitchen. On the lower floor, the bedrooms benefit from direct access to the garden, in a calm and intimate atmosphere. A fully equipped independent studio offers an ideal potential, whether for hosting or generating income. This property combines tranquility, sunshine, and quick access to Sion and the Alpine stations.This BETTERHOMES offer is characterized by the following advantages: - Unbeatable panoramic view of the Rhone plain and the mountains- Modern individual villa built in 2018- Large plot of 1032 m²- Terrace with pizza oven and outdoor kitchen- Studio from 2022, independent and fully equipped- Quiet environment with quick access to Sion and the stations- Ideal distribution with separation of day and night areas- Large bright living room with access to the balcony and terrace- Modern individual villa in a dominant position- Open, bright living areas, oriented towards the outside- etc., etc., etc. ...Interested? Contact us for a non-binding visit - online visit also possible!Not found what you're looking for? We have over 1,900 other objects on: www.betterhomes.ch - The Swiss specialist in real estate transactions.Do you have a property to market?Take advantage of our expertise: https://www.betterhomes.ch/en/benefitDo you want to know the value of your property?Discover its value now with our free, non-binding, and immediate estimate!https://www.betterhomes.ch/en/knowledge/estimateMore details

  • Parking space
  • Balcony / Terrace
  • Garage
  • +1
1 / 6
  • Parking space
  • Wheelchair access
CHF 1,190,000.–
6.5 rooms179m² living space
1978 Lens

Contemporary and high-end finishes

Discover this beautiful semi-detached house offering a living environment where comfort, light, and serenity meet daily. Its spacious rooms, perfectly designed for family life, invite you to enjoy every moment in a warm and contemporary atmosphere. The living areas open naturally onto the outdoors, creating a beautiful continuity between the interior and the garden. Located in a calm and residential area, this property benefits from a sought-after location, just a few minutes from amenities and Crans-Montana. An ideal opportunity for those who want to combine quality of life, nature, and proximity to services.This BETTERHOMES offer is characterized by the following advantages: - with independent studio- jacuzzi and fireplace- beautiful brightness throughout the day- convivial and warm living areas- pleasant garden to enjoy the beautiful days- ideal for a family- residential area close to village amenities- a few minutes from Crans-Montana- exceptional quality of life between plain and mountain- calm and green living environment- etc., etc., etc. ...Interested? Contact us for a non-binding visit - online visit also possible!Nothing that corresponds to your expectations? You will find over 1,900 other objects on: www.betterhomes.ch - The Swiss specialist in real estate transactions.Do you have a property to market?Take advantage of our expertise: https://www.betterhomes.ch/en/benefitDo you want to know the value of your property?Discover its value now with our free, non-binding, and immediate estimate!https://www.betterhomes.ch/en/knowledge/estimationMore detailsLocation: Quiet residential areaBuilding condition: GoodBathrooms: 3 (1 x jacuzzi, 1 x bathtub / sink / WC, 1 x shower / sink / WC) Heating system: Heat pump - underfloor heatingPublic transport: Bus, 120 mSchool: Primary school, 550 mShops: Denner, 900 m; Bakery / shops in the center of Lens, 900 m

  • Parking space
  • Wheelchair access
1 / 6
  • Parking space
  • Balcony / Terrace
  • Garage
CHF 500,000.–
4.5 rooms138m² living space
1976 Erde

RARE: WITH BARN AND GREAT POTENTIAL

Located in a village environment, this property offers a clear and inspiring view of the Valais mountains. A rare opportunity for those seeking authenticity, potential, and quality of life. The house has beautiful volumes and convertible attics, allowing you to increase the living space according to your needs, or create a separate apartment with an external access. The barn is a real added value. It can be transformed according to your projects: workshop, loft, extension, or rental space. A property with great potential, perfect for creating a personalized living space or realizing a value-enhancing project in a privileged natural setting.This offer from BETTERHOMES is characterized by the following advantages: - great potential for expansion thanks to the convertible attics, ideal for creating a customized space- included barn offering a rare opportunity for transformation (loft, workshop, additional housing, or rental project)- cellar with Carnotzet, perfect for convivial moments in an authentic atmosphere.- generous volumes allowing for a value-enhancing and personalized renovation.- quiet and village-like environment, while being close to amenities- charm and character thanks to the wooden and stone elements, typical of the region- ideal opportunity for investors or buyers looking to create a unique property with high added value.- rare combination between main residence and outbuilding (barn), allowing for a project to be developed according to your future needs.- pleasant exposure guaranteeing natural light and a warm living atmosphere throughout the day.- privileged location with a breathtaking panoramic view of the Valais mountains.- etc., etc., etc. ...Interested? Contact us for a non-binding visit - online visits are also possible!Nothing that matches your expectations? You will find over 1,900 other objects on: www.betterhomes.ch - The Swiss specialist for real estate transactions.Do you have a property to market?Benefit from our expertise: https://www.betterhomes.ch/en/benefitWould you like to know the value of your property?Discover its value now with our free, non-binding, and immediate valuation!https://www.betterhomes.ch/en/knowledge/estimationMore detailsLocation: GoodBuilding condition: Medium (needs renovation)Bathrooms: 1 (1 x Bathtub / sink / toilet)Heating system: OilPublic transport: Bus, 600 mSchool: Primary school and kindergarten, 500 mShopping: Migros, 1.5 km

  • Parking space
  • Balcony / Terrace
  • Garage
1 / 6
  • Parking space
  • Garage
CHF 1,089,000.–
6 rooms185m² living space
1978 Lens

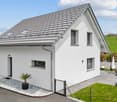
AUTHENTIC, HISTORIC AND EXCEPTIONAL

In the heart of the village of Lens, this authentic village house of character seduces with its preserved charm, its beautiful volumes, and its warm atmosphere. Rare on the market, it offers a privileged living space combining charm, comfort, and authenticity. Spread over several levels, it has annexes, a pleasant interior courtyard, a sunny terrace, and a private garage. Ideally located near shops, schools, and public transportation, just a few minutes from Crans-Montana, this property represents a beautiful opportunity for lovers of character properties. A sought-after address in the heart of Valais.This offer from BETTERHOMES is characterized by the following advantages: - authentic Valais village house- 140 m² of garden, courtyard, and garage.- traditional cellar and wine cellar- rare property in the heart of the old village of Lens- several levels offering a lot of volume- high insurance value and excellent patrimonial investment- controlled electrical installation- immediate proximity to shops, public transportation, and amenities- just a few minutes from Crans-Montana and its infrastructure- exceptional quality of life between heritage, nature, and village life- etc., etc., etc. ...Interested? Contact us for a non-binding visit - online visit also possible!Nothing that corresponds to your expectations? You will find over 1,900 other objects on: www.betterhomes.ch - The Swiss specialist in real estate transactions.Do you have a property to market?Take advantage of our expertise: https://www.betterhomes.ch/en/take-advantageDo you want to know the value of your property?Discover its value now with our free, non-binding, and immediate estimate!https://www.betterhomes.ch/en/knowledge/estimateMore detailsLocation: goodBuilding condition: goodBathrooms: 4 (1 x Shower / WC / Sink, 1 x Shower / WC / Sink, 1 x WC / Sink, 1 x Bathtub / WC / SinkHeating system: Central heating and antique stone oven Public transportation: Bus stop, 50 mSchool: Lens school, 350 mShops: Food shops, 200 m
  • Parking space
  • Garage
1 / 11
CHF 745,000.–
5.5 rooms160m² living space
Bord du canal, 3966 Chalais

Contemporary 5.5-room villa in Chalais

DescriptionClaire Immobilier presents "Bord du Canal", an exclusive residence consisting of 11 contemporary villas with 5.5 rooms, where architectural elegance, modern comfort, and energy efficiency come together to offer an exceptional living space.Location: 3966 Chalais (VS), Switzerland.Imagine living in a bright villa, perfectly designed for the well-being of the entire family, just a few minutes from all amenities.This residential project comprises 3 individual villas and 8 semi-detached villas, situated in a quiet and green residential area in the heart of Chalais. Each villa benefits from a spacious living area of approximately 160 m², a private garden, large outdoor spaces, and contemporary architecture with clean lines.The living areas, bathed in light thanks to the large windows, offer perfect harmony between indoors and outdoors. Future owners will have the opportunity to personalize the finishes according to their tastes, creating a unique interior that reflects their personality.The advantages of the residence- Elegant contemporary architecture- 5.5-room villas with approximately 160 m² of living space- 3 individual villas and 8 semi-detached villas- Large private gardens and terraces- Modern flat roofs- Large windows for optimal brightness- High-performance insulation- Underfloor heating- Air-water heat pump- Photovoltaic panels- Private technical room and cellar- Private access road- Quiet and family-friendly residential area- Personalization of finishes according to budgetAn ideal locationThe residence in Chalais benefits from a privileged location, allowing quick access to all daily amenities:- Just a few minutes from the center of Sierre- Close to the Manor of Sierre- Bus stop in immediate proximity- Chalais-Vercorin cable car- Schools, kindergarten, and UAPE easily accessible- Shops and services nearby- Quick access to the A9 highwayBetween plain and mountain, Chalais seduces with its exceptional natural setting, quality of life, and proximity to the main economic centers of Valais.ParkingEach villa is sold with:- 1 covered parking space: CHF 20'000.- (obligatory)- 2 outdoor parking spaces: CHF 10'000.- per space (obligatory)A rare project in ValaisThe "Bord du Canal" project is designed for families seeking space, serenity, and high-quality amenities. It offers a unique opportunity to become the owner of a new villa in a privileged environment.Contact Claire Immobilier today to receive the complete brochure, consult the plans, learn about availability, or organize a personalized presentation of the project.Contact: +41 79 260 00 04Email: contact@claire-immobilier.ch

1 / 6
  • Parking space
  • Balcony / Terrace
  • Garage
CHF 4,499,000.–
10 rooms400m² living space
1974 Arbaz

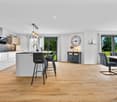
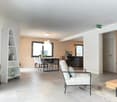
UNIQUE, HAVEN OF PEACE, PRIVILEGED AND UPMARKET LOCATION

Sumptuous chalet of exception in the town of Arbaz, comprising 2 apartments and additional rooms. On 3 levels, this chalet offers an exceptional living space, with a magnificent view of the mountains, all in a private and peaceful setting surrounded by nature. Parental suite with jacuzzi, large living areas with bay windows and spacious balcony, everything is designed to make these places a magical place. The lower floor offers a large garage with several workshops and craft machinery. The plot has a double pond arranged in a privileged setting. An outdoor sauna, premium equipment for the entire chalet are to be discovered without delay. This offer from BETTERHOMES is characterized by the following advantages: - plot of 2228 m2 in a private and majestic setting, without neighborhood - materials and equipment of high standard, outdoor sound and lighting system - chalet integrated into the mountain with deep drilling, geothermal energy - several living spaces to receive, different apartments equipped - majestic living room with fireplace and bay windows - spacious garage with workshops and machinery at disposal - bathroom with sauna, idyllic view of the mountains - balcony with ovens and integrated barbecue, professional kitchen - storage room, cellar, laundry room at disposal - 2 independent entrances - etc., etc., etc. ... Interested? Contact us for a non-binding visit - online visit also possible! Nothing that matches your expectations? You will find over 1,900 other objects on: www.betterhomes.ch - The Swiss specialist for real estate transactions. Do you have a property to sell? Take advantage of our expertise: https://www.betterhomes.ch/en/take-advantage Do you want to know the value of your property? Discover its value now with our free, non-binding and immediate estimate! https://www.betterhomes.ch/en/knowledge/estimation More details
  • Parking space
  • Balcony / Terrace
  • Garage

Suggested properties for you based on search results