854 results - House, chalet, rustico to buy in Region Central Valais (Mittelwallis)

1 / 5
CHF 990,000.–
4.5 rooms173m² living space
Rue du Lageret 18, 1966 Fortunau (Ayent)

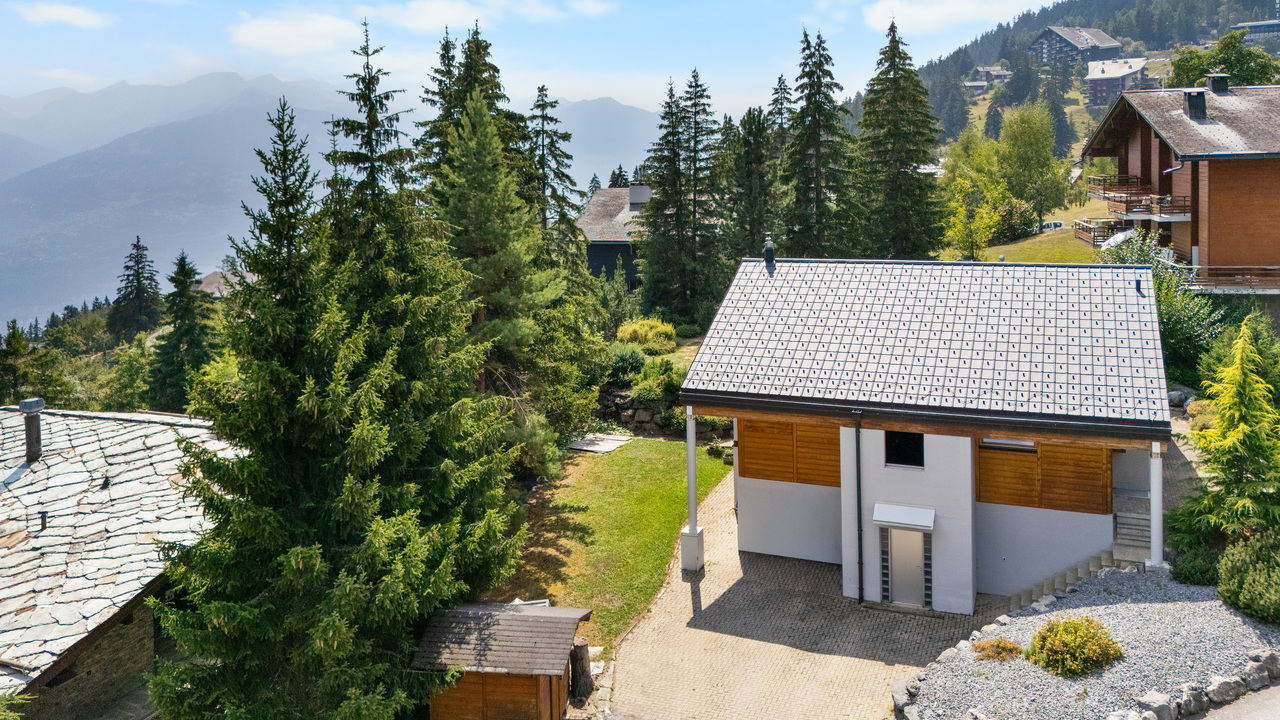
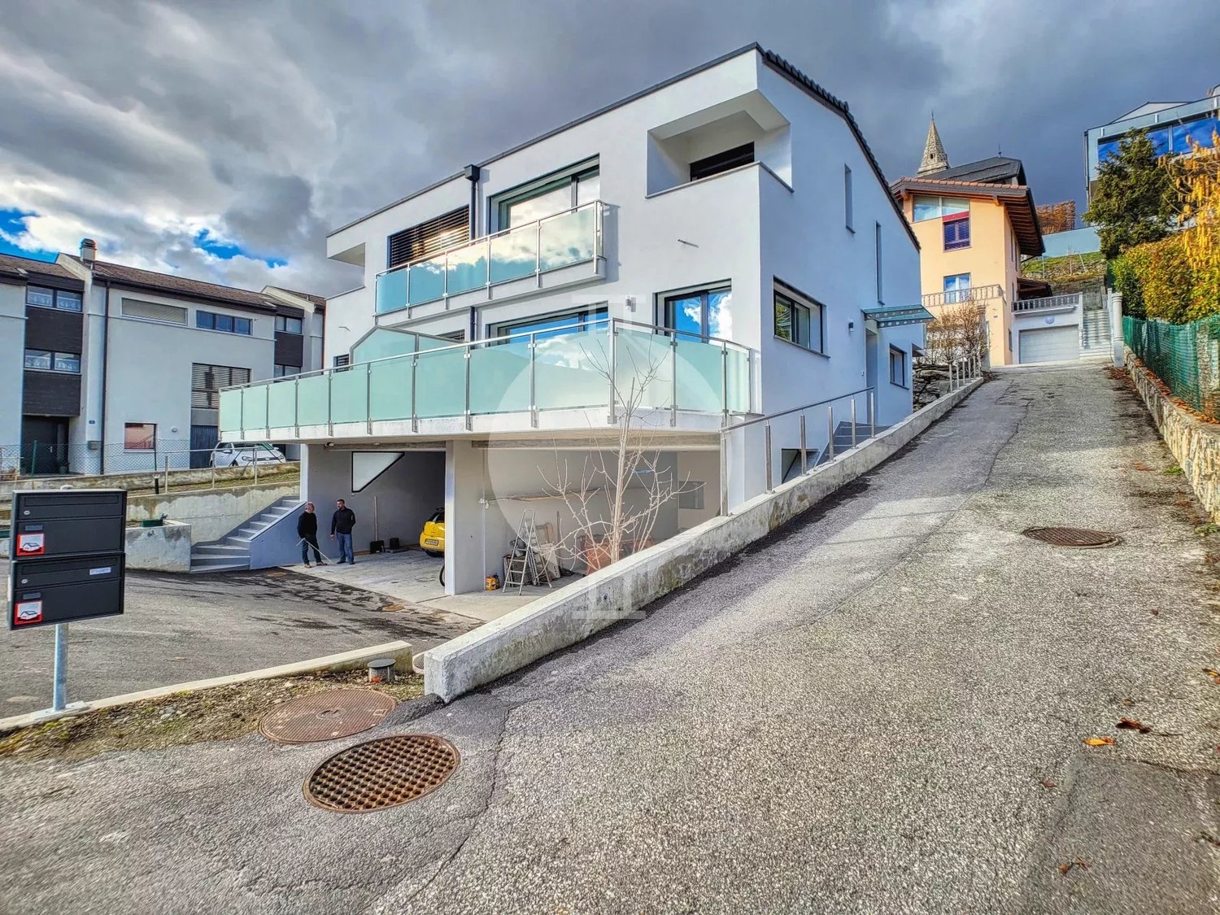
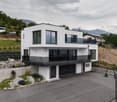
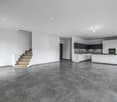
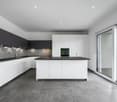
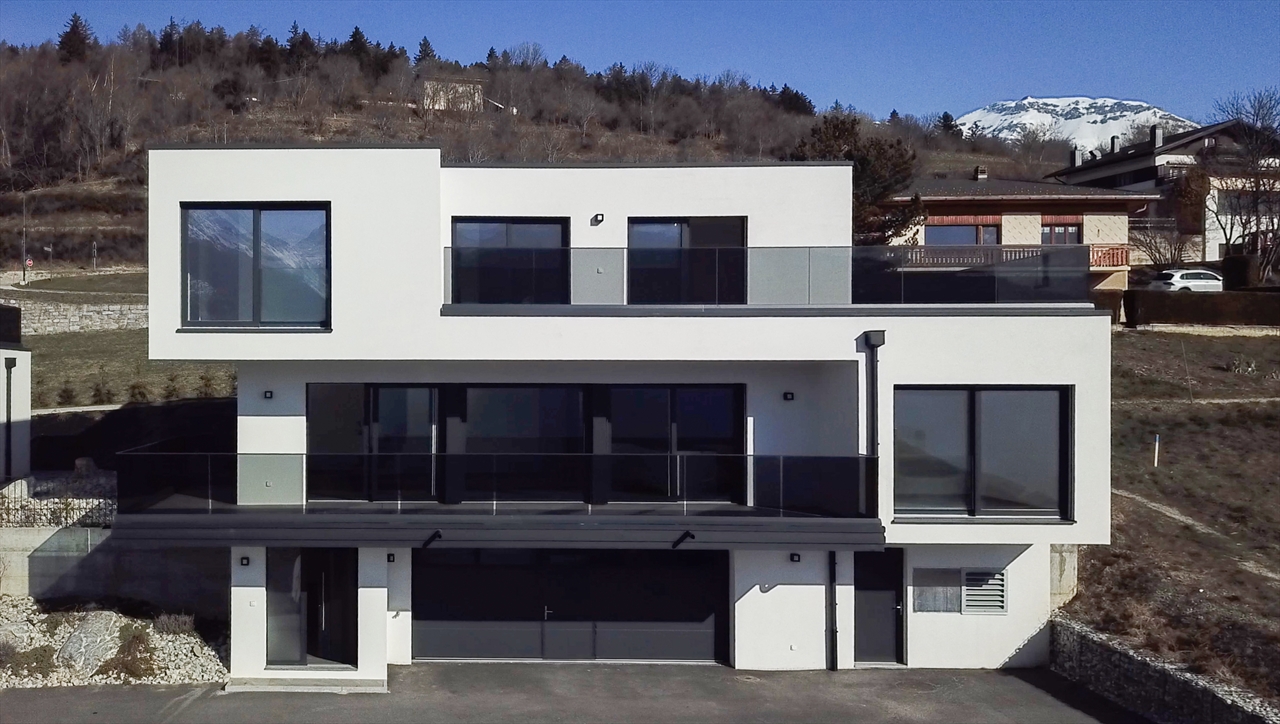
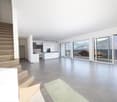
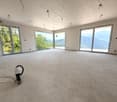
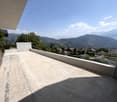
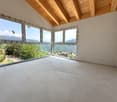
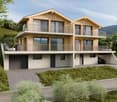
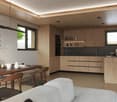
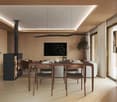
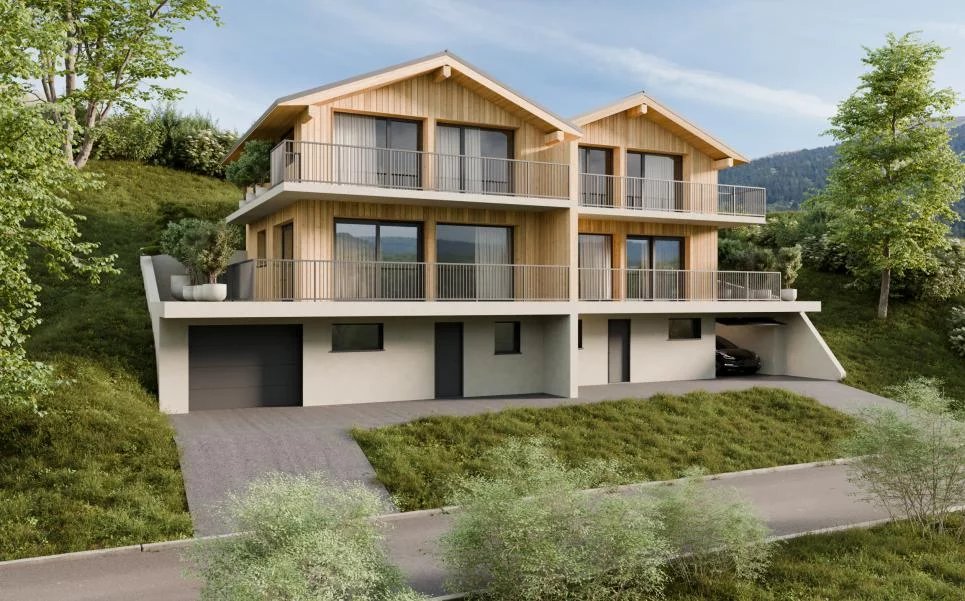
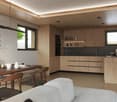
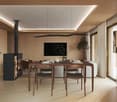
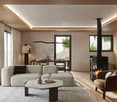
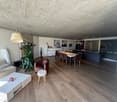
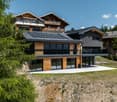
Beautiful Villa in Ayent

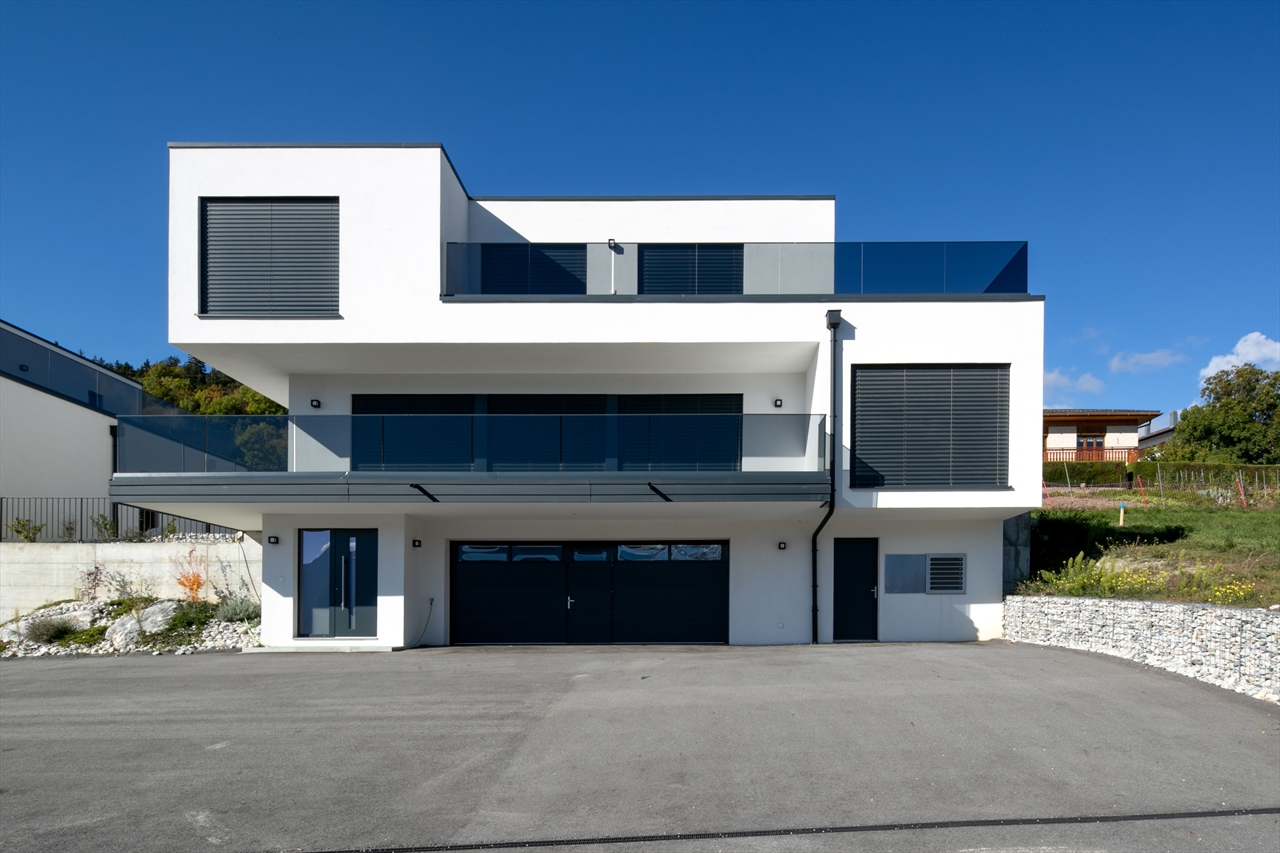
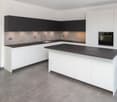
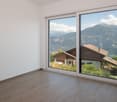
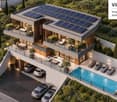
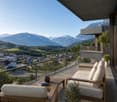
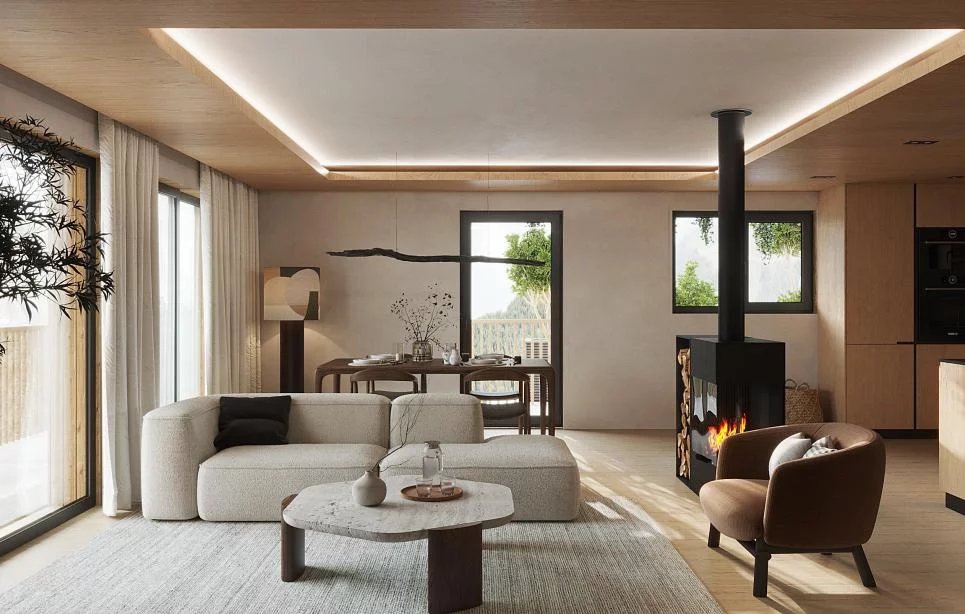
New villa in Ayent - Unobstructed view and customizable finishesWe are offering for sale a beautiful new villa in Ayent, benefiting from an unobstructed view, a pleasant environment, and an ideal location close to amenities.Spacious, bright, and perfectly designed for family life, this villa offers generous volumes, beautiful outdoor spaces, and the possibility for future buyers to personalize the finishes according to their tastes.Distribution:Lower floor:- Entrance hall;- Laundry room with space for a washing machine; - Technical room; - Cellar; - Storage space under the stairs.Upper floor - living area:- Guest toilet; - Storage room/pantry adjacent to the kitchen; - Beautiful living, dining, and open-plan kitchen area of approximately 46 m2, bathed in light; - Direct access to the terrace through a large sliding door; - Superb terrace of 42 m2, without vis-à-vis, ideal for fully enjoying the beautiful days and the view.On the upper floor:- Master bedroom with dressing room and private bathroom, with shower or bathtub of choice; - Shower room; - Two spacious bedrooms of 12 m2 and 13 m2; - Access to a second, north-facing terrace of approximately 17 m2.A large double garage completes this property and is included in the price.Comfort and equipmentThe villa benefits from modern and carefully designed equipment: - Finishes chosen by the buyer: kitchen, floors, sanitary facilities, etc.; - Heating by heat pump; - Heat distribution through the floor; - Electric shutters; - Spacious and bright living areas; - Beautiful, unobstructed view; - Location close to amenities.An ideal commune for familiesThe commune of Ayent offers a particularly pleasant living environment, combining proximity to services, nature, and quality of life. It has, among other things, schools, childcare facilities, local shops, medical services, and public transport.Many sports, cultural, and leisure facilities complement the commune's offer, with privileged access to the mountains and outdoor activities.A modern and family-friendly villa, offering beautiful spaces, large terraces, and customizable finishes in a privileged environment in the heart of Valais.

Travel time
-
1 / 11
CHF 1,450,000.–
5.5 rooms193m² living space
Route de Crans, 1978 Lens

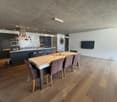
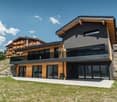
New 5.5-room chalet in wood construction with panoramic views of the lake and the Alps

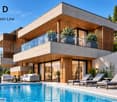
New 5.5-room chalet in wood construction with panoramic views of the lake and the AlpsLens - Lot A - authorized projectLocated in the prized heights of Lens, just a few minutes from Crans-Montana, this magnificent new chalet in wood construction offers an exceptional living environment where contemporary elegance and Alpine authenticity meet in harmony.Developing a generous gross living area of 193 m², this 5.5-room property seduces with its bright volumes, refined finishes, and architecture designed to integrate perfectly into its natural environment. Large windows invite light to penetrate the living spaces while offering a permanent spectacle on the lake and surrounding peaks.The outdoor spaces, composed of a 45 m² terrace and a 9 m² balcony, allow you to fully enjoy the panorama and tranquility of the place, summer and winter.The chalet includes four comfortable bedrooms, three bathrooms, and a vast open living space, ideal for sharing privileged moments with family or friends. Conceived within an intimate PPE framework, it is intended exclusively for a main residence.LayoutR+1Living room-dining room1 shower room with visitor WC1 bedroom or office1 terrace of 45 m²R+23 bedrooms (11 m² and 1 master bedroom of 21.45 m²)1 bathroom1 shower roomBalcony of (10 m²)Future owners will also have the opportunity to personalize certain interior fittings and select various finishes according to their tastes, while respecting the project's architectural identity.Between preserved nature, remarkable sunshine, and immediate proximity to the amenities, schools, sports, and cultural activities of Crans-Montana, this chalet represents a rare opportunity to acquire an exceptional residence in the heart of Valais.Sale price: CHF 1'450'000.?A unique living space where modern comfort, noble materials, and grandiose landscapes create an incomparable lifestyle.Photovoltaic panels1 double garage for 2 cars included1 cellarPersonalization of finishes according to your wishesTo allow each owner to create an interior that resembles them, this chalet benefits from generous budgets for finishes included in the sale price. You thus have the possibility to select the materials, equipment, and fittings of your choice.The planned budgets include in particular:- Complete kitchen (furniture, appliances, and wine cellar): CHF 40'000.? TTC, including delivery and installation.- Sanitary equipment for the 3 bathrooms, accessories included: CHF 24'000.? TTC, including delivery and installation.- Garage door: CHF 10'000.? TTC, including delivery and installation.- Floor coverings (parquet or tiles): budget of CHF 80.?/m² for delivery.- Tiles and kitchen countertops: budget of CHF 50.?/m² for delivery.- Interior doors with handles: CHF 850.? per door, including delivery and installation.- Pre-equipment for fireplace (chimney): CHF 3'500.? TTC, including delivery and installation.- Installation of solar panels: CHF 20'000.? TTC, including delivery and installation.For visits, please contact me:Claire +41 79 260 00 04contact@claire-immobilier.ch

1 / 10
CHF 1,095,000.–
5.5 rooms198m² living space
Chemin des Chevaux 7, 1964 Conthey

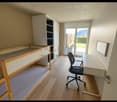
RESERVED - Villa with great potential for renovation or reconstruction (3 villas) on large plot

RESERVEDLocated in a residential area close to all amenities in Conthey, this individual villa benefits from exceptional renovation or extension potential. • Land area: 1304m2 in H3 building zone - low density (IBUS 391.2m2 habitable floor area) • Possibility of building 3 semi-detached houses or a house on 2 levels on the plot Amenities in close proximity • UAPE/Crèche: 4 minutes on foot • Primary school: 4 minutes on foot • Derborence Orientation School: 5 minutes on foot • Motorway: 3 minutes by car • CFF railway station: 6 minutes on foot • Conthey shopping centres: 10 minutes on foot • Sion town: 10 minutes The property benefits from a peaceful environment.Distribution: 2 independent, interconnected partsGround floor — independent part (potential for an apartment) • Shower and WC • 1 cellar • 2 bedrooms with sink • 1 stone cellar • Independent access from outside and from the common part of the ground floor • Possibility of creating a separate apartment with its own entrance Ground floor — common and technical areas • 2 garages, adjacent to the building, under the terrace, access from the asphalted courtyard (one with internal access to the house) • Laundry room with washing machine • Technical room — gas heating (renewed in 2014), expansion tank (renewed in 2007) • Large stone cellar + cellar/storage room • Staircase access to the upper floor Upper floor • Central entrance hall serving the rooms • Guest WC, shower • 4 bedrooms • Kitchen and living/dining room (carpet on concrete) • Terrace, accessible from the living room • Wooden veranda, accessible from the kitchen Outdoor facilities and equipment • Lawn in perfect condition, annual landscaping, automatic irrigation • Garden shed • 4 outdoor parking spaces, asphalted • Roof renewed in 2010 (insulation on concrete, no attic) • Heating renewed in 2014 (gas, formerly oil), radiators • Pipes renewed up to the municipal manholes General conditionThe house has undergone several renovations and maintenance, some of the equipment dates back to the construction period (windows, doors, floors, paint, kitchen)

Travel time
-
1 / 11
CHF 1,050,000.–
5.5 rooms120m² living space
3963 Montana

Individual villa - Just two steps from Crans-Montana

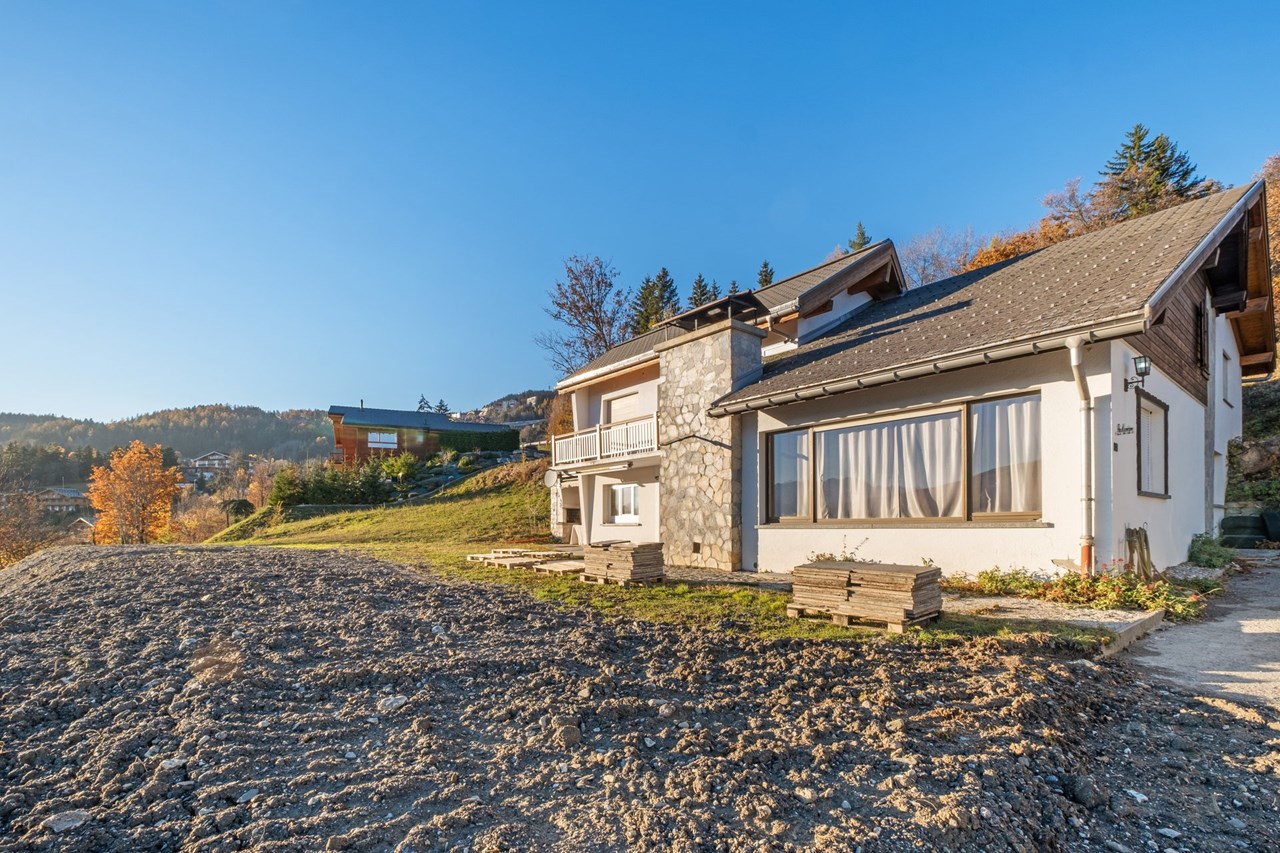
On a beautiful plot of 711 m², this villa built in 1990 offers a pleasant and functional living space. Ideally located, it is close to shops, bus stops, and schools. Well-maintained, it is in excellent condition. The gas boiler and water heater were replaced in 2021. Each room is equipped with a radiator, while the underfloor heating and the living room fireplace guarantee optimal comfort during the winter.Just five minutes from the prestigious Crans-Montana station, you benefit from a privileged location to enjoy all the sports and cultural activities of the region. The villa has a living area of approximately 120 m², with beautiful volumes and a pleasant ceiling height. On the ground floor, there is the main entrance with direct access to the garage, a bedroom with bathroom ideal for accommodating guests or creating an independent space, as well as a cellar and a laundry room. Upstairs, you will find a bright living room with a fireplace, a semi-open kitchen, two comfortable bedrooms, an office, a bathroom, and a guest toilet.Outside, a large, furnished terrace with synthetic grass allows you to fully enjoy the summer evenings while admiring the panoramic view of the mountains. The property also offers three outdoor parking spaces in addition to the two spaces in the garage.Are you interested in this property? Contact us today to organize a visit!

1 / 4
CHF 1,900,000.–
5.5 rooms246m² living space
Rue de la Combettaz 31.1, 1965 Savièse

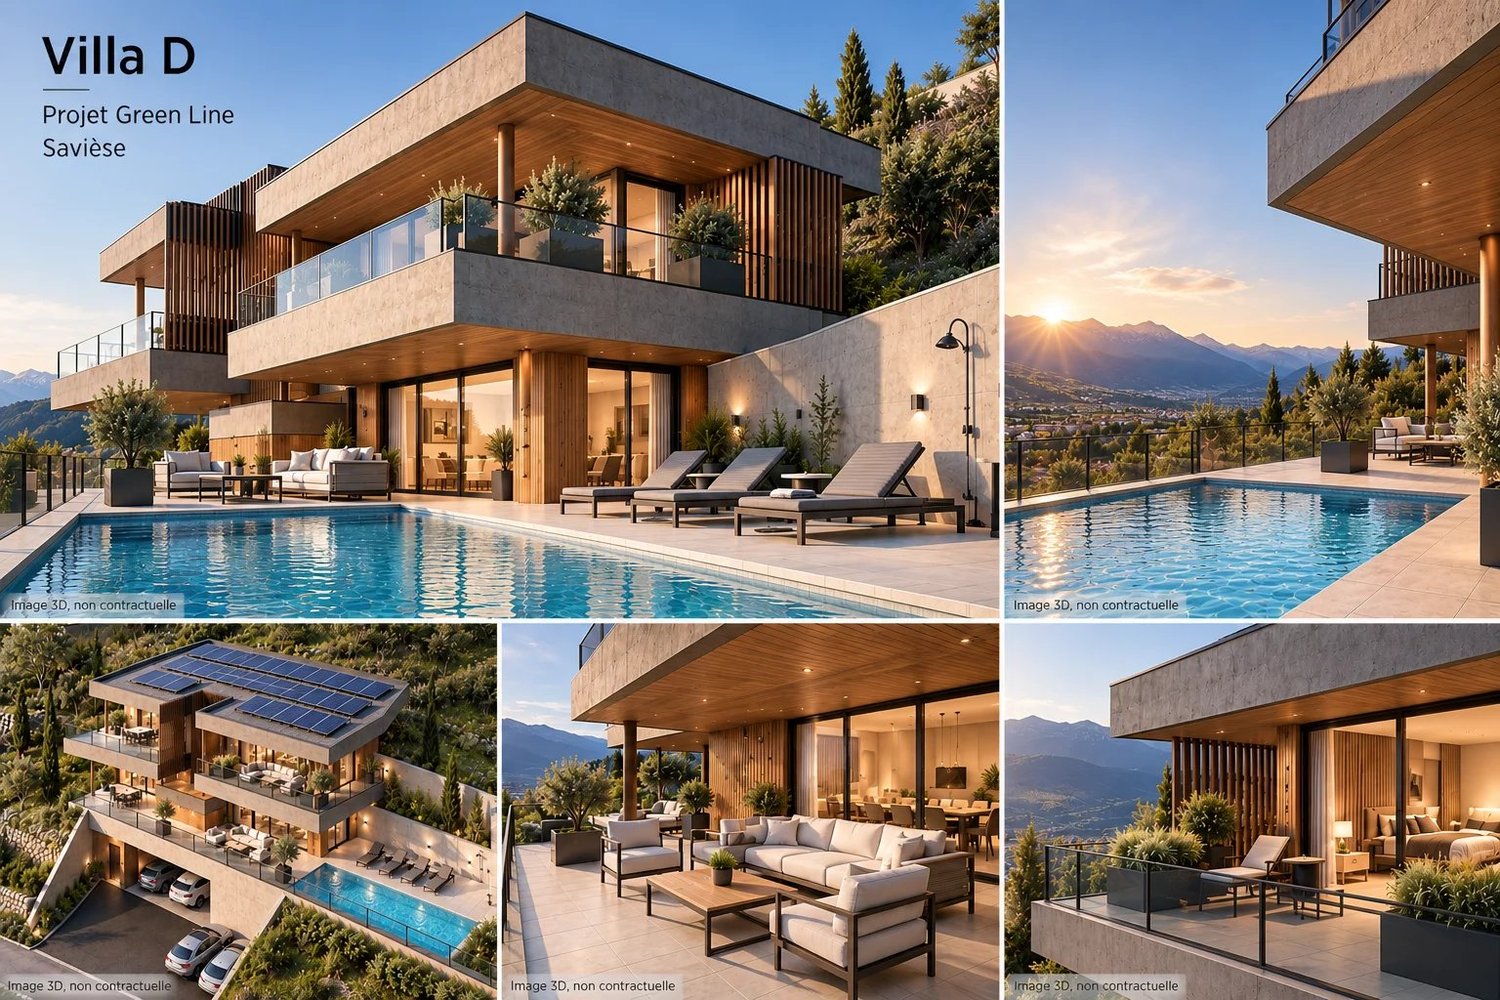
Contemporary individual villa with 5 rooms and 109 m² of terraces

Building permit in force? Start of work planned for autumn 2026 Secondary residence accepted Located in Drône, in the municipality of Savièse**, this family villa seduces with its contemporary architecture, its generous volumes, and its harmonious integration into a green environment. With approximately 246 m2 of sales area (gross), 109 m² of terraces, and 585 m² of green space, this property offers a privileged living space, designed to fully enjoy the interior and exterior spaces. A living room open to a terrace of about 50 m² The main floor accommodates the living areas of the villa. It consists of: - a living and dining room of about 38.46 m²; - an open kitchen of about 18.31 m²; - a bathroom; - a technical and storage space; - a central circulation area; - a beautiful terrace of about 49.72 m². The large windows naturally extend the interior spaces to the outside and allow you to fully enjoy the brightness and the panorama. The terrace offers enough space to simultaneously arrange a dining area, an outdoor lounge, and a relaxation area. A night floor with two terraces The upper level is entirely dedicated to the night area. It includes: - a master bedroom of about 22 m²; - a second bedroom of about 11.35 m²; - a third bedroom of about 10.94 m²; - an office of about 8.53 m², which can also be used as a bedroom; - a bathroom; - a shower room; - two private terraces of about 24.59 m² and 28.12 m². This organization allows several bedrooms to have direct access to the outside and a pleasant opening onto the landscape. Modern and sustainable amenities The villa benefits from a complete technical equipment, including: - underfloor heating; - air-water heat pump; - photovoltaic panels on the roof; - KNX home automation system; - motorized blinds; - wood-metal windows and doors with insulating glazing; - video intercom; - water softener; - green roof; - preparation for electric vehicle charging. The bedrooms are equipped with wooden flooring, while the living areas have tiling. The bathrooms have tiling up to the ceiling and Italian showers, depending on the configuration. Budgets allowing for high-quality personalization The future owners will be able to make their choices from the suppliers selected by the marketing, with the following budgets: - CHF 40,000.- for the kitchen, including delivery and installation; - CHF 22,000.- for sanitary appliances; - CHF 12,000.- for cupboards and wardrobes; - CHF 100.-/m² for parquet flooring; - CHF 75.-/m² for interior tiling. These budgets allow for the interior finishes to be personalized according to the buyers' tastes and needs, while respecting the construction schedule. Parking spaces are included in the price and outdoor areas The villa has: - 2 covered parking spaces; - 2 outdoor parking spaces; - several terraces with a total area of about 109 m²; - about 585 m² of green space; - landscaped areas with a flower meadow and plantations. The covered access, directly integrated into the slope of the land, reinforces the architectural and exclusive character of this property. The main advantages - Contemporary individual villa - 5 rooms - About 210 m² of living space (gross) - About 246 m² of sales area (gross, weighted) - 4 bedrooms, including a master bedroom and an office - 3 bathrooms - 109 m² of terraces - 585 m² of green space - Panoramic view of the valley and the mountains - Heat pump and photovoltaic panels - KNX home automation system - 4 parking spaces - Possibility of personalizing the finishes A property designed for buyers looking for a modern architecture, large outdoor spaces, and a privileged living space on the heights of Savièse.

Travel time
-
1 / 13
Price on request
18 rooms1,336m² living space
3963 Crans-Montana

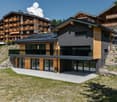
Chalet exclusif avec vue panoramique

Découvrez ce chalet d'exception à Bluche (Crans-Montana). Sis sur une parcelle d'environ 6398 m2, il se situe dans un quartier résidentiel très calme et offre un cadre de vie exceptionnel.Avec ses 18 pièces réparties sur trois niveaux avec ascenseur, ce très beau chalet est prêt à vous accueillir.Il se compose comme suit:Premier étage: Six spacieuses chambres à coucher et leur respectives salles de douches, un accueillant living, plusieurs dressings ainsi qu'un généreux balcon avec vue sur les Alpes.Rez-de-chaussée: Un vaste espace à vivre avec sa cheminée et son bar, la chambre à coucher master et sa salle de douche ainsi que son bureau attenant, une salle à manger ainsi que sa cuisine ouverte dans la prolongation avec un autre espace près du feux, un grand hall d'entrée avec son vestiaire et deux dressings. Une vaste terrasse complètent ce niveau.Rez-inférieur: A cet étage vous trouverez un majestueux SPA et tous ses services (une piscine et son imposante baie vitrée rétractable, un jacuzzi, un sauna, quatre salles de douches et deux vestiaires, un grand espace à vivre et son bar, une cuisine, un cinéma, une cave à vins et plusieurs espaces de rangements). Une majestueuse terrasse avec ses accès au jardin et son imposante fontaine à débordement complètent ce niveau.Divers: Une dépendance sur trois niveaux, un authentique mazot, quatre places de parking en box, un grand nombre de places de parking extérieures.Entdecken Sie dieses außergewöhnliche Chalet in Bluche (Crans-Montana). Es befindet sich auf einem Grundstück von ca. 6398 m2 in einem sehr ruhigen Wohngebiet und bietet einen außergewöhnlichen Lebensrahmen.Mit seinen 18 Zimmern, die auf drei Ebenen mit Aufzug verteilt sind, ist dieses sehr schöne Chalet bereit, Sie zu empfangen.Es setzt sich wie folgt zusammen:Erste Etage: Sechs geräumige Schlafzimmer und ihre jeweiligen Duschräume, ein gemütliches Wohnzimmer, mehrere Ankleidezimmer sowie ein großzügiger Balkon mit Blick auf die Alpen.Erdgeschoss: Ein großer Wohnbereich mit Kamin und Bar, das Master-Schlafzimmer und sein Duschbad sowie sein angrenzendes Büro, ein Esszimmer sowie seine offene Küche in der Verlängerung mit einem weiteren Raum in der Nähe des Feuers, eine große Eingangshalle mit Garderobe und zwei Ankleidezimmern. Eine große Terrasse vervollständigt diese Ebene.Unteres Erdgeschoss: Auf dieser Ebene finden Sie einen majestätischen SPA-Bereich mit all seinen Dienstleistungen (ein Schwimmbad mit seiner imposanten versenkbaren Glasfront, ein Jacuzzi, eine Sauna, vier Duschräume und zwei Umkleideräume, ein großer Wohnbereich und seine Bar, eine Küche, ein Kino, ein Weinkeller und mehrere Abstellräume). Eine majestätische Terrasse mit ihren Zugängen zum Garten und einem imposanten Überlaufbrunnen vervollständigen diese Ebene.Sonstiges: Ein Nebengebäude auf drei Ebenen, ein authentisches Mazot, vier Parkplätze in Boxen, eine große Anzahl an Außenparkplätzen.>Discover this exceptional chalet in Bluche (Crans-Montana). Set on a plot of around 6398 m2, it is located in a very quiet residential area and offers an exceptional living environment.With its 18 rooms spread over three levels with elevator, this beautiful chalet is ready to welcome you.It is composed as follows:First floor: Six spacious bedrooms and their respective shower rooms, a welcoming living room, several dressing rooms as well as a generous balcony with views of the Alps.Ground floor:A vast living area with its fireplace and bar, the master bedroom and its shower room as well as its adjoining study, a dining room as well as its open kitchen in the extension with another space...
1 / 4
CHF 850,000.–
5.5 rooms137m² living space
Prés du Torrent 55d, 1964 Conthey

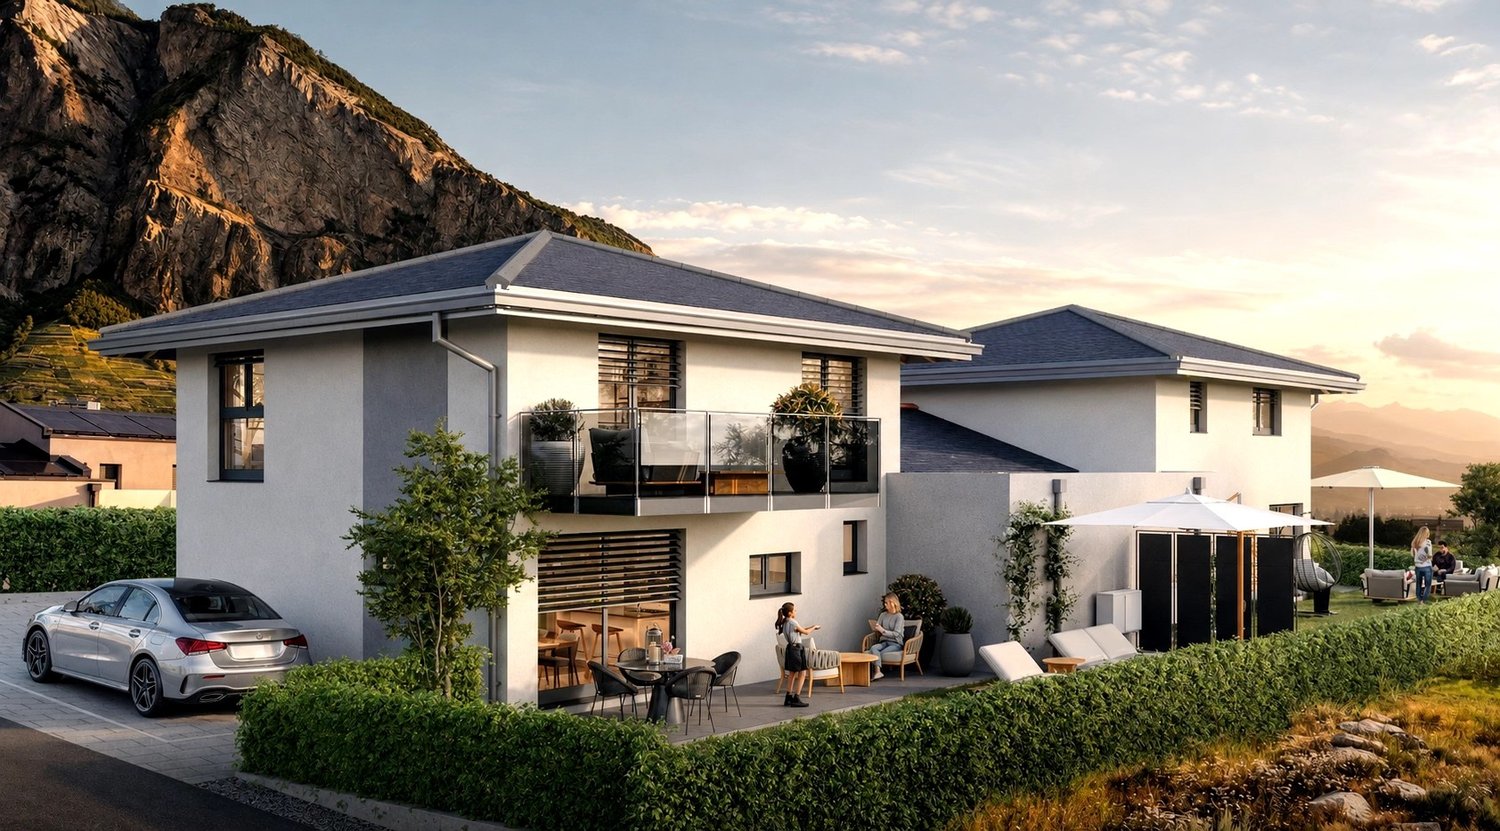
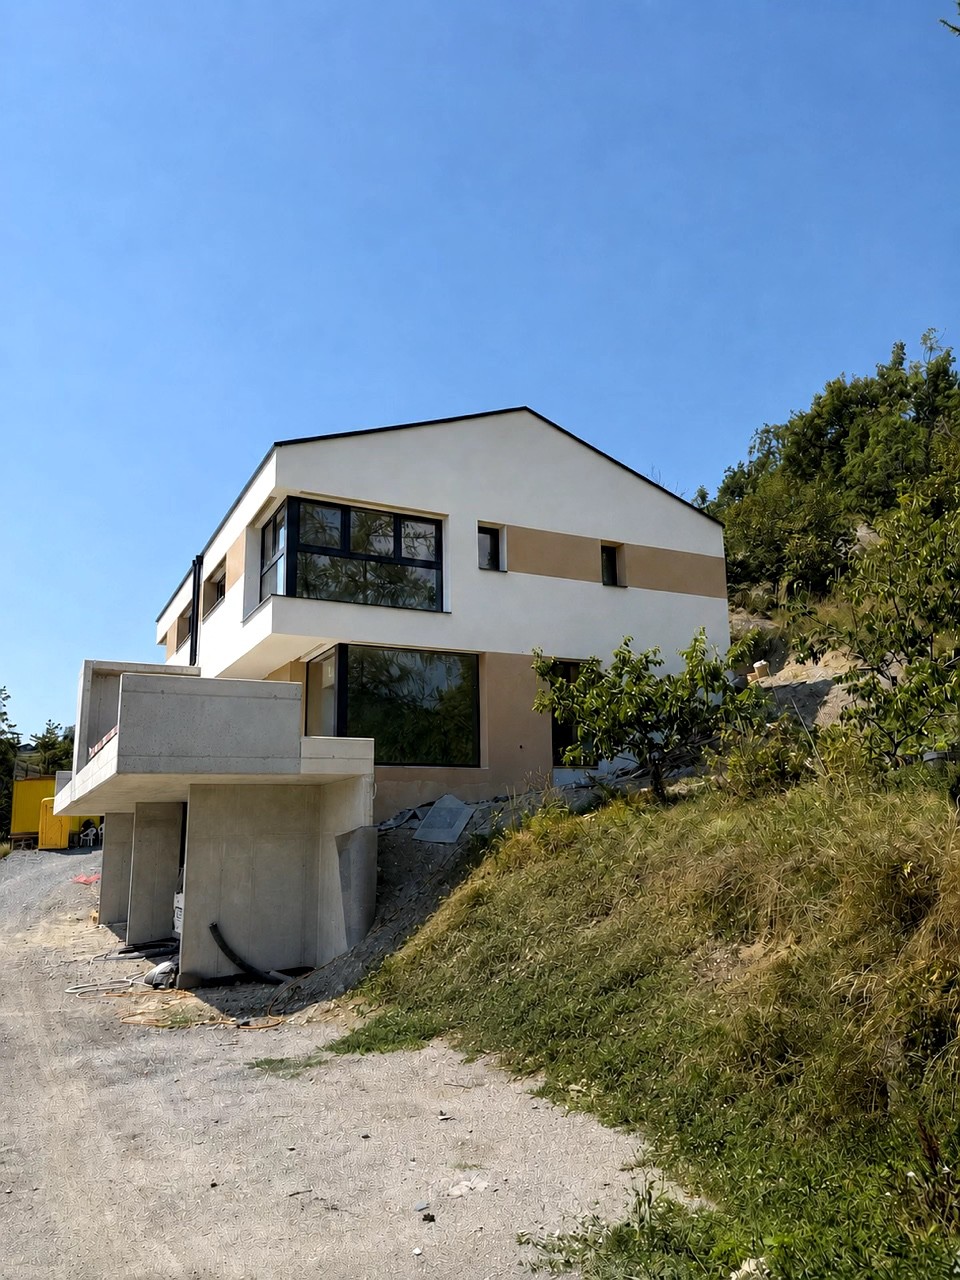
Conthey - Sale of 4 spacious semi-detached villas with 5.5 rooms and two parking spaces

Already 2 villas sold! In Conthey, on plot 1064, discover a new promotion of 4 modern semi-detached villas in a row with contemporary architecture and perfectly optimized volumes The project developed by a renowned general contractor offers bright villas on 3 levels: basement, ground floor, and upper floor, providing a functional and family-friendly living space Interior distribution: Ground floor: Spacious living and dining room with kitchen of approximately 34.6 m² Large glazing ensuring beautiful natural light WC/shower Cellar Comfortable entrance hall Upper floor: 3 to 4 bedrooms, depending on the lot, approximately 11.7 m² to 15 m² Bathroom Distribution hall Basement Private cellar Technical room The living areas vary depending on the lot: Villas A and D approximately 65.1 m² on the ground floor and 77.5 m² on the upper floor Villas B and C approximately 62.8 m² on the ground floor and 74.6 m² on the upper floor Each villa has a private outdoor space as well as parking spaces Highlights: Contemporary and minimalist architecture Large glazing Optimized distribution New construction to current standards Quiet residential area Immediate proximity to amenities, schools, and roads 2 outdoor parking spaces are included in the price Situation: Located in Conthey, in a developing residential area, the project offers an ideal balance between tranquility and proximity to infrastructure Complete files, detailed plans, and construction description available upon request ?Contact us to receive prices per lot and organize a meeting to present the project

Travel time
-
1 / 10
CHF 2,890,000.–
6.5 rooms288m² living space
Rue du Pré-d'Amédée 46, 1950 Sion

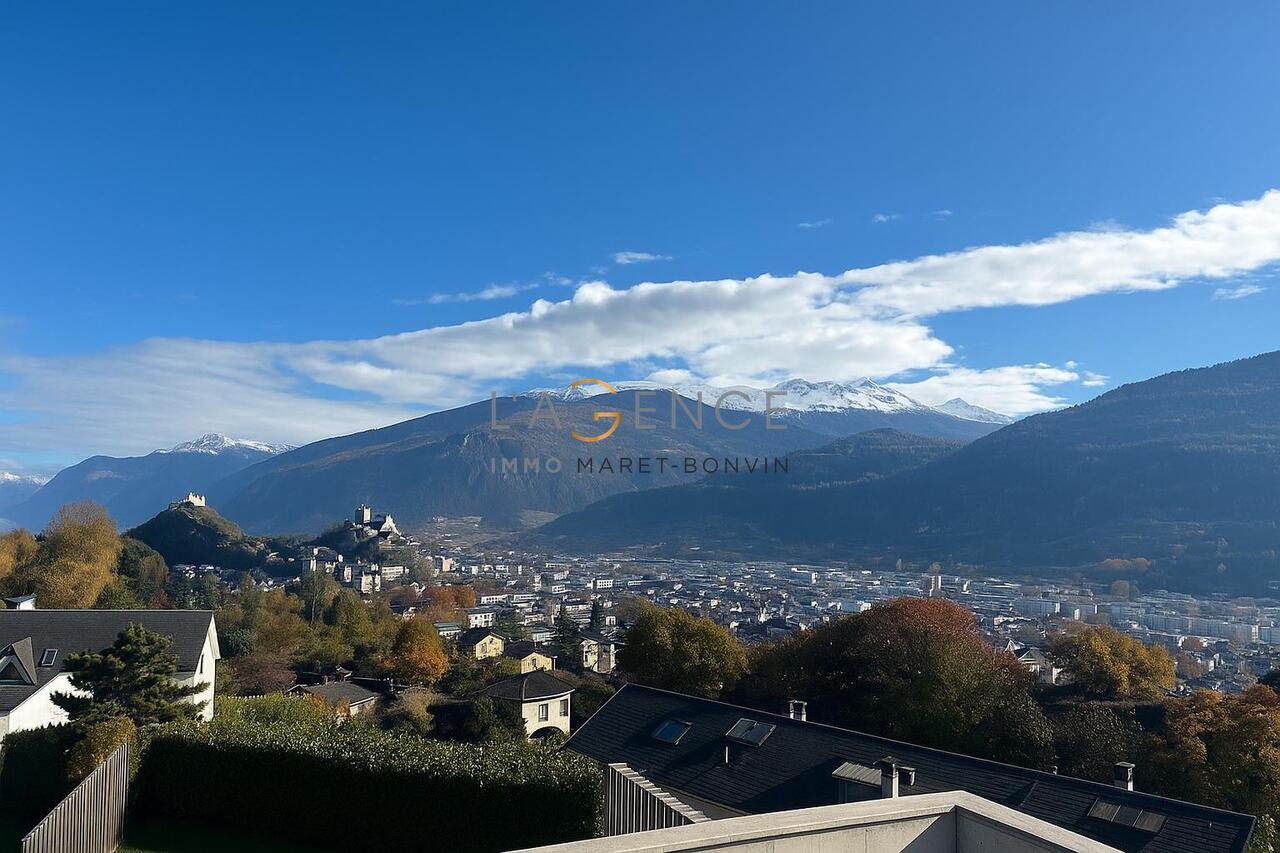
Sion, exceptional 6.5-room villa – Spectacular view, 288 m² living space and peaceful surroundings

Certain addresses possess a particular soul. This villa is undoubtedly one of them.Located in one of the most confidential and sought-after streets in Sion, it benefits from a slightly dominant position offering an exceptional view of the Valère and Tourbillon castles, as well as the roofs of the old town and the surrounding Alpine reliefs.Access to the property is via a charming path bordered by rosemary, immediately announcing a peaceful atmosphere. The plot, generous and lively, is enhanced by fruit trees and carefully designed outdoor spaces. A south-facing terrace, as well as an elegant, shaded pergola, invite you to fully enjoy the exceptional setting, in any season.Inside, the house reveals harmonious and bright spaces, designed for comfort and conviviality. The living room, structured around a fireplace, opens widely onto the outside and offers an unobstructed view of the landscape. The kitchen, semi-open and functional, integrates naturally into the life of the house.The parental suite, located on the ground floor, offers an intimate and peaceful space, while the upper floor accommodates several bright rooms, some of which have direct access to a terrace, as well as a dedicated bathroom.As you move through the spaces, the house reveals an obvious fact: each room dialogues with the outside, creating an atmosphere that is both warm and balanced.A rare place to live, where serenity, light, and exceptional panorama come together.

Travel time
-
Jonathan Perruchoud

Jonathan Perruchoud

1 / 8
Jonathan Perruchoud

Jonathan Perruchoud

  • Balcony / Terrace
  • View
  • Child-friendly
CHF 845,000.–
5.5 rooms160m² living space
3979 Grône

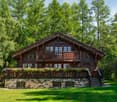
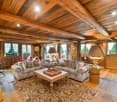
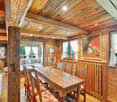
Charmant chalet dans un écrin de verdure - Calme, intimité et sérénité

Au coeur d'un environnement naturel préservé, ce charmant chalet offre un cadre de vie rare, où calme, intimité et authenticité se conjuguent harmonieusement. Édifié en 1971, il prend place sur deux parcelles totalisant 7'472 m² (5'998 m² et 1'474 m²), offrant un espace exceptionnel au coeur de la nature. Le chalet développe environ 160 m² habitables, répartis sur plusieurs niveaux.Le premier étage a été entièrement rénové, offrant un espace de vie moderne, lumineux et chaleureux, tout en conservant le charme authentique d'un chalet de montagne.Rez-de-chaussée :- Deux chambres confortables, offrant une belle surface et un fort potentiel, qui méritent un rafraîchissement selon les goûts des futurs propriétaires.- Un chaleureux carnotzet, idéal pour partager d'agréables moments ou pouvant également être aménagé en quatrième chambre ou en salle de loisirs.- Une salle de bains avec douche, WC, lavabo et espace buanderie équipé d'un lave-linge, également à rafraîchir afin de la remettre au goût du jour.- Un local technique.Premier étage :- Une belle pièce de vie baignée de lumière comprenant une cuisine ouverte sur le séjour et la salle à manger.- Un magnifique poêle à bois, véritable coeur de la maison, créant une atmosphère chaleureuse et conviviale.- Une chambre avec dressing.- Une salle de bains moderne avec douche, lavabo et WC.Combles :- Un grenier offrant un vaste espace de rangement ainsi qu'un beau potentiel d'aménagement selon les besoins.Les extérieurs constituent un véritable prolongement de l'espace de vie. Une agréable terrasse au sud, nichée au coeur de la nature, invite à la détente et aux repas en plein air dans un environnement paisible. Un grand balcon terrasse orienté nord, est et ouest permet de profiter pleinement du paysage environnant à tout moment de la journée.La propriété dispose également d'un espace barbecue, parfait pour partager des moments conviviaux en famille ou entre amis, ainsi que d'un cabanon de jardin offrant un espace de rangement pratique pour les outils et le matériel d'entretien.Les deux parcelles, totalisant 7'472 m², offrent un véritable havre de paix, garantissant une intimité remarquable et de nombreuses possibilités d'aménagement dans un environnement naturel préservé.Les points forts :- Parcelle de 7'472 m².- Environ 160 m² habitables.- Premier étage entièrement rénové.- Trois chambres avec possibilité d'en créer une quatrième.- Deux salles de bains.- Cuisine ouverte sur un vaste séjour lumineux.- Magnifique poêle à bois.- Carnotzet polyvalent.- Terrasse au coeur de la nature.- Grand balcon terrasse orienté nord, est et ouest.- Espace barbecue.- Cabanon de jardin.- Environnement calme, verdoyant et préservé.- Idéal comme résidence principale ou résidence secondaire.Ce chalet séduira les amoureux de la nature à la recherche d'un bien de caractère offrant de beaux volumes, une ambiance chaleureuse et un cadre de vie privilégié. Sa vaste parcelle, ses espaces extérieurs soignés et son premier étage rénové en font une opportunité rare pour celles et ceux qui souhaitent profiter d'un véritable havre de paix, tout en restant à proximité des commodités.Inmitten einer unberührten Naturlandschaft bietet dieses charmante Chalet ein einzigartiges Wohnambiente, in dem sich Ruhe, Privatsphäre und Authentizität harmonisch vereinen. Es wurde 1971 erbaut und erstreckt sich über zwei Grundstücke mit einer Gesamtfläche von 7'472 m² (5'998 m² und 1'474 m²), wodurch es außergewöhnlich viel Platz inmitten der Natur bietet. Das Chalet verfügt über eine Wohnfläche von ca. 160 m², die sich auf mehrere Ebenen verteilt.Das Obergeschoss wurde komplett renoviert und bietet einen modernen, hellen und gemütlichen Wohnbereich, wobei der authentische Charme eines Bergchalets erhalten blieb.Erdgeschoss:- Zwei komfortable Schlafzimmer, die viel Platz und großes Potenzial bieten und eine Auffrischung nach dem Geschmack der zukünftigen Eigentümer verdienen.- Ein...
  • Balcony / Terrace
  • View
  • Child-friendly
Touam Dalila

Touam Dalila

1 / 1
Touam Dalila

Touam Dalila

CHF 1,290,000.–
6.5 rooms215m² living space
A Sion, 1950 Sion

Family home in a green oasis (Hauts de Bramois)

Developing 215 m² of living space for a useful surface area of 255 m², the property is situated on a generous plot of 1'336 m². It is complemented by a vast forest plot of 7'247 m², a true natural extension of the garden, offering a rare and preserved setting as well as particularly appreciable intimacy.From the entrance, the house seduces with its volumes and luminosity. The main level is organized around a vast living space including a warm living room, enhanced by a fireplace, as well as an open kitchen opening onto the dining room. The large openings allow occupants to fully enjoy the exceptional panorama offered throughout the year. This level also accommodates a bedroom and a bathroom equipped with a bathtub and a WC.Upstairs, the sleeping area includes three bedrooms, two of which have built-in closets. A third bedroom benefits from an adjacent, particularly practical storage space. A bathroom with WC completes this level, with installations already planned for the addition of a shower according to the needs of future owners.The lower level offers generous and functional annexes with a garage equipped with an automatic door, a workshop, a laundry room, several storage spaces, and an authentic, rammed earth cellar, ideal for wine conservation.Outside, the amenities integrate harmoniously into the surrounding landscape. A storage cabin complements the property's equipment, while private access guarantees calm and discretion. The bus stop, located just 300 meters away, facilitates daily travel while allowing occupants to enjoy a privileged residential setting.This property will seduce nature lovers, space and panoramic enthusiasts, seeking a rare quality of life in one of the most sought-after areas of the Sitten region. A unique opportunity to live in a preserved environment while being immediately close to the city.
Suggested properties for you based on search results