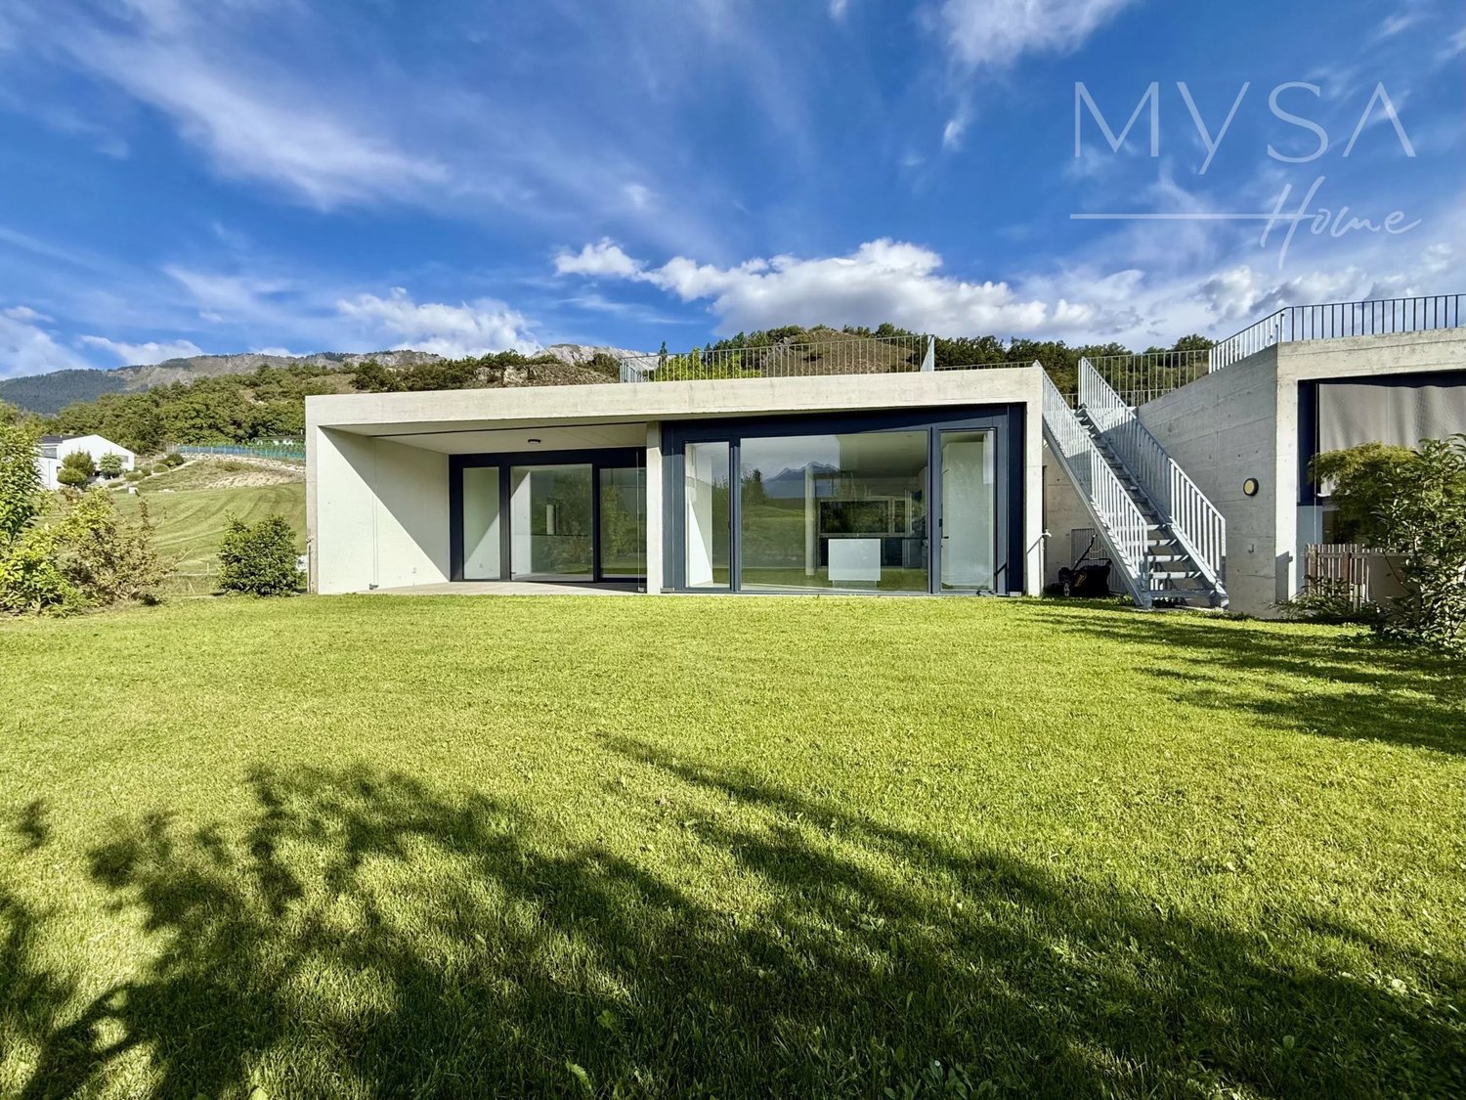
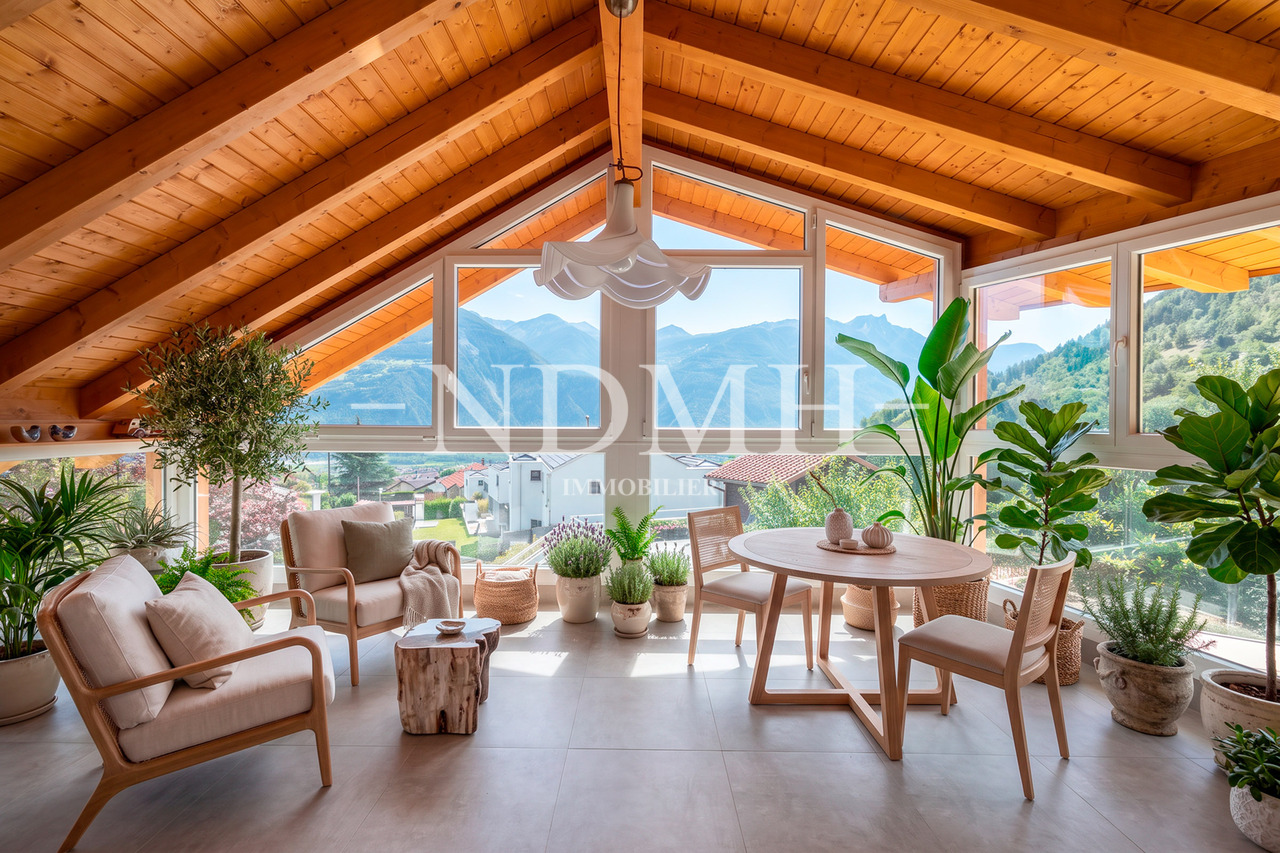
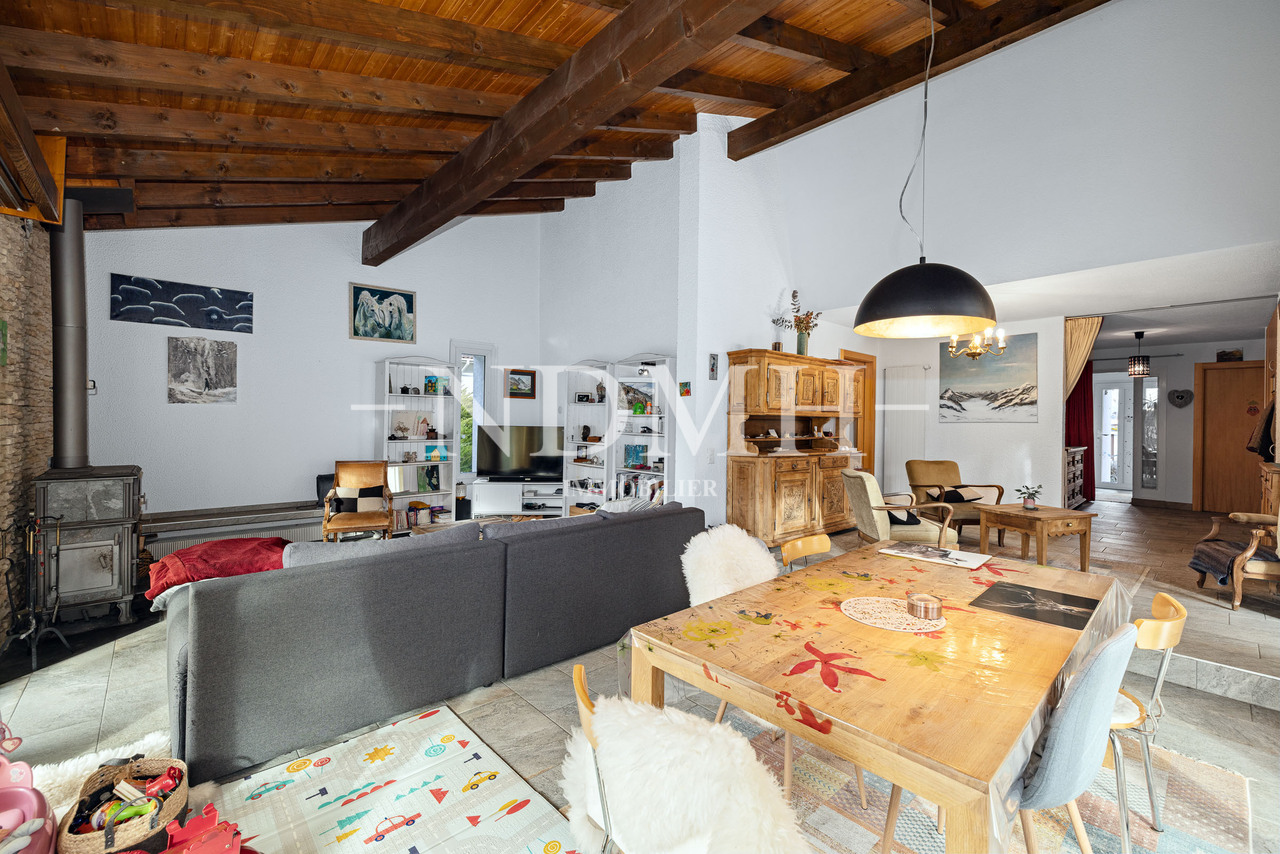
853 results - House, chalet, rustico to buy in Region Central Valais (Mittelwallis)
1 / 3
  • Parking space
  • Balcony / Terrace
  • Garage
  • +1
Price on request
12 rooms530m² living space
1973 Nax

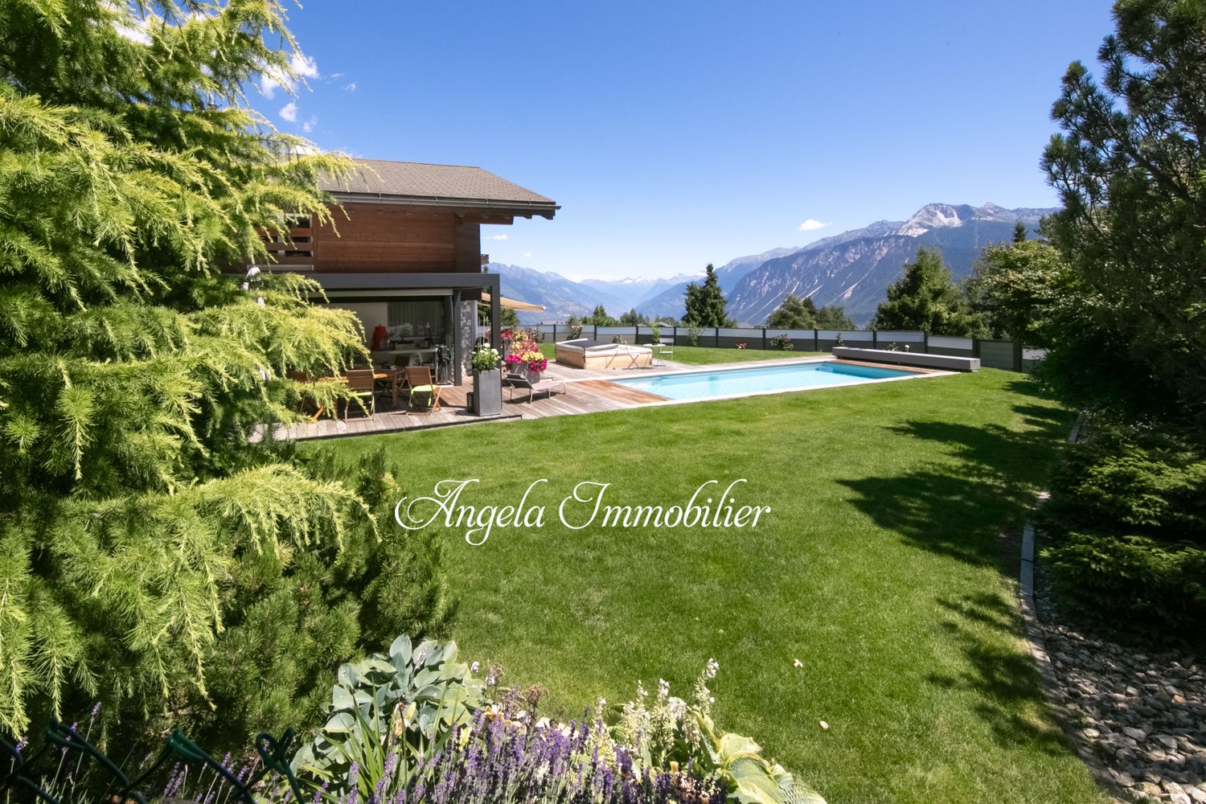
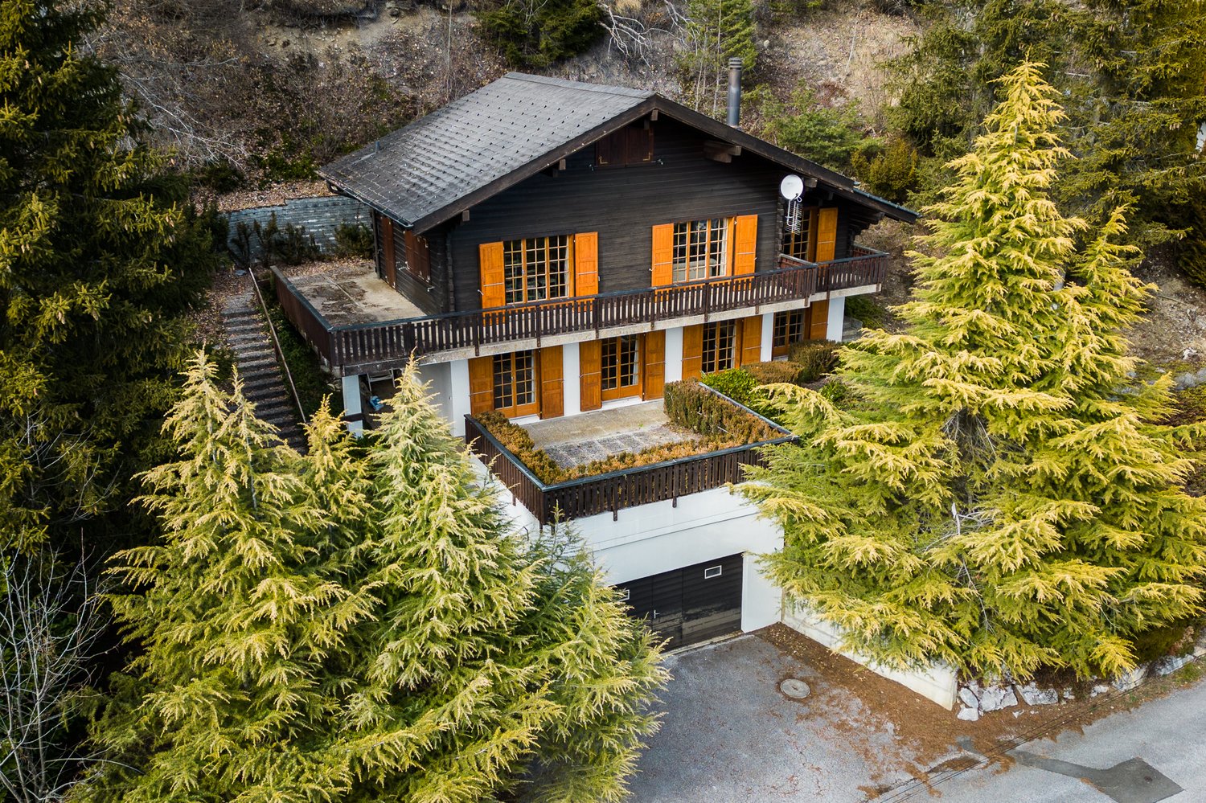
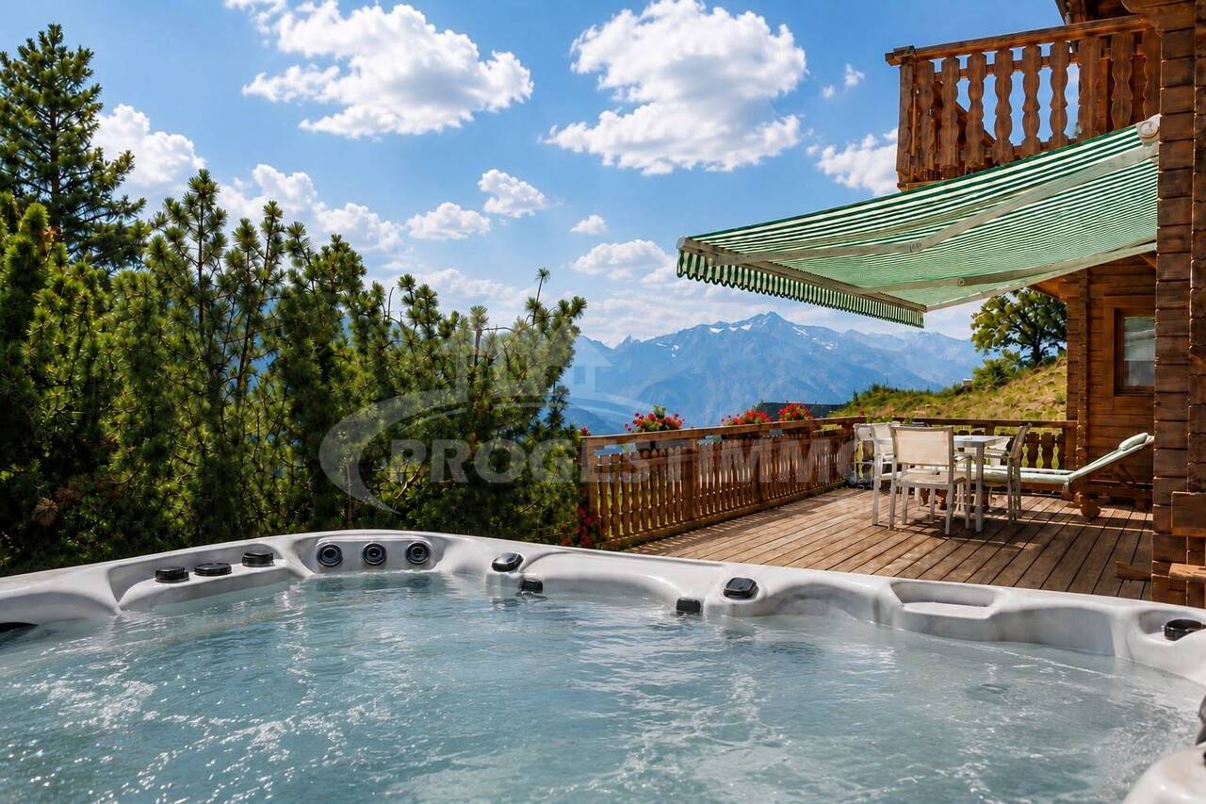
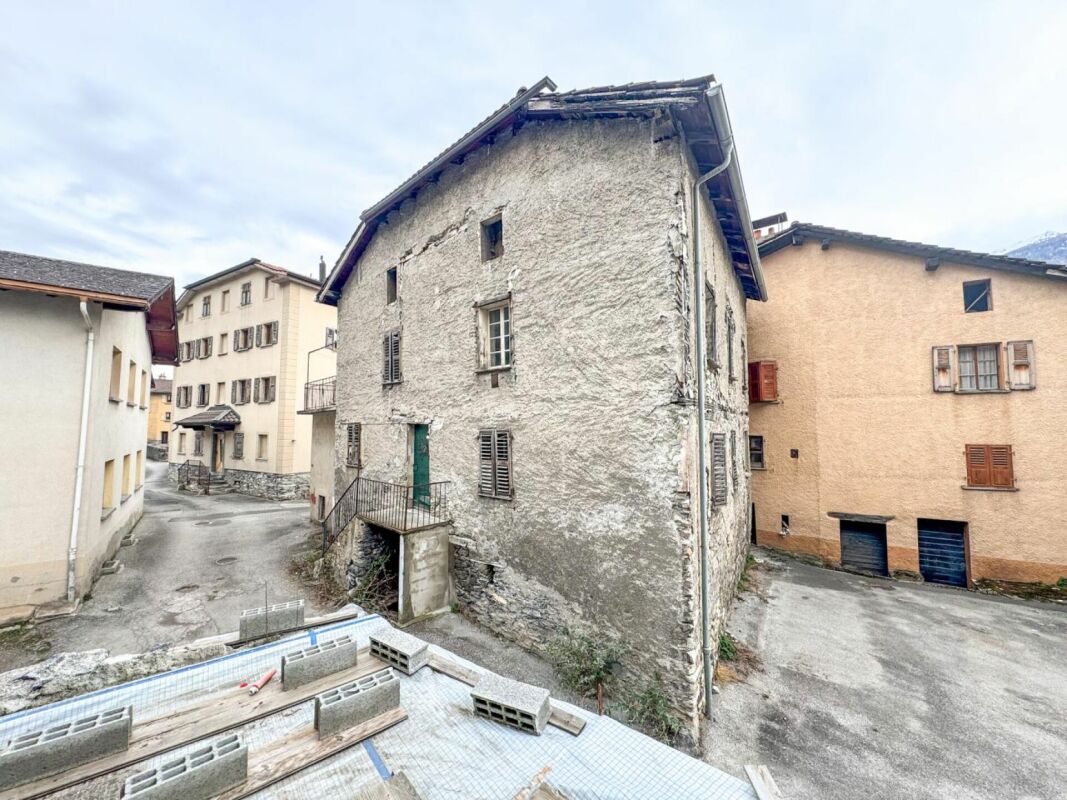
Facing the Alps with exceptional potential

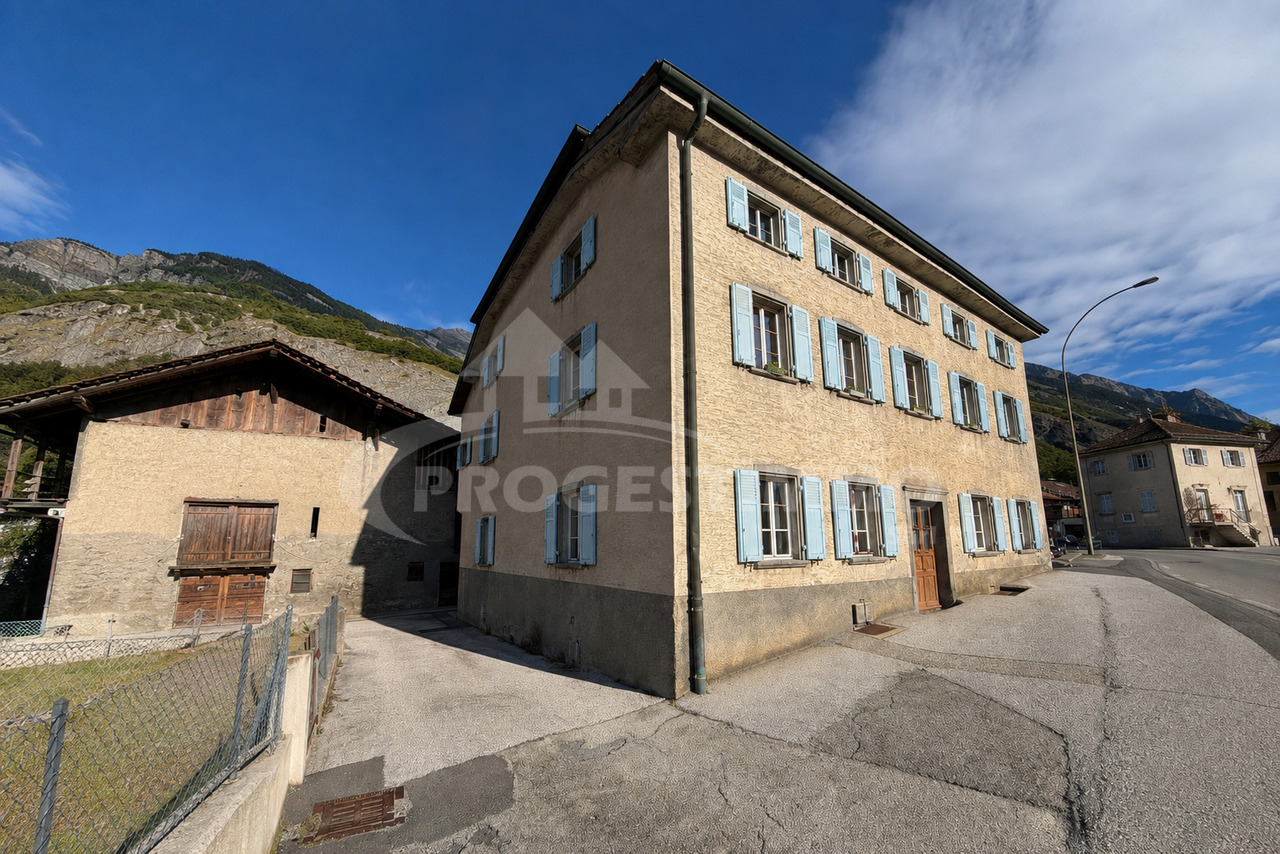
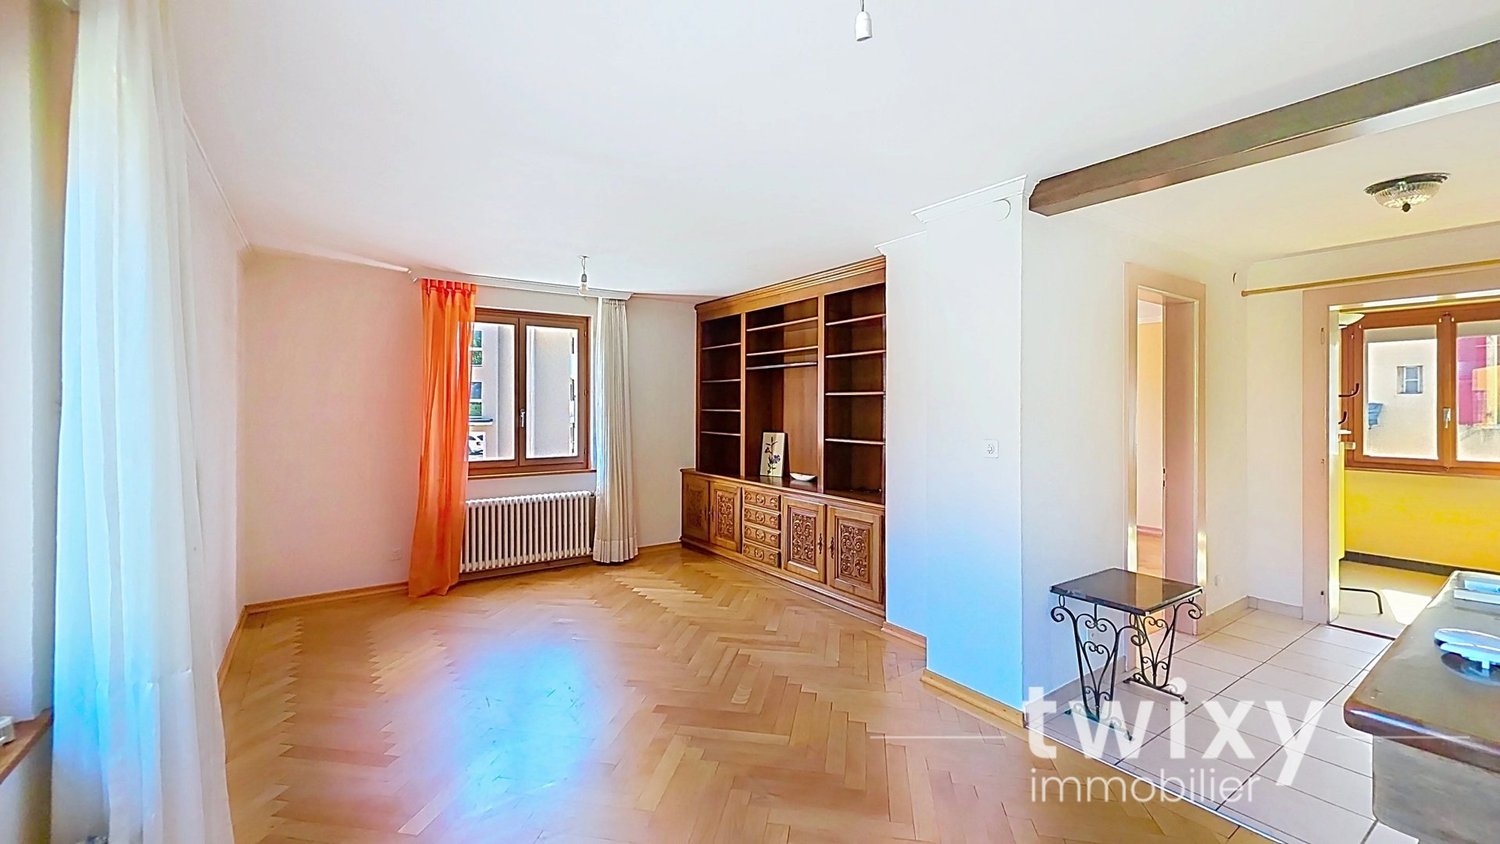
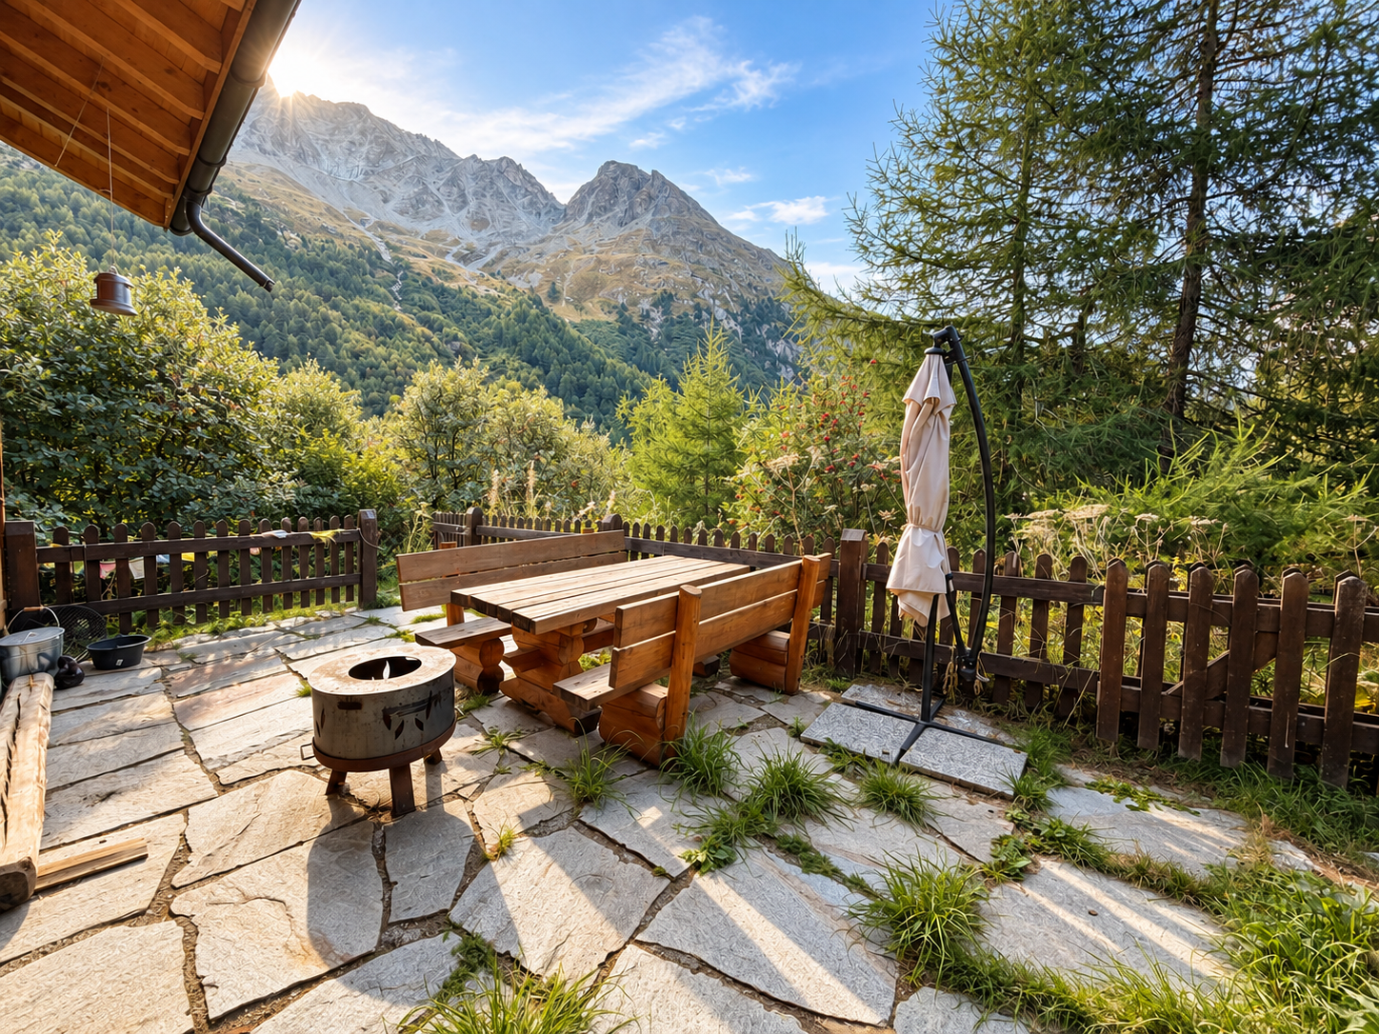
This vast chalet of character benefits from a privileged situation and a remarkable view of the Alps. Here, the light evolves with the seasons and the gaze gets lost in the vastness of the alpine landscape. The building impresses with its generous volumes, offering an ideal base for imagining an ambitious project. The balconies and upper floors allow you to fully enjoy the calm and exceptional panorama of the surrounding mountains. Located just twenty minutes from Sion, this property combines the charm of a preserved environment with the proximity of a dynamic city. A rare opportunity to develop a unique real estate project in the heart of the Alps.This offer from BETTERHOMES is characterized by the following advantages: - building authorized for 6 apartments, clear administrative situation- ideal configuration for an investor, a renovation project or to combine living and rental income- authentic alpine architecture mixing wood and concrete- several levels allowing different layouts- building offering a strong potential for transformation- generous and impressive volumes of around 620m² of surface- rare property with many possibilities of valorization- natural light thanks to large openings- only 20 minutes from Sion- exceptional panoramic view of the Alps- etc., etc., etc. ...Interested? Contact us for a visit without commitment - online visit also possible!Not what you're looking for? You'll find over 1,900 other objects on: www.betterhomes.ch - The Swiss specialist in real estate transactions.Do you have a property to sell?Take advantage of our expertise: https://www.betterhomes.ch/en/take-advantageDo you want to know the value of your property?Discover its value now with our free, non-binding and immediate estimate!https://www.betterhomes.ch/en/knowledge/estimationMore detailsLocation: goodBuilding condition: good structure, in concrete and woodBathrooms: 2 (2 x WC / bathtub)Heating system: OilPublic transport: bus, 50 mSchool: primary school, 100 mShops: Edelweiss and shopping center, 800 m

  • Parking space
  • Balcony / Terrace
  • Garage
  • +1
1 / 9
CHF 1,270,000.–
238m² living space
3966 Chalais

Beautiful multi-family house with 3 apartments in the heart of Chalais

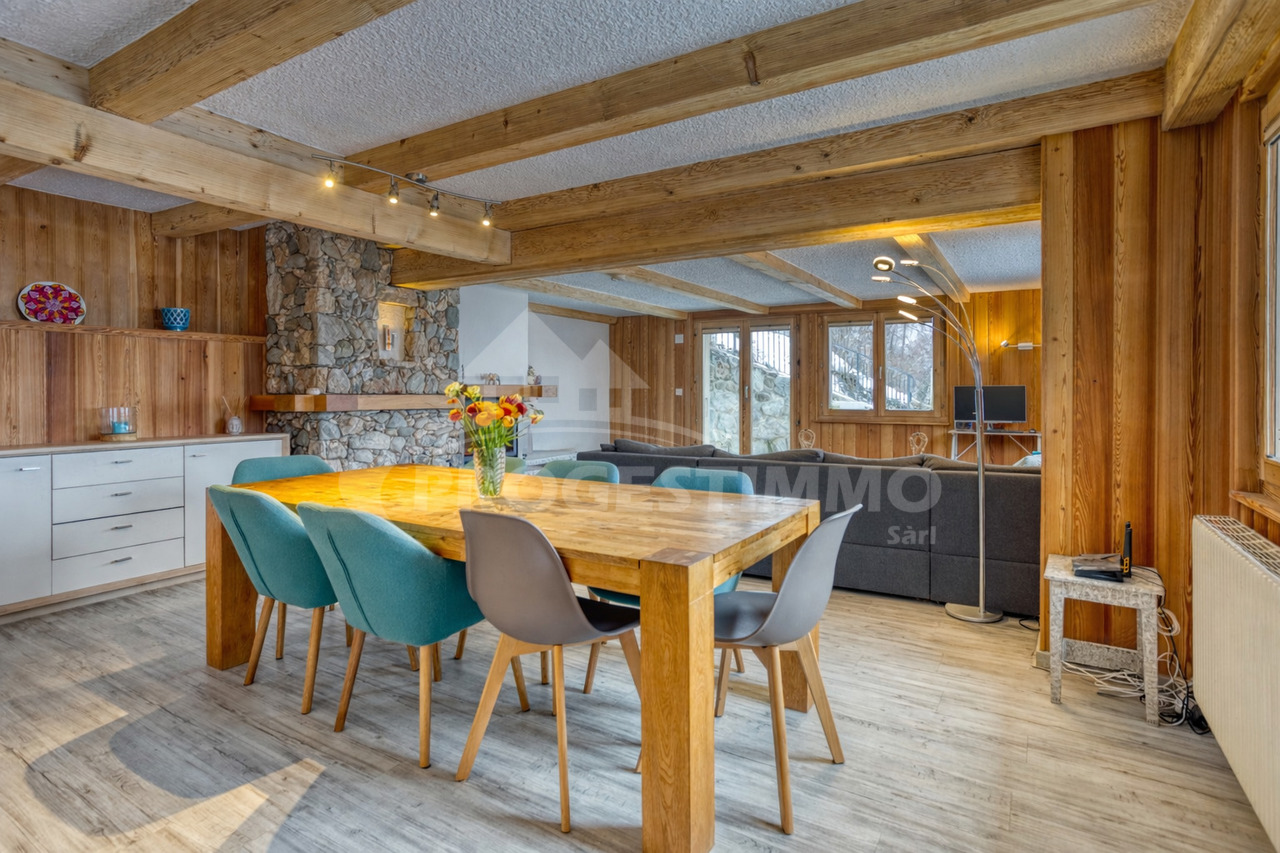
Charming residential building completely renovated - three apartments, guaranteed rental incomeImagine: The wood stove crackles in the dining room, the light coming in through the skylights illuminates the exposed beams, and from the south-facing balcony, you enjoy an unobstructed view and are protected from prying eyes. This is exactly the feeling that this residential building, located in a quiet and sunny spot near the Vercorin cable car, offers - a house that has been completely and carefully renovated between 2007 and 2018, without losing its alpine character. The natural stone, the cozy rooms, and the three independent apartments make this property more than just a simple home: an investment that offers guaranteed rental income and potential for the future.The advantages at a glance • Three separate apartments - flexible use, with diversified rental income • Studio with private entrance - like a small house of its own • Existing rental income with potential for optimization • Complete renovation of high quality - approximately 300,000 CHF invested • Architectural character: natural stone, exposed beams, cozy atmosphere • Rare and spacious ancillary rooms - from the cellar to the workshop • Quiet and sunny location, right next to the Vercorin cable car • Terrace under the kiwi pergola with a fountain - an outdoor area that invites relaxation For families looking for space and characterThe 4.5-room duplex apartment is the heart of the house: bright, spacious, with direct access to a south-facing balcony that is protected from prying eyes. On the ground floor, the wood stove in the dining room brings warmth on cold winter days; upstairs, the three rooms can be used as bedrooms, office, or playroom, depending on the family's needs. Two balconies, separate toilets upstairs, and well-thought-out storage solutions make everyday life easier - and four cellars, a bike room, and a woodshed will soon become indispensable for family life.For investors: guaranteed income, three sources of incomeInvesting in this house means establishing yourself on three independent rental markets - from the compact studio to the family-friendly apartment: • Studio with mezzanine, approx. 44 m²: rented for 750 CHF/month (9,000 CHF/year) • 3.5-room apartment, approx. 66 m²: rented for 1,400 CHF/month (16,800 CHF/year) • 4.5-room duplex: estimated rental value of 2,100 CHF/month (25,200 CHF/year) In total, this offers a rental potential of approximately 4,250 CHF/month, or 51,000 CHF/year - for a property that has already been completely renovated and can be used without major investments. The proximity to the Vercorin cable car also offers additional potential for tourist rentals or use as a second home.Location and lifestyleThe house benefits from a quiet and sunny location, just a few steps from the Vercorin cable car - ideal for those who appreciate direct access to the ski slopes and hiking trails. The rail link via Chalais also makes this property interesting for commuters. This combination of alpine tranquility and good transport links guarantees a stable demand, both from long-term tenants and holidaymakers.Overview of key figures • Collective residential building with 3 apartments: studio (approx. 44 m²), 3.5-room apartment (approx. 66 m²), 4.5-room duplex • Complete renovation from 2007 to 2018 (insulation, technical systems, electricity and water, construction...

1 / 13
Price on request
18 rooms1,788m² living space
3963 Crans-Montana

Exceptional chalet of 1,788 m2 in Crans-Montana

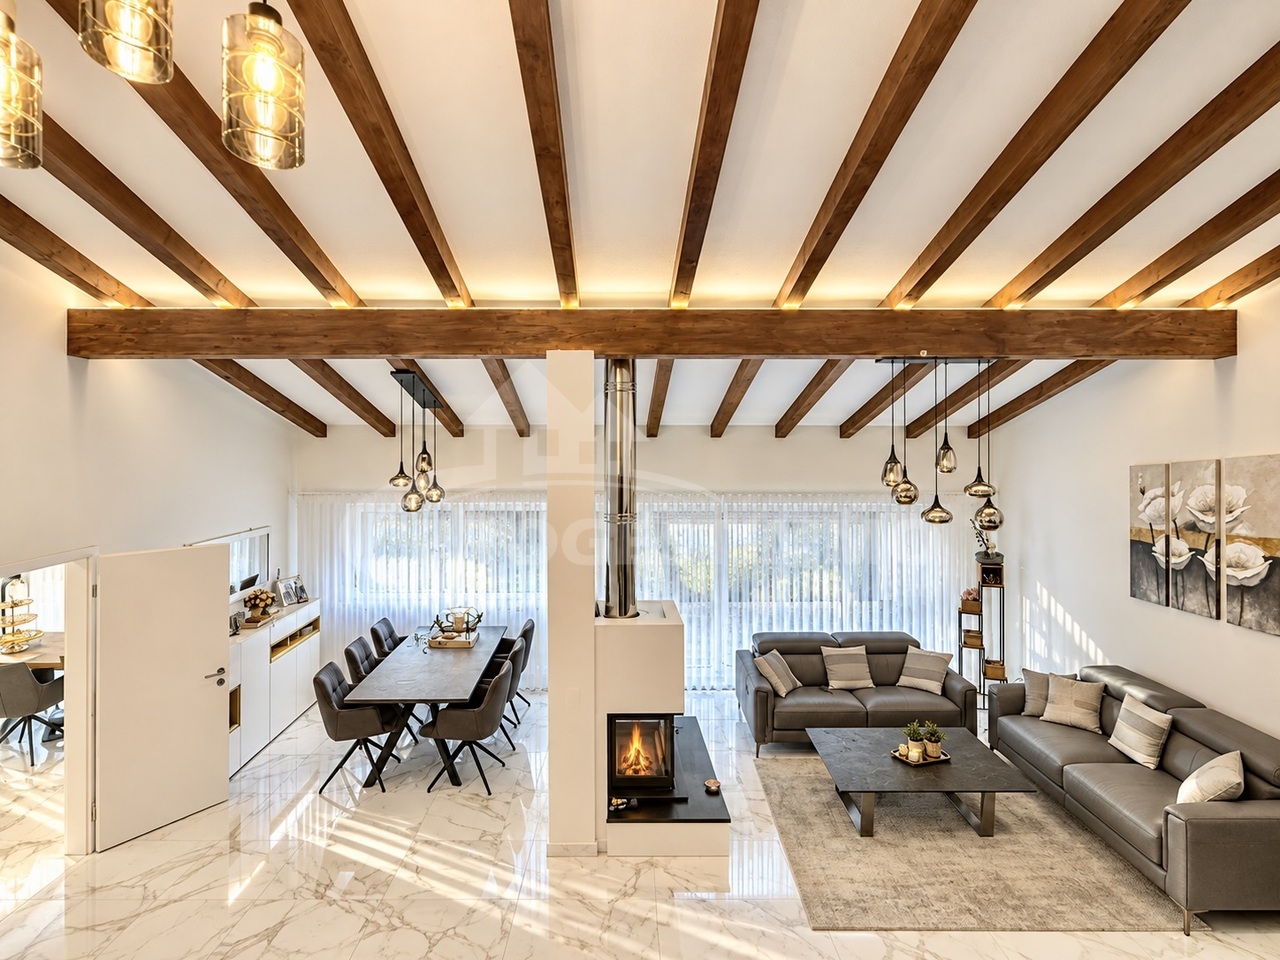
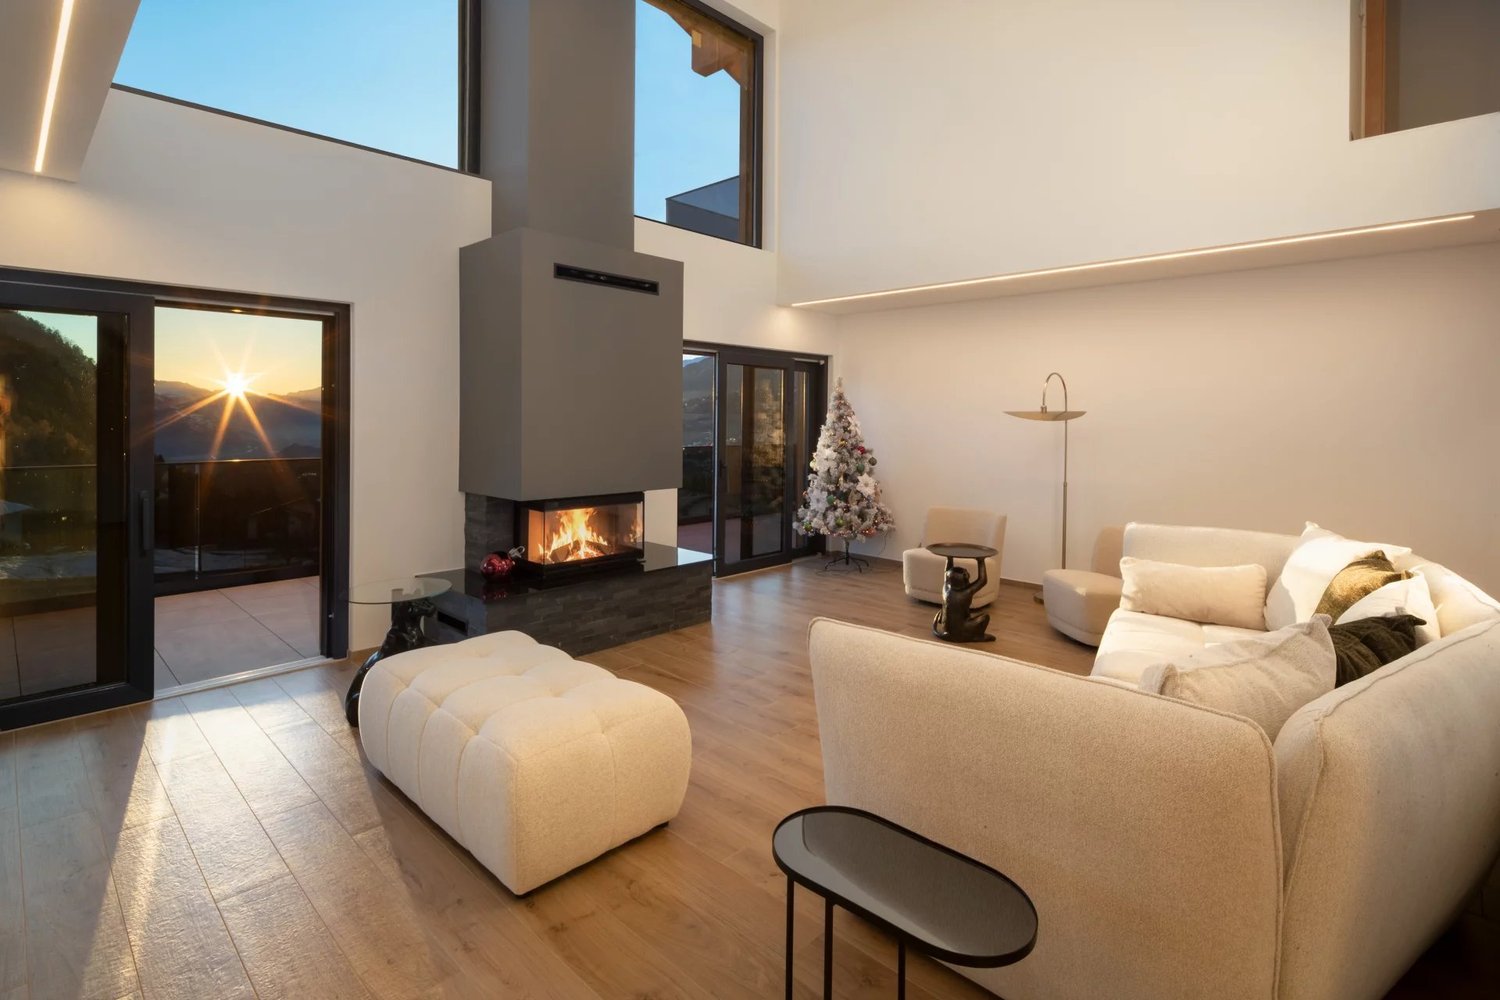
Discover the ultimate expression of Alpine luxury with this chalet, an exceptional property of 1,788 m², located in the prestigious Plans-Mayens district of Crans-Montana.Privileged location- Just 10 minutes' walk from the center of Crans-Montana (restaurants, shops, activities)- 500 m from the ski lifts, with direct ski-in/ski-out accessSituated at 1,600 meters above sea level, with 18 rooms, 12 bedrooms, and 12 bathrooms, this rare chalet offers a breathtaking panoramic view of the Rhone Valley and iconic peaks such as Mont Blanc, the Weisshorn, and the Dent Blanche.Built on a 1,450 m² plot, it consists of four luxurious apartments, each with three en-suite bedrooms, a large living room with open kitchen, and direct access to a private balcony or terrace. A very rare feature: it is possible to declare three apartments as secondary residences and one as a primary residence, a highly valued legal advantage.Ultra-luxurious amenities on five levelsThought out to the smallest detail to accommodate up to 24 people, the chalet perfectly combines Alpine tradition and contemporary design. It integrates noble materials such as Austrian silver wood, gray crystal stone, hand-oiled oak, or white polished plaster.The high-end facilities include a complete wellness area with a 10-meter indoor pool, sauna with snow well, hammam, massage room, and private fitness room. For relaxation and conviviality, a cinema, a game room, a library, and a wine cellar selected by a sommelier are available. A lounge bar with a cigar room, a carefully designed lighting, and a lower salon with an elliptical bronze fireplace and red Japanese leather sofas complete the experience.Refined shared spaces and absolute comfortOn the lower level, there is an ideal banquet hall for private receptions, while the ground floor offers a reception area with a private elevator serving all floors, a lounge with a central bar, a dining room, and a raclette and grill area.Each apartment consists of a large living room, two master bedrooms, and an imperial bedroom, all with their own bathroom, and benefits from a privileged exposure with outdoor access.Exterior and high-performance parkingMany sunny terraces and private decks surround the property, ideal for relaxation in any season. The chalet has a private indoor garage for seven luxury vehicles and three outdoor parking spaces.A rare location - a destination for all seasonsJust a few minutes from the center of Crans-sur-Sierre, the chalet benefits from quick access to ski lifts, luxury shops, and gastronomic restaurants, including three Michelin-starred ones. With 140 km of ski slopes, 190 shops, and a varied leisure offer - cross-country skiing, hiking, mountain biking, golf - Crans-Montana is an exceptional destination all year round.A unique property to live or invest in excellenceAn exceptional family residence or strategic real estate investment, this chalet stands out for its ultra-refined design, luxurious finishes, legal flexibility, and absolute comfort. A rare opportunity in the Swiss Alps, for a clientele seeking exclusive living.Price upon request. Possibility of selling furnished or unfurnished, to be discussed.Do not hesitate to contact me for more information.

1 / 10
CHF 815,000.–
3.5 rooms120m² living space
1976 Aven

Chalet - 2026 Latest Renovations - Aven (Conthey) - EXCLUSIVITY

Exclusivity Primary or secondary residence Dominant position, splendid panorama, and absolutely perfect sunlight Intimate terrace inviting relaxation Two outdoor parking spaces The chalet is located on the heights of Aven, in the Som des Ceyves area, 4 minutes from the village and all its amenities. In the Conthey municipality, Aven is 13 minutes from the plain, shopping centers, and highway entrance. This sought-after location is about 20 minutes from the city of Sion and all its infrastructure. This property is situated in an idyllic and preserved location, away from noise. Close to intact nature, the environment is green and peaceful. Occupying a dominant position and without vis-à-vis, it offers a splendid panorama of the Rhone plain and the Alps. The sunlight is absolutely perfect all year round. It is easily accessible during all seasons. The chalet proposes spacious, ideally distributed, and very bright rooms. The day area (kitchen, dining space, and living room) opens onto a beautiful, intimate terrace inviting relaxation. Two large bedrooms and a bathroom occupy the upper floor. Carefully maintained, this dwelling is sold in good condition. Distribution of the propertyGround floor: Independent entrance hall / built-in wardrobe (access to day area, bathroom, and laundry room) Open kitchen with numerous storage spaces, giving onto the terrace Bright dining area giving onto the terrace Spacious living room with fireplace and insert, giving onto the exterior Bathroom / visitors Laundry room / storage / technical room / window Upper floor: Central landing Two spacious bedrooms, one of which is traversing, giving onto the balcony Bathroom / bath / shower / window Wooden balcony (South) AmenitiesBeautiful, intimate terrace with paved flooring Woodshed Fenced chalet grounds Two outdoor parking spaces ParticularitiesLarge bay windows, very generous lighting Beautiful ceiling height on the upper floor Floor coverings in tiles and carpet Electric heating, underfloor heating Fireplace in the living room Renovations and maintenance: 2015 External wall and asphalted access 2018 New roof 2022 Kitchen 2024 Fireplace 2026 Complete renovation of the bathroom, new dishwasher, new lawn Availability: immediately RemarksComplete PDF document and location plan on request Visit only in the presence and with the prior agreement of Swiss-Immobilier.ch No document may be transmitted to third parties without authorization www.swiss-immobilier.ch - Ref. 10267764 Copyright 2026. All rights reserved.

1 / 4
CHF 929,000.–
4.5 rooms194m² living space
1996 Baar (Nendaz)

New villa with exceptional panorama

View of the Alps - construction project in progress This magnificent project proposes the creation of an exclusive PPE consisting of three individual villas, all offering an absolutely spectacular view of the majestic Alps and the Rhone Valley.The project is located in Baar on the commune of Nendaz. At an altitude of approximately 740 meters, dominating the city of Sion, the hamlet of Baar offers an exceptional panorama of the Alpine peaks and the Rhone Valley. This preserved village seduces with its authentic charm and tranquility while benefiting from the vitality and activities of Nendaz and the nearby Valais capital.In the immediate vicinity, you will find a restaurant, a primary school, and a hair salon. The major shops and services in Sion are accessible in less than 10 minutes by car, offering optimal living comfort. And for mountain lovers, the slopes of the largest ski area in Switzerland, the 4 Vallées, are only 15 minutes away.The villas offered are as follows:Villa 1 - 4.5 rooms - Two options to choose from:- Option 1: villa of 194 m² at the price of CHF 929'000.- Option 2: villa of 158 m² at the price of CHF 790'000.Villa 2 - 3.5 rooms - reservedVilla 4 - 4.5 rooms - reservedTwo parking spaces per villa are available as an option to the sale price, at a price of 12'000 CHF per space (24'000 CHF for both).These villas benefit from generous balconies, beautiful terraces, and private gardens, offering an ideal setting to fully enjoy the panorama and the exceptional sunshine of the site. The centralized heating, powered by a heat pump coupled with solar panels, guarantees high energy efficiency as well as a reduced environmental impact.These high-end villas are designed to meet the highest standards of comfort, quality of life, and harmony with the surrounding nature.The finishes are at the discretion of the buyers.Distribution of Villa 1 - 4.5 roomsUpper level:- living room- kitchen/dining room- guest toilet- office/playroom- terraces and balconyLower level:- master bedroom with dressing room and shower- second bedroom- third bedroom- laundry room/cellar- gardenDelivery of the villas in spring 2027Available as a main residence only to our Swiss and international clientele with permit B/C.

1 / 3
CHF 790,000.–
4.5 rooms158m² living space
1996 Baar (Nendaz)

New villa ? Exceptional panorama

View of the Alps - promotion under constructionThis magnificent project proposes the creation of an exclusive PPE composed of three individual villas, all offering an absolutely spectacular view of the majestic Alps and the Rhône plain.This project is located in Baar on the commune of Nendaz. Situated at about 740 meters above sea level, dominating the city of Sion, the hamlet of Baar offers an exceptional panorama of the Alpine peaks and the Rhône valley. This preserved village seduces with its authentic charm and tranquility while benefiting from the vitality and activities of Nendaz and the nearby Valais capital.In the immediate vicinity, you will find a restaurant, a primary school, and a hair salon. The large shops and services of Sion are accessible in less than 10 minutes by car, offering optimal living comfort. And for mountain lovers, the slopes of the largest ski area in Switzerland, the 4 Vallées, are only 15 minutes away.The villas offered are as follows:Villa 1 ? 4.5 rooms ? Two variants to choose from:- Option 1: villa of 194 m² at the price of CHF 929'000.- Option 2: villa of 158 m² at the price of CHF 790'000.Villa 2 - 3.5 rooms - reservedVilla 4 - 4.5 rooms - reservedTwo parking spaces per villa are available in addition to the sale price, at the rate of 12'000 CHF per space (24'000 CHF for both).These villas benefit from generous balconies, beautiful terraces, and private gardens, offering an ideal setting to fully enjoy the panorama and the exceptional sunshine of the site. The centralized heating, powered by a heat pump coupled with solar panels, guarantees high energy efficiency and a reduced environmental impact.These high-end villas are designed to meet the highest standards of comfort, quality of life, and harmony with the surrounding nature.The finishes are at the discretion of the buyers.Distribution of Villa 1 - 4.5 roomsUpper floor:- entrance hall- living room- kitchen/dining room- guest toilet- terrace and balconyLower floor:- master bedroom with en-suite bathroom- second bedroom- third bedroom- shower room- laundry room/basement- gardenDelivery of the villas in spring 2027Available as a main residence only for our Swiss and international clients with permit B/C.

1 / 4
CHF 995,000.–
3.5 rooms126m² living space
3963 Crans-Montana

High-standard chalet, 3.5 rooms in Crans-Montana

Located in Bluche, a charming village bathed in light 5 minutes from Crans-Montana, this new 3.5-room semi-detached chalet perfectly embodies the art of Alpine living. Modern comfort, high-end amenities, and preserved natural environment. Benefiting from an exceptional panoramic view of the Alps and the Rhone plain, this rare property combines calm, sustainability, and elegance. Nestled on the edge of the forest, it offers an ideal setting for a main residence or for mountain lovers seeking an exceptional property. Main features Living area: 145 m² Plot: 425 m² Terrace: 55 m² 2 bedrooms, 2 bathrooms Ecological construction (SIA standards) Heat pump & photovoltaic panels Large private garden Interior finishes chosen by the buyer Additional costs 1 garage parking space: CHF 50'000.? 2 covered outdoor parking spaces: CHF 20'000.? Situation Bluche, a true haven of serenity, benefits from quick access to Crans-Montana and Sierre (funicular or bus). In the immediate vicinity of the international hotel school Les Roches, restaurants, and village shops. An exclusive property signed FM Immobilier & Développement SA This chalet in Crans-Montana represents the perfect balance between contemporary architecture, energy efficiency, and discreet luxury. A sustainable investment and an unparalleled quality of life in the heart of Valais. Contact me now for more information and to organize a visit. Nicolas Masse ? FM Immobilier & Développement SA

1 / 3
CHF 830,000.–
4.5 rooms132m² living space
1964 Conthey

Semi-detached villas, new, Conthey, idyllic setting, 4.5 rooms, 5.5 rooms, lawns, terraces, sun, vineyard, ski

Are you dreaming of a modern, bright home in an idyllic setting? Look no further, this semi-detached villa is made for you! With its contemporary and elegant design, it offers an ideal living space for the whole family, children, pets, plants - everyone will find their happiness here! Why choose this villa? A perfect location: situated in the heart of the village of Conthey, you enjoy a peaceful environment while being close to all amenities (pharmacy, post office, supermarket, vineyards, mountains). You can even share a convivial moment with your neighbors in the communal garden, playing a game of petanque! From CHF 785,000: a golden opportunity to become the owner of a new, modern property in Conthey. Description of Villa B - 4.5 rooms Ground floor: Private garden of 251 m² Spacious entrance hall (6.65 m²) Guest toilet (1.80 m²) Laundry room (3.90 m²) Technical room (6.45 m²) Open kitchen (7.45 m²) on dining room and living room (25 m²), totaling 32.45 m² Large windows with access to a terrace of 14.20 m² First floor: Hallway (3.90 m²) Bathroom with shower (3.15 m²) Bedroom 1 (9.95 m²) - North orientation Bedroom 2 (9.65 m²) - North orientation Bathroom with bathtub Bedroom 3 (11.40 m²) - South orientation Bedroom 4 (8.45 m²) - South orientation Outside: Terrace Private garden Two covered parking spaces included One outdoor parking space included Don't miss this unique opportunity to acquire a new property in an exceptional setting. Contact us today to organize a visit!

1 / 5
CHF 2,000,000.–
5.5 rooms183m² living space
3975 Randogne

Superbe villa avec vue imprenable en Minergie

Steiger & Cie | Sotheby's International Realty vous présente cette magnifique villa neuve située à Randogne.Idéalement située à proximité du village de Randogne, cette villa spacieuse et moderne offre tout le confort recherché pour une résidence principale.Implantée dans un quartier résidentiel très calme, à seulement 9 minutes de la station de Crans-Montana, elle bénéficie d'un accès aisé à l'arrêt du funiculaire de Bluche-Randogne et de toutes les commodités à proximité : écoles, commerces et restaurants.Randogne bénéficie d'une vie de village animée tout au long de l'année.Rez-de-chaussée (niveau 0)1 entrée spacieuse1 buanderie1 garage avec accès direct à la villaPremier rez-de-jardin (niveau 1)1 salon avec belle hauteur sous plafond, poêle à bois et accès au jardin1 cuisine et salle à mangé spacieuse ouverte sur la terrasse1 chambre double1 salle de douche1 économat1er étage (niveau 2)1 suite parentale avec accès terrasse de 40m2, dressing et balcon privé1 salle de douche en suite1 chambre en suite avec sa douche et WC1 chambre double1 salle de doucheIdéalement située et parfaitement agencée, cette villa est disponible uniquement en résidence principale, pour les citoyens suisses ou détenteurs de permis B ou C.Steiger & Cie | Sotheby's International Realty präsentiert diese prächtige neue Villa in Randogne. Idealerweise in der Nähe des Dorfes Randogne gelegen, bietet diese geräumige und moderne Villa allen Komfort, den man sich für eine Hauptresidenz wünscht. In einem sehr ruhigen Wohnviertel gelegen, nur 9 Minuten vom Skigebiet Crans-Montana entfernt, profitieren Sie von einem einfachen Zugang zur Standseilbahn Bluche-Randogne und allen nahegelegenen Annehmlichkeiten: Schulen, Geschäfte und Restaurants. Randogne bietet das ganze Jahr über ein lebendiges Dorfleben.Erdgeschoss (Ebene 0)1 geräumiger Eingangsbereich1 Hauswirtschaftsraum1 Garage mit direktem Zugang zur VillaErste Gartengeschoss-Ebene (Ebene 1)1 Wohnzimmer mit hoher Decke, Kaminofen und Zugang zum Garten1 geräumige Küche und Essbereich mit Zugang zur Terrasse1 Doppelzimmer1 Duschbad1 VorratsraumErstes Obergeschoss (Ebene 2)1 Hauptsuite mit Zugang zur 40 m² Terrasse, Ankleideraum und privatem Balkon1 en-suite Duschbad1 en-suite Schlafzimmer mit Dusche und WC1 Doppelzimmer1 DuschbadIdealerweise gelegen und perfekt gestaltet, ist diese Villa ausschließlich als Hauptwohnsitz verfügbar, für Schweizer Staatsbürger oder Inhaber einer B- oder C-Bewilligung.Steiger & Cie | Sotheby's International Realty presents this magnificent new villa located in Randogne. Ideally located close to the village of Randogne, this spacious and modern villa offers all the comfort sought for a primary residence. Set in a very quiet residential area, just 9 minutes from the Crans-Montana resort, it benefits from easy access to the Bluche-Randogne funicular stop and all nearby amenities: schools, shops, and restaurants. Randogne enjoys a lively village life throughout the year.Ground Floor (Level 0)1 spacious entrance1 laundry room1 garage with direct access to the villaFirst Garden Level (Level 1)1 living room with high ceilings, wood stove, and access to the garden1 spacious kitchen and dining area opening onto the terrace1 double bedroom1 shower room1 pantryFirst Floor (Level 2)1 master suite with access to a 40 m² terrace, dressing room, and private balcony1 en-suite shower room1 en-suite bedroom with shower and WC1 double bedroom1 shower roomIdeally located and perfectly laid out, this villa is available exclusively as a primary residence, for Swiss citizens or holders of a B or C residence permit.

1 / 10
Price on request
19 rooms
3963 Crans-Montana

Chalet d'exception - Ski In / Ski Out privatif - Plans-Mayens

Dans l'un des secteurs les plus exclusifs de Crans-Montana, sur la piste Cry d'Er, ce chalet ultra-luxueux bénéficie d'un accès entièrement privatif, totalement invisible depuis la voie publique, garantissant une intimité absolue dans un environnement rare et préservé.Implantée en position dominante, la propriété offre une vue panoramique spectaculaire et totalement dégagée sur la couronne impériale des 4000 valaisans ainsi que sur le lac de Chermignon, composant un tableau alpin d'une majesté saisissante en toute saison.Étage de vieL'étage principal dévoile de vastes volumes dédiés à la réception et à l'art de vivre :Cave à vinGrande cuisine indépendante équipée d'une cuisinière à gaz La CornueSalle à manger éléganteSalon-séjour avec cheminée en pierre de Bourgogne de style Louis XV et parquet en bois massif à motif VersaillesWC visiteursLocal à skis et vestiaireL'ensemble s'ouvre sur un balcon panoramique de 168 m², véritable belvédère suspendu face aux sommets.Un parking intérieur entièrement privatif permet d'accueillir jusqu'à 7 véhicules.Étage nuitL'espace nuit propose un confort hôtelier de très haut standing :4 chambres doubles plein sud, chacune en suite avec salle de bains et balcon, d'environ 25 m²1 chambre double orientée ouest2 suites familiales, comprenant chacune une chambre double, une chambre enfant et une salle de bainsRez-de-chaussée - Bien-être & LoisirsUn niveau entièrement dédié à la détente et aux loisirs privatifs :BuanderieEspace fitnessEspace wellness avec sauna, hammam et jacuzzi, ouvrant sur une terrasse de 87 m², idéale pour les bains de neige face aux AlpesPiscine intérieure avec vue panoramique sur les sommets de plus de 4 000 mètresDouche et WC visiteursCarnotzet traditionnelSalle de cinéma privéeAttique parental privatifUn véritable appartement de maître sous toiture cathédrale :Chambre master de 50 m²Dressing de 18 m²Salle de bains avec baignoire et douche de 36 m²Bureau de 23 m²Balcon privatif de 36 m²L'acquisition de ce bien est possible en tant que résidence secondaire, offrant une opportunité rare pour une clientèle à la recherche d'un patrimoine alpin d'exception.Alliance parfaite entre raffinement classique, prestations ultra-premium et emplacement ski-in/ski-out entièrement privatif, cette propriété s'adresse à une clientèle en quête d'un art de vivre alpin sans compromis, dans l'un des secteurs les plus convoités du Valais.In one of the most exclusive areas of Crans-Montana, directly on the Cry d'Er ski slope, this ultra-luxury chalet enjoys a fully private access, completely hidden from public view, ensuring absolute privacy within a rare and preserved alpine setting.Set in a dominant position, the property boasts a spectacular, fully unobstructed panoramic view over the imperial crown of the 4,000-metre Valais peaks, as well as Lake Chermignon, composing a majestic alpine panorama of striking beauty in every season.Living LevelThe main floor reveals generous volumes dedicated to refined entertaining and the art of alpine living:Wine cellarSpacious independent kitchen equipped with a La Cornue gas rangeElegant dining roomLiving and reception area featuring a Louis XV-style Burgundy stone fireplace and solid wood Versailles-pattern parquet flooringGuest WCSki room and cloakroomThe entire level opens onto a 168 sqm panoramic balcony, a suspended belvedere facing the alpine peaksFully private indoor parking accommodating up to 7 vehiclesSleeping LevelThe night area offers hotel-level comfort of the highest standard:4 south-facing double bedrooms, each en suite with bathroom and private balcony, approximately 25 sqm each1 west-facing double bedroom2 family suites, each comprising a double bedroom, a children's bedroom and a bathroomGarden Level - Wellness & LeisureAn entire floor dedicated to private relaxation and leisure:Laundry roomFitness areaWellness area with sauna, hammam and jacuzzi, opening onto an 87...

1 / 9
CHF 1,300,000.–
6.5 rooms213m² living space
1971 Grimisuat

Grimisuat | New high-end villa ? Breathtaking view and meticulous finishes

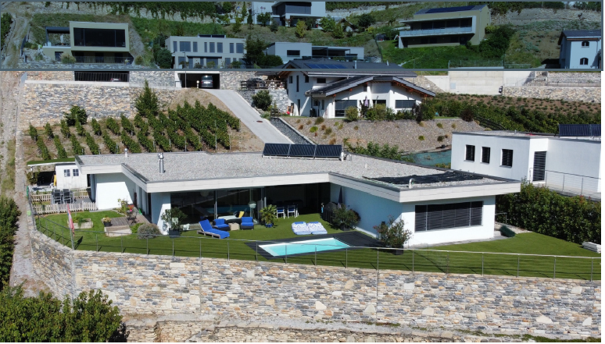
Located in the heart of the new residential area of Grimisuat, in a calm and green environment, this charming new villa benefits from an exceptionally sunny location and a breathtaking view of the surrounding mountains. The outdoor amenities are being finalized, and the villa is already available for delivery. Established just a few minutes from all amenities, this villa offers over 210 m² of living space harmoniously distributed over two levels: MAIN FLOOR - Main entrance with closet - Parental bedroom with private bathroom - 2 Bedrooms of approximately 12 m² - Bathroom Each bedroom has direct access to a generous terrace of over 37m². LOWER FLOOR - Equipped kitchen with central island, open to the living room - Adjacent storage room - Spacious living room filled with natural light - Additional bright bedroom - Bathroom - Access to the southeast terrace of over 37m² - Technical room, cellar, and laundry room EXTERIOR - Covered and outdoor parking spaces - Plot of approximately 380 m² with a beautiful south-facing green space, amenities being finalized PARTICULARITIES - New villa, available for immediate delivery - Generous volumes and remarkable brightness on each level - Calm and sought-after environment, residential area in full development GRIMISUAT Overlooking the city of Sion on the right bank of the Rhône, the village of Grimisuat, at 880m altitude, benefits from extraordinary sunshine due to its full south exposure. Wine-growing commune, it offers an excellent quality of life for those who want to enjoy the Valaisan dolce vita, but also for nature lovers who will hike the bisses of the region or prioritize activities in the Anzère station (10km) or Crans-Montana (15km). Although close to the offers and animations of the city of Sion, Grimisuat has all the necessary infrastructure. !!! MORE DETAILS AND SIMILAR PROPERTIES DIRECTLY ON TWIXY.CH

Jonathan Perruchoud

Jonathan Perruchoud

1 / 4
Jonathan Perruchoud

Jonathan Perruchoud

  • Balcony / Terrace
  • View
  • Child-friendly
Price on request
5.5 rooms198m² living space
1963 Vétroz

Volumes généreux et fort potentiel pour cette villa familiale lumineuse

Vous recherchez une maison familiale avec de beaux volumes, de la luminosité et un véritable potentiel d'évolution ?Cette villa représente une opportunité rare pour créer un lieu de vie à votre image.Avec ses 198 m² habitables (297 m² utiles), elle séduit immédiatement par ses espaces généreux, sa configuration flexible et les nombreuses possibilités d'aménagement qu'elle offre. Que ce soit pour une grande famille, un projet multigénérationnel, du télétravail ou simplement pour profiter de vastes espaces de vie, cette propriété s'adapte à tous les projets.DistributionRez-de-chaussée :- Cuisine ouverte avec économat, conviviale et fonctionnelle- Séjour lumineux avec accès direct à la terrasse et au jardin- Bureau au rez-de-chaussée, idéal pour le télétravail, une activité indépendante ou une chambre d'appoint- WC visiteurs avec doucheÉtage :- 3 grandes chambres, confortables et baignées de lumière- Balcon- Salle de bains avec douche et baignoire- Coin salon ou espace détenteSous-sol :Vaste sous-sol d'environ 100 m² comprenant caves, buanderie, local technique et plusieurs pièces offrant un énorme potentiel d'aménagement : salle de jeux, espace fitness, atelier, home cinéma, bureau indépendant ou espaces de rangement supplémentaires.Extérieurs :- Terrasse bien exposée pour profiter pleinement des beaux jours- Grande pelouse offrant un magnifique espace de détente et de jeux- Espaces extérieurs généreux et agréables à vivre- Nombreuses possibilités de stationnementGrâce à ses volumes, sa distribution intelligente et ses nombreux espaces modulables, cette villa offre une base idéale pour concevoir une maison familiale moderne, chaleureuse et évolutive. Un bien capable de s'adapter aussi bien aux besoins d'aujourd'hui qu'aux projets de demain.Contactez-nous dès maintenant pour organiser une visite et découvrir tout le potentiel de cette propriété.Sie suchen ein Familienhaus mit großzügigen Räumen, viel Licht und einem echten Entwicklungspotenzial?Diese Villa stellt eine seltene Gelegenheit dar, einen Lebensraum nach Ihren Vorstellungen zu schaffen.Mit ihren 198 m² Wohnfläche (297 m² Nutzfläche) besticht sie sofort durch ihre großzügigen Räume, ihre flexible Konfiguration und die zahlreichen Gestaltungsmöglichkeiten, die sie bietet. Ob für eine große Familie, ein Mehrgenerationenprojekt, Telearbeit oder einfach nur, um von den großzügigen Wohnräumen zu profitieren, diese Immobilie passt sich allen Projekten an.VertriebErdgeschoss :- Offene Küche mit Economat, benutzerfreundlich und funktional.- Helles Wohnzimmer mit direktem Zugang zur Terrasse und zum Garten.- Büro im Erdgeschoss, ideal für Telearbeit, eine selbstständige Tätigkeit oder als zusätzliches Zimmer.- Gäste-WC mit DuscheStockwerk :- 3 große, komfortable und lichtdurchflutete Schlafzimmer.- Balkon- Badezimmer mit Dusche und Badewanne- Sitzecke oder EntspannungsbereichUntergeschoss :Großes Untergeschoss von ca. 100 m² mit Keller, Waschküche, Technikraum und mehreren Räumen, die ein enormes Ausbaupotenzial bieten: Spielzimmer, Fitnessbereich, Werkstatt, Heimkino, unabhängiges Büro oder zusätzlicher Stauraum.Außenanlagen :- Sonnige Terrasse, auf der Sie die schönen Tage in vollen Zügen genießen können.- Große Rasenfläche bietet einen herrlichen Platz zum Entspannen und Spielen.- Großzügige und angenehme Außenbereiche- Zahlreiche ParkmöglichkeitenDank ihres Volumens, ihrer intelligenten Aufteilung und der vielen variablen Räume bietet diese Villa eine ideale Grundlage für die Gestaltung eines modernen, gemütlichen und entwicklungsfähigen Familienhauses. Ein Objekt, das sich sowohl an die Bedürfnisse von heute als auch an die Pläne von morgen anpassen kann.Kontaktieren Sie uns jetzt, um einen Besichtigungstermin zu vereinbaren und das gesamte Potenzial dieser Immobilie zu entdeckenAre you looking for a family home with spacious, light-filled rooms and real development potential?This villa represents...

  • Balcony / Terrace
  • View
  • Child-friendly

Suggested properties for you based on search results