853 results - House, chalet, rustico to buy in Region Central Valais (Mittelwallis)

1 / 10
CHF 890,000.–
4.5 rooms131m² living space
1971 Grimisuat

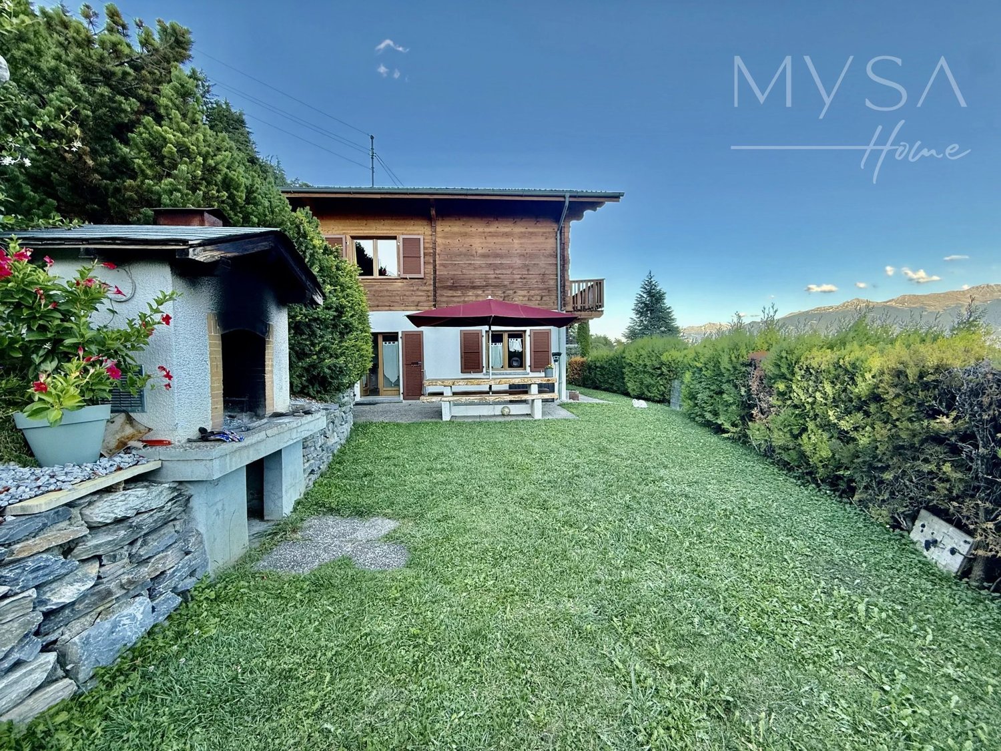
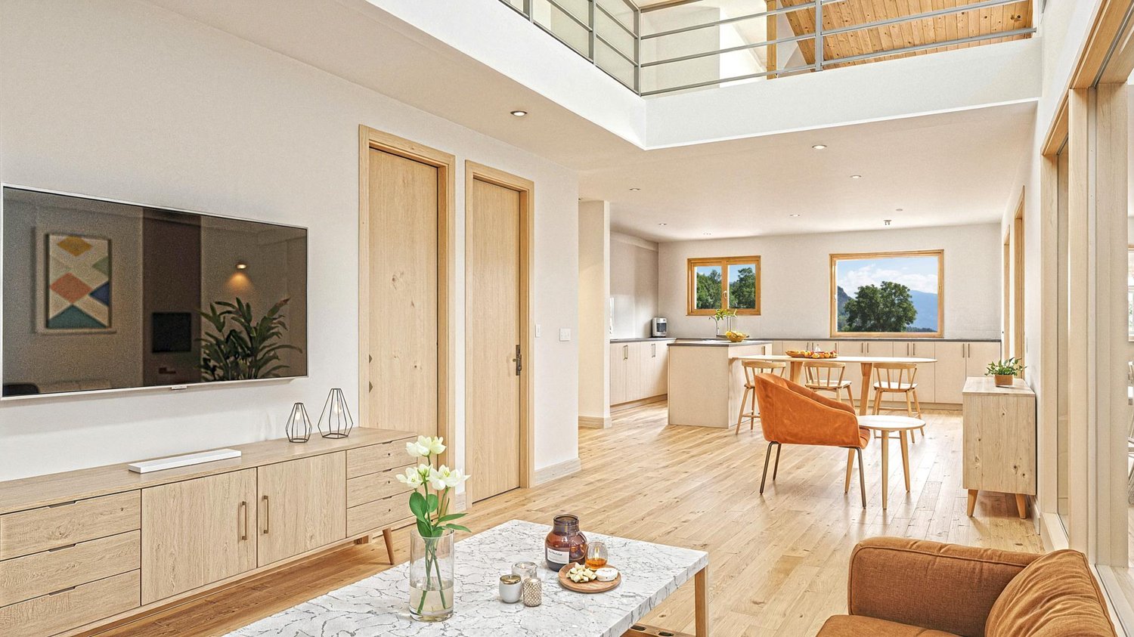
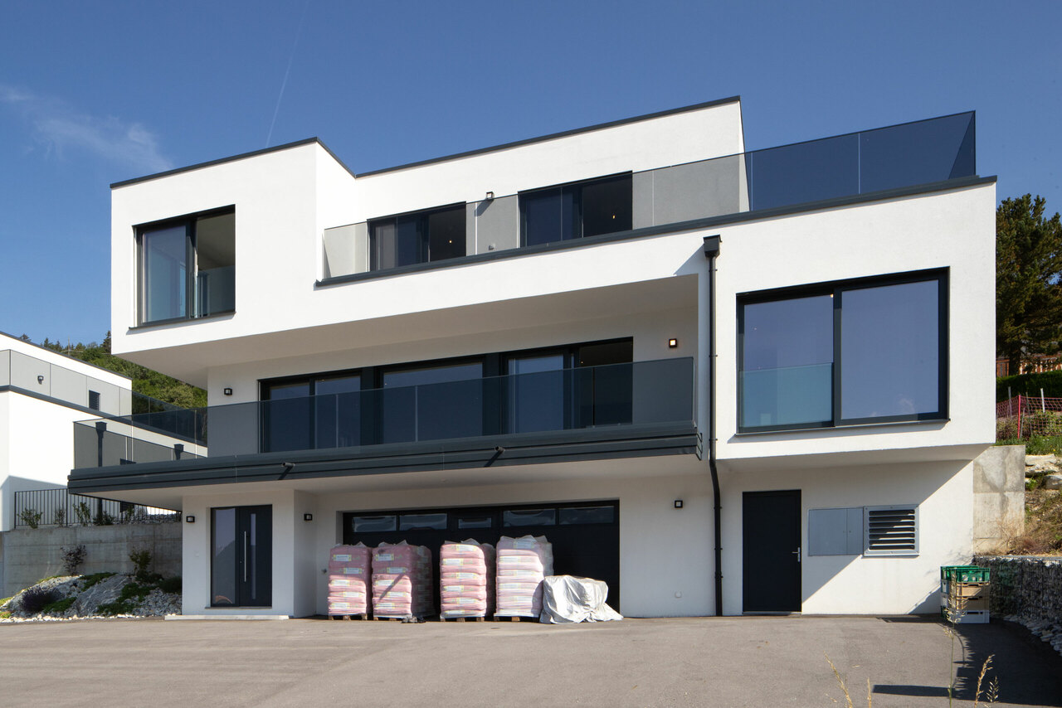
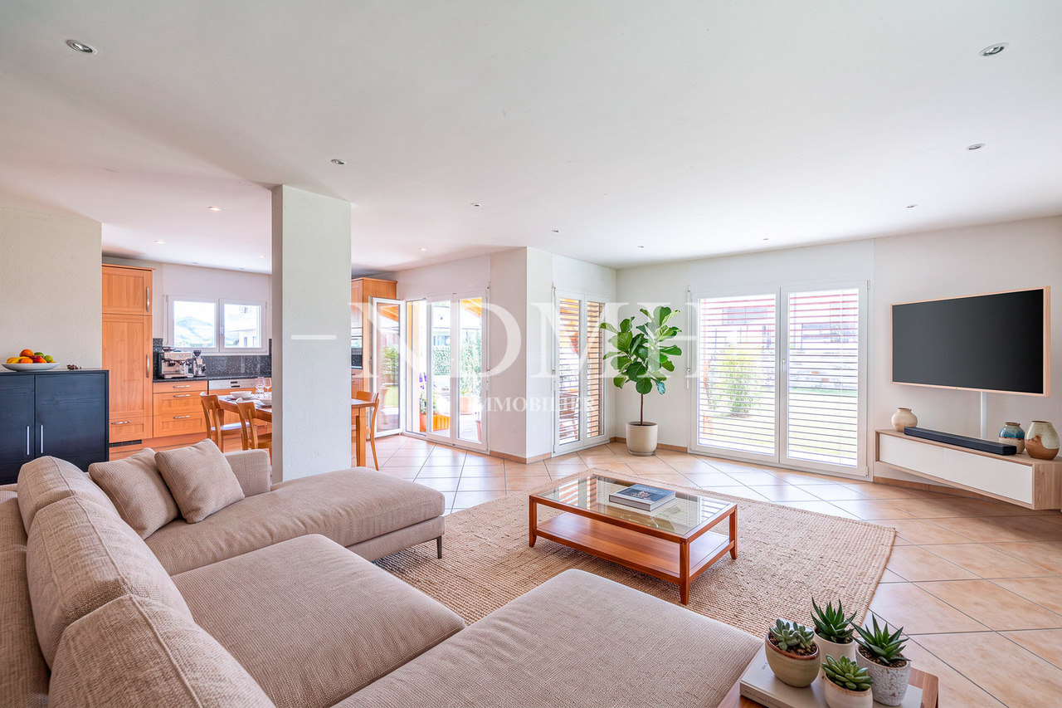
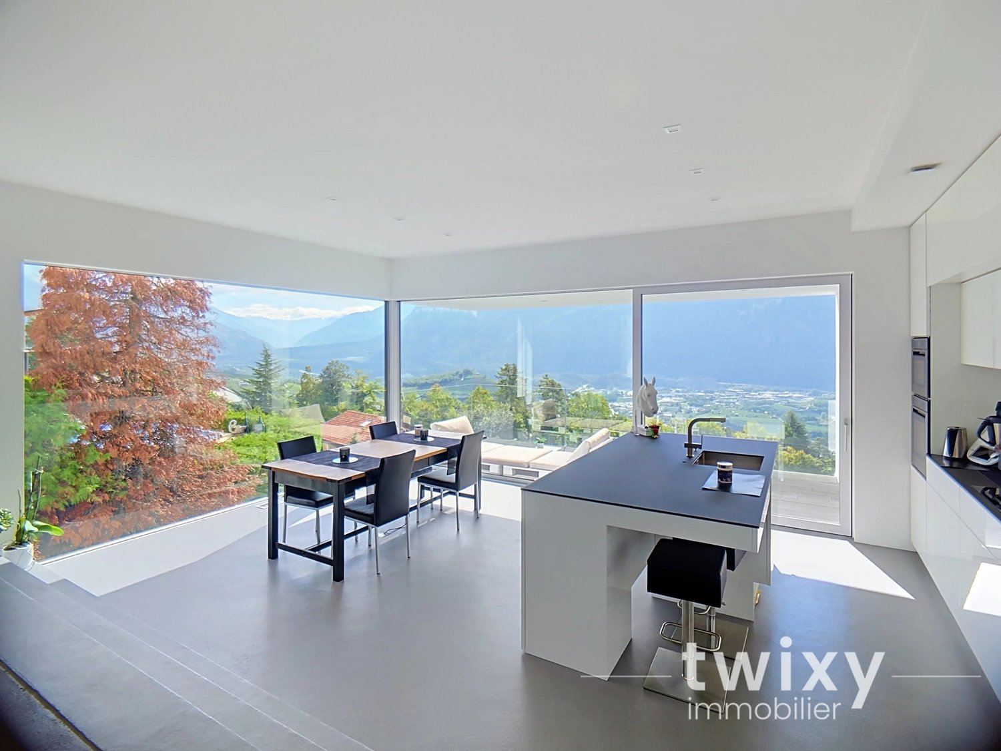
Semi-detached villa with panoramic view

This 131m2 property boasts bright spaces and a breathtaking view. Located in the upper part of the village of Champlan, this modern design villa consists of: Upper ground floor - Entrance hall with built-in closets - Bright living room with access to the terrace - Kitchen/dining area with access to the terrace - Pantry - Guest toilet - Large panoramic terrace Upper floor - Master bedroom with dressing room and shower/WC - 2 attic bedrooms with a nice ceiling height - Bathroom/WC Lower ground floor - Cellar - Technical room - Covered parking for 2 cars This property is ideal for people who want to benefit from the advantages of being close to the city of Sion (5 minutes by car) while enjoying a village-like lifestyle. PARTICULARITIES - Provision for an electric vehicle charging station - Heating with heat pump and cooling option - Recessed spotlights LOCATION The municipality of Grimisuat, in the immediate vicinity of the city of Sion, offers a peaceful lifestyle in the heart of the vineyard. The Champlan plateau overlooks the Rhone plain and offers a breathtaking view of the Alpine peaks. With its shops and public facilities, ideally located for hiking and just a few minutes from the Anzère ski station, Champlan is a particularly favorable location for all ages. The municipality of Grimisuat, with over 3,600 inhabitants, has a childcare facility, primary schools, and a nursing home.

1 / 9
CHF 1,050,000.–
4.5 rooms180m² living space
1967 Bramois

Splendid independent villa with 4.5 rooms in Bramois

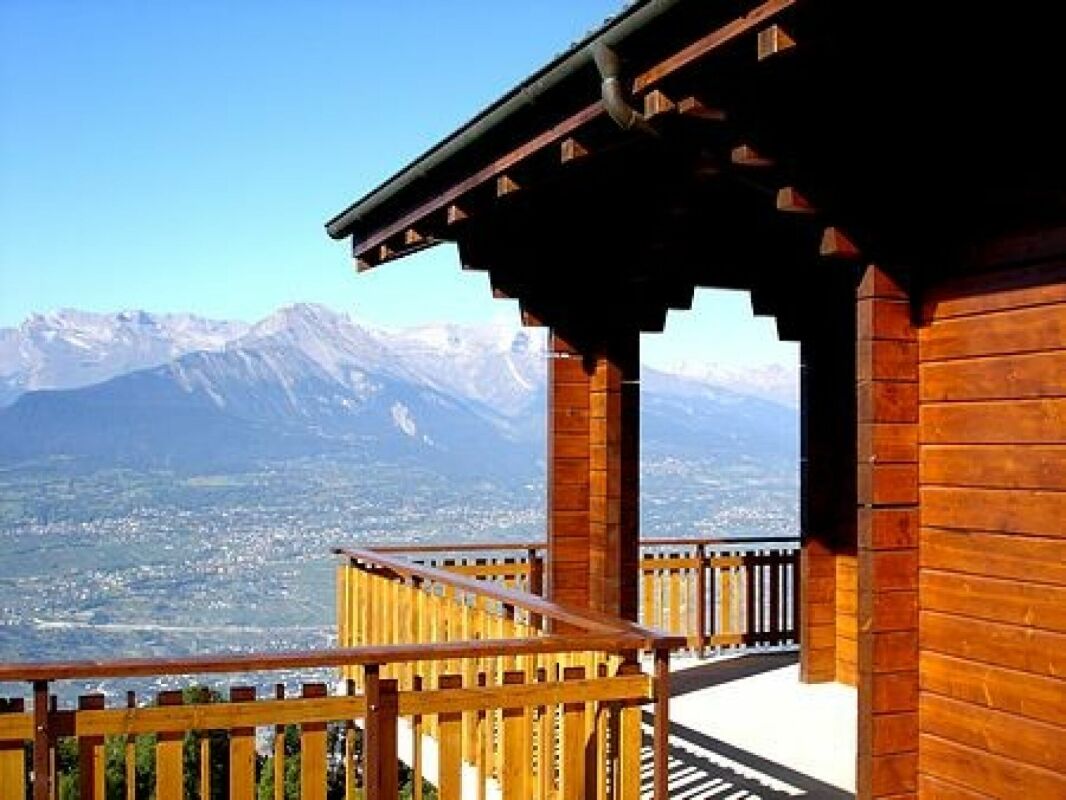
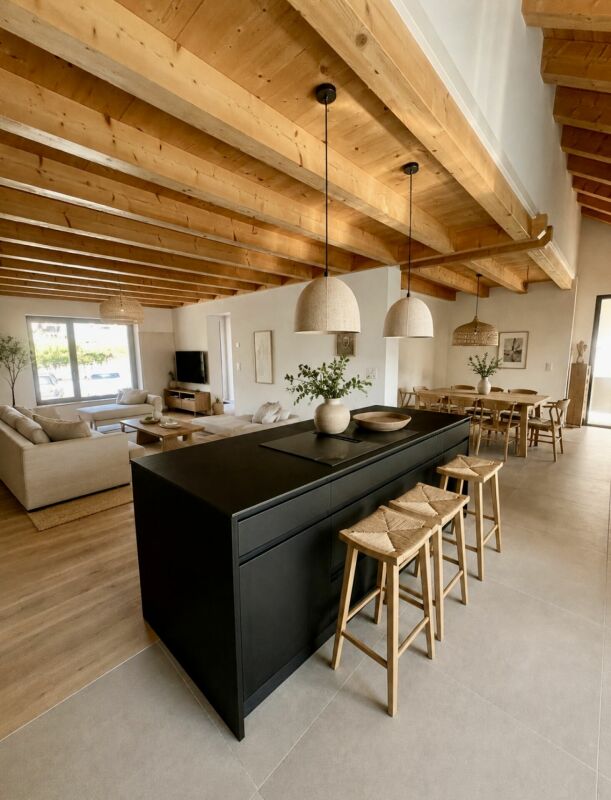
NEW PROJECT - 4 independent villas in the municipality of Sion - Only 2 villas left for sale/!\ The works have started /!\Discover this contemporary villa, with 4.5 rooms in a pleasant neighborhood of the municipality of Sion, in Bramois. The project consists of 4 villas and a small building with 4 apartments. The thoughtful placement of this last one allows its various homes to get lost in a green landscape while maintaining an intimate atmosphere with an open view.THERE ARE ONLY 2 VILLAS LEFT FOR SALE (VILLAS A & B) - VILLAS C & D HAVE BEEN SOLDThe village of Bramois, very popular, offers various infrastructures that are easily accessible on foot from your future home. Thus, the school, as well as various shops, such as a tea room, food store, butcher, bakery, are only a few minutes' walk away. The Sion East highway exits are less than 3 minutes away by car. The bus stop that serves the city several times an hour is less than 100 meters away. Finally, access to the city by bike is just as easy by taking the Rhône banks and the recent footbridge on the side of Sion East.You will enjoy the benefits of the countryside in close proximity to the city. Intimacy, sunshine all year round, efficient exposure, open view of the beautiful Val d'Hérens,... are some of the keywords of this project.The "Cassières" project, developed by an architectural firm in Sion, will seduce you with its generous volumes, its contemporary and purified architecture, or even by the large personalization of the finish choice.The villa is spread over 3 levels, entirely excavated, offering many storage spaces and amenities.The villa is arranged as follows: • Basement with technical room, cellar and laundry room • Entrance hall with wall cabinets • Guest toilet • Open kitchen with central island and bar • Living area with access to the covered terrace and garden • 2 bedrooms • Corridor that can be arranged as an office space • Parental bedroom with dressing room and bathroom with WC and shower • Bathroom with WC and bathtub The advantages of the villa: • Covered terrace • Electric shutters • Photovoltaic panels • Generous budgets for finishes (kitchens, sanitary, tiling,...) • Built on an independent plot • Possibility of Free Cooling • Possibility of extending the carport to create a pergola Each villa can still be modified internally as long as the progress of the work allows it. Room details • Balcony | Loggia • Private laundry room • Cellar | Cellar • Kitchen with dining area • Pantry • Entrance hall • Technical room • Dining room • Living room • Terrace Bedrooms • Double bedroom / parental bedroom: 1 • Single bedroom / child's bedroom: 2 Bathrooms • Bathroom: 1 • Shower room: 1 • Total WC: 3 • WC with sink: 1 Number of boxes, garages and parking spaces included Covered parking space 1 Outdoor parking space 1 Environment • Quiet | Peaceful • Countryside • Villa district • Vineyard • Village View • Open Exposure • East • South Proximity • Playground • Banks • Sports center • City center • Shopping centers • Shops • Kindergarten • Primary schools • Secondary schools • Train station • Golf course • Hospital • Post office • Restaurant • Pedestrian street • Highway exit • Public transportation Outdoor • Partially landscaped • Covered terrace Indoor • Pets allowed • Equipped kitchen • Large living room • Large master bedroom • Large glazed area Primary equipment Secondary energy Solar energy Technical equipment Main heating Air-water heat pump Dishwasher Yes Heating mode Floor Do not hesitate to contact us for more information.Looking forward to meeting you.Best regards.

1 / 4
CHF 1,050,000.–
5.5 rooms152m² living space
1967 Bramois

Villa with 5.5 rooms of high standing!

Work in progress - Seize the opportunity now!AgenceImmo Maret-Bonvin presents:Contemporary villa in Bramois - Comfort, modernity, and quality of lifeAn exceptional project signed by a Sion-based architectural firmThe villas are designed to exploit the specifics of the plot to the fullest and seduce with:- Generous and luminous volumes- Contemporary and elegant architecture- Possibility of personalizing the finishes according to your desires- Disposition of the villa (3 fully excavated levels):Discover this superb contemporary villa of 5.5 rooms, ideally located in a sought-after residential area of Bramois, Sion municipality.It consists of:Basement:- Technical room, cellar, laundry roomGround floor:- Entrance hall with wall cabinets, guest toilet, open kitchen with central island, vast living room with access to the terrace and gardenFirst floor:- 3 bedrooms, bathroom with bathtub, modular corridor as an office, parental suite with dressing room and private bathroomExteriors:- Covered terrace and private garden- Parking spacesGenerous budgets for finishes (kitchen, sanitary, tiling, etc.)Independent plotPossibility of Free CoolingOption pergola to extend the covered area for carsVilla modifiable according to the progress of the work.Its southwest implantation guarantees optimal sunlight all year round, in a peaceful and green environment.This exclusive project includes 6 semi-detached villas by the architect as well as a small building with 4 apartments, perfectly integrated into a green setting offering intimacy, calm, and an unobstructed view.Here, you enjoy the best of both worlds: the tranquility of the countryside at the gates of the city. Optimal sunlight, southeast orientation, and panoramic view of the Val d'Hérens are among the major advantages.www.lagenceimmo.ch

1 / 4
CHF 1,090,000.–
5.5 rooms152m² living space
1967 Bramois

Villa with 5.5 rooms of high standing!

Work in progress - Seize the opportunity now!AgenceImmo Maret-Bonvin presents:Contemporary villa in Bramois - Comfort, modernity, and quality of lifeAn exceptional project signed by a Sion-based architectural firmThe villas are designed to exploit the specifics of the plot to the fullest and seduce with:- Generous and luminous volumes- Contemporary and elegant architecture- Possibility of personalizing the finishes according to your desires- Layout of the villa (3 fully excavated levels):Discover this superb contemporary villa of 5.5 rooms, ideally located in a sought-after residential area in Bramois, Sion municipality.It consists of:Basement:- Technical room, cellar, laundry roomGround floor:- Entrance hall with wall-mounted cabinets, guest toilet, open kitchen with central island, spacious living room with access to the terrace and gardenFirst floor:- 3 bedrooms, bathroom with bathtub, modular corridor as an office, parental suite with dressing room and private bathroomExterior:- Covered terrace and private garden- Parking spacesGenerous budgets for finishes (kitchen, sanitary, tiling, etc.)Independent plotPossibility of Free CoolingOption pergola to extend the covered area for carsVilla modulable according to the progress of the work.Its southwest location guarantees optimal sunlight all year round, in a peaceful and green environment.This exclusive project includes 6 semi-detached villas by the architect as well as a small apartment building with 4 apartments, perfectly integrated into a green setting offering intimacy, calm, and an unobstructed view.Here, you enjoy the best of both worlds: the tranquility of the countryside at the gates of the city. Optimal sunlight, southwest orientation, and panoramic views of the Val d'Hérens are some of the major advantages.www.lagenceimmo.ch

1 / 9
CHF 930,000.–
4.5 rooms142m² living space
1975 St-Séverin

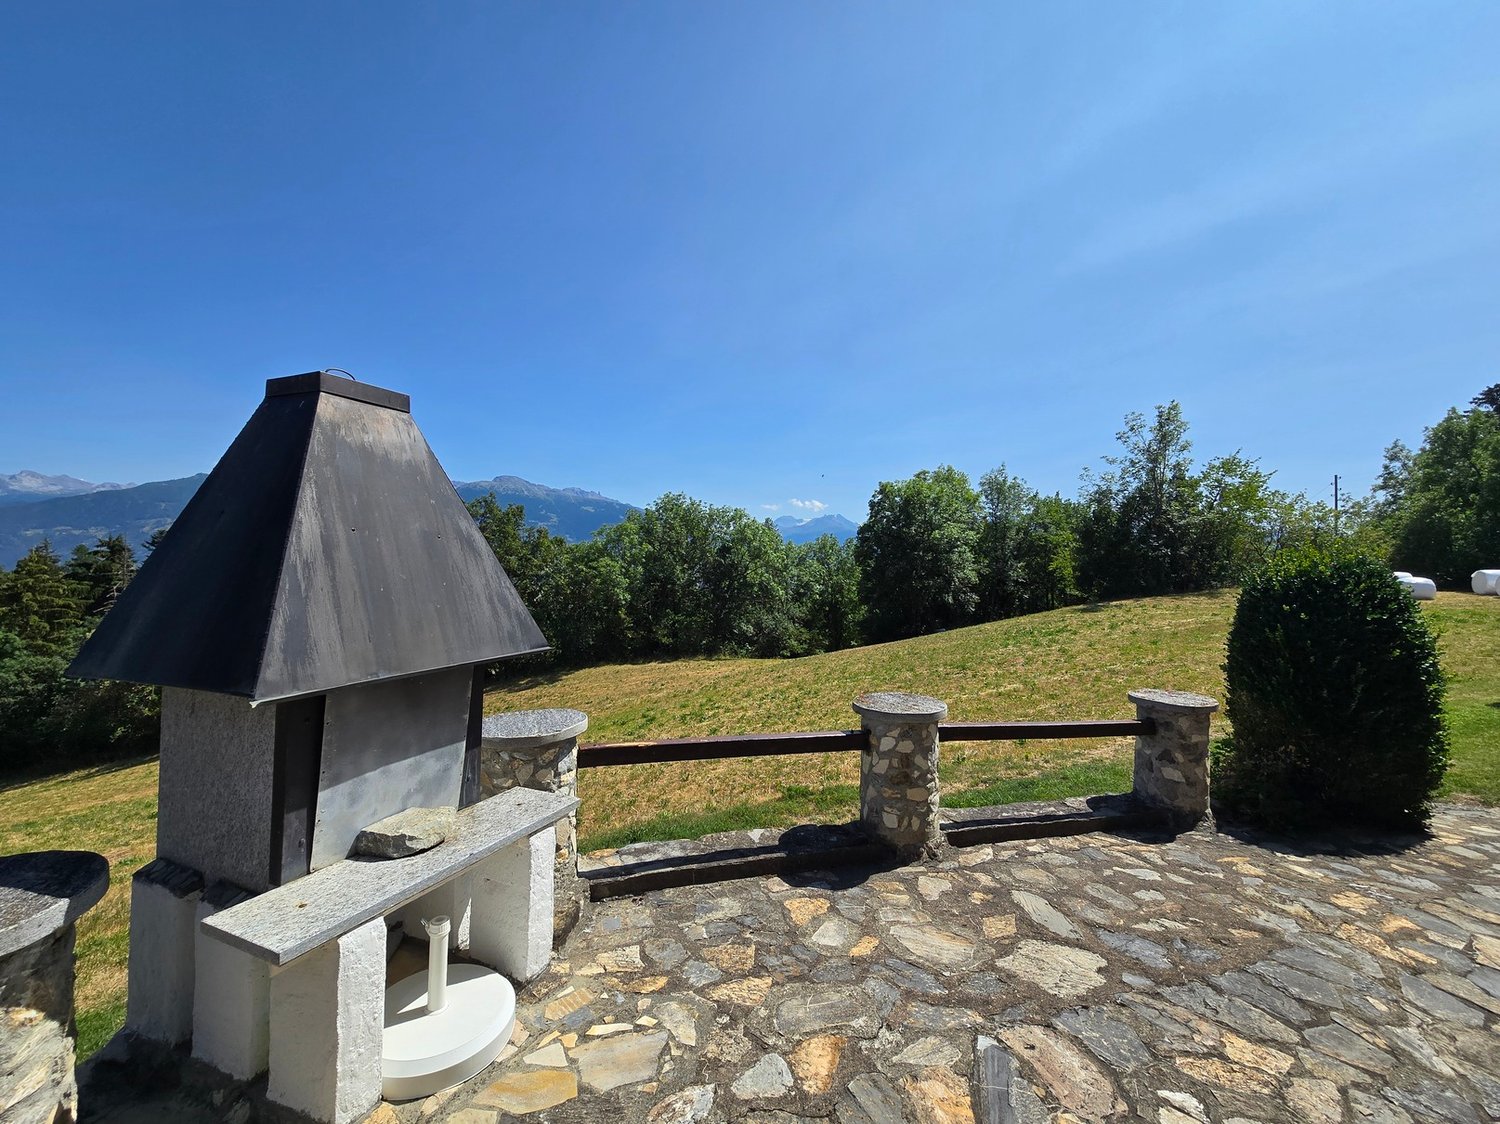
Spacious individual villa with large garden

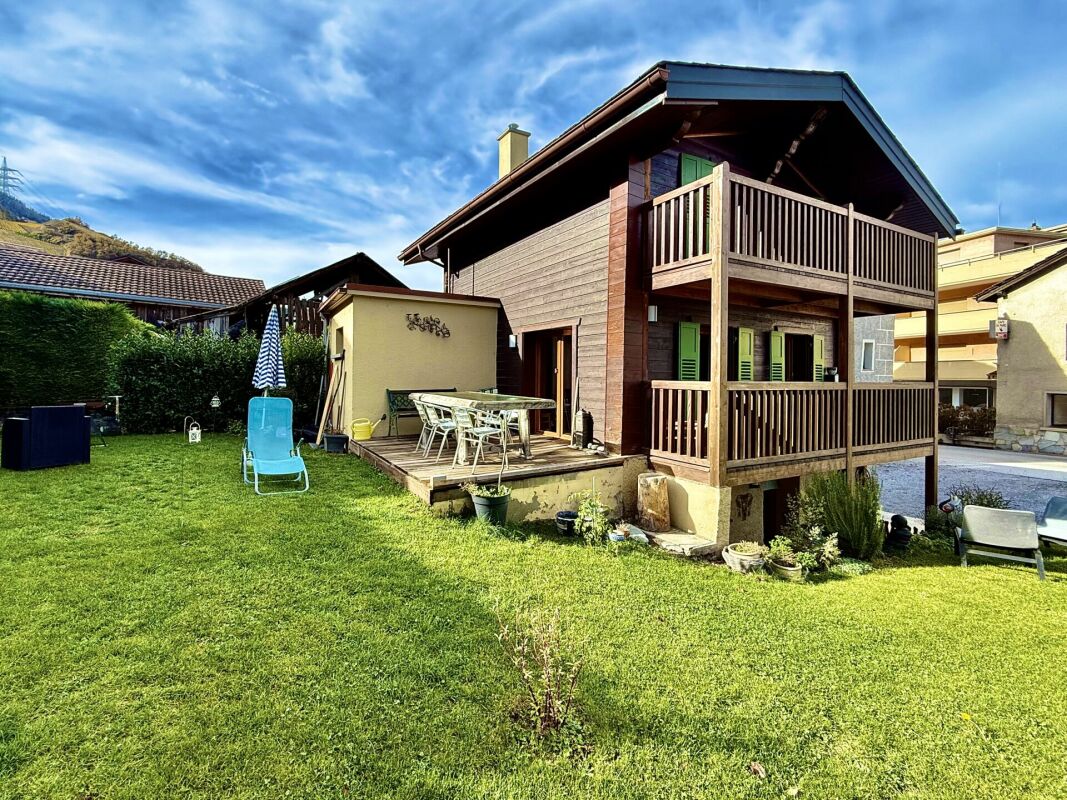
Located in the charming village of Saint-Séverin (Sensine), just 10 minutes from Sion, this superb individual villa built in 2018 will seduce you with its peaceful living environment, optimal sunshine, and very beautiful unobstructed view.Situated in a recent neighborhood composed exclusively of villas, it offers a calm and harmonious environment, ideal for a family wishing to settle in a popular region of Valais.Built in traditional concrete construction, this house requires no work and is ready to be inhabited.It consists of the following:Ground floor • Spacious and very bright entrance with beautiful storage space; • Large living room bathed in light, with direct access to a magnificent terrace offering a breathtaking view; • Convivial dining area, open to the terrace to fully enjoy summer meals; • Modern fully equipped kitchen, open to the dining area; • Guest toilet with sink; • Technical room and cellar; • Additional storage space under the stairs for perfect volume optimization. First floor • Large parental suite with access to the balcony and private bathroom (shower, sink, toilet); • Two beautiful rooms that can serve as children's rooms, office or guest room; • Spacious bathroom equipped with a bathtub, sink, and toilet. ExteriorBuilt on a plot of 511 m², this villa benefits from a beautiful outdoor space perfectly suited for children, a sunny terrace, and an unobstructed view.Three private parking spaces complete this property.This recent, bright, and ideally located villa has everything to please.A rare opportunity in Saint-Séverin: do not wait any longer and contact us to organize a visit. You will be won over!

1 / 5
CHF 835,000.–
4.5 rooms142m² living space
1971 Grimisuat

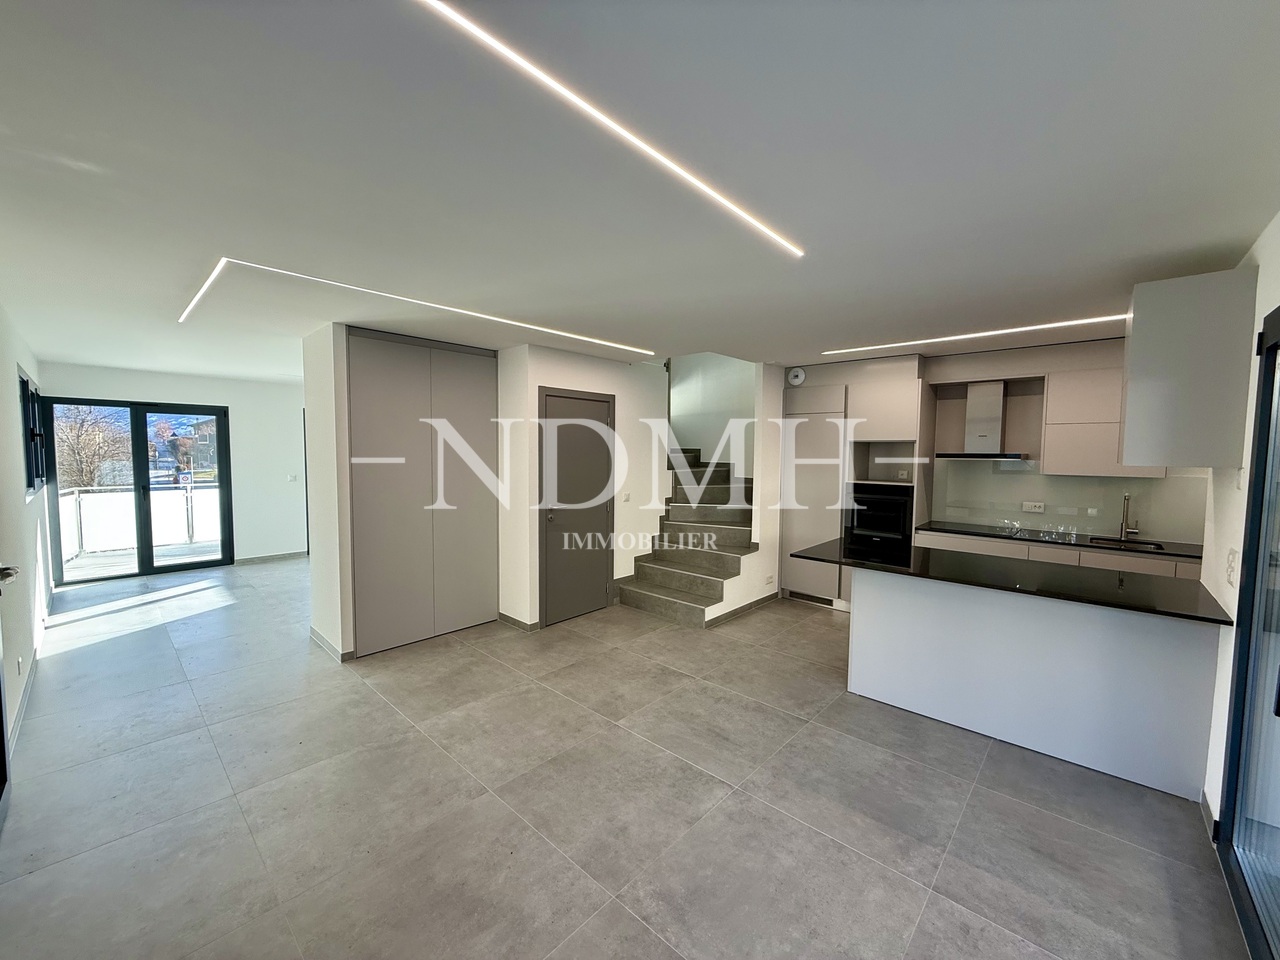
Beautiful opportunity, 10 minutes from Sion/Grimisuat

Contemporary elegance and lasting comfort in the heart of GrimisuatBuilt in 2025, this semi-detached house with 4.5 rooms embodies a modern vision of living, combining contemporary design, energy efficiency, and impeccable construction quality.Spread over two levels, it offers a living area of approximately 142 m², intelligently laid out to ensure generous and bright living spaces. The living room, bathed in natural light thanks to its high ceilings, opens onto a modern, fully equipped kitchen, designed as a true place of conviviality.The night area consists of three comfortable bedrooms, ideal for a family or a couple looking for space, complemented by two elegant bathrooms and a guest toilet.Located on a plot of approximately 335 m², the property also benefits from a spacious garage that can accommodate up to two vehicles, as well as outdoor parking spaces, offering a rare flexibility in residential areas.Certified Minergie, this concrete construction meets the highest standards in terms of energy efficiency, sustainability, and thermal comfort, while ensuring controlled costs in the long term.Located in a quiet and sought-after residential area of Grimisuat, the house benefits from immediate proximity to shops, schools, and public transport, medical facilities, guaranteeing a peaceful and practical living environment.Major assets • Recent construction (2025) • Minergie certification (heat pump / photovoltaic panels) • High-end materials and finishes • Bright spaces and generous volumes • Large garage • Quiet and central environment • Excellent quality-price ratio • Parking spaces (x2) mandatory, additional 40,000.-Fr

1 / 9
Price on request
12 rooms970m² living space
1972 Anzère

Spacieux chalet haut de gamme au coeur d'Anzère

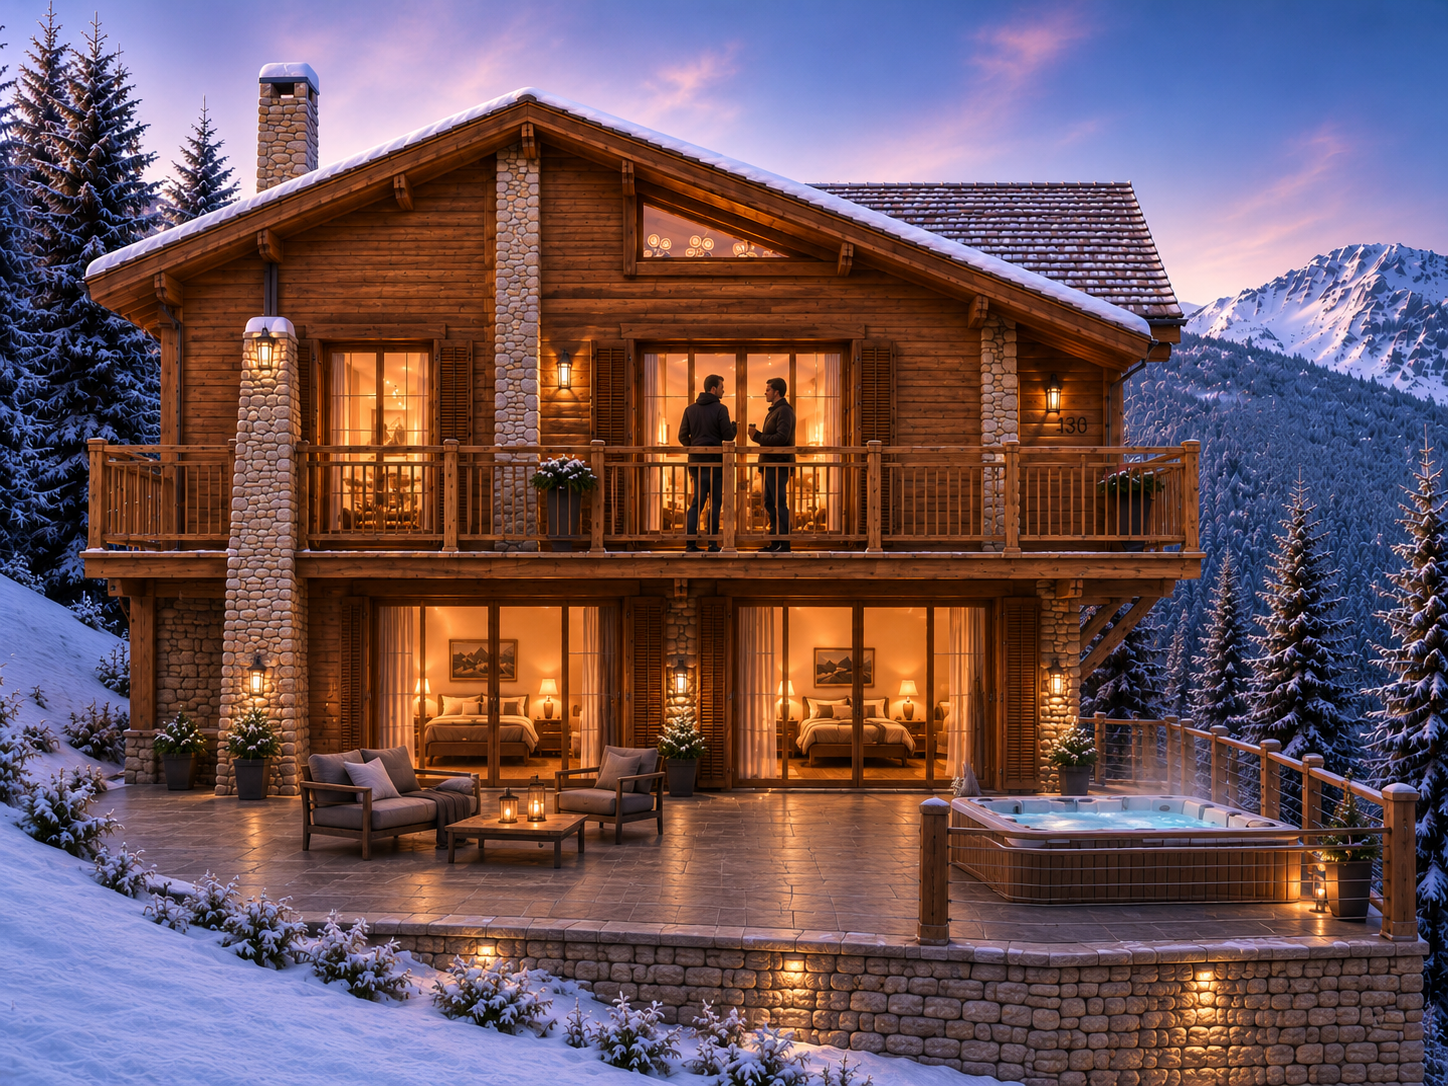
Ce spacieux chalet, construit en 2014 et agrandi en 2021, bénéficie d'un ensoleillement tout au long de la journée.Il est situé dans un emplacement exclusif, à quelques minutes à pied du centre de la station d'Anzère, dans un environnement calme.Il est agencé comme suit :1er étage : 1 hall d'entrée spacieux avec ascenseur, escalier, WC visiteur et 1 grand dressing, 1 superbe salon/salle à manger avec poutres apparentes, donnant sur un spacieux balcon orienté plein sud, 1 cuisine entièrement équipée avec des appareils électroménagers de qualité, 1 économat, 1 grand bureau, 1 accès à deux box garages, dont un est chauffé, 1 local à skis aménagé, avec de nombreux chauffes-chaussures et assises,Rez-de-chaussée -1 : 2 chambres double en suite avec douche, baignoire, 1 dressing et sortie sur terrasse Sud, 2 chambres avec salles de douche en suite, 1 salle de jeux / salle de cinéma, 1 cave à vin, 1 abri antiatomique,Rez-de-jardin -2 : 1 chambre en suite avec douche et baignoire, 1 chambre avec douche en suite, 2 chambres, 1 salle de douche avec WC, 1 salle de sport avec cheminée, accès à un balcon, 1 buanderie / local technique,Rez-de-jardin -3 : 1 sauna, jacuzzi et terrasse, 1 douche et WC, 1 cave,Les pelouses aménagées en terrasses orientées plein sud permettent de profiter de l'extérieur et d'une vue panoramique sur la couronne impériale des monts valaisans.Avec son emplacement idéal, vous serez à seulement quelques minutes à pied des pistes de ski et du Spa Wellness de la station d'Anzère.L'aéroport de Sion et son golf, à seulement 15 km, vous permettent de rester proche d'une ville et des transports tout en bénéficiant d'un cadre privilégié.This spacious chalet, built in 2014 and extended in 2021, enjoys sunshine all day long.It is situated in an exclusive location, just a few minutes' walk from the centre of the Anzère resort, in a peaceful setting.It is arranged as follows:1st floor : 1 spacious entrance hall with lift, staircase, guest WC and 1 large dressing room, 1 superb living/dining room with exposed beams, opening onto a spacious south-facing balcony, 1 fully equipped kitchen with quality appliances, [ 1 pantry, 1 large office, 1 access to two garage boxes, one of which is heated, 1 fitted ski room, with plenty of boot and seat warmers,Ground floor -1 : 2 en suite double bedrooms with shower, bath, 1 dressing room and exit to south-facing terrace, 2 en suite bedrooms with shower rooms, 1 games room / cinema room, 1 wine cellar, 1 fallout shelter,Garden level -2 : 1 en suite bedroom with shower and bath, 1 en suite bedroom with shower, 2 bedrooms, 1 shower room with WC, 1 sports room with fireplace, access to a balcony, 1 utility/technical room,[Garden level -3: 1 sauna, jacuzzi and terrace, 1 shower and WC, 1 cellar,The south-facing terraced lawns allow you to enjoy the outdoors and a panoramic view of the imperial crown of the Valais mountains.With its ideal location, you'll be just a few minutes' walk from the ski slopes and the Anzère resort wellness spa.

1 / 10
CHF 180,000.–
4.5 rooms244m² living space
3979 Grône

Barn / Building permit in force / Grône / EXCLUSIVITY

Exclusivity For primary residence Building permit in force Project for a 4.5 room house, lawn, garage, two outdoor parking spaces Barn to be renovated in Grône, in the heart of Valais, between Sion and Sierre, approximately 10 minutes from each of these cities. This commune is very dynamic and offers its inhabitants modern infrastructure and a well-anchored social and associative life. This property is located in a peaceful and very green environment, away from main roads and on the edge of a residential area. All amenities such as shops, schools and public transport are nearby. Distribution of the propertyLower ground floor: Laundry room Technical room Garage with access to the inside of the house Upper ground floor: Entrance hall / corridor Open kitchen Dining area Living room Master bedroom with bathroom / shower / sauna, steam room (private) Guest bathroom Upper floor: Central corridor Two bedrooms each with private balcony Bathroom / shower Two balconies AmenitiesLawn Two outdoor parking spaces Garage ParticularitiesRenovation estimate: CHF 550'000.- to CHF 650'000.- depending on the choice of finishes (without the purchase of the barn) 244 m2 floor area 661 m3 volume 266 m2 land area Remarks Complete PDF file and location plan available on request Visit only in the presence and with the prior agreement of Swiss-Immobilier.ch No document may be transmitted to third parties without authorization www.swiss-immobilier.ch - Ref. 10253583 Copyright 2026. All rights reserved.

1 / 9
CHF 1,225,000.–
5.5 rooms208m² living space
1997 Haute-Nendaz

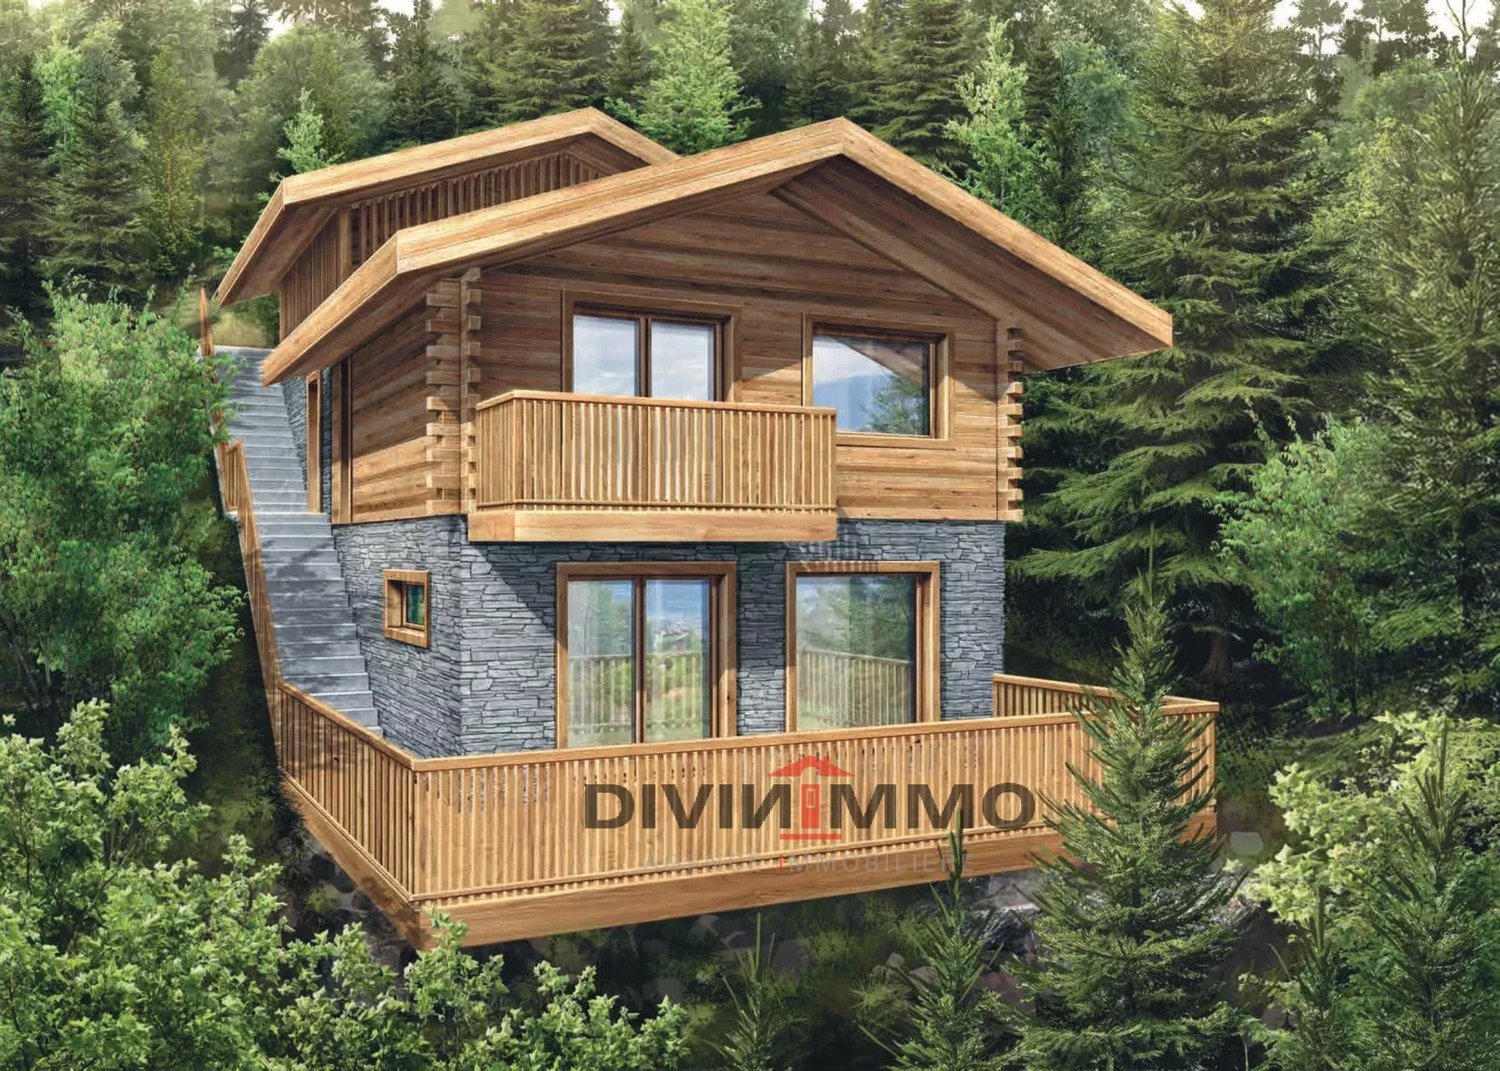
3 Chalets on plan in Haute-Nendaz

3 Chalets on plan in Haute-Nendaz Beautiful high-standard chalet, privileged location in Haute-Nendaz New chalets with 5.5 rooms, garden, balcony, and terrace.Exclusively available as a main residence.Combining alpine elegance and construction quality, this chalet benefits from a privileged and sunny location, offering an unobstructed view of the Valais Alps. Built with spruce and natural stones, it consists of large volumes spread over three levels with private outdoor spaces. Located in the heart of the Nendaz ski resort, it allows for direct access to the ski lifts, shops, and services, while being only 15 km from Sion. Thus, it offers an ideal quality of life in the heart of the 4 Vallées, perfectly combining calm and convenience in everyday life. CHALET B (208 m2, 5.5 rooms)Distribution:Entrance is through the first floor.Ground floor: Entrance hallStorage room2 bedrooms with bathrooms, both leading to the terrace and garden1st floor:Large entrance hall Ski storage roomOpen kitchen to the living and dining area, overlooking the 25m2 balconyStorage roomWC 2nd floor:Beautiful master bedroom with bathroom and dressing room, overlooking the living areaSelling price without parking: CHF 1'225'000.-2 parking spaces in the secure underground garage: CHF 110'000.- CHALET A (200m2, 5.5 rooms)Distribution:Entrance is through the first floor.Ground floor: Entrance hallBathroomBedroom2 bedrooms, leading to the terrace and 75m2 garden, one with a bathroom1st floor:Entrance Game or office roomOpen kitchen to the living and dining area, overlooking the 21m2 balconyStorage roomWC Selling price without parking: CHF 1'289'000.-3 parking spaces in the secure underground garage: CHF 165'000.- CHALET C (197m2, 5.5 rooms)Distribution:Entrance is through the first floor.Ground floor: Entrance hallBedroomBathroom2 bedrooms, leading to the terrace and 65m2 garden, one with a bathroom1st floor:Entrance Game or office roomOpen kitchen to the living and dining area, overlooking the 21m2 balconyStorage roomWC Selling price without parking: CHF 1'275'000.-3 parking spaces in the secure underground garage: CHF 165'000.- Amenities and special features: Exceptional location in the heart of NendazDirect access to the slopes of the 4 Vallées ski areaBalcony, terrace, and garden, private and east-facingSpace and brightnessVery good thermal and acoustic insulationFP - Underfloor heatingNoble materials: spruce, natural stone, high-end finishesCar access all year roundParking spaces in the underground garageOutdoor parking spaces available, optional: CHF 23'000.-/unit Availability: to be agreed Responsible broker for the property:Musliu Sevdaimsevdaim.m@bellis-immo.ch+4179 232 23 21 Bellis Immo SAwww.bellis-immo.ch

1 / 10
CHF 1,700,000.–
5.5 rooms200m² living space
1988 Les Collons

New Chalet - High Standard - 5.5 Rooms - Les Collons - Ref. 10247710

Sale to foreigners allowed Primary or secondary residence Construction 2018, high-end materials 4 Valleys ski area (Verbier, Nendaz, Thyon, Les Collons) Luxurious new chalet located in Les Collons, in the Les Renduez area, on the edge of the 4 Valleys ski area, which connects Verbier, Nendaz, Thyon, and Les Collons. Over 400 km of slopes and nearly 100 ski lifts offer a paradise for skiers. The Les Collons ski station is 18 minutes from Sion, the highway exit, and the Sion airport. Both in summer and winter, the surroundings of this chalet will fulfill its owners, whether in terms of sports, culture, tourism, or simply the natural beauty of the places. Near this beautiful residence, you will find hiking trails, mountain bike trails, a thermal center, and several golf courses. The sun exposure of this chalet is generous throughout the year. It also offers a view of the Matterhorn and the Dent Blanche. The access is easy during all seasons. The ecological design with geothermal energy offers high-end materials and great comfort. Distribution of the propertyLower ground floor: Entrance hall / corridor Three bedrooms with built-in wardrobes, with outdoor access Bathroom / shower Bathroom / Italian shower Laundry room Cellar Technical room Garage for two vehicles, with access to the inside of the chalet Main floor: Entrance hall / corridor Open kitchen with access to the terrace Dining area with access to the terrace Spacious living room with fireplace, with access to the terrace Guest bathroom Balcony / terrace surrounding the entire chalet, with lighting, outlets, water connection, and tile floor Upper floor: Corridor Master bedroom with living area, dressing room, and private bathroom, with access to the balcony Bathroom / Italian shower (private) Balcony (private)AmenitiesGarage for two vehicles Two private outdoor parking spaces High-end materials Large windows (sliding doors) Flooring made of tiles and parquet Availability: immediately RemarksComplete PDF file and location plan available upon request Visit only in the presence and with the prior agreement of Swiss-Immobilier.ch No document may be transmitted to third parties without authorization www.swiss-immobilier.ch - Ref. 10247710 Copyright 2026. All rights reserved.

1 / 10
Price on request
9.5 rooms569m² living space
3963 Crans-Montana

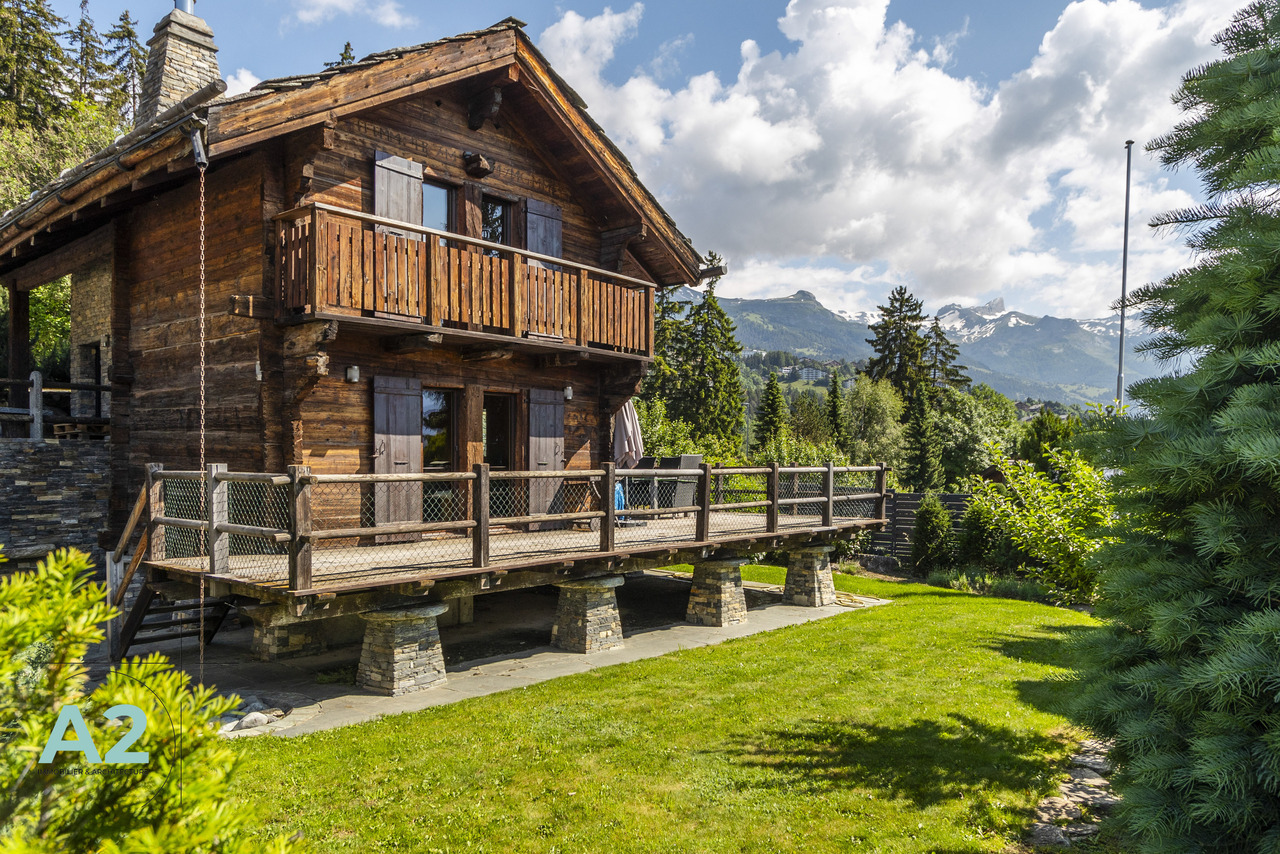
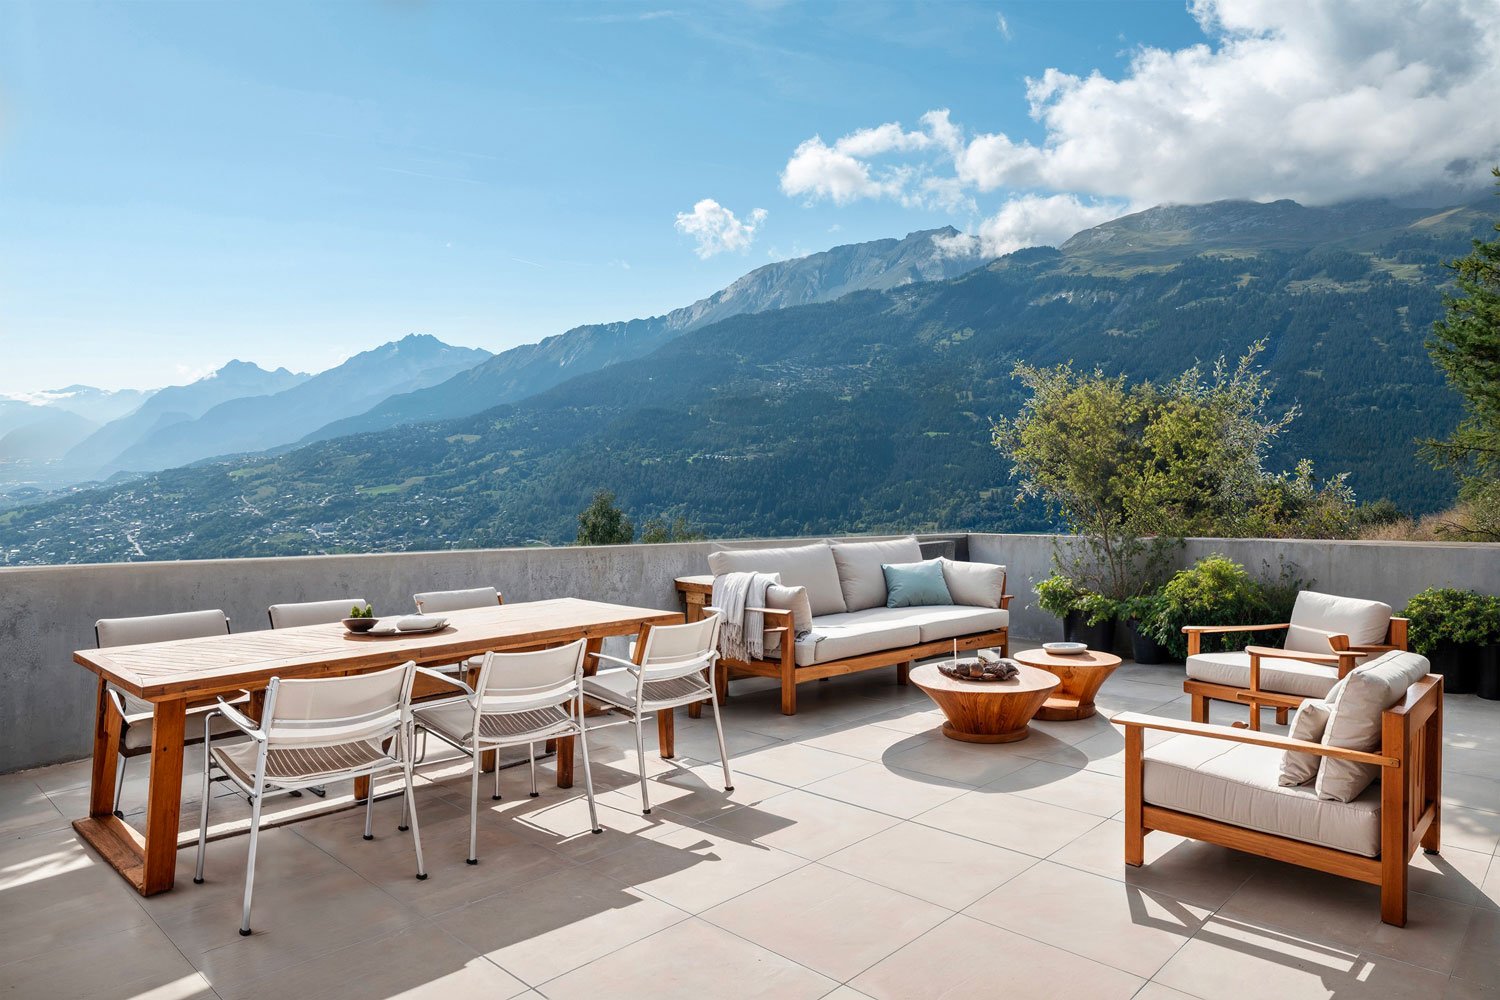
Chalet de charme en résidence secondaire

Exclusivité Steiger & Cie | Sotheby's International Realty Crans-MontanaPropriété de charme offrant confort, authencité, et modernité. Situé en surplomb de la vallée, découvrez une vue panoramique à couper le souffle depuis ce luxueux et coquet havre de paix. Il se compose comme suivant : Au rez-de-chaussée Un large living avec une cheminée en pierre de style Régence et de très grandes baies vitrées offrant une vue dégagée à 180 sur l'arc Alpin, Une salle à manger en mélangeant bois et pierre authentiques au sol ouverte sur le living,Une cuisine séparée tout équipée donnant sur le jardin fleuri, Une grande terrasse exposée sud et ouest,Un petit bureau atelier,Un WC visiteur,Un économat, Un ski room avec sèche chaussures électrique,Un grand garage double avec galetas de stockage,En attiqueUne suite parentale mansardée avec balcon, vélux, bibliothèque,Une salle de bain avec double vasque bain et douche dans un style raffiné bois et marbre,Un grand walking closetEn rez-de-jardinTrois grandes chambres doubles en suite avec leur salle de bain privatives,Un très grand bureau baigné de lumière donnant sur le jardin, pouvant être transformé en chambre ensuite avec salle de bain,Une terrasse avec jardin paysagé plat pour profiter été comme hiver de l'ensoleillement optimal de la résidence, A l'étage inférieurUne chambre pour enfant avec lits à étage,Une grande salle de douche pour l'espace enfant,Un walking closet, Une salle cinéma bibliothèque,Une salle technique avec buanderie,En dépendance : Un fitness indépendantBeaucoup de charme et cachet pour ce bien unique vendable en résidence secondaire. Exclusive to Steiger & Cie | Sotheby's International Realty Crans-MontanaCharming property offering comfort, authenticity, and modernity. Located on top of a hill overlooking the valley, discover a breathtaking panoramic view from this luxurious and charming haven of peace. It is composed as follows: On the ground floor one large living room with one Regency-style stone fireplace and very large bay windows offering a clear 180 view of the Alpine arc, One dining room mixing authentic wood and stone on the floor open to the living room,One separate, fully equipped kitchen overlooking the flower garden, One large terrace facing south and west,One small workshop office,One visitor toilet,One commissary, One ski room with electric shoe dryer,One large double garage with storage garner,Attic floor :One beam exposed loft master bedroom ensuite with balcony, skylight, library,One bathroom with double sink and shower in a refined wood and marble style,One large walking closetOn the ground floorThree large double bedrooms en suite with their private bathroom,One very large office bathed in light overlooking the garden, which can be transformed into an ensuite bedroom with bathroom,One terrace with a flat landscaped garden to enjoy the residence's optimal sunshine in summer and winter, On the lower floorOne children bedroom with bunk beds,One large shower room for the children's area,One walking closet, One cinema room and library,One technical room with laundry room,In dependency: Independent fitnessLots of charm and character for this unique property that can be sold as a second home.

1 / 3
CHF 12,500,000.–
8.5 rooms474m² living space
3963 Crans-Montana

Rara Opportunità - Dimora Storica nel Cuore di Crans-Montana

Situata nel cuore della rinomata località di Crans-Montana, una meta prediletta in Vallese, siamo orgogliosi di presentare questa straordinaria Dimora Storica di Montagna, un gioiello di quattro piani che irradia spaziosità ed eleganza, vanta una ricca eredità risalente agli anni '20.Con i suoi imponenti 474 mq, questa dimora occupa un generoso terreno di 1672 mq, assicurando non solo ampio spazio abitativo, ma anche una vista mozzafiato sulle montagne. La sua posizione privilegiata lo colloca a soli 4 minuti di passeggiata dagli impianti di risalita e a soli 2 minuti dal vivace distretto commerciale.Qui scoprirai uno stile di vita idilliaco, che combina perfettamente tranquillità e privacy con comodità senza pari, poiché servizi essenziali, scuole e trasporti pubblici sono a pochi minuti di distanza. L'accesso a questo rifugio è facilitato da una strada per tutte le stagioni ben tenuta.Esploriamo l'interno della dimora:PIANO INTERRATO:- Area fitness- Lavanderia- Doccia e WC- Garage con accesso diretto tunnelato alla Dimora con spazio per 3 autoPIANO TERRA:- Accogliente soggiorno con adiacente zona pranzo- Cucina ben attrezzata- WCPRIMO PIANO:- Lussuosa camera da letto padronale con cabina armadio- 2 bagni squisiti- 3 ulteriori camere da letto- Ulteriore cabina armadio- Un altro bagno- SaunaPIANO SUPERIORE:- Ampia Suite per Ospiti con Bagno.Questa incantevole dimora è l'incarnazione dell'eleganza senza tempo, offrendo la perfetta fusione di fascino storico e comfort moderno, rendendola un rifugio ideale per coloro che cercano un ritiro che si armonizza perfettamente con la bellezza naturale incantevole che la circonda.CARATTERISTICHE:- Opportunità rara.- Dimora di Montagna.- Antico Mazot sulla proprietà, convertibile in suite per ospiti.- Unica proprietà di questa dimensione, storia e posizione disponibile nel centro di Crans-Montana.- I nuovi proprietari possono estendere fino al 30% dello spazio abitativo esistente con nuove costruzioni.- Nonostante questa proprietà abbia un grande valore storico per le fondamenta di Crans-Montana, non è soggetta a nessuna restrizione delle leggi sul patrimonio per le modifiche.- Tetto, tutte le finestre e le cornici, garage sotterraneo in calcestruzzo con tunnel, tutti i percorsi paesaggistici con pietra, alberi aggiuntivi, sistemi elettrici sono nuovi e conformi alle specifiche.Im Herzen des renommierten Ferienorts Crans-Montana, einem geschätzten Ziel im Wallis, präsentieren wir stolz dieses bemerkenswerte Historische Bergherrenhaus, ein vierstöckiges Juwel, das Geräumigkeit und Eleganz ausstrahlt und eine reiche Geschichte hat, die bis in die 1920er Jahre zurückreicht.Mit einer beeindruckenden Fläche von 474 qm erstreckt sich dieses Herrenhaus über ein großzügiges Grundstück von 1672 qm und bietet nicht nur reichlich Wohnraum, sondern auch atemberaubende Bergaussichten. Seine privilegierte Lage ermöglicht einen gemütlichen 4-minütigen Spaziergang zu den Skiliften und nur 2 Minuten zum lebhaften Einkaufsviertel.Hier entdecken Sie einen idyllischen Lebensstil, der Ruhe und Privatsphäre mit unvergleichlicher Bequemlichkeit kombiniert, da wichtige Annehmlichkeiten, Schulen und öffentliche Verkehrsmittel nur wenige Minuten entfernt sind. Der Zugang zu diesem Rückzugsort ist dank einer gut gewarteten Ganzjahresstraße ein Kinderspiel.Lassen Sie uns das Innere des Herrenhauses erkunden:UNTERGESCHOSS:- Fitnessbereich- Waschküche- Dusche und WC- Garage mit direktem Zugang in die Villa mit Platz für 3 AutosERDGESCHOSS:- Einladendes Wohnzimmer mit angrenzender Essecke- Gut ausgestattete Küche- WCERSTES OBERGESCHOSS:- Luxuriöses Hauptschlafzimmer mit einem Ankleidezimmer- 2 exquisite Bäder- 3 weitere Schlafzimmer- Zusätzliches Ankleidezimmer- Ein weiteres Badezimmer- SaunaOBERGESCHOSS:- Geräumige Gästesuite mit Bad.Dieses bezaubernde Herrenhaus ist ein Inbegriff zeitloser Eleganz und bietet die perfekte Mischung aus...

1 / 2
CHF 1,480,000.–
5.5 rooms180m² living space
1972 Anzère

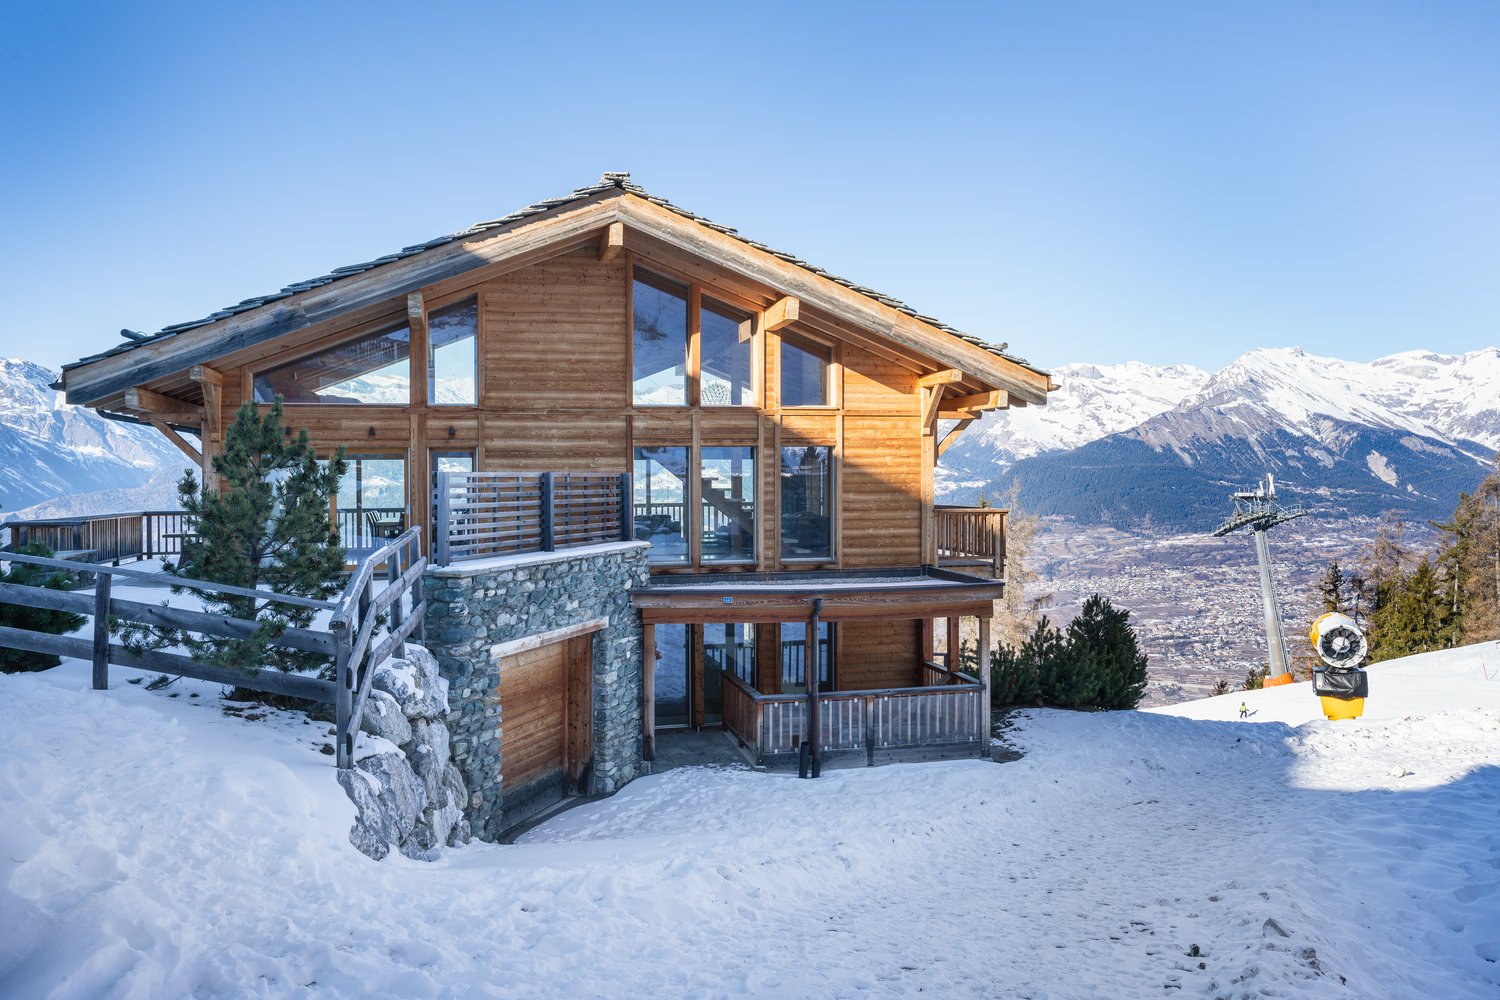
Exceptional ski-in/ski-out chalet in Anzère: Noble materials, sale as secondary residence and Lex Koller authorization

Located in a privileged setting in Anzère, in the heart of Valais, this magnificent modern chalet benefits from a highly sought-after geographical location in the midst of nature. Its major asset lies in its direct access to the ski slopes: a genuine ski-in/ski-out experience to fully enjoy the ski area without any constraints.The contemporary and warm architecture of the chalet elegantly combines old wood, stone, and metal, sublimated by high-end materials and finishes. Proposed for direct sale by the owner (without intermediary), this property is accessible as a secondary residence as well as to foreign buyers (non-residents). Sold in its current state, it offers the future owner a rare opportunity to personalize the final works and finishes according to their own tastes.This property offer is characterized by: • Exceptional ski in / ski out location with direct access to the slopes • Noble materials of high standing: alliance of old wood, stone, and metal • Authorized for sale as a secondary residence and to foreign buyers • Direct sale by the owner (without agency commission) • Possibility to personalize the final finishes to your taste • Privileged natural setting with a panoramic view of the Valais Alps • Modern, bright, and warm architecture offering optimal comfort Interested? Contact us for a non-binding visit!

1 / 6
CHF 850,000.–
5.5 rooms160m² living space
3971 Chermignon-d'en-Bas

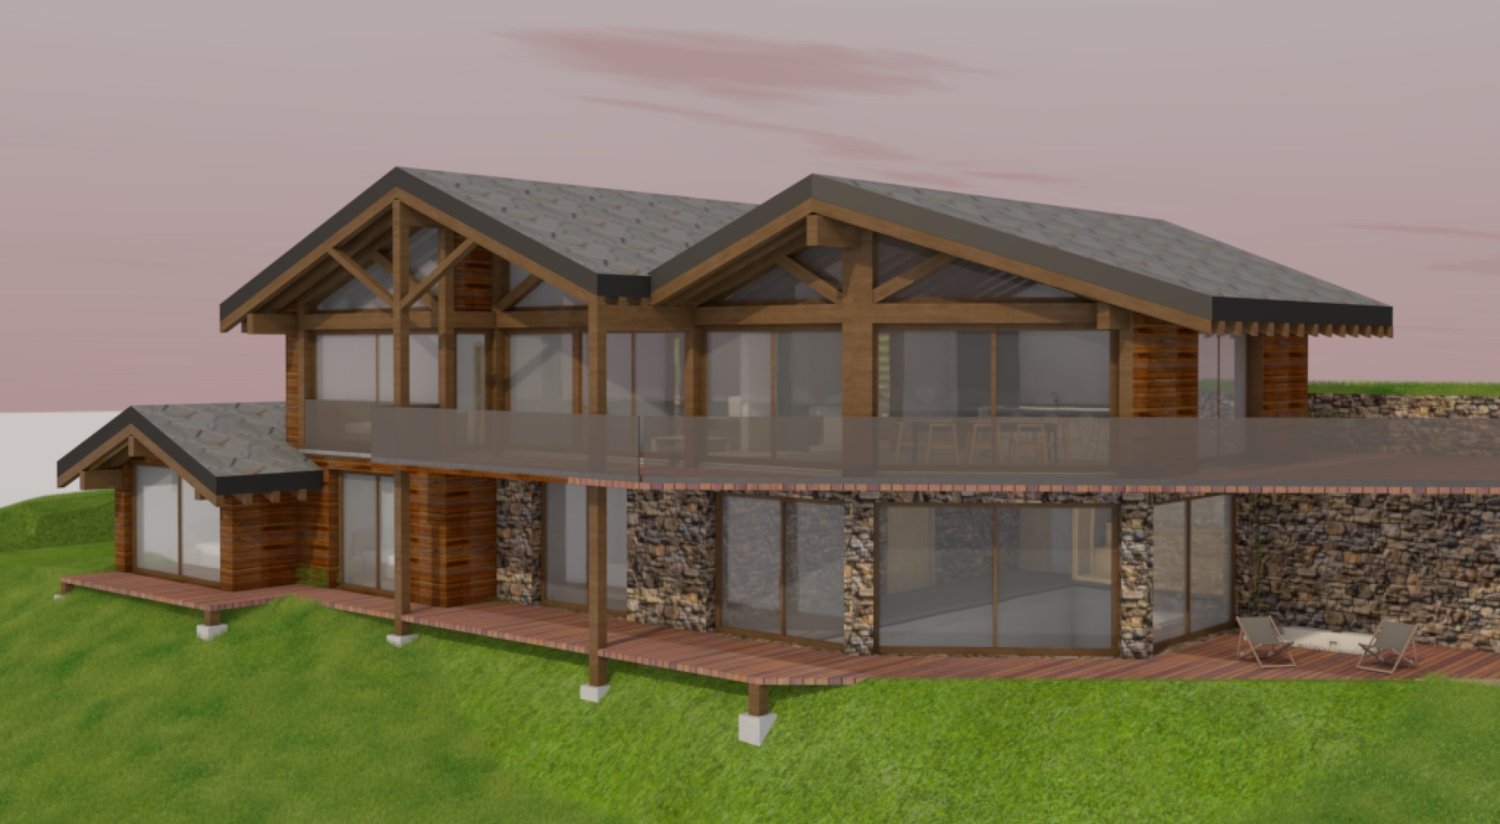
Two magnificent contemporary villas

EXCLUSIVITÉ TWIXY Primary residence / RESTE 1 VILLA Construction of two beautiful contemporary villas in Chermignon d'en Bas, in the municipality of Crans-Montana, offering a peaceful living environment and a south-facing exposure with a breathtaking view of the Valais Alps. Each villa of approximately 160 m² is distinguished by its high-quality construction and superior finishes, creating a true haven of peace for your family. Located just a few minutes' drive from Sierre and Crans-Montana, they guarantee easy access to local amenities while benefiting from a preserved natural environment. Public transportation and schools are just a 3-minute walk away, making this location ideal for a family. Enjoy an exceptional quality of life in this privileged environment! The organization is as follows: Ground floor - Entrance hall with built-in cupboards - Bathroom with WC, shower, sink - Utility room - Bedroom - Generously equipped kitchen - Dining room - Spacious living room - Large terrace 1st Floor - 3 Bedrooms - Bathroom with WC, sink, bathtub Outdoor space - Outdoor terrace of approximately 20m2 - Pleasant, tree-lined garden of approximately 200m2 - 2 Outdoor parking spaces, including one covered space This villa is ideal for a family looking to settle in a privileged living environment and a highly sought-after location. Don't miss this opportunity to make your dream come true and live in this high-quality setting where serenity and comfort meet every day. PARTICULARITIES - Launch early 2026 / RESTE 1 VILLA - Privileged location in a dominant position - Turnkey construction - Superior quality finishes - Two parking spaces - Spacious and functional rooms - Close to schools and public transportation - Just a few minutes from Sierre and Crans-Montana CHERMIGNON Chermignon is located in the center of Valais, on the south side of the Bernese Alps. In Chermignon D'en-Bas, the climate is warm and dry in summer with always pleasant average temperatures. In winter, the sun remains omnipresent. The typical Valais wind, the foehn, reinforces these pleasant temperatures, especially during the bad season. Every year, the sun shines over 300 days. The precipitation is rare, with an annual average that oscillates between 50 and 80 centimeters. !!! MORE DETAILS AND SIMILAR PROPERTIES DIRECTLY ON TWIXY.CH

Suggested properties for you based on search results