248 results - House, chalet, rustico to buy in District Conthey

Michael Imoberdorf

Michael Imoberdorf

1 / 13
Michael Imoberdorf

Michael Imoberdorf

  • Parking space
Price on request
7.5 rooms220m² living space
Plan-Conthey, 1964 Conthey
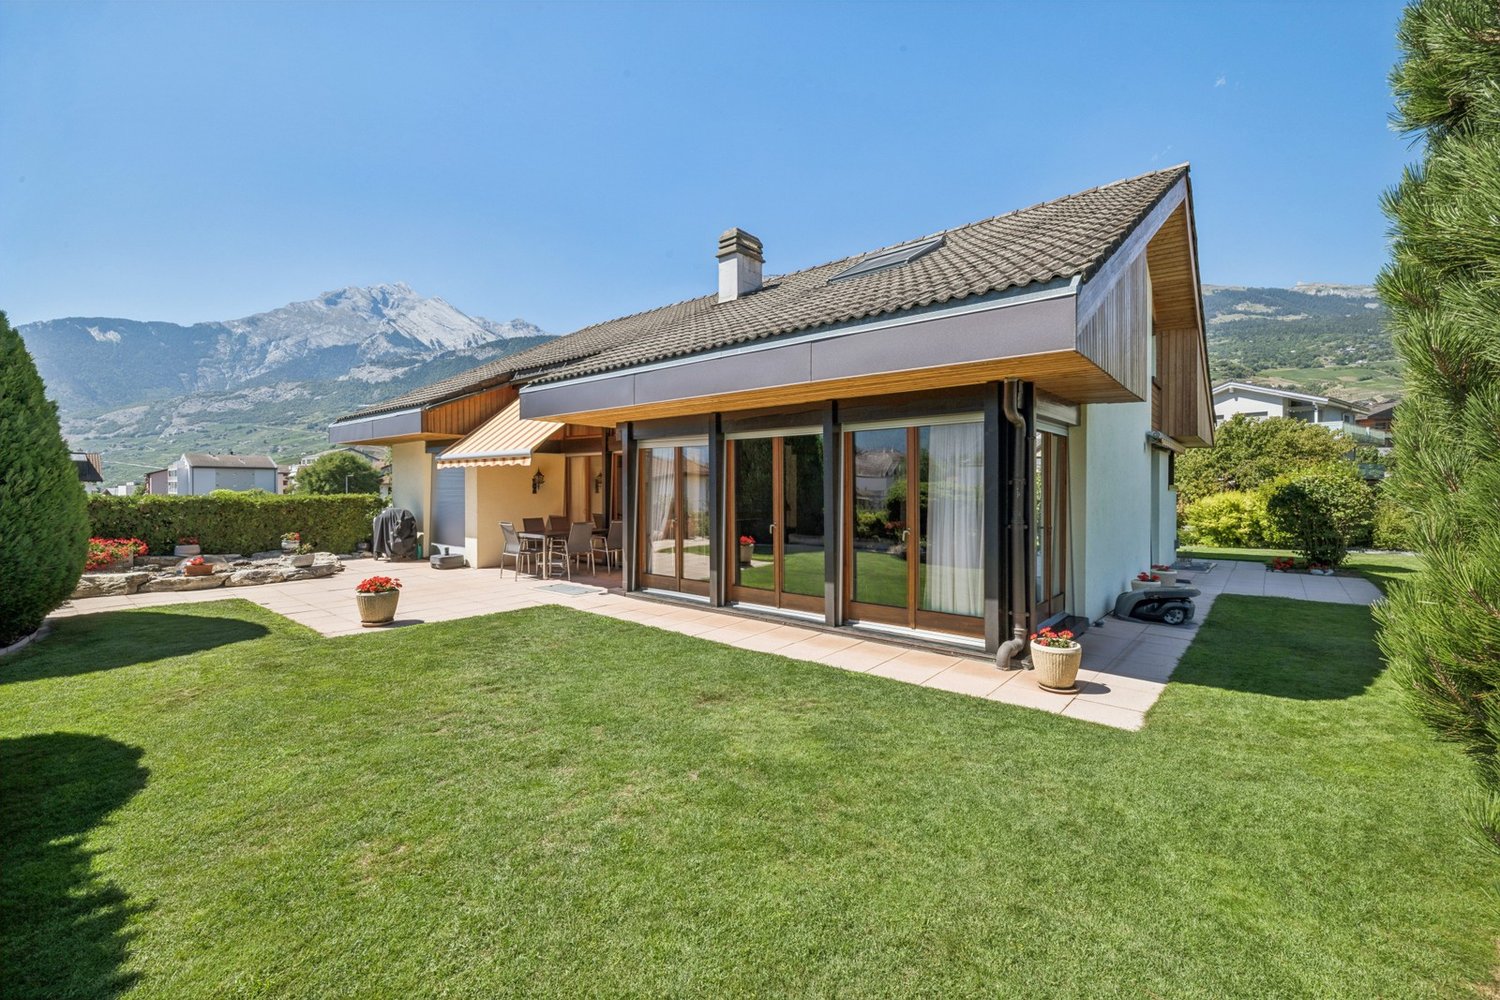
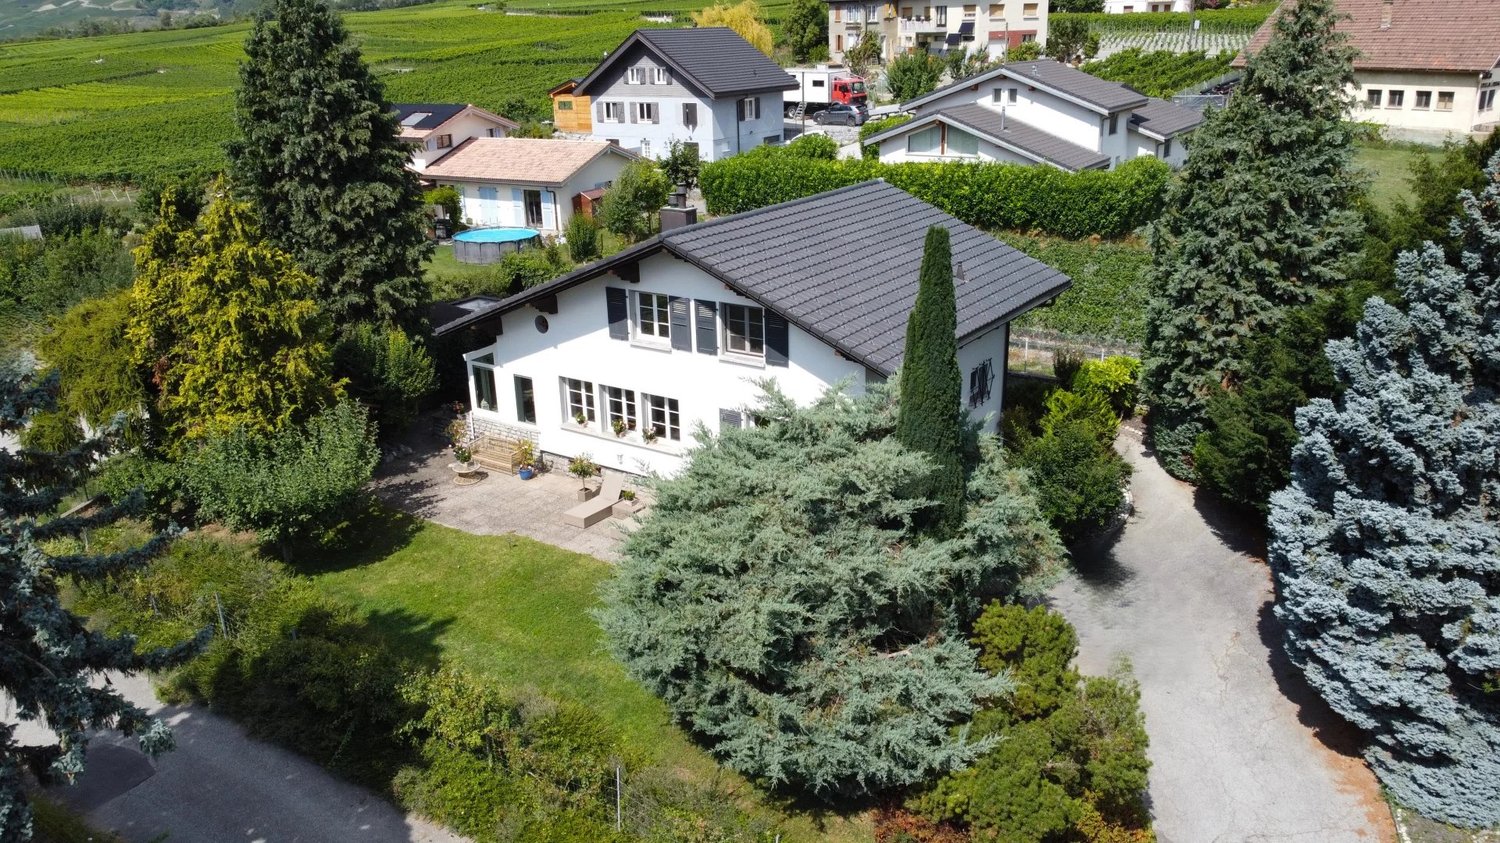
Elegance and volumes in the heart of Conthey's vineyards

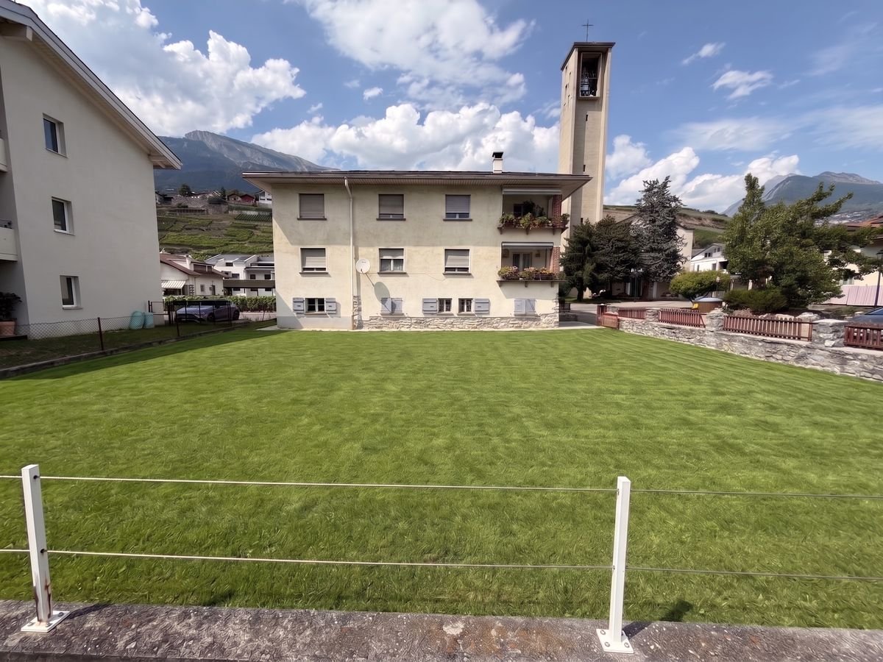
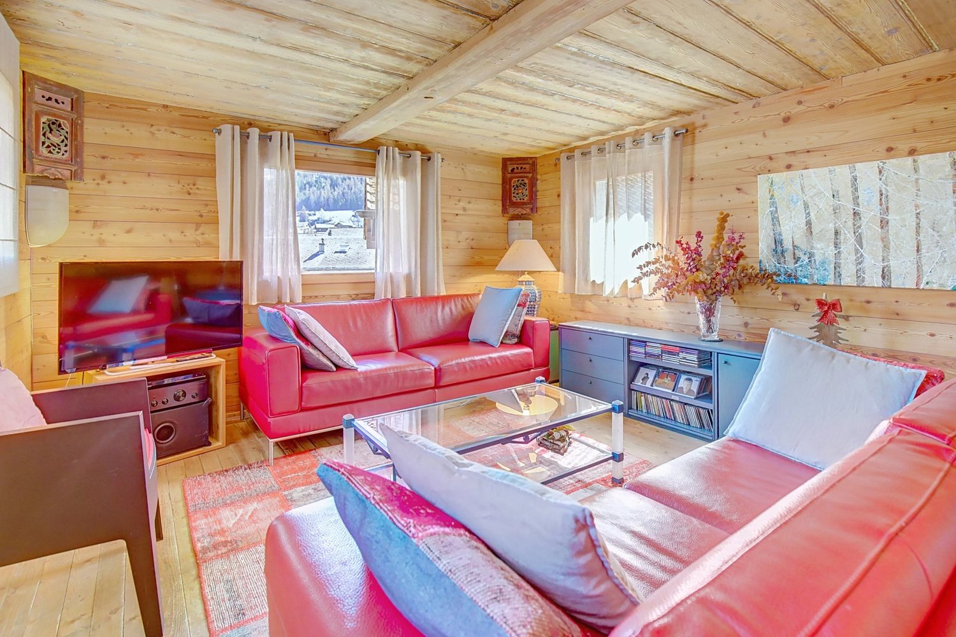
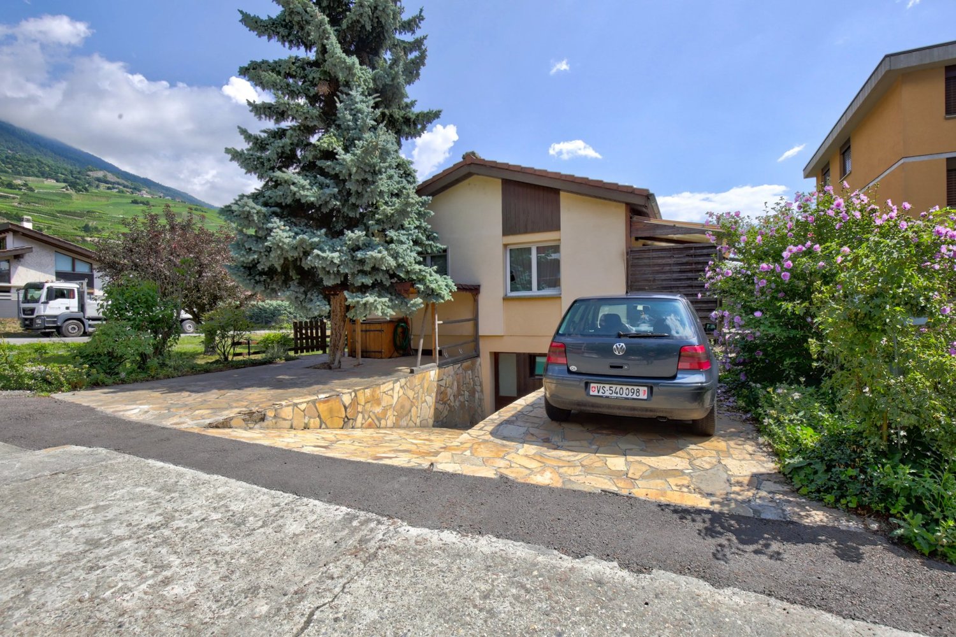
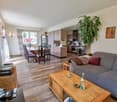
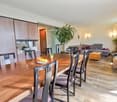
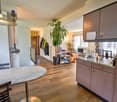
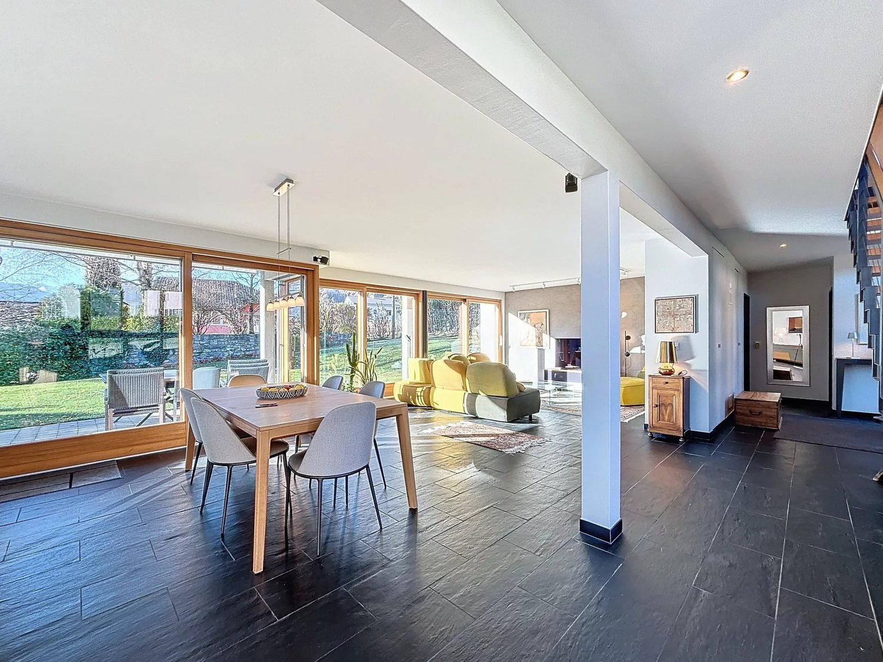
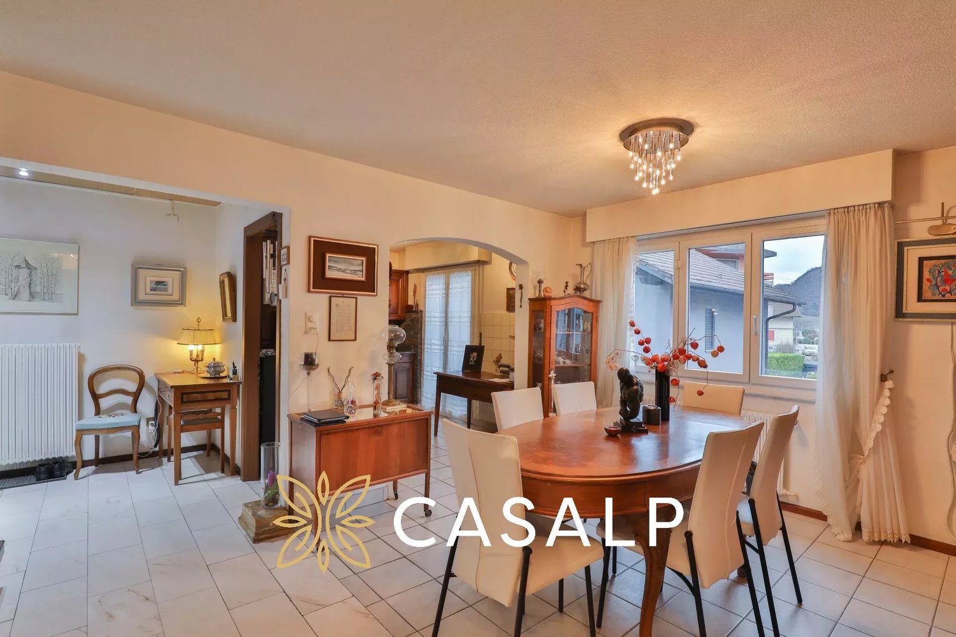
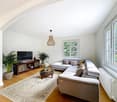
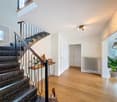
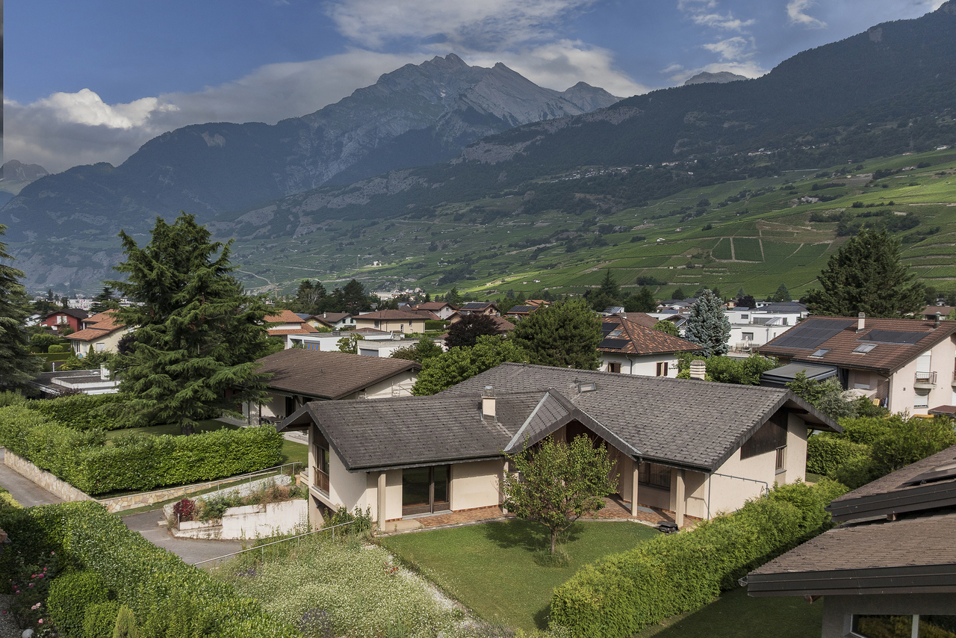
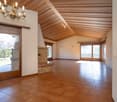
A SWITZERLAND SOTHEBY'S INTERNATIONAL REALTY EXCLUSIVITY!Discover this magnificent house ideally located in Plan-Conthey, in a calm and sought-after environment, close to schools, shops, and amenities. With its 220 m² of living space, its beautiful volumes, and its numerous rooms, this property offers remarkable potential for creating an interior in your image.Some refreshments will allow you to fully reveal the character and possibilities of this house. It also benefits from numerous outdoor parking spaces as well as a large double garage. In addition, it is possible to acquire, according to interest, the plot located in front of the house, currently in vines, of about 703 m², thus allowing you to have a total area of about 1'407 m². • About 220 m² of living space • Beautiful volumes and numerous rooms • Pretty property with strong personalization potential • Renovated parquet floors in 2013 and paintings made in 2014 • Numerous outdoor parking spaces • Large double garage • Possibility of acquiring a vineyard plot of about 703 m², for a total area of about 1'407 m²A property offering space, tranquility, and potential, in a privileged setting in the heart of the Valais vineyard.For more information or to organize a visit, contact me directly at 078 940 21 75.

  • Parking space
Michael Imoberdorf

Michael Imoberdorf

1 / 10
Michael Imoberdorf

Michael Imoberdorf

  • Parking space
  • View
CHF 349,000.–
3.5 rooms96m² living space
Valais, 1955 Chamoson

Chalet aux Mayens de Chamoson - View & Potential

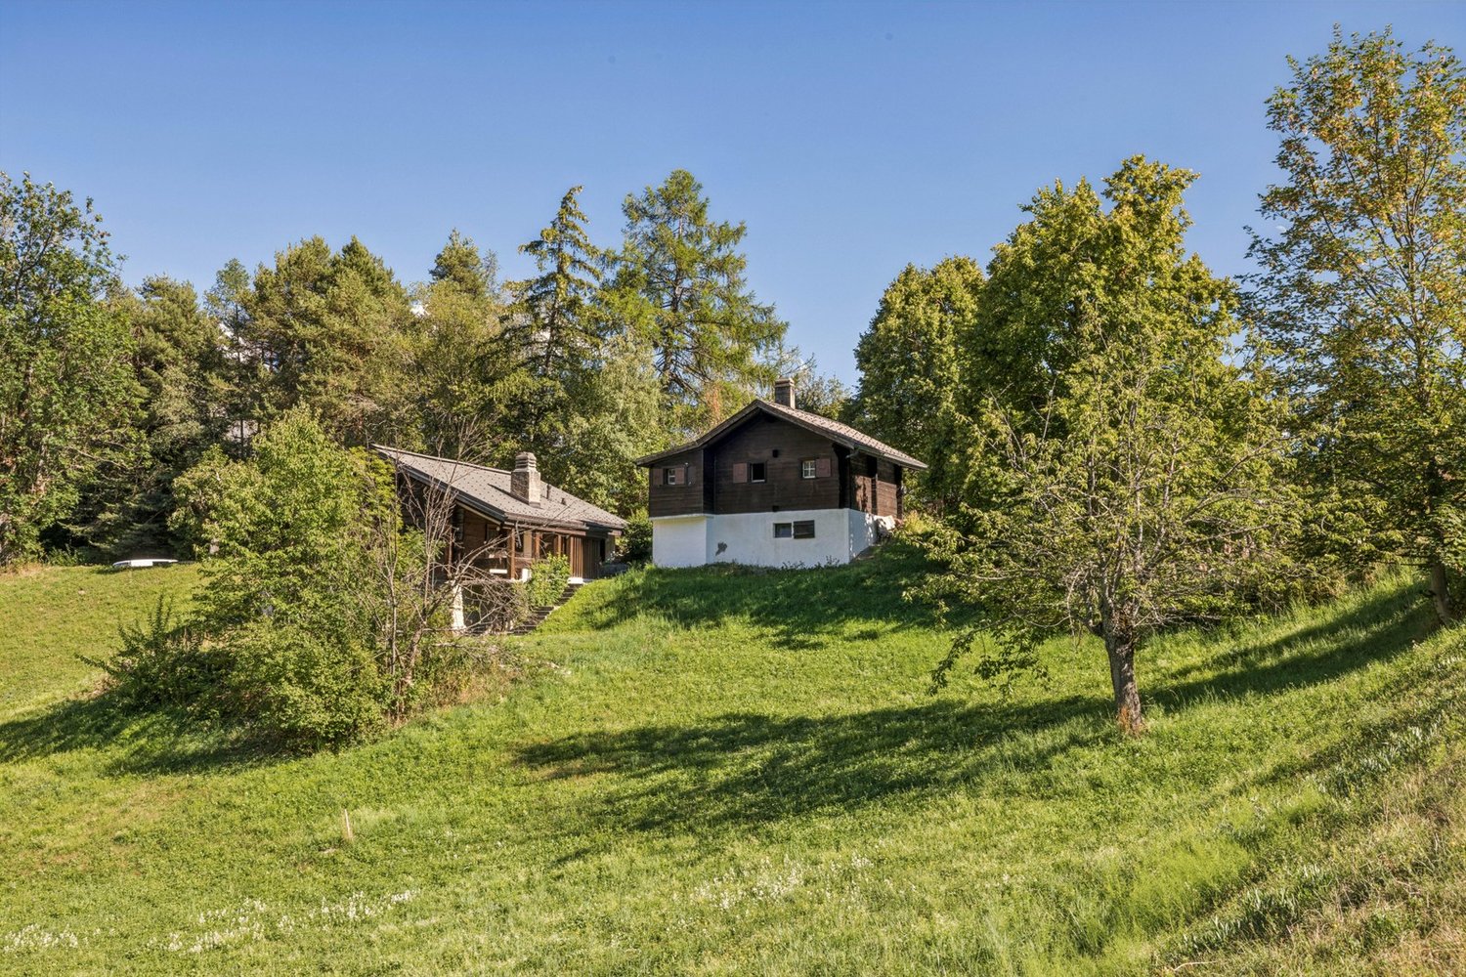
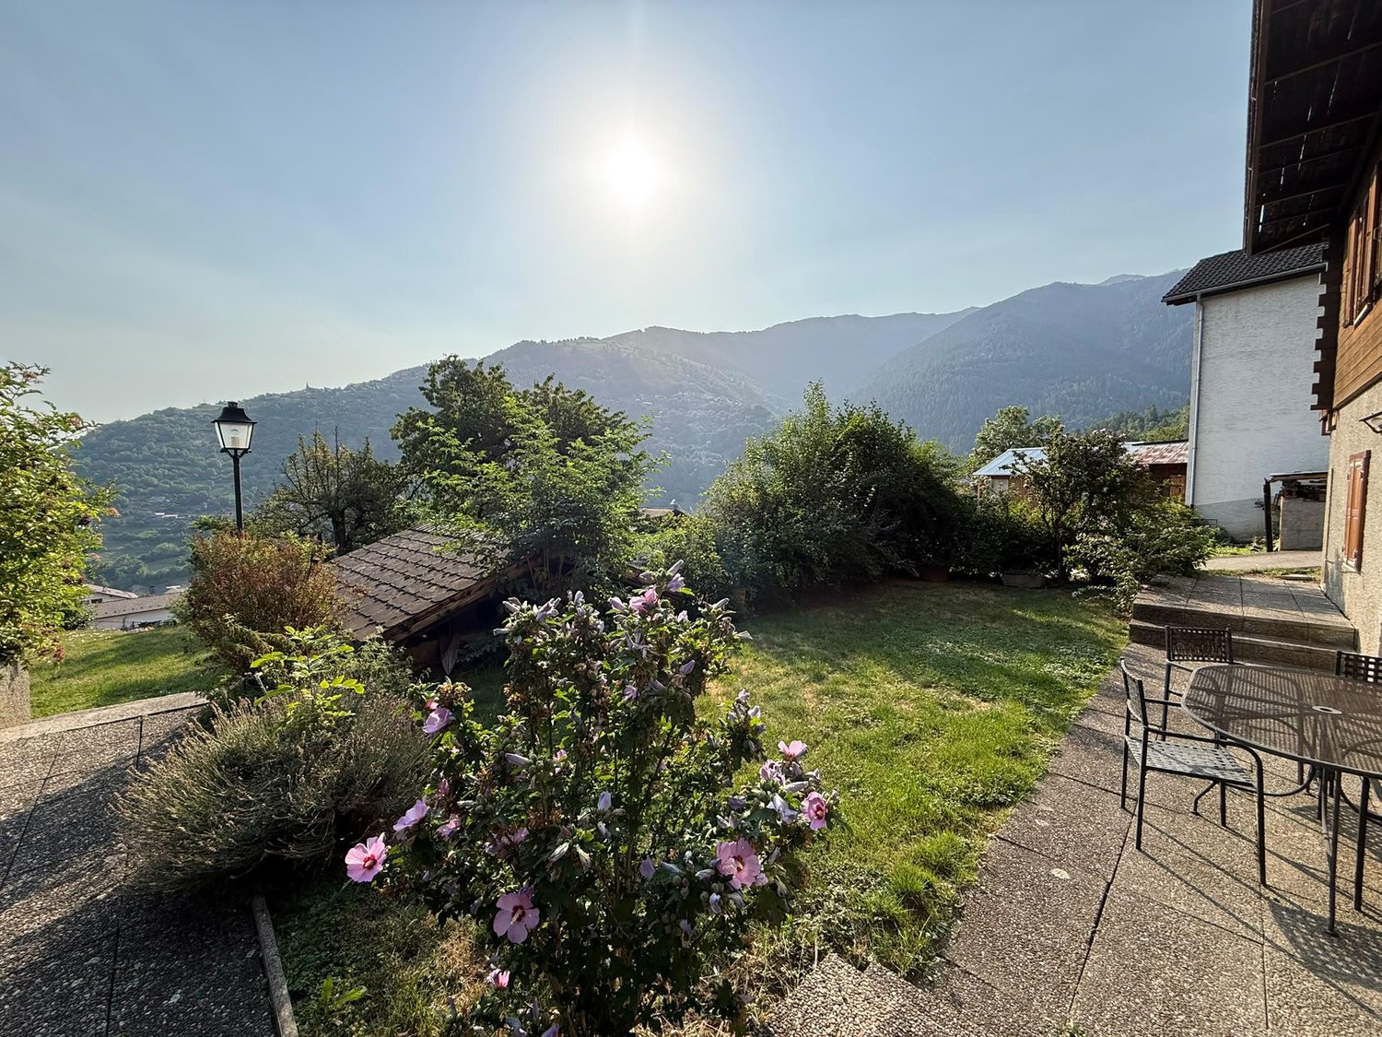
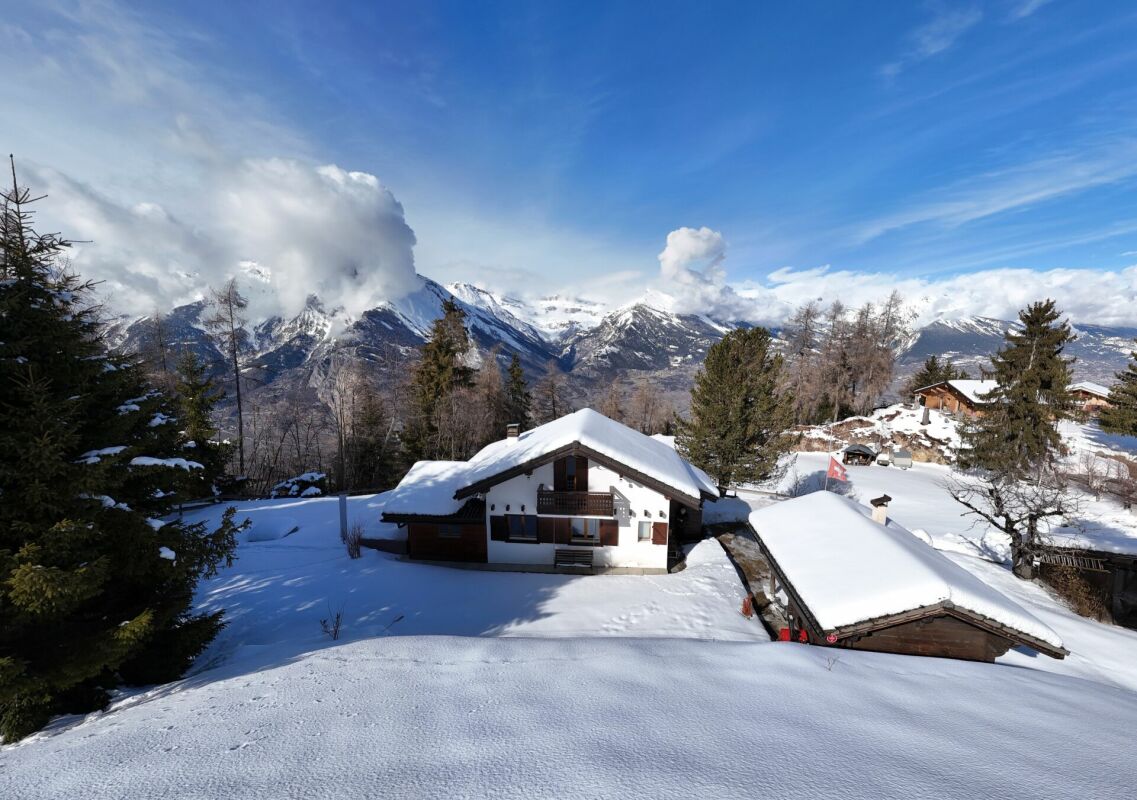
In the heart of a preserved and peaceful environment, this 3.5-room chalet offers a beautiful opportunity for those who wish to create a living or vacation space in their image. Built in 1888, it retains an authentic atmosphere with its wooden elements and alpine character. With a gross floor area of approximately 96 m², spread over two levels, the property benefits from a calm and isolated setting, in the midst of nature, while remaining close to the Ovronnaz ski resort and its numerous activities. The chalet requires renovation work today, offering an interesting potential to imagine a warm and contemporary interior while preserving its original charm. An additional plot can also be considered for acquisition, subject to discussion, to create, for example, a pleasant outdoor terrace and fully enjoy the surrounding environment. The possibility of establishing a secondary residence further enhances the appeal of this property, ideal as an alpine refuge or a pied-à-terre in Valais. • Plot of 229 m², with the possibility of acquiring an additional plot (in addition) • Secondary residence possible • Quiet, isolated, and natural environment • Near the Ovronnaz ski resort • Beautiful renovation potential and possibility of creating an outdoor terrace • Unprotected chalet, offering more freedom for its evolution • Parking available nearby

  • Parking space
  • View
1 / 10
  • Balcony / Terrace
  • Child-friendly
CHF 1,685,000.–
6.5 rooms240m² living space
Chemin du Maretse, 1997 Haute-Nendaz

Réalisez vos rêves chalet à construire en résidence principale 6 pces demi

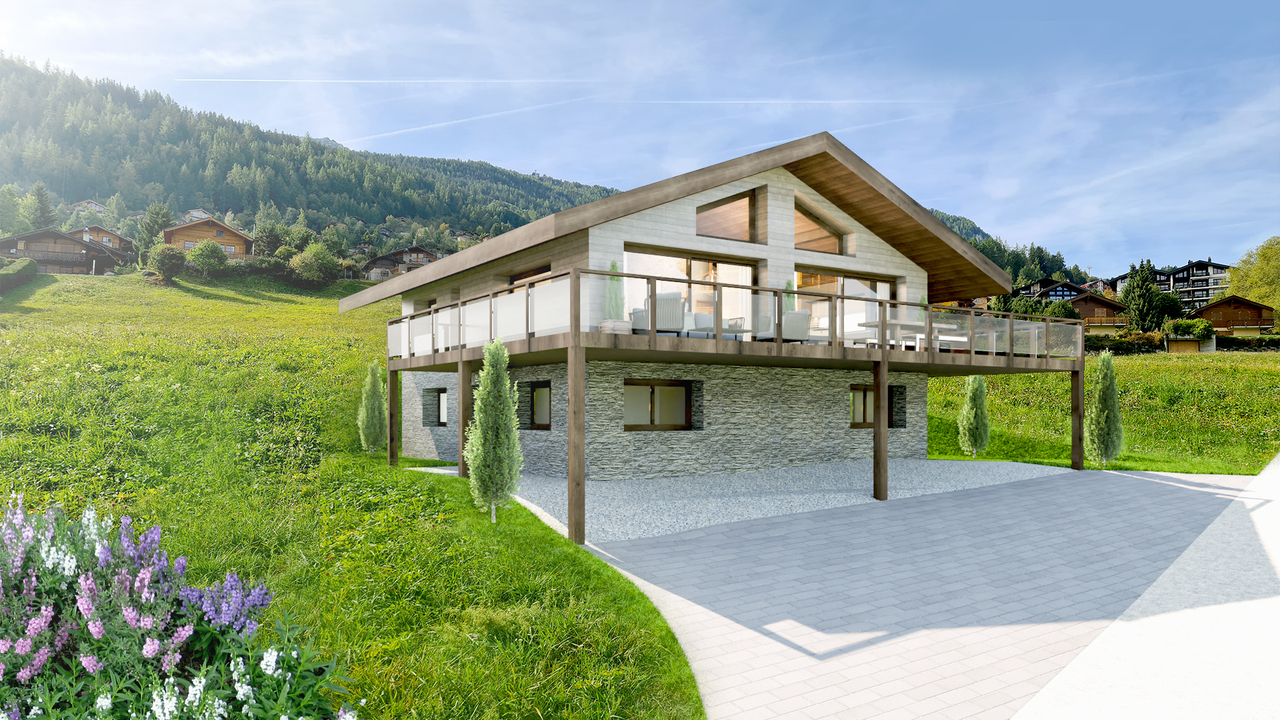
Vous souhaitez devenir propriétaire à Nendaz tout en y résidant et en y établissant votre domiciliation.Nous vous proposons un bien rare qui vous permettra de vivre dans un chalet neuf avec une terrasse de 65 m².Implanté sur une parcelle de 643 m², ce projet sera prochainement réalisé avec la construction d'un chalet de 5 chambres et 3 salles d'eau.Entièrement neuf, il offre la possibilité de choisir les matériaux selon vos envies -- un avantage précieux pour les futurs résidents.Concrétisez votre rêve de vie à la montagne en construisant avec nous.Deux véhicules peuvent être stationnés à l'abri sous la grande terrasse et un troisième devant le chalet.Contactez-nous pour découvrir ce magnifique coin de paradis niché dans un charmant quartier de chalets.Simplicité, modernité et liberté ensoleillée définissent parfaitement ce lieu.Quatre atouts majeurs réunis au même endroit :ensoleillementvue dégagéetranquillitéproximité du centre de la station (à 5 minutes à pied, accès facile)Sie möchten in Nendaz Eigentümer werden und gleichzeitig dort wohnen und Ihren Wohnsitz einrichten.Wir bieten Ihnen eine seltene Immobilie, die es Ihnen ermöglicht, in einem neuen Chalet mit einer 65 m² großen Terrasse zu leben.Auf einem 643 m² großen Grundstück gelegen, wird dieses Projekt in Kürze mit dem Bau eines Chalets mit 5 Schlafzimmern und 3 Badezimmern realisiert.Es ist komplett neu und bietet die Möglichkeit, die Materialien nach Ihren Wünschen zu wählen - ein wertvoller Vorteil für zukünftige Bewohner.Verwirklichen Sie Ihren Traum vom Leben in den Bergen, indem Sie mit uns bauen.Zwei Fahrzeuge können geschützt unter der großen Terrasse und ein drittes vor dem Chalet geparkt werden.Kontaktieren Sie uns und entdecken Sie diese wunderschöne Ecke des Paradieses, die in einem charmanten Chaletviertel eingebettet ist.Einfachheit, Modernität und sonnige Freiheit definieren diesen Ort perfekt.Vier große Vorteile an einem Ort vereintSonnenscheinfreier BlickRuheNähe zum Zentrum des Ortes (5 Minuten zu Fuß, einfacher Zugang)Would you like to own your own home in Nendaz, while living and working here?We offer you a rare opportunity to live in a new chalet with a 65 m² terrace.Set on a 643 m² plot, this project will soon be completed with the construction of a chalet with 5 bedrooms and 3 bathrooms.Entirely new, it offers the possibility of choosing the materials you want - an invaluable advantage for future residents.Make your dream of mountain living a reality by building with us.Two vehicles can be parked under the shelter of the large terrace, and a third in front of the chalet.Contact us to discover this magnificent piece of paradise nestled in a charming neighborhood of chalets.Simplicity, modernity and sunny freedom perfectly define this place.Four major assets in one place:sunshineunobstructed viewstranquilityproximity to resort center (5-minute walk, easy access)

  • Balcony / Terrace
  • Child-friendly
1 / 26
  • Parking space
  • Balcony / Terrace
  • Quiet neighborhood
CHF 395,000.–
4.5 rooms95m² living space
1964 Conthey

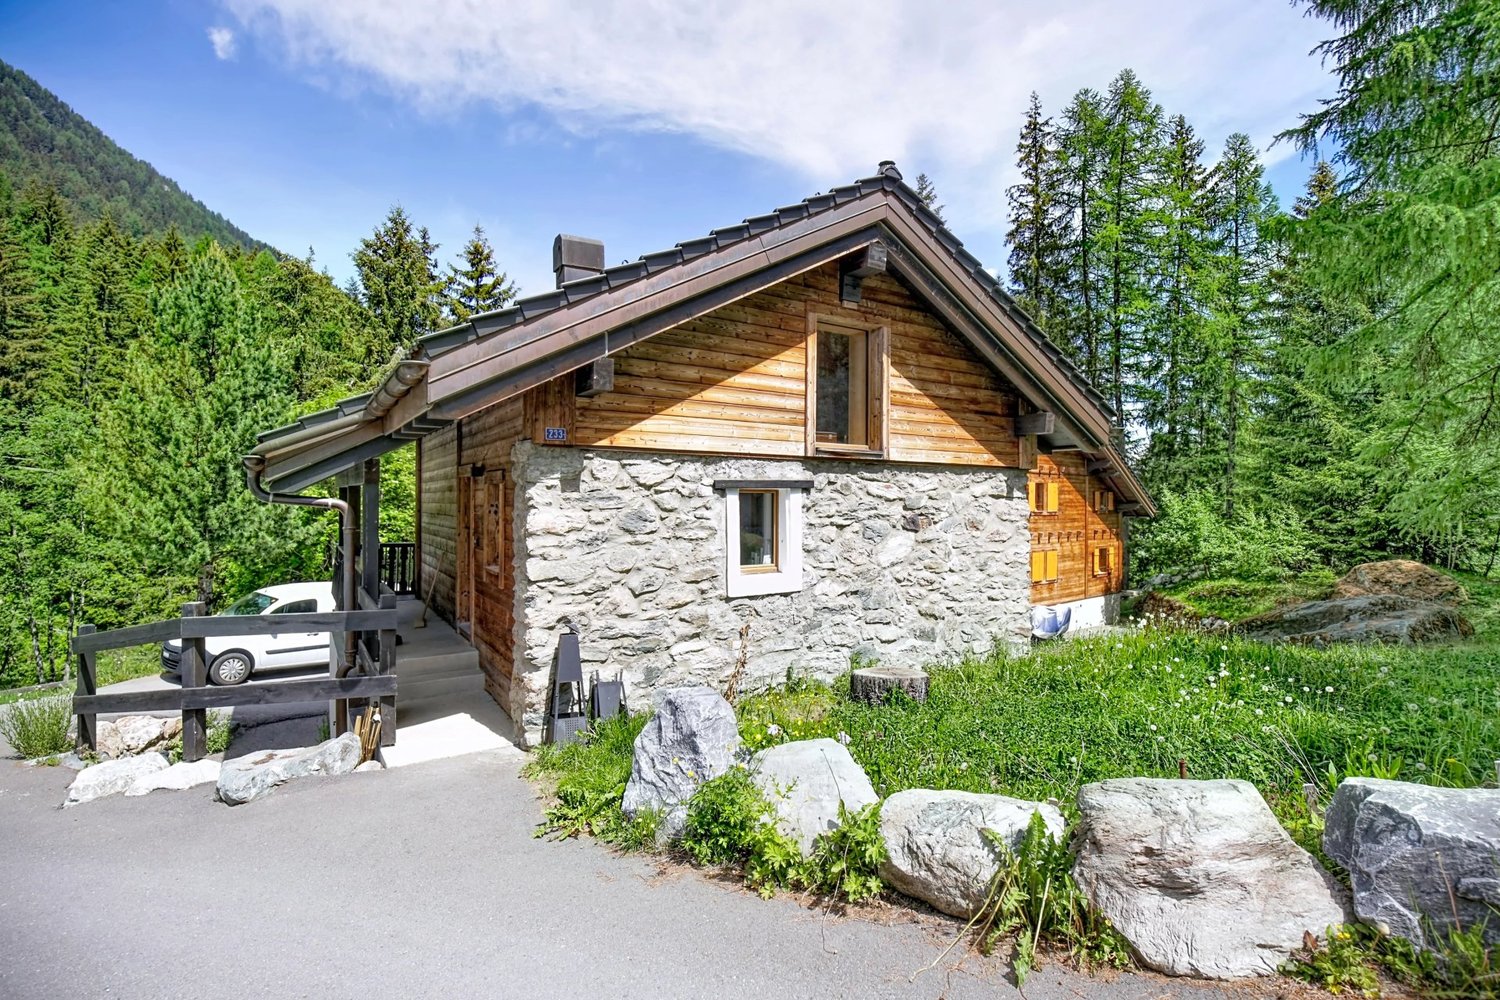
Character chalet in Plan-Cernet – 4.5 rooms with land

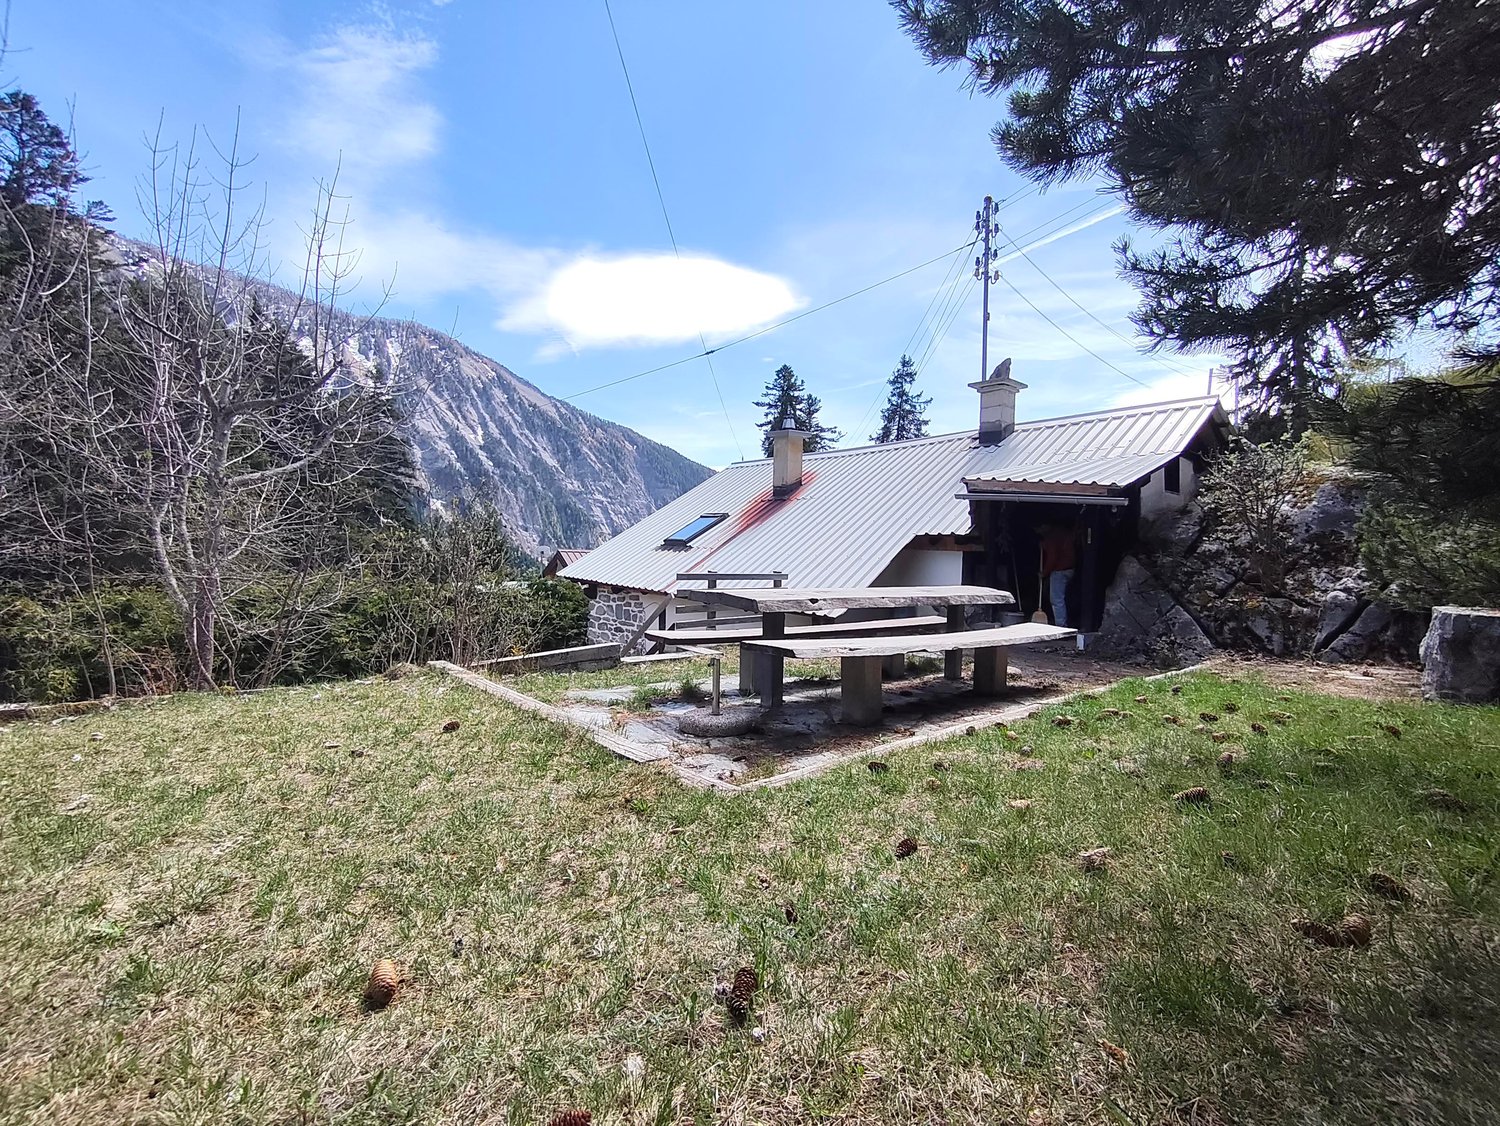
Discover this charming chalet with 4.5 rooms located in the municipality of Conthey, in the canton of Valais, along the Route du Sanetsch. With a living area of 95 m² on a plot of 704 m², this character-filled property will seduce lovers of authenticity and nature.Located in the hamlet of Plan Cernet, at an altitude of approximately 1,300 meters, this charming chalet benefits from a peaceful environment in the heart of nature, just 20 minutes from Conthey. Access: the chalet is accessible by car all year round, with direct access in summer. In winter, the last 100 meters are walked.The Sanetsch Valley – wild nature and exceptional panoramas The chalet is located near the magnificent Sanetsch Valley, one of the natural jewels of Valais. This still preserved alpine valley offers an authentic setting with grandiose landscapes, between pastures, forests and summits.Hiking and walking in summer The region is a paradise for hikers: • Many pedestrian paths accessible directly from the surroundings • Family-friendly walks in the forest or in the pasture • Panoramic routes with a view of the Valaisan Alps • Access to the Sanetsch dam and its spectacular landscapes • Possibilities for mountain biking and more sporty hikes Winter activitiesIn winter, the valley offers an ideal setting for: • Snowshoeing from the chalet • Ski touring in a wild environment • Quick access to nearby ski resorts A privileged environmentThe Sanetsch Valley is renowned for its calm, sunshine and authenticity. It is a perfect place to recharge, away from the hustle and bustle, while remaining close to amenities and stations. Chalet distributionUpper floor: • Entrance hall • Open kitchen with dining area and living room and wood stove • One bedroom (semi-open) • Bathroom • Storage roomLower floor:• Cozy living room with wood stove • A laundry area • Two bedrooms • A wood storage room that can easily be converted into a bedroomExterior and equipment • Nice lawn with barbecue area • Large parking space that can accommodate several vehicles • Large cellar • Two wooden sheds • Water from the network • Electrical connection This chalet is ideal as a secondary residence or for those seeking tranquility.

  • Parking space
  • Balcony / Terrace
  • Quiet neighborhood
1 / 13
Price on request
Rue des Grands-Vergers 26, 1964 Conthey
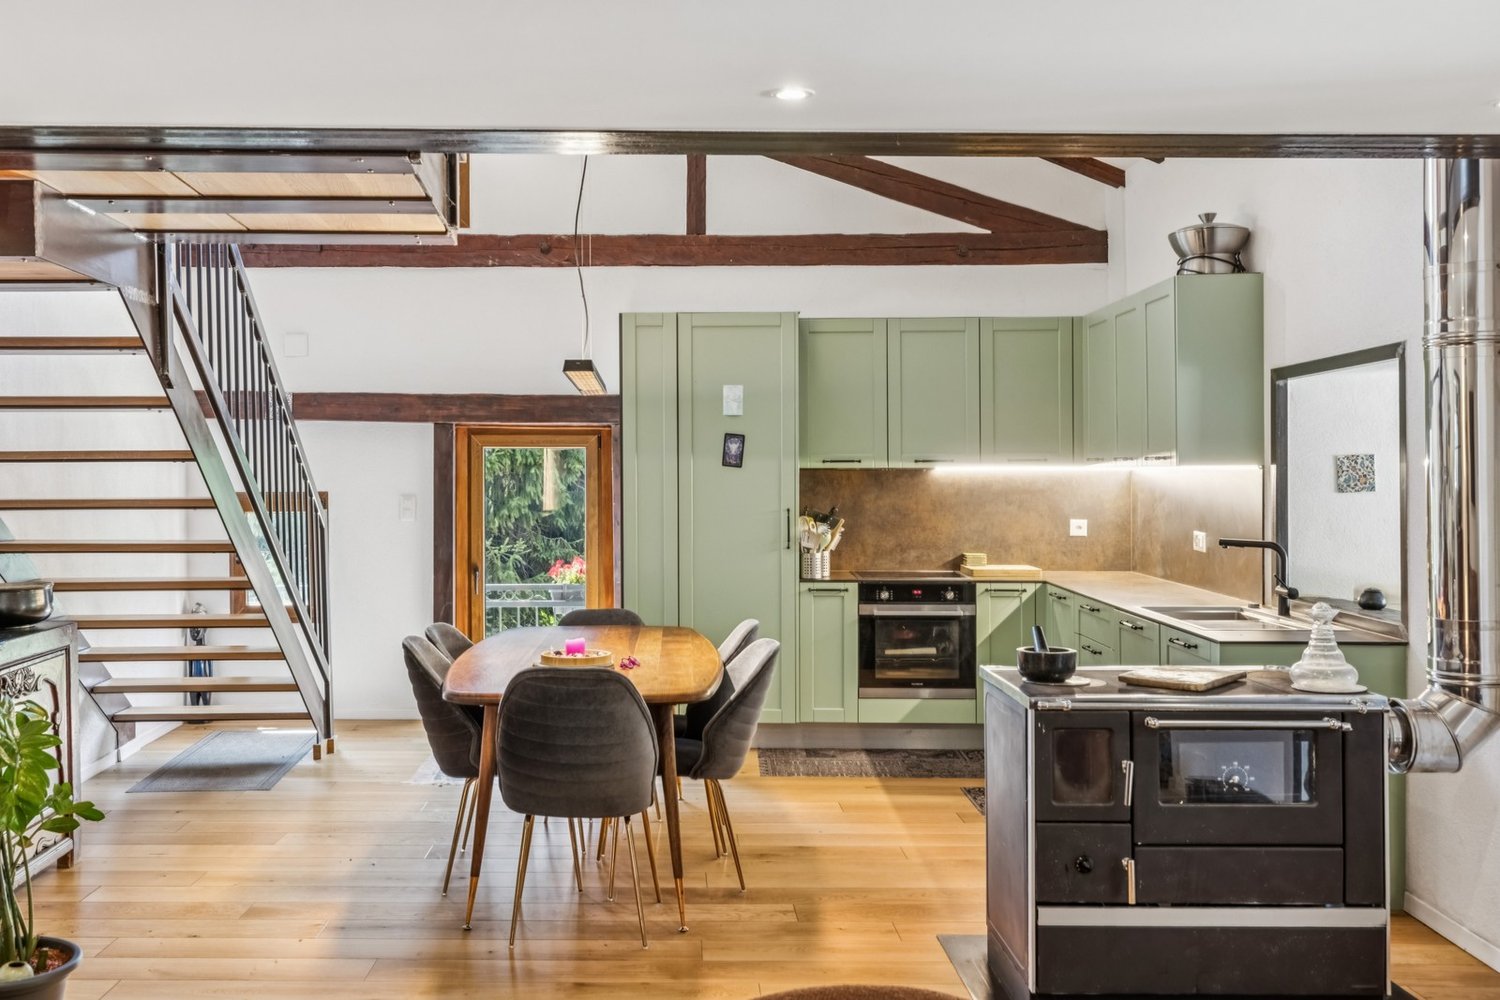
Rare in Conthey - Building with two apartments on a 542 m² plot
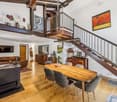
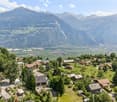
In the heart of Conthey, this building, composed of two independent apartments, benefits from a privileged location on a 542 m² plot. Its large garden, beautiful exposure, and unobstructed view of the mountains make it a rare property on the local market.Whether you are looking for an investment, a multi-generational home, or a renovation project, this property offers many opportunities for enhancement, in a sought-after environment and in immediate proximity to all amenities.A building with multiple possibilitiesBuilt between 1946 and 1960, the building comprises two 3-room apartments of approximately 90 m² each, spread over two independent levels.The building is situated on a pleasant 542 m² plot, offering a large private garden of approximately 435 m², ideal for enjoying the outdoor spaces. The heating is ensured by a gas boiler.Although a modernization is to be considered according to the expectations of the future buyer, the building constitutes an excellent base for a renovation project, allowing to reveal all its potential.A sought-after locationLocated in the heart of Conthey, the property benefits from an appreciated living environment, combining tranquility and proximity to the main infrastructures.Shops, schools, public transport, and the main road axes are quickly accessible, while the unobstructed view of the mountains gives the whole a true cachet.The main advantages • Building composed of two independent apartments • Two 3-room apartments of approximately 90 m² each • 542 m² plot • Large private garden • Gas heating • Central and sought-after location • Beautiful exposure and unobstructed view of the mountains • Suitable for both a family and an investor • Potential for renovation and enhancement according to the projects of the future buyer, subject to the authorization of the competent authorities An opportunity to discoverBuildings of this configuration are today rare on the Conthey market. Thanks to its privileged location, its two independent apartments, and its beautiful plot, this property represents an opportunity for buyers looking for a property offering many possibilities of evolution.We are at your disposal to present this property to you during a visit and to transmit the complete sales file.
Travel time
-
1 / 11
CHF 1,500,000.–
18 rooms829m² living space
chemin de la place 30, 1996 Basse-Nendaz

2 Residential Buildings - Ideal Project for Investors/Developers

In the heart of the village of Basse-Nendaz, just 10 minutes from Sion, Haute-Nendaz, and the 4 Vallées ski area, discover a rare real estate opportunity: two residential buildings offering strong potential for renovation or making way for a new construction project.These properties are located on several plots totaling 1,390 m², situated in the H80 zone (collective housing). This designation offers strong building potential:- Desired collective housing- Usage index 0.8, construction of 1,112 m²- 6 levels (including ground floor)- 19m maximum heightAll this in a privileged setting benefiting from a splendid view and easy access to amenities (schools, bus stop, shops, town hall, church), ideal for families wishing to establish themselves in Nendaz.The built ensemble, representing approximately 828 m², comprises:- a 4-story building with 5 apartments (2.5 to 5.5 rooms) with a ground floor area of 155 m²- a second 4-story building comprising a 2.5-room apartment with a ground floor area of 32 m²- a 25 m² raccard with a floor, currently serving as access to the parking lot- cellars and a common laundry room- a paved parking lot for several vehicles- a large garden with a tool shed, benefiting from an unobstructed view of the valley and mountainsA complete renovation took place in 1975 and a partial renovation in 2015.The location between town and mountains, the generous surface area of the plots, and the existing buildings offer beautiful perspectives for development, particularly for the creation of several new homes in high demand, or the rehabilitation of the current constructions, subject to the communal authorizations and prescriptions in force.It is also possible to acquire the building and adjacent plots, thus opening the way to a larger-scale project.Complete file and additional information available upon request.

Travel time
-
Justin FOURNIER

Justin FOURNIER

1 / 13
Justin FOURNIER

Justin FOURNIER

  • View
CHF 1,050,000.–
5.5 rooms128m² living space
1997 Haute-Nendaz

In the old village of Nendaz, semi-detached house with great character!

Located in the heart of the old village of Haute-Nendaz, this superb semi-detached chalet dating from 1898 will appeal to lovers of authenticity and charm. Enjoying a quiet and privileged location, it offers a peaceful living environment in a typical and sought-after setting. Carefully renovated, this property harmoniously combines the charm of the old - notably thanks to its magnificent exposed beams from the period - with modern comfort. The work, carried out by quality craftsmen, has preserved the soul of the place while adding a contemporary touch. The chalet is in excellent condition, with the last renovation completed in 2018. Distributed over 4 levels, it offers a warm and functional layout: Lower ground floor: kitchen, dining area, first lounge, office space, and a utility/storage room Upper ground floor: main entrance, large double bedroom, and full shower room First floor: spacious main lounge, ideal for relaxing moments, and a WC with sink Second floor: second bedroom and a pleasant relaxation/reading area Outside, a parking space is included. Access to the chalet is easy year-round thanks to a snow-cleared municipal road in winter. This character-filled property represents a rare opportunity, whether as a primary residence, secondary home, or for a charming investment.

  • View
Jonathan Frossard

Jonathan Frossard

1 / 32
Jonathan Frossard

Jonathan Frossard

  • Parking space
  • Balcony / Terrace
  • Mountain view
  • +1
CHF 1,185,000.–
4.5 rooms98m² living space
1997 Haute-Nendaz

Character chalet with 2 annexes and a large plot of land in Haute-Nendaz!

Authentic 1853 chalet with outbuildings and extensive grounds in Haute-NendazLocated in a quiet area of Haute-Nendaz, this chalet dating from 1853 captivates with its authenticity, historic character and privileged natural setting. Set on a generous 1,360 m² plot, it offers a peaceful setting, privacy and great potential for lovers of mountains and character properties. A property steeped in historyBuilt in the mid-19th century, this chalet has preserved its soul while benefiting from improvements over the years. The latest exterior renovation was carried out in 2025 with a new facade varnish, helping to protect the wood while enhancing its authentic aesthetic.With 98 m² of living space, the chalet offers a warm, functional layout, ideal as a main residence or second home. Interior layoutLiving areaThe chalet offers a convivial living space, typical of traditional alpine buildings, where wood and mountain atmosphere create a warm and welcoming atmosphere.Heating is provided by :- an electric system- supplemented by two stoves, providing thermal comfort and an authentic atmosphere in winter. RoomsThe property has 3 bedrooms, allowing family and guests to be accommodated in a cosy, quiet environment. Shower rooms- 1 shower room- 1 bathroomA practical configuration for family use. Outbuildings and ancillary spacesOne of the real assets of this property lies in its two outbuildings, including:- an outbuilding featuring a dormitory, ideal for accommodating additional guests, setting up a space for teenagers or creating an independent workshop/office.- a second outbuilding offering additional storage or conversion possibilities.The chalet also boasts three cellars, perfect for storage, wine, sports equipment or seasonal gear. Land and surroundingsThe 1,360 m² plot is a rare asset in the area. It allows :- a vast outdoor space- the possibility of landscaping- benefit from a calm, uncluttered environment- enjoy the surrounding natureThe Haute-Nendaz location offers a sought-after mountain setting, close to amenities and tourist infrastructures, while retaining an authentic, residential atmosphere. PotentialThis property appeals to different profiles:- Lovers of historic chalets- Investors looking for a property to add value- Families looking for a pied-à-terre in the mountainsThe mix of character, outbuildings, generous grounds and attractive location makes this a property with great potential. An authentic property, rare and full of charm, offering a peaceful living environment in the heart of the mountains.I remain at your disposal for any further information or to arrange a viewing

  • Parking space
  • Balcony / Terrace
  • Mountain view
  • +1
Stéphane FERREIRA

Stéphane FERREIRA

1 / 13
Stéphane FERREIRA

Stéphane FERREIRA

  • Parking space
  • View
CHF 1,980,000.–
5.5 rooms220m² living space
1955 Chamoson

Splendid architect's villa in a quiet location

Splendid architect's villa, quiet, located in the sought-after commune of Chamoson, just 15 minutes from Sion and 15 minutes from Martigny, it is undoubtedly the most central house in the village. Built on a large plot of about 1007m2, you are only 1 minute walk from all shops, school, bus stops and 5 minutes by car from the CFF train station of Chamson-St Pierre de Clages. Sheltered from views, this superb villa is distributed over two perfectly laid out floors. All rooms enjoy beautiful volumes and the materials used are of high quality. It is also low energy consuming thanks to its heat pump and very good insulation. A project to install solar panels is underway. The buyer will be able to benefit from a quote already established. Its southwest orientation and large windows give it optimal sunlight. Its spacious garden is a real additional room for long summer days. Without opposite, you can enjoy it in complete peace. Its style, both contemporary and warm, gives this individual villa a unique atmosphere, perfect for a family. A half-barn creating additional storage spaces, a covered area with a large shed for 2 cars and several parking spaces complete this rare object for sale. To visit without delay! Sale as a secondary residence for Swiss or foreign clients with permit B or C authorized

  • Parking space
  • View
1 / 11
CHF 1,150,000.–
5.5 rooms185m² living space
chemin des Blettes 29, 1997 Haute-Nendaz

Beautiful log cabin in a quiet location - exceptional situation

Beautiful log cabin located in a residential area of Haute-Nendaz, 10 minutes' walk from the station. It is situated on a beautiful 712 m2 plot of land with trees, offering a peaceful, sunny, and natural living environment.A large stone terrace offers a magnificent panorama of the mountains and the Rhone plain. A staircase connects it to the garden, ideal for outdoor conviviality moments. A second terrace is located full south.Spread over 3 levels, this chalet includes:Upper ground floor- Cozy living room with wood stove and double-height ceiling accentuating the charm of wood and beams- Open wooden kitchen opening onto the dining room- Dining room with direct access to the panoramic terrace/balcony- Shower and WCAttic-mezzanine- Pleasant open space that can accommodate additional sleeping arrangements and an office, access to a balcony with mountain views- Possibility of closing to create a 4th bedroomLower ground floor- 2 double bedrooms with built-in wardrobes- 1 single bedroom with built-in wardrobes- Renovated bathroom- Large garage- Laundry/technical room- Cellar with gravel floorThe free shuttle bus to the ski lift is 5 minutes' walk from the property.The chalet is sold furnished.Available for sale as a secondary or primary residence to our Swiss and international clientele with permit B or C.*Some images were generated by AI

Travel time
-
Philippe BRUCHEZ

Philippe BRUCHEZ

1 / 13
Philippe BRUCHEZ

Philippe BRUCHEZ

  • Parking space
  • Garage
CHF 1,230,000.–
6.5 rooms200m² living space
1955 Chamoson

Very beautiful renovation for this village house

"Villa currently Reserved" Omnia Immobilier exclusivity. We have the pleasure of presenting you this magnificent house located in St-Pierre-de-Clages, in the municipality of Chamoson. With a total area of over 250m2, this renovated property from 2024 offers an exceptional living space. Composition of the house: GROUND FLOOR: - Entrance hall. - Living and dining area of over 40 m2. - Kitchen with direct access to the beautiful winter garden and outside. - A bathroom with bathtub. - Dressing area. FIRST FLOOR: - Three bedrooms (one of which is currently used as an office). - A bathroom with shower. - A large attic space with storage or wardrobe. BASEMENT: - Garage - Laundry room equipped with shower and toilet. - Technical room with storage space. - Wine cellar. - Heated room with window that can be used as a bedroom or storage space. EXTERIOR: - Space for several vehicles. - Large terrace surrounding the house for exposure throughout the day. - Beautiful pergola area for lovely summer evenings. - For petanque enthusiasts, a boules court is also available. Do not miss the opportunity to visit this unique house, combining modern comfort and a warm atmosphere. Sale as a secondary residence for Swiss or foreign clients with permit B or C authorized. For more information: Philippe Bruchez OMNIA Immobilier Verbier +41 79 214 33 68 philippe.bruchez@omnia.ch

  • Parking space
  • Garage
1 / 12
  • Balcony / Terrace
  • Garage
  • Child-friendly
CHF 1,295,000.–
5.5 rooms180m² living space
1964 Conthey
A villa with beautiful volumes on nearly 1,000 m²
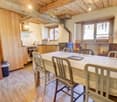
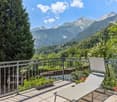
Located in Conthey, in a pleasant villa neighborhood close to shops and amenities, this individual house benefits from a calm environment, beautiful sunlight, and a plot of approximately 1,000 m².With nearly 180 m² of living space, it offers beautiful volumes and a functional layout. The spacious living room with fireplace is distinguished by its beautiful ceiling height and numerous openings to the outside. The habitable kitchen with dining area benefits from direct access to the covered terrace and garden.The night area includes four bedrooms and two bathrooms, one with a bathtub and shower. A third bathroom is located in the basement.The basement is also a real asset with a large garage that can accommodate three vehicles, a spacious cellar with kitchen, a workshop, two cellars, a laundry room, and the technical rooms.Outside, the property benefits from a large garden and a covered terrace with barbecue, ideal for fully enjoying the beautiful days. Four outdoor parking spaces complete the set.A spacious attic that can still be developed offers additional potential according to the needs and projects of the future owners. Built in 1982, the villa needs a renovation today. However, its generous volumes, the size of the plot, and the numerous annexes offer a good basis for imagining a personalized renovation project.A property with beautiful volumes and great potential, ideally located in the heart of Conthey.

  • Balcony / Terrace
  • Garage
  • Child-friendly

Suggested properties for you based on search results