236 results - House, chalet, rustico to buy in District Conthey

1 / 6
  • Parking space
  • Balcony / Terrace
  • Garage
CHF 930,000.–
4.5 rooms178m² living space
1963 Vétroz

GREAT PRICE, MODERN WITH GARDEN AND TERRACES

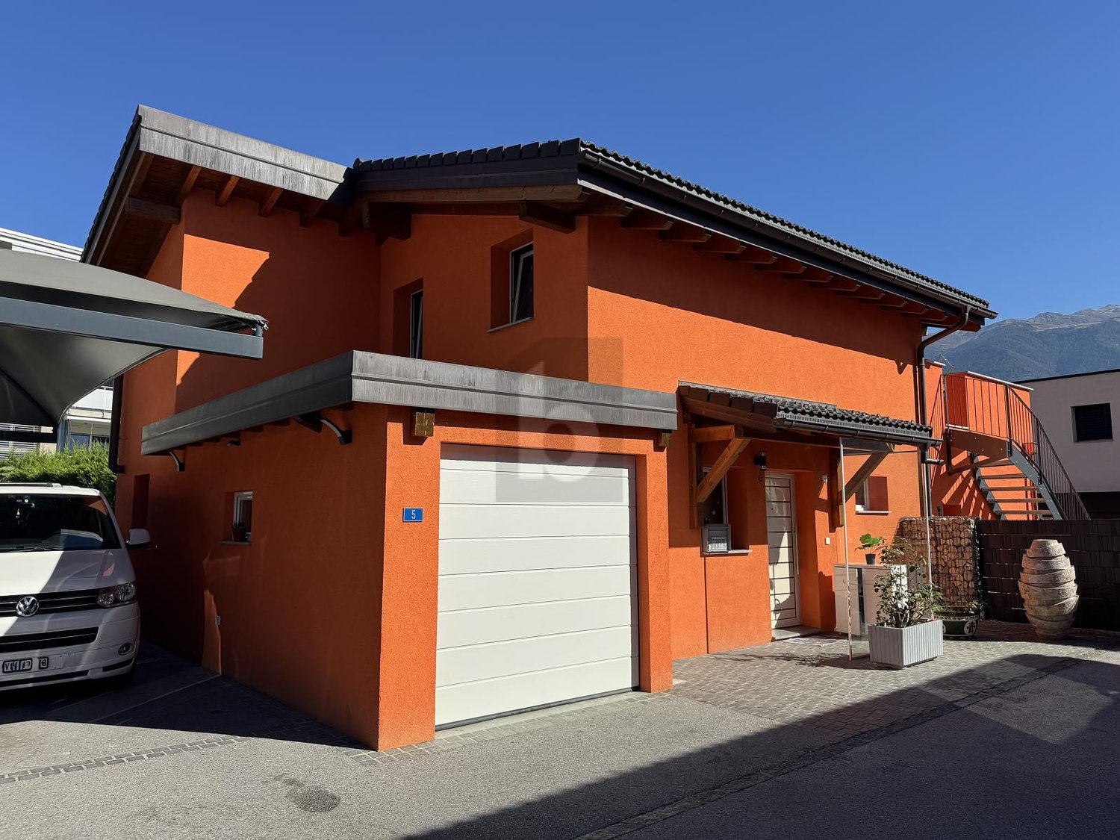
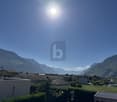
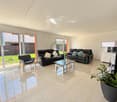
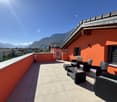
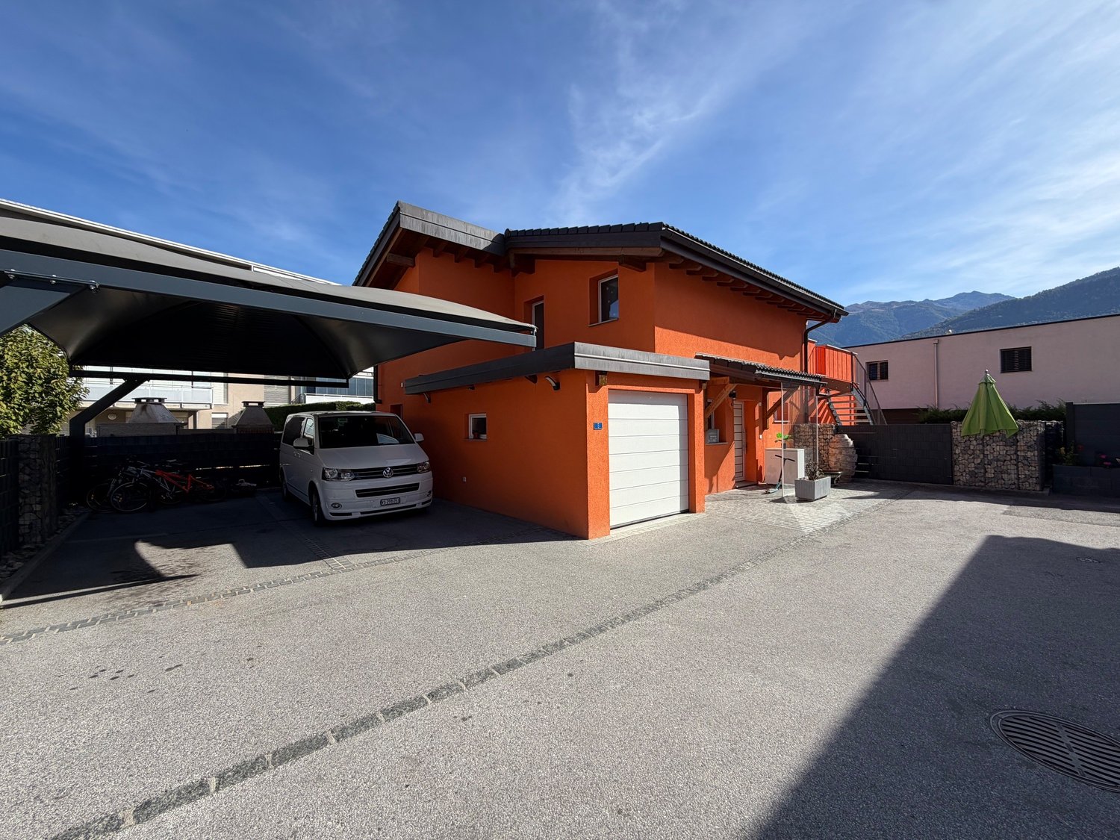
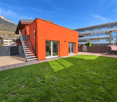
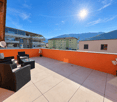
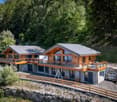
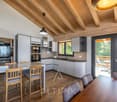
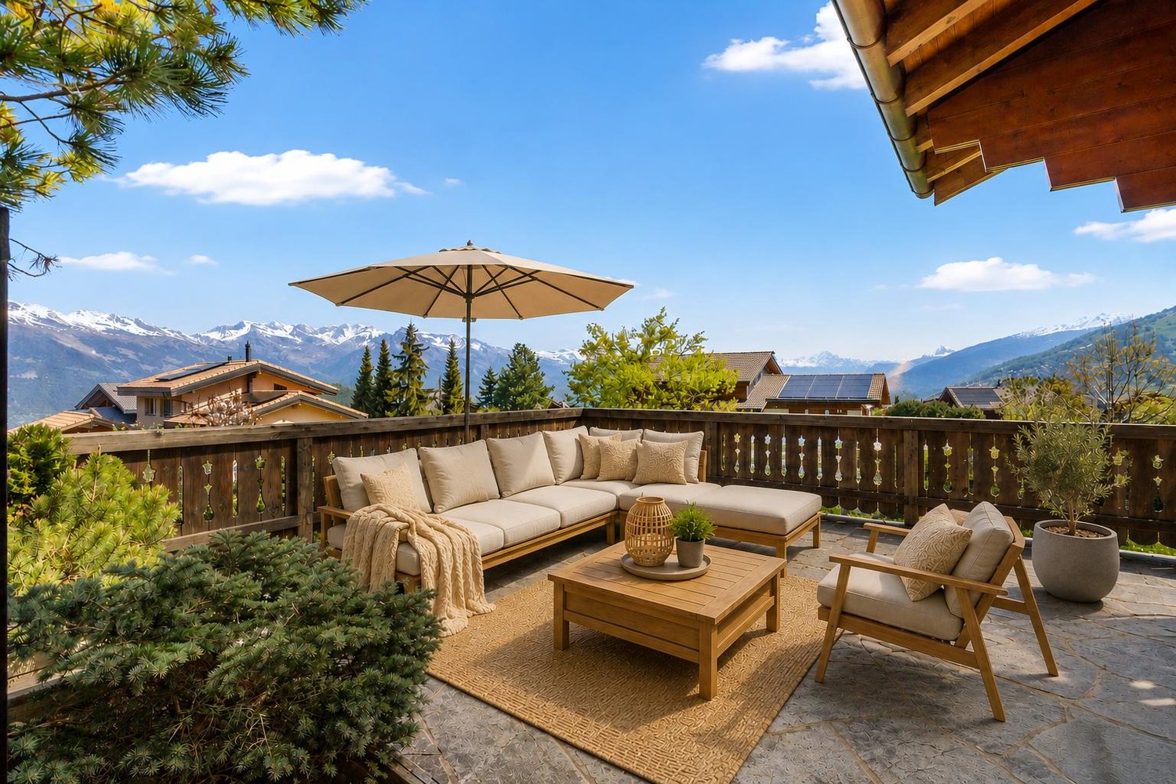
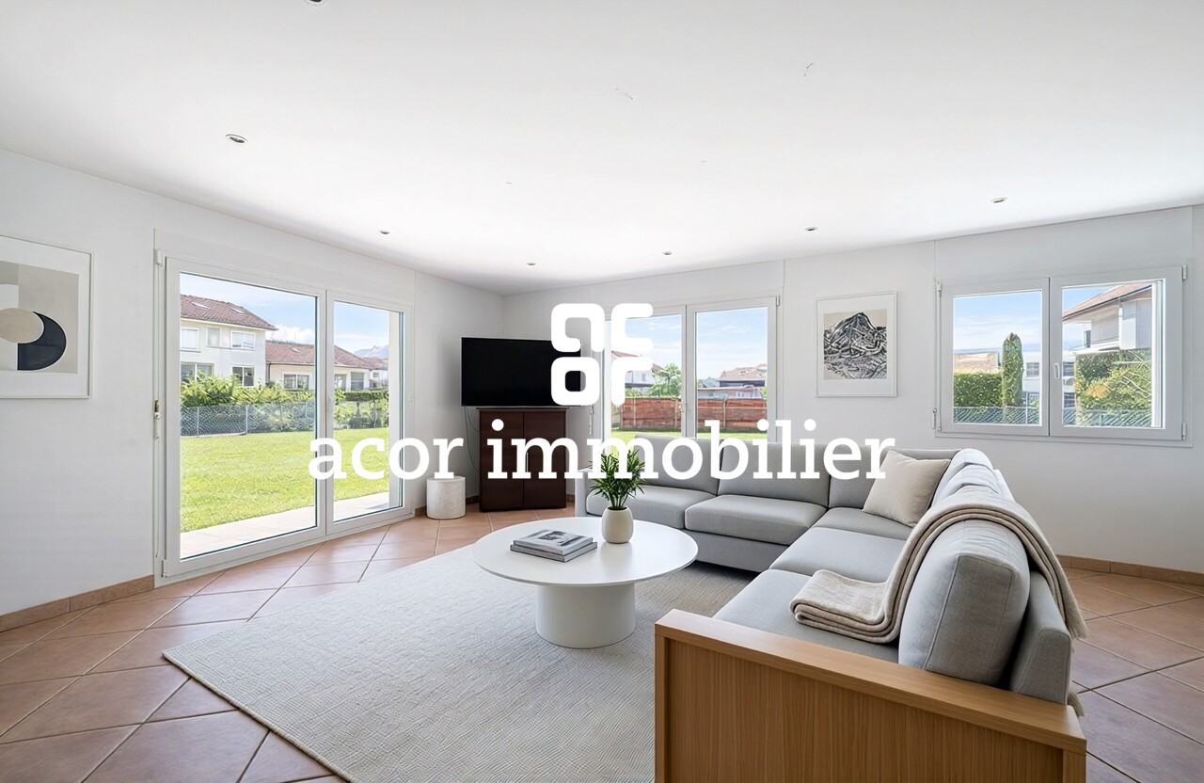
Discover this beautiful detached villa with 4.5 rooms, offering approximately 130 m² of living area on a 463 m² plot. Built in 2016 and renovated in 2026, it impresses with its bright spaces, peaceful residential surroundings and pleasant views of the mountains. The house features a lovely living area, 3 bedrooms, a functional kitchen and an outdoor area ideal for enjoying sunny days. A garage and parking spaces complete the property. A modern, welcoming villa, ideally suited to family life and close to Sion and all essential amenities.This BETTERHOMES offer stands out for the following advantages: - detached villa with generous proportions and spacious living areas- peaceful, pleasant residential setting with unobstructed mountain views- excellent sunshine- several levels of terraces providing generous outdoor spaces with barbecue facilities- very bright thanks to its many windows- recent construction, renovated in 2026- an attractive municipality for families, centrally located in Valais- excellent separation between living areas and sleeping areas- a good balance between tranquillity and proximity to Sion- etc., etc., etc. ...Interested? Contact us to arrange a no-obligation viewing – an online viewing is also possible!Nothing suitable? You will find over 2'000 other properties at: www.betterhomes.ch - The Swiss specialist in real estate transactions.Do you have a property to market?Benefit from our expertise: https://www.betterhomes.ch/fr/profiterWould you like to know the value of your property?Find out its value now with our free, immediate and no-obligation valuation!https://www.betterhomes.ch/fr/knowledge/estimationMore detailsSituation: goodBuilding condition: goodBathrooms: 2 (2x WC / sink / shower)Heating system: heat pumpPublic transport: bus, 500 mSchool: primary school, 1.2 kmShops: Denner, 750 m / Migros, 1 km

  • Parking space
  • Balcony / Terrace
  • Garage
1 / 12
CHF 620,000.–
9.5 rooms197m² living space
1957 Ardon

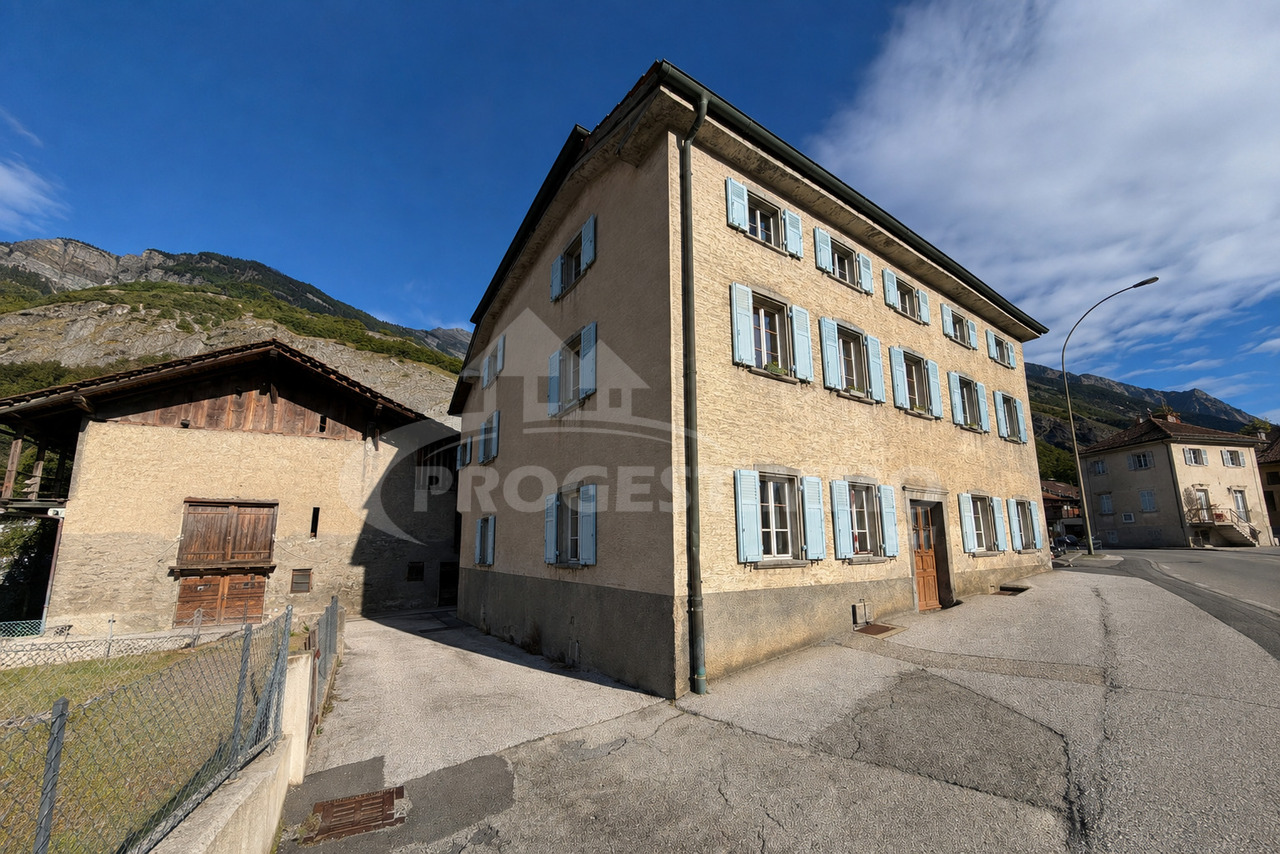
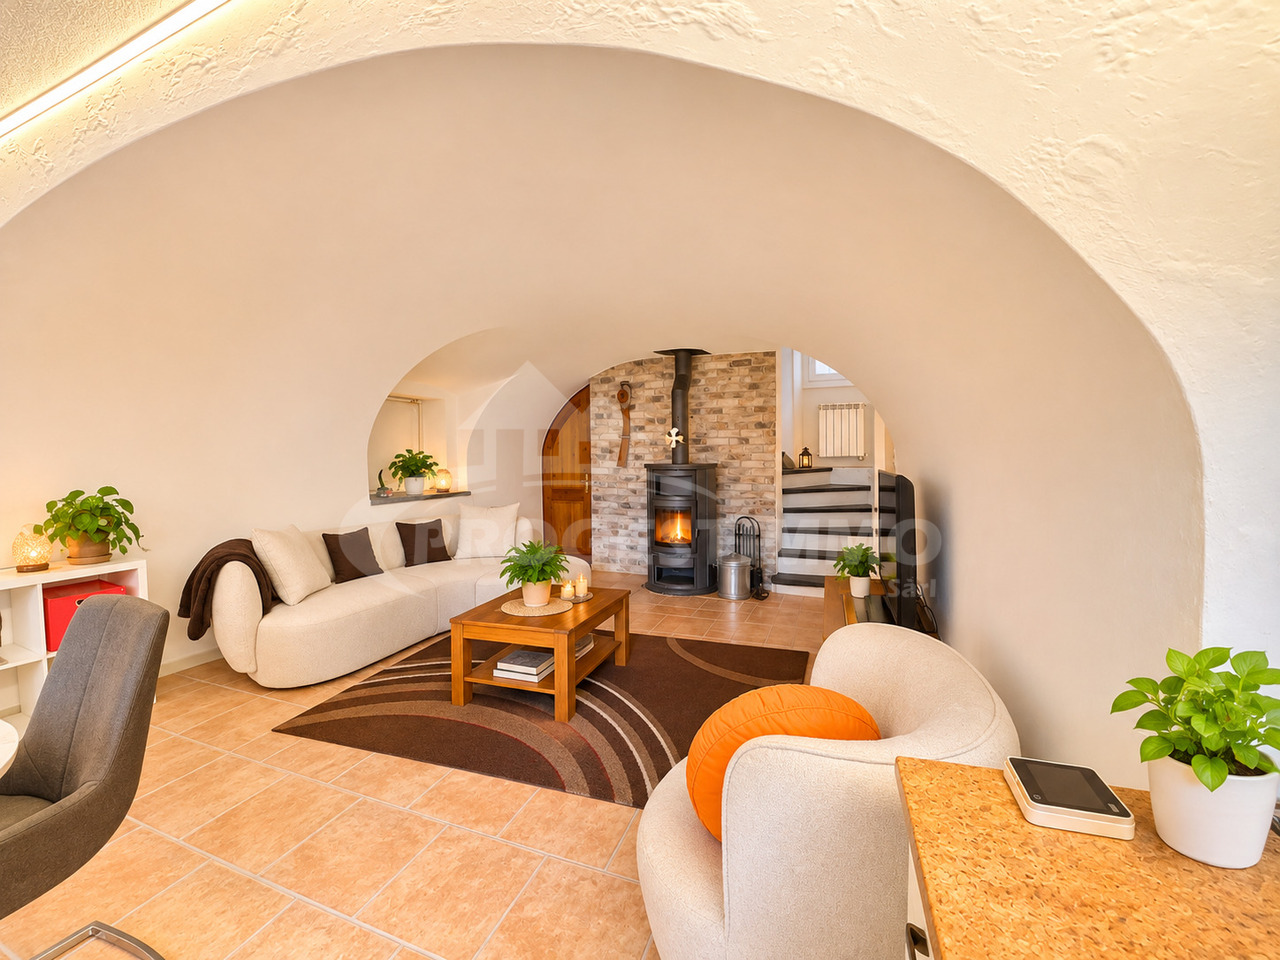
Village house with two apartments

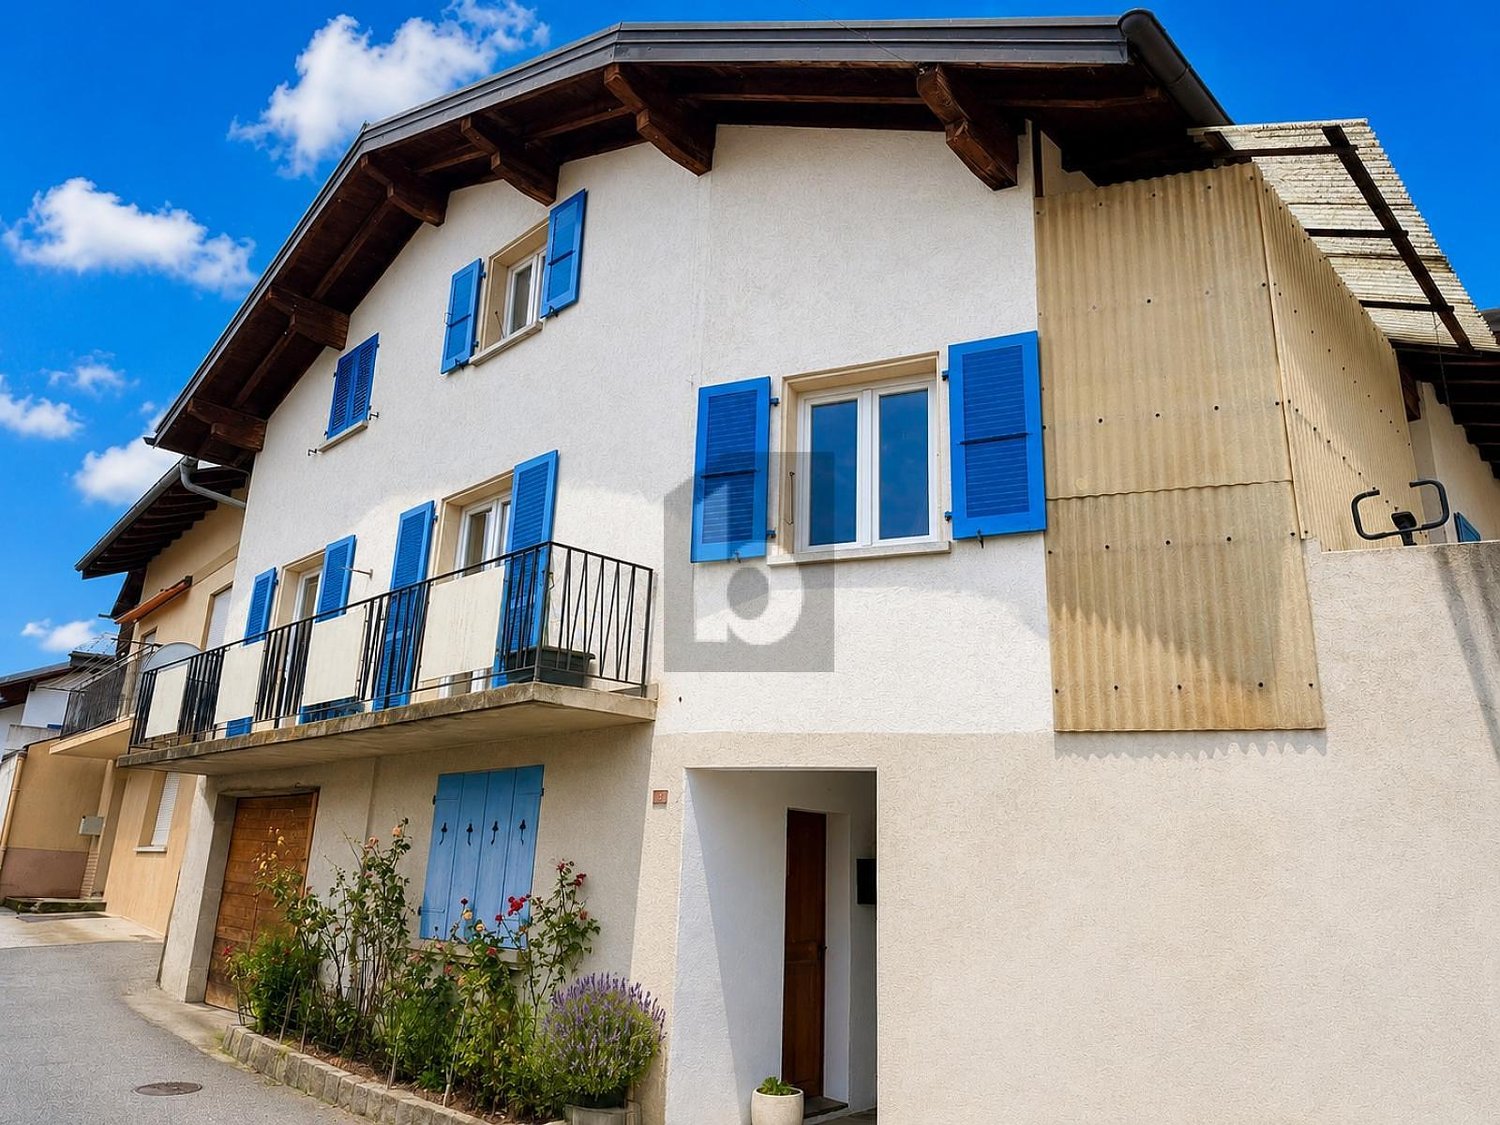
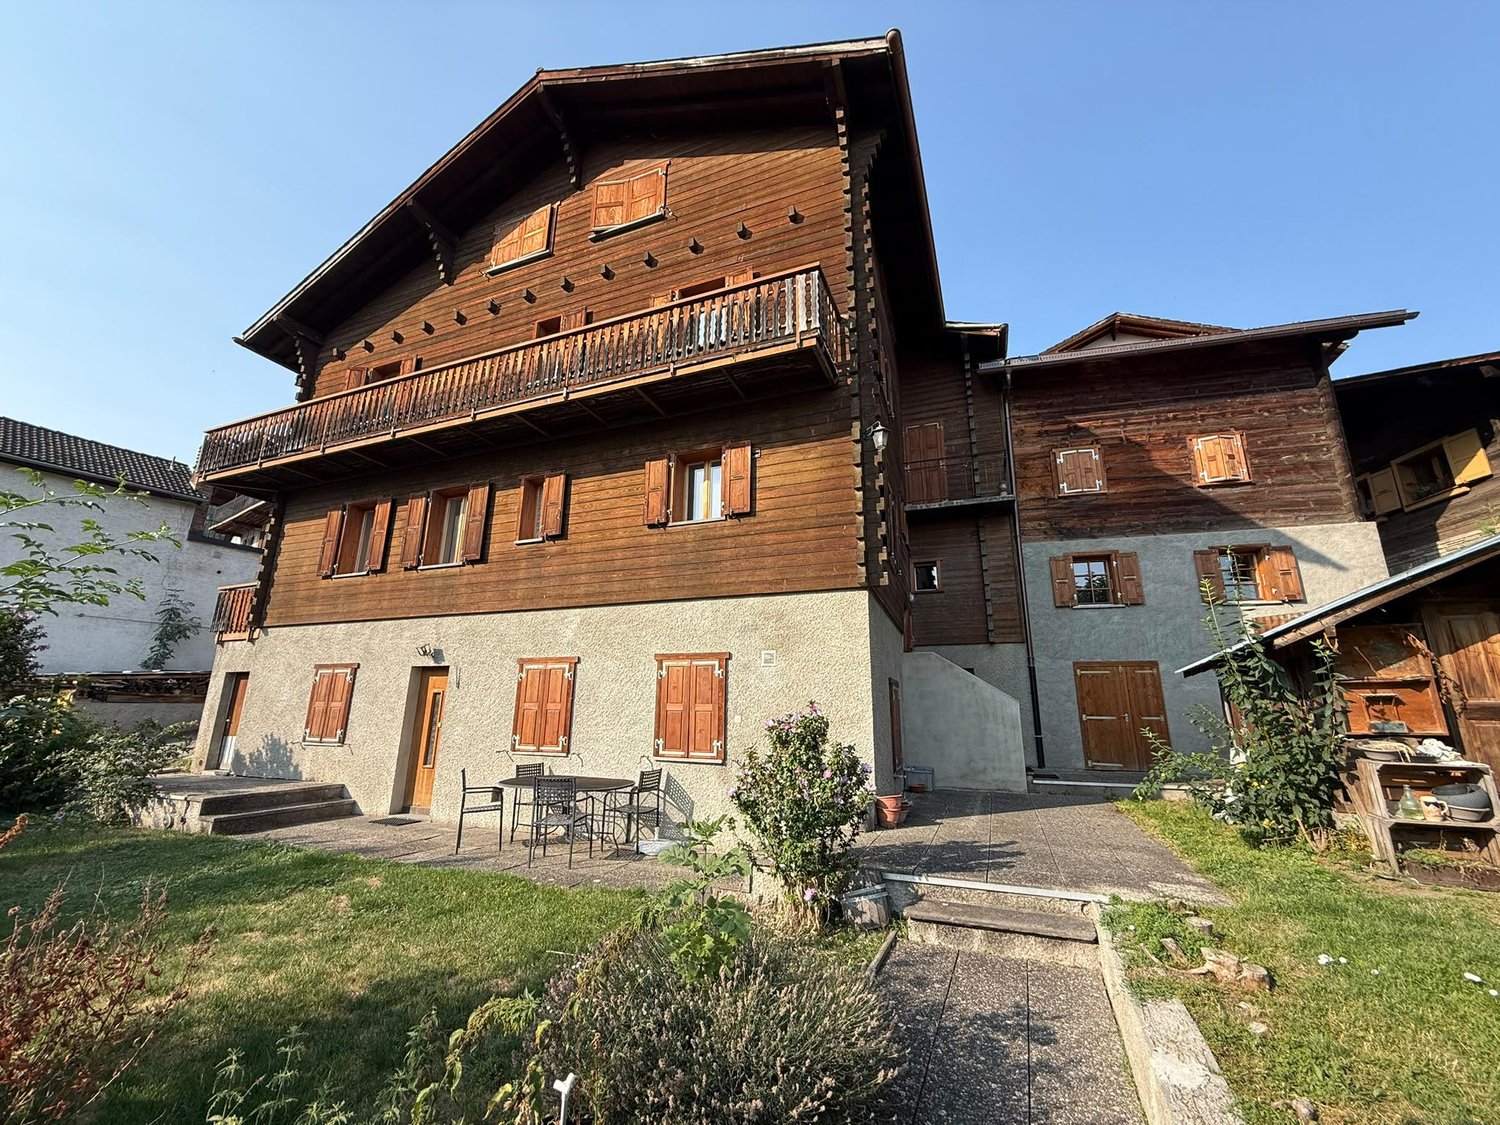
This property offers an interesting layout with two separate apartments, allowing for a range of possible uses, whether for a family or as an investment.The main apartment spans the raised ground floor and upper floor and stands out for its generous proportions and spacious rooms.The raised ground floor comprises an open-plan kitchen and a spacious living area combining the lounge and dining area. The wood-burning stove creates a warm atmosphere in this room. A bedroom, a bathroom with space for a stacked washer and dryer, and a WC complete this level.The upper floor offers three spacious bedrooms, two of approximately 22 m² and one of approximately 14 m², as well as a large bathroom of approximately 17 m².The second apartment currently requires renovation and represents a great opportunity for a buyer wishing to create a home to their own taste. It currently comprises a separate kitchen, three bedrooms, a bathroom, a guest WC and a hallway. A connection to the upper apartment is also possible, offering various options depending on the project.Three cellars complete the property and provide additional storage space.With its two apartments and generous proportions, this property offers an interesting layout, whether for a family or as an investment or renovation project.For more information or to arrange a viewing, please do not hesitate to contact us.DISCOVER ALL OUR PROPERTIES AT: www.progestimmo.ch

1 / 11
CHF 680,000.–
4.5 rooms100m² living space
du crête, 1976 Erde

A Fully Renovated Village House - Charm and Potential

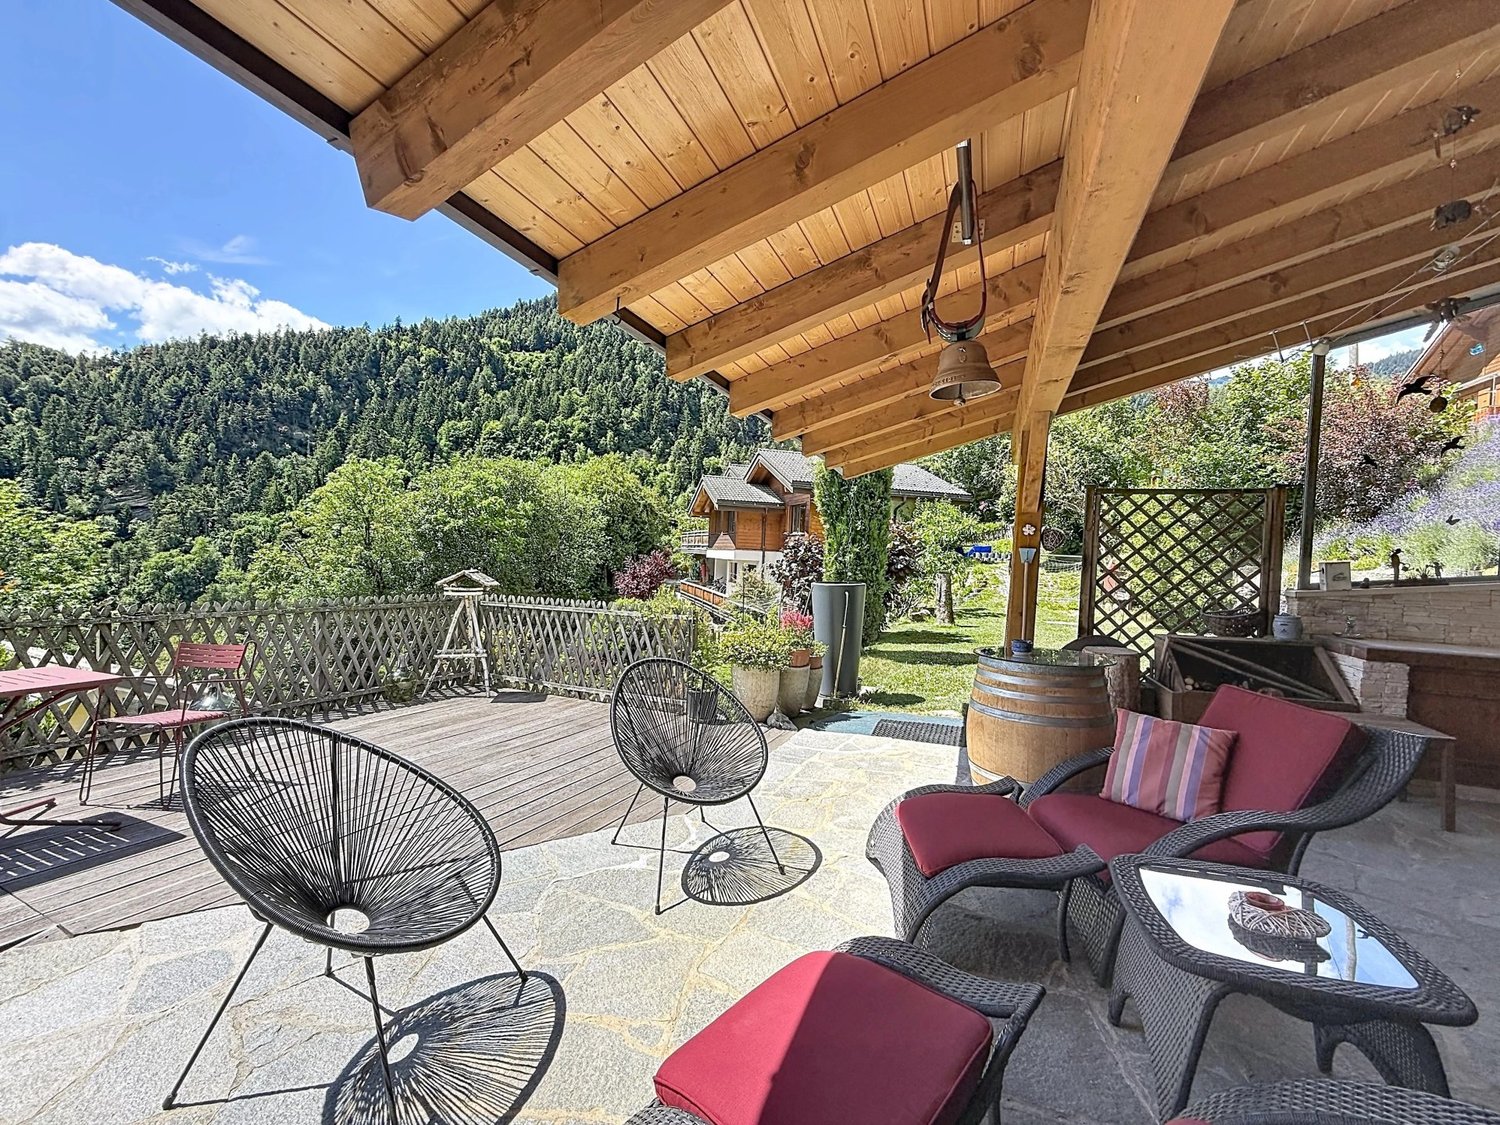
A renovated village house with charm and great potentialLocated in a sunny hillside position in Erde, in the municipality of Conthey, this charming, fully renovated village house offers a peaceful living atmosphere, a warm ambiance, and many possibilities for customization.Developed on several levels, the house with approximately 100 m² of living space impresses with its authentic character, well-thought-out spaces, and potential for development. An ideal property for those looking for a house full of charm in a quiet and privileged environment.A warm and convivial living spaceUpon entering the house, you will discover a pleasant living area that harmoniously combines the open kitchen, living room, and sitting area. The wood stove gives this space a particularly warm atmosphere and confers a true cocooning spirit.The open layout fosters exchange and conviviality while enjoying a pleasant living space for everyday life.A sleeping area spread over two levelsOn the first floor, there is a bedroom, a bathroom with a shower, sink, and toilet, as well as a separate guest toilet.The currently used open area, which can accommodate an office, offers great flexibility in layout: it can be easily closed to regain its original configuration with a third bedroom, according to the needs of future owners.On the top floor, a true gem of this property is revealed: a magnificent bedroom of over 30 m². The generous volumes allow for various customizations, including a sleeping area, a workspace, and storage thanks to the built-in wardrobes.To further enhance comfort, it would be possible to create a private bathroom here, thus transforming this floor into a true parental suite.Pleasant outdoor areas to enjoy the beautiful daysOutside the house, there is a covered terrace, ideal for sharing meals, receiving friends, or simply enjoying the sunny days.A lawn area complements these outdoor spaces and offers a small, appreciable green area. The entire property benefits from a secure access through a gate and two private parking spaces located directly in front of the house.A major renovation and comfort in everyday lifeThe house underwent a major renovation in 2016, including framework, roofing, facade, and masonry work, complete renovation of the electrical system, replacement of windows, and interior finishing work. The work also included sanitary installations and the installation of shutters. Detailed documentation of the work carried out is available and can be transmitted to interested parties.Regarding heating, the wood stove is the heart of the house and provides a pleasant warmth. It is complemented by efficient electric radiators that maintain a comfortable temperature.Another interesting aspect: according to the owner's indications, the monthly electricity costs amount to approximately CHF 130.-, including heating, hot water, and household electricity. A particularly interesting budget for everyday life.A house, many possibilities Whether you are looking for your first house, a place to live for your family, or a property to customize according to your wishes, this village house offers many advantages.Its development potential, beautiful spaces, sunny location, and...

1 / 4
CHF 750,000.–
4.5 rooms86m² living space
Auf Anfrage 1, 1997 Haute Nendaz

Virtual Visit Holiday Chalet near Nendaz

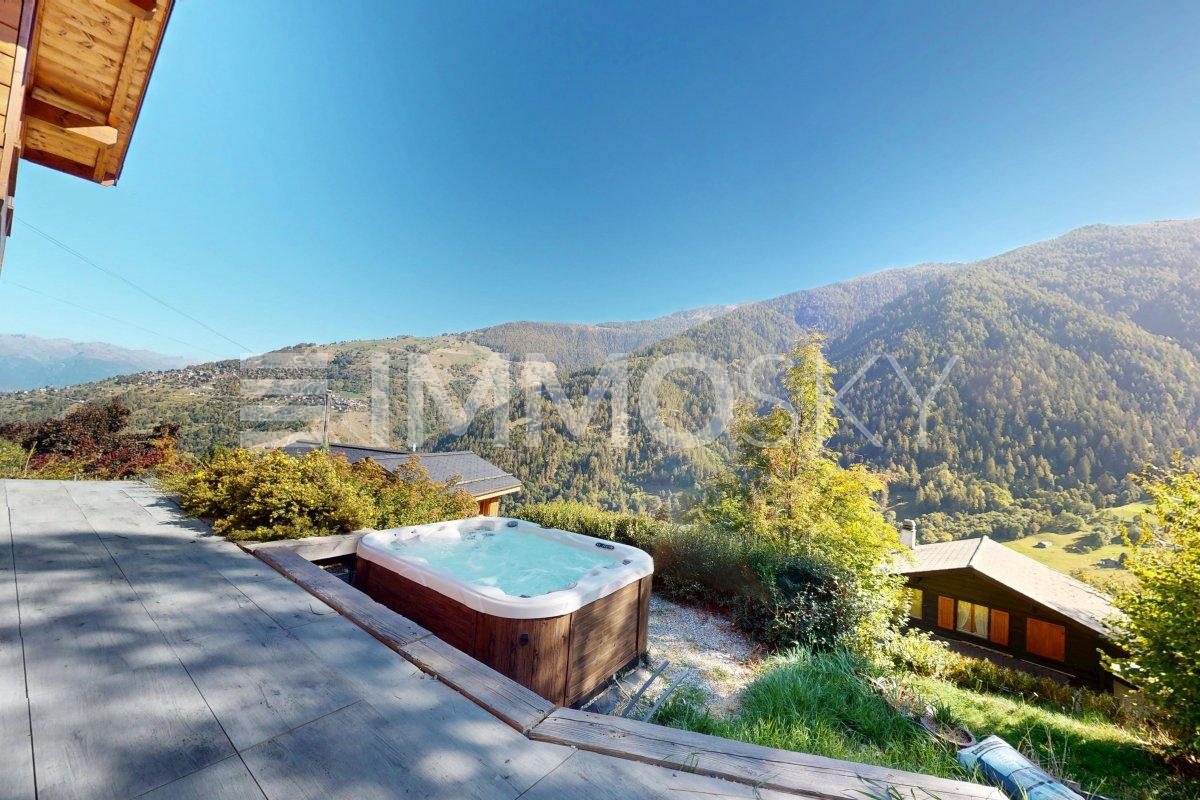
Discover this exceptional chalet, nestled in a prestigious and serene setting, where each window opens onto a breathtaking panorama: the snow-capped peaks of Veysonnaz, the Printse valley, and the vastness of the 4 Vallées ski area, one of the largest in Switzerland. Just a few steps away from the ski lifts and the lively heart of Haute-Nendaz, this haven of peace combines authentic mountain charm with contemporary luxury.A renovated gemBuilt in 1972 and completely transformed in 2018, this character chalet stands out for its perfect balance between tradition and modernity. Here, everything has been designed to enhance the natural light, space, and this unbeatable view that envelops you in calm and escape.The art of mountain livingA bright cocoon: The living area, bathed in sunlight, is organized around a warm fireplace, a convivial dining space, and a high-end open kitchen, equipped with the latest appliances.Paradisiacal terrace: A true extension of the living room, this south-east facing terrace is an outdoor sanctuary with a jacuzzi, fire pit, and barbecue - the ideal spot for aperitifs facing the Alps or starry dinners.Serene nights: Upstairs, three welcoming bedrooms, including one with a private dressing room, promise peaceful nights. The elegant shower room, with an Italian shower, adds a spa touch.A pleasure investmentWith the authorization of a secondary residence and access for foreigners, this chalet is a rare opportunity for those who dream of a profitable and charming pied-à-terre.Your beautiful escape starts here. Contact Philippe Boichat at +41 79 897 62 23 for a private visit!Sold with a view of happiness.

1 / 6
  • Parking space
  • Balcony / Terrace
  • Garage
Price on request
4.5 rooms138m² living space
1976 Erde

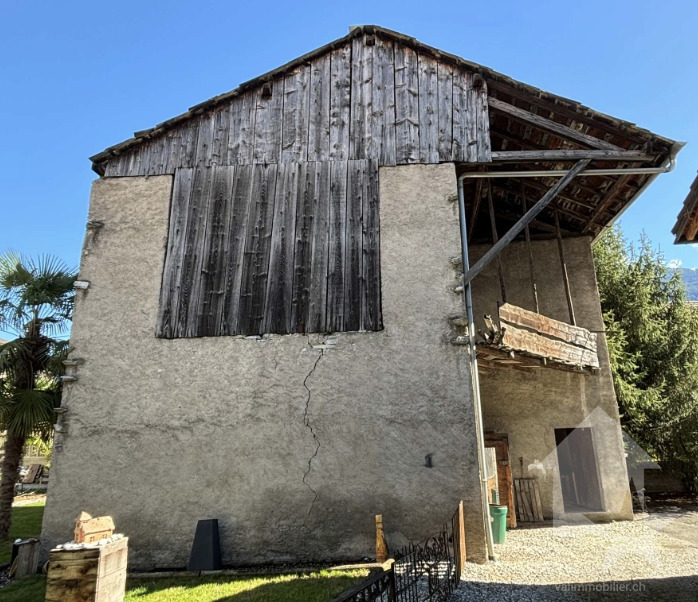
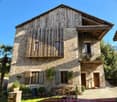
In a village, with barn and great potential

Located in a village setting, this property offers a clear and inspiring view of the Valais mountains. A rare opportunity for those seeking authenticity, potential, and quality of life. The house has beautiful volumes and convertible attics, allowing you to increase the living space according to your needs, or create a separate apartment with external access. The barn is a real added value. It can be transformed according to your projects: workshop, loft, extension, or rental space. A property with great potential, perfect for creating a personalized living space or realizing a valorization project in a privileged natural setting.This BETTERHOMES offer is characterized by the following advantages: - strong potential for expansion thanks to the convertible attics, ideal for creating a customized space- included barn offering a rare opportunity for transformation (loft, workshop, additional housing, or rental project)- basement with Carnotzet, perfect for convivial moments in an authentic atmosphere.- generous volumes allowing for a valorizing and personalized renovation.- quiet and village-like environment, while being close to amenities- charm and character thanks to the wooden and stone elements, typical of the region- ideal opportunity for investors or buyers wishing to create a unique property with high added value.- rare combination of main residence and outbuilding (barn), allowing for an evolving project according to your future needs.- pleasant exposure guaranteeing natural light and a warm living environment throughout the day.- privileged location with breathtaking panoramic views of the Valais mountains.- etc., etc., etc. ...Interested? Contact us for a non-binding visit - online viewing also possible!Not the right one? You'll find over 2,000 other properties on: www.betterhomes.ch - The Swiss specialist for real estate transactions.Do you have a property to market?Benefit from our expertise: https://www.betterhomes.ch/en/benefitWould you like to know the value of your property?Discover its value now with our free, non-binding, and immediate estimate!https://www.betterhomes.ch/en/knowledge/estimateMore detailsLocation: GoodBuilding condition: Medium (needs renovation)Bathrooms: 1 (1 x Bathtub / sink / toilet)Heating system: OilPublic transport: Bus, 600 mSchool: Primary and kindergarten, 500 mShopping: Migros, 1.5 km

  • Parking space
  • Balcony / Terrace
  • Garage
1 / 13
CHF 1,290,000.–
6 rooms298m² living space
1964 Conthey
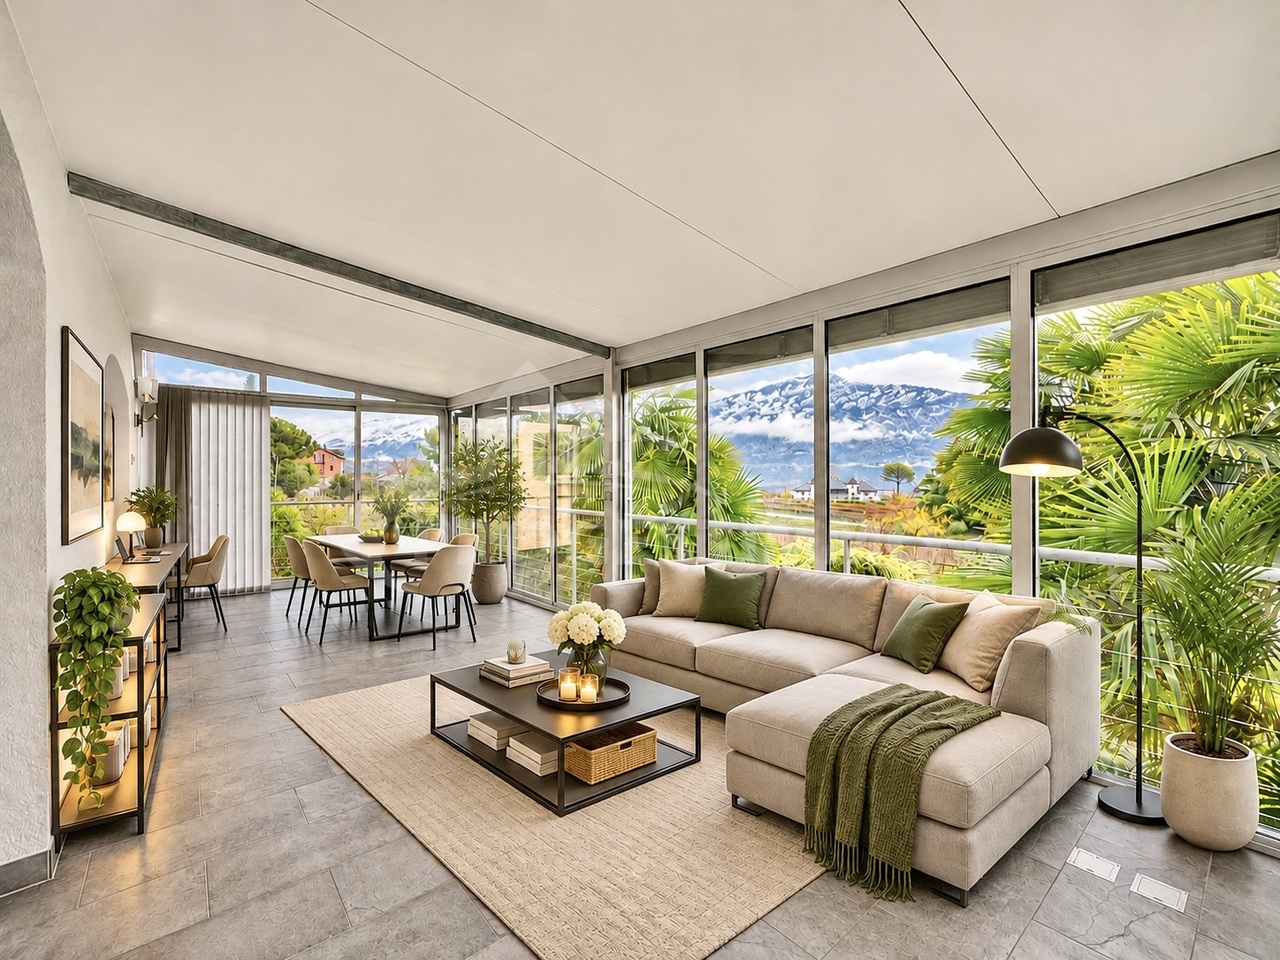
Character Villa in the Heart of the Vineyards

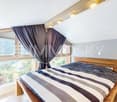
Located in St-Séverin, in the municipality of Conthey, this charming 6-room individual villa benefits from a magnificent location in the heart of the vineyards, offering a magnificent unobstructed view of the plain and the mountains. Built in 1982 and renovated several times, this property offers approximately 298 m² of living space, combining charm and beautiful volumes. Its bright spaces, exposed beams, and peaceful environment make it an ideal place to live for a family looking for tranquility, while being close to all the amenities offered by Conthey.Distribution of the villaGround floor: • Entrance hall • Livable and equipped kitchen with dining area • Dining room • Spacious living room with access to the winter garden and covered terrace • Bright winter garden with panoramic view • Guest toilet First floor: • 3 bedrooms with built-in wardrobes, including a parental suite • 2 bathrooms with shower and toilet Basement: • Carnotzet with equipped kitchen • Game room, fitness room, workshop... • Cellar • Office that can be converted into a bedroom • Technical room Exterior: • Covered terrace • Second terrace with breathtaking view of the plain and mountains • Jacuzzi • Ornamental pool • Large garden shed • 2 covered parking spaces • 2 outdoor parking spaces Note: Two additional plots are also available for purchase separately, at a price to be discussed.Contact us for more information or to organize a visit and discover all the charm of this property!(Non-contractual layout projection, home staging)FIND ALL OUR PROPERTIES ON: www.progestimmo.ch

1 / 13
CHF 1,420,000.–
5 rooms145m² living space
Route des Ecluses 44, 1997 Haute-Nendaz

Chalet en plein centre de Nendaz - 4 Vallées

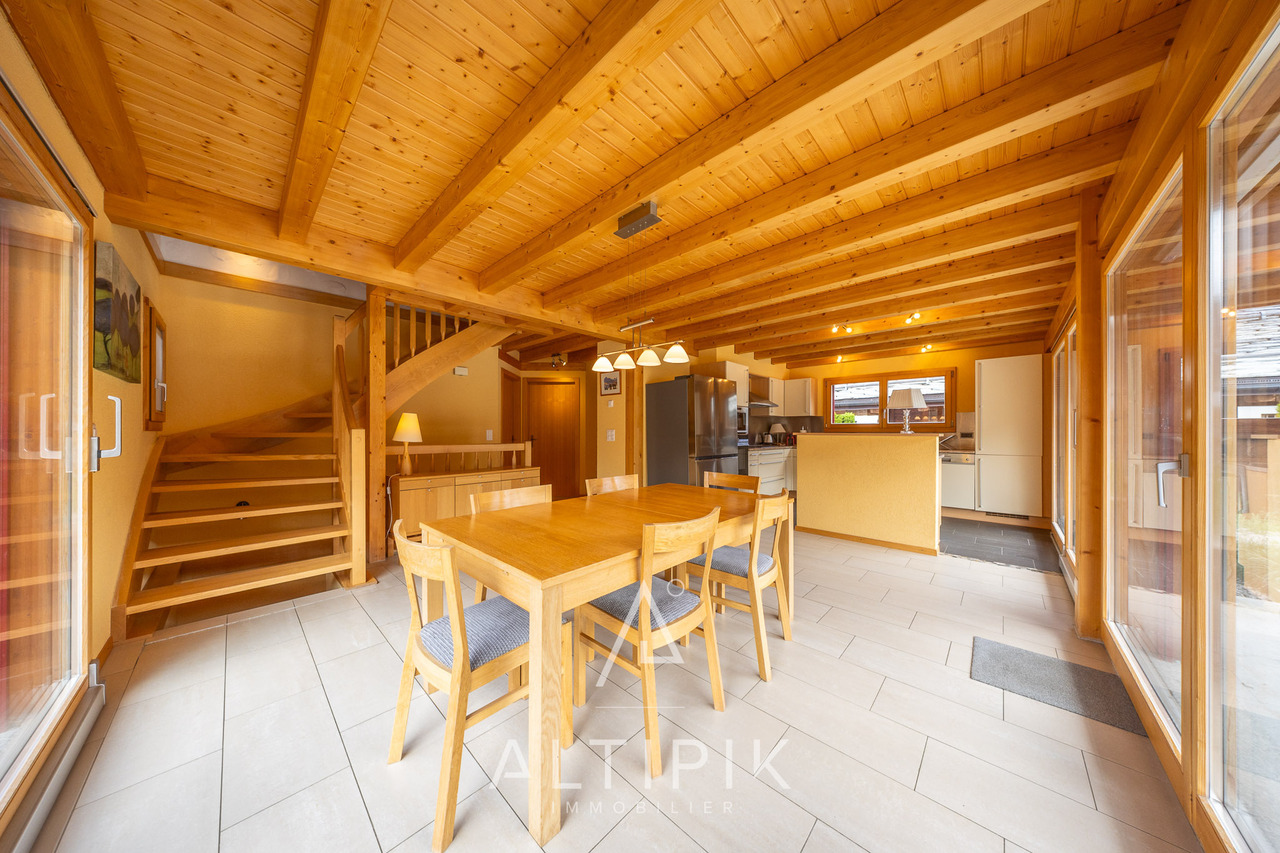
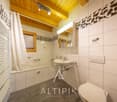
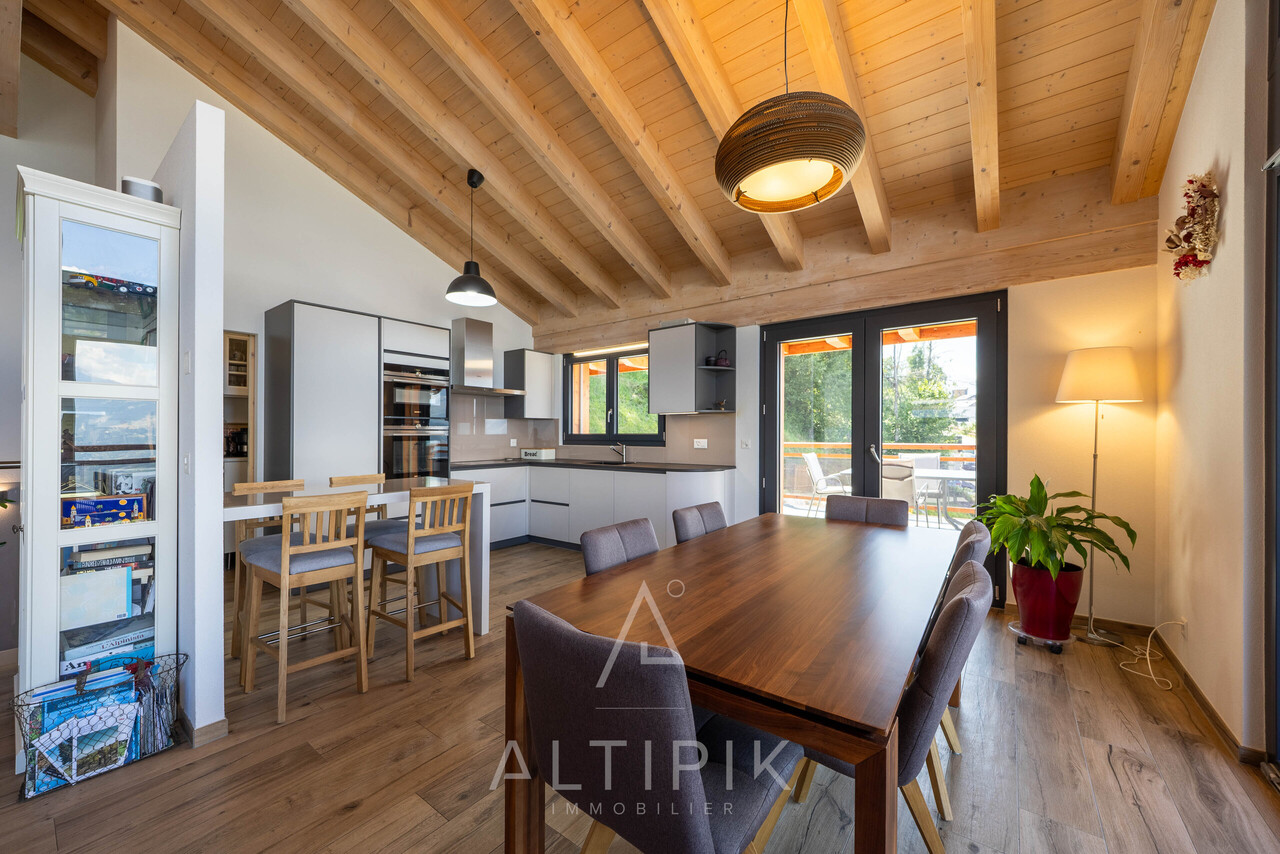
Chalet Petit Lapin - Une situation privilégiée au coeur de Haute-NendazUn chalet idéalement situé, bénéficiant d'un excellent ensoleillement tout au long de l'année et offrant un beau potentiel de valorisation.Situé en plein centre de Haute-Nendaz, à proximité immédiate des commerces, restaurants et commodités de la station, le Chalet Petit Lapin profite d'un emplacement particulièrement recherché. Son excellente exposition lui garantit un bel ensoleillement en toute saison, un véritable atout pour profiter pleinement de la montagne.Réparti sur trois niveaux, ce chalet offre des espaces généreux et une distribution intéressante. Bien qu'un rafraîchissement soit à prévoir, il présente de belles possibilités de réaménagement et de personnalisation, permettant aux futurs propriétaires de créer un lieu de vie à leur image.Distribution du chaletRez-de-chaussée : • Accès direct depuis le garage • Spacieux hall d'entrée • Buanderie • Local de rangement Premier étage : • Deux chambres à coucher • Salle de bain avec baignoire • Espace repas et cuisine • Accès direct à la terrasse et au jardin Deuxième étage : • Une très grande chambre à coucher, offrant la possibilité d'être divisée en deux chambres distinctes • Séjour chaleureux avec poêle à bois • Balcon • Salle de bain avec douche Un beau potentiel à exploiterAvec ses trois chambres actuelles et la possibilité d'en aménager une quatrième, le Chalet Petit Lapin offre une flexibilité intéressante.Sa situation centrale, son ensoleillement et sa configuration en font également un bien présentant un bon potentiel de rendement locatif, notamment pour la location de vacances.Quelques travaux de modernisation permettront de révéler tout le charme de ce chalet et de valoriser davantage ses espaces.Enfin, Altipik Immobilier vous propose un accompagnement local et personnalisé, avant, pendant et après l'acquisition. Notre équipe peut notamment assurer le suivi de l'entretien et de la maintenance du chalet, ainsi que sa mise en location, selon les souhaits des futurs propriétaires.Contactez-nous pour recevoir le dossier de présentation complet et découvrir cette propriété d'exception.Chalet Petit Lapin - Eine privilegierte Lage im Herzen von Haute-NendazEin Chalet in idealer Lage, das das ganze Jahr über von hervorragender Sonneneinstrahlung profitiert und ein großes Wertsteigerungspotenzial bietet.Das Chalet Petit Lapin befindet sich mitten im Zentrum von Haute-Nendaz, in unmittelbarer Nähe zu den Geschäften, Restaurants und Annehmlichkeiten des Ferienorts, und profitiert somit von einer besonders begehrten Lage. Seine hervorragende Ausrichtung garantiert zu jeder Jahreszeit viel Sonnenschein - ein echter Vorteil, um die Berge in vollen Zügen zu genießen.Dieses Chalet erstreckt sich über drei Ebenen und bietet großzügige Räume sowie eine interessante Raumaufteilung. Obwohl eine Modernisierung vorgesehen ist, bietet es schöne Möglichkeiten zur Neugestaltung und individuellen Anpassung, sodass die zukünftigen Eigentümer einen Wohnraum ganz nach ihren Vorstellungen schaffen können.Aufteilung des ChaletsErdgeschoss: • Direkter Zugang von der Garage • Geräumige Eingangshalle • Waschküche • Abstellraum Erster Stock: • Zwei Schlafzimmer • Badezimmer mit Badewanne • Essbereich und Küche • Direkter Zugang zur Terrasse und zum Garten Zweiter Stock: • Ein sehr großes Schlafzimmer, das sich in zwei separate Zimmer unterteilen lässt • Gemütliches Wohnzimmer mit Holzofen • Balkon • Badezimmer mit Dusche Vielversprechendes PotenzialMit seinen derzeit drei Schlafzimmern und der Möglichkeit, ein viertes...

Travel time
-
1 / 13
CHF 3,900,000.–
7.5 rooms475m² living space
chemin de Fevouet 13, 1993 Veysonnaz

Prestige Chalet

In a particularly quiet and preserved environment, on the edge of the forest, this magnificent chalet benefits from a privileged situation and a spectacular panorama over the Rhone Valley and the surrounding peaks.Located in Veysonnaz, in the heart of the 4 Valleys, the largest ski area in Switzerland, it offers an exceptional living space for mountain and nature lovers. In winter, the approximately 410 km of slopes invite you to fully enjoy the pleasures of skiing, while the beautiful season reveals a vast playground for hiking and numerous outdoor activities.Nestled at the end of a path, out of sight, the chalet enjoys remarkable tranquility and rare intimacy, while also benefiting from easy access to the various amenities of the resort and the ski lifts. A particularly sought-after location, which elegantly combines tranquility, nature, and proximity. In winter, the chalet offers the privilege of a ski return through the forest, a unique experience that highlights the exclusive character of its location.Combining alpine charm, contemporary architecture, and high-end comfort, this property seduces with the quality of its design, the choice of materials, and its exceptional views. The perfectly mastered architecture plays with the traditional codes of the mountain chalet: a remarkable, multi-pitched roof in natural stone, exposed wooden beams, and generous, glazed gables harmonize to create a strong architectural identity. Noble and authentic materials combine with modern, purified lines and generous glass surfaces, establishing a subtle balance between alpine tradition and modernity, while opening the interiors to the surrounding landscape.Inside, particular attention has been paid to the finishes. The oak parquet, stone floors, and noble, timeless materials compose a warm and refined atmosphere. The chalet is in excellent condition, it has been extremely well maintained and can be inhabited as a secondary or primary residence.The chalet is distributed as follows:Ground floor- Spacious entrance hall with cloakroom- Storage room and ski room- Garage for two cars with direct access to the interior of the chalet- Several outdoor parking spaces1st floor- Two bedrooms with en-suite bathroom or shower and direct access to the outdoor areas and the terrace- A double bedroom with access to the terrace- A children's room with bunk beds and access to the outside- A separate bathroom- A sauna- A laundry room and technical room- A large terrace with a jacuzzi and panoramic views, perfect for relaxing2nd floor- A large living area is organized around a lounge with a beautiful fireplace, ideal for enjoying sweet winter evenings by the fire- A dining room for ten people with breathtaking views of the mountains, access to the balcony, and the terrace- An open, high-end kitchen with access to the terrace- A pantry- A very beautiful, stone terrace on the west side allows you to admire the view and the sunsets- A large, separate living room with a stove and access to a balcony at the front of the chalet and a covered terrace at the back3rd floor- A large master suite with beautiful ceiling height, shower, and access to a balconyThe chalet is equipped with a geothermal heat pump, ensuring a homogeneous and comfortable distribution of heat thanks to underfloor heating.This exceptional property will seduce families looking for a preserved environment in the heart of nature, where calm and serenity reign.Available as a primary or secondary residence for our Swiss or international clients.
Travel time
-
1 / 13
CHF 750,000.–
4.5 rooms66m² living space
Route de Nendaz 499, 1997 Haute-Nendaz

Magnificent renovated chalet with breathtaking views

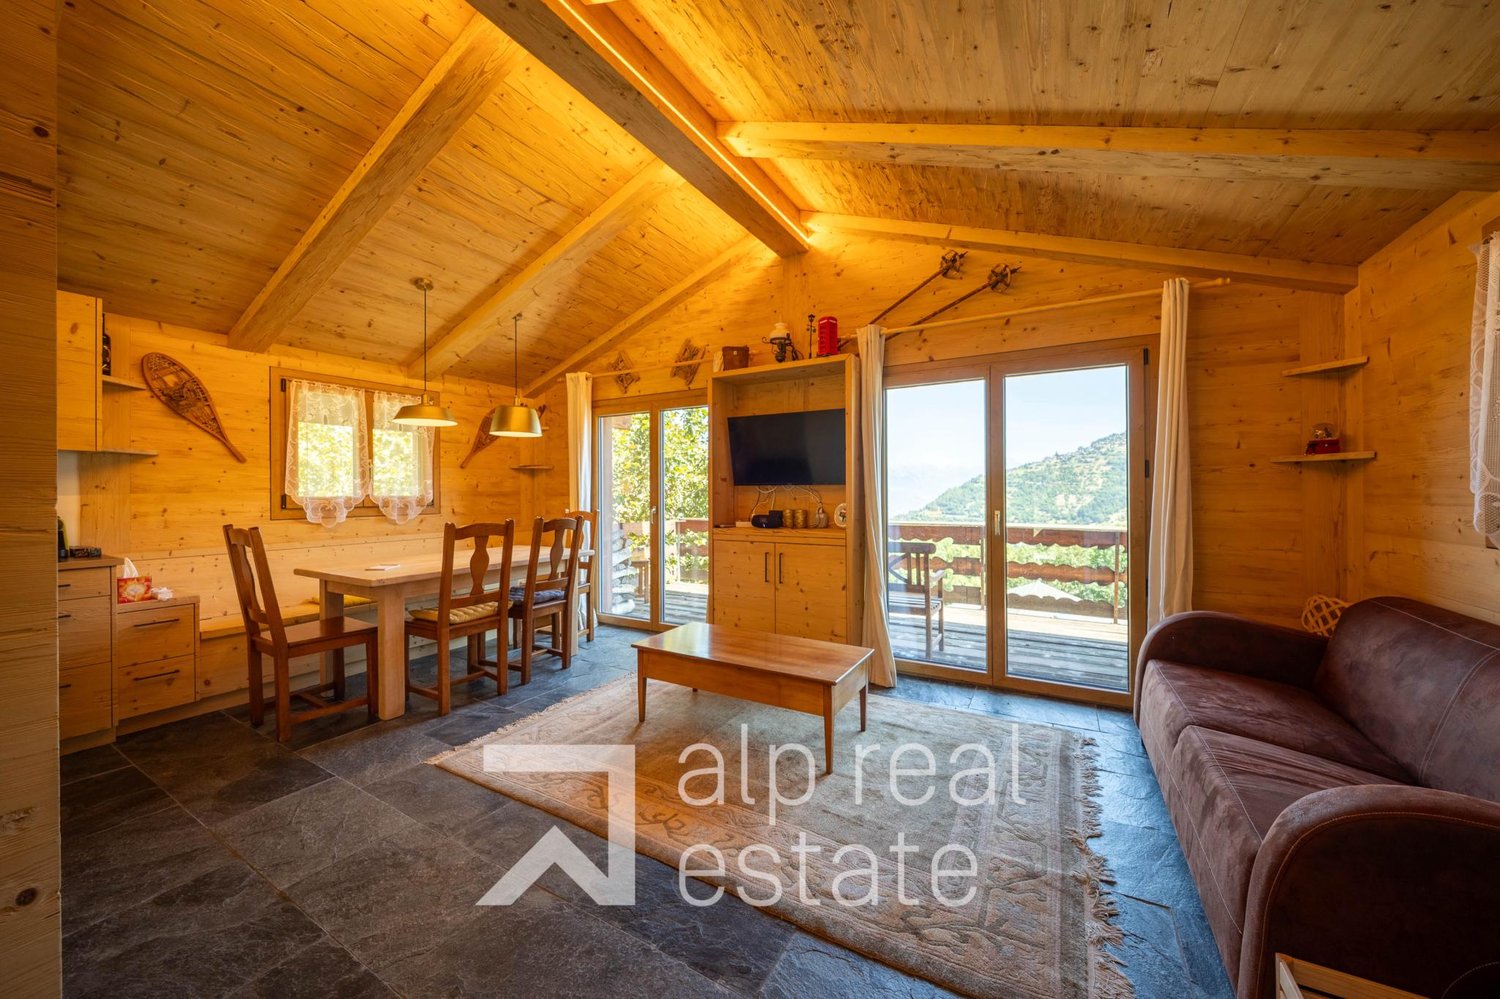
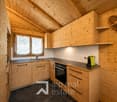
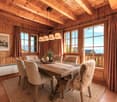
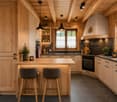
Magnificent renovated chalet with panoramic viewsIdeally located between Basse-Nendaz and Haute-Nendaz, this charming 66 m² chalet benefits from a privileged location offering a spectacular panoramic view of the Rhône Valley and the surrounding Alpine peaks. In every season, the panorama reveals a grandiose setting between snow-capped mountains, forests, and preserved nature.Built in 1990, the chalet underwent a complete renovation in 2024, carried out with great taste and particular attention to details and the quality of finishes. The entire water supply system, including the distribution network, was completely redone in 2024.As soon as you enter the chalet, the warm and authentic atmosphere immediately seduces. The omnipresent wood, the noble materials, and the numerous custom-made fittings give the chalet a unique character. All the beds as well as the storage spaces were custom-made to optimize every square meter while creating a perfect harmony between aesthetics and functionality.The living area, lined with wood and adorned with an elegant slate floor with underfloor heating, invites relaxation in a convivial atmosphere. The exposed beam structure, combined with a beautiful ceiling height, adds volume and brightness to the whole. Carefully integrated indirect lighting sublimates the spaces and reinforces the warm atmosphere of the chalet.The chalet consists of:Upper floor- Entrance hall- Guest toilet- Fully equipped wooden kitchen, open to the dining area with integrated bench- Cozy living room with contemporary wood stove- Direct access to a large balcony offering a dominant view of the Rhône ValleyLower floor- Master bedroom with double bed and custom-made built-in storage with direct access to the outside- Two bedrooms with bunk beds and custom-made built-in storage- Shower room with WC and washing machineOutside, the chalet benefits from a pleasant south-facing living area. A spacious terrace, extended by a garden, allows you to fully enjoy the peace and sunshine throughout the day. A garden shed as well as a stone barbecue complete this area, ideal for sharing convivial moments with family or friends.Two outdoor parking spaces, located below the Nendaz road, just a few meters above the chalet, are available at a price of CHF 20'000.- per space.Available as a main or secondary residence for our Swiss or international clientele.

Travel time
-
1 / 13
CHF 1,280,000.–
6.5 rooms160m² living space
Route de Champ Vidonde 5, 1955 Les Vérines

Charming family villa with covered terrace and exceptional views in Chamoson

Located in the highly sought-after residential area of Les Vérines in Chamoson, this charming single-family villa of 6.5 rooms benefits from a privileged environment combining calm, excellent sunlight, and panoramic views of the surrounding mountains. Erected on a carefully landscaped plot of 1,339 m², this property seduces from the first moments with its warm atmosphere, generous volumes, and living spaces designed for daily comfort. Regularly maintained and renovated over the years, it offers approximately 160 m² of living space spread over two levels and a fully fitted basement. Built in 1985, the villa has benefited from numerous technical improvements aimed at optimizing its comfort and energy performance. The roof was renovated in 2006, the windows replaced in 2015, and a heat pump installed in the same year supplies the underfloor heating throughout the accommodation. Photovoltaic panels installed in 2020 also contribute to reducing energy costs and strengthening the property's sustainable character. The ground floor accommodates a bright living area composed of a convivial living room, a dining room, and an open, renovated kitchen in 2022, ideal for sharing privileged moments with family or friends. A wheelchair-accessible master bedroom, a renovated shower room, a guest toilet, and a dressing area that can also serve as an office harmoniously complete this level. On the upper floor, three comfortable bedrooms, a shower room with WC, a pleasant mezzanine, and an attic offer all the space needed to meet the needs of a family. The basement has two cellars, a laundry room with a shower and independent external access, as well as a multi-purpose office and cellar area, ideal for teleworking, leisure, or convivial receptions. Outside, the property reveals one of its most beautiful assets: a magnificent partially covered terrace offering an unbeatable view of the Valaisan landscape. Equipped with an authentic pizza oven, it constitutes a real living space allowing you to fully enjoy each season. Mindful of current energy challenges, the villa is equipped with a heat pump, photovoltaic panels, and an electric vehicle charging point. A garage and two outdoor parking spaces complete this property. Particularly rare in the region, this property can also be acquired as a secondary residence, offering a unique opportunity to fully enjoy the Valaisan quality of life in a privileged environment. A character house where comfort, conviviality, and serenity are harmoniously combined to offer an exceptional living space just a few minutes from amenities and main communication axes. Drone video: https://youtu.be/e4Cyu-GEcuY

Travel time
-
Romaine Christen-Studer

Romaine Christen-Studer

1 / 1
Romaine Christen-Studer

Romaine Christen-Studer

  • Parking space
  • Balcony / Terrace
  • View
  • +1
Price on request
7.5 rooms380m² living space
Quartier résidentiel, 1963 Vétroz

Exceptional contemporary villa in Vétroz!

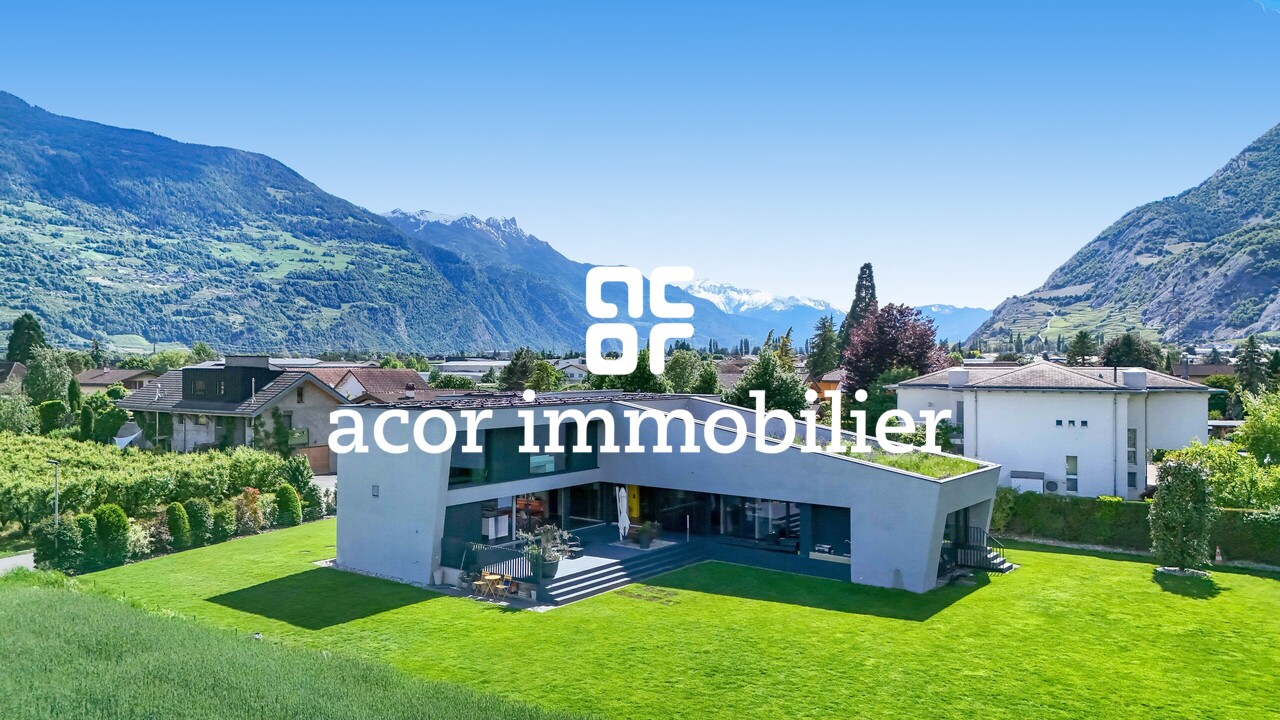
Located in the heart of the village of Vétroz, this contemporary property is a real gem, with its remarkable architecture, construction and finishes. Designed to offer absolute comfort, it combines design, generous volumes and high-end features in a peaceful and privileged setting. Thanks to its solar panels and heat pump, it benefits from optimal energy efficiency.The carefully landscaped exterior spaces offer large green areas and a large lawn. A north-facing terrace offers a clear view of the mountains, while a south-facing terrace allows you to enjoy plenty of sunshine throughout the day. The whole creates a harmonious atmosphere, ideal for savoring every season.Spread over three levels, the house offers a perfectly thought-out layout:[b]Ground floor[/b]:– Entrance with cloakroom and built-in wardrobes– Guest toilet– Spacious open-plan kitchen fully equipped with a central island– Utility area with sink– Bright dining room– Cosy lounge area with custom-made library– Office– Bedroom with separate entrance and adjoining bathroom with shower, offering multiple possibilities of use[b]1st floor:[/b]– Master suite with dressing room, lounge area, bathroom with bathtub and Italian-style shower, and private vegetated terrace with breathtaking views– 3 additional bedrooms– Corridor with built-in wardrobes– Bathroom with bathtub– Laundry room[b]Basement: [/b]– Technical room– Cellar[b]Outdoor spaces:[/b]– North-facing terrace with breathtaking views of the mountains– Carnotzet with WC, kitchen and wine cellar– Large landscaped and well-maintained wooded green area– South-facing terrace– Conservatory– Covered parking spaces– Outdoor parking spacesWith its contemporary architecture, noble materials, generous volumes, luminosity and outdoor spaces, this property offers a rare living environment, designed for a clientele seeking elegance, comfort and exclusivity. A unique opportunity to acquire a residence where every detail has been designed to enhance everyday life.Don’t wait and contact us for more information!

  • Parking space
  • Balcony / Terrace
  • View
  • +1
Travel time
-
1 / 13
CHF 1,350,000.–
180m² living space
Route des Argeys, 1997 Haute-Nendaz

Un chalet récent (2021) avec les Alpes en toile de fond

À seulement quelques minutes à pied du centre de la station, tout en bénéficiant d'un environnement paisible, découvrez ce magnifique chalet construit en 2021. Alliant architecture contemporaine, matériaux de qualité et confort moderne, il séduira les personnes à la recherche d'une résidence principale offrant une qualité de vie exceptionnelle au coeur des Alpes.Le chalet bénéficie d'un cadre naturel privilégié, avec le bisse qui longe la propriété à l'arrière, invitant à de belles promenades dans un environnement calme et verdoyant.Le niveau de vie principal accueille une élégante cuisine ouverte entièrement équipée, prolongée par un séjour lumineux et convivial. Un vaste cellier, situé à l'arrière de la cuisine, offre un espace de rangement particulièrement appréciable. Cet étage dispose également d'une salle d'eau avec douche et WC. Trois grandes terrasses bénéficiant d'une toiture généreuse viennent compléter l'ensemble. A l'étage inférieur se trouve l'espace nuit. Il comprend trois belles chambres, dont une suite parentale avec sa salle de bains privative équipée d'une douche et d'un WC. Une seconde salle d'eau avec douche et WC complète cet étage.Sur ce même niveau se trouve également un vaste atelier, actuellement aménagé en chambre supplémentaire avec un espace bureau. Cette pièce polyvalente offre de nombreuses possibilités d'aménagement : salle de jeux, espace de télétravail, salle de sport, atelier ou chambre d'appoint. La buanderie ainsi que le local technique y sont également intégrés.Construit selon les standards énergétiques actuels, le chalet est équipé d'une pompe à chaleur, garantissant une excellente performance énergétique et un confort optimal en toute saison.Un garage individuel ainsi qu'une place de parc extérieure complètent ce bien. • Construction récente (2021) • Disponible uniquement en résidence principale • À quelques minutes à pied du centre de Haute-Nendaz • Le bisse longe la propriété • Pompe à chaleur • Trois salles d'eau avec douche et WC • Grand atelier aménagé en chambre et bureau, facilement modulable • Grand cellier attenant à la cuisine • Terrasses et balcon tout autour du chalet • Garage individuel • Place de parc extérieure Entdecken Sie dieses wunderschöne, im Jahr 2021 erbaute Chalet, das nur wenige Gehminuten vom Zentrum des Ferienortes entfernt liegt und dennoch eine ruhige Lage bietet. Mit seiner Kombination aus zeitgenössischer Architektur, hochwertigen Materialien und modernem Komfort wird es alle begeistern, die auf der Suche nach einem Hauptwohnsitz sind, der eine außergewöhnliche Lebensqualität im Herzen der Alpen bietet.Das Chalet profitiert von einer privilegierten natürlichen Lage: Die Suone, die hinter dem Grundstück entlangführt, lädt zu schönen Spaziergängen in einer ruhigen und grünen Umgebung ein.Im Hauptwohnbereich befindet sich eine elegante, voll ausgestattete offene Küche, an die sich ein helles und gemütliches Wohnzimmer anschließt. Ein geräumiger Vorratsraum hinter der Küche bietet besonders willkommenen Stauraum. Auf dieser Etage befindet sich außerdem ein Badezimmer mit Dusche und WC. Drei große Terrassen mit großzügiger Überdachung runden das Gesamtbild ab. Im Untergeschoss befindet sich der Schlafbereich. Er umfasst drei schöne Schlafzimmer, darunter eine Elternsuite mit eigenem Badezimmer, das mit einer Dusche und einem WC ausgestattet ist. Ein zweites Badezimmer mit Dusche und WC vervollständigt diese Etage.Auf derselben Ebene befindet sich außerdem ein großzügiges Atelier, das derzeit als zusätzliches Schlafzimmer mit Bürobereich eingerichtet ist. Dieser vielseitige Raum bietet zahlreiche Gestaltungsmöglichkeiten: als Spielzimmer, Homeoffice, Fitnessraum, Werkstatt oder zusätzliches Schlafzimmer. Der Hauswirtschaftsraum sowie der Technikraum sind ebenfalls darin integriert.Das nach aktuellen...

1 / 12
CHF 1,500,000.–
18 rooms829m² living space
chemin de la place 30, 1996 Basse-Nendaz

2 Residential Buildings - Ideal Project for Investors/Developers

In the heart of the village of Basse-Nendaz, just 10 minutes from Sion, Haute-Nendaz, and the 4 Vallées ski area, discover a rare real estate opportunity: two residential buildings offering strong potential for renovation or making way for a new construction project.These properties are located on several plots totaling 1,390 m², situated in the H80 zone (collective housing). This designation offers strong building potential:- Desired collective housing- Usage index 0.8, construction of 1,112 m²- 6 levels (including ground floor)- 19m maximum heightall in a privileged setting benefiting from a splendid view and easy access to amenities (schools, bus stop, shops, municipality, church), ideal for families wishing to establish themselves in Nendaz.The built ensemble, representing approximately 828 m², includes:- a 4-story building with 5 apartments (2.5 to 5.5 rooms) with a ground floor area of 155 m²- a second 4-story building with a 2.5-room apartment and a ground floor area of 32 m²- a 25 m² Raccard with a floor, currently serving as access to the parking lot- cellars and a common laundry room- a paved parking lot for several vehicles- a large garden with a tool shed, benefiting from an unobstructed view of the valley and mountainsA complete renovation took place in 1975 and a partial renovation in 2015.The location between town and mountains, the generous surface area of the plots, and the existing buildings offer beautiful perspectives for development, particularly for the creation of several new homes in high demand, or the rehabilitation of the current constructions, subject to the municipal authorizations and regulations in force.It is also possible to acquire the building and adjacent plots, thus opening the way to a larger project.Complete file and additional information available upon request.* Some images have been generated using AI

Travel time
-
1 / 11
CHF 1,150,000.–
5.5 rooms185m² living space
chemin des Blettes 29, 1997 Haute-Nendaz

Beautiful log cabin in a quiet location - exceptional situation

Beautiful log cabin located in a residential area of Haute-Nendaz, 10 minutes' walk from the station. It is situated on a beautiful 712 m2 plot of land with trees, offering a peaceful, sunny, and natural living environment.A large stone terrace offers a magnificent panorama of the mountains and the Rhone plain. A staircase connects it to the garden, ideal for outdoor conviviality moments. A second terrace is located full south.The chalet is spread over 3 levels and includes:Upper ground floor- Cozy living room with wood stove and double-height ceiling accentuating the charm of the wood and the frame- Open wooden kitchen opening onto the dining room- Dining room with direct access to the panoramic terrace/balcony- Shower and WCAttic-mezzanine- Pleasant open space that can accommodate additional sleeping areas and an office, access to a balcony with a mountain view- Possibility of closing to create a 4th bedroomLower ground floor- 2 double bedrooms with built-in wardrobes- 1 single bedroom with built-in wardrobes- Renovated bathroom- Large garage- Laundry/technical room- Cellar with gravel floorThe free shuttle bus to the ski lift is 5 minutes' walk from the property.The chalet is sold furnished.Available for sale as a secondary or primary residence to our Swiss and international clientele with permit B or C.*Some images have been generated by AI

Travel time
-
Jonathan Perruchoud

Jonathan Perruchoud

1 / 4
Jonathan Perruchoud

Jonathan Perruchoud

  • Parking space
  • Balcony / Terrace
  • View
  • +3
Price on request
5.5 rooms198m² living space
1963 Vétroz

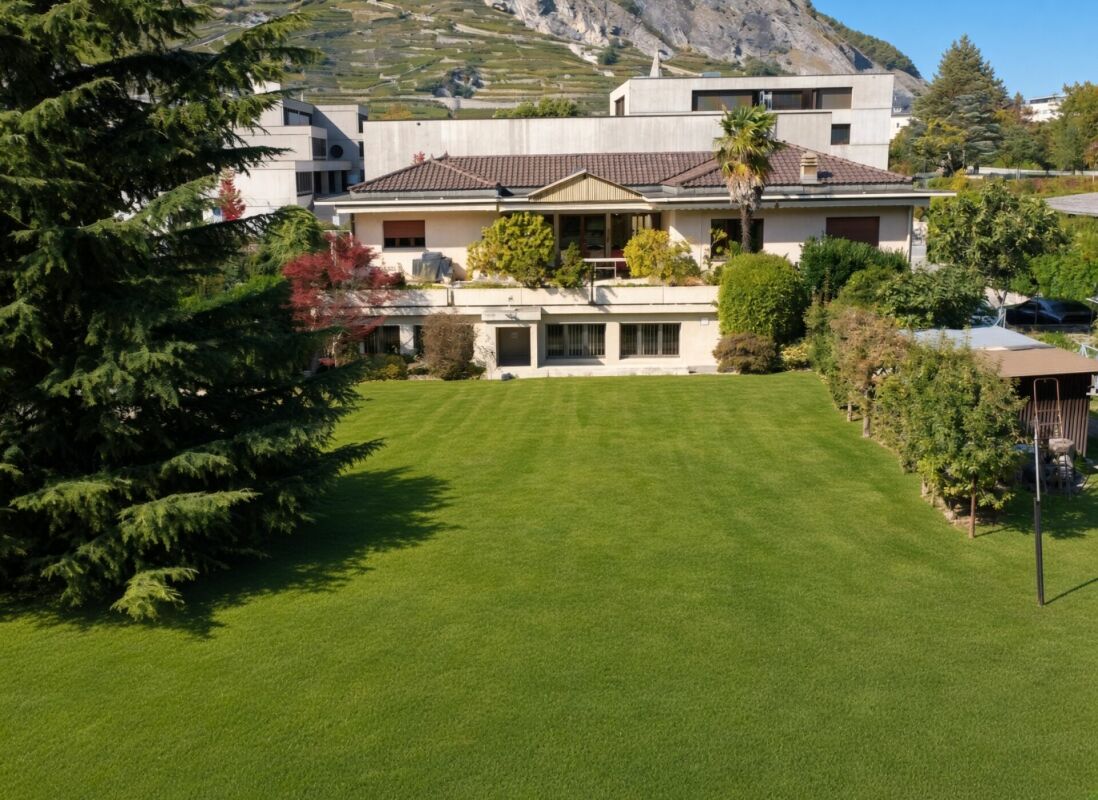
Generous volumes and great potential for this bright family villa

Are you looking for a family home with spacious, light-filled rooms and real development potential?This villa represents a rare opportunity to create a home in your image.With 198 m² of living space (297 m² of usable space), it's immediately appealing for its generous space, flexible layout and numerous design possibilities. Whether it's for a large family, a multi-generational project, telecommuting or simply to take advantage of its vast living spaces, this property can be adapted to any project.DistributionFirst floor :- Open kitchen with commissary, convivial and functional- Bright living room with direct access to terrace and garden- Ground-floor office, ideal for telecommuting, self-employment or a spare bedroom- Guest WC with showerFirst floor :- 3 large, comfortable bedrooms bathed in light- Balcony- Bathroom with shower and bath- Lounge or relaxation areaBasement :Extensive basement of approx. 100 m², including cellar, laundry room, utility room and several rooms with enormous development potential: games room, fitness area, workshop, home cinema, separate office or additional storage space.Exterior:- Well-exposed terrace to make the most of fine weather- Large lawn offering magnificent space for relaxation and games- Generous, pleasant outdoor spaces- Plenty of parking spaceThanks to its spaciousness, intelligent layout and numerous modular spaces, this villa offers an ideal basis for designing a modern, warm and adaptable family home. A property capable of adapting to today's needs as well as tomorrow's projects.Contact us today to arrange a viewing and discover the full potential of this property

  • Parking space
  • Balcony / Terrace
  • View
  • +3

Suggested properties for you based on search results