84 results - House, chalet, rustico to buy in District Dielsdorf

1 / 13
Price on request
6.5 rooms213m² living space
Alte Landstrasse 35, 8114 Dänikon ZH

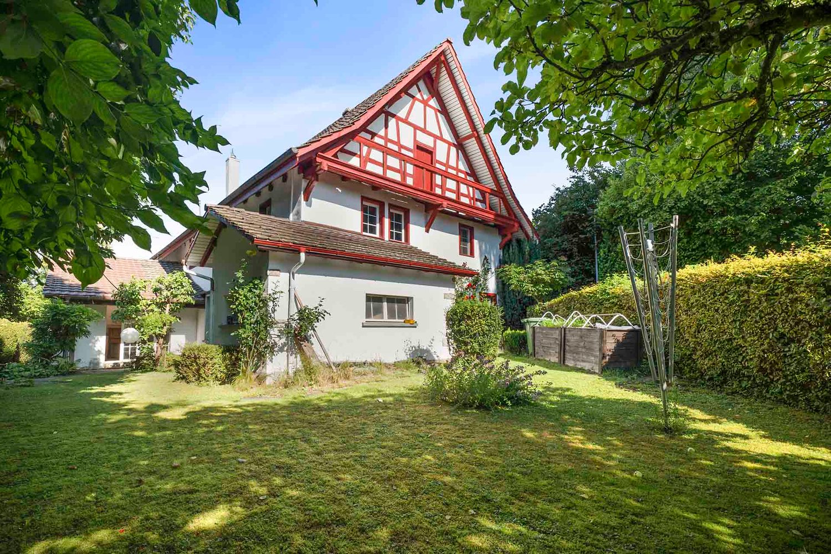
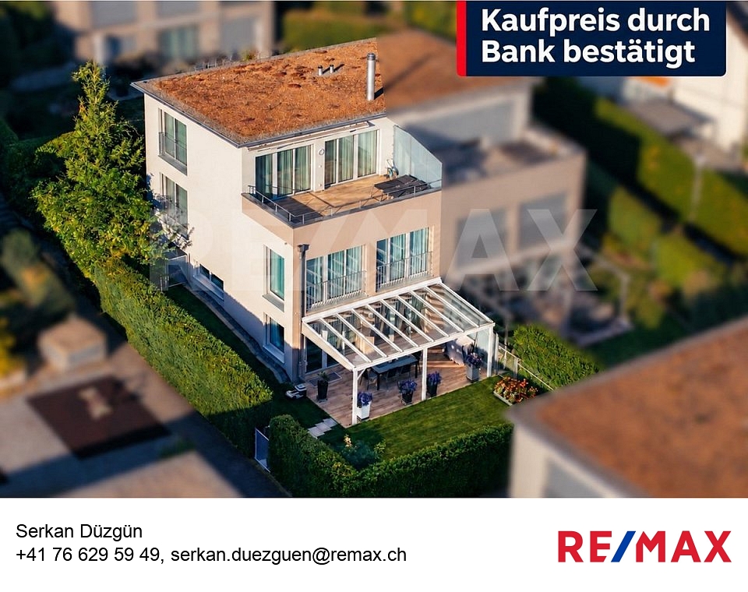
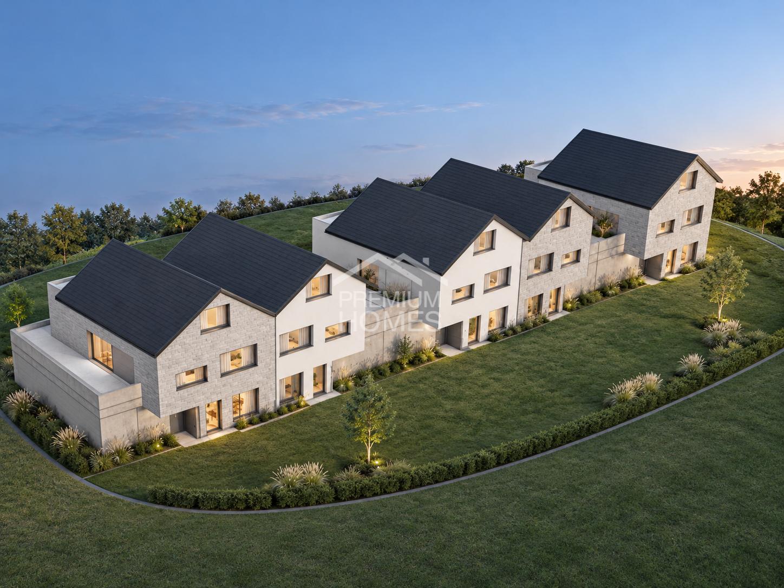
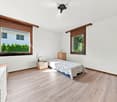
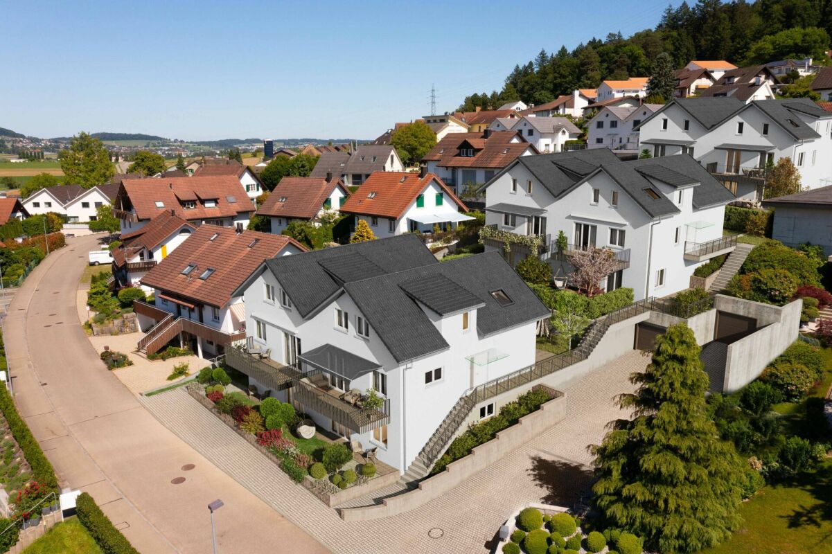
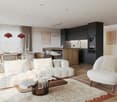
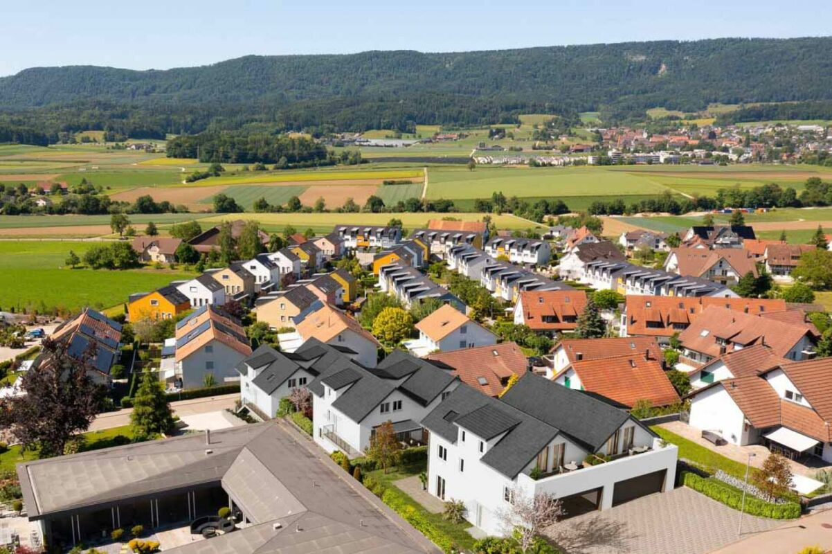
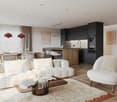
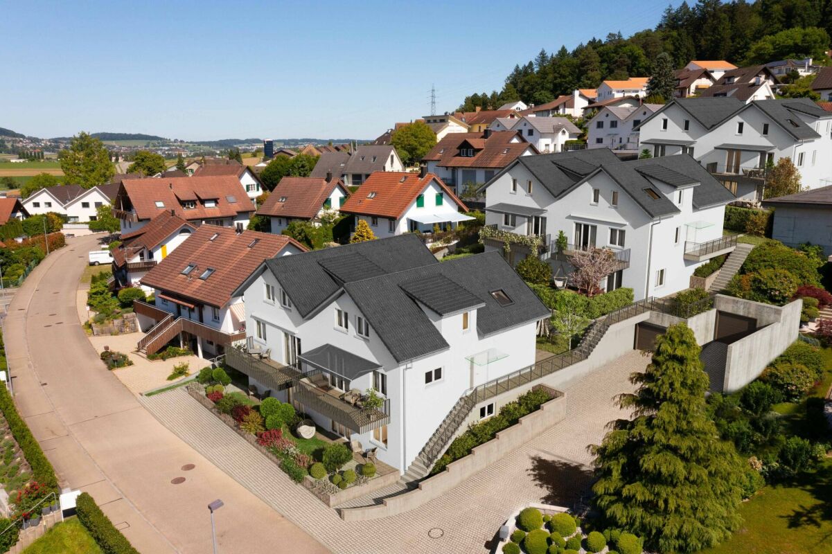
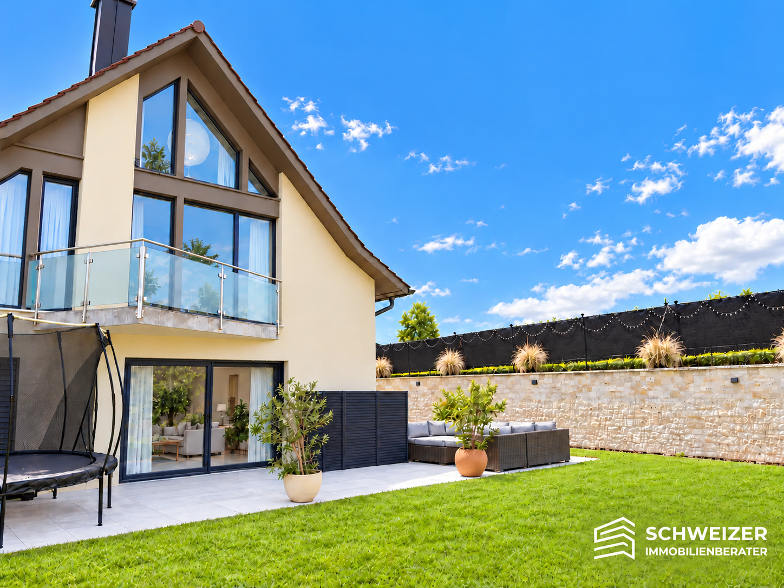
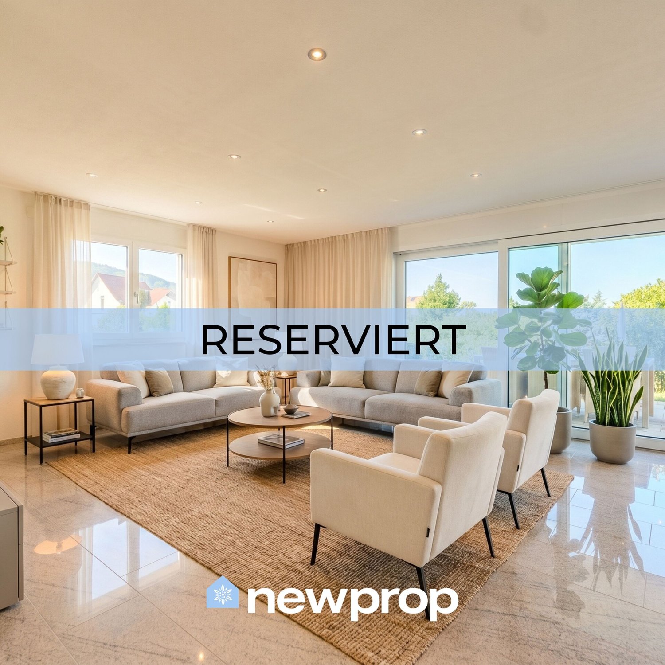
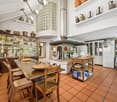
Reserved: Luxurious New 6.5-Room Semi-Detached House Dänikon

Exclusive Semi-Detached House - Luxury on 3 FloorsThis luxurious semi-detached house offers you unparalleled comfort and modern style. The brand-new residence impresses with its 6.5 spacious rooms and a generous living area of 213 m². Here, elegance and functionality come together to create a masterpiece of living.The house spans 3 floors plus 1 basement and was designed with high-quality materials and modern architecture. Four exquisite bathrooms on all floors provide maximum comfort and privacy for the entire family.An absolute highlight is the attic floor of 33m², which impresses with a spacious walk-in closet and a comprehensive U-shaped terrace of 52.3m² - an investment in the highest quality of life!The Highlights:o Sustainable construction in the Minergie standardo Spacious plot of land with gardeno Seating area, balcony + terraceo 4 bathrooms on all floorso Attic floor with spacious terrace of 52.3 m2o Heated hobby room with windowo Underground garage with 9 parking spaceso 1 to 2 underground parking spaces exclusively for CHF 50,000.-o Modern architecture in high-quality designo Interior design on customer requestThe expected completion date is summer 2027.Exclusive location with perfect balance. The property is located in an idyllic, traffic-free residential area, surrounded by noble villas and plenty of greenery. Here, you can enjoy absolute peace and privacy without having to sacrifice a first-class infrastructure. Shops, banks, restaurants, and cafes are easily accessible, while medical care and pharmacies take care of your well-being.Have we already sparked your interest? Then we look forward to your contact at 041 511 45 41.

Travel time
-
1 / 11
Price on request
5.5 rooms163m² living space
Sonnhaldenstrasse 11, 8113 Boppelsen

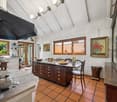
Apartment with single-family house character in best hillside location

Spacious living with garden and balcony - bright, natural, and versatile!Extensive panoramic view to the Alps in a very quiet, prime location with short distances to the Volg school or bus.The maisonette apartment (house part 3 - West) extends from the upper floor to the attic or gallery floor. With its half-story division and impressive air space, it creates a living atmosphere that perfectly combines spaciousness and comfort.The entrance area is located right next to the kitchen - particularly practical when coming home with groceries. In addition to the entrance and the modern, well-equipped kitchen, you will find a shower/WC here. A retreat complements the floor plan. The direct access from the dining room and kitchen to the large garden area near the forest edge emphasizes the natural atmosphere and ensures peace and privacy.After a few stairs, you reach the spacious living room. Large window areas provide plenty of light and offer an impressive view. The living room offers numerous design possibilities - from a spacious living landscape to the option of additional room separation through sliding elements, which can create a sixth room.In the upper, half-story areas, there are four rooms - ideal for children, guests, work, or hobbies. The large bedroom opens towards the forest and impresses with its high ceilings. This floor is rounded off by a special gallery room that offers a variety of uses.From the living room, you can access the south-facing, covered balcony with fantastic views. The private garden area in the rear part of the plot is located in a natural setting on the edge of the forest and offers peace and security. It is ideal for families, garden lovers, or anyone who appreciates a protected outdoor space.A luxurious standard of construction with high budgets for flooring, kitchen, sanitary appliances, etc. suits the exclusive property.Determine the construction yourself! ... entirely to your taste!Reserve your home!

Travel time
-
1 / 27
CHF 1,750,000.–
6.5 rooms128m² living space
Hubackerstrasse 29, 8105 Regensdorf
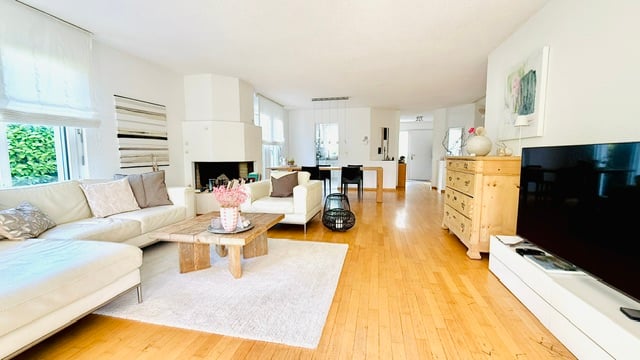
*RESERVED* Garden idyll above Regensdorf – Your new home for the whole family
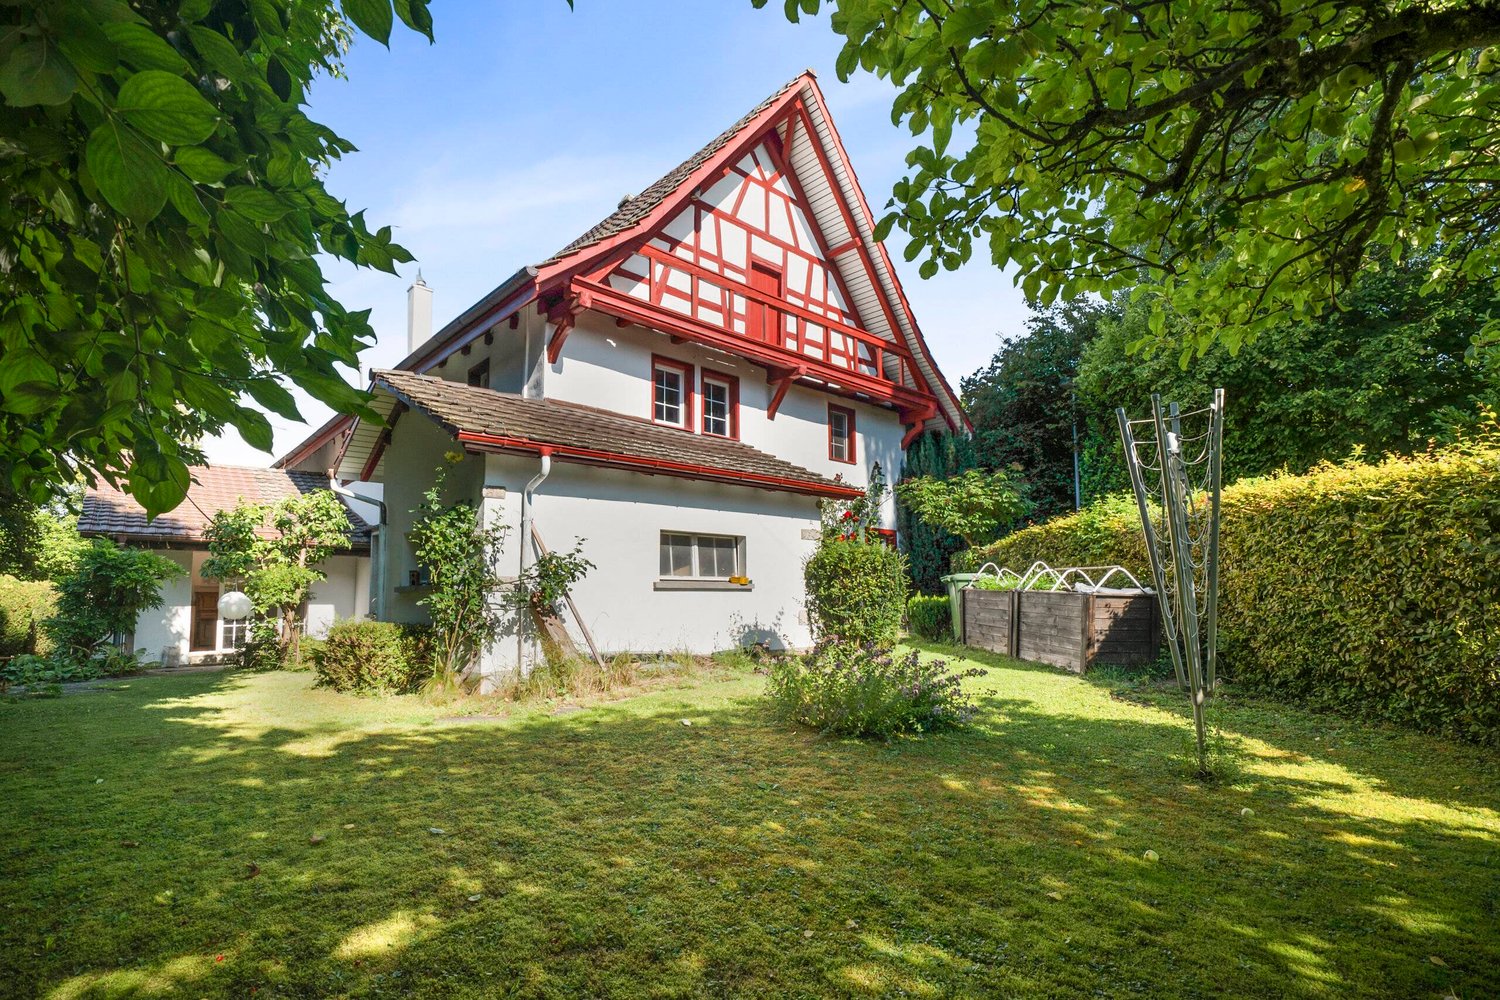
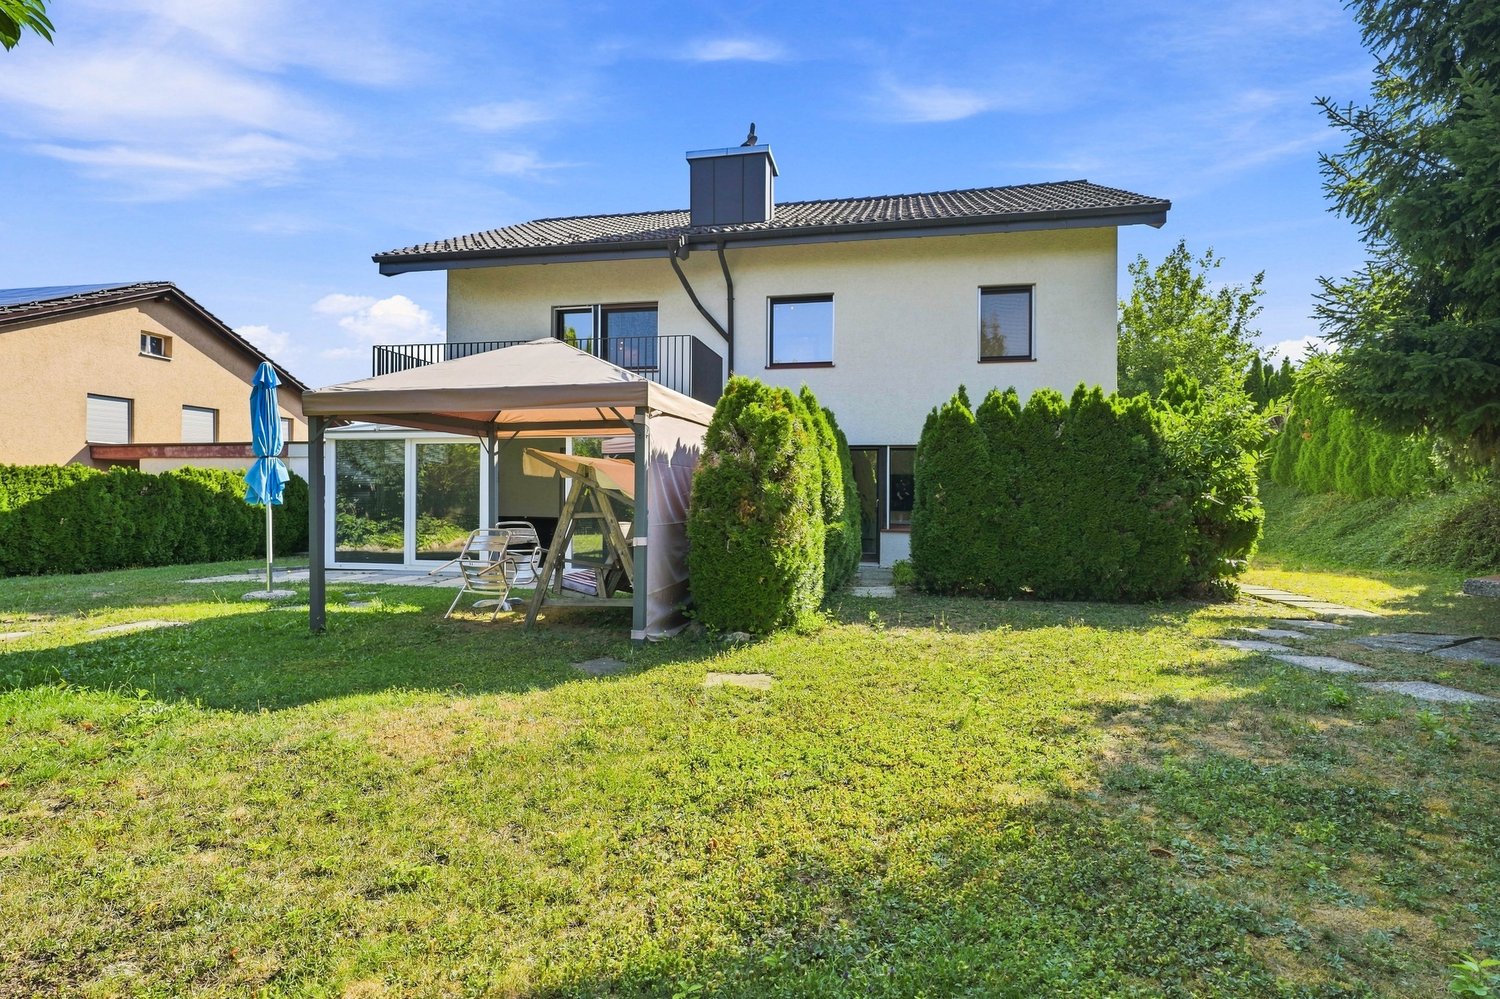
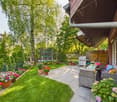
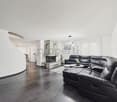
Some houses feel right from the very first moment. This detached 6.5-room single-family house is located quietly and elevated above Regensdorf, surrounded by a park-like garden with its own biotope – plenty of space to romp, play and linger for the whole family.Enter the house through the charming entrance with glass blocks, which provide an exciting play of light, and the original wooden staircase leads you with a lot of character to the upper floor. The bright, open living and dining area with a cozy chimney is the heart of the house – here you cook, laugh and spend time together, with direct access to the seating area and the extensive garden.On the upper floor, you have four spacious bedrooms and a bathroom at your disposal – enough space for children, guests or a home office. One of the rooms has its own balcony facing southwest, and another has a spacious built-in closet.Outside, a true garden paradise awaits you: over 700 m² of your own green space with berry bushes, roses, a fig tree and an old cherry tree that provides shade over one of the two seating areas. Ideal for families who appreciate outdoor space, peace and quiet, and yet short distances: Zurich, the train station and the highway are just a few minutes away.The property was extensively renovated in 2026 – a new heat pump (app-controlled), freshly refreshed bathrooms and newly painted interior spaces provide a modern, well-maintained living feel.Get to know this special home in person – I look forward to seeing you!

Travel time
-
1 / 13
CHF 1,950,000.–
6.5 rooms234m² living space
Hüeblistrasse 6a, 8165 Oberweningen

Modern and spacious single-family house in a quiet residential area

This modern single-family house in Oberweningen impresses with its spacious room layout, high-quality construction, and attractive location in a family-friendly residential area. The house, built in 2020, offers a lot of space for individual living needs on a living area of 193 m² and is ideal for families who value comfort, privacy, and modern living. On a plot size of 479 m², the property presents itself with a well-thought-out architecture and a harmonious overall concept. The 6.5 rooms are distributed over several levels and create a pleasant living atmosphere with a lot of light and functional floor plans. In total, five bedrooms are available, which can be flexibly used as children's, guest, work, or dressing rooms. The room offer is complemented by two bathrooms, which further increase the living comfort in everyday life. The well-maintained condition and the young year of construction ensure a modern living feeling with a contemporary standard of equipment. The property is perfect for buyers who are looking for a nearly new home in a quiet environment and at the same time want to benefit from the good accessibility of the surrounding towns. An attractive single-family house in Oberweningen, which impresses with its spacious space offer, modern execution, and high living quality.The single-family house is located in Oberweningen, a quiet and natural community in the Zürcher Unterland. The environment is characterized by well-maintained residential areas, a lot of green spaces, and a high quality of life, ideal for people who appreciate a relaxed living environment with good accessibility. Shopping facilities for daily needs as well as other services are available in the nearby area, and additional offers can be found in the surrounding towns. The connection to public transport is given, allowing commuters to benefit from a practical connection to the larger centers. At the same time, the nearby recreational areas, walking, and cycling paths invite you to leisure activities in nature.The property impresses with a high-quality and contemporary equipment, which ideally combines comfort, efficiency, and functionality. A floor heating system in combination with an air/water heat pump ensures a pleasant room climate and energy-efficient operation. The sustainable energy concept is complemented by a photovoltaic system with storage. The triple-glazed windows also contribute to excellent thermal insulation and high living comfort. For practical everyday life, a water softening system and a rainwater storage tank are available. The spacious double garage offers enough space for two vehicles and additional storage space. The modern kitchen is equipped with a built-in coffee machine, an American refrigerator, a combi-steamer, and a microwave, leaving no wishes unfulfilled. A separate hobby or cinema room offers versatile usage possibilities and rounds off the attractive overall offer. The property impresses with well-thought-out extras such as air conditioning, a security camera, and a comfortable laundry chute that leads directly from each floor to the laundry room.The takeover of the property is possible after agreement and is flexible.

Travel time
-
1 / 1
CHF 1,340,000.–
5 rooms110m² living space
Laubisserstrasse 39, 8105 Watt

Detached single-family house with spacious plot for sale with 10-year right of residence

Sale with right of residence - transparent and plannable solutionThe property is being sold with a clearly regulated, time-limited right of residence of 10 years. This constellation offers investors and buyers with a medium to long-term planning horizon an attractive and calculable investment opportunity.During the term of the right of residence, the seller remains in the property and takes over all ongoing living and maintenance costs. These include, in particular, the usual ancillary costs, ordinary maintenance, and proper use of the property.After the expiry of the right of residence, the property is available for unrestricted use, for comprehensive renovation, or for new development. This offers a stable investment with a clear perspective and high planning security.Object descriptionIn a quiet and established residential area in Watt, this detached single-family house with a large plot and versatile development potential is presented. The property is located on an 826 m² large plot and was originally built in 1948. An additional extension expands the existing building substance and opens up additional usage possibilities.The property is ideal for a comprehensive core renovation or alternatively for a replacement new building. Due to the plot size and location, there is also potential for the realization of a semi-detached house, subject to the applicable building regulations.The house has a bathroom and a separate guest toilet on the ground floor. Another bathroom is located in the basement and increases the utility value of the property. A spacious terrace with a beautiful view of the surrounding countryside underlines the high residential and recreational value.A special plus is the extensive parking offer: a very large garage in the basement and an additional double garage box in the outdoor area offer exceptionally much space for vehicles, bicycles, and storage.Living and room areasThe rooms are pleasantly lit and quietly oriented. The existing floor plan structure allows for flexible use as living, sleeping, children's, guest, or work rooms. The direct connection to the outdoor area gives the house a homely character and opens up diverse possibilities for a modern redesign in the context of a renovation or new building planning.Kitchen and wet cellsThe kitchen is located in a central position within the house and offers potential for a modern redesign.The bathroom on the main floor is functionally equipped, has daylight, and can be adapted to today's living requirements in the course of a renovation. A separate guest toilet sensibly complements the room offer. The additional bathroom in the basement increases the everyday usability of the property.Outdoor areasThe spacious terrace invites you to linger and offers a beautiful view of the surrounding countryside. It represents a valuable extension of the living space. The extensive plot opens up numerous usage possibilities, whether as a garden, playground, or as a reserve for a future new development. The open surroundings underline the high recreational value of the property.Location descriptionThe property at Laubisserstrasse 39 is located in Watt, a popular and family-friendly district of the municipality of Regensdorf in the Zurich Unterland. The quarter is characterized by well-maintained single-family houses, traffic-calmed streets, and spacious green areas, ensuring a quiet and natural living environment.Walking and cycling paths begin practically in front of the house door and offer a high leisure and recreational value. Families benefit from short and safe paths to kindergarten and schools. Also, care services and sports and
Travel time
-
1 / 13
CHF 1,590,000.–
5.5 rooms121m² living space
Brunnacherstrasse 13, 8174 Stadel bei Niederglatt

Terraced house with panoramic views, pool, and sun terrace

In a sought-after south-facing location in Stadel, this exceptional 5½-room terraced house awaits you with a dreamy distant view to the Glarner Alps. The property combines spacious living, plenty of privacy, and a unique outdoor experience, ideal for families, couples with space requirements, or people looking for something special. The bright living and dining area with a generous window front creates an open and inviting living atmosphere. Thanks to the lift-and-slide door, you can access the impressive, approximately 140 m² large terrace directly, which is partially covered and invites you to relax, enjoy, and linger. A real highlight is the private outdoor pool with a wind-protected pergola and chimney - your personal wellness oasis with a holiday feeling at home. The high-quality kitchen impresses with modern appliances, generous granite workspaces, and plenty of storage space. Four well-cut bedrooms with practical built-in closets offer versatile usage options for families, home offices, or guests. The stylishly renovated wet cells with shower-toilet and high-quality materials underline the well-maintained construction standard. The house has been continuously renovated and presents itself in a very good condition. Additionally, a charging station for electric vehicles is already prepared in the double garage. An additional wine cellar, two outdoor parking spaces, and numerous secondary rooms provide additional comfort. The natural living situation combines rural idyll with good accessibility. Shopping facilities, schools, and bus stops are located in pleasant proximity. Zurich Airport can be reached in around 15 minutes, and the city of Zurich in about 30 minutes. Highlights at a glance: • Dreamy south-facing location with distant view • Spacious sun terrace with approximately 140 m² • Private outdoor pool & pergola with chimney • Bright living/dining area with panoramic window front • High-quality kitchen with V-Zug appliances • Continuously renovated and very well-maintained • Heat pump & prepared e-car charging station • Double garage plus 2 outdoor parking spaces • Family-friendly living situation A home with special charm and high living comfort - convince yourself with a visit.

Travel time
-
Arlinda Kerqeli

Arlinda Kerqeli

1 / 13
Arlinda Kerqeli

Arlinda Kerqeli

  • Parking space
  • Balcony / Terrace
  • Garage
CHF 2,020,000.–
4.5 rooms230m² living space
8165 Schleinikon

Majestic Country House with In-Law Apartment

This property is a true rarity of its kind today. Surrounded on three sides by non-buildable agricultural zones, it enjoys a magnificent view over the Wehntal to the Lägern - a quiet, secluded location with plenty of privacy and unobstructed access to nature. At the end of the property, a barrier prevents through traffic - only vehicles connected to the higher-lying properties are allowed to pass, giving the location an exceptional tranquility. The special architecture with an open gallery and visible wooden beams combines characterful living with a charm that is rarely found. Already when entering, it becomes clear: This is not an ordinary single-family house, but a well-thought-out living concept.The heart of the house is the impressive living area with its exceptional ceiling height and generous window fronts. Two fireplaces provide warmth and atmosphere: the cozy chimney as a central eye-catcher - supplemented by the heated bench (Chauscht) directly in front of it - and a high-quality Tulikivi soapstone stove, which stores heat for hours. The open kitchen convinces with plenty of workspace and short distances and opens directly to the spacious, covered outdoor seating area - about four to five meters high and approximately eight meters long, with space for large gatherings, allowing indoor and outdoor spaces to blend harmoniously. On the upper floor, the open gallery offers a variety of uses - whether as a home office, library, studio, or retreat with loft character. The room offer is complemented by a practical in-law apartment, ideal for guests, multi-generational living, or working from home. The approximately 1,000 m² large property offers a spacious, sunny garden and plenty of space for own ideas. The entire property is characterized by consistently high-quality, natural materials - up to the roof with its double-layered Biberschwanz tile covering. It can be further developed at any time according to personal taste - a place that combines living, nature, and quality of life in a rare way. So, no wishes are left unfulfilled. Take advantage and convince yourself! This PREMIUM HOMES offer includes: • Unobstructed view over the Wehntal to the Lägern • Wellness potential: Former sauna - can be reactivated at any time • In-law apartment with separate garden access and own kitchen • Majestic living area with open gallery • High-quality kitchen with induction and glass ceramic cooktop • Noble natural stone and cobblestone surfaces for access, courtyard, and seating area • Two fireplaces: cozy chimney with heated oven bench (Chauscht) and Tulikivi soapstone stove • Filados system for active corrosion protection of drinking water pipes • Grünbeck water softening system in ownership (no annual rental or subscription fees) • Double-covered Biberschwanz tile roof • Absolute tranquility without through traffic • Attractive tax rate of the Schleinikon municipality Interested? We would be happy to take you on a non-binding tour! Do you want to sell your house or apartment worry-free? We will tell you the current market value of your property, discreetly and non-bindingly! Are you interested in a first non-binding exchange of ideas? Don't hesitate and contact us. We look forward to you.

  • Parking space
  • Balcony / Terrace
  • Garage
1 / 7
Price on request
5.5 rooms
Sonnhaldenstrasse 11, 8113 Boppelsen

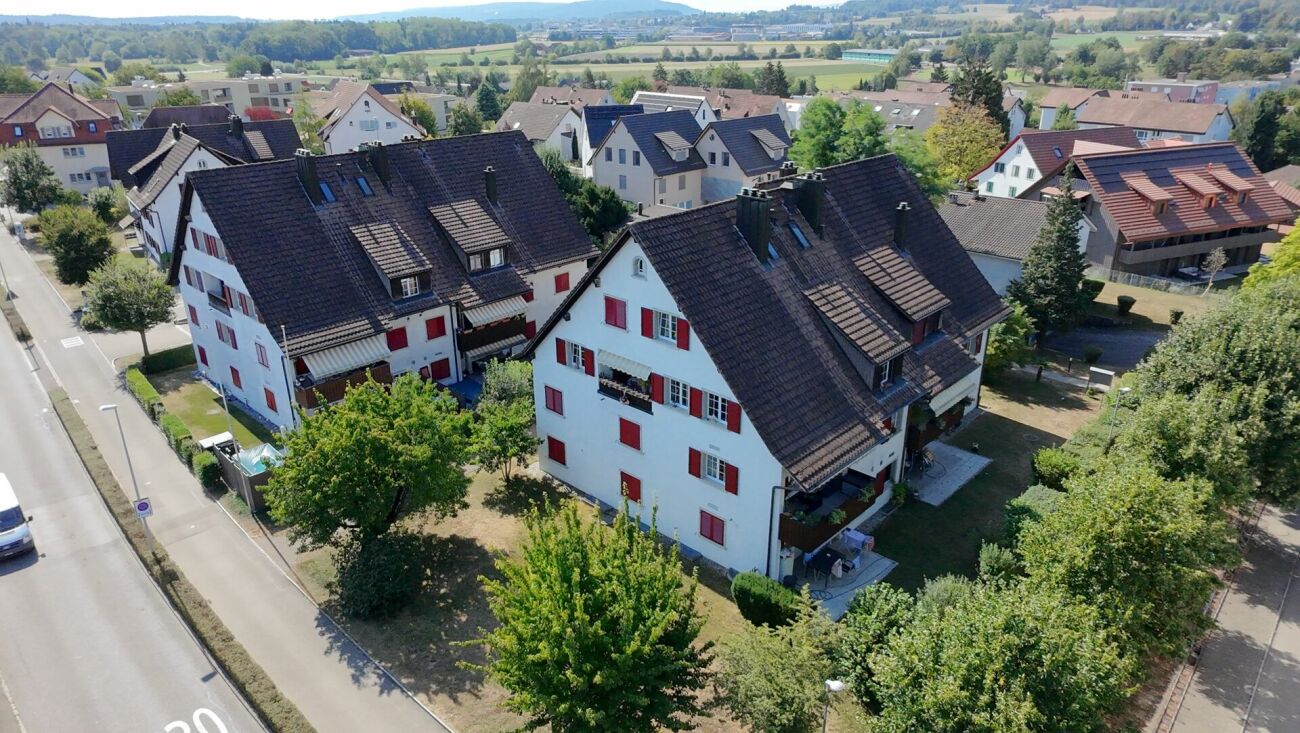
RESERVED - Maisonette apartment with extensive panorama

...where you feel at home.The residential building is located in an outstanding hillside position on the edge of the historic village center – with an extensive panoramic view to the Alps.Thanks to its location at the end of a cul-de-sac, the residents enjoy absolute peace and quiet without through traffic. Ideal location in the village!The maisonette apartment (house part 2-East) stretches from the upper floor to the attic or gallery floor. With its half-story division and impressive airspace, it creates a living atmosphere that perfectly combines generosity and comfort.The entrance area is located right next to the kitchen – particularly practical when coming home with groceries. In addition to the entrance and the modern kitchen, you will find a shower/WC here. The direct access from the dining room and kitchen to the large garden area near the forest edge emphasizes the nature-oriented atmosphere and ensures peace and privacy.After a few stairs, you reach the spacious living room. Large window areas provide plenty of light and offer an impressive view. The living room offers numerous design possibilities – from a spacious living landscape to the option of additional room separation through sliding elements, which can create a sixth room.In the upper, half-story areas, there are four rooms – ideal for children, guests, work, or hobbies. The large bedroom opens towards the forest and impresses with its high ceilings. This floor is rounded off by a special gallery room that offers a variety of uses.From the living room, you can access the south-facing, covered balcony with fantastic views. The private garden area in the rear part of the plot is located in a natural setting on the edge of the forest and offers peace and security.A luxurious construction standard with high budgets for flooring, kitchen, sanitary facilities, etc. suits the exclusive property.Determine the construction yourself! ...according to your taste!Reserve your home!

Travel time
-
1 / 13
CHF 1,395,000.–
6.5 rooms142m² living space
Brunnacherstrasse 28, 8174 Stadel bei Niederglatt

A home with a far-reaching view and future prospects

This special property offers an attractive opportunity for all those who are not just looking for a house, but value individuality, peace, and design options. Thanks to the sunny and quiet location as well as the unobstructed view, there are numerous options. Whether a careful renovation of the existing house or a complete new building - here you can realize your own ideas and create a home tailored to your wishes.Highlights Preferred, very sunny location Unobstructed view to the Alps (in clear weather/föhn) Evening sun creates a atmospheric atmosphere Large, private garden with a wide variety of plants Quiet single-family house quarter Good accessibility despite quiet surroundingsDevelopment potential Very large expansion and development potential Utilization factor far from exhausted Suitable for single-family house, semi-detached house or apartment New building possible Flexible floor plan design Enough space for parking Chimney area individually adaptable Outdoor pool available - in need of renovationGround floor Bright, spacious living room with chimney Direct access and view into the garden Three more rooms One room with practical built-in closets Bathroom with separate toilet and showerBasement Two versatile rooms (sleeping, office or hobby) Additional bathroom with shower Garage with direct house accessAttic Practical storage space Further expansion potential for additional living spaceWould you like to know more about this property? Please contact me via the contact form for further documents. I would be happy to show you the house during a personal viewing appointment.Do you have a property to sell and want the "all-round carefree package"? Then contact me for a non-binding consultation and valuation of your property. I look forward to hearing from you!

Travel time
-
1 / 9
CHF 2,150,000.–
7.5 rooms241m² living space
Dorfstrasse 89, 8105 Regensdorf
A house full of history, charm, and possibilities
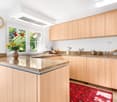
This exceptional, well-maintained 7.5-room single-family house from 1815 combines historic charm, enormous space, and versatile usage possibilities. With the comprehensive modernization of the upper living area in July 2022, a successful blend of traditional architecture and contemporary living comfort was created.On approximately 241 m² of living space, you can expect a living ambiance characterized by lovingly preserved details, visible wooden beams, stylish floors, and a warm, inviting atmosphere. The spacious living and dining area with a tile stove forms the cozy heart of the house. The charming kitchen offers plenty of space for sociable hours with your loved ones and friends.The upper floor comprises several individually usable rooms for family, home office, or guests. A particular highlight is located in the attic: The top floor presents itself almost like a separate apartment with a spacious living, dining, and kitchen area, its own bathroom, and additional usable space. The outdoor area delights with the wonderfully private garden and numerous opportunities to linger. The unheated winter garden creates a seamless transition between indoors and outdoors and invites you to relax in the midst of a green oasis.Behind the courtyard, there is also a gallery - perfectly usable as a studio, creative space, or personal retreat.The versatile room offer is complemented by a comprehensive workshop. This area is ideal as a hobby, work, or storage space and also offers attractive development potential for the expansion of additional living space.Convince yourself with a non-binding viewing. I look forward to your contact.

Travel time
-
1 / 13
CHF 5,900,000.–
10.5 rooms768m² living space
Bachstrasse 14, 8165 Oberweningen

Luxury and Harmony in Tune with Nature

This extraordinary property is far more than a home - it is a private retreat, nestled in a lovingly designed garden landscape, with unobstructable views into the green and an atmosphere that combines peace, security, and generosity in a special way. Here, those rare moments arise in which one arrives, breathes deeply, and has the feeling of being completely alone.The extensive property unfolds its special charm through its privacy, optimal sunlight, and harmonious connection between house and garden. Whether it's a relaxed breakfast on the terrace, carefree hours with the family in the green or warm summer evenings in a stylish setting - these outdoor spaces offer a high level of quality of life and make the property a place that delights in every season.Inside, the house also convinces with generosity, quality, and a continuously well-maintained condition. The heart of the house is the high-quality living kitchen with a cooking island - a central meeting point for family and guests. Several comfortable bathrooms, spacious living areas, and plenty of daylight create a living feeling that is both representative and comfortable.A special highlight is the heated indoor saltwater pool, which enables exclusive wellness comfort in one's own four walls all year round and complements the offer with an exceptional private wellness oasis.Technically, the property also presents itself at a high level: A new earth probe heat pump and modern home technology underline the sustainable and forward-looking character of the house. The quiet, family-friendly, and at the same time excellently connected residential location, as well as the private underground garage with generous parking space, round off this rare offer.An additional special feature lies in the possibility of also acquiring the adjacent building land. This not only opens up the opportunity to secure the existing view, privacy, and generosity of the property in the long term but also offers a remarkable development potential for future construction or expansion projects. Thus, this property combines exclusive living with long-term value stability and extraordinary perspectives for the future.

Travel time
-
1 / 19
CHF 2,218,000.–
7.5 rooms270m² living space
8154 Oberglatt ZH

Luxury redefined! Exclusive maisonette with garden & panoramic view

Arrival. Well-being. Being at home. Welcome to a home that leaves no wishes unfulfilled. This extraordinary 7.5-room maisonette apartment combines generosity, privacy, and the highest living comfort on three impressive levels. With over 310 m² of living space, bright rooms, and high-quality equipment, this property offers a living experience of the extra class.Already when entering, you can feel the special atmosphere. High ceilings, generous window fronts, and an open room concept provide a unique living feeling. The elegant living and dining area with a stylish chimney forms the heart of the apartment - a place where family and friends come together and create unforgettable moments.The stylish kitchen with a cooking island quickly becomes the meeting point of the house, where people cook together, laugh, and enjoy life. The generous room layout offers you numerous possibilities to design your new home according to your wishes - whether as a family paradise, with a home office, guest room, or personal fitness area.Another highlight is the beautiful garden with a magnificent panoramic view and the sunny terrace with a barbecue area. Whether it's a relaxed breakfast in the sun, cozy barbecue evenings, or playing children, here you can enjoy privacy and quality of life at the highest level.The location is also convincing all along the line. Quietly located and yet central, you benefit from short distances to schools, shopping facilities, and public transportation, perfect for families and commuters.This Nova Casa offer includes: • approx. 270 m² of net living space on three levels • Bright rooms with high ceilings • Exclusive living and dining area with chimney • Modern kitchen with cooking island • Beautiful garden with panoramic view • Sunny terrace with barbecue area • Whirlpool bathtub • Two modern wet cells • Flexible room layout - ideal for families or home office • Underfloor heating in the entire apartment • Soundproof windows for the highest living comfort • Quiet and family-friendly location • Schools, shopping facilities, and public transportation within walking distance • Two garage parking spaces excl. each CHF 40,000.- Curious? We invite you to a non-binding viewing!Do you want to sell your property uncomplicated and worry-free? We determine the current market value of your property for you and show you your options, discreetly and non-bindingly! Don't hesitate to contact us for a first conversation.We look forward to you.

1 / 15
CHF 3,278,000.–
13 rooms277m² living space
8187 Weiach

A property you don't find every day - plenty of space for people and animals!

Some properties are more than just a home. They tell a story, offer space for new ideas, and make dreams a reality.This exceptional property in Weiach in the Zurich Unterland offers just that: 8,788 m² of land, plenty of privacy, and an impressive combination of living, working, animal husbandry, and versatile usage possibilities. The quiet, rural surroundings and the proximity to the Rhine give this place a very special character.The well-maintained multi-family house from 1921 comprises three separate apartments with a total of 13 rooms and approximately 277 m² of living space. This makes the property ideal for multi-generational living, several families, or people who want to combine living and their personal passion.A paradise for animal loversThe spacious stable building with approximately 78.5 m² of space, additional stable space, and a hayloft offers ideal conditions for horse or small animal husbandry. There is also a remise with approximately 160 m² of usable space on two floors, as well as another shed with approximately 52 m².Infrastructurally, this property leaves hardly anything to be desiredA closed double garage, an open double garage, an additional parking space, and further outdoor parking spaces are available.Modernized elements meet the special charm of the houseThe photovoltaic system with 23.4 kWp from 2022, a large 800-liter hot water tank, and 3-fold glazed wooden windows from 2019 complement the character of the property.A home for people with visionsWhether it's a multi-generational project, living with animals, plenty of space for the family, or the realization of very personal ideas, this property offers possibilities that are rarely found in a classic property.This Nova Casa offer includes: • Spacious plot with 8,788 m² • Three separate residential unitsBasement: 3-room apartment with approximately 62 m²Ground floor: 4.5-room apartment with approximately 107 m²Upper floor: 5.5-room apartment with approximately 108 m² • 13 rooms in total • Approximately 277 m² of living space • Stable building, ideal for horse or small animal husbandry • Spacious hayloft with approximately 60 m² • Remise with approximately 160 m² of usable space on two floors • Ideal for multi-generational living • Photovoltaic system with 23.4 kWp, installed in 2022 • Closed double garage • Additional open double garage • Further parking and outdoor parking spaces • Quiet and sunny location • Plenty of space for people and animals • Exceptionally versatile usage possibilities • Attractive location in the Zurich Unterland near the Rhine Curious? We cordially invite you to a non-binding viewing!Do you want to sell your property unencumbered and worry-free? We determine the current market value of your property for you and show you your options, discreetly and non-bindingly! Don't hesitate to contact us for a first conversation.We look forward to hearing from you.

1 / 13
CHF 4,900,000.–
7 rooms290m² living space
8115 Hüttikon

UNIQUE LUXURY RESIDENCE WITH PARK-LIKE GARDEN

UNIQUE LUXURY RESIDENCE WITH PARK-LIKE GARDEN OR ATTRACTIVE DEVELOPMENT POTENTIALIn a privileged location in Hüttikon, a unique property awaits you, meeting the highest standards. On an impressive plot of over 2'693 m², exclusive living comfort, absolute privacy, and a park-like garden come together to create a unique overall experience.The property was comprehensively renovated about a year ago with great attention to detail and presents itself today in a luxurious condition. High-quality materials, stylish architecture, and a harmonious connection between indoor and outdoor areas give this property an unmistakable character.The property includes two separate living units and is ideal for multi-generational living, guests, or representative living with a separate area.The spectacular outdoor area is unparalleled: over 120 palm trees, around 1,200 hydrangeas, and a variety of other exclusive plants transform the property into a private wellness oasis. Spacious paths, manicured lawns, and various retreats create an ambiance that resembles a luxurious resort.A spacious pool lined with noble mosaic stones, an exclusive Jacuzzi for up to six people, a stylish guest house with its own garden and private Jacuzzi, and an elegant pavilion offer the highest living and leisure comfort - ideal for relaxed hours or representative events in a private setting.But this property not only convinces as an exclusive residence: thanks to the attractive plot size, it also offers interesting development potential. Depending on the applicable building regulations, there is also the possibility of realizing a new construction project. This makes the offer suitable for both demanding owner-occupiers and investors and project developers.Highlights: • Exclusive property on over 2'693 m² of land • Two separate living units • Comprehensively renovated about a year ago • Large solar system • Oil heating 2014 • Park-like garden with over 120 palm trees and around 1,200 hydrangeas • Luxurious mosaic pool • Jacuzzi for up to 6 people • Separate guest house with its own garden and Jacuzzi • Spacious pergola for stylish events • Absolute privacy • High-quality equipment and luxurious ambiance • Interesting development potential for a possible new construction project (according to building regulations) • Quiet and yet well-connected location in Hüttikon A property of this quality and with this development potential comes on the market only very rarely. We would be happy to present this exceptional property to you in the context of a personal viewing.

Suggested properties for you based on search results