84 results - House, chalet, rustico to buy in District Dielsdorf

1 / 13
CHF 2,070,000.–
5.5 rooms259m² living space
8166 Niederweningen

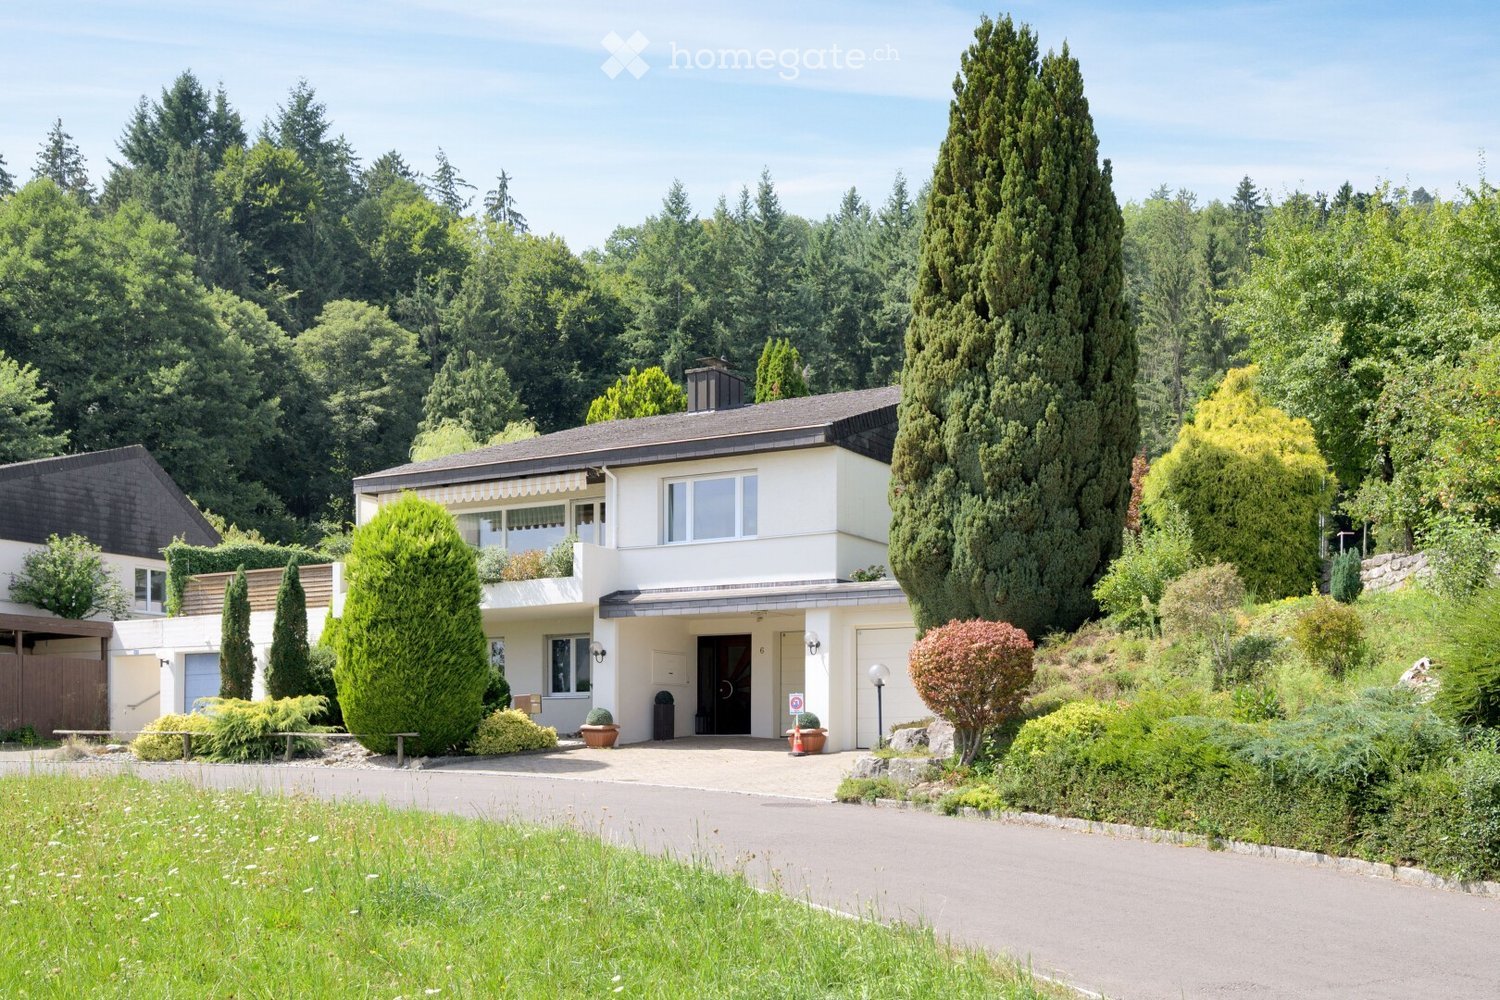
Stylish single-family house with garden paradise and sustainability

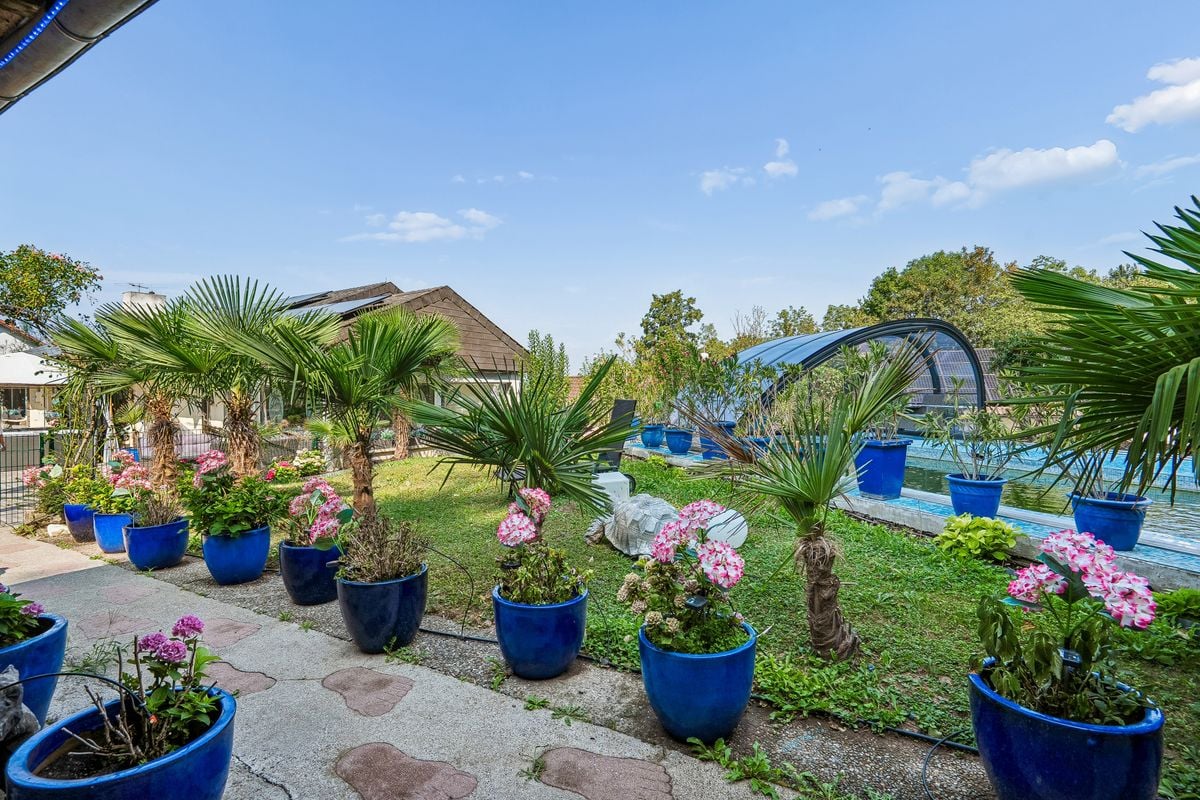
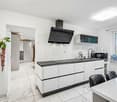
This exceptional 5.5-room single-family house combines a generous space offer with a sustainable living concept and a dreamy garden area on a approximately 700 m² large plot of land. A building land reserve of 417.15 m also opens up additional potential for future expansions. The property offers a harmonious living concept for families and all those who value privacy, comfort and natural living.The well-thought-out floor plan convinces with light-flooded rooms and a stylish living ambiance. The heart of the house is the spacious living and dining area with direct access to the covered seating area and the manicured garden. The high-quality kitchen has a custom-made, high working area, exclusive Miele appliances, a cooktop with integrated extractor and plenty of storage space, leaving no wishes unfulfilled.The Swedish stove provides a cozy living atmosphere on cooler days and at the same time makes a valuable contribution to the house's sustainable energy concept. Thanks to its high efficiency and integration into the heating system, a large part of the heat demand can be covered with wood, especially during the transition period in spring and autumn.On the upper floor, there are three bedrooms. The spacious master area has an elegant en-suite bathroom and a directly connected dressing room. If required, this can be converted into an additional bedroom with a few adjustments. Another wet cell with shower and toilet as well as the practically adjacent Reduit are located in the entrance area and offer additional comfort for family and guests. The basement includes a large, heated room with daylight, a disposal room with window, a technical room and a storage room, offering a variety of uses. A special highlight is the approximately 67 m² large workshop, which offers plenty of space for hobbies, handicrafts or individual projects.The lovingly designed garden area has three garden seating areas. Two of them are equipped with electric shading, while the third seating area invites you to linger in a charming pavilion in the Ticino style with a massive stone table and stone benches. The carefully tended garden pond and the harmoniously coordinated planting create an idyllic garden oasis with special charm and pleasant privacy.The high living comfort is enhanced by a double garage with e-charging station, modern house technology with air-water heat pump and photovoltaic system, as well as numerous high-quality equipment details. A stylish home that combines sustainable energy technology, thoughtful living comfort and an exceptional garden area into a coherent overall package.

1 / 1
CHF 1,440,000.–
4.5 rooms160m² living space
8105 Watt

Attractive corner row house with open views

This virtually new corner row house impresses with its elevated, sunny south-facing location in the popular Watter Oberdorf district of the Regensdorf municipality. The property is situated in an unbeatable location on the edge of the agricultural zone in a well-maintained single-family home neighborhood and offers a breathtaking view of the Furttal valley. The spacious, modern living and dining area with a fireplace creates a welcoming atmosphere. The high-quality kitchen blends harmoniously into the open living space. Two bright rooms, a spacious attic, two bathrooms, a winter garden, and a large basement and multi-purpose room on the lower floor offer versatile usage possibilities.The outdoor area is a real highlight: a approximately 140 m² large terrace with garden, two balconies on the upper floor, and a separate garden tool room make the house and garden a paradise for families and nature lovers. Hiking trails lead directly to the nearby forest edge, the Watter vineyard, and the Katzensee nature reserve.The very well-maintained house is technically up-to-date. A heat pump with individually adjustable underfloor heating (2013), new triple-glazed windows (2024) with insect screens, a water softening system, and electric shutters ensure modern living comfort. The bathrooms were completely renovated and modernly equipped in 2014. Three parking spaces in the underground garage with direct house access round off this attractive offer.The three row houses are organized as condominiums and legally regulated accordingly.The house is available by arrangement.Highlights:- Beautiful terrace and balconies with open views- Winter garden (in need of modernization)- Whirlpool- Fireplace- beautiful oak parquet- Heat pump renewed in 2013- Underfloor heating with individual room control- Facade renovation in 2013- Modern bathrooms renovated in 2014- Window replacement with triple glazing in 2024 with insect screens- Electric shutters- Low ancillary costs- 3 garage parking spaces- Water softening system- Practical reduit on the ground floor- Attic with versatile use as office or workspace (unheated)Have we piqued your interest? Convince yourself on site of this attractive offer. Viewings are possible by arrangement.*****************************************************************************************************Would you also like to sell your property?I will be happy to support you competently, discreetly, and personally. Contact me without obligation - I look forward to hearing from you!RE/MAX Real Estate in Regensdorfserkan.duezguen@remax.ch / 076 629 59 49

1 / 9
  • Parking space
  • Balcony / Terrace
  • Garage
  • +2
CHF 2,290,000.–
5.5 rooms203m² living space
8105 Watt

DETACHED 5.5 ROOM FAMILY HOME WITH POOL - WATT ELSE?

Welcome to your new home in Watt! This spacious 5.5-room detached house offers you and your family a living space of 203 m², which invites you to feel good . Enjoy the quiet location of the house, perfect for relaxing days and sociable evenings. The highlight of the house is the private swimming pool, which on hot summer days provides a refreshing cooling down. After a long day you relax in your private sauna or in front of the cozy fireplace in the living room. For amateur cooks the well equipped kitchen with dishwasher is a dream. The spacious terrace and the balcony invite you to enjoy the sun or to end the day with a glass of wine Two garage boxes and an additional outdoor parking space offer ample parking space for your vehicles. In addition you benefit from a screed, which offers practical storage space. This house combines comfort, functionality and relaxation - convince yourself and experience the quality of life in Watt!In the up-and-coming town of Watt near Regensdorf,this attractive and well-maintained 5.5-room single-family home with a spacioustotal usable area of approximately 240 m². A well-thought-out floor plan, moderntechnology, and high-quality finishes come together to create a home thatcombines comfort and quality of life on every level.The living area impresses with a warm and inviting atmosphere. The stylish fireplace —a true work of artisan craftsmanship—forms the centerpiece and ensures cozy moments – especially during the cooler months.The open U-shaped kitchen-dining area offers plenty of storage space as well as generous counter space and is ideal for everyday life as well as for social evenings with family and friends.With a total of four wet areas—one bathroom with two sinks, two showers withtoilets, as well as a guest restroom—there’s always plenty of comfort even for larger households orvisitors.The basement features a private wellness and fitness area: a sauna in like-new condition and a fitness room turn thishome into a personal oasis of well-being.The property is also state-of-the-art in terms of technology. It features a geothermal heating system, a photovoltaic system with storage, a charging station for electric vehicles, and asmart-home system ensure sustainable and future-oriented living.The outdoor area is a real highlight: A well-maintained garden with a seating area, lawn, and swimming pool invites you to relax. Thanks to clever border planting with hedges and fences, you a high degree of privacy here.Two garage spaces and two outdoor parking spots are available for vehicles.The location in Watt (Regensdorf) combines peaceful living with proximity to the city. The city of Zurich is easily accessible, as is the access to public transport with S-Bahn connections just a short distance away.Interested? For more information, photos, a virtual tour, and viewing options, visit: propertyowner.ch/de/immobilien/26-00067 Get a free property valuation. Be the first to see exclusive listings. As a member of the Swiss Landowners’ Association, you benefit from a free property valuation and gain access to exclusive listings on propertyowner.ch before they are published publicly.

  • Parking space
  • Balcony / Terrace
  • Garage
  • +2
1 / 9
  • Garage
  • View
  • Child-friendly
CHF 1,995,000.–
14.5 rooms336m² living space
8162 Steinmaur

LOTS OF HISTORY, SPACE AND POTENTIAL

This unique property - a jewel from the 18th century - combines historic charm with modern living quality. Each room has an unmistakable atmosphere, characterized by characteristic details such as wooden beams and coffered ceilings. On 336 m² living space, distributed over 14.5 rooms, open up extraordinary possibilities for family, multi-generational, shared apartments or the ideal combination of living and working.The timber frame construction with exposed beams ensures a warm, homely feeling of living.With little effort the property can also be converted into a two-family or intergenerational home.A private, well-kept garden with mature trees and fruit trees offers peace and relaxation. The ensemble is complemented by a second part of the house (corpus), which was built around 1950 and combines the charm of past decades with diverse uses .For parking there is a single garage and two outdoor parking spaces available.A house full of history and perspectives - ideal for everyone who appreciates space, individuality and a special ambience This rare property captivates with its generous dimensions, its architectural authenticity, and its remarkable development potential. The structures, which were built at different times (1780 and ca. 1950) form a harmonious overall structure, which highlights the special charm of historic half-timbered construction—with exposed beams and individually designed rooms—combines harmoniously with thebrightness and functionality of modern, well-lit living areas. nbsp;This unique layout offers the rare opportunity to realize a sophisticated multigenerational living concept—a home that fosters closeness and a sense of community while at the same time offering each generation its own private living space.Interested? For more information, photos, a virtual tour, and viewing options, visit: propertyowner.ch/de/immobilien/26-00055 Get a free property valuation. Be the first to see exclusive listings. As a member of the Swiss Property Owners Association, you’ll benefit from a free property valuation and gain access to exclusive listings on propertyowner.ch before they’re made public.

  • Garage
  • View
  • Child-friendly
1 / 9
  • Garage
  • View
  • Child-friendly
CHF 1,995,000.–
14.5 rooms336m² living space
8162 Steinmaur

EXCLUSIVE COUNTRY HOUSE WITH HISTORY - IDEAL FOR MULTI-GENERATIONAL LIVING IN STEINMAUR

This unique property - a jewel from the 18th century - combines historic charm with modern living quality. Each room has an unmistakable atmosphere, characterized by characteristic details such as wooden beams and coffered ceilings. On 336 m² of living space, distributed over 14.5 rooms, open up extraordinary possibilities for family, multi-generational, residential communities or the ideal combination of living and working.The timber frame construction with exposed beams ensures a warm, homely feeling of living.With little effort the property can also be converted into a two-family or intergenerational home.A private, well-kept garden with mature trees and fruit trees offers peace and relaxation. The ensemble is complemented by a second part of the house (corpus), which was built around 1950 and combines the charm of past decades with diverse uses .From the balcony of the convertible loft you enjoy a phenomenal view - another highlight of this exceptional property.For parking there is a single garage and two outdoor parking spaces available.A house full of history and perspectives - ideal for everyone who appreciates space, individuality and a special ambience This rare property captivates with its generous size, its architectural authenticity, and its remarkable development potential. The structures, which were built at different times (1780 and ca. 1950) form a harmonious overall structure, which highlights the special charm of historic half-timbered construction—with exposed beams and uniquely designed rooms—combines harmoniously with thebrightness and functionality of modern, well-lit living areas. nbsp;This unique layout offers the rare opportunity to realize a sophisticated multigenerational living concept—a home that fosters closeness and a sense of community while at the same time offering each generation its own private living space.Interested? For more information, photos, a virtual tour, and viewing opportunities, visit: propertyowner.ch/de/immobilien/25-12371 Get a free property valuation. Be the first to see exclusive listings. As a member of the Swiss Property Owners Association, you benefit from a free property valuation and gain access to exclusive listings on propertyowner.ch before they are made public.

  • Garage
  • View
  • Child-friendly
1 / 5
CHF 1,720,000.–
5.5 rooms195m² living space
Schwimmbadstrasse 1-3, 8166 Niederweningen

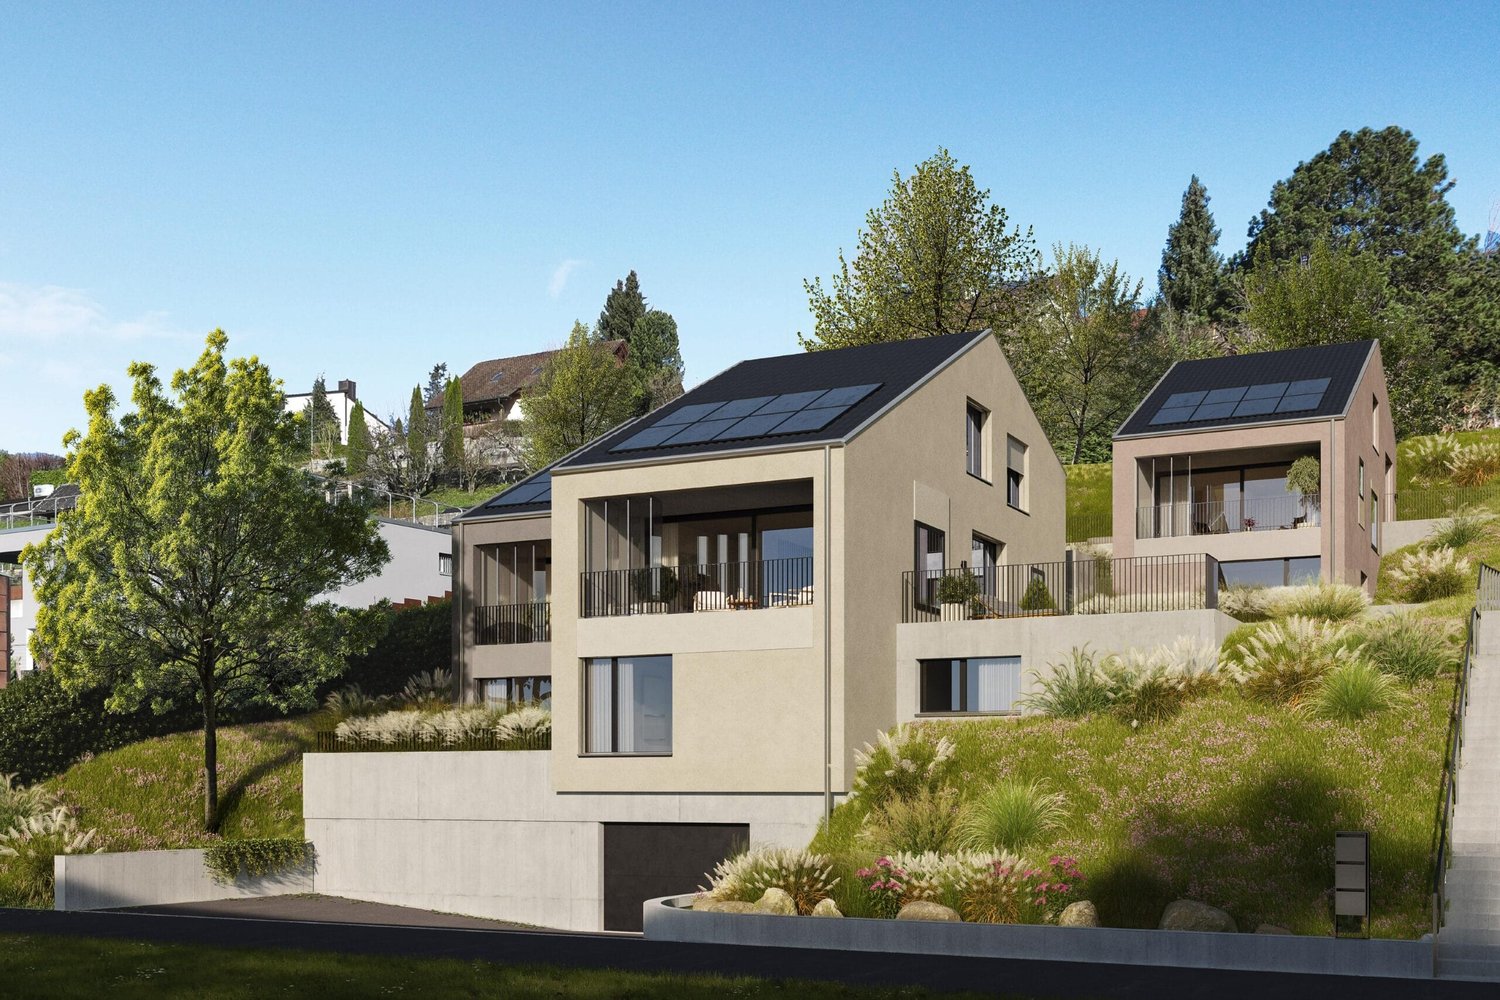
Wasenbach - Your Home in the Green

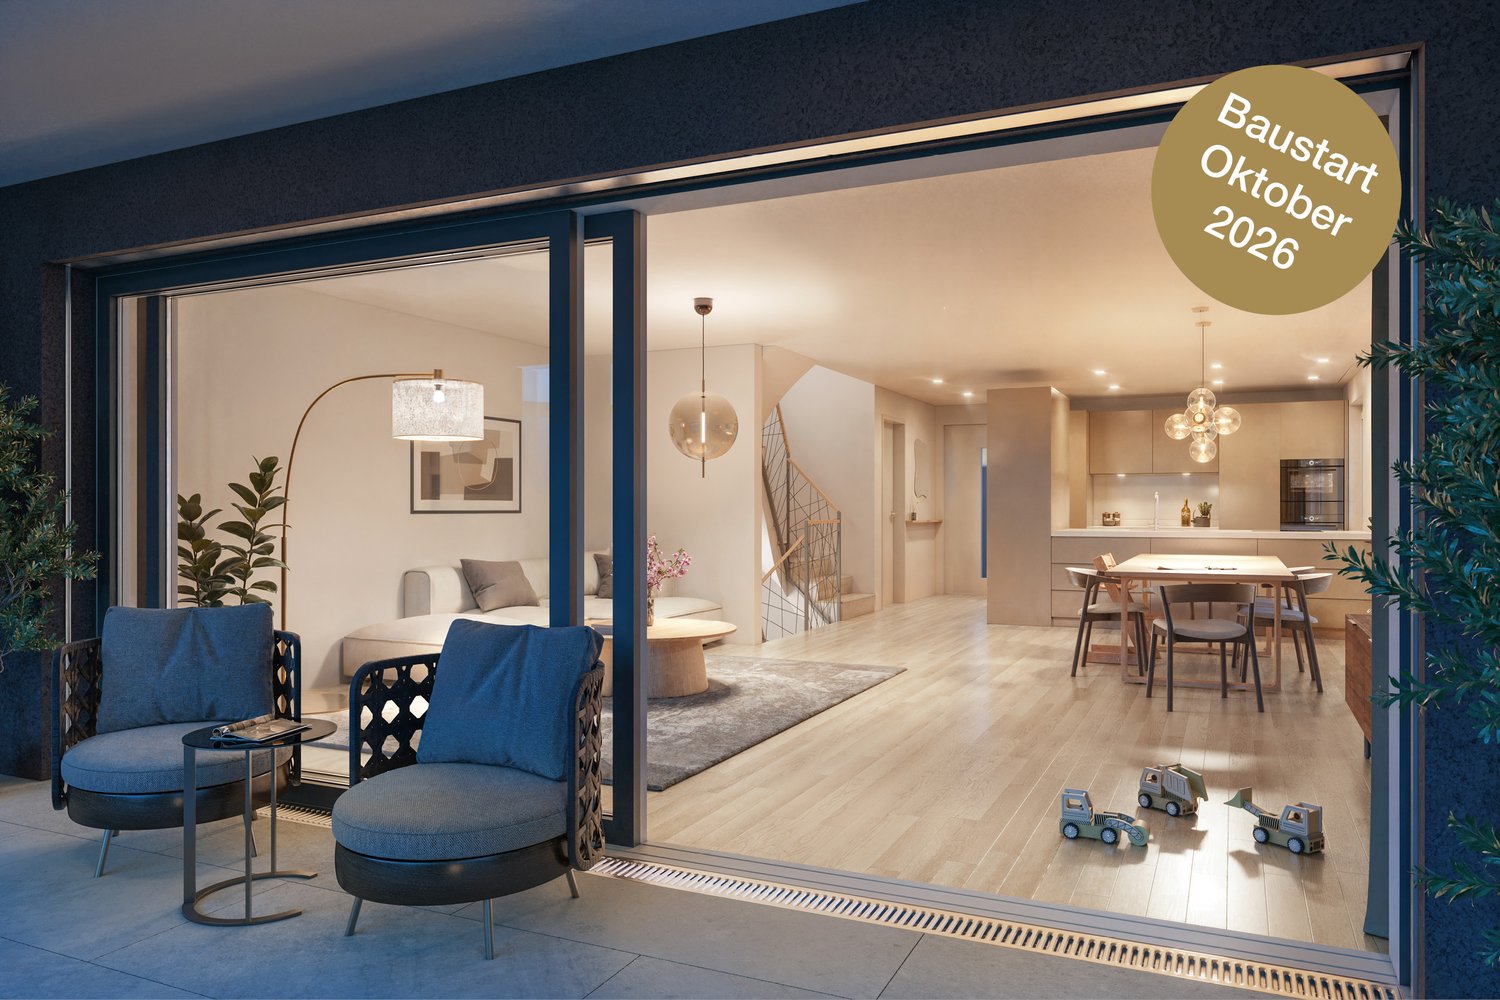
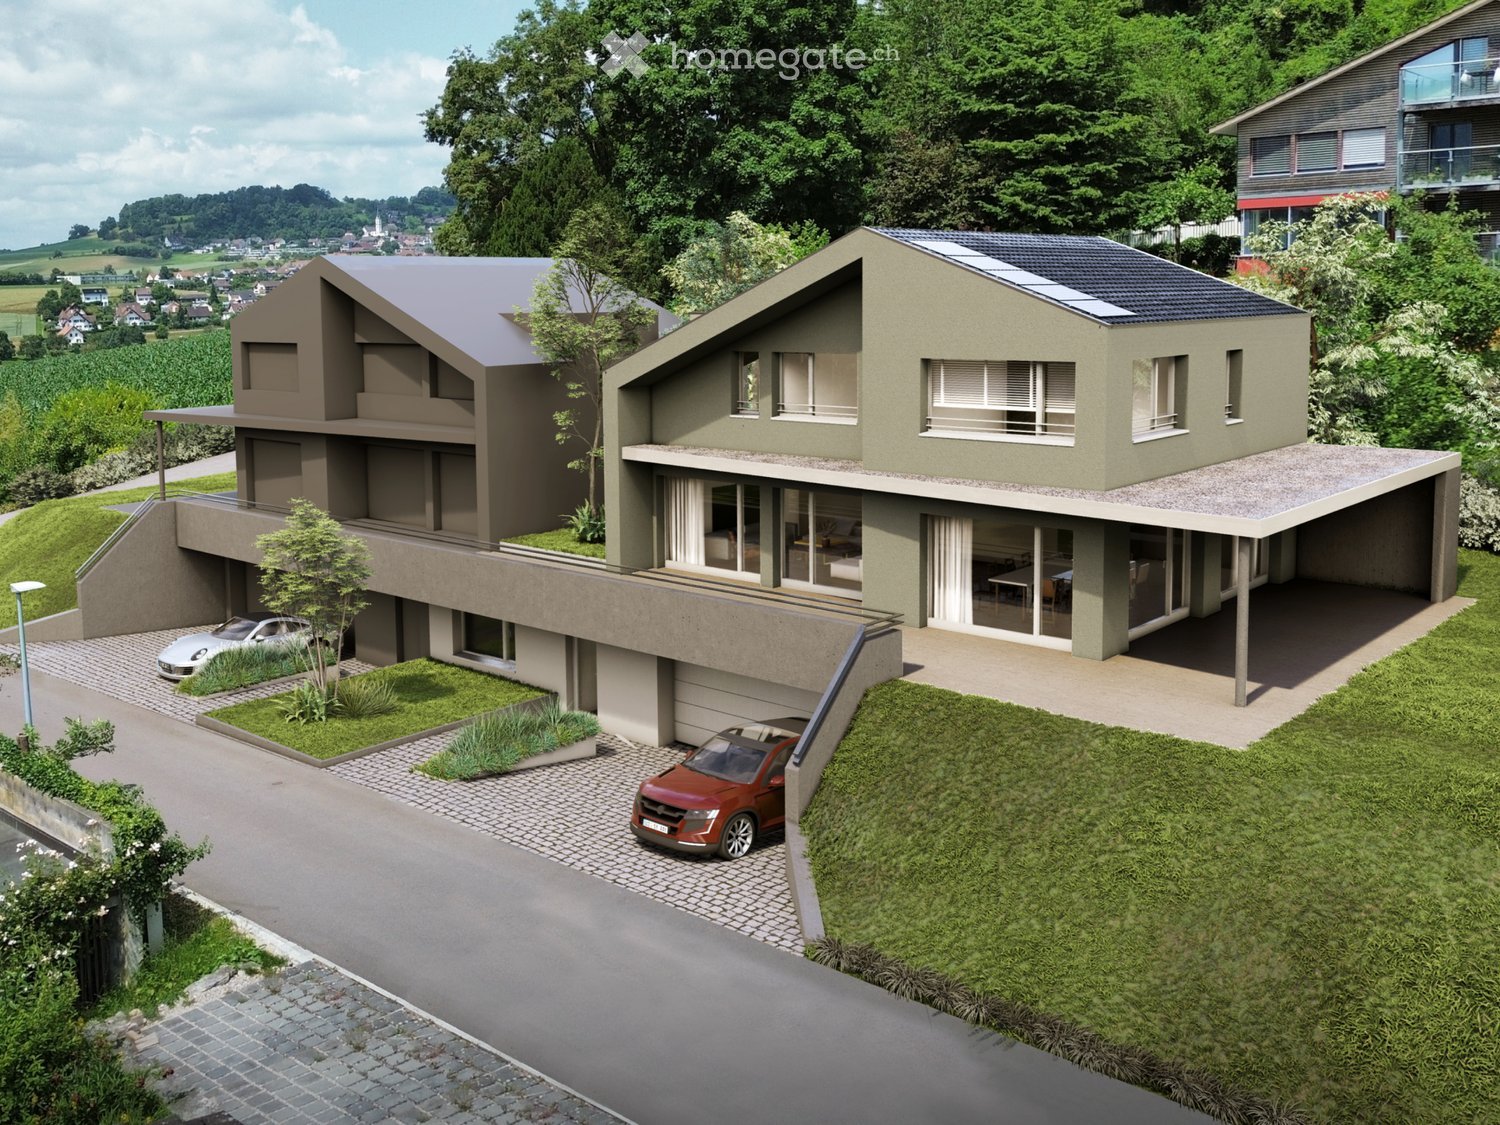
In a quiet and sunny location in Niederweningen, six modern single-family homes are being built, combining high living comfort with natural living. The spacious houses convince with around 200 m² of living space, well-thought-out floor plans, private garden areas, winter gardens, and terraces. Thanks to the idyllic surroundings, family-friendly infrastructure, and good connection to Zurich and Baden, you can enjoy the perfect combination of relaxation, quality of life, and urban proximity here. Sustainable energy solutions and individual design options round off this attractive residential offer.- 6 modern single-family homes in a quiet and family-friendly location.- Approx. 200 m² of living space on three floors with a spacious living and dining area, winter garden, terrace, and private garden.- Attractive location with good accessibility: Zurich, Baden, and Zurich Airport are easily accessible thanks to the S-Bahn connection.- Each house has a private double garage as well as additional bike and visitor parking spaces.- Sustainable construction with ground-source heat pump, photovoltaic system, underfloor heating, and freecooling.- Individual co-design possible: buyers can co-determine the kitchen, bathroom, electrical installations, as well as floor and wall coverings, depending on the stage of construction.Do you have questions or would you like personal advice? Don't hesitate to contact us - we look forward to your call on 043 810 90 10.We would be happy to send you the detailed project brochure and look forward to getting to know you better in a personal conversation.

Travel time
-
1 / 5
CHF 1,850,000.–
5.5 rooms195m² living space
Schwimmbadstrasse 1-3, 8166 Niederweningen

Wasenbach - Your Home in the Green

In a quiet and sunny location, six modern single-family homes are being built in Niederweningen, combining high living comfort with natural living. The spacious houses convince with around 200 m² of living space, well-thought-out floor plans, private garden areas, winter gardens, and terraces. Thanks to the idyllic surroundings, family-friendly infrastructure, and good connections to Zurich and Baden, you can enjoy the perfect combination of relaxation, quality of life, and urban proximity here. Sustainable energy solutions and individual design options round off this attractive residential offer.- 6 modern single-family homes in a quiet and family-friendly location.- Approx. 200 m² of living space on three floors with a spacious living and dining area, winter garden, terrace, and private garden.- Attractive location with good accessibility: Zurich, Baden, and Zurich Airport are easily accessible thanks to the S-Bahn connection.- Each house has its own double garage as well as additional bike and visitor parking spaces.- Sustainable construction with geothermal heat pump, photovoltaic system, underfloor heating, and freecooling.- Individual co-design possible: buyers can participate in the design of the kitchen, bathroom, electrical installations, as well as floor and wall coverings, depending on the stage of construction.Do you have questions or would you like personal advice? Don't hesitate to contact us - we look forward to your call at 043 810 90 10.We would be happy to send you the detailed project brochure and look forward to getting to know you better in a personal conversation.

Travel time
-
1 / 8
  • Parking space
  • Balcony / Terrace
  • Garage
CHF 3,200,000.–
360m² living space
8105 Regensdorf

A SUSTAINABLE INVESTMENT IN REGENSDORF — WELL-MAINTAINED MULTI-FAMILY BUILDING WITH 6 APARTMENTS

In Regensdorf, one of the most sought-after residential areas in the Greater Zurich, this well-maintained apartment building with six fully leased residential units is for sale. The property combines stable rental income with attractive development potential and is ideally suited as a long-term investment.The apartment building comprises a total of six apartments—two 3.0-room apartments and one 4.0-room apartment on each floor—and offers a balanced mix of apartments for various tenant groups. All apartments have their own balcony and feature bright living spaces and hardwood floors in the living areas. Shared utility spaces such as a laundry room and basement storage units provide additional convenience.The building 1959 was completely renovated in 1995 and has been continuously maintained ever since. The property is in good condition condition and is fully leased with open-ended lease agreements. A gross return of approximately 3.17 % underscores the attractiveness of this investment property. The offer also includes three garage spaces and eight outdoor parking spaces, which offer tenants additional value and further enhance the property’s rentability.The location is one of the biggest advantages: The center of Regensdorf—with shopping, restaurants, and other services—is just a shortwalk. The train station is also easily accessible. Taking the S6 will you can reach Zurich Central Station in about 17 minutes and the 18 minutes to Zurich Airport. The nearby on-ramp to the A1 also ensures optimal connection to the regional and national highway network.This property combines an excellent location, stable income, and sustainable development potential—a compelling investment opportunity in the attractive real estate market of the Greater Zurich Area.https://www.propertyowner.ch/de/immobilien/

  • Parking space
  • Balcony / Terrace
  • Garage
Nicole Schroth

Nicole Schroth

1 / 7
Nicole Schroth

Nicole Schroth

  • Balcony / Terrace
  • Garage
  • Minergie certified
  • +2
CHF 1,790,000.–
5.5 rooms219m² living space
8115 Hüttikon

New building project in Hüttikon - Modern semi-detached house with 6.5 rooms

In the municipality of Hüttikon, the Rosengarten project is being developed into a residential area with six 5.5-room semi-detached single-family homes. The properties are located in a quiet residential area with little traffic, surrounded by a natural environment and with good connections to the surrounding towns and cities.The floor plans are functionally designed and allow for a clear separation of living, working, and retreat areas. Outdoor spaces such as seating areas, balconies, or garden shares expand the living space outdoors and create versatile usage possibilities.The construction method meets the Minergie standard. The heating is done via a ground probe heat pump through underfloor heating. Photovoltaic systems for self-generated electricity as well as a fiber optic connection are part of the technical equipment. Direct access from the shared underground garage is guaranteed for houses A and B. Houses C each have their own double garage.The municipality of Hüttikon is located in the Zürcher Unterland and offers a balanced combination of rural tranquility and good infrastructure. Schools, shopping opportunities, and public transportation connections are within short distance. The surroundings are characterized by a lot of greenery and offer a variety of opportunities for relaxation and leisure activities.Future-oriented living in a natural environmentThe Rosengarten project offers a well-thought-out and functional living concept for all those who appreciate a quiet location with a contemporary standard. The combination of clear architecture, modern technology, and a well-accessible location creates a sustainable basis for everyday life.The sales documentation is currently being prepared - a pre-registration for interested parties is already possible.

  • Balcony / Terrace
  • Garage
  • Minergie certified
  • +2
Nicole Schroth

Nicole Schroth

1 / 7
Nicole Schroth

Nicole Schroth

  • Parking space
  • Garage
  • Minergie certified
  • +2
CHF 1,750,000.–
5.5 rooms219m² living space
8115 Hüttikon

Your new home in Hüttikon - Family-friendly and close to nature

In the municipality of Hüttikon, the Rosengarten project is creating a development with six 5.5-room semi-detached houses. The properties are located in a quiet residential area with little traffic, surrounded by a natural environment and with good connections to the surrounding towns and cities.The floor plans are functionally designed and allow for a clear separation of living, working, and retreat areas. Outdoor spaces such as seating areas, balconies, or garden shares expand the living space outdoors and create versatile usage possibilities.The construction method meets the Minergie standard. The heating is provided by a ground-source heat pump via underfloor heating. Photovoltaic systems for self-generated electricity as well as a fiber-optic connection are part of the technical equipment. Direct access from the shared underground garage is guaranteed for houses A and B. Houses C each have their own double garage.The municipality of Hüttikon is located in the Zürcher Unterland and offers a balanced combination of rural tranquility and good infrastructure. Schools, shopping facilities, and public transportation connections are within short distance. The surroundings are characterized by plenty of green spaces and offer a variety of opportunities for relaxation and leisure activities.Future-oriented living in a natural environmentThe Rosengarten project offers a well-thought-out and functional living concept for all those who appreciate a quiet location with a contemporary standard. The combination of clear architecture, modern technology, and a well-accessible location creates a sustainable basis for everyday life.The sales documentation is currently being prepared - pre-registration for interested parties is already possible.

  • Parking space
  • Garage
  • Minergie certified
  • +2
Nicole Schroth

Nicole Schroth

1 / 7
Nicole Schroth

Nicole Schroth

  • Parking space
  • Garage
  • Minergie certified
  • +2
CHF 1,820,000.–
5.5 rooms187m² living space
8115 Hüttikon

Rosengarden: A Home with Structure, Space, and Tranquility

In the municipality of Hüttikon, the Rosengarden project is creating a development with six 5.5-room semi-detached houses. The properties are located in a quiet residential area with little traffic, surrounded by a natural environment and with good connections to the surrounding towns and cities. The floor plans are functionally designed and allow for a clear separation of living, working, and retreat areas. Outdoor spaces such as seating areas, balconies, or garden shares expand the living space outside and create versatile usage possibilities. The construction method meets the Minergie standard. The heating is done via a geothermal heat pump through underfloor heating. Photovoltaic systems for self-generated electricity as well as a fiber optic connection are part of the technical equipment. Direct access from the shared underground garage is guaranteed for houses A and B. Houses C each have their own double garage. The municipality of Hüttikon is located in the Zürcher Unterland and offers a balanced combination of rural tranquility and good infrastructure. Schools, shopping opportunities, and public transportation connections are within short distance. The surroundings are characterized by a lot of green spaces and offer a variety of opportunities for relaxation and leisure activities. Forward-oriented living in a natural environment The Rosengarden project offers a well-thought-out and functional living concept for all those who appreciate a quiet location with a contemporary standard. The combination of clear architecture, modern technology, and a well-accessible location creates a sustainable basis for everyday life. The sales documentation is currently being prepared - a pre-registration for interested parties is already possible.

  • Parking space
  • Garage
  • Minergie certified
  • +2
1 / 8
  • Parking space
  • Quiet neighborhood
CHF 1,800,000.–
232m² living space
8154 Oberglatt ZH

WRITING HISTORY - MULTIGENERATIONAL - HOUSE WITH POTENTIAL IN OBERGLATT

This characterful and historical multi-family house in Oberglatt ZH was originally built in 1839 and today offers a versatile space with 232 m² of living space and 238 m² of additional usable space. The property combines historical character with an inviting living atmosphere and presents itself in move-in ready condition thanks to numerous investments and renovations.Currently, the house is divided into three residential units. On the ground and upper floor southeast, there is a well-maintained 4.5-room duplex apartment with 146 m² of living space. On the upper floor northwest, there is a 2.5-room apartment with 44 m² of living space and access to the yet-to-be-developed attic. The offer is complemented by a 2-room studio on the ground floor with 42 m² of living space.The beautiful mix of wood and masonry creates a warm and homely atmosphere. At the same time, the property offers numerous possibilities: it is suitable as a multigenerational project, for partial rental, or also for use as a generous single-family home.The ancillary room offer is also generous. Five available rooms on the ground floor, a technical room with a boiler in the basement, and the large barn in the attic provide plenty of space for storage, hobbies, or other usage ideas.The idyllic garden is another plus of the property. With its generous area, the outdoor fireplace, and the barbecue house, it offers ideal conditions for relaxed hours outdoors, family time, or sociable garden parties.Four outdoor parking spaces are available for cars. The central location in Oberglatt is also convincing: due to its proximity to the city of Zurich and the airport, the community is very well connected and at the same time an attractive place to live with a pleasant environment.

  • Parking space
  • Quiet neighborhood
1 / 8
CHF 2,840,000.–
9.5 rooms347m² living space
Bergstrasse 20, 8113 Boppelsen

Detached house in a sunny location with a spacious garden and pool

The locationThis unique 9½-room detached house with a spacious plot of land is located in a sunny and elevated position on the south slope of the Lägern, on the quiet outskirts of Boppelsen. Surrounded by nature and with a magnificent view over the Furttal, this property offers natural living with good accessibility at the same time. The kindergarten and primary school are located in the village, the upper school in the nearby Otelfingen. The VOLG with post office is within walking distance, as is the bus stop. The S-Bahn connection in Otelfingen or Buchs and the proximity to Zurich Airport guarantee optimal connections. Numerous hiking trails, the Katzensee, and an 18-hole golf course in Otelfingen offer additional quality of life.The most importantThe property comprises approximately 347 m² of living space, spread over three floors, and impresses with a spacious, versatile room concept. The garden floor houses a living room with a fireplace, a flexibly usable guest room with a bathroom, a wine cellar, and ample storage space.The ground floor offers a bright living and dining area with a winter garden and access to the garden terrace, as well as a large kitchen and additional rooms that can be used well for guests, as an office, or hobby room. On the upper floor, you will find two bedrooms, a dressing room, an open gallery, and a dreamy roof terrace with a view of the greenery. Three stylish wet cells distributed throughout the house provide the highest comfort. The property includes four garage parking spaces and three outdoor parking spaces.The financialThe target sales price is CHF 3,180,000.–.Offers are only accepted with proof of financing.The down payment upon reservation is CHF 60,000.–. The notary and land registry costs are shared equally.The specialThe property is located on a 2,147 m² large plot of land with old tree population, fruit trees, and a carefully designed garden directly on the edge of the forest – a paradise with privacy. Several seating areas, a heated winter garden, and a pool with a counter-current system create an unparalleled living and quality of life. This property offers a lot of space for individual living ideas in a natural environment and yet with excellent connections – a rare opportunity for all those who are looking for something special.

Travel time
-
1 / 13
CHF 1,690,000.–
7.5 rooms168m² living space
8165 Schöfflisdorf

Dream home with gallery & fireplace, your retreat in the green

This house is more than a classic single-family home: it is a restrained domicile for people who want to combine quality of life, privacy, and a cultivated claim. In Schöflisdorf, a property with tangible substance and pleasant generosity unfolds, embedded in a grown living environment that does not assert discretion, but makes it a matter of course in everyday life. With around 168 m² of living space, 7 rooms, and a plot of 686 m², a framework is created that offers space for closeness and retreat at the same time, and thus enables that living quality that is not measured in square meters, but in the feeling of peace, order, and harmonious neighborhood. Located in a well-kept, quiet location, the surroundings convince with a comfortable proximity that makes the daily routine easy, without losing the serenity of the quarter. Whether the short way to the kindergarten, the school route, or the small break in the green: everything is comfortably accessible and fits into an everyday logic that organizes family life in a relaxed way. For errands and quick dinner, the daily shopping is nearby, while the connection works just as effortlessly - with bus and train in comfortable reach and Zurich Airport easily accessible. In addition to the already existing generosity, this house offers one thing above all: perspective. The clear structure with 7 rooms opens up scope for different life phases and uses, from concentrated work to lively family everyday life, and the property creates that freedom that is valued for individual ideas. Whether careful modernization, design refinement, or the development of a customized living concept - here, possibilities open up that are oriented towards personal ideas and consistently continue the value of the property. The combination of peace, privacy, and substance makes this home a rare opportunity and an ideal basis for people who are looking for restraint, quality, and long-term value.

1 / 13
CHF 2,490,000.–
10 rooms301m² living space
8106 Adlikon bei Regensdorf

RESERVED: Two-family house with 5.5 and 4.5 room apartments

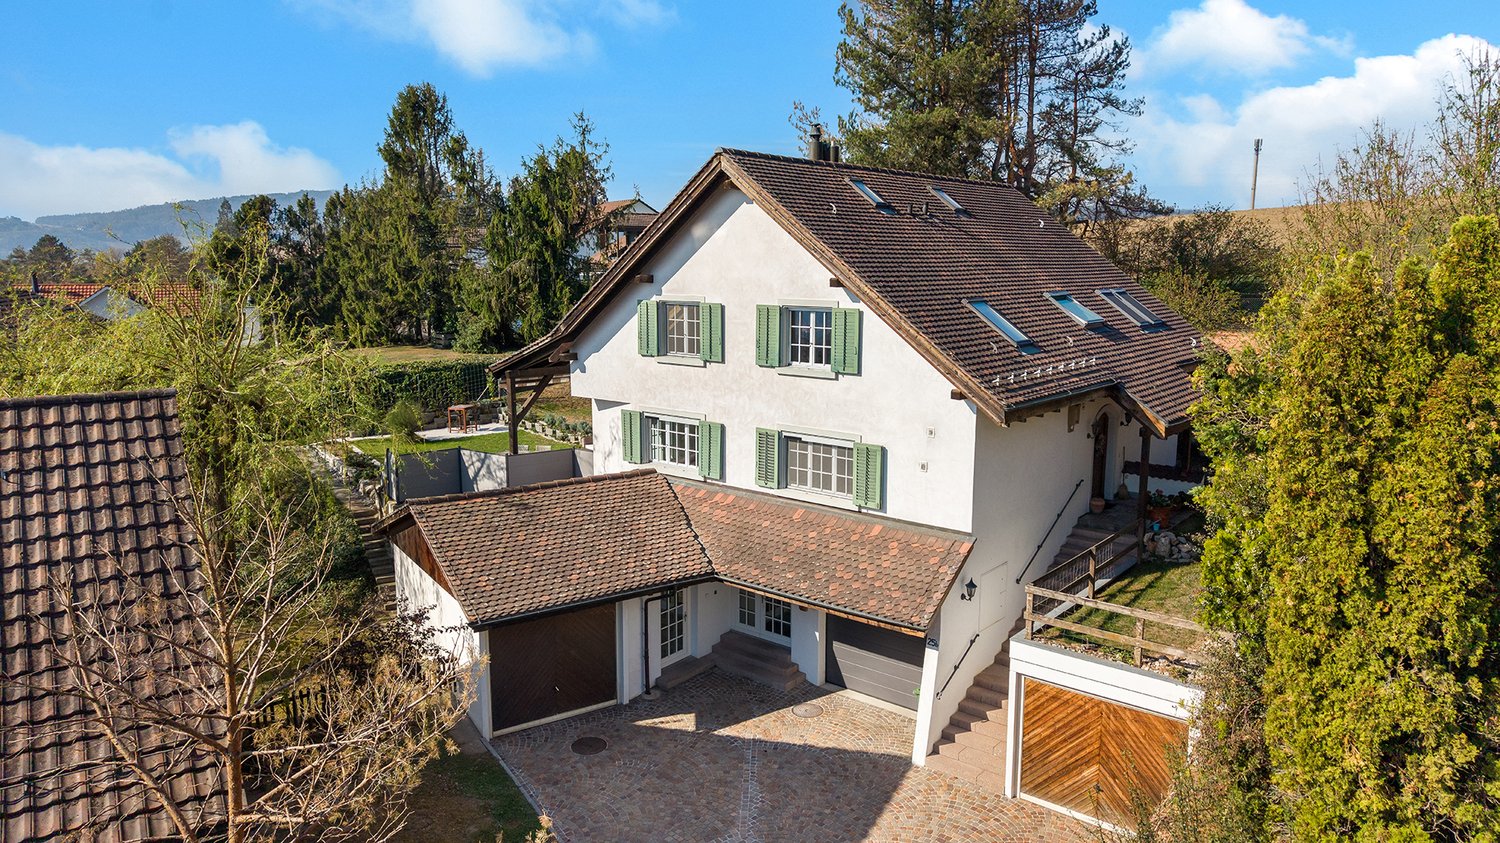
In a sunny and quiet location with a view in Adlikon, this versatile two-family house awaits you. Whether for several generations under one roof, living and renting, or as a spacious family home - the property offers numerous possibilities. A large garden, charming outdoor areas, and plenty of potential for individual design make this property particularly attractive.The most important things in brief:- Two-family house in an elevated and sunny residential area- Quiet and popular residential area in Adlikon near Regensdorf- Natural and quiet location near the agricultural zone- Large, sunny garden- Numerous terraces and outdoor areas- Built in 1970, extended in 1984- Two completely separate residential units- Ideal for multi-generational living or partial rental- Plot area 1,093 m²- Gross living area 301 m²- Oil heating (2021)- Water softening system5.5 room garden maisonette apartment (approx. 151 m²)- Winter garden with direct garden access- Spacious terrace- Four bedrooms- Ground floor bathroom renovated (2011)- Basement bathroom renovated (2012)- New laminate floors in the basement bedrooms (2018)- Swedish stove connection- Laundry room with garden exit- Insulated hobby room 35.2 m² and air raid shelter- Direct access to the double garage4.5 room attic maisonette apartment with gallery (approx. 118 m²)- Separate entrance via outdoor staircase- Three bedrooms- Gallery and two additional rooms- Balcony with a view- Swedish stove (2014)- Two wet cells- Bathroom renovated (2023)- Own washing tower- Practical built-in cabinets and reduction- Underfloor heating- Double garageHave we sparked your interest? We would be happy to provide you with the detailed sales documents and look forward to your contact.
Suggested properties for you based on search results