72 results - House, chalet, rustico to buy in District la Glâne
1 / 8
Price on request
4.5 rooms159m² living space
1678 Siviriez

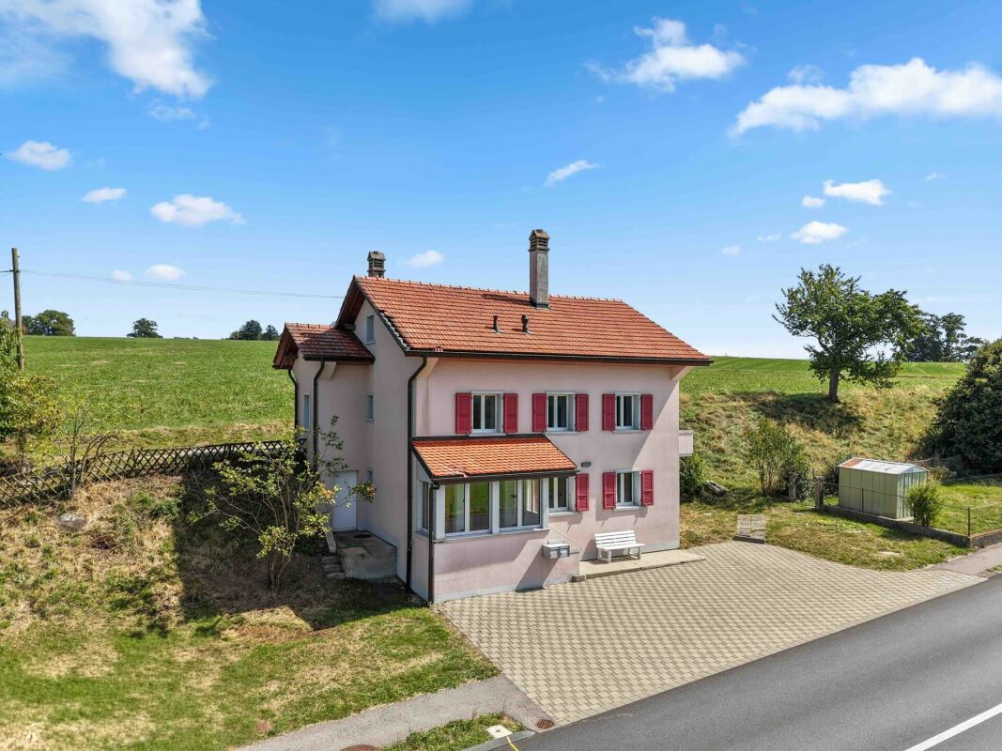
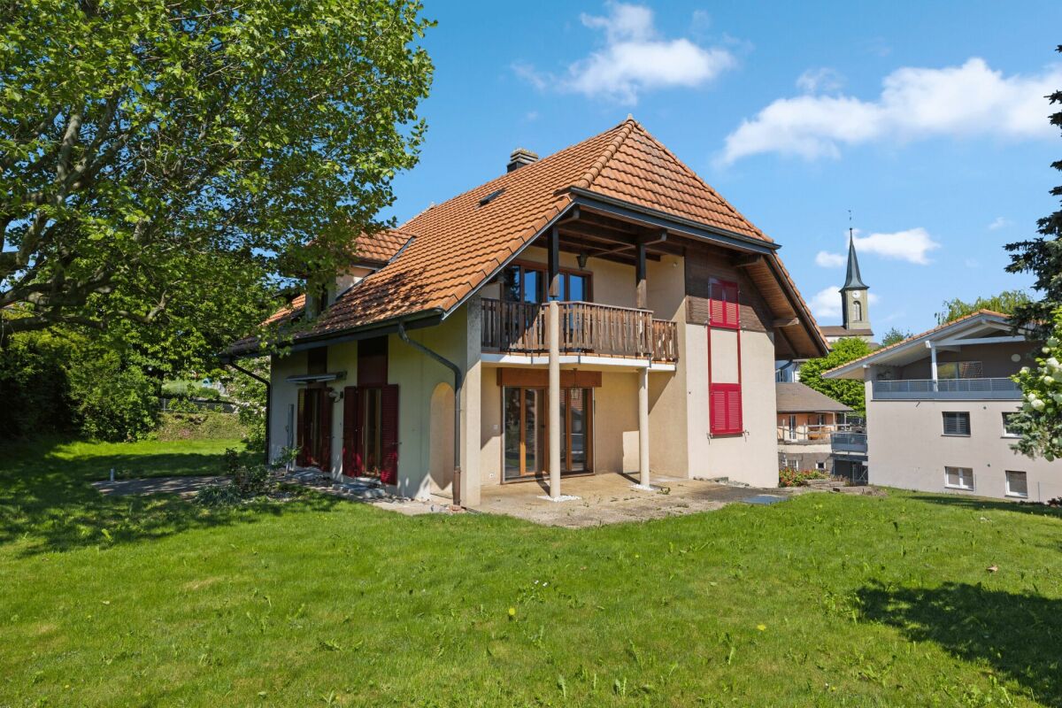
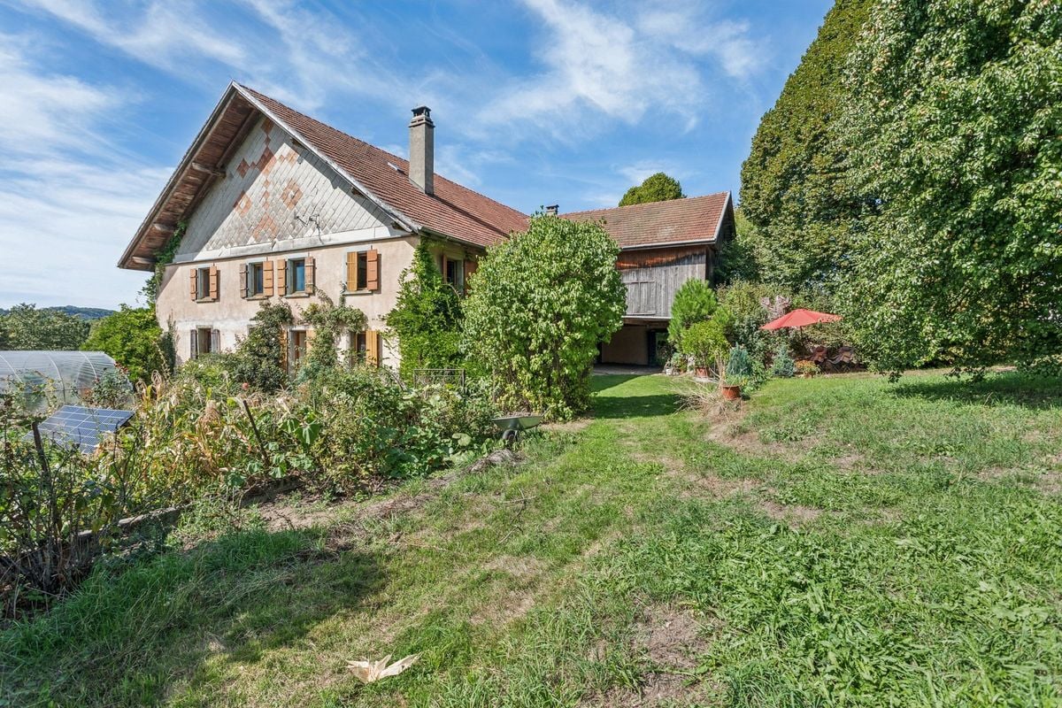
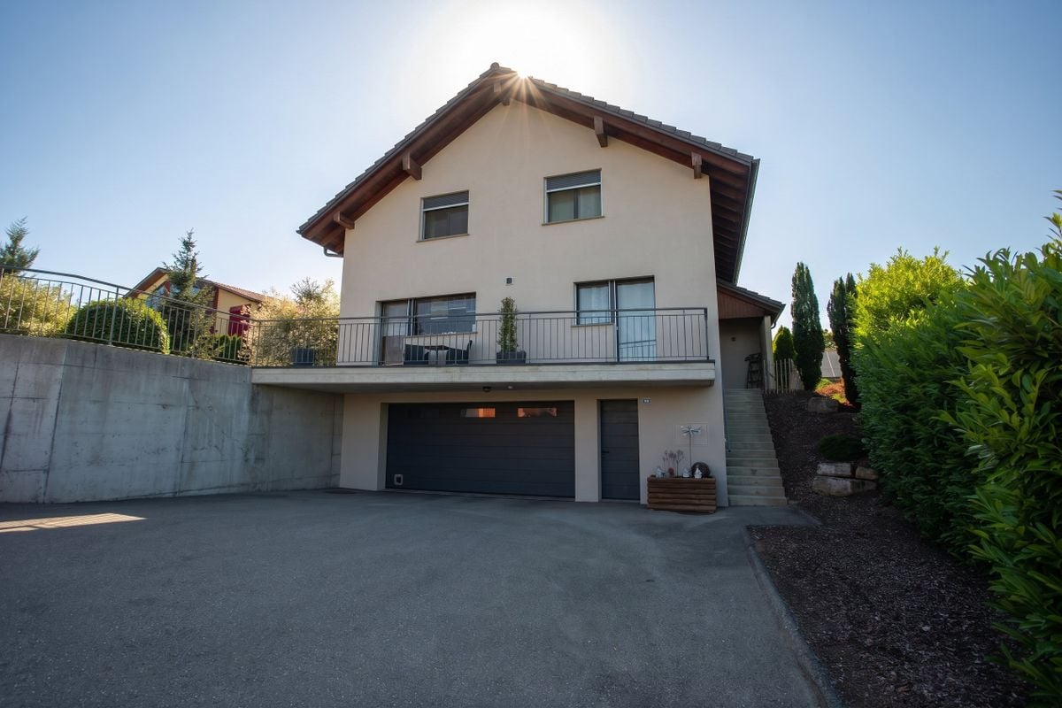
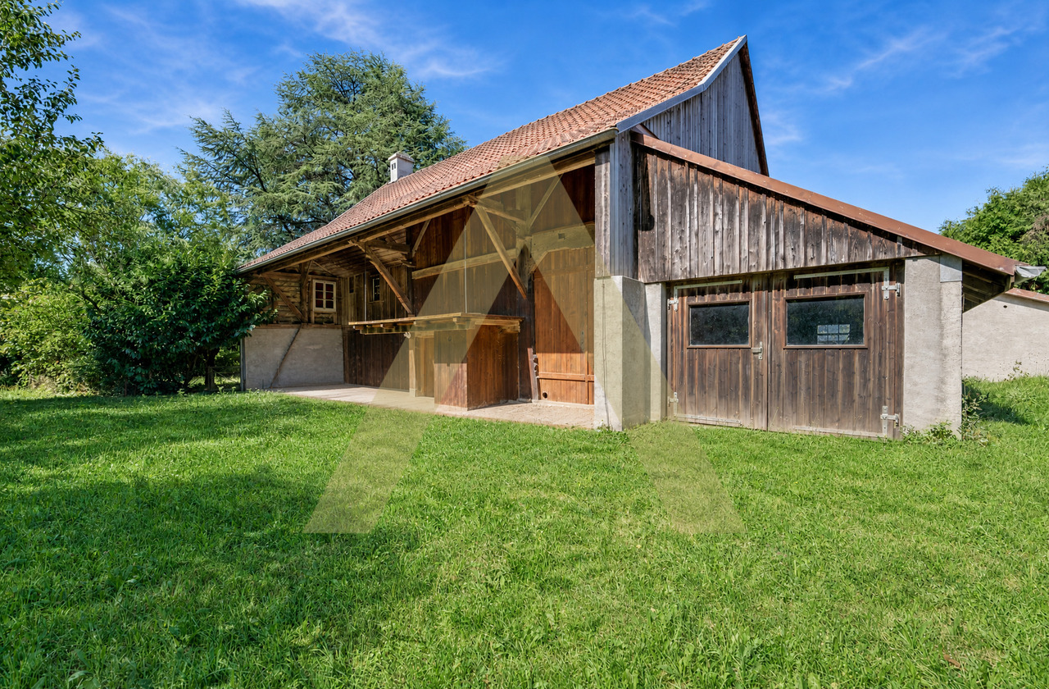
Detached house 4.5 rooms in Siviriez

Detached house 4.5 rooms in Siviriez Located in a quiet and peaceful residential area in Siviriez, this detached house offers beautiful volumes, generous outdoor spaces, and an interesting potential for renovation.Built on a 719 m² plot, the property develops a volume of approximately 931 m³ and is spread over three levels. Constructed around the 1960s-1970s, it has been well maintained and also offers future owners the possibility of modernizing it according to their tastes and needs.DistributionLower floor: Independent entranceOne bedroomShower roomCellarLaundry roomTechnical roomGarageGround floor: Entrance hallLiving roomLarge kitchen with dining areaTwo bedroomsBathroomAttic: Large available space offering additional renovation potentialOutside, the house benefits from a beautiful flat terrain, pleasant and easily exploitable. A terrace and a 180° balcony complement the living spaces and allow you to fully enjoy the outdoors.The property also has a garage and an indoor garage.The windows are equipped with double glazing and the property has a heat pump heating system dating from 2020.Nestled in a tranquil residential environment, the house also benefits from the proximity of public transport TPF.This property constitutes a beautiful opportunity for a family looking for a detached house with land, generous volumes, and renovation potential, in a pleasant living environment in Siviriez.

1 / 7
CHF 1,135,000.–
5.5 rooms146m² living space
1670 Ursy

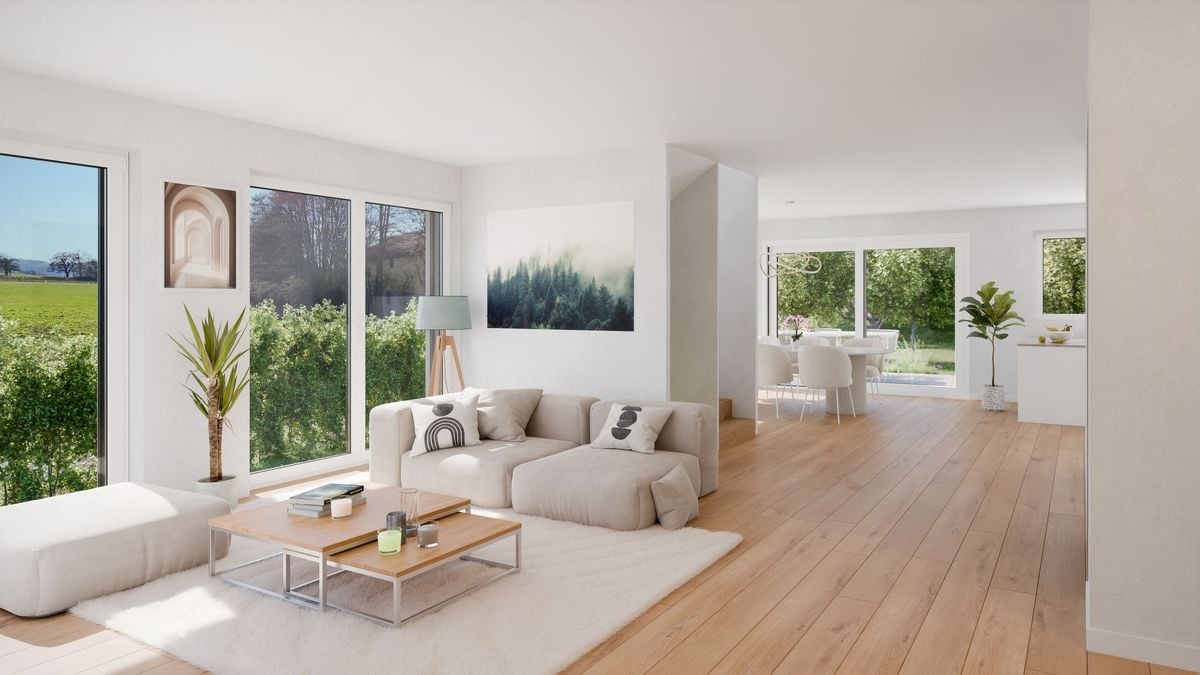
Beautiful modern semi-detached villa with large terrace in Ursy

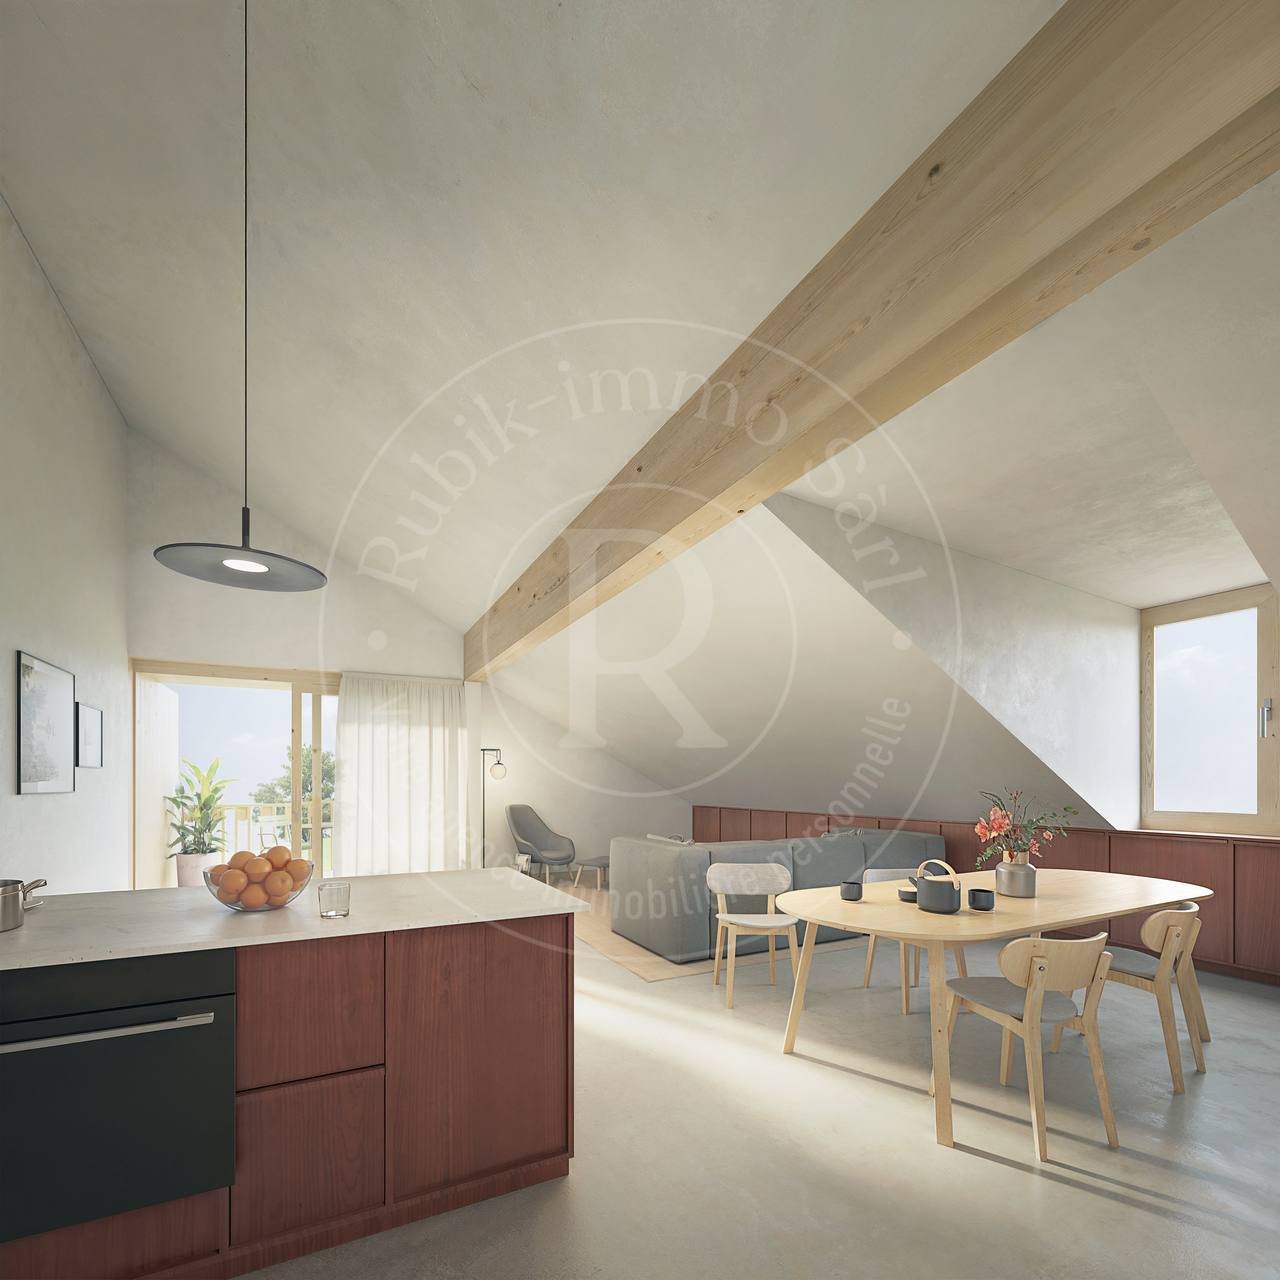
Located in the charming village of Ursy, this individual semi-detached villa seduces with its contemporary architecture, brightness and perfectly thought-out layout for family life. Scheduled for 2026, this residential project offers a modern villa providing spacious areas, quality materials and particular attention to comfort and energy performance. Benefiting from a pleasant south-west orientation, the villa enjoys beautiful brightness throughout the day and opens onto a spacious terrace of over 44 m², ideal for enjoying the fine days. Two covered parking spaces complete this property. The property is located in a quiet and residential area, while remaining close to amenities: shops (Denner and stores), services (post office, waste collection), public transport (bus stops) and various sports facilities and green spaces. The assets of the property Semi-detached villa in individual ownership Modern architecture and optimized layout South-west orientation offering beautiful brightness Large terrace of 44.72 m² Modern and durable materials Heating by air-water heat pump 2 covered parking spaces Layout Entrance hall Spacious living room with direct access to the terrace Open, convivial kitchen 3 bedrooms Parental suite with private bathroom Additional bathroom Guest toilet Storage room and technical room Exteriors and annexes Terrace of 44.72 m² 2 private covered parking spaces Technical room and storage space Surfaces? Villa 1 Living area: 146.28 m² Interior area: 159.30 m² Total area of the plot: 204.02 m² Terrace: 44.72 m² Environment Ursy offers a particularly pleasant living environment, combining the conviviality of a village with the proximity of urban axes. Shops, transport and leisure facilities are easily accessible, making it an ideal place for families or couples looking for a peaceful and practical environment. General information Number of bedrooms: 4 (including parental suite) Bathrooms: 2 Toilets: 1 Parking: 2 covered spaces Heating: air-water heat pump Year of construction: 2026 Availability: to be agreed For any information or to receive the complete dossier: Ms. Sarah Suard +41 79 460 64 93 / Sarah@signature-immo.ch

1 / 7
CHF 1,135,000.–
5.5 rooms144m² living space
1670 Ursy

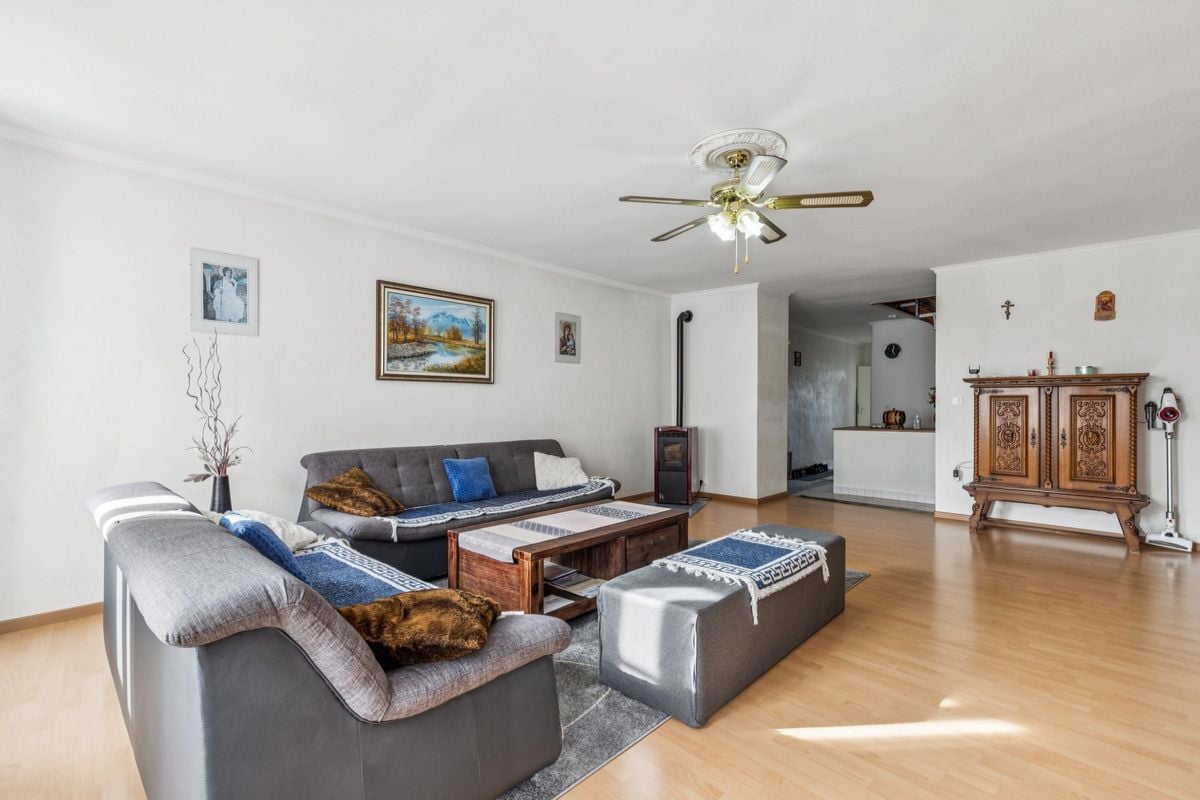
Contemporary semi-detached villa with terrace in Ursy

In a quiet residential area of the village of Ursy, this individual semi-detached villa offers a modern, bright, and functional living space, perfectly adapted to the needs of a family. This construction project, planned for 2026, emphasizes comfort, energy efficiency, and the quality of materials. The living areas have been designed to offer a fluid circulation and a pleasant brightness thanks to its southwest orientation. The villa opens onto a beautiful terrace of over 43 m², allowing you to fully enjoy the outdoors in a peaceful setting. Two covered parking spaces complete this property. Its situation is ideal, close to shops (Denner and stores), local services, public transportation, as well as sports facilities and green spaces. The highlights Semi-detached villa in individual ownership Modern and energy-efficient construction Southwest orientation Large terrace of 43.43 m² 4 bedrooms, including a parental suite Modern materials and finishes Air-water heat pump 2 covered parking spaces Distribution Entrance hall Bright living room with direct access to the terrace Open kitchen to the living area 3 bedrooms Parental suite with private bathroom Additional bathroom Guest toilet Storage room and technical room Exteriors and annexes Terrace of 43.43 m² 2 covered parking spaces Technical room and storage space Surfaces ? Villa 2 Living area: 144.03 m² Interior area: 157.05 m² Total area of the plot: 200.48 m² Terrace: 43.43 m² Environment Ursy benefits from a harmonious living environment between nature and amenities. The village offers all the necessary infrastructure for daily life while preserving a peaceful and convivial atmosphere. General information Number of bedrooms: 4 (including parental suite) Bathrooms: 2 Toilets: 1 Parking: 2 covered spaces Heating: air-water heat pump Year of construction: 2026 Availability: to be agreed For further information: Ms. Sarah Suard +41 79 460 64 93 / Sarah@signature-immo.ch

1 / 5
CHF 1,140,000.–
5.5 rooms143m² living space
1674 Vuarmarens

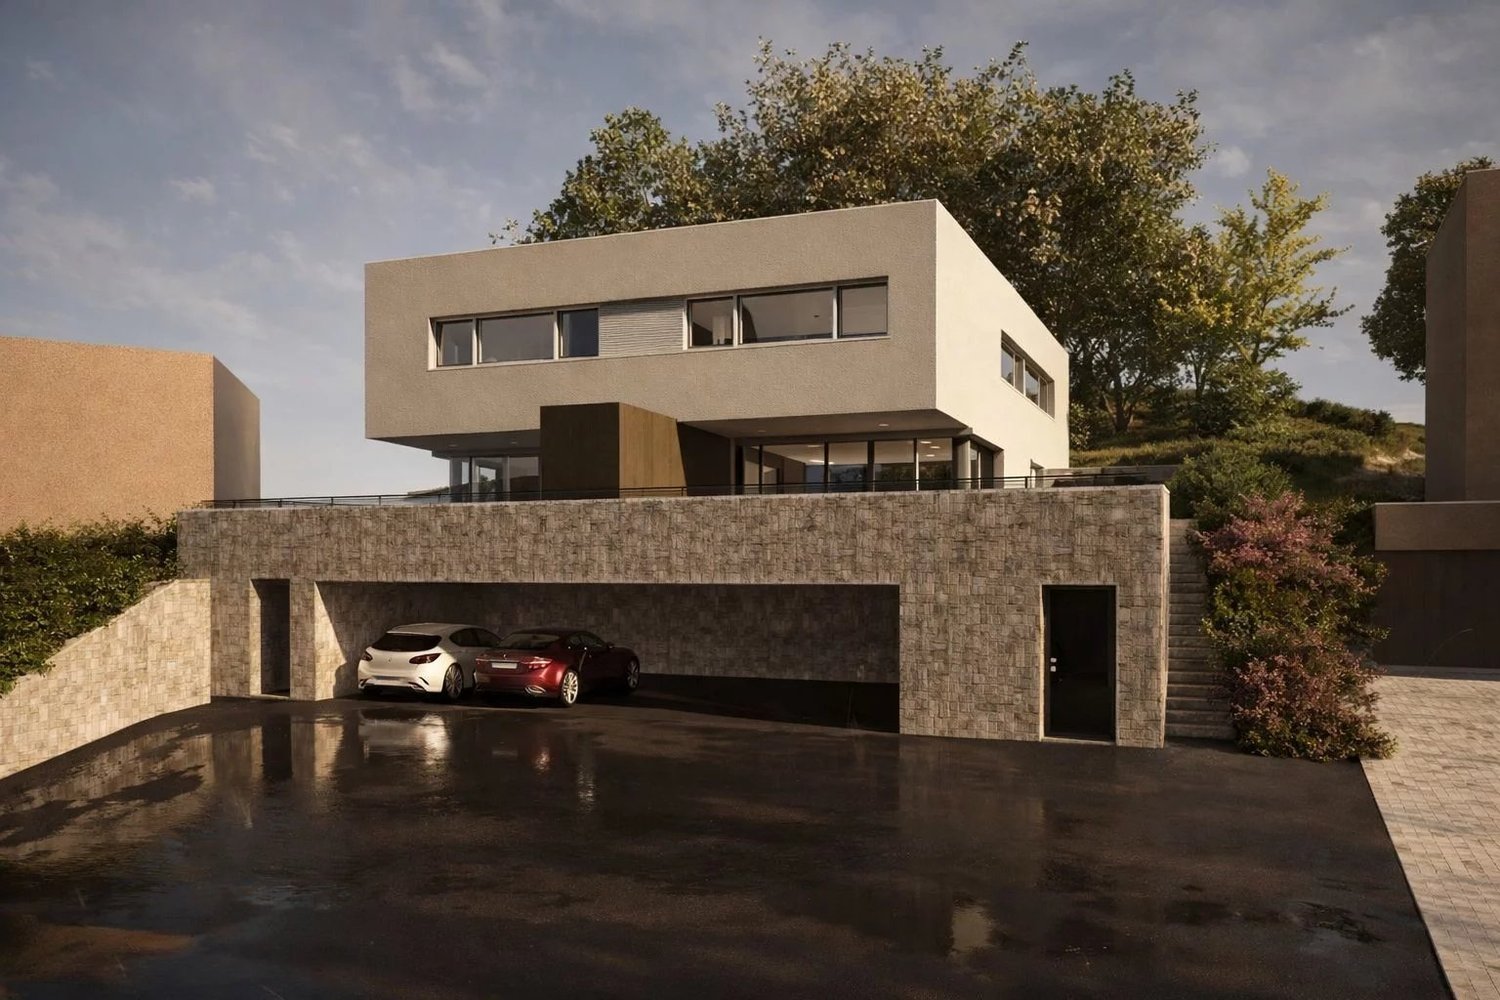
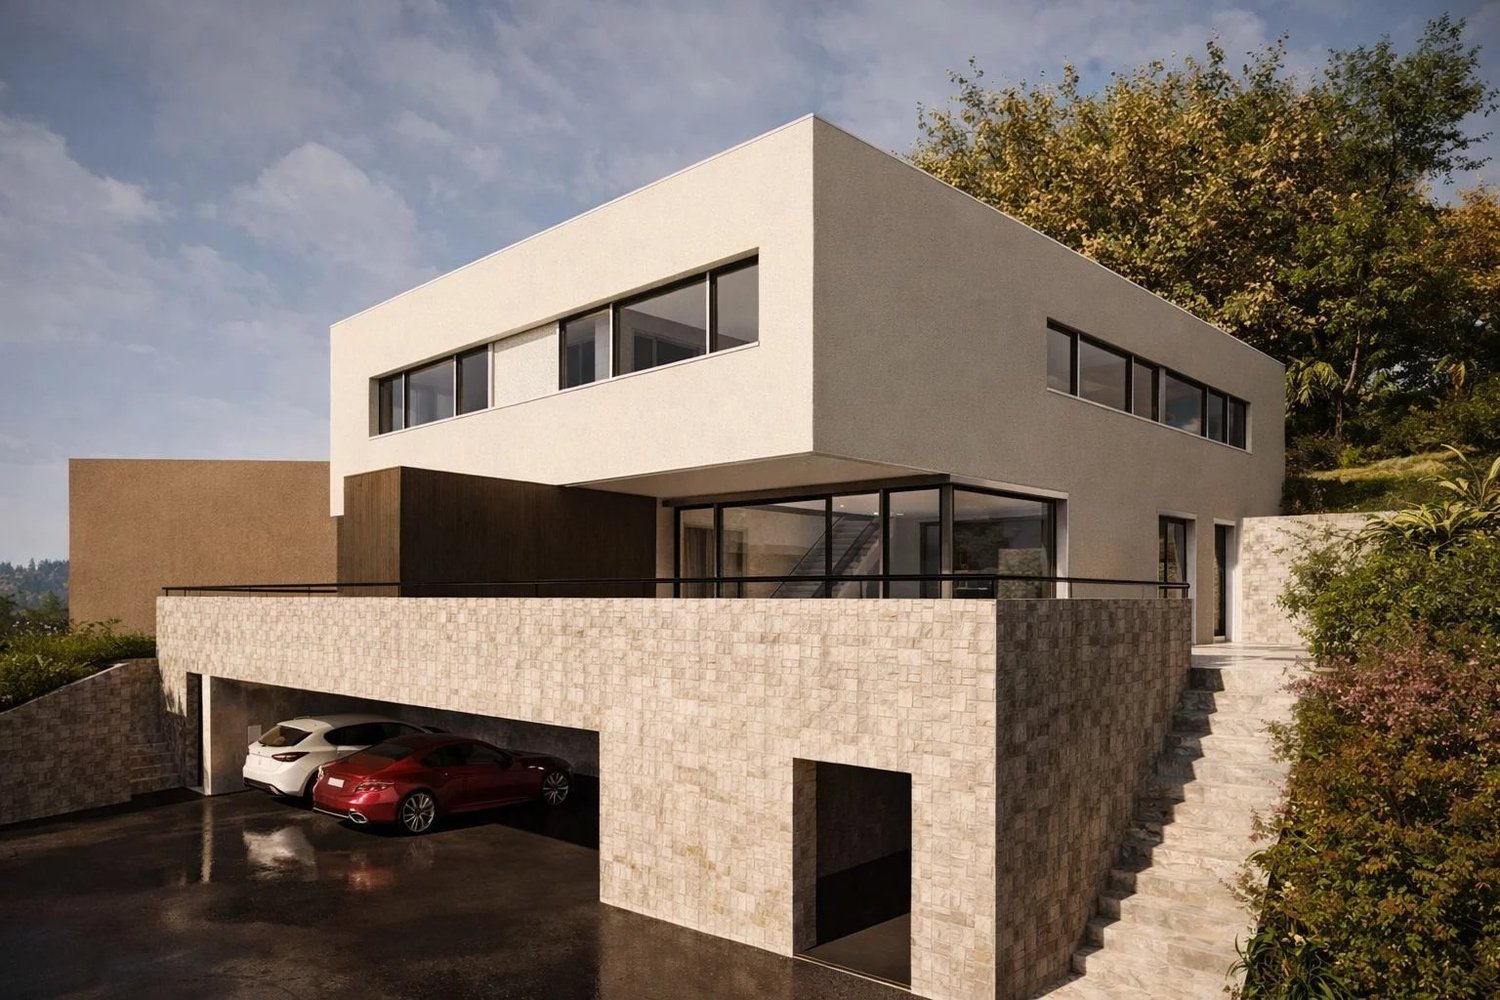
Individual house to be built

Beautiful 5.5-room house (plot B) spread over two habitable levels + basement, to be built on a plot of approximately 890 m2. Possibility of modifying the interior layout, subject to technical possibilities. Choice of finishes at the discretion of the buyer, according to the technical description.It is distributed as follows:Ground floor: • Entrance hall • Guest toilet • Living room • Dining area • Open kitchen with utility room 1st floor: • Two bedrooms • Shower room • Main bedroom with dressing room and private bathroom Basement: • Technical room • Laundry room • Cellar • Large available room The indicated living area is a gross living area. Furthermore, the mentioned m3 do not include the carport.Terrace and garden enhance the property.The house has a covered outdoor parking space and another uncovered one.Location and amenitiesLocated in the Glâne district, in the canton of Fribourg, the village of Vuarmarens is now part of the municipality of Ursy. This rural village offers a calm and green environment, surrounded by agricultural land and forests, providing a pleasant and peaceful living environment.Ideally positioned between regional centers, Vuarmarens is about 30 minutes from Lausanne and Fribourg, allowing you to enjoy the tranquility of the countryside while remaining close to the main economic and urban centers.The municipality of Ursy and the surrounding localities offer various amenities for daily life: • Local shops, restaurants, and services in the surrounding villages • Kindergartens and primary schools in the municipality • Banks, post office, and administrative services in Ursy and the surrounding localities • Shopping centers and larger shops in Romont or Moudon, accessible in a few minutes by car This setting makes it a sought-after place to live for families looking for a quiet environment while remaining close to the necessary infrastructure.

Suggested properties for you based on search results