96 results - House, chalet, rustico to buy in District Gros-de-Vaud
1 / 13
CHF 1,720,000.–
7 rooms150m² living space
Ch. de Daillens 4, 1040 Echallens

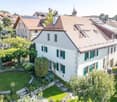
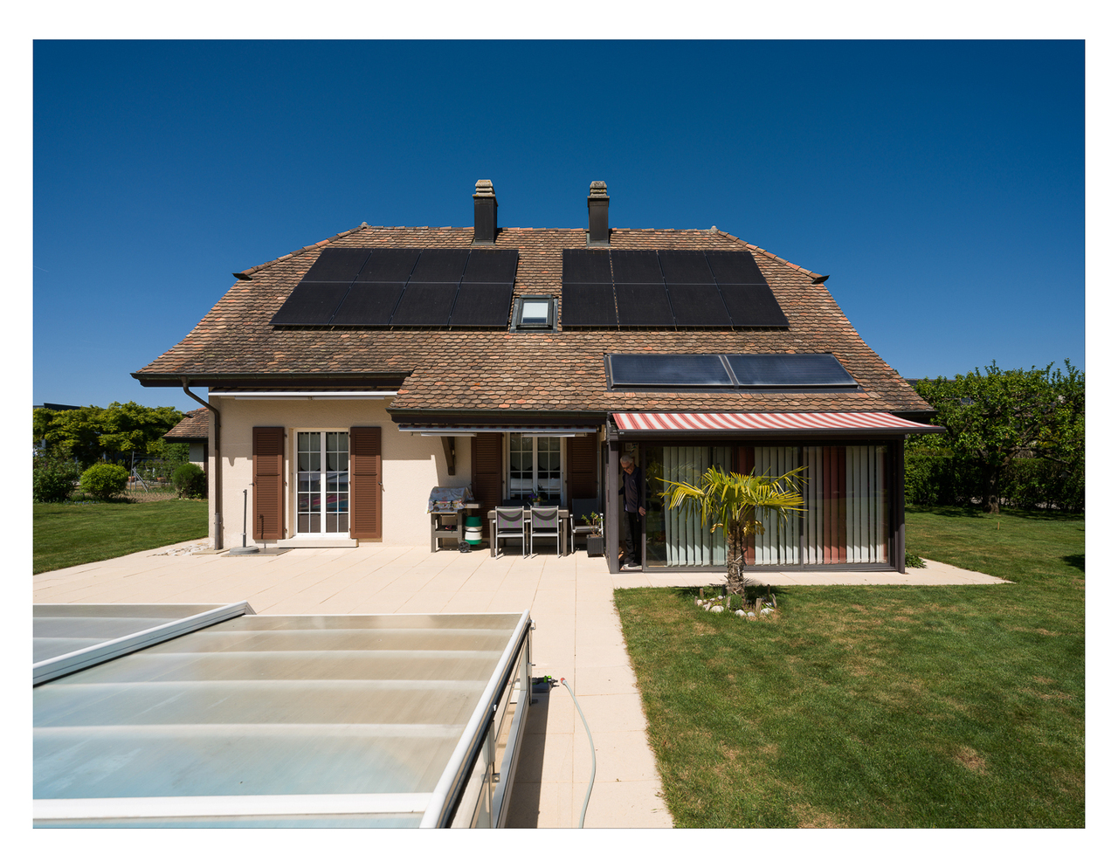
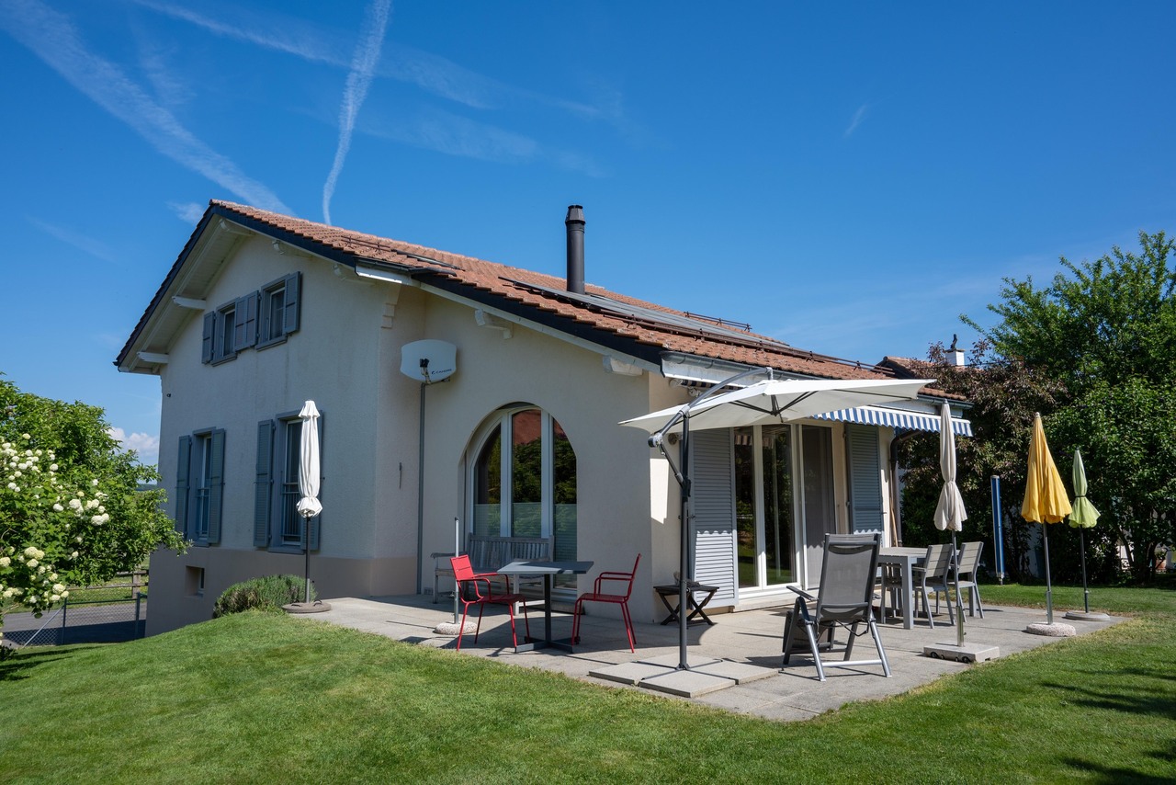
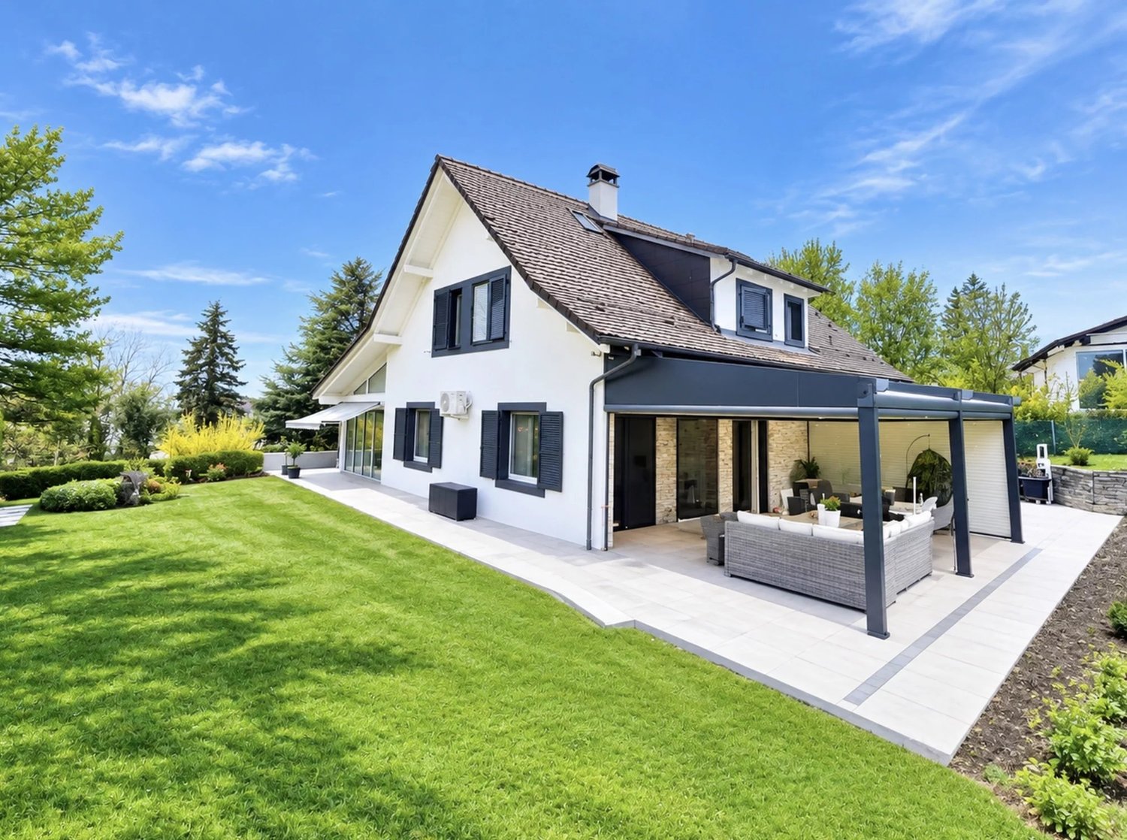
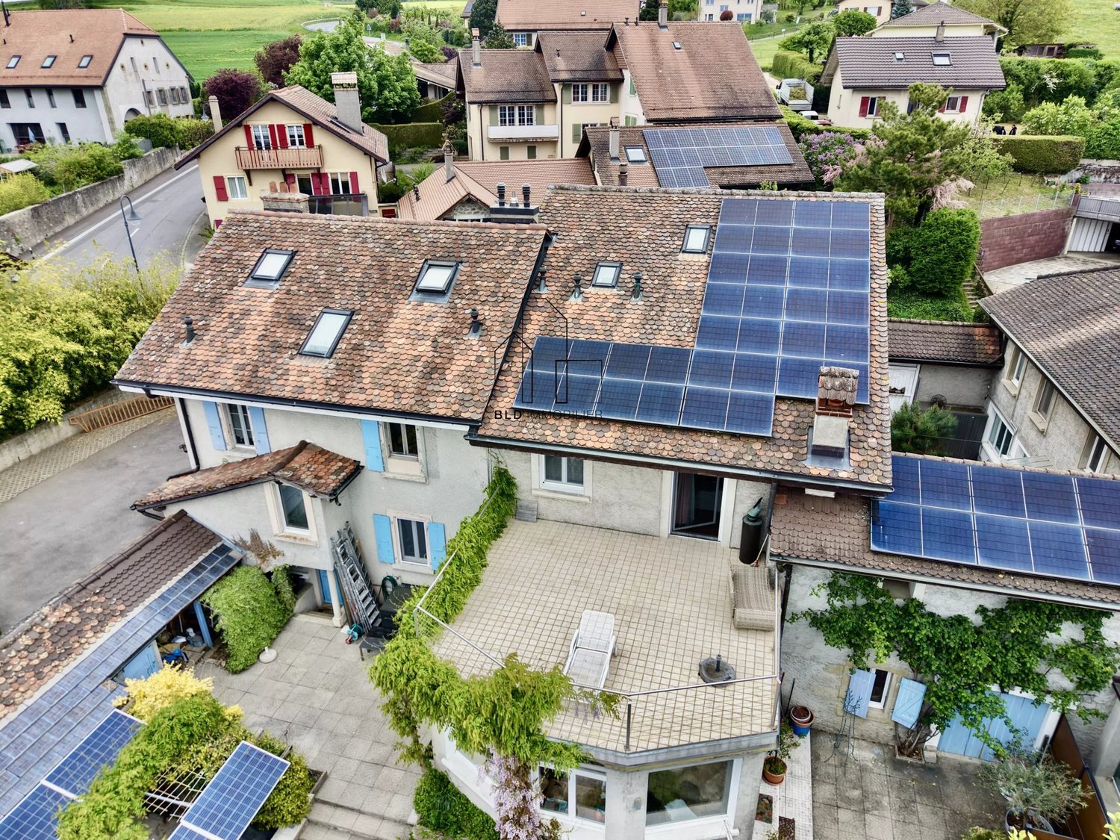
For Sale: Magnificent Vaudois Villa with Pool

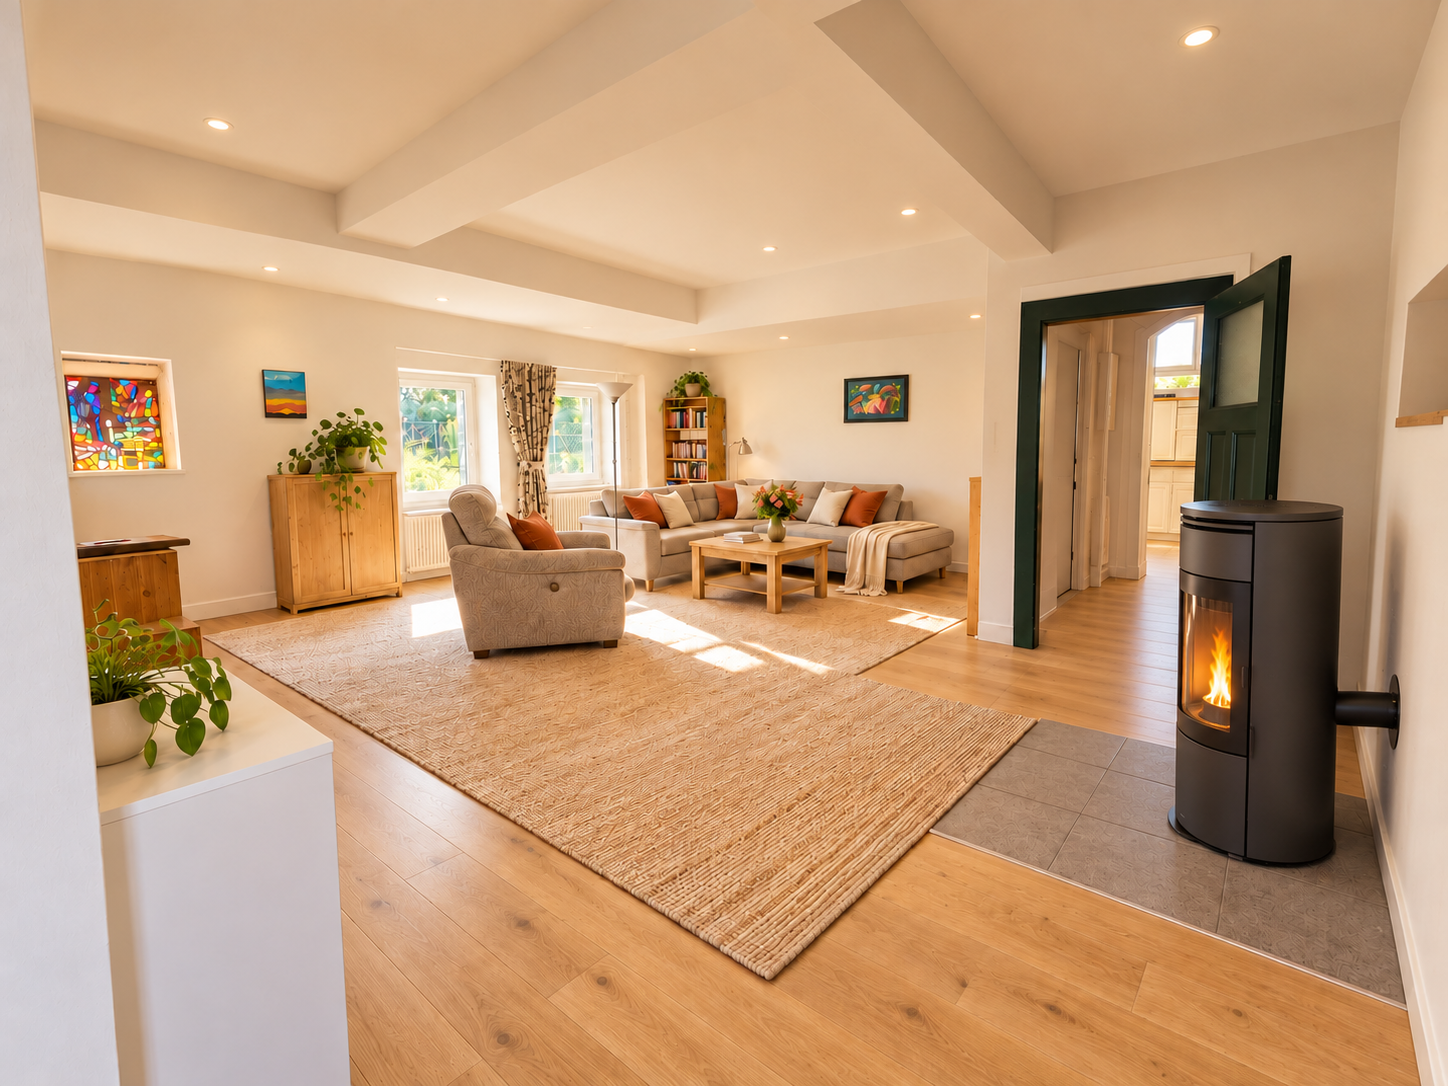
This single-family home offers a generous living area and spacious layout, perfect for meeting the needs of a family. Built in 1982, this property has 7 rooms, including 4 comfortable bedrooms and 2 bathrooms, and a separate WC. The total living area is 150 m², offering bright and well-distributed living spaces. The modern heating system uses a water-to-water heat pump (geothermal), ensuring an efficient energy solution. Echallens is known for its ideal location in the canton of Vaud, combining the charm of a small commune with the proximity of essential amenities. This villa is located in a quiet and pleasant residential area, while remaining well connected to local services such as schools, shops, and public transport. Additionally, its location between Lausanne and Yverdon-les-Bains facilitates commuting for professional or personal needs.Key points of the property: • Rooms: 7, including 4 spacious bedrooms and 2 bathrooms and a visitor WC • Living area: 150 m² • Geothermal heating system (2013) with 16 photovoltaic panels (2022) and thermal panels (2013) for hot water + 9.6kw/h batteries • Triple-glazed windows (2016) • Beautiful heated veranda • Electric fabric blinds • Very beautiful in-ground pool In conclusion, this property stands out for its spacious and functional layout, with an advantageous location in a peaceful, accessible, and sought-after region. These factors contribute to the attractiveness of the property. In terms of appreciation, the potential of the local market, as well as modern features like the heat pump (geothermal), make this house a very interesting opportunity.

Travel time
-
1 / 10
CHF 1,290,000.–
5.5 rooms148m² living space
1040 Échallens

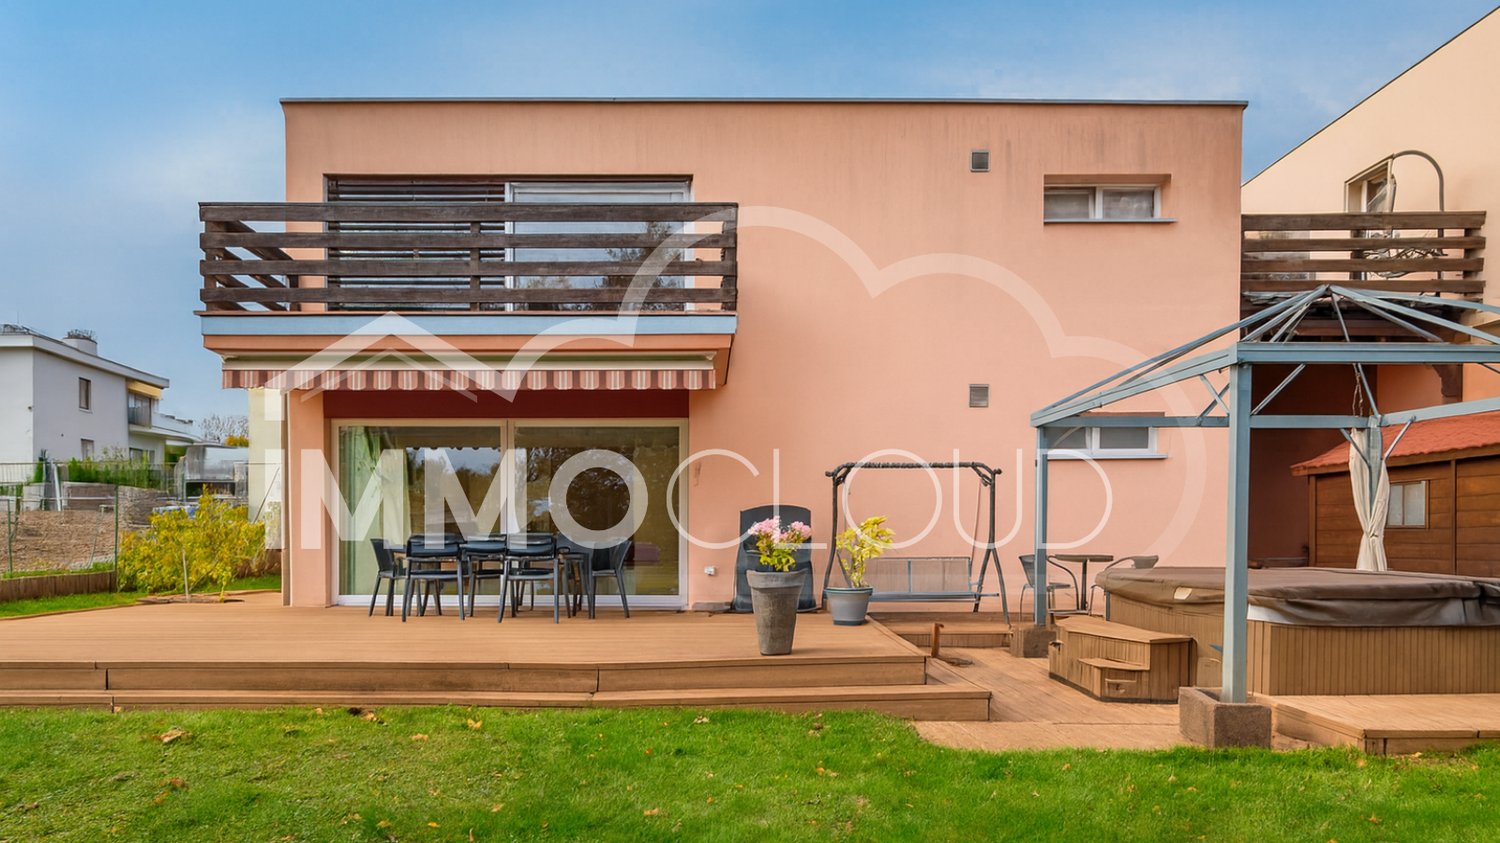
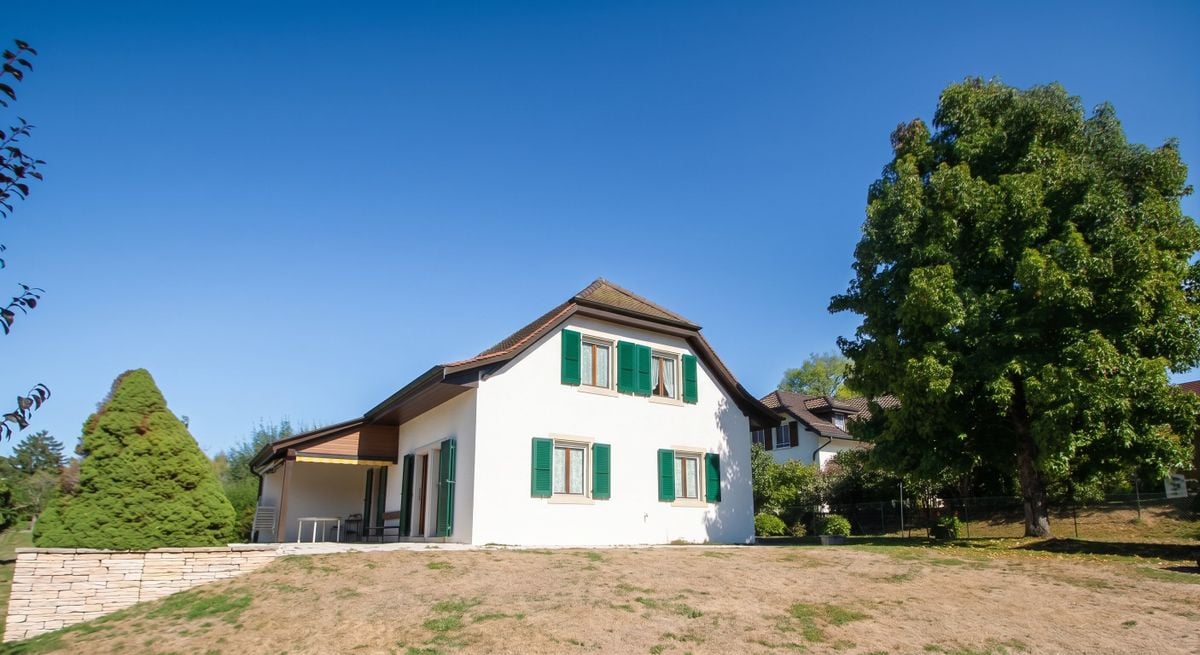
Space and comfort in a privileged environment

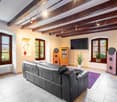
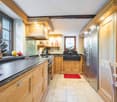
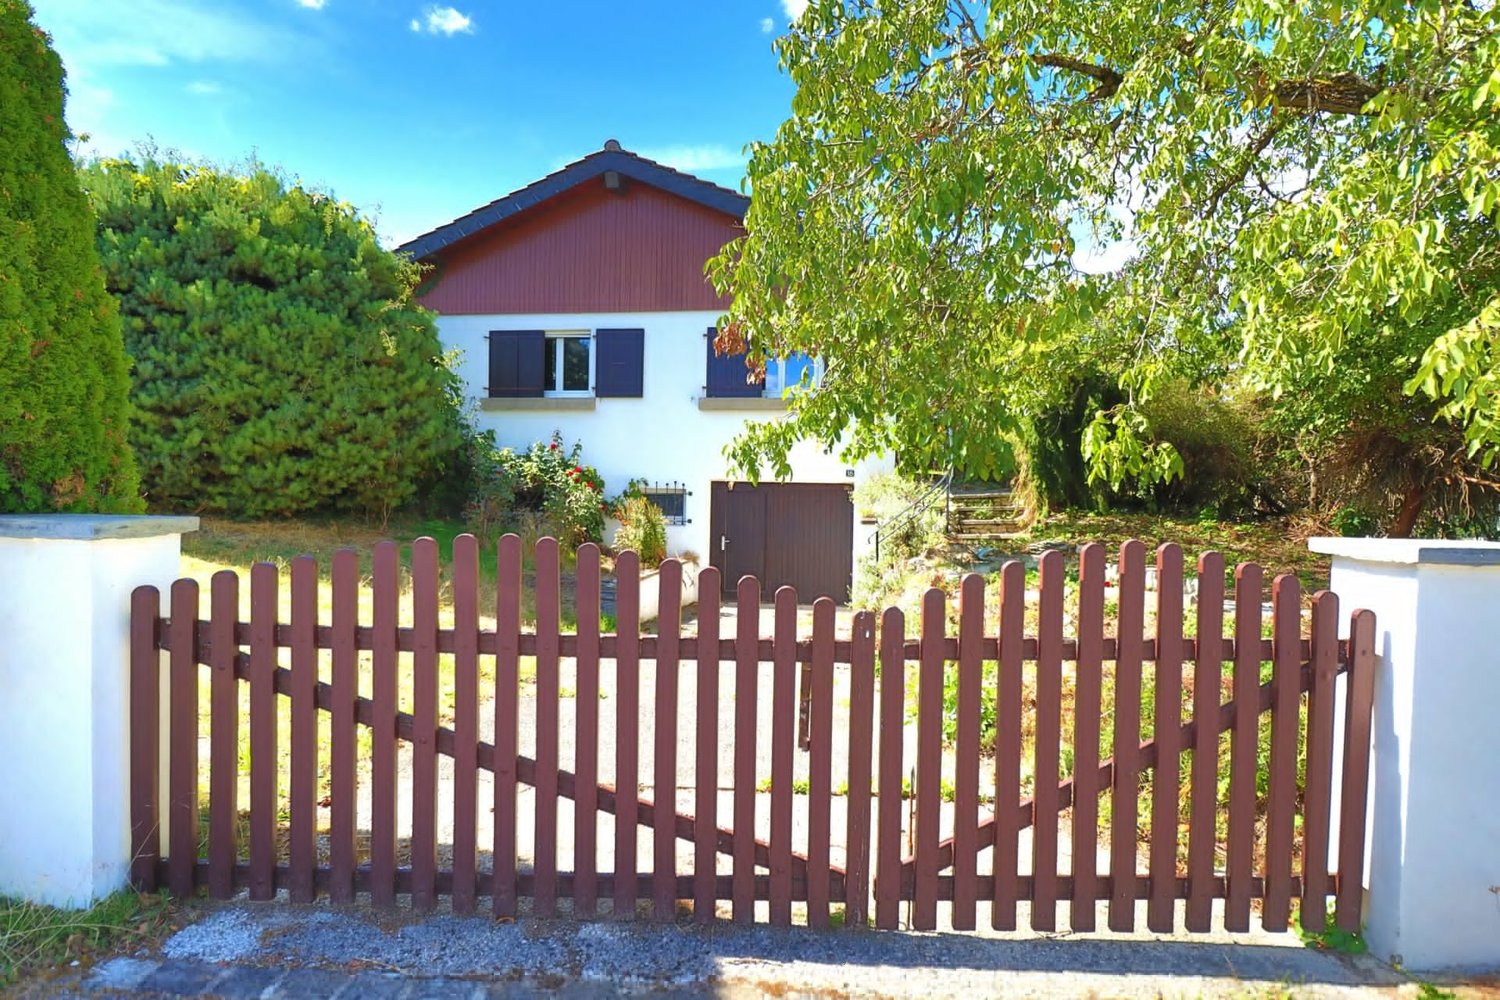
Just a few minutes from Echallens, located in the municipality of Poliez-Pittet, this 5.5-room villa seduces with its beautiful volumes, generous brightness, and modern comfort, offering an ideal living space for a family. With 148 m² of living space and 222 m² of usable space, it offers many modular spaces, designed to adapt to all the needs of daily life.On the ground floor, you will discover a spacious, fully equipped open kitchen, a bedroom, and a room currently arranged as a living room, which can easily serve as an additional bedroom. The living room with dining area, bathed in light, opens directly onto the terrace and garden, inviting you to fully enjoy the beautiful days. A bathroom with a bathtub and shower completes this level harmoniously.Upstairs, the villa has two bright bedrooms, a bathroom with a shower and bathtub, as well as a large, multipurpose space with access to a balcony. This space can be arranged according to your desires: second living room, office, playroom, or relaxation corner.The basement offers additional functional surfaces, including a shower room with laundry facilities, ideal for optimizing storage and organization.Built on a 545 m² plot, the property benefits from a private garden and a pleasant terrace, perfect for sharing meals with family or friends and enjoying moments of relaxation in complete tranquility.Located near the school and just a few minutes from the amenities, this villa represents a rare opportunity for families looking for a functional, modular, and convivial property that combines quality of life and practicality.For any information or to organize a visit, contact us now!Bastien AnexReal Estate AgentFederal Certificate of Real Estate Agent079 887 87 37bastien.anex@immocloudsarl.chImmocloudsarl.ch

1 / 9
CHF 1,500,000.–
3.5 rooms119m² living space
1040 Echallens

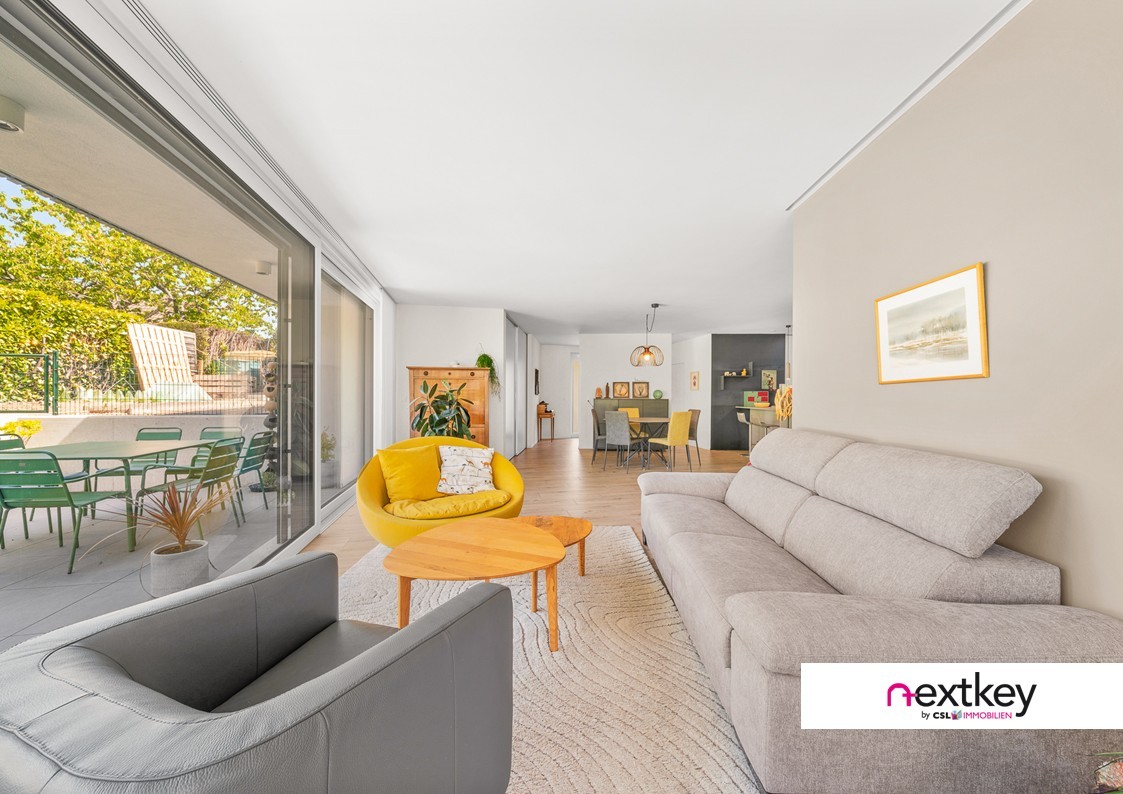
Contemporary attached villa with 3.5 rooms and 119 m² of living area

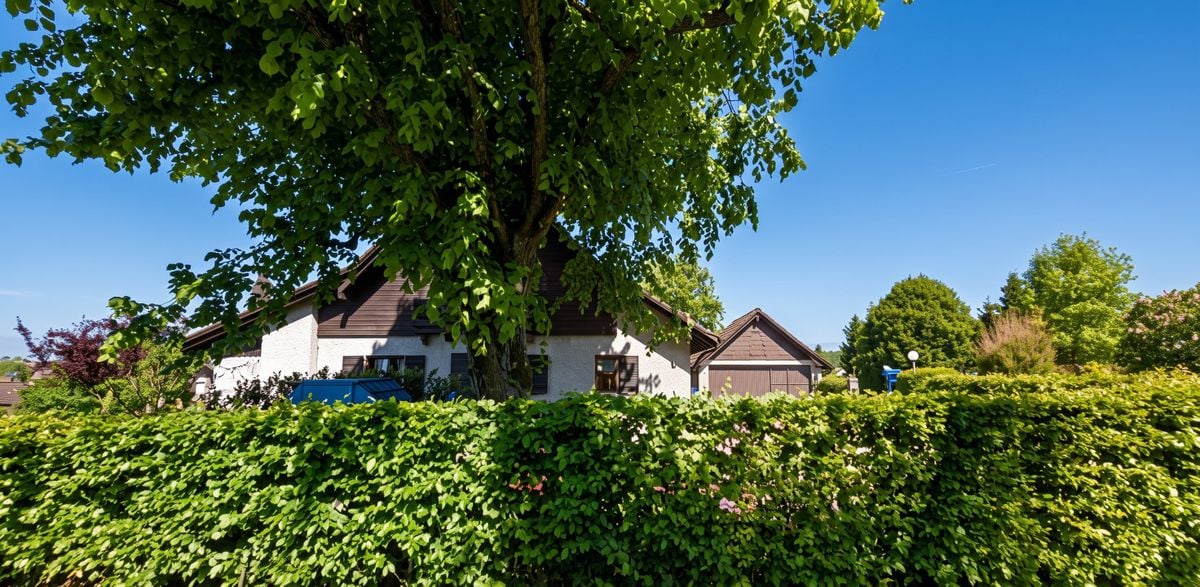
A very attractive contemporary attached villa with 3.5 rooms, held under condominium ownership, offering 119 m² of living area and built on a 461 m² plot in early 2022. It is fully accessible to people with reduced mobility and is set in a green, peaceful and pleasant environment, just a few minutes from all the village’s sports facilities.The carefully maintained and beautifully landscaped outdoor areas offer a peaceful, harmonious setting in every season.Attached villa with 3.5 rooms | Unit 2 (condominium ownership)Located on the lower ground floor, this villa offers 119 m² of living area (141 m² of usable area), intelligently laid out, with a total volume of 522 m and plenty of natural light. It comprises:Two bedrooms, including a principal suite with a dressing room and bathroom (bathtub and walk-in shower):.A second bathroom with WC and sink.A living and dining area of approximately 45 m².A fitted kitchen opening onto the living area, with a pantry.Two terraces with a total area of approximately 43 m².A private vegetable garden, a garden shed and attractive landscaping covering approximately 250 m².A villa fully accessible to people with reduced mobility, with an access ramp.A private laundry room, a cellar and a pantry on the same floor.Four uncovered outdoor parking spaces complete this property.Heating is provided by a heat pump with underfloor heating, controlled by a thermostat and powered by photovoltaic panels.Entirely contemporary, this villa has a unique atmosphere and is ideally suited to people with reduced mobility.With its privileged location and high-quality finishes, this property is a major asset for discerning buyers.Finally, for couples or families seeking a rare layout, ideal for intergenerational living, it is also possible to purchase the neighbouring villa (unit 1), with 6.5 rooms. This option offers the possibility of living there, generating additional rental income or considering mixed occupancy to suit everyone’s needs.--Whether you wish to buy or sell a property, Nextkey is your trusted partner! Our experts guide you with professionalism, peace of mind and transparency, ensuring a smooth and successful property experience.At Nextkey, we offer reliable, personalised property advice tailored to both buyers and sellers. Thanks to our innovative and transparent service model (with commission starting at just 1%), we are committed to bringing your project to fruition on the best possible terms. Whether you are looking for your dream home or wishing to sell your property for the best possible price, our expertise is at your service at every stage of the process.Feel free to visit our website or contact us directly by phone. We are here to help and look forward to supporting you on your property journey.

1 / 9
CHF 1,390,000.–
5 rooms161m² living space
Vuarrens 14D, 1044 Fey

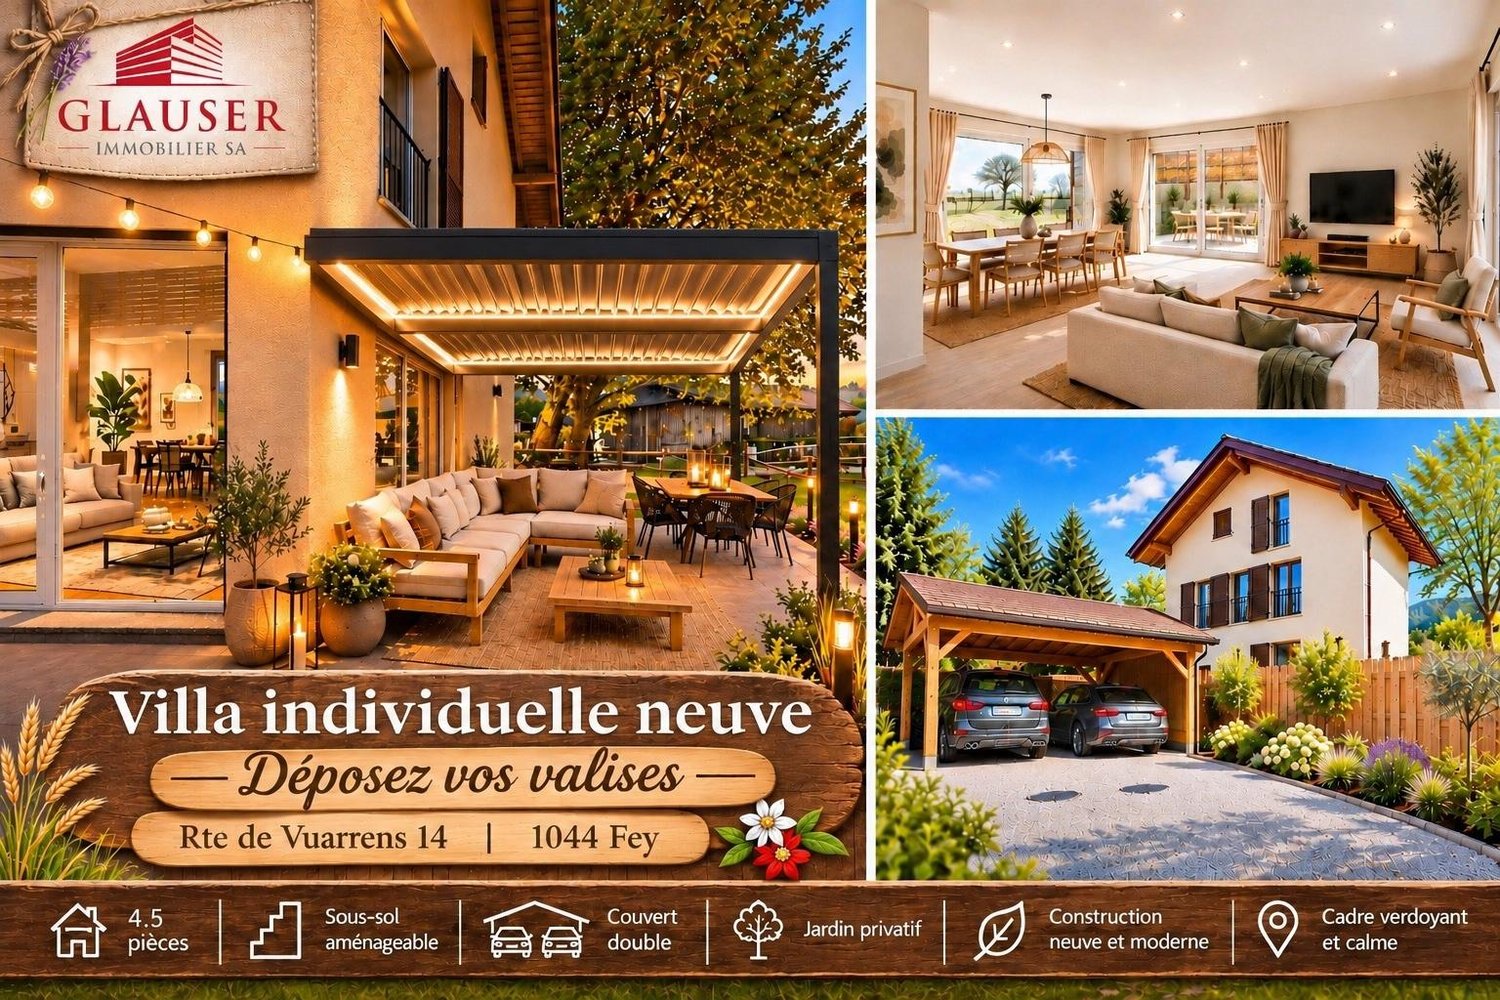
NEW, COMPLETED AND READY TO WELCOME YOU | Fey

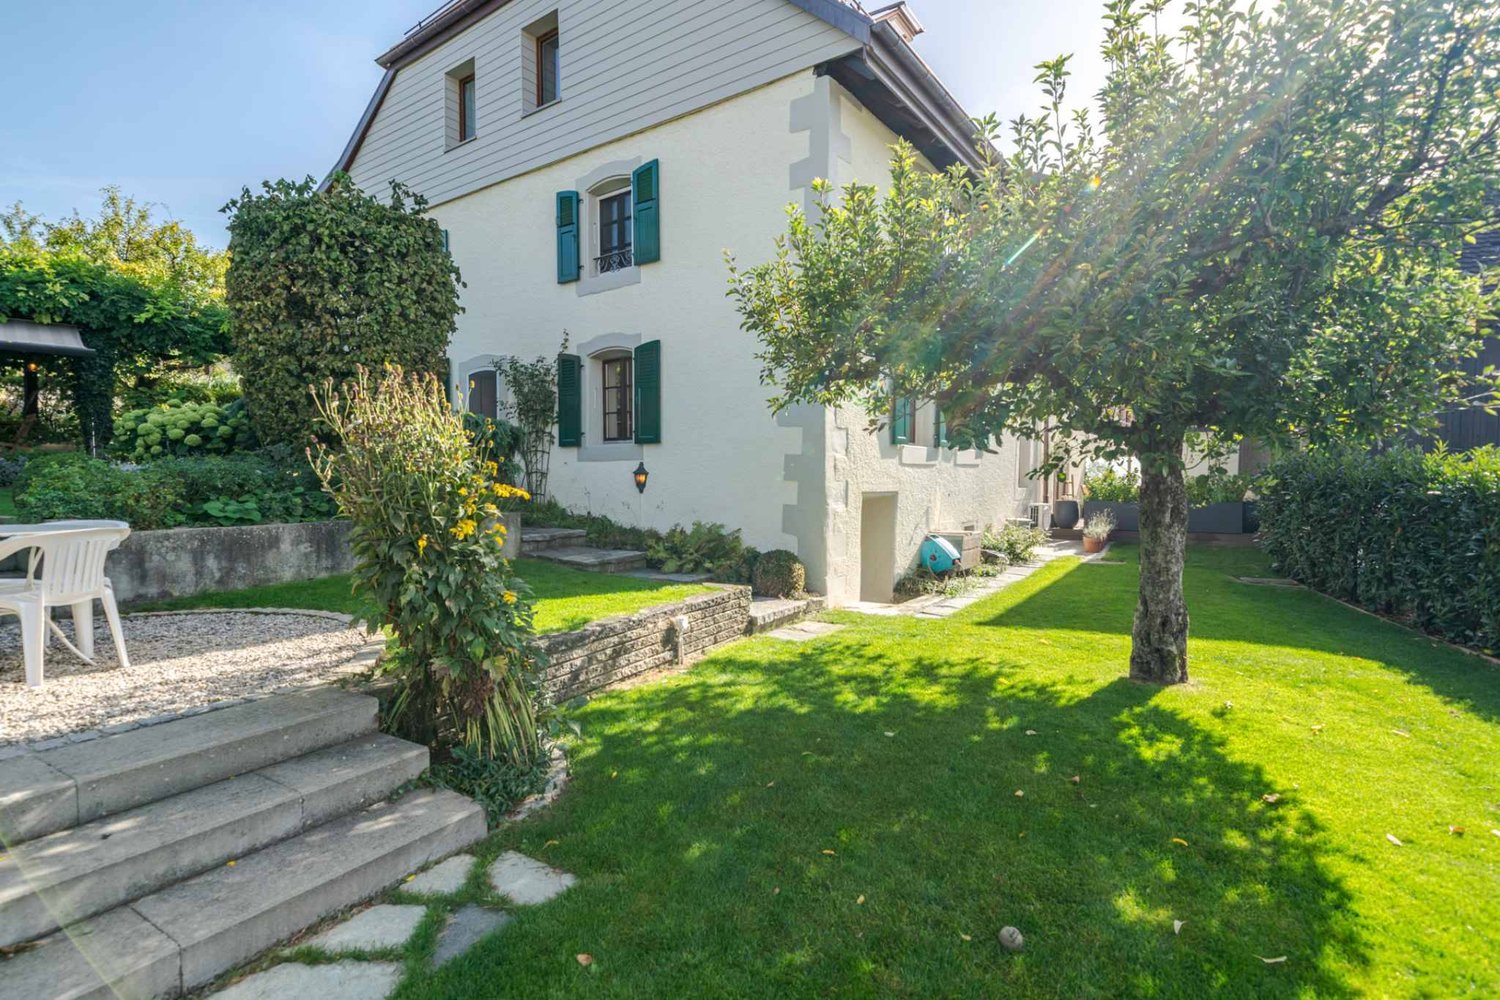
Individual new villa ? A privileged living environment in the heart of the countrysideDrop off your luggage and enjoy!Located in a green and peaceful environment, in the heart of the Gros-de-Vaud, this beautiful individual villa combines contemporary architecture, modern comfort, and sweetness of life.Fully completed, it offers an ideal setting for those who want to enjoy the benefits of a new construction, without the constraints or delays of a construction site.A bright and welcoming villa.With its 161 m² of space, this property seduces with its beautiful volumes, its spaces bathed in natural light, and its warm atmosphere.It benefits from a pleasant rural environment, conducive to relaxation and family life.The advantages of this property:New individual villa, fully completed5 rooms, including 3 bedrooms2 bathroomsSurface area of 161 m²Private plot of 380 m²Fully excavated constructionBright and pleasant living spacesCalm and green environmentUnobstructed view of the countrysideProximity to the LEB railway line2 covered parking spaces and 1 outdoor spaceA location that combines tranquility and mobilityLocated in the charming village of Fey, this villa allows you to enjoy the tranquility of the Vaud countryside while benefiting from the proximity to the LEB, facilitating travel to Lausanne and Echallens.An ideal balance between quality of life, nature, and accessibility.Your new chapter starts here!www.glauserimmo.ch

Travel time
-
1 / 24
CHF 1,200,000.–
7 rooms211m² living space
Rue des Fontaines 15A, 1058 Jorat-Menthue

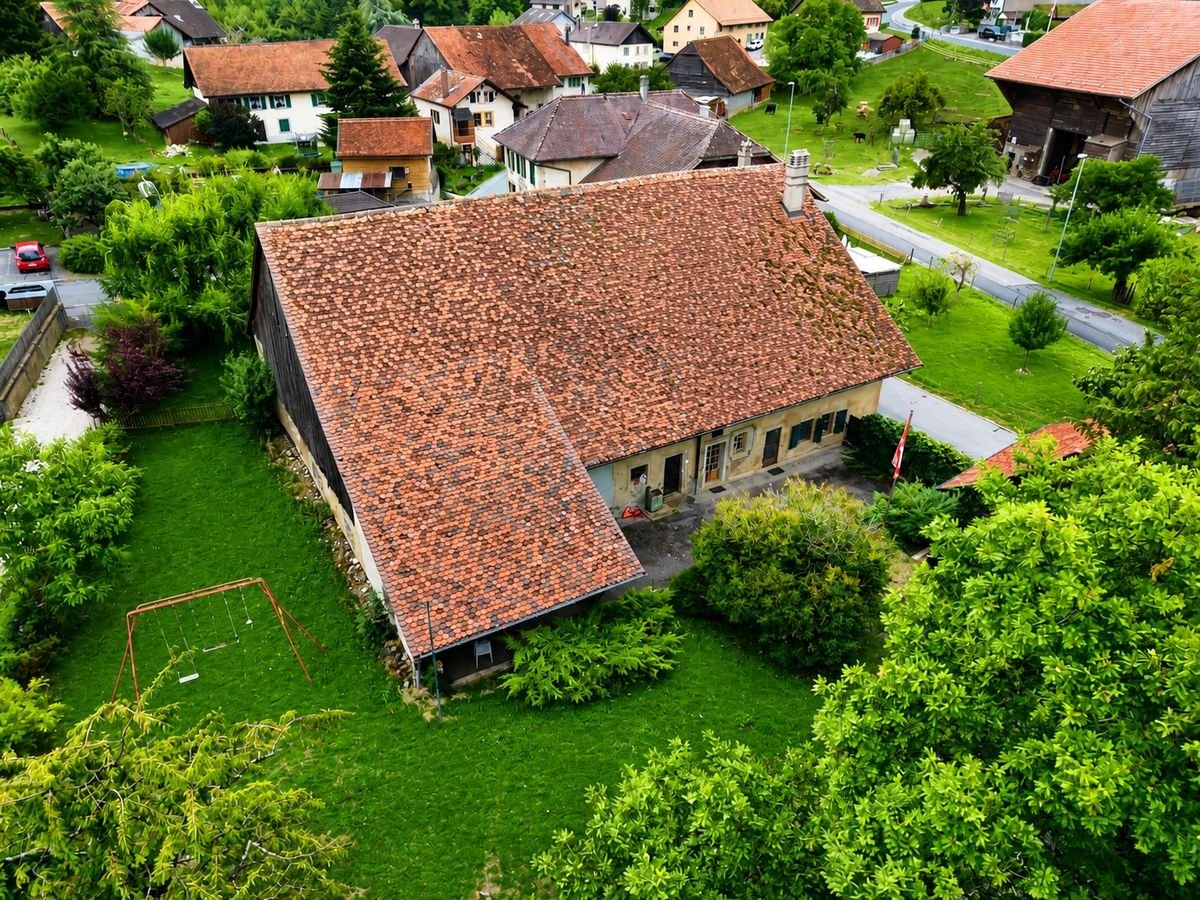
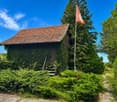
Old forge with character to renovate, 7 rooms and 211 m2 living space, nice garden with shed

In the heart of Villars-Tiercelin, this old forge from 1881 houses an apartment with a unique character to renovate. Its volumes spread over three levels, its ancient elements, and its five bedrooms offer many possibilities to a family or to buyers who wish to shape an interior in their image. The property includes an entrance hall, a large living area giving access to a spacious kitchen. A shower room and a storage space complete the ground floor. On the 1st floor, there is a beautiful play area, two large bedrooms, one of which gives onto a small balcony, and a large bathroom with a bathtub. The 2nd floor consists of three nice bedrooms and an open space with a stove and a storage area. The surroundings of the house are composed of two outdoor parking spaces, a garden with a shed, and a nice terrace in front of the kitchen. Heating is by pellets. A wood stove is also present on each floor to make up for it. The area is approximately 213 m², including 211 m2 of living space. Storage spaces (useful) are located on the ground floor and on the 2nd floor. The 1st floor is also accessible by a common staircase to the apartment, allowing independent access to the upper part of the accommodation. The apartment is habitable as is. However, an interior renovation will allow updating its comfort and finishes, while highlighting the charm of the old forge. The interior photos are a projection of the renovated space. The actual images are detailed on our website www.denali-sa.ch and a renovation plan with a budget is presented for information purposes. A character property for people looking for space, history, and a personal development project.

Travel time
-
1 / 8
Price on request
8.5 rooms315m² living space
1061 Villars-Mendraz

A rare opportunity in Villars-Mendraz, a property to reinvent

• The barn and its significant volumes allow for a project to enhance the property's value, particularly by studying the creation of additional housing. An interesting opportunity for an investor or developer looking to exploit the potential of an existing building with character. • The barn's volumes can also meet the needs of an independent activity: workshop, storage space, artisanal activity, or another project requiring space in the immediate vicinity of the housing. • The property has spacious areas and existing boxes. It can therefore attract buyers looking for a place that allows them to combine family life, nature, and a passion for animals.Villars-Mendraz is part of the Jorat-Menthue commune, in the Gros-de-Vaud district. The village benefits from a rural and green environment, while remaining very well located in relation to the region's main centers.Lausanne is accessible in about 20 minutes by car, the Lausanne-Vennes highway access is about 15 km away, while Moudon and Echallens are accessible in about ten minutes.Public transportation connects the sector to Epalinges-Croisettes, with a connection to the Lausanne metro M2, as well as to Echallens and the LEB. 1'827 m² about 1'483 m² about 315 m² about 29 m² about 2'682 m 1763 4 outdoor parking spacesA farm to reinvent, a place to live and work, a property to accommodate animals, or an investment opportunity: here, several projects can come to life under one roof.Contact Line Hug at 077 423 69 01 to obtain the complete dossier and to organize a visit.
1 / 13
CHF 2,050,000.–
10 rooms365m² living space
1036 Sullens

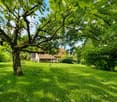
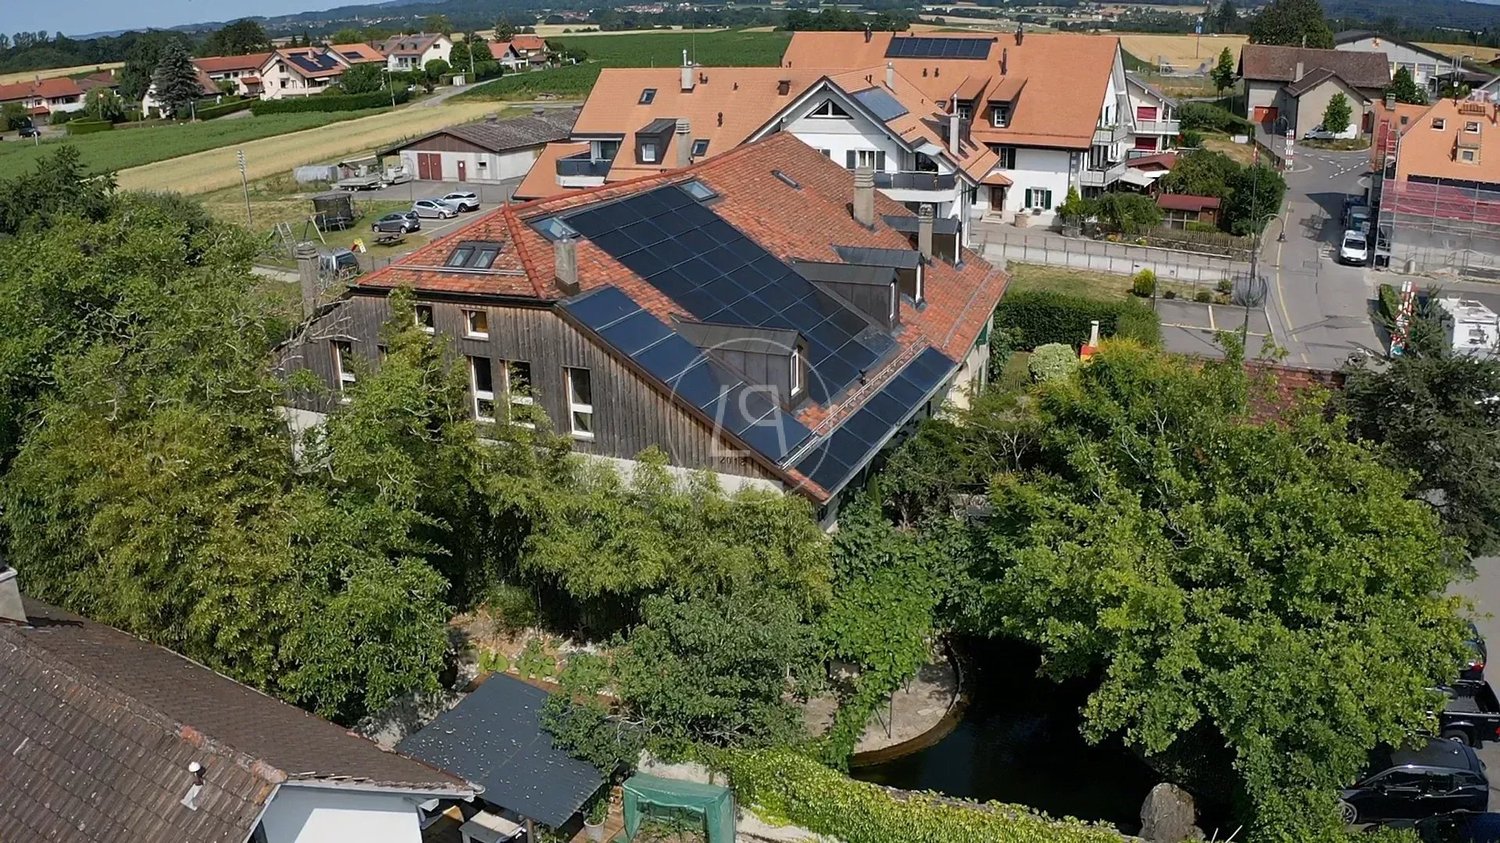
Charming property with natural swimming pool close to Lausanne

Nestled in the heart of the village of Sullens, 15 minutes from Lausanne, this exceptional property combines authenticity and modern comfort in a green and intimate setting. Built on a 2,118 m² plot, it offers a magnificent landscaped garden, a natural swimming pool with a cascade, a zen basin, and several relaxation areas. Close to highways, shops, and schools, it is suitable for a family seeking peace and nature. With 365 m² of living space, the house seduces with its generous volumes and brightness. The ground floor features a vast cathedral lounge with a fireplace, an open and equipped kitchen, and a dining room. The light-filled veranda offers a soothing ambiance; its bay windows open onto a peaceful pond, surrounded by lush vegetation. You can access the upper floor by the wooden staircase from the lounge or a secondary staircase from the hallway. A beautiful mezzanine with a stove leads to the night area, which includes a parental suite with a dressing room and bathroom, as well as two additional bedrooms. The attic (148 m²) remains to be developed according to your desires. An independent annex, renovated in 2024, includes a studio with a kitchenette and bathroom. A space under this annex can serve as a storage room. Three outdoor parking spaces complete this rare property. A true haven of peace, ideal for a family seeking space, charm, and tranquility at the gates of Lausanne.

Suggested properties for you based on search results