75 results - House, chalet, rustico to buy in District Hinwil
1 / 9
CHF 3,600,000.–
10 rooms302m² living space
8625 Gossau

Gossau: Single-family house with space, privacy, and a harmonious garden

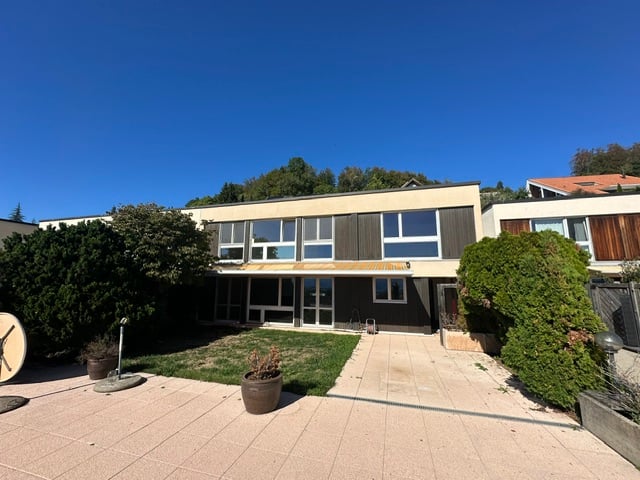
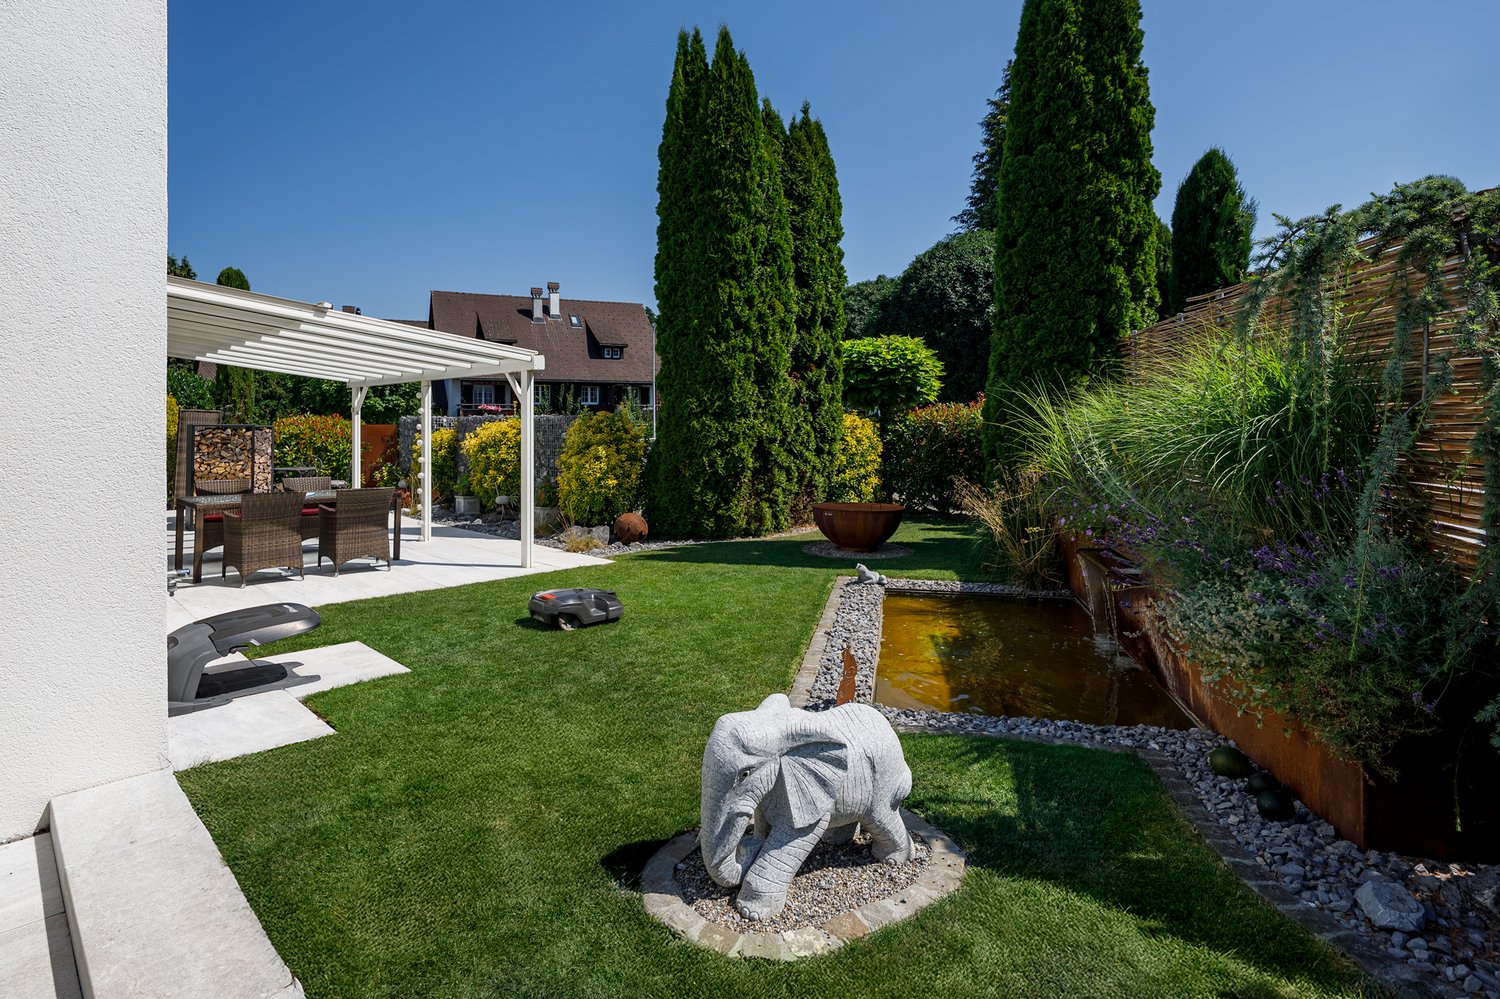
Located on a hill in Gossau, this single-family house offers generosity, space, and plenty of light. It is a place that creates space in both architectural and personal senses. Clear, timeless architecture with exposed concrete, wood, and glass characterizes the house. Inside, parquet, cast floor, and high ceilings provide simple elegance, while indoor and outdoor spaces flow harmoniously into each other. From every room, the view opens up to the green forests and over the vastness of the beautiful Zürcher Oberland. The heart of the house is the kitchen with the chimney, which creates a inviting atmosphere. The view over the pond to the lovingly designed garden also contributes to the fact that you immediately feel at home. The main seating area is usable in any weather thanks to the sun sail. The outdoor area also offers various small oases: an additional seating area with a pizza oven, a bathing pond with drinking water quality, as well as a greenhouse and a garden area. Everything is harmoniously coordinated and forms a unique environment. The L-shaped room concept extends over four levels. One wing includes five rooms, two wet cells, and a spacious room with a balcony, ideal for children, guests, living room, or hobbies. The other, slightly more secluded wing offers the parent's bedroom with en-suite bathroom and dressing room, another room with a chimney, as well as a studio with a terrace and a magnificent view. The building technology is state-of-the-art. The house offers numerous retreat possibilities and at the same time plenty of space for joint togetherness, ideal for large families, living and working under one roof, or cross-generational living. The property - Approx. 302 m² living space - Chimney in the living area and kitchen - Mountain and far view - Outdoor area with two beautiful seating areas, pizza oven, koi/swimming pond, greenhouse, vegetable garden - State-of-the-art building technology (ground probe/heat pump, PV system) - 2 garage spaces, 1-2 outdoor spaces

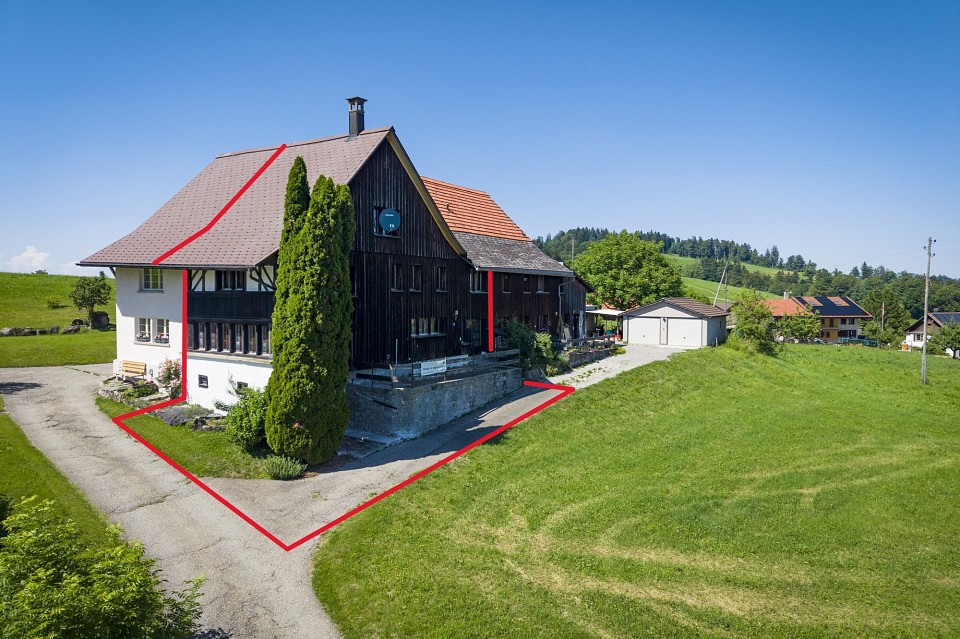
  • A white house with a balcony, brown roof, situated in a village, surrounded by green fields and mountains.
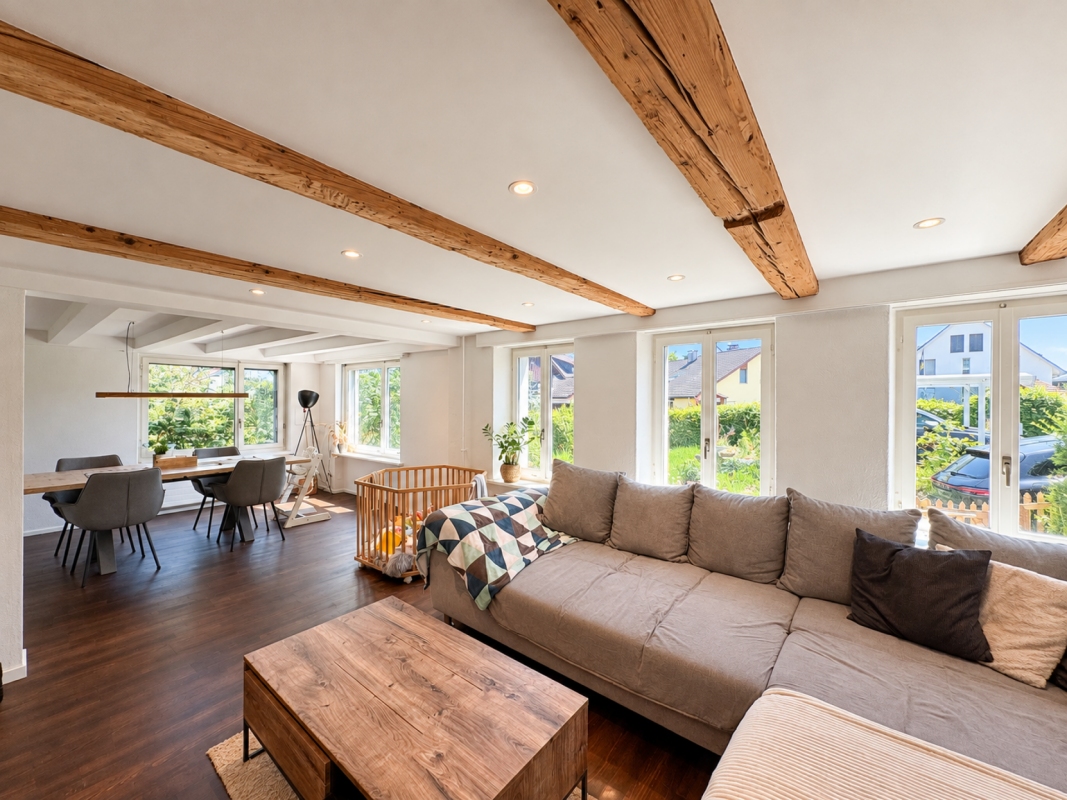
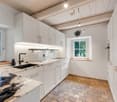
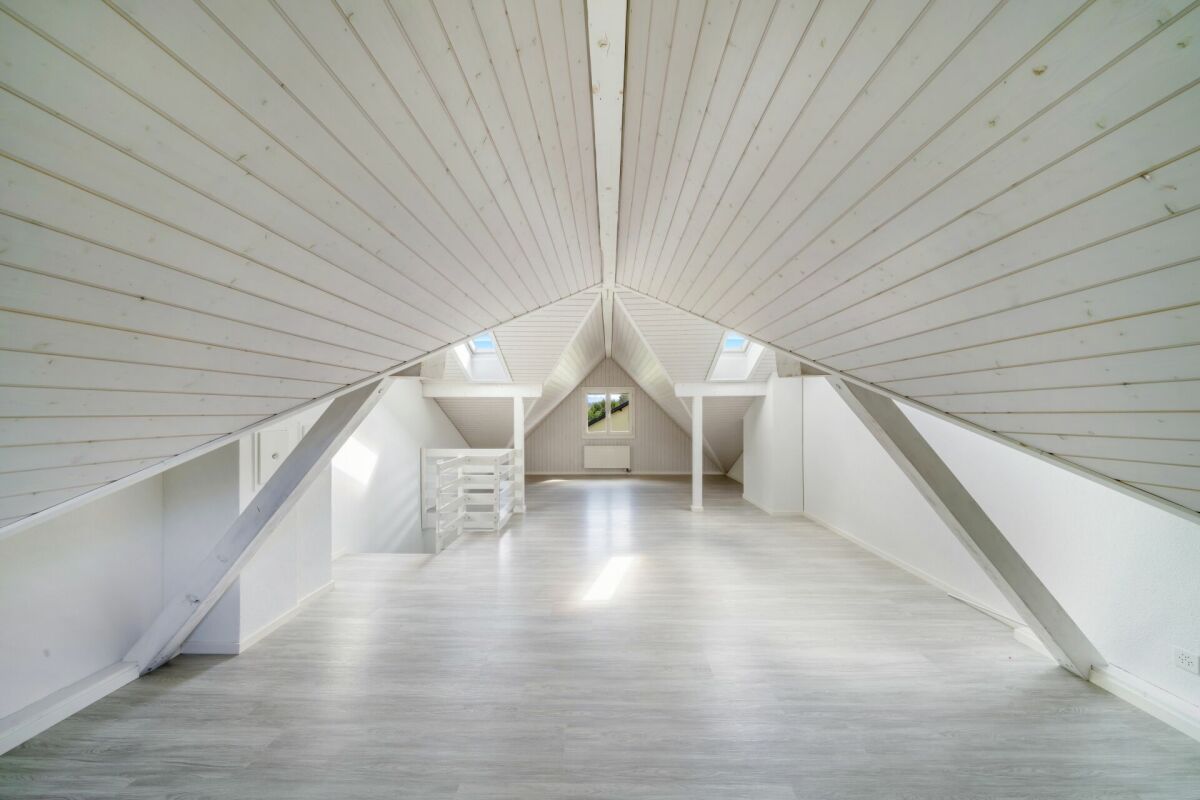
  • wooden ceiling, wooden walls, hardwood floor, large windows
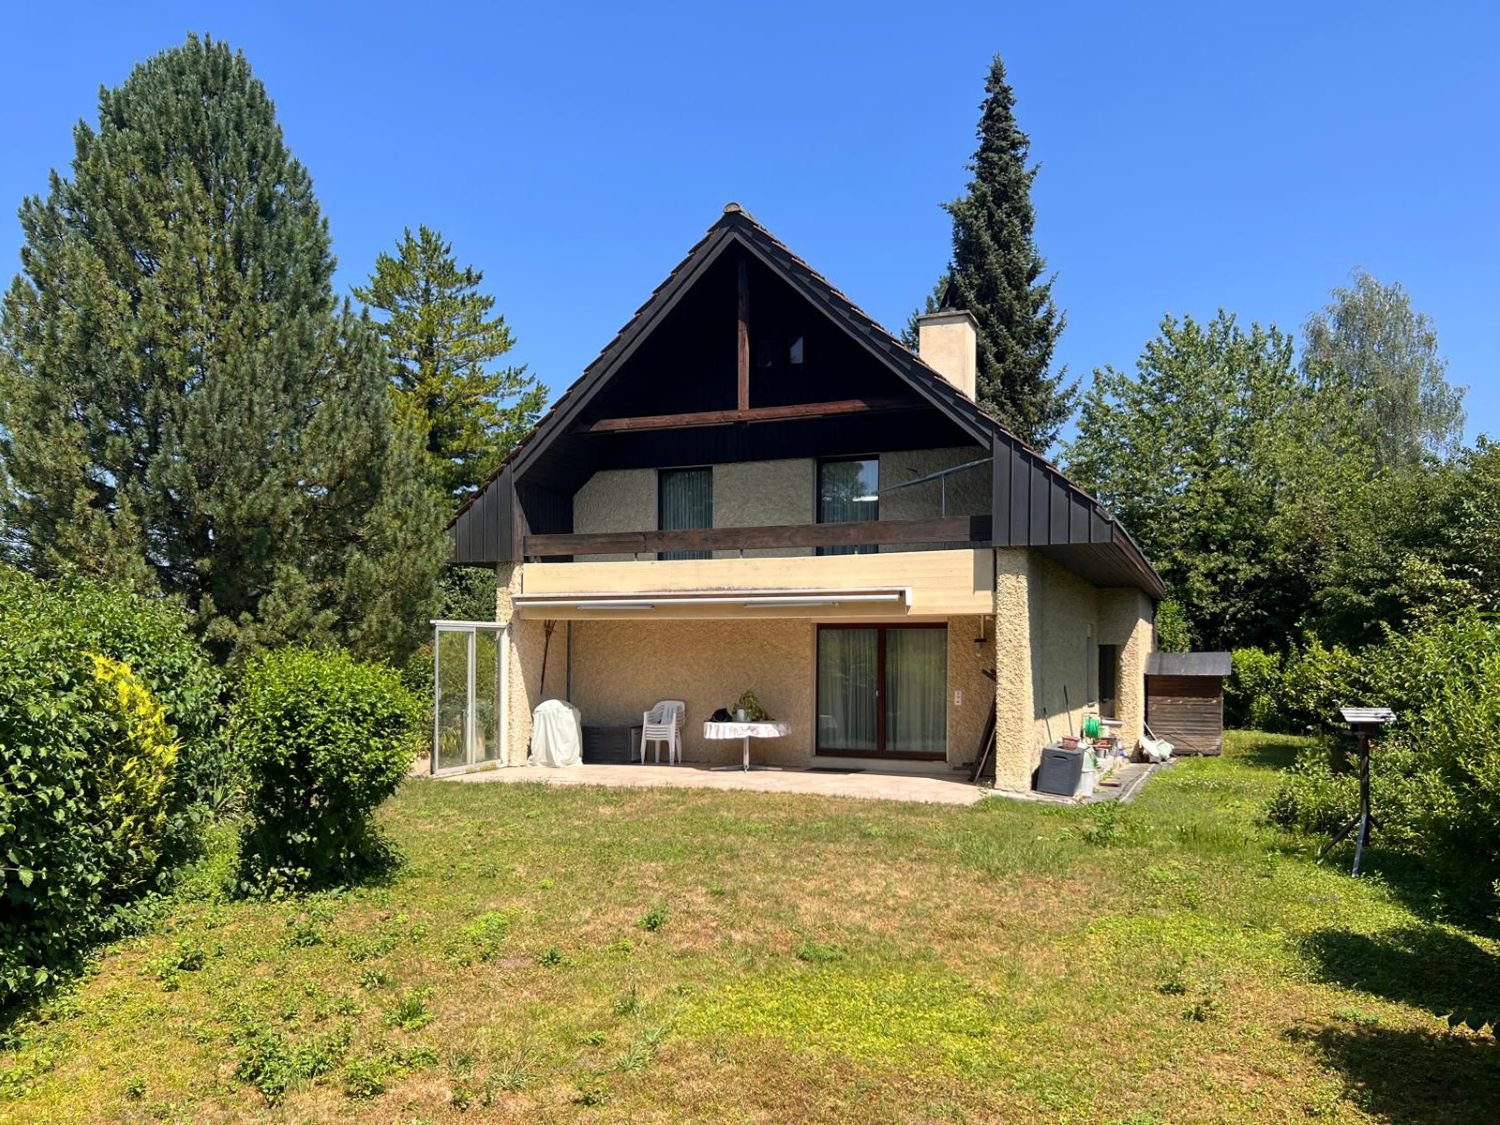
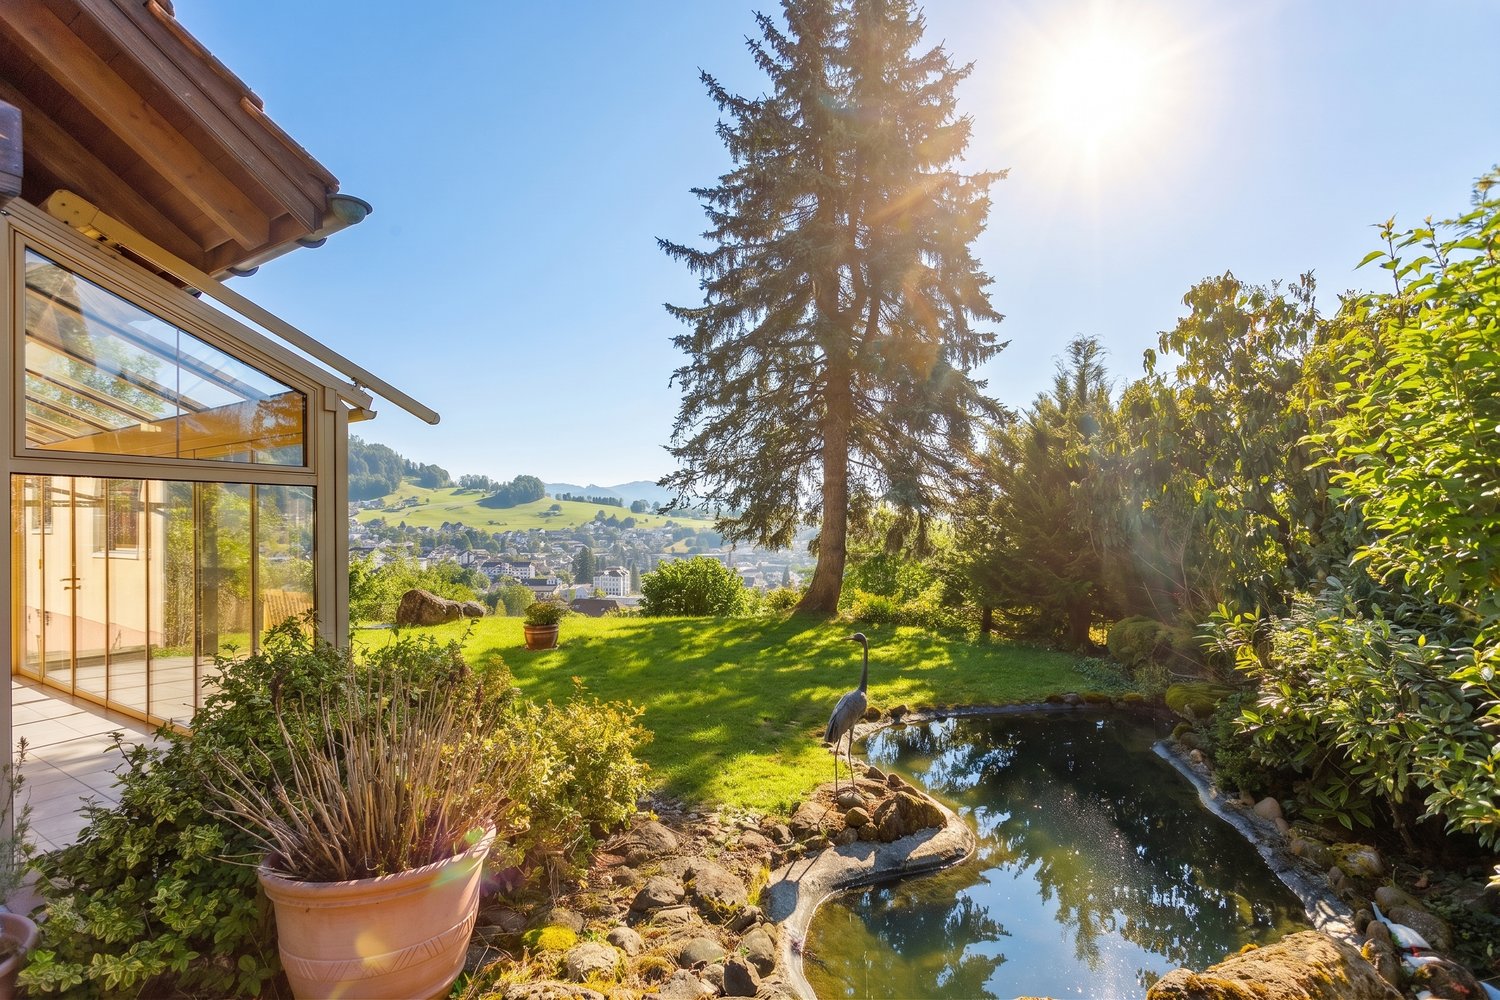
  • Open grass, green color, wooden house, some trees, garden area
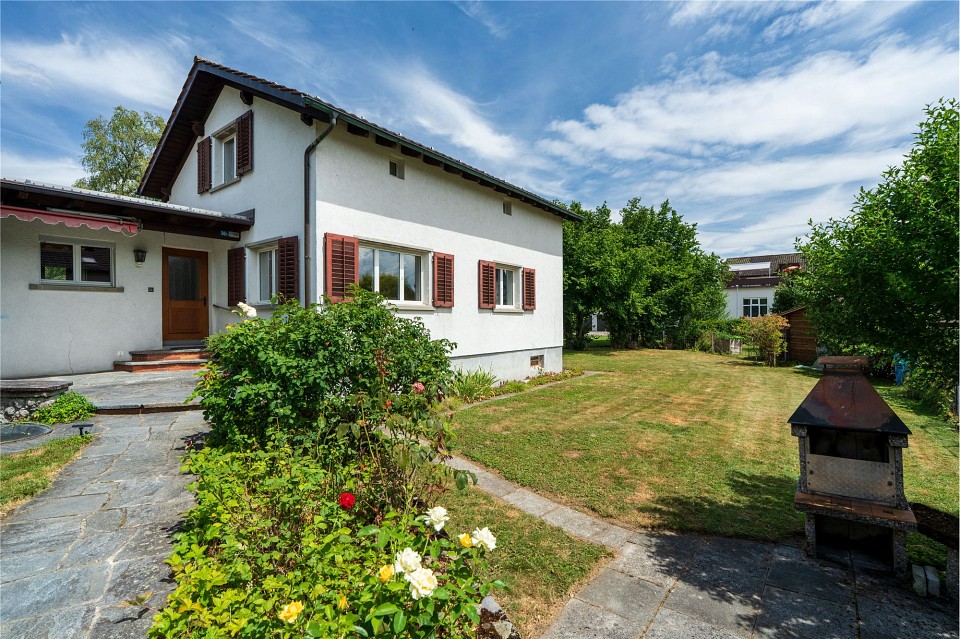
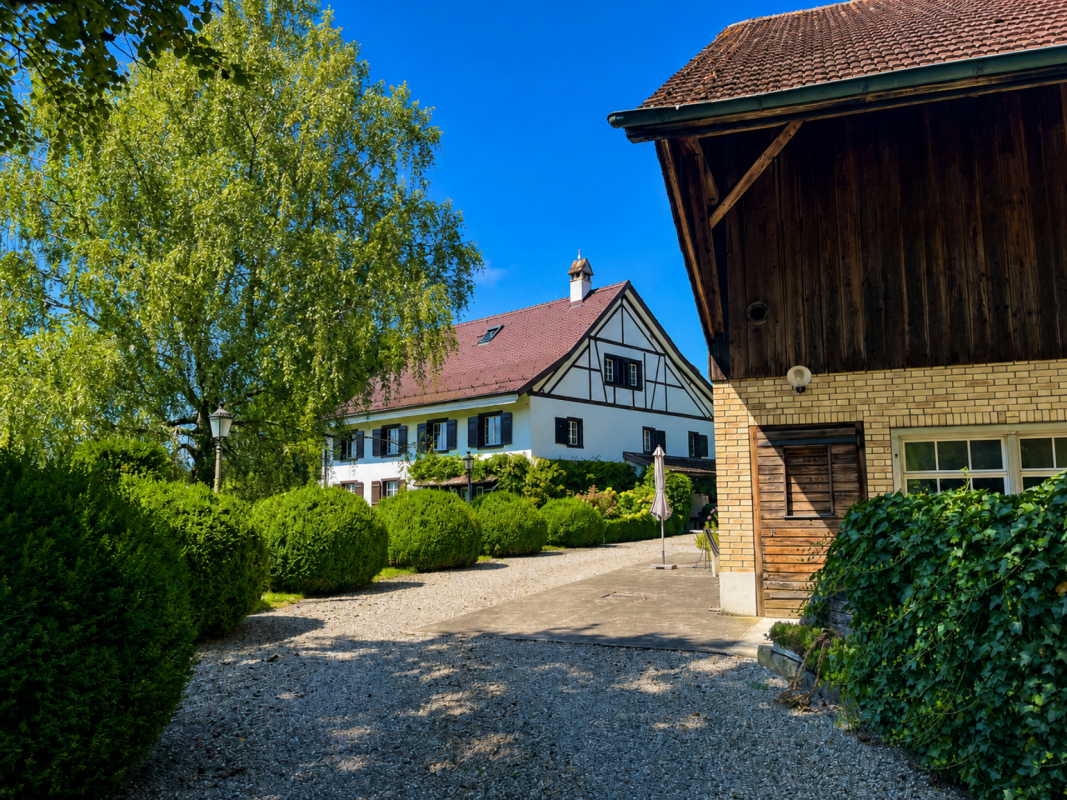
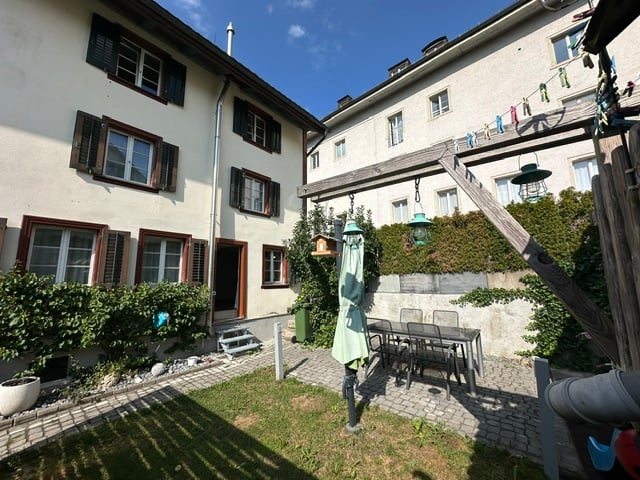
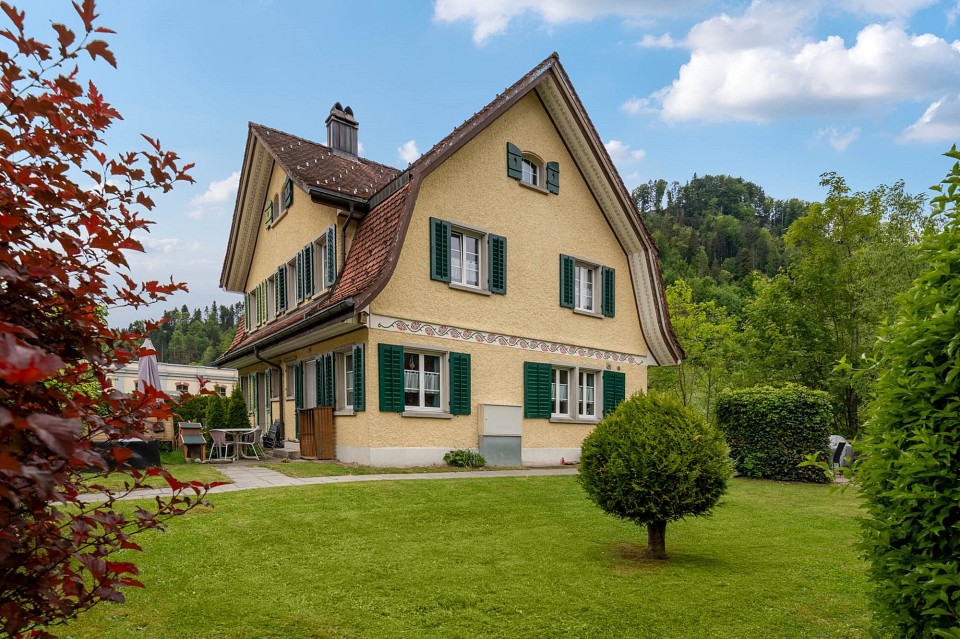
  • Traditional white house with red roof, large windows with green shutters, wooden doors, interior with wooden floor and white radiator, front yard with grass and trees
  • kitchen and living room, long dining table, kitchen appliances, wooden beam, windows, potted plant
  • Opened window, wood floor, fireplace, wooden ceiling
  • large fireplace, wooden wall, wooden floor, wooden door, window
  • Interior: large wooden wardrobe with open upper door; Exterior: view of rural landscape with wooden houses
  • Modern wooden house, large windows, front yard, garden, large dining area, wooden table, wooden chairs, wooden shelves, decorative lamps
  • two-story house with red trim, fireplace, balcony, spacious living room, large kitchen, garden, bathroom
  • Pebble pathway, stone circle, white garden table, green bamboo fence, rural garden
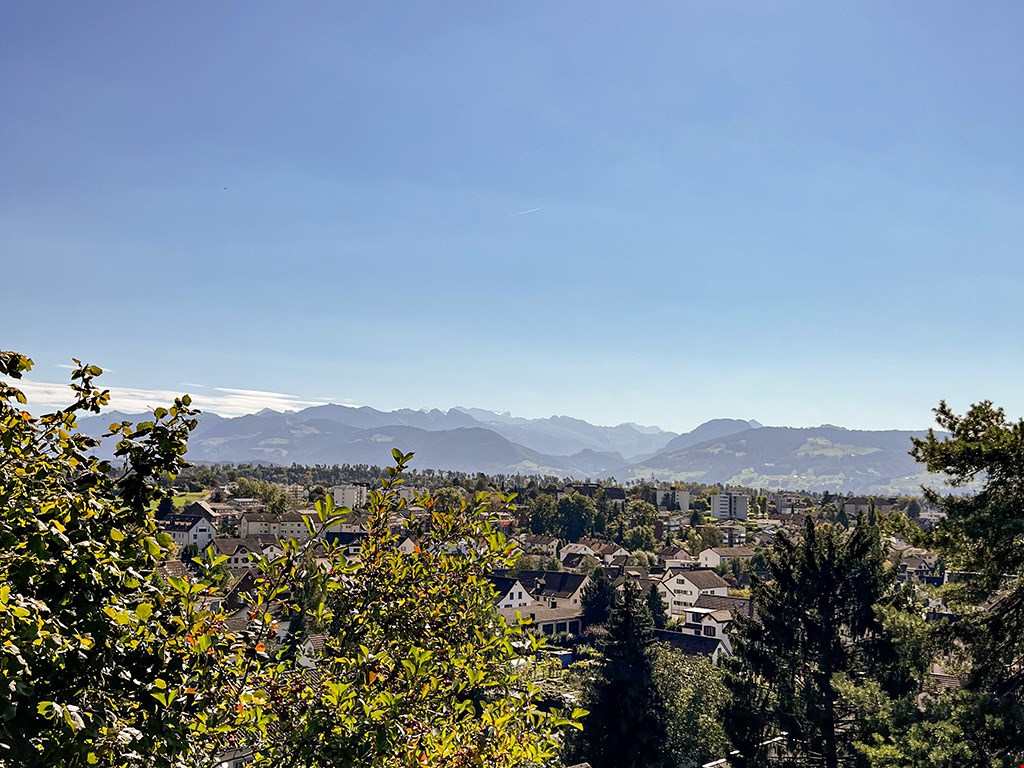
  • Large village, mountains in the distance, hills, green field, houses
1 / 12
wooden ceiling, wooden walls, hardwood floor, large windows
Open grass, green color, wooden house, some trees, garden area
Traditional white house with red roof, large windows with green shutters, wooden doors, interior with wooden floor and white radiator, front yard with grass and trees
Price on request
15 rooms434m² living space
8627 Grüningen

Picturesque residential ensemble with unobstructable views

In the picturesque Zürcher Oberland, just 500 meters from the historic Stedtli Grüningen, lies the exclusive residential ensemble “Frohsinn” in the idyllic Weiler Büel. It consists of a main house, a converted horse stable, and a Riegelhaus – all lovingly renovated and equipped with historic details such as tile stoves. The extensive garden property opens gently to the open countryside and offers an unobstructable view of the Stedtli, while on clear days the snow-capped Alpine peaks glimmer on the horizon.Despite the quiet, natural location, Zurich can be reached in around 20 minutes. The surroundings offer a variety of leisure activities: walks, jogging and cycling tours in the Pfannenstiel and along the hills of the former Linth glacier, as well as skiing and cross-country skiing opportunities in the pre-Alps. Forests, quiet valleys, and peaks like the Bachtel invite you to relax and enjoy nature.The residential ensemble is ideal for families or multiple parties and offers numerous retreat options. The combination of living and working is also possible.Fact sheet • Year of construction: Main house 1810 | Horse stable 1830 | Riegelhaus 1980 • Living and usable area: • Main house: approx. 335 m² living space, approx. 44 m² usable space • Converted horse stable: approx. 100 m² living space • Riegelhaus: approx. 56 m² usable space • Total: approx. 535 m² living and usable space • Rooms: • Main house: 8.5 rooms • Converted horse stable: 4 rooms • Riegelhaus: 2.5 rooms • Total: 15 rooms • Plot: 2,809 m² + 128 m² co-ownership • Parking spaces: 5 outdoor parking spaces • Heating: Oil central heating Special features • Historic ensemble with classic details • Spacious plot with dreamy views • Varied usage options: multi-generation house, living and working combinable • Quiet natural location, yet close to the city • Excellent connection to Zurich and the surrounding area We would be happy to provide you with the sales documentation on request and look forward to your contact!

1 / 7
CHF 2,390,000.–
4 rooms201m² living space
8620 Wetzikon ZH

Urban living in a green environment - stylish, spacious, and exceptional

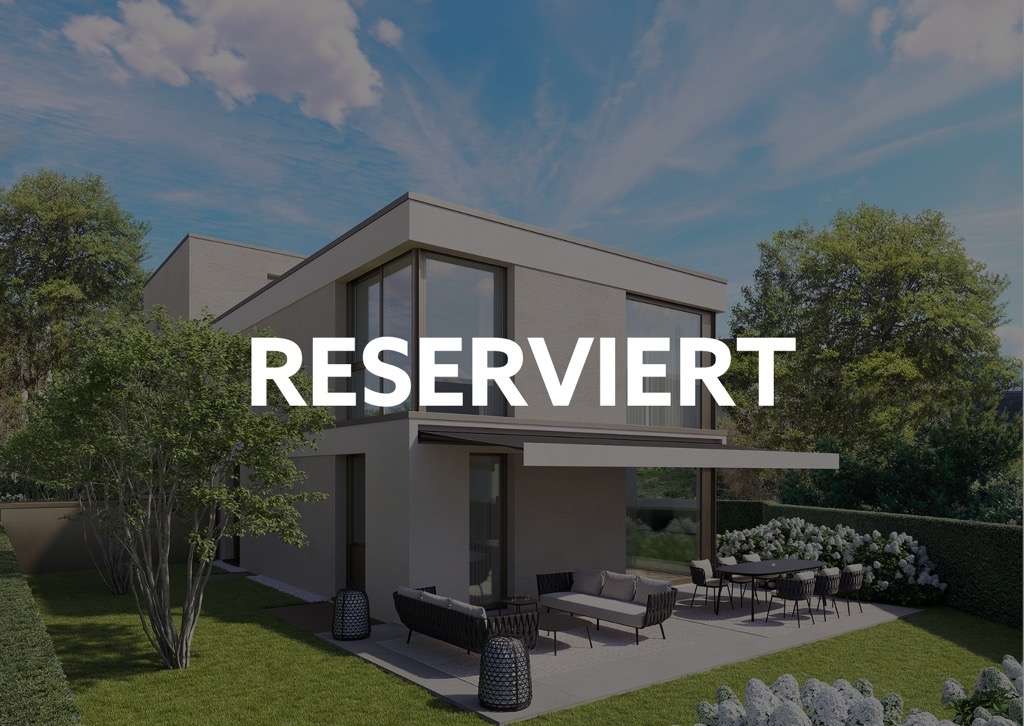
This unique property combines the best of two worlds: the advantages of urban living in close proximity to the city and the tranquility of a green, idyllic environment. Embedded in a harmonious living environment, you can enjoy a home with a special character and a lot of privacy here.The heart of the property is the impressive, loft-like living and dining area with a generous ceiling height of 2.65 meters. The open architecture creates a airy living feeling and offers a variety of possibilities for individual furnishing and living. Noble parquet floors in the living rooms and bedrooms give the home a warm and timeless elegance.The high-quality, generously designed Bulthaup kitchen blends harmoniously into the living area and becomes a meeting point for family and guests.Currently, the property has two closed rooms. Thanks to the well-thought-out floor plan design, there is the possibility of realizing additional closed rooms if needed and flexibly adapting the living space to one's own needs.A special highlight is the private master suite with an en-suite bathroom. The freestanding bathtub invites you to relax and turns everyday life into small moments of wellness.The walls were painted with high-quality mineral paints, which not only convince with their natural appearance but also contribute to a pleasant and healthy room climate.The outdoor areas are also impressive: the spacious, idyllic garden seating area offers space for social hours in the green, while the extensive terrace on the upper floor invites you to linger and enjoy.The facade clad with brushed wood gives the property a natural, modern appearance and underlines the high-quality architecture. Sustainability is also emphasized by the photovoltaic system - the electricity production generates a financial return and contributes to a forward-looking living concept.Moving in is possible from spring 2027.An exceptional property for people who want to combine urban living, architectural quality, and nature-related living quality - a home that uniquely combines generosity, aesthetics, and living quality.

1 / 4
Price on request
5.5 rooms177m² living space
8633 Wolfhausen

LIVING ENJOYMENT WITH WELL-BEING GUARANTEE

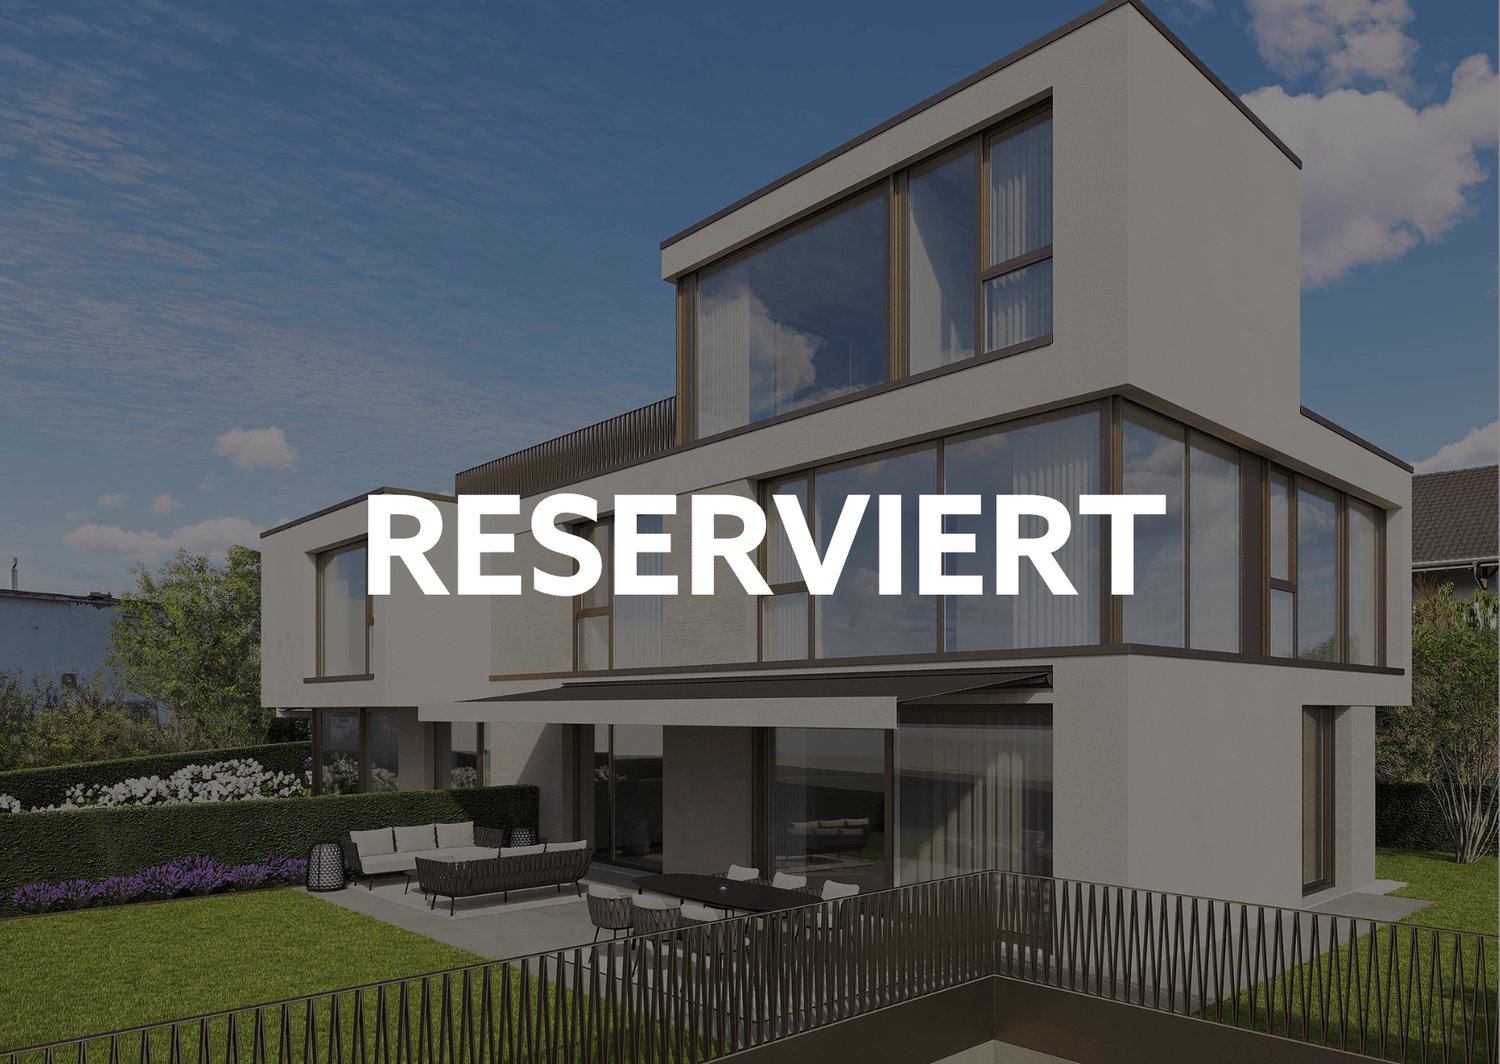
Sunny and quiet location, bright and spacious rooms, well-maintained and low-maintenance surroundings. This corner house stands out from the crowd and represents its own style and character. A home where you feel safe and simply at home. A real paradise! ROOM PROGRAM & AMBIENCE On the garden level, you meet. Relax. Enjoy meals with family and friends. Massive oak parquet creates a warm ambiance, large window areas provide plenty of sunshine, light, and visibility. The bedrooms convince with generosity, the bathrooms with daylight. AT A GLANCE 6.5-room corner house, 385 m² plot, 177 m² living space, high-quality interior design, low-maintenance garden, 2 parking spaces with E-charging station, sunny location in the Zürcher Oberland. LOCATION & SURROUNDINGS Wolfhausen forms a community with the neighboring Bubikon and belongs to the Zürcher Bezirk Hinwil. Surrounded by the intact nature of the Zürcher Oberland, you can enjoy a green idyll with high quality of life and plenty of peace right in front of your door. INFRASTRUCTURE & CONNECTION The bus stop is just a few minutes' walk away. From the nearby Bubikon train station, you can reach all directions by train or bus at short intervals. 35 minutes to HB Zürich, 40 minutes to the airport. The nearby motorway access leads to the Oberlandautobahn and the A3 Zürich-Chur. Have we sparked your interest? We look forward to your contact.

Suggested properties for you based on search results