75 results - House, chalet, rustico to buy in District Hinwil
Nergiz Pomier

Nergiz Pomier

1 / 11
Nergiz Pomier

Nergiz Pomier

  • Parking space
  • Balcony / Terrace
  • Garage
  • +5
CHF 1,395,000.–
5.5 rooms202m² living space
8636 Wald ZH

Spacious house with sunny outdoor area in Wald

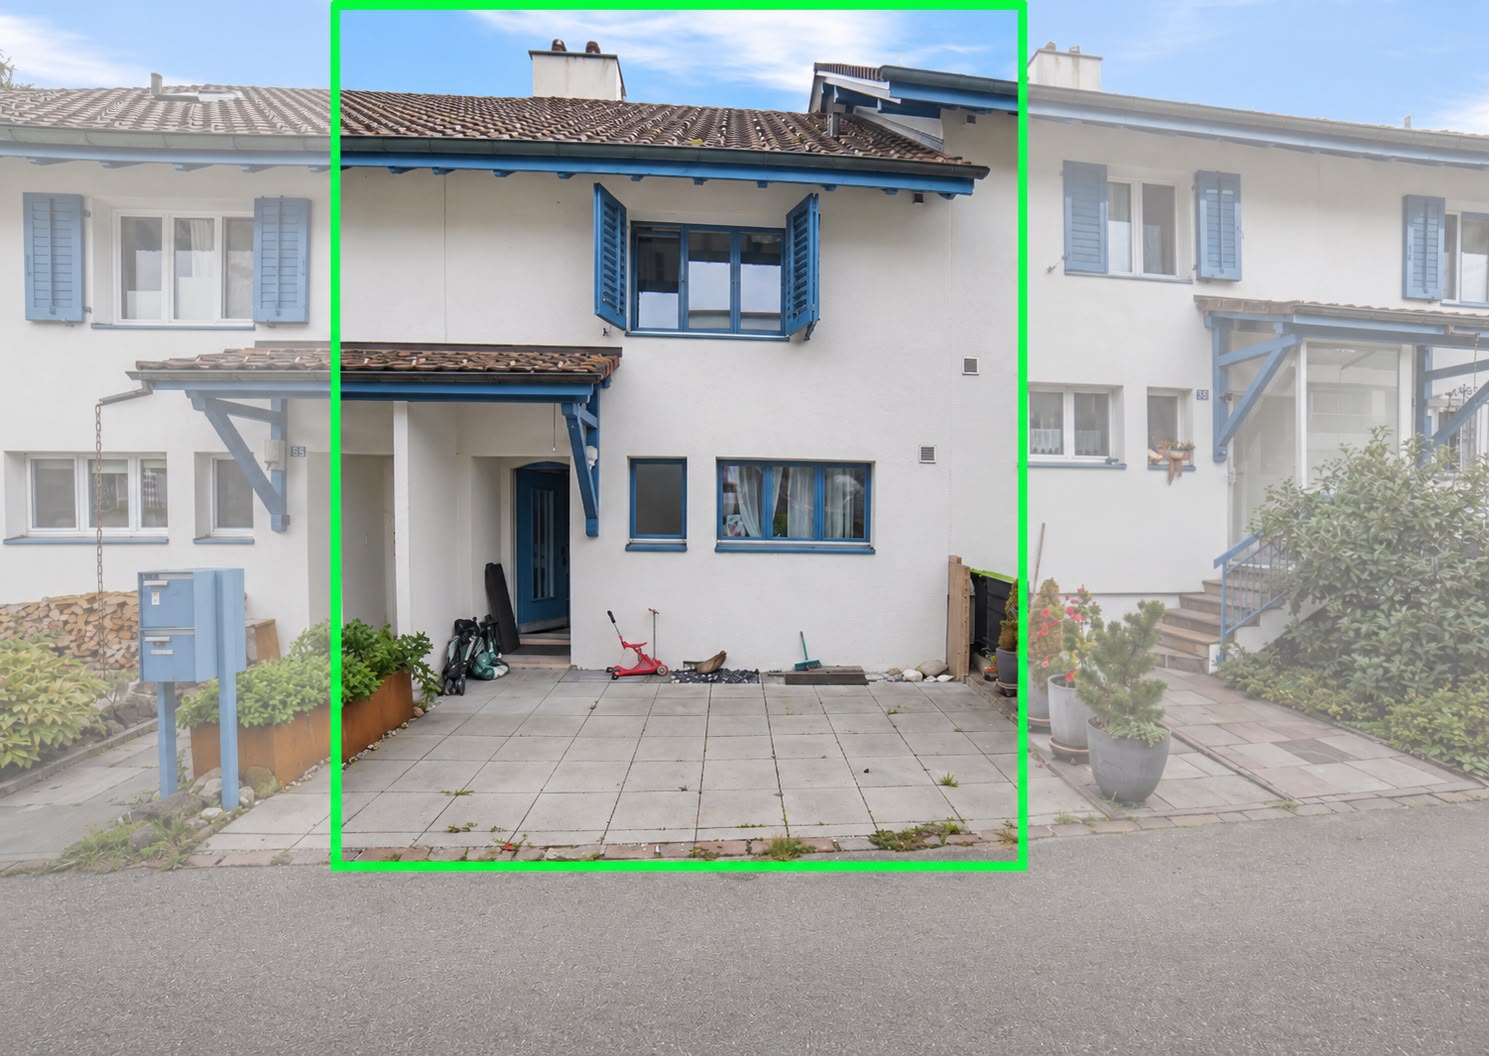
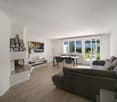
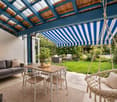
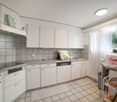
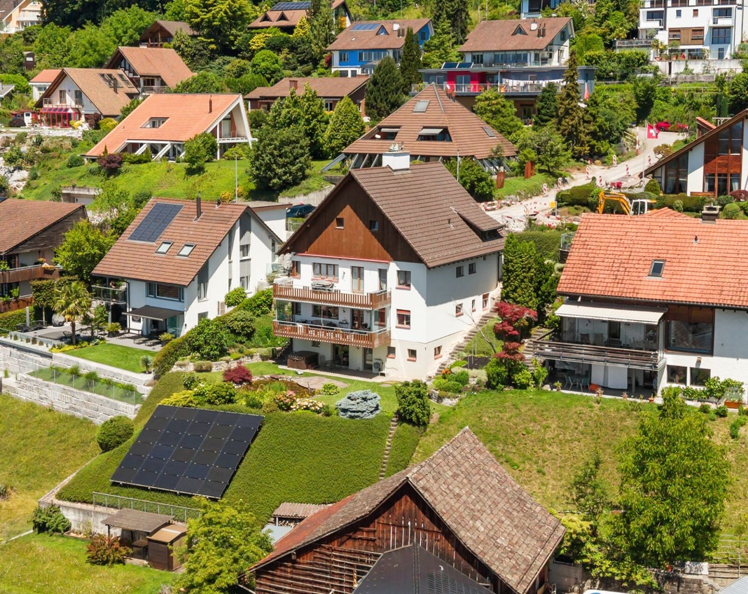
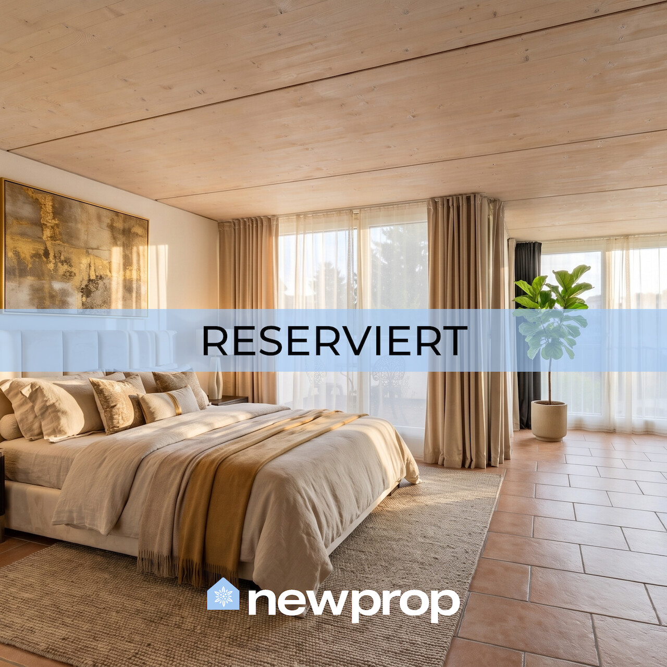
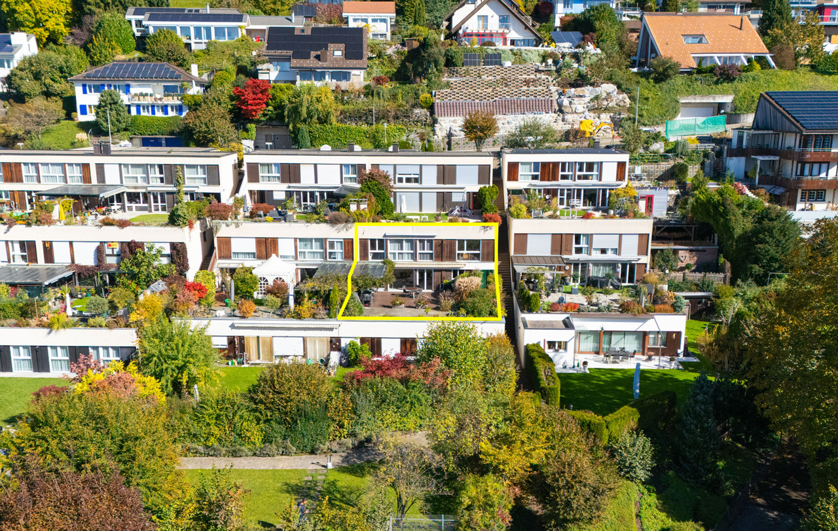
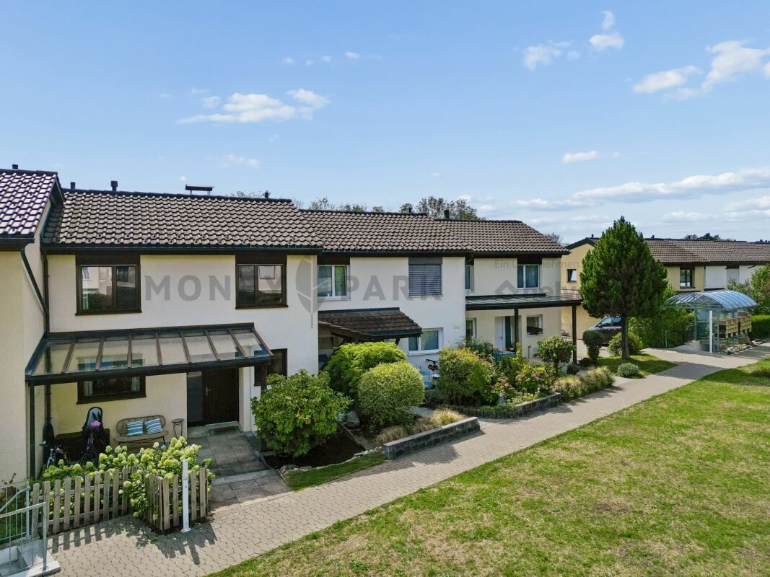
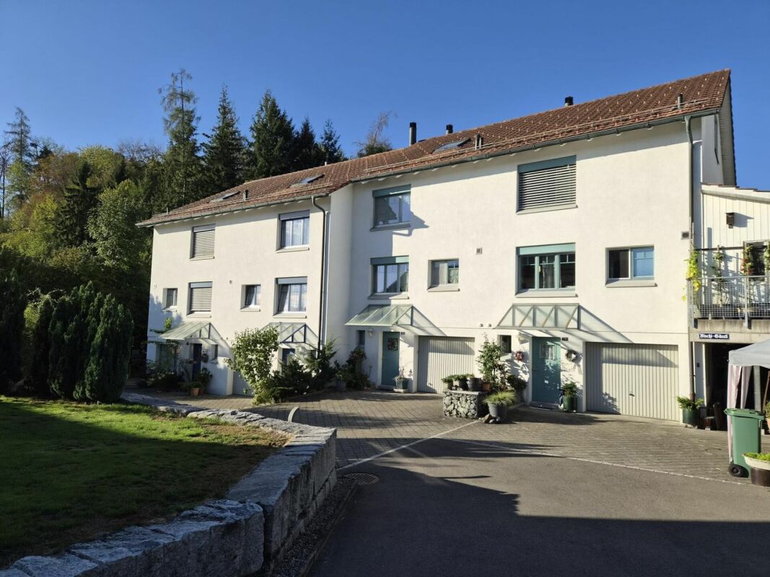
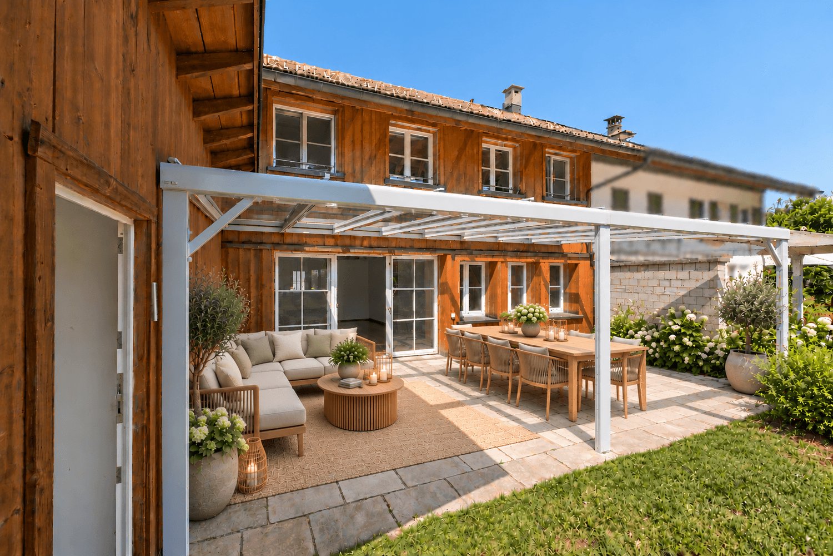
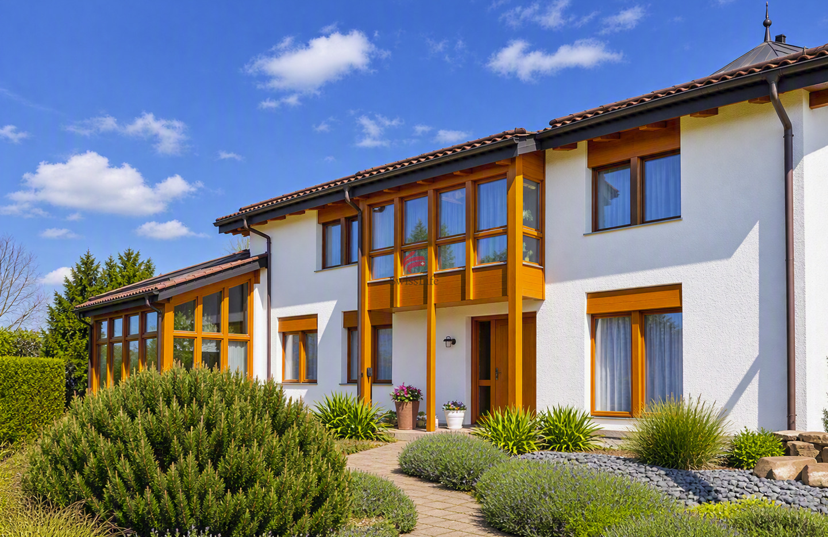
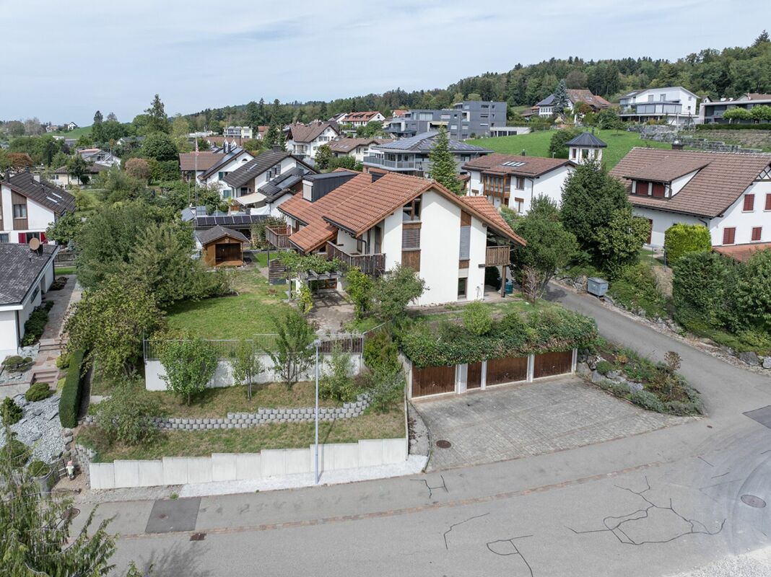
This attractive 5.5-room row house in Wald ZH convinces with a generous space offer, a family-friendly layout, and a pleasant living atmosphere. The bright rooms and the well-thought-out floor plan create an open and inviting living feeling and offer plenty of space for families, couples with increased space requirements, or people who want to combine living and working under one roof.The generous living and dining area forms the heart of the house and offers a direct connection to the sunny outdoor area. This creates additional living space outdoors - ideal for cozy hours with family and friends, relaxed summer evenings, or as a protected play area for children.The various rooms can be used flexibly as bedrooms, children's rooms, guest rooms, or home offices. Thanks to the good room layout, the house offers both communal living areas and sufficient retreat possibilities.The property also includes two outdoor parking spaces and one underground parking space. All parking spaces are not included in the sales price and can be purchased separately.The following highlights are offered by this property: • Spacious 5.5-room row house • Family-friendly and well-thought-out floor plan • Bright and inviting living rooms • Sunny outdoor area with high quality of stay • Flexible usage possibilities of the individual rooms • 2 x outdoor parking space at CHF 30,000.- excl. • 1 x underground parking space for CHF 35,000.- excl. • Quiet and natural living environment • Good accessibility to schools, shopping facilities, and public transport This row house offers ideal conditions for all those who wish for a spacious home with plenty of space, their own outdoor area, and high living quality in a family-friendly environment.Please note that we have virtually furnished the pictures. The room layout and room sizes, of course, correspond to the actual circumstances.

  • Parking space
  • Balcony / Terrace
  • Garage
  • +5
1 / 13
CHF 1,520,000.–
4 rooms160m² living space
8340 Hinwil
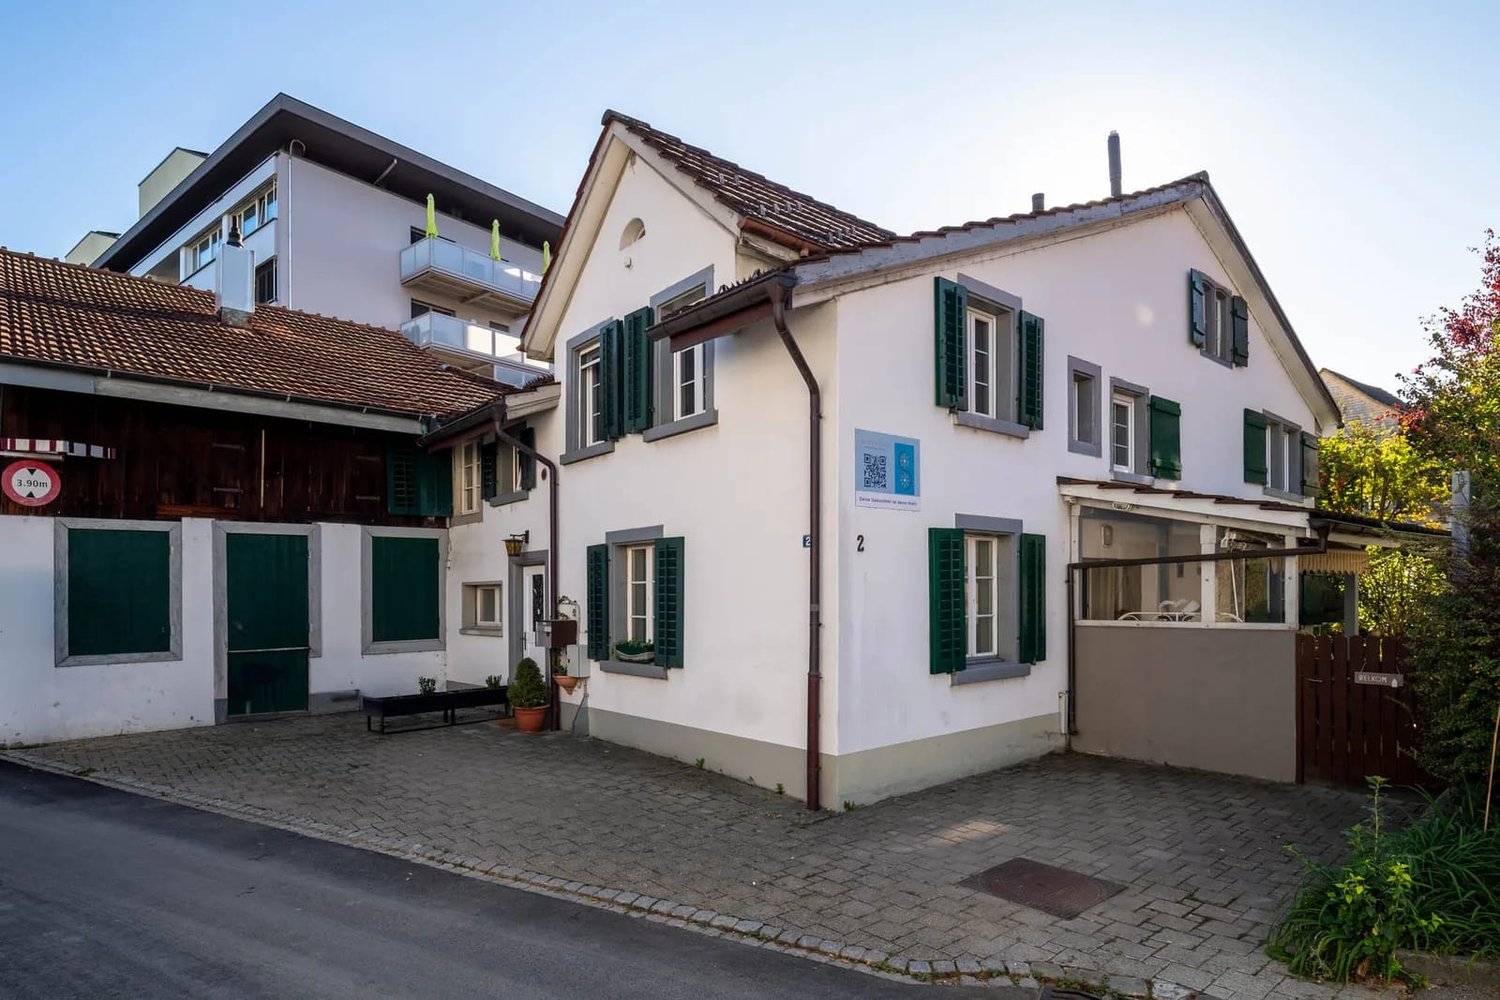
Quietly located semi-detached house with expansion potential up to 5 rooms!

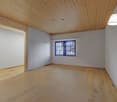
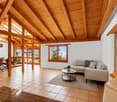
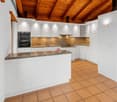
Inviting semi-detached house in a quiet location in HinwilThis well-maintained semi-detached house on Girenbadstrasse in HinwilThe interiorThe interior of the house impresses with a harmonious combination of functionality and cozy flair. On the ground floor, a spacious living and dining area with plenty of natural light invites you to linger. The kitchen offers solid equipment for all your culinary needs. The wooden accents in the interior create a warm and inviting atmosphere.The upper floor houses bright bedrooms that emphasize comfort through large windows and modern style. The master bedroom also impresses with the use of wood paneling on the walls, giving the room a unique, natural ambiance. Overall, the house offers two spacious bedrooms and a large, expanded attic that can be used as a versatile room.Outdoor area & viewsThe outdoor area of the house is lovingly designed and offers opportunities for relaxation in the greenery. A well-maintained garden area with seating invites you to cozy hours outdoors. Although the house does not offer a wide view, the surrounding gardens and proximity to nature create a pleasant living atmosphere.LocationThe location in Hinwil convinces with peace and proximity to nature, while urban amenities remain easily accessible. The connection to public transportation and the proximity to local shops and schools make this location equally practical and attractive. It is an ideal starting point for relaxed walks and explorations of the surrounding natural areas.Important features • 4 rooms (1 room attic can also be converted into 2 rooms.) • 160 m² living space • Year of construction 1988 • Functional kitchen • Large windows for plenty of light • Well-maintained garden area • Ground probe • 1 parking space in the garage • Quiet residential area • Good traffic connection For more information or to arrange a viewing, please contact us. This property offers you the opportunity to acquire a cozy home in a sought-after and natural location.

1 / 13
CHF 1,790,000.–
6.5 rooms258m² living space
Untere Gasse 5A, 8344 Bäretswil

Spacious single-family house with an unobstructed view of the green surroundings

Family paradise in Bäretswil - living in a quiet cul-de-sacThis stylish 6.5-room single-family house in Bäretswil combines spacious living with an idyllic, family-friendly location. Bright, open living areas with impressive ceiling height, a versatile room on the ground floor (ideal as a home office or practice), three bathrooms, a guest toilet, and a converted attic offer plenty of space for different living needs.The sunny garden with a covered seating area, pergola, electric sun awnings, atmospheric LED lighting, and garden house invites you to relax, play, and enjoy.The quiet cul-de-sac, short distances to schools, kindergarten, shopping facilities, and bus stops, as well as the proximity to Rosinli, Ghöch, and the idyllic Kemptnertobel make this property a perfect home for families and nature lovers.Your highlights at a glance:- 6.5-room single-family house in a quiet cul-de-sac- Bright living, dining, and kitchen area with impressive ceiling height- Versatile room on the ground floor - ideal as an office, practice, or home office- Three bathrooms and a guest toilet- Converted attic with versatile usage possibilities- Sunny garden with pergola, garden house, and additional storage room- Attached garage for one vehicle, at least 2 external parking spaces- Family-friendly location with schools, shopping facilities, and public transport within walking distance- Rosinli, Ghöch, and Kemptnertobel practically at your doorstepA home that offers space for the whole family and countless beautiful moments - welcome to Bäretswil. We look forward to your contact.Sale based on trust - that's what we stand for.

Travel time
-
1 / 13
CHF 1,050,000.–
6.5 rooms160m² living space
Gstalderstrasse 51, 8607 Sack

A spacious semi-detached Flarz house with an idyllic garden

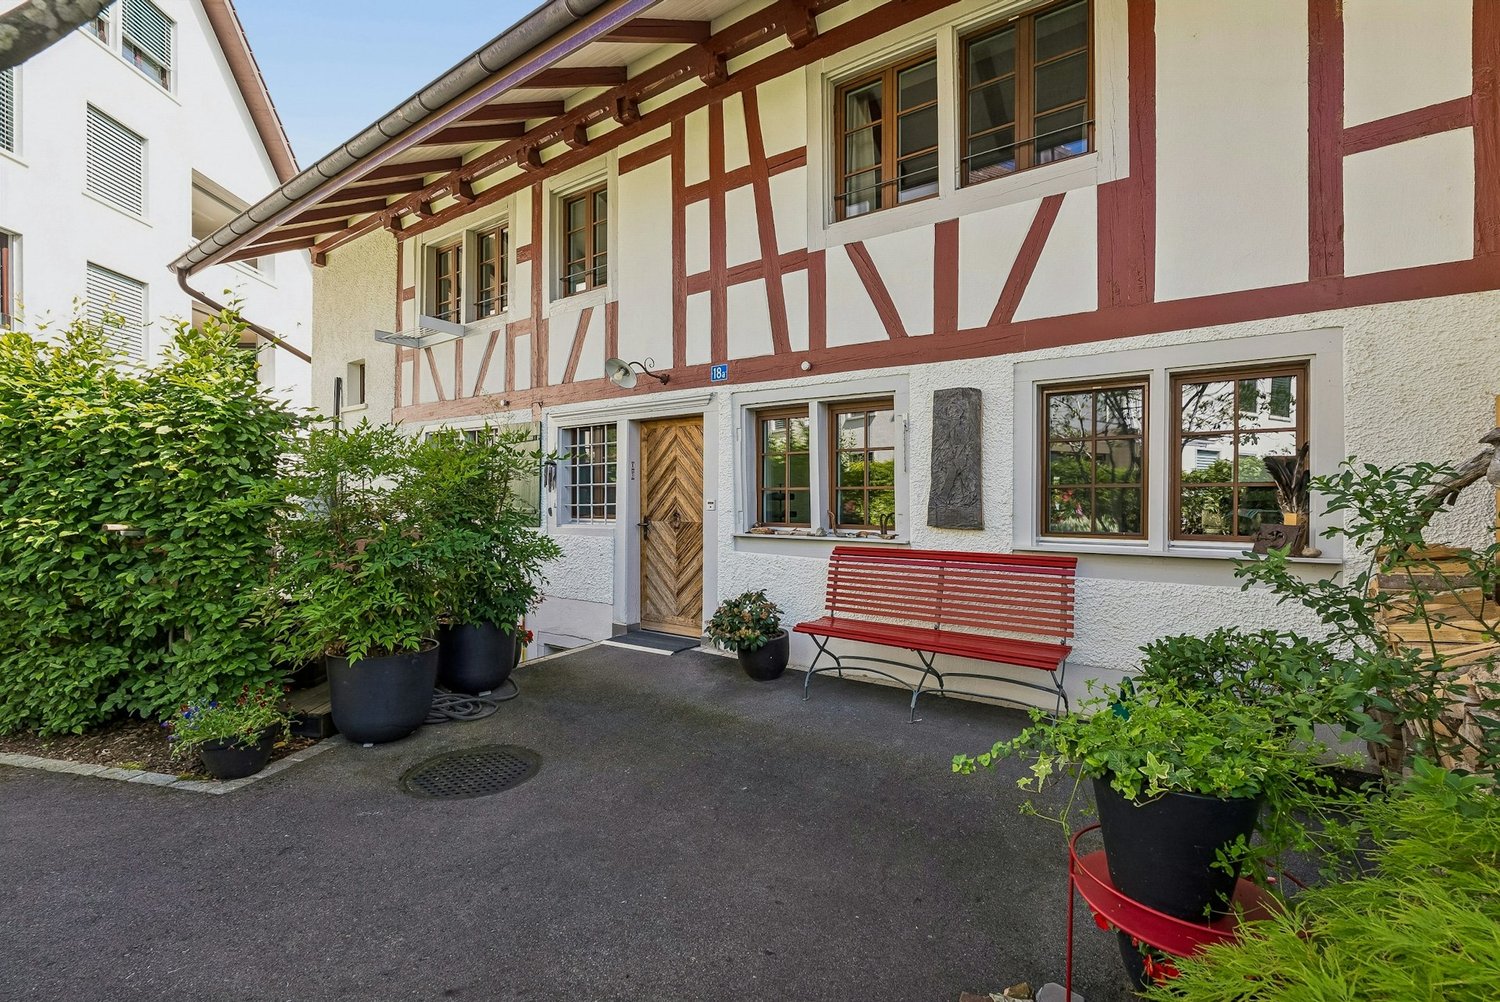
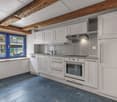
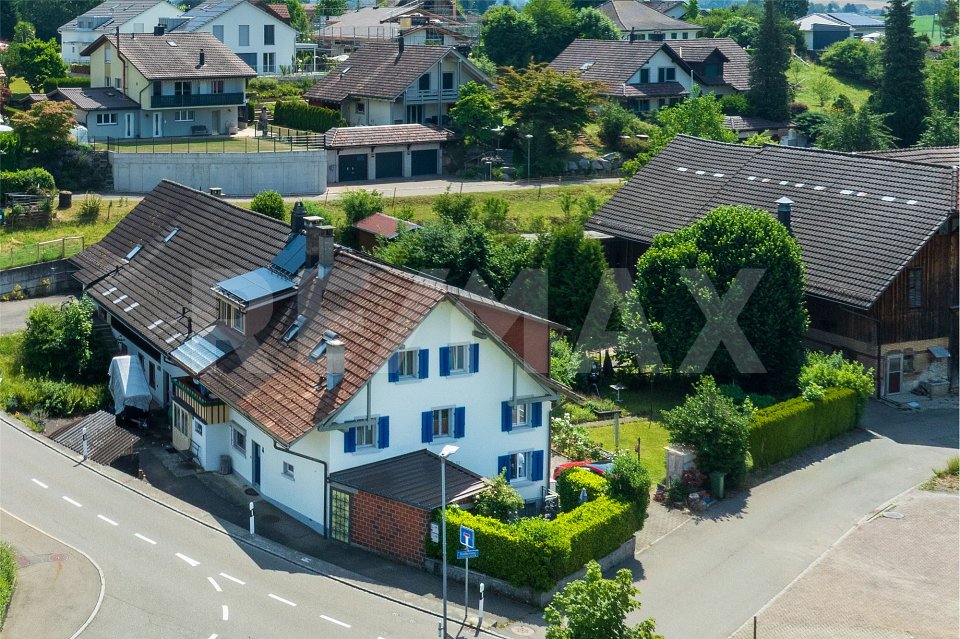
An extraordinary object of affection with a lot of charm, history, and surprisingly much space, ideal for people who are looking for something special and appreciate historic living with character.The charming Flarz house was built in 1887 and has since been carefully maintained, serviced, and continuously renovated, with great emphasis always being placed on preserving the original character and historic building substance.Typical of Flarz houses, the ground floor in the area of the visible wooden beams has a room height of around 1.80 meters. This characteristic feature gives the house a particularly cozy, authentic, and unmistakable living atmosphere and underlines the unique charm of this historic property.The spacious living area of around 160 m² extends over three residential floors and offers a variety of uses. Whether as a home for a large family, for several generations under one roof, as a shared flat, or even as a bed and breakfast - the room layout opens up numerous perspectives. The four bedrooms each have their own unique charm and character.A special highlight is the developed attic. The airy and open area with a spacious studio and two rooms creates a unique sense of space and offers a variety of possibilities for living, working, relaxing, or as a retreat for family members and guests.The interior design presents itself tastefully and appropriately to the character of the house. The dining area and the cozy living room form the heart of the residential house and invite you to linger. The lower ceiling height ensures a particularly warm, comfortable, and unmistakable living atmosphere, as can only be found in a historic Flarz house.This attractive offer is rounded off by a protected seating area and a spacious lawn, which invites you to play, relax, and enjoy. Whether sociable hours with family and friends, a cozy breakfast outdoors, or simply peace and relaxation in the green - here, young and old find their favorite spot.In total, three vehicles can be parked either directly in front of the house or in a garage building on a separate plot of land (189m²) near the property. The plot with garage is included in the purchase price.

Travel time
-
1 / 10
CHF 1,690,000.–
5.5 rooms150m² living space
Gibelstrasse 3, 8607 Aathal-Seegräben

Spacious home with wellness potential and garden

Multi-purpose room as additional usable space of approx. 50 m2This 5.5-room semi-detached house at Gibelstrasse 3 convinces with spacious room proportions, bright rooms, and enormous development potential. The sunny location in Aathal-Seegräben, surrounded by forests and recreational areas, offers natural living with high quality of life.The house, built in 1982, extends over three floors and stands on a 664 m² large plot of land with an extensive garden. Extensive window areas provide bright, friendly living rooms and a pleasant atmosphere.The open living and dining area with a fireplace forms the heart of the house and invites you to cozy, social hours. In total, four rooms, one bathroom, and two guest toilets are available - ideal for families or couples with space requirements.A special highlight is located on the ground floor: the spacious multi-purpose room (approx. 50 m²) with a sauna and an integrated, currently empty swimming pool. With a little imagination, a wonderful private wellness and relaxation oasis can be realized here. On the same level, there is a covered terrace with a sink and an outdoor fireplace, ideal for use as an outdoor kitchen and barbecue area. The garden with approximately 383 m² offers a lot of privacy and space for individual design.Two garage parking spaces and various ancillary and basement rooms round off this offer.A property with character, space, and perspective - ideal for all those who want to live close to nature and design their home individually.I look forward to your contact and a personal viewing.

Travel time
-
1 / 9
  • Parking space
  • View
CHF 1,950,000.–
8.5 rooms222m² living space
8636 Wald

Three units. One property. Countless possibilities.

There are properties you buy and there are properties you discover. This exceptional multi-family house in Wald ZH undoubtedly belongs to the second category. The house, built in 1787, combines historical character, a rare plot size, unobstructable views, and existing rental income in a way that is hardly found today.Located on an impressive plot of around 5,264 m², the property lies quietly and naturally with an impressive view over the Zürcher Oberland, the lake, and the surrounding mountain landscape. Here, privacy and expansiveness meet historical charm and an environment that appeals to both lovers of special properties and long-term oriented investors.Spread over four floors are three independent, fully rented apartments with a total of 8.5 rooms and three bathrooms. The units include a 1.5-, a 2.5-, and a 4.5-room apartment, offering an interesting mix for different tenant groups. Each apartment has its own laundry room. In total, around 222 m² of living space and additional basement areas are available.Particularly interesting is the combination of existing income and long-term potential. The three apartments are currently rented, so the property not only offers emotional and residential value but also a solid basis for a long-term investment.The plot itself is likely to be one of the outstanding features of this offer. Around 5,264 m² of space, a quiet environment, plenty of privacy, garden, and an unobstructed view create opportunities that are extremely rare in comparable objects. Four parking spaces are also available. The property is heated by a heat pump, and the heat distribution is via radiators.Whether as a long-term investment object, a generational property, a combination of living and working, or as a personal favorite object, this property opens up different perspectives.We are happy to provide further information or arrange a viewing at any time. We look forward to your contact - Your Viventa Real Estate Team.Do you want to know the value of your property? Now estimate for free at: http://www.viventa.ch/IMMOBILIENBEWERTUNG/(The sales dossier will be sent to you within a maximum of 24 hours, please also check your spam folder.)

  • Parking space
  • View
Carine Keller

Carine Keller

1 / 9
Carine Keller

Carine Keller

  • Parking space
  • Balcony / Terrace
  • View
  • +1
Price on request
4.5 rooms129m² living space
Bachweg, 8635 Dürnten

Charm and Modernity - Completely Renovated Flarzhaus with Idyllic Garden and Rooftop Terrace in the Heart of Dürnten

This Flarzhaus combines historic charm with modern living comfort in a harmonious way. The property was renovated with great attention to detail and now shines as a stylish combination of existing building fabric and contemporary architecture.The spacious garden area extends the living space outdoors and offers a variety of opportunities for playing, relaxing, or socializing. Around the house, there are various seating areas - a spot for morning coffee in the sun or for cozy hours in the shade on hot summer days. The entrance forms a harmonious reception area. To the left is the spacious dining area and the top-modern kitchen, which impresses with high-quality appliances from the brand V-Zug and plenty of workspace. The living area, arranged to the left with beautiful visible beams, blends seamlessly into the dining area and invites you to linger.Via the elegant staircase, you reach the upper floor of the house, which accommodates two bright bedrooms. Additionally, the upper floor features a stylishly designed designer bathroom, equipped with a shower, toilet, and double sink. The attic impresses with restored roof beams, which stylishly bring out the historic character of the house. The sloping ceilings create a cozy, inviting atmosphere that immediately makes you feel at home. A special plus: The water connection for a freestanding bathtub is already prepared - so you can create an exclusive retreat here.The highlight is the 20 m² large rooftop terrace, which is pampered with plenty of sunshine and offers a magnificent view. It invites you to relax outdoors and provides enough space to install, for example, a whirlpool - making it a private retreat and wellness spot with special flair.A basement and a laundry room in the basement provide ample storage space, and the hobby room offers a variety of uses - be it as a workshop, fitness area, or creative retreat. You can find more information about the property in the sales brochure, which you can request via the contact form.The property is being marketed by Keller ImmoVermarktung. If you are interested, the ownership will be happy to show you the attractive property in person.

  • Parking space
  • Balcony / Terrace
  • View
  • +1
1 / 8
CHF 950,000.–
5.5 rooms138m² living space
Alte Bubikerstrasse 6, 8626 Ottikon

Family-friendly semi-detached house with garden in a quiet location

This well-maintained 5.5-room semi-detached house is located in a quiet and family-friendly residential area and is ideal for households that value a relaxed living environment with good access to public transportation, the highway, and shopping facilities. The room layout extends over three floors and is functionally designed. The closed kitchen on the ground floor is equipped as a standard kitchen and meets the basic requirements of daily use. The bathrooms are kept in a simple, functional design, suitable for the low-maintenance construction standard. The stylish pellet stove in the living room provides warmth and cozy hours in the winter. The seating area with pergola is accessible from the living area. Enjoy unforgettable hours here with your loved ones in the summer, grilling and socializing under the open sky.On the first upper floor, three rooms are available, which can be used flexibly. The second upper floor complements the room offer with another room and thus provides additional retreat possibilities. The morning sun ensures a pleasant sunlight and creates a friendly living atmosphere. The attractive home with development potential proves to be an ideal basis for you to create an individual paradise for yourself and your family, tailored to your personal needs.I would be happy to present this interesting object to you in person during a non-binding viewing. I look forward to your contact.

Travel time
-
1 / 8
  • Parking space
  • Garage
  • Tumble dryer
  • +2
CHF 1,450,000.–
5.5 rooms155m² living space
8620 Wetzikon ZH

WELL-MAINTAINED TERRACED HOUSE WITH WINTER GARDEN AND GARDEN

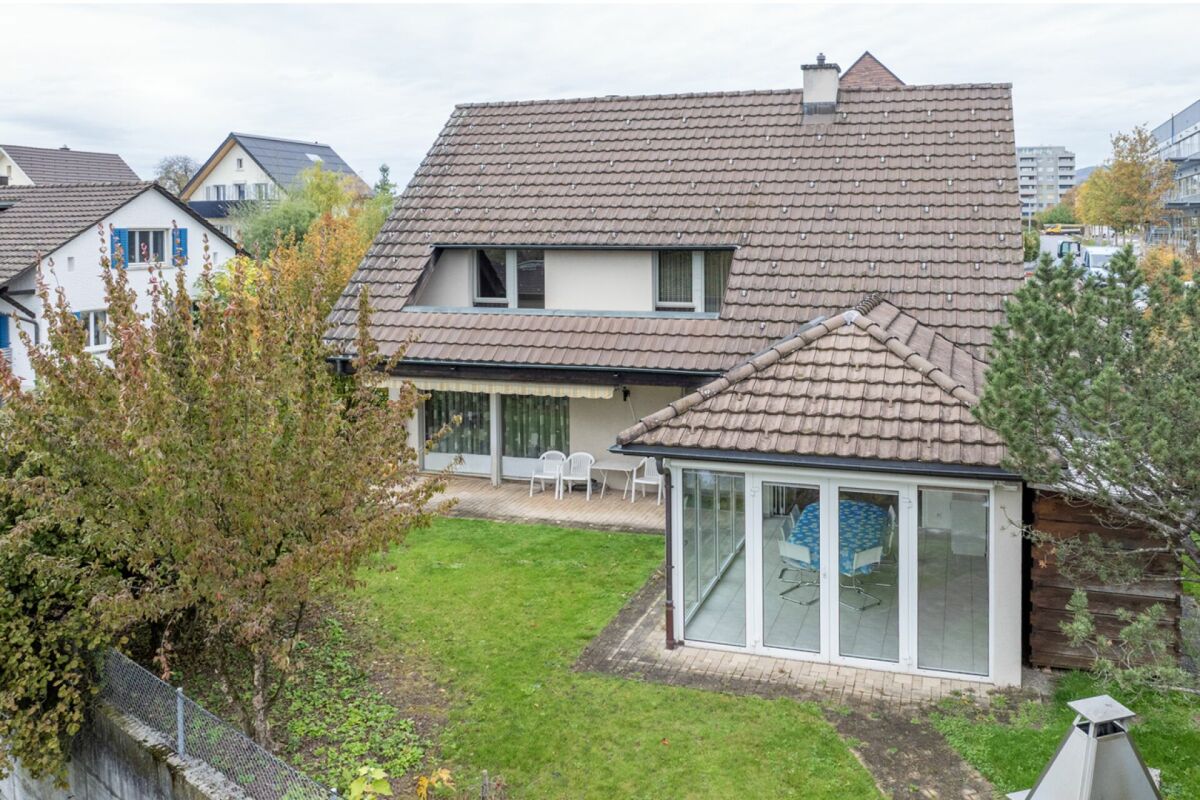
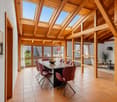
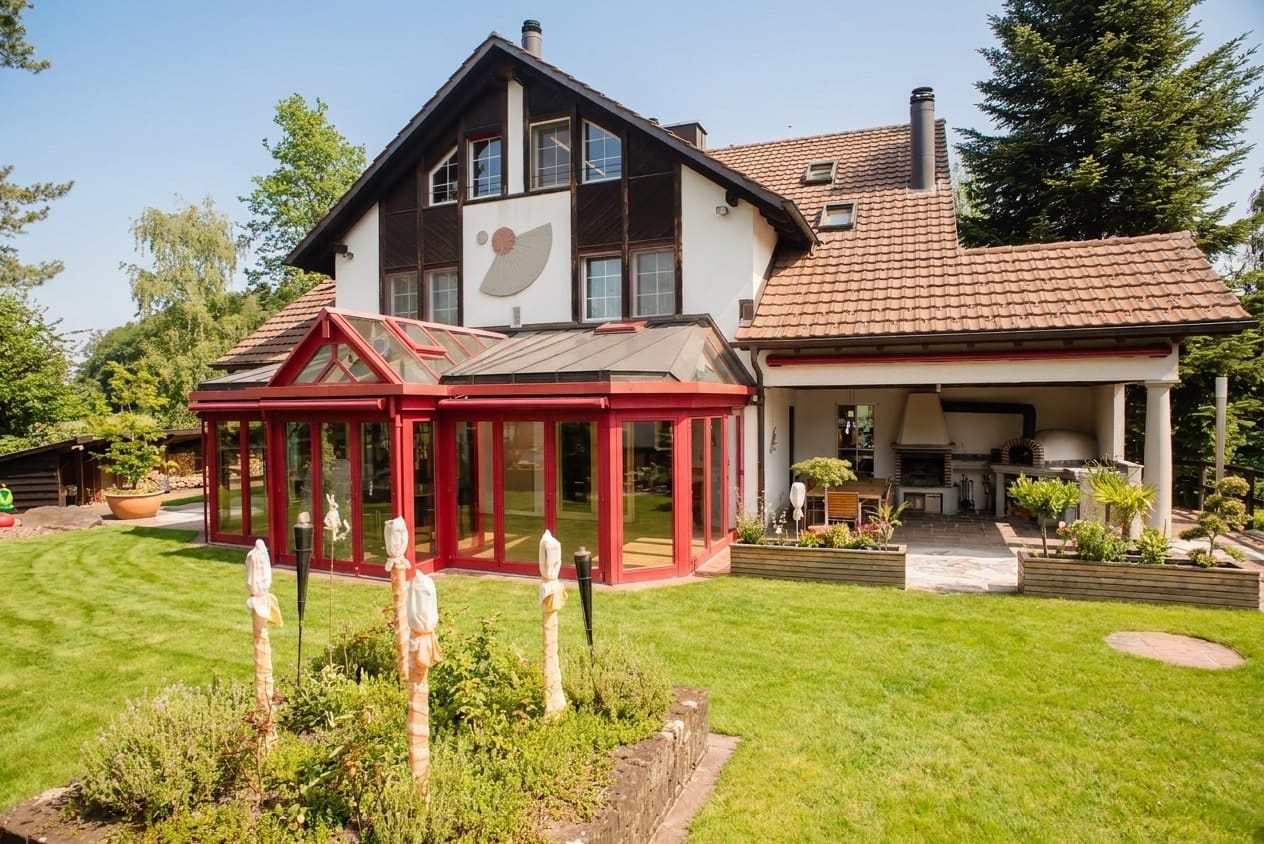
This well-maintained 5.5-room middle townhouse in Wetzikon ZH offers 204 m² of total usable floor space spread over four floors and is ideal for families or people looking for plenty of space, practical auxiliary rooms, and a quiet residential neighborhood.The spacious, open living and dining area forms the center of the house. The fireplace creates a cozy atmosphere, while direct access to the sunroom pleasantly extends the living space.The conservatory, which measures about 16 m², was added in 2006 and offers a lovely additional living space for relaxing moments. The separate kitchen is equipped with high-quality appliances from V-ZUG and Miele and features ample storage space.Another plus is the finished attic, which can be used in a variety of ways—for example, as an office, hobby room, or a quiet retreat. The basement, laundry room/boiler room, and storage room round out the practical selection of additional spaces.The beautifully landscaped garden with natural stones, well-maintained planting, and a fig tree creates an attractive outdoor atmosphere. A garage with a charging station forelectric cars, as well as a separate outdoor parking space, are included in the purchase price.This well-maintained 5.5-room middle townhouse in Wetzikon, ZH, offers 204 m² of total usable floor space spread over four floors and is ideal for families or people looking for plenty of space, practical auxiliary rooms, and a quiet residential neighborhood.The spacious, open living and dining area forms the center of the house. The fireplace creates a cozy atmosphere, while direct access to the sunroom pleasantly expands the living space.The conservatory, which measures about 16 m², was added in 2006 and offers a lovely additional living space for relaxing moments. The separate kitchen is equipped with high-quality appliances from V-ZUG and Miele and features ample storage space.Another plus is the finished attic, which can be used in a variety of ways—for example, as an office, hobby room, or a quiet retreat. The basement, laundry room/boiler room, and storage room round out the practical selection of additional spaces.The beautifully landscaped garden with natural stones, well-maintained planting, and a fig tree creates an attractive outdoor atmosphere. A garage with a charging station for electric cars, as well as a separate outdoor parking space, are included in the purchase price.Interested? For more information, photos, a virtual tour, and viewing options, visit: propertyowner.ch/de/real-estate/26-00306 As a member of the Swiss Landowners’ Association, you’ll benefit from a free real estate appraisal and gain access to exclusive listings on propertyowner.ch before they’re made public.

  • Parking space
  • Garage
  • Tumble dryer
  • +2
1 / 8
  • Parking space
  • View
CHF 1,950,000.–
8.5 rooms222m² living space
8636 Wald

A home with history, far-reaching views, and exceptional freedom

Some properties are more than just a home. They are a piece of history, a special retreat, and a rare opportunity. That's exactly what you can expect here, above Wald ZH.On an exceptionally spacious plot of around 5,264 m² stands this characterful farmhouse from 1787. Nestled in an idyllic landscape and surrounded by plenty of privacy, it offers a breathtaking view of the surrounding area, Lake Zurich, and the nearby mountains.Anyone who arrives here immediately feels: this property is different.The historic farmhouse has preserved its original character and has been continuously developed. The approximately 222 m² of living space are spread over four floors, with a total of 8.5 rooms.The property's versatility is particularly notable due to its division into three separate residential units with 1.5, 2.5, and 4.5 rooms. This creates possibilities that go far beyond the classic single-family home, such as multi-generational living, combining living and working, or a combination of personal use and rental.For families who want to offer their children or relatives their own private area, the existing structure also opens up interesting perspectives. 5,264 m² of land in this location is a genuine special feature. While plots of land are becoming increasingly smaller in many places, this property offers the opposite: space, distance, and freedom. The garden and surrounding areas create a private environment where you can realize your own ideas.Here, you won't find a narrowly defined seating area between neighboring houses. Instead, you can enjoy width, nature, and tranquility. Whether it's family life outdoors, gardening, leisure activities, personal projects, or simply the desire for as much privacy as possible.The elevated location above Wald ZH is another highlight of this property. The view stretches over the landscape to Lake Zurich and the mountains. Depending on the time of day and the weather, the scenery changes and gives the property a new atmosphere every time.Imagine starting the day with a cup of coffee in the morning and letting your gaze wander over the landscape. Or spending a warm summer evening in your own garden as the sun slowly disappears over the region. This kind of quality of life cannot be created afterwards. It's already here.As unique as the history of the house is, the building technology presents itself as modern. A geothermal heat pump provides the heat supply, which is distributed via radiators in the house. The existing fireplace or chimney complements the modern comfort with a particularly cozy component and fits perfectly with the character of the historic building. The basement offers additional space, with several cellar areas, a hobby room, and the technology providing additional storage space and versatile secondary areas. Four outdoor parking spaces directly at the property also ensure practical accessibility.The property is located in a natural setting above Wald in the Zurich Oberland. Forests, walking trails, and local recreation areas are practically at your doorstep, making the surroundings particularly attractive for people who like to be outdoors.At the same time, the accessibility is convincing. Wald train station is about 1.1 km away and offers regular connections with the S26 S-Bahn line. The Dürnten motorway junction is also just a few minutes' drive away.Thus, this property combines two properties that are rarely found together: absolutely natural living and good connections to the region.We are happy to provide further information or arrange a viewing at any time. We look forward to your contact - Your Viventa Real Estate Team.Do you want to know the value of your property? Now estimate for free at: http://www.viventa.ch/IMMOBILIENBEWERTUNG/ (The sales dossier will be sent to you within a maximum of 24 hours, please also check your SPAM folder.)

  • Parking space
  • View
Carine Keller

Carine Keller

1 / 8
Carine Keller

Carine Keller

  • Balcony / Terrace
  • Child-friendly
Price on request
4.5 rooms117m² living space
Bachweg, 8635 Dürnten

Charm and Modernity - Completely Renovated Flarzhaus with Cozy Seating Area in the Heart of Dürnten

This Flarzhaus combines historic charm with modern living comfort in a harmonious way. The property was renovated with great attention to detail and now shines as a stylish combination of existing building fabric and contemporary architecture.The inviting entrance of the ground floor forms a harmonious reception area. Adjacent to it is the dining area and the ultra-modern kitchen, which impresses with high-quality appliances and plenty of workspace. The spacious living area opens up, inviting you to linger with its bright, friendly atmosphere and the flowing transition between cooking, eating, and relaxing. A beautiful seating area with a wooden terrace, lawn, and raised bed expands the living space outdoors and provides additional comfort.Via the elegant staircase, you reach the upper floor of the house, which accommodates two bright bedrooms. Additionally, the upper floor features a stylishly designed designer bathroom, equipped with a shower, toilet, and sink. The attic impresses with restored roof beams, which bring out the historic character of the house. The sloping ceilings create a cozy atmosphere, immediately inviting you to feel at home. The open attic space leaves room for creative design ideas and can be used in various ways depending on your needs.A special plus: The water connection for a free-standing bathtub is already prepared – so you can create an exclusive retreat here. An additional bathroom with toilet, shower, and sink convinces with selected materials and modern, stylish design. A basement and a laundry room in the basement provide ample storage space.For more information about the property, please refer to the sales brochure, which you can request via the contact form.The property is marketed by Keller ImmoVermarktung. If you are interested, the ownership will be happy to show you the attractive property personally.

  • Balcony / Terrace
  • Child-friendly
Albin Suma

Albin Suma

1 / 6
Albin Suma

Albin Suma

  • Parking space
  • Garage
  • Child-friendly
  • +1
CHF 1,880,000.–
6.5 rooms180m² living space
8630 Rüti ZH

Spacious living with garden, pool, and privacy

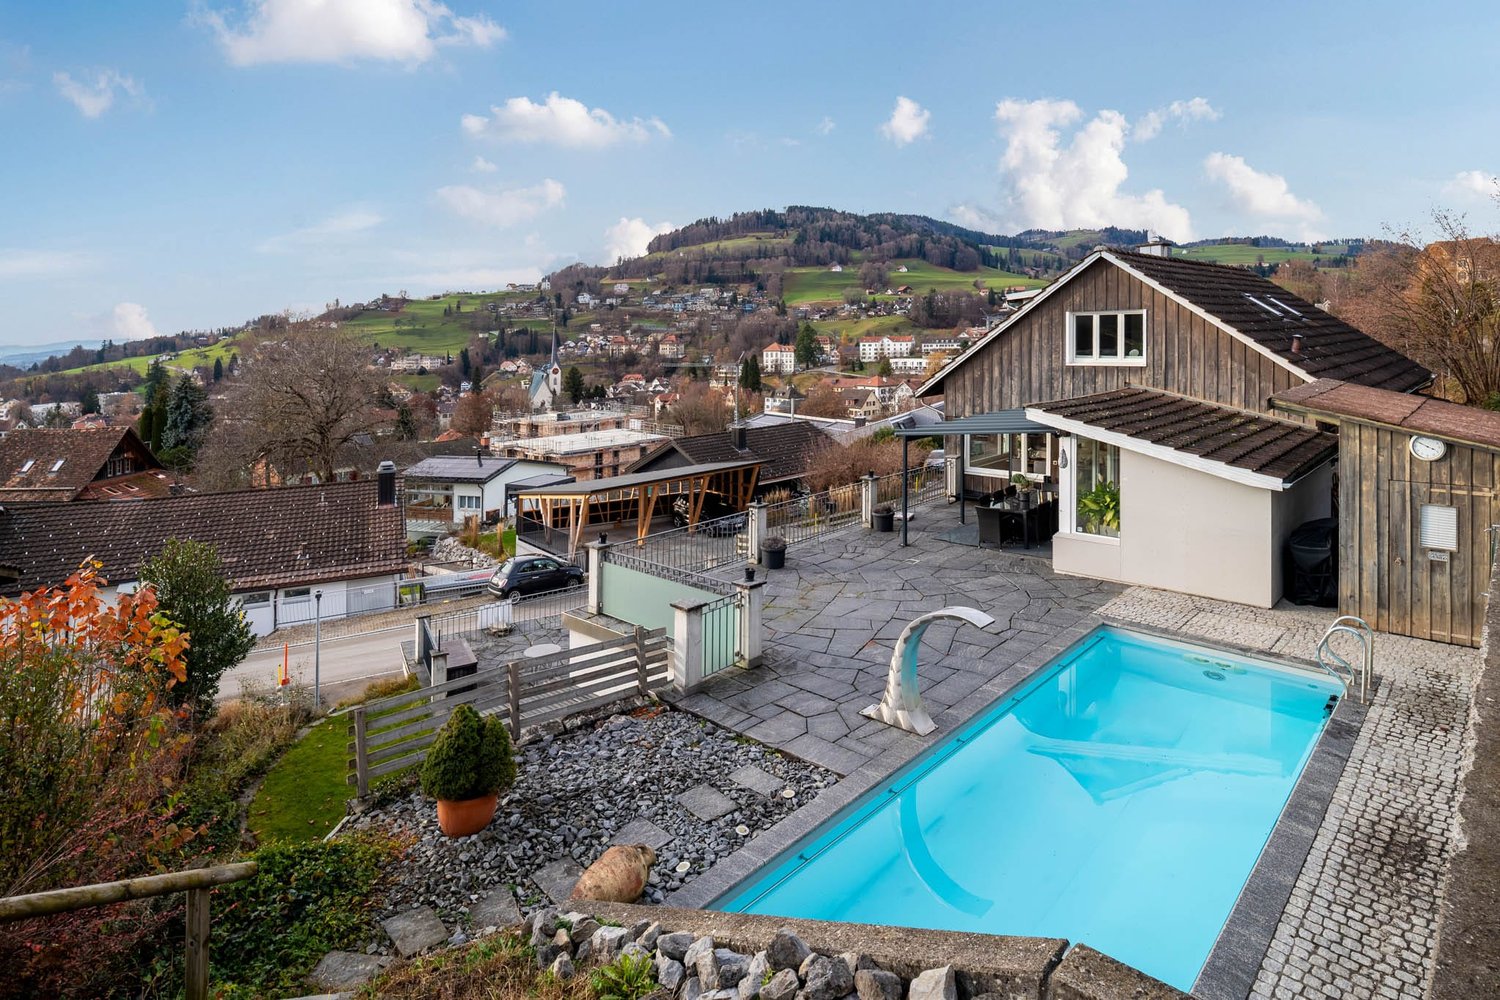
This modern single-family home combines spacious living, a well-thought-out floor plan, and an exceptional outdoor area to create a home that meets the highest standards. Thanks to its privileged corner location on the quiet outskirts of Rüti, you benefit from a high level of privacy and an open living feel - embedded in a family-friendly and well-maintained residential area.Already when entering the house, the bright and openly designed floor plan convinces. The ground floor forms the center of the house with the spacious living and dining area. The modern kitchen with cooking island offers plenty of workspace and storage space and invites you to cook and linger together. Generous window fronts ensure light-filled rooms and create a harmonious connection between the interior and exterior. From here, you can directly access the covered seating area and the lovingly designed garden with heated pool - a place where relaxed summer days, sociable grill evenings, or carefree hours with the family become a routine.On the upper floor, four well-cut bedrooms are available, which can be used in a variety of ways - whether as a parent's bedroom, children's room, guest room, or home office. The spacious family bathroom with bathtub and shower offers ample space and underlines the high living comfort of this property.A special highlight is located in the basement. In addition to the classic ancillary rooms such as cellar, technical room, and laundry room, the house has a heated annex with its own bathroom including shower. This separate area offers a variety of uses - for example, for guests, older children, working from home, or as a multi-generational solution.Even in the outdoor area, the property convinces on all levels. The spacious plot offers plenty of space to play, relax, and enjoy. The heated pool, the extensive garden area, and the quiet surroundings create a living quality that is rarely found in this form. Two underground parking spaces, which are already included in the purchase price, round off this attractive offer.This single-family home is ideal for families or anyone who wants to combine spacious living with high privacy and flexible usage options. A property that convinces in the long term due to its location, thoughtful floor plan, and attractive outdoor area.

  • Parking space
  • Garage
  • Child-friendly
  • +1
1 / 15
Price on request
8.5 rooms398m² living space
Hinderholz 5, 8625 Gossau ZH

8.5-Room Country House with Outbuilding: An Oasis with Charm, Soul, and History!

Object Already at first glance, the country house for sale with separate outbuilding and private entrance impresses. The ensemble forms a spacious and timelessly beautiful home that tells of arrival, stay, and permanence.Both the building shell of the country house with traditional half-timbering and its interior rooms have always been lovingly maintained and cared for. Despite modernizations, the original magic of the property has been preserved over the years: craftsmanship, authenticity, and atmosphere harmoniously interlock - nothing seems arbitrary, everything has substance, and every step reveals history.A spacious entrance area is just as much a part of the country house structure as a traditional kitchen, characteristic tile floors, and the corresponding parquet floors. While the bathrooms are carried by historic charm, the bedrooms and retreat rooms offer modern comfort. These different styles open up versatile possibilities for individual needs and generous living concepts - up to the roof.The separate outbuilding once served as a stable, workshop, and storage room. Today, it offers space for ideas, own projects, and creativity.The courtyard/forecourt with its own well and protected privacy, as well as the surrounding, non-buildable agricultural area, also underline the emotional value of this property. The classically maintained surroundings create additional space for retreat and nature - a place where children can play, thoughts can wander, and the seasons can be experienced consciously.In addition to the built-up property, the object also includes the parcel, cadastre 1500, which is fully located in the agricultural area. The access to the property leads over this parcel. Furthermore, it offers potential for agricultural use, for example, as pasture land.This estate is more than a property - it's a home with character, depth, and heart!Feel free to contact us without obligation. We look forward to your call!

Travel time
-
Torsten Lorber

Torsten Lorber

1 / 9
Torsten Lorber

Torsten Lorber

  • Balcony / Terrace
  • Garage
Price on request
4.5 rooms100m² living space
8636 Wald ZH (Wald (ZH))

Unique plot of land with a far-reaching view, nature, and development potential

In one of the most beautiful residential areas of Wald ZH, this exceptional plot of land with existing buildings awaits you.The spacious, terraced garden extends to the edge of the forest and creates a unique living atmosphere. The green surroundings contribute to a pleasant microclimate and high quality of stay throughout the year. The property offers excellent potential for realizing individual dreams.Whether a comprehensive modernization, a stylish renovation, or the realization of an attractive replacement new building. This plot of land opens up a wide range of possibilities for the future.A site analysis by a renowned architectural firm is already available for the plot, which impressively demonstrates the development potential.Plots of land with this combination of views, nature, spacious gardens, and development potential are extremely rare in Wald ZH. So, no wishes are left unfulfilled. Take advantage and convince yourself! This PREMIUM HOMES offer includes: • 1,085 m² plot of land • fantastic views • spacious, terraced garden • quiet, sunny location with excellent sunlight • pleasant climate • privacy and natural living • W1.1 residential zone with attractive development potential • ideal for renovation, expansion, or replacement new building • site analysis already available • a rare opportunity • garage • parking space Interested? We would be happy to take you on a non-binding tour! Do you want to sell your house or apartment worry-free? We will tell you the current market value of your property, discreetly and non-bindingly! Are you interested in a first non-binding exchange of ideas? Don't hesitate and contact us. We look forward to hearing from you.

  • Balcony / Terrace
  • Garage
1 / 13
CHF 898,000.–
4.5 rooms144m² living space
8340 Hinwil
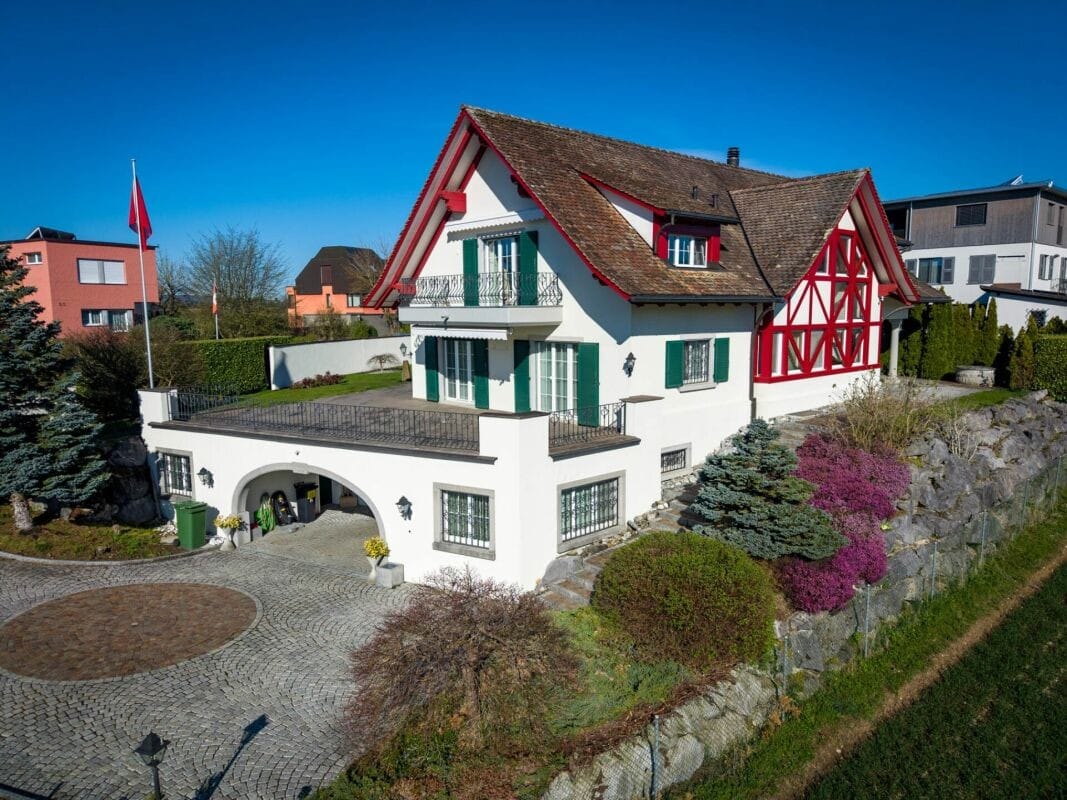
*RESERVED* Historic gem with modern living comfort

Historic gem with modern comfort This well-maintained semi-detached house combines historic charm with contemporary living comfort. The house from 1700 has been continuously maintained and presents itself in a well-kept condition. On approximately 150 m² of living space, 4.5 rooms are spread over several floors. The cozy living and dining area creates a warm, inviting atmosphere, while the functionally integrated kitchen enables short distances in everyday life. Two bedrooms and an additional room offer versatile usage possibilities - ideal as a home office, guest room, or quiet retreat. Two bathrooms provide additional comfort and make living also pleasant for couples or small families. Wood, bright wall surfaces, charming details, and generous window areas give the house a harmonious and cozy overall picture. The outdoor area extends the living space into the open air and invites you to relax. Three outdoor parking spaces round off the offer. The quiet residential area combines a pleasant living environment with good accessibility and offers ideal conditions for all those who appreciate history, character, and living quality. Availability: by arrangementThe property is located in Hinwil Ringwil on Höchstockweg 3, in a quiet, well-maintained, and pleasantly family-friendly residential area, which, due to the restrained neighborhood and the protected environment, enables a soothing privacy in everyday life. A special plus is the immediate proximity to the offers for children, which makes the daily routine relaxed and gives the living a consistent, unexcited atmosphere.Despite the quiet location, the facilities for daily needs are easily accessible, so shopping and errands can be done at short distances, such as at Migros or Denner in the center of Hinwil. Medical care is also available nearby, which provides additional security in family life. For childcare and school routes, the location is particularly practical, the Ringwil kindergarten is within walking distance, and with the Girenbad schoolhouse and the Mätteli and Felsenhof schoolhouses, several options are available in the surrounding area. Short distances to playgrounds in the area complement the child-friendly living environment, and nearby green spaces like the nature park offer an uncomplicated opportunity for walks and short breaks in the fresh air.The traffic connection is solved in a way that is suitable for everyday life, the Ringwil bus stop is practically located in front of the door, which ensures a flexible connection in the direction of Hinwil and the region. For the train connection, the Hinwil and Ettenhausen Emmetschloo stations are available at short distances, which makes the commute and leisure trips well-plannable. By car, higher-level traffic axes can be reached in a few minutes, which also connects destinations in the Zurich Oberland and towards Zurich quickly, and Zurich Airport can be reached in around 35 to 55 minutes depending on traffic, which creates additional mobility for travel and appointments.- Two bathrooms (shower and bathtub)- A built-in kitchen (oven and built-in cabinets)- Parquet and laminate floors- A garden area (fenced)- An outdoor parking space- Central heating- Geothermal energy- Wooden windows- A laundry room with washing machine connection and space for tumble dryer as well as additional storage space- A studio in the attic (as an additional room)- A glass door for separating a floor area
Suggested properties for you based on search results