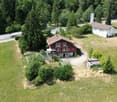
181 results - House, chalet, rustico to buy in District Lausanne

1 / 13
  • Parking space
  • Garage
CHF 2,390,000.–
6.5 rooms220m² living space
Vaud, 1066 Épalinges

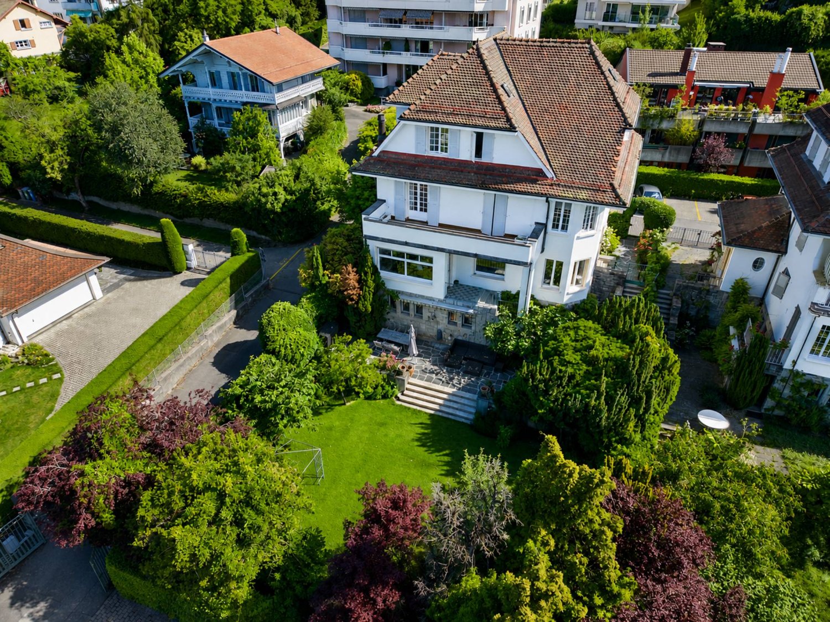
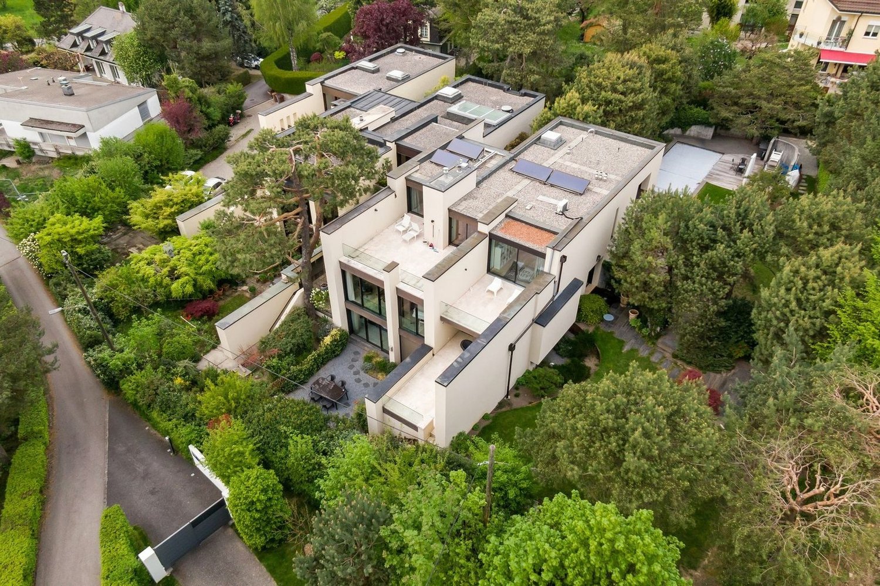
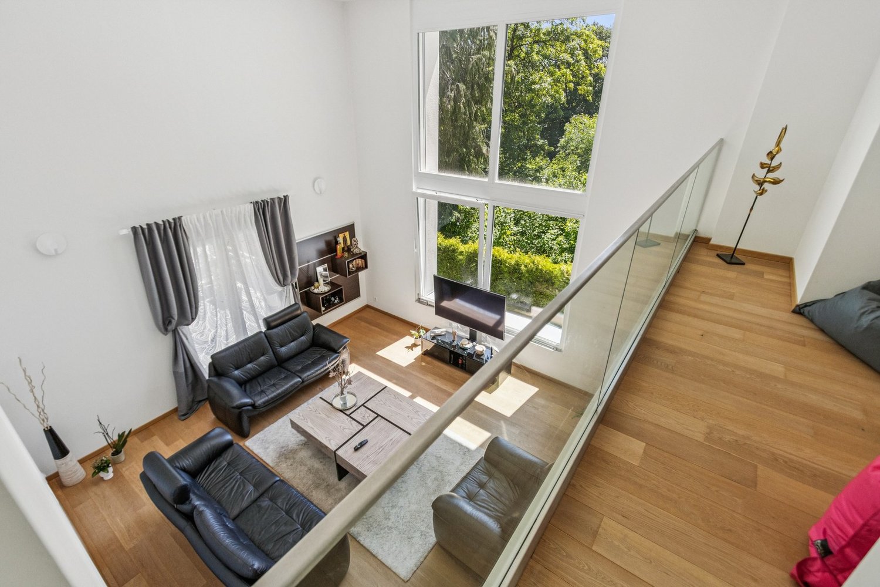
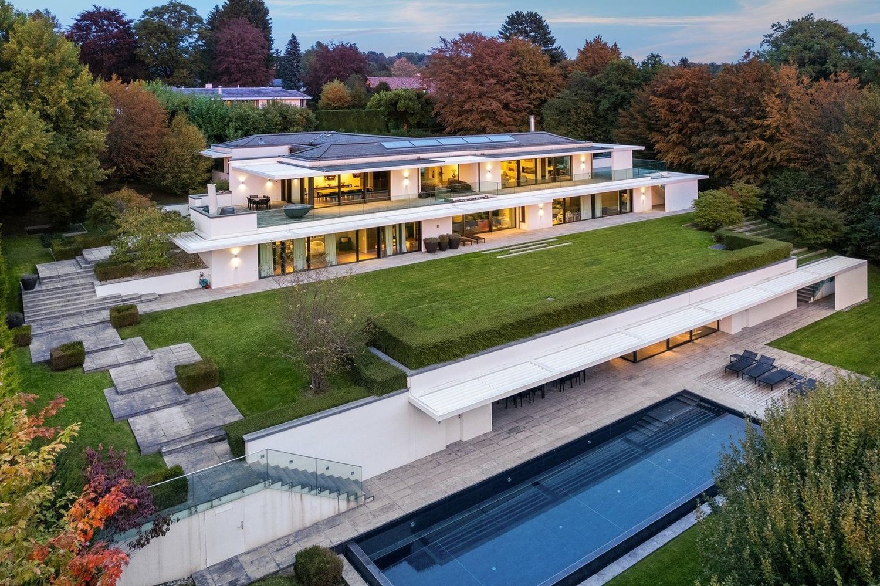
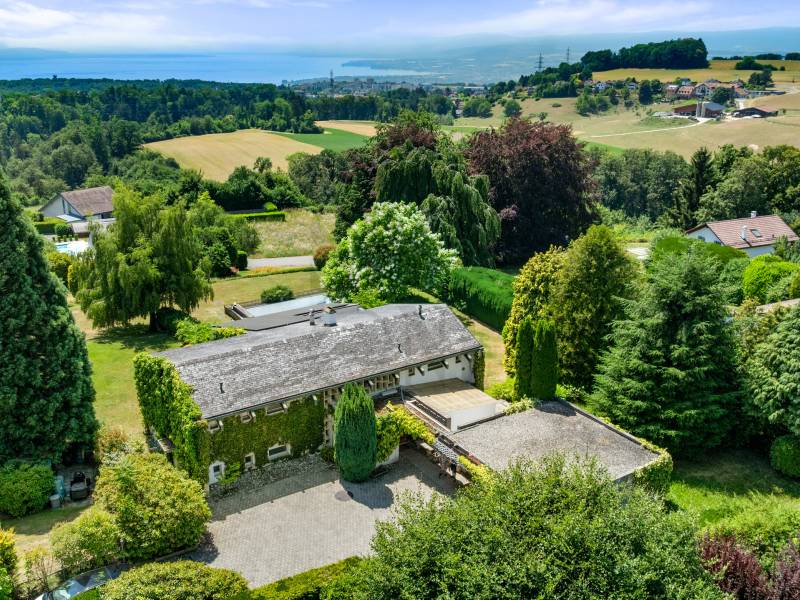
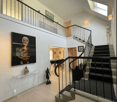
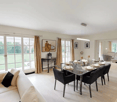
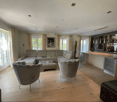
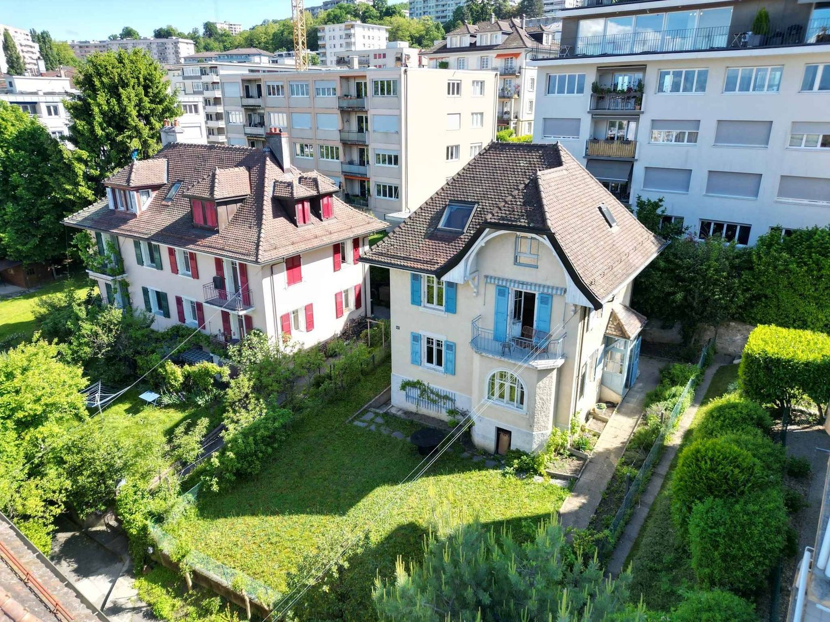
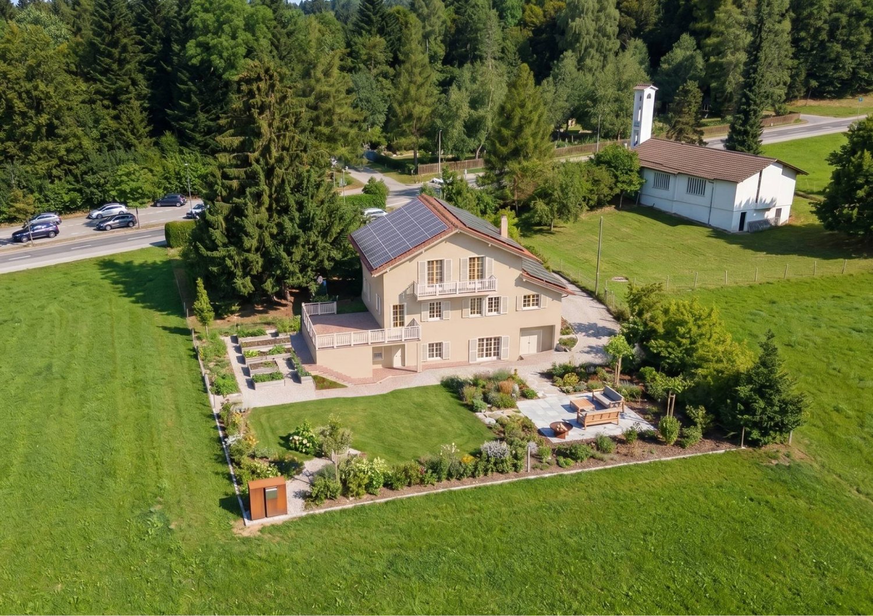
Exceptional contemporary individual villa in the heart of Epalinges

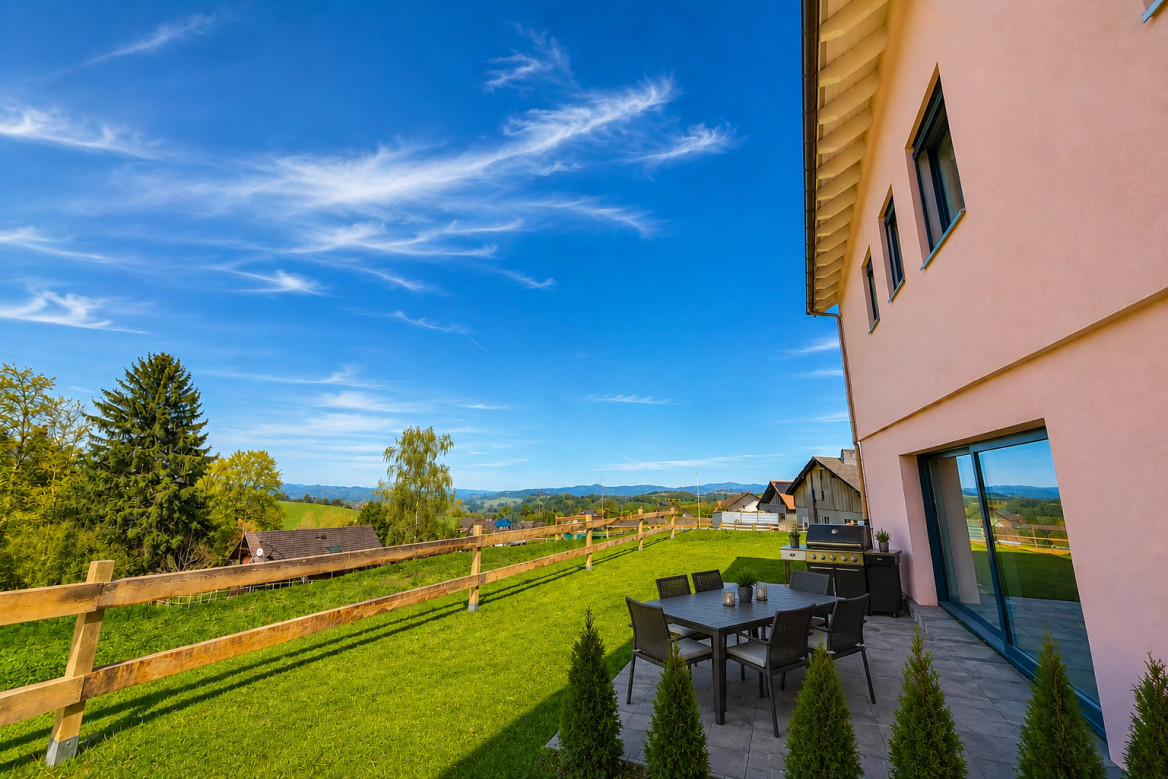
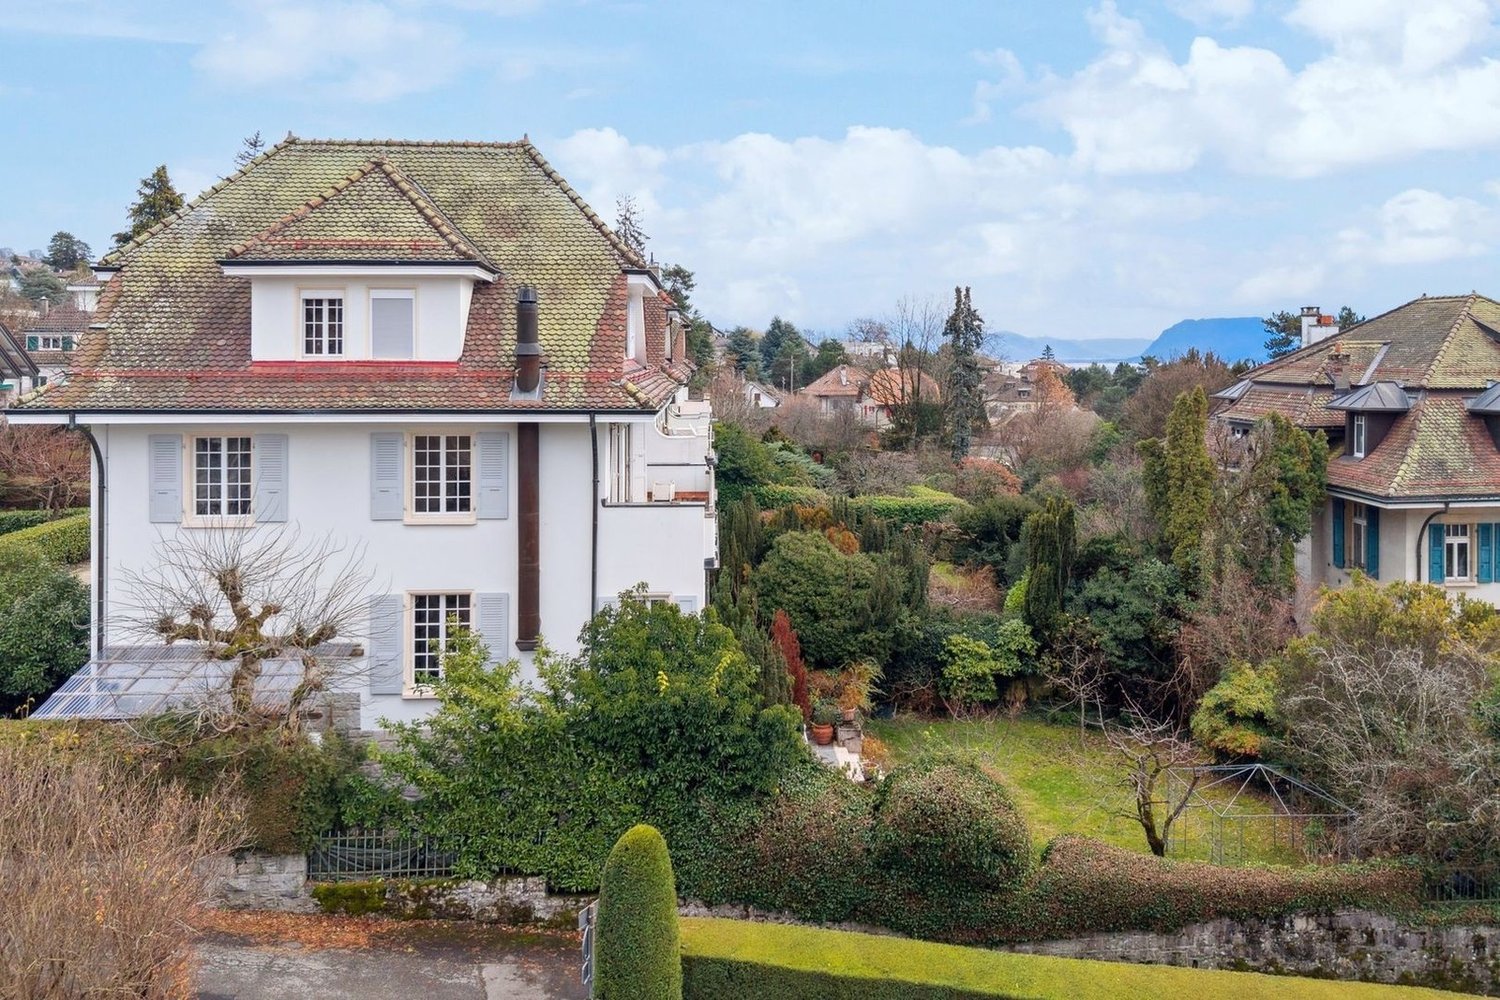
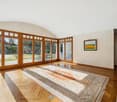
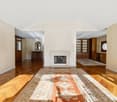
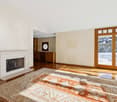
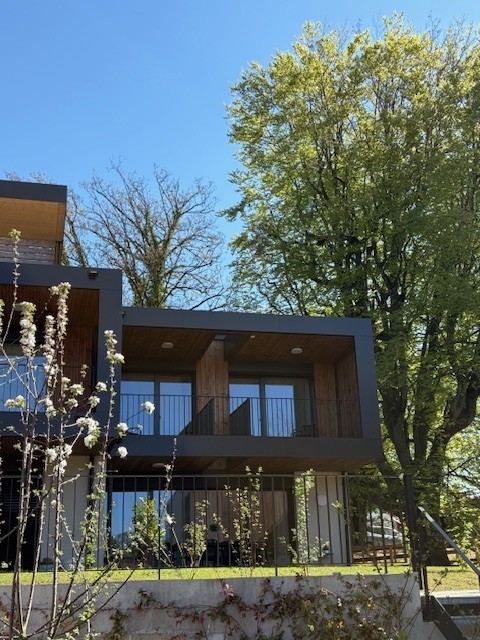
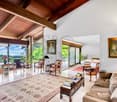
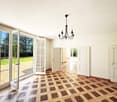
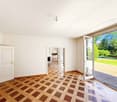
Contemporary elegance & exceptional volumes at the gates of Lausanne. Located in a sought-after residential area in the heights of Epalinges, this superb, fully renovated individual villa will seduce lovers of contemporary architecture, natural light, and tranquility.Built on a magnificent private plot of nearly 3,000 m², with a significant part wooded (maintained directly by the commune) offering intimacy and an exceptional green setting, the property benefits from a privileged location just a few minutes from Lausanne.Completely transformed in 2024, the villa presents itself today in a state close to new with modern amenities and excellent energy efficiency. From the entrance, the volumes impress. The spectacular cathedral living room, sublimated by a remarkable ceiling height and large glass openings, offers a unique atmosphere bathed in natural light throughout the day.The living areas have been designed to combine comfort and conviviality. An elegant open kitchen with a central island integrates harmoniously into the dining room and the vast living room, creating an ideal setting for both family life and receiving.Spread over several levels, the property develops approximately 220 m² of living space and offers a particularly functional layout.This villa consists of 4 bedrooms as well as a spacious office (easily convertible into an additional bedroom). One of the great advantages of this villa also lies in its lower floor, which offers an additional living space with a garden and independent entrance. Numerous possibilities for layout: independent studio, professional space, fitness room, accommodation for teenagers or additional income. The property also benefits from excellent energy comfort thanks to its recent air/water heat pump, underfloor heating, and triple-glazed windows.The property's advantages • Very beautiful ceiling height • Possibility of creating an independent studio • Plot of nearly 3,000 m², without opposite and partially wooded • Optimal orientation and excellent sunshine • Recent heat pump, underfloor heating • Near the École Hôtelière de Lausanne • Excellent CECB B / B / A • Garage box + numerous parking spacesA rare property on the Epalinges market, ideal for a discerning clientele seeking an exclusive, contemporary, and green living environment at the gates of Lausanne.

  • Parking space
  • Garage
Christophe Andrié

Christophe Andrié

1 / 13
Christophe Andrié

Christophe Andrié

  • Garage
  • View
CHF 1,130,000.–
8 rooms279m² living space
1000 Lausanne

Beautiful single-family house in viager occupied without rent with a view of the Jura

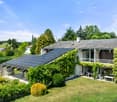
Beautiful single-family house consisting of 2 apartments and an annex in viager occupied without rent.Value of the property: 1'650'000.-You only pay:The bouquet: 1'130'000.-82-year-old woman and 81-year-old man.Located in the charming village of Boulens, in the heart of the canton of Vaud, this property offered in viager occupied without rent represents an excellent opportunity for a patrimonial investment in a peaceful and green environment, while remaining close to amenities and communication axes.The house consists of two independent apartments spread over several levels and offers generous living spaces.In the basement, there is a cozy carnotzet ideal for receiving family and friends, a cellar, a wine cellar, a storage room, and the technical room with the boiler.The ground floor welcomes a 3.5-room apartment including a functional kitchen, a pleasant living and dining room with a fireplace, two bedrooms, a bathroom, and a shower. A terrace equipped with an electric sunshade allows you to fully enjoy the beautiful days in a calm and pleasant setting.On the first floor, a 4.5-room apartment offers a kitchen, a vast living room with a fireplace giving access to a terrace, two bedrooms, and an attic converted into a large bedroom, a bathroom, and a shower.The outdoor amenities complement the ensemble harmoniously with a relaxation area including a spa, an independent laundry room, a toilet, an outdoor shower, as well as an additional bedroom offering multiple possibilities of use, such as the creation of an independent studio.The roof and facade were completely renovated in 2005. The shutters have been replaced and are made of aluminum.This property benefits from a privileged location close to public transportation, allowing easy access to neighboring communities and the region's main urban centers. Shops, schools, and daily services are quickly accessible, offering a practical and sought-after living environment in an authentic village setting.A rare opportunity to acquire a character property in the Vaud countryside, combining comfort, space, and patrimonial potential.

  • Garage
  • View
1 / 13
  • Parking space
  • Garage
  • View
  • +1
CHF 2,570,000.–
4.5 rooms170m² living space
Propriété d'exception, 1052 Le Mont-sur-Lausanne

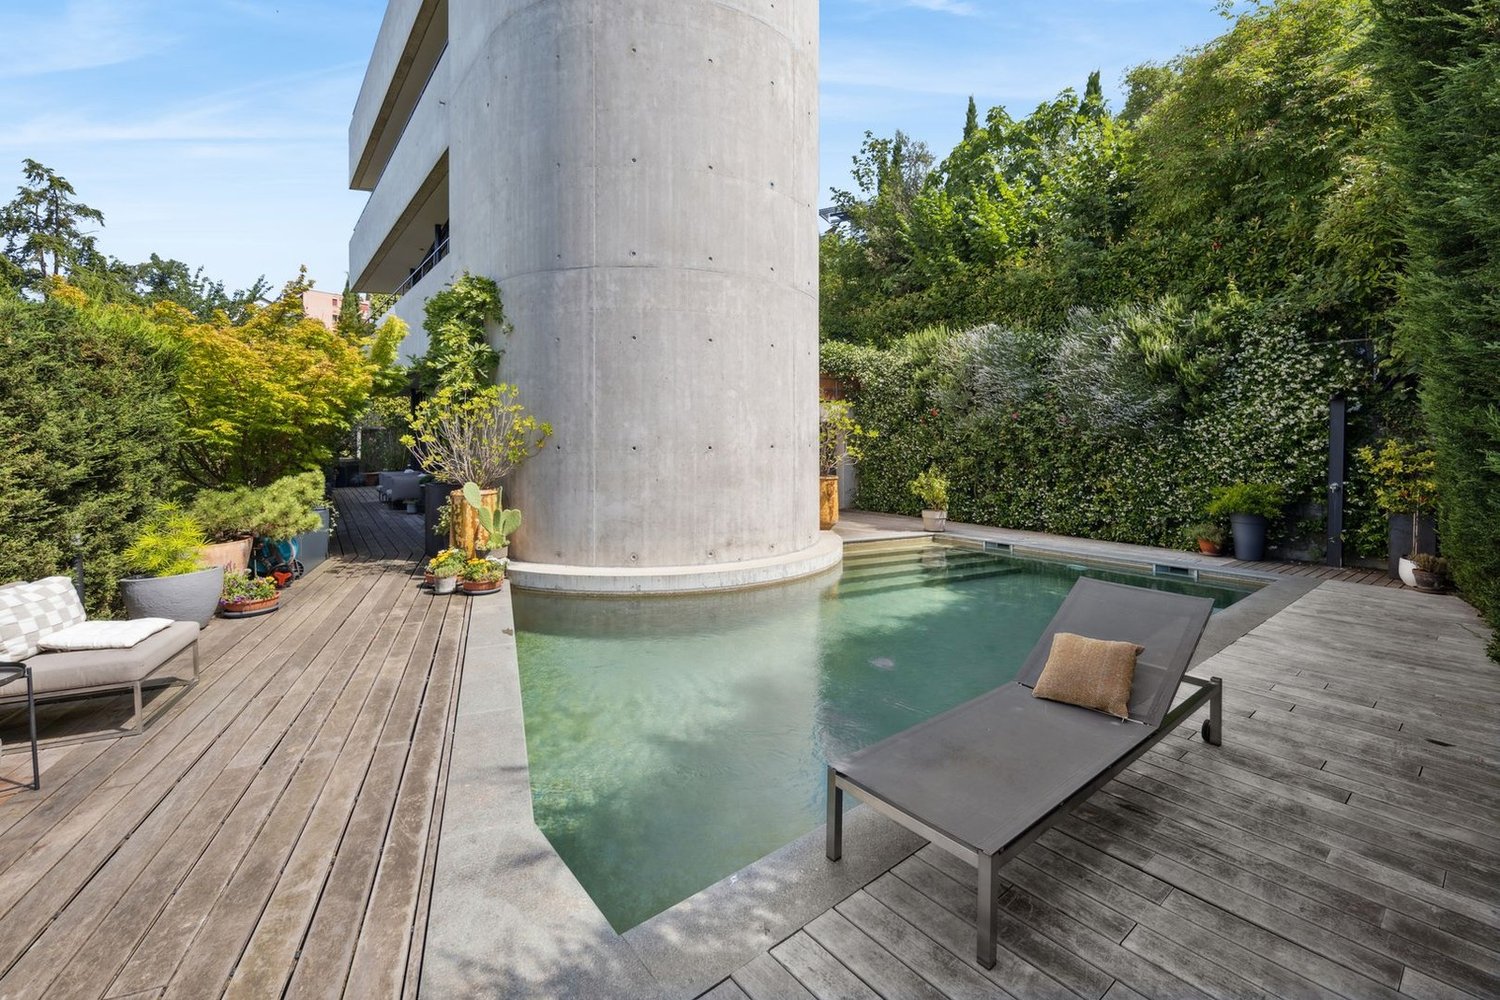
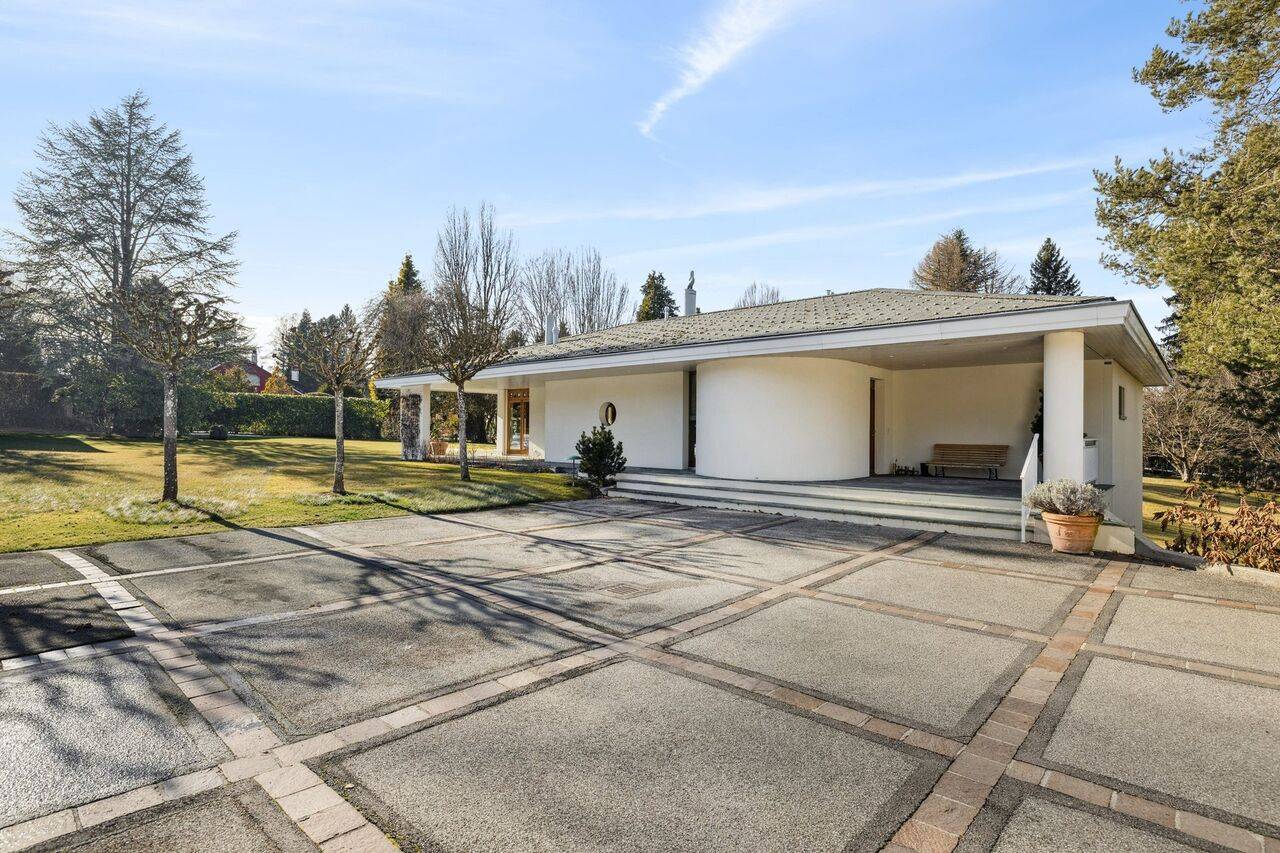
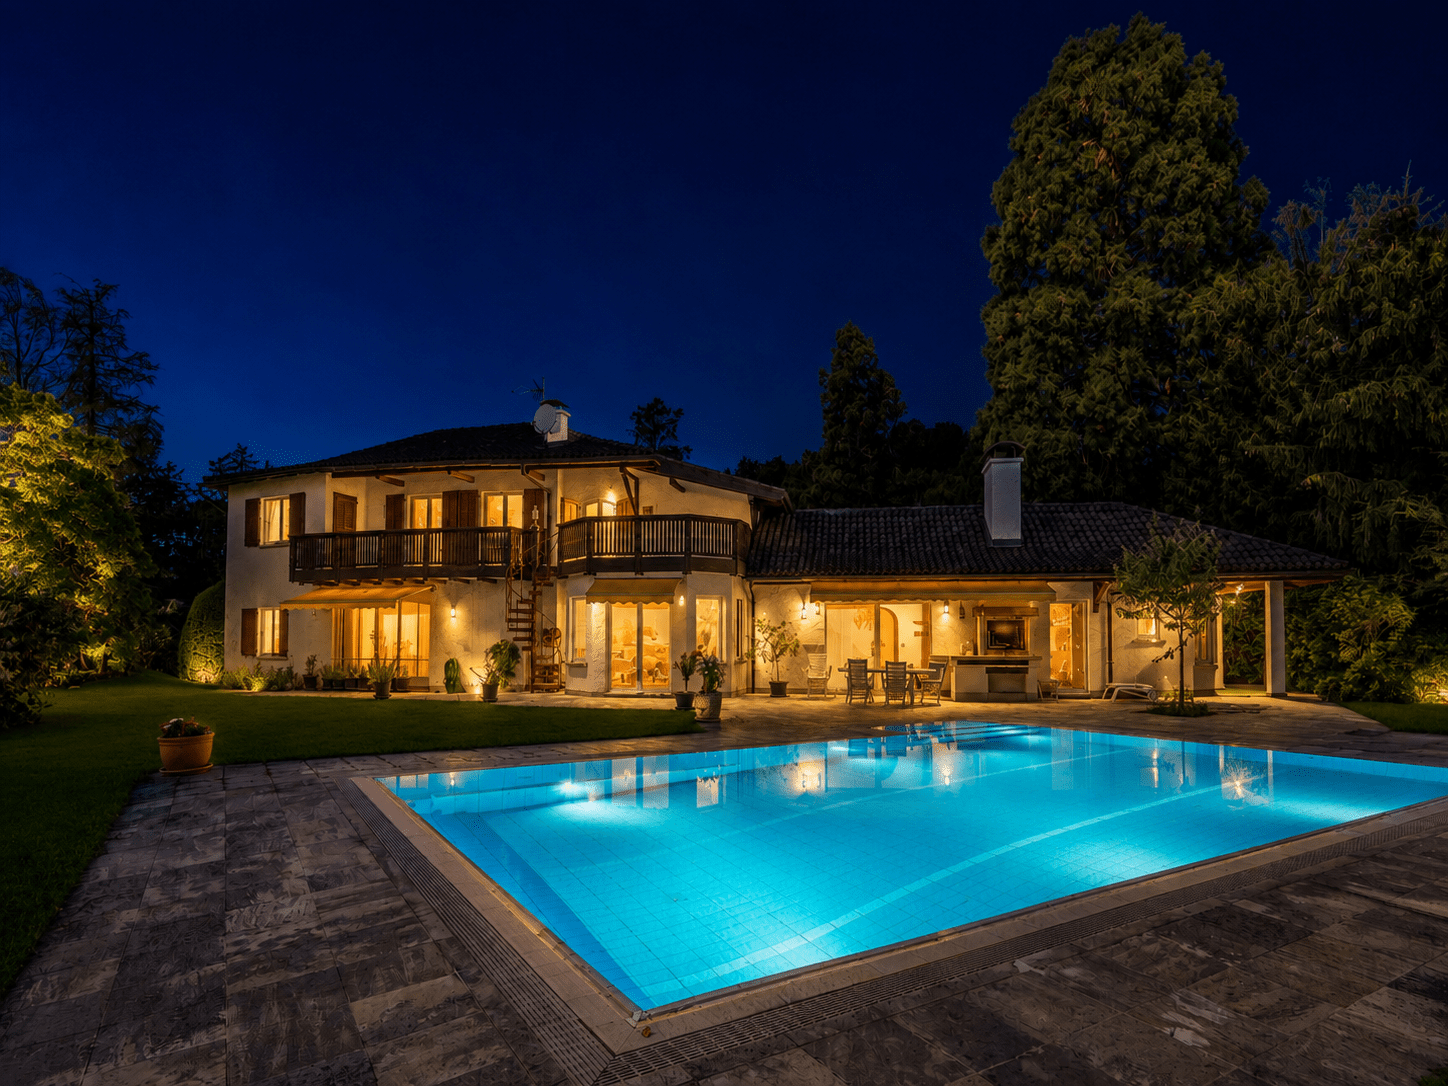
UNIQUE - Individual architect's villa with pool in Mont-sur-Lausanne

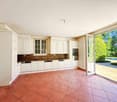
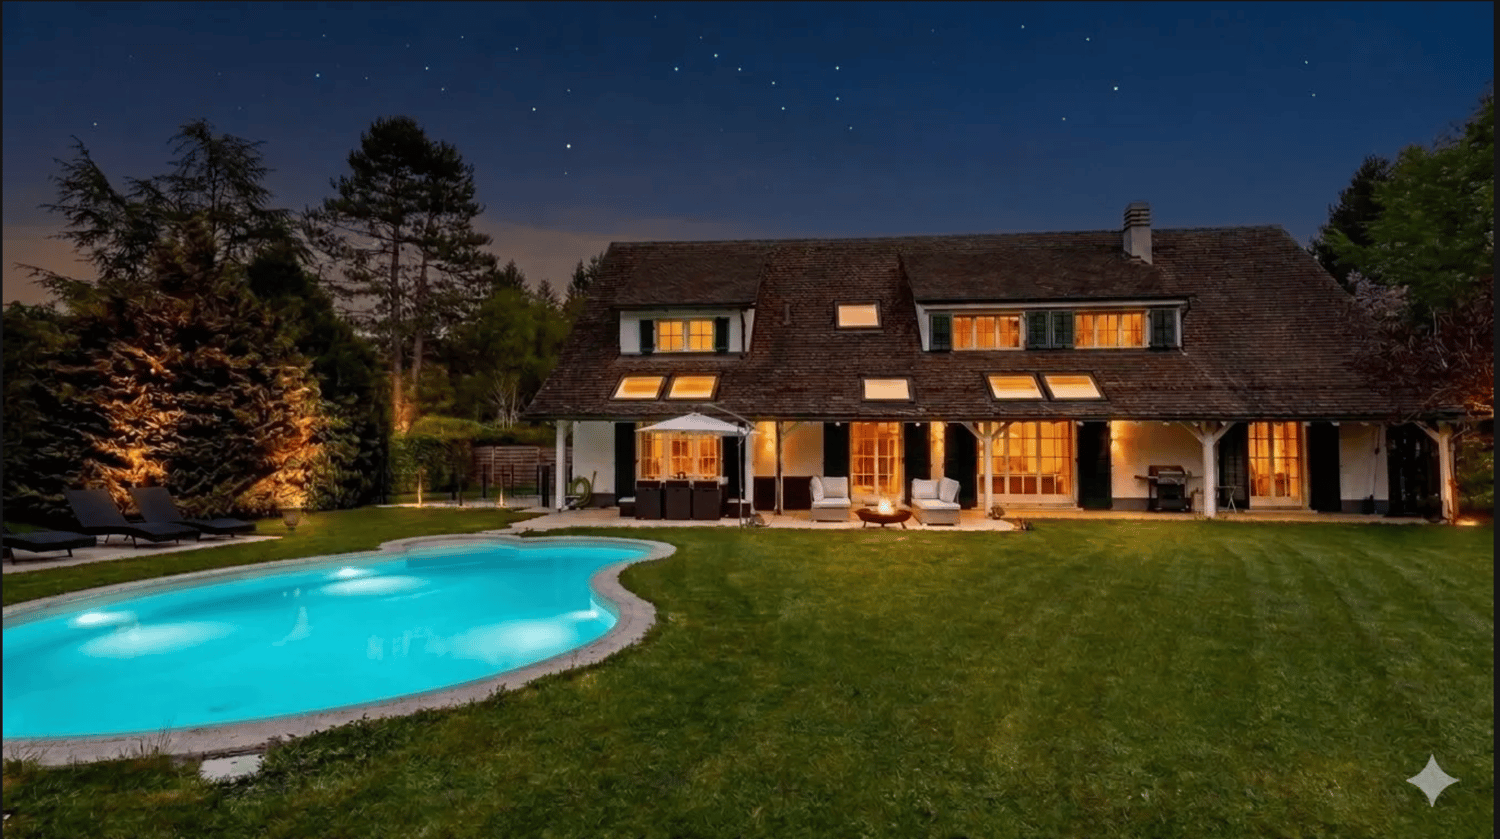
This magnificent individual property, ideally located in the highly sought-after commune of Mont-sur-Lausanne, seduces from the first glance with its unique architecture, spectacular volumes, and resolutely contemporary design. Conceived to offer exceptional living comfort, it combines elegance, luminosity, and functionality in a unique living environment.From the entrance, the impressive cathedral ceilings and vast open spaces confer a sense of grandeur rarely encountered. The numerous glass windows flood the rooms with natural light throughout the day and create a perfect continuity between indoor and outdoor spaces.The spacious living room, the heart of the house, benefits from a warm and contemporary atmosphere. Its generous volumes, remarkable ceiling height, and openings to the garden and pool make it a living space that is both spectacular and pleasant in everyday life.The modern, fully equipped kitchen integrates harmoniously into the whole and also benefits from a beautiful opening to the outdoors. The high-quality materials, careful finishes, and architectural sobriety give this property a timeless and refined character.The property also stands out for its numerous integrated storage spaces, carefully designed throughout the rooms. Custom-made closets, dressing rooms, and discreet storage spaces optimize each volume while preserving the pure and contemporary aesthetic of the house.The house currently offers 4.5 rooms, including three large bedrooms with comfortable dimensions, one of which is a beautiful parental suite with a dressing room. Its layout offers the possibility of creating an additional bedroom, allowing for a configuration of 5.5 rooms according to the needs of its future occupants.Outside, the amenities have been designed to fully enjoy the beautiful days. The large, tree-lined garden features several fruit trees and offers generous relaxation areas. The pool fits naturally into the property's architecture, while the terrace elegantly extends the living spaces to the outside.Perfectly adapted to current requirements, the house also benefits from excellent energy performance (CECB building envelope = B and global = C).Its privileged location allows for quick access to Lausanne while also benefiting from the numerous amenities, schools, shops, and public transportation available in the immediate vicinity. The main advantages • Contemporary architecture with clean lines • Generous volumes and remarkable ceiling height • Exceptional luminosity thanks to large glass windows • Fireplace, electric blinds, floor heating monitored by domotics, mosquito nets, etc. • Parental bedroom with large dressing room • Numerous integrated storage spaces and custom-made closets in all rooms • No opposite building • Pool • Large, closed garage and several outdoor parking spaces • Energy rating CECB: C / building envelope: B • Excellent public transportation links • Immediate proximity to Lausanne and the International School of Lausanne A rare property on the market, ideal for lovers of contemporary architecture looking for a bright, spacious, and perfectly connected object to the infrastructure of the Lausanne region.

  • Parking space
  • Garage
  • View
  • +1
1 / 13
  • Parking space
  • Garage
CHF 5,100,000.–
5 rooms306m² living space
En bordure du Golf de Lausanne, 1066 Epalinges

On the edge of the Lausanne Golf Course - Important building reserve

We have the pleasure of presenting to you, in exclusivity, this beautiful individual villa located on the edge of the prestigious golf course of Lausanne. Built in 1995 on an exceptional plot of 4,000 m², this rare property for sale perfectly embodies the art of living in a refined, calm, and discreet setting. A generous and bright living space The ground floor welcomes an independent studio, a fully equipped closed kitchen, as well as a spacious dining room opening onto a vast living room bathed in light. Two panoramic terraces offer an unobstructed view of the estate and the lush vegetation, perfect for enjoying moments of relaxation in complete intimacy. Intimacy and comfort on the lower floor The lower floor houses two spacious and comfortable suites, one with a private bathroom and dressing room. A large additional bathroom, equipped with a shower, sauna, bathtub, and toilet, completes this space. You will also find the technical room, the laundry room, and a bomb shelter, guaranteeing safety and practicality. Parking and possible extensions The future owners will have a closed garage for several vehicles, as well as 4 to 5 outdoor parking spaces. Located in villa zone 1 with a CUS of 0.125, this property offers the possibility of adding an additional floor, according to your desires and needs. A unique living environment This villa stands out for its privileged location, in the heart of a green environment, offering tranquility, discretion, and refinement, while remaining in immediate proximity to Lausanne. It is a rare opportunity to become the owner of an exceptional place, with a peaceful and luxurious atmosphere. We look forward to introducing you to this unique property, a true gem on the edge of the golf course.

  • Parking space
  • Garage
Travel time
-
Chloe Gonon

Chloe Gonon

1 / 13
Chloe Gonon

Chloe Gonon

  • Parking space
  • Balcony / Terrace
  • Garage
  • +1
CHF 5,490,000.–
12 rooms363m² living space
., 1012 Lausanne

Beautiful townhouse with garden and pool in the heart of Chailly

Located in the heart of Chailly, in a prized and absolutely quiet residential area, this elegant townhouse seduces with its contemporary design, generous volumes, and resolutely modern ambiance. Every detail has been carefully thought out, from the high-end finishes to the harmoniously arranged spaces. The magnificent landscaped garden, structured with precision and enhanced with a pool, creates an exceptional living environment, combining serenity and elegance.With a total living area of approximately 363 m², the property consists of 5 bedrooms, each with its own private bathroom. The master suite benefits from a large walk-in closet leading directly to its adjacent bathroom, while the other bedrooms have large integrated closets.The house is intelligently divided into two separate but connected living areas:A large main apartment with 3 bedrooms, a spacious living room with a fireplace, a fitted kitchen, and two offices.A secondary apartment with 2 bedrooms with private bathrooms, a living room, and an independent kitchen.Both apartments have direct access to the garden and can be used independently thanks to separate entrances. However, they are connected by an internal staircase, which can be closed at both ends, offering great flexibility in layout according to needs.This exceptional property is complemented by a laundry room, a cellar, and a closed garage that can accommodate a vehicle.A rare opportunity in a privileged setting, offering an unparalleled quality of life just a few minutes from the city center.For any additional information or to organize a visit, do not hesitate to contact me:Chloé GononPROXIMMO Real Estate Agency SàrlOffices:Place Bel-Air 1, 13th floor / Tour Bel-Air, CH - 1003 LausannePassage du Lion-D'Or 6A, CH - 1040 EchallensAv. du Casino 33, CH - MontreuxRuelle W.-Mayor 2, CH - 2001 NeuchâtelRoute Jo-Siffert 4, CH - 1762 GivisiezLes Collonges 8, CH - 1854 LeysinMobile: (+41) 079 601 67 81Agency landline: (+41) 021 351 08 08General landline: (+41) 0840 111 222Web: www.proximmo.ch | www.proximmo-luxury.chEmail: chloe@proximmo.chFollow us:Facebook: PROXIMMO Real Estate AgencyLinkedIn: PROXIMMO Real Estate AgencyInstagram: PROXIMMO_RealEstateTikTok: PROXIMMO_RealEstate

  • Parking space
  • Balcony / Terrace
  • Garage
  • +1
Laurent Pannatier

Laurent Pannatier

1 / 13
Laurent Pannatier

Laurent Pannatier

  • Parking space
  • View
CHF 1,450,000.–
7.5 rooms230m² living space
Superbe opportunité pour famille, 1000 Lausanne

Beautiful new family villa at the gates of Lausanne - a real opportunity!

Located at the gates of Lausanne, this semi-detached house, designed to be independent, is currently under construction and can be delivered in four months from the selection of finishes, which are left to the discretion of the buyers.Designed to offer an exceptional quality of life, it seduces with its living spaces in remarkable dimensions, generously bathed in natural light and offering an incomparable comfort. Its harmonious volumes, large openings, and contemporary architecture create an atmosphere that is both elegant, warm, and resolutely focused on well-being.Distributed over three habitable levels plus a basement, it seduces with its generous volumes and an ideal configuration for a comfortable family life. It offers 7.5 rooms, including 6 bedrooms, 4 bathrooms, on a living area of approximately 230 m².The outdoor spaces harmoniously extend the interior volumes with a private garden, a terrace, and a balcony, inviting you to fully enjoy the beautiful days in a green setting.Built according to the most stringent energy standards, the house is equipped with an air-water heat pump, underfloor heating, and a solar installation, guaranteeing excellent thermal comfort and sustainable energy savings.Located just a few minutes from Lausanne and 10 minutes from the Croisettes (Métro M2), this rare property combines quality of life, modernity, and contemporary amenities, ideal for a family seeking a privileged living environment. The village is served by the school and UAPE transport network.Distribution of spacesFrom the entrance, the hall harmoniously leads to the open kitchen and the large living area, creating a convivial and bright living space. A complete bathroom completes this level.A large glass front illuminates the staircase leading to the first floor, where four spacious bedrooms, a bathroom, and a parental suite with a private bathroom are located. The latter benefits from a balcony, also accessible from the adjacent bedroom.The third and last floor offers a superb play or multipurpose room, as well as two additional beautiful bedrooms and a bathroom.An expandable basement (leisure space, storage, fitness room, or home cinema) completes this property with its multiple possibilities.Parking spaces are included in the price. • Croisettes (Métro M2) in 10 minutes • Lausanne city center in 20 minutes • Highways in 10 minutes • Coop, Migros, shopping centers accessible between 4 and 10 minutes in Epalinges, Moudon, Mézières • Schools in 5 minutes • The village is served by the school and UAPE transport network. Located in a calm and green environment, the commune of Corcelles-le-Jorat offers a privileged living environment, ideal for families as well as for people seeking tranquility. Surrounded by the Jorat forests, it seduces with its omnipresent nature, its walking paths, and its pure air, while preserving its rural character with very little noise pollution.The geographical location is a real asset: close to Lausanne, the commune allows you to enjoy a rural setting while benefiting from easy access to roads and public transportation. It is located in a strategic position, between the Broye, the Jorat, and the Lausanne agglomeration.Corcelles-le-Jorat is a village on a human scale, appreciated for its convivial atmosphere, its sense of security, and its dynamic local life, animated by associations and communal events. The environment is particularly suitable for children, offering a serene and natural setting to grow up.The commune of Corcelles-le-Jorat is affiliated with the Etablissement Primaire et Secondaire (EPS) of the Jorat for the schooling of children. It has local services such as a dairy, restaurants, and regional shops. The neighboring communes, notably Moudon and Lausanne, complete the offer with all the necessary amenities.

  • Parking space
  • View
Legrottaglie Jean-Marie

Legrottaglie Jean-Marie

1 / 11
Legrottaglie Jean-Marie

Legrottaglie Jean-Marie

  • View
CHF 3,500,000.–
15 rooms280m² living space
A Lausanne, 1007 Lausanne

Villa La Fleur des Alpes - Quarter under the station

Villa La Fleur des Alpes, signed by Pierre PavesiNestled in the prestigious quarter under the station in Lausanne, between the shores of Lake Geneva and the city center, in close proximity to Parc de Milan, Villa La Fleur des Alpes benefits from one of the most envied locations. The CFF station is accessible in less than 10 minutes on foot, as are numerous schools, shops, and public transportation.Built in 1927 by the famous Lausanne architect Pierre Pavesi, the villa illustrates the timeless charm of the era's architecture. It seduces with its preserved classic elements - generous volumes, high ceilings, wrought balconies - which give it character and authenticity.The property consists of three rented apartments of approximately 82 m² each, offering a harmonious and bright distribution: Upper ground floor: a 4-room apartment. 1st floor: a 4.5-room apartment with two balconies and a beautiful view of the lake. 2nd floor: a 4.5-room apartment, extended by a fitted mezzanine also oriented towards the lake.In addition, the lower ground floor accommodates a room currently used as an office, as well as technical and service areas.Today, the villa generates an annual rental income of approximately CHF 90,000, offering an immediate return for an investor. Its configuration and strategic location also suggest real development possibilities and a potential for appreciation.A rare property, which appeals to both lovers of historic Lausanne homes and savvy investors seeking a patrimonial investment combining charm, yield, and potential.

  • View
1 / 10
  • View
CHF 1,450,000.–
6 rooms
Chemin des Molliettes 1000Lausanne 26, 1000 Lausanne

Beautiful villa 1000 Lausanne 26

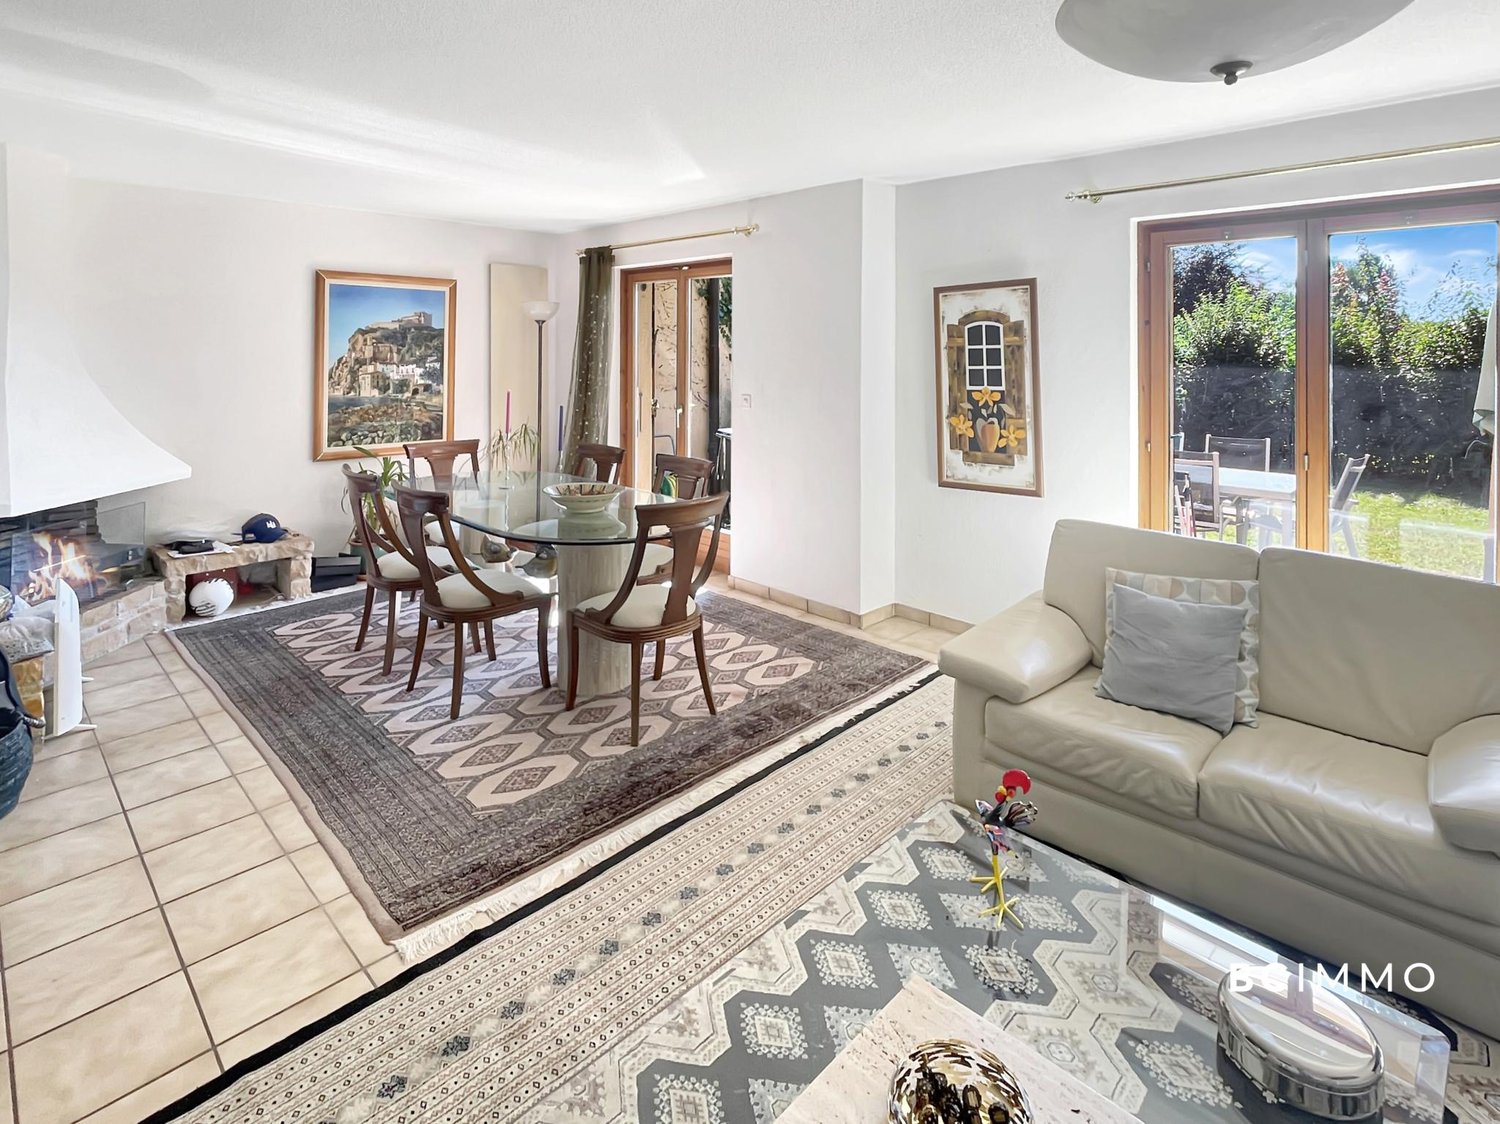
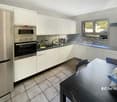
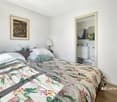
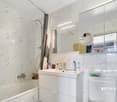
A privileged living environment at the gates of LausanneLocated in a quiet street with no through traffic, in a sought-after residential area, this elegant villa benefits from a particularly peaceful and green environment. Situated on a beautiful tree-lined plot of approximately 740 m², it offers an ideal living space for a family seeking comfort, tranquility, and proximity to the main points of interest in the Lausanne region. Basked in light thanks to its excellent orientation, the property seduces with its generous volumes, functional layout, and open living spaces leading out to the exterior. The carefully landscaped garden and large terrace invite you to fully enjoy the beautiful days in an intimate setting. The Lausanne Hotel School, the Nestlé Lausanne headquarters, the Chalet-à-Gobet Golf Course, as well as shops, schools, and public transport, are just a few minutes away, while the city center of Lausanne is quickly accessible. Designed to meet the expectations of family life, the villa offers beautiful reception areas and four bedrooms, complemented by additional surfaces particularly appreciated.DistributionGround floor- Entrance hall with built-in closets- Guest toilet- Independent, fully equipped kitchen- Spacious living room with fireplace and dining room, benefiting from direct access to the terrace and gardenFirst floor- Master suite with private bathroom- Three bedrooms- Shower room- Balcony accessible from one of the bedroomsAttic- Large room of approximately 30 m² offering multiple possibilities for layout: additional bedroom, office, playroom, or leisure spaceBasement- Beautiful, versatile room of approximately 35 m² with numerous built-in storage spaces- Laundry room- Cellar- Technical room / boiler roomParking- One indoor parking space located in a separate building- One outdoor parking space in front of the propertyThis villa brings together all the advantages sought for a harmonious family life: a calm and green environment, spacious rooms, a pleasant garden, and a privileged location just a few minutes from Lausanne. We will have the pleasure of introducing you to this property during a private visit.For any additional information or to organize a visit:BC IMMOTel. 079 524 62 83 or 021 800 00 15Email: christian.miguel@bcimmo.ch

  • View
Hayez Sébastien

Hayez Sébastien

1 / 11
Hayez Sébastien

Hayez Sébastien

CHF 6,250,000.–
9 rooms365m² living space
A Lausanne, 1012 Lausanne

An exceptional property nestled in a Lausanne green setting.

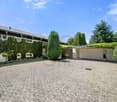
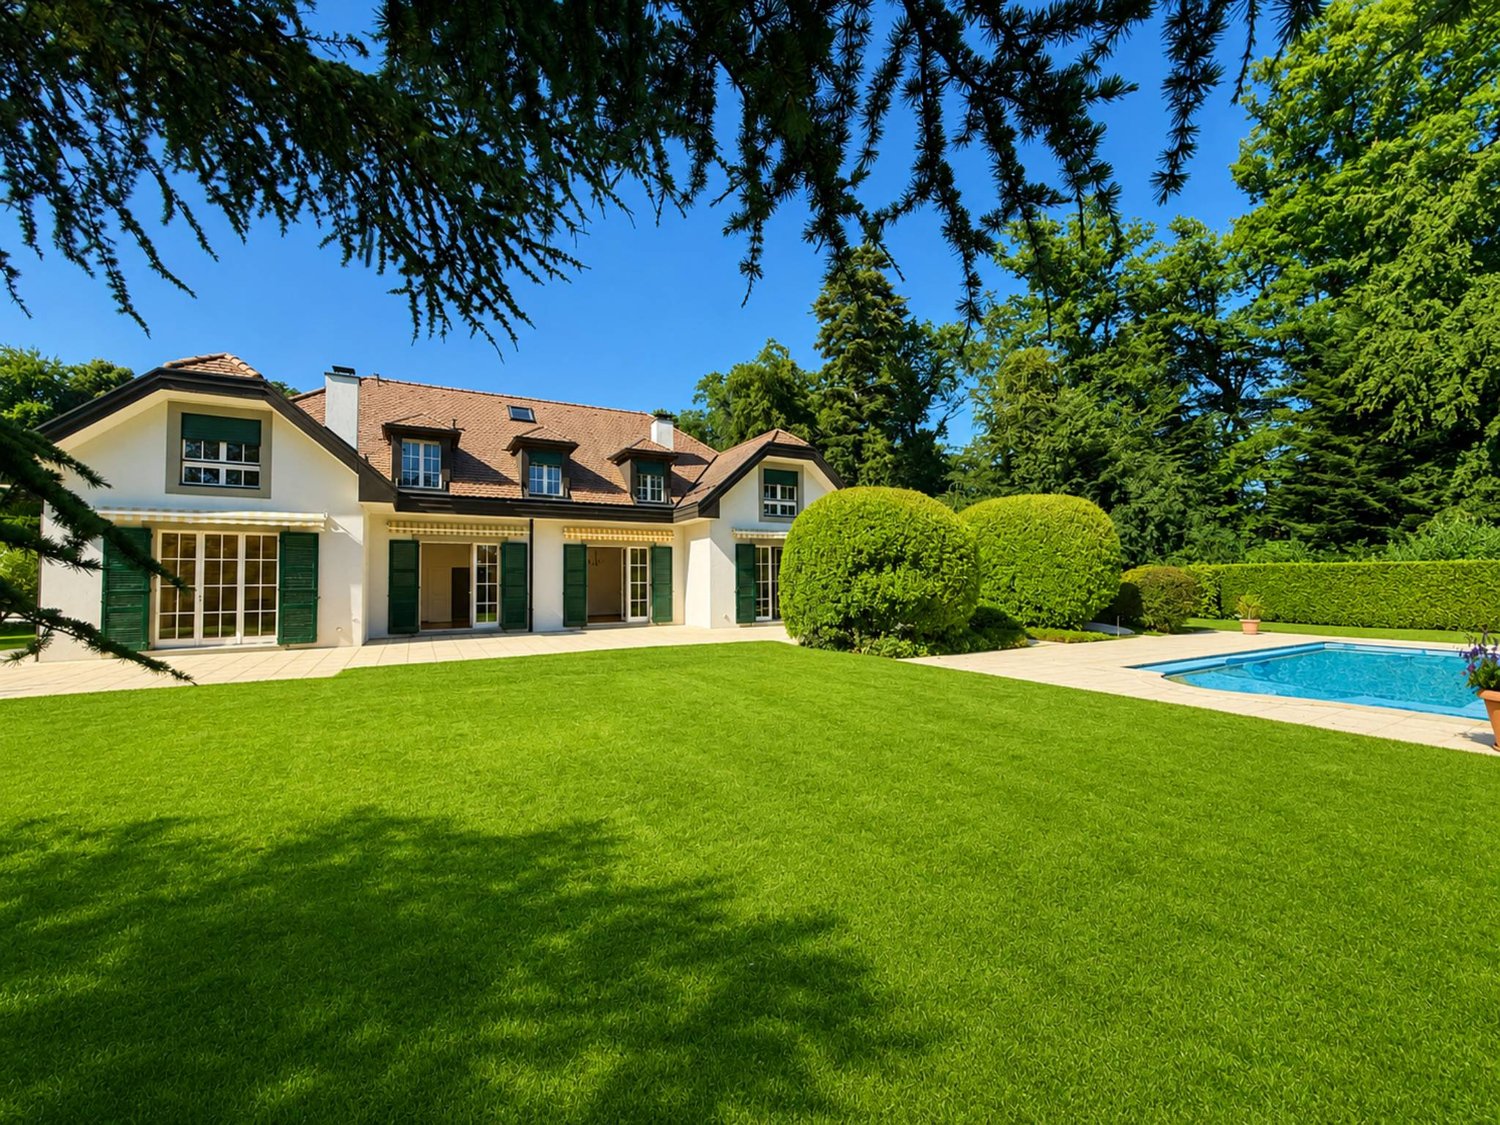
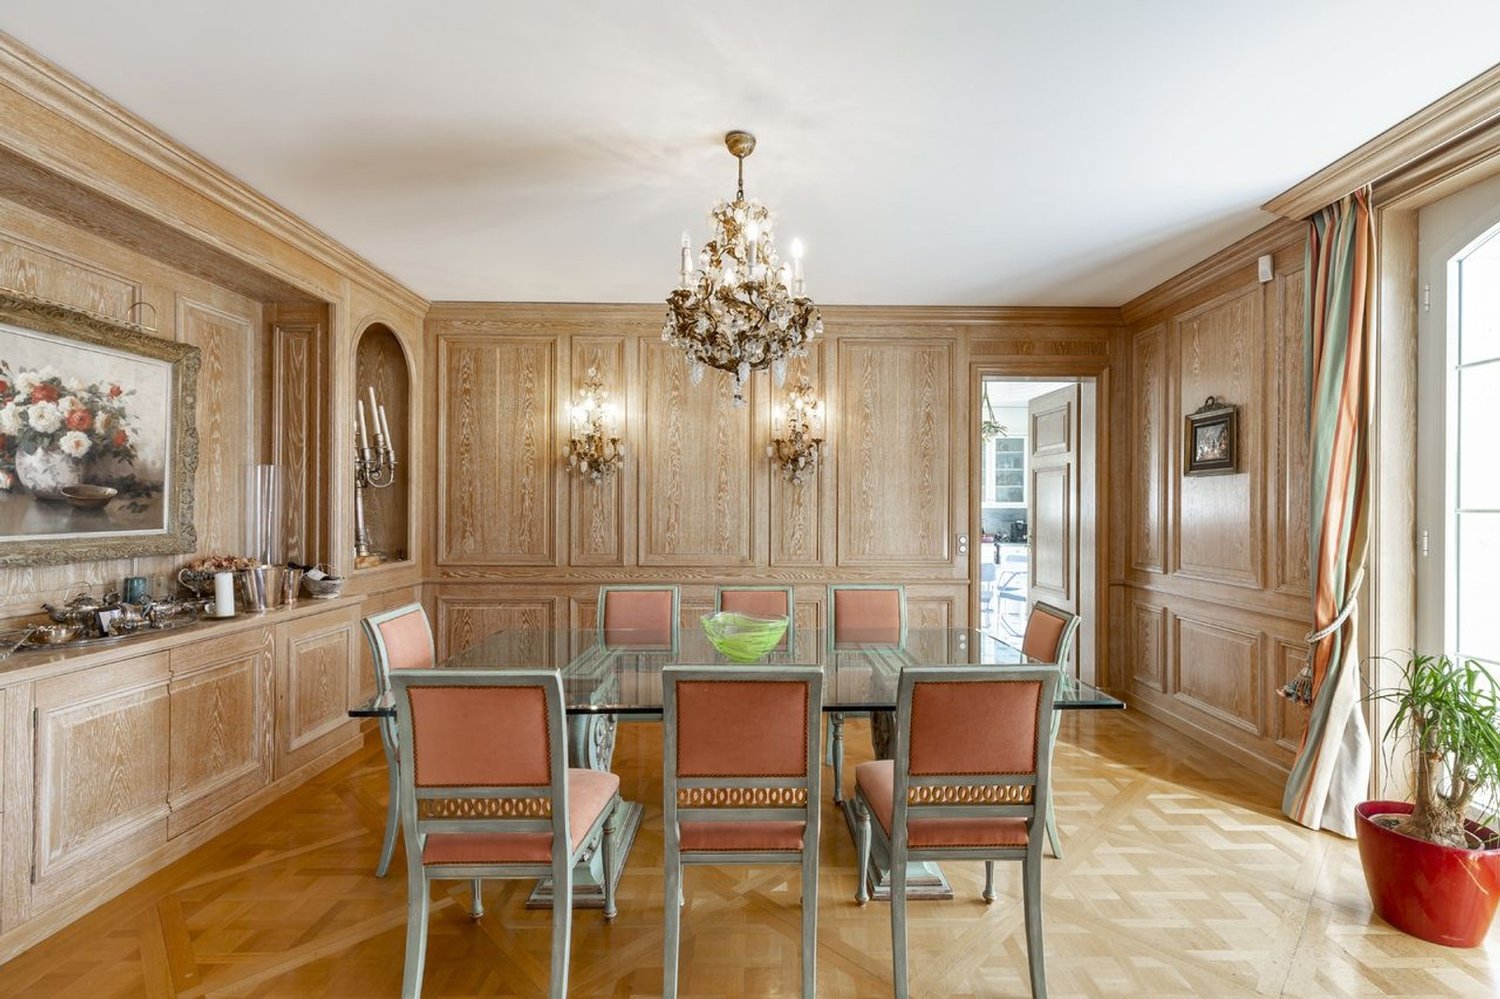
Nestled in one of the most sought-after residential areas of Lausanne, just a few steps from Chailly, this elegant individual villa benefits from a rare environment, combining the serenity of a preserved natural setting with the immediate proximity of the city center, renowned schools, and public transportation.Built in 1993 on a magnificent tree-lined plot of 3'476 m2, this property offers nearly 400 m2 of usable space, including about 365 m2 of living space. Bathed in light thanks to excellent sunshine throughout the year, it seduces with its generous volumes, warm atmosphere, and remarkable potential for appreciation.Harmoniously distributed over two habitable levels and a vast basement, the villa proposes an ideal layout for a family seeking space and comfort.Upon entering, a vast vestibule welcomes visitors and leads to the reception areas. The ground floor includes an elegant dining room with a fireplace, a generous double living room also adorned with a fireplace, an office, a large independent kitchen of fine quality fully fitted, as well as a guest toilet. A guest room with a shower completes this level.The first floor accommodates four spacious bedrooms, three bathrooms, one of which benefits from a view of Lake Geneva, as well as a walk-in closet. A vast heated room, accessible from both the villa and an independent entrance, completes this level. Offering remarkable versatility, it can be arranged according to the needs of its occupants into a gym, library, relaxation area, game room, or independent office.The basement has numerous ancillary spaces that are particularly appreciated: a wine cellar, two large rooms with natural light, a boiler room, a tank room, a storage room with a laundry chute, a large laundry room, as well as a PC room.Outside, a magnificent flat and tree-lined garden, adorned with a wooded border, surrounds the property in an atmosphere of absolute calm. The large paved terrace harmoniously extends the living areas and invites you to fully enjoy the beautiful days. An outdoor pool completes this privileged environment.A garage box that can accommodate three vehicles, as well as a large interior courtyard allowing the parking of several cars, perfect the services of this home.Rare on the Lausanne market, this property combines space, tranquility, intimacy, and quality of life. A confidential address intended for buyers seeking an exceptional living environment, in the heart of nature yet just a few minutes from the center of Lausanne.

Le Compte Thomas

Le Compte Thomas

1 / 12
Le Compte Thomas

Le Compte Thomas

  • Parking space
  • Balcony / Terrace
  • Garage
  • +3
CHF 8,200,000.–
14 rooms880m² living space
A Jouxtens, 1008 Jouxtens

Exceptional manor house on a park of almost 11'000 m²

In the heart of one of the most sought-after communes of the Lausanne heights, this rare estate unfolds on a jewel of almost 11'000 m². A tree-lined park envelops it in absolute intimacy and quiet, which only a few locations can still offer at the gates of the city.Built in 1970, this fourteen-room manor house develops over 900 m² of living space on two levels, complemented by a basement of around 300 m². The classic writing, generous volumes, and light that traverses the receptions throughout the day sign an timeless elegance.The ground floor orchestrates vast reception areas, living room and library, each with a fireplace, and a dining room, widely open to the park. Upstairs, the parental suite and its two dressing rooms are adjacent to several bedrooms with private bathrooms. A true wellness area, with indoor pool, sauna, and direct access to the garden, prolongs the art of living, while an elevator serves all levels and a dedicated space welcomes the household staff.Outside, the courtyard allows easy parking for five vehicles, complemented by a covered garage for two additional cars.Just a few minutes from international schools, shops, and main communication axes, the property combines the serenity of a private estate with the immediate proximity to Lausanne. Calling for an interior renovation, it offers its future owner the rare freedom to shape, in their image, an exceptional place.

  • Parking space
  • Balcony / Terrace
  • Garage
  • +3
1 / 13
CHF 3,290,000.–
6 rooms183m² living space
1066 Epalinges

Investissement interessant: beaucoup de potentiel pour cette parcelle avec magnifique villa

Parcelle actuellement située en zone de très faible densité. Le futur PACom prévoit son classement en zone de faible densité. Ce nouveau règlement n'étant pas encore entré en vigueur, le règlement actuel demeure applicable. Documentation disponible sur demande.Située à quelques minutes seulement du centre de Lausanne, cette propriété se distingue avant tout par son exceptionnel potentiel de valorisation. Implantée sur une généreuse parcelle de 1'955 m², elle offre de nombreuses possibilités dagrandissement ou de développement, pouvant notamment permettre la réalisation dune seconde habitation, sous réserve des autorisations en vigueur. Construite en 1961 et soigneusement entretenue au fil des années, la villa bénéficie dun magnifiquejardin arboré et dun environnement résidentiel calme. Les espaces intérieurs séduisent par leurs volumes généreux : vaste entrée, plusieurs espaces de réception lumineux, pergola réalisée en 2023, grande cuisine et quatre chambres, dont une suite parentale.Un ascenseur desservant les différents niveaux ainsi quune rampe daccès depuis le garage assurent un confort optimal au quotidien. Lannexe indépendante, actuellement utilisée comme atelier sur deux niveaux, représenteégalement une véritable valeur ajoutée. Elle pourrait être transformée en maison dinvités, en espaceprofessionnel, en pool house ou en extension de la villa principale. À proximité immédiate des commerces, des écoles, des transports publics, du métro M2 et delautoroute, cette propriété rare permet de profiter pleinement des infrastructures lausannoises tout en bénéficiant du cadre de vie privilégié dEpalinges.Plus de photos sur: https://www.remax.ch/fr/119791003-396-Dieses Grundstück befindet sich derzeit in einer Zone mit sehr geringer Bebauungsdichte. Der künftige PACom-Plan sieht für dieses Gebiet eine Zone mit geringer Bebauungsdichte vor. Da diese neuen Vorschriften noch nicht in Kraft getreten sind, gelten weiterhin die derzeitigen Bestimmungen. Unterlagen sind auf Anfrage erhältlich.Nur wenige Minuten von der Lausanner Innenstadt entfernt, besticht diese Immobilie vor allem durch ihr außergewöhnliches Wertsteigerungspotenzial. Auf einem großzügigen, 1.955 m² großen Grundstück gelegen, bietet sie zahlreiche Möglichkeiten zur Erweiterung oder Bebauung, darunter auch das Potenzial zum Bau einer Zweitwohnung, vorbehaltlich der Erteilung der entsprechenden Genehmigungen. Die 1961 erbaute und über die Jahre sorgfältig gepflegte Villa verfügt über einen herrlichen, von Bäumen gesäumten Garten und liegt in einer ruhigen Wohngegend. Die Innenräume beeindrucken durch ihre großzügigen Proportionen: ein geräumiger Eingangsbereich, mehrere helle Wohnbereiche, ein im Jahr 2023 angebauter Wintergarten, eine große Küche sowie vier Schlafzimmer, darunter eine Master-Suite. Ein Aufzug, der die verschiedenen Ebenen verbindet, sowie eine Zugangsrampe von der Garage aus sorgen für optimalen Komfort im Alltag. Das freistehende Nebengebäude, das derzeit als zweistöckige Werkstatt genutzt wird, stellt ebenfalls einen erheblichen Mehrwert dar. Es könnte in ein Gästehaus, einen Gewerberaum, ein Poolhaus oder eine Erweiterung der Hauptvilla umgewandelt werden. Dank der unmittelbaren Nähe zu Geschäften, Schulen, öffentlichen Verkehrsmitteln, der U-Bahn-Linie M2 und der Autobahn ermöglicht Ihnen diese seltene Immobilie, die Annehmlichkeiten von Lausanne in vollen Zügen zu genießen und gleichzeitig vom privilegierten Wohnumfeld von Épalinges zu profitieren.Weitere Fotos unter: https://www.remax.ch/fr/119791003-396-This lot is currently located in a very low-density zone. The future PACom plan designates it as a low-density zone. Since these new regulations have not yet taken effect, the current regulations remain in force. Documentation is available upon request.Located just a few minutes from downtownLausanne, this property stands out above all for its exceptional potential for appreciation. Set on a generous 1,955 m²


Bart Mettraux

Bart Mettraux

1 / 12
Bart Mettraux

Bart Mettraux

CHF 8,200,000.–
14 rooms880m² living space
Jouxtens-Mézery (Lausanne), 1008 Jouxtens-Mézery

Master property in the heart of a green oasis

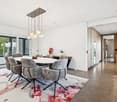
Built on an exceptional plot of over one hectare, this mansion is located in a residential and private area of the Jouxtens-Mézery commune. It benefits from an intimate and preserved natural environment, offering a true haven of peace.Located at the gates of Lausanne, its location is ideal, close to international schools, main communication axes, shops, and leisure spaces.This property stands out for its charm, exceptional location, and absolute calm. It will seduce a family seeking a peaceful living environment and close to nature.Its magnificent green park, conducive to relaxation, is sublimated by centenary trees and lush vegetation.Built in 1970 by a renowned architect, this 14-room building, spread over two floors and a basement, combines elegance and refinement. Designed in a classic style, it is equipped with high-quality materials. The residence offers a living area of approximately 880 m².The volumes are generous and the lighting optimal throughout the day. The high-end equipment includes a relaxation area with a large indoor pool, an elevator, and a space reserved for household staff.Very spacious, the outdoor courtyard can easily accommodate 5 cars and there is a covered garage for two additional vehicles.Although the house needs to be renovated, its exclusive and intimate character offers an exceptional quality of life, while also offering the possibility of personalizing it entirely according to your needs and desires.

1 / 13
CHF 1,750,000.–
4.5 rooms138m² living space
1052 Le Mont-sur-Lausanne

LE MONT-SUR-LAUSANNE - semi-detached house for sale with garden and garage-box

Here is a semi-detached house located in a quiet and sought-after area of Mont-sur-Lausanne, near the La Clochatte neighborhood. Built in 1979, it offers a pleasant living space, in immediate proximity to all amenities: schools, public transport, shops, and highways.The property is situated on a completely flat plot of about 500 m², equipped with a beautifully tree-planted garden, a covered barbecue area, and a garden shed, ideal for enjoying the beautiful days in complete tranquility.Here is the configuration of the property:Ground floor: • 1 entrance hall with guest toilet • 1 bright living room with fireplace and direct access to the terrace and garden • 1 separate kitchen (with possibility to remove the wall) with window door leading to the terrace • 1 outdoor terrace with covered barbecue area. First floor: • 2 bedrooms of about 10 m², bright, facing east • 1 bedroom of about 15 m², bright, facing east • 1 bathroom with bathtub, sink, and toilet Attic: • 1 large attic room Basement: • 1 room with separate entrance • 1 toilet • 1 bomb shelter • 1 laundry room In terms of parking, 1 garage and 2 outdoor parking spaces complete the property. Electric heating, radiators. The windows are PVC imitation wood, double glazing.This functional, very well-located, and quiet property will provide its owners with a truly unique quality of life.For any questions or visits, please contact y.calderon@infinimmo.ch.

Legrottaglie Jean-Marie

Legrottaglie Jean-Marie

1 / 9
Legrottaglie Jean-Marie

Legrottaglie Jean-Marie

  • Parking space
  • Garage
CHF 7,900,000.–
11.5 rooms450m² living space
A Lausanne, 1012 Lausanne

Exceptional residence in the heart of Lausanne's beautiful neighborhoods

Idyllic and dominant location for this unique Lausanne property, which enjoys a very residential environment and is immediately adjacent to the city center. In symbiosis with its very calm and green surroundings, it will seduce you, among other things, for its panoramic and uninterrupted view of Lake Geneva. Realized in 2015, the house is the result of an ingenious transformation and expansion project of a mid-20th-century villa aiming to preserve its architecture while reinventing the living spaces. Its interior, resolutely contemporary, is organized on 3 habitable levels and dialogues perfectly with the spirit of the times: - Open and bright living areas having as their only vanishing point the lake and its mountain range. - The night area consists of spacious rooms, two of which are en-suite. A walk-in closet, integrated wardrobe, and custom-made furniture only perfect the habitat. - The lower plateau has an independent staff apartment, a leisure area with a home cinema and wellness. The exterior amenities have not been spared either. A constellation of dedicated spaces - conducive to relaxation - lined with landscape elements such as boxwood and shrubs with colored foliage will rhythmically punctuate your relaxation moments with family or friends. Numerous indoor and outdoor parking spaces complete the ensemble available immediately.

  • Parking space
  • Garage
1 / 13
  • Parking space
  • View
CHF 4,650,000.–
9 rooms395m² living space
1000 Lausanne

UPSCALE PROPERTY WITH 9 ROOMS + SWIMMING POOLS

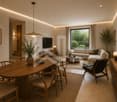
In Epalinges, nestled in one of the most sought-after residential areas of the Lausanne region, close to all amenities, this elegant property seduces with its generous volumes, rare amenities, and wellness space. Bathed in natural light in a richly wooded park, it offers a privileged living environment where comfort, intimacy, and the art of living blend in harmony. It benefits from a calm and preserved environment, sheltered from any nuisance.The reception areas, opening onto the terraces and the carefully landscaped garden, invite conviviality, while the indoor pool, sauna, fitness area, and wine cellar give this property an exclusive character, rarely offered on the market.The property consists of:Ground floor • Entrance hall • Fully equipped kitchen with bar area • Dining room • Spacious living room with fireplace • Bedroom with direct access to the garden • Shower room with WC • Laundry room • Double garage with direct access to the house First floor • Distribution hall • 3 bedrooms • Parental suite with dressing room, private bathroom, and shower Attic • Lounge / relaxation area • Bedroom Basement • Indoor pool 10 x 4 meters • Fitness room • Sauna • Wine cellar • Technical room • PC shelter Visit only in the presence of and/or with the prior agreement of Coldwell Banker Swiss Riviera. No document may be transmitted to third parties without authorization.

  • Parking space
  • View
1 / 13
  • Parking space
  • View
CHF 4,650,000.–
9 rooms395m² living space
1066 Epalinges

EPALINGES - LUXURY PROPERTY WITH 9 ROOMS + SWIMMING POOLS

Nestled in one of the most sought-after residential areas of the Lausanne region, close to all amenities, this elegant property seduces with its generous volumes, rare amenities, and wellness space. Bathed in natural light in a richly wooded park, it offers a privileged living environment where comfort, intimacy, and the art of living come together in harmony. It benefits from a calm and preserved environment, sheltered from any nuisance.The reception areas, opening onto the terraces and the carefully landscaped garden, invite conviviality, while the indoor pool, sauna, fitness area, and wine cellar give this property an exclusive character, rarely offered on the market.The property consists of:Ground floor • Entrance hall • Fully equipped kitchen with bar area • Dining room • Spacious living room with fireplace • Bedroom with direct access to the garden • Shower room with WC • Laundry room • Double garage with direct access to the house First floor • Distribution hall • 3 bedrooms • Parental suite with dressing room, private bathroom, and shower Attic • Lounge / relaxation area • Bedroom Basement • Indoor pool 10 x 4 meters • Fitness area • Sauna • Wine cellar • Technical room • PC shelter Visit only in the presence of and/or with the prior agreement of Coldwell Banker Swiss Riviera. No document may be transmitted to third parties without authorization.

  • Parking space
  • View

Suggested properties for you based on search results