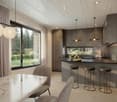
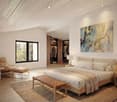
181 results - House, chalet, rustico to buy in District Lausanne
1 / 13
Price on request
20 rooms1,500m² living space
1008 Jouxtens-Mézery

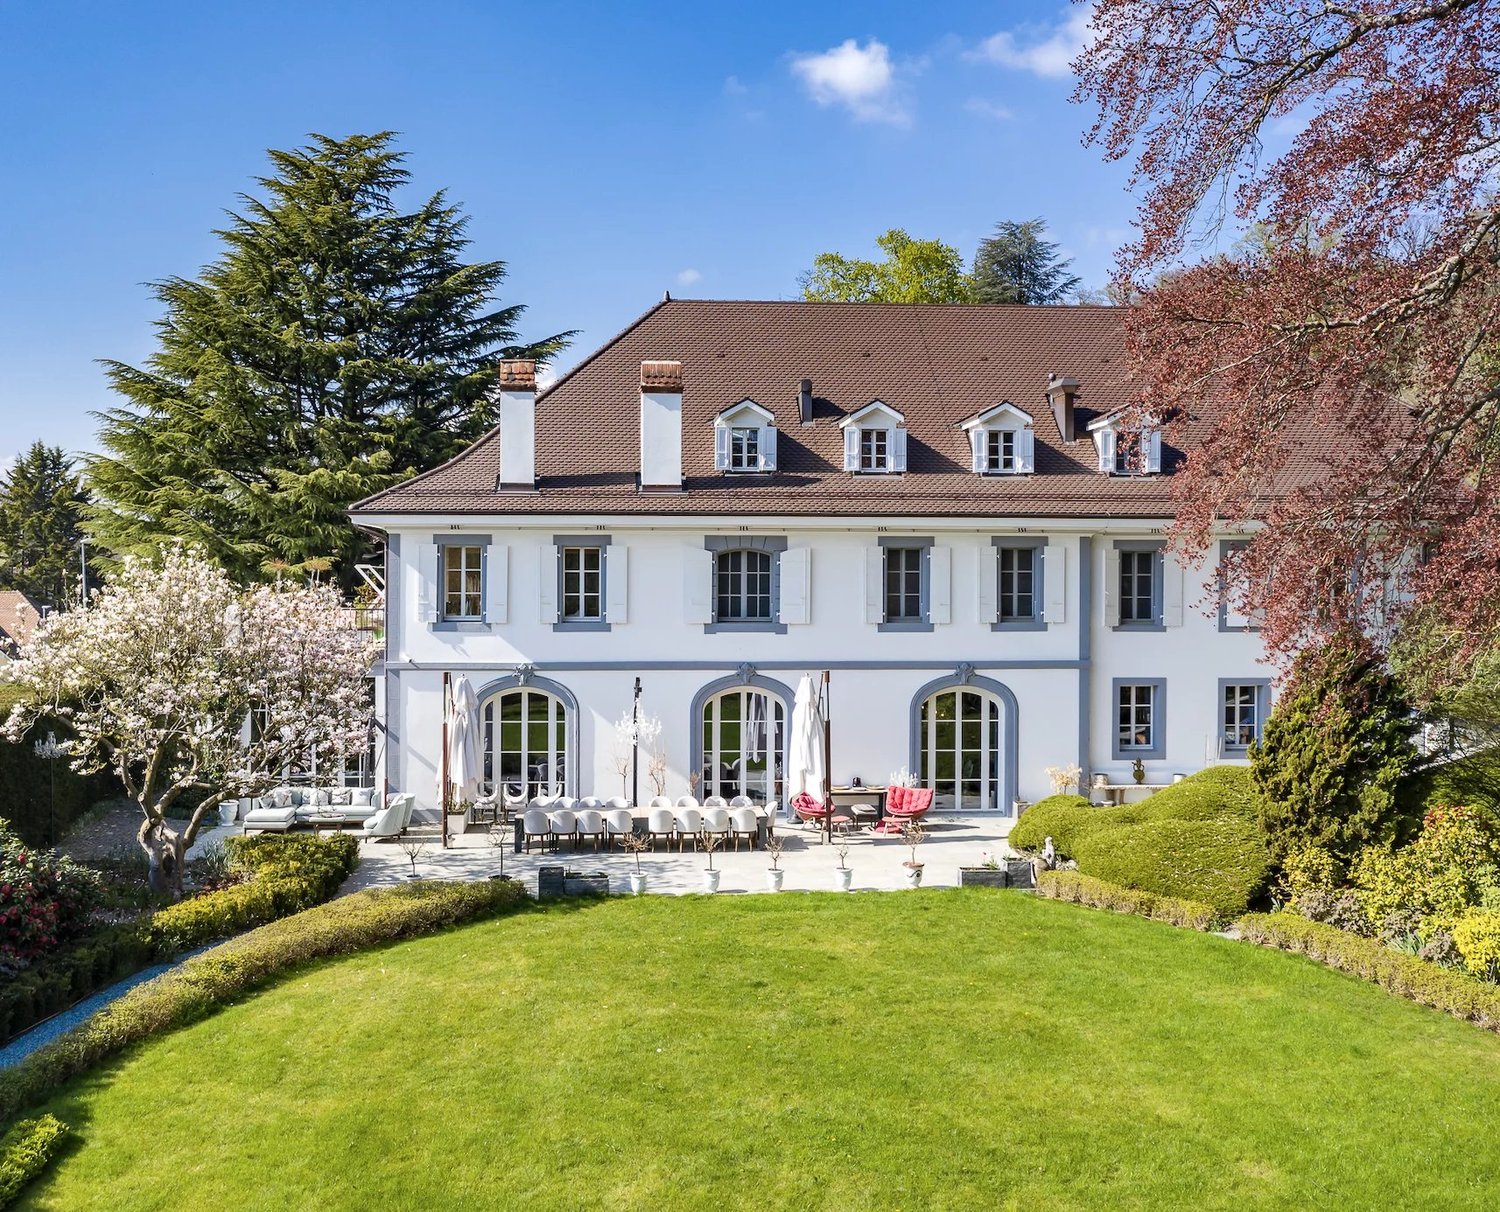
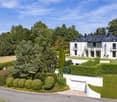
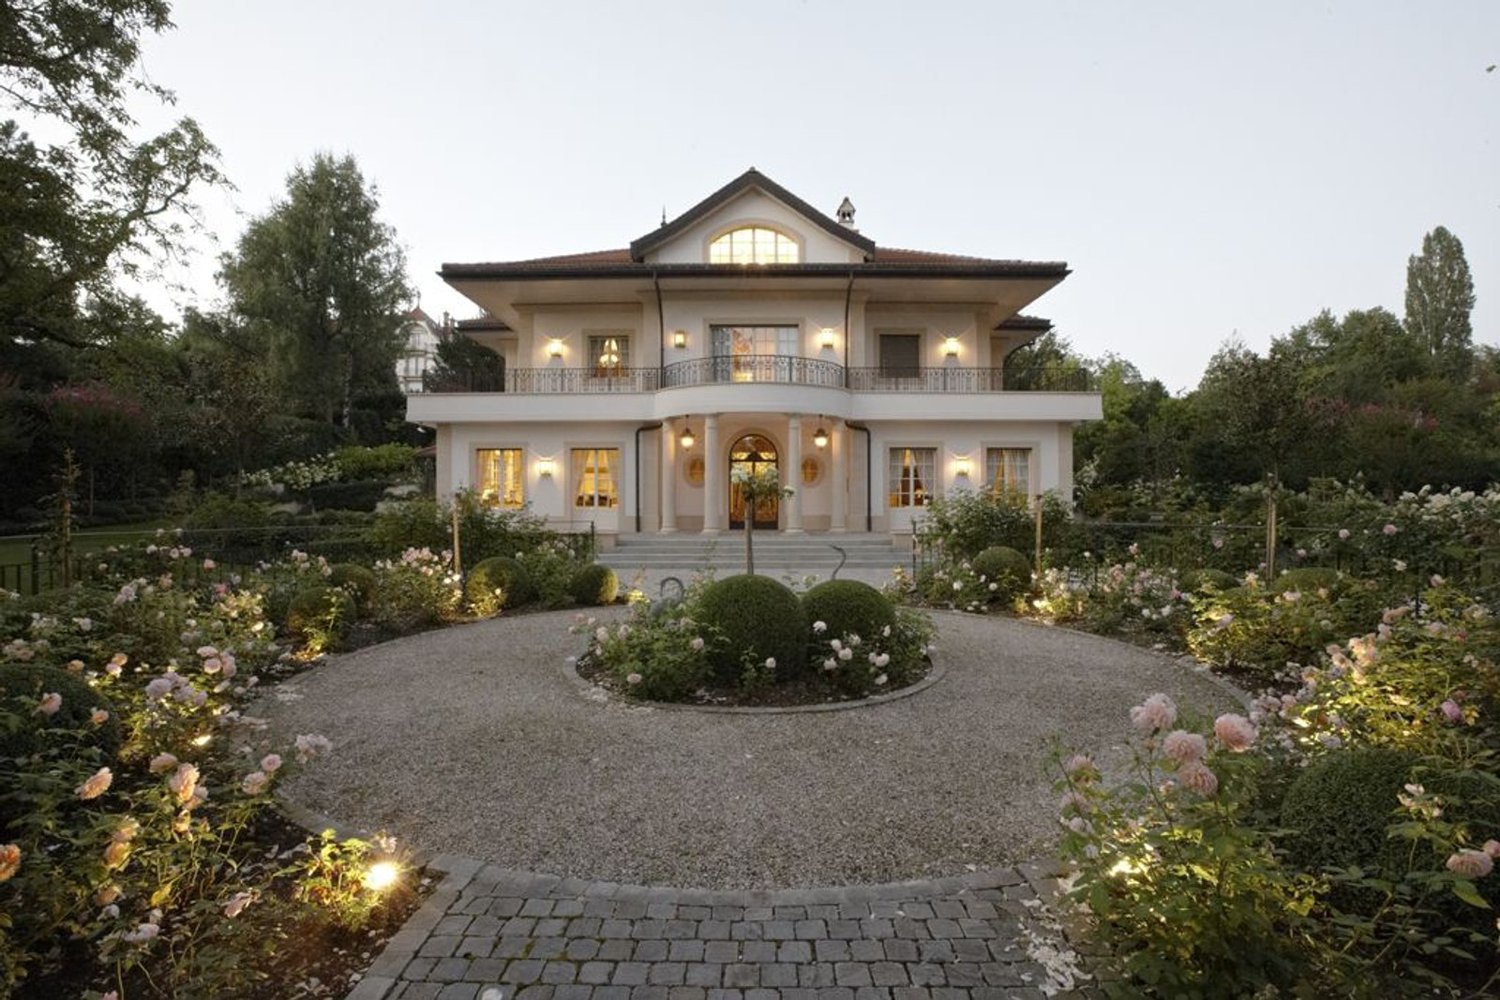
Splendid, fully renovated manor house

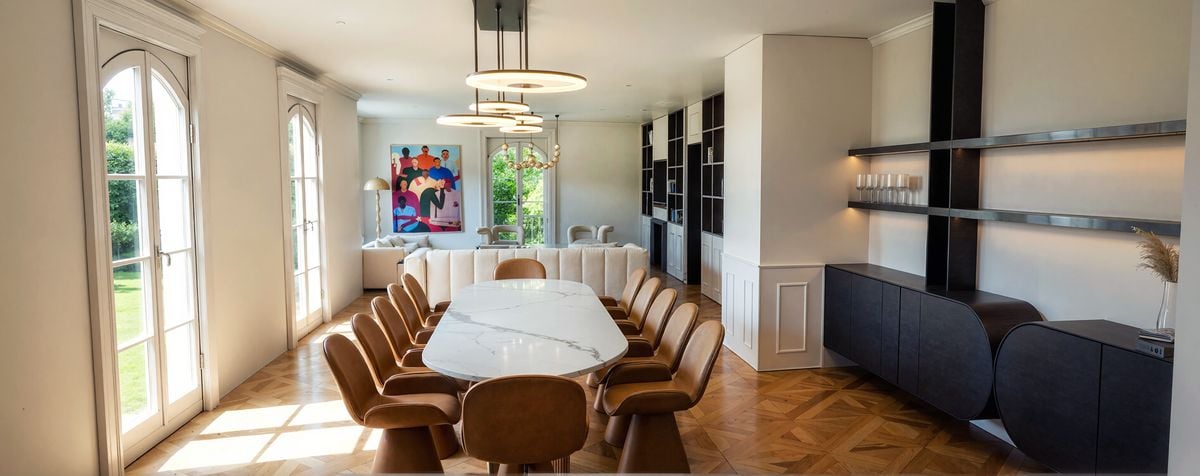
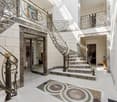
Discover this magnificent 19th century mansion, entirely renovated in 2020 with taste and elegance, offering a unique architectural setting in a quiet and private residential area of the commune of Jouxtens-Mézery. Its strategic location, only 10 minutes from the center of Lausanne and 40 minutes from Geneva, offers you an ideal proximity while being preserved from the noise of the city. This exceptional property combines comfort and modernism, with exceptional volumes and a perfect harmony of spaces. It comprises two other buildings, offering more than 1,500 m2 of living space on a plot of more than one hectare, including a children's playground that can be converted into a tennis court, several gardens, and a Japanese pavilion featuring a variety of Japanese trees and species. The property also benefits from all the latest technologies, as well as absolute security thanks to a powerful home automation system. The main property consists of 8 bedrooms spread over three levels and served by an elevator. On the first floor, you will find a vast living room with fireplace and very high ceilings, a large dining room, a beautifully decorated winter garden, a library room in precious wood, a home cinema and a magnificent semi-professional kitchen, all overlooking the terrace and the superbly planted garden. A guest toilet, a bedroom with bathroom for the staff and several storage rooms complete this level. An underground access leads directly to the covered swimming pool as well as the spa. The first level gives access to the master suite which benefits from two walking closets, an en-suite bathroom and a beautiful terrace offering a view of the lake. 3 other bedrooms, two of which have connecting bathrooms, and another bathroom are also available on this floor. The second level in the attic offers a room of 127 m2 from which one can admire a splendid original framework, which is currently used as a playroom and includes a mezzanine. This floor also houses three bedrooms and three bathrooms. The second building, served on three levels by an elevator, includes on the first wing a living room with an open kitchen, two bedrooms with en-suite bathrooms, a living room/mezzanine and storage space. The second wing offers an open loft space with a mezzanine that can be used as an office or other. Direct access to the garage is possible. Finally, the pavilion houses a sublime 18x8m covered swimming pool with large bay windows opening directly onto the terrace and garden. The spa part, perfectly fitted out with hammam, sauna, shower, completes this superb space of leisure and relaxation. Covered parking for 4 cars and numerous outdoor parking spaces.
1 / 13
Price on request
12 rooms694m² living space
1066 Epalinges

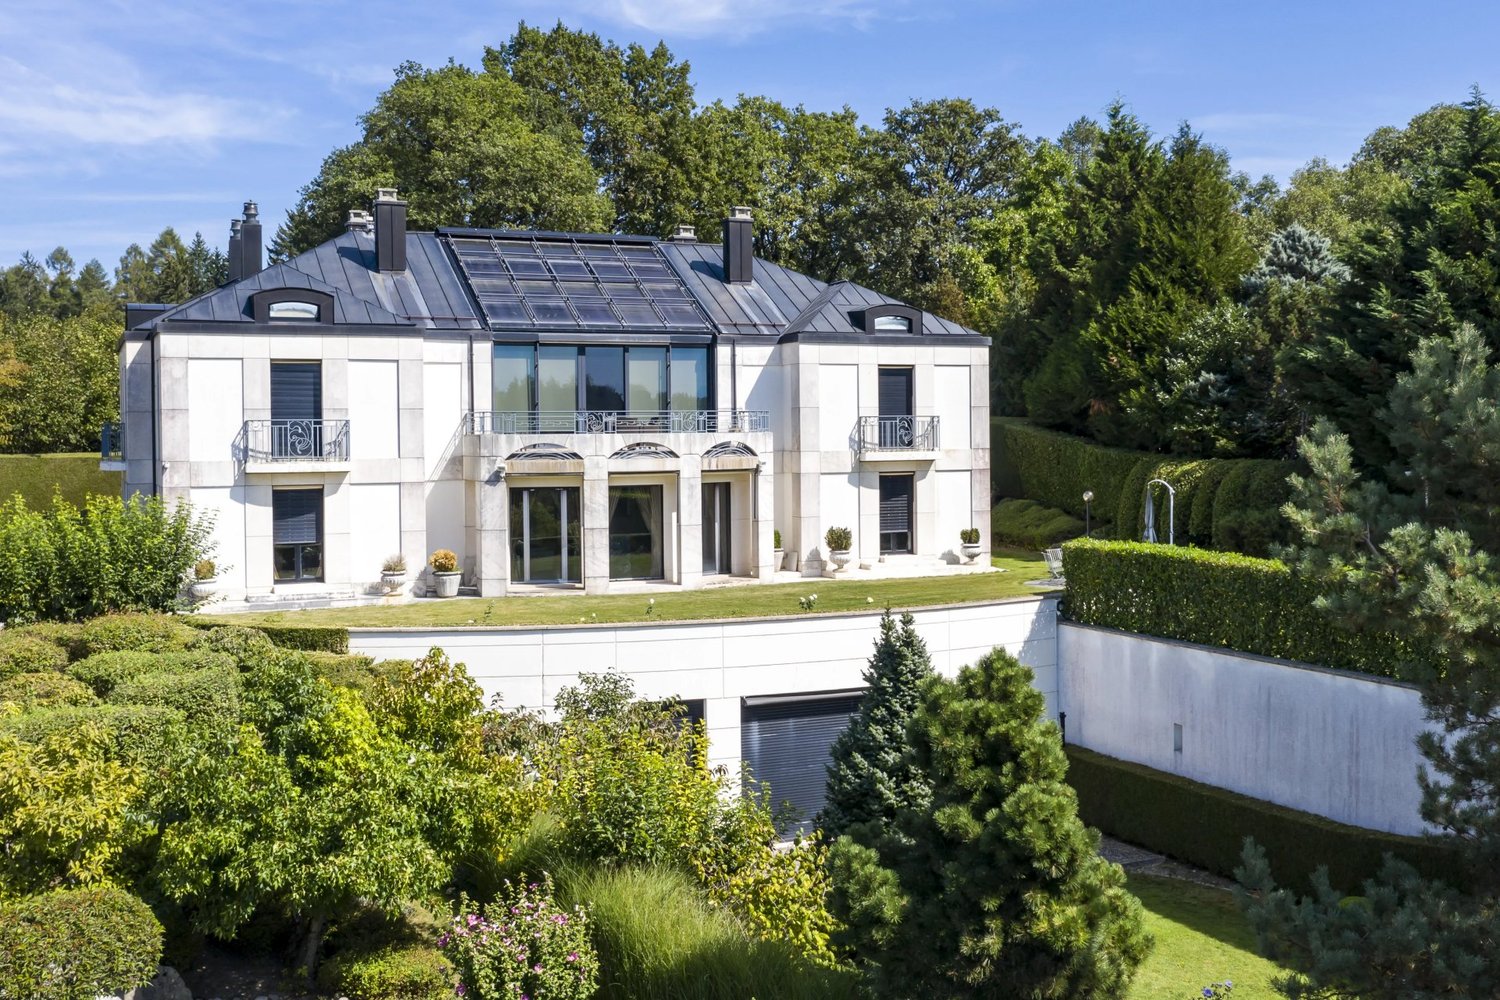
A Jewel of Elegance and Exclusivity Adjacent to the Lausanne Golf Course.
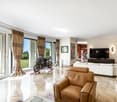
Nestled in a tranquil and lush park of 12,044 m², this exceptional residence stands out for its privileged location, free from any disturbance, and its services of unparalleled excellence. A promise of tranquility and serenity awaits its future owners. Showcasing both contemporary and bourgeois architecture, it unveils vast and bright spaces thanks to its large openings and glass roofing. With an impressive usable area of 1,104 m², spread over four levels easily accessible by an elevator. Tastefully chosen finishes in marble, wood, and stone infuse this property with an atmosphere that is both noble and warm. Upon entering, a grand hall with a majestic double marble staircase welcomes you, heralding the architectural wonders within. The ground floor offers a spacious reception lounge, a modern fully equipped kitchen, a refined dining room, a study adorned with a library, and a guest bedroom with an adjoining bathroom. The upper level, meanwhile, features a TV lounge doubling as a study, as well as four bedrooms, each equipped with dressing rooms and private bathrooms. For family entertainment enthusiasts, the attic houses a sophisticated home cinema. For relaxation, the lower level is dedicated to well-being: an indoor swimming pool opening onto the garden, a fitness area, a hammam, and a jacuzzi await you. Security and convenience are also paramount with a garage that can accommodate four vehicles, a wine cellar, a safe room, a state-of-the-art alarm and video surveillance system, and much more. All complemented by a cutting-edge water treatment system and underfloor heating ensuring thermal comfort in both summer and winter. Boasting an idyllic location, this villa allows quick access to the A9 motorway, the heart of Lausanne, and even Geneva International Airport. Renowned resorts like Verbier, Villars, or Morgins are just an hour's drive away. A true architectural masterpiece, where every detail has been conceived to offer an exceptional living environment. An opportunity not to be missed... Please note: The façades, paintwork, and the entire heating system were renovated in August 2024.

1 / 8
CHF 2,150,000.–
6.5 rooms183m² living space
1066 Epalinges

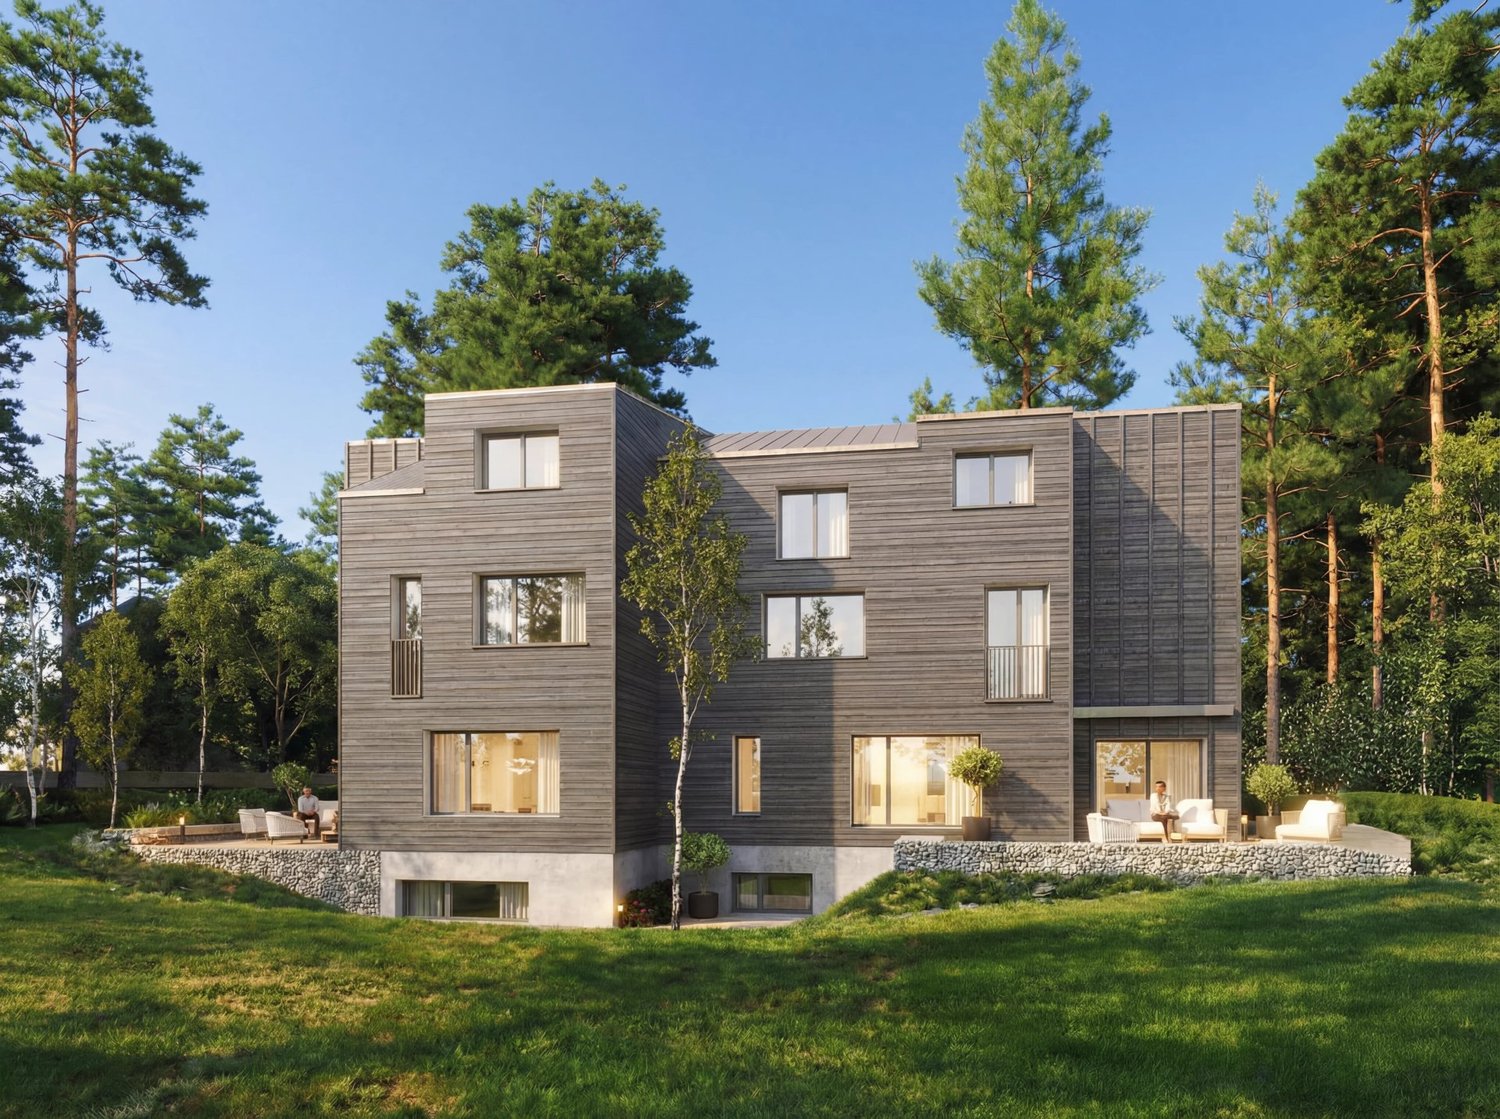
Épalinges - Une adresse d'exception, La dernière opportunité

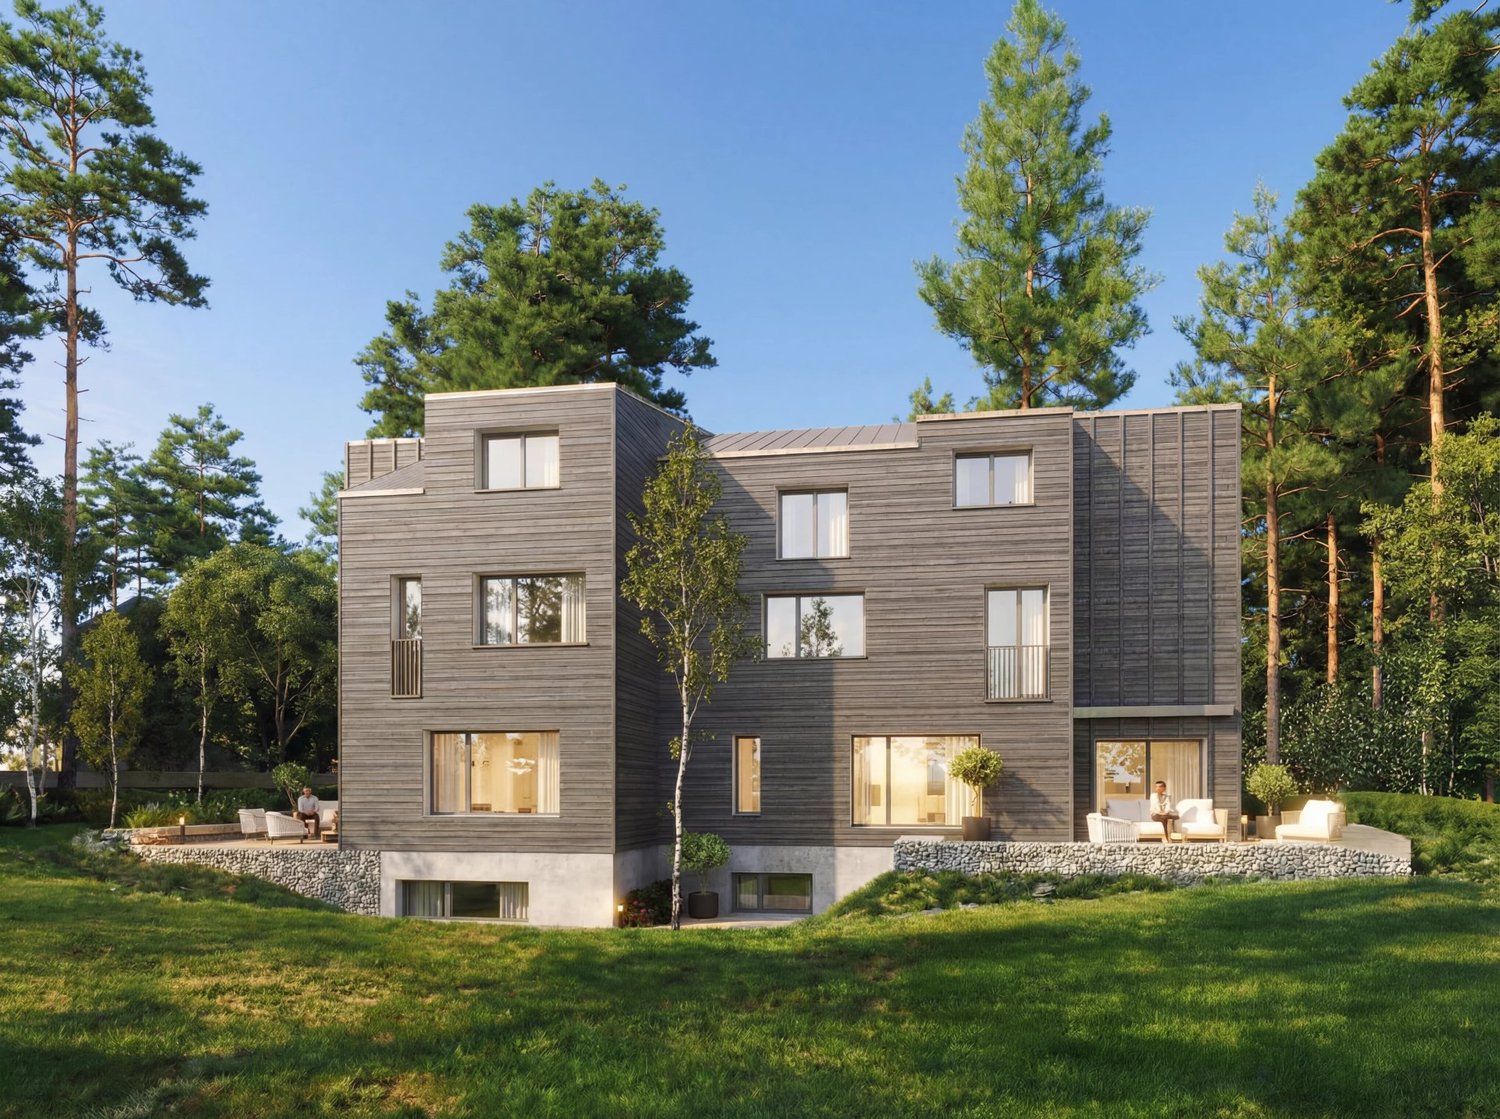
La dernière villa disponible La villa située en façade, idéalement positionnée sur cette magnifique parcelle d'environ 2'200 m², est aujourd'hui la dernière opportunité disponible au sein de ce projet exclusif.Les travaux ont débuté et avancent conformément au planning, avec une livraison prévue pour l'été 2027.Conçue pour répondre aux attentes d'une clientèle exigeante, cette villa contemporaine séduit par ses volumes généreux, sa luminosité exceptionnelle et la qualité de ses aménagements. Son spectaculaire séjour avec plafond cathédrale, sa suite parentale avec dressing et salle de bains privative, sa mezzanine polyvalente ainsi que ses espaces extérieurs soigneusement intégrés à l'environnement offrent un cadre de vie rare et privilégié.Le niveau jardin accueille plusieurs chambres bénéficiant d'un accès direct aux extérieurs, tandis que les espaces de vie ont été pensés pour profiter pleinement de la vue et de l'ensoleillement.À ce stade du chantier, les futurs propriétaires disposent encore de la possibilité de personnaliser certains matériaux, équipements et finitions afin d'adapter la villa à leurs envies et à leur style de vie.Située dans l'une des communes les plus prisées de la région lausannoise, cette propriété bénéficie d'un environnement résidentiel calme, verdoyant et proche de toutes les commodités.Une occasion unique d'acquérir une villa neuve d'exception, alliant architecture contemporaine, confort moderne et qualité de vie incomparable.******************************************The Last Opportunity in EpalingesThe front villa, ideally positioned on this exceptional plot of approximately 2,200 m², is now the final opportunity available within this exclusive development.Construction is underway and progressing according to schedule, with delivery planned for Summer 2027.Designed to meet the expectations of discerning buyers, this contemporary residence offers generous living spaces, abundant natural light, and high-quality specifications throughout. Its impressive cathedral-style living room, elegant master suite with walk-in dressing room and private bathroom, versatile mezzanine, and beautifully integrated outdoor areas create a truly exceptional living environment.The garden level features several bedrooms with direct access to the outdoor spaces, while the main living areas have been carefully designed to maximize sunlight and views.At this stage of construction, future owners still have the opportunity to personalize selected materials, finishes, and equipment, allowing them to create a home tailored to their individual tastes and lifestyle.Located in one of the most sought-after residential communities in the Lausanne region, the property enjoys a peaceful and green setting while remaining close to schools, shops, public transportation, and all daily amenities.A rare opportunity to acquire a brand-new luxury villa combining contemporary architecture, modern comfort, and an outstanding quality of life.Last Villa Available - Delivery Summer 2027*************************************Die letzte Gelegenheit in EpalingesDie vordere Villa, die auf einem außergewöhnlichen Grundstück von rund 2'200 m² liegt, ist die letzte verfügbare Einheit dieses exklusiven Wohnprojekts.Die Bauarbeiten haben bereits begonnen und verlaufen planmäßig. Die Fertigstellung ist für den Sommer 2027 vorgesehen.Diese moderne Villa wurde für anspruchsvolle Käufer konzipiert und überzeugt durch großzügige Raumverhältnisse, eine außergewöhnliche Lichtdurchflutung sowie hochwertige Ausstattungsstandards. Der beeindruckende Wohnbereich mit Kathedraldecke, die elegante Mastersuite mit Ankleide und privatem...

1 / 9
Price on request
6.5 rooms160m² living space
chemin de Village 65, 1012 Lausanne
Detached house in Chailly with a complete basement!

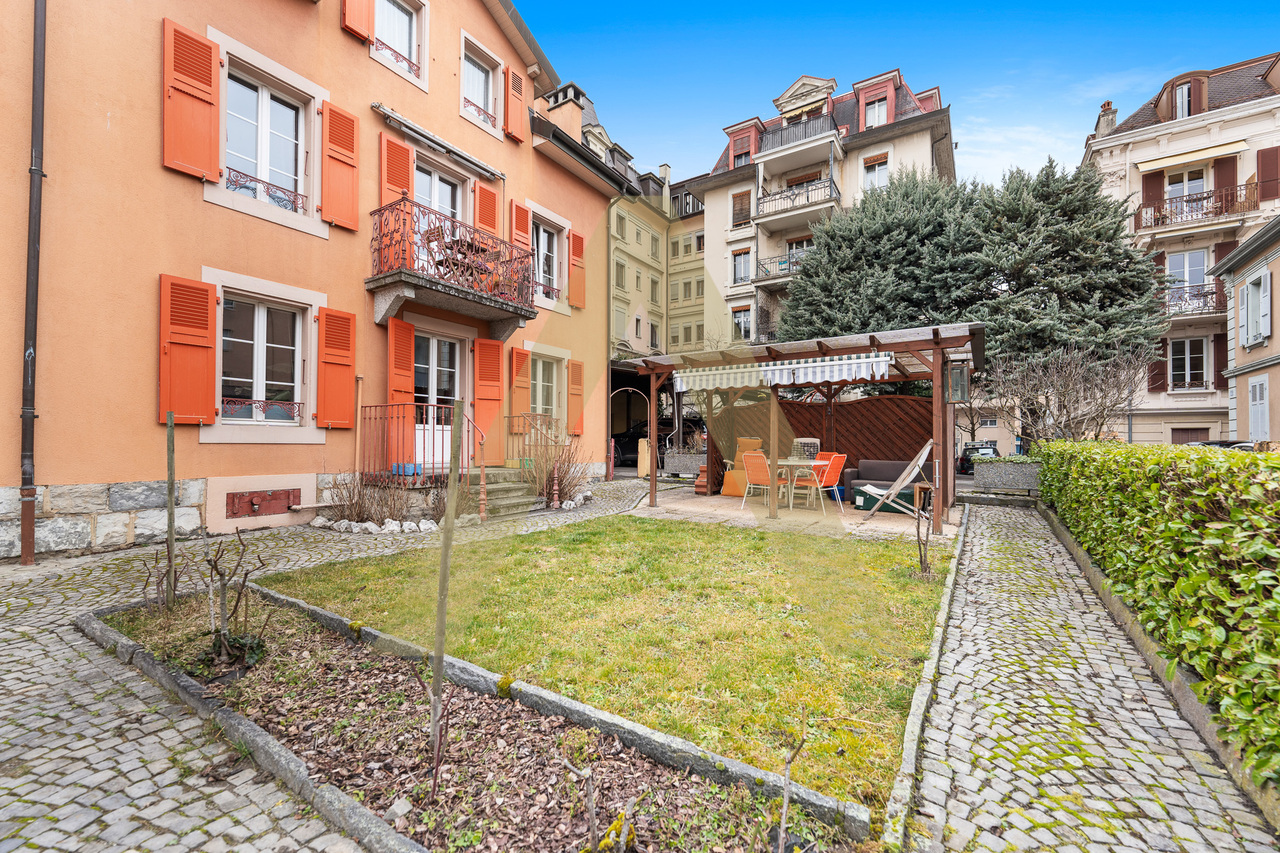
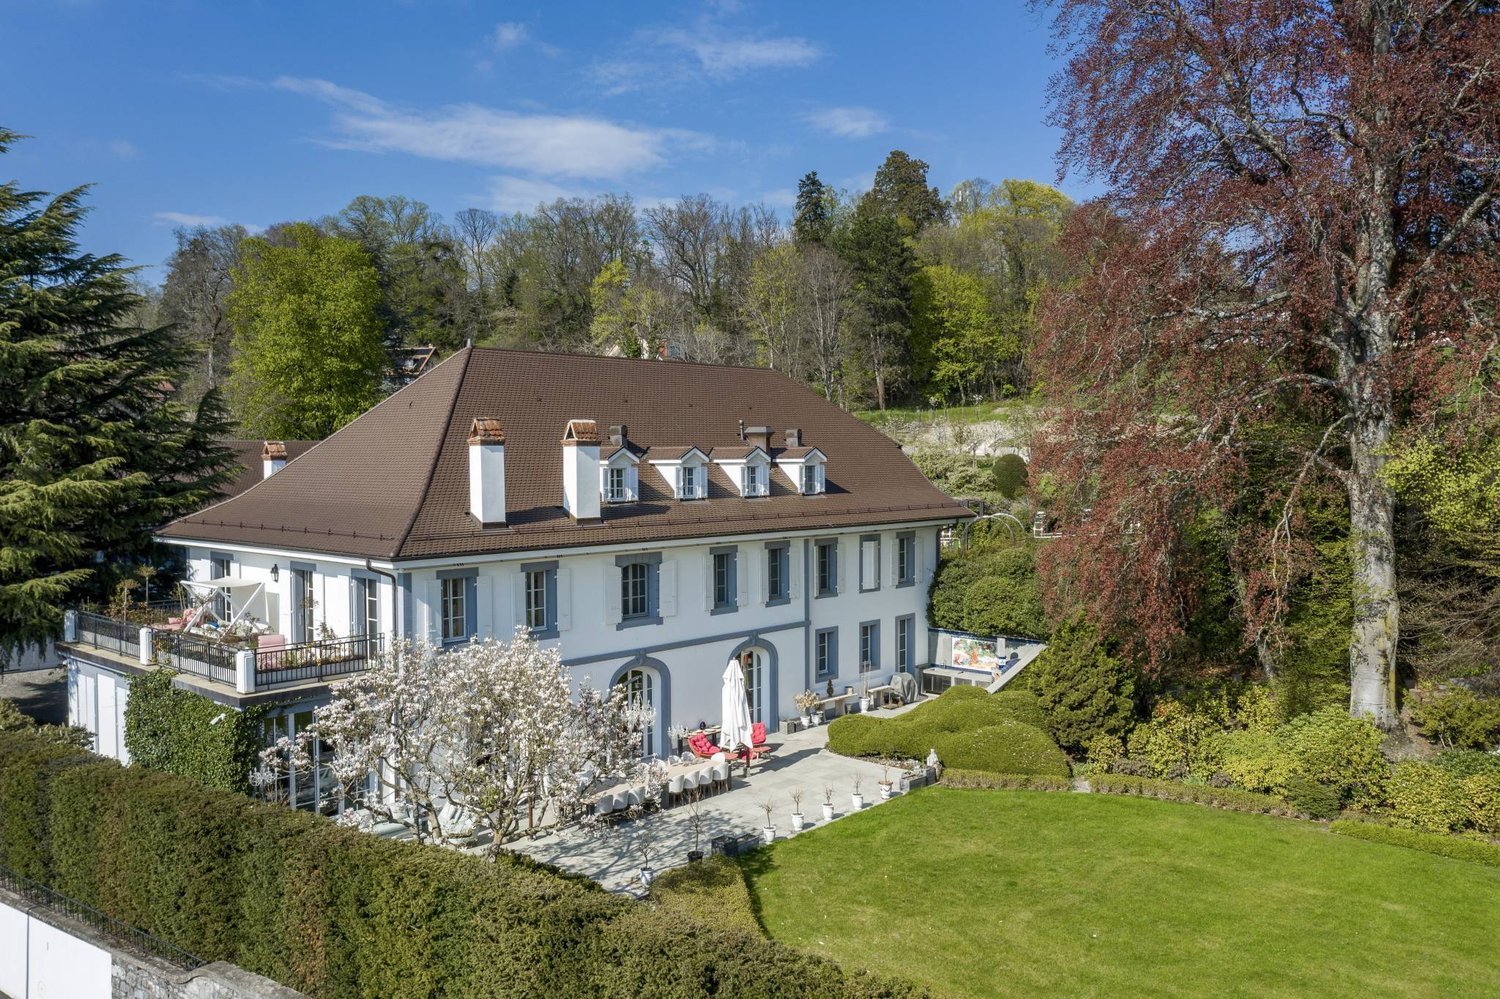
Detached house with large garden and potential for extension in Chailly-sur-Lausanne. A rare address in one of the most sought-after neighborhoods of Lausanne. Located in the hills of Chailly-sur-Lausanne, in a particularly sought-after residential area, this charming detached house offers a privileged living environment, combining tranquility, green spaces, and immediate proximity to all amenities. Built on a beautiful plot of over 900 m², this recently renovated property seduces as much by its current qualities as by its remarkable potential for evolution. Plots of this size have become extremely rare in the residential neighborhoods of Lausanne, making this house a unique opportunity for a family looking to settle permanently in an exceptional living environment. The house develops over approximately 160 m² of living space, spread over two levels, and is completed by a fully excavated basement with an independent entrance. On the ground floor, there is a pleasant open kitchen extended by a large dining room of 12 m², giving direct access to a balcony. The living room of 31 m², bathed in natural light, opens onto a beautiful terrace of 12 m² and a large, tree-lined garden, creating a perfect continuity between indoor and outdoor spaces. A shower room and toilet complete this level. The upper floor consists of four comfortable bedrooms, including a generous bedroom of approximately 15 m² with access to its own balcony. The latter offers excellent potential for the arrangement of an elegant master suite, and a bathroom with a bathtub and toilet. A true added value of the property is the fully excavated basement, which has an independent entrance and offers numerous possibilities for layout, currently you will find: • An office or independent activity of 16 m² with two large windows • A laundry room of 11 m² • 4 storage rooms, cellar or workshop of approximately 30 m² in total Beyond its current comfort, this property stands out for its land reserve, allowing to consider a extension or transformation project according to your future needs. A rare opportunity in a sector where large, buildable plots have become exceptional. Important renovation works were carried out this year 2026: Complete renovation and redistribution of spaces in 2000: • - Decloisonnement • - Arrival and evacuation of water, sanitary facilities • - Electrical compliance • - Tiling in the kitchen, parquet in the living room and bedrooms • - Smooth walls and ceilings in the sanitary areas • - Fitted kitchen • - Separation of clear and foul water Maintenance work carried out: • - 2017 Revision of the tanks • - 2018 Demoussage and anti-moss treatment on the tiles • - 2019 Refection of the joints of the outdoor paving, path and terrace • - 2019 Replacement of the upper cover of the heating chimney and tile roofing • - 2021 Compliance of the electrical connections in the basement The assets of the property: Very sought-after residential areaPlot of over 900 m²Recently renovated detached house5 bedroomsLarge, tree-lined gardenFully excavated basement with independent entranceImportant potential for extensionImmediate proximity to schools, shops and public transportJust a few minutes from the center of Lausanne A rare property offering a privileged living environment and an exceptional potential in one of the most beautiful neighborhoods of Lausanne. For visits, please contact us at 078 638 52 24 or sg@les-vues-ch At your service for 23 years!
Travel time
-
1 / 11
CHF 870,000.–
4.5 rooms110m² living space
1010 Lausanne
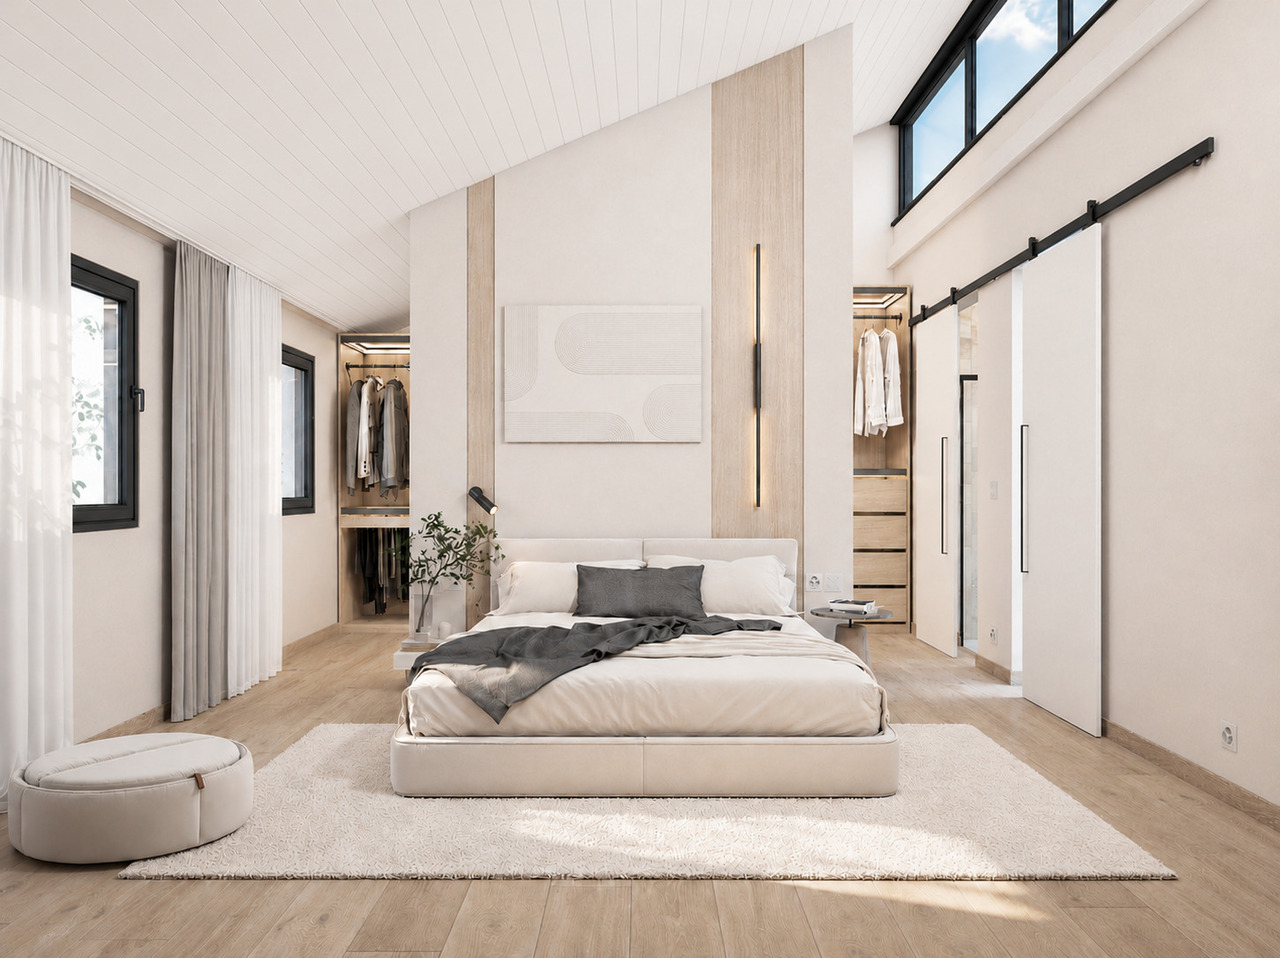
40 MINUTES FROM LAUSANNE! ONLY 2 VILLAS LEFT!

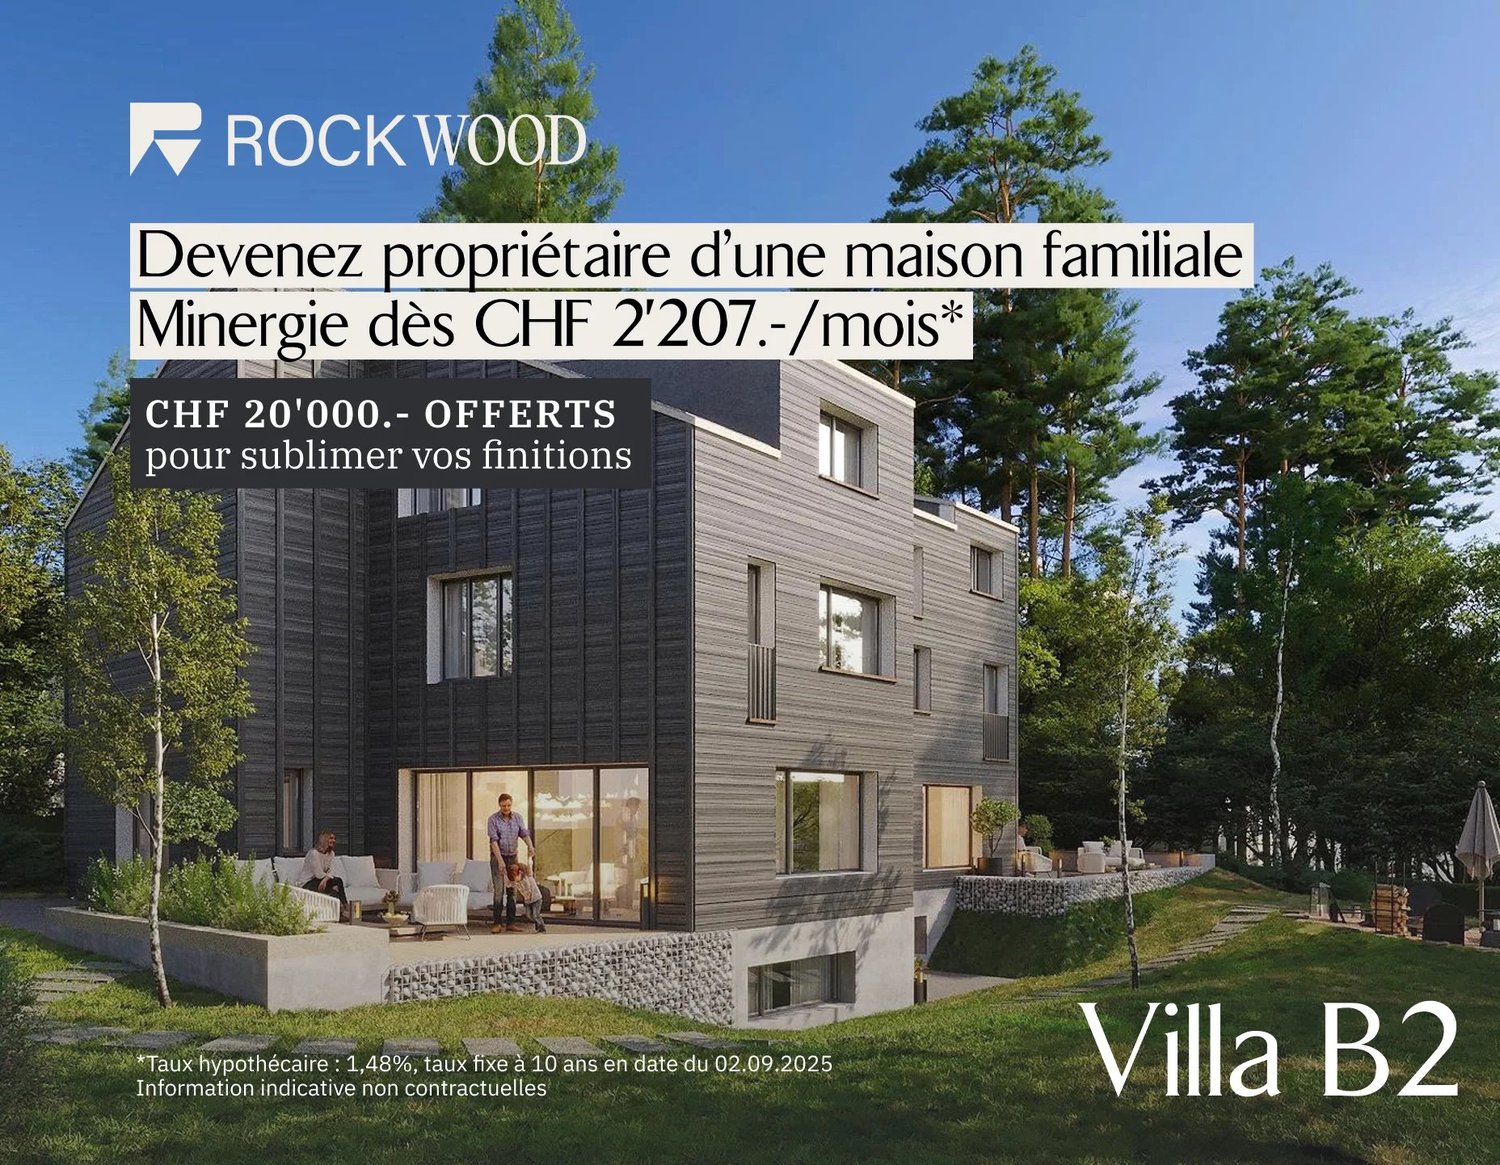
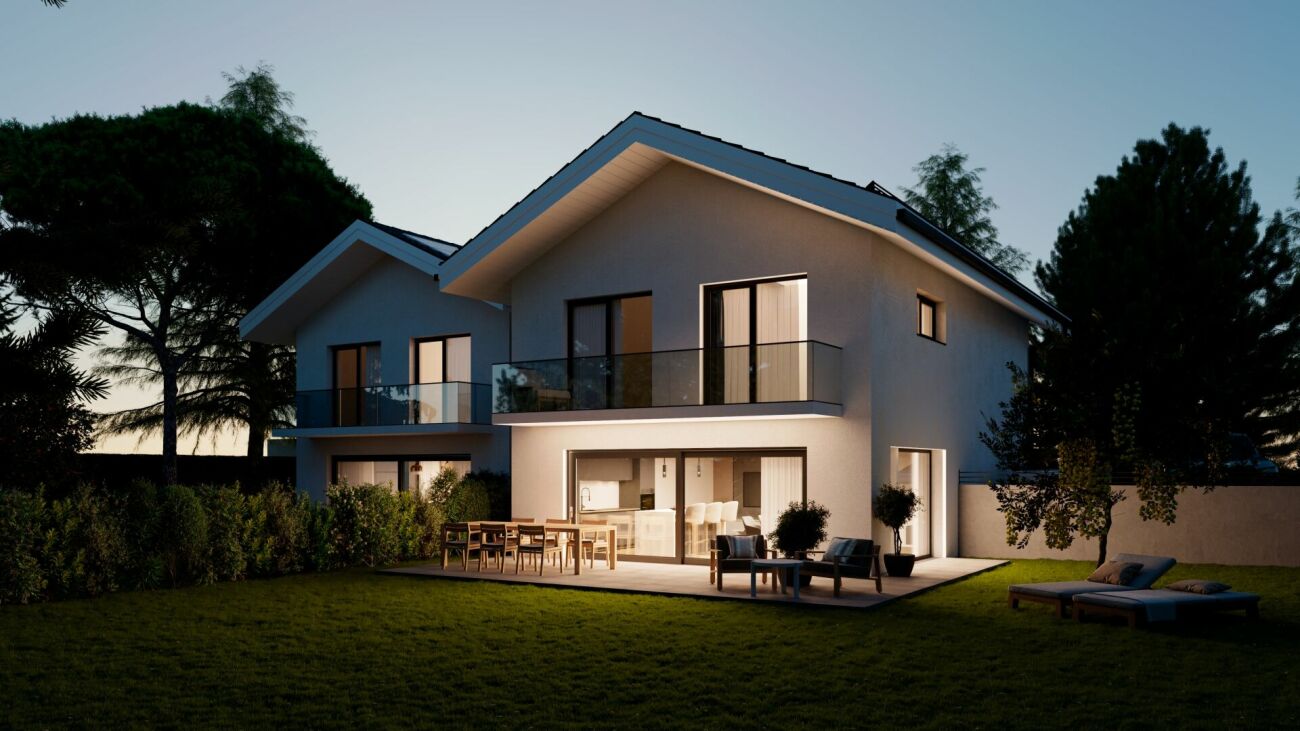
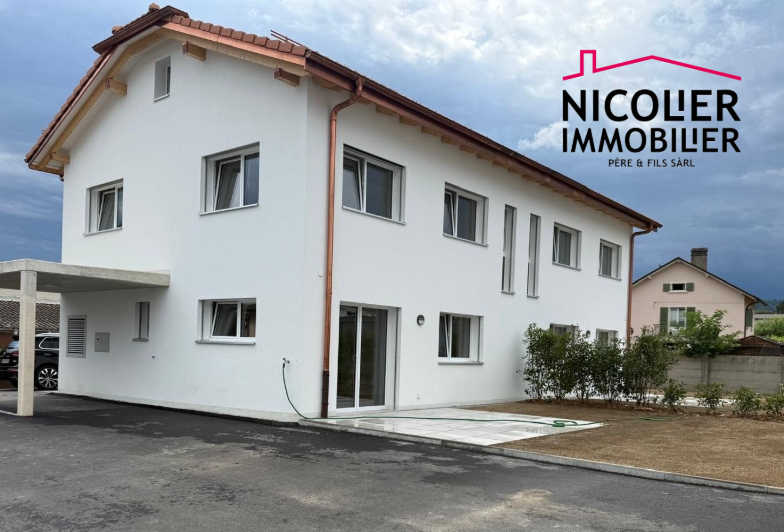
40 MINUTES FROM LAUSANNE!ONLY 2 VILLAS LEFT!Discover this promotion of 6 semi-detached houses (3 buildings of 2 villas) with 4.5 rooms, located in the peaceful Pré-du-Château neighborhood in Payerne.Currently under construction, these properties combine modern comfort and practical location.Villas B1 and B2Main features: • Spacious living area: 110 m² spread over 2 floors + large attic of 52 m² • Pleasant outdoor areas: Plot of 340 m² and a 16 m² terrace to enjoy the fresh air • Lighting: Sunny exposure • Comfort: 2 bathrooms, dishwasher, and cable TV • Parking: 2 covered parking spaces Environment: • Quiet neighborhood, suitable for families • Pleasant view of the surroundings • Proximity to public transportation and amenities Ideal situation: • Collèges de La Promenade, 8 minutes on foot • Pharmacie Amavita, 11 minutes on foot • Supermarché Coop, 12 minutes on foot • Payerne train station, 14 minutes on foot • Payerne Gare bus stop, 12 minutes on foot These villas offer an ideal living space for families or individuals seeking a balance between tranquility and proximity to urban services. With its modern architecture, well-thought-out spaces, and practical location, it represents a rare opportunity on the Payerne real estate market.Don't miss the chance to make this property your new home. Available immediately to allow you to start a new life in this charming Payerne neighborhood.

1 / 9
Price on request
10 rooms640m² living space
1000 Lausanne
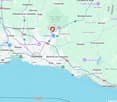
On the doorstep of Lausanne - Rare property in the heart of Lavaux - UNESCO World Heritage
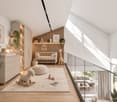
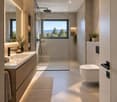
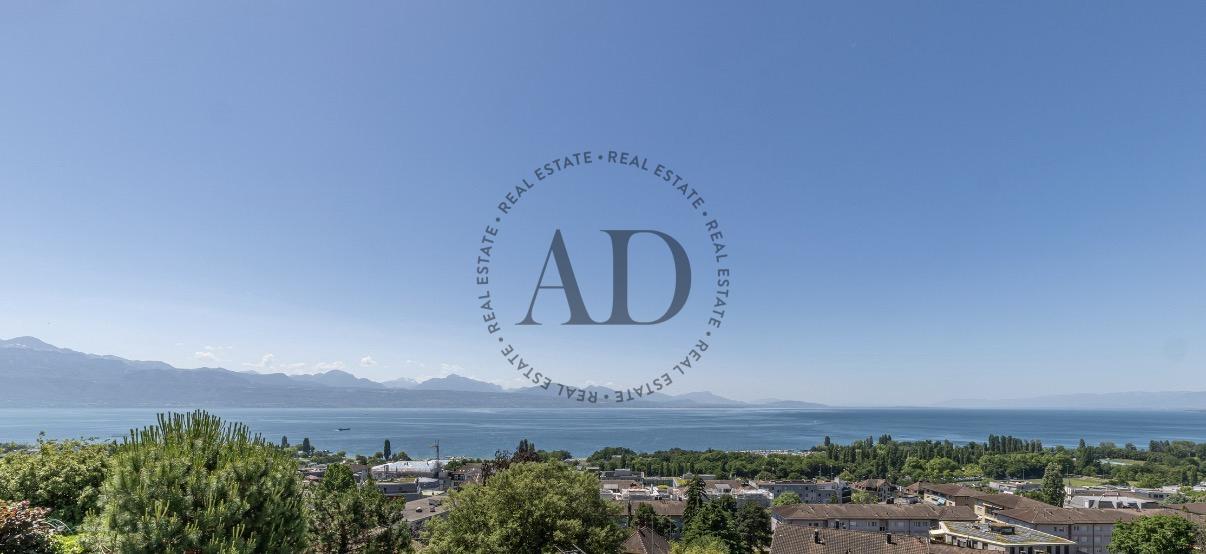
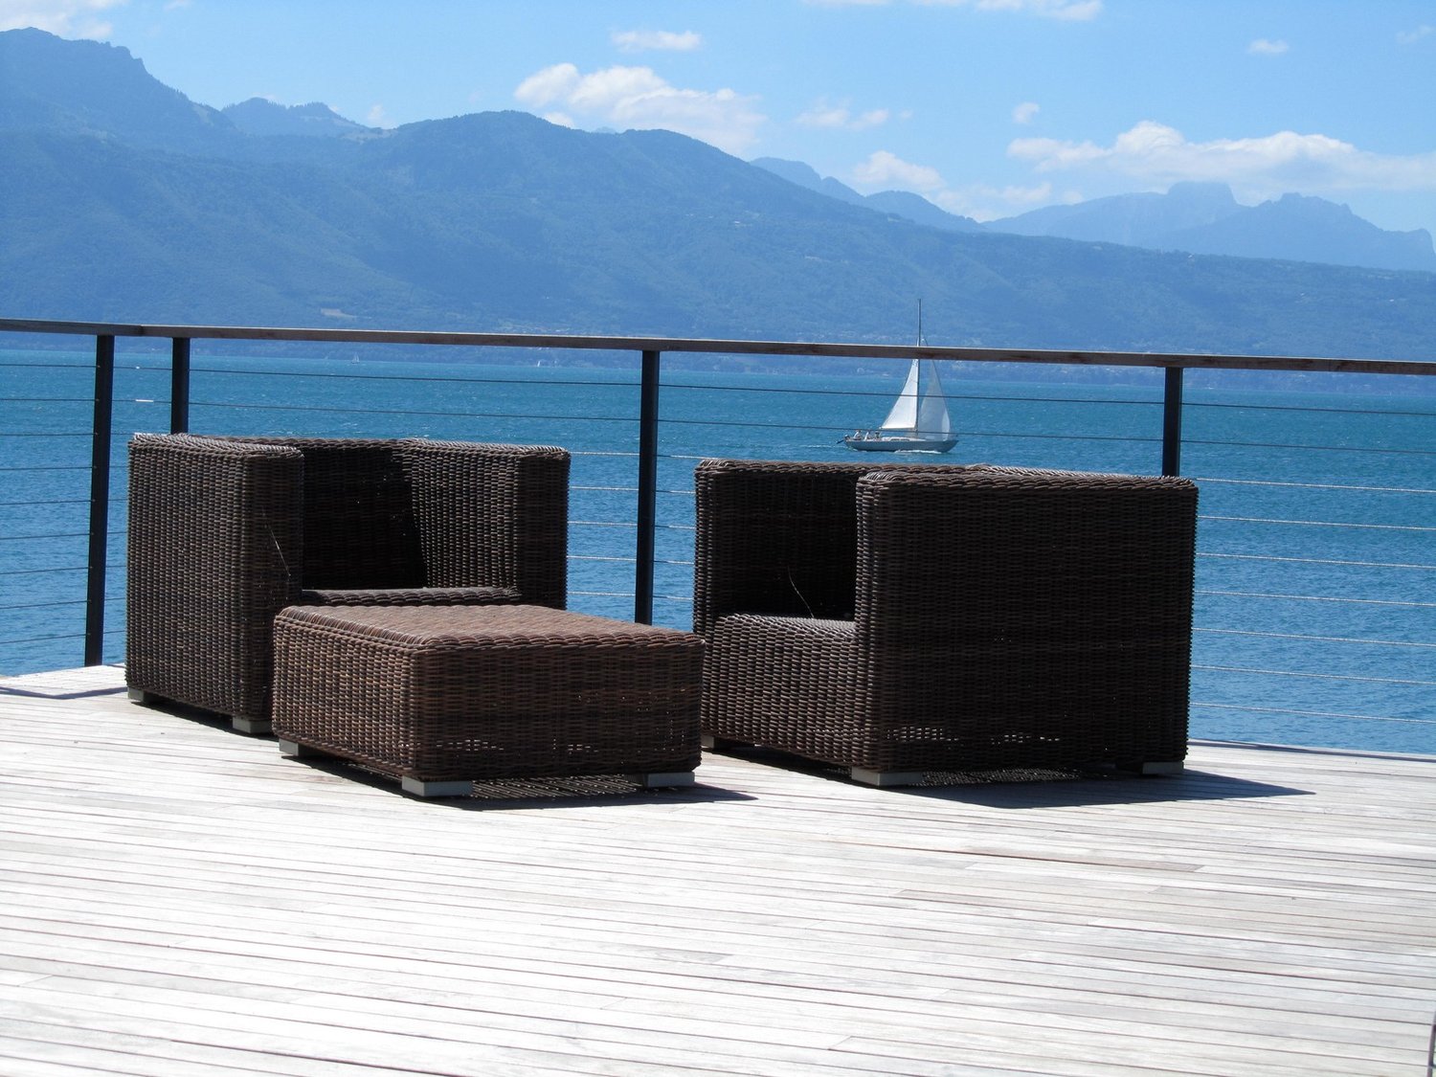
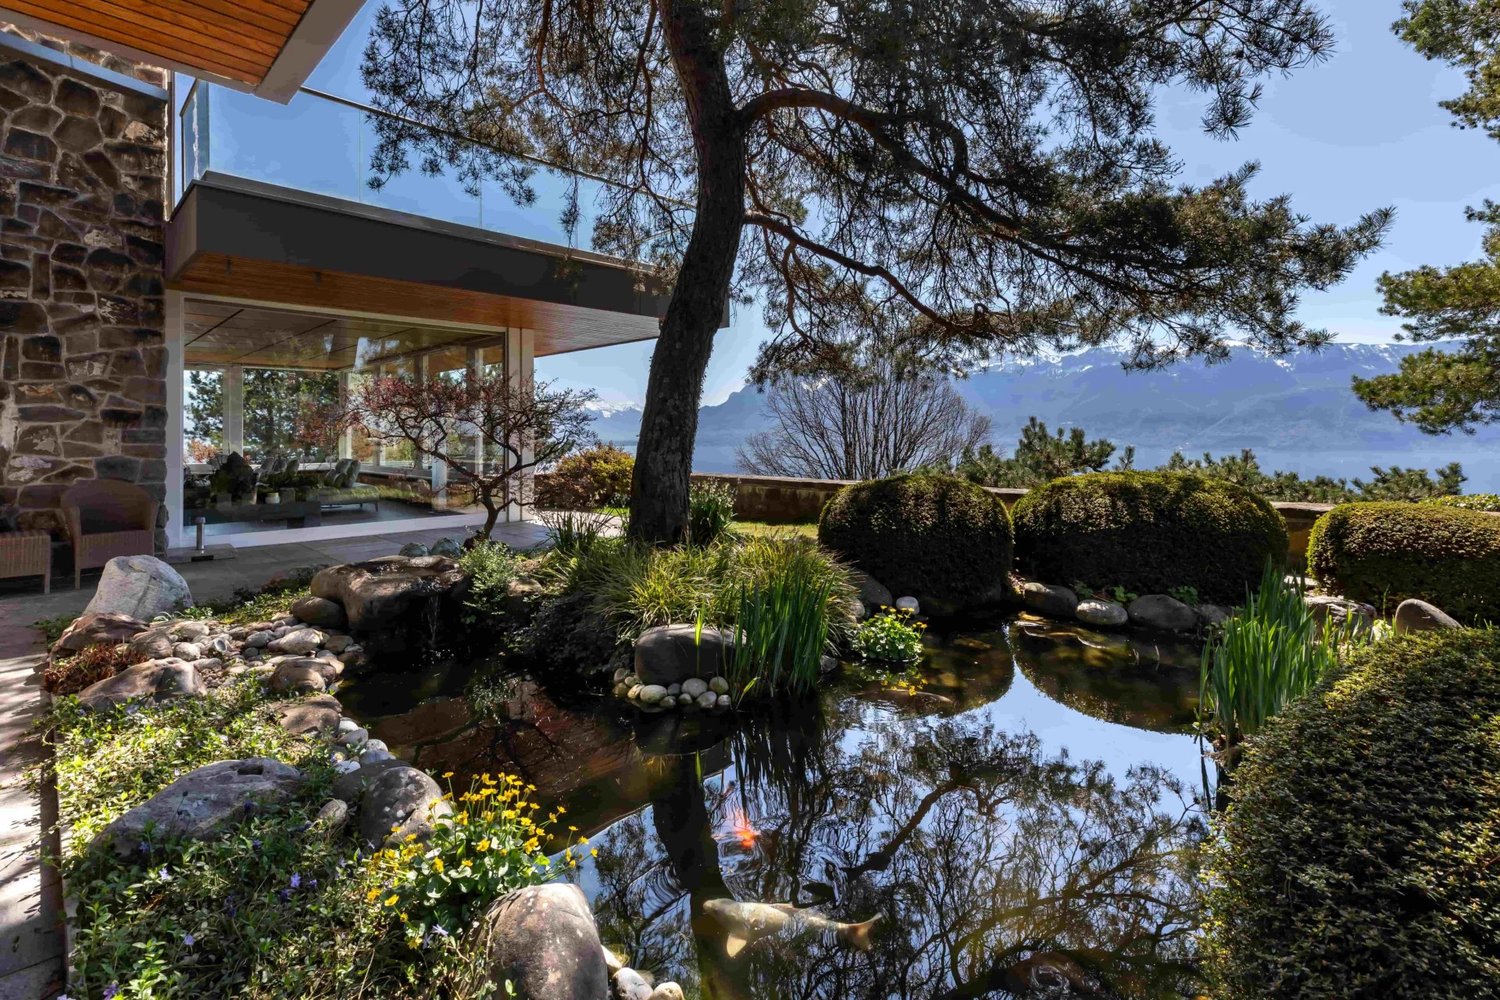
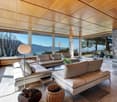
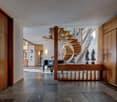
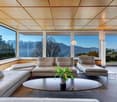
This luxurious property boasts a unique location along the legendary Corniche route. It offers not only one of the most emblematic views of Switzerland but also an unparalleled view, protected by the cantonal constitution and UNESCO. Just a few minutes from Lausanne and Vevey, it allows you to escape the urban bustle and enjoy a peaceful, disturbance-free environment with absolute privacy. The property perfectly blends the charm of the old with contemporary comfort. Equipped with state-of-the-art home automation, it stands out for its generous volumes and impeccable condition. Its carefully designed architecture highlights noble materials and exceptional woodwork, creating an elegant continuity between indoor and outdoor spaces. The spectacular view extends over the terraced vineyards of Lavaux, Lake Geneva, and the Swiss and French Alps. Outside, the landscaped areas welcome a sumptuous Japanese garden with a koi pond, instilling a peaceful and decidedly zen atmosphere. An elevator serves the garden level, where a spacious entrance hall opens onto a bright and spacious living area featuring a floating spiral staircase, a living room with a fireplace, a dining room, a kitchen, a study, and a guest toilet. On the upper floor, a gallery leads to a sumptuous suite with access to a large terrace. This includes a sleeping and reading area, two dressing rooms, and an en-suite bathroom with a shower, bathtub, and separate toilet. At the other end of the gallery are three bedrooms, each with access to a shared balcony, as well as a bathroom. On the lower level, accessible by elevator, is an area dedicated to well-being and conviviality. Here, you will discover an indoor pool with changing rooms, shower, and sauna, as well as an authentic Swiss carnotzet that can accommodate up to sixteen guests. This level also includes an independent apartment, ideal for receiving family or staff, a TV room, a hobby room, a laundry room, a wine cellar, a toilet, and numerous storage spaces.

1 / 10
CHF 1,650,000.–
6.5 rooms160m² living space
1052 Le Mont-sur-Lausanne

Le Mont-sur-Lausanne - A family-friendly living environment between nature and city

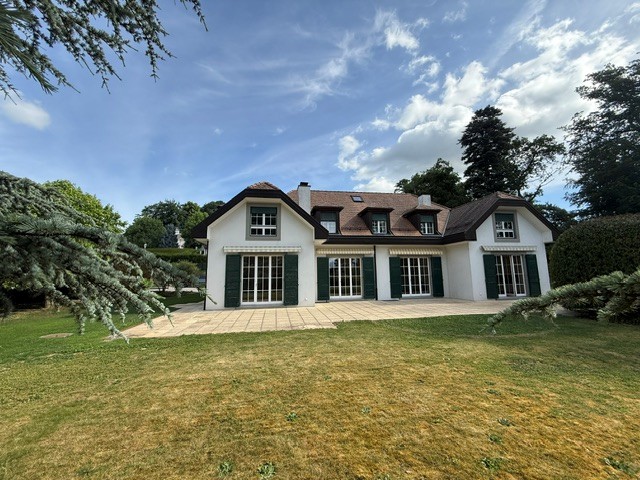
Some houses offer more than just a living space: they offer a true art of living. This is precisely what you will discover with this property located in one of the most sought-after residential areas of Le Mont-sur-Lausanne.Nestled in a green and peaceful environment, this semi-detached house benefits from a privileged location, just a few minutes from Lausanne and the International School.The living areas have been designed to promote comfort and conviviality. The living room with fireplace invites you to share moments, while the dining room naturally opens onto the outdoors. The large windows let in plenty of natural light and offer a pleasant view of the garden. The closed kitchen provides functionality and comfort in daily use. An office and a visitor toilet complete this level advantageously.Outside, the private garden of approximately 200 m² becomes a true living space during the beautiful days. Its excellent exposure and careful layout make it a particularly pleasant area for children, outdoor meals, or simply moments of relaxation. The terrace of approximately 30 m² allows you to fully enjoy this environment.The floor accommodates four bedrooms and two bathrooms, offering an ideal organization for family life. The bedrooms benefit from beautiful volumes and a warm atmosphere thanks to the parquet floors.The fully developed basement offers a rare potential in this type of property. Fitness room, cinema, playroom, office, or workshop: each can create the spaces corresponding to their lifestyle.Built in 1982 and carefully renovated in 2006, the property presents an excellent general condition today and testifies to rigorous maintenance over the years.A bright, welcoming, and perfectly located house, offering its future owners the sought-after balance between residential tranquility, proximity to Lausanne, and quality of life.The presented projection photos were created using artificial intelligence to illustrate different possibilities of room layout and decoration; they are offered only as inspiration and do not correspond to the actual layout of the house.Key features of the property- Semi-detached house in a quiet and green residential area- 4 bedrooms on the floor- 2 bathrooms- 1 visitor toilet- Closed and functional kitchen- Living room with fireplace- Dining room with direct access to the terrace and garden- Office or bedroom on the ground floor- Private garden of approximately 200 m²- Terrace of approximately 30 m² with excellent sun exposure- Fully developed basement- Large multipurpose room (playroom, fitness room, office, or leisure space)- Laundry room, cellar, and PC shelter- Built in 1981- Renovated in 2006- Excellent maintenance condition- Close to schools, International School, and Lausanne, bus stop at Clochatte (extension underway to Chemin de Penau), du Châtaigner sports center, and highway entrance.DistributionGround floor: • Entrance hall • Closed kitchen • Office/Bedroom • Visitor toilet • Living room with fireplace • Dining room with terrace and garden access Floor: • 4 bedrooms • 2 bathrooms Basement: • Large multipurpose room • Laundry room • Cellar • PC shelter • Storage spaces Outdoor areas: • Private garden of approximately 200 m² • Terrace of approximately 30 m² • Quiet and family-friendly environment • Two outdoor parking spaces • 1 closed parking space Contact Loïse at LD Immobilier at 079 591 54 35 or by email at loise@LDimmobilier.chInformation clause:The information, descriptions, surfaces, plans, and illustrations contained in this file are provided for indicative purposes only and have no contractual value. Only the official documents and the authentic acts established by the competent authorities or the notary are binding.

1 / 13
Price on request
8.5 rooms360m² living space
1006 Lausanne

EXCEPTIONAL 8.5-ROOM PROPERTY SOUTH OF LAUSANNE WITH SWIMMING POOL, LARGE GARDEN AND BEAUTIFUL VIEWS

Charming Traditional House in a Green Setting in LausanneLocated in a peaceful neighborhood in the south of Lausanne, this individual 8.5-room house combines the charm of the past with modern comfort. Built on a 2384 m² plot, it offers breathtaking views of the mountains and a glimpse of Lake Geneva, while being close to the dynamic center of Lausanne.The InteriorWith 360 m² spread over two levels, this villa breathes classic elegance. From the entrance, a spacious hall opens onto a large living and dining room of about 80 m², equipped with a refined fireplace. The large windows let in natural light and offer an impressive view of the garden. The separate kitchen, equipped with a central island and modern appliances, is a functional space for preparing delicious meals.The parent suite on the ground floor includes a large bedroom, an adjacent dressing room, and a luxurious en-suite bathroom. A guest room or additional office, a practical WC, and a spacious garage complete this level.On the upper floor, four mansard-roofed bedrooms with exposed beams add extra charm. Two bathrooms with showers and toilets serve these rooms. An impressive mezzanine overlooking the living area, accessible via an elegant staircase, includes a room that can be arranged according to your wishes.Exterior and ViewsThe garden, a true haven of peace, is enhanced by an inviting swimming pool surrounded by impeccable lawns and colorful flower beds. Mature trees provide intimacy and a perfect natural setting for relaxation. Oriented south and west, the property benefits from generous sunlight throughout the day, magnifying the views of the mountains and the lake.LocationThe location of this property combines tranquility and accessibility. Located just 700 meters from the picturesque shore of Lake Ouchy and a few minutes from the city center of Lausanne, you can easily access numerous cultural, gastronomic, and commercial activities. The main transport axes, including the highway to Geneva and its international airport, are a short distance away, making your trips easier.Key Features • 8.5 rooms on two levels • Living area of 360 m² • 2384 m² plot with mountain views • 5 spacious, mansard-roofed bedrooms • 3 bathrooms with modern finishes • Large living and dining room • Separate kitchen with central island • Private swimming pool and luxurious garden • Interior garage and 6 exterior parking spaces • Gas heating Contact us today to discover this captivating property and organize a private visit.

1 / 10
CHF 1,075,000.–
6.5 rooms132m² living space
1010 Lausanne

40 minutes from Lausanne! Magnificent individual villa of 6.5 rooms in Montagny-la-ville

40 minutes from Lausanne!Discover this magnificent individual villa of 6.5 rooms located in the charming village of Montagny. Built in 1971 on a generous plot of 997 m², this 132 m² habitable property offers an exceptional living space for a family."Great potential: possibility of building a second villa, converting a studio in the basement or exercising an independent activity."This villa will seduce you with: • Spacious areas: 6.5 rooms spread over 2 levels, including a convivial living room with L-shaped sofa and reading corner • Functional office: A dedicated workspace, perfect for telecommuting • Modern comfort: 2 bathrooms, dishwasher and stove for winter evenings • Exceptional outdoor areas: Veranda with beautiful views and large private garden • Practical amenities: Garage and parking spaces Privileged situation: This property benefits from a calm and sunny environment, particularly bright in summer. The "Montagny" bus stop is 7 minutes away on foot, while the Cousset train station is accessible in 14 minutes on foot. Families will appreciate the proximity to the primary and infant school, 15 minutes away on foot.Suitable for families with children and accessible to people with reduced mobility, this villa offers a perfect balance between rural tranquility and modern amenities. A rare opportunity in this sought-after region of Fribourg.

Suggested properties for you based on search results