181 results - House, chalet, rustico to buy in District Lausanne
1 / 18
CHF 2,390,000.–
6.5 rooms176m² living space
1005 Lausanne

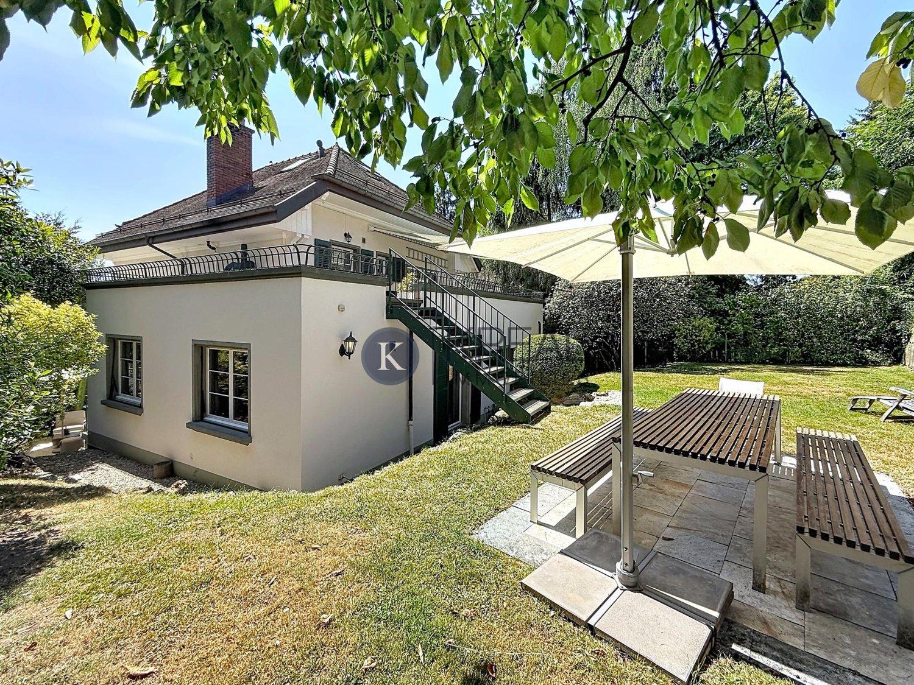
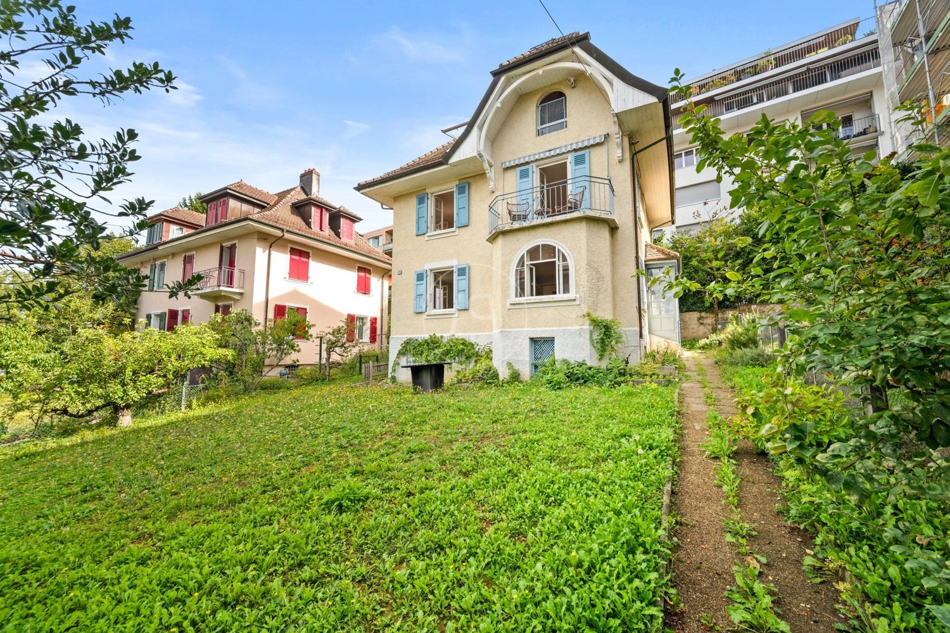
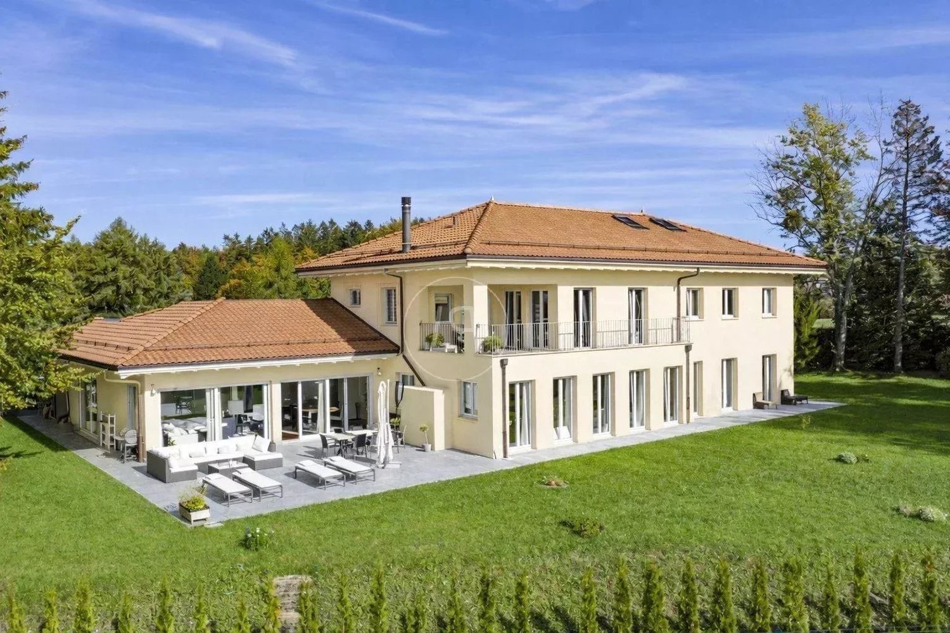
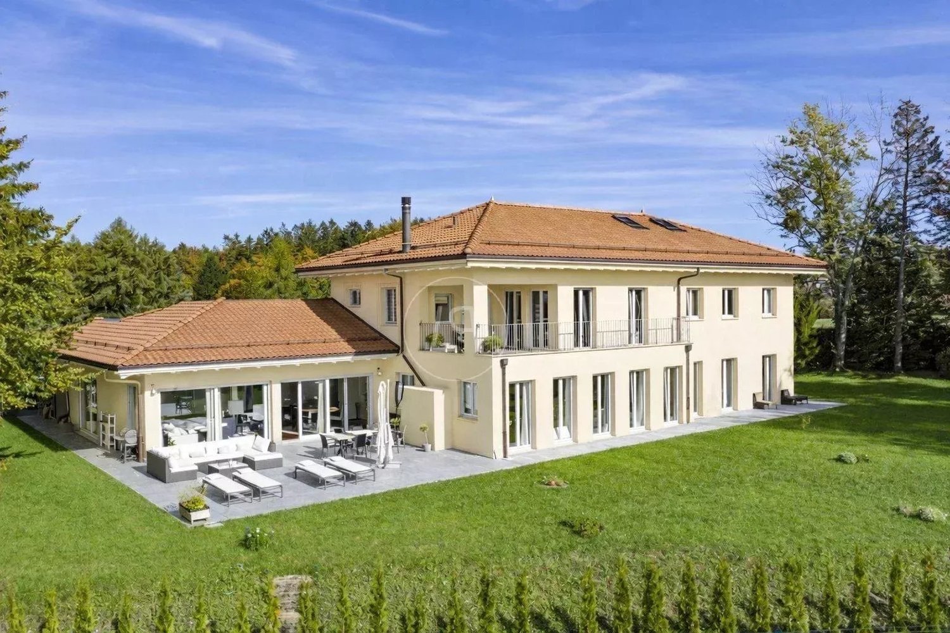
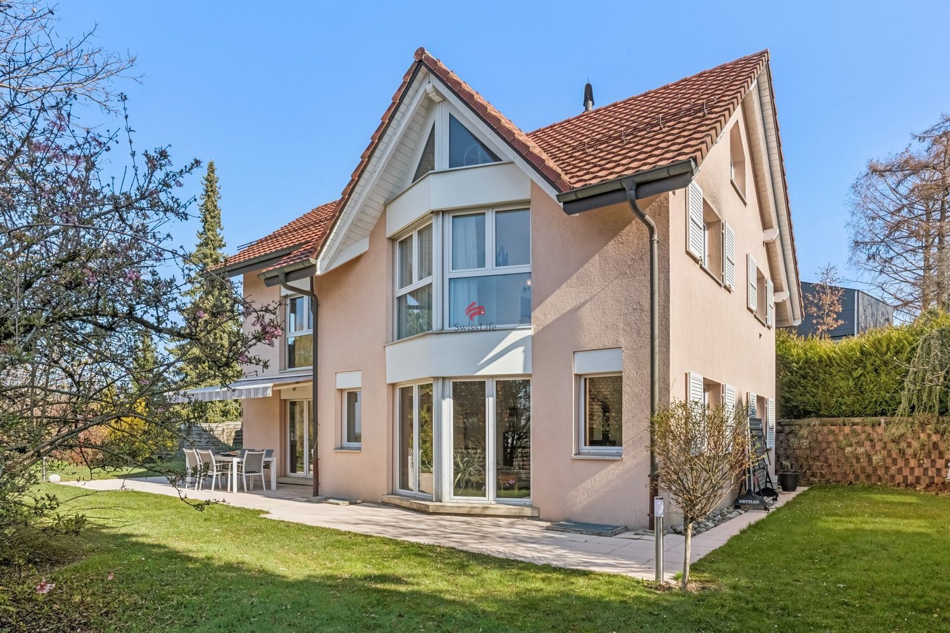
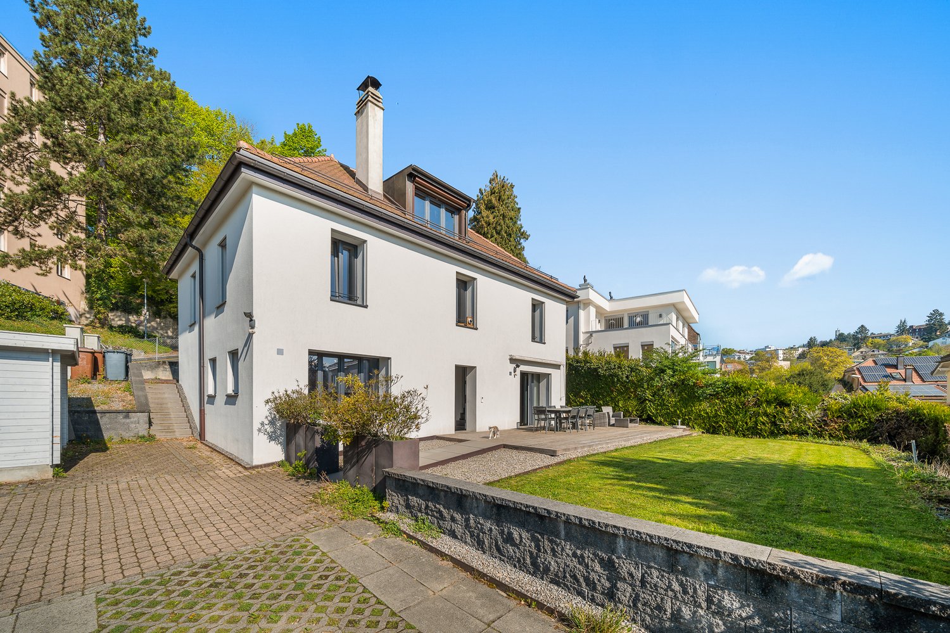
Beautiful individual house + independent studio - ideally located near the city center

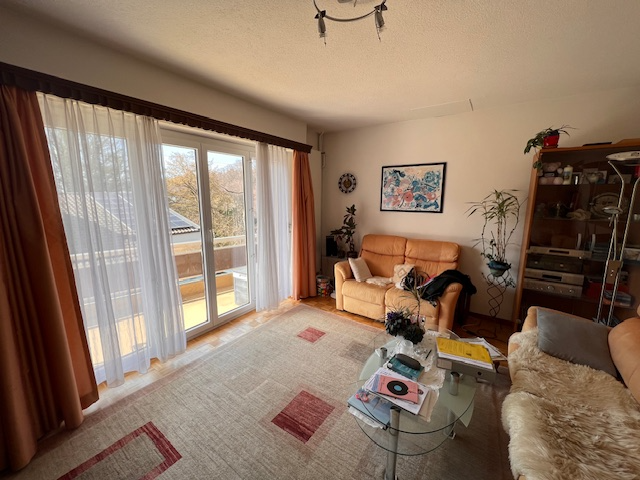
EXCLUSIVITYLocated in a residential and sought-after neighborhood in Lausanne, this property offers its occupants a unique living environment combining tranquility and proximity to amenities (a bus stop is just 2 minutes from the house, allowing easy access to Pully and Chailly-sur-Lausanne, the CHUV (10 minutes), while the city center of Lausanne is quickly and easily accessible on foot.Built in 1937, this beautiful individual house has retained all the charm of its era while benefiting from significant renovation work over the years.In addition to its 5.5 rooms, the house has an additional asset: the attic accommodates a studio with independent access (currently rented). However, this space can easily be reunited with the main dwelling according to needs, providing great flexibility in use.A rare opportunity for those seeking a privileged living space in the heart of Lausanne.This beautiful individual house with 5.5 rooms + studio with independent entrance (possibility of reuniting the entire house) in the attic, totaling approximately 176m2, is distributed over 3 levels. The composition is as follows:Ground floor:• Large entrance hall• Distribution corridor with small storage room• A living/dining room with stove and wall cabinets• A large, habitable kitchen with access to the terrace/garden• A guest toilet• A cellar and laundry room1st floor:• 3 bedrooms (approximately 11.5m2, 12.3m2, and 12.1m2)• A small room ideal for an office, approximately 9m2, with storage closet• A large bathroom with shower, bathtub, toilet, and double sink• A separate toilet• A storage roomAttic - studio, approximately 48m2, with independent entrance (currently rented):• Entrance with closet and two storage spaces "cagibi"• Large living area with open kitchen, stove, and beautiful view of the lake• A shower room/toiletExterior:• Terrace, approximately 48m2• Large garden, 255m2• Large garden shed• 4 outdoor parking spaces

1 / 13
CHF 1,950,000.–
1012 Lausanne
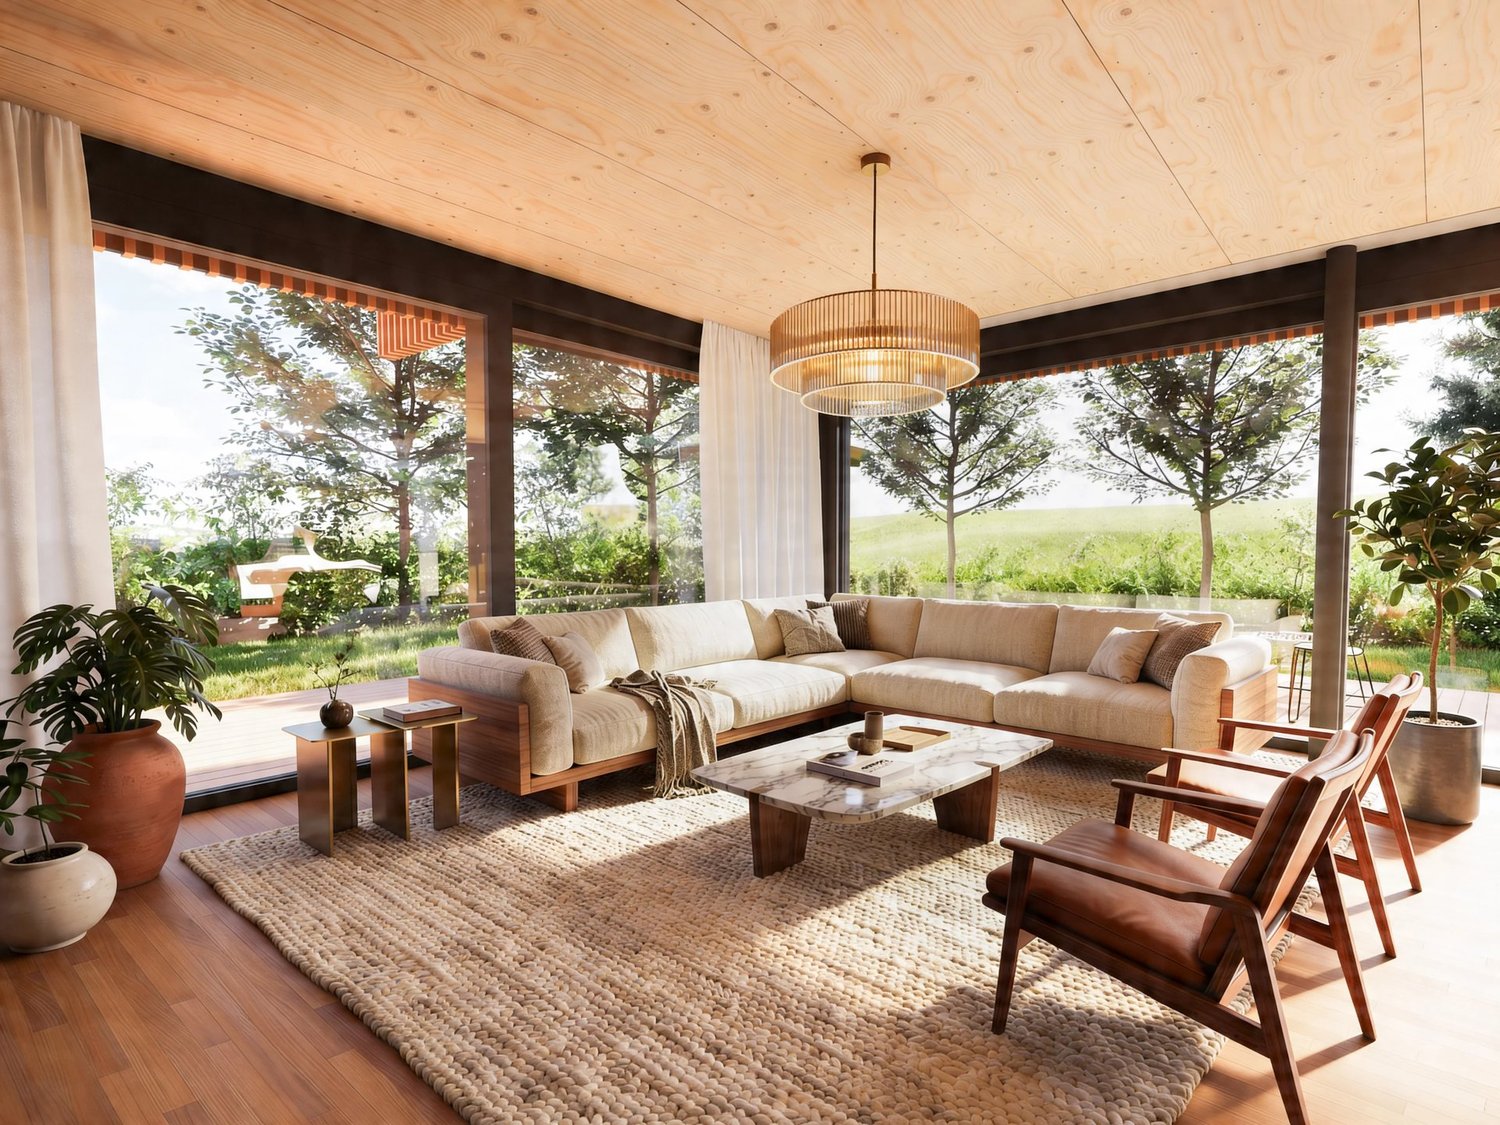
Exclusive - Chailly - Character house in a poetic green setting

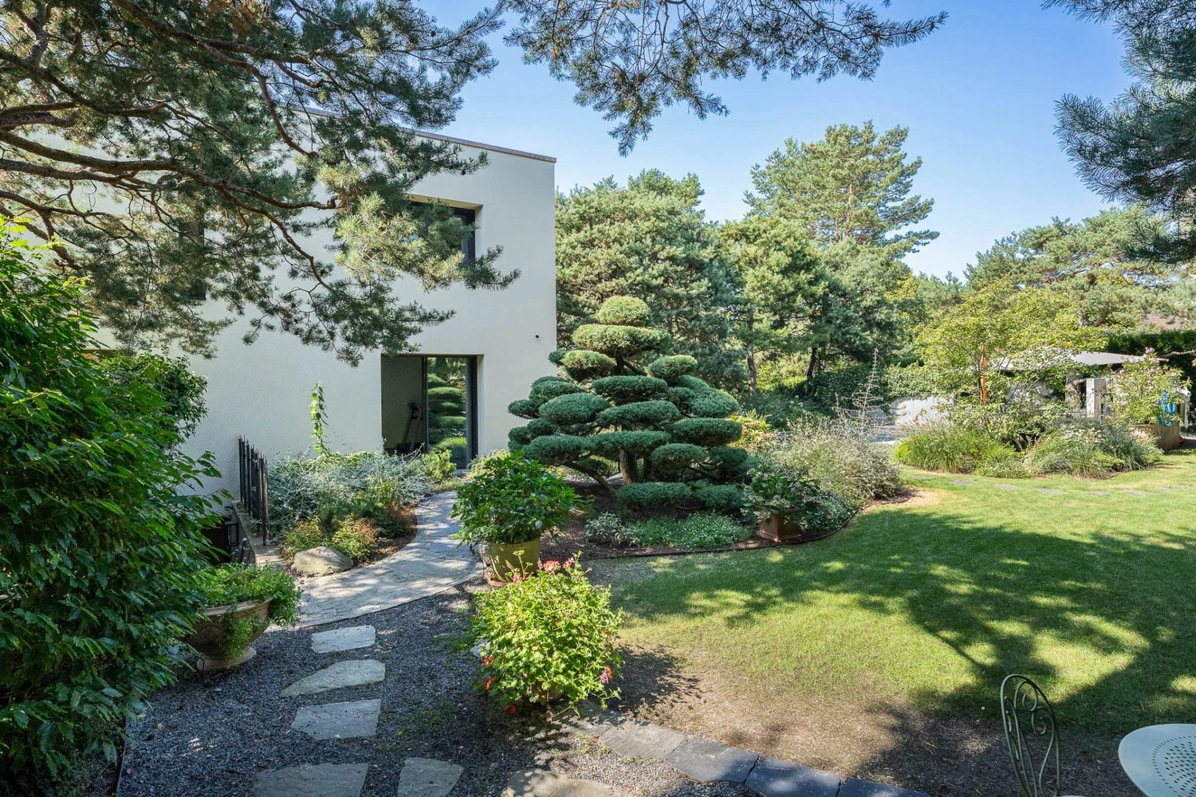
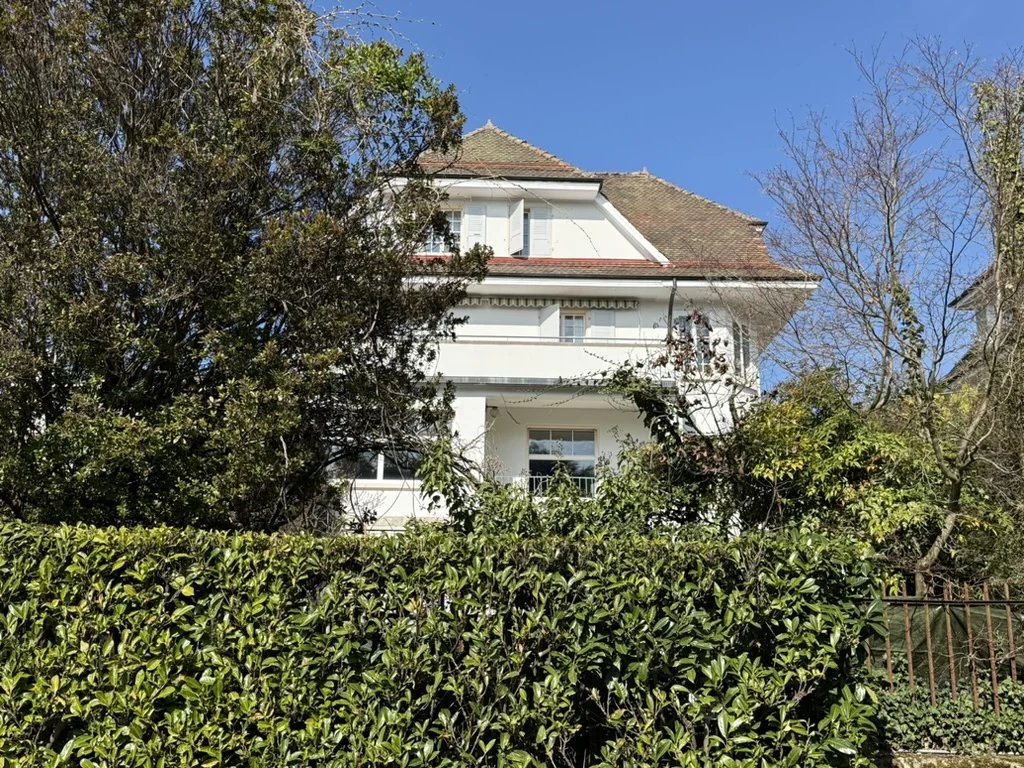
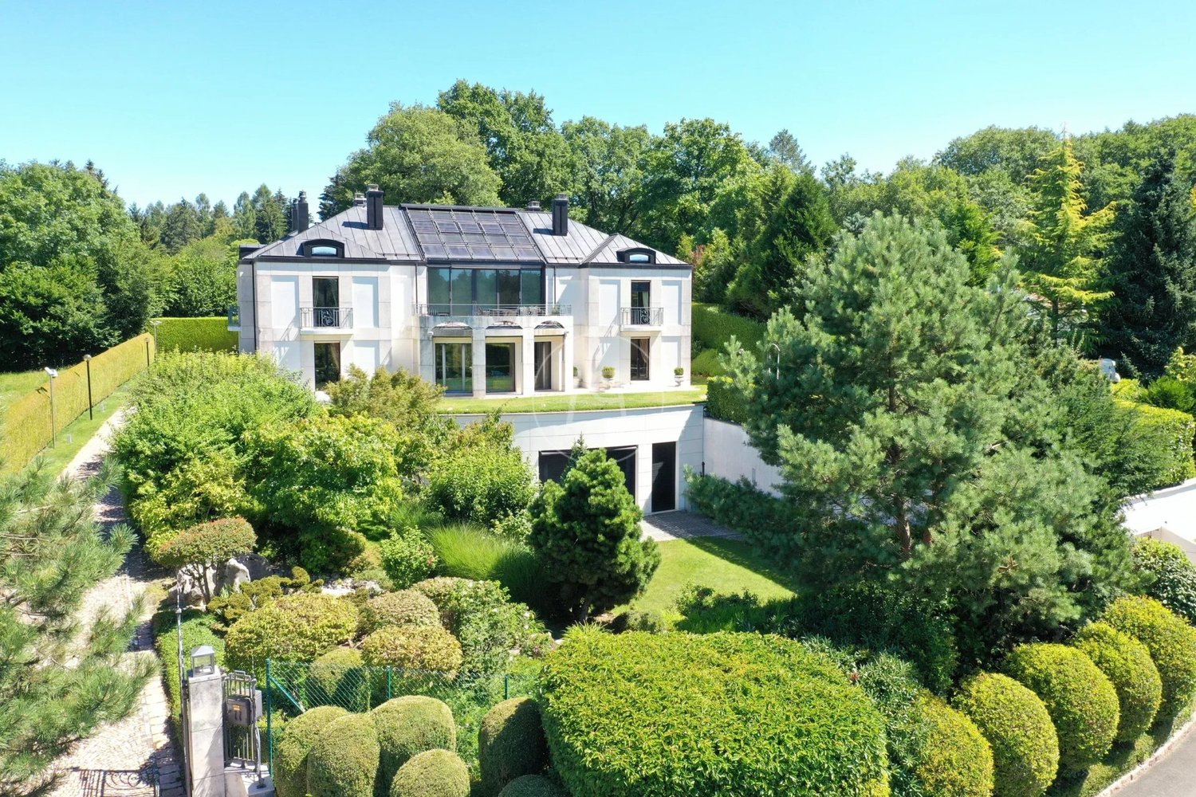
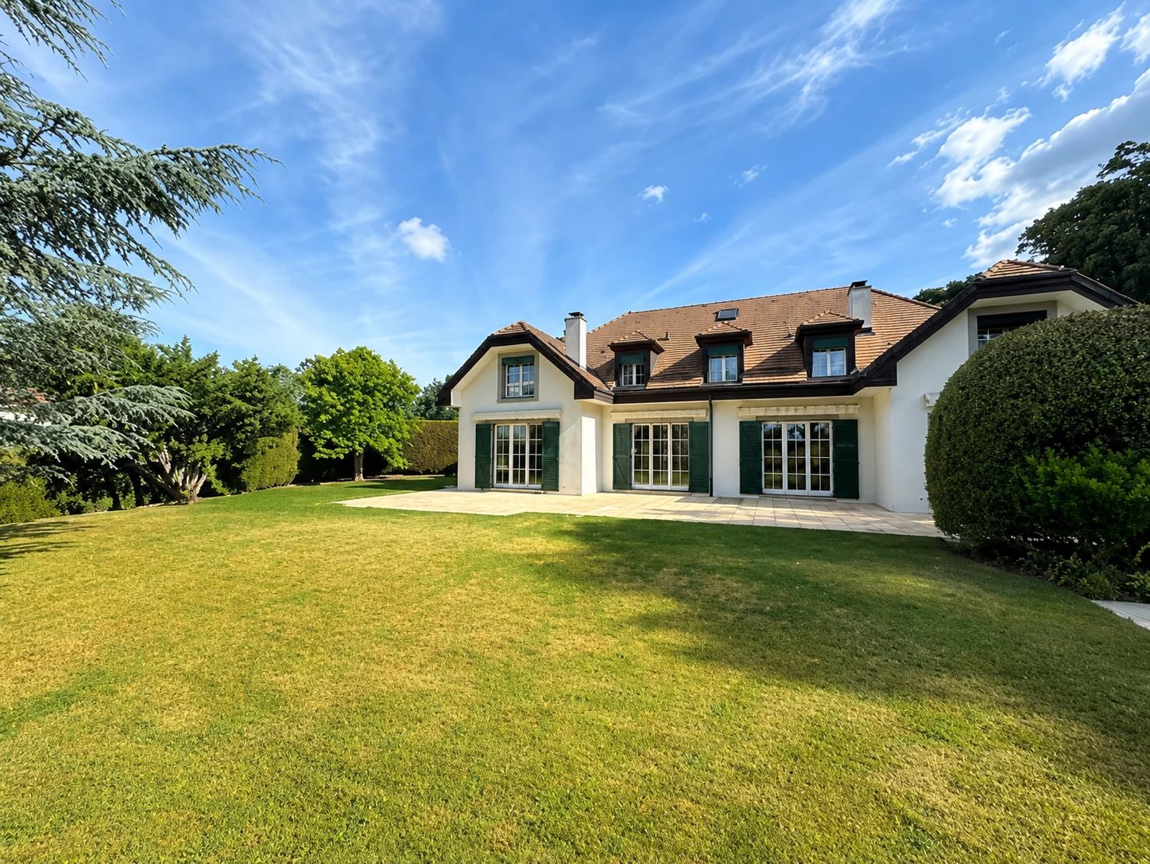
Nestled in a green setting, at the end of a private path in Chailly, this property offers a rare living environment, where calm, intimacy, and nature come together harmoniously. Sheltered from prying eyes, the individual house is situated in the heart of a tree-lined garden with the character of a private park, swayed by the rustling of trees and the singing of birds. A true haven of peace, just a few minutes from urban life. Here, the seasons can be fully experienced, between the cool shade of the large trees, the changing light, and a lush vegetation.The garden hosts several remarkable species, including five protected tree species, giving the place a soul and an exceptional character. A living and inspiring environment, ideal for those seeking a more serene way of living, in harmony with nature.Unmistakably timeless, the villa seduces with its unique and soothing atmosphere. A spacious living room, benefiting from large openings to the outside, offers a rare charm with its marqueterie parquet, ornamental fireplace, generous volumes, and view of the garden. Open to a veranda, it is ideal for receiving guests or enjoying everyday life in complete serenity.The house spans approximately 130 m² of living space and features three bedrooms, including one on the ground floor, an office, a bathroom on the ground floor, and two toilets. It is also equipped with an attached garage providing direct access. The ensemble is situated on a plot of approximately 1,000 m².Built in 1936, the house requires energy renovation work, notably the replacement of the heating system, insulation of the roof and facades, and replacement of windows.Distribution:Ground floor: kitchen, living room, bedroom, bathroom with bathtub and WC.1st floor: 2 bedrooms with built-in wardrobes, facing south and offering a completely unobstructed view, ideal for sunset lovers; an office (or child's room) with built-in wardrobe; a WC with skylight.Basement: laundry room, boiler room, cellar, storage room, and garage.Additionally, 3 or 4 cars can be parked outside.All amenities of Chailly's center (bus, shops) are less than 500 m away. Through the small paths, the CHUV is accessible within 15-20 minutes on foot. The Sallaz is about 1000 m away. Schools and buses are in the immediate vicinity.For reasons of confidentiality towards our clients, the files are not systematically transmitted. A financial analysis to validate your purchasing potential is required before a visit can take place.For further information and visits:Ms. Pavla Bortolotti 076 339 67 76Point d'Ancrage Immobilierimmo@pointdancrage.ch

Sébastien Pannatier

Sébastien Pannatier

1 / 4
Sébastien Pannatier

Sébastien Pannatier

  • Parking space
  • Balcony / Terrace
Price on request
5.5 rooms
Au calme absolu, face aux champs, 1066 Epalinges

Dream Home in Absolute Quiet

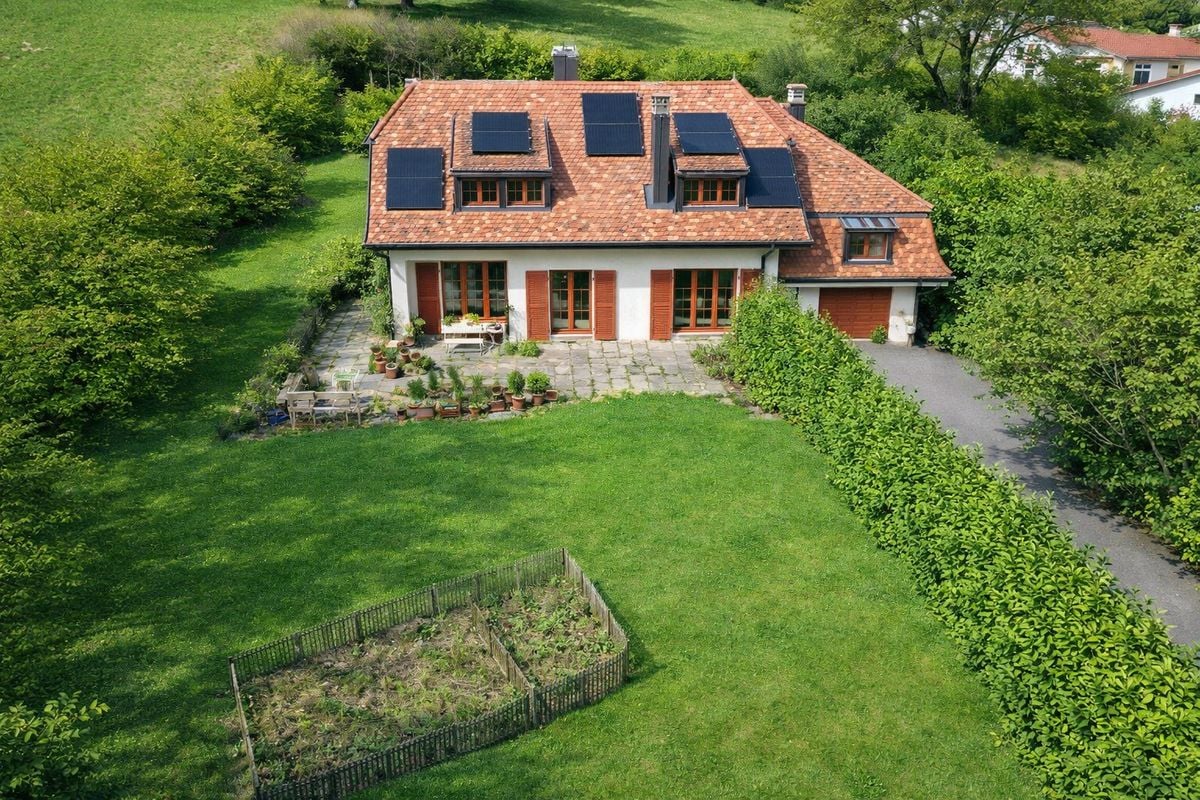
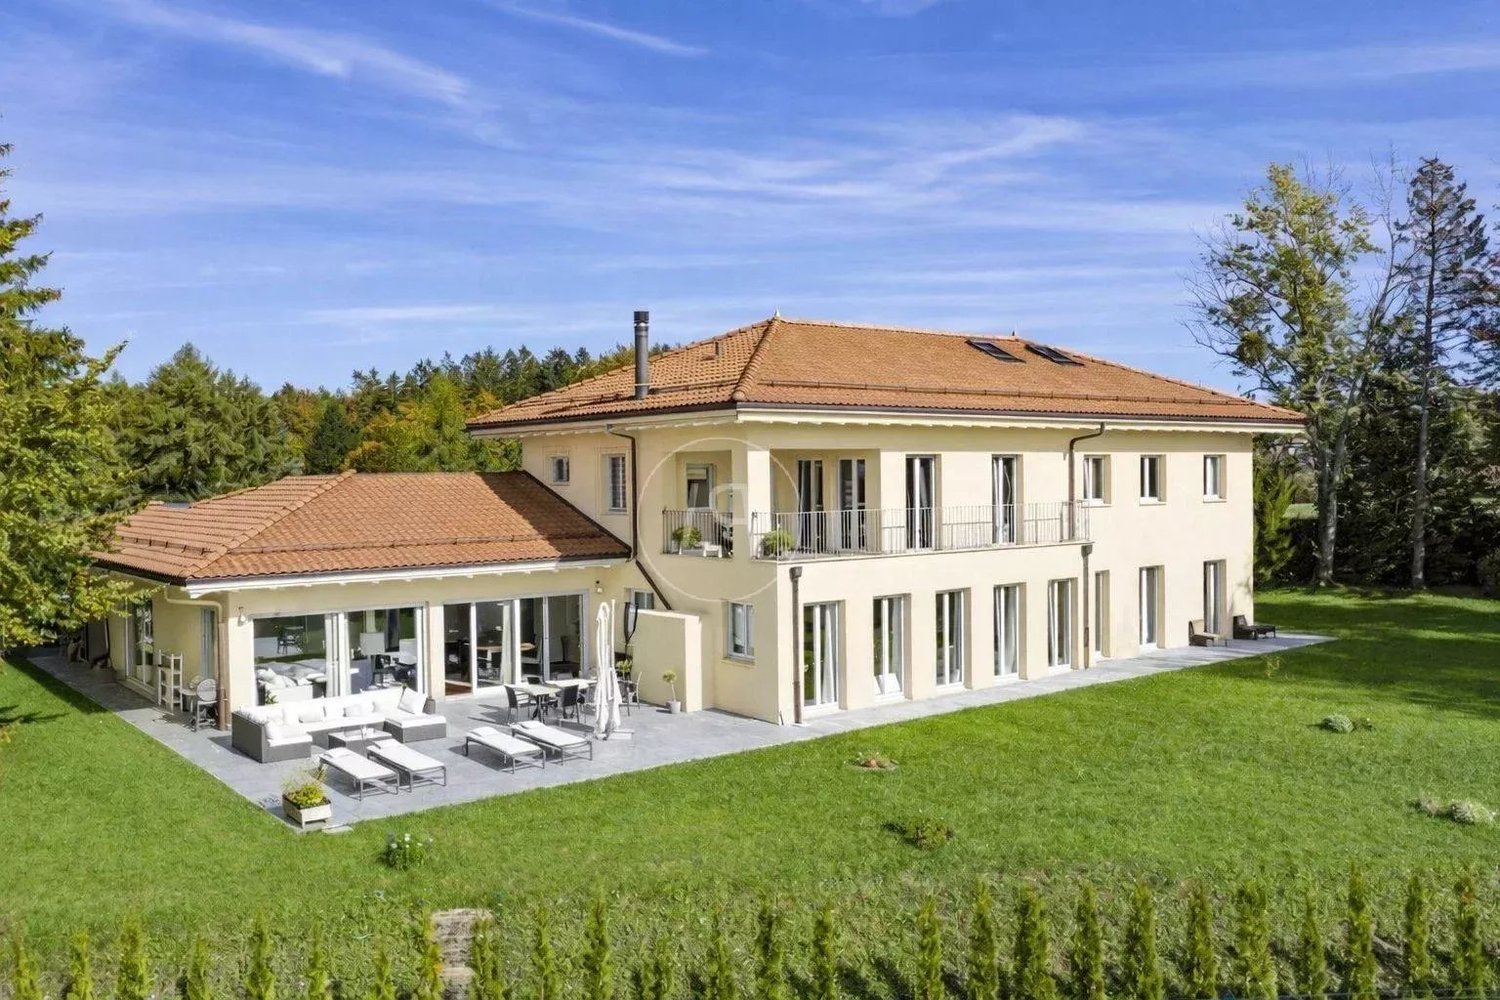
EXCLUSIVELY AT PROXIMMO, YOUR REAL ESTATE AGENCY: LARGE FAMILY HOUSE SURROUNDED BY NATURE! Perfectly located in a peaceful residential area on the edge of fields in the charming locality of Vers-chez-les-Blancs (commune of Lausanne), this beautiful individual villa with a total interior surface area of approximately 300m2 offers a privileged living environment in a green and intimate setting, just a few minutes from the city. Maintained with great care and recently built, this "dream home" enjoys an ideal exposure, very generous interior spaces, and pleasant exterior amenities, to offer an ultra-comfortable living space for everyday life. This modern property, ideal for a family, offers an excellent opportunity for sale and promises wonderful moments for its future owners. The distribution is done over a large entrance hall leading to the spacious living area with living room and open kitchen, all bathed in light thanks to the numerous windows giving onto the outside terrace. The ground floor also proposes a guest toilet and a large closet at the entrance for a clean and pleasant space. Upstairs, you will find three bedrooms with generous surfaces, one of which has a dressing room and en-suite bathroom, and an additional bathroom. Two bedrooms have access to a balcony offering a splendid panorama over the surrounding nature and the Alps. The attic offers a very beautiful, convertible space as an additional bedroom, playroom, or living area. As for the basement, it is composed of a large room of over 30m2 that can serve as a fitness room / home cinema, a cellar, a laundry room, and the technical room. Finally, the villa has magnificent exteriors, with a large corner terrace of over 60m2 facing the fields and the forest, as well as a large, harmoniously arranged garden and carefully maintained vegetation to enjoy perfect intimacy. In terms of parking, a garage-box allows you to accommodate two cars and storage, and it is no problem to park several vehicles on the private, paved courtyard at the back of the house. The property is located at the end of a cul-de-sac in a charming residential area of Vers-chez-les-Blancs (zone foraine of the commune of Lausanne), protected from any nuisance. TL bus stop at 300m, direct connection in 10 minutes to the Croisettes and the M2. Small shops and restaurants within walking distance. The Zone du Chalet-à-Gobet is 2 minutes away, with sports centers, riding stables, golf courses, etc. The EHL and the Nestlé center are 3 minutes away. The school is 600m away, then in the neighboring sectors of Lausanne, with organized transportation. All urban amenities are located in Epalinges, 5 minutes away. It takes about 8 minutes to reach the highway in Lausanne-Vennes, and 15-20 minutes to the city center of Lausanne. RARE FOR SALE! A visit to the property is essential. Our opinion: - Recent and excellent condition family house, rare on the local market - Ideal location in absolute quiet on the edge of fields - Beautiful volumes, large surfaces, and magnificent exteriors - Surrounded by greenery, peaceful atmosphere - Easy access to schools, major roads, and amenities - High-quality amenities for a comfortable daily life We would be delighted to present this property to you in more detail and organize a visit to the property at your convenience. -------- Sébastien Pannatier sebastien@proximmo.ch 079 513 11 63 PROXIMMO Sàrl Real Estate Agency 021 351 08 08 0840 111 222 info@proximmo.ch www.proximmo.ch -------- All our offers and promotions are visible here: https://proximmo.ch/buy -------- Are you planning to sell your property? Contact us without obligation for a free evaluation of your object. www.proximmo.ch

  • Parking space
  • Balcony / Terrace
1 / 13
CHF 3,650,000.–
9 rooms400m² living space
1066 Epalinges

Beautiful family property with pool and view in Epalinges

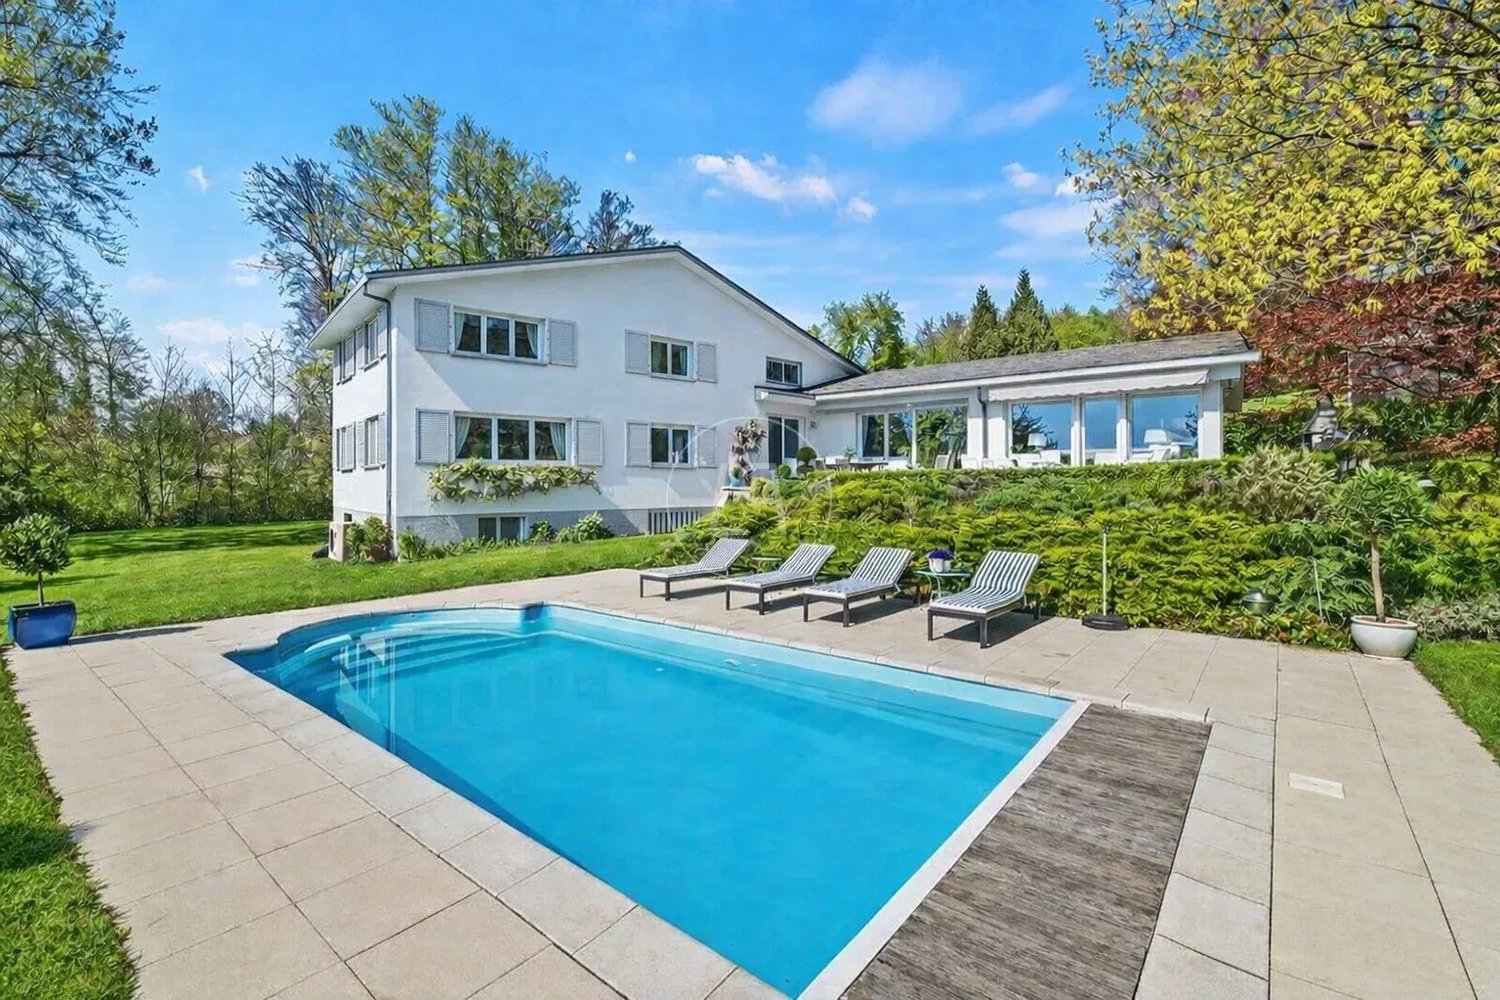
This magnificent family property, built in 1961 and entirely renovated with care since 2013, has benefited from constant improvements over the years, carried out with great attention. It is ideally located in a quiet and sought-after residential area in Epalinges, in immediate proximity to the village and the golf course. Situated on a superb private plot of over 2'800 m², the property is surrounded by majestic trees offering intimacy and serenity. The garden accommodates a large heated pool as well as a beautiful terrace, perfect for enjoying moments of relaxation and convivial summer evenings. The unobstructed view of Lake Geneva and the Alps is an exceptional asset. Close to international schools, shops, and public transport, this home perfectly meets the expectations of a family seeking comfort and quality of life, just a few minutes from Lausanne. Its classic and timeless architecture offers beautiful volumes and a harmonious distribution of spaces. The house has seven bedrooms, five bathrooms, as well as spacious reception areas bathed in light. The atmosphere is both warm and elegant, sublimated by parquet flooring, a fireplace, and beautiful ceiling heights. A vast basement completes the ensemble with numerous storage spaces, a game room, technical rooms, a laundry room with external access, and a wine cellar. Finally, several outdoor parking spaces and two covered parking spaces perfect this rare and exclusive property, ideally located at the gates of Lausanne.

1 / 13
CHF 14,900,000.–
12 rooms694m² living space
1066 Epalinges

Exceptional property with very large plot in Epalinges

Ideally located in a very quiet and private residential area, this superb property was built in 1995 with high-end materials. Its exceptional architecture offers impressive volumes, beautiful brightness, and vast, pleasant living spaces. Elegant and refined, it is nestled in a magnificent green setting surrounded by a plot of over 12'000 m2 close to the Lausanne golf course. Its location, just a few minutes from the center of Epalinges, Lausanne 15 minutes by car, from highways, and international schools, remains a major asset. The property comprises 694 m2 of living space and 1'104 m2 of usable space, served by an elevator on the main levels. The main entrance, entirely in marble, is composed of a double ornamental staircase with very high ceilings and exceptional brightness from a glass roof. The ground floor has a living room with a fireplace, a dining room, and a superb library in precious wood. These living areas access the garden and a conservatory. A large, fully equipped kitchen, an office, a study, and a guest toilet complete this level. The first floor offers a study/living room with a large terrace and a view of the lake, as well as four bedrooms with their own bathrooms. The attic is converted into a dressing room and home cinema. The lower ground floor is dedicated to a wellness area including a beautiful swimming pool, a sauna, and a steam room, a shower room. A fitness room, a technical room, a climate-controlled wine cellar, a separate toilet, storage spaces, a large laundry room, and a covered garage for 8 cars complete this level. Several guest parking spaces are available outside in the large courtyard.
1 / 13
CHF 5,300,000.–
7.5 rooms350m² living space
1012 Lausanne
Elegant property with pool in a green oasis in Lausanne
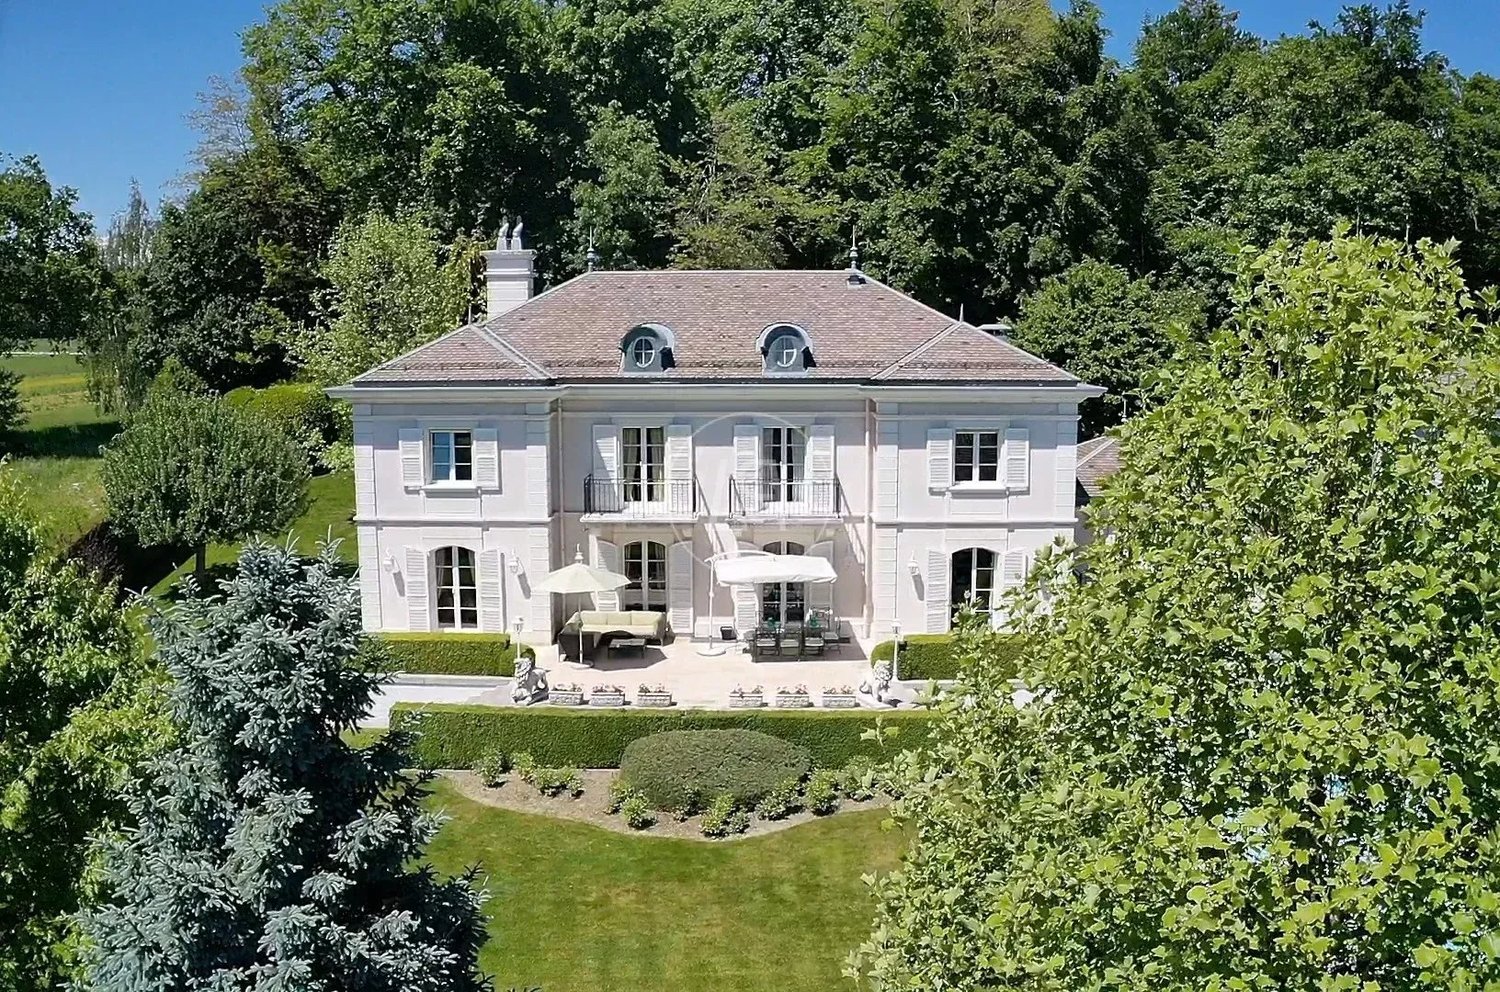
On the heights of Lausanne, in a residential area that is both prized and remarkably peaceful, this elegant property offers a unique living environment, both refined and serene. Built in 1993 and entirely renovated in 2007 with high-quality materials, it is located on the edge of a forest, on a magnificent enclosed plot of nearly 3'500 m², a true green haven, sheltered from prying eyes. From the entrance, the generous volumes and beautiful ceiling heights reveal the noble character of the place. The choice of materials - solid wood flooring, marble, antique fireplace - gives the whole a warm and timeless atmosphere. The reception areas, bathed in light thanks to the large windows, are organized around a double living room with library, a convivial dining room, and a vast fully equipped kitchen. Each of these rooms opens directly onto the terraces and the garden, creating a perfect continuity between inside and outside. The ground floor also includes a guest toilet as well as a bedroom with private bathroom and independent access, ideal for guests or an office. On the upper floor, the parental suite benefits from a dressing room, a spacious bathroom, and a balcony overlooking the tree-lined park. Two other bedrooms complete this level: one with an adjacent bathroom, the other particularly spacious, which can easily be divided into two separate bedrooms according to needs, as well as an additional bathroom. The fully developed basement offers additional, highly appreciated amenities: a bedroom with bathroom, a laundry room, a technical room, a wine cellar, and above all, a large, versatile room of 70 m² that can be arranged as a game room, home cinema, fitness area, or reception room. Outside, the property has several parking spaces and, above all, a beautiful heated pool surrounded by terraces and greenery, ideal for fully enjoying the beautiful days in a calm and exclusive atmosphere. Close to international schools, the shops of Chailly, and public transportation, this property elegantly combines modern comfort, intimacy, and nature. A rare asset, perfectly adapted to family life, where every detail has been carefully thought out to offer an exceptional living environment.
1 / 13
CHF 8,200,000.–
10 rooms880m² living space
1008 Jouxtens-Mézery

Exceptional property in a green oasis near Lausanne

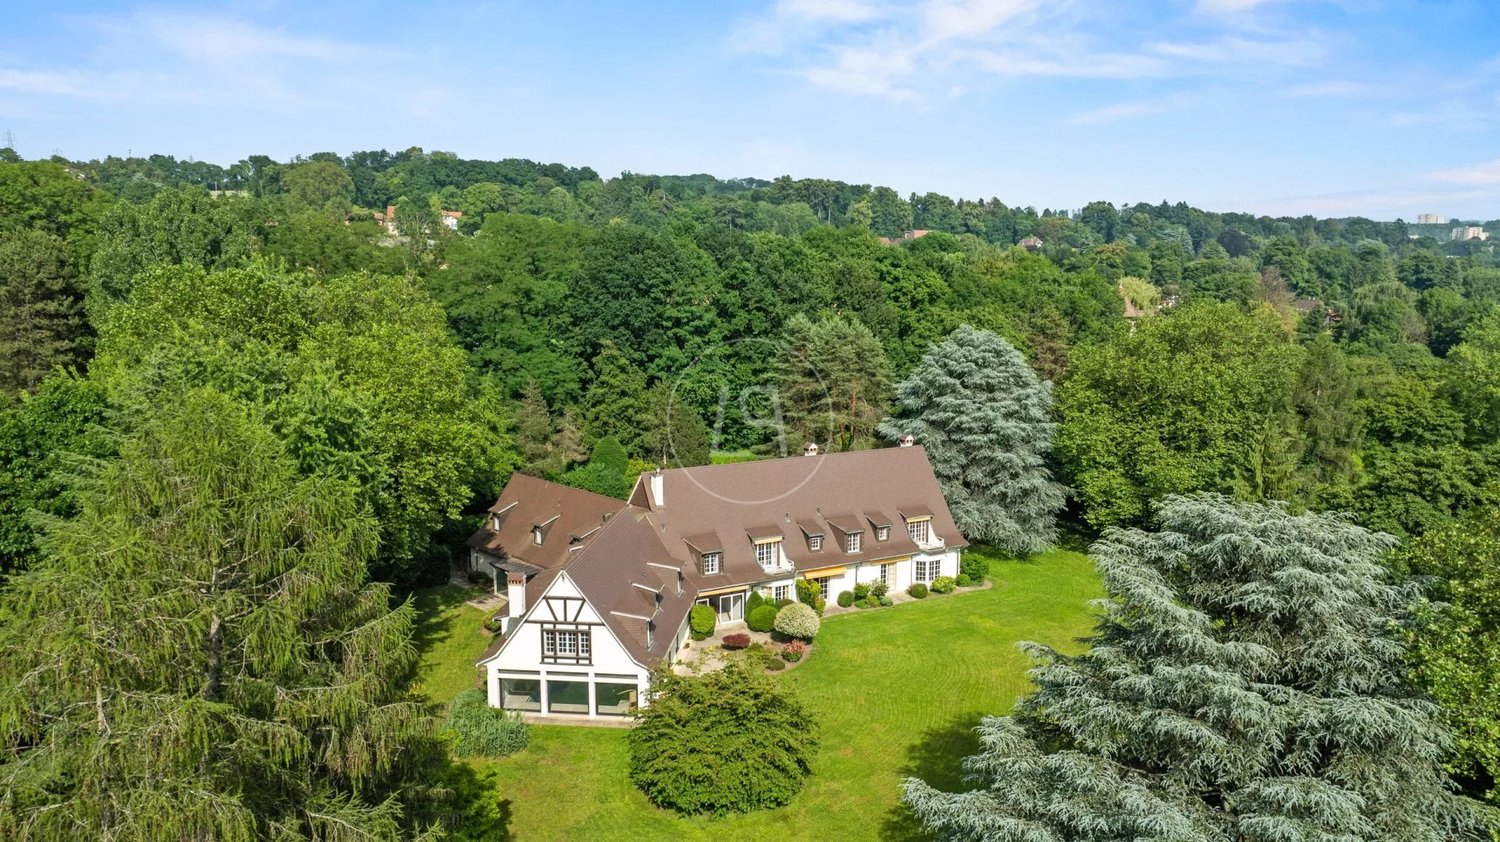
This very beautiful property, built in 1970, offers a classic and elegant architecture. It is situated in a green oasis in a very quiet residential area near Lausanne and in the commune of Jouxtens-Mézery. Surrounded by a park of over 10,000 m2, it offers a green environment composed of magnificent trees of different species and absolute calm, while being close to the city. The exclusive and private character allows for an ideal quality of life. The location is quite strategic, close to international schools, communication axes, shops, and leisure activities. The manor house has approximately 900 m2 of living space, spread over two levels and a basement. The outdoor area receives spaces for five cars and there is a covered garage for two cars. An elevator distributes all the floors of the property. The main entrance with dressing room and guest toilet leads to a very large living room with a fireplace in enfilade, a dining room, and a library also decorated with a beautiful fireplace. This level includes a bedroom with bathroom, a fully equipped kitchen with outdoor exit, a laundry room, a studio with kitchenette for staff. Direct access to the relaxation area offers a large tiled pool, a shower, a sauna, a dressing room, an annex with a barbecue. All these relaxation areas have large windows with exit to the garden. The first floor to the east receives the parental suite with two dressing rooms, a bathroom, an office, and a balcony, as well as a second bedroom including a bathroom en suite and a balcony. The western part of this floor offers two bedrooms, a separate toilet, a bathroom, and a large room with a mezzanine and a fireplace that can serve as a game room or other. The staff area on the same level includes three bedrooms, a toilet, two bathrooms. The basement of nearly 300 m2 distributes several storage rooms, cellars, technical rooms. This property is unique due to its charm, location, and calm. It will seduce a family looking for a high quality of life in a green and private setting. The house requires refreshment work to modernize the interior.

1 / 13
CHF 8,200,000.–
8.5 rooms450m² living space
1012 Lausanne

Very beautiful master property in a sought-after neighborhood of Lausanne.

This superb property is located in a very quiet and prestigious neighborhood on the heights of Lausanne. Its layout as well as its geographical location in a residential and green environment close to the shops of Chailly and schools make it an ideal property for a family. Built in 1995 with high-end materials, its architecture is both classic and elegant. It has benefited from recent renovation work, including the installation of a heat pump system and solar panels. The 2,649 m2 plot offers a green and private setting with beautiful terraces and a swimming pool in a 2,000 m2 garden. The property offers 450 m2 of living space with 8.5 rooms, including 5 bedrooms and 4 bathrooms. It is perfectly laid out for family life and receives very beautiful reception areas. The majestic entrance with its Burgundy stone staircase is the central point of the house. It distributes the different rooms on the ground floor with its paneled office and reception rooms in a row with beautiful fireplaces and high ceilings. The dining room, living room, and spacious kitchen offer access to the terrace and garden. This level also includes a toilet for visitors and a dressing room with a secondary entrance leading to the garage and kitchen. The upper floor receives the night area with the parental suite at its center. In parallel on each side of the parental bedroom, two beautiful bedrooms with their bathroom. The attic has a beautiful height under the ceiling and could be developed. On the lower level of the house, there is a very beautiful living room, a wine cellar, a fitness room with sauna and direct access to the outdoor pool, as well as a bathroom. A large laundry room, a cellar, and the technical room complete this level. The property's garage can accommodate 2 vehicles and many others can be parked in the courtyard.

1 / 4
  • View
CHF 1,980,000.–
4.5 rooms
1066 Epalinges

Sale - Villa Epalinges

Omnia presents exclusively this project of two contemporary semi-detached villas of high standing, ideally located in Épalinges, in a sought-after residential area close to Lausanne. Designed according to Minergie standards, these villas offer a living space combining comfort, energy efficiency, and architectural quality, while benefiting from an optimal orientation guaranteeing ideal sunlight throughout the day. Each villa is situated on a private plot with a generous garden that can reach up to 292 m², offering a green setting and a real quality of life in everyday life. As soon as you enter, the volumes and brightness are immediately appealing. The ground floor is arranged around a large living area including an open kitchen, a dining room, and a living room, creating a convivial and functional space. Large windows ensure a natural continuity between the inside and the outside, with direct access to a large partially covered terrace and the garden. A guest toilet completes this level. The upper floor is dedicated to the sleeping area and offers a parental suite with a private bathroom, as well as two additional bedrooms and a second bathroom, providing an ideal distribution for family life. The basement includes a cellar, a technical room, and a laundry room, with the possibility of developing additional surfaces according to the needs of the future buyers. The villas benefit from high-quality services including a heat pump, photovoltaic panels, triple glazing, and a high-performance ventilation system, guaranteeing optimal thermal comfort and excellent energy performance. The future owners will also have the possibility to personalize the finishes to adapt their property to their expectations. A covered parking space (CHF 45'000.?) and an outdoor parking space (CHF 15'000.?) complete this property in addition to the sale price. Offered from CHF 1'980'000.?, this project is aimed at a demanding clientele seeking a new, sustainable, and high-quality property in a privileged location close to amenities, schools, and communication axes. For the organization of a complete project presentation or for more information: Fréd Stauffer 079 550 88 68 frederic.stauffer@omnia.ch

  • View
1 / 4
  • View
CHF 1,980,000.–
4.5 rooms
1066 Epalinges

Sale - Villa Epalinges

Omnia presents exclusively this project of two contemporary semi-detached villas of high standing, ideally located in Épalinges, in a sought-after residential area close to Lausanne. Designed according to Minergie standards, these villas offer a living space that combines comfort, energy efficiency, and architectural quality, while benefiting from an optimal orientation that guarantees ideal sunlight throughout the day. Each villa is situated on a private plot with a generous garden that can reach up to 292 m², providing a green setting and a real quality of life in everyday life. As soon as you enter, the volumes and brightness are immediately appealing. The ground floor is arranged around a large living area that includes an open kitchen, a dining room, and a living room, creating a convivial and functional space. Large windows ensure a natural continuity between the inside and the outside, with direct access to a large partially covered terrace and the garden. A guest toilet completes this level. The first floor is dedicated to the sleeping area and offers a parental suite with a private bathroom, as well as two additional bedrooms and a second bathroom, providing an ideal distribution for family life. The basement includes a cellar, a technical room, and a laundry room, with the possibility of developing additional surfaces according to the needs of the future buyers. The villas benefit from high-quality features, including a heat pump, photovoltaic panels, triple glazing, and a high-performance ventilation system, ensuring optimal thermal comfort and excellent energy efficiency. The future owners will also have the possibility to personalize the finishes to adapt their property to their expectations. A covered parking space (CHF 45'000.?) and an outdoor parking space (CHF 15'000.?) complement this property in addition to the sale price. Proposed from CHF 1'980'000.?, this project is aimed at a demanding clientele seeking a new, sustainable, and high-quality property in a privileged location close to amenities, schools, and communication axes. For the organization of a complete presentation of the project or for more information: Fréd Stauffer 079 550 88 68 frederic.stauffer@omnia.ch

  • View
1 / 10
CHF 2,450,000.–
8 rooms220m² living space
1066 Epalinges

Individual villa with 8 rooms!

Épalinges is a residential commune located north of Lausanne, benefiting from excellent orientation and a dominant position. It probably developed at the beginning of the last millennium thanks to successive clearings of the Jorat forest. One of the peculiarities of Épalinges is that it is almost entirely enclosed within the commune of Lausanne, offering a calm and privileged setting while remaining close to the Olympic city.This magnificent individual villa of eight rooms, built in 2001, is located in a residential area of villas, close to amenities. The environment is pleasant and very calm, ideal for a family with children thanks to its spacious and bright bedrooms.In the basement are the laundry room, the heating system, two large available rooms, a storage room, and a shed. The ground floor accommodates the entrance hall, the fully equipped open kitchen, an office, as well as a guest toilet with a window. The living-dining room, equipped with a stove, benefits from direct access to the terrace and garden.On the first floor, four bedrooms of 13.95 m², 14.15 m², 14.95 m², and 16.80 m² offer large, bright volumes. A bathroom with a window, double sink, bathtub, and toilet, as well as a separate toilet with a shower and sink, complete this floor. The attic offers a vast, modular space according to your needs.The heating system works with oil, with underfloor heating and radiators in the attic. The outdoor amenities, which are landscaped and easy to maintain, harmoniously complement this exceptional property and make it a home where comfort and tranquility perfectly combine.

1 / 10
CHF 8,900,000.–
12 rooms900m² living space
1012 Lausanne

Élégante demeure de charme à sublimer

Demeure de prestige réinventéeSituée dans l'un des quartiers résidentiels les plus prisés de Lausanne, cette somptueuse villa individuelle avec piscine représente une opportunité rare de créer une résidence d'exception, sublimée par un projet architectural en 3D.Développant plus de 900 m², sur une belle parcelle arborée d'environ 2'600 m², la propriété offre des volumes remarquables, une distribution fluide et un cadre de vie intimiste, au calme absolu.Pensée pour un art de vivre haut de gamme, elle propose notamment : • Hall d'entrée magistral en double hauteur • Espaces de réception généreux : salon, salle à manger • Cuisine équipée • Bibliothèque / bureau • 7 à 8 chambres selon l'aménagement souhaité • 5 à 6 salles de bain • Espace bien-être avec fitness et sauna • Salle de jeux et salle de cinéma • Cave à vin • Piscine chauffée • Cave à vins • Salle de Fitness • Double garage box • Un ascenseur desservant tous les niveaux • Appartement de service indépendant pour le personnel • Grand terrasse orientation Sud La propriété bénéficie également d'un chauffage par géothermie, de panneaux solaires, d'un système de vidéosurveillance, d'un jardin entièrement clôturé avec arrosage automatique.Cette demeure constitue une base idéale pour un projet de réinterprétation contemporaine de très haut standing.Proximité immédiate des écoles internationales, commerces, transports, centre-ville, lac Léman et axes autoroutiers.Reimagined Prestigious ResidenceLocated in one of Lausanne's most sought-after residential neighborhoods, this sumptuous detached villa with swimming pool represents a rare opportunity to create an exceptional residence, enhanced by a bespoke 3D architectural project.Offering over 900 sqm of living space on a beautifully landscaped plot of approximately 2,600 sqm, the property boasts remarkable volumes, a fluid layout and a private, tranquil living environment.Designed for a refined lifestyle, the residence features in particular: • A grand double-height entrance hall • Generous reception areas: living room and dining room • Fully equipped kitchen • Library / office • 7 to 8 bedrooms, depending on the desired layout • 5 to 6 bathrooms • Wellness area with fitness room and sauna • Games room and private cinema • Wine cellar • Heated swimming pool • Fitness room • Double enclosed garage • Elevator serving all levels • Independent service apartment for household staff • Large south-facing terrace The property further benefits from geothermal heating, solar panels, a video surveillance system, and a fully fenced garden with automatic irrigation.This residence offers an ideal foundation for a high-end contemporary reinterpretation project.Immediate proximity to international schools, shops, public transport, the city center, Lake Geneva and major highway connections.

Suggested properties for you based on search results