182 results - House, chalet, rustico to buy in District Lavaux-Oron

Thomas Bise

Thomas Bise

1 / 18
Thomas Bise

Thomas Bise

  • Child-friendly
  • Quiet neighborhood
CHF 1,450,000.–
5.5 rooms170m² living space
1080 Les Cullayes

Individual villa "3"

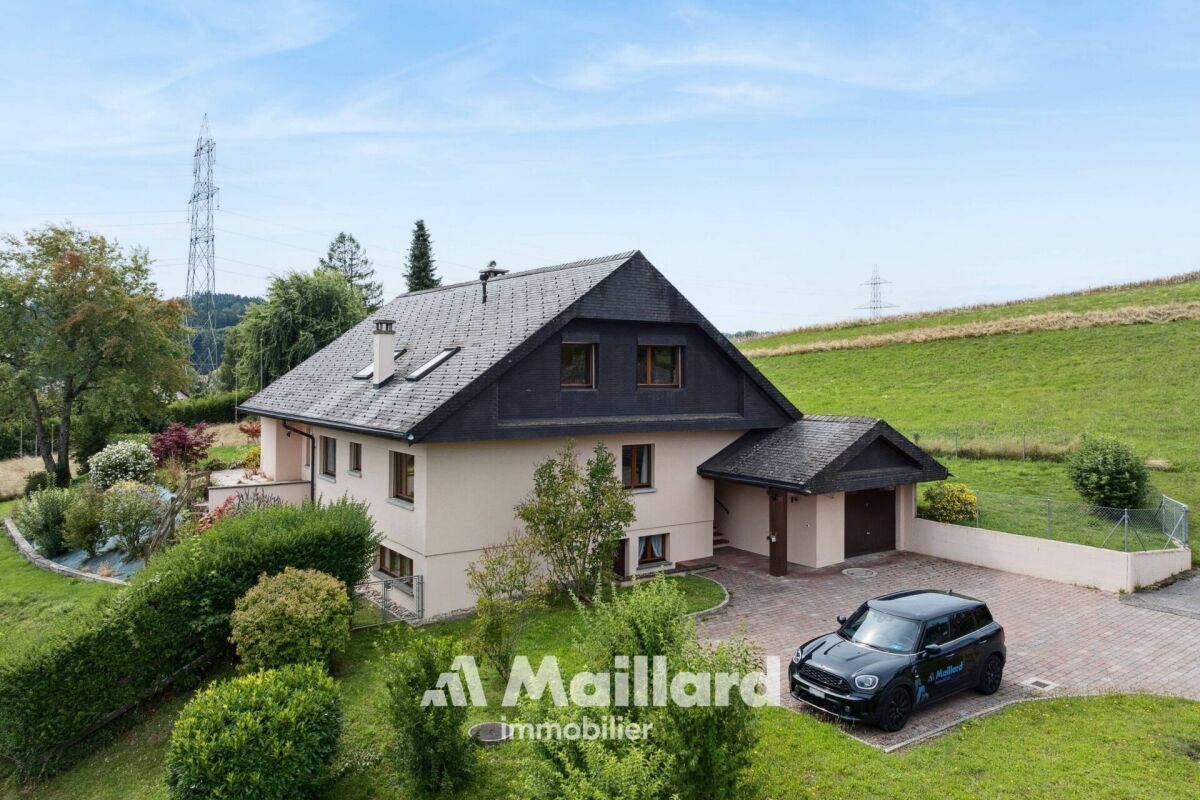
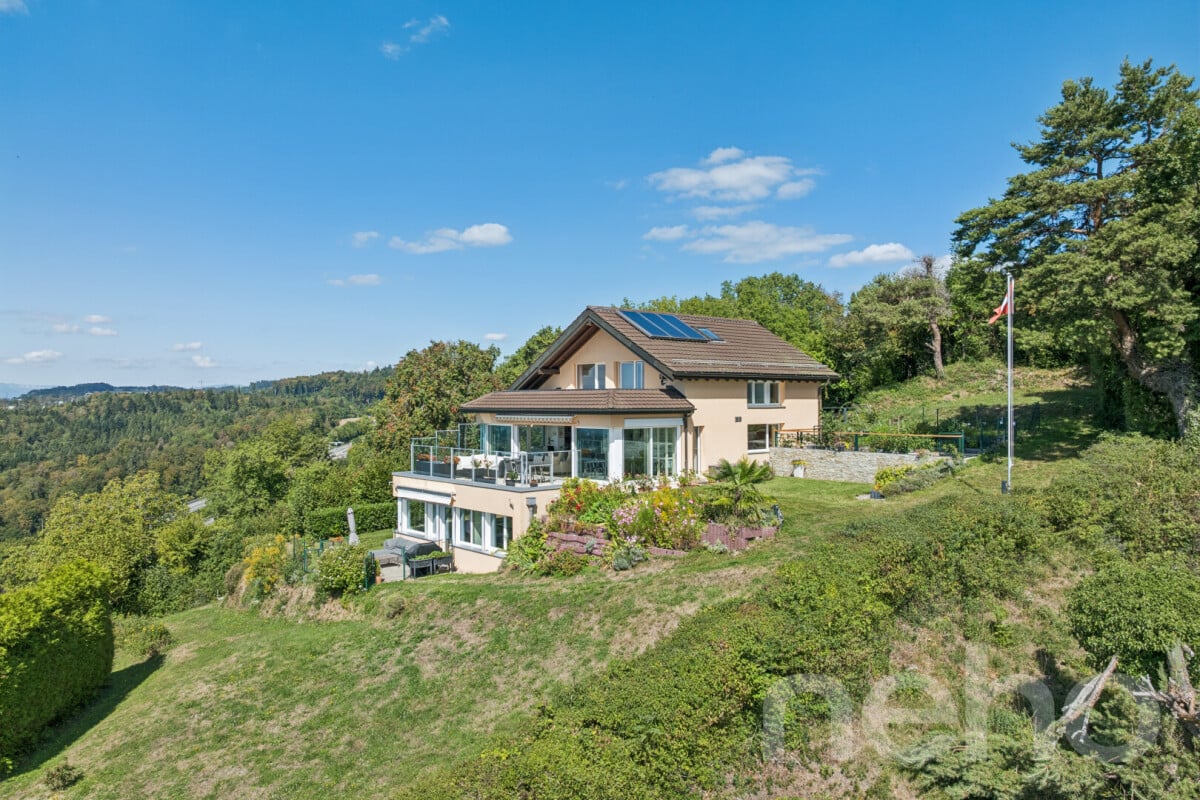
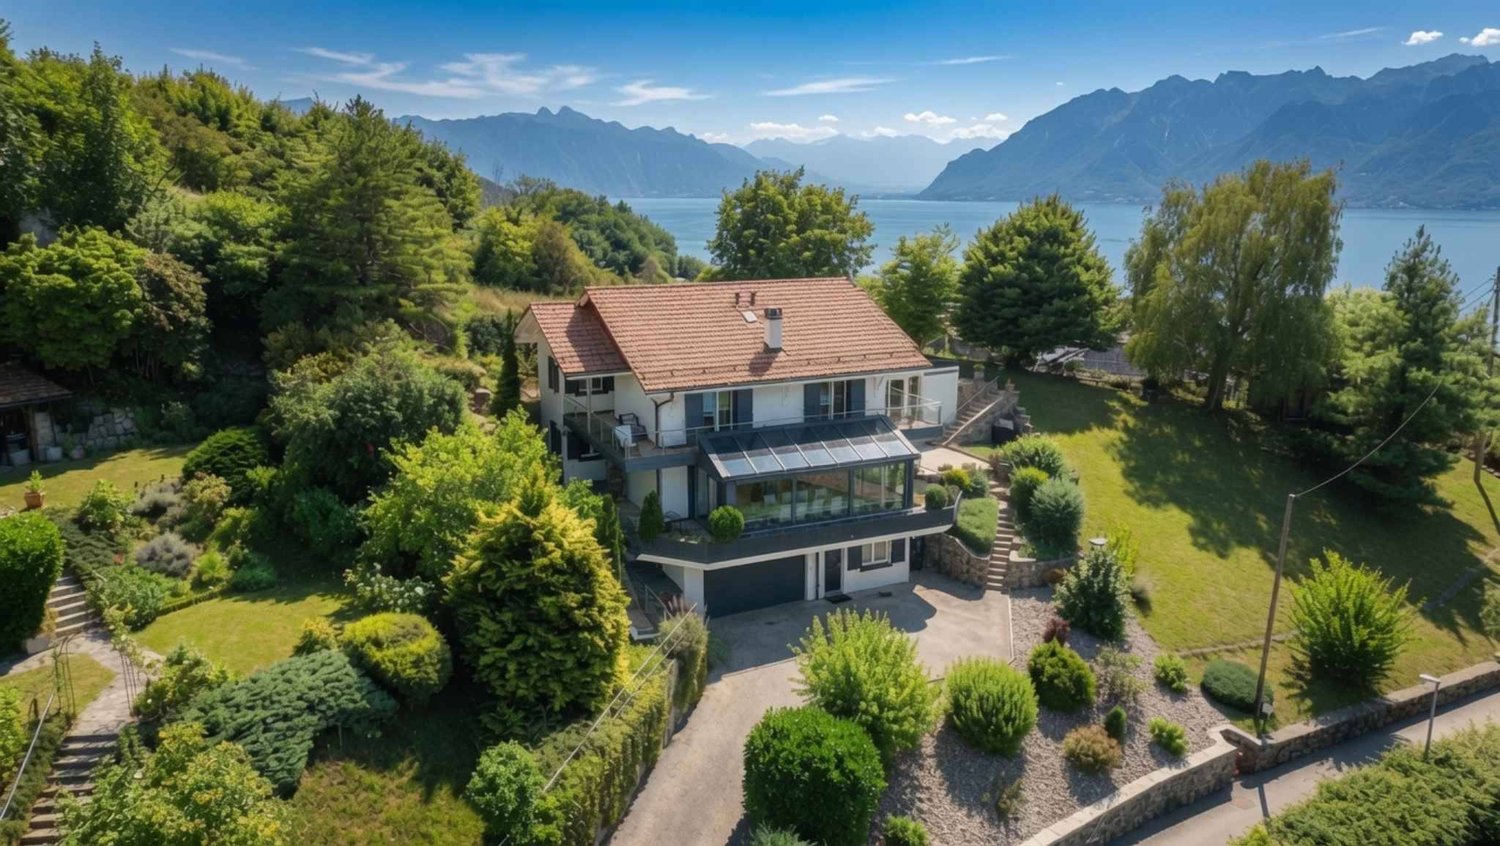
Individual villa Exclusively, this individual villa benefits from a quiet and non-nuisance situation in a residential area with a clearance on the Alps.Living area: 170 m²Number of rooms: 5.5Land: 1'500 m²Year of construction: 1973Year of renovation: 2021DISTINCTIVE ASSETSVolume and surface: A flat plot of over 1'500 m² with a large volume of around 950 m³ for a living area of around 170 m².Situation: In a residential area, quiet with a clearance on the Alps.Luminosity: South-west orientation with large windows offering beautiful luminosity throughout the day.Potential: Although the heat production has already been changed in 2021 (PAC), this house must benefit from renovations allowing its future owner to put it to their taste.LIVING SPACEThe house is spread over 2 habitable levels and a basement revealing:- A living room and kitchen of about 60 m² with a fireplace- A bedroom/office on the ground floor- Three bedrooms on the upper floor, including a large parental suite allowing the creation of a bathroom- 2 bathroomsOUTDOORS AND GARDEN- Large partially fenced and lightly wooded plot- Two garagesThis house offers the possibility of being the owner of an individual house combining calm and access to nature while being close to infrastructure and amenities. Indeed, Servion and its bakery are 4 minutes away, Mezières and its shops are 5 minutes away, and Epalinges is 8 minutes away.The Lausanne-Vennes motorway accesses are 10 minutes away.Contact: Thomas Bise - 076/376.90.10 - thomas@maillard-immo.ch
  • Child-friendly
  • Quiet neighborhood
Thomas Bise

Thomas Bise

1 / 19
Thomas Bise

Thomas Bise

  • Child-friendly
  • Quiet neighborhood
CHF 1,450,000.–
5.5 rooms170m² living space
1080 Les Cullayes

Individual villa "1"

Individual villa Exclusively, this individual villa benefits from a calm and quiet situation in a residential area with a view of the Alps.Living area: 170 m²Number of rooms: 5.5Land: 1'700 m²Year of construction: 1973Year of renovation: 2021DISTINCTIVE FEATURESVolume and surface: A flat plot of over 1'700 m² with a large volume of around 1'000 m³ for a living area of around 170 m².Situation: In a residential area, calm with a view of the Alps.Luminosity: South-west orientation with large windows offering beautiful luminosity throughout the day.Potential: Although the heat production has already been changed in 2021 (PAC), this house must undergo renovations to suit its future owner.LIVING SPACEThe house is spread over 2 habitable levels and a basement revealing:- A living room and kitchen of around 60 m² with a fireplace- A veranda of 22 m²- A bedroom/office on the ground floor- Three bedrooms on the upper floor, including a large parental suite allowing the creation of a bathroom- 2 bathroomsOUTDOOR AND GARDEN- Large partially fenced and lightly wooded plot- Two garagesThis house offers the possibility of being the owner of an individual villa combining calm and access to nature while being close to infrastructure and amenities. Indeed, Servion and its bakery are 4 minutes away, Mezières and its shops are 5 minutes away, and Epalinges is 8 minutes away.The Lausanne-Vennes motorway access is 10 minutes away.Contact: Thomas Bise - 076/376.90.10 - thomas@maillard-immo.ch

  • Child-friendly
  • Quiet neighborhood
David Connolly

David Connolly

1 / 16
David Connolly

David Connolly

  • Parking space
  • Garage
  • Mountain view
  • +1
CHF 1,545,000.–
4.5 rooms120m² living space
1084 Carrouge VD

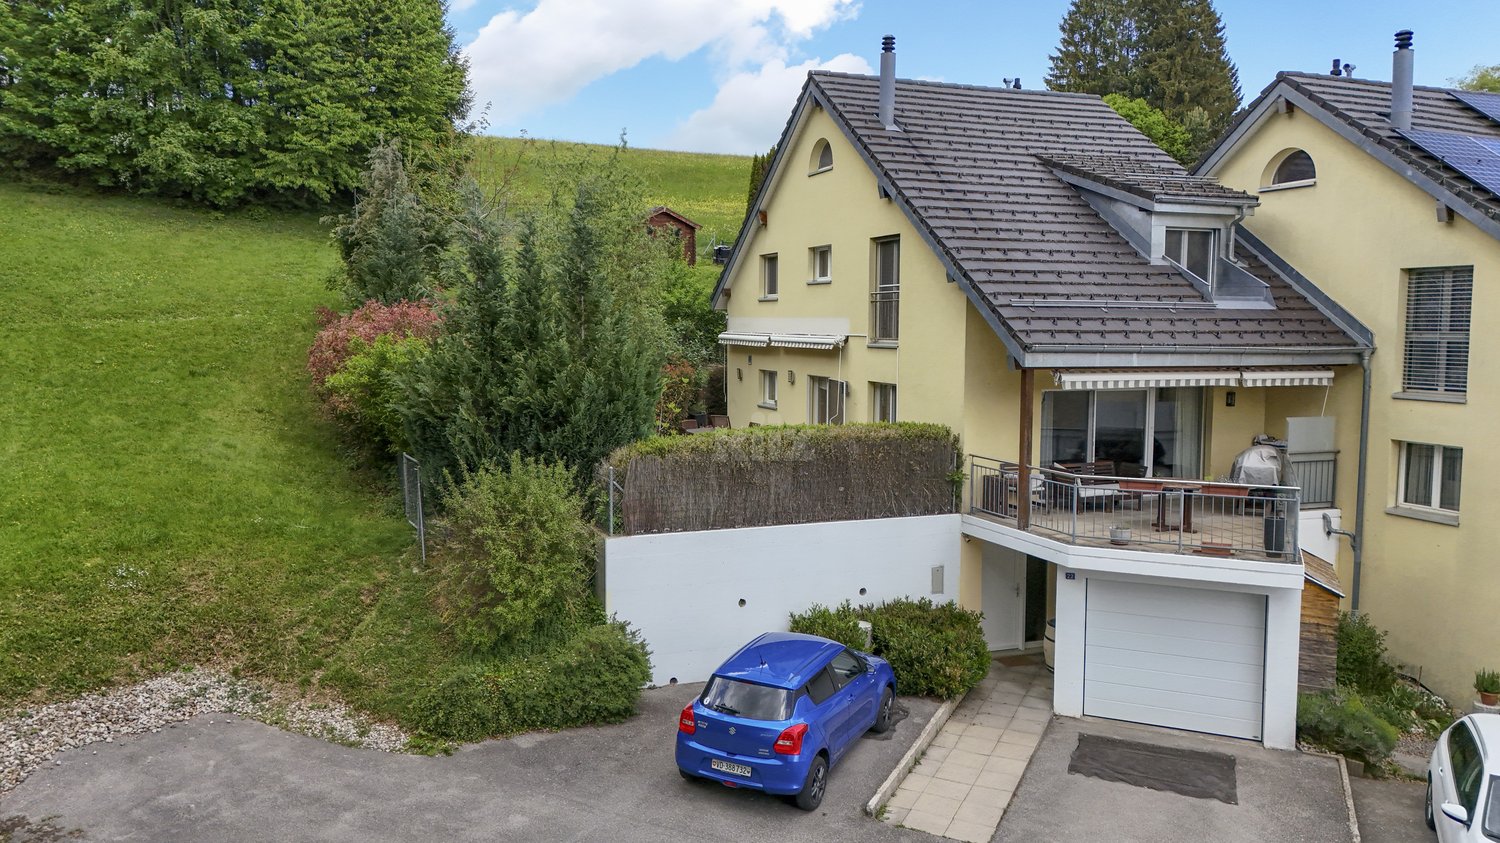
Beautiful individual villa in Carrouge VD

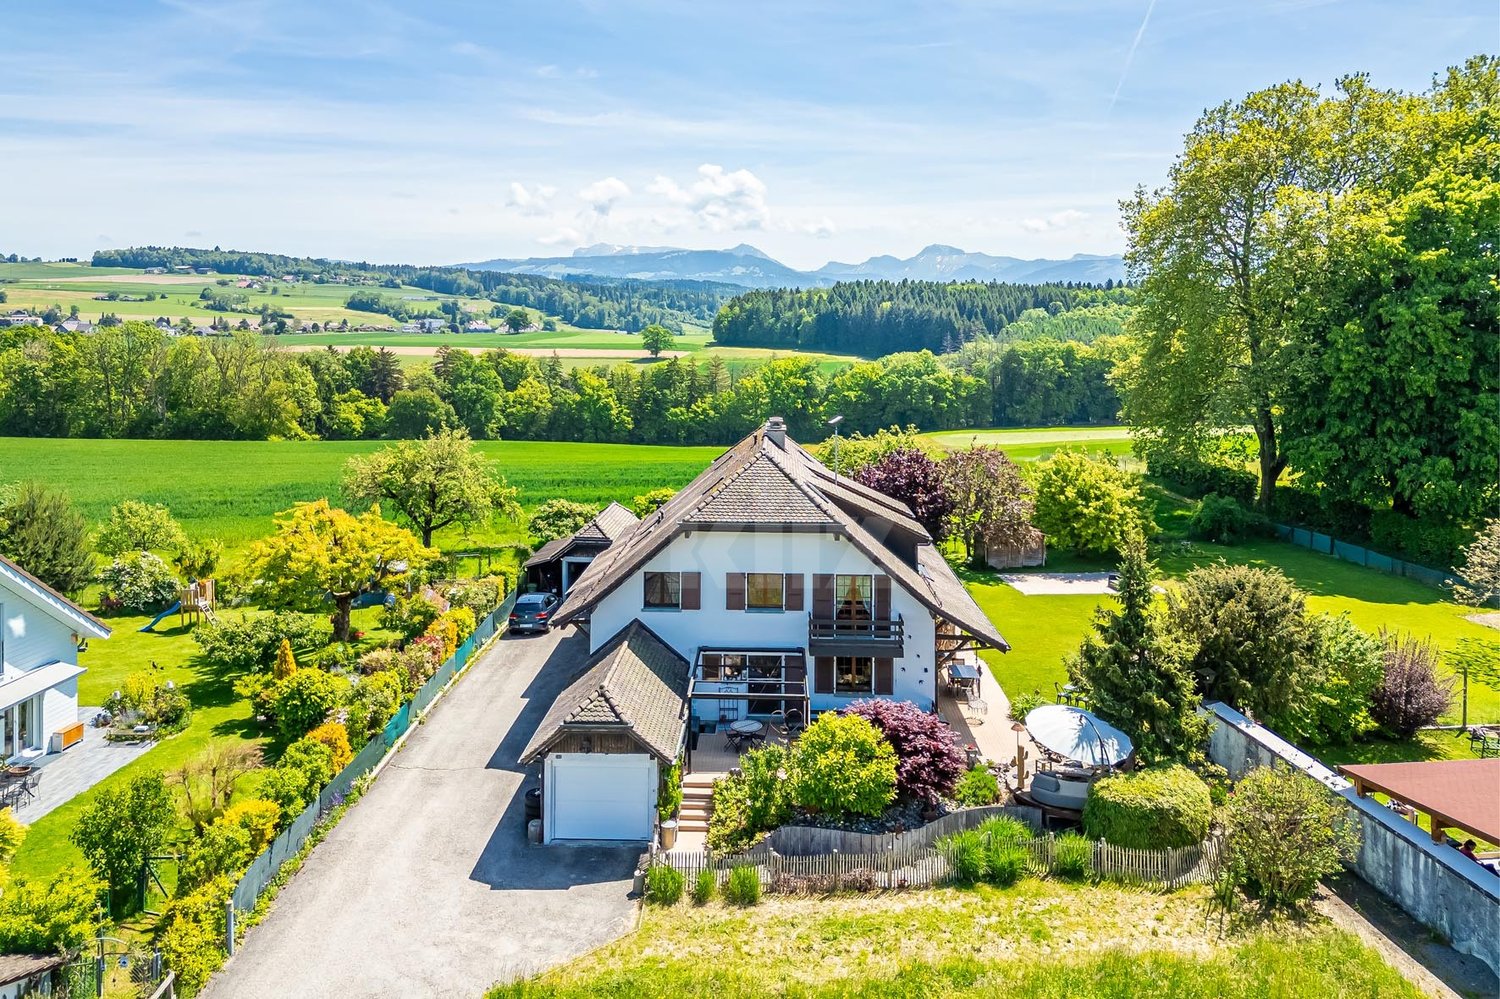
Enjoy an ideal balance between rural life and urban comfort Maillard Immobilier offers you exclusively this beautiful individual villa, which offers a perfect compromise between tranquility and proximity to amenities. It is located in a preferred residential area in Carrouge (Jorat-Mézières) and benefits from a peaceful environment, while being just a few steps away from schools, shops, and public transportation. Bright and functional living areas The villa, spread over two main levels and fully excavated, offers a clear and functional organization of the spaces. Ground floor The entrance hall opens onto a spacious living area, which includes a modern open kitchen, a dining room, and a bright living room with a fireplace. The kitchen, renovated in 2022, is both modern and functional. The living area provides direct access to the terrace and garden, which are equipped with a shaded outdoor dining area. The entire property benefits from a beautiful view of the Freiburg Alps. First floor The first floor consists of three spacious bedrooms and a family bathroom. The attic is accessible and provides additional storage space. Basement The basement includes a laundry room, a technical room, a wine cellar, a drying area, a shelter, as well as generous storage spaces. Outdoor areas The outdoor areas offer a pleasant living space with a large garden, ideal for relaxation and conviviality. A shaded outdoor dining area and a green environment complete the property. The plot is equipped with mature fruit trees, hedges that ensure a beautiful intimacy, as well as a garden pond that adds an extra touch of charm. A covered garage completes this property, guaranteeing comfort and practicality in everyday life. The highlights • Quiet and family-friendly environment • Proximity to schools and shops (within walking distance) • Unobstructed view of the Freiburg Alps and the Moléson • Bright and spacious living areas • Recent energy-efficient renovations (2022): facade insulation, heat pump, photovoltaic panels • Large garden, house with potential for expansion An ideal location for daily life The immediate proximity to schools and services greatly facilitates daily life. Public transportation allows for quick connections to Lausanne, Épalinges (M2), and surrounding communities. This property represents a rare opportunity to enjoy a rural lifestyle while benefiting from the advantages of urban amenities in a highly sought-after neighborhood. Contact Contact David Connolly today to organize a visit and discover the charm of your future home. david@maillard-immo.ch | +41 78 226 06 48

  • Parking space
  • Garage
  • Mountain view
  • +1
Jean-Ephrem Ody

Jean-Ephrem Ody

1 / 16
Jean-Ephrem Ody

Jean-Ephrem Ody

CHF 1,700,000.–
7.5 rooms250m² living space
1077 Servion

Elegant family property in the heart of nature

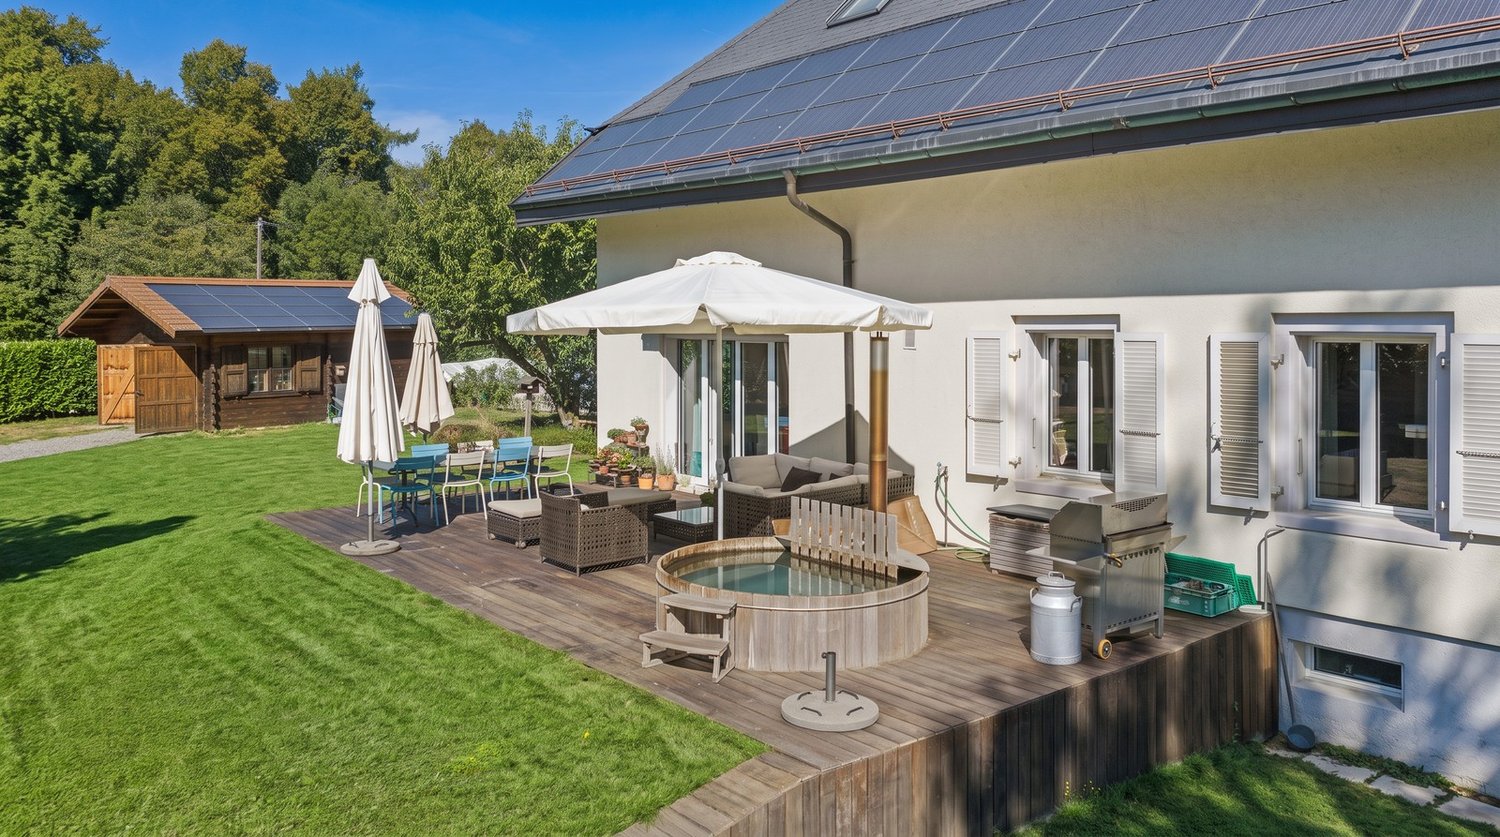
Nestled in a green oasis on a generous plot of 1'561 m², with exclusive use of 400 m² of additional garden, this rare property seduces with its spacious volumes, quality amenities, and warm atmosphere.From the entrance, the tone is set: a welcoming hall leads to a vast, bright living room with a dining area, offering direct access to several terraces and the garden. The open, fully equipped, and functional kitchen is ideal for sharing convivial moments with family or friends.This level also features a large bedroom, an office (or child's room), and a bathroom.Upstairs, the sleeping area consists of three bedrooms, including a parental suite with exceptional dimensions, easily divisible according to needs, and an office that can serve as an additional bedroom.The fully developed basement includes several cellars, a shower room, a convivial carnotzet, and a large, versatile space that can accommodate an independent studio with a private entrance.The outdoor areas have been designed for well-being and relaxation: a spa area, a garden shed, a garage, and several parking spaces complete this property.The advantages of this property:Wooded plot of over 1'500 m²Generous volumes and functional distributionPossibility of an independent studioQuiet environment, close to amenitiesGarden, terraces, spa, and parking spaces An exceptional property, ideal for a family seeking space, comfort, and nature, just a few minutes from amenities and main axes.

1 / 13
CHF 2,750,000.–
8 rooms280m² living space
Chemin des Daillettes 6, 1091 Grandvaux

Exceptional view: House with 2 apartments

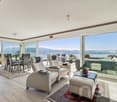
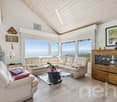
Exceptional property with panoramic views of Lake Geneva and strong potential for appreciationIdeally located in Grandvaux, in the heart of the prestigious Lavaux vineyard, a UNESCO World Heritage Site, this property benefits from an exceptional location in one of the most sought-after areas of the canton of Vaud. Nestled in a peaceful and green environment, it enjoys an unobstructed panoramic view of Lake Geneva, the terraced vineyards, and the Alps, offering a rare, bright, and serene living environment.Built on a beautiful plot of 1,368 m², the villa is currently divided into two independent apartments, offering great flexibility in use according to the buyer's projects. Constructed in 1982, the house has recently benefited from the replacement of several windows and shutters. It presents today a beautiful potential for optimization, ideal for buyers who want to add their personal touch while preserving its warm atmosphere and authentic character.The property is suitable as a main residence with character as well as a family home. It includes, among other things, an independent 2.5-room apartment, currently vacant (rentable for 2,100 CHF/month + charges), which represents a particularly sought-after asset. This space can be used for rental, as accommodation for relatives, as a home for young adults, or for multi-generational use.The villa seduces with its beautiful volumes, its bright rooms, as well as the quality of its integration into an exceptional natural setting. The interior distribution of the property has been designed to offer both comfort, functionality, and independence. The annex apartment includes a pleasant living space with a kitchen, living room, and dining room of about 29 m², as well as a bedroom of 17 m², equipped with a dressing room and a bathroom.In the main part of the villa, the first floor accommodates a kitchen and a superb living area combining dining room and living room on 58 m² with a central fireplace, offering beautiful volumes and a warm atmosphere, suitable for family life as well as for reception. On the second floor, the sleeping area consists of two bedrooms and a bathroom, harmoniously completing the layout of this property.The complementary spaces further enhance the appeal of the property, with the presence of a wine cellar in the shelter, a fully equipped laundry room, and a Vaudois vaulted cellar, ideal for convivial moments and relaxation. The property also has a balcony allowing you to fully enjoy the panorama and the generous sunshine of the region, perfect for creating a warm atmosphere in every season.Outside, the property benefits from a magnificent landscaped garden in terraces, a true green oasis, as well as a southwest exposure guaranteeing optimal brightness throughout the year. A garage that can accommodate up to 3 vehicles and 3 outdoor parking spaces complete the ensemble advantageously.Beyond its residential qualities, this property also presents a strong potential for development, likely to interest investors or promoters looking for an opportunity for appreciation in a rare location. The plot indeed allows for a new construction project, subject to the applicable authorizations and regulatory provisions, with the realization of 3 apartments in total. The situation is also particularly appreciable in everyday life. The property benefits from good accessibility, with the Genevrey bus stop just a few minutes' walk away and the Grandvaux train station quickly accessible, allowing easy access to Lausanne and the Vaudois Riviera. The usual amenities are also located nearby.Rare on the market, this property combines with harmony prestige, panorama, potential, and quality of life in one of the most beautiful landscapes in Switzerland. It is aimed at both private clients looking for a unique place to live and buyers interested in the development potential of the plot.

Travel time
-
Hayez Sébastien

Hayez Sébastien

1 / 13
Hayez Sébastien

Hayez Sébastien

  • Parking space
  • Balcony / Terrace
  • Garage
  • +2
CHF 4,600,000.–
10 rooms360m² living space
A Chexbres, 1071 Chexbres

Prestige property with panoramic view Chexbres, Lavaux

Located at the entrance of the village of Chexbres, in the heart of Lavaux, this exceptional property benefits from a privileged location, facing one of the most spectacular panoramas in Switzerland. South-facing, it offers a breathtaking view of Lake Geneva, the famous terraced vineyards classified as a UNESCO World Heritage Site, as well as the surrounding Alps.Situated on a plot of over 2,500 m2, fully fenced and beautifully landscaped, this villa combines intimacy, elegance, and quality of life, just a few minutes from amenities.Built in 1982 and perfectly maintained, it offers a living area of approximately 360 m2, spread over three levels. From the entrance, the generous volumes and the nobility of the materials seduce: solid oak parquet, exposed beams, Burgundy stone floors, Valentino tiles... not to mention unique elements such as the Orient-Express hardware, which give this property an authentic and rare charm.Other assets: an independent 3.5-room duplex apartment with separate entrance, fireplace, fully equipped kitchen, private garden, and a closed garage for several vehicles complete this magnificent property.A rare property, combining timeless charm, high-end amenities, and an exceptional natural setting.Contact us today, we will be delighted to send you a complete brochure and accompany you in discovering this unique object.

  • Parking space
  • Balcony / Terrace
  • Garage
  • +2
Hayez Sébastien

Hayez Sébastien

1 / 13
Hayez Sébastien

Hayez Sébastien

  • Parking space
  • Balcony / Terrace
  • Garage
  • +1
CHF 3,300,000.–
6.5 rooms240m² living space
A Grandvaux, 1091 Grandvaux

Spacious family villa with breathtaking views

Ideally located in one of the most sought-after neighborhoods of Bourg-en-Lavaux, in the heart of the UNESCO World Heritage vineyards, this superb property of approximately 240m2 habitable and entirely renovated offers a rare living environment, combining intimacy, comfort, and spectacular views of Lake Geneva and the Alps.Developed over three levels, the house seduces with its generous volumes, exceptional luminosity, and the quality of its amenities. The living spaces, largely open to the outside, invite you to fully enjoy a unique environment where each room benefits from a warm and refined atmosphere.The vast living room, sublimated by a pivoting fireplace, naturally extends to an elegant dining room and a fully equipped contemporary kitchen. The large windows offer perfect continuity with the terrace, a true belvedere on the lake.Designed as a true relaxation area, the property also features a magnificent wellness space including a sauna and a jacuzzi, bathed in natural light and open to the landscape.The night area accommodates five comfortable bedrooms, offering numerous possibilities for a family, guests, or a home office. Two bathrooms complete this floor.LayoutLower levelEntrance hall with integrated storageLaundry room and technical roomTwo cellars offering generous storage spacesClosed garage for two vehiclesNumerous outdoor parking spaces Main levelThe main living level is articulated around a vast living room of approximately 65m2 with a pivoting fireplace, a convivial dining room, and a fully equipped contemporary kitchen. An additional bedroom as well as a guest toilet complete this level.Outside, a magnificent terrace allows you to fully enjoy the panoramic view of Lake Geneva. The wellness area, composed of a shower, sauna, and jacuzzi, benefits from large windows that naturally extend the house to its environment.Upper floorThe night area is well thought out with a spacious landing that distributes four bedrooms, two of which are particularly spacious with direct access to the balcony. A bathroom, a shower.AmenitiesHeating by heat pump (installed in November 2025)Triple-glazed windowsUV-protective glazing in the verandaComplete renovation with quality materialsExcellent energy performanceElectric shutters AtticUnderfloor heating This magnificent villa offers an exceptional quality of life in a privileged environment and will seduce lovers of nature and unparalleled panoramas, just a few minutes from Lausanne.

  • Parking space
  • Balcony / Terrace
  • Garage
  • +1
1 / 12
  • Balcony / Terrace
  • Elevator
CHF 6,850,000.–
8.5 rooms300m² living space
Route de Lausanne 111, 1096 Cully

Un cadre unique entre lac, vignes et montagnes

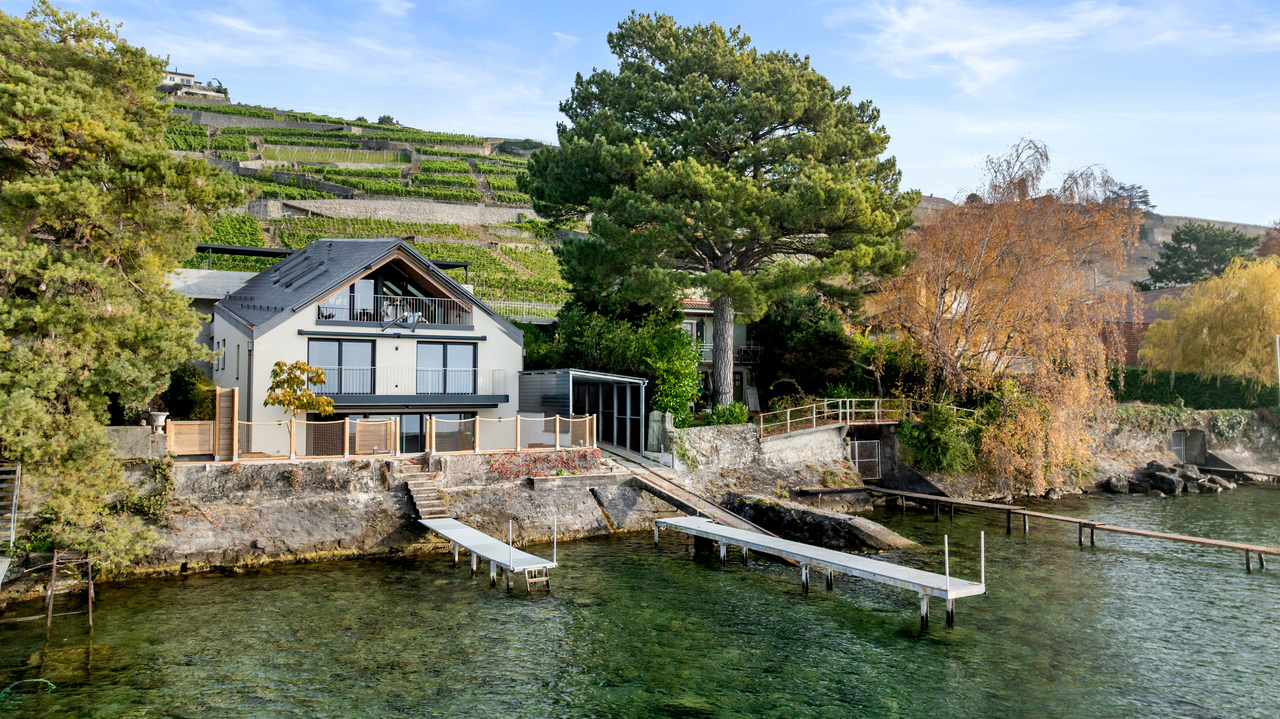
Construite en 2023, cette propriété pieds dans l'eau offre un accès direct au Léman grâce à son ponton privé, sa place d'amarrage et son couvert à bateau. Les vues sur le lac et les montagnes confèrent à cette maison un cadre privilégié, rare dans la région.Pensée pour offrir deux espaces de vie indépendants, la propriété se compose de deux appartements en duplex totalisant six chambres : • Duplex de 3,5 pièces : actuellement loué, il offre une pièce de vie lumineuse avec balcon face au lac, une cuisine ouverte, deux chambres avec rangements intégrés ainsi que deux salles d'eau. Le revenu locatif est de CHF 66'000.- par année, garanti jusqu'en 2029 au minimum. • Duplex de 5,5 pièces : accessible par ascenseur, il comprend un séjour avec accès direct à la terrasse et au jardin, une cuisine ouverte avec garde-manger, une pièce polyvalente, une salle de cinéma, trois chambres à l'étage - dont deux avec vue lac et balcon - ainsi que deux salles de bain, une buanderie et des espaces de rangement. Deux grandes caves extérieures ainsi que quatre places de parc couvertes complètent l'ensemble.Située à Bourg-en-Lavaux, la propriété bénéficie d'un accès immédiat aux gares de Cully et Villette, ainsi qu'aux axes autoroutiers. Les écoles de la commune sont accessibles jusqu'à la 8e HarmoS.Le Lavaux, classé au patrimoine mondial de l'UNESCO, encadre la maison de ses vignobles en terrasses et de ses paysages emblématiques, offrant un cadre de vie unique où le lac et les vignes se rencontrent.La luminosité de certaines photographies à été corrigée avec l'IA.Built in 2023, this waterfront property offers direct access to Lake Geneva thanks to its private pontoon, mooring place and boat cover. Views of the lake and mountains give this home a privileged setting, rare in the region.Thoughtfully designed to offer two independent living spaces, the property comprises two duplex apartments totaling six bedrooms: • Duplex 3.5-room : currently rented out, it offers a bright living room with lake-facing balcony, an open kitchen, two bedrooms with built-in storage as well as two shower rooms. Rental income is CHF 66,000 per year, guaranteed until at least 2029. • 5.5-room duplex : accessible by elevator, it comprises a living room with direct access to the terrace and garden, an open kitchen with pantry, a multi-purpose room, a cinema room, three bedrooms on the first floor - two of which with lake views and balcony - as well as two bathrooms, a laundry room and storage space. Two large outdoor cellars and four covered parking spaces complete the ensemble.Located in Bourg-en-Lavaux, the property benefits from immediate access to the Cully and Villette train stations, as well as to motorway routes. The commune's schools are accessible up to 8th HarmoS.The Lavaux, a UNESCO World Heritage Site, frames the house with its terraced vineyards and emblematic landscapes, offering a unique living environment where lake and vineyards meet.The brightness of some photographs has been corrected with AI.

  • Balcony / Terrace
  • Elevator
Travel time
-
David Damiano

David Damiano

1 / 12
David Damiano

David Damiano

  • Balcony / Terrace
  • View
CHF 2,350,000.–
10 rooms254m² living space
Rivaz, 1071 Rivaz

17th-century winemaker's house renovated - Lake and Alpine view in the heart of Rivaz

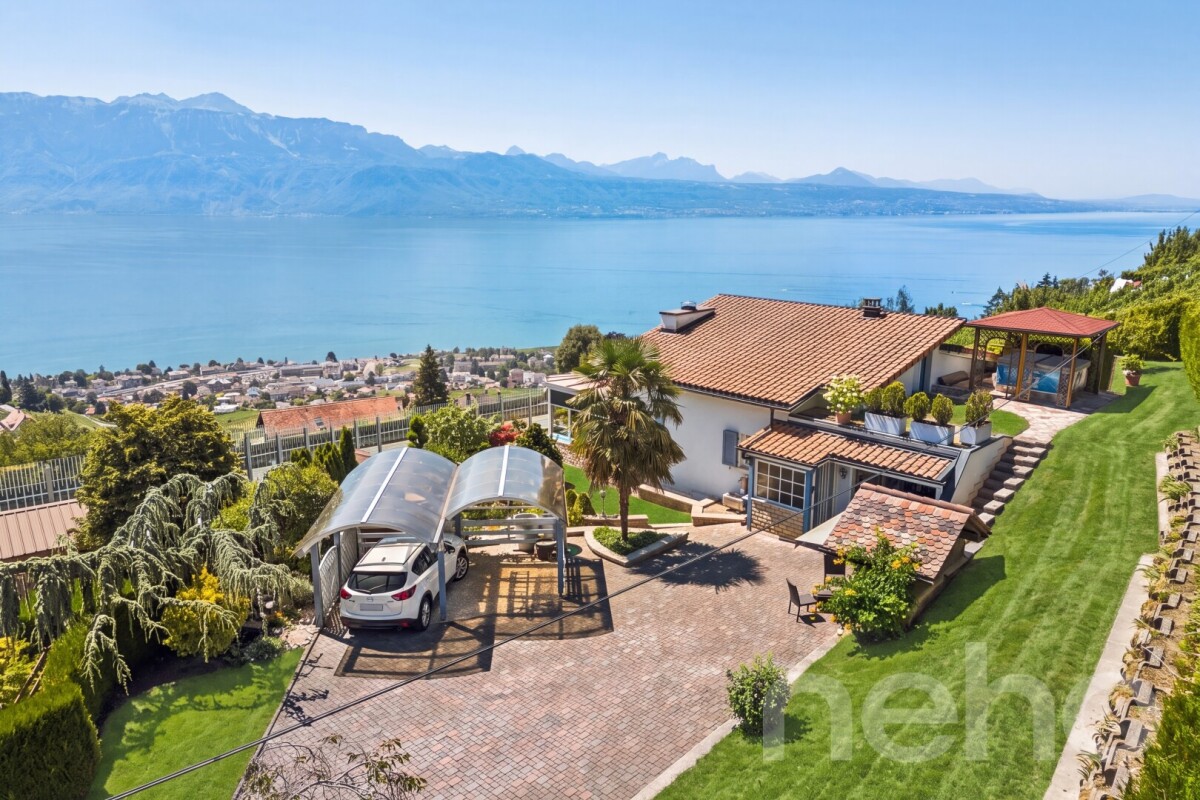
In the heart of the famous village of Rivaz, a jewel listed as a UNESCO World Heritage Site, this authentic 17th-century winemaker's house combines with rare elegance the charm of the old and contemporary comfort. Entirely renovated in 2024 with high-quality materials, it reveals a warm and refined universe, where every detail has been carefully thought out. Spread over four levels, the property seduces with its volumes, preserved charm, and unique atmosphere. The bright living areas highlight the beautiful solid wood floors, while the openings offer a spectacular panoramic view of Lake Geneva and the Alps. The recent renovation gives the property remarkable comfort, thanks in particular to the pellet heating and triple glazing, ensuring energy efficiency and well-being in daily life. The house also includes an independent 2-room apartment as well as a separate room that can accommodate a professional activity, an office, a workshop, or a reception area according to your desires. These independent spaces represent a real asset for rental income, a liberal activity, or to receive family and friends in complete autonomy. Nestled in a calm and authentic environment, in the heart of the Lavaux terraced vineyards, this rare property offers an exceptional living space between heritage, nature, and art of living. A character address for lovers of unique properties, rich in history, in one of the most beautiful villages in French-speaking Switzerland.Exact address available after registration on neho.ch.DO YOU WANT TO VISIT? PLEASE REGISTER FIRST: https://neho.ch/b/1071-26-3

  • Balcony / Terrace
  • View
David Damiano

David Damiano

1 / 12
David Damiano

David Damiano

  • Parking space
  • Balcony / Terrace
  • Garage
  • +1
CHF 1,985,000.–
4.5 rooms110m² living space
Grandvaux, 1091 Grandvaux

The elegance of a chalet between lake, vineyards and mountains

At the heart of a privileged environment, this character chalet, entirely renovated in 2023, elegantly combines the charm of the authentic with the performance of a contemporary habitat. Nestled on a generous plot of 988 m², part of which is vineyard, it offers a rare living space where nature, light, and panorama meet. From the first moments, the spectacular view of the lake and the Alps captivates the gaze. The interior spaces, bathed in light thanks to their excellent exposure, reveal a warm atmosphere sublimated by a careful renovation, respectful of the original character. Outside, a magnificent terrace of approximately 50 m² extends the living areas and invites you to savor each season facing an exceptional decor, between the blue of the lake and the Alpine summits. Designed to offer lasting comfort, the chalet benefits from a heat pump, triple-glazed windows, high-performance interior insulation, and an excellent energy certificate (CECB B), combining well-being, energy savings, and environmental respect. Two parking spaces complete this rare property, ideal for lovers of character, light, and grandiose panoramas, looking for a fully renovated chalet offering current amenities in a privileged setting.Exact address available after registration on neho.ch.YOU WISH TO VISIT? PLEASE REGISTER FIRST: https://neho.ch/b/1091-26-1

  • Parking space
  • Balcony / Terrace
  • Garage
  • +1
1 / 13
CHF 995,000.–
3.5 rooms110m² living space
Rue du Village 45, 1081 Montpreveyres

Individual villa to renovate

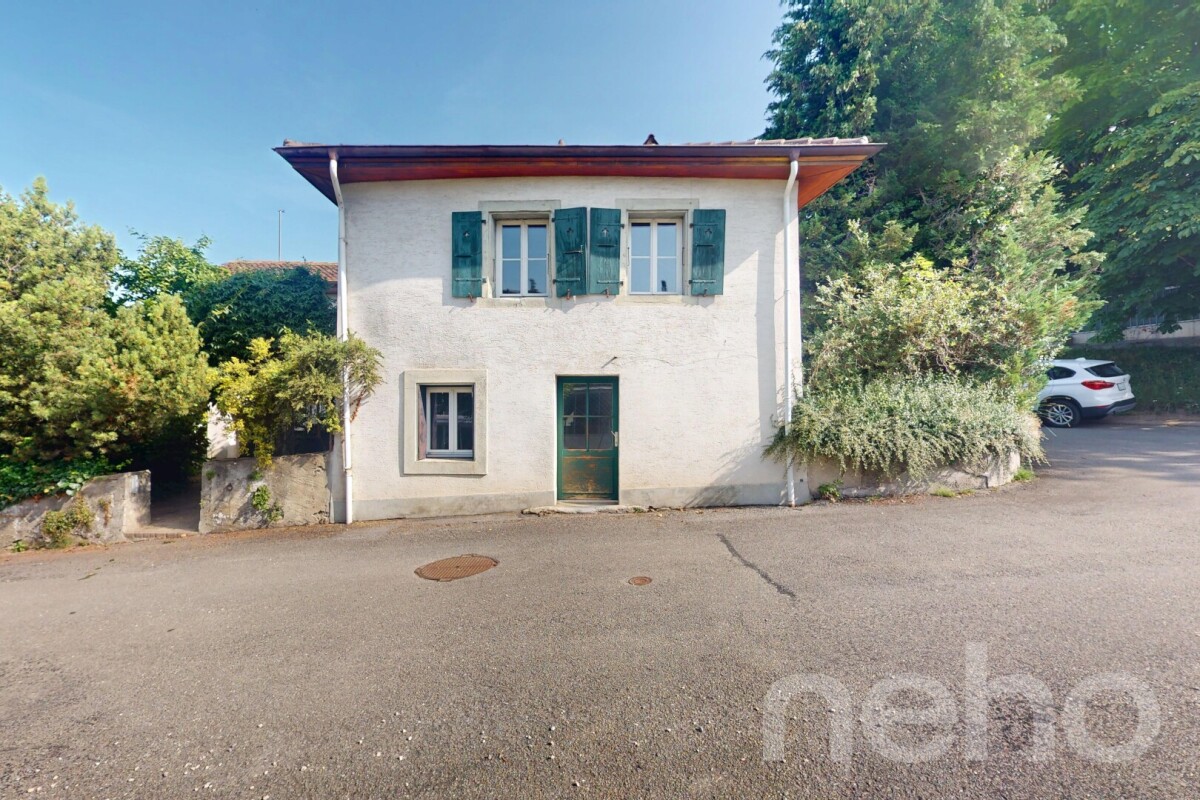
Rare opportunity. Built in 1983, this individual villa of 3 rooms plus kitchen and two bathrooms offers a solid base, beautiful volumes and an unobstructed view in a green and peaceful setting.Set back from the road and accessible by a private path, the villa enjoys a very quiet environment. Ideal for a small family.The occupant of the premises has undertaken interior layout work that has not been completed. The house therefore needs a global refresh and the completion of the initiated work, offering a strong potential for personalization.Room distribution: • Ground floor: Entrance hall, bright living/dining room with fireplace (insert) and patio doors giving onto the terrace, equipped kitchen, functional bathroom (shower/WC/sink). • 1st floor: 2 bedrooms (including 1 large one that could be divided into two small ones) and bathroom with shower (work to be finished). • Basement: Garage, cellar, laundry/technical room and tank room. • Exterior: An outbuilding, terrace beside the living room. A beautiful west-facing terrace. A garden. Two garden sheds. 2-3 outdoor parking spaces. The advantages of Montpreveyres • Infrastructure & Schools: "Les Rossignols" nursery, public schools (ASIJ) and private Montessori school "École du Potier". • Transport: Bus stop 300 meters away connecting to the M2 metro station "Croisettes" in Epalinges/Lausanne in 18 minutes. • Shopping & Local Life: Shops in Mézières, local warm restaurants (Chez Bunny's, Brasserie des Randonneurs) and dynamic community life. • Ask me for the file with the exact address, more photos, plans and other information by filling out the contact form. You will receive a quick response.

Travel time
-
Kevin Rogato

Kevin Rogato

1 / 13
Kevin Rogato

Kevin Rogato

  • Balcony / Terrace
  • Garage
  • View
  • +1
CHF 3,700,000.–
11 rooms325m² living space
Route de la Croix 139, 1095 Lutry

Magnificent property in a prestigious neighborhood of Lutry, with a lake view

An exceptional property in LutryLocated in one of the most sought-after residential neighborhoods of Lutry, this prestige property combines elegance, generous volumes, intimacy, and quality of life. Dominating its green surroundings, it benefits from a privileged location offering a view of Lake Geneva and the Alps, while also enjoying a unique setting just a few minutes from amenities.Built on a beautiful plot of approximately 1,250 m², this individual villa develops nearly 385 m² of usable space, including about 325 m² of living space. Designed to offer exceptional living comfort, it seduces from the first moments with its light-filled spaces, remarkable volumes, and perfect fluidity between indoor and outdoor spaces.The reception rooms constitute the true heart of the house. A vast double living room, sublimated by an elegant central fireplace with a double hearth, opens generously onto two large terraces, creating an ideal setting for receiving or fully enjoying the beautiful days in a privileged environment.Over the years, the property has undergone particularly careful maintenance and quality renovations, including a fully renovated kitchen in 2018, a complete refresh of interior paints and facades in 2022, the renovation of the terrace in 2024, and the installation of a heat pump and solar panels in 2026, testifying to a desire to permanently improve the property's energy performance.The upper floor accommodates five beautiful bedrooms benefiting from exceptional brightness and offering beautiful perspectives on the lake and mountains. Two bathrooms and a terrace complete this area dedicated to family life in harmony.The basement, fully developed and heated, constitutes a true extension of the house. It includes a living room, a bathroom, and a large, widely open office to the outside thanks to generous windows, offering numerous possibilities for layout according to the needs of its future owners.One of the most remarkable assets of this property lies in its independent outbuilding of approximately 100 m², spread over two levels. Arranged as a 3.5-room apartment with its own private garden, it represents an extremely rare added value on the market.It will suit as well for accommodating relatives, hosting staff, creating an independent professional space, or generating rental income.The outdoor spaces have been designed to offer a refined living framework, with a swimming pool, several ideally oriented terraces, a carefully landscaped and partially fenced garden, all in a particularly preserved environment conducive to serenity and relaxation.A double garage and three outdoor parking spaces complete the amenities of this rare property, which combines characteristics that are exceptionally difficult to find on the current market.A unique opportunity for buyers looking for a prestige residence offering generous volumes, an independent outbuilding, remarkable outdoor spaces, and an exceptional location in the heart of Lutry.

  • Balcony / Terrace
  • Garage
  • View
  • +1
Travel time
-

Suggested properties for you based on search results