196 results - House, chalet, rustico to buy in District Lavaux-Oron
1 / 15
CHF 1,890,000.–
12 rooms360m² living space
1610 Oron-la-Ville

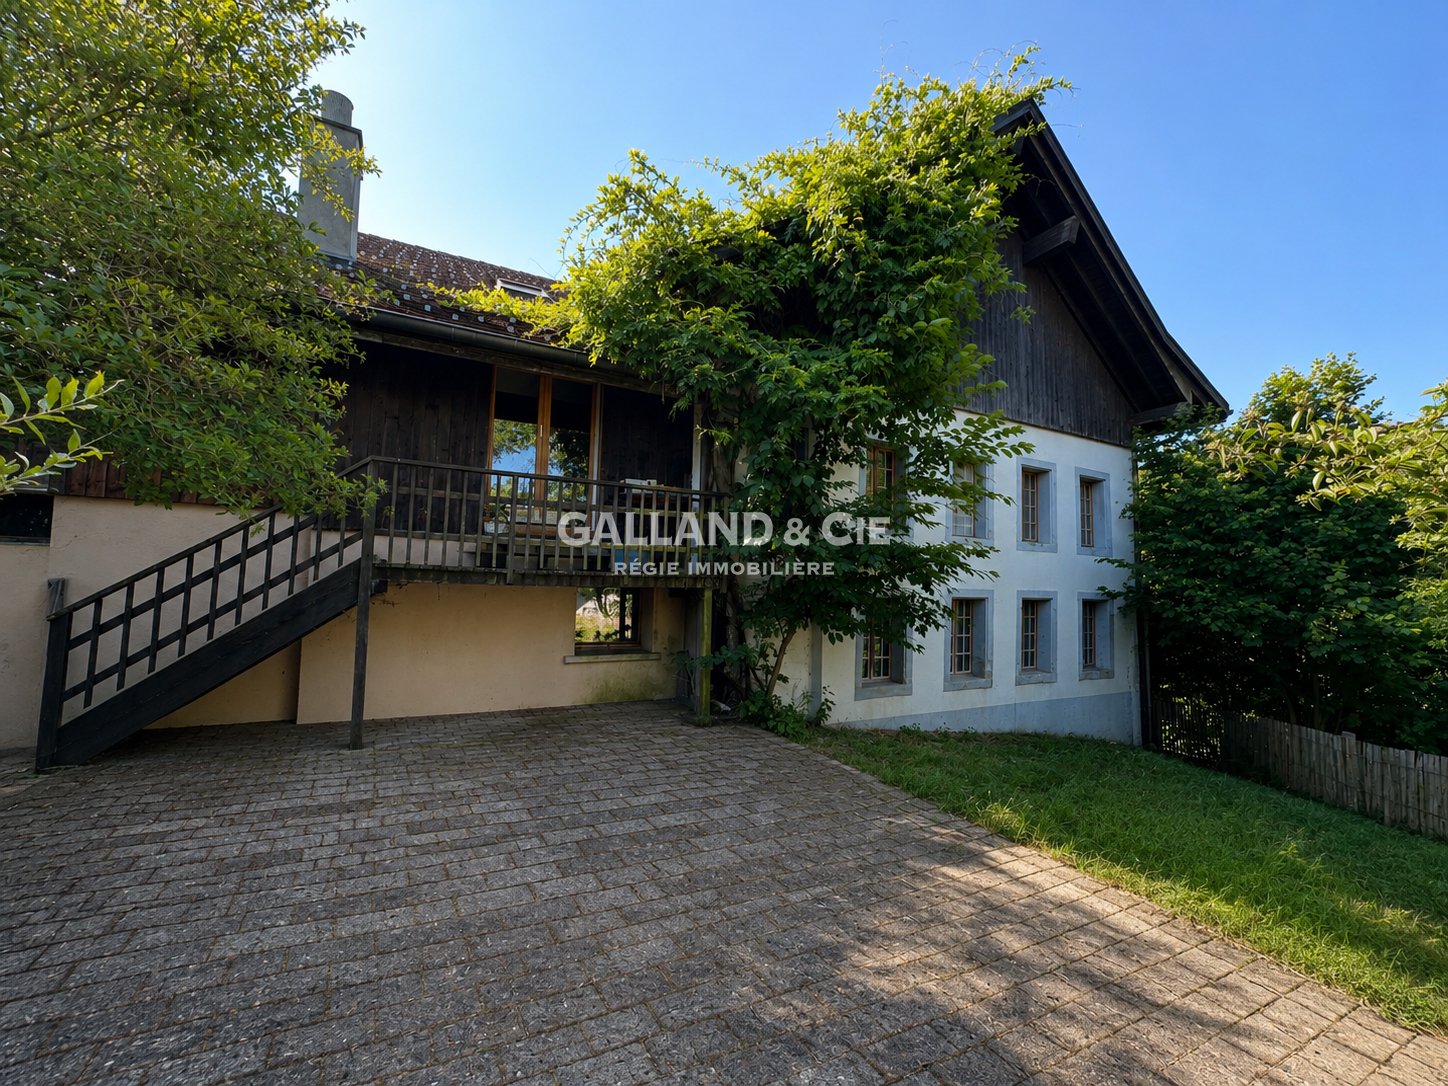
Authentic 2-apartment house - 3 minutes from Oron-la-Ville

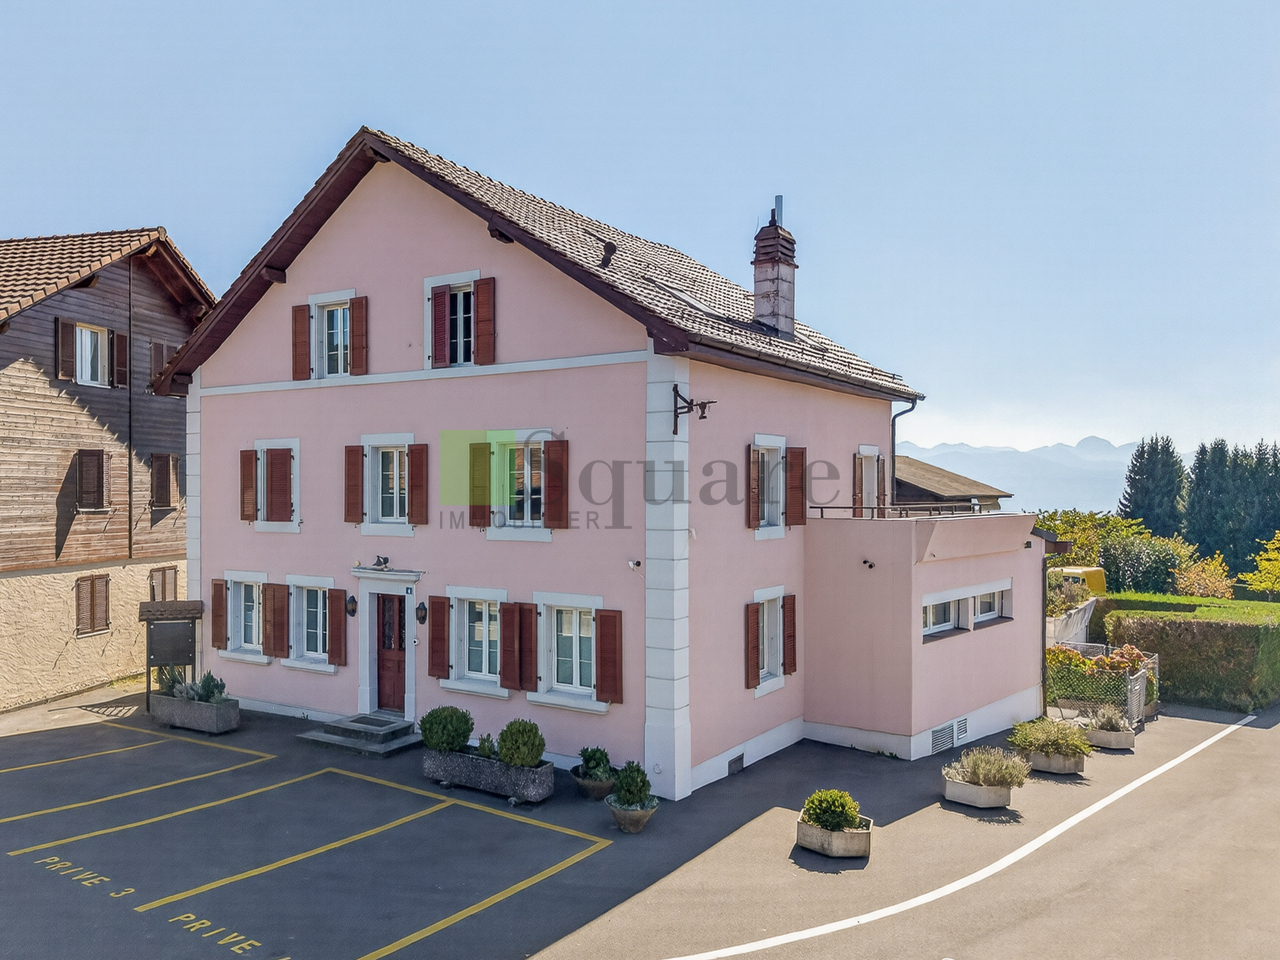
Two independent homes in the heart of a character house.In Gillarens (FR), in a serene and rejuvenating environment, this remarkable renovated rural house offers an evident answer to many life projects: welcoming several generations under the same roof while preserving the independence of each, or combining private housing and rental income.Today, fully designed as a residential house, the property offers two apartments of very beautiful dimensions, each benefiting from its own atmosphere, beautiful living spaces, and privileged access to the outdoors.Available immediately, the first apartment of 6.5 rooms, ~185 m², and southwest orientation, prioritizes the relationship with the garden. The ground floor includes an entrance area, a living room with a stove, opening onto a fitted kitchen, as well as a beautiful room of ~21 m² that can be arranged as a dining room and a contemporary bathroom. The kitchen opens onto a shaded balcony leading to a spacious west-oriented terrace and then to the tree-lined garden and the stream.On the floor, the volumes unfold with a beautiful freedom of layout. A room of ~29 m² can notably become a particularly generous living room, while two bedrooms, a furnishable space, and a dressing room or office complete this level.An independent room of ~31 m², a laundry room, and a vaulted cellar further reinforce the functionality of the whole.The second apartment of 5.5 rooms, ~175 m², offers a different and equally seductive organization. The dining room opening onto the kitchen of ~43 m² constitutes the heart of the accommodation and extends by a balcony giving access to the private garden. Halfway up the stairs, the living room of ~46 m² with a fireplace imposes itself as a real reception room, followed by a bathroom. The mezzanine and the attic spaces accentuate the feeling of space, while three bedrooms of beautiful dimensions complete the accommodation.A garage of ~61 m² is made available. This accommodation is currently rented.What strikes most is the generosity of the volumes, the spaces, and the continuity between interior and exterior, revealing all its potential. Tree gardens, terraces, vegetation, and the presence of a stream compose an intimate environment.Here, the countryside is not just a backdrop: it fully participates in the daily experience of the property.The exterior architecture confirms this impression. The silhouette of the building, its facades combining masonry and wood, its glazed windows, give it a remarkable presence in the landscape. The ensemble possesses that particular elegance of old rural homes that have traversed time without losing their soul.The interior plays on warm materials and architectural details that give each space its personality: woodwork, exposed beams, wooden floors, attic spaces integrating naturally into a design thought out for current life.Technical comfort accompanies this quality of housing: 2 cascade-installed heat pumps from 2023 ensure heating and hot water. Photovoltaic panels and a new electrical panel have also been installed.Finally, the situation allows for fully enjoying the calm while remaining close to the main regional centers. Oron-la-Ville is located ~3 minutes by car, where several shopping centers are located, while Romont and Lausanne remain easily accessible.Public transportation (bus at 7 minutes on foot) and the train stations of Châtillens and Ecublens-Rue (Lausanne-Palézieux-Payerne axis) complete this excellent accessibility.A rare property due to its proportions, its environment, and its ability to combine two universes: that of a generous and elegant house and that of a deeply natural living space.Visits at your convenience.

  • High ceiling, wooden floor, spiral staircase, study with bookshelves, living room with couch, musical instrument, balcony with drum set
  • Green lawn, two horses eating, house in the background, trees and shrubs, blue sky
  • A spacious and well-maintained garden featuring a variety of plants, including flowers, shrubs, and trees. The garden is fenced, and there is a large open area with a fire pit in the center. The garden is well-lit and features a blue sky in the background
  • House exterior, illuminated stairway, brick walls, wooden sculptures, outdoor seating, illuminated walls
  • white and grey house, brick wall, wooden carriage, terrace, tables and chairs
  • Black tiled walls, walk-in shower, sink with mirror, wooden cabinet, toilet, towel rack
  • Open-plan living space, wooden floors, spiral staircase, balcony, large windows, study area with desk and books, decorative items
  • Open space with kitchen and dining area, large living room with fireplace, wooden flooring, spiral staircase, windows, bookshelves
  • Spacious open floor plan, hardwood floors, large fireplace, spiral staircase with railing, open kitchen, breakfast bar, wooden shelves with books, wine glasses displayed, spiral staircase leading to upper level, balcony, large windows, view of landscape.
  • 2 story house, white exterior, red roof, large windows, balcony, garage, garden, stone wall, grassy lawn
  • 2-storey house, white exterior, red roof, balcony, fireplace, garage
  • two sofas, large glass doors, modern design staircase, wood flooring, coffee table, view of the outside
  • wooden floors, glass walls, two white sofas, two side tables, coffee table, two large paintings, staircase, large windows, large balcony
  • Wooden floor, desk with computer, office chair, lamp, bookshelf, cabinets, picture frames, railings, and wall decorations
  • Desk, office chair, monitor, wooden flooring, cabinets, shelves, trash can, iron, picture frames, shelves with books and figurines
  • wood floor, wooden counters, induction hob, wooden cabinets, built-in oven, wine glasses
  • Kitchen with granite counter tops, wooden cabinets, breakfast nook with stools, integrated oven and dishwasher, central island, hardwood floors, gas stovetop, wooden bar.
  • kitchen with wooden countertop, stools, modern fireplace, wooden flooring
  • Open kitchen with large island, granite counter tops, modern appliances, fireplace, stools, wooden flooring.
1 / 19
Price on request
9.5 rooms450m² living space
1077 Servion

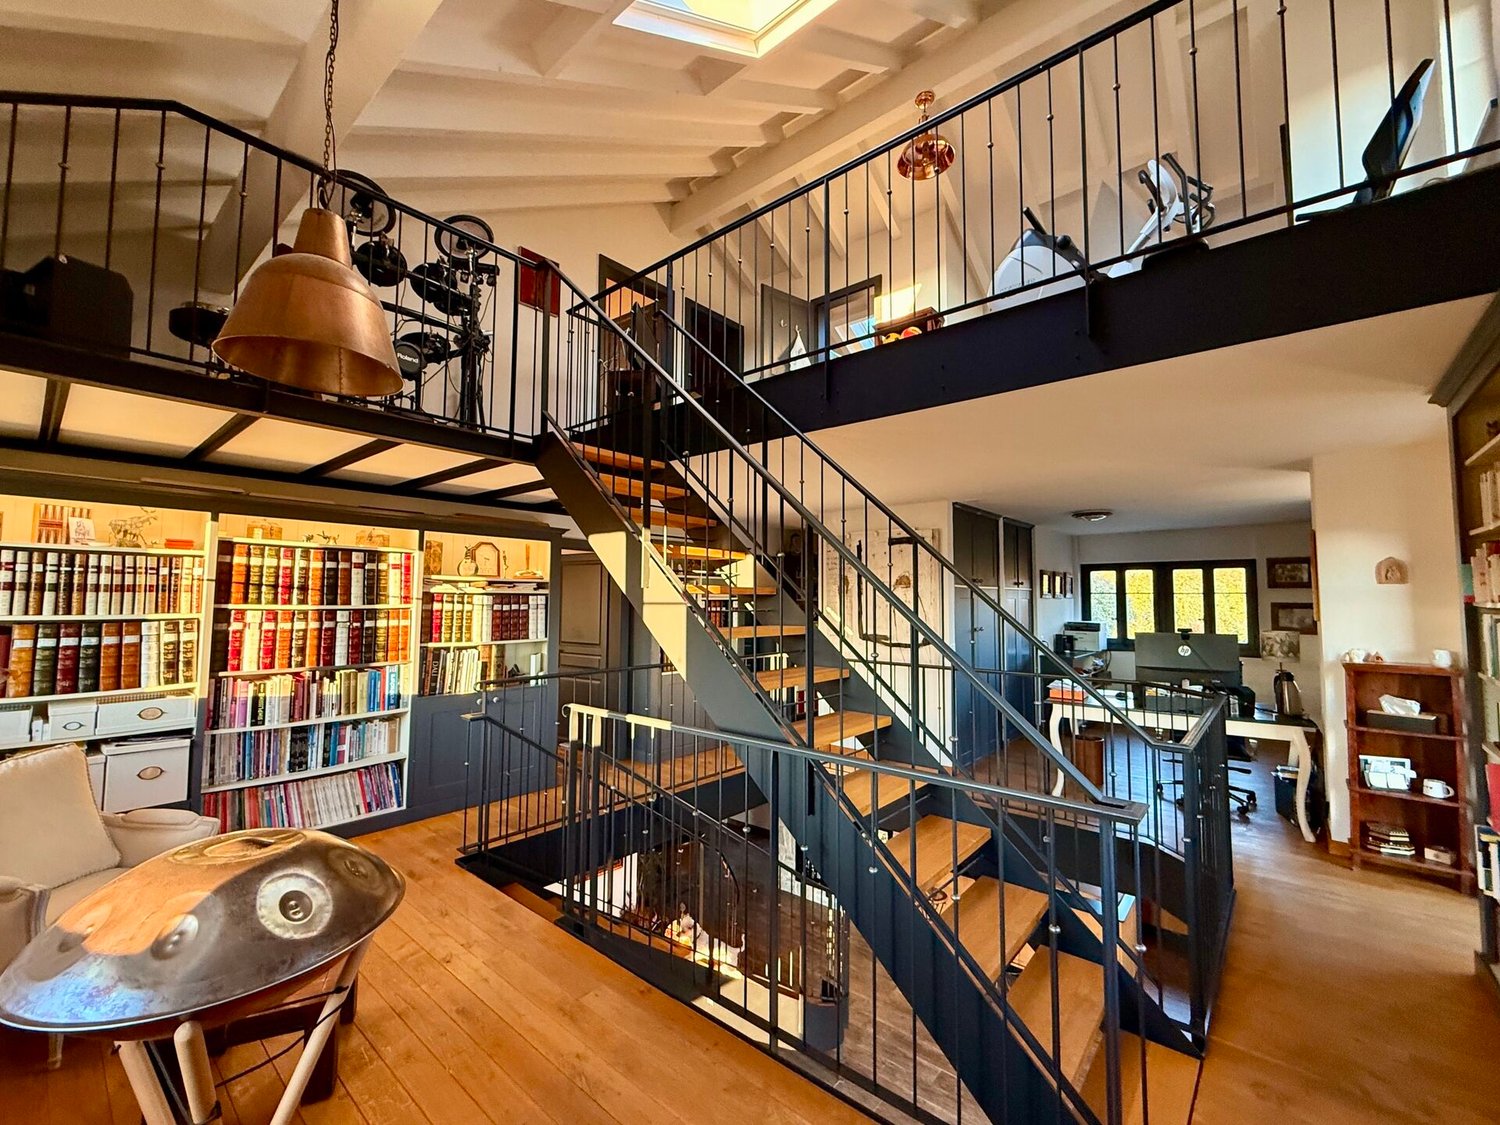
Magnificent 9.5-room house with 3 apartments in Servion

Exceptional property – Ensemble of three dwellingsTotal area: approx. 420 m²This unique property brings together three independent dwellings, offering a rare combination of space, flexibility, and comfort. Ideal for a large family, multiple generations, a professional activity, or rental income, this ensemble benefits from a warm architecture, noble materials, and a loft atmosphere in the main areas.Each unit has its own character, generous volumes, and functional access, allowing for modular occupation according to needs.Main dwelling – 9.5 rooms - area: approx. 280 m²This main dwelling stands out for its impressive living area with mezzanine, its central metal and wood staircase, and its warm atmosphere combining open spaces, natural light, and authentic materials.Highlights:Spacious loft-style living areaBeautiful ceiling heightLibrary, office space, several loungesConvivial kitchen with bar and stone fireplaceMany bedrooms and bathroomsDirect access to outdoor areasDuplex apartment – 3.5 rooms - area: approx. 88 m²Independent apartment, ideal for hosting relatives, accommodating a teenager, a parent, or generating rental income.Highlights:Separate entranceTwo bright levelsComfortable living areaIndependent kitchen and bathroomPerfect for long-term or short-term rentalIndependent chalet – 2.5 rooms + mezzanine - Area approx. 55 m² + 55 m²in the basementThis charming, independent chalet offers a warm atmosphere, ideal for a studio, a wellness area, a professional office, or an additional dwelling.Highlights:Cosy lounge, equipped kitchenBedroom + mezzanine, usable as sleeping area or officeBasement of 55 m² (workshop, storage, leisure)Total independencePerfect for professional activity or rentalOutdoor areas & ambianceTerraces and balconiesNoble materials (stone, wood, metal)Quiet and bright environmentModular spaces according to needsInterested?Contact Walzi SA for a private visit or to obtain the complete dossier.+47 766 62 13 95

1 / 8
CHF 2,700,000.–
5 rooms131m² living space
1095 Lutry

Semi-detached villa with garden and lake view

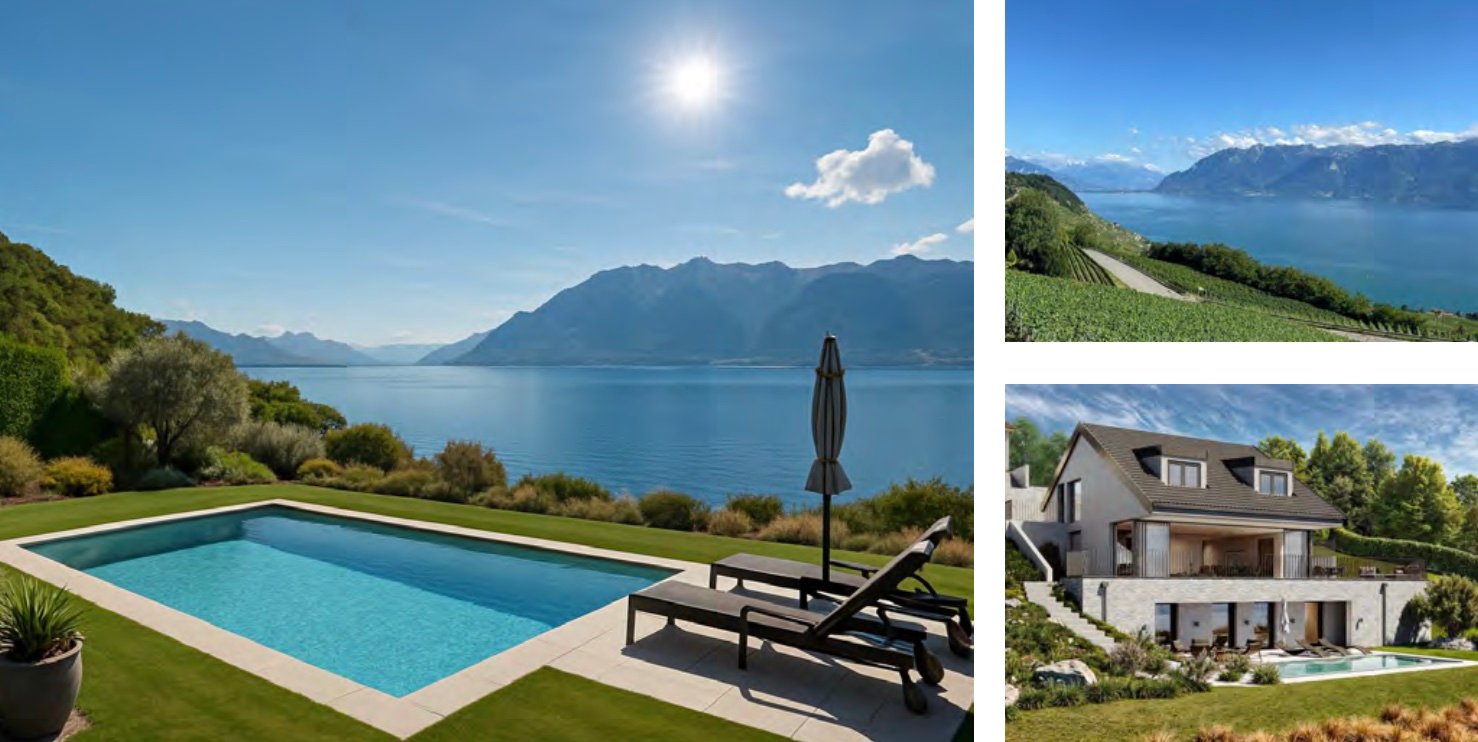
Discover this beautiful small semi-detached villa of 225m² MINERGIE and under construction, ideally located in a quiet and highly sought-after residential area in the lower part of Lutry. Close to the lake, the village, schools, shops, and transportation, in a quiet and prestigious neighborhood, this small duplex house offers a unique opportunity for families seeking an exceptional quality of life in the Lausanne region. The villa is southwest facing. The construction will be completed in March 2027. This new and rare property is spread over two floors with two terraces (south and north), a large garden all around the house, and has an underground garage and a cellar. Distribution: The 56m2 floor is divided as follows: - Living/dining room with fully equipped and open kitchen - Master bedroom with bathroom and dressing room - 15m2 balcony to the south with panoramic views of the lake - 100m2 garden at the back adjacent to the kitchen and living room. The stairs lead to the garden level comprising: - two south-facing rooms - 23m2 terrace which the rooms open onto - 196m2 garden - bathroom - laundry room - winter garden - large office or playroom of 22m2 A parking space in the garage and a cellar complete the property and are included in the purchase price. Note: Located on the border with Paudex and its upscale neighborhoods, you still benefit from the most advantageous taxation in the canton of Lutry (54%)!

1 / 11
CHF 1,950,000.–
5.5 rooms146m² living space
1092 Belmont-sur-Lausanne

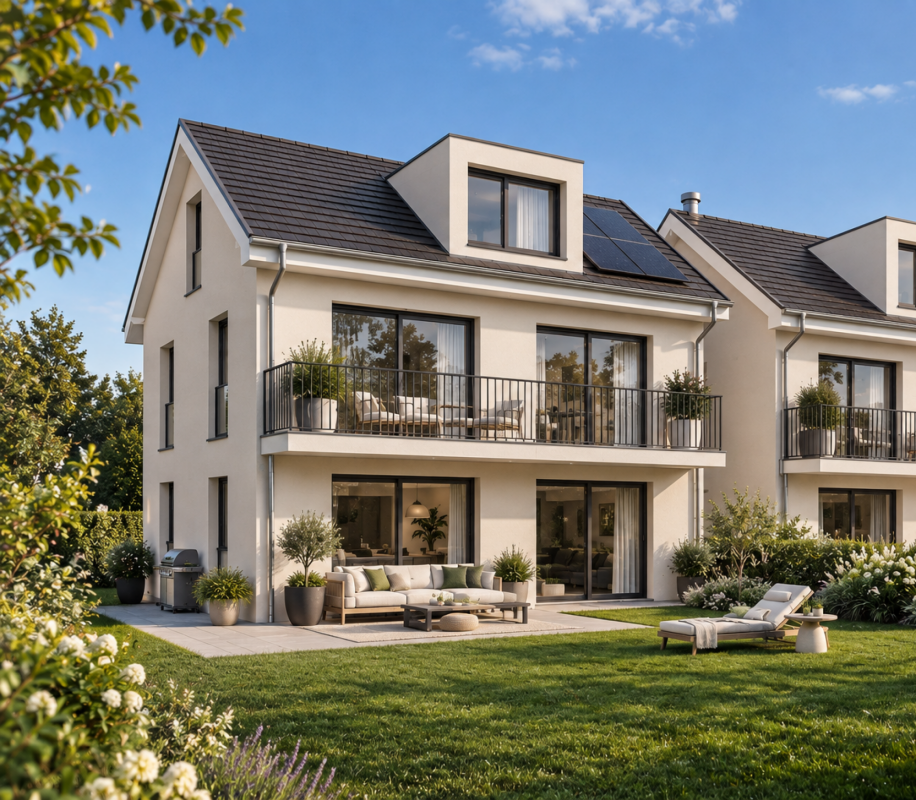
The Althéa Villas - Lot B

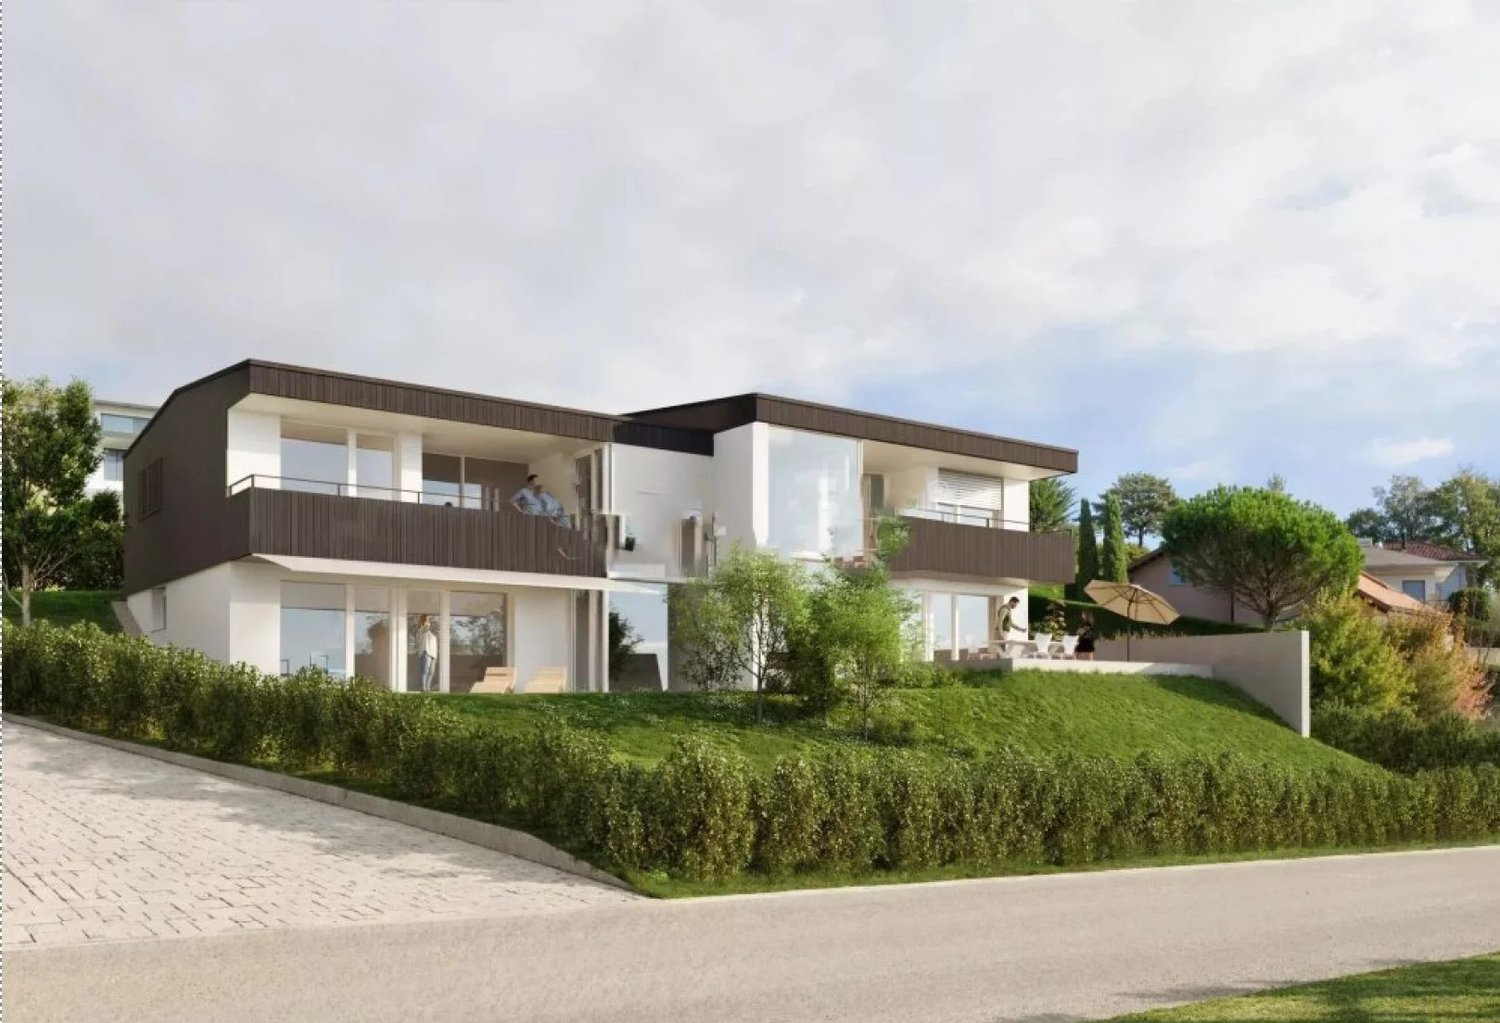
-- exclusive --DEMACE IMMOBILIER presents "The Althéa Villas". This is a residential project of three magnificent contemporary villas located facing the lake, in a residential area of Belmont-sur-Lausanne, offering one of the most pleasant living environments. Situated at a short distance from amenities, these new residences combine quality construction, modern comfort, and a privileged geographical location, with an unobstructed view of Lake Geneva and the Alps.Each villa is a turnkey project where the buyer has the possibility to personalize the finishes. Everything has been designed for your well-being and satisfaction: very bright interiors, beautiful day rooms extended outside by a large south-facing terrace, private night rooms with bathrooms and dressing rooms, etc.The materials and finishes planned are of very good quality, thus conferring a high level of comfort on the inhabitants. This new construction will be realized and certified according to the Minergie(R) label.VILLA - LOT BSemi-detached house with 5.5 rooms, main exposures south and north.INTERIOR DISTRIBUTIONLower ground floor • entrance hall with closet (vestibule) • laundry room (without machine) • available space • optional: additional storage space Upper ground floor • living room • dining room • open, equipped kitchen • pantry (storage) • guest toilet 1st floor • hall • 3 children's bedrooms • bathroom, sink, bathtub, and toilet (shower optional) Attic • hall • parental suite with • bathroom, sink, shower, and toilet • balcony EXTERIOR DISTRIBUTION • south and north terrace • garden • 2 covered parking spaces • common access path and courtyard (common) • technical room (common) BRIEF TECHNICAL INFORMATION • type of construction: masonry / reinforced concrete • heat production: by heat pump (PAC) • heat distribution: underfloor heating • Minergie-certified construction • peripheral thermal insulation • roof covered with mechanical tiles • other: according to construction description OPTIONSSeveral options are proposed, such as expanding the lower ground floor, arranging the bedrooms, etc., according to your wishes!WORKS / DELIVERY • estimated delivery: spring 2028 Interested? Then do not hesitate, contact us now to learn more or discover the places!CONTACTJérôme Demace Tel. +41 21 535 00 20 Mobile +41 79 248 15 68 Email: jdemace@demace-immobilier.ch

1 / 10
Price on request
12 rooms425m² living space
1095 Lutry

Villa Mirador

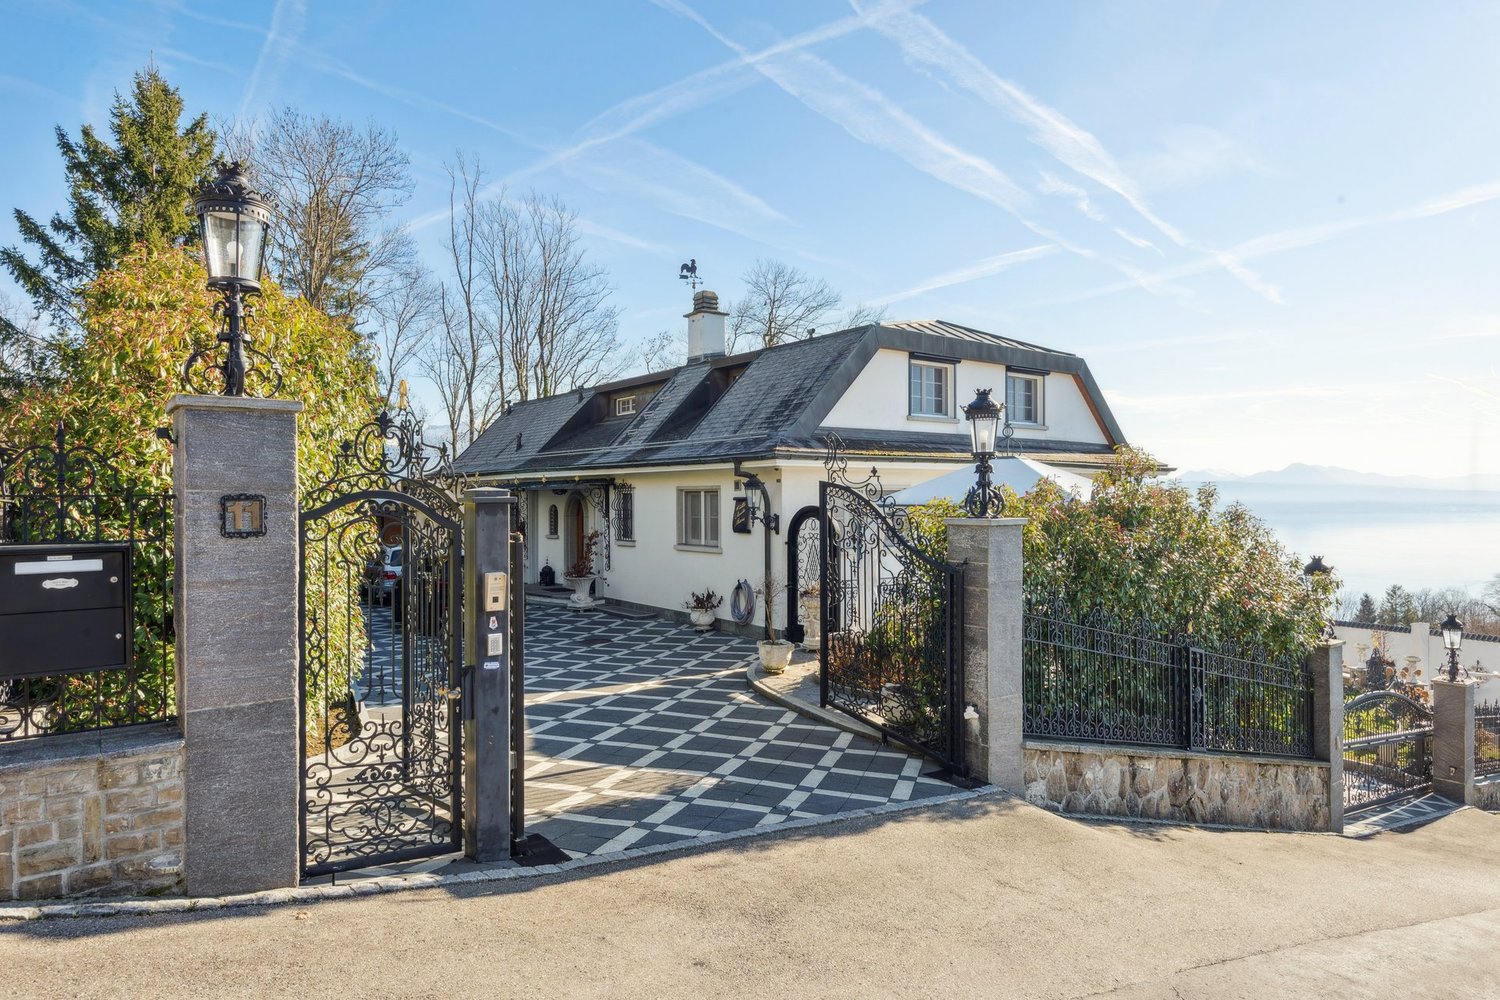
Overlooking the lake and ideally located on the main access routes while preserving a peaceful setting, this exceptional property offers a rare combination of accessibility and serenity. With its unobstructed and panoramic views of the lake and mountains, it constitutes the ideal refuge for those who like to welcome several generations or groups of guests under one roof. In addition to the double garage, the enclosed plot allows for parking up to 10 vehicles, a major asset for receiving family and friends in the greatest comfort. Beyond the elegant wrought-iron gate, the estate unfolds over a generous plot of 2,800 m², bordered by its own private forest, reinforcing the sense of exclusivity and connection to nature. In this green setting, a space planted with various fruit trees creates an atmosphere of a charming orchard, accentuating the impression of a private estate where landscape and lifestyle harmonize. The property has been carefully designed to combine intimacy and conviviality. Spread over three levels and organized into three living areas, it allows several families to have a completely independent space. The main entrance opens onto a light-filled reception room. Two balconies offer privileged panoramic views of the lake, establishing a constant dialogue between the interior and the landscape. This main level also includes a large kitchen, two bedrooms, a bathroom, and a guest toilet, offering an ideal configuration for a main family residence. On the upper floor, the atmosphere becomes more intimate. This level includes three spacious bedrooms, two bathrooms, a fully equipped kitchen, and a living room opening onto a unique loggia with a retractable roof, a true private observatory to admire the changing reflections of the lake throughout the day. The garden level, with direct access to the outdoor areas, offers another fully functional living space. It consists of three bedrooms, a bathroom, and a fully equipped kitchen, making it perfect for a family. A separate entrance reinforces intimacy and autonomy, while providing access to two private parking spaces. The outdoor areas, extending over more than 1,200 m², are specifically designed for large receptions, with a dedicated barbecue area and leisure spaces. A wing dedicated to well-being features a spacious indoor pool and a Jacuzzi for 8 people, opening onto a sunny private terrace with an breathtaking view of the lake. The estate is completed by two annexes: an independent studio ideal for staff, a nanny, or a driver, and a service area with a laundry room and a fully equipped professional kitchen. Here, the furniture and architectural details have been custom-designed, making each room a jewel of refinement. Inspired by the grandeur of oriental palaces and French elegance, the decor offers a rare sensory experience. An interior thought out in every detail, where luxury unfolds with generosity and inscribes itself in history, for those seeking a unique property. Perched above the sparkling waters of Lake Geneva, Lutry embodies residential excellence on the Vaudois Riviera. This prestigious neighborhood is renowned for its exceptional sunshine, offering residents breathtaking and unobstructed views of the terraced vineyards of Lavaux, classified as a UNESCO World Heritage Site, as well as the snow-capped peaks of the French Alps. Ideally located, the property offers privileged access to international travel as well as to the largest leisure areas. Geneva International Airport is just 50 minutes away, while Zurich Airport is accessible in two hours. For private aviation

1 / 2
Price on request
9 rooms300m² living space
1090 Lutry

Contemporary Villa in Lutry

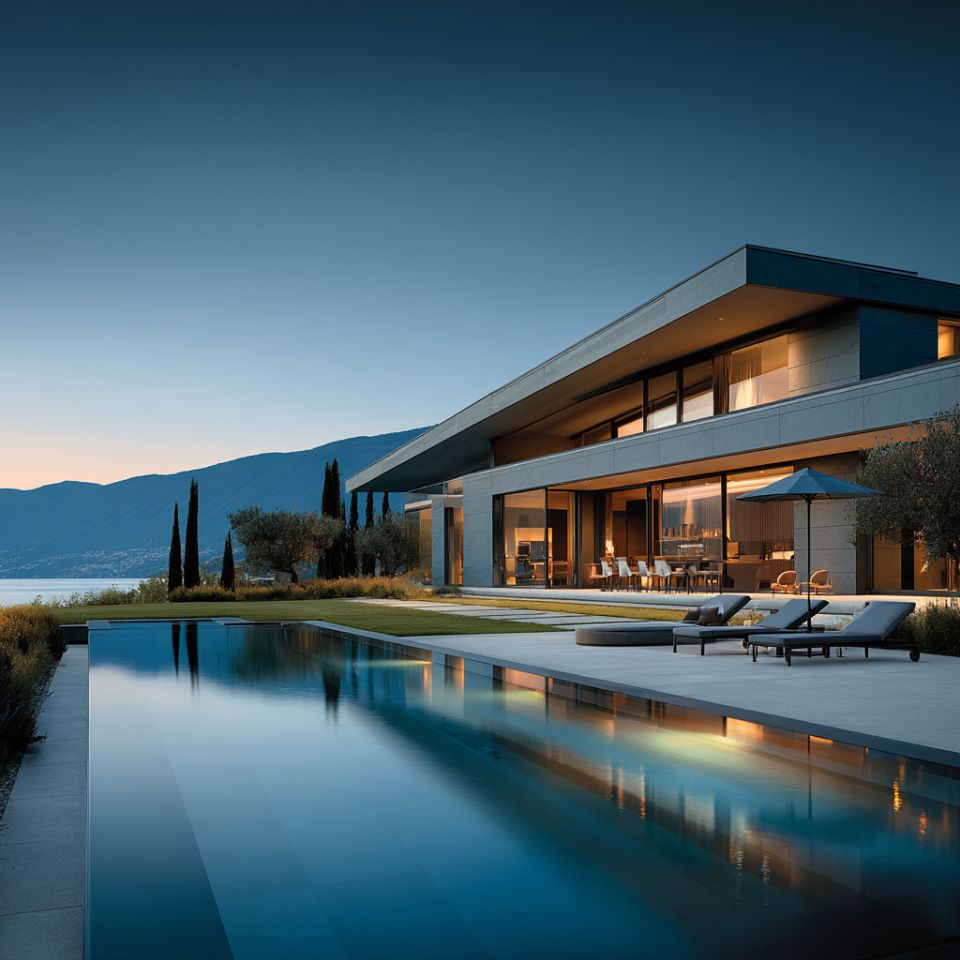
From the arrival, a discreet and sheltered entrance suggests a contemporary property perfectly integrated into its environment. Nestled in the heights of Lutry, on a 1,260 m² plot, this exceptional home deploys nearly 300 m² of living space.On the ground floor, spectacular glass windows blur the boundaries between inside and outside, inviting you to live in harmony with the surrounding nature. The large living room with fireplace, dining room, and kitchen open entirely onto the panorama. This living space naturally extends to a majestic 280 m² terrace suspended over Lake Geneva. This level also accommodates a guest suite, a visitor's toilet, and direct access to the indoor garage.In the garden level, the sleeping area offers a parental suite with dressing room and private bathroom, three additional beautiful bedrooms, a bathroom, a sauna, and a laundry room. Outside, a second, more intimate terrace and a superb overflow pool complete this exceptional setting.A turnkey property, extremely rare on the market, which combines contemporary aesthetics with functional living.Located in a sought-after residential area, the property benefits from an ideal situation combining calm, accessibility, and proximity to amenities.Public transportation is accessible a few steps away, while the La Conversion train station allows you to quickly reach Lausanne and the region's main railway axes.Access to the A9 highway is also quick, offering excellent mobility towards Lausanne, Vevey, and the rest of the Lake Geneva region.The situation is particularly attractive for families, with several schools nearby, including the Collège Champittet in Pully, an international school offering, among other things, the Swiss Maturity, the French Baccalaureate, and the International Baccalaureate (IB).The International School of Lausanne, in Mont-sur-Lausanne, is also a major asset for families seeking an international school.The shops and services of daily life are easily accessible in the surroundings, while the center of Lutry and the shores of Lake Geneva remain easily accessible.A particularly sought-after location, offering a rare balance between residential quality, proximity to Lausanne, and excellent connectivity.

1 / 2
Price on request
8.5 rooms550m² living space
1091 Grandvaux

UNIQUE I Villa d'exception avec vue imprenable sur le lac

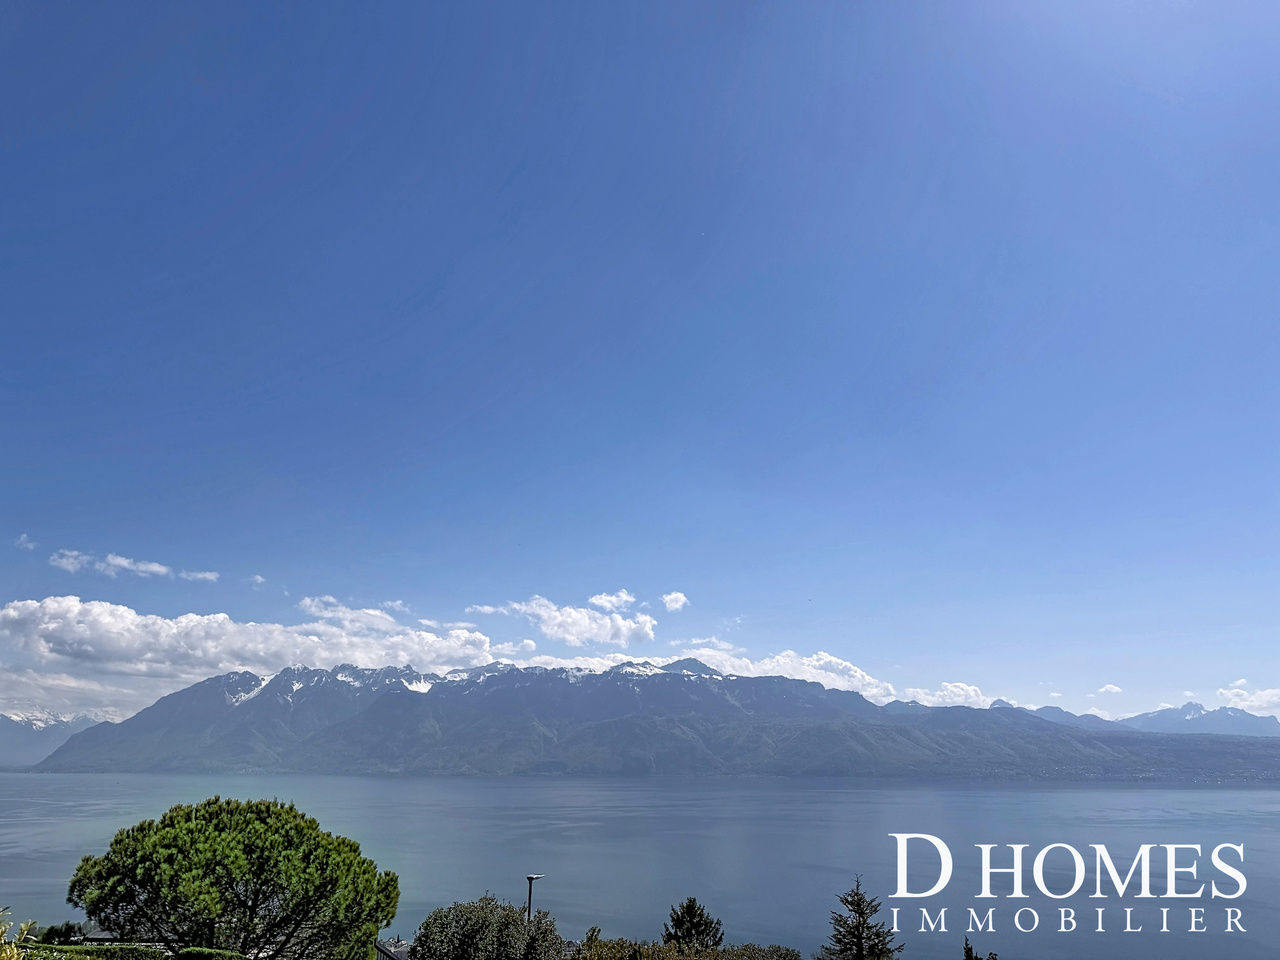
VILLA D'EXCEPTION RARE SUR LE MARCHÉD HOMES SA a le privilège de vous présenter cette propriété contemporaine d'exception, où l'élégance architecturale rencontre un art de vivre résolument exclusif. Dominant un panorama spectaculaire sur le lac Léman et les Alpes, cette résidence unique offre un cadre d'une rare distinction, alliant intimité, prestige et raffinement absolu.Érigée sur une parcelle d'environ 2'000 m², la propriété développe près de 550 m² d'espaces de vie aux volumes remarquables, répartis sur plusieurs niveaux desservis par un ascenseur privatif. Chaque espace a été pensé pour offrir une expérience résidentielle hors du commun, dans une atmosphère lumineuse, fluide et résolument haut de gamme.Une opportunité rare pour une clientèle en quête d'une résidence emblématique parmi les plus exclusives de la région.Ses atouts :- Une piscine à débordement avec vue panoramique et poolhouse.- Un home cinéma insonorisé, pensé pour un confort absolu.- De beaux espaces de réception et de superbes volumes pour recevoir.- Un ascenseur privatif desservant les différents niveaux.- De nombreuses places de stationnement, à l'intérieur comme à l'extérieur.- Un environnement résidentiel calme et privilégié, à quelques minutes de Lausanne.Contact :Pour tout renseignement complémentaire ou pour organiser une visite privée, nous vous invitons à nous contacter à l'adresse suivante :jack@dhomes.chou par téléphone au +41 78 918 07 33Dossier complet uniquement sur demande.EXCEPTIONAL VILLA -- RARE ON THE MARKETD HOMES SA has the privilege of presenting this exceptional contemporary property, where architectural elegance meets a truly exclusive art of living. Overlooking a spectacular panorama of Lake Geneva and the Alps, this unique residence offers a setting of rare distinction, combining privacy, prestige and absolute refinement.Set on a plot of approximately 2,000 m², the property offers nearly 550 m² of remarkable living spaces, distributed over several levels served by a private lift. Each space has been designed to offer an extraordinary residential experience, in a bright, fluid and resolutely high-end atmosphere.A rare opportunity for clients seeking an emblematic residence among the most exclusive in the region.Key features:- An infinity pool with panoramic views and a poolhouse.- A soundproofed home cinema, designed for absolute comfort.- Beautiful reception areas and superb volumes for entertaining.- A private lift serving the different levels.- Numerous parking spaces, both indoors and outdoors.- A calm and privileged residential environment, just a few minutes from Lausanne.Contact:For any further information or to arrange a private viewing, don't hesitate to get in touch with us at the following address:jack@dhomes.chor by phone at +41 78 918 07 33Full dossier available upon request only.

Suggested properties for you based on search results