182 results - House, chalet, rustico to buy in District Lavaux-Oron

1 / 13
  • Balcony / Terrace
  • Garage
  • Swimming pool
  • +1
CHF 3,650,000.–
8.5 rooms180m² living space
Route de la Côte-aux-Vignes 29, 1096 Cully

Au coeur du patrimoine de l'Unesco

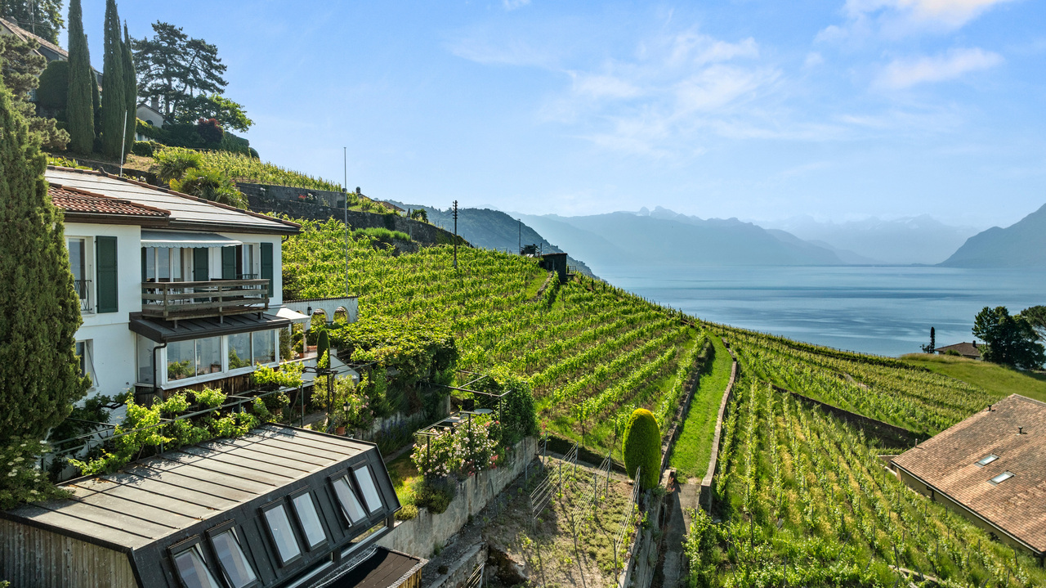
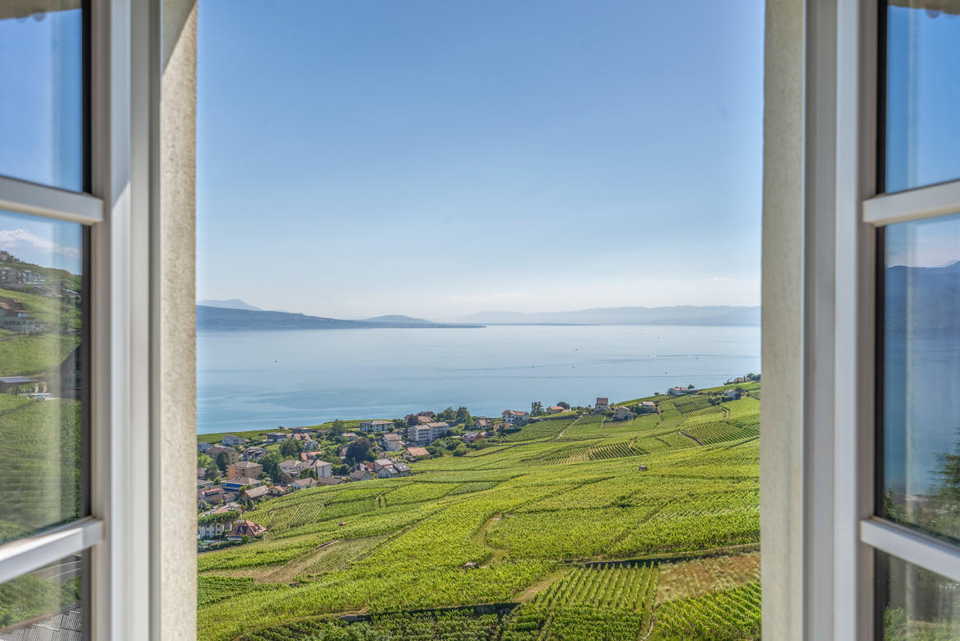
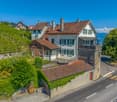
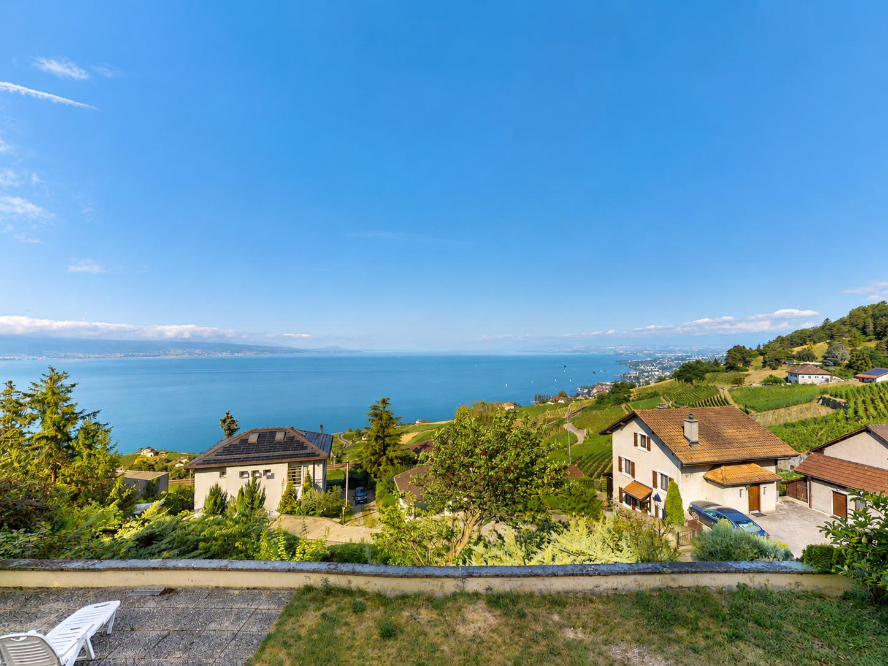
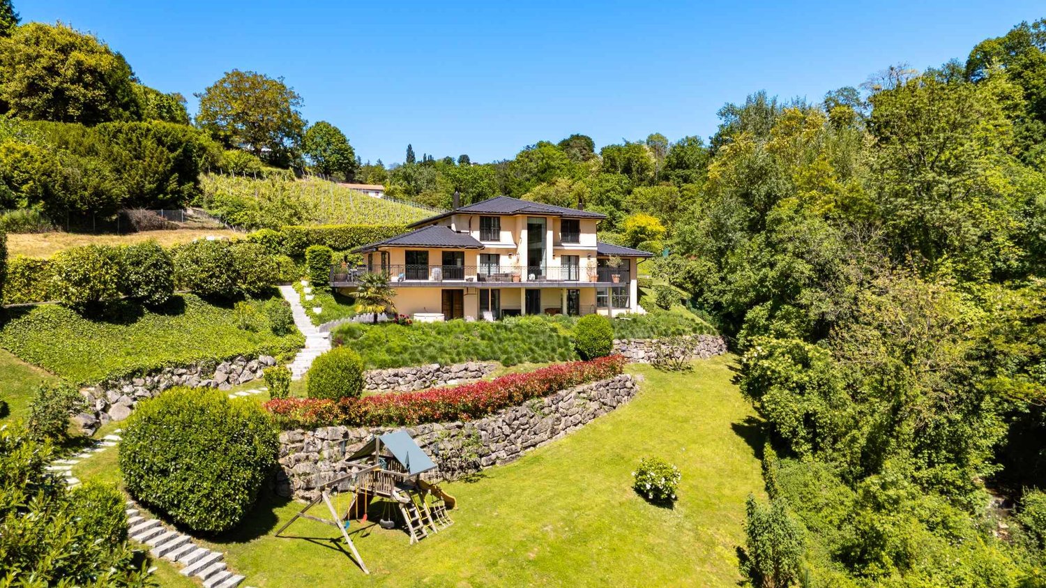
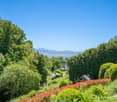
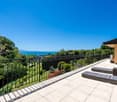
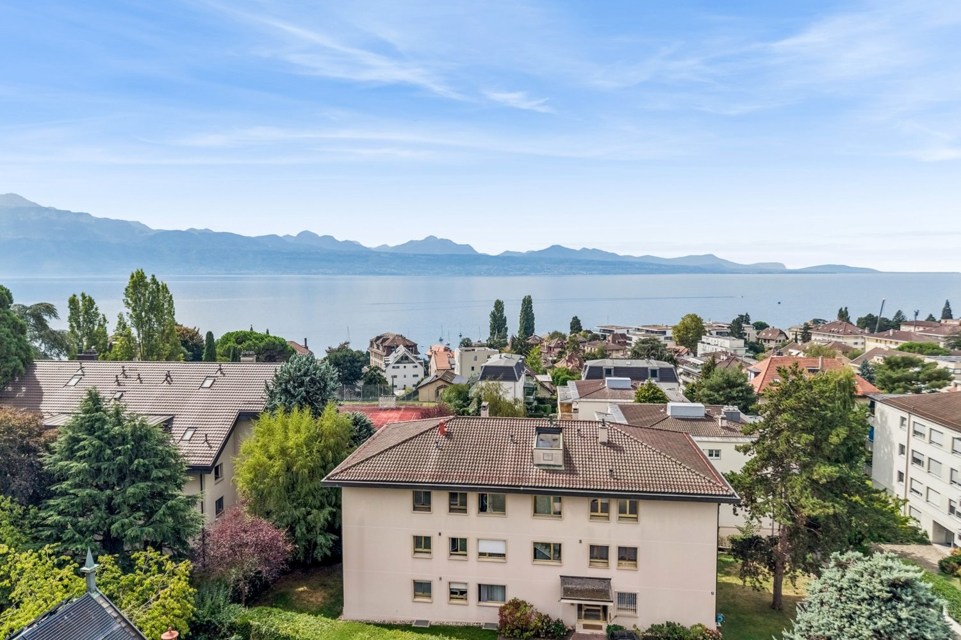
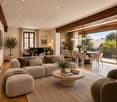
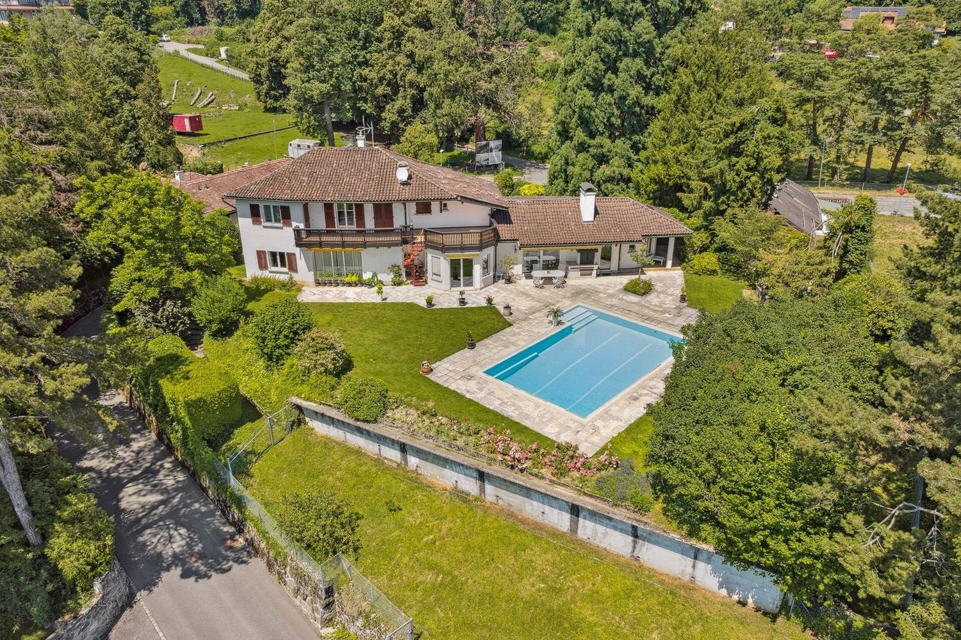
Au-dessus du village de Cully, sur la commune de Bourg-en-Lavaux, cette maison individuelle construite en 1963 séduit par son emplacement dans un environnement protégé, au coeur de Lavaux, classé au patrimoine mondial de l'UNESCO depuis 2007.Au milieu des vignes, ce bien profite d'un panorama imprenable avec les vignes au premier plan, puis les villages de Cully et de Grandvaux, le lac Léman et enfin, en arrière-plan, les Alpes et le Jura. Chaque jour, ce panorama change en fonction de la lumière et offre aux résidents un tableau unique.Édifiée sur une parcelle en forte pente aménagée en terrasses typiques de Lavaux, la propriété profite d'un jardin paysagé, agrémenté d'une végétation riche et variée comprenant plusieurs essences exotiques.À noter que la vigne (143 m2) vient d'être replantée en Chasselas. Une charmante pergola permet de savourer pleinement la vue spectaculaire sur le lac et les montagnes.Ce bien profite de 4 places de stationnement le long du chemin, en plus des deux places dans le garage ainsi que des places devant ce dernier. Si l'accès est pentu, il assure une parfaite intimité.Les propriétaires actuels ont entrepris une importante rénovation en 2002, incluant notamment l'agrandissement de certaines ouvertures avec le remplacement de la majorité des fenêtres, en plus d'une rénovation intérieure.Depuis, la propriété n'a cessé d'être entretenue avec des améliorations techniques notoires incluant la pose de panneaux photovoltaïques et d'une batterie, ainsi que la rénovation des salles d'eau et de l'espace piscine/sauna. La maison était divisée en deux appartements avant la rénovation.La maison comprend, dans sa configuration actuelle, au niveau de l'entrée, un grand hall qui peut être aménagé en bureau ou en petit salon, un séjour avec une salle à manger et un salon, une cuisine fermée et agencée, une salle de douche et deux chambres à coucher.L'une des chambres a été aménagée à grands frais en petite salle de concert avec vue sur le lac, apportant au bien une atmosphère singulière et inspirante.Le niveau de plain-pied comprend une cuisine, un séjour/salle à manger, une véranda, deux chambres, une grande salle de bains et une salle de douche. La chaufferie est située à l'arrière de ce niveau et la buanderie au niveau de la cave.La maison est partiellement excavée sur sa partie ouest-est et dispose d'espaces caves/carnotzet.Les futurs propriétaires pourront envisager certaines adaptations techniques à terme, notamment le remplacement du système de chauffage par une énergie renouvelable ainsi qu'une remise au goût du jour de certains aménagements intérieurs.En résumé, ce superbe lieu de vie séduira les amoureux de Lavaux, qui profiteront de la proximité tant de Lausanne que de Vevey.Prix de vente demandé : CHF 3'650'000.-Les vendeurs se réservent le droit d'accepter une offre supérieure au prix demandé.Perched above the village of Cully, in the municipality of Bourg-en-Lavaux, this detached house built in 1963 enjoys a privileged setting in a protected environment, at the heart of Lavaux, a UNESCO World Heritage site since 2007.Surrounded by vineyards, the property boasts breathtaking panoramic views, with the vines in the foreground, followed by the villages of Cully and Grandvaux, Lake Geneva, and finally the Alps and the Jura Mountains in the background. The scenery changes throughout the day according to the light, offering residents a unique and ever-evolving landscape.Built on a steeply sloping plot arranged in the characteristic vineyard terraces of Lavaux, the property benefits from beautifully landscaped gardens enhanced by a rich and varied selection of plants, including several exotic species.It is worth noting that the vineyard (143 m²) has recently been replanted with Chasselas vines. A charming pergola provides the perfect setting to fully enjoy the spectacular...

  • Balcony / Terrace
  • Garage
  • Swimming pool
  • +1
Travel time
-
Eric Fontana

Eric Fontana

1 / 31
Eric Fontana

Eric Fontana

  • Parking space
  • Quiet neighborhood
Price on request
8 rooms
Route de Riau 1, 1081 Montpreveyres

Villa in Montpreveyres

Exceptional residence with magnificent park and swimming pool At the gates of Lausanne, in the charming village of Montpreveyres, hides a rare property. On a vast plot of almost 5,900 m 2, this house combines elegance, comfort and authenticity in a bucolic setting of striking beauty.The park, sumptuously wooded and protected by a hedge, deploys a unique atmosphere where each season reveals new colors and atmospheres. At the heart of this enchanting setting, a heated swimming pool with outdoor shower invites you to relax and share moments, while at the end of the plot, a mineral pond brings a poetic and soothing touch - an ideal place to recharge.The house, carefully maintained and modernized over time, reflects a perfect balance between tradition and contemporary comfort. Its new facade (2023), its efficient peripheral insulation, underfloor heating, as well as its regularly maintained roof and boiler guarantee a sustainable quality of life. Inside, a closed fireplace completes the friendly and warm atmosphere of this exceptional residence.Interior spacesGround floor:A spacious living/dining room of almost 70 m2, bathed in lightAn equipped kitchen combining functionality and convivialityA shower room with toiletA private sauna, a real invitation to relaxA roomA practical laundry roomA garage and a technical roomFirst floor:Two large elegant roomsAn office, perfect for teleworking or setting up a library spaceA bathroomAn access to the barn, now dedicated to storageSecond floor:Two attic rooms, comfortable and full of charmLarge storage spaces thanks to the built-in cabinets Basement:A magnificent cellar in natural soil of more than 30 m2 Exteriors and parking The estate benefits from outdoor amenities commensurate with its standing: • More than 5,600 m2 of garden • A garage for two vehicles • Four outdoor seats in front of the garages • Numerous parking possibilities in the north/east part of the garden • Large outbuilding adjacent to the garage privileged location The property enjoys an ideal location: • Bus stop: 100 m. (line 360 and 362) • Metro stop M2: 7 min. (Epalinges Croisettes) • Motorway: 8 min. (Lausanne-Vennes) • Ecole Hôtelière Lausanne: 4 min. • CHUV: 15 min. (or via M2) • Lausanne center: 20 min. (St-François) • Geneva airport: 50 min. This exceptional residence is a rare opportunity on the market: a true haven of peace just minutes from Lausanne, where the prestige of a wooded estate, modern comfort and timeless charm of a house of character are combined. heating • Oil-fired central boiler (1999 and burner 2002) • Ground heat distribution • Closed fireplace remarks • Water supply: water source + municipal network • Renovation: Interior fittings 2000 • Roof 2000 • Facades 2023 • ITTO Inspection 2023

  • Parking space
  • Quiet neighborhood
Travel time
-
Lorenzo Poli

Lorenzo Poli

1 / 13
Lorenzo Poli

Lorenzo Poli

  • Balcony / Terrace
  • Garage
  • Swimming pool
CHF 10,200,000.–
12.5 rooms500m² living space
1094 Paudex

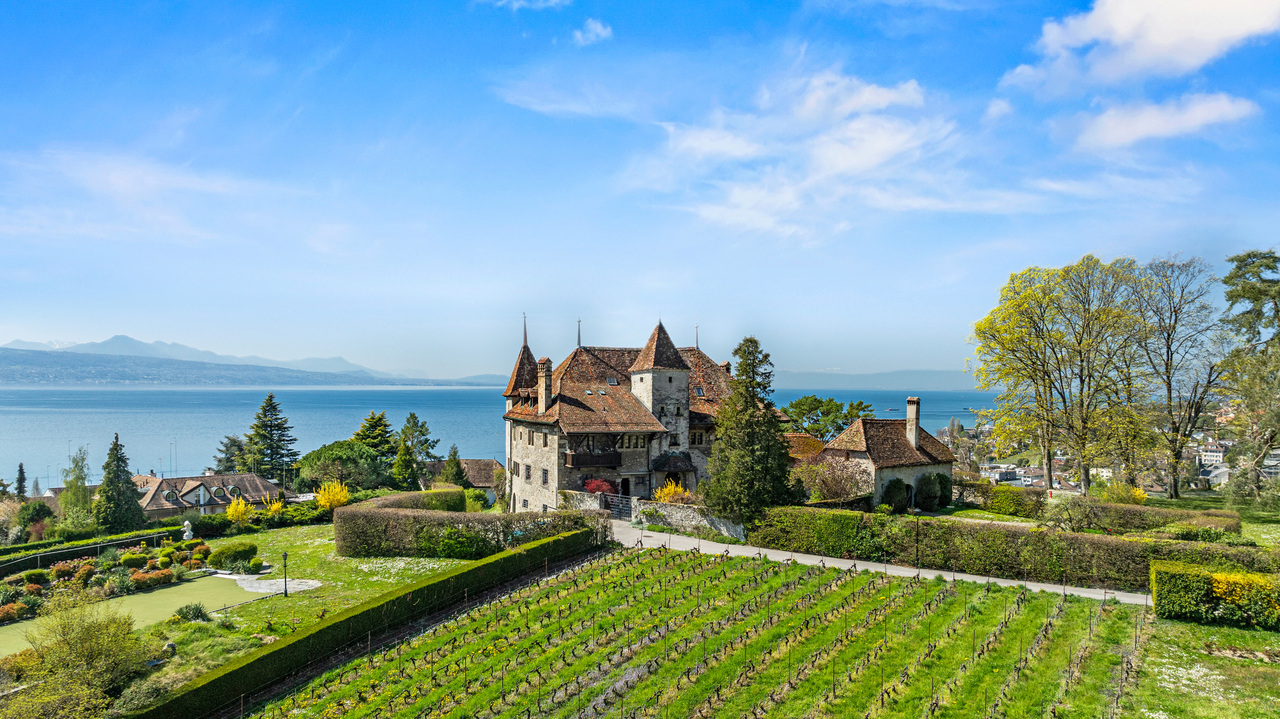
Château de Bochat Authentique et de nature familiale

Aux portes de Lausanne et de Lavaux,le Château de Bochat s'incrit dans un environnement au panorama d'exception.Avec plus d'un hectare sur le coteau de Paudex, cet écrin de verdure, dominant le lac, est à quelques minutes de la ville tout en offrant intimité et repos.L'accès s'effectue par une cour en gravier bordée d'arbustes et de plates-bandes fleuries. Elle dessert d'un côté la dépendance principale, qui comprend un garage et un espace de festivités (carnotzet), et de l'autre un second garage.La parcelle, avec plus de 100 arbres d'essences majeures plantés hors du champ de vue, abrite une allée romantique. À cela s'ajoute une piscine avec un pool-house, offrant un environnement digne d'une carte postale; un espace privilégié pour des moments uniques. La terrasse de la piscine sublime le parc de charme, propice au ressourcement et à des moments privilégiés.Le château développe ses 12.5 pièces sur une surface habitable de plus de 500 m2 (pour surface utile d'environ 700 m2; les combles n'étant que partiellement aménagées). Les volumes sont généreux avec un espace de réception d'environ 180 m² qui se prolonge harmonieusement sur une grande terrasse.La cuisine, au charme vintage, bénéficie d'une belle lumière matinale. Elle dispose d'une entrée de service, d'un carré à manger et d'un office. La cheminée monumentale du salon, les escaliers en pierre, les poutres et certaines portes rappellent que nous sommes dans un château. Les pièces de réception réunies dans un espace lumineux offrent une ambiance conviviale renforcée par l'exposition sud-ouest, les hauteurs sous plafond et les ouvertures panoramiques.Le château comprend 8 chambres, 3 salles d'eau et 4 toilettes séparées répartis entre le 1er étage et la partie aménagée des combles. Le vaste hall du 1er étage est une pièce de vie à part entière. Le sous-sol, occupant le tiers de l'empreinte de la bâtisse, complète pratiquement les aménagements actuels.Une rénovation de l'ensemble est à prévoir.Technique Le château est répertorié en note 1 (d'intérêt national), tandis que la dépendance ainsi que le garage sont eux en note 2 (d'intérêt régional).Le bien est situé dans une zone de faible densité, les parties sud et ouest de la parcelle se trouvent en zone de verdure.Le dénivelé naturel de ce coteau assure que les constructions futures sur la parcelle en contrebas au sud-ouest, sous le rideau d'arbres, ne porteront pas atteinte à la vue sur le lac et les montagnes. Les constructions au sud-est auront quant à elles un impact, limité, en fonction des axes de vue et du dénivelé de ces parcelles.Propriété d'exception transformée en demeure familiale depuis près d'un siècle !Les premières traces du château remontent à 1233 et son volume actuel date probablement du milieu du XVe siècle. Cette bâtisse, à l'origine ferme fortifiée, a longtemps été liée à la vigne qui l'entourait.Le pressoir, qui occupait la surface de plain-pied du château, a été transformé en habitation il y a presque un siècle, en 1928. A cette époque, le nouveau propriétaire, un Argentin enthousiasmé par le point de vue, entreprit de restaurer le château pour en faire une confortable demeure, tout en valorisant son authenticité.Les façades furent alors débarrassées de leur crépi pour laisser apparaître les pierres de taille.Les finitions de la salle à manger ont été réalisées avec minutie par le réputé menuisier de Montreux Albert Held.Depuis lors, le château est avant tout devenu une très grande maison de famille.En 75 ans, ce bien a vu passer cinq générations d'une même famille.At the gateway to Lausanne and Lavaux,le Château de Bochat is set in an environment with an exceptional panorama .With over a hectare on the Paudex hillside, this green setting, overlooking the lake, is just minutes...
  • Balcony / Terrace
  • Garage
  • Swimming pool
Chloe Gonon

Chloe Gonon

1 / 13
Chloe Gonon

Chloe Gonon

  • Balcony / Terrace
  • Garage
CHF 3,850,000.–
11 rooms298m² living space
., 1091 Bourg-en-Lavaux

Historic ensemble to reinvent in the heart of Lavaux

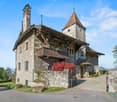
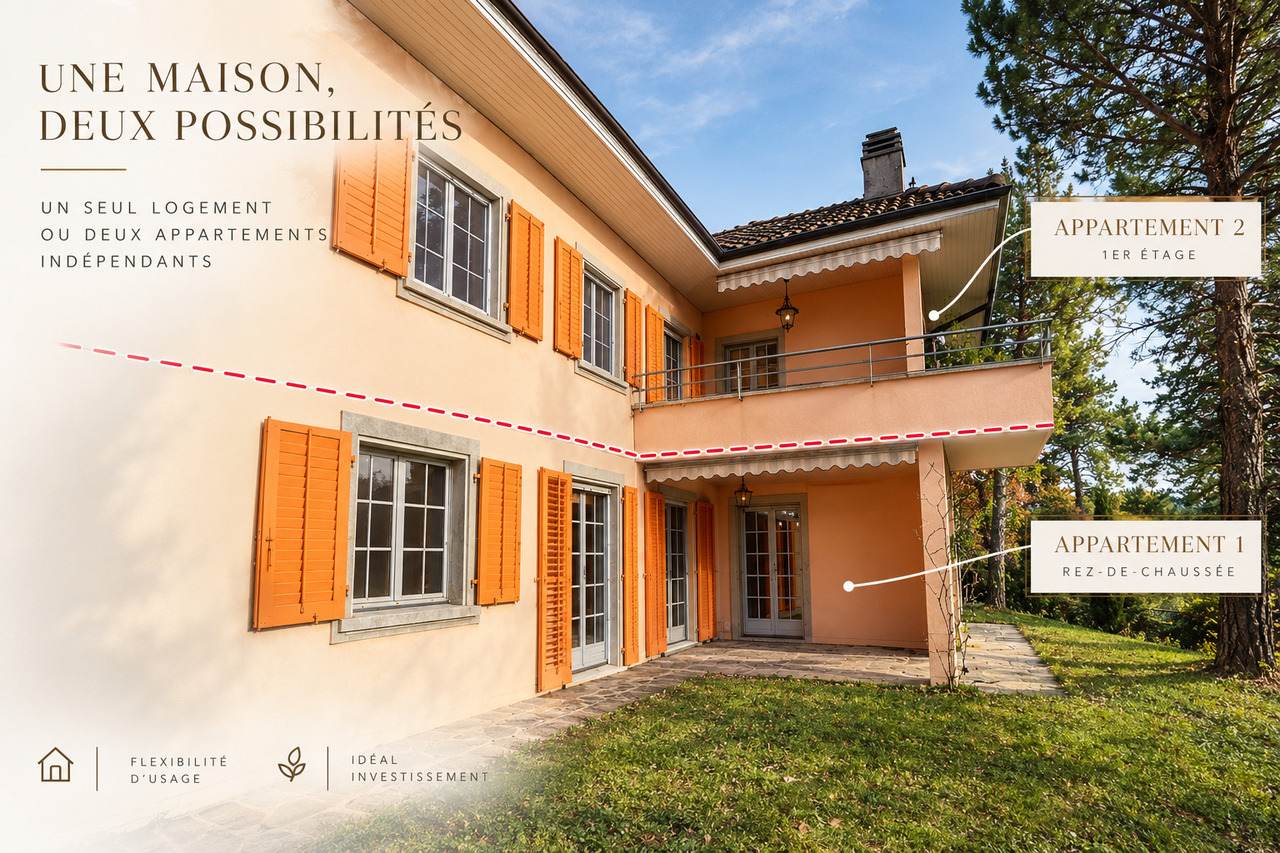
Certain properties stand out for their architecture. Others for their location. This one combines both.Within the Lavaux, a region emblematic for its vineyard landscapes and way of life, this real estate ensemble offers a rare opportunity to acquire a property rich in history in a sector where opportunities remain particularly rare.More than just a house, it is a project with multiple perspectives. The current configuration includes three independent apartments developing over 290 m² of living space, offering a particularly interesting renovation potential for an investor wishing to enhance a character property. Conversely, the existing volumes naturally lend themselves to the creation of a vast family home, benefiting from spacious rooms and an exceptional setting.The outdoors fully participates in the appeal of the place. Gardens, terraces, and relaxation areas open onto a typical Lavaux landscape, rhythmed by terraced vineyards and the variations of light that make the region's reputation. Each season transforms the landscape and composes a living picture between lake and mountains.Built in the 17th century, the building has traversed the ages while preserving the authenticity that makes its value today. Connoisseurs of beautiful stones will find a remarkable basis to imagine a tailor-made project, whether it is intended for main residence, rental investment, or a combination of both.The property currently consists of an apartment of approximately 123 m² with a private garden, a second apartment of 89 m² benefiting from a vast terrace, as well as a third apartment of 85 m² complemented by a generous mezzanine. Several annexed surfaces, including an authentic carnotzet, cellars, and storage rooms, enrich the potential of the ensemble.Just a few minutes from the quays of Cully, local shops, and railway links connecting Lausanne and Montreux, this address combines the calm of a preserved environment with the practicality of a perfectly connected situation.A rare property intended for buyers seeking a heritage project in one of the most sought-after areas of French-speaking Switzerland.Chloé GononDirector of Luxury Real EstatePROXIMMOReal Estate Agency SàrlMobile (+41) 079 601 67 81Mail Chloe@proximmo.chWeb www.proximmo.chWeb www.proximmo-luxury.ch

  • Balcony / Terrace
  • Garage
Jean-Baptiste Duroc-Danner

Jean-Baptiste Duroc-Danner

1 / 8
Jean-Baptiste Duroc-Danner

Jean-Baptiste Duroc-Danner

  • Parking space
  • Balcony / Terrace
  • Minergie certified
CHF 2,060,000.–
5.5 rooms191m² living space
Belmont-sur-Lausanne, 1092 Belmont-sur-Lausanne

A modern villa in a calm and privileged environment

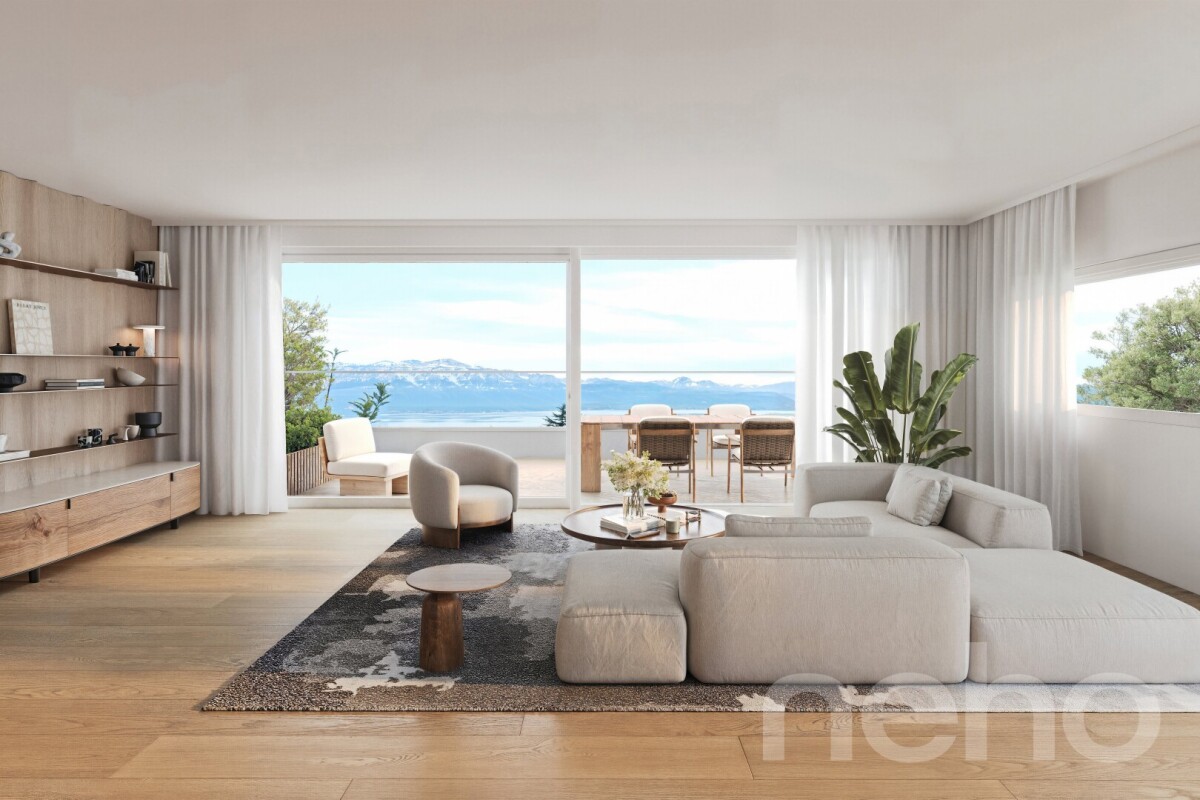
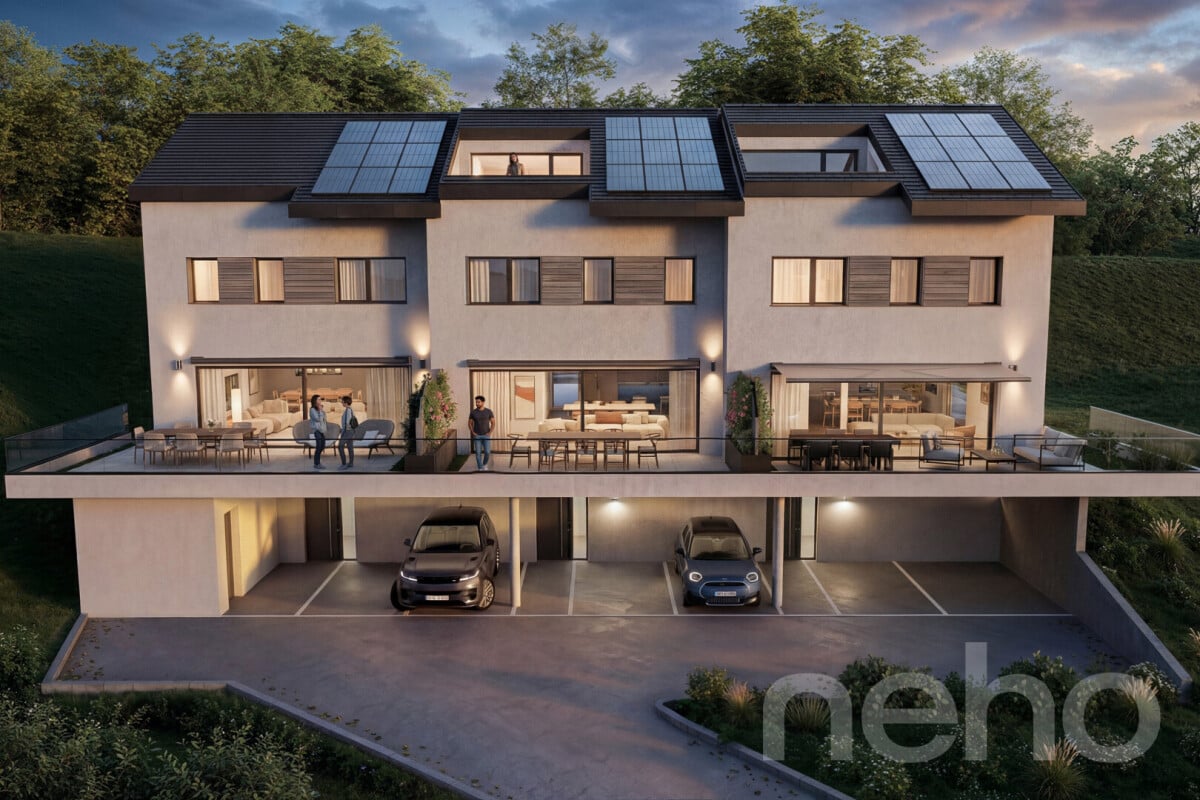
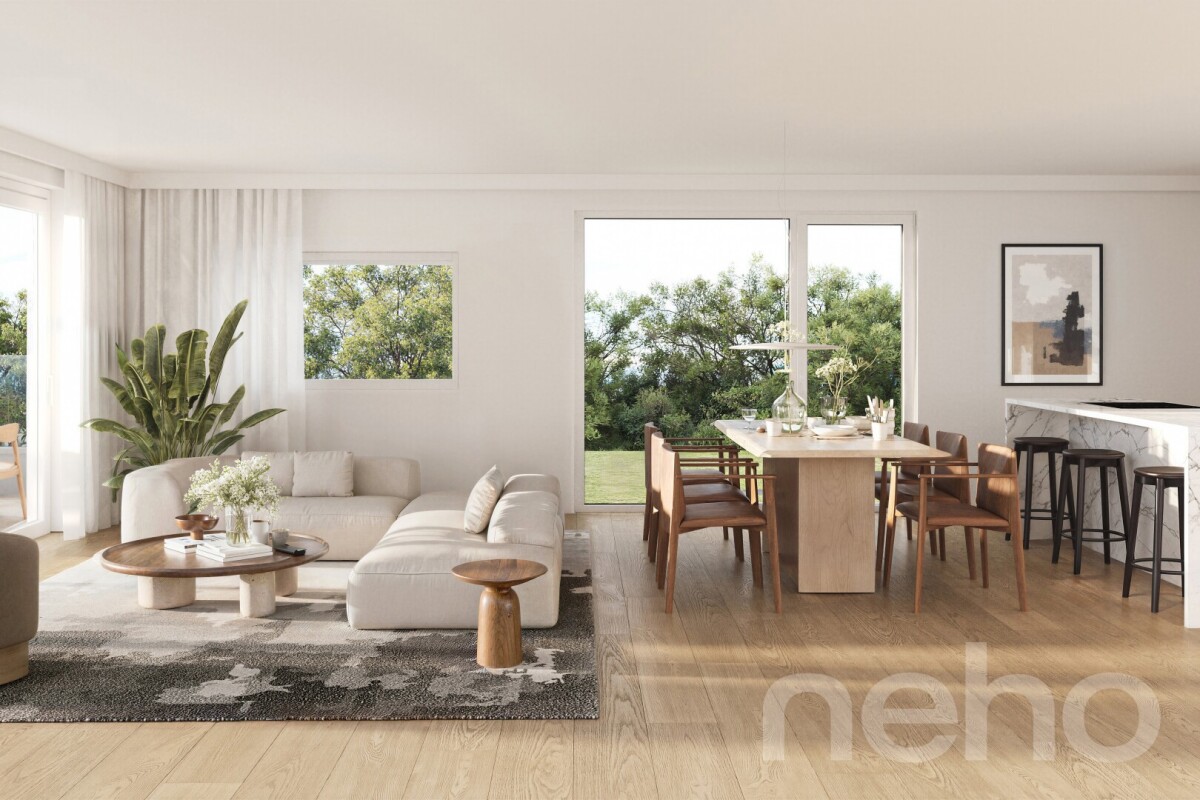
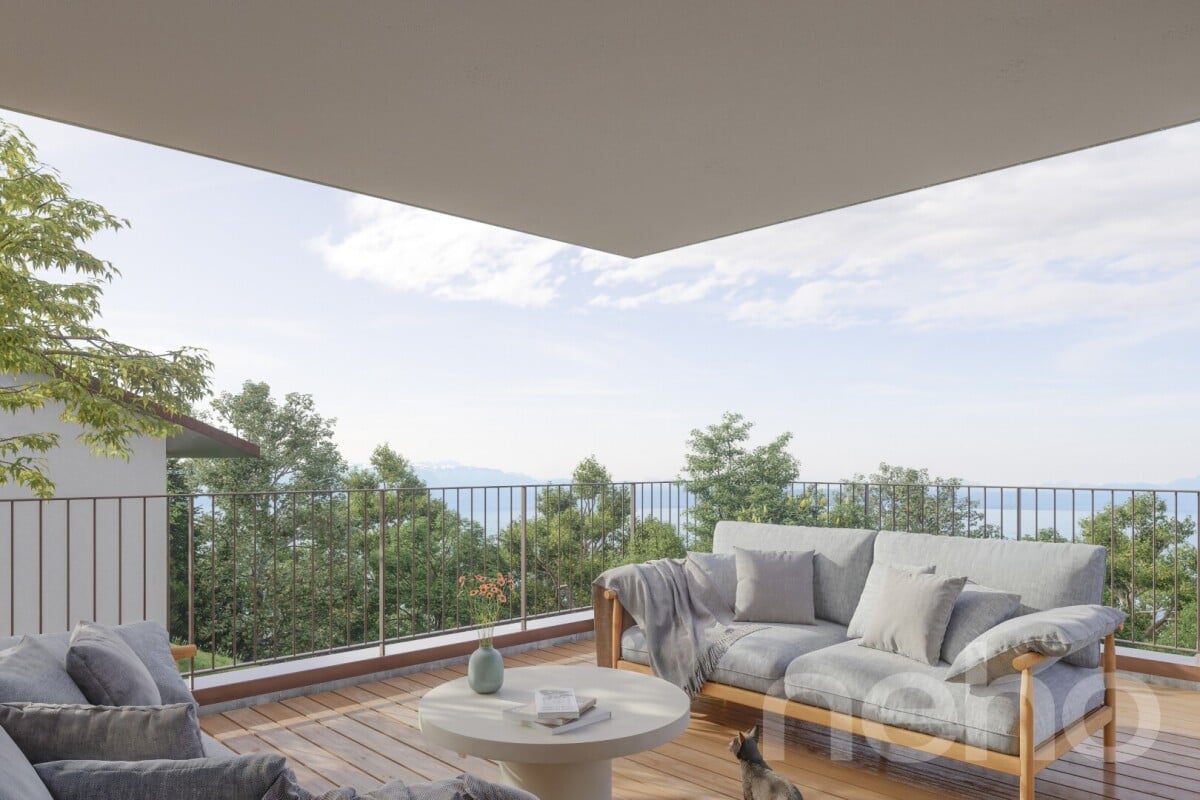
Upon entering the villa, the living space opens up to a soft and luminous ambiance. The kitchen blends naturally into the dining room and living room, creating a fluid and convivial ensemble. Large openings extend the room to a large terrace and a vast private garden, offering an ideal setting to receive guests, relax, or simply enjoy the tranquility of the place. A practical cellar and guest toilets complete this floor, which is resolutely focused on comfort.On the upper floor, three beautiful bedrooms make up a harmonious sleeping area, designed to offer intimacy and serenity. An elegant bathroom completes this level.Under the roof, the villa reveals a level full of charm: a large master bedroom with a private bathroom, as well as an intimate terrace ideal for enjoying a quiet moment at height.In addition to the three levels of living space, the villa has a basement that accommodates several essential spaces: laundry room, large storage space, and direct access to the parking spaces.The villa also offers alternative configuration options, providing spaces adapted to your needs. Available optionsAdditional storage space? Ground floor: CHF 45'000.- TTCAdditional shower in the existing bathroom - 1st floor: CHF 8'500.- TTCAdding a bathroom and converting a bedroom into a master suite (without dressing room) ? 1st floor: CHF 19'500.- TTCOffice/playroom instead of a master suite ? Attic: CHF -16'200.- TTCExact address available after registration on neho.ch.YOU WANT TO VISIT ? PLEASE REGISTER FIRST : https://neho.ch/b/1092-25-8

  • Parking space
  • Balcony / Terrace
  • Minergie certified
Jean-Baptiste Duroc-Danner

Jean-Baptiste Duroc-Danner

1 / 7
Jean-Baptiste Duroc-Danner

Jean-Baptiste Duroc-Danner

  • Parking space
  • Balcony / Terrace
  • Minergie certified
CHF 1,950,000.–
5.5 rooms185m² living space
Belmont-sur-Lausanne, 1092 Belmont-sur-Lausanne

An elegant villa, bathed in light and close to nature

At first glance inside, the living room seduces with its natural light and warm atmosphere. The open kitchen harmoniously extends towards the dining area and then the living room, with two terraces situated at the ends, offering perfect continuity between interior and exterior as well as privileged access to the private 77m² garden. A cellar adjacent to the kitchen and guest toilets complete this level, designed for a practical and harmonious daily life. The first floor welcomes three bright bedrooms, each offering a peaceful and comfortable setting. A modern and elegant bathroom completes this level. Under the roof, a refined floor welcomes a spacious master suite with private bathroom, as well as a privileged terrace allowing you to enjoy an intimate outdoor space. In addition to the floors, the villa benefits from a basement offering precious annexes: a laundry room, a functional hallway, and a vast storage space. The villa also offers alternative configuration options, providing spaces adapted to your needs. Available options Additional storage space? lower floor: CHF 68,000.- TTC Additional shower in the existing bathroom - 1st floor: CHF 8,500.- TTC Addition of a bathroom and transformation of a bedroom into a master suite (without dressing room) - 1st floor: CHF 19,500.- TTC Office/game room instead of a master suite? attic: CHF -16,200.- TTC Removal of a skylight? attic: CHF -3,100.- TTC (can be combined with the previous option for a total discount of CHF 19,300.- TTC) Exact address available after registration on neho.ch. DO YOU WANT TO VISIT? PLEASE REGISTER FIRST: https://neho.ch/b/1092-25-7

  • Parking space
  • Balcony / Terrace
  • Minergie certified
Jean-Baptiste Duroc-Danner

Jean-Baptiste Duroc-Danner

1 / 7
Jean-Baptiste Duroc-Danner

Jean-Baptiste Duroc-Danner

  • Parking space
  • Balcony / Terrace
  • Minergie certified
CHF 2,130,000.–
6.5 rooms197m² living space
Belmont-sur-Lausanne, 1092 Belmont-sur-Lausanne

A contemporary villa where comfort and light blend perfectly

From the entrance, the living area seduces with its generous volumes and natural light., where the open kitchen, dining room, and living room naturally extend outdoors thanks to large windows. The villa benefits from a large terrace, ideal for receiving or enjoying a moment of relaxation in the sun, as well as a vast private garden of 167 m². A cellar and guest toilets complete this level, designed to meet the needs of everyday life. The first floor brings together three bright bedrooms, designed to create warm and intimate spaces for each family member. An elegantly appointed bathroom completes this level. Under the eaves, an elegant floor reveals itself, composed of a parental suite, an office or dressing room, as well as a balcony available as an option. In addition to the three floors of the villa, the basement offers precious annex spaces: a laundry room, a practical hall, and a vast storage space. The villa also offers alternative configuration options, providing spaces adapted to your needs. Available options Additional storage space: CHF 57,000.- TTCBalcony in the attic: CHF 18,200.- TTCAdditional shower in the existing bathroom - 1st floor: CHF 8,500.- TTCAdditional bathroom and conversion of a bedroom into a parental suite (without dressing room) on the 1st floor: CHF 19,500.- TTCOffice/playroom instead of a parental suite in the attic: CHF - 17,500.- TTCExact address available after registration on neho.ch.DO YOU WANT TO VISIT? PLEASE REGISTER FIRST: https://neho.ch/b/1092-25-9

  • Parking space
  • Balcony / Terrace
  • Minergie certified
Mazreku Enver

Mazreku Enver

1 / 13
Mazreku Enver

Mazreku Enver

  • Parking space
  • Garage
  • View
  • +1
CHF 6,700,000.–
12.5 rooms420m² living space
A Lutry, 1095 Lutry

Exclusivity in Lutry: Master villa of 420 m2 with panoramic lake view

Ideally located in one of the most sought-after residential areas of Lutry-Sud, this master villa is situated in a privileged environment, in a dominant position, offering a rare quietness and a spectacular and unobstructed view of Lake Geneva and the Alps.Built in 2004, the property seduces with its classic and timeless architecture, as well as a harmonious organization on three levels, designed to combine elegance, comfort, and functionality. Developing approximately 420 m² of usable space (including around 350 m² of living space), it offers generous volumes and quality amenities, perfectly adapted to the requirements of a large family.The reception areas, bathed in natural light thanks to large openings, open directly onto the terraces, naturally extending the living spaces to the outside and highlighting the exceptional panorama.The night area, located mainly on the upper floor, accommodates several rooms with comfortable volumes, including a parental suite with dressing room and private bathroom, offering a true relaxation and intimacy space.The lower level has additional versatile surfaces, including additional bedrooms, a fitness room, an office, and various annexes, allowing great freedom of layout according to needs.Outside, the carefully landscaped garden constitutes a true haven of peace, enhanced by a swimming pool and several relaxation areas, in a preserved green setting. A garage that can accommodate three vehicles, as well as several outdoor parking spaces, complement this exceptional property advantageously.

  • Parking space
  • Garage
  • View
  • +1
Simon Barth

Simon Barth

1 / 13
Simon Barth

Simon Barth

  • Parking space
CHF 1,540,000.–
5.5 rooms164m² living space
., 1077 Servion

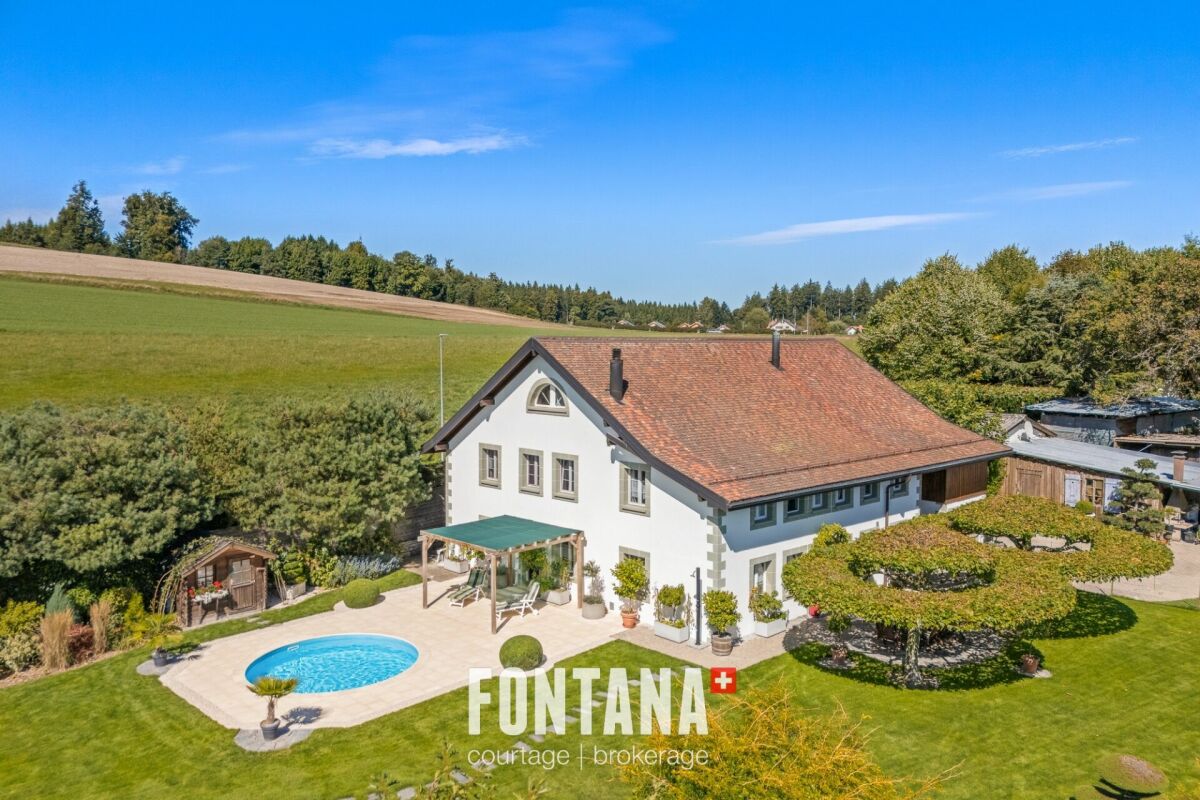
Exclusive 15 minutes from Lausanne!

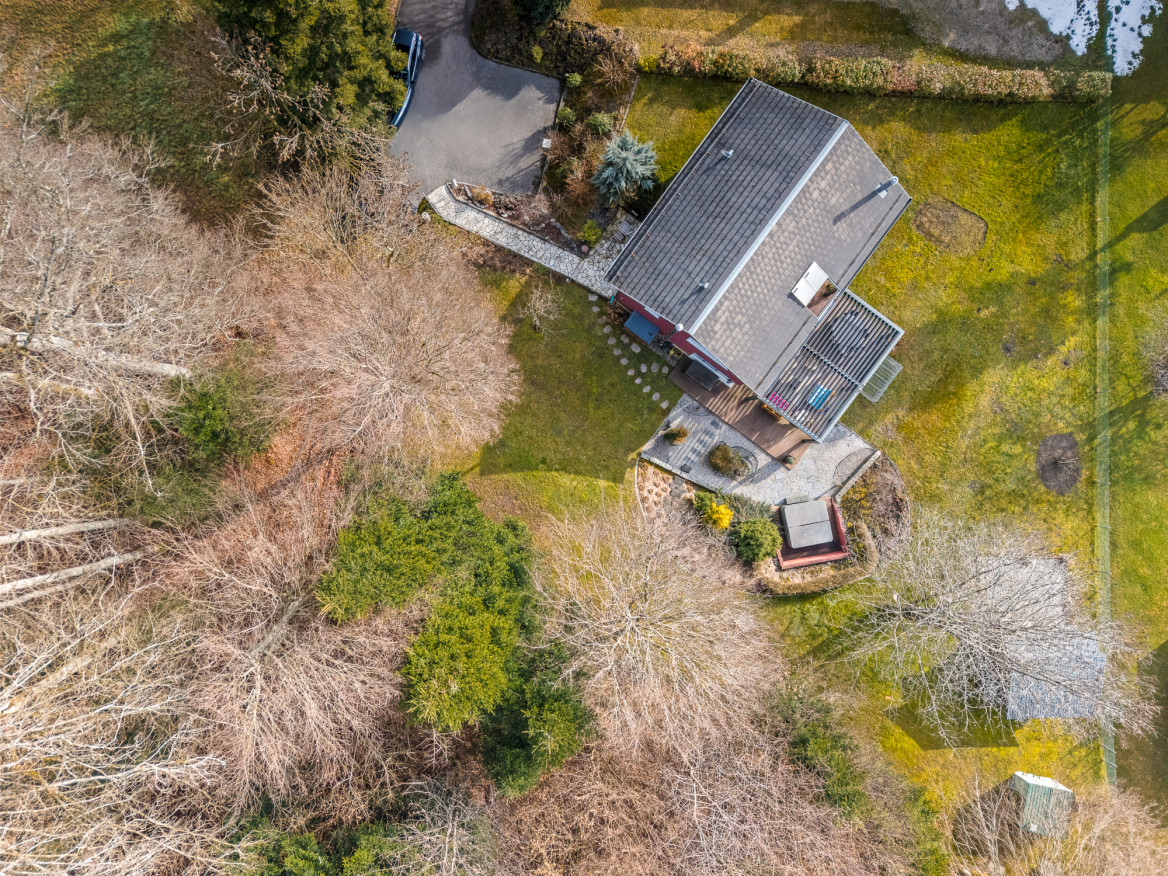
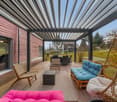
Family house with 5.5 rooms on the edge of the forest in ServionLocated in a quiet and green residential area, this house offers a privileged living environment, immediately adjacent to the forest while remaining close to amenities.The ground floor features a beautiful, bright living space with an open kitchen to the living room and dining room. The large south-facing windows bring abundant natural light and extend the space to the garden. This level also includes an ideal home office and a guest toilet.Upstairs, the house has three bedrooms, including a master bedroom with an en-suite bathroom. A second bathroom equipped with a jacuzzi bathtub completes the upper floor and offers additional comfort. The other two bedrooms are perfectly suited for children, guests, or a multipurpose room.The carefully designed garden is a true relaxation area with its electric louvre pergola and jacuzzi. The location on the edge of the forest guarantees calm, intimacy, and quality of life.Pellet heating provides a high-performance and economical solution.Amenities and access: • Primary schools in the commune, accessible in a few minutes • Local shops and restaurants within less than 5 minutes • Bus stops nearby • Access to the highway in about 10 minutes • Lausanne city center in about 20 minutes by car An ideal property for a family seeking modern comfort, natural environment, and excellent accessibility.-------Files, information, and visit on request by sending us your complete contact details by email.Simon Barthsimon@proximmo.ch079 915 89 31PROXIMMOReal Estate Agency SàrlPlace Bel-Air 1CH - 1003 Lausanne021 351 08 080840 111 222info@proximmo.ch

  • Parking space
Mazreku Enver

Mazreku Enver

1 / 13
Mazreku Enver

Mazreku Enver

  • Parking space
  • Garage
  • View
  • +1
CHF 3,700,000.–
11 rooms325m² living space
A Lutry, 1095 Lutry

Individual villa of 325 m2 with a beautiful view of the lake and the mountains

Built on a plot of approximately 1,300 m², this spacious individual villa benefits from a privileged location in the heart of a quiet and green residential area in the commune of Lutry.Offering a useful area of approximately 385 m² (habitable area of approximately 325 m2), the property seduces with its generous volumes and omnipresent brightness. The living areas, particularly comfortable, include a vast double living room adorned with an elegant central double-hearth fireplace. Two terraces harmoniously extend this space, ideal for receiving or relaxing.Carefully maintained over the years, the villa has benefited from several recent renovations: renovation of the kitchen in 2018, interior painting and facades in 2022, as well as renovation of the terrace in 2024.Upstairs, five bedrooms bathed in natural light enjoy a beautiful view of the lake and the mountains. Two bathrooms and a terrace complete this night area pleasantly.The basement, fully developed and heated, offers an additional living space consisting of a living room, a bathroom, and a large, bright office thanks to its numerous windows.A rare asset of this property is its dependence of the 3.5-room type, spread over two levels for an area of approximately 100 m². Currently furnished as an apartment with a small garden, it can be modulated according to your needs (independent accommodation, office, space for guests or staff).The exteriors invite relaxation with a beautiful swimming pool, two terraces, and a partially fenced garden, guaranteeing ideal intimacy. A double garage as well as three outdoor parking spaces complete the services of this beautiful property.

  • Parking space
  • Garage
  • View
  • +1
1 / 13
  • Parking space
  • View
CHF 1,395,000.–
7.5 rooms230m² living space
Superbe opportunité pour famille, 1081 Montpreveyres

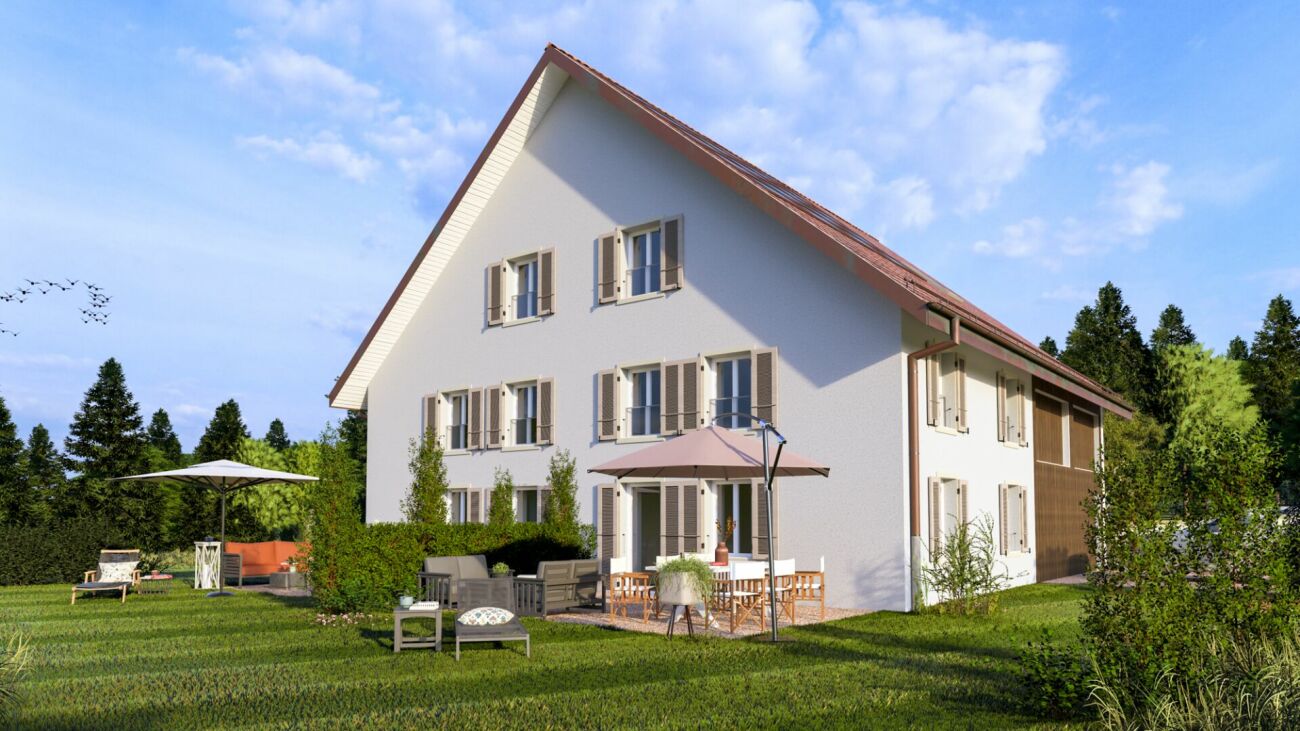
Imminent delivery! Your ideal family villa with exceptional volumes, at the gates of Lausanne.

Situated at the gates of Lausanne, this semi-detached house, designed to be independent, is currently under construction and can be delivered in four months from the choice of finishes, which are left to the discretion of the buyers.Designed to offer an exceptional quality of life, it seduces with its living spaces of remarkable dimensions, generously bathed in natural light and offering an incomparable comfort of life. Its harmonious volumes, its large openings, and its contemporary architecture create an atmosphere that is both elegant, warm, and resolutely turned towards well-being.Spread over three habitable levels plus a basement, it seduces with its generous volumes and its ideal configuration for a comfortable family life. It offers 7.5 rooms, including 6 bedrooms, 4 bathrooms, for a living area of approximately 230 m².The outdoor spaces harmoniously prolong the indoor volumes with a private garden, a terrace, and a balcony, inviting you to fully enjoy the beautiful days in a green setting.Built according to the most demanding energy standards, the house is equipped with an air-water heat pump, underfloor heating, and a solar installation, guaranteeing excellent thermal comfort and sustainable energy savings.Located a few minutes from Lausanne and 10 minutes from the Croisettes (Métro M2), this rare property combines quality of life, modernity, and contemporary amenities, ideal for a family seeking a privileged living environment. The village is served by the school transport network and the UAPE.Distribution of spacesFrom the entrance, the hall harmoniously serves the open kitchen and the vast living room, creating a convivial and bright living space. A complete bathroom completes this level.A large glass front illuminates the staircase leading to the first floor, where four spacious bedrooms, a bathroom, and a parental suite with a private bathroom are located. The latter benefits from a balcony, also accessible from the adjacent bedroom.The third and last floor accommodates a superb play or multipurpose room, as well as two more beautiful bedrooms and a bathroom.An expandable basement (leisure area, storage, fitness room, or home cinema) completes this property with its multiple possibilities.Parking spaces are included in the price. • Croisettes (Métro M2) at 10 minutes • Lausanne city center at 20 minutes • Highways at 10 minutes • Coop, Migros, shopping centers accessible between 4 and 10 minutes in Epalinges, Moudon, Mézières • Schools at 5 minutes • The village is served by the school transport network and the UAPE. Located in a calm and green environment, the commune of Corcelles-le-Jorat offers a privileged living environment, ideal for families as well as for people seeking tranquility. Surrounded by the Jorat forests, it seduces with its omnipresent nature, its walking paths, and its pure air, while preserving its rural character with very little noise pollution.The geographical location is a real asset: close to Lausanne, the commune allows you to enjoy a rural setting while benefiting from easy access to road axes and public transport. It is located in a strategic position, between the Broye, the Jorat, and the Lausanne agglomeration.Corcelles-le-Jorat is a village on a human scale, appreciated for its convivial spirit, its sense of security, and its dynamic local life, animated by associations and communal events. The environment is particularly suitable for children, offering a serene and natural setting to grow up.The commune of Corcelles-le-Jorat is affiliated with the Etablissement Primaire et Secondaire (EPS) of the Jorat for the schooling of children. It has local services such as a dairy, restaurants, and regional shops. The neighboring communes, notably Moudon and Lausanne, complete the offer with all the necessary amenities.

  • Parking space
  • View
1 / 13
CHF 1,550,000.–
6.5 rooms220m² living space
Vaud, 1090 Lutry

Character house in a privileged environment

Located in La Croix-sur-Lutry, in one of the most appreciated areas of the Lausanne region, this property benefits from a privileged location combining calm, nature, and proximity to urban centers. Just a few minutes from the shores of Lake Geneva and about 12 minutes from the center of Lausanne, it offers an ideal living environment for families seeking serenity without giving up the advantages of the city.From the arrival, the charm operates. Nestled in the heart of a pleasant garden, the house enjoys a peaceful atmosphere and a spectacular view of Lake Geneva and the Alps. Its excellent exposure bathes the spaces in natural light throughout the day and highlights each perspective on the surrounding landscape.Spread over three levels, the house reveals generous volumes and a distribution designed for the comfort of everyday life. The ground floor accommodates an independent kitchen as well as a vast living room of over 40 m² oriented full south. The living room with fireplace and dining area create a warm place where it is good to meet with family or friends.On the floor, a second living room bathed in light offers many possibilities for layout. Depending on the needs, it can become an additional bedroom, a relaxation space, or a place dedicated to teleworking. Two bedrooms, an office, and a bathroom complete this level.The attic accommodates a vast loft of approximately 80 m² with an open kitchen and independent bathroom. This polyvalent space can be used autonomously or be reintegrated into the main house thanks to the reopening of the existing staircase, offering multiple possibilities for evolution.Outside, a dependency of approximately 25 m² completes the set. Workshop, independent office, creative space, or leisure room: each can adapt it to their desires and lifestyle.Rare on the market, this property seduces as much by its character as by its potential. It is addressed to those who are looking for an authentic living space, surrounded by greenery, with breathtaking views, and sufficient space to imagine the future according to their own needs.A house where each season reveals a new decor and where one enjoys every day an exceptional living environment between lake, mountains, and nature.An interesting price reduction on the condition of taking over the mortgage of CH 391,000.- at an interest rate of 2.3% until April 2029.

Mickaël Cottet Dumoulin

Mickaël Cottet Dumoulin

1 / 13
Mickaël Cottet Dumoulin

Mickaël Cottet Dumoulin

  • View
  • Swimming pool
CHF 4,600,000.–
10 rooms360m² living space
Suisse, 1071 Chexbres

Stunning estate with spectacular views

Ideally located on the outskirts of the charming village of Chexbres, this superb property offers a breathtaking view of the lake, the surrounding vineyards, and mountains. Just a few minutes' walk from the center of Chexbres village and a few minutes' drive from Rivaz, it also benefits from easy access to the highways and the magnificent vineyards of Lavaux, classified as a UNESCO World Heritage Site.This magnificent master property, built in an elegant Provençal architectural style, consists of an entrance hall, followed by a storage room and a large office, a refined kitchen, and a spacious living-dining room with access to a terrace through large windows.On the ground floor, a wing dedicated to the master bedroom, with an en-suite bathroom and dressing room, completes the living space. The first floor offers three charming bedrooms with access to a very generous balcony. One of the bedrooms also benefits from direct access to a large bathroom.The property, which is entirely underground, offers numerous storage spaces, as well as a spacious sauna, a perfectly soundproofed music room converted into a fitness room, a wine cellar, a shower room, and an elegant carnotzet.The annexed duplex apartment consists of two bedrooms with a shower room, a kitchen, a living room with a fireplace, and a terrace. It offers the advantage of direct access from the main residence via the basement.This property also has a garage that can accommodate up to 6 cars.

  • View
  • Swimming pool
1 / 13
  • Parking space
  • Balcony / Terrace
CHF 1,850,000.–
4.5 rooms217m² living space
Vaud, 1091 Bourg-en-Lavaux

Between lake and vines: A modern villa with irresistible charm

Nestled in the heart of the Lavaux, a UNESCO World Heritage site, this elegant 4.5-room semi-detached villa built in 2022 will seduce with its exceptional location, contemporary architecture, and spectacular views of Lake Geneva and the Alps.Developing approximately 108 m² of living space and 217 m² of usable space, the property is harmoniously situated on a plot of approximately 535 m². It benefits from a peaceful environment, remarkable brightness, and a breathtaking panorama.The carefully designed outdoor spaces naturally extend the living areas. A west-facing balcony and terrace invite you to enjoy magnificent sunsets, while the private garden of approximately 375 m² offers intimacy and serenity.The main access is through the upper floor, where a bright entrance hall leads directly to a double garage equipped with a motorized door, ensuring comfort and practicality in everyday life.The night area, located on the lower level, consists of two bedrooms, a bathroom, and a parental suite with a private bathroom, offering an ideal resting place.The ground floor welcomes a beautiful, light-filled living space, including a cozy living room, a convivial dining room, and a modern kitchen with pure lines. Large windows allow a natural transition to the outside, reinforcing the feeling of space and connection with the surrounding landscape. A guest toilet and a laundry room complete this level.The partially excavated basement offers a versatile space with natural light, ideal for an office, a leisure room, or a workshop according to your needs. A cellar and a technical room perfect this set.

  • Parking space
  • Balcony / Terrace
1 / 13
CHF 2,400,000.–
7.5 rooms160m² living space
Rue de la Croix 122, 1095 Lutry

Family Jewel in Lutry

Family villa with lake view, garden and two garages in LutryIn Lutry, in a sought-after residential area, this family villa built in 1993 offers a particularly pleasant living space, which is both peaceful, bright and ideally connected. Located in the heart of a carefully maintained condominium, it offers approximately 160 m² of living space spread over three levels, to which a fully developed basement is added. Its generous configuration and numerous annexes have been designed to comfortably accompany the life of a family.As soon as you enter, natural light sets the tone. The ground floor accommodates a spacious living room with a fireplace, extended by a terrace and a private garden. The large openings create a pleasant continuity between the interior and exterior spaces, particularly appreciable on beautiful days.The functional and fully equipped kitchen also has a dining area in a bright bow-window. An ideal place for family breakfasts or shared meals with friends.On the upper floor, the sleeping area consists of three spacious rooms, each with its own balcony. The parental suite, oriented south, benefits from an unobstructed view of the lake, a private balcony and an adjacent bathroom. A second bathroom completes this floor.The attic offers an additional, versatile space. This bright mezzanine can easily be arranged as an office, reading room, guest room or playroom, according to needs.The basement constitutes a real extension of the living space. It includes a large game room, a shower room, a separate toilet, a cellar and the technical room. An additional terrace also allows you to enjoy the outside all year round.The villa also benefits from two garages and an outdoor parking space, offered in addition to the sale price for CHF 100,000.The location is one of the major assets of this property. Lutry CFF train station is accessible in about 10 minutes on foot, while a TL bus stop located a few meters from the house allows easy access to the train station, the center of Lutry and the lake shores.By car, access to the highway is quick, making it easy to reach Lausanne and the entire Lake Geneva region.A bright, spacious and perfectly adapted villa for family life, in a privileged residential area of Lutry, with garden, balconies and lake view.Immocloud opens the doors to this property.For all requests or questions, the undersigned is at your disposal:Mathis FuchsCo-founderFederally certified real estate administrator078/814 96 86Mathis.fuchs@immocloudsarl.chImmocloudsarl.ch

Travel time
-
  • A bar with a brick wall, wooden counter, red stools, shelves with bottles, a blackboard, and a flower vase.
  • wooden walls, pool table, wooden chair, picture frames, lamps, American flag, sink, doors
  • Dining room with a long wooden table, chairs, cactus, flowers, and picture frames on the wall
  • Commercial kitchen with stainless steel appliances, tiled floor, gas stove, oven, sink, refrigerator, and various cooking utensils and ingredients.
  • Outdoor seating area with tables and chairs, green umbrellas, plants, and a view of the street.
  • stone walls, stone floor, storage boxes, buckets, brooms, wires, electrical box
1 / 21
CHF 2,995,000.–
20 rooms
1083 Mézières VD

Renovated building from 2016 with 6 apartments + 1 Bar-Restaurant

Discover this exceptional investment opportunity: a building with rental income, fully renovated in 2016, located in the charming village of Mézières VD. This historic property from 1860 offers 21 rooms distributed across 6 apartments and a bar-restaurant.Main features: • 6 apartments with a total of 16.5 rooms and 6 bathrooms • 1 commercial space, "bar and restaurant" with a capacity of 100 seats + 35 seats on the terrace. • Land of 789 m² with a beautiful tree-lined garden. • Authentic architecture: traditional construction, the roof is covered with solar panels with direct consumption. • Terrace areas: terrace with 35 seats. • Garage and parking spaces for customer comfort • Balconies offering private relaxation areas Apartment amenities: • Equipped kitchens with dishwasher, oven, stove and wooden worktops • Bathrooms with showers, toilets and sinks. • Attic rooms with exposed beams and wooden floors. • Bright living areas with sitting areas and dining areas • Gas heating Privileged location: The building benefits from a quiet environment at night while remaining well served and central. The "Mézières VD" bus stop is just 2 minutes' walk away, the "Chemin du Raffort" school 8 minutes' walk, and the "Pharmacie du Jorat" 6 minutes. The property enjoys excellent sunshine, particularly in summer.This property represents a rare opportunity to acquire a quality rental building, combining historic charm and modern comfort, in a green and peaceful setting in the canton of Vaud.Important, the business is not included in the sale.

Suggested properties for you based on search results