182 results - House, chalet, rustico to buy in District Lavaux-Oron

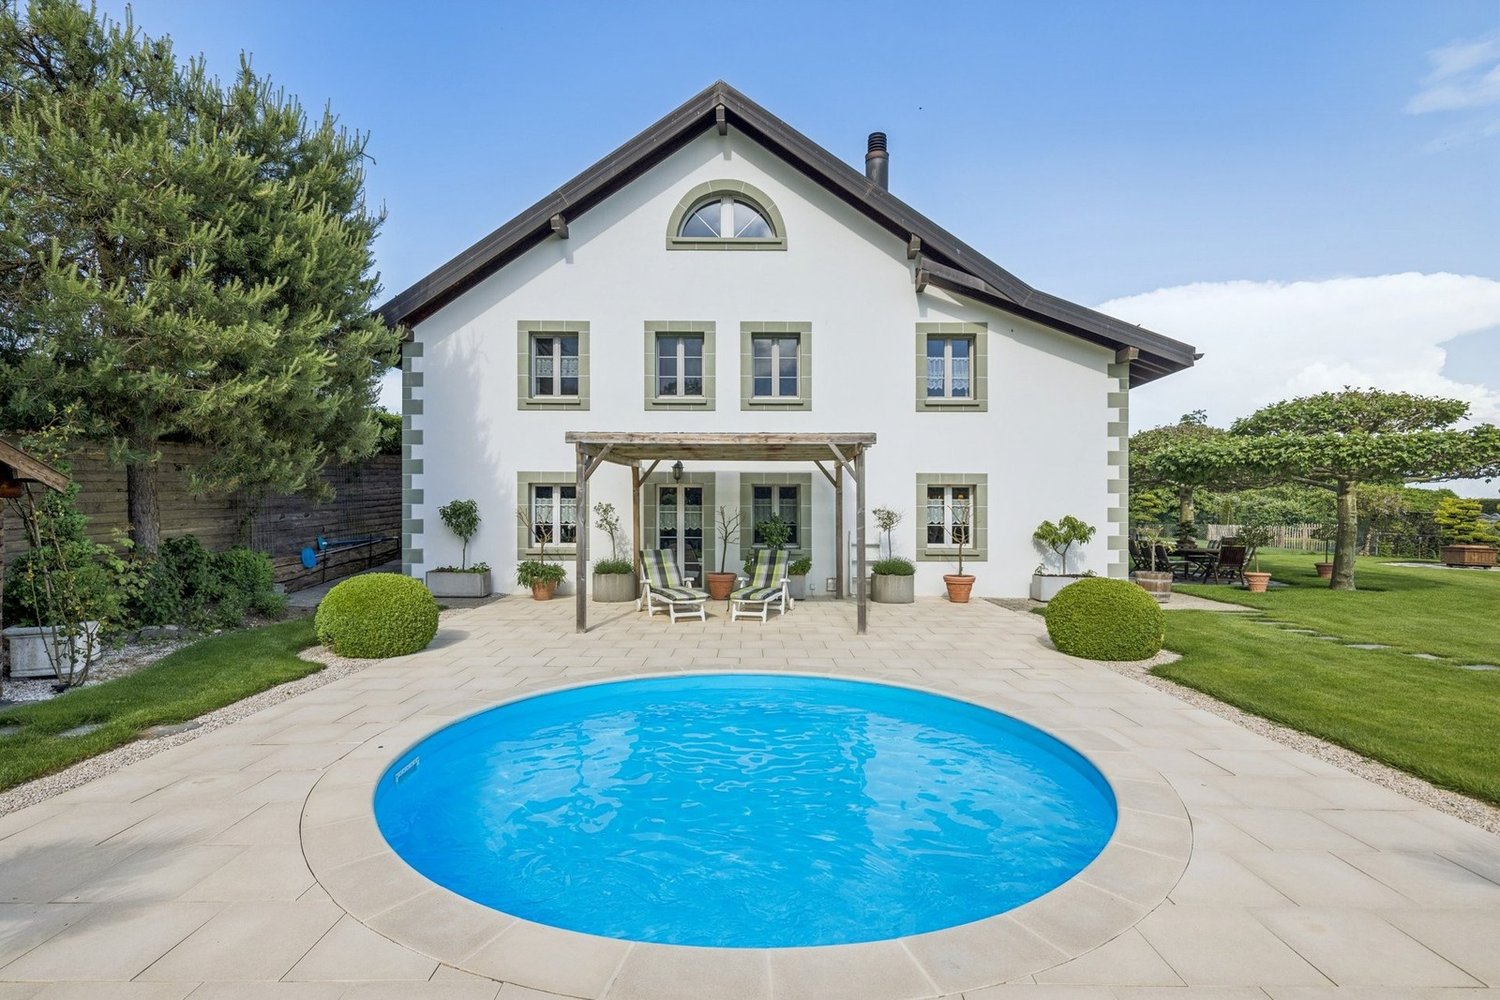
Chloe Gonon

Chloe Gonon

1 / 5
Chloe Gonon

Chloe Gonon

  • Parking space
  • Garage
  • View
CHF 2,130,000.–
5.5 rooms128m² living space
., 1091 Bourg-en-Lavaux

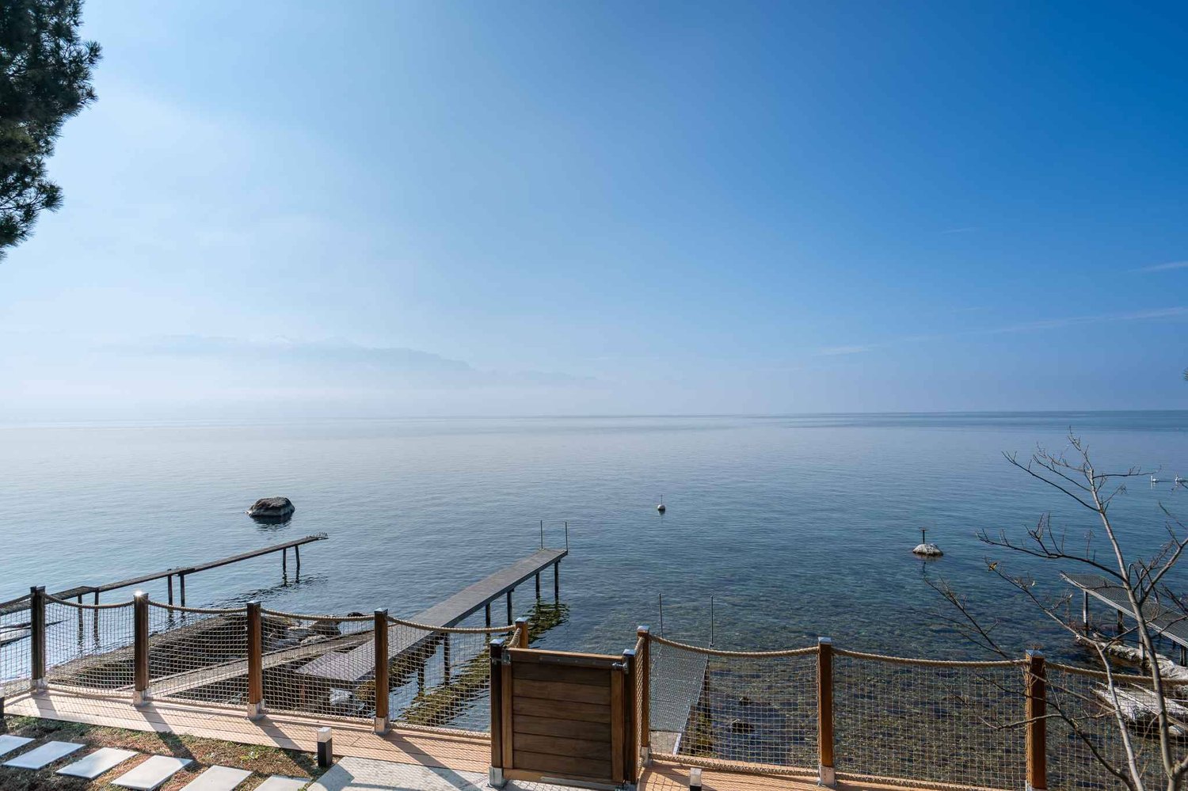
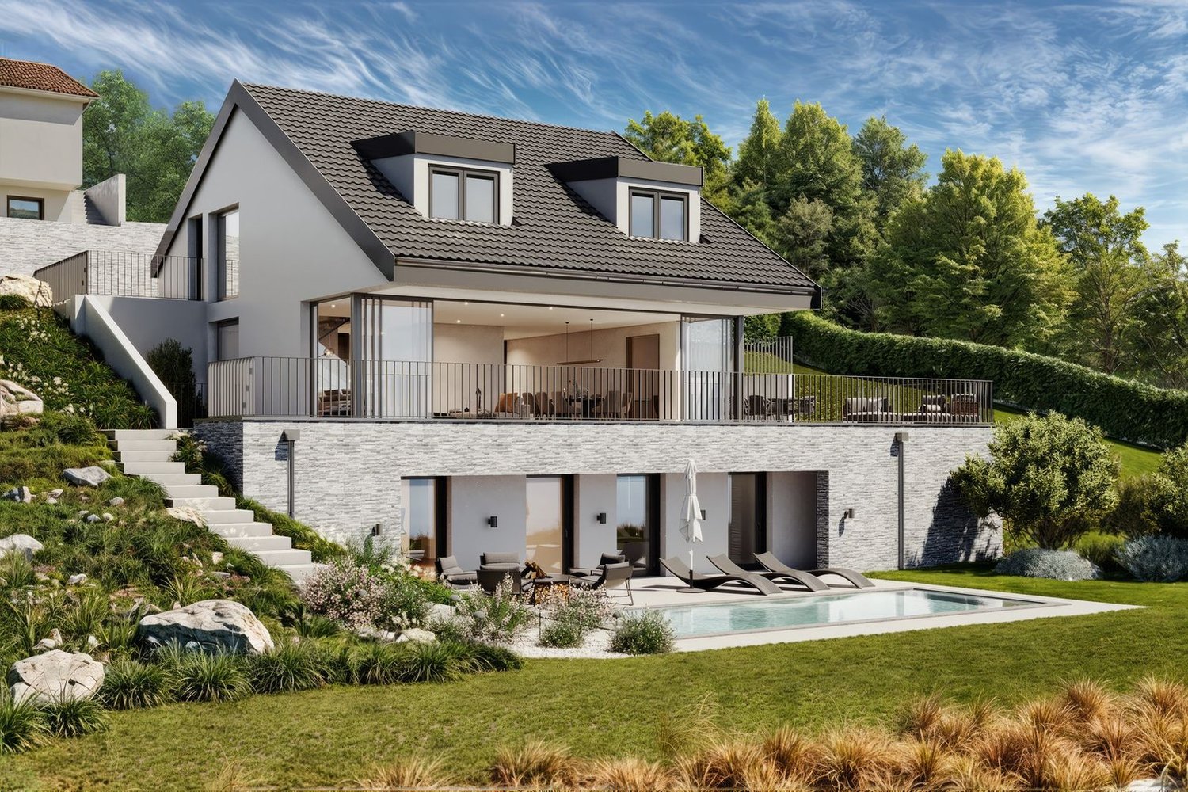
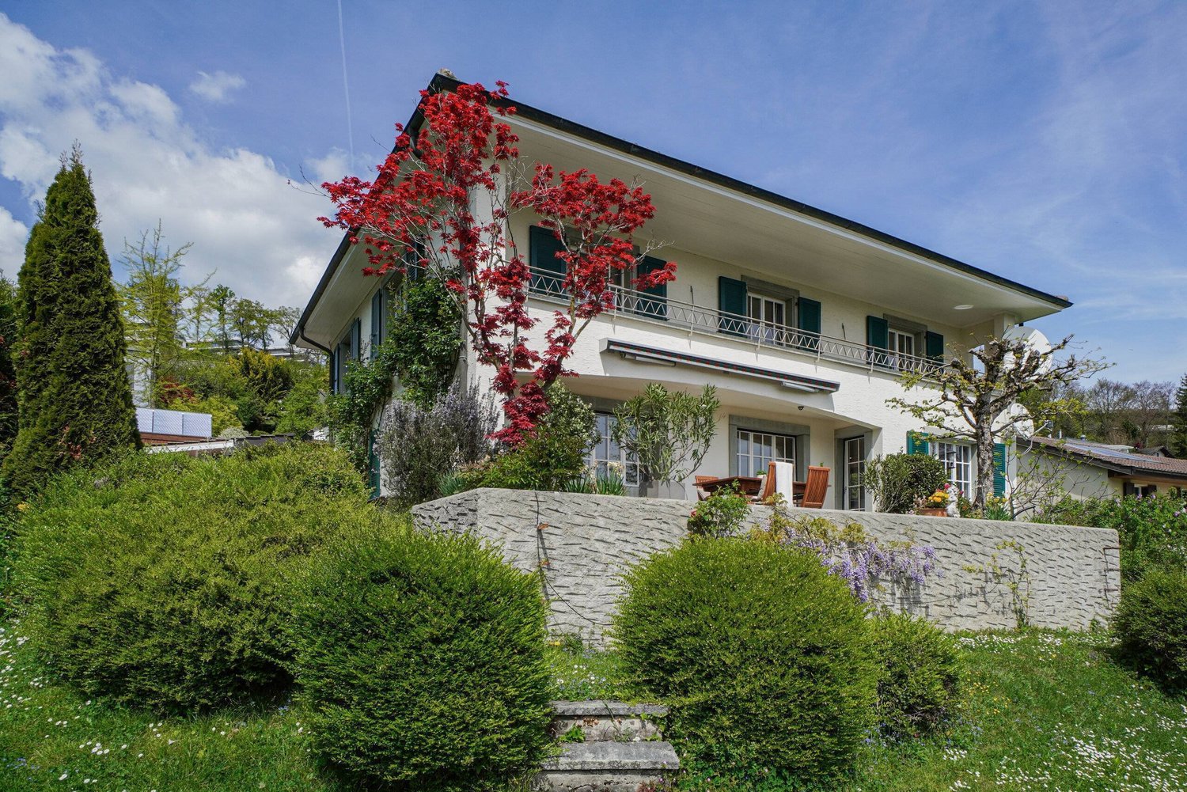
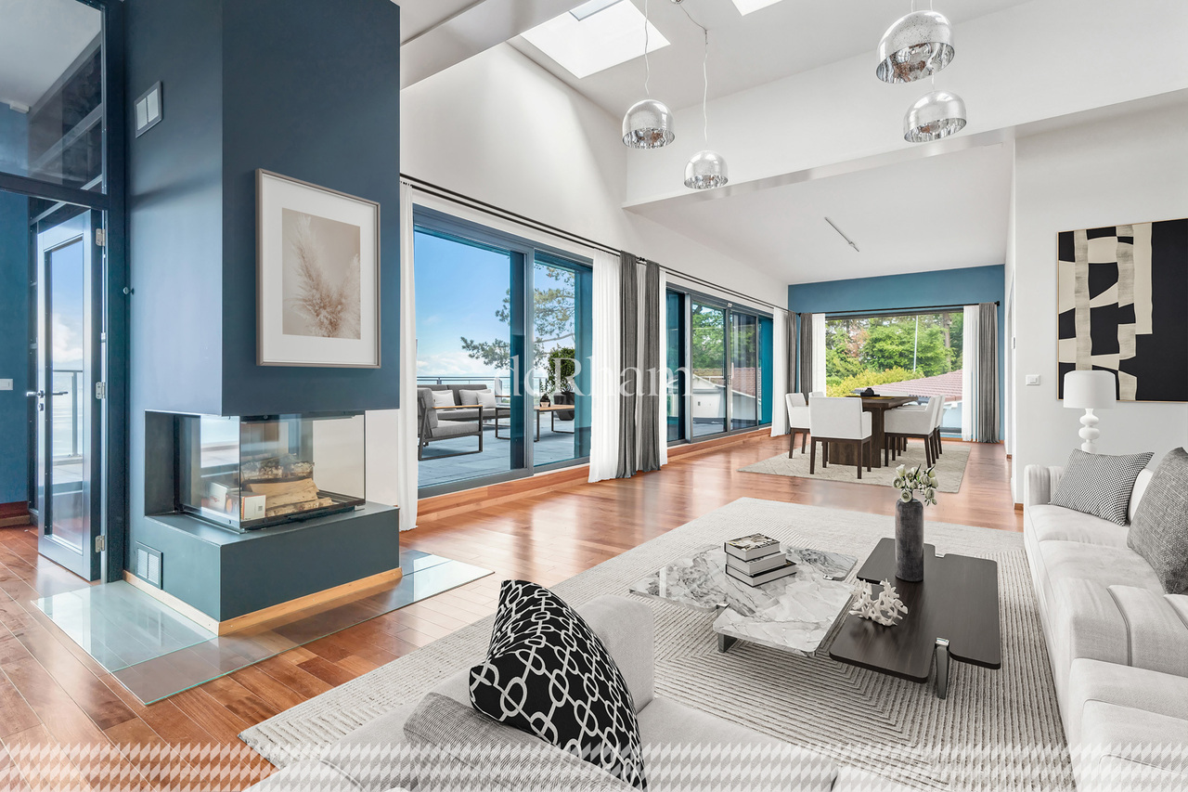
Elegant house - Breathtaking lake view in the heart of Lavaux

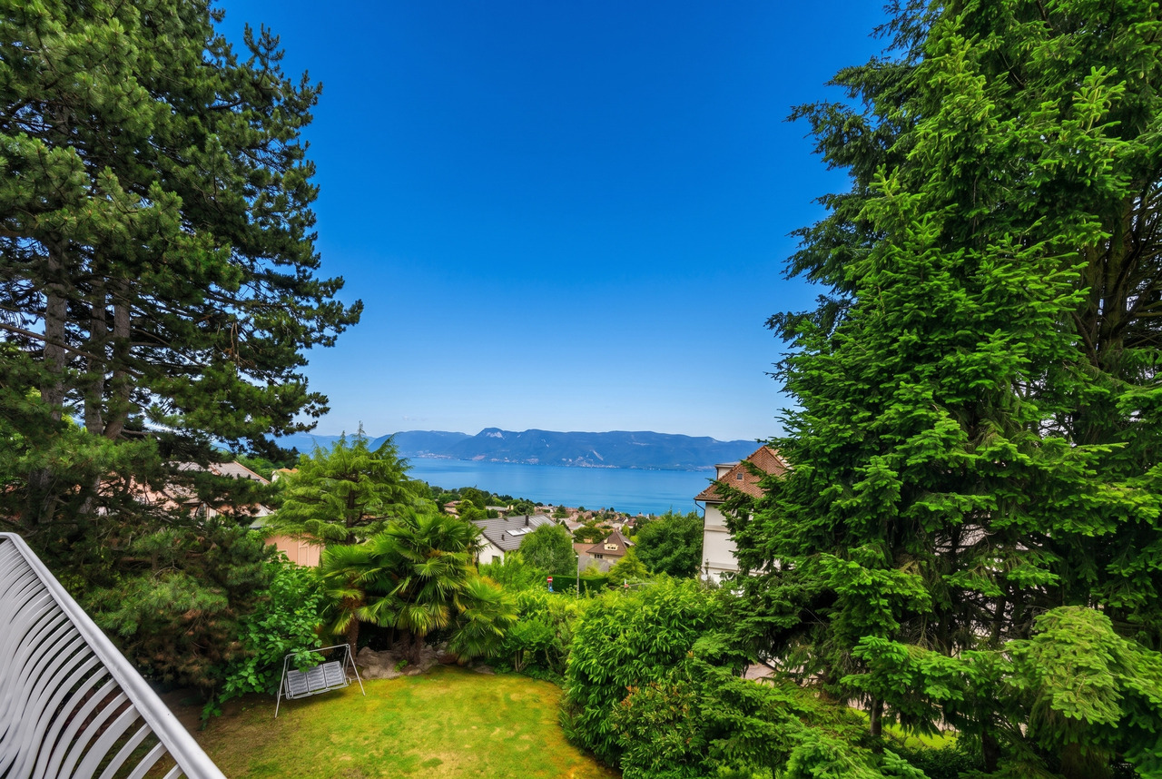
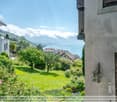
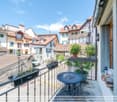
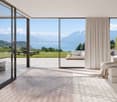
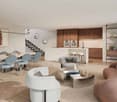
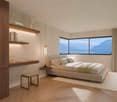
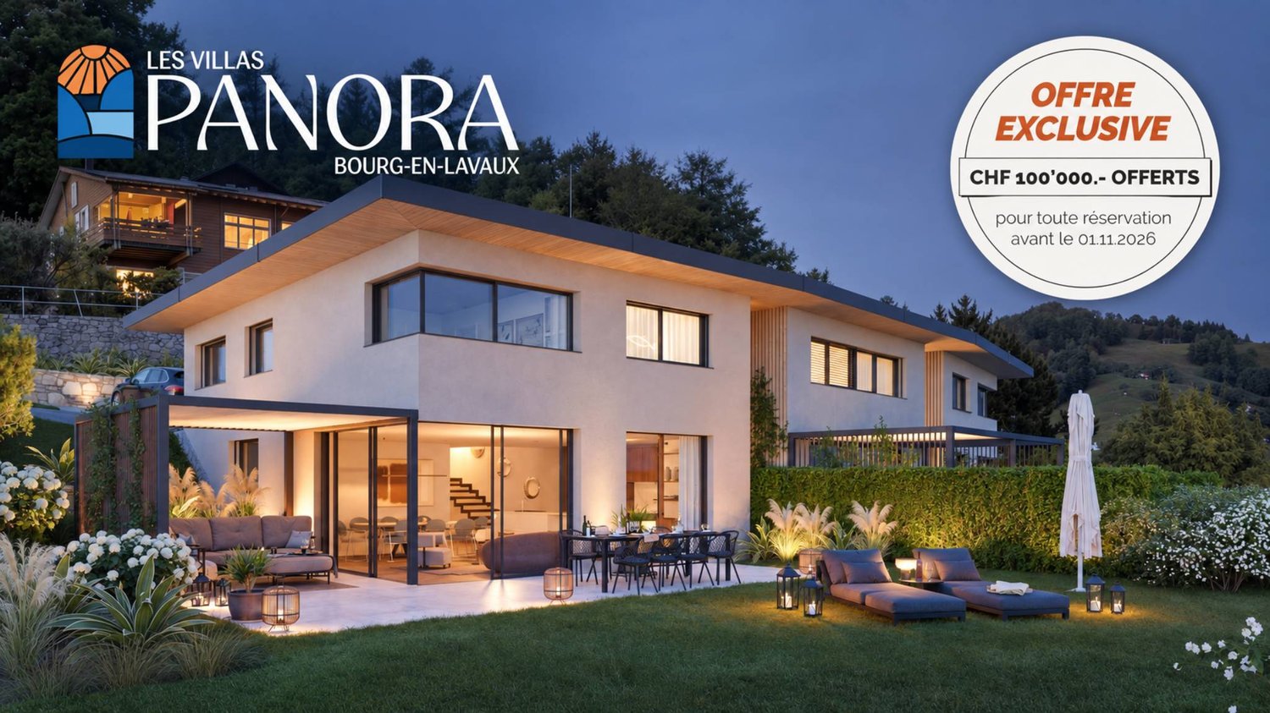
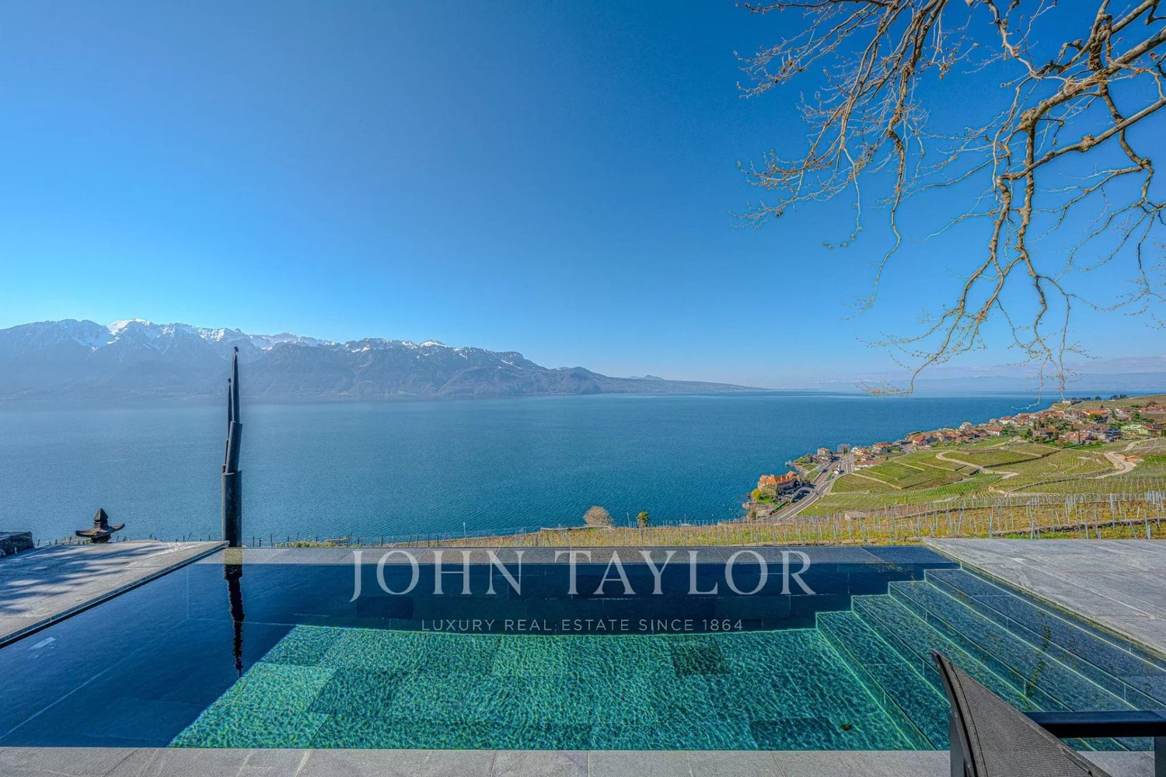
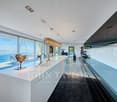
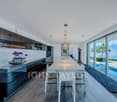
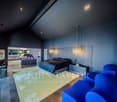
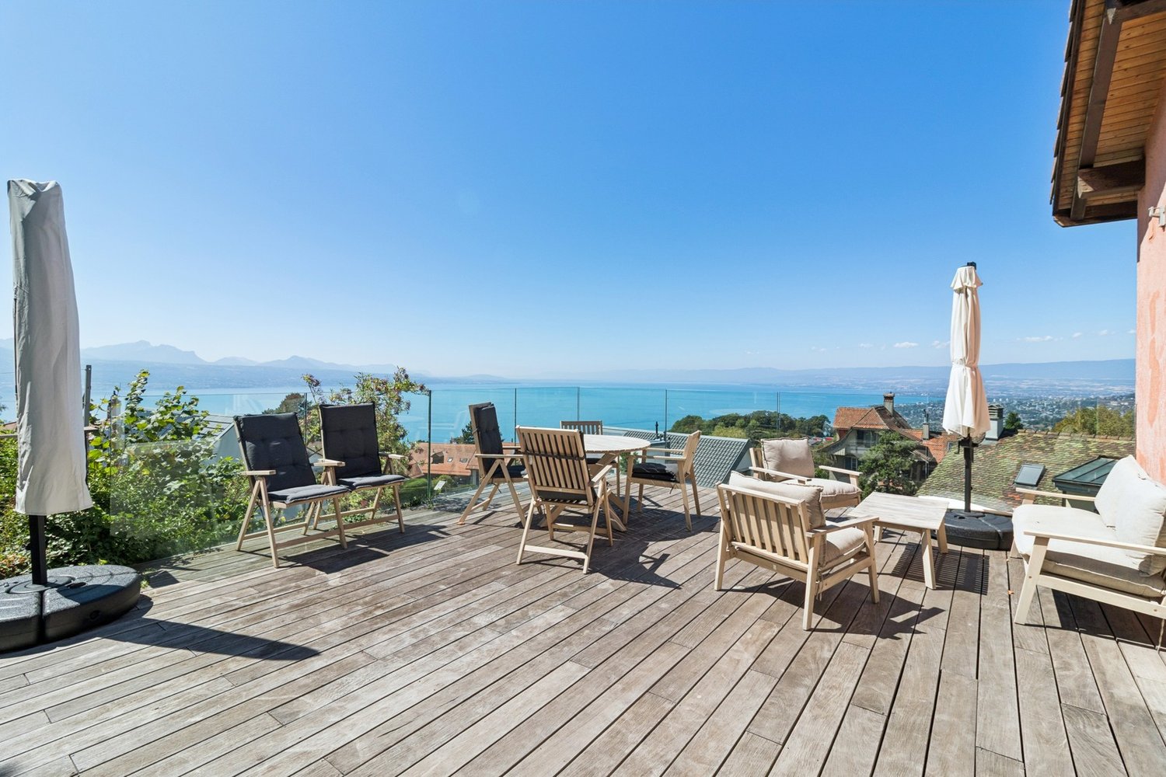
EXCLUSIVE TO PROXIMMO!Ideally located in a particularly sought-after and peaceful residential area in the heart of Lavaux, this beautiful contemporary row house spread over three levels benefits from an exceptional living environment, combining calm, nature, and immediate proximity to amenities. The CFF train station, accessible on foot, allows easy access to the city center of Lausanne or Vevey.Conceived according to high-quality standards, this property offers optimal living comfort in a privileged environment. Ideally oriented, the house benefits from generous natural light throughout the day as well as a spectacular view of Lake Geneva, the Alps, and the Lavaux vineyards.The interior layout has been carefully thought out to optimize the volumes and functionality of the spaces. Spread over three floors, the house offers beautiful, bright, and convivial living areas, perfectly adapted to daily life as well as to reception moments. The outdoor spaces, including a terrace and a garden, allow you to fully enjoy the exceptional panorama over the lake and the surrounding mountains.In addition, the property benefits from practical storage spaces as well as parking spaces in the underground parking lot.The neighborhood offers a rare quality of life, combining tranquility, unique panorama, and accessibility. Located in the heart of Lavaux, a UNESCO World Heritage site, the property is close to schools, the lake, and the centers of Lausanne and Vevey, which are accessible in less than 15 minutes.We would be delighted to organize a visit to the property at your convenience and to receive you by appointment to present this magnificent project to you!?Chloé GononDirector of Luxury Real EstatePROXIMMO-LuxuryReal Estate Agency SàrlPlace Bel-Air 113th floor / Bel-Air TowerCH - 1003 LausanneRte de Lausanne 35, CH - 1040 EchallensAv. du Casino 33, CH - MontreuxRuelle W.-Mayor 2, CH - 2001 NeuchâtelMobile (+41) 079 601 67 81Agency landline (+41) 021 351 08 08General landline (+41) 0840 111 222Facebook PROXIMMO Real Estate AgencyLinkedIn PROXIMMO Real Estate AgencyInstagram PROXIMMO_RealEstateTikTok PROXIMMO_RealEstateEmail chloe@proximmo.chWeb www.proximmo.chWeb www.proximmo-luxury.ch

  • Parking space
  • Garage
  • View
1 / 13
CHF 1,290,000.–
6.5 rooms329m² living space
1083 Mézières VD

5 MIN FROM MEZIERES - magnificent individual villa, bright on 2 levels, with 5 bedrooms

This villa is a little paradise, built on a 902 m2 plot in a quiet residential area of the Vucherens commune. Its advantages are so numerous that it is difficult to list them all: 5 beautiful bedrooms, a large, bright living/dining room, a large veranda, and large spaces on the lower level for an activity that would require a large garage and storage space, partially developed attic with a very large surface area.The villa was built in 2003, is south-facing, and offers more than 150 m2 of living space, providing a high quality of life for a large (or future large) family.The exteriors have been carefully designed and maintained by the owners to create a true haven of peace and a pleasure for the eyes.Here is the configuration of the property:Lower level: • 1 large garage with electric door that can accommodate a car and a workshop • 3 bedrooms of approximately 11, 11, and 12 m2 • 1 bathroom with shower, toilet, sink, and towel radiator • 1 cellar • 1 laundry room with washing machine/dryer and oil heating • 1 tank room • 1 large, enclosed storage room Upper level: • 1 entrance hall • 1 bedroom/office of approximately 11 m2 • 1 bedroom of approximately 19 m2 • 1 bathroom with bathtub, toilet, sink, and towel radiator • 1 equipped kitchen with multiple workstations and a pass-through to the dining room • 1 living room with fireplace that opens onto a dining room • 1 veranda of 28 m2 with grill Attic: • partially developed attic with large surface area The windows are equipped with mosquito nets. The exteriors include a flowering garden, a terrace with electric sun protection, a garden shed, many herbs, and a vegetable garden.There are several parking spaces in front of the house and a carport.The house has been constantly maintained over the years.Technical information:PVC windows with double glazing and mosquito netsmanual shuttersplot area: 902 m2volume: 1146 m3net living area: approximately 155 m2usable area: approximately 330 m2heating: oil, radiators (heating system 2010)For more information and visits, please contact s.grange@infinimmo.ch, tel. 078 639 87 50

1 / 13
CHF 1,990,000.–
1608 Oron-le-Châtel

Renovated Rental Property with Development Potential

Renovated Rental Property with Development Potential ? Oron (VD) regionIn a quiet and green environment, in immediate proximity to Oron-la-Ville and the main communication axes, this rental property in PPE constitutes a rare opportunity for an investor seeking both a secure rental income and long-term value creation potential.Renovated in 2010 and carefully maintained since, the property presents itself today in an excellent general condition. It comprises three apartments of beautiful dimensions, all rented out, guaranteeing immediate income from the acquisition.Apartment distributionGround floor / garden floor4.5-room apartmentLiving area: approx. 108 m²Terrace: approx. 19 m²Current rent: CHF 2'150.- excl. charges3.5-room apartmentLiving area: approx. 90 m²Terrace: approx. 22 m²Current rent: CHF 1'950.- excl. chargesUpper floor and attic5.5-room duplex apartmentLiving area: approx. 150 m²Current rent: CHF 2'150.- excl. chargesCommon areas and outdoor spacesThe property also features:a stairwell area of approx. 16.6 m²a technical room of approx. 4.6 m²8 outdoor parking spacesThe parking spaces are currently rented for CHF 60.- per month.Rental situationNet rental income from apartments: CHF 6'730.- / monthIncome from parking spaces: CHF 450.- / monthAnnual net rental income: CHF 80'760.-The indicative gross yield is approximately 4.06%, with full occupancy of the apartments and parking spaces.Expansion potentialAccording to initial analyses and subject to the validations related to the future PACOM, the plot has a development potential of approximately 300 m². This building reserve offers interesting perspectives for optimizing the assets and increasing future returns.Environment and accessibilityThe property benefits from a pleasant residential environment, surrounded by green spaces, while remaining close to essential infrastructure:Shops and services in Oron-la-VilleSchools and communal facilitiesPalézieux train station with rapid connections to Lausanne, Fribourg, and BernAn ideal property for an investor looking to acquire a immediately rental property, with a vision for medium and long-term value creation.For all inquiries, questions, and to schedule a site visit, the undersigned is at your disposal:Mathis FuchsCo-founderFederally certified real estate administrator078/814 96 86mathis.fuchs@immocloudsarl.chImmocloudsarl.ch
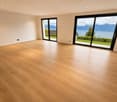
1 / 13
CHF 1,990,000.–
1607 Palézieux

Renovated Rental Property with Development Potential

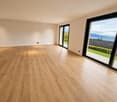
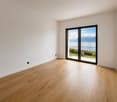
Renovated Rental Property with Development Potential ? Region Oron (VD)In a quiet and green environment, in immediate proximity to Oron-la-Ville and the main communication axes, this rental property in PPE constitutes a rare opportunity for an investor seeking both a secure rental income and a long-term value creation potential.Renovated in a significant way in 2010 and carefully maintained since, the building presents itself today in an excellent general condition. It comprises three apartments of beautiful dimensions, entirely rented, guaranteeing immediate income from the acquisition.Apartment distributionGround floor / garden floorApartment with 4.5 roomsLiving area: approx. 108 m²Terrace: approx. 19 m²Current rent: CHF 2'150.- excluding chargesApartment with 3.5 roomsLiving area: approx. 90 m²Terrace: approx. 22 m²Current rent: CHF 1'950.- excluding chargesFirst floor and atticDuplex apartment with 5.5 roomsLiving area: approx. 150 m²Current rent: CHF 2'150.- excluding chargesCommon areas and outdoor spacesThe building also has:a staircase area of approx. 16.6 m²a technical room of approx. 4.6 m²8 outdoor parking spacesThe parking spaces are currently rented for CHF 60.- per month.Rental situationNet rental income from apartments: CHF 6'730.- / monthIncome from parking spaces: CHF 450.- / monthAnnual net rental income: CHF 80'760.-The indicative gross yield is approximately 4.06%, with complete occupancy of the apartments and parking spaces.Expansion potentialAccording to initial analyses and subject to the validations related to the future PACOM, the plot has a development potential of approximately 300 m². This constructible reserve offers interesting perspectives for patrimonial optimization and future return increase.Environment and accessibilityThe property benefits from a pleasant residential area, surrounded by green spaces, while remaining close to essential infrastructures:Shops and services in Oron-la-VilleSchools and communal facilitiesPalézieux station with rapid connections to Lausanne, Fribourg and BerneAn ideal property for an investor wishing to acquire a immediately profitable building, with a vision of creating value in the medium and long term.For all requests, questions and to schedule a site visit, the undersigned is at your entire disposal:Mathis FuchsCo-founderFederally certified real estate administrator078/814 96 86mathis.fuchs@immocloudsarl.chImmocloudsarl.ch
Legrottaglie Jean-Marie

Legrottaglie Jean-Marie

1 / 10
Legrottaglie Jean-Marie

Legrottaglie Jean-Marie

Price on request
11 rooms300m² living space
A Cully, 1096 Cully

17th-century winemaker's house in the heart of Cully village

Jewel of Lake Geneva and the Lavaux wine region, Cully is one of the most sought-after wine tourism destinations in French-speaking Switzerland. Connected to the cities of Lausanne and Vevey by road or rail, this village benefits from urban comforts such as local shops, schools, and social-cultural events.Built in 1645 and converted into a multi-family house, this old winemaker's house, listed in the historical monuments with a grade 3, weaves subtle links with the authentic spirit of the places and notably its market square.With a useful surface area of approximately 300m2, it develops over 3 levels composed of three entities: On the ground floor: A commercial space, an office as well as a small waiting room and its visitors' toilet.A different allocation, even in housing, according to the needs of the future owners is possible.On the 1st floor: A 3.5-room apartment with a balcony, with chic bohemian looks, renovated in 2017.On the 2nd floor & attic: A family-friendly duplex apartment with 6.5 rooms. A cozy atmosphere blending authenticity and modernity.The basement has a large, vaulted wine cellar with stone slabs.Many renovation works have been carried out over the last 20 years, giving the whole a more modern and comfortable face.Family project or investment for rental income, this charming house will allow you to enjoy a village context close to the lakeside.

1 / 13
CHF 2,400,000.–
6 rooms190m² living space
1095 Lutry

Magnifique villa familiale lumineuse avec vue lac

Une situation très calme tout en étant à proximité de l'autoroute, à moins de 10 minutes à pied du train (Bossière) et un arrêt de bus à la porte (69) pour rejoindre, entre autres, le charmant port de Lutry.Située au sein d'une copropriété particulièrement soignée, cette très belle villa familiale construite en 1993 séduit par sa conception à la fois agréable et fonctionnelle. Déployée sur trois niveaux habitables pour une surface d'environ 160 m², elle offre de généreux volumes et une luminosité remarquable.Le rez-de-chaussée accueille un vaste séjour baigné de lumière, agrémenté d'une cheminée élégante idéalement positionnée, créant une atmosphère chaleureuse. La cuisine, moderne et entièrement équipée, s'ouvre sur un espace repas convivial installé dans un charmant bow-window. Une terrasse prolonge agréablement les espaces de vie.À l'étage, la villa propose trois belles chambres ainsi que deux salles de bains avec WC. La suite parentale, orientée plein sud, bénéficie d'une grande salle de bains privative et d'un balcon offrant une vue dégagée sur le lac.Les combles accueillent une mezzanine, idéale pour un espace bureau, lecture ou détente.Le sous-sol est entièrement aménagé et comprend une grande salle de jeux, une salle de douche, un WC séparé, une cave ainsi qu'un local technique. Une terrasse supplémentaire complète cet espace.Deux garages et une place de parc extérieure viennent parfaire ce bien.Distribution : • Sous-sol : salle de jeux, salle de douche, WC séparé, cave, local technique, garage • Rez-de-chaussée : hall d'entrée, séjour avec cheminée, cuisine équipée, coin repas, terrasse, garage et place de parc • Étage : 3 chambres, toutes avec accès balcon, 2 salles de bains avec WC • Combles : mezzanine (grand bureau ou chambre) Alliant confort, luminosité et espaces généreux, cette villa est idéale pour une famille à la recherche d'un cadre de vie privilégié.Prix de vente CHF 2'400'000.- + 2 garages à CHF 50'000.- l'unitéMagnificent Family Villa with Lake ViewA very quiet location while being close to the highway, less than a 10-minute walk from the train (Bossière), and with a bus stop right at the doorstep (line 69) to reach, among other places, the charming port of Lutry.Located within a particularly well-maintained condominium, this beautiful family villa built in 1993 stands out for its pleasant and functional design. Spread over three habitable levels with approximately 160 sqm of living space, it offers generous volumes and remarkable natural light throughout.The ground floor features a spacious, light-filled living room enhanced by an elegantly positioned fireplace, creating a warm and inviting atmosphere. The modern, fully equipped kitchen opens onto a convivial dining area set within a charming bow window. A terrace pleasantly extends the living space.Upstairs, the villa offers three attractive bedrooms as well as two bathrooms with WC. The master bedroom, facing south, benefits from a large en-suite bathroom and a balcony with an open view of the lake.The attic level includes a mezzanine, ideal for a home office, reading, or relaxation area.The fully fitted basement comprises a large playroom, a shower room, a separate WC, a cellar, and a technical room. An additional terrace completes this level.Two garages and an outdoor parking space complete this property.Layout: • Basement: playroom, shower room, separate WC, cellar, technical room, garage • Ground floor: entrance hall, living room with fireplace, equipped kitchen, dining area, terrace, garage and outdoor parking space • First floor: 3 bedrooms, all with balcony access, 2 bathrooms with WC • Attic: mezzanine (spacious office or bedroom) Combining comfort, brightness, and generous living spaces, this villa is ideal for a family seeking a privileged living environment.Selling price: CHF 2'400'000.- + 2 garages at CHF 50'000.- per unit

1 / 13
CHF 14,500,000.–
12.5 rooms600m² living space
1070 Puidoux

Prestigious Villa in the Heart of The Lavaux

At the end of a long private driveway lined with century-old trees, behind its elegant period gate, La Villa de Coppet welcomes its residents with beautiful views of the lake, the Alps, and the vineyards of Lavaux. This historic residence offers exceptional privacy without being isolated. The surroundings have been carefully preserved by the current owner, combining the charm of the countryside with authenticity and modern comfort. Its generous spaces, traditional wooden floors, and molded ceilings give the property undeniable character. The two living rooms on the ground floor each feature a functional fireplace. The dining room connects to the contemporary kitchen through a service pantry with ample storage. The ground floor opens onto a large south-facing terrace overlooking the landscaped park and lawns. The main entrance reveals a double reception hall that reflects the prestige of the residence. A beautifully proportioned staircase, a testament to the craftsmanship of its era, leads to the upper floor. The first floor includes a bright master suite with a terrace facing the vineyards, lake, and Alps, a dressing room, a private sitting area, a bathroom with shower, two additional bedrooms, and a guest bedroom with its own shower room. This level benefits from temperature regulation for optimal comfort. Accessible by a separate staircase, the top floor comprises a children's playroom, an office, a sitting room, three bedrooms, two bathrooms with showers, and an additional wash area. The lower ground floor includes a fully equipped laundry room, a wine cellar, a storage area, a winter garden space for plants, and a two-car garage. An additional room may be used as a fitness area or games room. The grounds are meticulously maintained by gardeners who preserve the estate's long-standing botanical heritage. Ideally located, this property was designed by an American architect and built in brick and cut stone. It was originally conceived to host professional musicians, following the acoustic principles valued at that time. Modern amenities such as park lighting, an automatic gate, contemporary chandeliers, a new boiler, a La Cornue stove, electric blinds, air conditioning in the master suite, high-speed Wi-Fi, and many other comfort features complement this exceptional residence. Blending modernity with heritage preservation, this approximately 600 m² home was renovated by an architect in 2015 under the direction of the current owner. Additional improvements were also carried out in 2025. Schools, shops, the train station, and motorway access are nearby, as well as the Lavaux tennis club and golf course. Vevey is 10 minutes away, and Lausanne is just 20 minutes.

1 / 16
CHF 2,080,000.–
7.5 rooms260m² living space
1080 Les Cullayes

Detached house with 7.5 rooms and beautiful open views of the mountains

Large modern detached house located in the commune of Servion (Les Cullayes) in a particularly quiet residential area, this 7.5-room property benefits from a privileged living environment as well as a beautiful open view of the mountains and fields.The Les Cullayes village bus stop is just a few steps away, with a direct connection to La Sallaz in 22 minutesJust 5 minutes from Savigny and its shopsHighway axes (Grand Vennes) about 10 minutes awayBuilt in 2005 and partially renovated in 2012The property consists of:Garden level:Entrance hall/dressing room, living room with large fireplace, dining room, fully equipped kitchen, guest toilet, as well as a large independent room that allows different functions (game/TV room, office, workshop, ideal for independent activity), toilet and access to the double garage.Upper floor:Parental suite with dressing room and shower/WC, room with shower/WC and connections for a washing machine, two rooms including one with a mezzanine and shared shower/WC, room with mezzanine (providing direct access to the lower level)All rooms and the distribution corridor benefit from large built-in wardrobes.Exterior:Treed garden, 75m2 wooden terrace, jacuzzi, large hedges offering pleasant privacy, garden shedDouble garage and up to 6 outdoor parking spacesAdditional features:All shutters are electricUnderfloor heating, geothermal heat pump70 m2 of solar panelsIdeal for families with childrenA property to discover without delay!Drone video linkhttps://youtu.be/C3H8au-g5Vo

1 / 13
CHF 6,950,000.–
8 rooms440m² living space
1093 La Conversion

Propriété d'exception dans un quartier calme et résidentiel, proche de toutes les commodités

Située à Lutry, cette propriété d'exception offre un cadre de vie rare, entre élégance, sérénité et panorama spectaculaire sur le lac Léman et les Alpes. Nichée dans un environnement privilégié, elle bénéficie d'une atmosphère paisible tout en restant proche des commodités.Les espaces intérieurs séduisent par leurs volumes généreux, leur luminosité naturelle et la qualité des matériaux choisis. Le vaste séjour, habillé de sols en marbre, s'ouvre largement sur l'extérieur grâce à d'imposantes baies vitrées qui mettent en scène le paysage à chaque instant. La cuisine contemporaine, équipée de plans de travail en pierre et d'électroménager haut de gamme, s'intègre harmonieusement à l'espace de vie. Chaque ouverture offre une véritable perspective sur le lac et les reliefs alpins.Les chambres particulièrement spacieuses, disposent toutes de leur propre salle de bains en suite, de parquet en bois massif et d'un accès vers l'extérieur. La suite parentale bénéficie quant à elle d'un accès direct à une terrasse privative avec jacuzzi, invitant à des instants de détente dans un cadre parfaitement arboré.À l'extérieur, une élégante terrasse en pierre longe l'ensemble de la façade et prolonge naturellement les espaces de réception. Le jardin soigneusement entretenu constitue un cadre idéal pour profiter de moments en famille ou recevoir dans un environnement verdoyant et préservé.Les écoles internationales ainsi que les transports sont facilement accessibles, faisant de cette propriété une adresse idéale pour une famille recherchant un équilibre entre confort, discrétion et qualité de vie.Located in Lutry, this exceptional property offers a truly rare living environment, combining elegance, serenity and spectacular panoramic views over Lake Geneva and the Alps. Nestled in a privileged setting, it enjoys a peaceful atmosphere while remaining within easy reach of all amenities.The interior spaces are distinguished by their generous volumes, abundant natural light and the quality of the selected materials. The spacious living room, finished with marble flooring, opens seamlessly onto the outdoors through impressive floor-to-ceiling windows that showcase the scenery at every moment. The contemporary kitchen, fitted with stone countertops and high-end appliances, blends harmoniously into the living area. Every opening frames stunning views of the lake and surrounding alpine landscape.The particularly spacious bedrooms each feature their own en-suite bathroom, solid wood flooring and direct access to the outdoors. The master suite benefits from direct access to a private terrace with jacuzzi, inviting moments of relaxation within a beautifully landscaped setting.Outside, an elegant stone terrace extends along the entire façade, naturally prolonging the reception areas. The meticulously maintained garden provides an ideal setting for enjoying family moments or entertaining guests in a lush and preserved environment.International schools and public transport connections are easily accessible, making this property an ideal residence for a family seeking the perfect balance between comfort, privacy and quality of life.

1 / 13
CHF 7,400,000.–
11 rooms518m² living space
1090 La Croix (Lutry)

Magnificent property with development potential

Magnificent 11-room property completely renovated in 2018 with great taste and excellent materials. Built on a plot of almost 4,000m2 overlooking the lake, this vast mansion distributed over more than 500m2 of usable space offers very beautiful interior and exterior volumes, 6 (or 7) bedrooms, 5 bathrooms, and an exceptional wine cellar. A complete basement floor with a home cinema and fitness room, a double garage, and about a dozen outdoor parking spaces in the entrance courtyard complete this magnificent object. The creation of an outdoor pool is possible.Basement: • Game room and home cinema • Fitness room • Laundry room with storage space • Shower room • Boiler room • Wine cellar • Toilet Ground floor: • Spacious entrance hall • Wine cellar (1,500 bottles) • Large study with library • Cloakroom • Fully equipped kitchen with Gaggenau appliances • Dining room with access to terrace/garden • Living room (fireplace) with access to terrace/garden • Second kitchen with access to terrace/BBQ • Guest toilet 1st floor: • Spacious master suite (fireplace) with bathroom and dressing room, access to balcony • TV room (or bedroom with wardrobe) with access to balcony • Bedroom 2 with dressing room, access to balcony • Bedroom 3 • Complete bathroom Attic: • Guest suite with adjacent bathroom and dressing room • Storage room (attic) • 2 bedrooms with respective wardrobes • 1 bathroom

1 / 9
  • Parking space
  • Pets allowed
  • View
  • +2
Price on request
9.5 rooms272m² living space
1095 Lutry

LIVING WHERE VINEYARDS AND LAKE VIEWS UNITE

This charming villa combines classic architecture with timeless elegance and is nestled in one of the most beautiful wine-growing areas in Switzerland. On three floors and a total of 272 m² of living space await you spacious rooms, light-flooded living areas and a breathtaking panoramic view of the lake and the Alps.The centerpiece is the bright living area with fireplace, which creates a cozy atmosphere . The elegant dining room with direct access to the terrace invites to convivial moments, while the large kitchen with plenty of storage space and adjoining wine cellar fulfills both practical and pleasurable demands .The well-kept wet areas include a bathroom with shower, two separate toilets and an additional shower in the vicinity of the in-house sauna.On the top floor a covered balcony with panoramic views rounds off the unique living experience .In the basement a yoga room, a fitness area and the sauna provide relaxation and vitality.For parking there are two covered spaces and three outdoor parking spaces available, which are included in the purchase price .A villa that combines classic elegance, modern comfort and an incomparable location harmoniously with each other.This charming villa combines classic architecture with timeless elegance and is nestled in one of the most beautiful wine-growing areas in Switzerland. On three floors and a total of 272 m² of living space await you spacious rooms, light-flooded living areas and a breathtaking panoramic view of the lake and the Alps.The centerpiece is the bright living area with fireplace, which creates a cozy atmosphere . The elegant dining room with direct access to the terrace invites to convivial moments, while the large kitchen with plenty of storage space and adjoining wine cellar fulfills both practical and enjoyable demands .The well-kept wet areas include a bathroom with shower, two separate toilets and an additional shower in the vicinity of the in-house sauna.On the top floor a covered balcony with panoramic views rounds off the unique living experience .In the basement a yoga room, a fitness area and the sauna provide relaxation and vitality.For parking there are two covered spaces and three outdoor parking spaces available, which are included in the purchase price .A villa that combines classic elegance, modern comfort and an incomparable location harmoniously with each otherInterested? Further information, photos, a virtual tour, and viewing options can be found at: propertyowner.ch/en/immobilien/25-11655

  • Parking space
  • Pets allowed
  • View
  • +2

Suggested properties for you based on search results