195 results - House, chalet, rustico to buy in District Lavaux-Oron

Lorenzo Poli

Lorenzo Poli

1 / 13
Lorenzo Poli

Lorenzo Poli

  • Parking space
  • Balcony / Terrace
  • Garage
CHF 4,800,000.–
8.5 rooms317m² living space
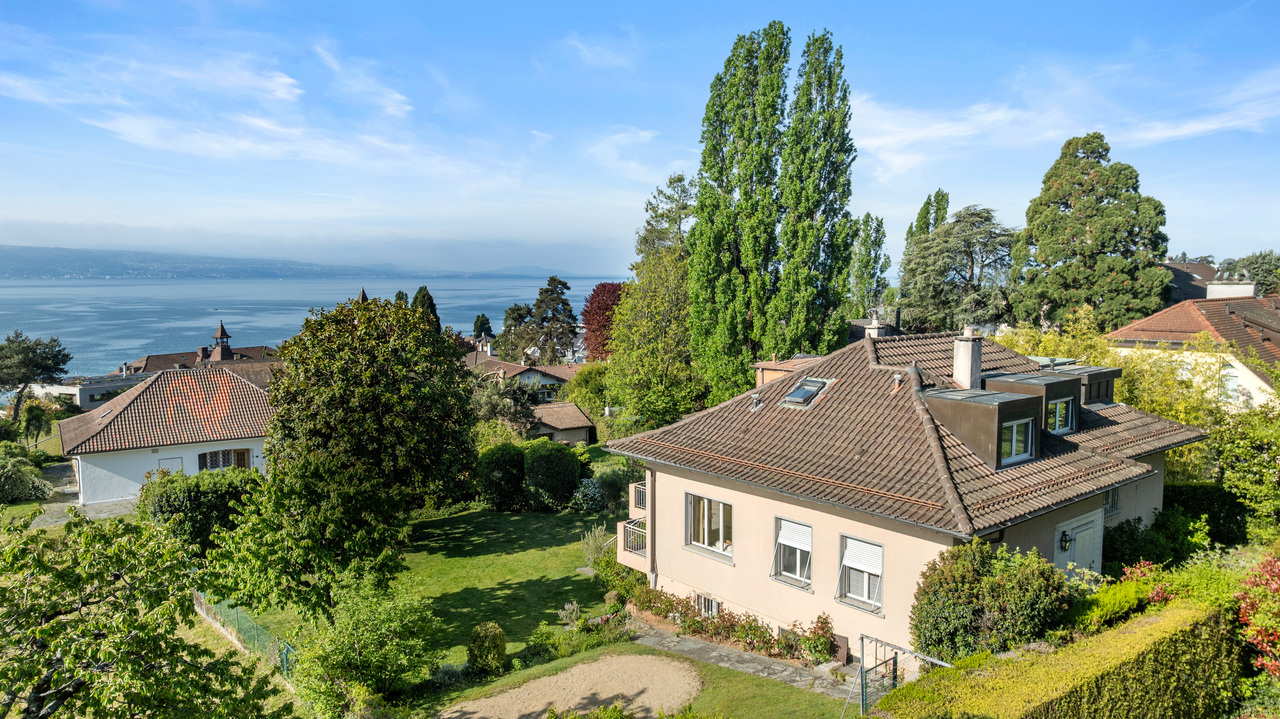
1009 Pully

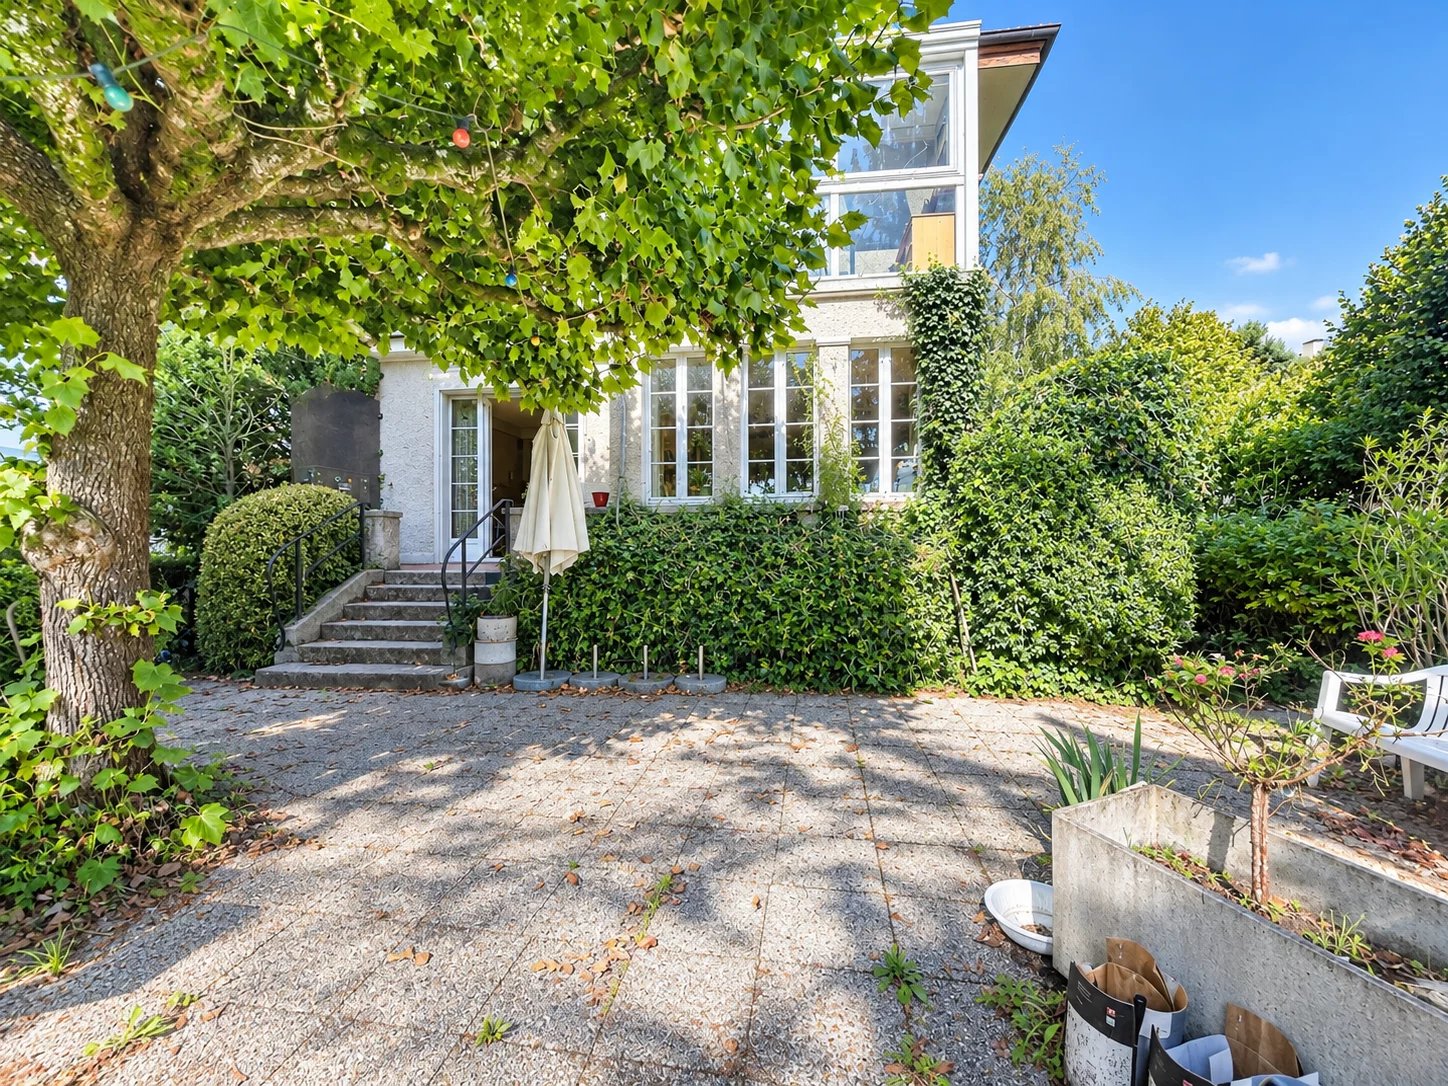
Maison individuelle à proximité du Bourg et du lac

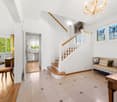
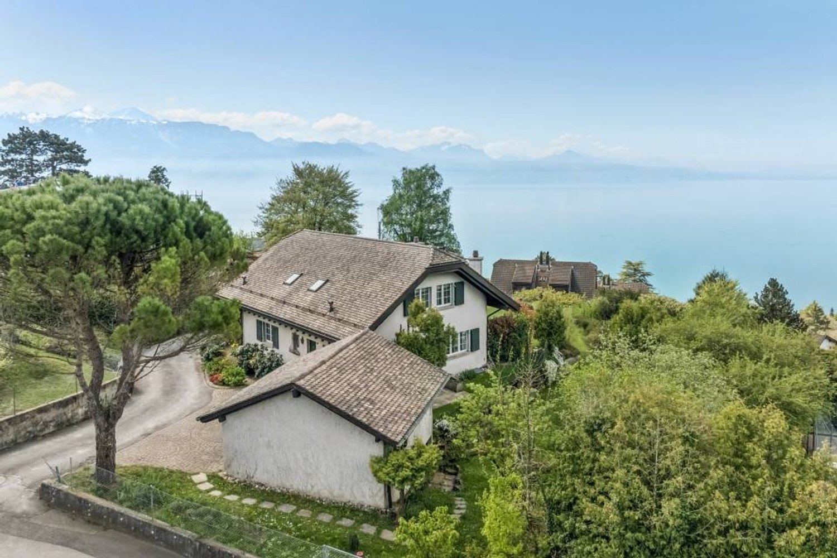
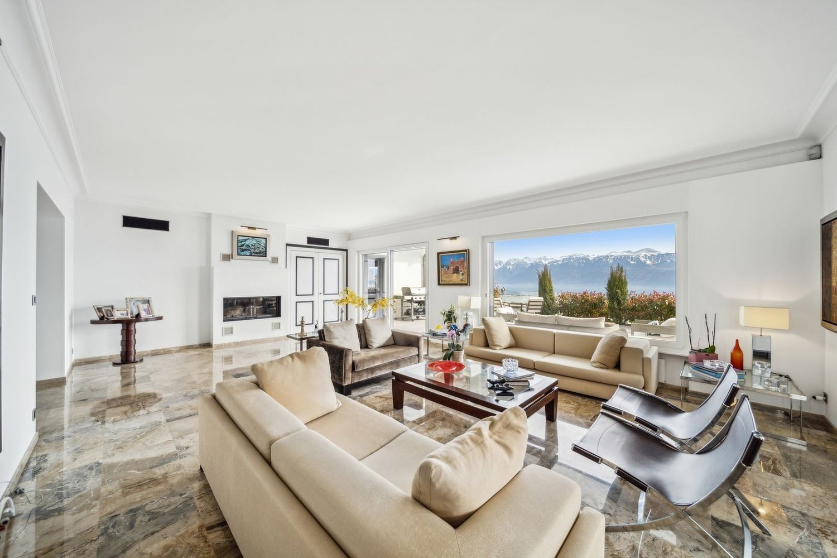
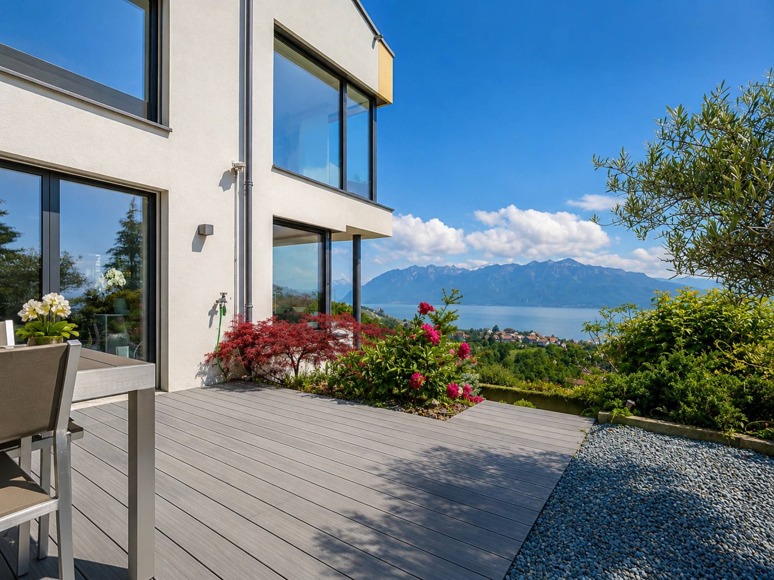
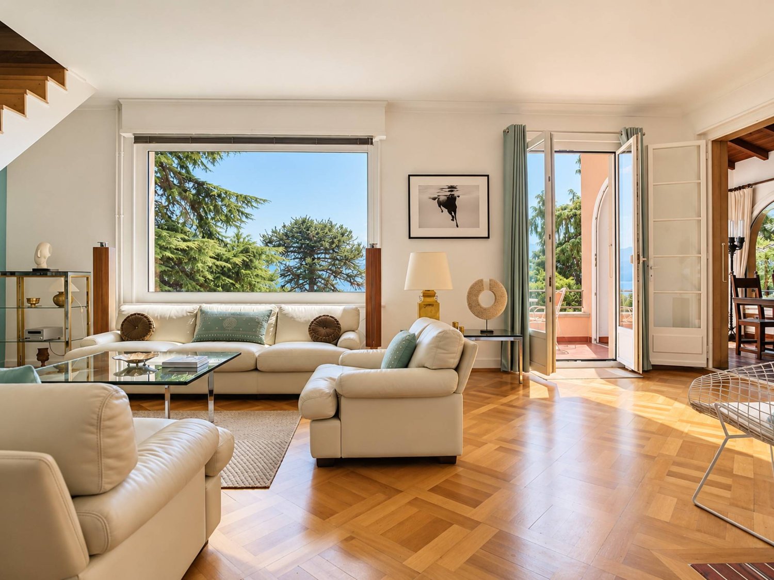
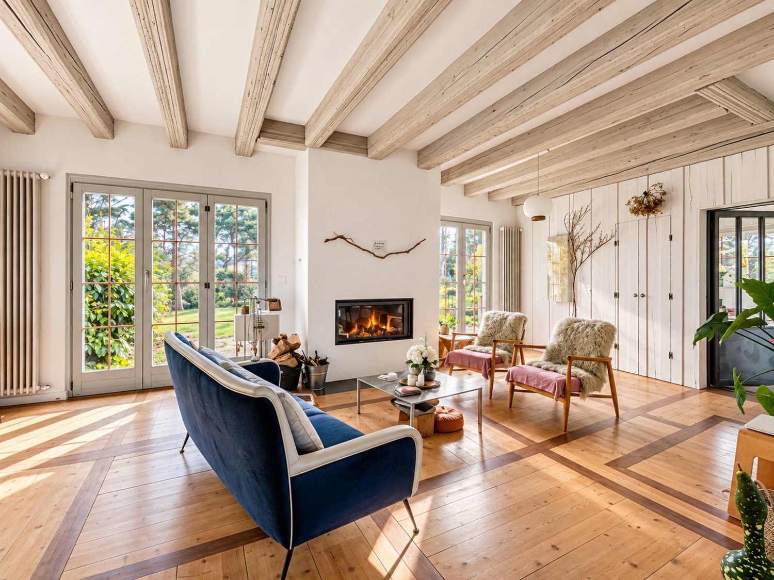
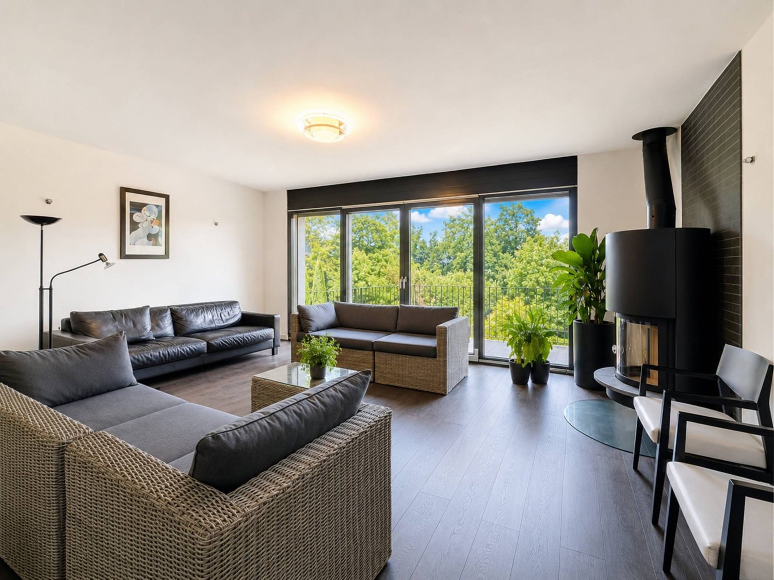
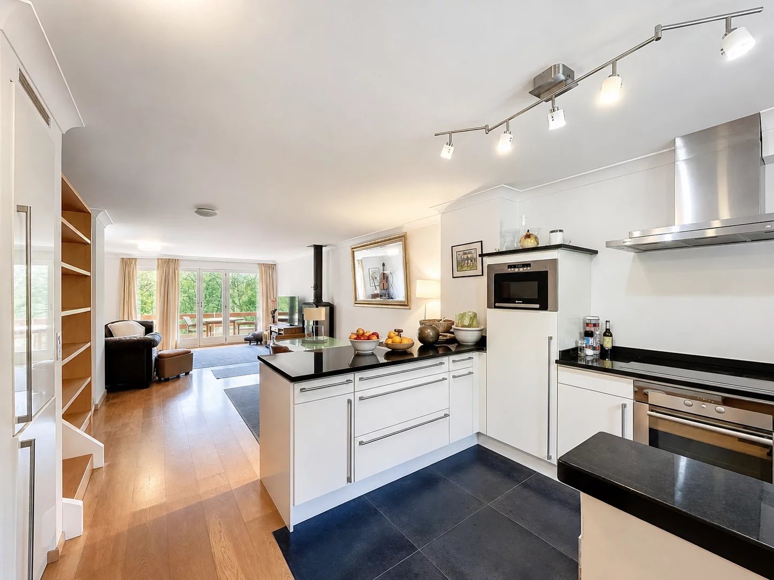
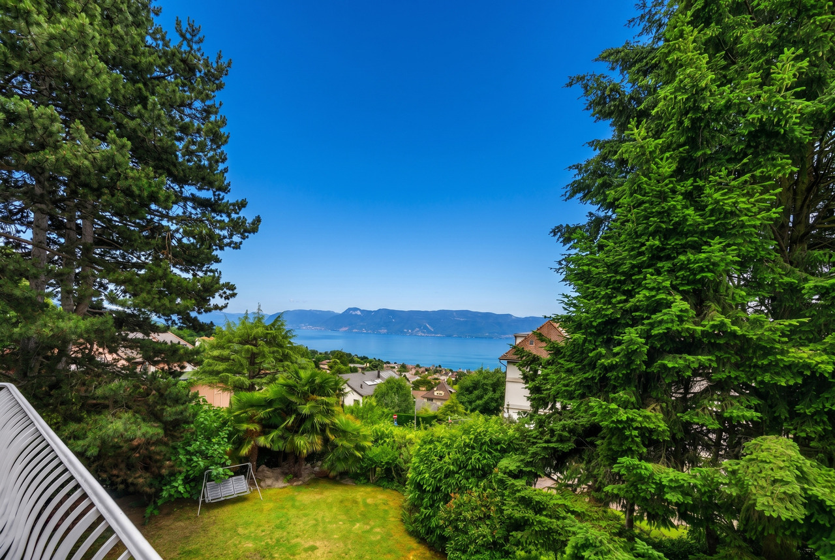
DANS L'UN DES QUARTIERS LES PLUS PRISÉS DE PULLYEntre le bourg et le lac, ce bien profite d'une situation unique. En effet, la végétation y est très belle, l'environnement est calme et les dégagements sur le lac et les Alpes sont appréciables.Ce bien permet d'appliquer les concepts de la mobilité douce. En effet, la majorité des déplacements peuvent s'effectuer à pied (écoles, petits commerces, supermarchés, banques, poste, gare, arrêts de bus, piscine extérieure et couverte, port de plaisance, promenade le long des rives du Léman).La maison est implantée au coeur d'un jardin richement planté avec notamment des érables et un superbe spécimen de magnolia grandiflora.Ce jardin fait la part belle à une partie plate engazonnée, terrain de jeux idéal.À noter que le terrain est partiellement clôturé et permet d'avoir des animaux de compagnie qui ne prennent pas la clé des champs.La maison est répartie sur deux niveaux habitables ainsi qu'un rez-inférieur, offrant le confort d'une maison et une surface utile comprenant (hors garage, locaux techniques et buanderie) une grande pièce pouvant servir de salle de jeux, fitness, home cinéma ou bureau indépendant, ainsi que plusieurs espaces de rangement et des caves ainsi qu'un wc.L'espace réception, au rez supérieur, est généreusement dimensionné et contribue au charme de la maison.La pièce à vivre de plus de 60 m2 est agrémentée d'une cheminée et d'une vue sur la nature environnante, le lac et les montagnes.Le parquet d'origine a été préservé et étendu sur l'extension réalisée en 1995.L'entrée est largement dimensionnée et permet d'accéder au séjour, à la cuisine, au WC visiteur/vestiaire et aux parties nuit. La suite parentale avec chambre comprend un dressing et une grande salle d'eau (bain et douche).Le bel escalier agrémente le hall d'entrée et permet d'accéder aux 5/6 chambres à l'étage qui comprend également deux salles de douche avec toilettes.À noter que deux des chambres sont constituées de 2 pièces en enfilade.La terrasse principale, bénéficiant d'une belle vue, est accessible à la fois depuis la pièce de réception et depuis la chambre principale. Ce bien permet de recevoir aussi bien à l'intérieur qu'à l'extérieur grâce à son magnifique jardin et offre, en parallèle, un niveau de fonctionnalité très rare qui en fait un bien familial par excellence.Les transports en commun sont à 5 minutes à pied tant la gare CFF que les arrêts des bus n 21, 47, 8 et 25.L'école primaire, le secondaire, le gymnase ainsi que l'école de Champittet sont accessibles à pied, en bicyclette ou en bus. L'ISL est accessible par la ligne TL n8. Plusieurs possibilités existent pour rejoindre l'Université de Lausanne et l'EPFL notamment la combinaison train/m1, le bus TL n25 ainsi qu'en bicyclette.La Ville de Pully offre de très bonnes infrastructures tant au niveau scolaire qu'au niveau culturel et sportif.Le taux fiscal communal 2026 est de 61 %IN ONE OF PULLY'S MOST SOUGHT-AFTER RESIDENTIAL AREASIdeally positioned between the village centre and the lake, this property enjoys a truly unique setting. The surrounding greenery is particularly attractive, the environment is ????? and private, and the open views over the lake and the Alps are highly appealing.The property lends itself perfectly to a "soft mobility" lifestyle, with most daily amenities accessible on foot, including schools, local shops, supermarkets, banks, the post office, the railway station, bus stops, indoor and outdoor swimming pools, the marina, and lakeside promenades along Lake Geneva.The house is set in the heart of a beautifully planted garden featuring maples and an impressive magnolia grandiflora. A level lawn provides an ideal outdoor living and play area, while the partially enclosed grounds are well suited for pets.Arranged over two main living levels plus a lower ground floor, the property offers generous usable space. This...

  • Parking space
  • Balcony / Terrace
  • Garage
Kris Alaerts

Kris Alaerts

1 / 13
Kris Alaerts

Kris Alaerts

  • Parking space
  • Balcony / Terrace
  • View
Price on request
9 rooms440m² living space
Proche du Bourg de Lutry, 1095 Lutry

Contemporary master house with exceptional panoramic views

In the heart of a sought-after residential area in the canton of Vaud, this magnificent individual property offers an exceptional living environment. It combines tranquility and proximity to amenities. Just a few steps from La Conversion train station and the charming Bourg of Lutry, it allows quick access to the center of Lausanne in just 10 minutes. Built in 1968 and entirely renovated, this property offers a generous living area of 440 m², on a vast plot of 1'527 m² overlooking the lake.From the entrance, the tone is set: a beautiful reception with built-in wardrobes, a spacious living room with fireplace, and large windows giving access to a magnificent terrace with panoramic views. The breathtaking view accompanies every moment of life. An elegant dining room, a luxurious, spacious, fully equipped Gaggenau kitchen, and two offices with balconies complete this level.For your entertainment moments, a private cinema guarantees a warm and immersive atmosphere. Access to the attic offers an additional space ideal for storage.The lower level is dedicated to the sleeping area with four spacious rooms, each benefiting from its own private bathroom and direct access to the outdoors. The parental suite, a true haven of peace, opens onto an exclusive patio of 60m2, including a wellness area with a jacuzzi and an outdoor lounge dedicated to relaxation. A laundry room and a cellar complete this level.Outside, everything is designed to enjoy an idyllic setting: a large terrace with panoramic views of the lake, perfect for receiving in complete conviviality. A spacious courtyard with an automatic gate, a double garage, and two outdoor parking spaces add an extra touch of comfort.Built with quality materials and designed to offer bright and functional spaces, this rare property will seduce lovers of exceptional places.A privileged living environment: this villa represents a unique opportunity not to be missed!

  • Parking space
  • Balcony / Terrace
  • View
1 / 13
  • Parking space
  • View
Price on request
12 rooms424m² living space
Vaud, 1090 Lutry

A way of life

Dominating Lake Geneva from one of the most sought-after areas in Lutry, this exceptional property of 424 m² offers a unique experience and embodies the perfect alliance between refinement and timeless charm.Located in a confidential environment, it is just a stone's throw from the shops in the Croix sur Lutry, a few minutes from the center of Lutry, its port, its shops and restaurants, as well as all surrounding amenities.The property, dating from 1984 and renovated in 2010, embodies classic elegance. The architecture with symmetrical and balanced lines is distinguished by the finesse of its details. It was designed as a work of art, combining artisanal know-how with the most refined materials. The reception areas are bathed in light, allowing the beautiful view of the lake to enter from each room. The 2'810 m² landscaped park opens onto the city of Lausanne and the shores of the lake. Several terraces as well as a garden pavilion invite contemplation and the privilege of a daily life turned towards nature. An independent outbuilding, dedicated to well-being and leisure, houses a vast indoor pool, accompanied by a bathroom, in continuity with a spacious terrace with a panoramic view. The ground floor of the outbuilding benefits from a private area dedicated to the house staff, composed of a bedroom and a bathroom. Finally, a second outbuilding dedicated to service functions offers a hotel-level kitchen as well as a laundry room, ensuring perfect autonomy and lending itself to the organization of summer evenings in an enchanting setting facing the lake.

  • Parking space
  • View
Marie Charrière

Marie Charrière

1 / 10
Marie Charrière

Marie Charrière

  • Parking space
  • Balcony / Terrace
CHF 1,850,000.–
4.5 rooms217m² living space
Vaud, 1091 Bourg-en-Lavaux

Between lake and vines: a modern villa with irresistible charm

Nestled in the heart of the Lavaux, a UNESCO World Heritage site, this elegant 4.5-room semi-detached villa built in 2022 will seduce with its exceptional location, contemporary architecture, and spectacular views of Lake Geneva and the Alps.Developing approximately 108 m² of living space and 217 m² of usable space, the property is harmoniously situated on a plot of approximately 535 m². It benefits from a peaceful environment, remarkable brightness, and a breathtaking panorama.The carefully designed outdoor spaces naturally extend the living areas. A west-facing balcony and terrace invite you to enjoy magnificent sunsets, while the private garden of approximately 375 m² offers intimacy and serenity.The main access is through the upper floor, where a bright entrance hall leads directly to a double garage equipped with a motorized door, ensuring comfort and practicality in everyday life.The night area, located on the lower level, consists of two bedrooms, a bathroom, and a parental suite with a private bathroom, offering an ideal framework for rest.The ground floor accommodates a beautiful, light-filled living space, including a cozy living room, a convivial dining room, and a modern kitchen with pure lines. Large windows allow a natural transition to the outside, reinforcing the feeling of space and connection with the surrounding landscape. A guest toilet and a laundry room complete this level.The partially excavated basement offers a versatile space with natural light, ideal for an office, a leisure room, or a workshop according to your needs. A cellar and a technical room perfect this set.

  • Parking space
  • Balcony / Terrace
Laurent Pannatier

Laurent Pannatier

1 / 10
Laurent Pannatier

Laurent Pannatier

  • Garage
  • View
CHF 2,130,000.–
5.5 rooms145m² living space
., 1091 Grandvaux

LAST VILLA WITH PANORAMIC VIEW!

EXCLUSIVE TO PROXIMMO!Perfectly located in a highly sought-after, calm and renowned residential area in the heart of the charming commune of Grandvaux, this new project of 3 high-end villas, sold on plans and resolutely contemporary, benefits from an exceptional and rare living environment for the region, close to amenities and the CFF train station allowing easy access to the center of Lausanne.Responding to the most demanding criteria for quality, safety and comfort, this superb realization oriented full south offers all the advantages sought by future owners who want to benefit from a privileged and green environment in the heart of Lavaux. Overlooking the surroundings, these villas enjoy a total and plunging view of Lake Geneva, the Alps and the region.The houses have been perfectly configured and intelligently thought out to optimize the generous spaces highlighted by constant natural light throughout the day. The interior distributions are functional and generous, offering real large rooms pleasant to live in on a daily basis. All units have gardens - terraces offering a panoramic view of Lake Geneva and the Alps. The future owners of the property will have the choice of equipment, materials and finishes, benefiting from generous budgets. Each villa has a basement, spacious attics and two parking spaces in the underground parking.The neighborhood offers a privileged living environment for the region, combining a panoramic view of the lake, calm and access to public transport (CFF train station at 5-6 minutes on foot). Grandvaux is a prized commune where it is good to live, with schools (at 5 minutes) located near the lake and Vevey and/or Lausanne accessible in 15 minutes.CONSTRUCTION IN PROGRESSDELIVERY END OF MARCH 2026Interior parking spaces extra CHF 40,000.-/unitPROJECT OF THE HEART, RARE FOR SALE!A VISIT IS HIGHLY RECOMMENDED!Our opinion:- Ultra-prized location in the heart of one of the most beautiful regions of Switzerland- Plunging and panoramic view of the Alps and Lake Geneva- Proximity to amenities, schools, bus, CFF train station, restaurants, shops at 5-6 minutes- Lake shore at 10 minutes- Lausanne and Vevey at 15 minutes- New building, guaranteed and energetically efficient- High-quality finishes and excellent distribution- Choice of equipment and finishes- Low maintenance costs- Excellent investment, perennial value and easily rentableWe would be delighted to organize a visit to the property at your convenience and receive you by appointment to present this magnificent project!Files, information and visit on request by sending your complete contact details by email.Laurent Pannatierlaurent@proximmo.ch079 922 52 01PROXIMMOReal Estate Agency SàrlPlace Bel-Air 1CH - 1003 Lausanne021 351 08 080840 111 222info@proximmo.chwww.proximmo.ch--------All our offers and promotions are visible here:https://www.proximmo.ch/buy/--------Are you planning to sell your property?Contact us without obligation for a free estimate of your object.www.proximmo.ch

  • Garage
  • View
Maklouf Ryan

Maklouf Ryan

1 / 11
Maklouf Ryan

Maklouf Ryan

  • View
CHF 1,295,000.–
7.5 rooms280m² living space
1608 Oron

Renovated farm in the heart of nature

EXCLUSIVITY - Nestled in a green haven in Bussigny-sur-Oron (just a few minutes from Oron-la-Ville), this authentic farm building, built in 1780 and completely renovated, embodies the perfect alliance between the charm of the old and the comfort of the contemporary. In the heart of nature and in absolute calm, this unique property seduces with its warm atmosphere and its respectful design in accordance with current energy standards.Elevated on a plot of 629 m², it deploys 280 m² of living space and offers bright spaces, generous volumes, and a way of life where every detail has been carefully thought out.The entrance hall leads to a fully equipped open kitchen, extended by a convivial dining room with a pellet stove and two available rooms.The living space is articulated in half-levels and benefits from a beautiful volume, with exposed beams, a custom-made library, and a second pellet stove, bringing a warm and characterful atmosphere.The night floor includes three bedrooms, including one in a mezzanine overlooking the living room, as well as a bathroom equipped with a bathtub, shower, and double sink. A laundry room, a cellar, and technical rooms complete the distribution.The exterior is designed for relaxation. The landscaped garden, laid out on several levels, offers different atmospheres and two terraces, one of which is equipped with a sun-bathed jacuzzi. A true invitation to relaxation, it harmoniously prolongs the authentic soul of the house.


  • View
Legrottaglie Jean-Marie

Legrottaglie Jean-Marie

1 / 11
Legrottaglie Jean-Marie

Legrottaglie Jean-Marie

  • Parking space
  • Garage
  • View
CHF 3,350,000.–
6 rooms250m² living space
1009 Pully

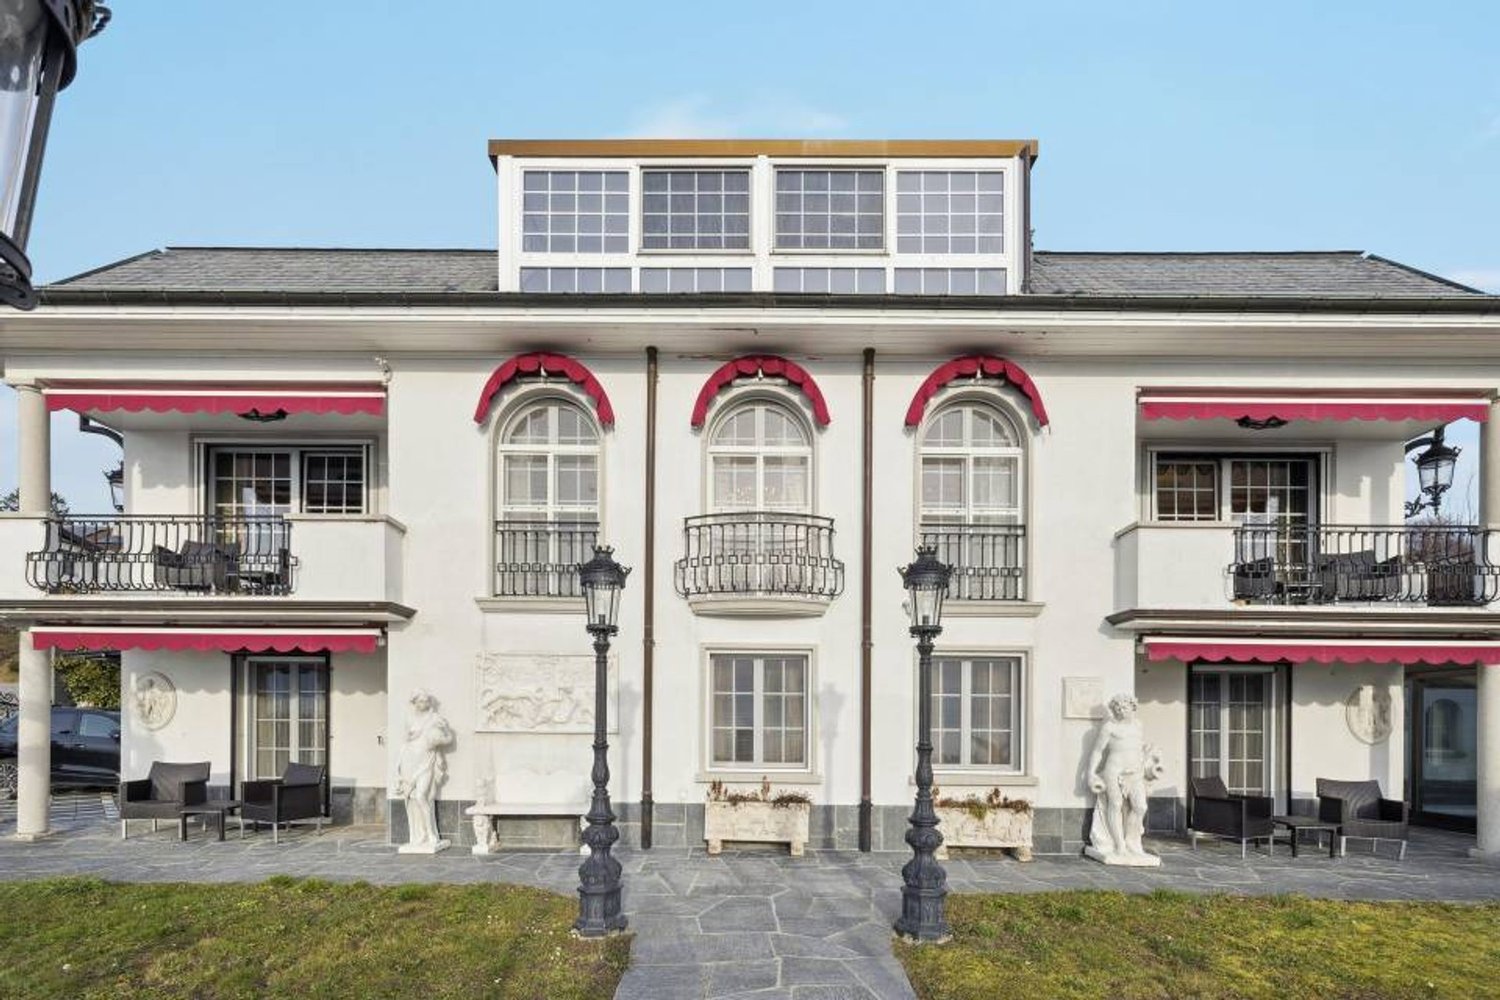
Tuscan-style villa in the heart of Pully

Nestled in a prized residential neighborhood of Pully, this unique Tuscan-style property offers a rare living environment, blending Mediterranean elegance, generous nature, and absolute intimacy. Set back from urban agitation while being in immediate proximity to amenities, schools, and transportation, this address embodies a subtle balance between tranquility and accessibility.Behind its gate, the over 1500 m² property opens onto a magnificent garden with abundant vegetation and richly treed, reminiscent of Tuscan landscapes. Pines, cypresses, cedars, and flowering beds structure the space around the main villa and its charming outbuilding, offering a peaceful and bucolic atmosphere. A fountain, a natural water basin, and vast terraces invite relaxation in every season.Two buildings, an art of livingThe main villaOn two levels, the main house has been entirely renovated in a warm and refined spirit. Noble materials - terracotta floors, exposed woodwork, textured plaster - harmonize with a sober and elegant decoration. The living areas are bright, oriented towards the garden, with a salon with generous volumes, a dining room with a fireplace, and a perfectly equipped, semi-open kitchen.The villa offers three beautiful bedrooms, including a parental suite with a private bathroom, as well as two other bathrooms. Each space benefits from a unique atmosphere and access to the surrounding nature.The outbuilding/pavilionIdeal for accommodating guests, an independent activity, or staff, the annexed pavilion is a fully-fledged dwelling. It has its own kitchen, a WC, and opens onto a private terrace near a charming water basin, conducive to calm and meditation.Lower floor- Spacious studio with independent access- Shower room with toilet- Laundry room- Cellar- Technical roomGround floor- Entrance hall- Large living room with access to terrace/garden- Dining room- Fitted, closed kitchen- Bedroom/office- Bathroom - Guest toilet1st floor- Parental suite with shower/WC- Office- Dressing room

  • Parking space
  • Garage
  • View
Mazreku Enver

Mazreku Enver

1 / 11
Mazreku Enver

Mazreku Enver

  • Parking space
  • Garage
  • View
CHF 1,890,000.–
6 rooms250m² living space
1081 Montpreveyres

Charming individual villa of 250 m2

Located in the charming commune of Montpreveyres, in a green, bucolic, and preserved environment, this individual house of 6.5 rooms benefits from a peaceful living environment, just a few minutes from Épalinges and the Croisettes metro terminus.Built on a plot of 1'910 m², it enjoys a pleasant garden of approximately 1'290 m², with various plantations, a large greenhouse, and two paved terraces, inviting you to fully enjoy the beautiful days.Developing approximately 250 m² of usable space, including about 180 m² of living space, the house seduces with its beautiful volumes, high-quality finishes, harmonious interior distribution, and beautiful luminosity, thanks to its south-southwest orientation.The ground floor accommodates a bright living room, a kitchen with a dining area benefiting from direct access to the terraces, as well as a shower room with WC.On the half-floor, a vast bedroom of approximately 33 m² offers the possibility of being arranged in two separate rooms, according to needs. The upper floor comprises three bedrooms, a bathroom, and several integrated storage spaces, harmoniously completing the night area.The lower level has a heated game room, a laundry room, a technical room, and several storage spaces.The property has benefited from several renovations since 2019, as well as the installation of a heat pump in 2022 and solar panels, contributing to improving its energy efficiency.An attached garage with direct access to the house, as well as at least five outdoor parking spaces, complete the services of this property, ideal for a family looking for a peaceful and green living environment.Construction potential: plot No. 247, with an area of 1'615 m², has a land use index (IUS) of 0.45, allowing a potential floor area of 726 m² on three levels, subject to the regulatory provisions in force.

  • Parking space
  • Garage
  • View
Le Compte Thomas

Le Compte Thomas

1 / 12
Le Compte Thomas

Le Compte Thomas

  • Balcony / Terrace
  • Garage
  • View
CHF 2,595,000.–
5.5 rooms200m² living space
1009 Pully

Contemporary semi-detached villa with gardens and open views in Pully

Located in a sought-after residential area of Pully, this semi-detached villa benefits from a calm and green environment, while remaining in immediate proximity to public transport, schools, and amenities. Its south-west orientation ensures beautiful luminosity and a pleasant living space on a daily basis.Built in 2009, the property develops approximately 200 m² of living space spread over four levels. It offers a functional layout, generous volumes, and numerous openings onto the outdoor spaces.The ground floor accommodates an open kitchen, a dining area, and a living room enhanced with a stove. Bright and convivial, this living space benefits from direct access to a terrace, a small garden, and a balcony.The villa has four bedrooms. On the lower ground floor, a bedroom with a shower room and independent access constitutes a particularly versatile space, which can also be used as an office or for professional activities. The first floor comprises two bedrooms and a bathroom, while the converted attic accommodates a fourth bedroom, which can also be used as a playroom or relaxation area.The outdoor areas consist of several gardens, a terrace, and three balconies, allowing you to fully enjoy the different orientations. A double garage with storage space completes the property. The heating is ensured by a heat pump with geothermal probes.

  • Balcony / Terrace
  • Garage
  • View
Mazreku Enver

Mazreku Enver

1 / 11
Mazreku Enver

Mazreku Enver

  • Balcony / Terrace
  • View
CHF 3,300,000.–
8 rooms220m² living space
1095 Lutry

Village House of 220 m2, Renovated in the Heart of the Village

Nestled in the heart of Lutry's historic village, on a paved square just a few steps from the quays and the marina, this character house built around 1800 occupies one of the most sought-after locations on the Léman Riviera. Entirely renovated in 2018 with noble materials and remarkable attention to detail, it combines the soul of a historic home with the comfort of a contemporary realization. Shops, schools, and public transportation are within walking distance, and the center of Lausanne can be reached in just a few minutes.Rare in its configuration, the property brings together an independent commercial space on the ground floor, equipped with a window on the square, and a residential area spread over three levels. Currently rented, it generates an attractive rental income (rental status available upon request). Its versatility opens up multiple perspectives: mixed investment, main residence combined with a professional activity, or, subject to the required authorizations, a guest house project.With nearly 220 m² of living space, the house seduces with its carefully designed volumes, its south-facing exposure, and its high-end amenities: oak parquet, underfloor heating, Smeg kitchen, design bathrooms, and custom-made steel and wood staircase.Ground floor: independent commercial space of approximately 35 m² with a window on the square, WC, cellar, laundry room, and technical room.Upper ground floor: independent entrance, entrance hall with storage, two bedrooms each with their own private shower.First floor: bedroom with private shower, parental suite with bathroom and balcony, guest toilet.Attic: spacious living area bathed in light, under a beautiful ceiling height and exposed beams, combining a fully equipped kitchen, dining room, and living room. It extends to a covered and glazed terrace, open to the roofs of the village.A rare address in the heart of the village, a true coup de coeur for lovers of authenticity as well as for savvy investors.

  • Balcony / Terrace
  • View
Loic Dentan

Loic Dentan

1 / 11
Loic Dentan

Loic Dentan

  • Parking space
  • Balcony / Terrace
  • Garage
  • +1
CHF 9,200,000.–
8.5 rooms460m² living space
1094 Paudex

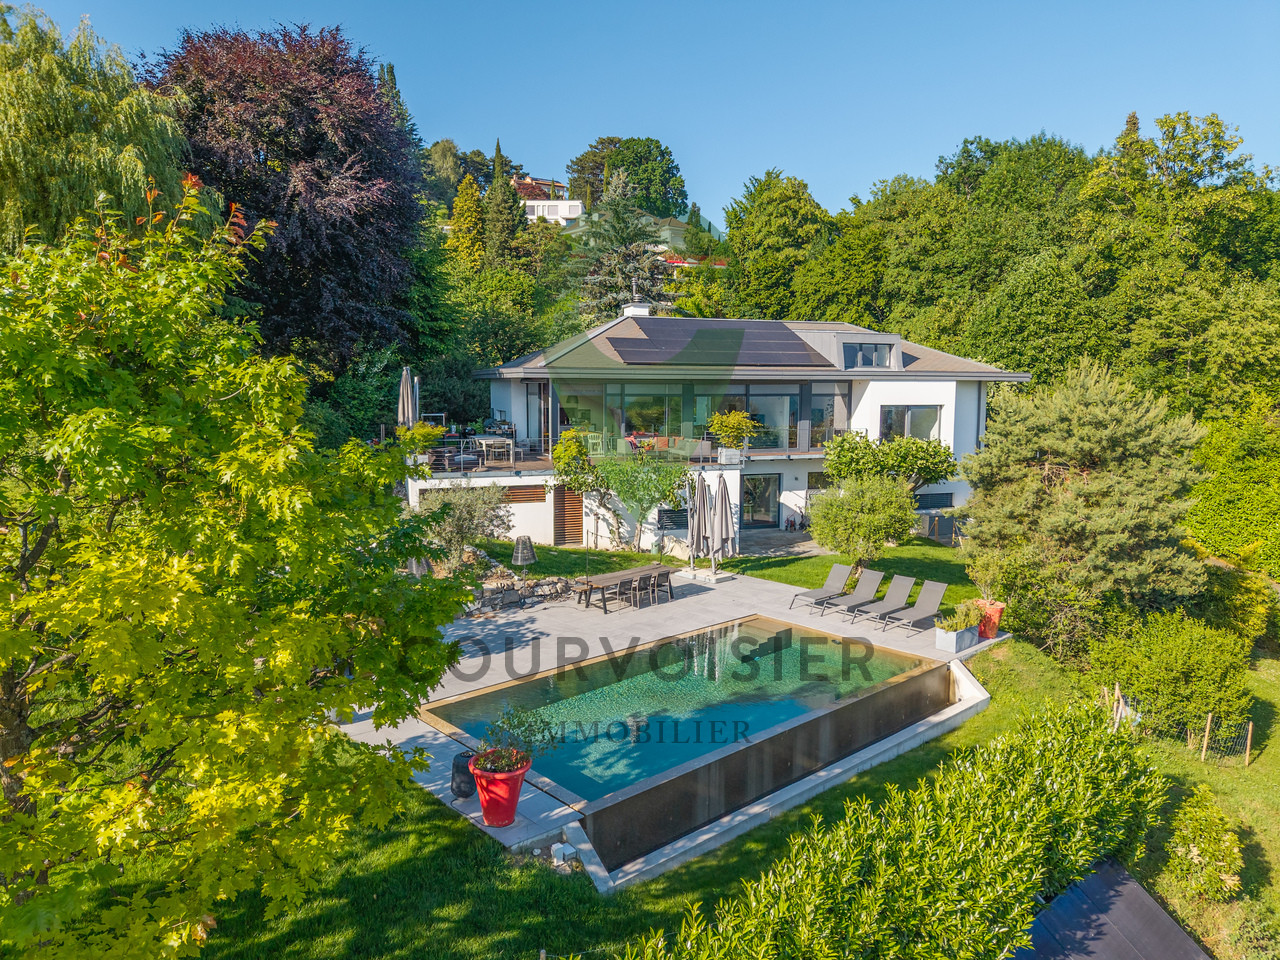
Magnificent contemporary villa with panoramic views and mirror pool

Overlooking Lake Geneva in a privileged residential area, this elegant contemporary property combines architecture, light, and quality of life. Nestled in the heart of a magnificent landscaped plot, it benefits from a spectacular view of the lake and the Alps, offering a serene and inspiring living environment.From the entrance, the generosity of the volumes is revealed naturally. The reception rooms take advantage of a beautiful ceiling height and large glazed openings that bathe the spaces in light throughout the day. Organized around a through fireplace with pure lines, the living room is fluidly connected to the dining room and kitchen, creating a convivial and harmonious ensemble.The contemporary kitchen, designed around a large central island, has been thought of as a true place of sharing. Its sober lines, quality equipment, and opening onto the living areas make it a functional and pleasant place for everyday life.In the natural extension of the main rooms, a beautiful wooden terrace welcomes different relaxation and reception areas. At any time of day, it offers a privileged setting for receiving guests, sharing meals, or simply enjoying the calm and unobstructed views that stretch to the horizon.The night area has been designed to preserve the intimacy of each person. The parental suite benefits from a privileged situation with its private balcony, unobstructed perspectives, and a large bathroom including a bathtub, Italian shower, and double sink. The other rooms are comfortable and bright and perfectly meet the needs of family life.The lower level accommodates three additional rooms opening onto the garden as well as a pleasant game room with a wood stove. This warm space constitutes a true complementary living space, conducive to moments of sharing with family or friends.Upstairs, a large volume currently arranged as a fitness room and office offers remarkable flexibility of use. Wellness area, workshop, leisure room, or independent office: the possibilities of arrangement easily adapt to the needs and desires of its future occupants.A carefully designed wine cellar, numerous storage spaces, as well as technical rooms perfectly integrated, complete the interior services.Outside, the landscaped garden composes a particularly preserved plant framework. The mirror pool, realized in 2022, integrates elegantly into the ensemble and naturally prolongs the contemporary lines of the property. Several reception areas, a petanque court, and different terraces allow you to fully enjoy the sweetness of the beautiful days in an atmosphere that is both convivial and refined.Concerned with combining comfort and energy efficiency, the property has also benefited from the installation of solar panels, contributing to optimizing its operation while reducing its energy consumption.Rare in its construction quality, its location, and the balance of its spaces, this property is aimed at a clientele seeking a contemporary family residence offering true quality of life, in one of the most sought-after sectors of the Lausanne region.

  • Parking space
  • Balcony / Terrace
  • Garage
  • +1
Naziha Masson

Naziha Masson

1 / 11
Naziha Masson

Naziha Masson

Price on request
8 rooms226m² living space
Vaud, 1081 Montpreveyres

Exceptional 8-room residence with tree-lined park and pool in Montprev

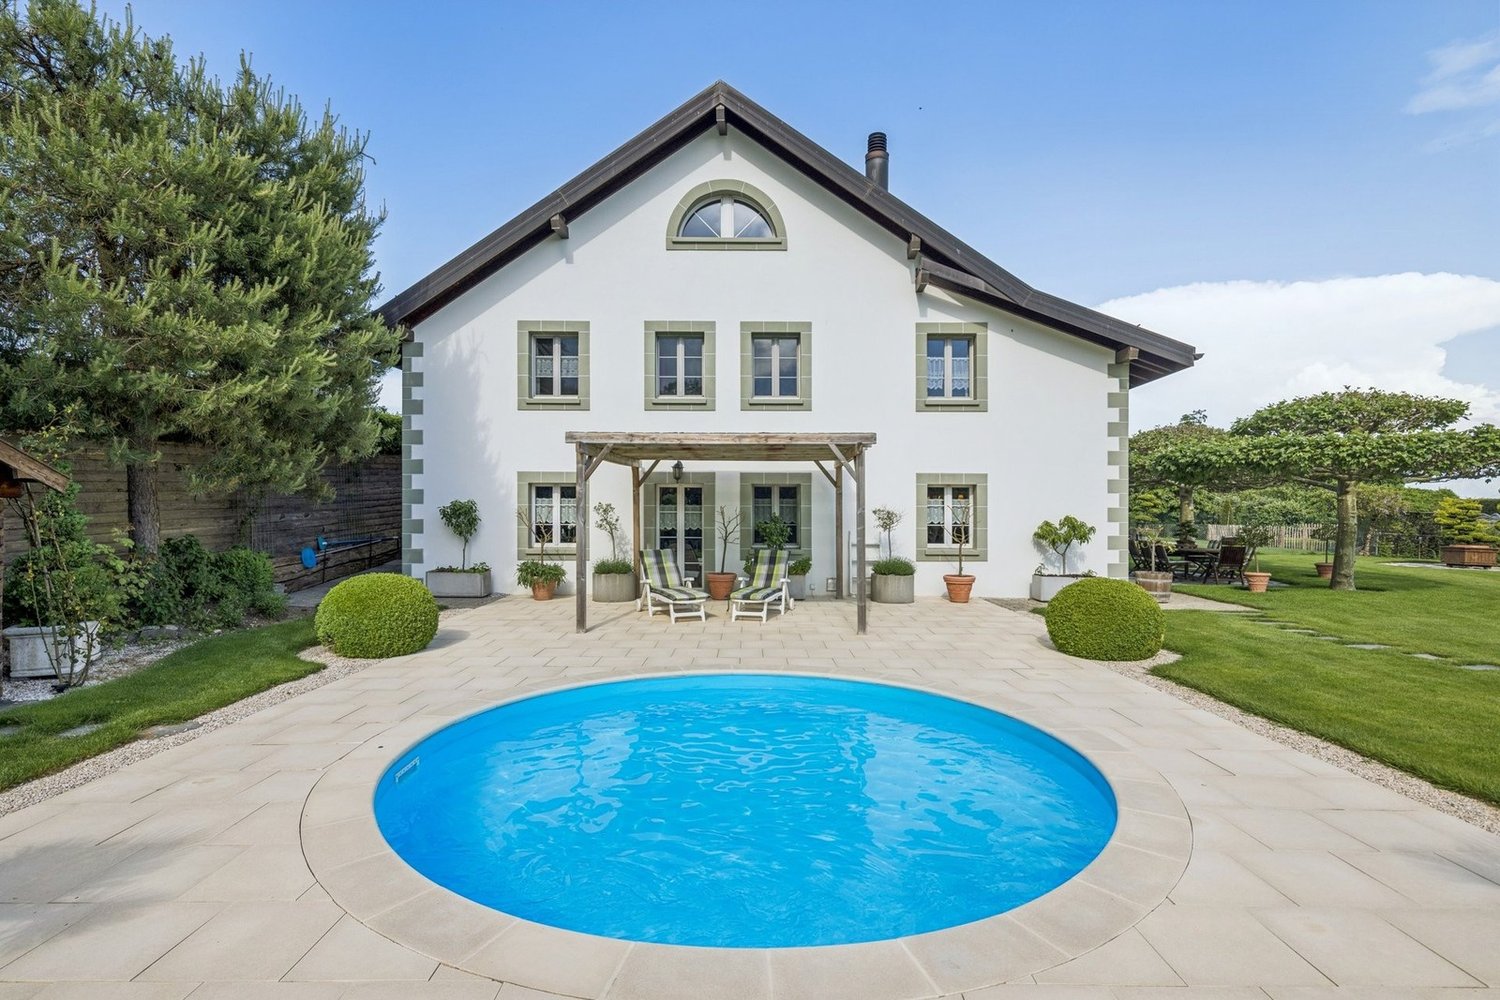
Just a few minutes from Lausanne, in the charming village of Montpreveyres, this magnificent 8-room property offers a rare and privileged living environment in the heart of a calm and green setting.Built on a superb plot of nearly 5,900 m² in an agricultural zone not subject to the LDFR, the property seduces with its splendid tree-lined park, entirely preserved from views. A heated pool, outdoor shower, and mineral pond create a peaceful and refined atmosphere, ideal for fully enjoying each season.The carefully maintained and regularly renovated house combines authenticity and modern comfort thanks to its beautiful, bright volumes, underfloor heating, closed fireplace, private sauna, and recent renovations, notably the facades redone in 2023.Spread over several levels, the property includes a vast living and dining room of approximately 70 m², an equipped kitchen, 5 bedrooms, an office, 2 bathrooms, a laundry room, a natural stone floor cellar, and numerous storage spaces. A barn currently used as a storage space completes the ensemble.Outside, the property has a double garage, several parking spaces, and a large outbuilding.The property also benefits from an ideal situation with a bus stop 100 meters away, the M2 Croisettes metro in 7 minutes, the Lausanne-Vennes highway access in 8 minutes, the center of Lausanne in 20 minutes, and Geneva airport in 50 minutes.A rare property on the market, offering space, tranquility, and quality of life in a privileged natural setting at the gates of Lausanne.

Suggested properties for you based on search results