195 results - House, chalet, rustico to buy in District Lavaux-Oron

Rosset Maryline

Rosset Maryline

1 / 1
Rosset Maryline

Rosset Maryline

  • View
CHF 1,295,000.–
7.5 rooms280m² living space
1608 Oron

Renovated farm in the heart of nature, close to Saint-Martin

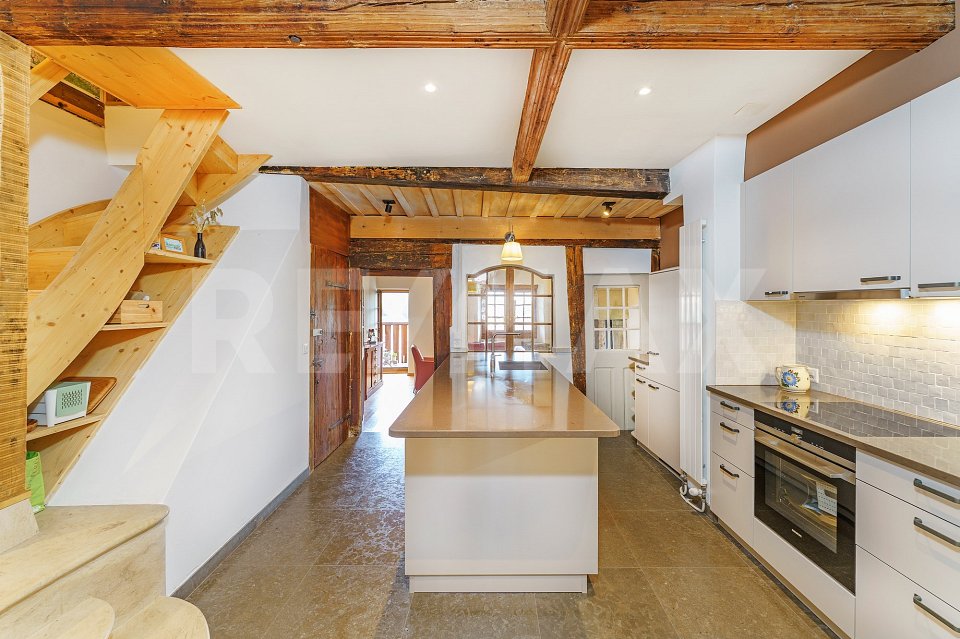
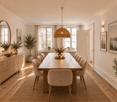
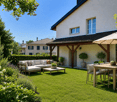
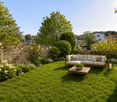
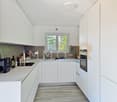
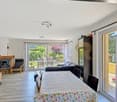
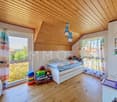
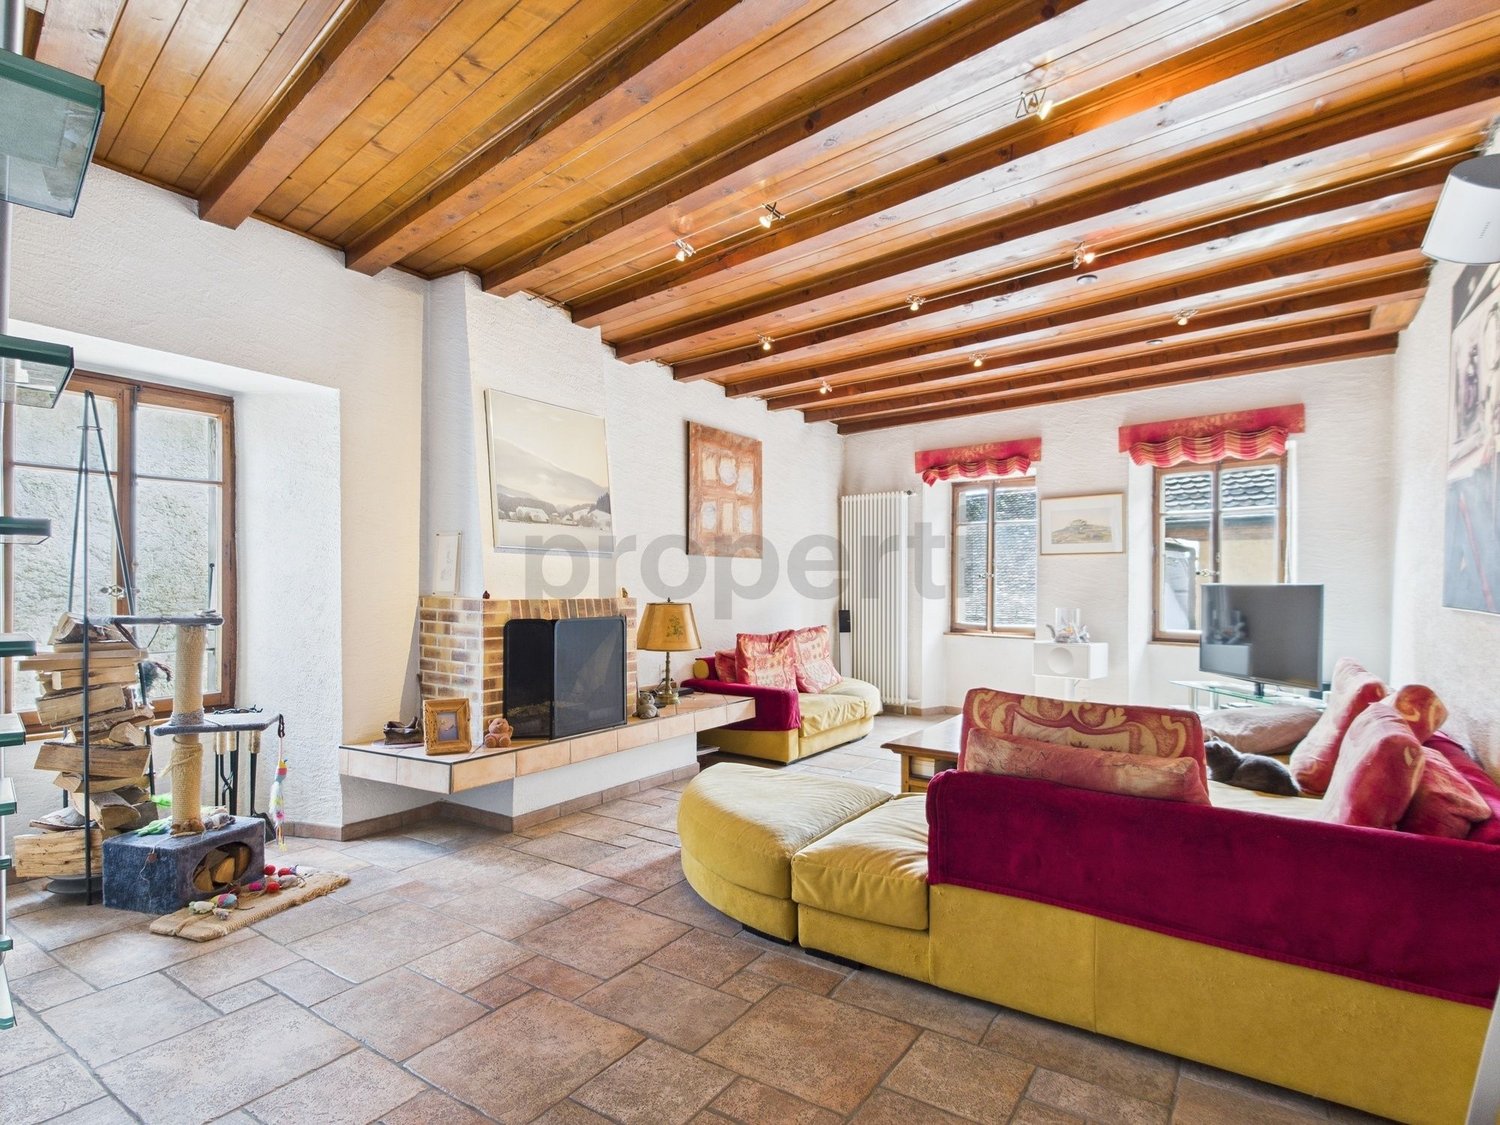
EXCLUSIVITY - Nestled in a green setting in Bussigny-sur-Oron (next to Saint-Martin), this authentic farm building, built in 1780 and completely renovated, embodies the perfect alliance between the charm of the old and the comfort of the contemporary. In the heart of nature and in absolute calm, this unique property seduces with its warm atmosphere and its respectful design in accordance with current energy standards.Built on a 629 m² plot, it deploys 280 m² of living space and offers bright spaces, generous volumes, and a way of life where every detail has been carefully thought out.The entrance hall leads to a fully equipped open kitchen, extended by a convivial dining room with a pellet stove and two available rooms.The living space is divided into half-levels and benefits from a beautiful volume, with exposed beams, a custom-made library, and a second pellet stove, bringing a warm and characterful atmosphere.The night floor includes three bedrooms, including one in a mezzanine overlooking the living room, as well as a bathroom equipped with a bathtub, shower, and double sink. A laundry room, cellar, and technical rooms complete the distribution.The exterior is designed for relaxation. The landscaped garden, laid out on several levels, offers different ambiences and two terraces, one of which is equipped with a sun-bathed jacuzzi. A true invitation to relaxation, it harmoniously prolongs the authentic soul of the house.


  • View
1 / 13
CHF 2,990,000.–
15 rooms532m² living space
1072 Forel (Lavaux)

Beautiful property in Forel Lavaux

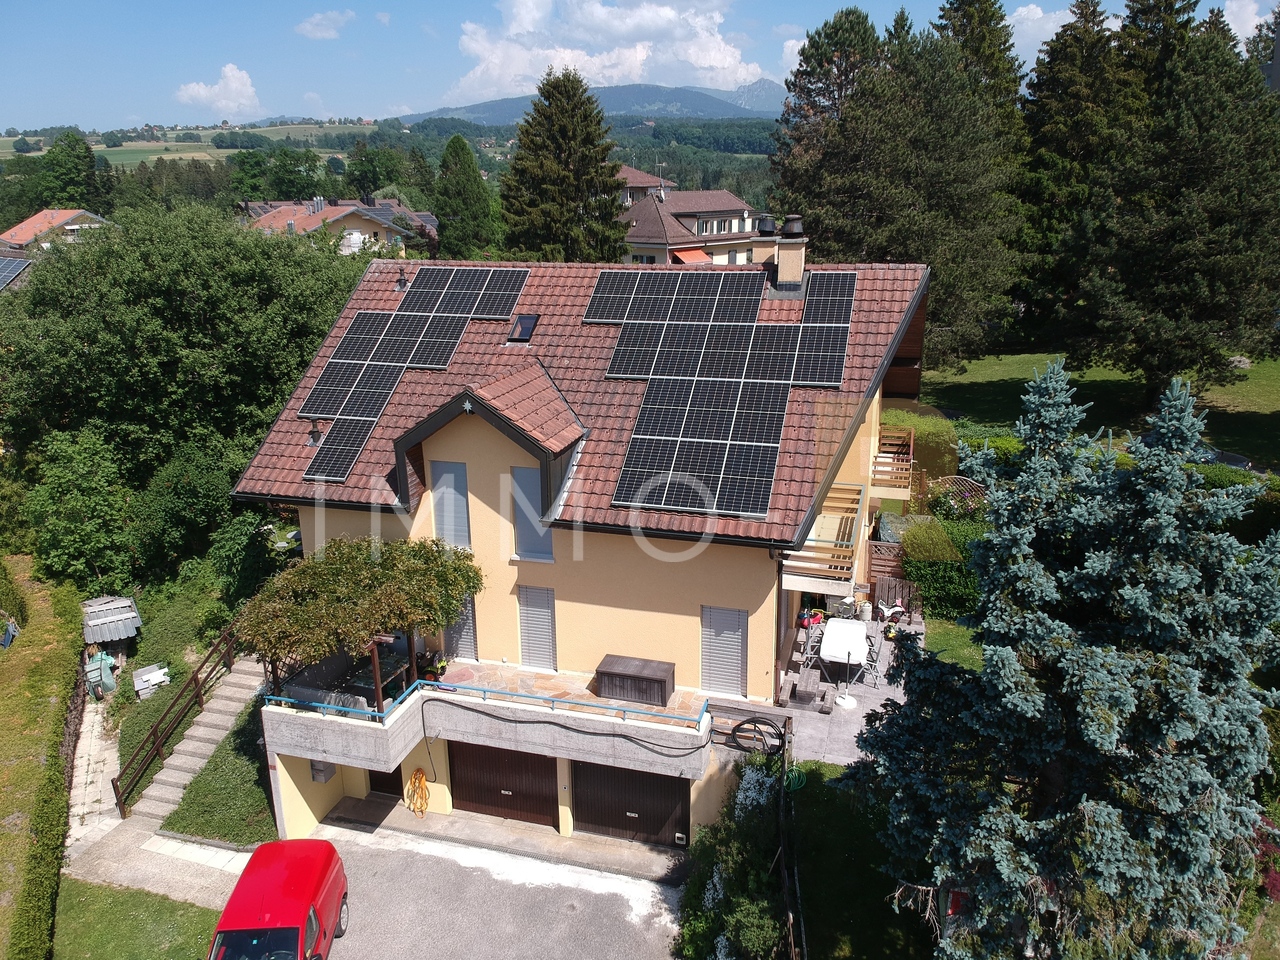
Magnificent villa with 3 apartments in the commune of Forel, 532 m2 habitable on a plot of 2331 m2. Each apartment has its own individual entrance. • One apartment of 3.5 rooms of 90 m2. • One apartment of 5.5 rooms of 235 m2 with a balcony-terrasse of 30 m2. • One apartment of 6 rooms and a habitable kitchen of 207 m2 as well as a terrace of 36 m2. 6 minutes from the highway and 2 minutes walk from the bus stop.COMFORTQuiet environment in a residential areaWell-maintained large gardenRobot lawn mowerGood sunlightSpacious and bright roomsLarge windowsMaintenance and renovation from 2004 to 2026CECB: B and BParking spaces: 6 outdoor parking spaces2 covered parking spaces2 garages Availability: to be agreed upon.ACCESS5 minutes from shops and schools.Public Transport2 minutes walk from the bus stop.LOWER FLOOR3.5-room apartment:Hall entrance, 2 bedrooms, bathroom with WC and open kitchen to living room.UPPER FLOOR6-room apartment:Hall entrance, WC visitors, 5 bedrooms, 1 bathroom with WC, 1 habitable kitchen and a living room with access to the terrace and garden. Garage of 50 m2.1st LEVEL5.5-room apartment:Entrance vestiaire, open kitchen with a large living room giving onto the balcony-terrasse of 30 m2, 1 room laundry-economy, 1 WC visitors, 1 bathroom with WC, 3 bedrooms including one with bathroom and dressing room.OUTDOOR ARRANGEMENTS6 outdoor parking spaces, 1 covered space for 2 vehicles, 1 garden shed and a beautifully maintained garden equipped with a robot lawn mower.REMARKThis magnificent property is made for you. Whether for a large family or to live and rent 2 apartments. Come and discover it for yourself and you will fall in love.

1 / 13
CHF 1,860,000.–
8 rooms181m² living space
1610 Moudon

267 m2 utile au centre de Moudon

Certaines maisons racontent une histoire. D'autres ont écrit l'Histoire. Nichée au cur de la cité médiévale de Moudon, cette propriété d'exception est bien davantage qu'une demeure de caractère. Elle fait partie intégrante du patrimoine vaudois et compte parmi les bâtiments historiques les plus emblématiques de la ville. Connue sous le nom de Maison des États de Vaud, elle est déjà mentionnée vers 1260, à une époque où Moudon constituait le centre administratif du Pays de Vaud sous la Maison de Savoie. Pendant des siècles, elle fut le témoin discret des décisions, des rencontres et des événements qui ont contribué à façonner l'histoire de notre région.Franchir son seuil, c'est entreprendre un véritable voyage dans le temps. Dès les premiers pas, une atmosphère singulière s'installe. Les murs de pierre, les ouvertures médiévales, les poutres anciennes, les volumes généreux et les détails architecturaux soigneusement préservés racontent encore aujourd'hui le passage des siècles. Chaque espace semble conserver la mémoire des générations qui se sont succédé entre ces murs, donnant à cette demeure une âme que l'on ressent immédiatement. Les recherches archéologiques menées sur la propriété ont permis de retracer avec précision son évolution. Une première construction remonte à la fin du XIII siècle. La maison connaît ensuite d'importantes transformations au début du XV siècle, avant d'être partiellement reconstruite après le grand incendie qui frappa Moudon en 1459. Au fil des siècles, chaque intervention a respecté l'identité du bâtiment, permettant à cette demeure exceptionnelle de traverser le temps tout en conservant son authenticité remarquable.Rarement une propriété historique aura été aussi soigneusement préservée. Les propriétaires successifs ont eu à cur de transmettre ce patrimoine avec le respect qu'il mérite. Les rénovations entreprises au fil des années ont permis d'offrir le confort indispensable à une vie contemporaine tout en mettant en valeur les éléments d'origine qui font aujourd'hui toute la noblesse des lieux. La structure générale est saine, l'entretien a été réalisé avec soin, et l'ensemble présente un équilibre particulièrement réussi entre patrimoine historique et qualité de vie. Mais ce qui rend cette demeure véritablement unique dépasse largement son architecture. Ici, le temps semble ralentir.La lumière révèle les reliefs de la pierre, les matériaux anciens dialoguent naturellement avec les aménagements plus récents, et chaque pièce possède sa propre personnalité. Cette maison ne cherche pas à impressionner par l'ostentation ; elle séduit par son authenticité, son élégance intemporelle et l'émotion qu'elle procure. Depuis près de huit siècles, elle a traversé les époques, survécu aux incendies, aux transformations de la ville, aux changements de propriétaires et aux bouleversements de l'Histoire. Aujourd'hui encore, elle continue d'accueillir une nouvelle page de son existence, prête à être écrite par ceux qui auront le privilège d'y vivre. Posséder une telle propriété est un privilège rare. On n'y habite pas simplement une maison ; on devient le gardien d'un héritage transmis depuis des générations, avec la responsabilité et la fierté de préserver un lieu qui fait partie de l'identité même de Moudon. Destinée aux amoureux d'histoire, d'architecture et des biens d'exception, cette demeure séduira les personnes qui recherchent bien plus qu'un simple lieu de résidence. Elle s'adresse à celles et ceux qui souhaitent vivre dans un cadre authentique, chargé de sens, où chaque détail raconte une histoire et où chaque journée s'inscrit dans la continuité d'un patrimoine unique. Car une telle propriété ne se construit plus. Elle ne s'invente pas. Elle traverse les siècles. Et, parfois seulement, elle se transmet. Toute offre sérieuse sera étudiée avec soins.Plus de photos sur: https://www.remax.ch/fr/119791003-400-Manche Häuser erzählen eine Geschichte. Andere haben Geschichte geschrieben.

1 / 10
CHF 1,060,000.–
5.5 rooms
Chemin de la Jonquille 2, 1607 Palézieux

Semi-detached house with garden

Located in a calm and verdant environment, this four-level family house seduces with its functionality and careful renovations. It combines the charm of a traditional construction with the comfort of a modern interior.The house is situated just a few minutes' walk from the Palézieux train station and local shops. Complete school facilities, from kindergarten to the end of the orientation cycle, are distributed across the communes of Palézieux and Oron-la-Ville.Basement • Private cellar • 1 parking space in the garage • Basement in PPE, each owner has their private areas and additional shared spaces. Ground floor • Entrance hall with closet • Guest toilet • Open kitchen to the living room • Bright living room with fireplace and direct access to the outside 1st floor • Three bedrooms • One bathroom with shower and bathtub Top floor • A multi-purpose space: office, playroom or storage, adaptable to your needs Outdoor • Two terraces • A beautiful, tree-lined garden 2022: Floors and interior painting, main bathroom, windows of the upper floors, installation of a water softener, terrace2023: Ground floor windows, installation of electric shutters, creation of an open kitchen2024: Replacement of the boiler2025: Replacement of radiators2026: Guest toiletThe PPE has numerous solar panels for electricity productionElectric heating, complemented by the fireplaceAt your disposal for a visit or any additional information.

Travel time
-
1 / 10
CHF 3,000,000.–
Grand Rue 49, 1095 Lutry

Mixed building in Lutry

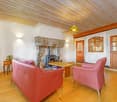
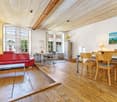
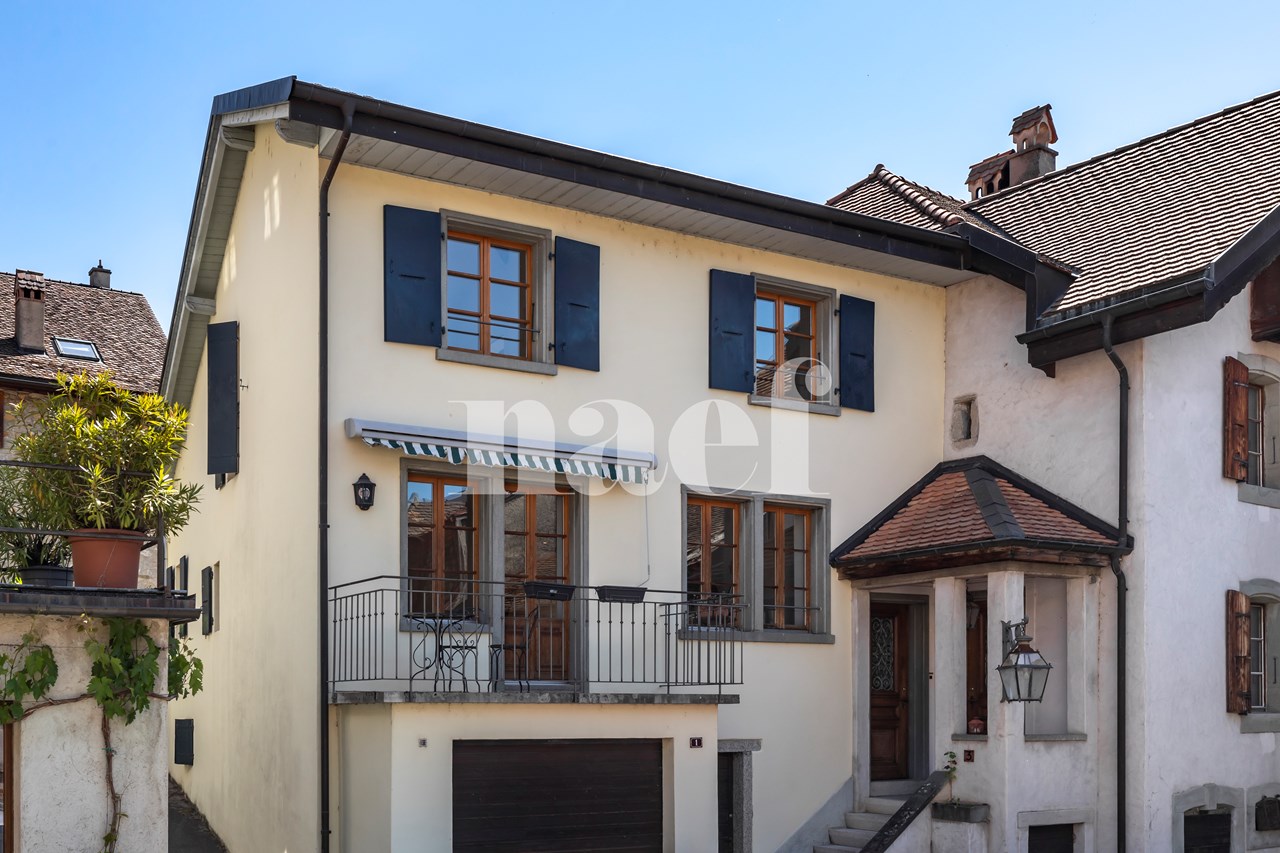
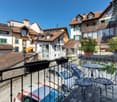
Crossing village house located in the heart of the historic town of Lutry.Its location in the center of the town makes it easy to access all amenities such as shops, banks, schools and public transport.The TL line n°9 is only a few steps away and the CFF station 300 m away. The quays and the edges of the lake are only a few strides away.The house is spread over 4 levels: ground floor, floor 1 + 2 and attic.The building is distributed as follows: 1st floor: a 3 ½ room apartment which includes a hall, a fitted kitchen, a living room, an office area, a large bedroom, a bathroom and a cellar. A garden of approximately 105 m2 currently shared by the tenants. On the second floor: a 3 ½ room apartment which includes a hall, a fitted kitchen, a living room, an office area, a large bedroom with balcony and a bathroom. There is also access to the attic. The Attic includes a large attic part and a living room part. On the ground floor are the cellars, the cistern room and a large vaulted cellar.Both apartments are currently rented.The attraction of the building is its position in the village as well as the existence, on the northern side of a beautiful garden of 105 m2.The house is from the period except for the facade, the roof and the windows which were redone in 2015 and which are therefore in good condition.An architect's project for global renovation, including the creation of a third lot in the attic, has been established, thus allowing the creation of 3 beautiful apartments.It should be noted that the building is functional as it stands, but has great development potential, particularly in the attic which represents 605 m3 and easily allows the creation of one or two additional apartments.Both apartments are currently rented for around CHF 1,800 each, giving a total annual rental income of CHF 43,200.This project can be oriented either on a purely investment project or possibly for a private dwelling with or without a rental share. Technical data The house is from the period except for the facade and roof which were redone in 2015 and which are therefore in good condition. Works An architect's project for global renovation including the creation of a third lot in the attic has been established, thus allowing the creation of 3 beautiful apartments.

Travel time
-
1 / 10
CHF 1,060,000.–
5.5 rooms
Chemin de la Jonquille 2, 1607 Palézieux

Semi-detached house with garden

Located in a calm and green environment, this four-level family house seduces with its functionality and careful renovations. It combines the charm of a traditional construction with the comfort of a modern interior.The house is situated just a few minutes' walk from Palézieux train station and local shops. Complete school facilities, from kindergarten to the end of the orientation cycle, are distributed across the communes of Palézieux and Oron-la-Ville.Basement • Private cellar • 1 parking space in the garage • Basement in PPE, each owner has their private areas and additional shared spaces. Ground floor • Entrance hall with cupboard • Guest toilet • Open kitchen to the living room • Bright living room with fireplace and direct access to the outside 1st floor • Three bedrooms • One bathroom with shower and bathtub Top floor • A multi-purpose room: office, playroom or storage, adaptable to your needs Outdoor area • Two terraces • A beautiful, tree-lined garden 2022: Floors and interior painting, main bathroom, windows of the upper floors, installation of a water softener, terrace2023: Ground floor windows, installation of electric shutters, creation of an open kitchen2024: Replacement of the boiler2025: Replacement of the radiators2026: Guest toiletThe PPE has numerous solar panels for electricity productionElectric heating complemented by the fireplaceAt your disposal for a visit or any additional information.

Travel time
-
1 / 13
CHF 8,900,000.–
13 rooms470m² living space
1095 Lutry

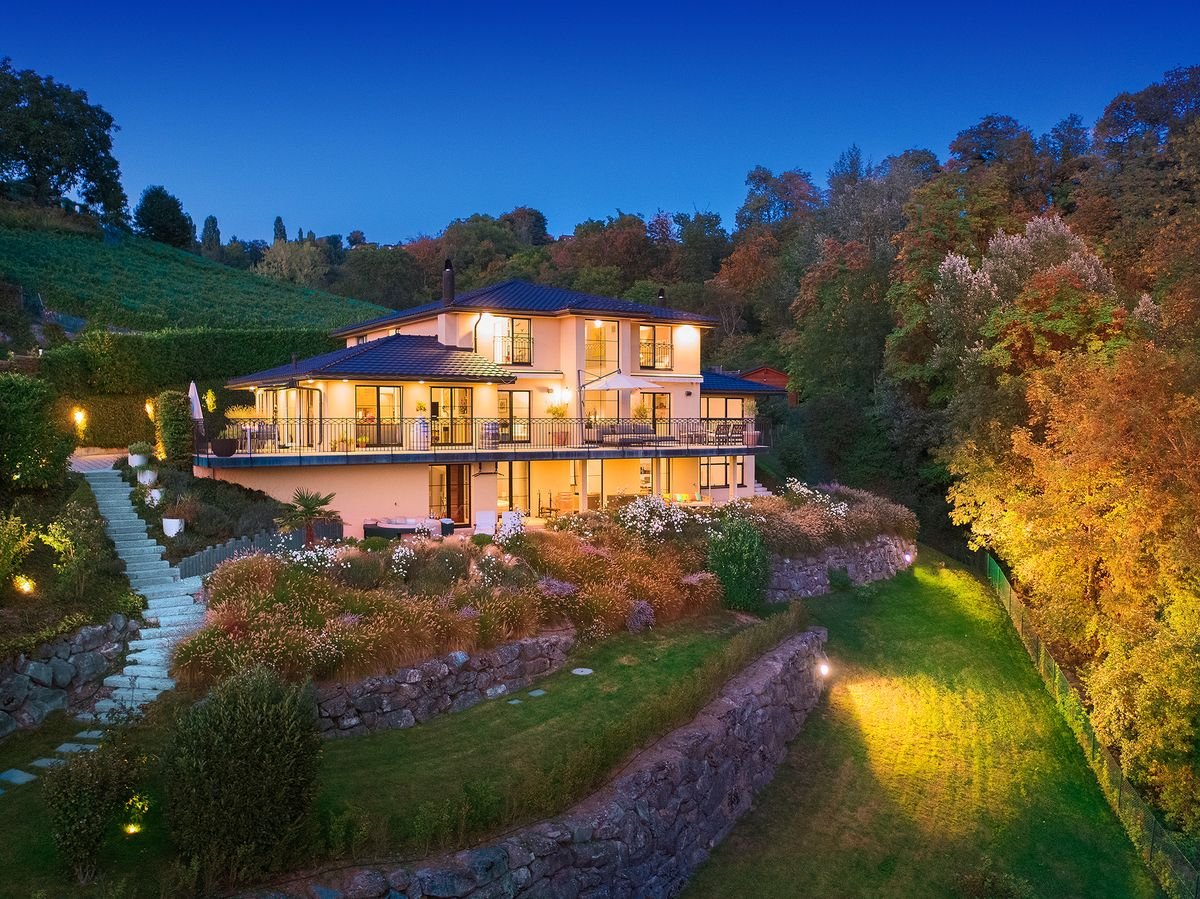
Exceptional villa with breathtaking views, between lake and nature

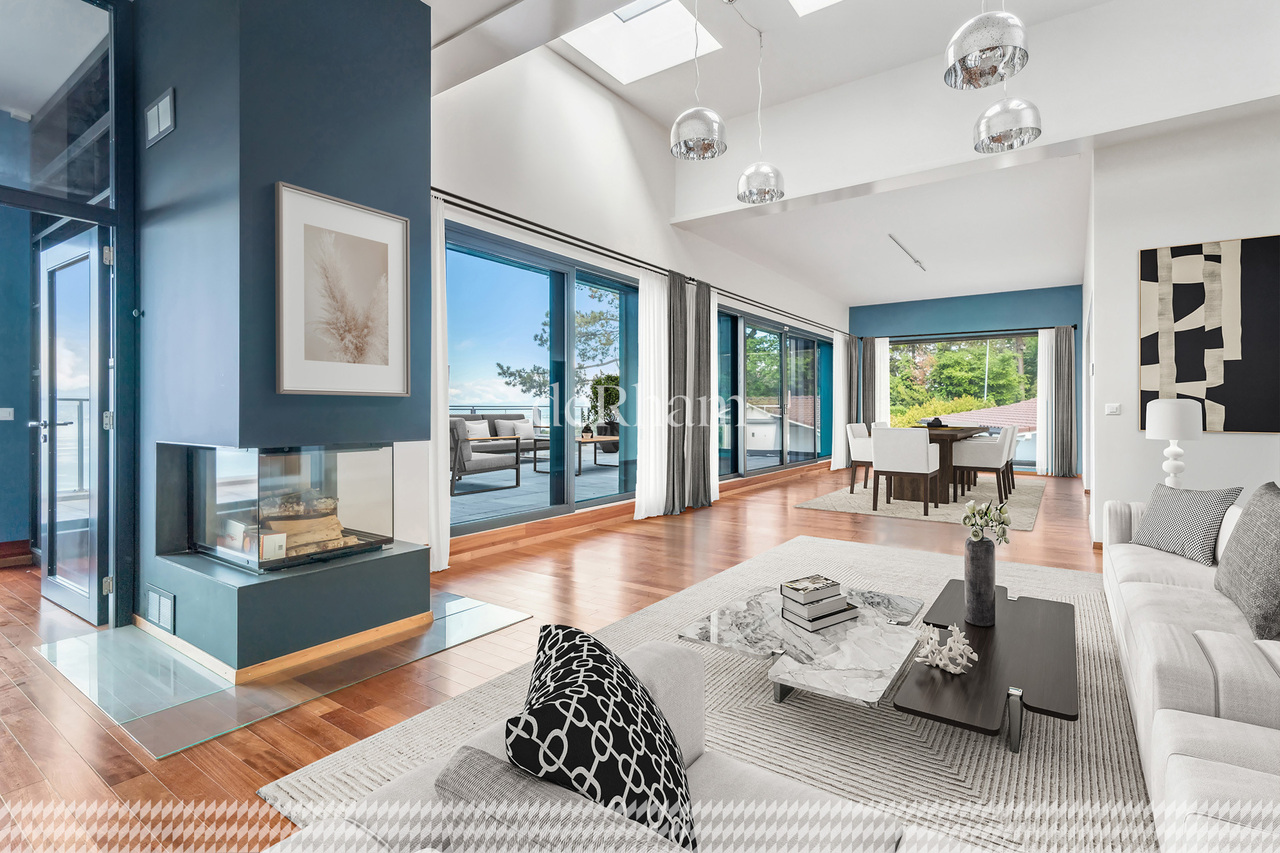
Nestled in one of the most sought-after neighborhoods of Lutry, this sumptuous villa offers a rare living environment, where absolute calm, preserved nature, and grandiose panorama are perfectly combined.Dominating Lake Geneva and the Alps, the property benefits from a privileged location, at the end of a private road, bordered by vineyards and forest. Here, every moment is lived in harmony with nature, while being just a few steps away from schools, shops, public transport, and the charming center of Lutry. The highway is accessible in just a few minutes, and Geneva International Airport is only 40 minutes away.Built in 1999 and carefully maintained, this villa seduces with its timeless elegance and generous volumes. Offering approximately 470 m² of living space (for a useful area of approximately 650 m²), it spans three levels and has 13 rooms, including 6 spacious bedrooms.The high ceilings, omnipresent natural light, and large windows create an atmosphere that is both warm and refined, while the multiple terraces and mezzanine invite you to fully enjoy the spectacular view.Designed to receive guests, the villa has spacious reception areas open to the outside - an ideal setting for convivial moments, private events, or simply the pleasure of welcoming family and friends.Combining intimacy, comfort, and prestige, this rare property embodies the art of living in Lutry: between nature, elegance, and serenity, just a few minutes from the heart of the Vaud Riviera.

1 / 13
CHF 2,200,000.–
6.5 rooms170m² living space
1091 Aran

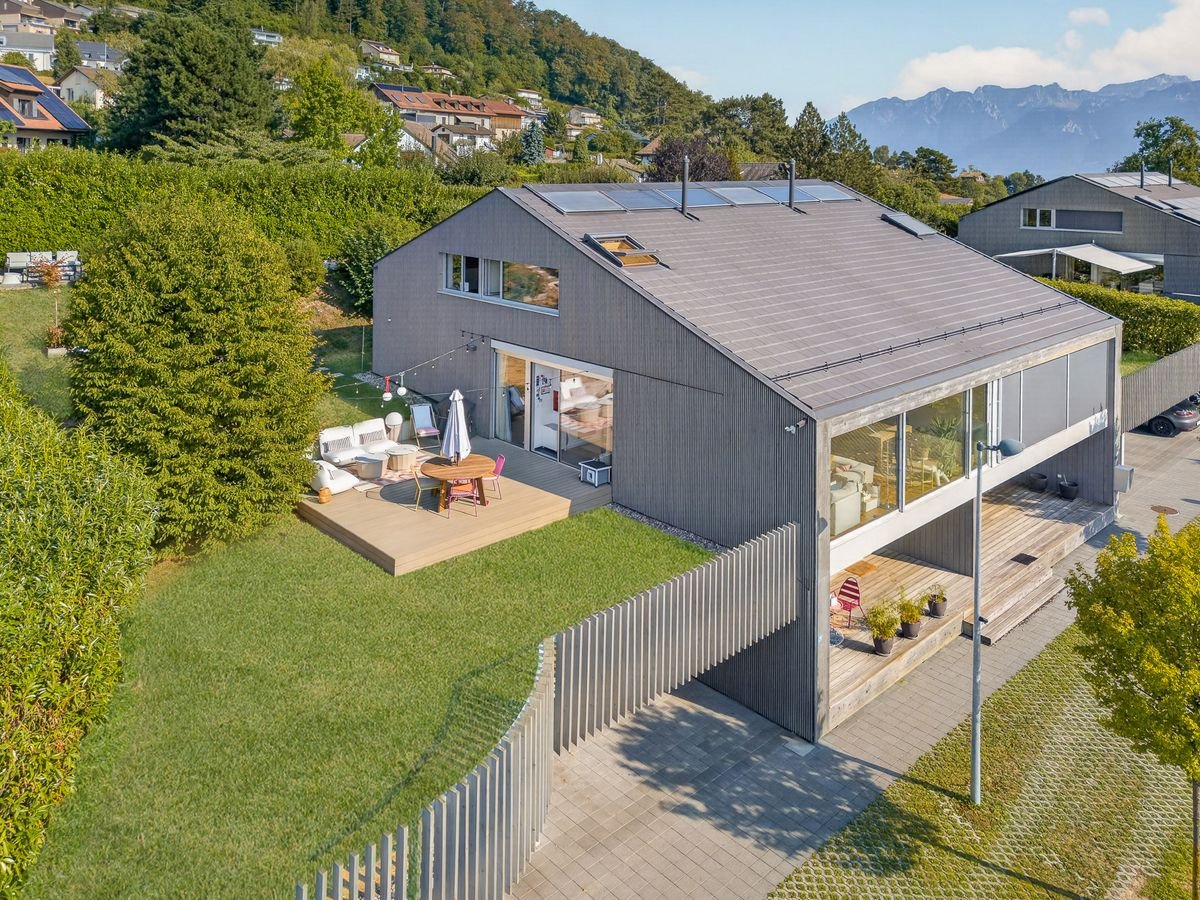
A contemporary gem in Lavaux: spectacular views of the lake and sweet living in everyday life

Dominating majestically over Lake Geneva and the Alps, this stunning semi-detached house is situated in the idyllic and preserved setting of Aran. Nestled in Lavaux and its terraced vineyards, a UNESCO World Heritage site, this exclusive property combines the authenticity of a unique panorama with the absolute comfort of high-end construction. Bathed in omnipresent natural light thanks to its generous openings, it was built with quality materials, giving it an irresistible charm and a warm atmosphere. Harmoniously spread over three levels, it offers generous volumes perfectly adapted to a demanding family life.From the ground floor, you discover a superb multipurpose space, ideal for setting up a game room or an independent office, benefiting from direct access to a generous covered terrace.On the first floor, the sleeping area offers two beautiful, comfortable bedrooms, a modern bathroom, and a guest toilet. But it's the pièce de résistance that will take your breath away: a spectacular view of Lake Geneva is offered to you from the large, light-filled living room. Sublimated by a very beautiful ceiling height, this living space integrates a beautiful open kitchen that invites conviviality. From this sun-drenched living room, the transition to the outside is done naturally with direct access to the garden and its splendid new 30 m² terrace, a true extension of the room for the beautiful days.The exterior is a true invitation to escape and conviviality. The generous garden, entirely calm and sheltered from view, surrounds the house with a green cocoon. Between the large terrace, a charming lounge area nestled in the vegetation, and the magnificent private petanque court, you can enjoy memorable sunsets over the Alps and the water, a glass of local Chasselas wine in hand.For your daily comfort, the house also has two covered parking spaces located just next to the house, completed by a large storage room. A unique opportunity to visit without delay!

Suggested properties for you based on search results