182 results - House, chalet, rustico to buy in District Lavaux-Oron
1 / 15
CHF 1,890,000.–
12 rooms360m² living space
1610 Oron-la-Ville

Authentic 2-apartment house - 3 minutes from Oron-la-Ville

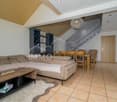
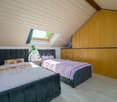
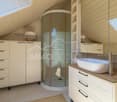
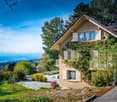
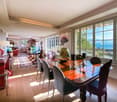
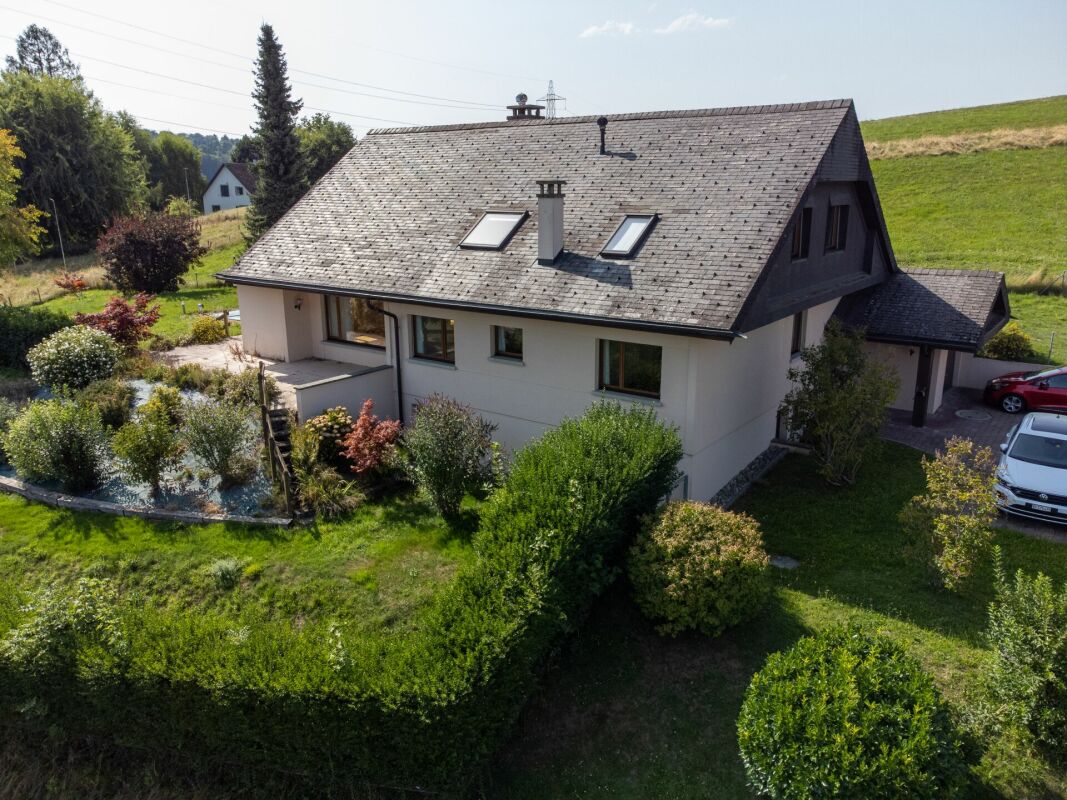
Two independent homes in the heart of a character property.In Gillarens (FR), in a serene and rejuvenating environment, this remarkable, renovated rural house offers an obvious answer to many life projects: welcoming several generations under one roof while preserving each one's independence or combining private housing and rental income.Today, fully designed as a residential home, the property offers two apartments of very beautiful dimensions, each benefiting from its own atmosphere, beautiful living spaces, and privileged access to the outdoors.Available immediately, the first apartment of 6.5 rooms, ~185 m², and southwest-facing, prioritizes the relationship with the garden. The ground floor includes an entrance area, a living room with a stove, opening onto a fitted kitchen, as well as a beautiful room of ~21 m² that can be arranged as a dining room and a contemporary bathroom. The kitchen opens onto a shaded balcony leading to a spacious, west-facing terrace and then to the tree-lined garden and the stream.Upstairs, the volumes unfold with a beautiful freedom of layout. A room of ~29 m² can notably become a particularly generous living room, while two bedrooms, a furnishable space, and a dressing room or office complete this level.An independent room of ~31 m², a laundry room, and a vaulted cellar further reinforce the functionality of the whole.The second apartment of 5.5 rooms, ~175 m², offers a different and equally seductive organization. The dining room opening onto the kitchen of ~43 m² constitutes the heart of the home and extends to a balcony giving access to the private garden. Halfway up the stairs, the living room of ~46 m² with a fireplace imposes itself as a real reception room, followed by a bathroom. The mezzanine and the attic spaces accentuate the feeling of space, while three bedrooms of beautiful dimensions complete the home.A garage of ~61 m² is made available. This accommodation is currently rented.What strikes most is the generosity of the volumes, the spaces, and the continuity between inside and outside, revealing all its potential. Tree-lined gardens, terraces, vegetation, and the presence of a stream compose an intimate environment.Here, the countryside is not just a backdrop: it fully participates in the daily experience of the property.The exterior architecture confirms this impression. The silhouette of the building, its facades combining stone and wood, its glass windows, give it a remarkable presence in the landscape. The ensemble possesses this particular elegance of old rural homes that have traversed time without losing their soul.The interior plays with warm materials and architectural details that give each space its personality: woodwork, exposed beams, wooden floors, attic spaces integrating naturally into a design conceived for current life.Technical comfort accompanies this quality of housing: 2 heat pumps installed in 2023 ensure heating and hot water. Photovoltaic panels and a new electrical panel have also been installed.Finally, the situation allows for full enjoyment of the calm while remaining close to the main regional centers. Oron-la-Ville is located ~3 minutes by car, where several shopping centers are located, while Romont and Lausanne remain easily accessible.Public transportation (bus at 7 minutes on foot) and the train stations of Châtillens and Ecublens-Rue (Lausanne-Palézieux-Payerne axis) complete this excellent accessibility.A rare property due to its proportions, its environment, and its ability to combine two universes: that of a generous and elegant home and that of a deeply natural living space.Visits at your convenience.

1 / 7
CHF 1,950,000.–
6.5 rooms217m² living space
1073 Savigny

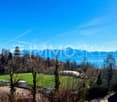
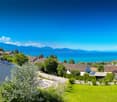
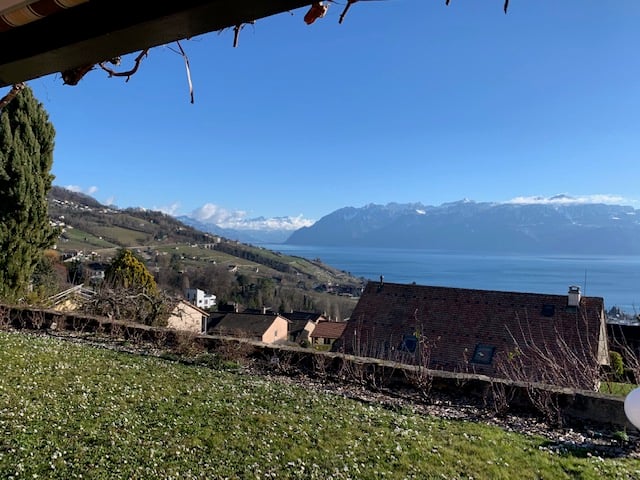
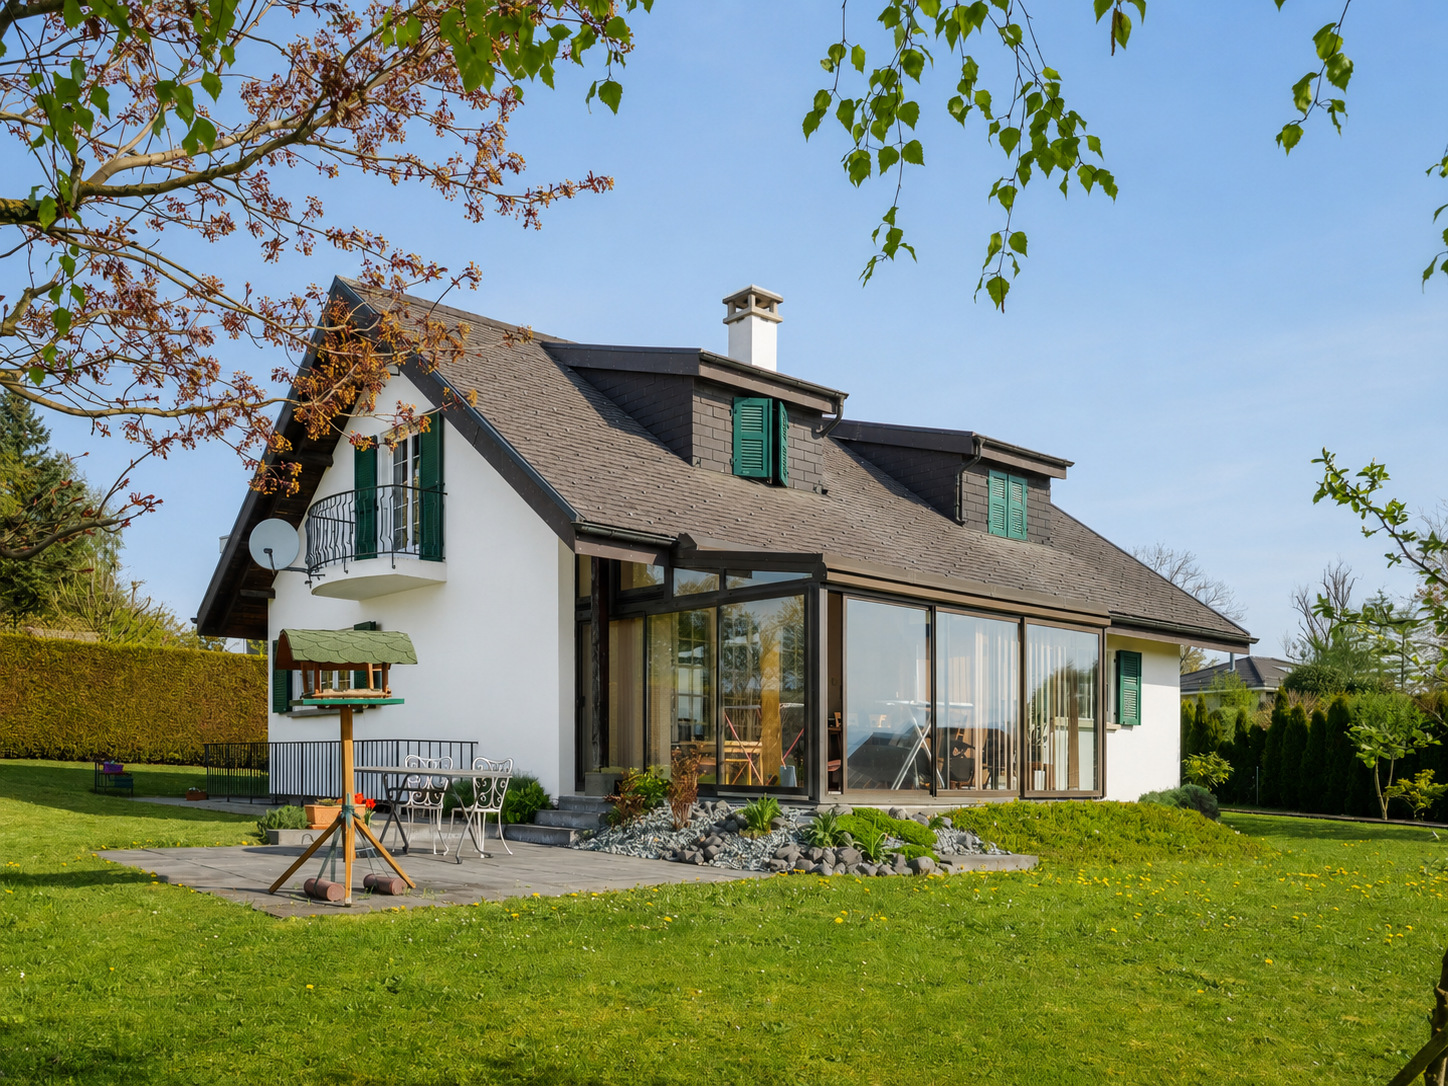
A quiet property with a view of the Alps

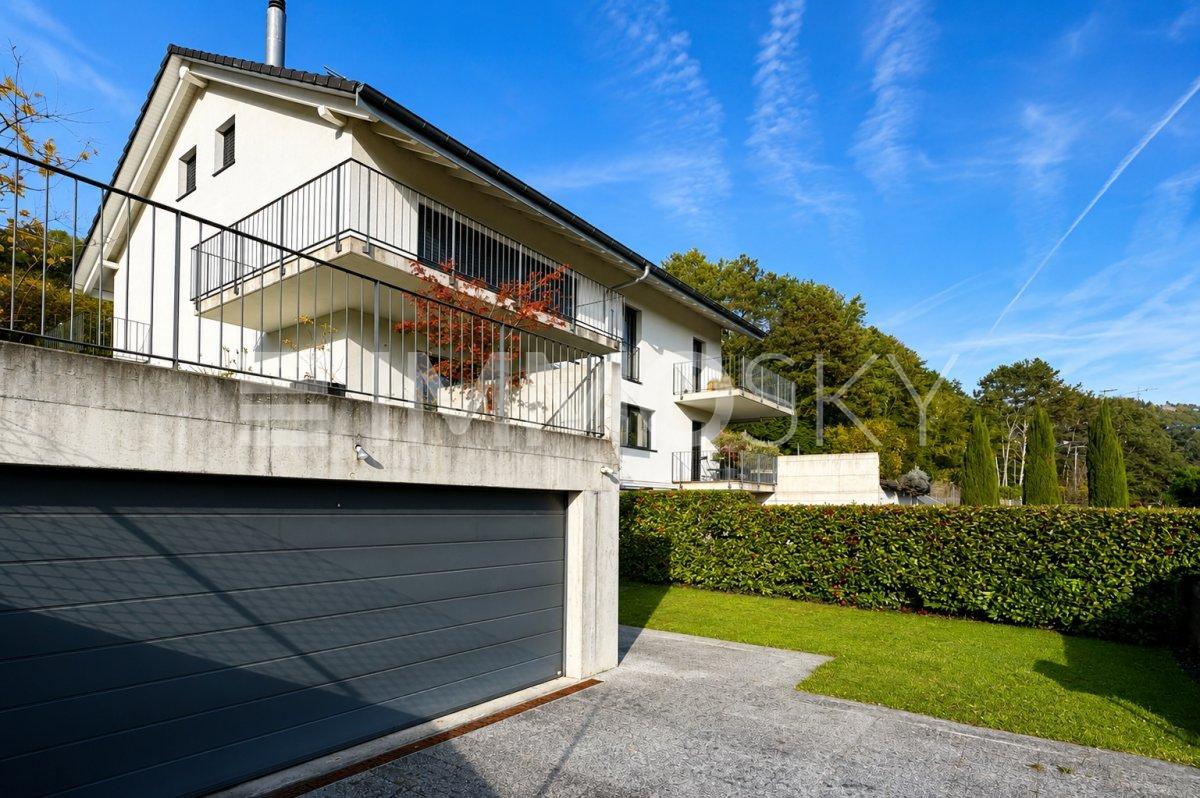
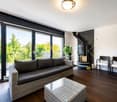
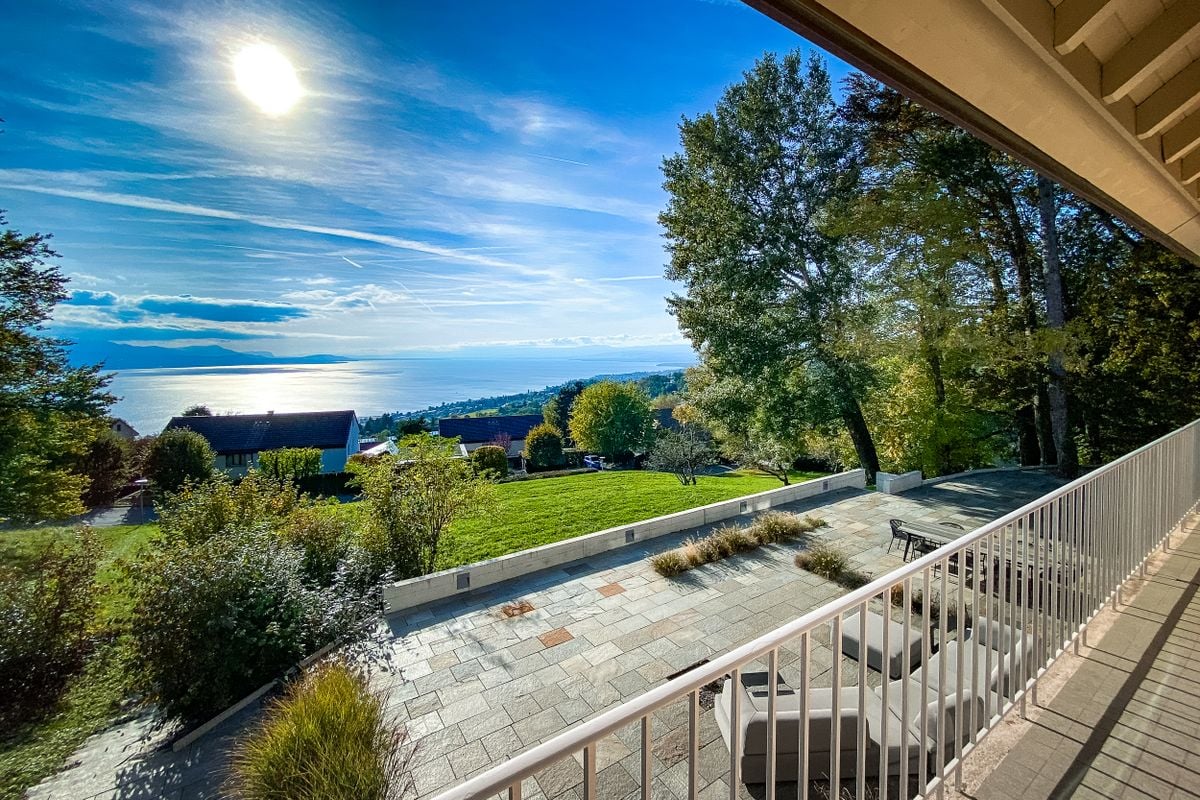
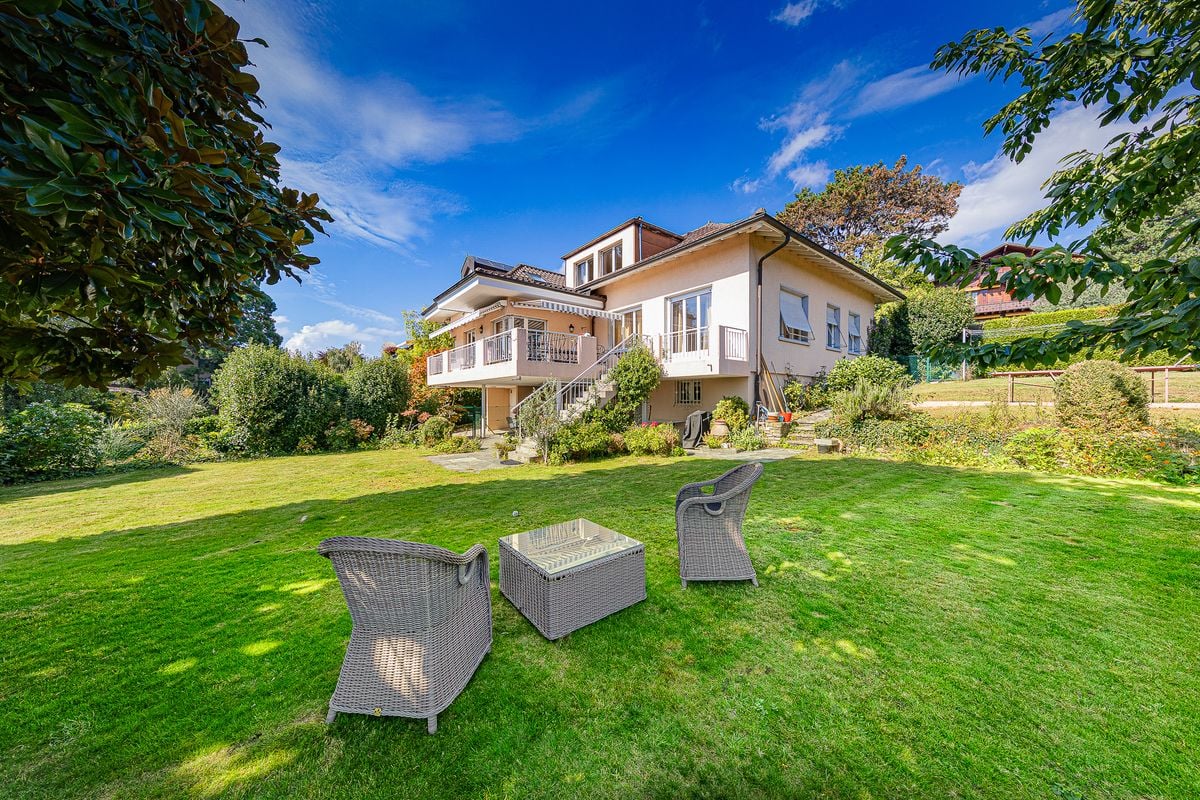
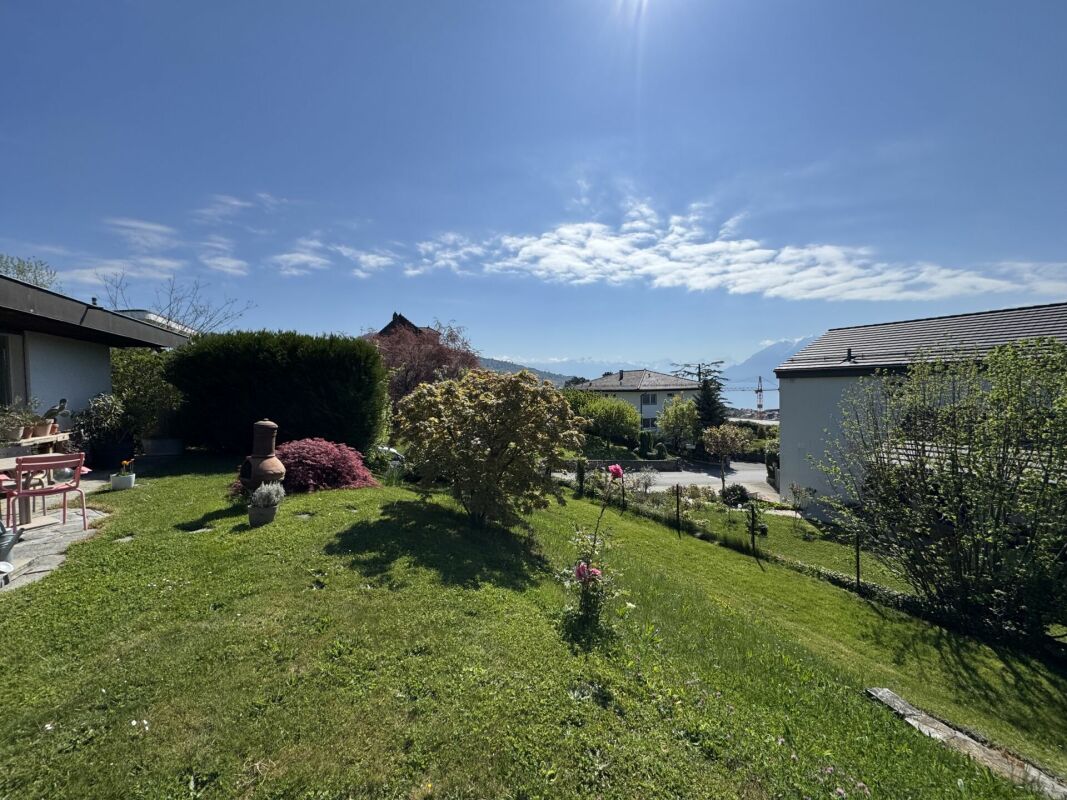
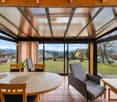
In Savigny, in a sought-after residential area, this property benefits from a privileged location offering calm, intimacy, and an unobstructed view of the Alps.Built on a vast plot of over 1'600 m², the house enjoys a green environment and optimal sunlight. Beyond its residential qualities, the land represents a genuine opportunity thanks to its development potential.The house spans three levels and offers bright, pleasantly distributed living spaces. The living room, bathed in natural light, opens onto a veranda that harmoniously extends the interior spaces while offering a privileged connection with the garden.The existing volumes provide a comfortable living experience, while the basement, benefiting from an independent entrance, opens the way to multiple possibilities for layout: independent studio, professional activity, accommodation for a loved one, or leisure space.Carefully maintained over the years, the property presents a healthy structure and allows for both immediate occupancy and a more ambitious renovation or enhancement project.Rare on the market, this property will seduce buyers looking for a quality living environment, a large plot of land, and a particularly interesting potential for evolution.For any information or to organize a visit, contact us now!Bastien AnexReal Estate AgentFederal Diploma as a Real Estate Agent079 887 87 37bastien.anex@immocloudsarl.chImmocloudsarl.ch

1 / 8
CHF 1,239,000.–
5.5 rooms165m² living space
1610 Vuibroye

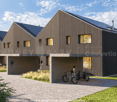
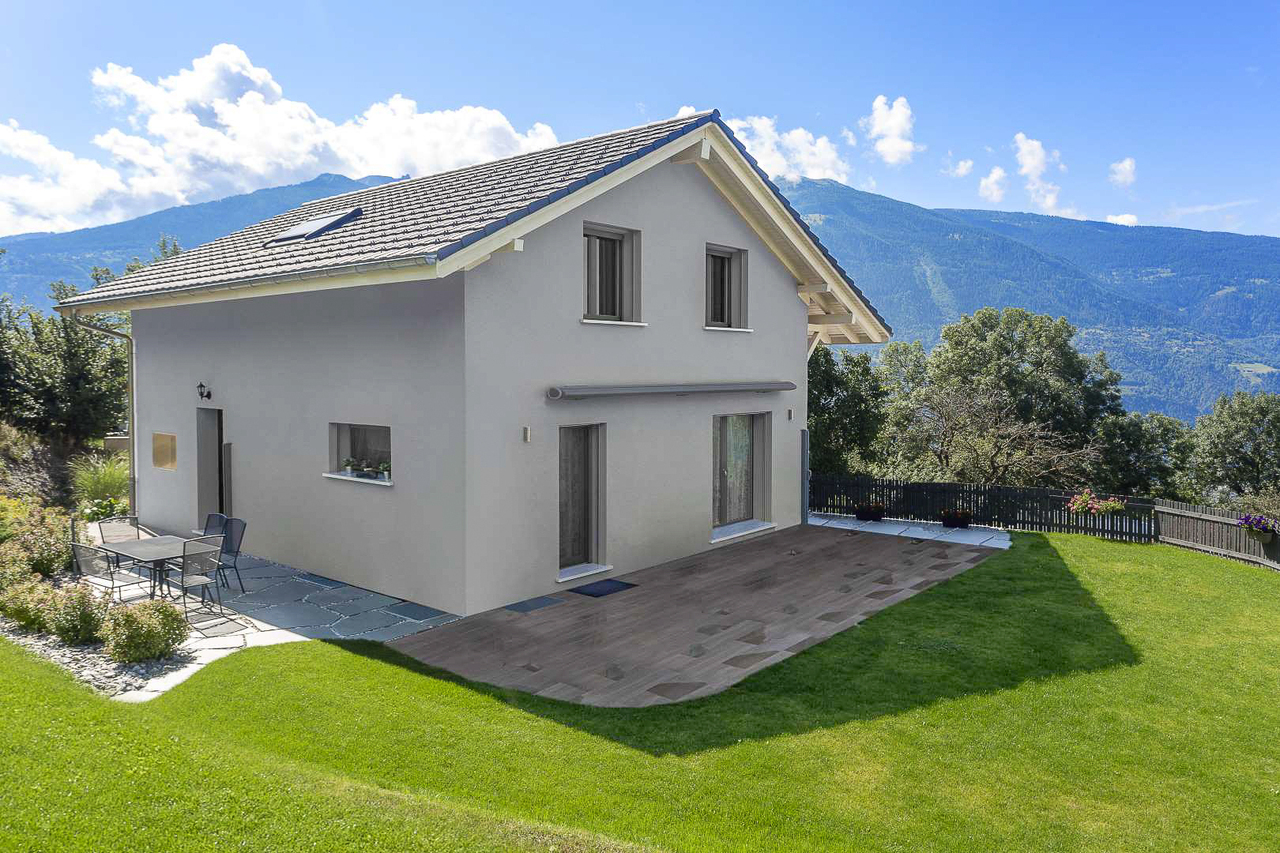

Semi-detached villa with 5.5 rooms and garage in Oron-la-Ville

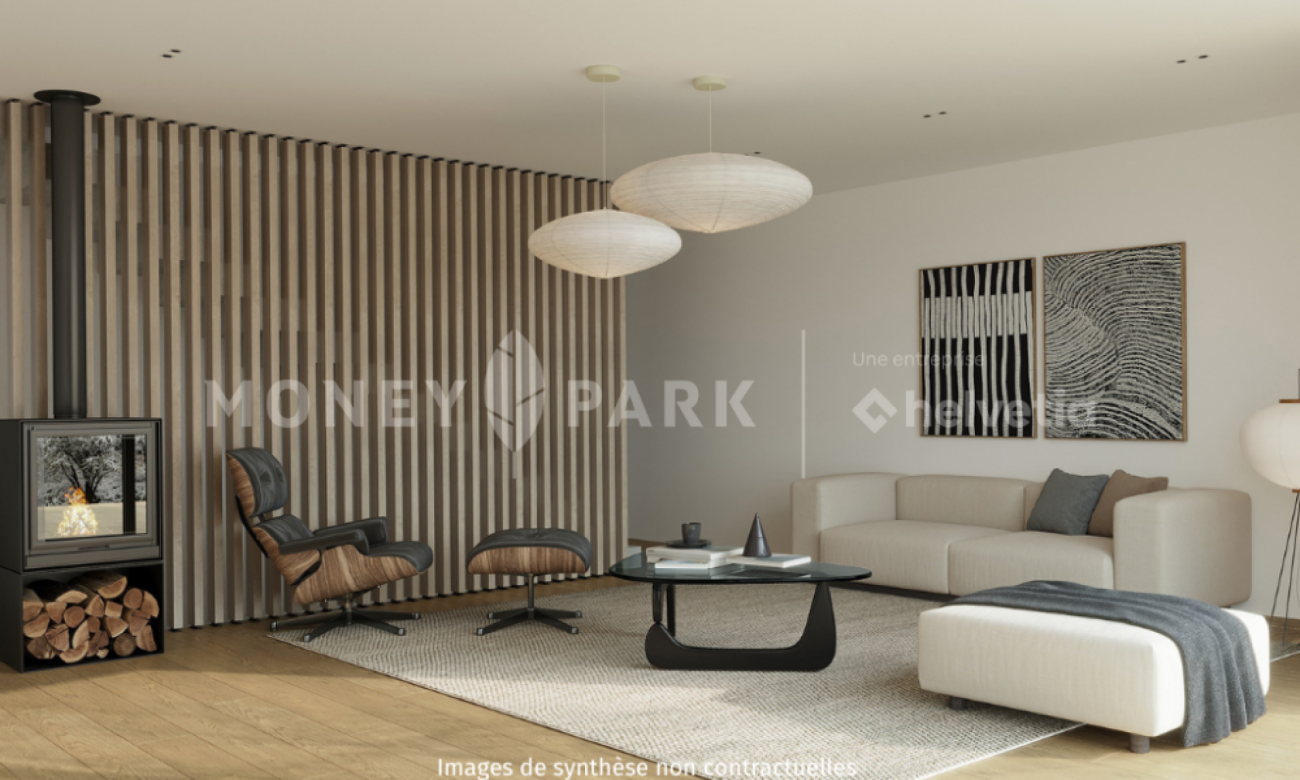
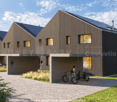
Project of semi-detached houses with garage in the peaceful village of Vuibroye "Your home in Oron-la-Ville: A tailored project in a green oasis!" from 1548 CHF/month!* We present to you a project of 3 beautiful, individual semi-detached houses with garage, 5.5 rooms, on a plot of approximately 600 m² each. These properties offer a beautiful, unobstructed view in an idyllic living environment, where comfort and tranquility meet. Located on the edge of the construction zone, these plots benefit from a privileged location. The southern part of the land is cleared, guaranteeing an optimal view and sunlight throughout the year. A rare opportunity to enjoy a peaceful and preserved environment. These houses are located in the peaceful village of Vuibroye, which is now part of Oron-la-Ville. The municipality merged on January 1, 2012, with the municipalities of Bussigny-sur-Oron, Châtillens, Chesalles-sur-Oron, Écoteaux, Les Tavernes, Les Thioleyres, Oron-le-Châtel, and Palézieux to form the new large municipality of Oron. 2 minutes from the center of Oron, this village combines tranquility, nature, and practicality, ideal for families and those who love serenity. Don't miss this unique opportunity to live in a house that combines modern comfort and an exceptional natural environment. Contact us today to organize a visit to our model homes in Oron-la-Ville! Main features: House with 5.5 rooms offering bright, pleasant, and functional spaces, Full basement offering a real potential for additional development according to your wishes Garage or covered parking possible, practical and secure with outdoor parking spaces. Our houses offer bright rooms thanks to large windows, a beautiful living area, and an open kitchen leading to the dining room. The living area varies and the house can be expanded and equipped according to your needs. Heating by heat pumps is an ecological and economical solution. It is complemented by the use of renewable energies through photovoltaic solar panels. This equipment is part of our ECO-lomique label, which combines environmental respect and cost control. Each building is unique: our buyers have the freedom to personalize their construction project within the technical constraints and building regulations. All our customers meet our architect to create the plans of their house according to their wishes. Because a visit is more telling than plans or pictures, we have built model homes in original size. These are located in our headquarters in Oron-la-Ville in the canton of Vaud. We can also receive you in Aproz in Valais. We are open from Monday to Saturday and look forward to receiving you to present our construction options. As specialists in the construction of turnkey houses since 1997, we rely on high-quality materials and techniques. At Prologis, the entire construction chain of our houses is very closely controlled to respect regulations and guarantee high-quality, environmentally friendly, and durable housing. Our team accompanies you at every step of your project: feasibility study and financing negotiations, personalization of your plans with our architect, selection of finishes, administrative support (bank, notary, insurance), construction, and after-sales service. A budget for the payment of ancillary costs related to your construction project is part of our offer. We have included the following items: connection fees, PC tax, investigation and architecture fees, surveyor, outdoor facilities, and interim interest. Notary fees are to be considered in addition.

Suggested properties for you based on search results