182 results - House, chalet, rustico to buy in District Lavaux-Oron
  • High ceiling, wooden floor, spiral staircase, study with bookshelves, living room with couch, musical instrument, balcony with drum set
  • Green lawn, two horses eating, house in the background, trees and shrubs, blue sky
  • A spacious and well-maintained garden featuring a variety of plants, including flowers, shrubs, and trees. The garden is fenced, and there is a large open area with a fire pit in the center. The garden is well-lit and features a blue sky in the background
  • House exterior, illuminated stairway, brick walls, wooden sculptures, outdoor seating, illuminated walls
  • white and grey house, brick wall, wooden carriage, terrace, tables and chairs
  • Black tiled walls, walk-in shower, sink with mirror, wooden cabinet, toilet, towel rack
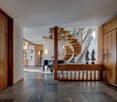
  • Open-plan living space, wooden floors, spiral staircase, balcony, large windows, study area with desk and books, decorative items
  • Open space with kitchen and dining area, large living room with fireplace, wooden flooring, spiral staircase, windows, bookshelves
  • Spacious open floor plan, hardwood floors, large fireplace, spiral staircase with railing, open kitchen, breakfast bar, wooden shelves with books, wine glasses displayed, spiral staircase leading to upper level, balcony, large windows, view of landscape.
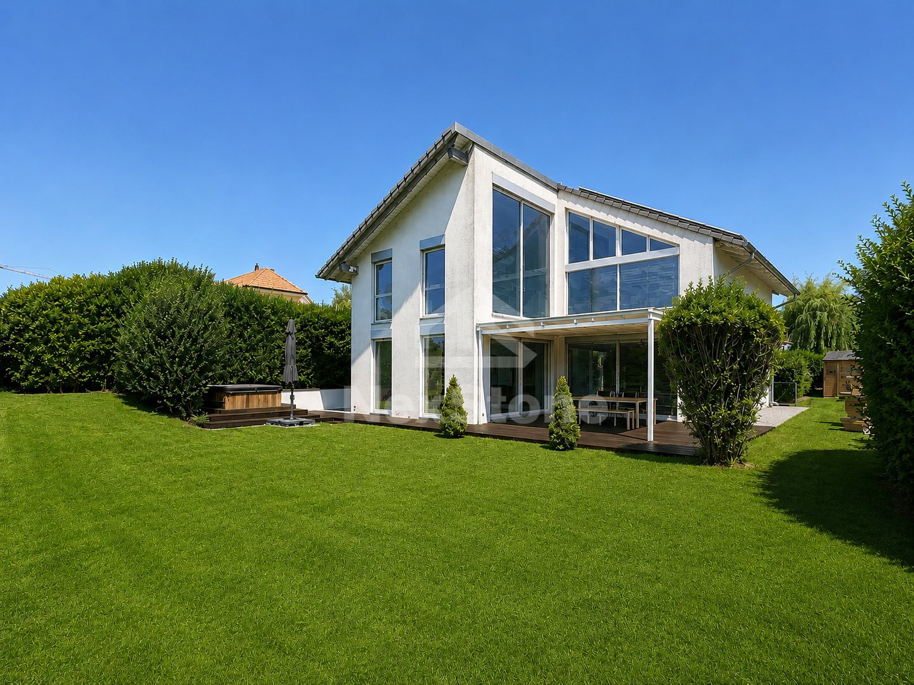
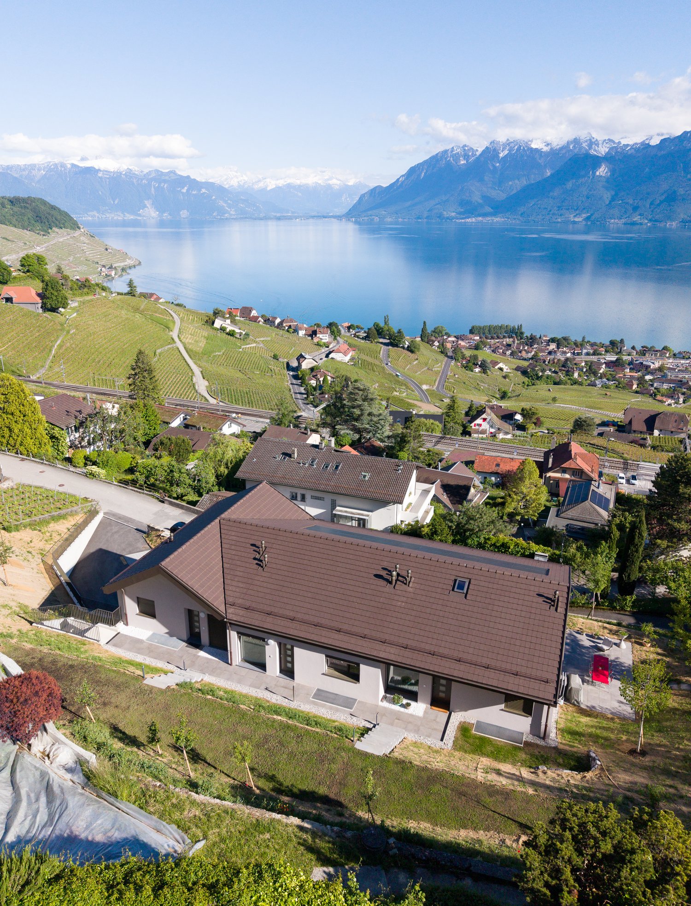
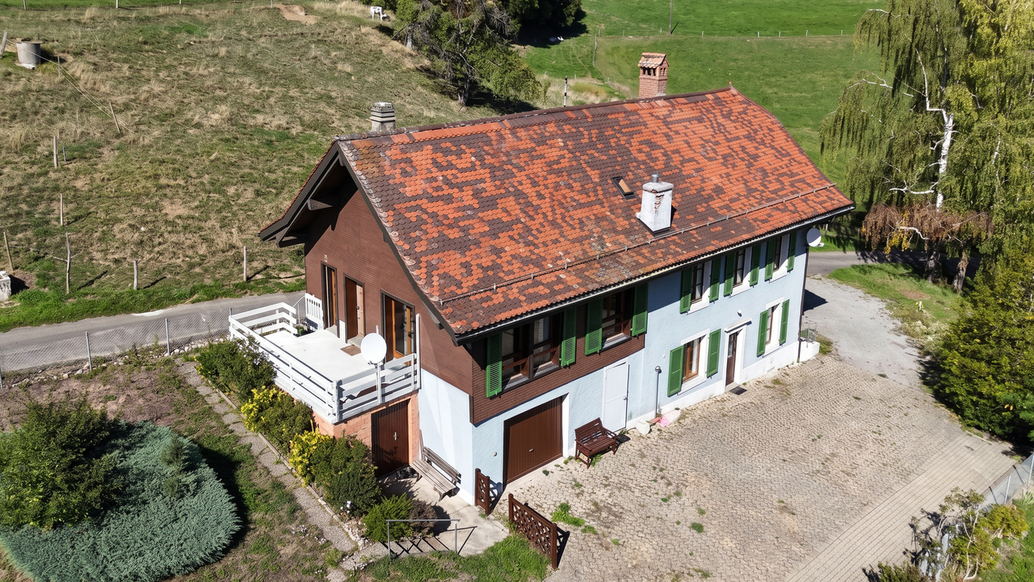
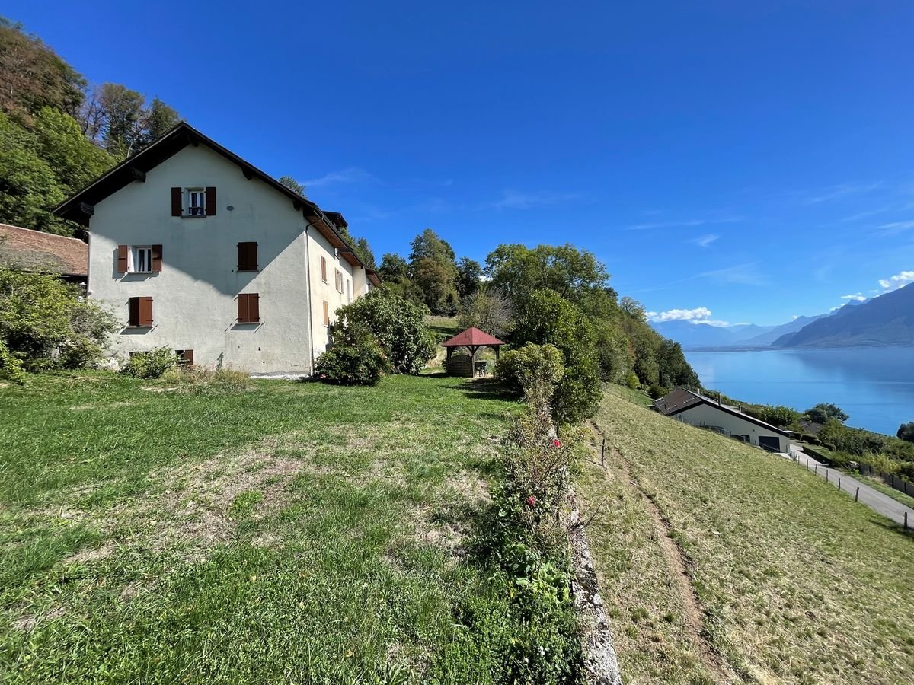
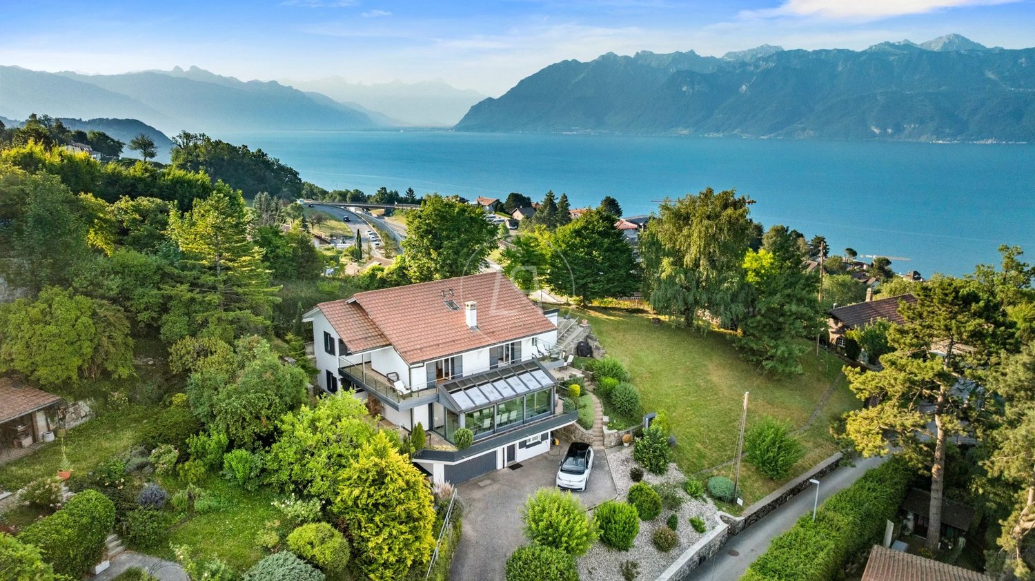
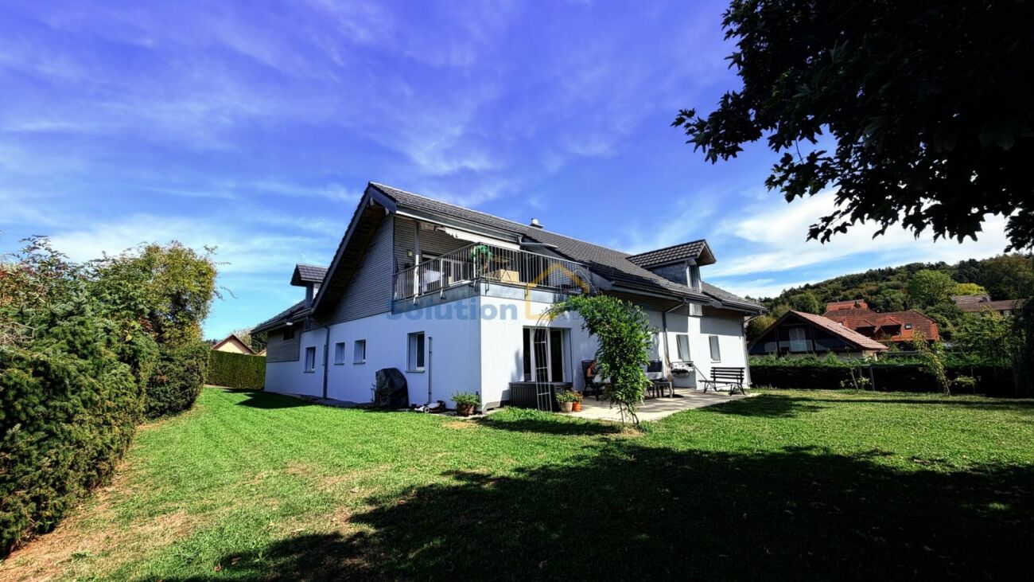
  • 2 story house, white exterior, red roof, large windows, balcony, garage, garden, stone wall, grassy lawn
  • 2-storey house, white exterior, red roof, balcony, fireplace, garage
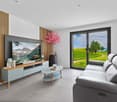
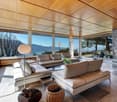
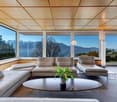
  • two sofas, large glass doors, modern design staircase, wood flooring, coffee table, view of the outside
  • wooden floors, glass walls, two white sofas, two side tables, coffee table, two large paintings, staircase, large windows, large balcony
  • Wooden floor, desk with computer, office chair, lamp, bookshelf, cabinets, picture frames, railings, and wall decorations
  • Desk, office chair, monitor, wooden flooring, cabinets, shelves, trash can, iron, picture frames, shelves with books and figurines
  • wood floor, wooden counters, induction hob, wooden cabinets, built-in oven, wine glasses
  • Kitchen with granite counter tops, wooden cabinets, breakfast nook with stools, integrated oven and dishwasher, central island, hardwood floors, gas stovetop, wooden bar.
  • kitchen with wooden countertop, stools, modern fireplace, wooden flooring
  • Open kitchen with large island, granite counter tops, modern appliances, fireplace, stools, wooden flooring.
1 / 19
Price on request
9.5 rooms450m² living space
1077 Servion

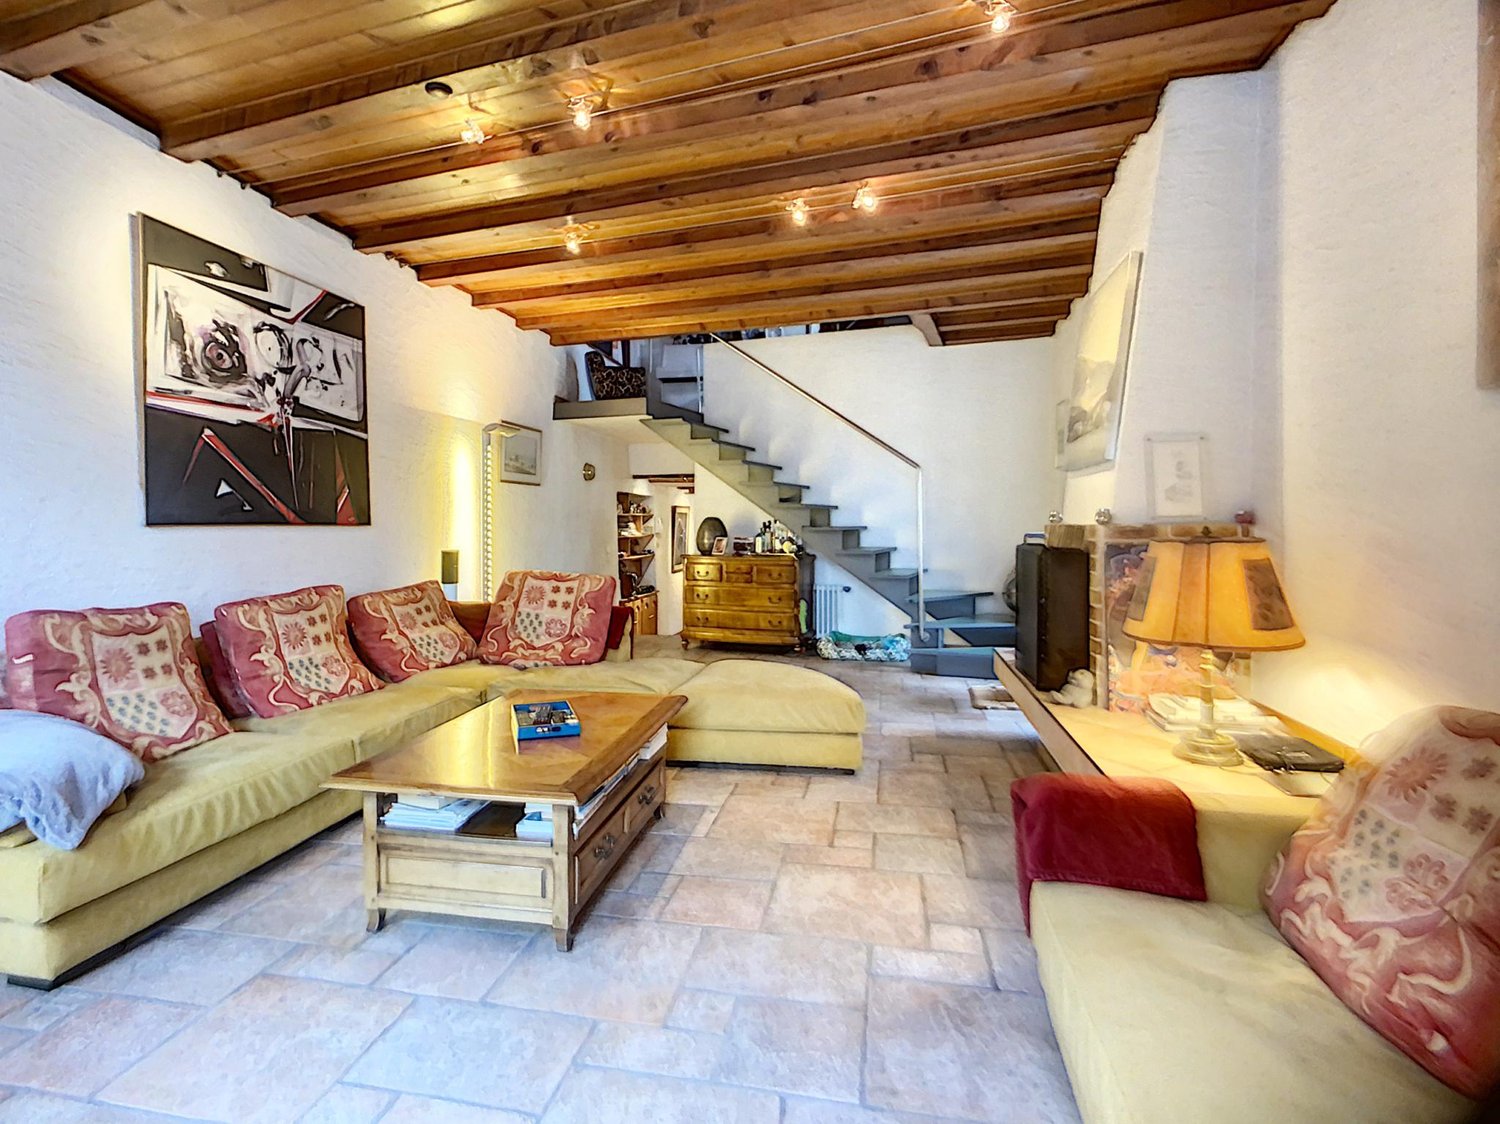
Magnificent 9.5-room house with 3 apartments in Servion

Exceptional property – Ensemble of three dwellingsTotal area: approx. 420 m²This unique property brings together three independent dwellings, offering a rare combination of space, flexibility, and comfort. Ideal for a large family, several generations, a professional activity, or rental income, this ensemble benefits from a warm architecture, noble materials, and a loft atmosphere in the main areas.Each unit has its own character, generous volumes, and functional accesses, allowing for modular occupation according to needs.Main dwelling – 9.5 rooms - area: approx. 280 m²This main dwelling is distinguished by its impressive living area with mezzanine, its central metal and wood staircase, and its warm atmosphere combining open spaces, natural light, and authentic materials.Highlights:Spacious loft-style living areaBeautiful ceiling heightLibrary, office space, several loungesConvivial kitchen with bar and stone fireplaceMany bedrooms and bathroomsDirect access to outdoor areasDuplex apartment – 3.5 rooms - area: approx. 88 m²Independent apartment, ideal for hosting relatives, accommodating a teenager, a parent, or generating rental income.Highlights:Separate entranceTwo bright levelsComfortable living areaIndependent kitchen and bathroomPerfect for long-term or short-term rentalIndependent chalet – 2.5 rooms + mezzanine - area approx. 55 m² + 55 m²in the basementThis charming, independent chalet offers a warm atmosphere, ideal for a studio, a wellness area, an office, or an additional dwelling.Highlights:Cosy lounge, equipped kitchenBedroom + mezzanine usable as sleeping area or officeBasement with 55 m² (workshop, storage, leisure)Total independencePerfect for professional activity or rentalExterior & ambianceTerraces and balconiesNoble materials (stone, wood, metal)Quiet and bright environmentModular spaces according to needsInterested?Contact Walzi SA for a private visit or to obtain the complete dossier.+47 766 62 13 95

1 / 9
Price on request
10 rooms640m² living space
1071 Chexbres

Rare property in the heart of Lavaux - UNESCO World Heritage

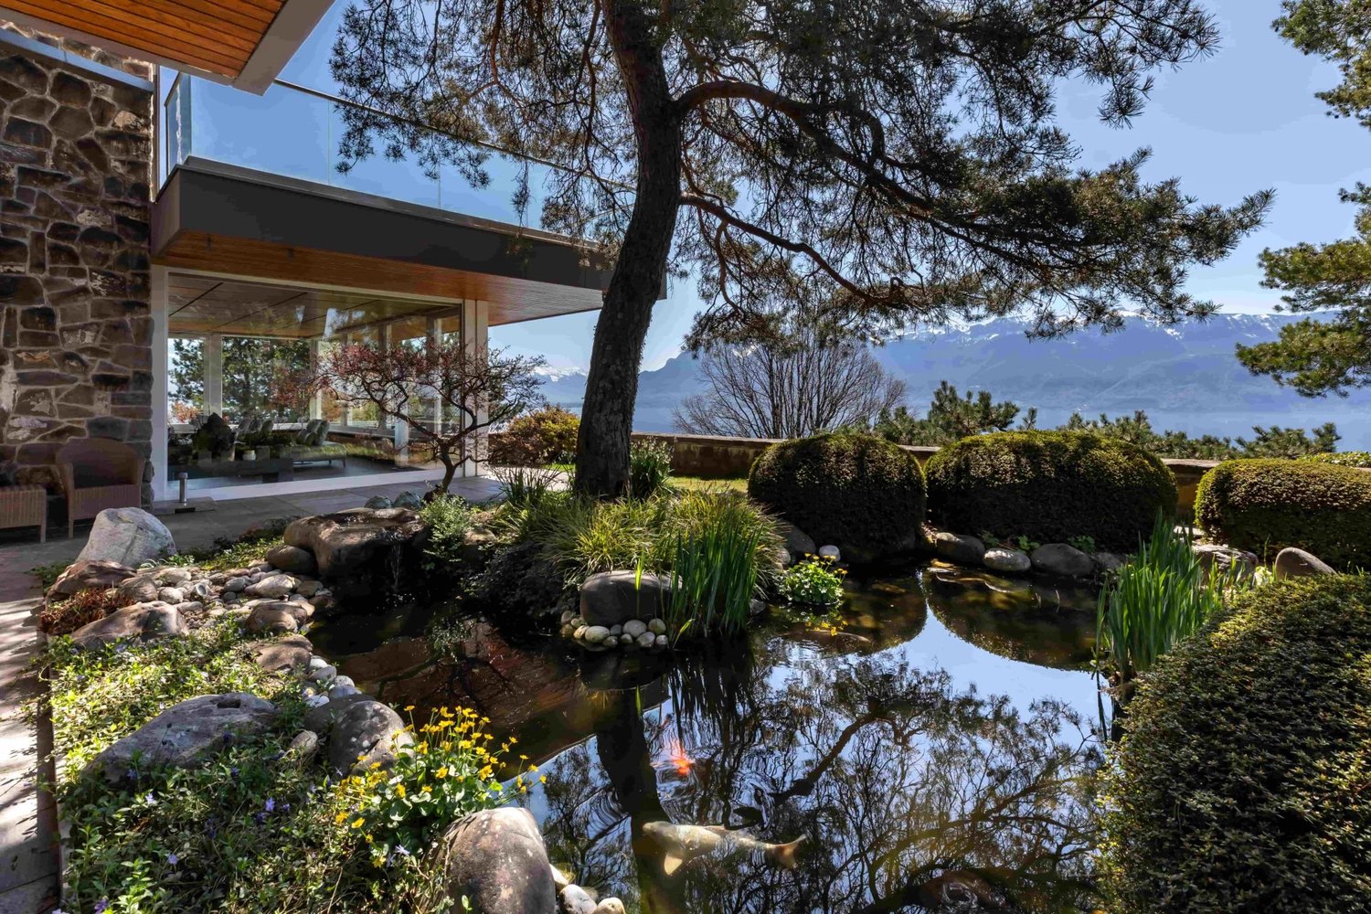
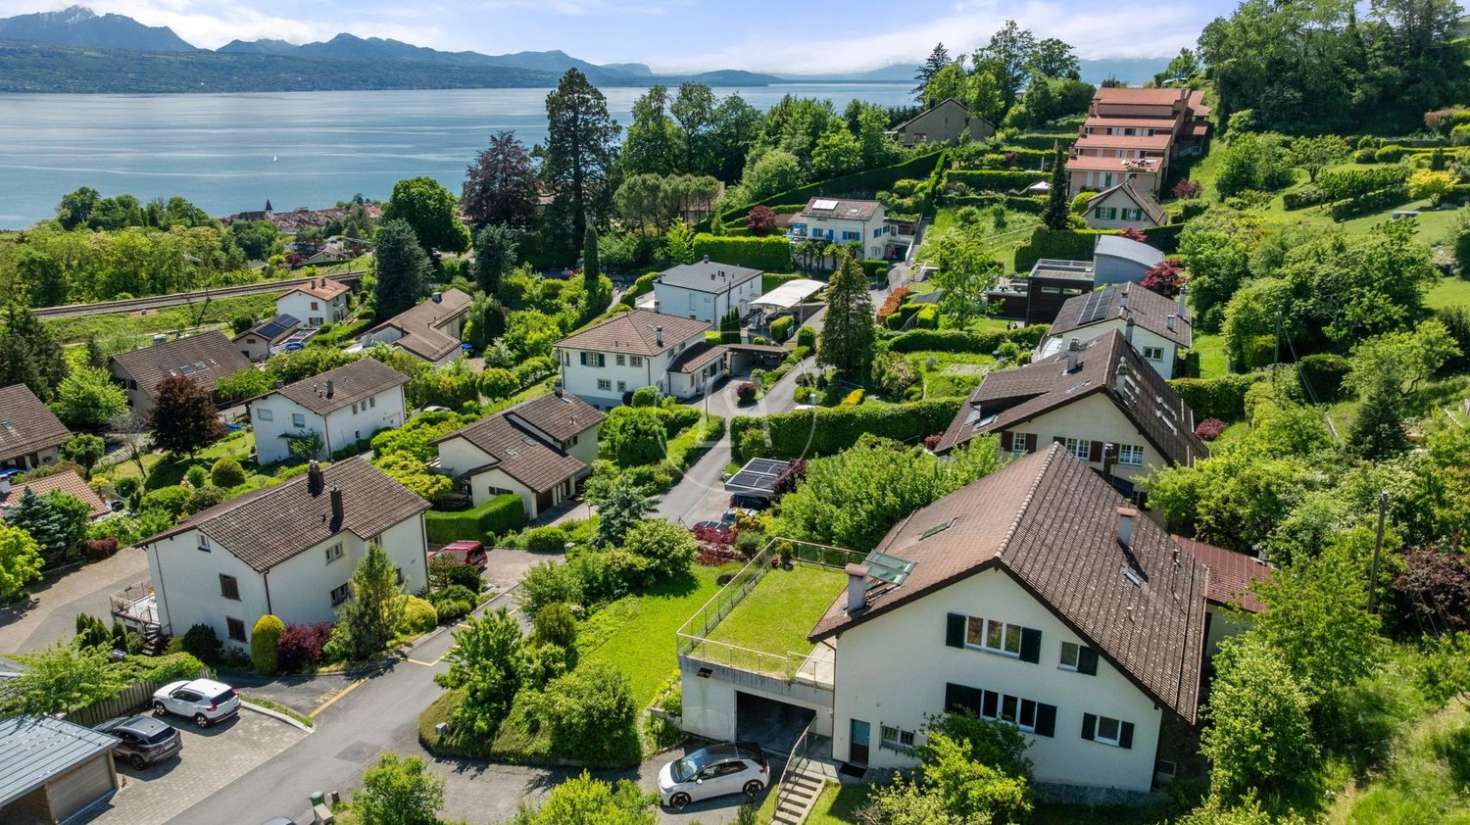
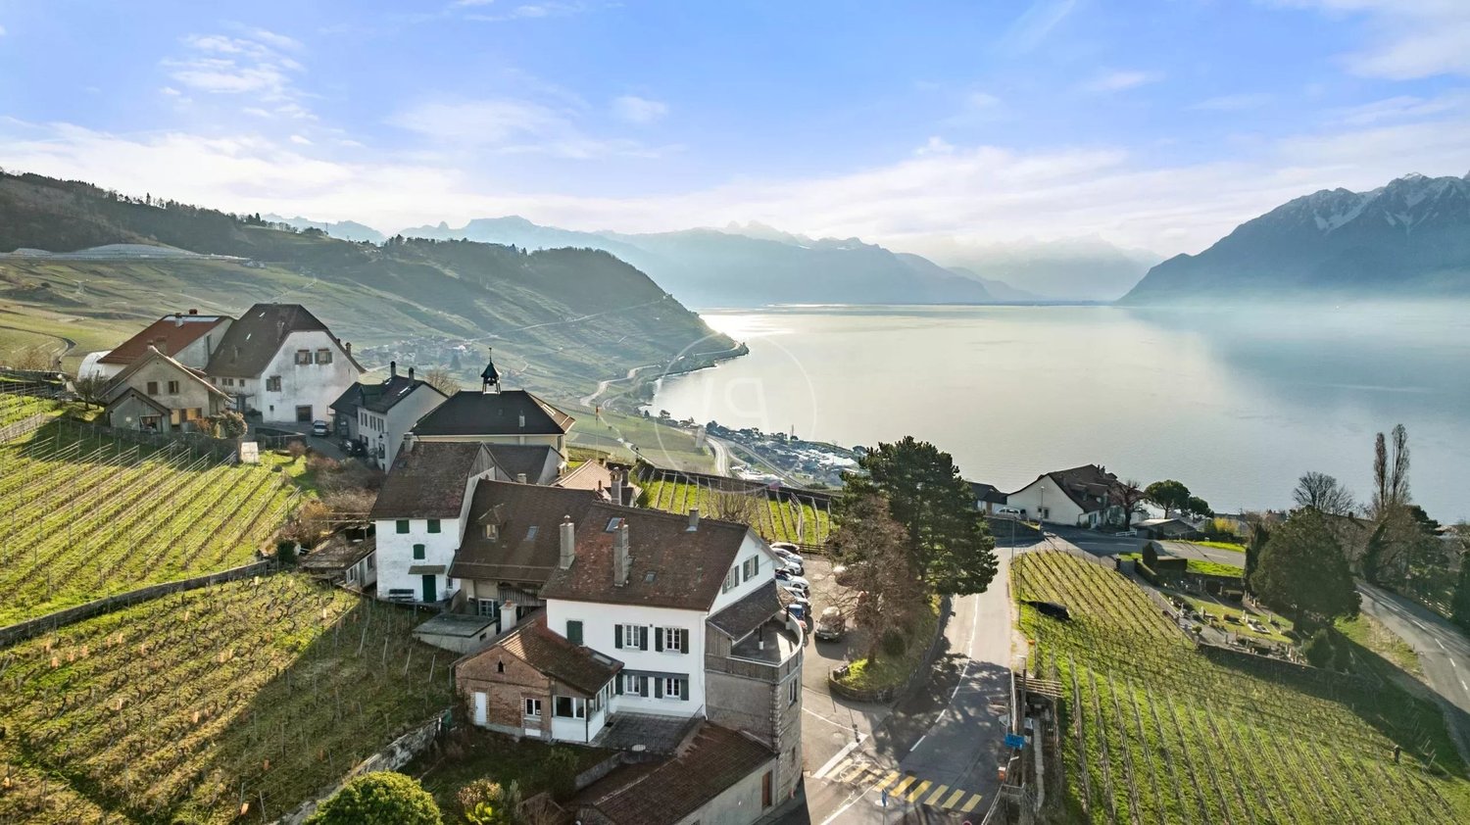
This luxurious property boasts a unique location along the legendary Corniche route. It offers not only one of the most emblematic views of Switzerland but also an unparalleled view, protected by the cantonal constitution and UNESCO. Just a few minutes from Lausanne and Vevey, it allows you to escape the urban bustle and enjoy a peaceful environment, protected from any nuisance and guaranteeing absolute intimacy. The property seduces with the perfect harmony between the charm of the old and contemporary comfort. Equipped with state-of-the-art home automation, it stands out for its generous volumes and impeccable condition. Its carefully designed architecture highlights noble materials and exceptional woodwork, creating an elegant continuity between the interior spaces and the exterior environment. The spectacular view extends over the Lavaux terraced vineyards, Lake Geneva, and the Swiss and French Alps. Outside, the landscaped gardens accommodate a sumptuous Japanese garden with a koi pond, instilling a peaceful and decidedly zen atmosphere. An elevator serves the garden level, where a large entrance hall opens onto a bright and spacious living area comprising a floating spiral staircase, a living room with a fireplace, a dining room, a kitchen, an office, and a guest toilet. On the upper floor, a gallery leads to a sumptuous suite with access to a large terrace. This includes a bedroom and reading area, two dressing rooms, and an adjacent bathroom with a shower, bathtub, and separate toilet. At the other end of the gallery are three bedrooms, each with access to a shared balcony, as well as a bathroom. On the lower level, accessible by elevator, is an area dedicated to well-being and conviviality. Here, you will discover an indoor pool with changing rooms, shower, and sauna, as well as an authentic Swiss carnotzet that can accommodate up to sixteen guests. This level also includes an independent apartment, ideal for receiving family or staff, a TV room, a hobby room, a laundry room, a wine cellar, a toilet, and numerous storage spaces.

1 / 5
CHF 4,600,000.–
10 rooms622m² living space
1071 Chexbres

Une Maison de Rêve à Chexbres - Piscine et Vue Panoramique sur le Lac et les Alpes

Une Maison de Rêve à Chexbres - Piscine et Vue Panoramique sur le Lac et les AlpesImaginez-vous vivre chaque jour dans un havre de paix au coeur du Lavaux, où le charme des vignes rencontre la majesté du lac Léman et des Alpes. Cette maison familiale de 360 m², rénovée avec soin en 2017, offre 6 chambres, 4 salles de bains et des espaces de vie baignés de lumière.Un terrain de 2514 m² et la piscine chauffée invitent à savourer les instants précieux en famille ou entre amis, tandis que chaque fenêtre révèle un panorama à couper le souffle, comme une toile vivante qui change au fil des saisons. La cheminée crée une ambiance chaleureuse, parfaite pour les soirées d'hiver au coin du feu.Points forts : • 10 pièces spacieuses, 6 chambres et 4 salles de bains - idéale pour accueillir famille et amis • Terrain de 2514 m² - un écrin de verdure au calme absolu • Piscine chauffée pour des moments de détente et de plaisir • Vue spectaculaire sur le lac Léman, les vignes et les Alpes • Espaces de vie lumineux et chaleureux - l'endroit parfait pour créer des souvenirs • Cheminée pour des soirées cosy • 4 places de parking intérieures + 4 extérieures • Maison rénovée en 2017 avec triple vitrage et chauffage remis à neuf Vivez chaque jour comme une escapade : une maison où le luxe rencontre la sérénité et où chaque instant devient magique.Contactez-moi pour que l'on organise une visite à votre convenanceEnglishA Dream Home in Chexbres - Pool and Panoramic Views of Lake Geneva and the AlpsImagine living every day in a peaceful haven in the heart of Lavaux, where the charm of the vineyards meets the majesty of Lake Geneva and the Alps. This 360 m² family home, thoughtfully renovated in 2017, offers 6 bedrooms, 4 bathrooms, and sun-filled living spaces.Set on a 2,514 m² plot with a heated pool, the property invites you to enjoy precious moments with family and friends, while every window reveals a breathtaking panorama - a living canvas that changes with the seasons. The fireplace creates a cozy ambiance, perfect for winter evenings by the fire.Key Features: • 10 spacious rooms, 6 bedrooms and 4 bathrooms - perfect for hosting family and friends • 2,514 m² plot - a private green sanctuary • Heated pool for relaxing and enjoying the outdoors • Spectacular views of Lake Geneva, the vineyards, and the Alps • Bright and inviting living spaces - ideal for creating lasting memories • Fireplace for cozy evenings • 4 indoor parking spaces + 4 outdoor • Renovated in 2017 with triple glazing and updated heating Live every day like a getaway: a home where luxury meets serenity and every moment feels magical.Contact me to schedule a visit at your convenience.

1 / 11
CHF 1,950,000.–
5.5 rooms146m² living space
1092 Belmont-sur-Lausanne

The Althéa Villas - Lot B

-- exclusive --DEMACE IMMOBILIER presents "The Althéa Villas". This is a residential project of three magnificent contemporary villas located facing the lake, in a residential area of Belmont-sur-Lausanne, offering one of the most pleasant living environments. Situated at a short distance from amenities, these new residences combine quality construction, modern comfort, and a privileged geographical location, with an unobstructed view of Lake Geneva and the Alps.Each villa is a turnkey project where the buyer has the possibility to personalize the finishes. Everything has been designed for your well-being and satisfaction: very bright interiors, beautiful living areas extended outside by a large south-facing terrace, private bedrooms with bathrooms and dressing rooms, etc.The materials and finishes planned are of very good quality, thus conferring a high level of comfort to the inhabitants. This new construction will be realized and certified according to the Minergie(R) label.VILLA - LOT B5.5-room semi-detached house, main exposure south and north.INTERIOR DISTRIBUTIONLower ground floor • entrance hall with closet • laundry room (without machine) • available space • optional: additional storage space Upper ground floor • living room • dining room • open, equipped kitchen • pantry (storage) • guest toilet 1st floor • hall • 3 children's bedrooms • bathroom, sink, bathtub, and toilet (shower optional) Attic • hall • parental suite with • bathroom, sink, shower, and toilet • balcony EXTERIOR DISTRIBUTION • south and north terrace • garden • 2 covered parking spaces • access path and entrance (common) • technical room (common) BRIEF TECHNICAL INFORMATION • type of construction: masonry / reinforced concrete • heat production: by heat pump (PAC) • heat distribution: underfloor heating • Minergie-certified building • peripheral thermal insulation • roof covered with mechanical tiles • others: according to construction description OPTIONSSeveral options are proposed, such as extension of the lower ground floor, layout of the bedrooms, etc., according to your wishes!CONSTRUCTION / DELIVERY • estimated delivery: spring 2028 Interested? Then do not hesitate, contact us now to know more or to discover the place!CONTACTJérôme Demace Tel. +41 21 535 00 20 Mobile +41 79 248 15 68 Email: jdemace@demace-immobilier.ch

Loic Dentan

Loic Dentan

1 / 5
Loic Dentan

Loic Dentan

  • Parking space
  • Balcony / Terrace
  • Garage
  • +1
Price on request
8.5 rooms460m² living space
1094 Paudex

Stunning contemporary villa with panoramic views and mirror pool

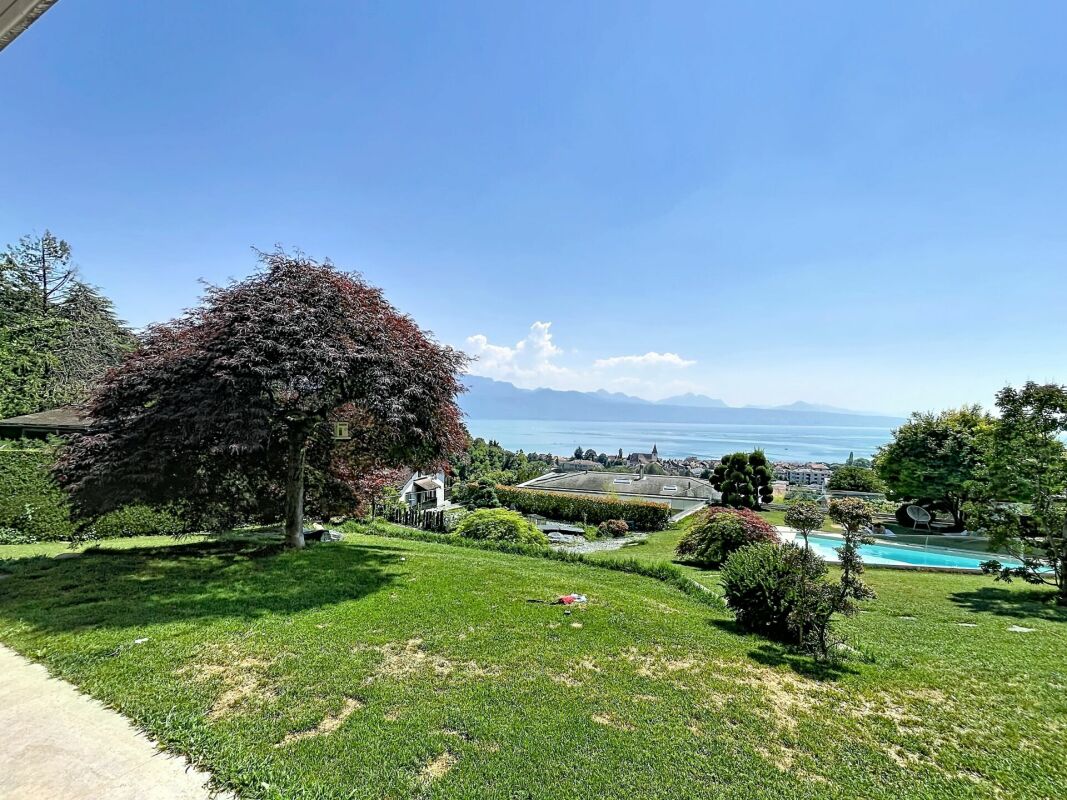
Dominating Lake Geneva in a privileged residential area, this elegant contemporary property combines architecture, light, and quality of life with perfect balance. Nestled in a beautiful landscaped garden, it offers a spectacular view of the lake and the Alps, creating a serene and inspiring living environment.From the entrance, the generosity of the volumes is naturally revealed. The living areas benefit from a high ceiling height and large glass openings that flood the spaces with light throughout the day. Organized around a through fireplace with clean lines, the living room flows smoothly around the dining room and kitchen, creating a convivial and harmonious ensemble.The contemporary kitchen, designed around a large central island, has been conceived as a true place of sharing. Its sober lines, quality equipment, and opening onto the living areas make it a functional and pleasant space for daily life.In the natural extension of the main areas, a stunning wooden terrace accommodates different relaxation and reception areas. At any time of day, it offers a privileged setting to receive guests, share meals, or simply enjoy the calm and unobstructed views that stretch to the horizon.The sleeping area has been designed to preserve the intimacy of each individual. The master suite benefits from a privileged location with its private balcony, unobstructed views, and a large bathroom including a bathtub, Italian shower, and double sink. The other bedrooms are comfortable and bright, perfectly meeting the needs of family life.The lower level accommodates three additional bedrooms opening onto the garden, as well as a pleasant game room with a wood stove. This warm space constitutes a true complementary living area, conducive to shared moments with family or friends.On the upper floor, a large volume currently arranged as a fitness room and office offers remarkable flexibility in use. Wellness area, workshop, leisure room, or independent office: the layout possibilities easily adapt to the needs and desires of its future occupants.A carefully designed wine cellar, numerous storage spaces, and perfectly integrated technical rooms complete the interior amenities.Outside, the landscaped garden composes a particularly well-preserved green frame. The mirror pool, realized in 2022, integrates elegantly into the whole and naturally extends the contemporary lines of the property. Several reception areas, a petanque court, and various terraces allow you to fully enjoy the sweetness of the beautiful days in an atmosphere that is both convivial and refined.Concerned with combining comfort and energy efficiency, the property has also benefited from the installation of solar panels, contributing to optimizing its operation while reducing its energy consumption.Rare in its construction quality, location, and balance of spaces, this property is aimed at a clientele seeking a contemporary family residence offering a true quality of life, in one of the most sought-after areas of the Lausanne region.

  • Parking space
  • Balcony / Terrace
  • Garage
  • +1

Suggested properties for you based on search results