123 results - House, chalet, rustico to buy in District Leventina

1 / 47
Price on request
7 rooms240m² living space
Morasco 12, 6772 Quinto

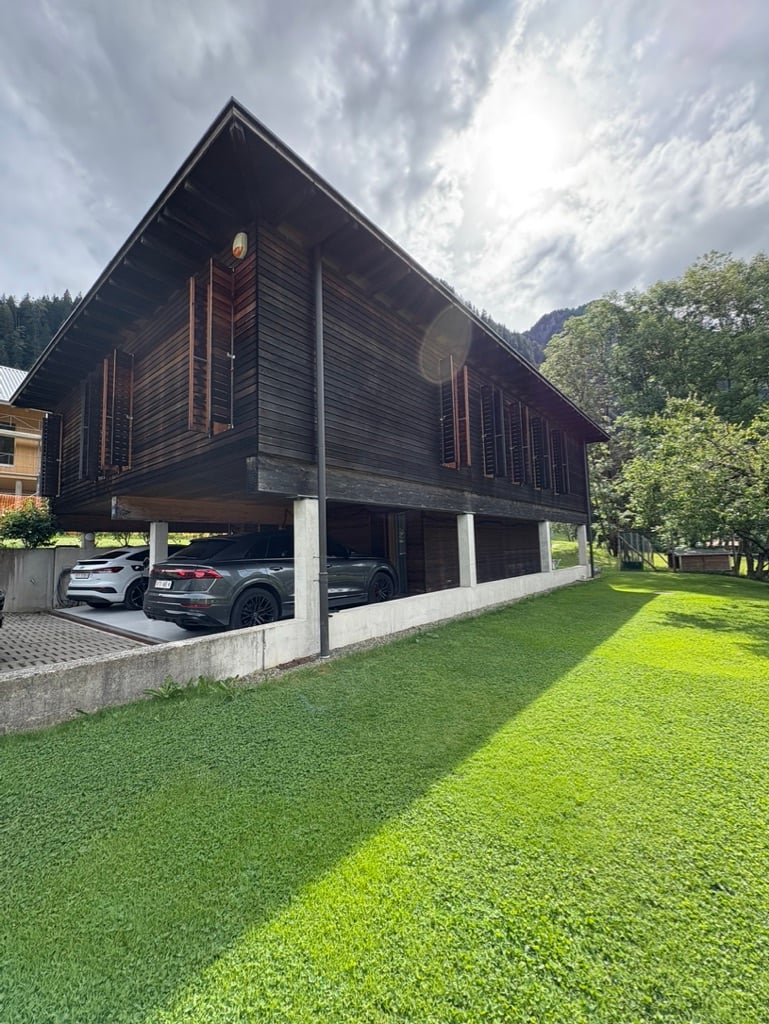
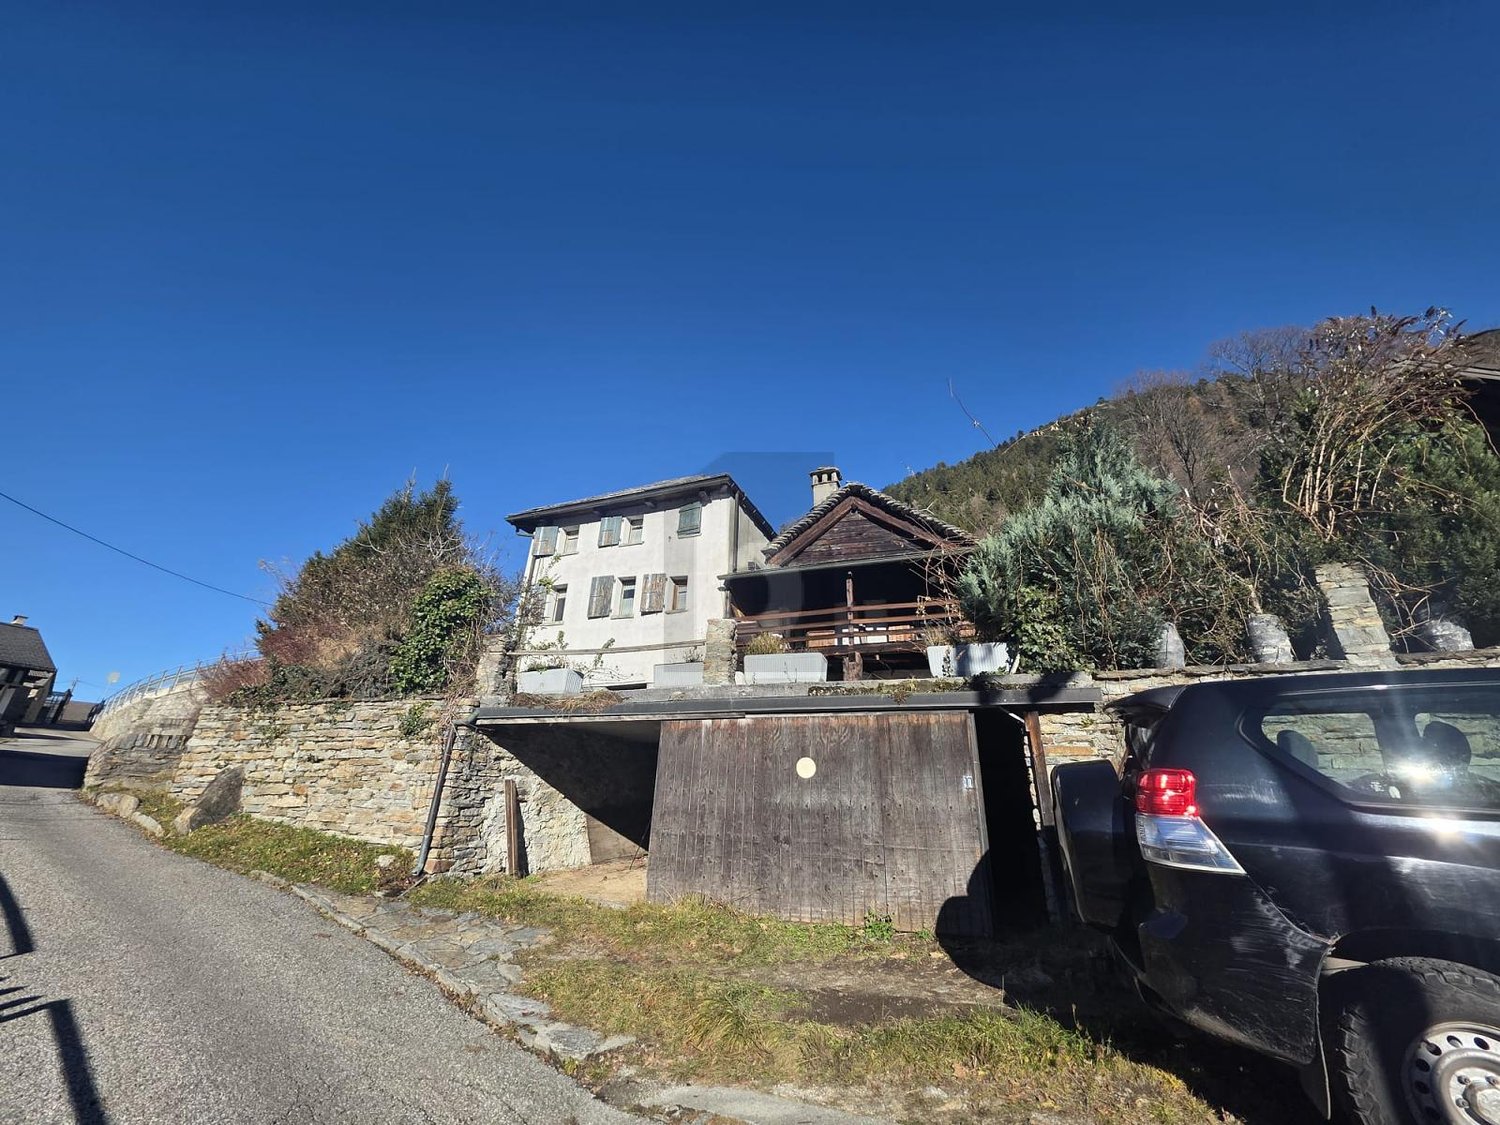
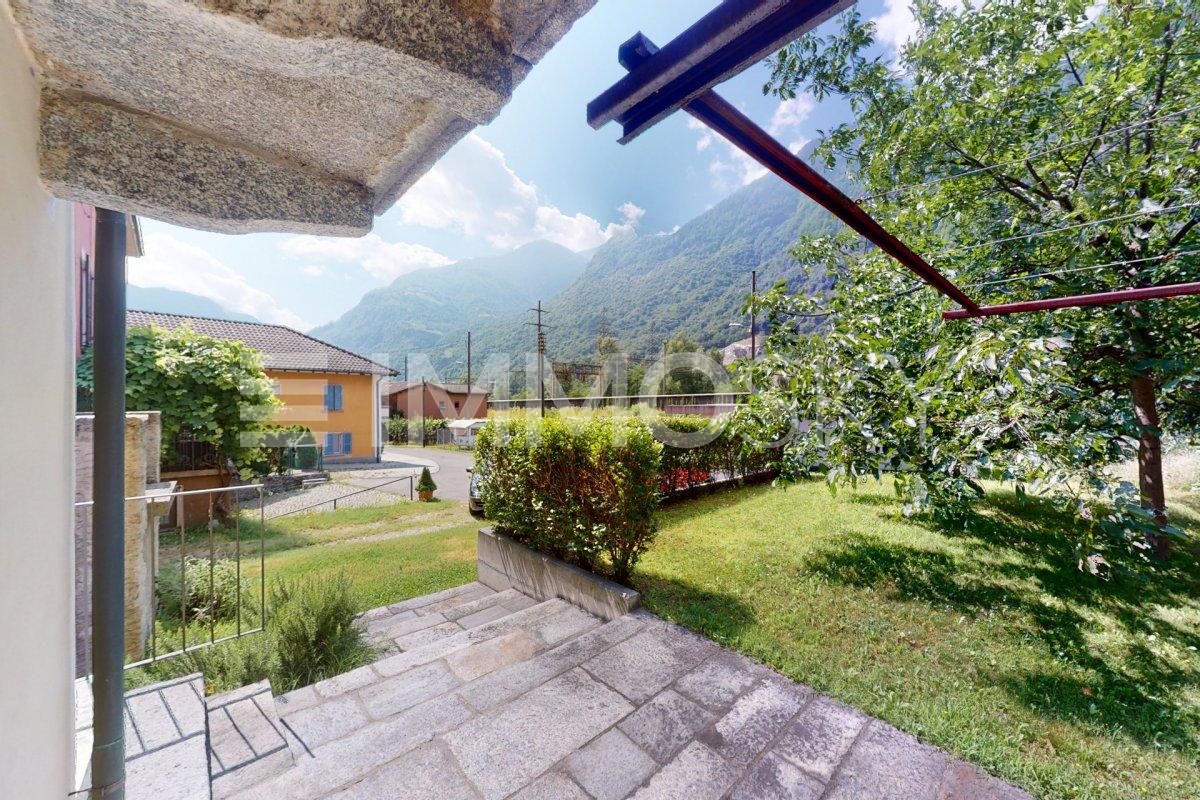
Design wooden house surrounded by greenery

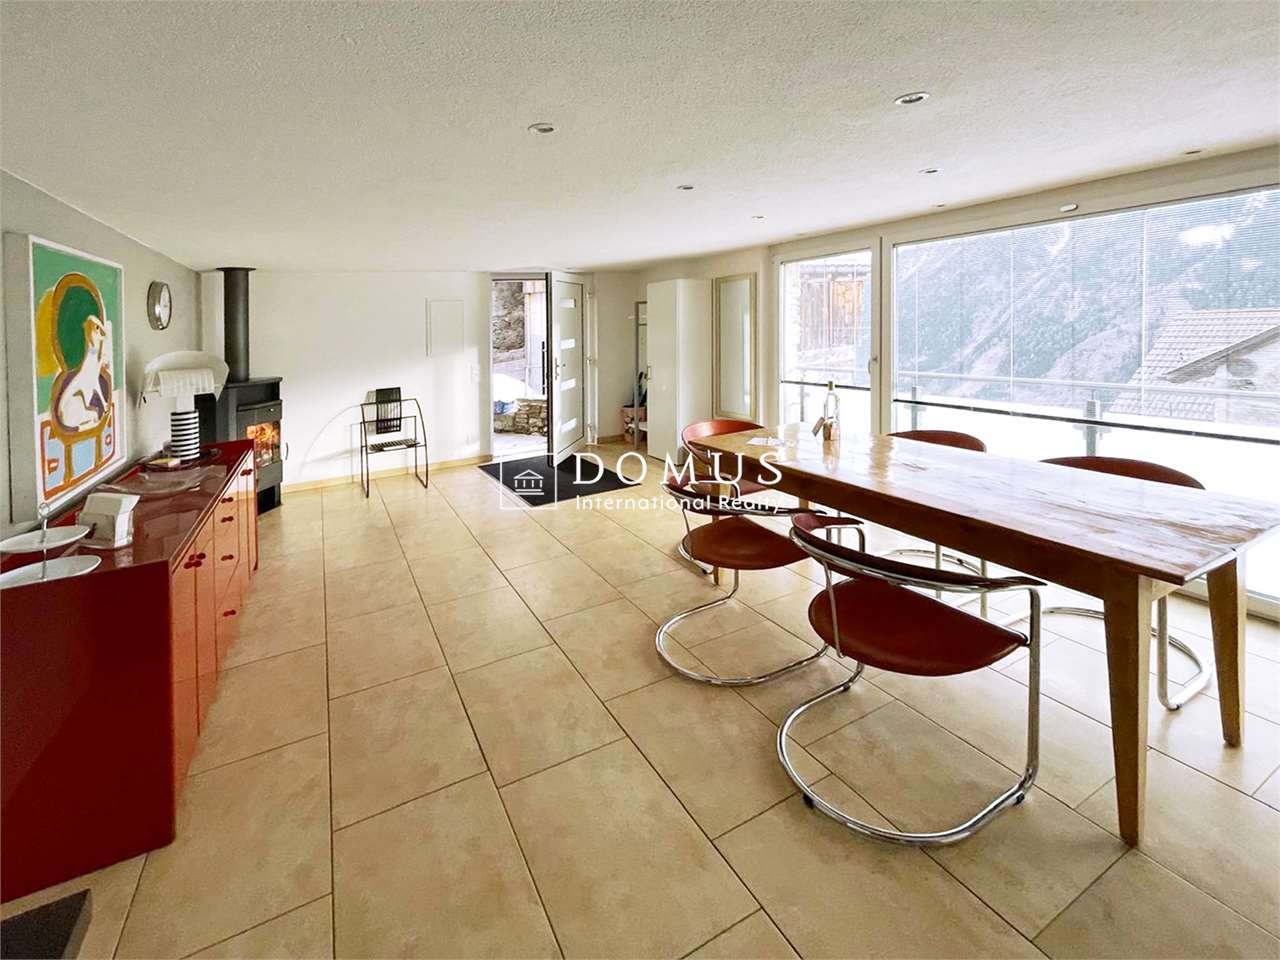
Located in Rodi-Fiesso, in the municipality of Prato Leventina, this property stands out for its researched distribution of spaces and a warm, welcoming atmosphere, enhanced by the presence of wood in all environments.The house develops on two levels.The entrance leads to a large landing that organizes the service spaces. On the left side, there is a first room used as a wardrobe and walk-in closet, while at the back, a large multifunctional room opens up, hosting the laundry area and a space dedicated to fitness or hobby, easily adaptable to different residential or professional needs.An internal staircase directly connects to the main level of the house.The heart of the house is a large open space that welcomes the living room and kitchen in a bright and convivial environment, characterized by a pleasant visual continuity.The distribution of the environments gives the house a unique identity. The floor hosts two bedrooms, a studio, two bathrooms – one with a large walk-in shower – and a passage with integrated wardrobes.These spaces are organized as distinct elements that harmoniously dialogue with the living area.The environments face both the living space and an internal path that longitudinally crosses the house, enhancing its architectural character.From the kitchen, you can directly access the outdoor spaces, where a few steps lead to a garden area equipped with a stone table, ideal for outdoor meals and moments of conviviality immersed in nature.The garden surrounds the entire house, creating a natural continuity with the surrounding landscape and offering large green spaces in a context of absolute tranquility.Two covered parking spaces and additional parking possibilities in the area in front of the entrance complete the property.An ideal solution for those looking for a house with a distinctive character, immersed in nature and able to combine comfort, functionality, and residential quality.

Travel time
-
1 / 6
Price on request
7.5 rooms340m² living space
6772 Rodi-Fiesso

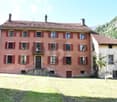
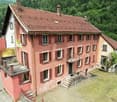
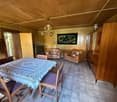
Spacious house with large garden to renovate

This typical single-family house in Rodi-Fiesso is the perfect opportunity for those who dream of creating their own dream home or investing in a Bed & Breakfast. With 7.5 rooms and a living space of 340 m², this property offers ample space and many possibilities for personalization. The large, flat garden of 530 m² is perfect for enjoying relaxed moments outdoors. With the possibility of dividing the house into multiple apartments, this single-family house is suitable for anyone looking for a spacious and versatile home. This offer from BETTERHOMES is highlighted for the following advantages: - ideal as a primary or secondary residence- spacious and sunny- with large, flat garden- to be renovated- etc., etc., etc. ...Interested? Contact us for a non-binding visit!No matching object found? Over 2,000 offers on: www.betterhomes.chThe Swiss specialist for real estate brokerageDo you have a property to sell?Take advantage of our expertise: https://www.betterhomes.ch/en/take-advantageWould you like to know what your property is worth?Find out its value immediately with our free and non-binding estimate!https://www.betterhomes.ch/en/knowledge/estimateFurther dataLocation: SunnyCondition of the property: to be renovatedBathrooms/Showers: 2 (1 x WC/Shower, 1 x WC/Bathtub)Public transport: bus stop, 100 mSchools: school in Faido, 6 kmShops: Coop/Denner/Bank/Post and much more in Faido, 6 km

1 / 6
  • Garage
Price on request
8 rooms260m² living space
6749 Cavagnago

Spacious and sunny in a quiet location

Ideal for those who want a vacation home immersed in nature and away from the city chaos. With large spaces and a breathtaking view of the mountains, this property offers the possibility of enjoying moments of relaxation and tranquility. The double garage and the large garden are perfect for those who love spending time outdoors. Thanks to its division into two units, this house can be used both as a primary and secondary residence, offering flexibility and comfort. Don't miss the opportunity to have your oasis of peace in a charming place like Cavagnago.This offer from BETTERHOMES is highlighted for the following advantages: - spacious and sunny in a quiet location- with a wonderful view of the mountains- double garage for cars- large garden- possibility of primary or secondary residence- The structure is divided into 2 units, one to be renovated, the other already ready for habitation- etc., etc., etc. ...Interested? Contact us for a non-binding visit!No matching object found? More than 2,000 offers on: www.betterhomes.chThe Swiss specialist for real estate brokerageDo you have a property to sell?Take advantage of our know-how: https://www.betterhomes.ch/en/take-advantageWould you like to know what your property is worth?Find out its value immediately with our free and non-binding estimate!https://www.betterhomes.ch/en/knowledge/estimateFurther dataLocation: quiet and sunnyCondition of the object: partially to be renovatedBathrooms/Showers: 3 (1 x WC / 1 x Bathtub / 1 x Shower, 1x WC / Shower, 1x WC )Public transport: Bus, 150 mSchools: Faido school, 15 kmShops: Migros / Denner / post office / bar / restaurant in Faido, 15 km

  • Garage
1 / 7
CHF 350,000.–
6 rooms110m² living space
Auf Anfrage 1, 6749 Sobrio

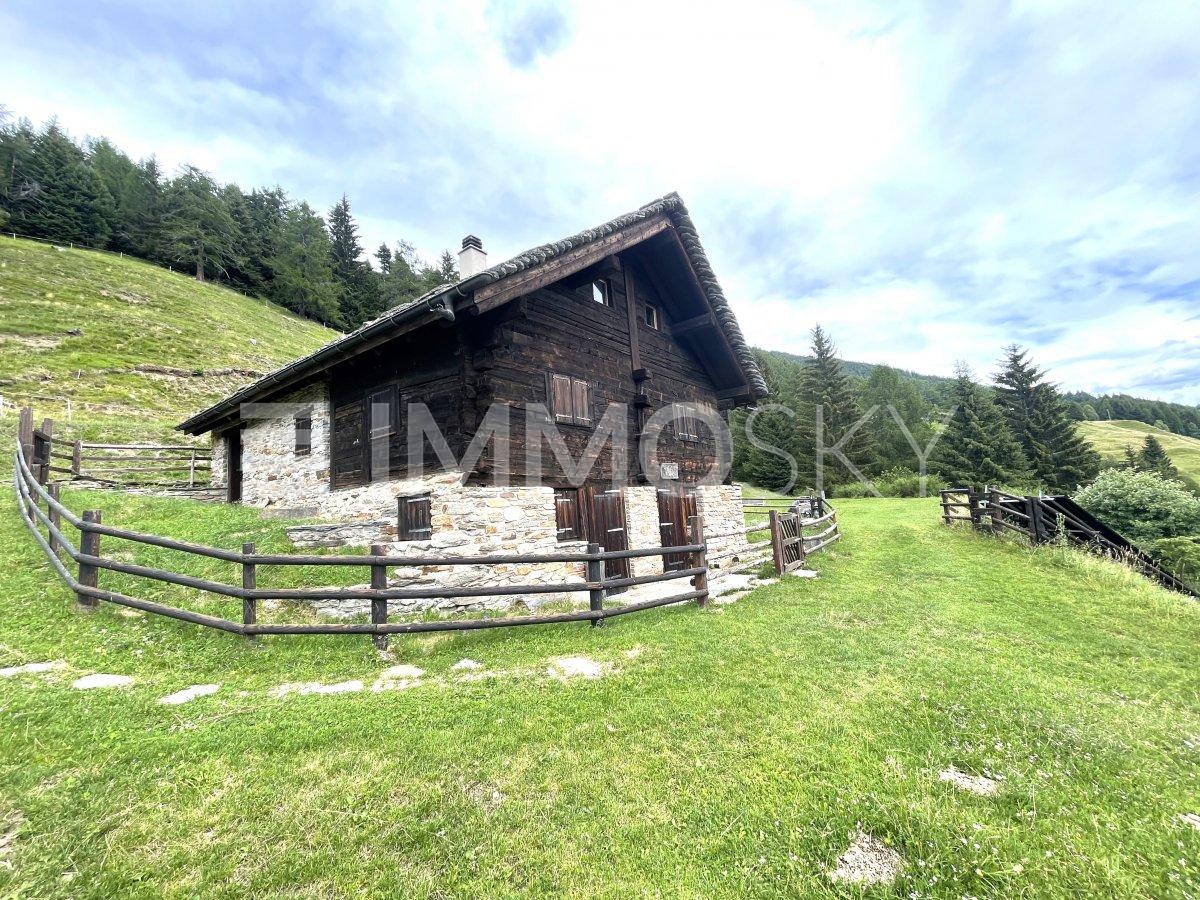
Pace, sole e tranquillità

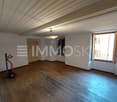
Stupendo rustico strutturalmente impeccabile immerso nella natura con vista panoramica incomparabileQuesta esclusiva offerta ImmoSky offre i seguenti "VALORI AGGIUNTI":+ posizione soleggiata e tranquilla immersa nella natura+ rustico completamente ristrutturato con materiali moderni e dettagli originali+ ampi spazi abitativi con grande open space al 3. piano+ splendida vista panoramica sui versanti sud, est e ovest+ moderno impianto fotovoltaico oltre 5.5 kW con Rack Box professionale+ edificio annesso ristrutturato con locali hobby, deposito e ripostiglioI nostri consulenti saranno lieti di fornirvi ulteriori informazioni e invitarvi ad un appuntamento di visione non vincolante. Ulteriori offerte residenziali e commerciali sul nostro portale: www.immosky.chWunderschönes, baulich einwandfreies Landhaus inmitten der Natur mit unvergleichlicher PanoramaaussichtDieses einmalige ImmoSky-Angebot bietet folgende "MEHR-LEISTUNG":+ sonnige und ruhige Lage mitten in der Natur+ vollständig renoviertes Rustico mit modernen Materialien und originalen Details+ grosszügige Wohnräume mit offenem Wohnbereich im 3. Stock+ traumhafte Panoramaaussicht nach Süden, Osten und Westen+ moderne Photovoltaikanlage mit über 5.5 kW und professioneller Rack-Box+ renoviertes Nebengebäude mit Hobbyraum, Lager und AbstellflächeUnsere Berater geben Ihnen gerne weitere Auskünfte und laden Sie zu einem unverbindlichen Besichtigungstermin ein. Weitere Wohn- und Gewerbeangebote finden Sie auf unserem Portal: www.immosky.ch

1 / 6
Price on request
10 rooms260m² living space
6780 Airolo

EXCELLENT INVESTMENT!!

The property is perfect for those who want a spacious and central home in a privileged location in Airolo. With 10 rooms and a living area of 260 m², it offers ample space for large families. Furthermore, its good sun exposure and proximity to services and shops make it an excellent investment opportunity. Thanks to the possibility of obtaining a stable income from rentals, it is also suitable for those who are looking for an extra income.This offer from BETTERHOMES is highlighted for the following advantages: - Spacious and central- excellent investment- good sun exposure- proximity to services and shops- excellent investment opportunity thanks to the possibility of obtaining a stable income from rentals.- suitable for large families or those who want an extra income from rentals- etc., etc., etc. ...Interested? Contact us for a non-binding visit!No matching object found? Over 2,000 offers on: www.betterhomes.chThe Swiss specialist for real estate brokerageDo you have a property to sell?Take advantage of our know-how: https://www.betterhomes.ch/en/take-advantageWould you like to know what your property is worth?Find out its value immediately with our free and non-binding estimate!https://www.betterhomes.ch/en/knowledge/estimationFurther dataLocation: CentralCondition of the object: Well-maintainedBathrooms / Showers: 4 (4x WC/ 3 bathtub, 1x shower)Heating: Central heating with oilPublic transport: Station in Airolo, 200 mSchools: Elementary school, 3 min by carShops: Coop, Bar, Denner, Post, Bank, 100 m

1 / 6
CHF 770,000.–
8 rooms223m² living space
Auf Anfrage 1, 6743 Bodio TI

Spacious rooms and a unique atmosphere also for income

Fascinating multi-family house with three apartments in Bodio, in the heart of Ticino, available for sale. This has undergone renovation work in 2000 and 2010, ensuring a unique atmosphere that combines the charm of traditional architecture with modern elements. The entire renovation was carefully supervised by a renowned local architect, who applied the best principles of contemporary design to ensure perfect integration between functionality and aesthetics.The main apartment spans three floors, offering spacious rooms and a welcoming atmosphere. With original architectural details and high-quality finishes, this residential unit offers a unique living experience. The modern and fully equipped kitchen is fitted with state-of-the-art appliances, while the large windows allow for abundant natural light that enhances the interior spaces. The bathrooms, also carefully renovated, are equipped with designer furniture.A fully furnished studio apartment, located on the ground floor and already rented, represents an excellent opportunity for those seeking a more compact apartment, ideal for singles or couples looking for a practical and comfortable solution. In this case as well, attention to detail and interior design is evident, ensuring a well-organized and personalized space.Finally, the two-story apartment offers a living experience on multiple levels, with spacious living areas distributed in a functional manner. This residential unit is designed to provide a welcoming environment for families or long-term guests. The use of custom-made furniture, skillfully integrated into the space, confers a touch of exclusivity and style.This ImmoSky offer provides the following benefits:+ Strategic location and low management costs+ Two outdoor parking spaces and two garage parking spaces+ Garden+ Ideal also as an investmentOur consultants are at your disposal for further information and invite you to schedule a non-binding visit. Additional residential and commercial properties are available on our portal: immosky.ch

1 / 13
CHF 345,000.–
8 rooms160m² living space
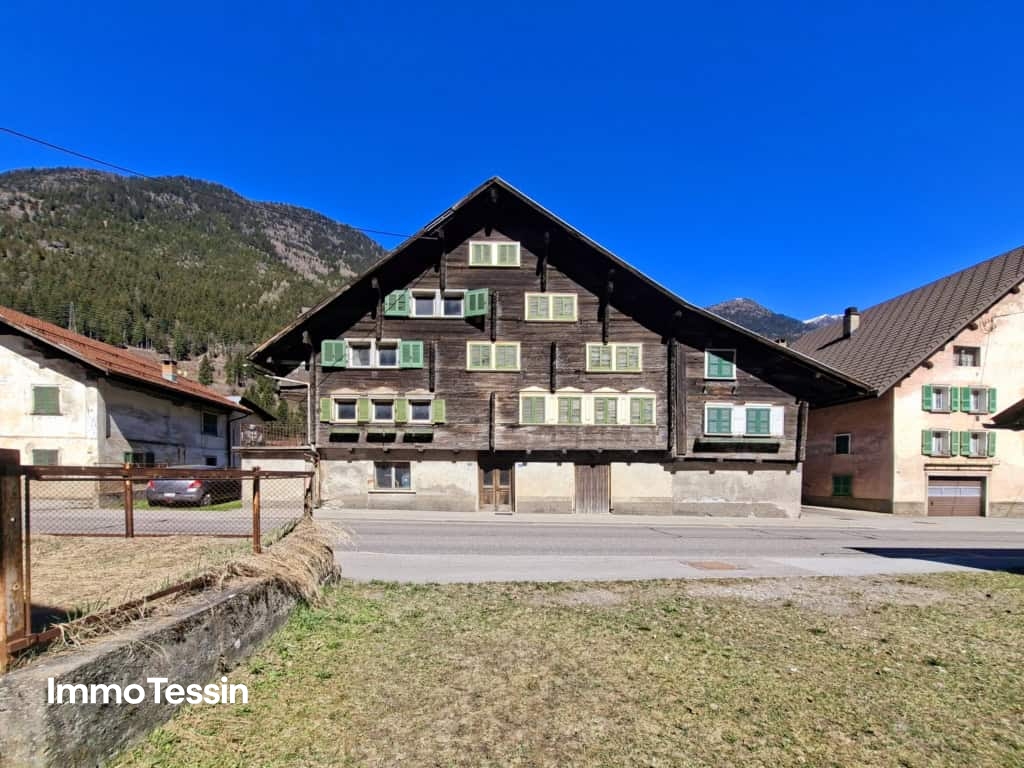
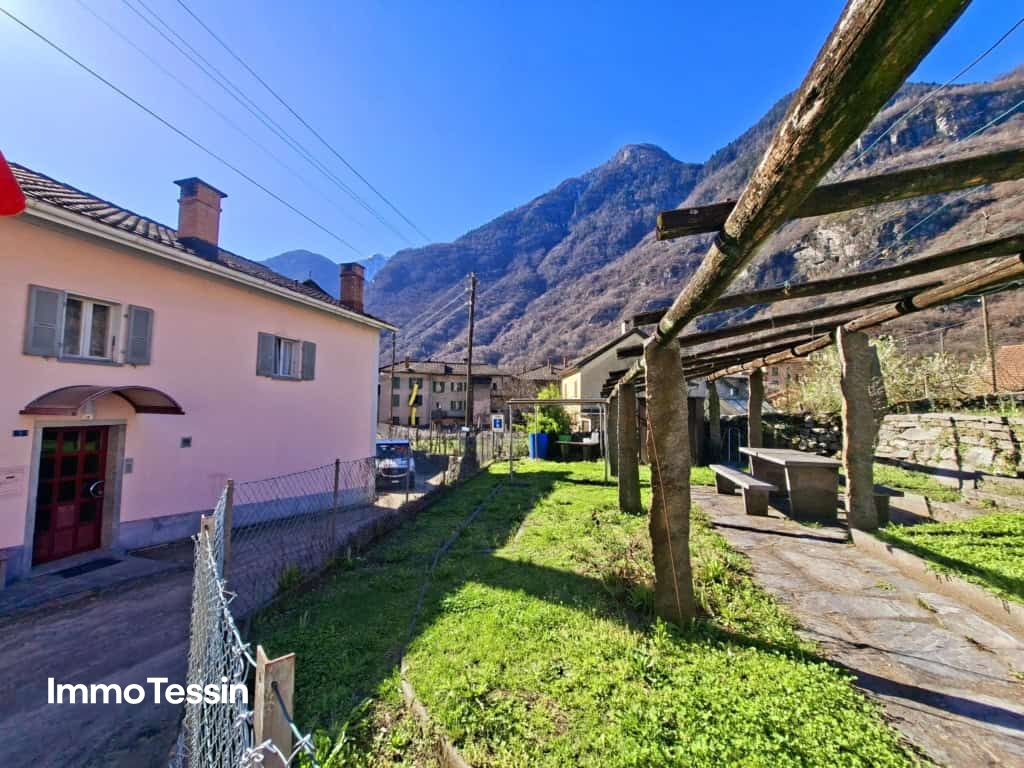
in Paés 29, 6746 Faido

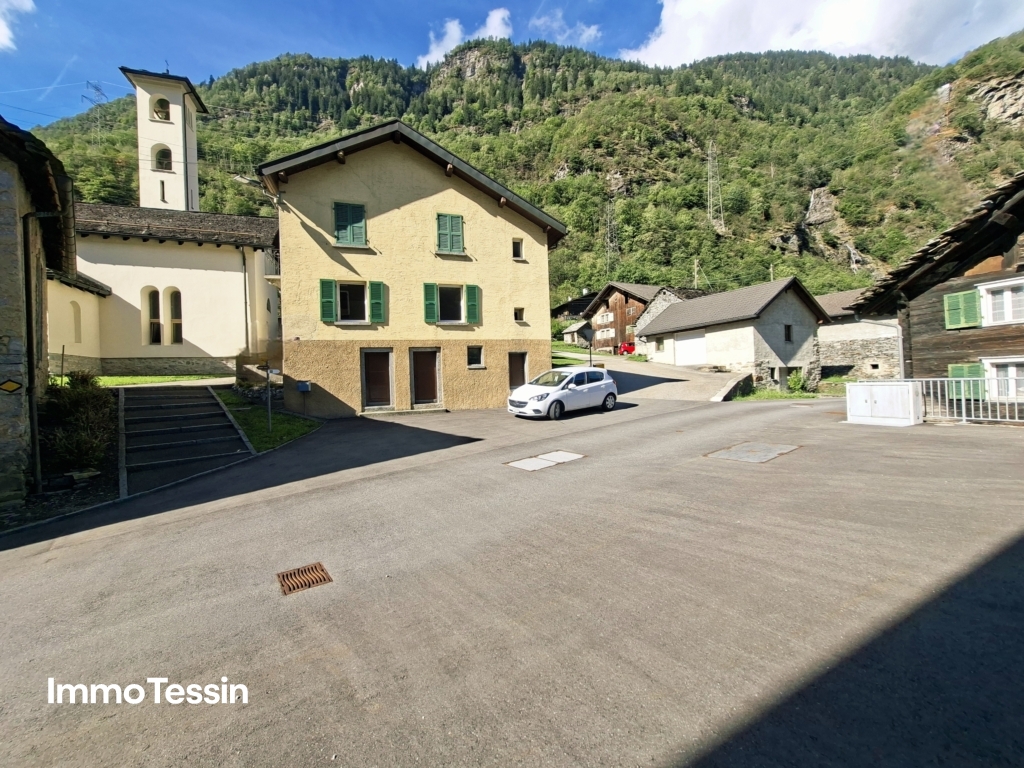
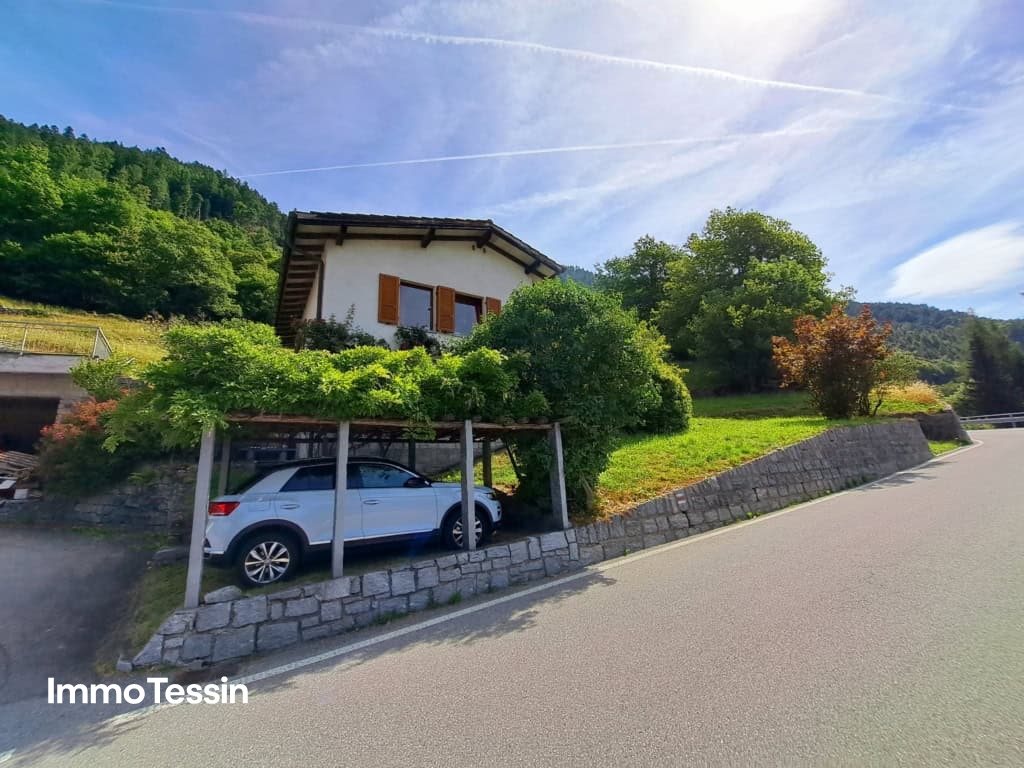
Spacious and completely renovated house with 7 bedrooms in a quiet location at a top price

ImmoTessin.ch - Your real estate agent in Ticino.At the end of the description, you will find a direct link to the online documentation with many more information, photos, and an exclusive real estate video of this propertyThis fully renovated house spans two spacious floors and a developed basement area, combining traditional charm with modern living comfort. Already when entering, you can feel the care with which every detail was designed: bright rooms, a harmonious layout, and an atmosphere that is both inviting and functional.The upper floor forms the actual sleeping area of the house. Four large, light-flooded bedrooms offer space for family, guests, or individual uses such as an office, studio, or library. The rooms are heated by an efficient oil heating system and classic radiators, which provides pleasant warmth even on cold winter days. A particular highlight is one of the bedrooms with access to a balcony, which offers a beautiful view of the nearby church - a quiet, atmospheric retreat, ideal for moments of relaxation in the early morning or at sunset. A modern and elegantly designed bathroom floor with a floor-level, Italian shower complements this floor and conveys a high-quality, modern sense of living.The ground floor houses the central living area of the house. Here, you will find a modern, fully equipped kitchen that is both functional and aesthetically convincing. The large refrigerator, the dishwasher, and the clear lines of the kitchen create ideal conditions for cooking enthusiasts or social gatherings with friends and family. Adjacent to it is a cozy living room that is perfect for relaxing or socializing. Two additional bedrooms on this floor offer additional flexibility - whether for guests, children, a home office, or hobby rooms. A practical guest toilet, equipped with connections for a washing machine and dryer, provides additional comfort in everyday life. The open staircase connects the two main floors and allows a lot of light to flow through the living areas.The attic level offers a large, versatile room that is ideal as a storage space for seasonal items, household goods, or personal collections. Due to its generosity, this area can also be used as a creative space, such as for handicrafts, storage, or as a quiet zone for quiet activities.In the basement, you have two cellar rooms at your disposal: a very spacious main cellar, perfectly suited for the safe storage of sports equipment, climbing gear, skis, bicycles, or camping gear, as well as a smaller additional cellar room for additional storage capacities. The solid construction and renovation ensure that these rooms are clean, dry, and versatile.Although the house does not have its own parking space, this is more than compensated by the extremely favorable location: the bus stop is less than 50 meters away and enables uncomplicated mobility in everyday life. The proximity to Nivio and Faido also opens up a wide range of shops, services, and leisure activities. Especially attractive for outdoor enthusiasts is the proximity to nature

Travel time
-
1 / 24
CHF 365,000.–
Calonico 30, 6746 Faido

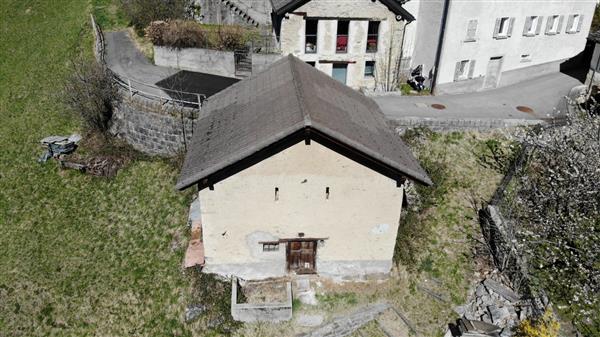
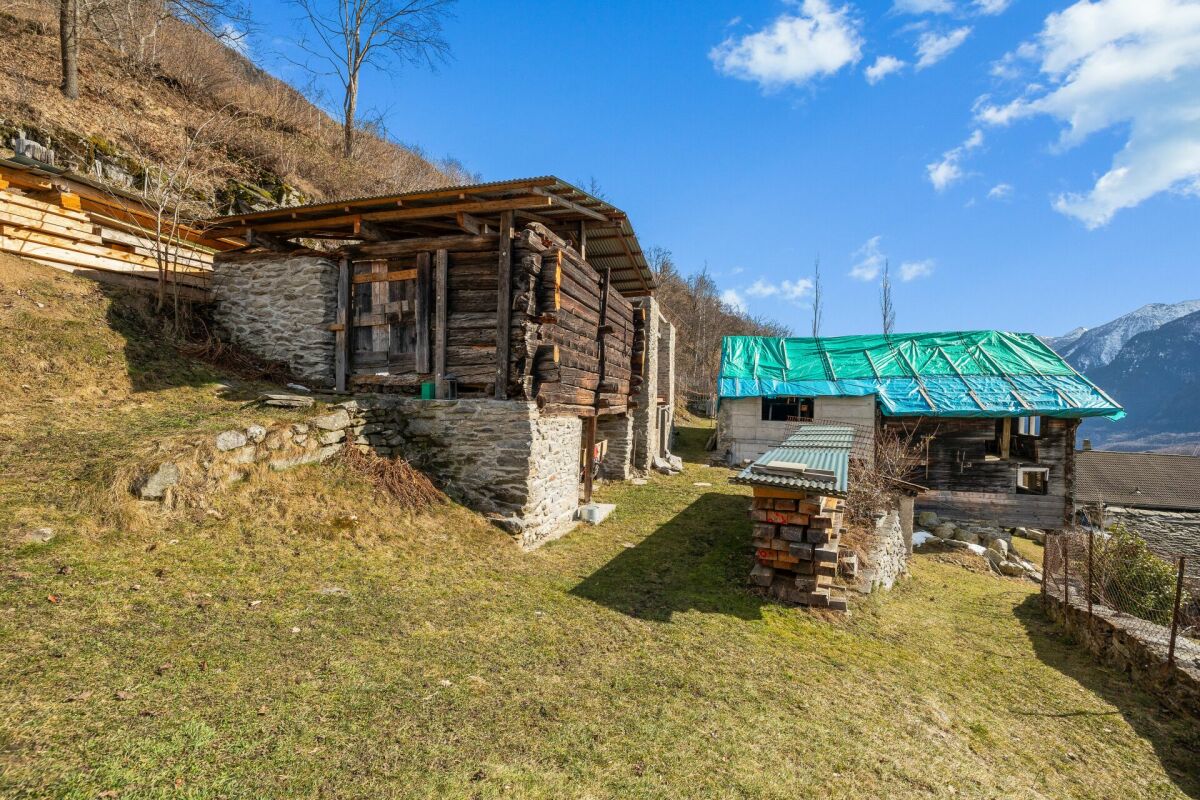
Ticino Ensemble with 8'475 m2 Land

Ticino Ensemble with 8'475 m2 Land Three buildings. 1'364 m² of building land. An additional 7'111 m² of contiguous agricultural land directly above the property. Plus an already approved construction project for the further development of the ensemble.Above the village center of Calonico is this special ensemble with a approximately 350-year-old semi-detached house and two other buildings.Various renovation and expansion work has already been carried out on the buildings. The ensemble is currently in a different state of development and is not habitable.A significant advantage of this property: An elaborated and approved construction project already exists for the entire ensemble. This provides a concrete planning basis for further development and completion.The historic semi-detached house can be used as a primary or secondary residence after completion. For the two other buildings, concrete expansion prospects also exist within the framework of the approved project.The three buildings stand on a building plot of 1'364 m². Directly above, a contiguous agricultural area of 7'111 m² is connected. In total, 8'475 m² of land belong to this offer.The property is located in a quiet and slightly elevated position above the village center. The village square can be reached in about two minutes on foot. The access is via a dirt road and is possible with a 4x4 vehicle.Calonico is a small, original Ticino mountain village with a lot of character. Despite its quiet and secluded location, the place is well connected. A small village shop and regular bus connections are available.This ensemble is not a finished residential object. It offers the opportunity to continue existing developments and create a completely unique place - with a lot of land, history, and an already approved planning basis.What really makes this place special can be seen on site: the location, the expanse of the property, the interplay of the three buildings, and the possibilities that can be developed from them. We would be happy to show you the property in person.

Travel time
-
1 / 13
CHF 299,000.–
5 rooms82m² living space
in Campiáscia 2, 6749 Cavagnago

Charming house in a quiet location with garden & terrace with fantastic views of the Tessin mountain world

ImmoTessin.ch - Your real estate agent in Ticino.At the end of the description, you will find a direct link to the online documentation with many more information, photos, and an exclusive real estate video of this propertyJust a few minutes from Faido and the highway entrance, this charming house from 1963 welcomes you in the midst of a unique natural setting, where peace is at home. From the terrace, you can enjoy the view of the valley and a large, open meadow, the only neighbor is the silence. Here you can breathe deeply, let go of everyday life, and find each other againThe house is in very good condition and exudes a warm, cozy atmosphere, where every detail tells a story. On the upper floor, there are three bedrooms, two of which have loft beds, ideal for children or guests. The large parental bedroom invites you to relax with its brightness and calmness. A bathroom with shower and a separate toilet ensure comfort and privacy - always with a free view of the surrounding mountainsThe kitchen has retained its original character. The old wood stove, the furniture, and the traditional sink give it a timeless authenticity that makes cooking a pleasure. The living room with its cast-iron stove offers a cozy reading corner with a bookshelf and a dining area around the legendary family table, where you can play, tell stories, and laughOn the ground floor, there is a technical room that also serves as a practical cellar. Under the roof, there is a spacious attic, ideal for storing mountain sports or hiking equipment, as this area offers numerous opportunities for outdoor activities. Directly from the house, hiking trails lead through the Leventina, climbing enthusiasts will find nearby routes, cyclists will get their money's worth, and in winter, the ski areas are quickly accessible. For quiet days, the thermal baths in the region invite you to relaxIn front of the house, there is a parking space available, and those who want to do without a car can easily arrive by bus, the stop is in the immediate vicinityCavagnago is a small village on a sunny slope of the Leventina valley. A quiet road leads through forests and meadows up to the village, and already upon arrival, you can feel the special charm of this place. Old stone houses, slate roofs, narrow streets, and open views of the valley create an atmosphere that is both original and soothing. The sun shines generously here, the nights are quiet, and the seasons show themselves in all their beauty. It is a place where you can simply live, draw strength, or receive your loved ones in a natural environment. With its ideal altitude, good accessibility, and untouched landscape, Cavagnago is a true retreat for nature lovers and those seeking peaceLINK TO ONLINE DOCUMENTATION & REAL ESTATE VIDEO:Under the following link, you can access the online documentation with many more information, photos, and an exclusive real estate video of this property: ... also in Italian
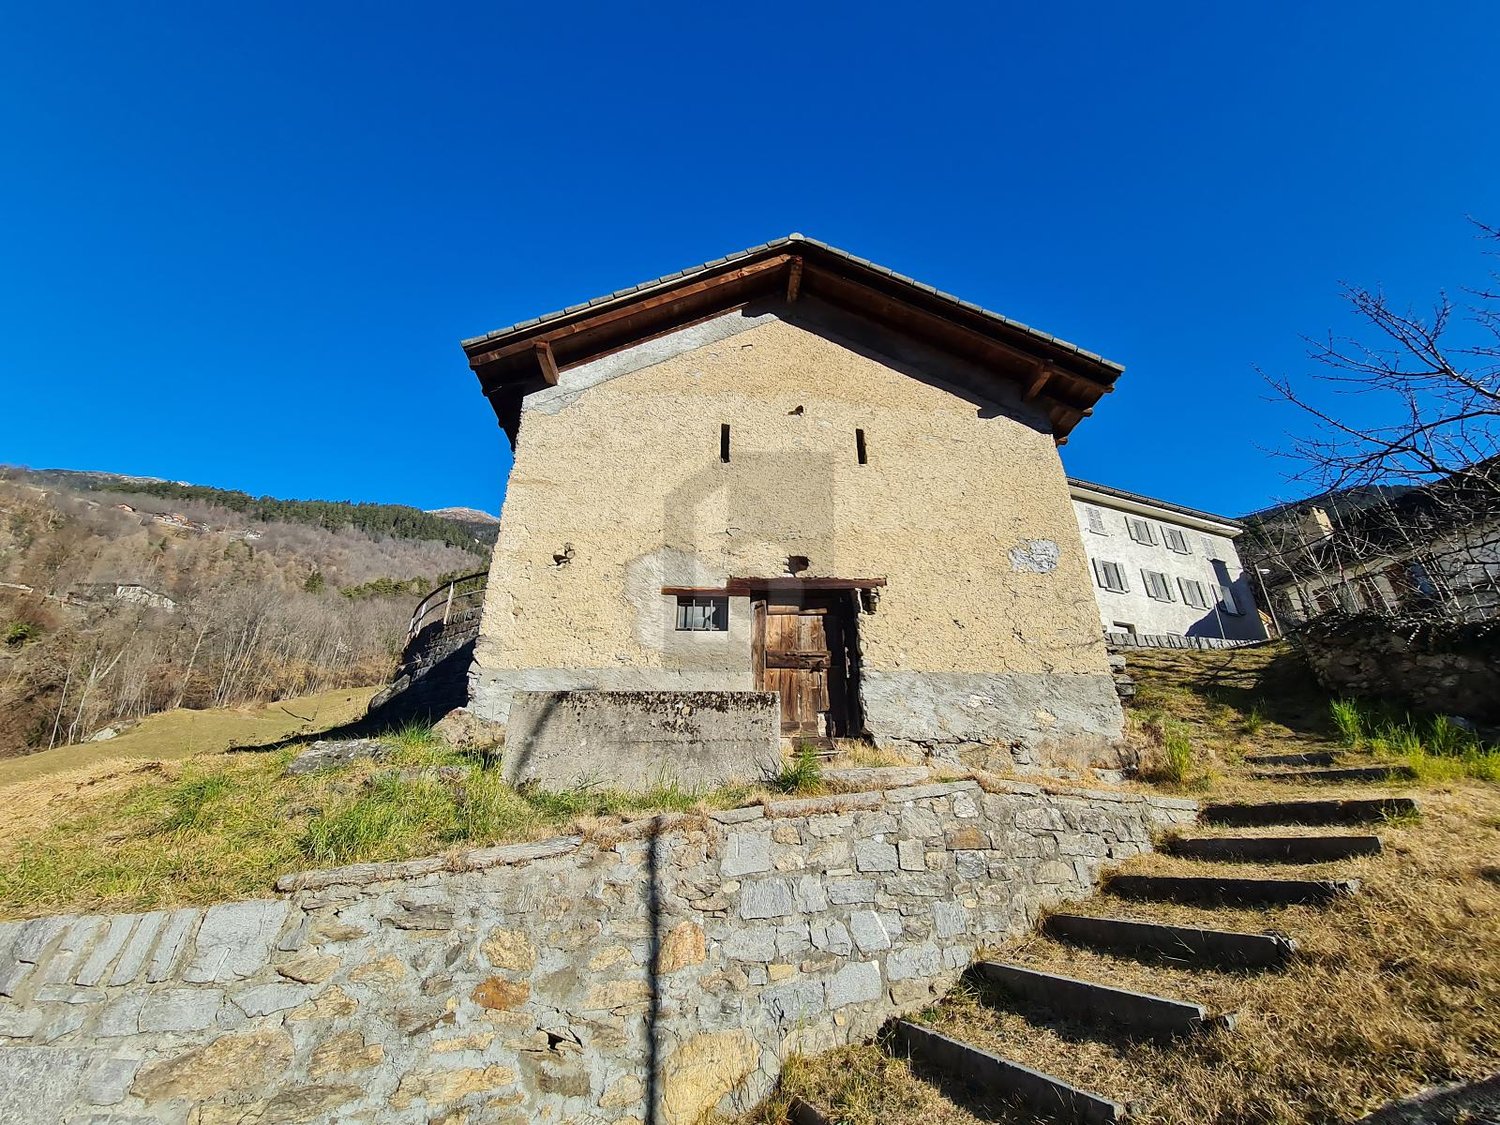
Travel time
-
1 / 13
CHF 105,000.–
7 rooms150m² living space
Via San Gottardo 230, 6776 Quinto

Typical and spacious Leventina house with garden in Ambri-Piotta at an unbeatable price near the ice stadium
ImmoTessin.ch - Your real estate agent in Ticino.At the end of the description, you will find a direct link to the online documentation with many more information, photos, and an exclusive real estate video of this propertyJust a few minutes from the Ambrì-Piotta ice rink, this typical Leventina house from 1800 offers a rare opportunity for lovers of authenticity and hockey enthusiasts. With its historic charm and several bedrooms, the property is perfect for spending unforgettable moments with friends during a game of HC Ambrì-Piotta or with family in the mountains.The house spans three floors and needs renovation work, but offers great potential for all those who like to get their hands dirty or realize a personal project. Every skilled handyman will be delighted to revive the character of this house.On the ground floor, there is a shared entrance area with the owners of the other part of the house in the form of a spacious corridor. There is a small studio that is currently used as an aviary or bird breeding room, but can easily be converted back into a profitable studio. A large, over 20 m² cellar room with impressive ceiling height offers ideal conditions for a wine cellar with a tasting table for guests.One floor up, there is a spacious living room with a large terrace and a wonderful view of the surrounding mountains. Nearby are a charming vintage kitchen and a bathroom that should be renovated. A central, spacious staircase leads to the two upper floors with several bedrooms. One of the rooms has another balcony with a view of the garden.The house is currently uninhabited and needs to be rethought or redesigned, but beautiful parquet floors and double glazing from 1998 provide a solid basis for an attractive renovation project. Please note that the current ceiling height is partially below 1.80 m; thanks to the wooden floors, however, an optimization of the ceiling height could be checked in consultation with an architect.Outside, one or two parking spaces are available. A nice garden surrounds the house, where a former washhouse even offers the potential for an original summer kitchen.Let your imagination run free and discover the potential of this special house - whether as a personal retreat in the mountains or as an interesting investment property for guests and hockey fans.There is an official requirement for the renovation of the property, this is a condition for using the property as a residential object.LINK TO ONLINE DOCUMENTATION & REAL ESTATE VIDEO:Under the following link, you will find direct access to the online documentation with many more information, photos, and an exclusive real estate video of this property: ... also in Italian
Travel time
-
1 / 13
CHF 725,000.–
6 rooms170m² living space
Vicolo S. Felice 10, 6743 Bodio

House with 2 large apartments, separate rustico & garden with pergola in a quiet and sunny location

ImmoTessin.ch - Your real estate agent for properties in Ticino.At the end of the description, you will find a direct link to the online documentation with many more information, photos, and an exclusive real estate video of this propertyThis exceptional and rare property is located in the quiet streets of Bodio, protected from noise and at the same time sunny, and impresses with its unique configuration with a main house divided into two apartments, a garden opposite, and a rustico with a garage directly opposite.The main apartment from the 1970s was originally designed for two independent units but can easily be merged back into a spacious single-family house without major renovations. The larger apartment with 4.5 rooms extends from the attic with impressive ceiling height to the spacious, bright living room with a balcony and offers numerous cozy retreat and stay areas. The functional kitchen provides space for a dining area, two large bedrooms, a beautiful bathroom, and a guest toilet complete the unit, while a large housekeeping room provides additional comfort. The second apartment on one level is simply but functionally designed, has a practical kitchen, a bedroom, and a bathroom with a shower, and is ideal as an independent living unit or for rent. The house has been extensively modernized over the years, including the replacement of windows, the installation of oil heating in 1997, and the recent replacement of sewage pipes, ensuring modern comfort and safety.Just 50 meters away is the rustico with a garage, which can be expanded according to your own ideas on the upper level; the connections for fresh and wastewater are already prepared and enable a variety of uses such as a workshop, studio, or individual project.The opposite garden rounds off this property and offers an idyllic retreat for relaxation, gardening, or social hours with family and friends. This property represents a unique opportunity in Bodio, whether as a family project, a profitable investment, or an individual renovation project, and combines charm, functionality, and development potential in a particularly attractive location. LINK TO ONLINE DOCUMENTATION & REAL ESTATE VIDEO:Under the following link, you will find direct access to the online documentation with many more information, photos, and an exclusive real estate video of this property: ... also in Italian

Travel time
-
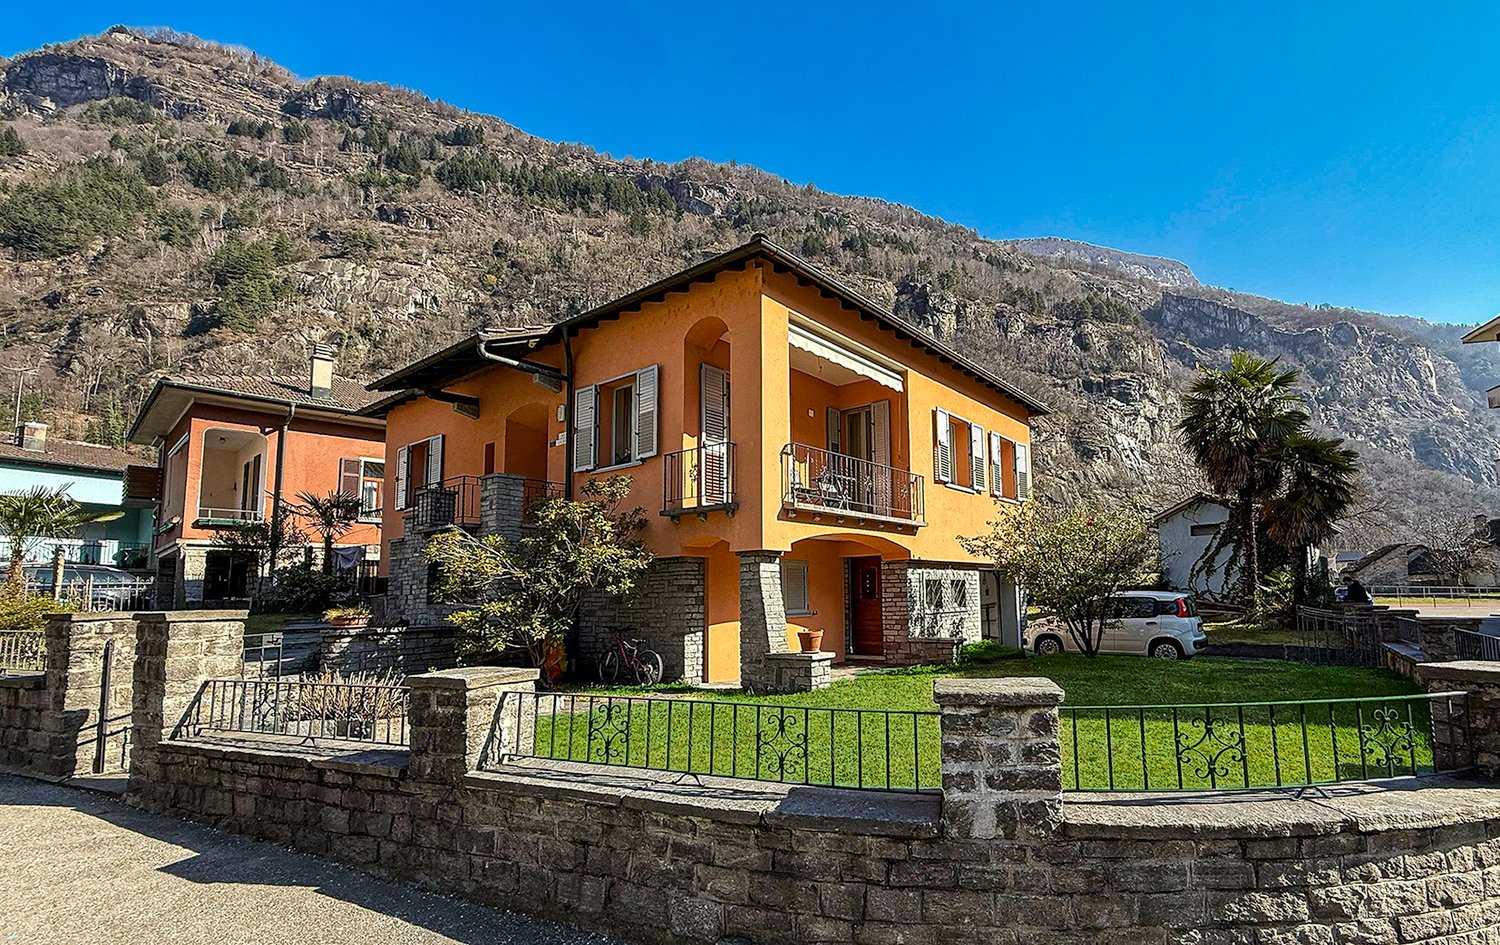
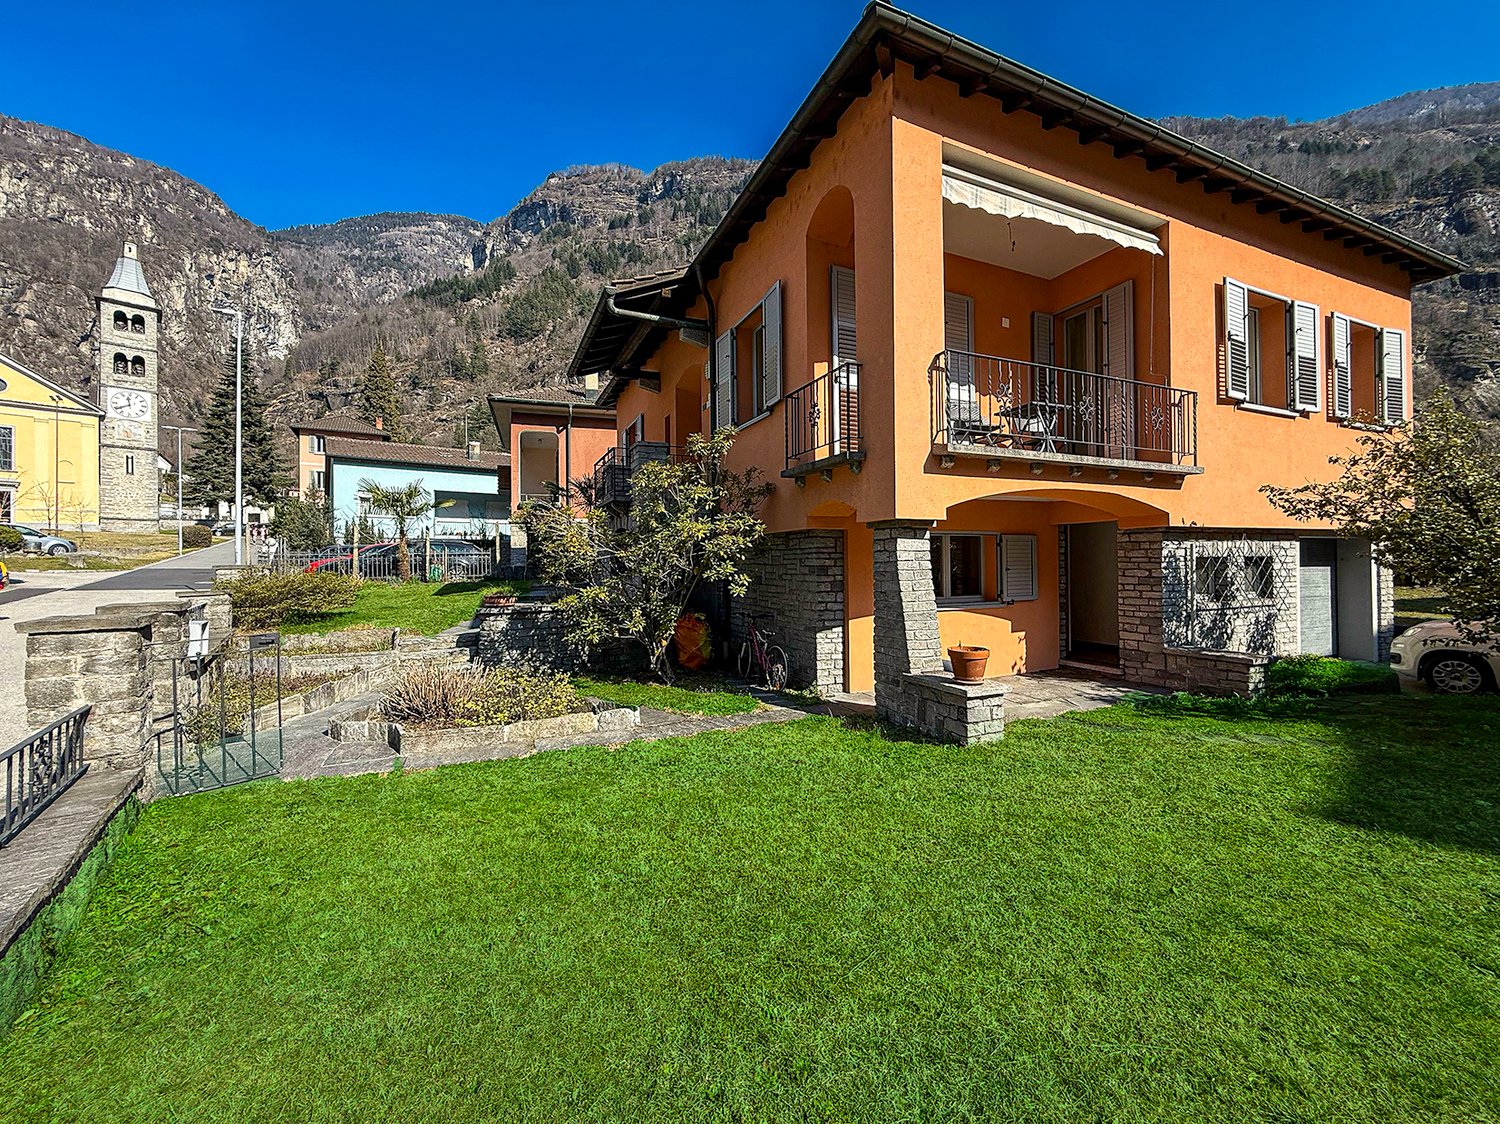
  • 2-story house, orange exterior, brick wall foundation, multiple windows, fenced lawn, car parked, balcony on the first floor
  • Orange two-story house with balcony, brick foundation, steeple building in the background
  • 2 story house, brown roof, brown garage, small building, garden, green grass
  • green grass lawn, wooden house, tree, bench, mountains, pathway
  • A small single-story house with an orange wall and a wooden structure with vines. There is a wooden table and benches in front of the house.
  • modern kitchen with red and white cabinet, electric oven, dishwaher, dishwasher, dining area with 4 chair and 1 table
  • kitchen area with cabinets, dining table, dining chairs, open living area with curtains
  • Living room with wooden floor, red couch, entertainment center, carpet, TV, and a table with a flower vase
  • Red sofa, white curtains, framed artwork, wooden floors, coffee table, TV stand
  • Spacious bedroom with a white wardrobe, a bed with a patterned comforter, and a plush purple stuffed animal. The room has hardwood flooring and white walls.
  • Spacious bedroom with hardwood flooring, white walls, a large bed with a gray upholstered headboard, bedside tables, and curtained windows.
  • Spacious bedroom with blue accent wall, wooden furniture including a dresser, bed with patterned bedding, and stuffed animal toys including a panda bear
  • Tiled bathroom with a bathtub, toilet, vanity, and patterned curtains. There is a washing machine visible in the room.
  • The image shows a hallway with an arched entryway, tile flooring, and a storage cabinet or closet visible in the background. The hallway leads to other rooms, including what appears to be a bedroom visible through the open doorway.
  • Tiled flooring, white walls, arched ceiling, black front door with window, wooden door to the side, light fixture overhead
1 / 18
Orange two-story house with balcony, brick foundation, steeple building in the background
2 story house, brown roof, brown garage, small building, garden, green grass
CHF 695,000.–
5 rooms123m² living space
Via Santo Stefano 4, 6743 Bodio

Casa unifamiliare con grande giardino

Casa unifamiliare indipendente con ampio giardino a BodioSituata nel cuore di Bodio, in Via Santo Stefano 4, questa affascinante casa unifamiliare offre una posizione privilegiata accanto alla Chiesa di Santo Stefano protomartire, al Municipio e a una zona verde del paese, garantendo un ambiente tranquillo e strategico.Caratteristiche principali:•Superficie del giardino: 700+ m², ideale per attività all’aperto e momenti di relax.Struttura dell’abitazione:Piano superiore:• 3 camere da letto spaziose• Ampio soggiorno• Cucina abitabile• Bagno con vascaPiano inferiore:• Zona cantina, ideale per deposito o area hobby• Parcheggio: Garage privato con posto auto aggiuntivo davanti.• Ristrutturazioni: Impianto elettrico e cappotto rinnovati nel 2013.La proprietà si presenta in ottimo stato, pronta per essere abitata, offrendo comfort e serenità in un contesto pittoresco.BODIO è un comune svizzero di 1.037 abitanti situato nel Canton Ticino, nel distretto di Leventina . Il paese offre servizi essenziali, tra cui una scuola comunale, ed è ben collegato grazie alla stazione ferroviaria di Bodio TI. La presenza della Chiesa di Santo Stefano, con la sua storia risalente al XIII secolo, arricchisce il patrimonio culturale locale.Questa casa rappresenta un’opportunità unica per chi desidera vivere in un ambiente sereno, immerso nella tradizione ticinese, senza rinunciare alle comodità moderne.Per ulteriori informazioni o per programmare una visita, non esitate a contattarci.-----------------------------------Einfamilienhaus mit großem Garten in Bodio zu verkaufenDieses charmante Einfamilienhaus befindet sich im Herzen von Bodio, in der Via Santo Stefano 4, direkt neben der Kirche Santo Stefano, dem Gemeindehaus und einer grünen Erholungszone. Die Lage ist ruhig, strategisch und ideal für Familien, die eine entspannte Wohnatmosphäre suchen.Haupteigenschaften:•Grundstücksfläche: 700+ m², ideal für Gartenliebhaber und FreizeitaktivitätenWohnbereich (Obergeschoss):•3 geräumige Schlafzimmer•Helles Wohnzimmer•Separate, großzügige Wohnküche•Badezimmer mit Badewanne•Kellerbereich (Untergeschoss):•Praktische Kellerräume mit viel Stauraum oder als Hobbyraum nutzbar•Parkmöglichkeiten:•Privater Garage•Zusätzlicher Stellplatz vor der GarageRenovierungen:•Elektrische Anlagen und Verputz (Wärmedämmung) wurden 2013 komplett erneuertDas Haus ist in einem sehr guten Zustand und sofort bezugsbereit.BODIO ist eine kleine, idyllische Gemeinde im Tessin mit ca. 1.037 Einwohnern und gehört zum Bezirk Leventina. Der Ort bietet wichtige Infrastrukturen wie eine Gemeindeschule, ist aber auch durch den Bahnhof Bodio TI sehr gut an das öffentliche Verkehrsnetz angebunden.Die historische Kirche Santo Stefano, deren Ursprünge bis ins 13. Jahrhundert zurückreichen, verleiht dem Dorf zusätzlich eine besondere kulturelle Bedeutung.Ein ideales Zuhause für Familien oder Naturliebhaber!Kontaktieren Sie uns für weitere Informationen oder eine Besichtigung.
Travel time
-
1 / 13
CHF 820,000.–
5 rooms180m² living space
Via Campagna di Valle 34, 6780 Airolo

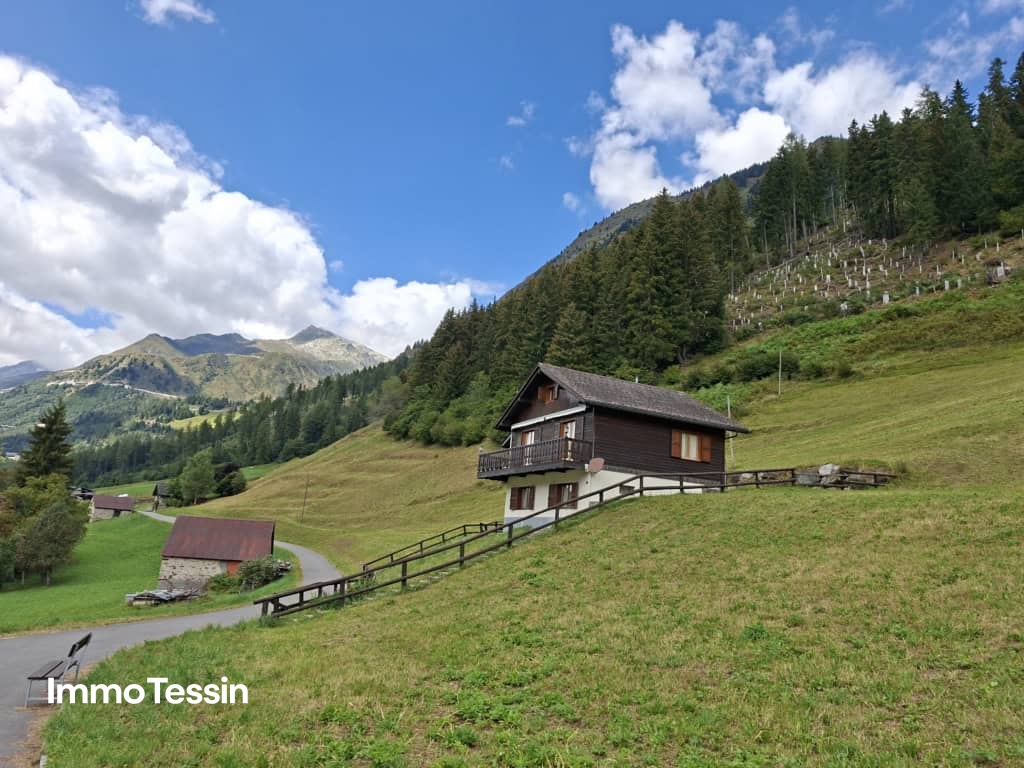
Secondary Residence: Wonderful Chalet with Noble Woodwork and Apartment in a Well-Sunned Lonely Location

ImmoTessin.ch - Your Real Estate Agent for Properties in Ticino.At the end of the description, you will find a direct link to the online documentation with many more information, photos, and an exclusive real estate video of this propertyLocated on the sunny side of the popular winter and summer resort Airolo in the upper Leventina, at the foot of the Gotthard, is this charming wooden chalet in a quiet and secluded location. Embedded in the agriculturally shaped recreational area of Lüina, where green slopes unfold in summer and family-friendly ski slopes (with lift) are located in winter, the property offers an ideal environment for nature lovers and those seeking relaxation.The chalet was built in the 1980s by the current owner family with great attention to detail and has since been carefully maintained. The interior design impresses with a warm atmosphere and high-quality carpentry work by a regional craftsman, making the house a real gem.The property is divided into two residential units:Lower floor (2.5 rooms):Open, interconnected living areas with living and dining room with fireplace, kitchen, bathroom with shower, and a bedroom for two people.Upper floor (4.5 rooms):Spacious, bright living room with fireplace and direct access to the terrace, offering a breathtaking 180-degree panoramic view of the surrounding mountains. Additionally, there is a separate kitchen, a bathroom with bathtub, and two cozy bedrooms with double beds.The developed attic offers additional space for 2 to 3 more sleeping places. Direct access and parking facilities are naturally available.This property is a true jewel for all those seeking a nature-oriented, sunny vacation or primary residence in Ticino, with plenty of space for family, friends, or guests. Thanks to the high-quality construction and well-maintained substance, this chalet also offers a value-stable and sustainable investment in a prime location.LINK TO ONLINE DOCUMENTATION & REAL ESTATE VIDEO:Under the following link, you will find direct access to the online documentation with many more information, photos, and an exclusive real estate video of this property: ... also in Italian

Travel time
-
1 / 13
CHF 795,000.–
5 rooms210m² living space
Ai Pontin 4, 6745 Giornico

Rarity: House on the island in Giornico, the village awarded as the most beautiful in Switzerland

ImmoTessin.ch - Your real estate agent for properties in Ticino.At the end of the description, you will find a direct link to the online documentation with many more information, photos, and an exclusive real estate video of this propertyLocated on the only inhabited island in Ticino, this 1970s house is accessible via a historic Roman bridge and offers absolute privacy and timeless charm. Small, quiet beaches invite you to swim and relax, accompanied by the gentle lapping of the river.The bright, inviting house has three bedrooms, a living room with a fireplace, and a balcony with a view of the river and the adjacent rustico.An independent studio with electricity connection can be converted into an additional bedroom or bathroom, while a housekeeping room provides practical storage space.The rustico with a granite table and a view of the Roman bridge houses a cozy kitchen for shared polenta meals and a natural stone cellar. Two cars can be parked under the carport. In the heart of Giornico, awarded as the "most beautiful village in Switzerland", every moment becomes a small magic, a place where landscape and lifestyle blend harmoniously.LINK TO ONLINE DOCUMENTATION & REAL ESTATE VIDEO:Under the following link, you can access the online documentation with many more information, photos, and an exclusive real estate video of this property: ... also in Italian

Travel time
-
  • Two-story house with orange exterior, balconies, stone accents, surrounded by a grassy lawn, with a church tower visible in the background and mountains in the distance.
  • Two-story orange house with balconies, surrounded by stone walls and landscaping, set against a backdrop of mountains
  • Two-story residential building with a red tiled roof, surrounded by a grassy area and trees. There is a small garden or yard in the foreground, and a parking area visible in the background.
  • 2-story house with red tile roof, yellow exterior walls, balcony, garden, and parking space
  • Rustic wooden cabin surrounded by a lush green lawn, with a covered patio area and a detached wooden structure, likely a storage shed or garage. The property is nestled in a mountainous, forested area with bare trees in the background.
  • Two-story house with orange exterior walls, stone foundation, wooden trellis with vines, and a picnic table in the foreground.
  • Spacious kitchen with red glossy cabinets, granite countertops, stainless steel appliances including a dishwasher, and a dining table with black chairs
  • Open-concept kitchen and dining area with tile flooring, burgundy cabinets, granite countertops, and a dining table with chairs. The room has large windows and curtains, and a dishwasher is visible in the kitchen area.
  • Spacious living room with hardwood flooring, gray walls, a large TV stand with shelves, a red sofa, a white coffee table, and a decorative chandelier. The room also features a balcony or terrace and a fireplace.
  • Red sofa, white curtains, framed artwork, wooden floors, coffee table, TV stand
  • Spacious bedroom with a white wardrobe, a bed with a patterned comforter, and a plush purple stuffed animal. The room has hardwood flooring and white walls.
  • Spacious bedroom with large windows, hardwood flooring, white walls, a bed with patterned bedding, a desk with shelves, and a purple stuffed animal on the bed
  • The image shows a spacious bedroom with a large wooden wardrobe, a bed with blue bedding, and a window with white curtains. The room has a warm and cozy feel with the wooden furniture and neutral color scheme.
  • Spacious bedroom with hardwood flooring, white walls, a large bed with a gray upholstered headboard, bedside tables, and curtained windows.
  • Spacious bedroom with blue accent wall, wooden furniture including a dresser, bed with patterned bedding, and stuffed animal toys including a panda bear
  • Tiled bathroom with a bathtub, toilet, vanity, and patterned curtains. There is a washing machine visible in the room.
  • The image shows a hallway with an arched entryway, tile flooring, and a storage cabinet or closet visible in the background. The hallway leads to other rooms, including what appears to be a bedroom visible through the open doorway.
  • Tiled flooring, white walls, arched ceiling, black front door with window, wooden door to the side, light fixture overhead
1 / 18
Two-story orange house with balconies, surrounded by stone walls and landscaping, set against a backdrop of mountains
Two-story residential building with a red tiled roof, surrounded by a grassy area and trees. There is a small garden or yard in the foreground, and a parking area visible in the background.
2-story house with red tile roof, yellow exterior walls, balcony, garden, and parking space
CHF 695,000.–
5 rooms123m² living space
Via Santo Stefano 4, 6743 Bodio

Casa unifamiliare con grande giardino

Casa unifamiliare indipendente con ampio giardino a BodioSituata nel cuore di Bodio, in Via Santo Stefano 4, questa affascinante casa unifamiliare offre una posizione privilegiata accanto alla Chiesa di Santo Stefano protomartire, al Municipio e a una zona verde del paese, garantendo un ambiente tranquillo e strategico.Caratteristiche principali:•Superficie del giardino: 700+ m², ideale per attività all’aperto e momenti di relax.Struttura dell’abitazione:Piano superiore:• 3 camere da letto spaziose• Ampio soggiorno• Cucina abitabile• Bagno con vascaPiano inferiore:• Zona cantina, ideale per deposito o area hobby• Parcheggio: Garage privato con posto auto aggiuntivo davanti.• Ristrutturazioni: Impianto elettrico e cappotto rinnovati nel 2013.La proprietà si presenta in ottimo stato, pronta per essere abitata, offrendo comfort e serenità in un contesto pittoresco.BODIO è un comune svizzero di 1.037 abitanti situato nel Canton Ticino, nel distretto di Leventina . Il paese offre servizi essenziali, tra cui una scuola comunale, ed è ben collegato grazie alla stazione ferroviaria di Bodio TI. La presenza della Chiesa di Santo Stefano, con la sua storia risalente al XIII secolo, arricchisce il patrimonio culturale locale.Questa casa rappresenta un’opportunità unica per chi desidera vivere in un ambiente sereno, immerso nella tradizione ticinese, senza rinunciare alle comodità moderne.Per ulteriori informazioni o per programmare una visita, non esitate a contattarci.-----------------------------------Einfamilienhaus mit großem Garten in Bodio zu verkaufenDieses charmante Einfamilienhaus befindet sich im Herzen von Bodio, in der Via Santo Stefano 4, direkt neben der Kirche Santo Stefano, dem Gemeindehaus und einer grünen Erholungszone. Die Lage ist ruhig, strategisch und ideal für Familien, die eine entspannte Wohnatmosphäre suchen.Haupteigenschaften:•Grundstücksfläche: 700+ m², ideal für Gartenliebhaber und FreizeitaktivitätenWohnbereich (Obergeschoss):•3 geräumige Schlafzimmer•Helles Wohnzimmer•Separate, großzügige Wohnküche•Badezimmer mit Badewanne•Kellerbereich (Untergeschoss):•Praktische Kellerräume mit viel Stauraum oder als Hobbyraum nutzbar•Parkmöglichkeiten:•Privater Garage•Zusätzlicher Stellplatz vor der GarageRenovierungen:•Elektrische Anlagen und Verputz (Wärmedämmung) wurden 2013 komplett erneuertDas Haus ist in einem sehr guten Zustand und sofort bezugsbereit.BODIO ist eine kleine, idyllische Gemeinde im Tessin mit ca. 1.037 Einwohnern und gehört zum Bezirk Leventina. Der Ort bietet wichtige Infrastrukturen wie eine Gemeindeschule, ist aber auch durch den Bahnhof Bodio TI sehr gut an das öffentliche Verkehrsnetz angebunden.Die historische Kirche Santo Stefano, deren Ursprünge bis ins 13. Jahrhundert zurückreichen, verleiht dem Dorf zusätzlich eine besondere kulturelle Bedeutung.Ein ideales Zuhause für Familien oder Naturliebhaber!Kontaktieren Sie uns für weitere Informationen oder eine Besichtigung.
Travel time
-

Suggested properties for you based on search results