123 results - House, chalet, rustico to buy in District Leventina

1 / 13
CHF 490,000.–
6.5 rooms203m² living space
6745 Giornico

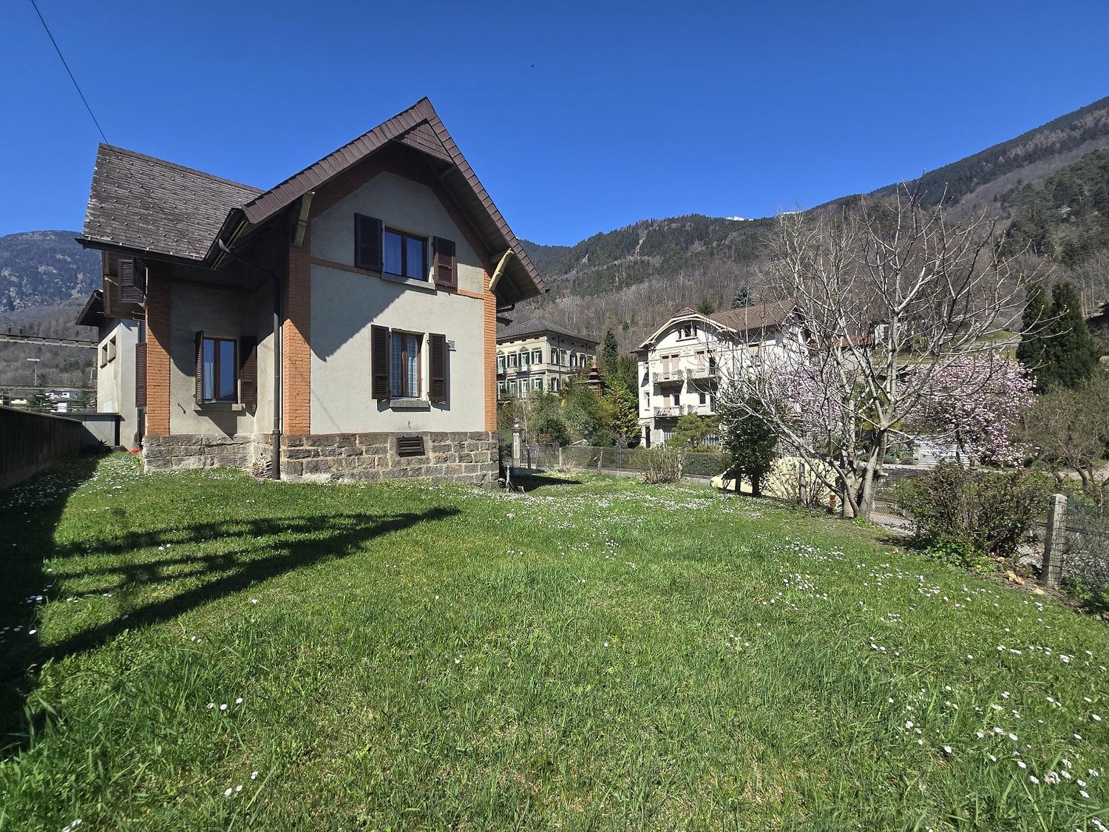
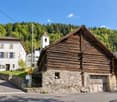
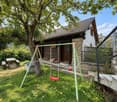
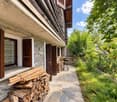
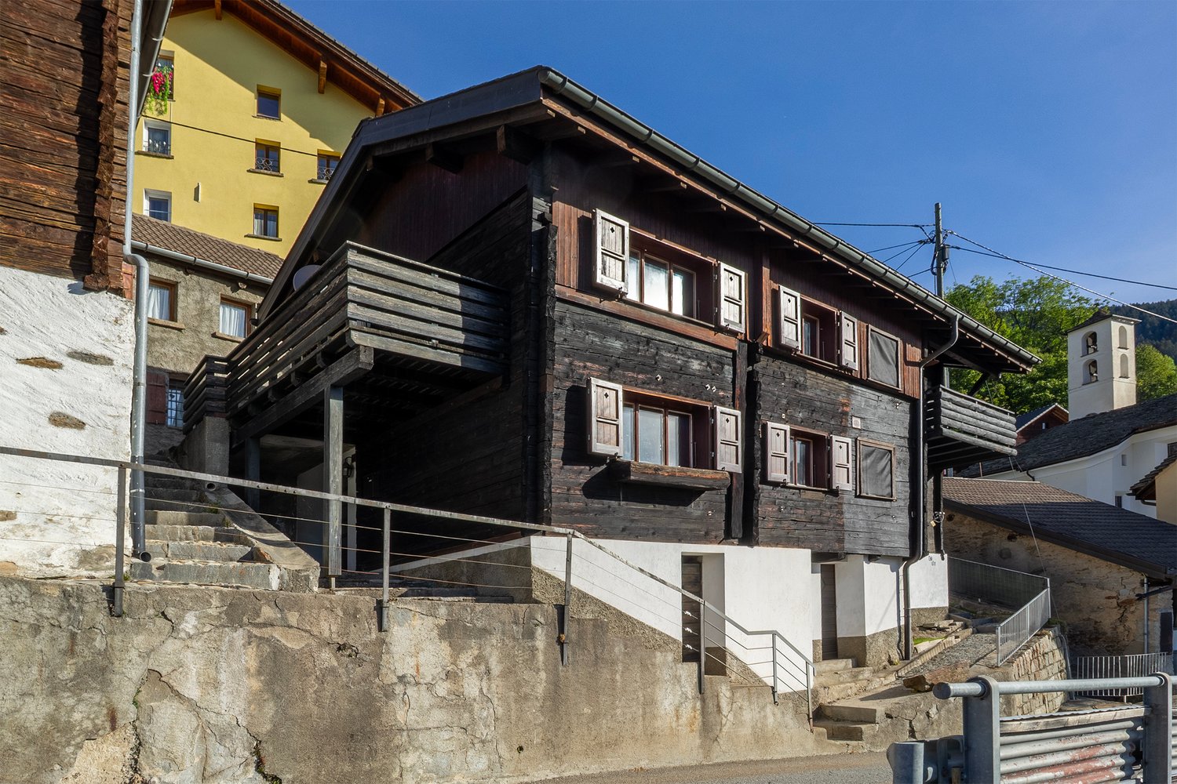
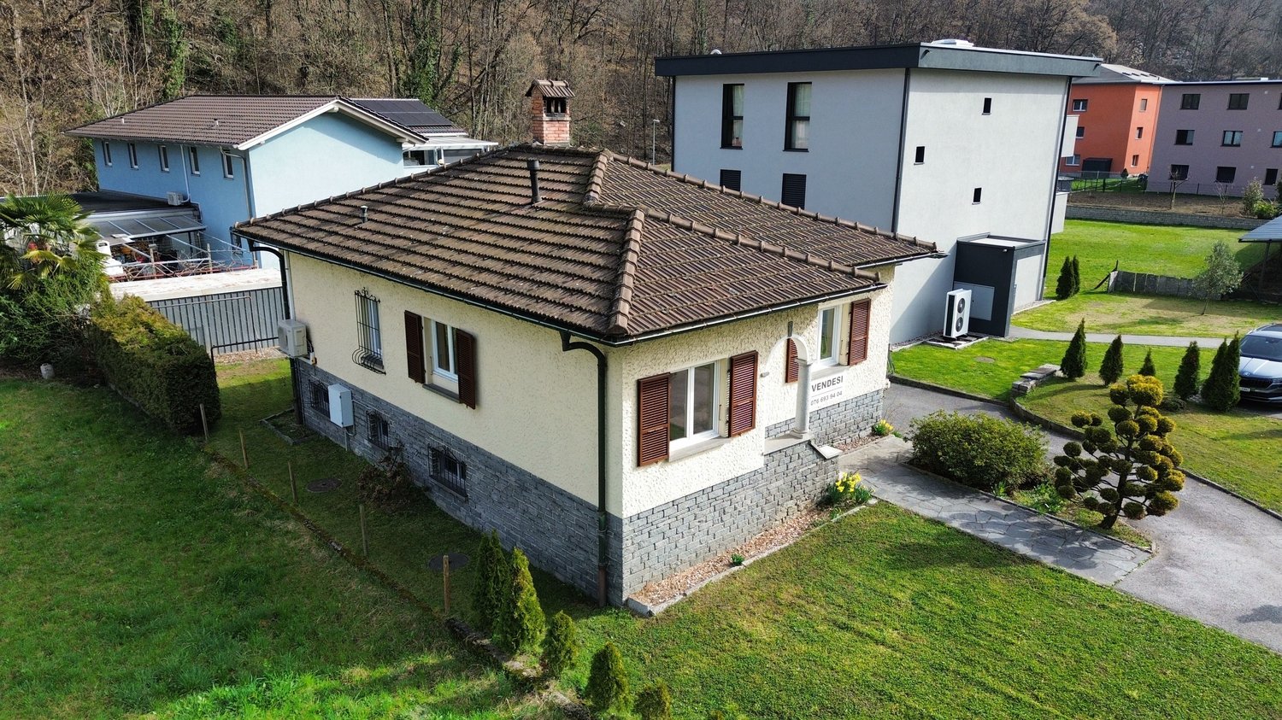
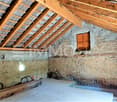
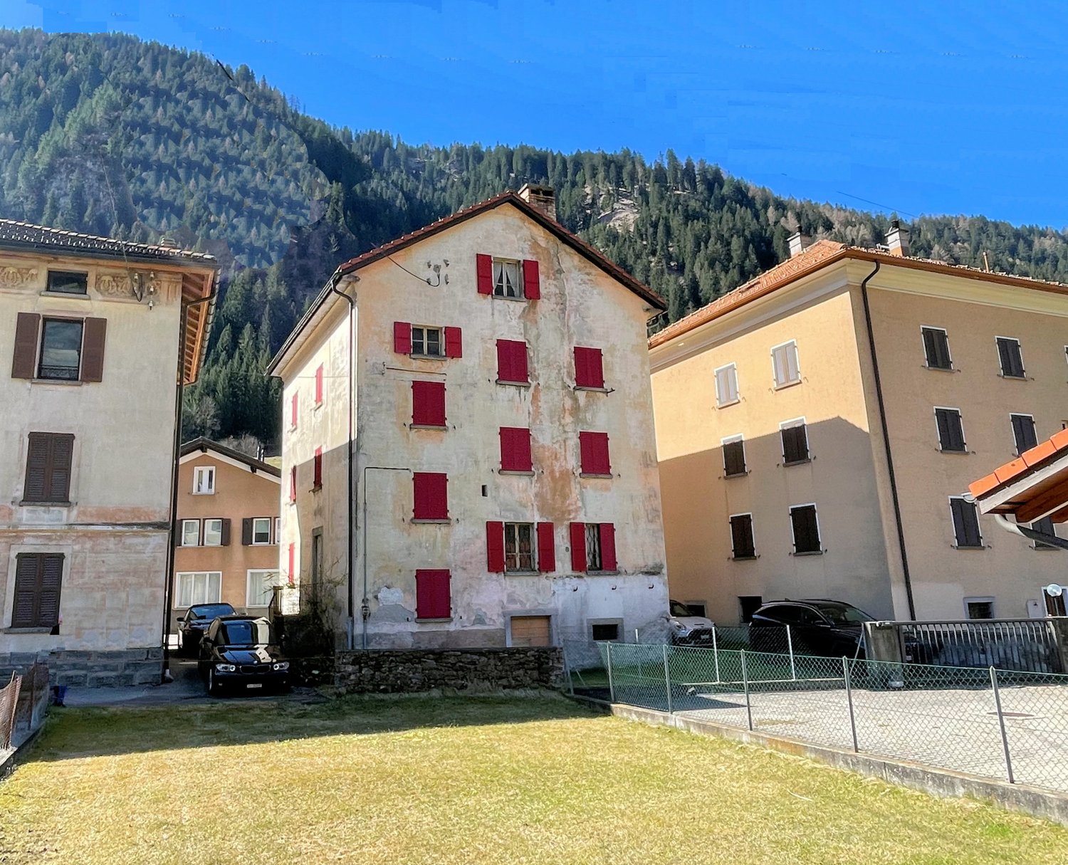
Casa in posizione verde e tranquilla

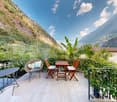
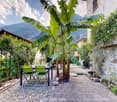
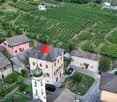
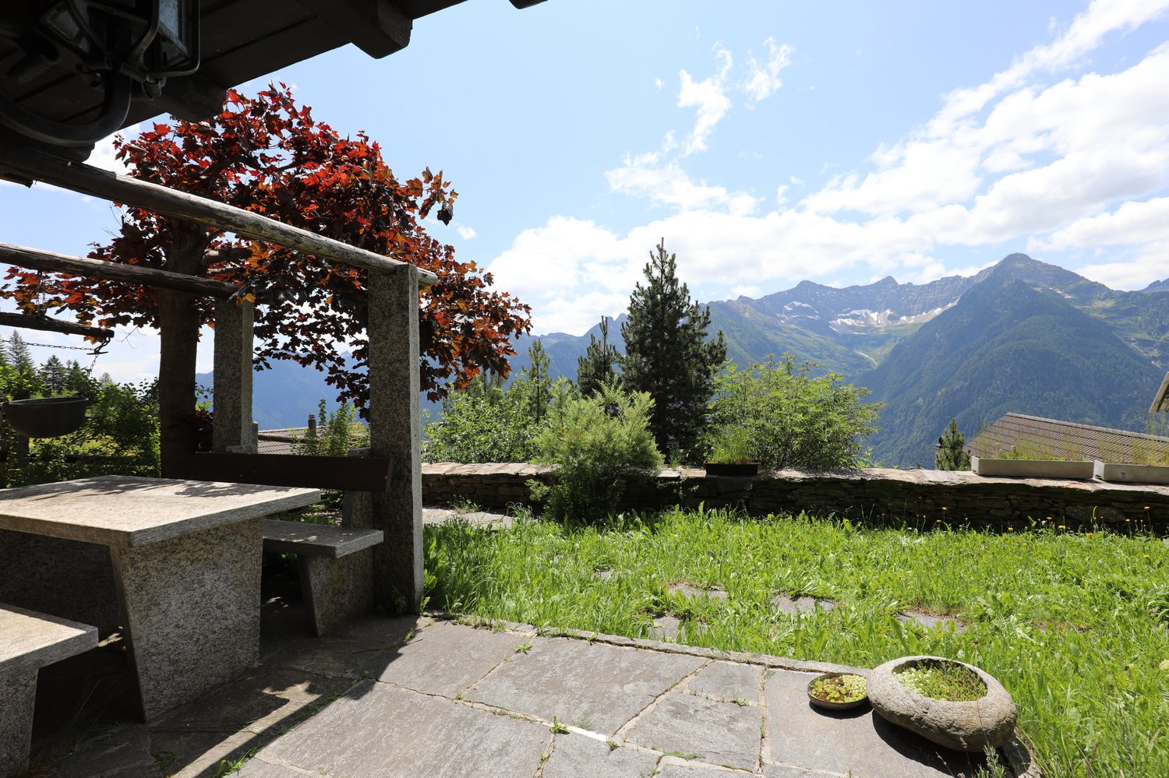
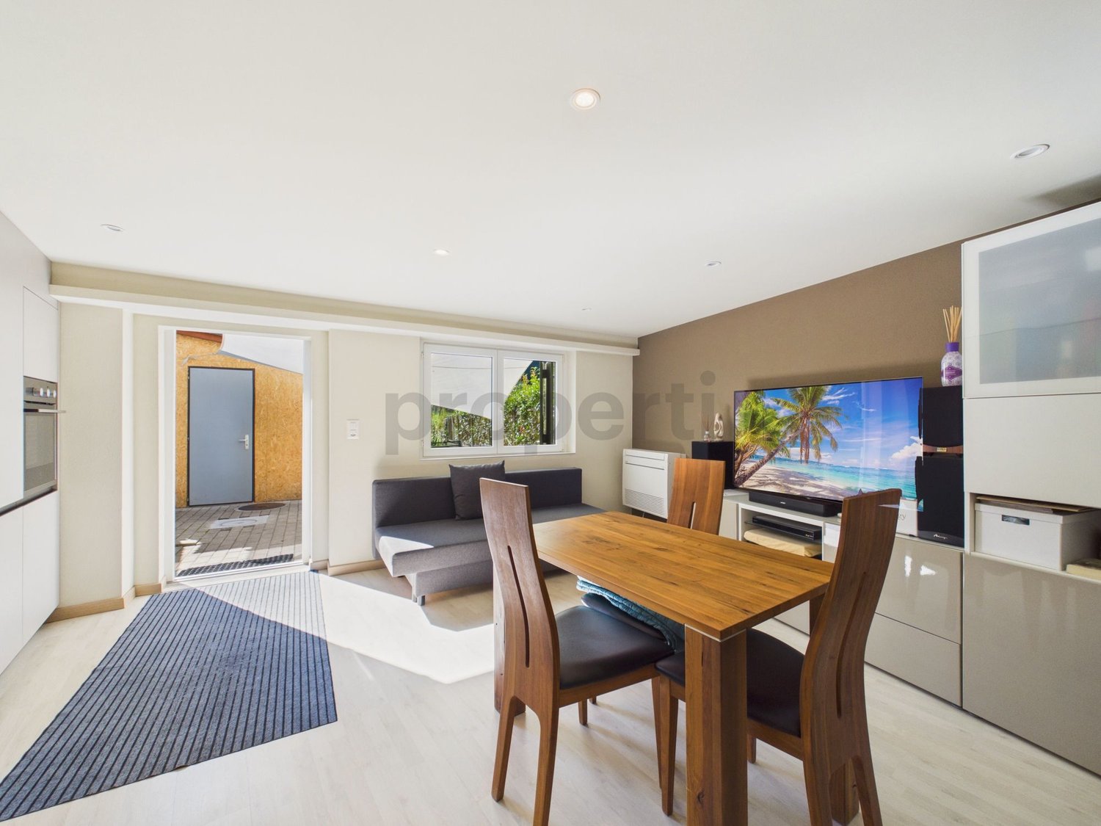
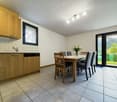
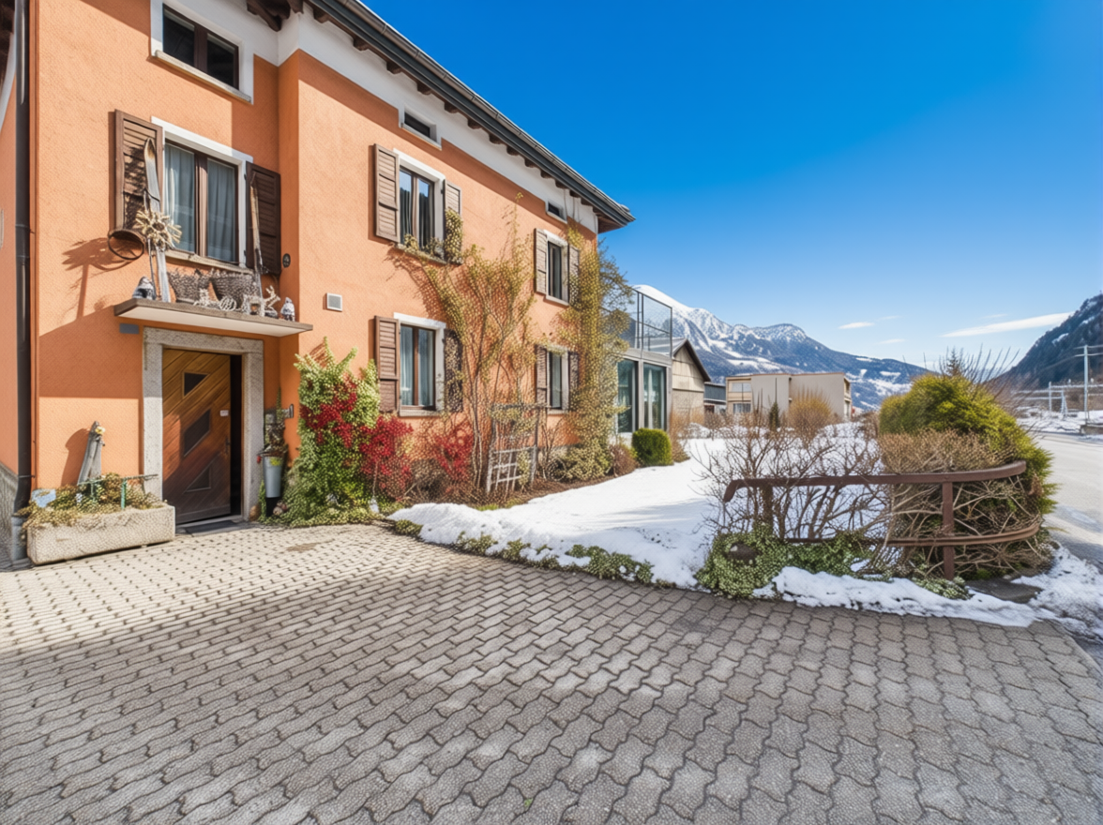
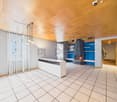
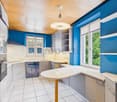
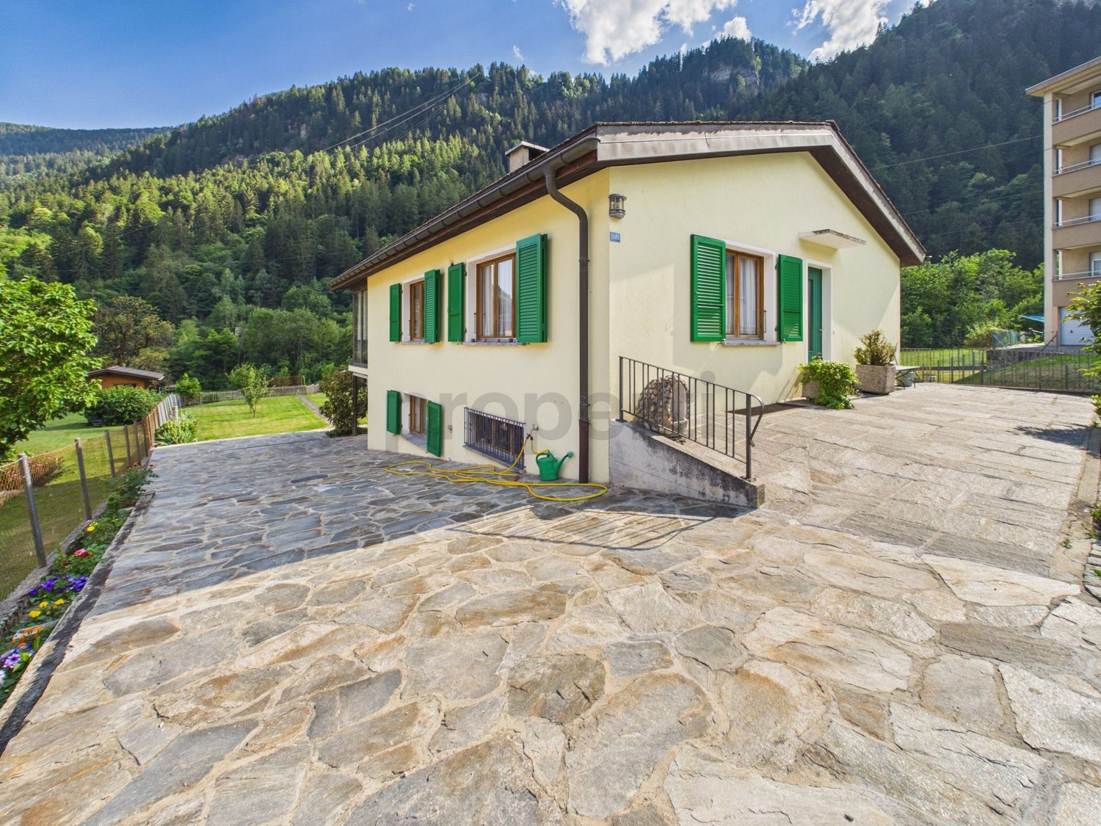
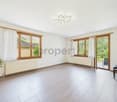
Questo e altri immobili e foto sono visibili su remax.ch e newhome.ch.Residenza primaria e secondaria.Visiti subito la proprietà tramite tour virtuale: https://my.matterport.com/show/?m=FeoVN75znZsGiornico è un verde e curato paese della bassa Leventina, che dista pochi chilometri da Biasca.Questa casa su due piani si trova sul versante Est del Fiume Ticino che taglia in due il comune, in un caratteristico nucleo ticinese con le stradine in sasso e i ponti romanici che si alternano ai vigneti e alla vegetazione tipica della valle Leventina. La proprietà è ideale per una famiglia o per chi desidera investire in un Bed & Breakfast in una località di periferia ma allo stesso tempo ben connessa.Al pian terreno troviamo una camera da letto (posto per 2 letti nella stessa camera), un salotto-locale hobby, bagno con allacciamento per lavatrice e riscaldamento a muro, mentre al piano superiore cè la zona giorno: cucina con lavastoviglie, bagno con piccolo ripostiglio, una camera da letto, un salottino. Nel corridoio stufa a legna e armadio a muro.La spaziosa cantina di ca. 33 m2 è trasformabile in un particolare locale hobby con pietra a vista, e non rappresenta lunico angolo di tranquillità da sfruttare a sentimento: troviamo un grazioso cortile circondato da piante che garantiscono ombra quando serve e privacy, situato sulla scalinata che conduce alla parte di sopra, e anche un terrazzino che precede lingresso del piano superiore, offrendo ulteriore spazio da impiegare a piacere, con una bella vista sulle montagne.Tutte le informazioni sono senza garanzia.Vuole saperne di più sulla proprietà? Ci contatti! Siamo con piacere a sua disposizione per ulteriori informazioni e/o per una visita e le invieremo volentieri una documentazione dettagliata.-Diese und weitere Immobilien und Bilder können Sie unter remax.ch und newhome.ch besichtigen.Erst- und ZweitwohnsitzBesichtigen Sie die Immobilie sofort per virtuellem Rundgang: https://my.matterport.com/show/?m=FeoVN75znZsGiornico ist ein grünes und gepflegtes Dorf in der unteren Leventina, das nur wenige Kilometer von Biasca entfernt liegt.Dieses zweistöckige Haus liegt am Ostufer des Flusses Ticino, der die Gemeinde in zwei Teile teilt, in einem charakteristischen Tessiner Ortskern mit gepflasterten Gassen und romanischen Brücken, die sich mit Weinbergen und der typischen Vegetation des Leventina-Tals abwechseln. Die Immobilie ist ideal für eine Familie oder für diejenigen, die in ein Bed & Breakfast in einer etwas abgelegenen, aber dennoch gut angebundenen Lage investieren möchten.Im Erdgeschoss befinden sich ein Schlafzimmer (Platz für 2 Betten im selben Raum), ein Wohn- und Hobbyraum, ein Badezimmer mit Waschmaschinenanschluss und einer Wandheizung, während sich im Obergeschoss der Wohnbereich befindet: eine Küche mit Geschirrspüler, ein Badezimmer mit kleinem Abstellraum, ein Schlafzimmer und eine kleine Sitzecke. Im Flur befinden sich ein Holzofen und ein Einbauschrank.Der geräumige Keller von ca. 33 m2 lässt sich in einen besonderen Hobbyraum mit Sichtsteinwand umgestalten und ist nicht die einzige ruhige Ecke, die man nach Belieben nutzen kann: Es gibt einen hübschen Innenhof, umgeben von Pflanzen, die bei Bedarf Schatten spenden und für Privatsphäre sorgen; nah an der Treppe, die zum Obergeschoss führt, sowie eine kleine Terrasse vor dem Eingang zum Obergeschoss, die zusätzlichen Raum nach Belieben bietet und einen schönen Blick auf die Berge gewährt.Alle Angaben ohne Gewähr.Sie möchten mehr über das Objekt erfahren? Kontaktieren Sie uns! Wir stehen Ihnen sehr gerne für weitere Auskünfte und/oder eine Besichtigung zur Verfügung und senden Ihnen eine ausführliche Dokumentation zu. Wir freuen uns auf Ihre Kontaktnahme.

1 / 13
CHF 369,000.–
5.5 rooms105m² living space
Strèda da Carì, 6760 Calpiogna

Beautiful little house with garden and parking spaces

In Calpiogna, in a central position, we propose for sale this typical and welcoming independent house, with a generous garden, a vegetable garden, a storage room and comfortable outdoor parking spaces.The property develops on three levels:Ground Floor: Entrance with practical wall wardrobe, living room with open kitchen, one bedroom and a bathroom with shower. From this level, you can access the garden directly.First Floor: Night area consisting of two mansard bedrooms and attic storage rooms.Lower Floor: Large laundry room, technical systems, a second bathroom with bathtub and an additional living area with kitchen. This floor also has an independent access to the outside.The outdoor area has a surface of about 300 sqm.It includes the garden with stone table, a convenient tool shed and a large apple tree that allows a very generous fruit harvest.A large part of the land is currently used as a vegetable garden, with an excellent productive yield.The ground floor and the mansard bedroom area are in good condition and ready to be lived in.The lower floor offers great potential for customization and only needs some refreshment work for the living room and kitchen.The sale also includes a large rustic house located a few steps from the house with a surface of about 100 sqm, usable as a large storage room or laboratory/hobby room.Located at an altitude of 1,130 meters, Calpiogna is just above Faido and a short distance from the Carì ski slopes.It is the perfect opportunity to escape the summer heat of the cities, while still being easily accessible: it is only 40 minutes from Bellinzona and 55 minutes from Lugano.An unmissable opportunity, both as a primary residence and as a holiday home.

1 / 9
CHF 160,000.–
4.5 rooms70m² living space
Strèda dala gésa 8, 6760 Campello

Fascinating semi-detached house with breathtaking view

In the heart of the spectacular Val Leventina, we propose a typical semi-detached house built in the 1950s, ideal for those seeking an authentic mountain home with a genuine character, immersed in tranquility and surrounded by lush nature, yet easily accessible all year round.The property, spread over three levels and featuring a convenient double entrance (on the ground floor and first floor), is distinguished by its warm and welcoming spaces: the bedrooms and living area are entirely lined with wood, from walls to floors to ceilings, giving that rustic and enveloping flavor typical of Alpine homes.The house consists of:Attic: a convenient removable wooden staircase leads to the practical attic.First Floor: an inviting entrance hall welcomes you to the living area, characterized by a bright living room and a separate dining area, both enhanced by a marvelous panoramic view of the valley. The floor is completed by a new and functional kitchen, accompanied by a convenient guest WC.Ground Floor: via the internal staircase, you descend to the sleeping area, composed of a hallway, a bathroom with a bathtub, and two bedrooms wrapped in the warmth of wood, one of which is particularly spacious.Basement: spacious cellar ideal for storage and technical room.Heating is guaranteed by electric stoves. The property has convenient parking spaces available just 50 meters away.A rustic housing solution with unchanged charm, perfect both as a residence and as a holiday refuge.If this real estate proposal suits your needs, I will be happy to present you with all the advantages offered in a visit without any commitment.

Travel time
-
1 / 1
CHF 1,300,000.–
6.5 rooms246m² living space
Auf Anfrage 1, 6780 Airolo

A residence in harmony with the nature of the valley

Genuine and at the same time sophisticated, Residenza Anna is an eco-sustainable architectural project, in perfect harmony with the nature that surrounds it, capable of evolving and adapting to the needs of its inhabitants. The residence is located in the municipality of Airolo, just a few meters from the historic center, guaranteeing residents quiet and intimacy but also comfort and ease, as the structure is perfectly accessible from the main services and communication routes. On the large grounds, the buildings are gently laid out on the slopes of the valley, enjoying a permanent source of light thanks to the exposure of the buildings and benefiting from a view of the valley.The proposed solution is composed as follows: on the semi-basement floor overlooking a large garden, we find a large, customizable living space, the technical room, a laundry room, a spacious cellar, and a room predisposed to become a service bathroom.On the ground floor, we have the day area, consisting of a large entrance, living-dining room, open kitchen, a functional pantry, and a service bathroom. While the night area located on the first floor offers a master bedroom with bathroom and wardrobe, two bedrooms, a bathroom, and a storage room.Finally, the entrance area hosts a covered parking lot directly connected to the house and an outdoor parking lot.This ImmoSky offer has the following advantages:+ New construction+ Large spaces+ Tranquility and relaxation+ Good solar exposure+ Possible choice of finishes+ Strategic and well-served locationOur consultants are at your disposal with pleasure to provide more information and invite you to schedule a non-binding visit. Further residential and commercial proposals on our portal: immosky.com

1 / 2
CHF 100,000.–
4.5 rooms51m² living space
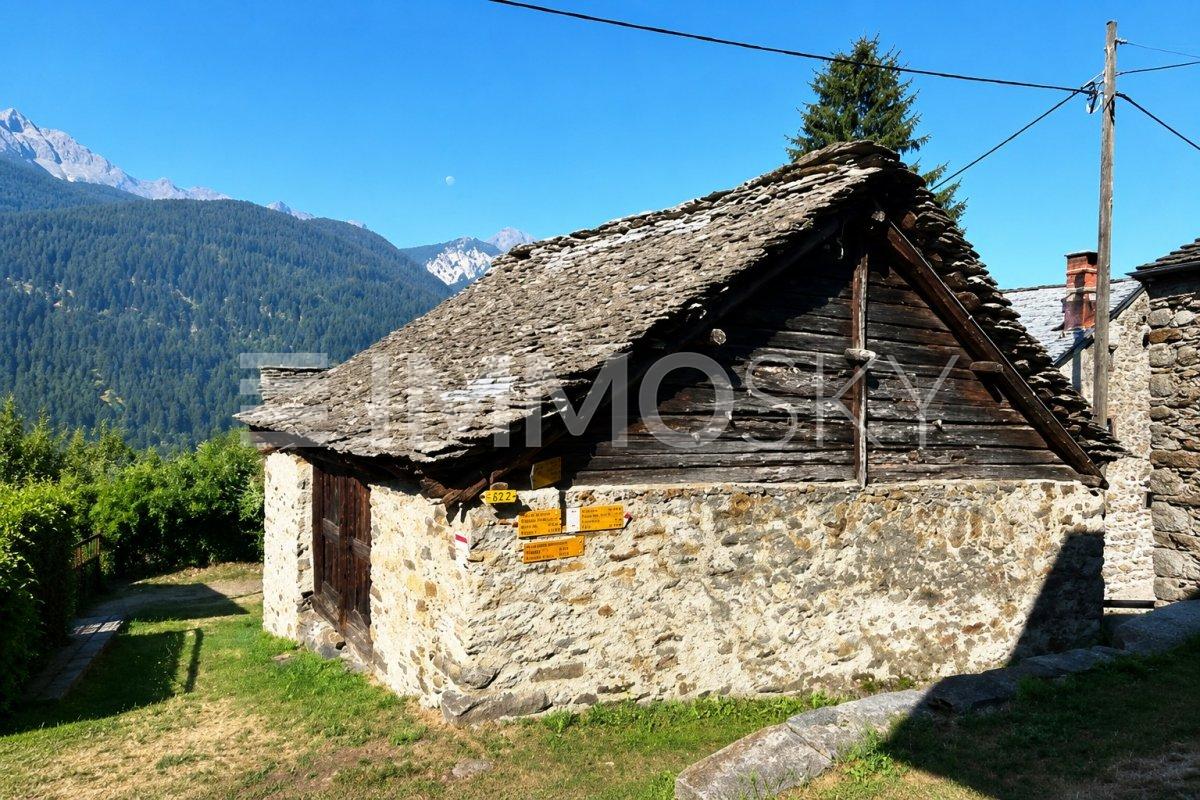
Auf Anfrage 1, 6760 Faido

L'occasione da non perdere

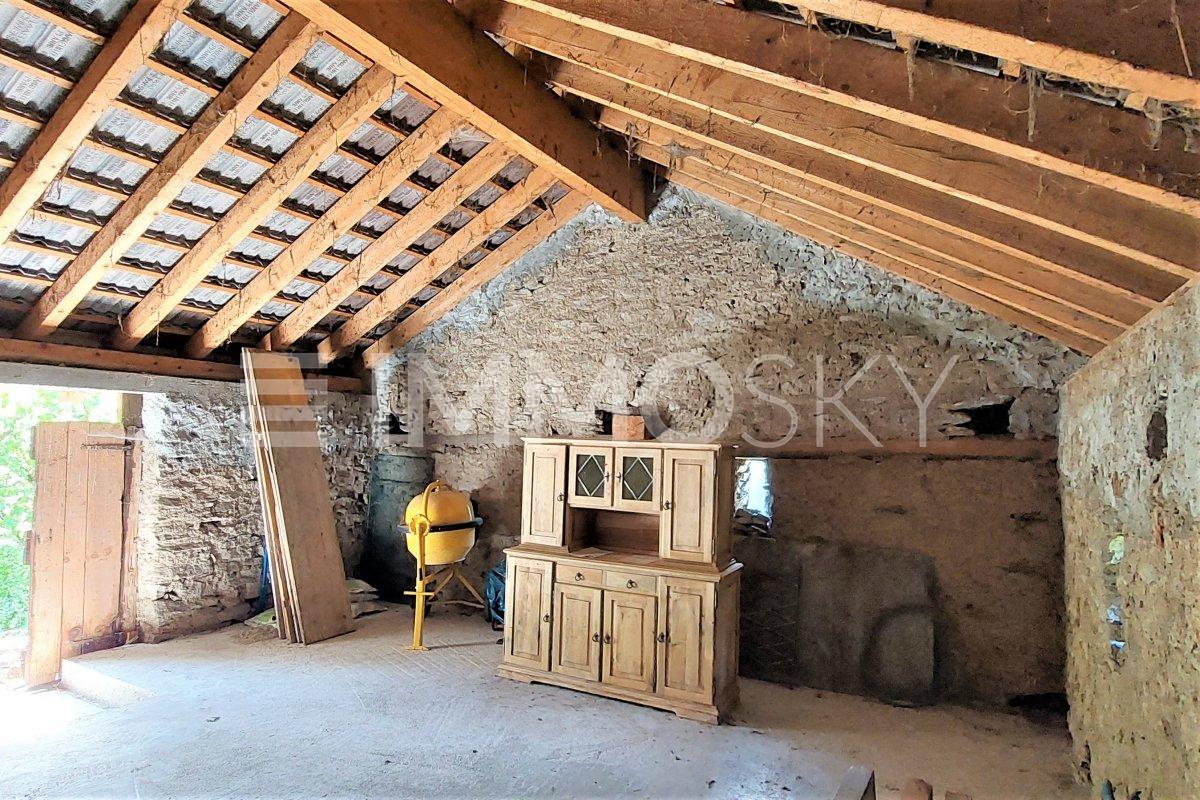
Ubicato in una posizione centrale e soleggiata è facile da raggiungere con l'auto o con l'autopostale, la strada è percorribile tutto l'anno.Questa offerta ImmoSky offre i seguenti vantaggi:+ Ideale come casa di vacanza o abitazione primaria in un bel contesto + Tutti gli allacciamenti sono già esistenti + Accesso carrabile per trasporto di materiale (riattazione)+ Zona soleggiata e tranquilla a soli 10 minuti da Faido+ Innumerevoli parcheggi nelle immediate vicinanzeI nostri consulenti sono con piacere a vostra disposizione per maggiori informazioni e vi invitano a prendere un appuntamento per una visita senza impegno. Ulteriori proposte residenziali e commerciali sul nostro portale: www.immosky.chDas Objekt befindet sich in zentraler und sonniger Lage und ist mit dem Auto oder dem Postauto gut erreichbar; die Strasse ist das ganze Jahr über befahrbar.Dieses ImmoSky-Angebot bietet folgende *Mehr-Leistung*:+ Ideal als Ferienhaus oder Hauptwohnsitz in schöner Umgebung+ Alle Anschlüsse sind bereits vorhanden+ Zufahrt für Materialtransporte (Renovation) gewährleistet+ Sonnige und ruhige Lage nur 10 Minuten von Faido entfernt+ Zahlreiche Parkplätze in unmittelbarer NäheUnsere Berater stehen Ihnen gerne für weitere Informationen zur Verfügung und laden Sie ein, einen Termin für eine unverbindliche Besichtigung zu vereinbaren. Weitere Wohn- und Gewerbeimmobilien finden Sie auf unserem Portal: www.immosky.ch

1 / 10
CHF 190,000.–
5 rooms82m² living space
Piazza Croce Bianca 25, 6742 Pollegio

House with two apartments and potential for appreciation

The property for sale is located in a quiet and sunny area, with all the main services for family life in the immediate vicinity. The public transport stop is just a few steps away, while the shops can be reached in about 5 minutes by car. The kindergarten and elementary school are not far away. The highway exit is just 3 minutes away. Biasca can be reached in less than 5 minutes by car, while Bellinzona can be reached in 20 minutes.The property is a three-level house consisting of two independent apartments. The property needs renovation work, representing an interesting opportunity for those who want to personalize their living spaces.On the first floor, there is a 2.5-room apartment consisting of a small entrance hall, living room, kitchen, bedroom, and bathroom. On the upper floor, there is another 2.5-room apartment that includes: a comfortable entrance, living room, kitchen, bedroom, bathroom, and terrace. Through an internal staircase, you can access the attic located on the third floor: here you can realize one or two bedrooms with a bathroom, thus expanding the lower unit up to 3.5 or 4.5 rooms. On the ground floor, there are: a small available room, the technical room with the laundry room. The communal parking lots are just 50 meters away from the property.The property represents an excellent opportunity both for those who want to realize their own main residence, keeping for example the upper unit and destining the lower one to rent, and for those who are looking for a real estate investment, with the possibility of renting both units. This real estate proposal may be suitable for you. I will be happy to illustrate it to you during a visit without any commitment. I look forward to your call with pleasure!

Travel time
-
1 / 4
CHF 790,000.–
10 rooms210m² living space
6743 Bodio

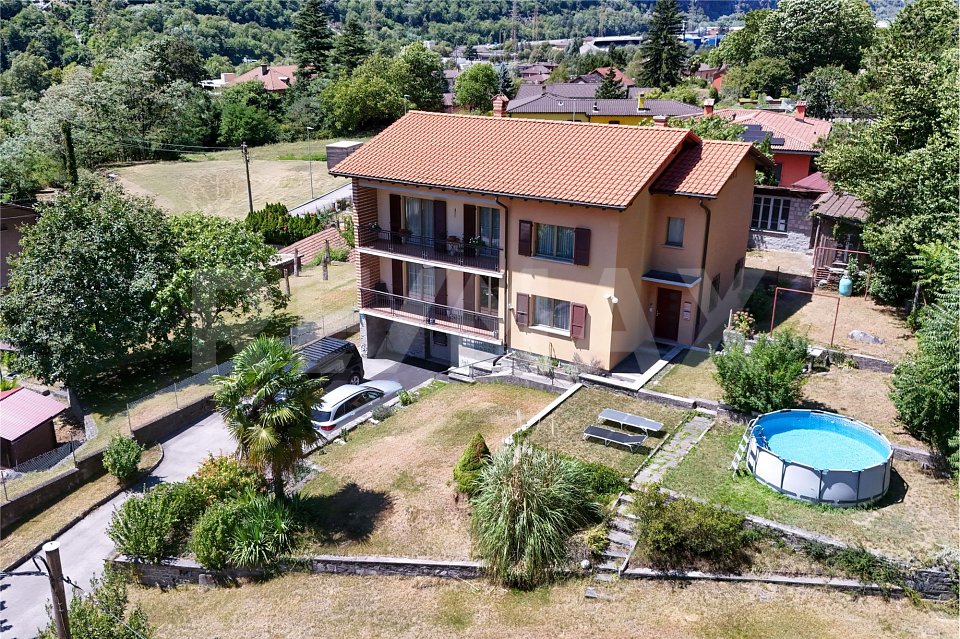
Casa con 2 appartamenti indipendenti e giardino

Questo e tanti altri immobili e fotografie sono visibili su www.remax.ch e www.newhome.chResidenza primaria e secondariaVisiti ora la proprietà tramite il tour virtuale: https://my.matterport.com/show/?m=3HopCcCr44dCasa bifamiliare ristrutturata in posizione panoramica e tranquilla a Bodio.In una zona residenziale sopraelevata, immersa nel verde e ai margini del bosco, proponiamo in vendita una splendida casa bifamiliare ristrutturata, ideale per famiglie, investitori o chi desidera vivere in un contesto sereno con vista aperta sul paese e sulla natura circostante.Ledificio si sviluppa su tre livelli ed è composto da due appartamenti quasi identici e indipendenti di circa 100 m² ciascuno.- Piano terra: spaziosa cantina, locale tecnico, lavanderia e ripostiglio- Primo piano: appartamento di 4.5 locali con ambienti luminosi e ben distribuiti- Secondo piano: appartamento di 5.5 locali, perfetto per una famiglia numerosa o per chi desidera ampi spazi abitativiA completare la proprietà: un grande giardino privato, ideale per il relax e le attività allaperto, un edificio annesso utilizzabile come atelier, studio, spazio creativo o laboratorio, posti auto per 3-4 veicoli, comodamente accessibili.Questo immobile rappresenta una rara opportunità per vivere o investire in una zona tranquilla, a contatto con la natura ma a pochi minuti dai principali servizi.Tutte le informazioni sono senza garanzia.Vuole saperne di più sulla proprietà? Ci contatti! Siamo con piacere a sua disposizione per ulteriori informazioni e/o per una visita e le invieremo volentieri una documentazione dettagliata.-Dieses und viele weitere Objekte und Bilder finden Sie unter www.remax.ch und www.newhome.chErst- und Zweitwohnsitz.Besichtigen Sie die Liegenschaft sofort durch den virtuellen Rundgang: https://my.matterport.com/show/?m=3HopCcCr44dRenoviertes Zweifamilienhaus in ruhiger Panoramalage in Bodio.In einer erhöhten Wohngegend, umgeben von Grün und am Waldrand, bieten wir ein wunderschönes, renoviertes Zweifamilienhaus zum Verkauf an, ideal für Familien, Investoren oder diejenigen, die in einer ruhigen Umgebung mit freiem Blick auf das Dorf und die umliegende Natur leben möchten.Das Gebäude erstreckt sich über drei Etagen und besteht aus zwei fast identischen unabhängigen Wohnungen mit jeweils ca. 100 m2.- Erdgeschoss: geräumiger Keller, Technikraum, Waschküche und Abstellraum- Erster Stock: 4.5-Zimmer-Wohnung mit hellen und gut geschnittenen Räumen- Zweiter Stock: 5.5-Zimmer-Wohnung, ideal für eine grosse Familie oder für diejenigen, die viel Wohnraum wünschenDas Anwesen wird komplettiert durch einen grossen privaten Garten, ideal zum Entspannen und für Aktivitäten im Freien, ein Nebengebäude, das als Atelier, Arbeitszimmer, Kreativraum oder Werkstatt genutzt werden kann und Parkplätze für 3-4 Fahrzeuge, bequem erreichbar.Diese Immobilie ist eine seltene Gelegenheit zum Wohnen oder Investieren in einer ruhigen Gegend, inmitten der Natur und doch nur wenige Minuten von allen wichtigen Dienstleistungen entfernt.Alle Angaben erfolgen ohne Gewähr. S.E.&O.Sie möchten mehr über das Objekt erfahren? Kontaktieren Sie uns! Wir stehen Ihnen sehr gerne für weitere Auskünfte und/oder eine Besichtigung zur Verfügung und senden Ihnen eine ausführliche Dokumentation zu. Wir freuen uns auf Ihre Kontaktaufnahme.

1 / 4
CHF 490,000.–
23 rooms693m² living space
6743 Bodio

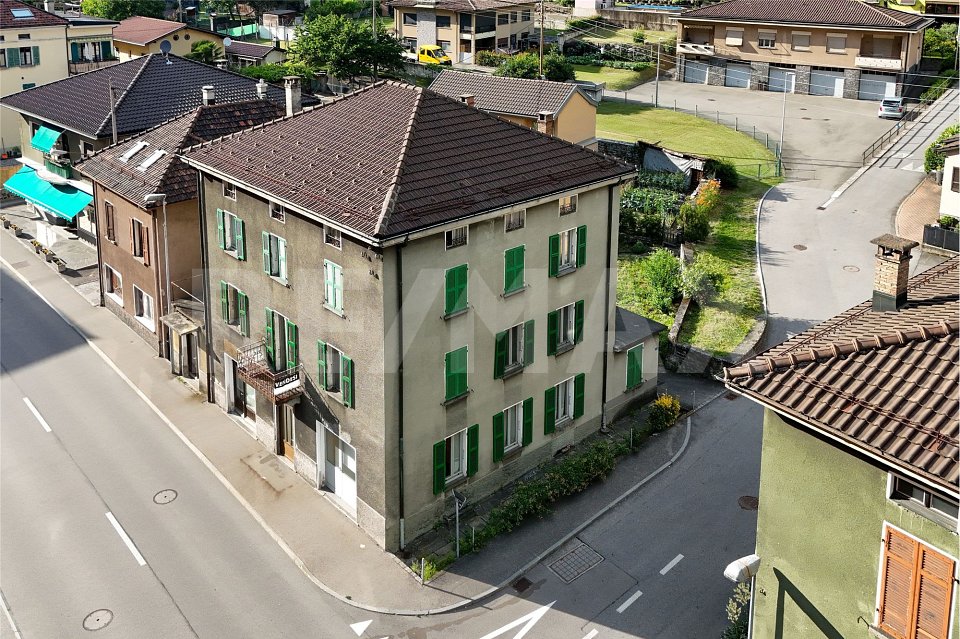
Casa plurifamiliare con grande potenziale di ristrutturazione

Questo e tanti altri immobili e fotografie sono visibili su www.remax.ch e www.newhome.chResidenza primaria e secondariaVisiti ora la proprietà tramite il tour virtuale: https://my.matterport.com/show/?m=CXGfCFXXZcnNel cuore del paese proponiamo questa spaziosa casa plurifamiliare, caratterizzata da ampi spazi e numerose possibilità di valorizzazione. L'immobile si sviluppa su quattro livelli e offre una superficie complessiva di oltre 600 m².La proprietà comprende diversi locali abitativi, camere da letto luminose, soggiorni, cucine, bagni, locali di deposito, lavanderia e ulteriori spazi accessori. Grazie alla distribuzione degli ambienti, la casa si presta sia come abitazione unifamiliare di grandi dimensioni sia alla realizzazione di più appartamenti.All'esterno troviamo un piccolo cortile con posti auto, locali deposito indipendenti e un balcone. La posizione ad angolo garantisce un buon accesso e una piacevole luminosità agli ambienti.L'immobile necessita di lavori di ammodernamento, ma rappresenta un'interessante opportunità per investitori, imprese o privati alla ricerca di un progetto con elevato potenziale di sviluppo.Tutte le informazioni sono senza garanzia.Vuole saperne di più sulla proprietà? Ci contatti! Siamo con piacere a sua disposizione per ulteriori informazioni e/o per una visita e le invieremo volentieri una documentazione dettagliata.-Dieses und viele weitere Objekte und Bilder finden Sie unter www.remax.ch und www.newhome.chErst- und ZweitwohnsitzBesichtigen Sie die Wohnung sofort: https://my.matterport.com/show/?m=CXGfCFXXZcnIm Dorfzentrum befindet sich dieses grosszügige Mehrfamilienhaus mit viel Potenzial und vielfältigen Nutzungsmöglichkeiten. Das Gebäude erstreckt sich über vier Etagen und bietet eine Gesamtfläche von über 600 m².Die Liegenschaft verfügt über mehrere Wohnräume, helle Schlafzimmer, Wohnzimmer, Küchen, Badezimmer, Abstellräume, Waschküche sowie zusätzliche Nebenräume. Dank der durchdachten Raumaufteilung eignet sich das Haus sowohl als grosszügiges Einfamilienhaus als auch für den Ausbau zu mehreren Wohnungen.Im Aussenbereich befinden sich ein kleiner Hof mit Parkmöglichkeiten, separate Lagerräume sowie ein Balkon. Die Ecklage sorgt für eine gute Erreichbarkeit und angenehme Lichtverhältnisse.Die Immobilie befindet sich in renovierungsbedürftigem Zustand und bietet eine hervorragende Gelegenheit für Investoren, Bauträger oder Käufer, die ein Objekt mit grossem Entwicklungspotenzial suchen.Alle Angaben erfolgen ohne Gewähr.Sie möchten mehr über das Objekt erfahren? Kontaktieren Sie uns! Wir stehen Ihnen sehr gerne für weitere Auskünfte und/oder eine Besichtigung zur Verfügung und senden Ihnen eine ausführliche Dokumentation zu. Wir freuen uns auf Ihre Kontaktaufnahme.

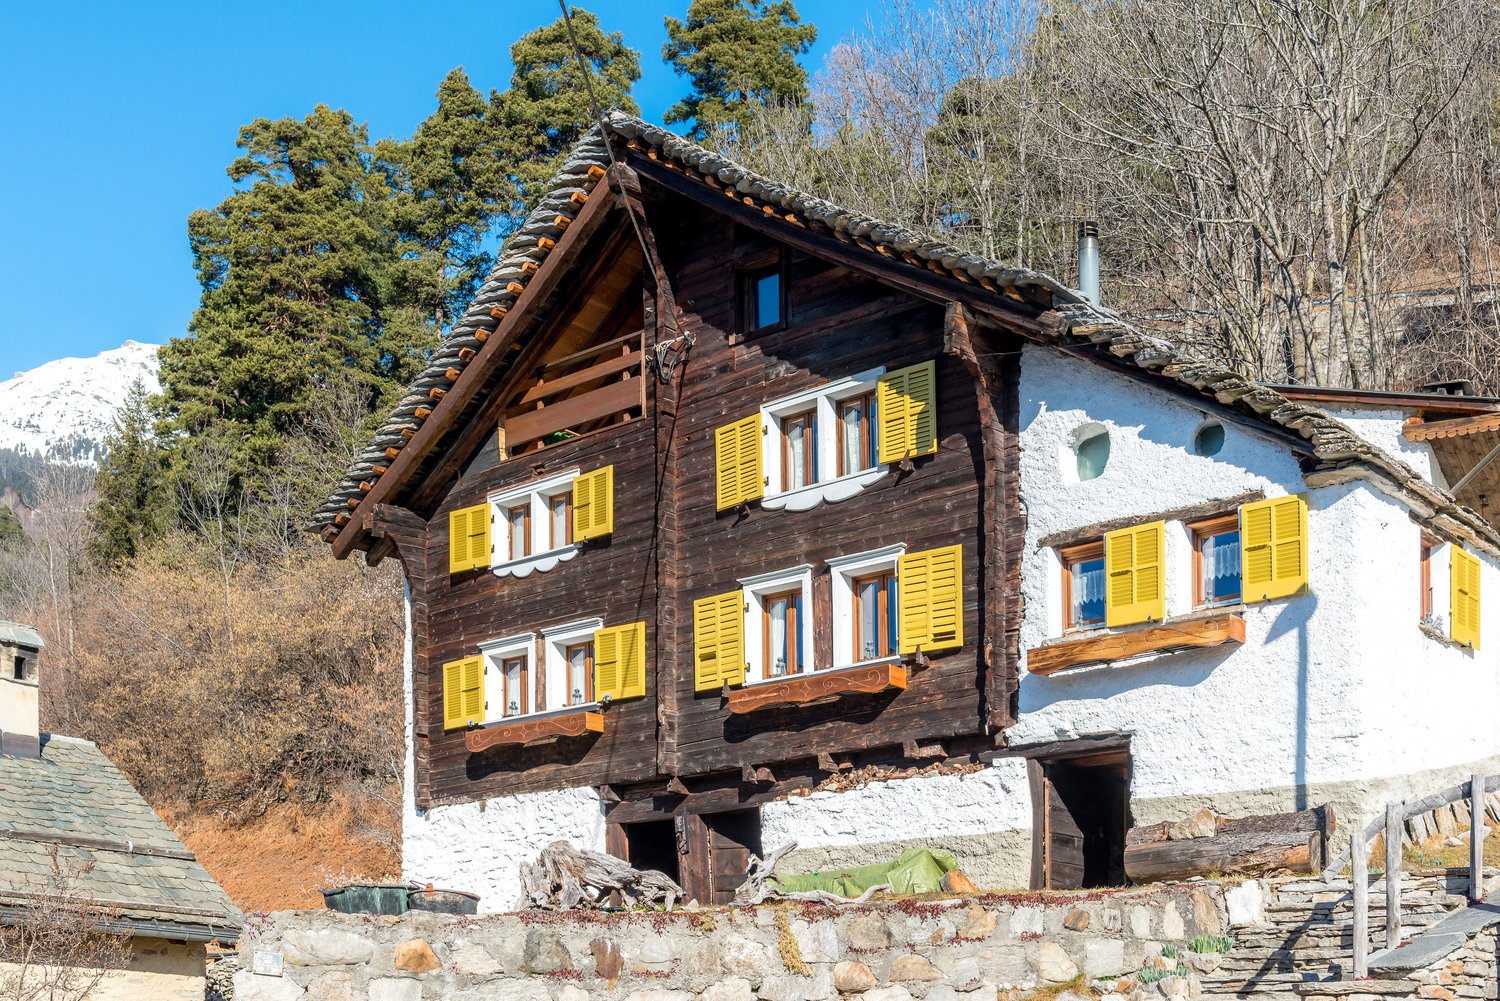
  • wooden chalet, steep slope, mountain view, satellite dish, garden, bench, potted plants
  • Detached house, wooden exterior, raised ground floor, located on a hillside
  • House with balcony, brick wall, driveway, garage, mountain view
  • brick road, mountains, house, car, sign
  • House on a slope, wooden balcony, brick wall, driveway, mountain view
  • House with a view of the mountains, stone wall, solar panels on the roof, small red house
  • House with a view of the mountains, wooden fence, steps leading to the house, small garden, red house in the background
  • House with a view of the mountains, yellow exterior, red exterior, garage
  • Stone pathway leading to a house, surrounded by trees and grass, with a mountain in the background
  • wooden deck, concrete steps, wooden fence, plants, lamp, covered with plastic, mountain view
  • wooden house, wooden shutters, wooden door, stone steps, wooden fence, plants
  • kitchen with wooden walls, wooden floor, sink, oven, refrigerator, wine bottles, fire extinguisher, wooden dining table and chairs
  • Dining room with wooden table and chairs, wooden walls, fireplace, shelves with items, window with curtains
  • wooden walls, fireplace, two sofas, coffee table, rug, decorative items
  • wooden balcony with table and chairs, wooden railing, wooden floor, view of mountains
  • wooden walls, fireplace, wooden floor, leather chair, wooden door, wooden table, wooden cabinet
  • wooden walls, bed, wooden cabinet, nightstand, lamp, picture frames, window with curtains
  • white marble tiles, wooden wall, white sink, white toilet, glass shower enclosure
  • wooden walls, bunk beds, white bedding, window with white curtains, small table, radiator, rug
  • Bedroom with two beds, wooden walls, white curtains, radiator, lamp, mirror, rug, nightstands, and decorative items.
  • modern bathroom with white tiles, bidet, toilet, shower, sink, towel rack, toiletries
  • wooden walls, wooden door, wooden desk, wooden chair, carpet, iron board, books, mirror
  • Concrete wall, wooden fence, balcony, concrete floor, mountain view
  • wooden deck, stone path, wooden fence, trees, shrubs, mountain view
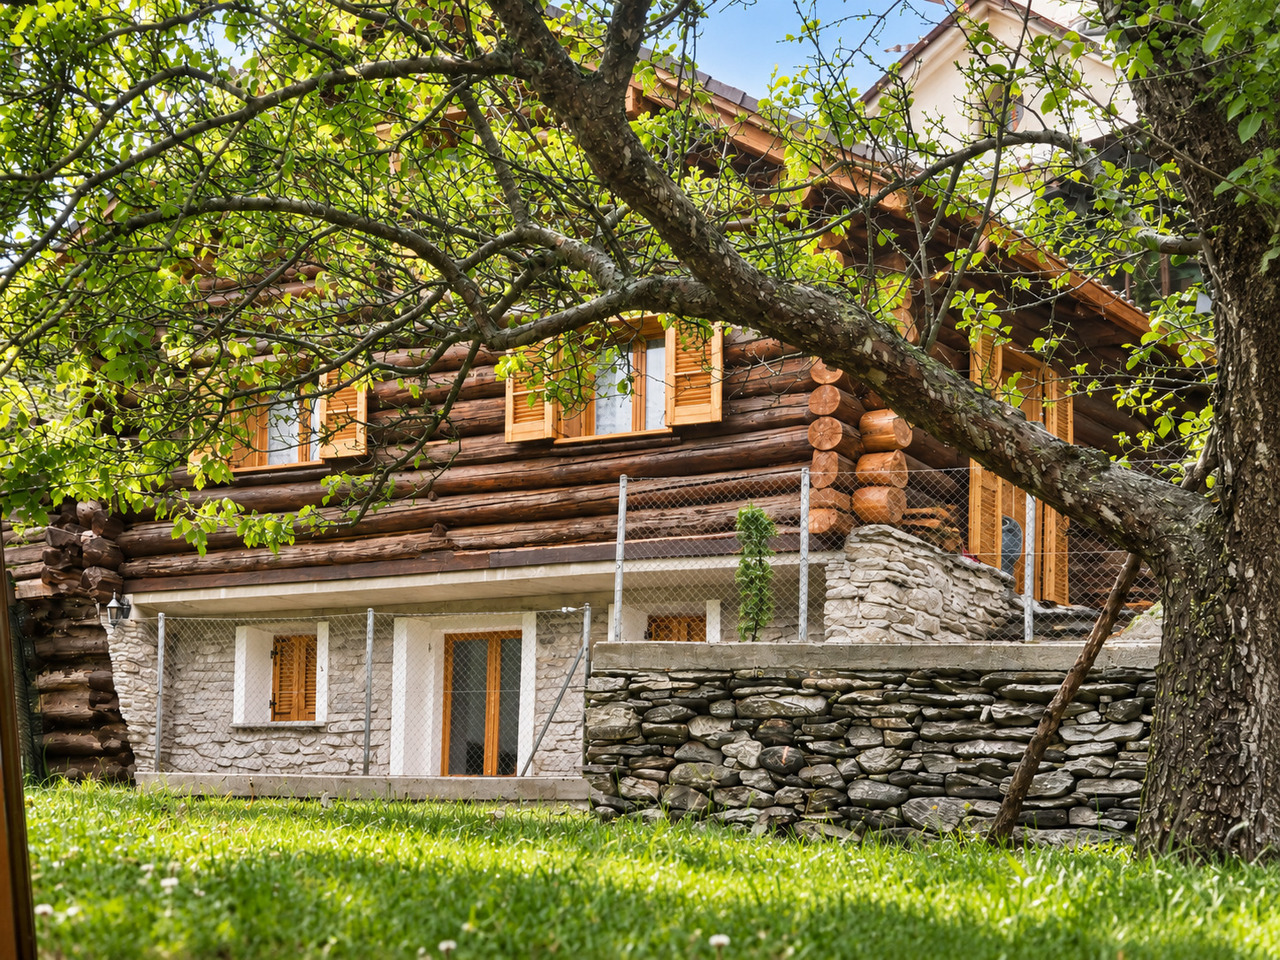
  • wooden house, chimney, windows, table, mountains in the background
  • wooden house, brown roof, chimney, satellite dish, surrounded by mountains, green grass, fence
1 / 26
CHF 550,000.–
5.5 rooms100m² living space
Ni Schiücch 17, 6763 Osco


Chalet with Ticinese charm, in the green of the romantic and sunny Leventina.

--- Request the link to the virtual tour! --- Secondary vacation home and primary residence. This charming chalet, built largely in wood and with a ground floor made of reinforced concrete to guarantee solidity and durability over time, combines the warmth of traditional materials with modern living comfort.The property is enhanced by a part of the terraced garden and several external terraces, ideal for spending pleasant moments in company, enjoying the sun and the Alpine sky. Completing the comfort of the house is a convenient access road recently built with several parking spaces.Built in 1978 and renovated in recent years, the house develops on two levels: • Ground floor: here are the technical rooms and the cellars, in addition to a two-room apartment with bathroom, connected by an internal staircase to the main apartment located on the upper floor. • First floor: the floor hosts the main living area, consisting of a large living area with dining room, open kitchen, and living room with fireplace. From the adjacent balcony, you can enjoy a splendid panoramic view of the Leventina. The floor is completed by two bedrooms and a bathroom with shower. Space distributionFirst floor: • 1 dining room with open kitchen; • 1 living room with access to the panoramic balcony; • 2 bedrooms; • 1 bathroom with shower. Ground floor: • 1 multi-purpose room; • 1 bedroom; • 1 bathroom with shower; • 1 laundry room; • 2 cellars; • 1 internal staircase connecting the two floors. The accommodation and its large plot are located in Osco, a mountain district of the town of Faido, which is just 10 minutes away by car. The position guarantees proximity to the main services and quick access to the infrastructures of daily life. In the surroundings, you can find SHOPS, RESTAURANTS, GREEN AREAS, PARKS, RAILWAY, SKI RESORTS, SCHOOLS, MAIN ROADS, and HIGHWAY at the end of the valley. An ideal solution that combines modernity, practicality, and tranquility.

Travel time
-
1 / 13
CHF 630,000.–
4.5 rooms90m² living space
6742 Pollegio

Elegant independent house 4.5 rooms with mountain view in Pollegio

Nestled in the tranquility of Pollegio, this elegant single-family house of 4.5 rooms offers a rare balance between privacy, light, and open views of the Ticino mountains. Spread over two levels of approximately 90 m² each, the property fits into a green and quiet residential context, ideal for families or for those who want to live in close contact with nature without giving up the convenience of services.The spacious rooms are arranged on a functional and well-organized floor plan.On the ground floor (living area), there is a open-plan kitchen with living room, enriched by a cozy fireplace, three bedrooms, a complete bathroom with shower, and a second service. The large windows guarantee constant brightness and harmoniously connect the living areas to the outdoor spaces.The lower floor hosts a laundry room with shower, a suggestive stone-walled grotto, a traditional wine cellar, ideal for wine, cured meats, and cheeses, as well as storage rooms (with a boiler) and a functional atrium, offering ample accessory space and great versatility of use.Built in 1970, the house presents itself today in excellent condition, thanks to targeted interventions that include recently replaced PVC windows, a new kitchen, a new entrance door, and a modern air conditioning system in the living room and bedrooms. The heating is guaranteed by two pellet stoves, an efficient and sustainable solution.Furthermore, the property has a large courtyard with parking spaces and an external box. An additional value is represented by the possibility of exploiting the residual building index, which opens up interesting prospects for future expansion or development, in compliance with municipal regulations.This property offer is characterized by: • Quiet and residential area, ideal for families • Panoramic view of the mountains • Cozy fireplace in the living room • Accommodation on two levels with approximately 180 m² of total living space • Three bedrooms and two bathrooms on the living floor • Stone-walled grotto and traditional wine cellar • Recently renovated windows, kitchen, and entrance door • Modern air conditioning and pellet heating • Large courtyard with parking spaces and external box • Potential for value appreciation thanks to the residual building index Interested? Contact us for a non-binding consultation!

1 / 13
CHF 385,000.–
2.5 rooms85m² living space
6760 Faido

Faido - Detached house with garden renovated in the heart of Leventina

Welcome to a home that enchants at first sight. In the historic nucleus of Faido, a splendid municipality in the Leventina where nature meets comfort, we propose a completely renovated detached house for sale. This property is a true jewel of versatility: currently managed successfully as a Bed & Breakfast with a good guaranteed return, it naturally transforms into a cozy and modern nest for a couple seeking authenticity.The house develops with an intelligent spatial plan that enhances every square meter. On the ground floor, the open living area accommodates a kitchen, living room, and a practical office corner, creating a fluid and bright environment. The real privilege is the direct access to the private garden, a peaceful corner where you can enjoy outdoor relaxation. Outside, a comfortable outbuilding houses a complete laundry room with services, offering additional functional space. Upstairs, the sleeping area welcomes you with a radiant master bedroom, enriched by an open view and a modern bathroom with elegant features.The position is simply perfect: you will be a few steps away from every necessity, between supermarkets, shops, and essential services. For nature lovers, the spectacular Cascata della Piumogna is located in the immediate vicinity, offering breathtaking scenarios for your daily walks. A rare solution that combines the spirit of the Ticino village with a contemporary, high-quality renovation.This property offer is characterized by: • Detached house in the historic nucleus, maximum privacy • Completely renovated with modern and tasteful finishes • Private garden for exclusive use • Total versatility: perfect as a primary residence or investment (B&B) • Open living area with functional office corner • Bright master bedroom with splendid open view • External laundry room with shower and WC • Central and strategic location, close to all services • A few steps from the suggestive Cascata della Piumogna • Quiet and authentic context in the heart of Leventina Interested? Contact us for a consultation without obligation!
1 / 13
CHF 620,000.–
6 rooms170m² living space
6774 Dalpe

Charming single-family house with breathtaking views and 6 rooms in Dalpe

We are offering for sale a beautiful and exclusive single-family house in Dalpe, immersed in the heart of nature and in maximum privacy.The house develops on three floors and has a double entrance. On the ground floor, through the main entrance, you access the living area with open-space kitchen and panoramic view of the surrounding valley. It is followed by a master bedroom and a first bathroom.At the back of the property, the second entrance leads to an additional living area with open-space kitchen, a bedroom connected to the first apartment through a spiral staircase, and a bathroom. On the attic floor, there are two more bedrooms.A room with a wood stove adds a touch of warmth and coziness, ideal for winter evenings.The property is completed by a cellar and a private garden on four sides of the house.Dalpe is a charming village located in the Canton of Ticino, known for its natural beauty and tranquil atmosphere. Situated at an altitude of about 1,190 meters, Dalpe offers a breathtaking panoramic view of the surrounding mountains and green valleys. Characterized by traditional stone houses and picturesque streets, the village preserves its authentic charm and a typically alpine atmosphere. Its privileged position makes it an ideal starting point for hiking and mountain biking, with numerous trails that cross spectacular landscapes and lead to points of natural interest such as alpine lakes, waterfalls, and lush pastures. Dalpe is also a popular destination for winter sports, thanks to its proximity to cross-country ski trails and a small ski resort suitable for families.The mild summer climate and snow in winter make Dalpe an ideal destination for those seeking relaxation and adventure in all seasons.This property offer stands out for: • Splendid position immersed in nature • Structure on three floors with double independent entrance • Living area with open-space kitchen and panoramic view • Private garden on four sides • Attic floor with two additional bedrooms • Room with wood stove Interested? Do not hesitate to contact us for more information or to visit the property!

1 / 11
CHF 685,000.–
8.5 rooms200m² living space
6776 Piotta

Detached house with two apartments (3.5 rooms + 5.5 rooms) with mountain views in Piotta

In the heart of Piotta's picturesque landscape in Ticino, this completely renovated semi-detached house from 2023 offers a rare combination of tranquility, privacy, and comfort. The property consists of two independent residential units, ideal for a large family or for those seeking a housing solution with an interesting intergenerational use or investment opportunity.On the ground floor, there is a 3.5-room apartment, consisting of two bedrooms, a bathroom, a bright living room, and a functional kitchen.On the upper floor, a spacious duplex apartment is located, characterized by generous living spaces and consisting of four bedrooms, three bathrooms, kitchen, and living room, offering comfort and versatility for the entire family.Immersed in a silent and privileged position, the property gives a charming view of the surrounding mountains, as well as an exceptional solar exposure that illuminates every environment with warm, embracing natural light. A perfect choice for those who want to live immersed in nature without giving up the comfort of nearby infrastructure.The generous internal surface area is developed on large spaces completely dedicated to well-being and the needs of a family. The bright rooms, the numerous bedrooms, and the various sanitary facilities guarantee comfort and functionality. The living area with traditional fireplace is ideal for convivial moments, while the kitchens offer functional and customizable spaces.The house has been completely renovated in 2023, with particular attention to comfort and living quality. Recently, the heating system has also been replaced with the installation of a modern heat pump, which guarantees greater energy efficiency and comfort throughout the year.The flat, carefully maintained garden offers a private oasis where you can relax, organize outdoor dinners, or simply enjoy the tranquility after an intense day.A true opportunity for those seeking a habitable property in nature, with spacious rooms and the advantage of having two separate apartments within the same house.This property offer is characterized by:? Semi-detached house with two independent residential units? Completely renovated in 2023? 3.5-room apartment on the ground floor with 2 bedrooms, bathroom, living room, and kitchen? Spacious duplex apartment on the upper floor with 4 bedrooms, 3 bathrooms, kitchen, and living room? Bright and open view of the mountains? Traditional fireplace in the living room? Heating system recently replaced with heat pump? Large, sunny garden? Primary school reachable in 2 minutes on foot? Coop and essential services within 500 meters? Optimal solution for large families or intergenerational use? Interesting investment opportunityInterested? Contact us for a non-binding consultation!

1 / 12
CHF 725,000.–
5.5 rooms240m² living space
6760 Faido

Single-family/two-family house with a view of the Piumogna waterfall

This beautiful two-family house in Faido, nestled in the green landscape of Leventina, is located in a quiet, sunny position and offers a suggestive view of the Piumogna waterfall. Completely renovated in 2021 with modern systems and heat pump, the property lends itself perfectly both as a spacious single-family house and as a main residence with an independent apartment to be rented.The property boasts a finely renovated main apartment with a bright living room, modern kitchen, three bedrooms, and a bathroom. On the lower floor, there is an additional 2.5-room apartment currently rented, as well as a cellar and laundry room. The true gem of the property is the extraordinary, flat garden of 953 m², an ideal oasis of relaxation for families and nature lovers, all just a few minutes from the main services of the locality.This property offer is characterized by: • Quiet, sunny, and green position in the heart of Leventina • Enormous flat garden of 953 m² with a unique view of the Piumogna waterfall • Maximum flexibility of use as a single-family or two-family house • Independent 2.5-room apartment on the lower floor, currently rented • Completely renovated in 2021 with modern finishes and new electrical and hydraulic systems • Efficient heating through a new heat pump • Convenient internal staircase connecting the floors, cellar, and laundry room • Main services of Faido reachable in a short time Interested? Contact us for a non-binding consultation!
Suggested properties for you based on search results