641 results - House, chalet, rustico to buy in District Locarno

1 / 3
  • Balcony / Terrace
  • Garage
CHF 525,000.–
3.5 rooms60m² living space
6597 Agarone

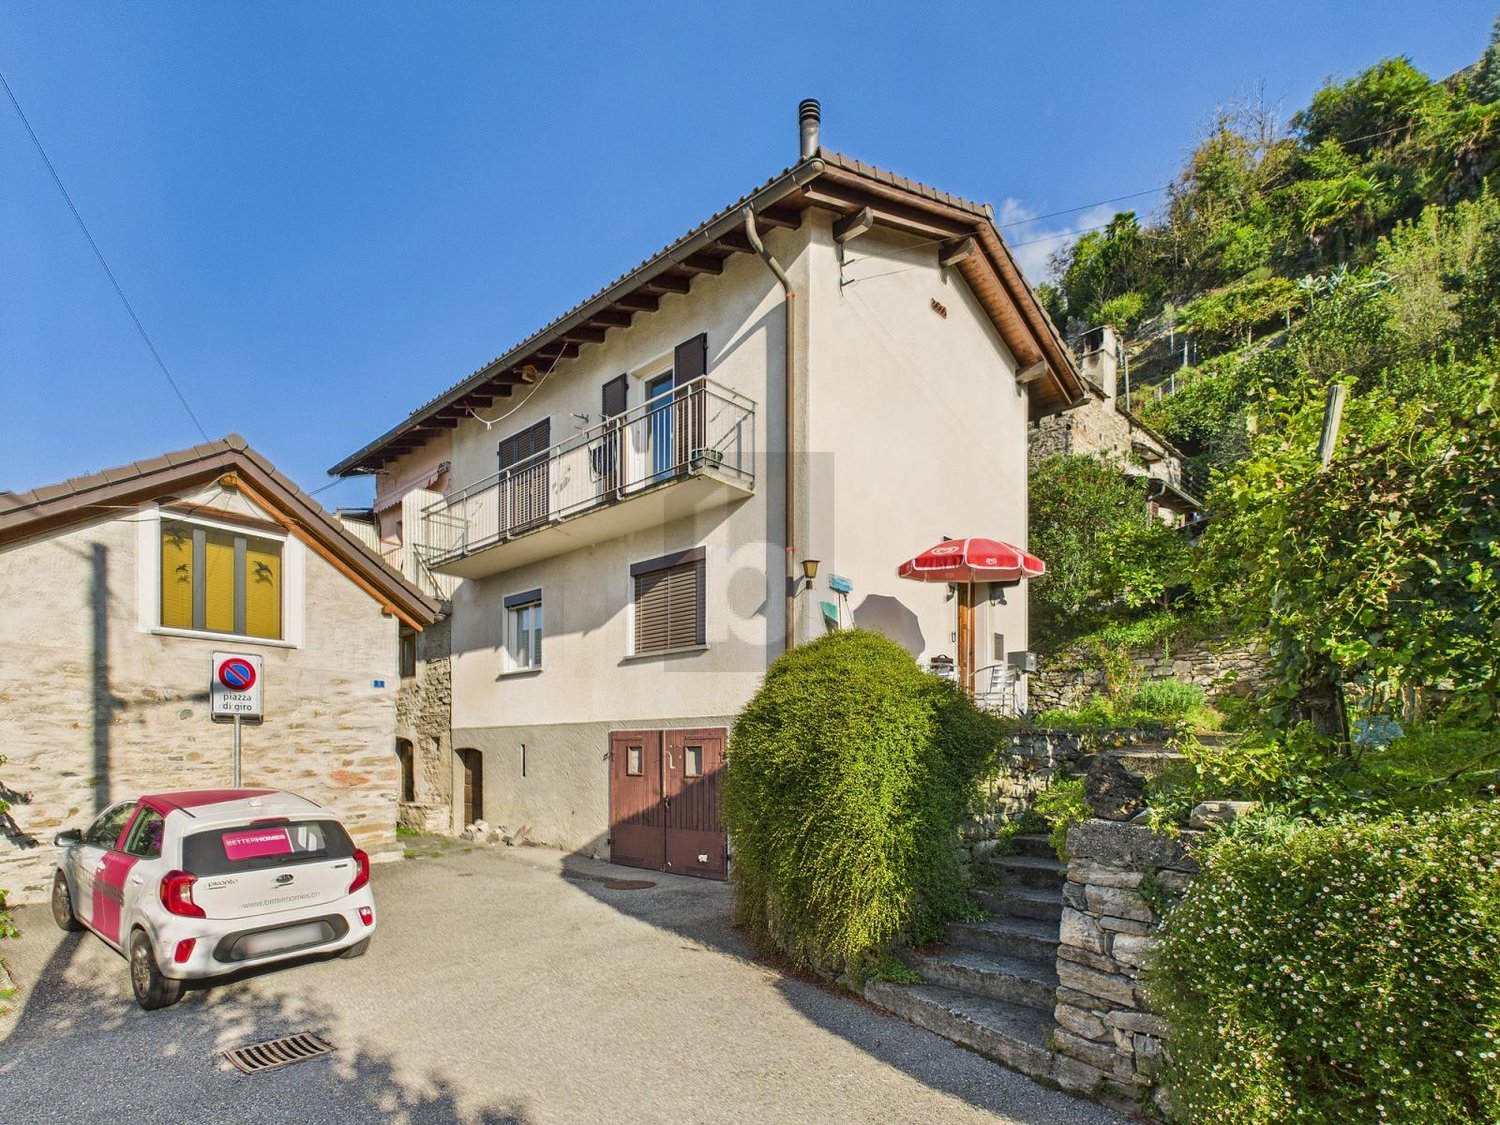
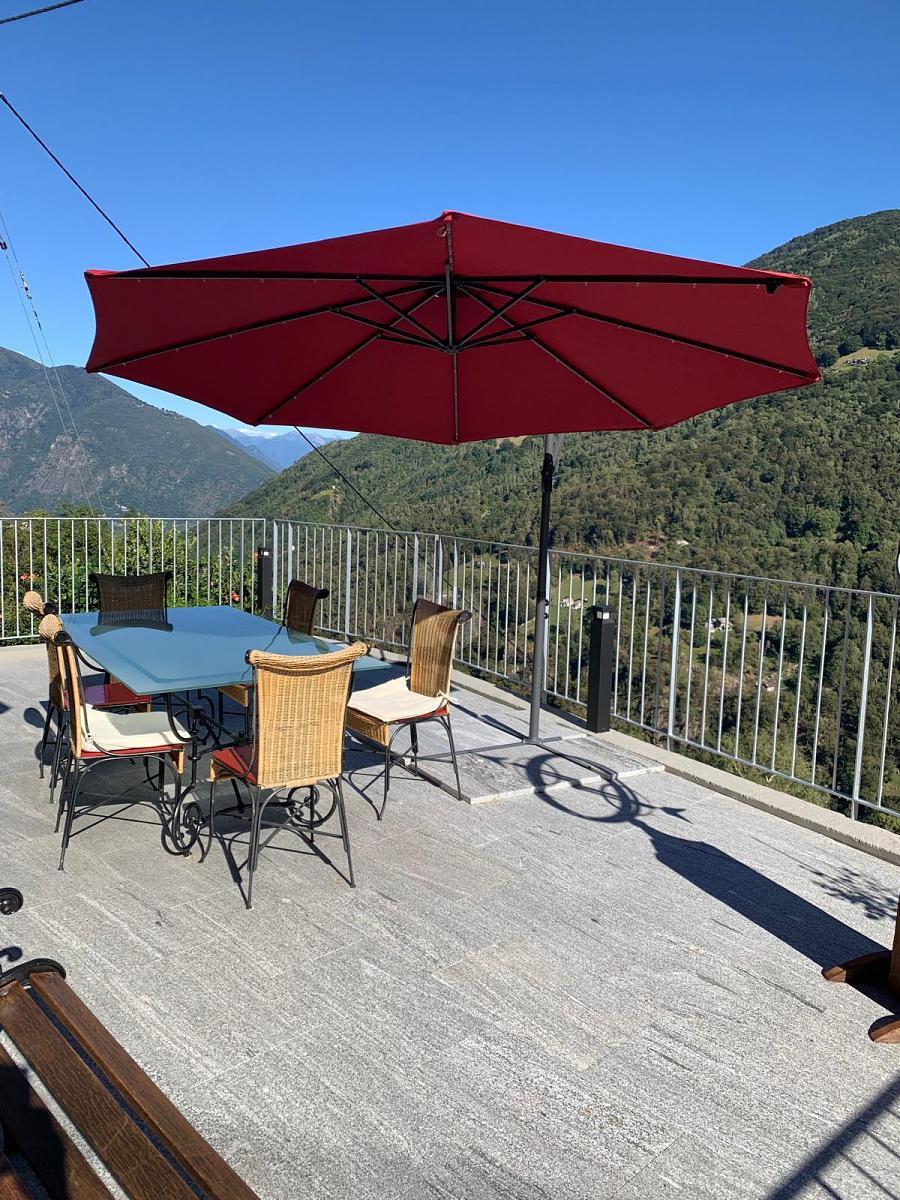
Charming location with sunny view

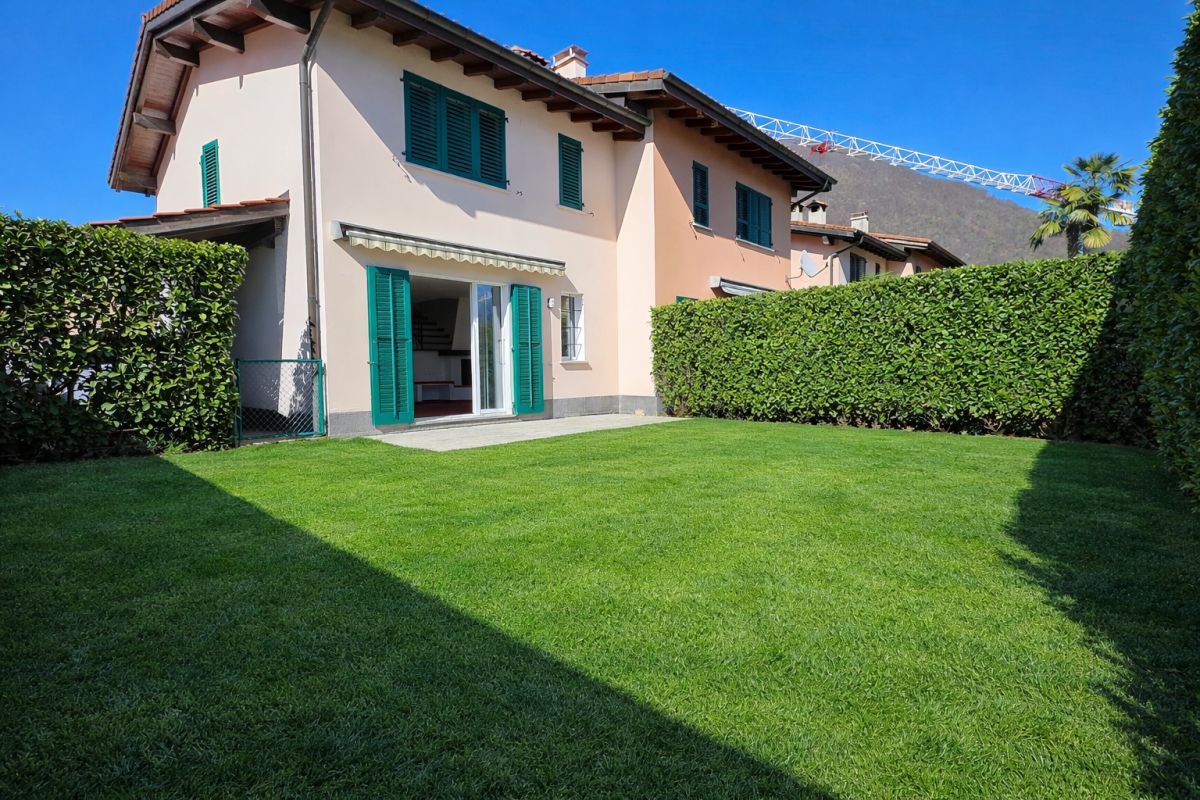
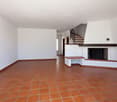
If you're looking for your peace and relaxation oasis, this single-family home in Agarone is perfect for you! With a breathtaking panoramic view and a cozy living room with a fireplace, you'll feel right at home. The two bedrooms with a balcony offer an intimate and cozy space, ideal for enjoying moments of relaxation. This property is also perfect as a vacation home, to disconnect from the daily routine. Additionally, with a garage for one car and a basement, you'll have all the space you need. Don't miss this unique opportunity!This BETTERHOMES offer stands out for the following advantages: - panoramic view- quiet and sunny location- garage for one car and basement- ideal also as a vacation home- etc., etc., etc. ...Interested? Contact us for a non-binding visit!No matching object found? Over 2,000 offers on: www.betterhomes.chThe Swiss specialist for real estate brokerageDo you have a property to sell?Take advantage of our know-how: https://www.betterhomes.ch/en/take-advantageWould you like to know what your property is worth?Find out the value immediately with our free and non-binding estimate!https://www.betterhomes.ch/en/knowledge/estimateFurther dataLocation: quiet and sunnyCondition of the object: good conditionBathrooms/Showers: 1 (1 x WC/shower)Heating: ElectricPublic transport: bus, 100 m Schools: school in Riazzino, 3.5 kmShops: Aldi / Lidl / bank / pharmacy, 3.5 km

  • Balcony / Terrace
  • Garage
1 / 5
  • Parking space
CHF 599,000.–
7.5 rooms225m² living space
6573 Magadino

SPAZIOSA E ACCOGLIENTE

Questa splendida Casa unifamiliare a Magadino è la soluzione perfetta per chi cerca un ambiente accogliente e confortevole per la propria famiglia. Con 5.5 camere spaziose e un ampio spazio abitativo,questa casa offre tutto il necessario per vivere comodamente. Il giardino soleggiato è ideale per trascorrere piacevoli momenti all'aria aperta, mentre la posizione centrale garantisce comodità e facilità di accesso ai servizi essenziali. Luminosa e accogliente, questa casa è pronta ad accogliere nuovi proprietari desiderosi di creare nuovi ricordi indimenticabili.Questa offerta di BETTERHOMES è messa in risalto per i seguenti vantaggi: - Soleggiata e accogliente- Ideale per famiglie- Giardino- Luminosa- Posizione centrale- ecc., ecc., ecc. ...Interessati? Contattateci per una visita senza impegno!Non estato trovato nessun oggetto corrispondente? Piu di 2'000 offerte su: www.betterhomes.chLo specialista svizzero per le intermediazioni immobiliariAvete un immobile da vendere?Approfittate del nostro know-how: https://www.betterhomes.ch/it/profittareVorreste sapere quanto vale il vostro immobile?Scoprite subito il suo valore con la nostra stima gratuita, immediatamente e senza impegno!https://www.betterhomes.ch/it/knowledge/estimationOltre datiPosizione: SoleggiataCondizione dell'oggetto: ModernaBagni / Docce: 2 ( 2 x WC / Doccia)Riscaldamento: GasolioTrasporti pubblici: Fermata Bus, 150 mtScuole: Scuola a Cadenazzo, 2.4 KmNegozi: Banca / Posta e altri negozi, 800 mt

  • Parking space
1 / 5
  • Balcony / Terrace
CHF 520,000.–
5.5 rooms90m² living space
6575 S. Nazzaro

Welcoming and quiet with lake view

This wonderful holiday home in S. Nazzaro is perfect for those seeking a quiet and sunny refuge near the lake. With two apartments and partial lake views, it's ideal for spending unforgettable moments in a cozy and relaxing environment. With a spacious living area of 90 m² and a balcony, you can enjoy the beauty of the surroundings in total comfort. Located just a few steps from the beach and the new harbor, this house is perfect for nature lovers and those who value convenience. Don't miss this unique opportunity!This offer from BETTERHOMES is highlighted for the following advantages: - House with two apartments near the lake- Quiet and sunny- Ideal as a holiday home- Public parking spaces just a few steps away- etc., etc., etc. ...Interested? Contact us for a non-binding visit!No corresponding object found? More than 2,000 offers on: www.betterhomes.chThe Swiss specialist for real estate brokerageDo you have a property for sale?Take advantage of our expertise: https://www.betterhomes.ch/en/benefitWould you like to know what your property is worth?Find out its value immediately with our free and non-binding estimate!https://www.betterhomes.ch/en/knowledge/estimationFurther dataLocation: QuietCondition of the object: Well-maintainedBathrooms/Showers: 2 (2x WC/Shower)Heating: Electric and fireplacePublic transport: Bus stop, 50 mSchools: Elementary school, 9 kmShops: Supermarkets, pharmacy, bank, and more, 5 km

  • Balcony / Terrace
1 / 3
  • Parking space
CHF 1,100,000.–
7.5 rooms190m² living space
6595 Riazzino

In a sunny position, with great potential

The property in Riazzino is the perfect opportunity for those who dream of having a multi-family home to personalize and make unique. With 7.5 rooms and a large living space, this house offers the possibility of creating three independent apartments, ideal for investment or to host multiple families. With a large private garden and the possibility of expansion both in surface and height, this property offers endless possibilities of personalization. If you dream of a multi-family solution or a renovation project for investment, this house is what you're looking for. Don't miss this unique opportunity!This offer from BETTERHOMES is highlighted for the following advantages: - house with 3 apartments to renovate, excellent investment opportunity- cellar for winemaking/tool storage and a foyer for modeling- large private area (943 m²)- structure: house composed of 3 independent apartments with possibility of single access- private garden, terraces, and possibility of expansion both in surface and height (R3)- car parks on the property- etc., etc., etc. ...Interested? Contact us for a non-binding visit!No matching object found? Over 2,000 offers on: www.betterhomes.chThe Swiss specialist for real estate brokerageDo you have a property to sell?Take advantage of our know-how: https://www.betterhomes.ch/en/take-advantageWould you like to know what your property is worth?Find out its value immediately with our free and non-binding estimate!https://www.betterhomes.ch/en/knowledge/estimationAdditional dataLocation: quiet area, with easily accessible servicesCondition of the object: to be renovated, ideal for personalization and valorizationBathrooms/Showers: 3 (1 x WC/bathtub, 2 x WC/shower)Heating: OilPublic transport: bus, 200 mSchools: elementary schools, 500 mShops: Aldi/Coop/gas station/many other shops, 300 m

  • Parking space
1 / 5
  • Balcony / Terrace
  • Garage
CHF 1,150,000.–
5.5 rooms215m² living space
6655 Intragna

Sunny with terrace and plenty of space

The country house in Intragna with 5.5 rooms offers a perfect retreat for nature lovers on 215 m² of living space and a plot of 550 m². The traditional house was completely renovated in 2022 and impresses with its charm of stone and wood. The cozy living area with a fireplace invites you to linger, while the sunny terrace invites you to relax. With additional building land and an already approved project, the property also offers development potential. The additional apartment makes the house ideal for families or as a holiday home.This BETTERHOMES offer is characterized by the following advantages:- Completely renovated in 2022- With traditional charm of stone and wood- Cozy living area with fireplace- Sunny and large terrace- With additional building land and already approved project- Additional apartment- And, and, and ...Interested? Contact us for a non-binding viewing!Not found what you're looking for? Over 2,000 more offers at: www.betterhomes.ch - the real estate fair mediatorWant to market your own property?Take advantage of our know-how: https://www.betterhomes.ch/de/profitierenDo you want to have a property valued?Find out its value now through our free valuation, immediately and without obligation!https://www.betterhomes.ch/de/knowledge/estimationMore detailsLocation: elevated and sunnyCondition: 2021 / 2022 completely gutted and renovatedBathrooms / wet cells: 3 (1 x shower / bathtub / WC / sink, 2 x WC / sink)Heating system: Heat-air pumpsPublic transport: bus, 1 kmSchools: primary school, 1 kmShops: Migros / bank / Coop, 2 km

  • Balcony / Terrace
  • Garage
1 / 14
CHF 990,000.–
3.5 rooms83m² living space
Via Stradone, 6579 Gambarogno

Charming Holiday Home with Unobstructed Lake View

Located on the idyllic slope of the left Lago Maggiore shore, in the characteristic village of Piazzogna (Gambarogno), this inviting, single-story residential house can be found. The overriding feature of this property is the wide and completely unobstructed lake view, which is permanently protected for all future by a large, extensively terraced and adjacent plot of land. As soon as you enter the house, the scenery captivates you: the view leads from the entrance directly down the hallway through a classic arch into the heart of the property - into the generously cut living room with high ceilings, fireplace, and adjacent kitchen. The floor-to-ceiling windows were designed to let in maximum light and perfectly frame the spectacular panorama of the lake and the opposite lights of Locarno and Ascona. Whether cooking in the functional kitchen or relaxing in the cozy sitting area in front of the stone fireplace - the scenery of Lago Maggiore and the majestic Tessin mountain world remains your constant, omnipresent companion. With two bedrooms, one bathroom, a separate guest toilet, and an additional flexible gallery level for guests, the house offers the perfect layout for a family or as an exclusive holiday home. Another highlight in the outdoor area is the spacious outdoor seating area, which serves as an extended living room in the summer and offers the perfect stage to celebrate the Mediterranean Tessin lifestyle in absolute privacy. Practical details such as a wooden cellar located directly below the terrace and a storage room at the entrance provide a lot of comfort in everyday life. However, this property impresses not only with its current state but also with its exceptional and legally secure development potential. The generous property reserves and the advantageous building zone allow for a flexible expansion of the property according to needs: an addition of a second story to the existing building is legally possible, which massively increases the living space and raises the panoramic view to a new level. Additionally, the adjacent property offers the ideal place for the construction of a private swimming pool or an elegant infinity pool with a direct view of the water. The parking facilities also leave nothing to be desired: in addition to two comfortable carport spaces, an additional parking space is available. Accessible via a quiet side street, you acquire more than just an immediately habitable home here - you secure a value-stable asset with maximum design freedom in one of the most sought-after viewpoints in southern Switzerland. The highlights at a glance: • Unobstructed lake view: unique, permanently protected panorama of Lago Maggiore through the adjacent terraced property. • Dreamlike outdoor seating area: spacious terrace with an unobstructed view of the water and the opposite lake shore - ideal for connoisseurs. • Panoramic living area: brightly lit room thanks to floor-to-ceiling windows, which perfectly stage the lake view, supplemented by a cozy fireplace. • Great expansion potential: sufficient property area for a house extension or the construction of a pool directly at the outdoor seating area. • Flexible floor plan: single-story living with two bedrooms, guest toilet, and an additional flexible gallery level. • Wooden cellar & storage room: practical cellar room directly below the terrace and a separate storage room at the entrance. The charming village of Piazzogna is located on a sun-kissed natural terrace about 360 meters above Lago Maggiore and stands for untouched nature, rural serenity, and a spectacular panoramic view. While the tourist centers on the opposite lake shore are very lively, Piazzogna has preserved the unexcited character of southern Switzerland and is considered an ideal retreat away from the mass crowds. The protected location gives the village an exceptionally mild, Mediterranean microclimate, which makes the region extremely fertile. The most famous landmark is the nearby Botanical Garden Gambarogno (Parco botanico) [Botanical Garden Gambarogno (Parco botanico)], which houses one of the largest collections of camellias and magnolias in Europe on over 17,000 square meters. With around 400 inhabitants, Piazzogna offers a warm village community and a fine infrastructure with restaurants and shops in the village center. A dense network of hiking trails begins directly in front of the house door. Despite the idyllic tranquility, the connection is excellent: the lakeside towns with their beaches and boat docks are only a few minutes away, while the urban centers of Locarno, Ascona, and Bellinzona can be easily reached in a short drive.
Travel time
-
1 / 4
  • Parking space
  • Balcony / Terrace
  • Garage
  • +2
CHF 1,580,000.–
5.5 rooms176m² living space
6648 Minusio

Spazio alle vostre idee / Potenzial für Ihre Ideen

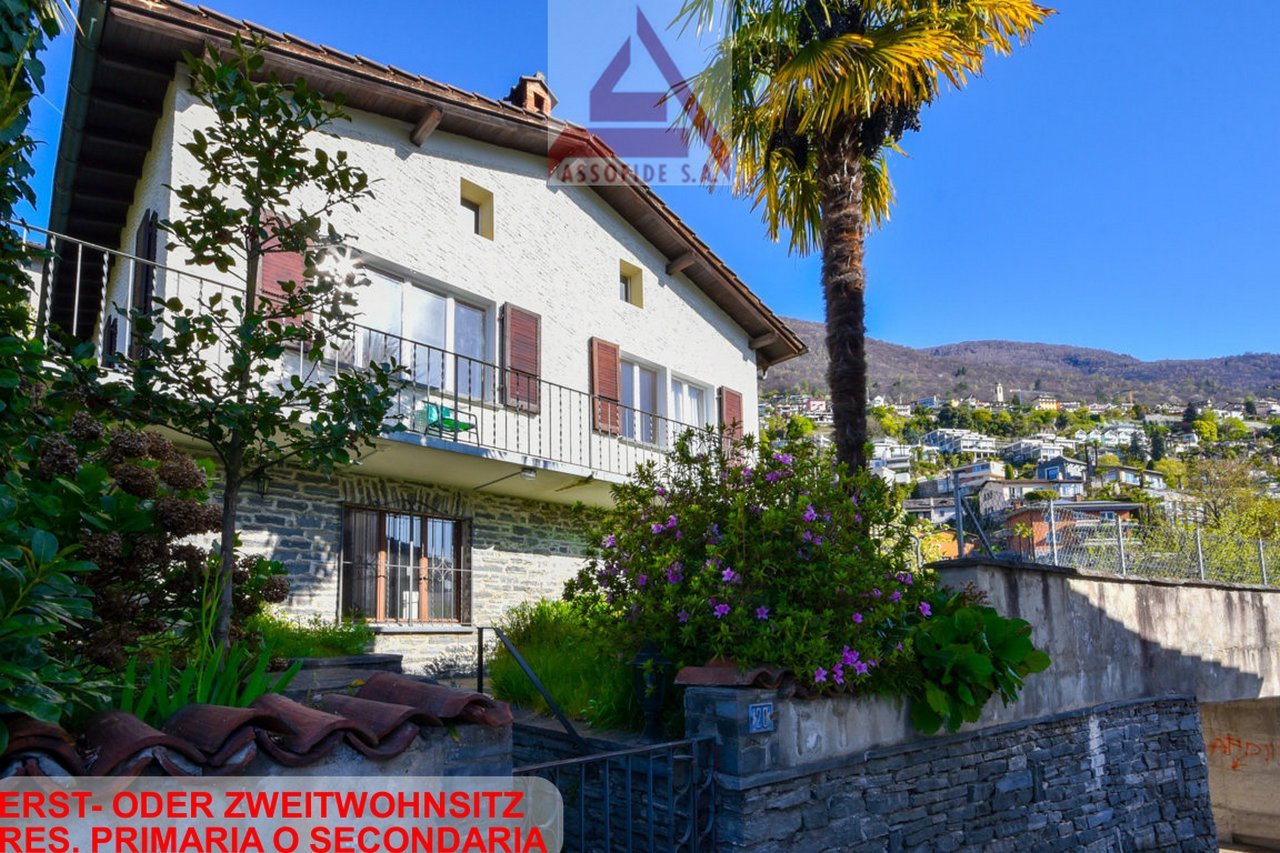
RES. PRIMARIA O SECONDARIA - A Minusio, situata in zona collinare, tranquilla e ben soleggiata troviamo questa bella casa che combina spazi generosi e funzionalità ed è ben collegata ai principali servizi e a tutte le infrastrutture. L’immobile, un’opportunità unica per chi cerca una residenza spaziosa o un investimento dall’alto potenziale, si sviluppa su due piani: al primo piano troviamo un ampio appartamento di 6 locali, mentre il piano seminterrato ospita uno studio di 1.5 locali e un appartamento di 3 locali con ingressi separati. Nell’ampio giardino una pergola e un tavolo di sasso permettono di vivere momenti di relax in compagnia godendosi una splendida vista sul Lago Maggiore e sulle montagne circostanti. Perfetta sia come abitazione sia come progetto di ristrutturazione, questa casa offre numerosi vantaggi a chi desidera investire in queste zone. Un posteggio esterno e un garage completano questa interessante offerta.ERST- ODER ZWEITWOHNSITZ - In Minusio, an ruhiger und sonniger Lage, befindet sich dieses schöne Haus, das viel Platz mit Funktionalität verbindet und gut an die wichtigsten Dienstleistungen und Infrastrukturen angebunden ist. Die Immobilie, eine einmalige Gelegenheit für alle, die ein geräumiges Zuhause oder eine Investition mit grossem Potenzial suchen, erstreckt sich über zwei Etagen: Im ersten Stock befindet sich eine geräumige 6-Zimmerwohnung, während sich im Untergeschoss ein 1.5-Zimmer-Studio und eine 3-Zimmerwohnung mit separaten Eingängen befinden. Im grossen Garten laden eine Pergola und ein Steintisch zum gemütlichen Beisammensein ein, während man die herrliche Aussicht auf den Lago Maggiore und die umliegenden Berge geniessen kann. Das Haus eignet sich sowohl zum Wohnen als auch zum Renovieren und bietet zahlreiche Vorteile für diejenigen, die in dieser Gegend investieren möchten. Ein Aussenparkplatz und eine Garage runden dieses interessante Angebot ab.

  • Parking space
  • Balcony / Terrace
  • Garage
  • +2
1 / 5
  • Balcony / Terrace
  • View
  • Swimming pool
CHF 1,850,000.–
4.5 rooms
6596 Gordola

Modernes 4.5 Zi.-Einfamilienhaus mit Garten und Schwimmbad (70)

Modernes Neubauhaus in Gordola, konzipiert nach zeitgemässen Wohnstandards und geschaffen für höchsten Komfort, Eleganz und Funktionalität. Eine exklusive Residenz auf zwei Ebenen mit hellen Räumen, grosszügigen Aussenflächen und Ausstattungen im mittleren bis gehobenen Standard. Die Innenausstattung kann personalisiert werden. Fertigstellung des Projekts voraussichtlich im Jahr 2027.Die Wohnfläche beträgt ca. 188 m² und wird durch einen privaten Garten von ca. 90 m² mit Swimmingpool ergänzt - ideal für entspannte Stunden und gesellige Momente in absoluter Privatsphäre.Im Erdgeschoss befindet sich der helle Wohnbereich mit grossem Wohnzimmer und offener Küche, geprägt von modernem Design und direktem Zugang zur Terrasse sowie zum Garten. Auf derselben Ebene befindet sich ein Studio/Gästezimmer sowie ein Badezimmer mit Dusche - ideal auch als Homeoffice oder Gästebereich. Auf dieser Ebene ist eine Klimaanlage vorgesehen.Im Obergeschoss liegt der Schlafbereich mit drei Schlafzimmern und zwei Badezimmern, davon eines en-suite. Eines der Schlafzimmer verfügt zusätzlich über ein geräumiges Ankleidezimmer. Die Schlafzimmer bieten Zugang zu einem großzügigen Balkon, der die Helligkeit und Wohnqualität zusätzlich unterstreicht.Zur Immobilie gehören ein Technikraum sowie ein Keller-/Abstellraum, die zusätzlichen Stauraum und Funktionalität bieten. Vom Parkplatz aus erreicht man den Keller sowie das Obergeschoss bequem über einen externen Aufzug, was zusätzlichen Komfort und eine optimale Zugänglichkeit gewährleistet.Das Projekt sieht Parkettböden in allen Wohnräumen vor, moderne Badezimmer- und Küchenausstattunge im mittleren bis gehobenen Standard sowie ein innovatives Smart-Home-Domotiksystem zur intelligenten Steuerung des Hauses. Eine Ladestation für Elektrofahrzeuge sowie 2 gedeckte Aussenparkplätze runden das Angebot ab.Eine elegante und zeitgemäse Wohnlösung - ideal für alle, die in einer ruhigen und gut angebundenen Lage im Ticino wohnen möchten, in einem Haus der neuen Generation, das Design, Technologie und Komfort harmonisch vereint. Maison neuve et moderne à Gordola, conçue selon les normes d'habitation contemporaines et crée pour un confort, une élégance et une fonctionnalité maximum. Une résidence exclusive sur deux niveaux avec des pièces lumineuses, des espaces extérieurs généreux et des finitions de standard moyen à élevé. L'aménagement intérieur peut être personnalisé. Achèvement du projet prévu en 2027.La surface habitable est d'environ 188 m² et est complétée par un jardin privé d'environ 90 m² avec piscine - idéal pour des moments de détente et de convivialité dans une intimité absolue.Au rez-de-chaussée se trouve un espace de vie lumineux avec un grand salon et une cuisine ouverte, caractérisé par un design moderne et un accès direct à la terrasse ainsi qu'au jardin. Au même niveau se trouve un studio/chambre d'amis ainsi qu'une salle de bain avec douche - idéal également comme bureau à domicile ou espace pour les invités. La climatisation est prévue à ce niveau. A l'étage supérieur se trouve la partie nuit avec trois chambres et deux salles de bains, dont une en-suite. L'une des chambres dispose en outre d'un spacieux dressing. Les chambres à coucher donnent accès à un balcon spacieux qui souligne encore la luminosité et la qualité de vie.La propriété comprend un local technique ainsi qu'une cave/un débarras qui offrent un espace de rangement et une fonctionnalité supplémentaires. Depuis le parking, on accède facilement à la cave ainsi qu'à l'étage supérieur par un ascenseur externe, ce qui garantit un confort supplémentaire et une accessibilité optimale. Le projet prévoit des sols en parquet dans toutes les pièces d'habitation, des équipements de salle de bains et de cuisine modernes de standard moyen à élevé ainsi qu'un système domotique smart home innovant pour une gestion intelligente de la maison. Une station de recharge pour...

  • Balcony / Terrace
  • View
  • Swimming pool
1 / 10
CHF 980,000.–
4.5 rooms100m² living space
Via Arbigo 10, 6616 Losone

Corner row house with garden – Losone

Corner row house with garden – Losone In a quiet and well-connected residential area of Losone, on Via Arbigo, we offer a corner row house for sale – an ideal solution for all those who want to live in a pleasant environment without sacrificing comfort and functionality.The property spans three levels and offers a thoughtful and practical room layout. On the ground floor, there is an entrance area that leads to the living area, consisting of a living room and dining area – a spacious and inviting room, perfect for everyday life and shared moments with the family. The separate kitchen allows for functional use of the rooms, while a guest toilet complements the floor. From here, you can directly access the private garden of approximately 40 m², an ideal outdoor area for relaxation, outdoor dining, or individual design of a green space.On the upper floor, there is the sleeping area with a spacious master bedroom and two single rooms, which are ideal as children's rooms, offices, or guest rooms. A bathroom and the corridor complete this floor and offer comfort for the whole family.The basement offers additional usable space with a shelter/bunker and other rooms that can be used as a laundry room and ancillary rooms – ideal as a storage room, hobby room, or multifunctional area.In the outdoor area, the property has a covered parking space with a canopy, with the possibility of parking two vehicles in a row – a increasingly sought-after feature.In 2018, the property was partially renovated, with the windows and entrance door replaced and an electric heating system (Gialix MT) installed – measures that significantly improve living comfort.The location is particularly attractive: Losone is a popular municipality with a high quality of life, in close proximity to Locarno and with all important services within reach. This makes the property suitable as both a main residence and an interesting investment.Sales price: CHF 980,000.00
Travel time
-
1 / 4
  • Parking space
  • Balcony / Terrace
  • View
CHF 1,850,000.–
5.5 rooms316m² living space
6616 Losone

Modernes 5.5 Zi.-Einfamilienhaus mit privatem Garten (52)

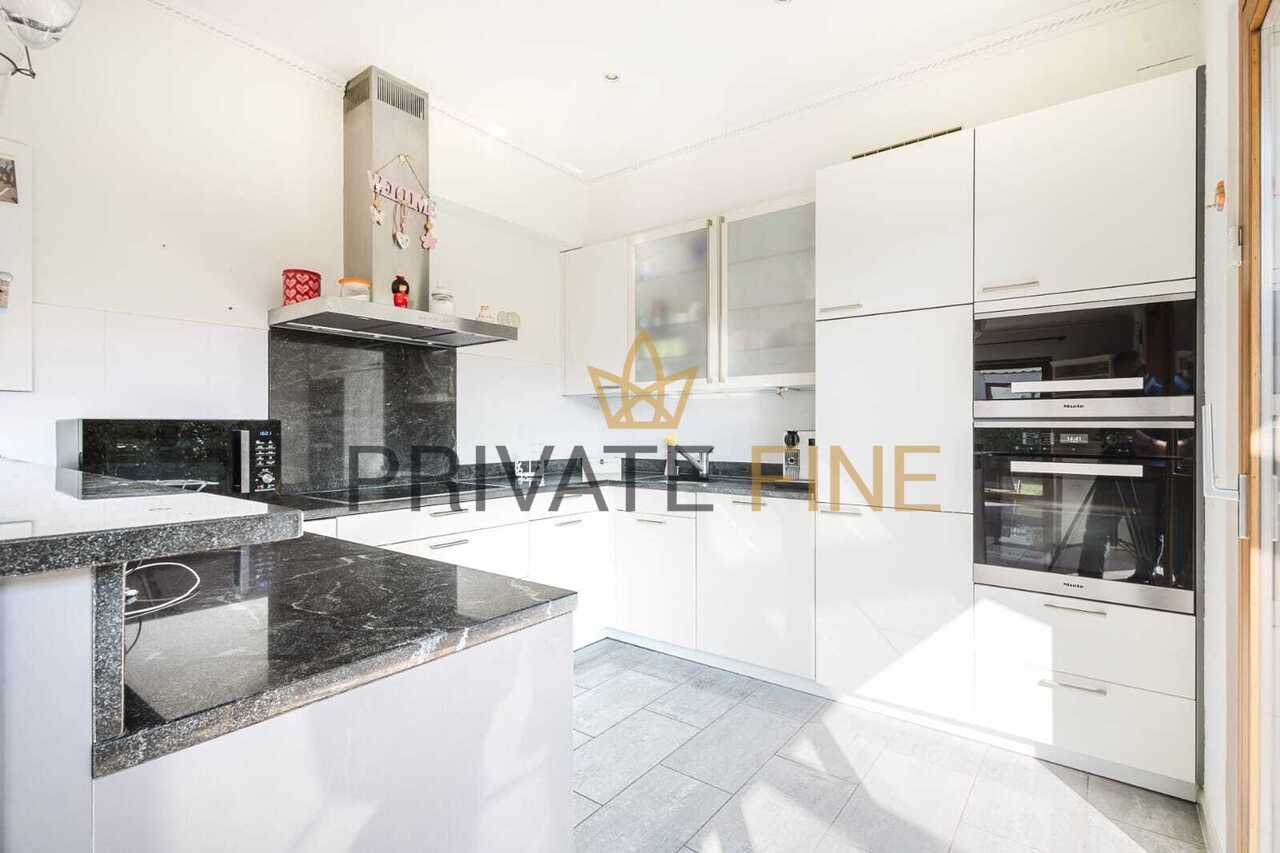
In ruhiger und sonniger Lage in Losone und wenige Minuten von Ascona steht dieses großzügige im 2006 erbaute Einfamilienhaus, zum Verkauf. Sie zeichnet sich durch weitläufige, helle Räume und modernem Design aus.Der Eingangsbereich empfängt mit einem praktischen Gäste-WC und führt zu einem großen Büro - ideal für das Arbeiten von zu Hause oder als multifunktionaler Raum. Ein separater Zugang sorgt dabei für zusätzliche Privatsphäre und flexible Nutzungsmöglichkeiten.Das Herzstück des Hauses ist ein offener Wohnbereich mit einem eleganten, runden Kamin, der sich harmonisch in die offene Küche integriert. Große Fensterfronten sorgen für hervorragendes Tageslicht und ermöglichen sowohl von der Küche als auch vom Wohnzimmer direkten Zugang zum Garten, wodurch eine fließende Verbindung zwischen dem Innen- und Außenbereich entsteht. Im Wohnzimmer fügen sich moderne Granittreppen stilvoll in das Ambiente ein und verleihen dem Raum eine zusätzliche Note und moderne Eleganz.Im Obergeschoss befinden sich drei Schlafzimmer. Das Hauptschlafzimmer bietet ein kürzlich renoviertes En-suite-Badezimmer mit Whirlpool sowie ein praktisches Ankleidezimmer. Ein weiteres Badezimmer mit Dusche steht den übrigen Zimmern zur Verfügung. Im Treppenbereich ist eine Klimaanlage installiert. Der Kellerbereich ist großzügig und gut organisiert. Er umfasst einen Waschraum, einen Technikraum mit Wärmepumpen-Heizsystem und Bodenheizung, einen Hobbyraum sowie einen Schutzraum mit zusätzlichem Nebenraum - und bietet damit vielfältige Nutzungsmöglichkeiten.Die Immobilie verfügt über einen gepflegten privaten Garten, zwei Außenstellplätze sowie eine praktische Garage.Die Immobilie ist als Zweitwohnsitz verfügbar.Située dans un cadre calme et ensoleillé à Losone, à quelques minutes d'Ascona, cette spacieuse maison individuelle construite en 2006 est à vendre. Elle se distingue par ses pièces spacieuses et lumineuses ainsi que par son design moderne.L'entrée, dotée d'un WC invités très pratique, mène à un grand bureau - idéal pour le télétravail ou comme pièce multifonctionnelle. Un accès séparé garantit une intimité supplémentaire et offre des possibilités d'utilisation flexibles.Le coeur de la maison est un espace de vie ouvert doté d'une élégante cheminée ronde qui s'intègre harmonieusement à la cuisine ouverte. De grandes baies vitrées laissent entrer une lumière naturelle exceptionnelle et permettent un accès direct au jardin depuis la cuisine comme depuis le salon, créant ainsi une transition fluide entre l'intérieur et l'extérieur. Dans le salon, un escalier moderne en granit s'intègre avec style à l'ambiance et confère à la pièce une touche supplémentaire d'élégance contemporaine.À l'étage se trouvent trois chambres. La chambre principale dispose d'une salle de bains attenante récemment rénovée avec baignoire balnéo, ainsi que d'un dressing pratique. Une autre salle de bains avec douche est à la disposition des autres chambres. La cage d'escalier est équipée d'une climatisation. Le sous-sol est spacieux et bien agencé. Il comprend une buanderie, un local technique avec un système de chauffage par pompe à chaleur et un chauffage au sol, une salle de loisirs ainsi qu'un abri civil avec une pièce annexe - offrant ainsi de multiples possibilités d'utilisation.La propriété dispose d'un jardin privé bien entretenu, de deux places de stationnement extérieures ainsi que d'un garage pratique.La propriété est disponible en tant que résidence secondaire.In a quiet and sunny location in Losone, just a few minutes from Ascona, this spacious single-family home, built in 2006, is for sale. It features spacious, bright rooms and a modern design.The entryway features a convenient guest restroom and leads to a large office--ideal for working from home or as a multifunctional space. A separate entrance provides additional privacy and flexible usage options.The heart of the home is an open-concept...

  • Parking space
  • Balcony / Terrace
  • View
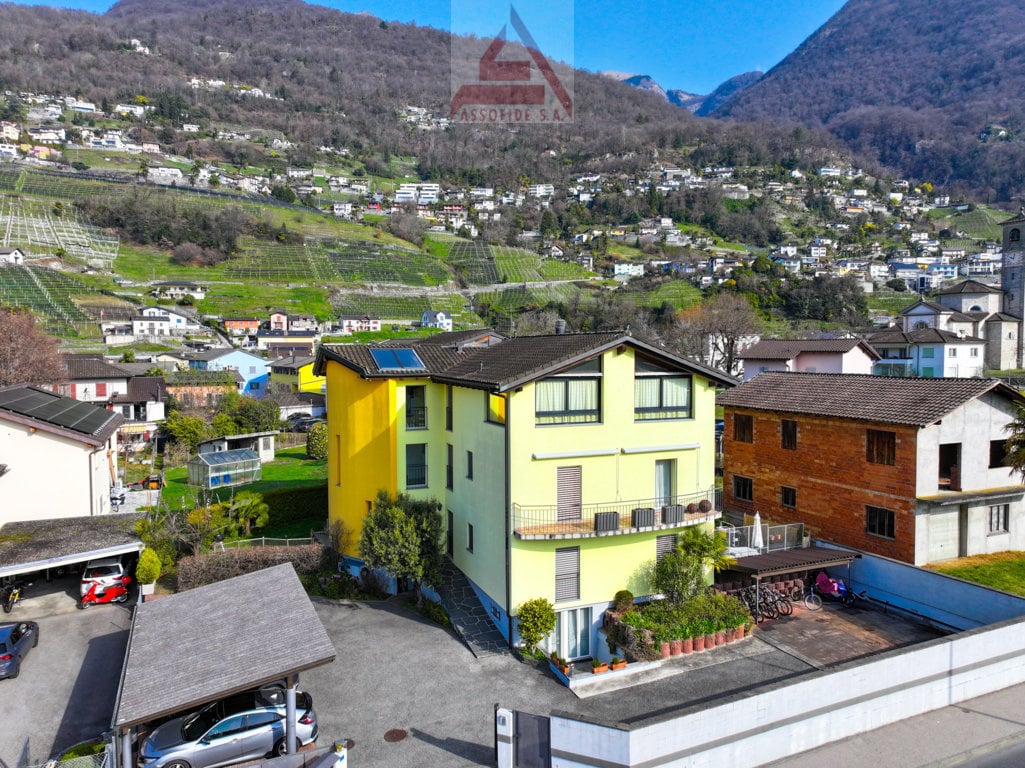
  • Large multi-story building, yellow paint, balcony, mountain view
  • 2 story house, yellow, with balcony, 2 carport, garden, mountain view
  • Aerial view of a detached house, yellow and white painted, with a swimming pool in the front, solar panels on the roof
1 / 3
2 story house, yellow, with balcony, 2 carport, garden, mountain view
Aerial view of a detached house, yellow and white painted, with a swimming pool in the front, solar panels on the roof
  • Parking space
  • Balcony / Terrace
  • Child-friendly
CHF 2,650,000.–
20 rooms535m² living space
6516 Cugnasco

Stabile da reddito / Renditeobjekt

Casa plurifamiliare in ottima posizione, molto centrale e facilmente accessibile. L’oggetto si estende su 3 piani con al pianterreno un appartamento di 2 ½ locali, al 1° piano due appartamenti di 4 ½ locali, al 2° piano 2 appartamenti di 3 ½ locali ed al 3° piano un attico di 5 ½ locali. La proprietà dispone inoltre di 7 posteggi nel piazzale interno, 3 dei quali coperti. La casa è stata riattata completamente nel 2005 con materiali di primordine e resistenti nel tempo, è dunque in buone condizioni e non necessita a medio/lungo termine di investimenti. Trattandosi di una piccola palazzina a reddito, l’investimento e l’amministrazione della stessa non è molto oneroso.Mehrfamilienhaus in optimaler Lage, sehr zentral und leicht erreichbar. Die Liegenschaft erstreckt sich über drei Etagen. Im Parterre gibt es eine 2 ½ - Zimmerwohnung, im 1. Stock zwei 4 ½ - Zimmerwohnungen, im 2. Stock zwei 3 ½ - Zimmerwohnungen und im 3. Stock eine 5 ½ - Attikawohnung. Zur Liegenschaft gibt es total 7 Aussenparkplätze, 3 davon gedeckt. Das Haus wurde 2005 komplett renoviert mit erstklassigen, widerstandsfähigen Materialien und befindet sich in gutem Zustand. Mittel- / Langfristig müssen keine Investitionen getätigt werden. Da es sich um ein kleines Renditeobjekt handelt, halten sich die Investition und der Verwaltungsaufwand im Rahmen.

  • Parking space
  • Balcony / Terrace
  • Child-friendly
1 / 4
  • Parking space
  • Balcony / Terrace
  • View
  • +1
CHF 720,000.–
3 rooms80m² living space
6605 Monte Brè sopra Locarno
Ferienhaus über dem Lago Maggiore mit Weitsicht und Garten (39)

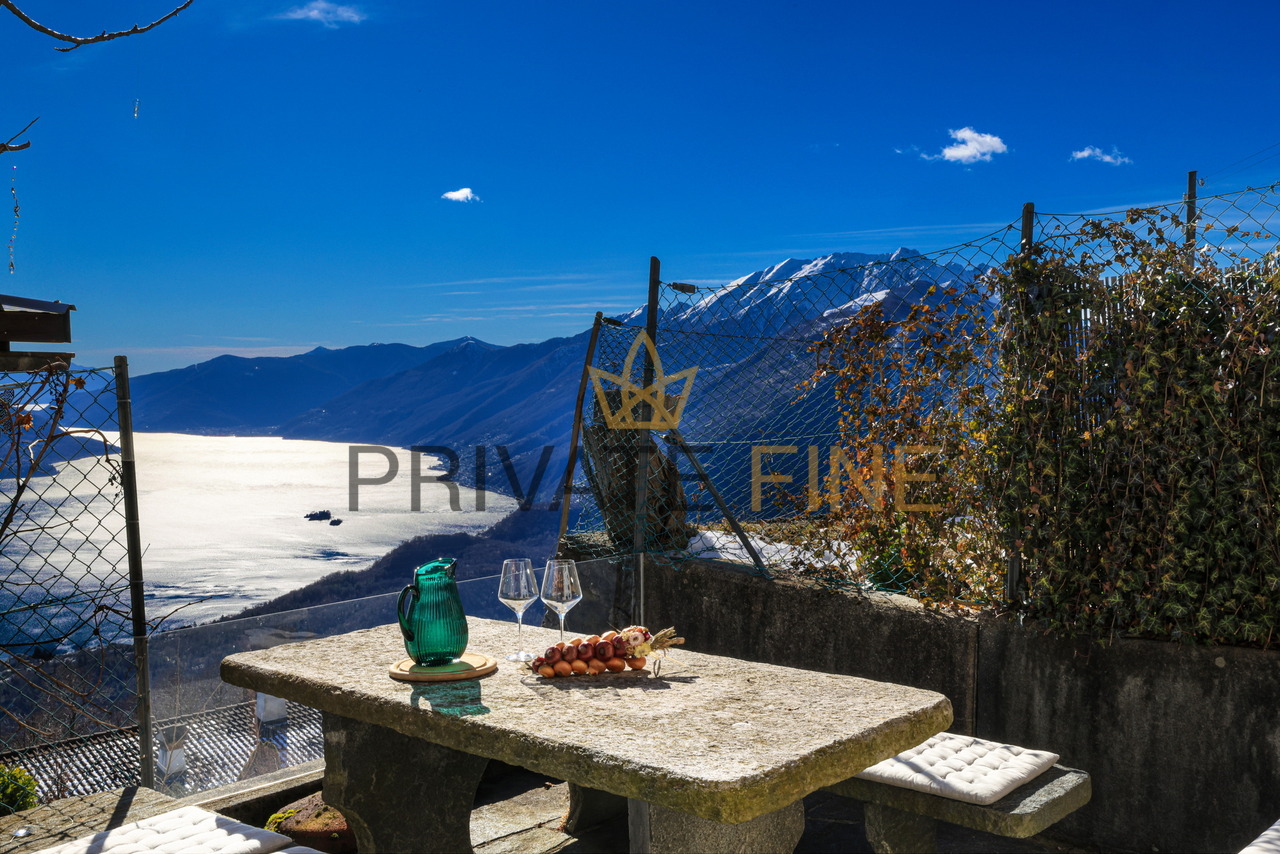
Dieses freistehende Ferienhaus oberhalb von Locarno bietet einen wunderschönen Rückzugsort für Menschen, die Ruhe, Natur und eine atemberaubende Weitsicht schätzen. Die Liegenschaft befindet sich in ruhiger Hanglage auf einem rund 114 m² grossen Grundstück und wurde im Jahr 2025 sorgfältig renoviert. Dabei wurde besonderen Wert auf Funktionalität und zeitgemässen Wohnkomfort gelegt.Die Wohnfläche von rund 80 m² verteilt sich auf zwei klar strukturierten Ebenen. Der Aussenbereich wurde authentisch gehalten und fügt sich harmonisch in die Umgebung ein. Ein kleiner Garten mit einem typischen Tessiner Steintisch lädt zum Verweilen ein. Von hier aus eröffnet sich eine eindrucksvolle Aussicht über den Lago Maggiore, die Brissago-Inseln bis hin nach Italien. Die erhöhte Lage über dem See sorgt für viel Licht, Ruhe und ein Gefühl von Abgeschiedenheit.Im oberen Geschoss befinden sich zwei Schlafzimmer mit Blick auf den See und ein kleines Badezimmer mit WC. Die Räume sind funktional geschnitten. Der untere Wohnbereich bildet das Zentrum der Immobilie. Das Wohnzimmer wird von einem charakteristischen Holzofen geprägt, der zusammen mit den sichtbaren Holzbalken eine warme, bodenständige Atmosphäre schafft. Angrenzend liegt die moderne Küche. Sie ist praktisch konzipiert und auf einen unkomplizierten Ferien- und Alltagsbetrieb ausgerichtet.Die Beheizung des Hauses erfolgt über eine neue elektrische Infrarotheizung, welche komfortabel per Smartphone gesteuert werden kann. Die ebenfalls erneuerte Warmwasserversorgung wird vom Boiler aus Chromstahl gewährleistet. Diese technischen Erneuerungen ermöglichen eine einfache Nutzung und eine gute Kontrolle der Betriebskosten.Zur Immobilie gehört ein privater Parkplatz, weitere öffentliche Parkmöglichkeiten befinden sich in unmittelbarer Nähe. Diese Liegenschaft richtet sich an Käufer, die eine überschaubare, gepflegte Ferienoase mit Weitsicht suchen, fernab vom Trubel, aber dennoch gut erreichbar. Die naturnahe Lage macht Monte Brè zu einem besonders gefragten Standort für Ferien- und Zweitwohnsitze.Cette maison de vacances indépendante située au-dessus de Locarno offre un magnifique lieu de retraite aux personnes qui apprécient le calme, la nature et une vue panoramique à couper le souffle. La propriété se trouve sur une pente tranquille sur un terrain d'environ 114 m² et a été soigneusement rénovée en 2025. Une importance particulière a été accordée à la fonctionnalité et au confort d'habitation contemporain.La surface habitable d'environ 80 m² se répartit sur deux niveaux clairement structurés. L'espace extérieur a été conservé de manière authentique et s'intègre harmonieusement dans l'environnement. Un petit jardin avec une table en pierre typiquement tessinoise invite à la détente. De là, une vue impressionnante s'ouvre sur le lac Majeur, les îles Brissago et l'Italie. La situation surélevée au-dessus du lac assure beaucoup de lumière, de calme et un sentiment d'isolement.À l'étage supérieur se trouvent deux chambres à coucher avec vue sur le lac et une petite salle de bains avec WC. Les pièces sont agencées de manière fonctionnelle. L'espace de vie inférieur constitue le centre de la propriété. Le salon est marqué par un poêle à bois caractéristique qui, avec les poutres apparentes, crée une atmosphère chaleureuse et terre à terre. La cuisine moderne est adjacente. Elle est conçue de manière pratique et orientée vers une utilisation simple en vacances et au quotidien.Le chauffage de la maison est assuré par un nouveau chauffage électrique à infrarouge, qui peut être commandé confortablement par smartphone. L'approvisionnement en eau chaude, également renouvelé, est assuré par le chauffe-eau en acier chromé. Ces rénovations techniques permettent une utilisation simple et un bon contrôle des coûts d'exploitation.L'immeuble dispose d'un parking privé, d'autres possibilités de parking public se trouvent à proximité immédiate....

  • Parking space
  • Balcony / Terrace
  • View
  • +1
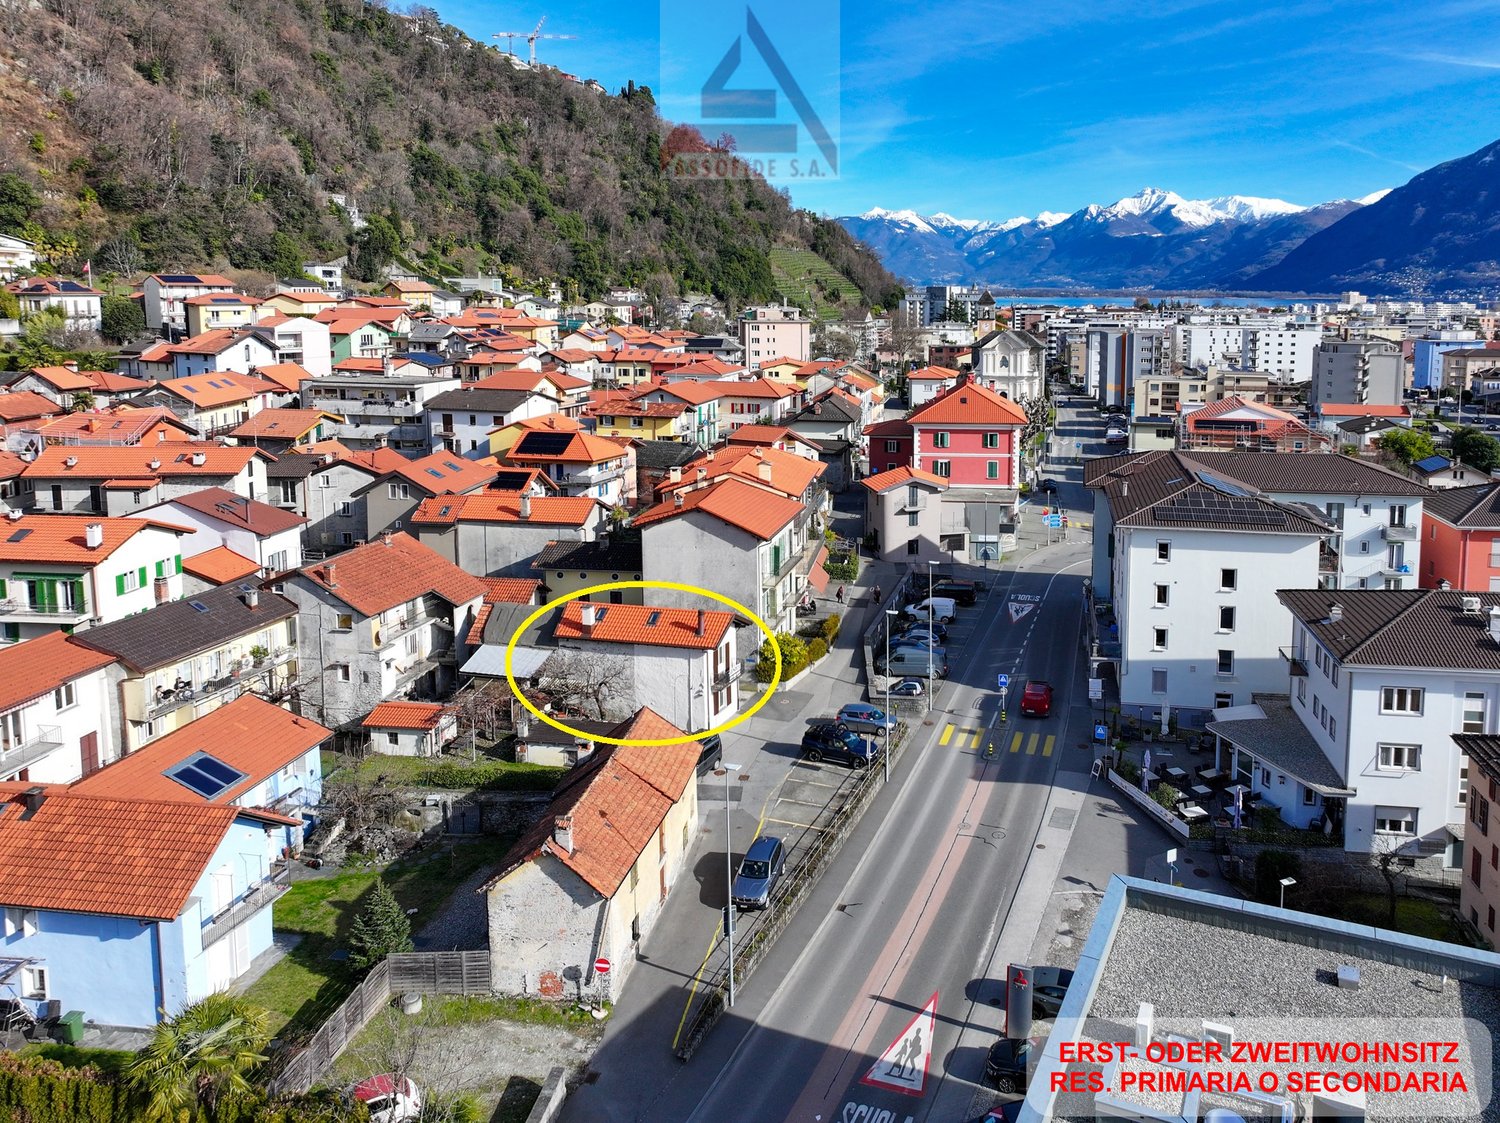
  • House in a village with red roofs, located on the side of the street, mountain view in the background.
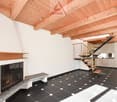
  • fireplace with mantle, modern design, large modern staircase, white walls, black floor
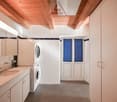
  • White cabinets, countertop, sink, and a washer dryer
  • stone wall building, wooden shutters, stone path, fenced area
1 / 5
fireplace with mantle, modern design, large modern staircase, white walls, black floor
White cabinets, countertop, sink, and a washer dryer
  • Balcony / Terrace
  • Child-friendly
  • Quiet neighborhood
CHF 450,000.–
2.5 rooms60m² living space
6600 Solduno

Un gioiello a Solduno / Ein Juwel in Solduno

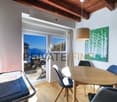
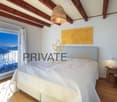
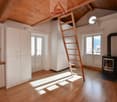
RES. PRIMARIA O SECONDARIA - Un vero gioiello nel nucleo di Solduno: casa di 2.5 locali, accogliente e curata nei minimi dettagli, ideale per chi desidera un’abitazione costruita con materiali naturali e dall’atmosfera accattivante, quasi magica. Gli ambienti risultano luminosi e definiti dai soffitti in legno con travi a vista, che donano continuità agli spazi. La zona living si sviluppa in un ampio spazio aperto che comprende cucina, sala da pranzo e soggiorno con camino, vero punto focale dell’abitazione, capace di creare un’atmosfera conviviale e rilassante. La camera da letto offre un’intimità avvolgente e calda grazie anche alla presenza della stufa a legna e dispone di accesso diretto al balcone. È inoltre presente un soppalco utilizzabile come pratico ripostiglio. Il bagno è spazioso e funzionale, completo di doccia, armadi a muro e colonna lava-asciuga. La presenza di servizi e infrastrutture nelle vicinanze, così come dei posteggi pubblici, rende questa soluzione comoda e funzionale.ERST- ODER ZWEITWOHNSITZ - Ein echtes Juwel im Herzen von Solduno! Das gemütliche 2.5-Zimmer-Haus ist mit Liebe zum Detail eingerichtet und ideal für alle, die sich ein Haus aus natürlichen Materialien mit einer bezaubernden, fast magischen Atmosphäre wünschen. Die hellen Räume werden durch Holzdecken mit sichtbaren Balken geprägt, die ihnen Kontinuität verleihen. Der Wohnbereich erstreckt sich über einen grossen, offenen Raum, in dem sich die Küche, das Esszimmer und das Wohnzimmer mit Kamin befinden. Letzterer ist der eigentliche Mittelpunkt des Hauses und schafft eine gesellige und entspannte Atmosphäre. Das Schlafzimmer verfügt über einen direkten Zugang zum Balkon und bietet dank des Holzofens eine einladende und warme Intimität. Ausserdem gibt es eine Galerie, die als Abstellraum genutzt werden kann. Das geräumige und funktionale Badezimmer ist mit Dusche, Einbauschränken und Waschturm ausgestattet. Die Nähe zu Dienstleistungen, Infrastrukturen und öffentlichen Parkplätzen macht diese Lösung bequem und funktional.
  • Balcony / Terrace
  • Child-friendly
  • Quiet neighborhood
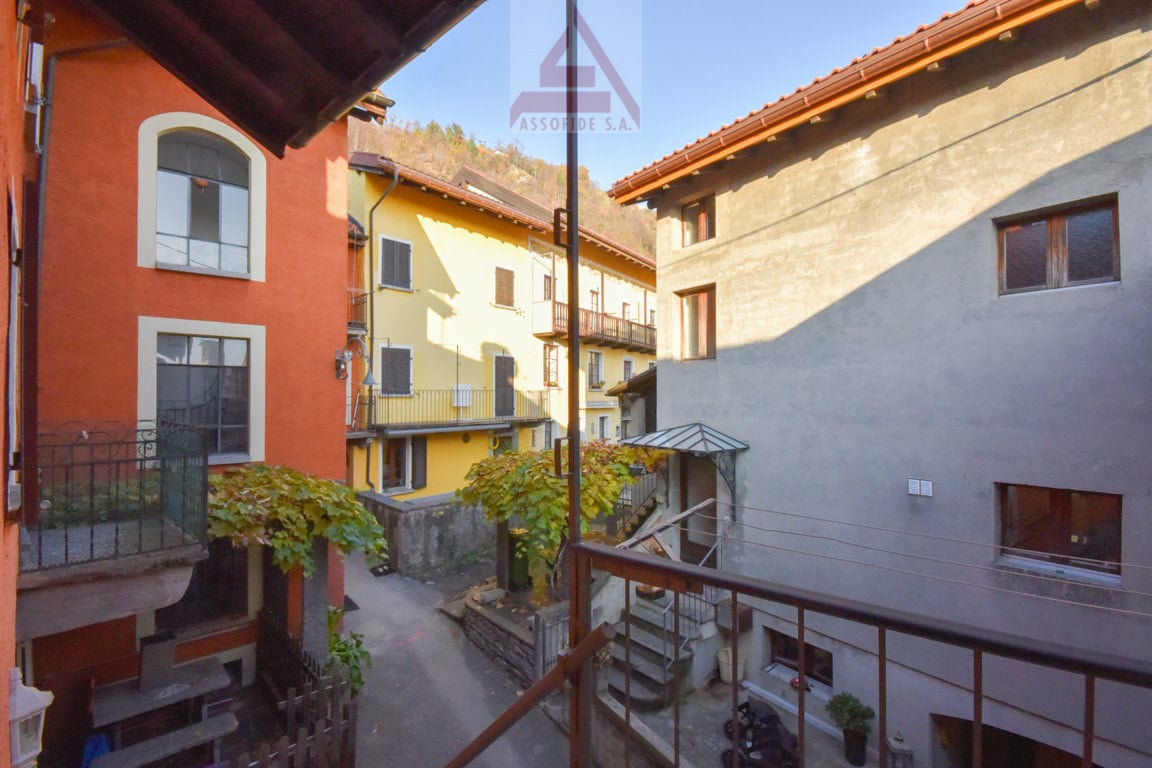
  • Balcony, windows, steps, fence, plant, walkway
  • The kitchen has tiled floor and wall, wooden cabinets, sink with faucet, a dishwasher, and an oven.
  • Stone walls, wooden tables, benches, wine racks, metal wine storage, a small arch window
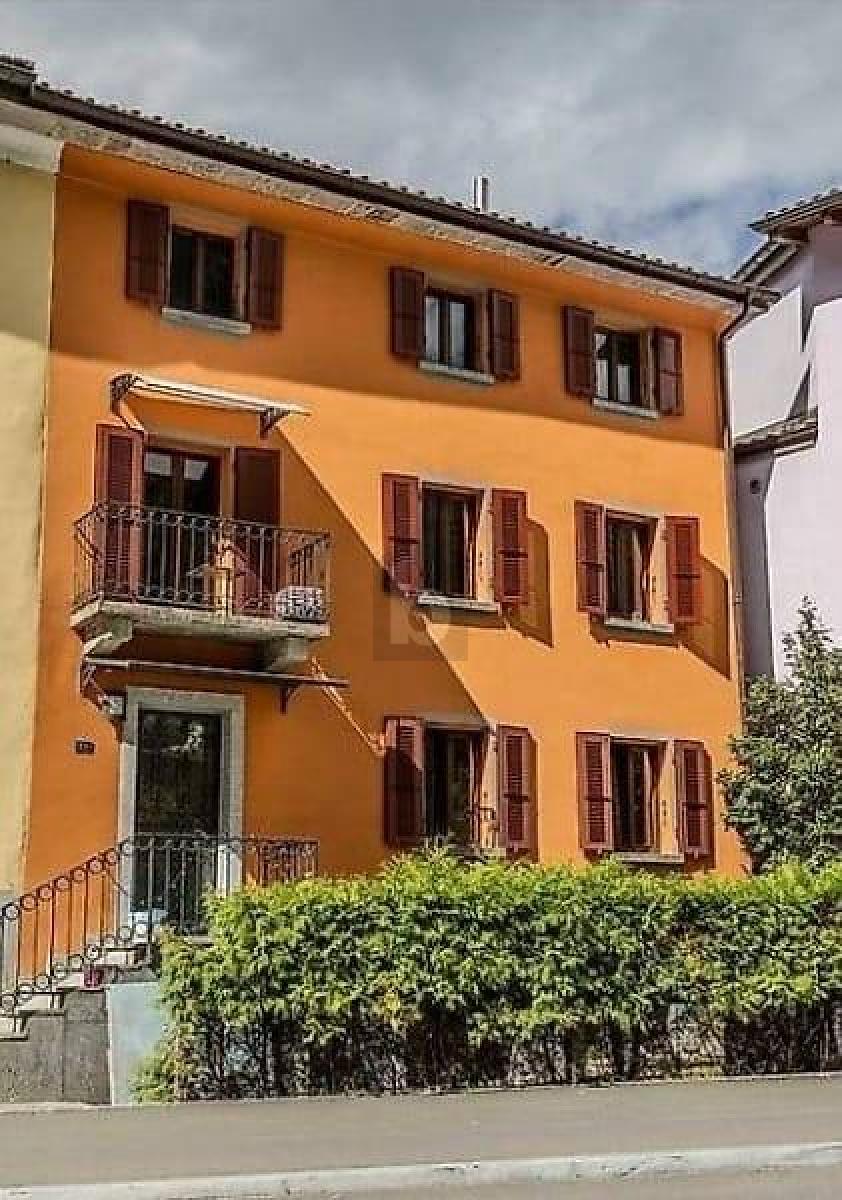
  • orange house, 3 floors, 3 balconies, red mailbox, chimney
1 / 5
The kitchen has tiled floor and wall, wooden cabinets, sink with faucet, a dishwasher, and an oven.
Stone walls, wooden tables, benches, wine racks, metal wine storage, a small arch window
  • Quiet neighborhood
CHF 440,000.–
3.5 rooms80m² living space
6600 Solduno

Casa ticinese di 3.5 locali / 3.5-Zimmer-Tessiner-Haus

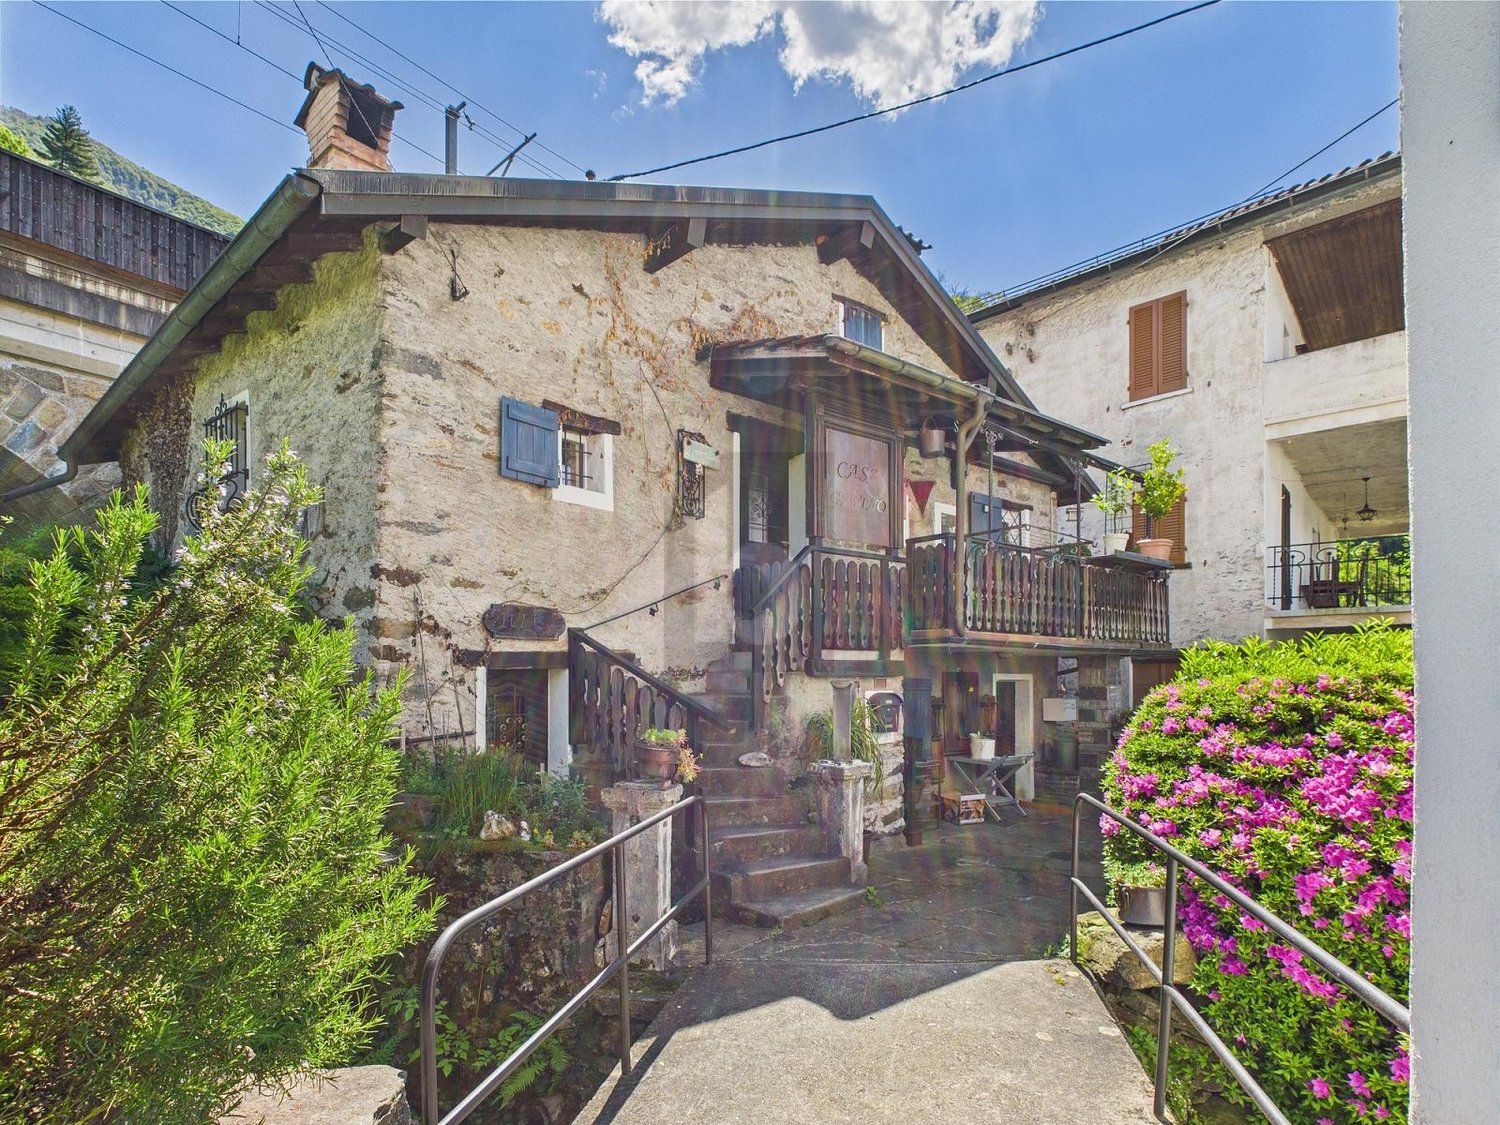
RES. PRIMARIA - Questa graziosa casa di 3.5 locali si trova nel cuore di Solduno e conserva il fascino e l’autenticità delle tradizionali case di un tempo. Si sviluppa su tre piani ed è perfetta per chi cerca tranquillità senza però rinunciare alle comodità e alla vicinanza dei servizi della città. Il pianoterra ospita una bella cucina / sala da pranzo con una stufa a pellet e un moderno bagno con doccia. Una scala conduce al piano superiore dove si trovano l’ampio e luminoso soggiorno, la camera da letto spaziosa e confortevole e il bagno per gli ospiti. Infine, all’ultimo piano mansardato c’è un’altra camera da letto. L’abitazione dispone anche di due grandi cantine, una delle quali è ideale per conservare al meglio le bottiglie di vino pregiato e offre spazio a sufficienza per trascorrere serate spensierate in compagnia di amici e famigliari. Sempre al piano cantina trova spazio un pratico e funzionale locale lavanderia. A disposizione nelle immediate vicinanze numerosi posteggi pubblici.ERSTWOHNSITZ - Dieses schöne 3.5-Zimmer-Haus im Herzen von Solduno bewahrt den Charme und die Authentizität der traditionellen Häuser der Vergangenheit. Es erstreckt sich über drei Etagen und ist ideal für diejenigen, die Ruhe suchen, ohne auf Komfort und die Nähe zu den Annehmlichkeiten der Stadt verzichten zu müssen. Im Erdgeschoss befinden sich eine schöne Wohnküche mit Pelletofen und ein modernes Bad mit Dusche. Über eine Treppe gelangt man ins Obergeschoss, wo sich ein grosses und helles Wohnzimmer, ein geräumiges und komfortables Schlafzimmer und ein Gästebad befinden. Im Dachgeschoss befindet sich ein weiteres Schlafzimmer. Das Haus verfügt ausserdem über zwei grosse Kellerräume, von denen einer ideal für die Lagerung von Weinflaschen geeignet ist und viel Platz für gemütliche Abende mit Freunden und Familie bietet. Ebenfalls im Keller befindet sich eine praktische und funktionelle Waschküche. Öffentliche Parkplätze sind in unmittelbarer Nähe vorhanden.

  • Quiet neighborhood

  • Aerial view of a mountainous town with a lake in the background. The town is surrounded by lush green trees and vegetation. There is a large sign for 'Assofide S.A.' visible in the image.
  • Spacious living room with wooden ceiling beams, teal walls, large windows offering a scenic view, and a cozy lounge area with a rattan chaise.
  • Spacious kitchen with teal-colored walls, wooden cabinets, granite countertops, stainless steel appliances including a dishwasher, and open shelving for storage and display.
  • Spacious living area with large windows offering a scenic view of the mountains, wooden dining table, modern furniture, and a staircase leading to an upper level.
  • Outdoor swimming pool with mountain and lake view, surrounded by palm trees and greenery. The building in the background has the Assofide S.A. logo visible.
  • Spacious bedroom with wooden walls and ceiling, large windows offering a scenic mountain view
  • Spacious living room with wooden beamed ceiling, large windows overlooking a swimming pool, a stone fireplace, and decorative ceramic vases.
  • Large bathroom with wooden vanity, glass vessel sinks, patterned tile walls, and recessed lighting.
  • Multi-story building with glass facades, surrounded by lush greenery and trees, located in a hilly, mountainous area
1 / 9
Spacious living room with wooden ceiling beams, teal walls, large windows offering a scenic view, and a cozy lounge area with a rattan chaise.
Spacious kitchen with teal-colored walls, wooden cabinets, granite countertops, stainless steel appliances including a dishwasher, and open shelving for storage and display.
Spacious living area with large windows offering a scenic view of the mountains, wooden dining table, modern furniture, and a staircase leading to an upper level.
  • Parking space
  • Balcony / Terrace
  • Garage
  • +3
Price on request
10 rooms442m² living space
6605 Locarno

Villa con piscina / Villa mit Pool - ca. 300 m2

RES. PRIMARIA O SECONDARIA - Esclusiva villa con ampia terrazza e fantastica vista panoramica sul lago e sull'intera regione. Si trova a 1022 m.s.l.m., in una zona assolutamente tranquilla a Monte Brè; è raggiungibile in automobile durante tutto l’anno e dispone di un garage box come pure di posteggi esterni. La villa è suddivisa in tre ali, collegate tra loro, con tre entrate distinte e può essere divisa in 3 appartamenti duplex e triplex vendibili singolarmente. Vi è anche la possibilità di trasformare la villa in un garni. La privacy è garantita e completa la combinazione di alta qualità, design e lusso. Questa casa, unica nel suo genere, è il luogo ideale per chi desidera vivere immerso nella tranquillità e fuggire dal caos della vita di tutti i giorni, rilassandosi a bordo piscina e godendo degli ambienti raffinati e curati che caratterizzano la villa conferendole un carattere e un fascino particolare.SUPERFICIE DEL TERRENO : Part. 3203 ca. 1206 m2 + Part. 4816 ca. 404 m2 edificabile: indice di sfruttamento massimo 0.4 - indice di occupazione massimo 30%ERST- ODER ZWEITWOHNSITZ - Exklusive Villa mit Panoramaterrasse und fantastischer Sicht auf den See sowie über die ganze Region in absolut ruhiger Lage auf 1022 m.ü.M. Monte Brè ist mit dem Auto ganzjährig erreichbar, Garagenbox und Aussenparkplätze gehören zur Liegenschaft dazu. Die Villa ist in drei Trakte aufgeteilt, die intern verbunden sind, mit drei separaten Eingängen, und kann in drei Duplex- und Triplex-Wohnungen aufgeteilt werden, und einzeln verkauft werden können. Es besteht auch die Möglichkeit, die Villa in eine Garni umzuwandeln. Die Privatsphäre ist garantiert und vervollständigt die Kombination aus hoher Qualität, Design und Luxus. Dieses einzigartige Haus ist der ideale Ort für diejenigen, die in Ruhe leben und der Hektik des Alltags entfliehen möchten, um am Pool zu entspannen und die raffinierte und gepflegte Umgebung zu geniessen, die die Villa charakterisiert und ihr einen besonderen Charakter und Charme verleihtGRUNDSTÜCKSFLÄCHE: Parz. 3203 ca. 1206 m2 + Parz. 4816 ca. 404 m2 Bauland: maximale Ausnützungsziffer 0.4 - maximale Belegungsziffer 30%

  • Parking space
  • Balcony / Terrace
  • Garage
  • +3
1 / 26
CHF 1,190,000.–
5 rooms150m² living space
6616 Losone

Casa Secret Garden

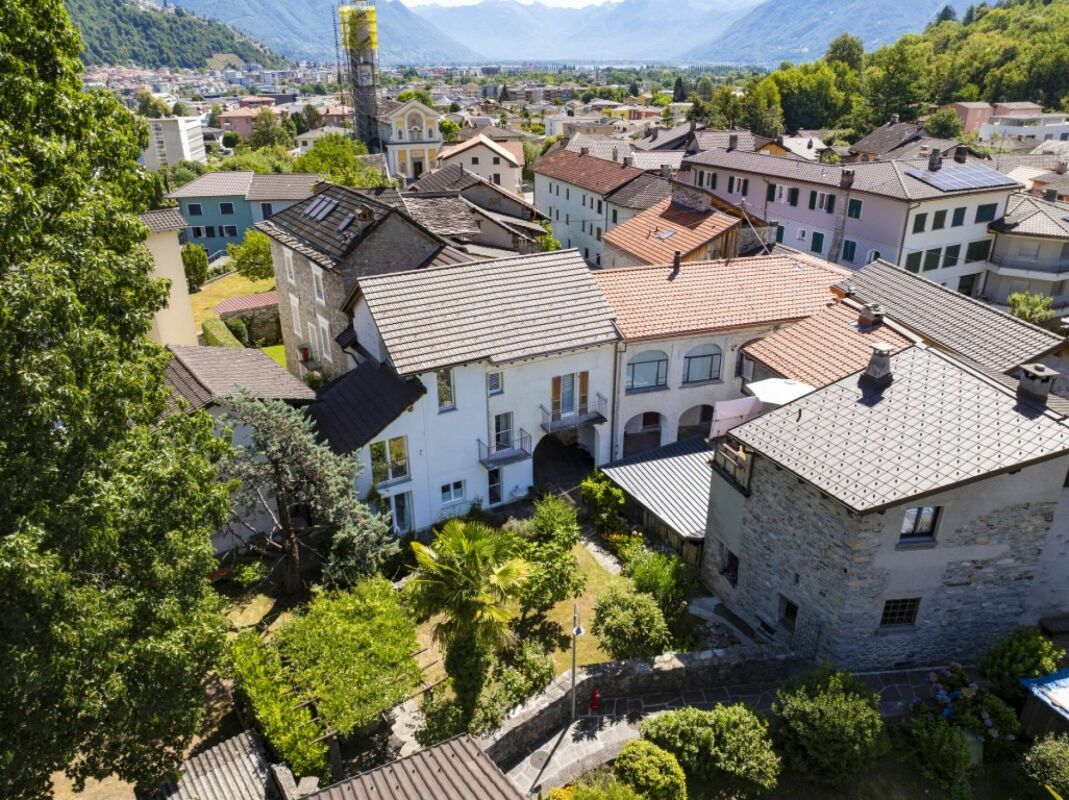
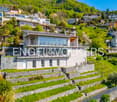
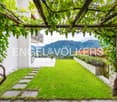
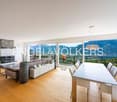
Im charmanten Quartier San Lorenzo in Losone bieten wir ein charaktervolles Tessiner Haus mit authentischem Charme zum Verkauf an - ideal für alle, die ein ruhiges und privates Wohnumfeld suchen und dennoch nur wenige Minuten von Ascona, Locarno und dem Lago Maggiore entfernt sein möchten.Bereits beim Betreten überzeugt die Liegenschaft mit ihrer besonderen Atmosphäre: Bögen, Natursteinböden, traditionelle Details und ein Innenhof führen zu einem wunderschönen privaten Garten mit üppiger Bepflanzung, Bäumen und lauschigen Rückzugsorten, die zum Verweilen im Freien einladen.Einer der reizvollsten Bereiche ist die von Grün umgebene Pergola mit Essplatz im Freien und Cheminée - perfekt für Mittag- und Abendessen in der warmen Jahreszeit oder einfach zum Entspannen in der Ruhe des Gartens.Die Innenräume wurden in einem schlichten und eleganten Stil gestaltet und schaffen einen angenehmen Kontrast zwischen dem historischen Charakter des Hauses und modernem Wohnkomfort.Im Erdgeschoss befinden sich eine moderne und funktionale Küche, ein gemütlicher Essbereich, ein Badezimmer sowie praktische Nebenräume. Im Obergeschoss setzt sich der Wohnbereich mit einem grosszügigen, hellen Wohnzimmer, zwei Schlafzimmern und einem zweiten Badezimmer fort. Auf der darüberliegenden Ebene befindet sich zudem ein Arbeitszimmer mit weiteren Räumlichkeiten, die je nach individuellen Bedürfnissen genutzt werden können.Das Haus verfügt über mehrere Zugänge ins Freie sowie kleine Balkone, die einen harmonischen Übergang zwischen den Innenräumen und der umliegenden Natur schaffen.Die Liegenschaft erstreckt sich über zwei Parzellen mit einer Gesamtfläche von 335 m² und bietet damit ein ausgewogenes Verhältnis zwischen Wohnbereich und privaten Aussenflächen.Ein weiterer bedeutender Mehrwert ist die Möglichkeit, die Immobilie als Zweitwohnsitz zu nutzen - besonders interessant für alle, die ein Zuhause im Tessin suchen, das sie ganzjährig oder während ihrer Ferien geniessen möchten.*********************************Nel suggestivo quartiere di San Lorenzo a Losone, proponiamo in vendita una caratteristica casa ticinese dal fascino autentico, ideale per chi desidera vivere in un contesto tranquillo e riservato, a pochi minuti da Ascona, Locarno e dal Lago Maggiore.La proprietà colpisce fin dal primo ingresso per la sua atmosfera particolare: archi, pavimentazioni in pietra, dettagli tradizionali e una corte che introduce a un meraviglioso giardino privato, ricco di vegetazione, alberi e angoli appartati dove trascorrere piacevoli momenti all'aperto.Uno degli spazi più suggestivi è la pergola immersa nel verde, completa di zona pranzo esterna e camino, perfetta per pranzi e cene durante la bella stagione o semplicemente per rilassarsi nella tranquillità del giardino.Gli interni sono stati valorizzati con uno stile semplice ed elegante, capace di creare un piacevole contrasto tra il carattere storico dell'abitazione e il comfort contemporaneo.Al piano terreno si trovano una cucina moderna e funzionale, una zona pranzo accogliente, un bagno e pratici spazi accessori. La zona giorno prosegue al piano superiore con un ampio soggiorno luminoso, due camere da letto e un secondo bagno. Al livello superiore è inoltre presente uno studio con ulteriori spazi che possono essere utilizzati secondo le proprie esigenze.La casa offre diversi accessi verso l'esterno e piccoli balconi che contribuiscono a creare un continuo dialogo tra gli ambienti interni e il verde circostante.La proprietà si sviluppa su due particelle per una superficie complessiva di 335 m², offrendo un interessante equilibrio tra abitazione e spazi esterni privati.Un ulteriore importante valore aggiunto è la possibilità di utilizzare l'immobile come residenza secondaria, caratteristica particolarmente interessante per chi desidera una casa in Ticino da vivere durante tutto l'anno o nei periodi di vacanza.

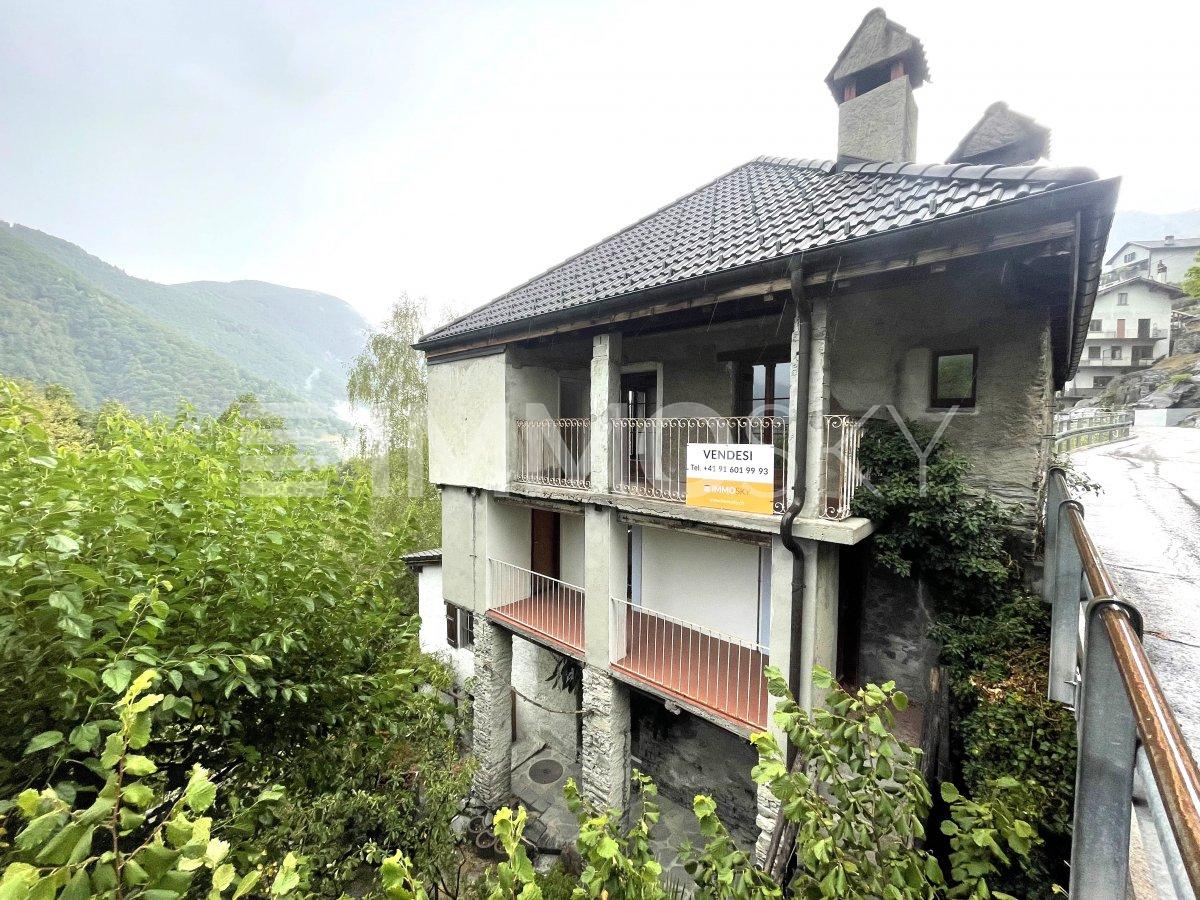
1 / 7
CHF 550,000.–
7 rooms336m² living space
Auf Anfrage 1, 6661 Auressio

Da godere o da gestire

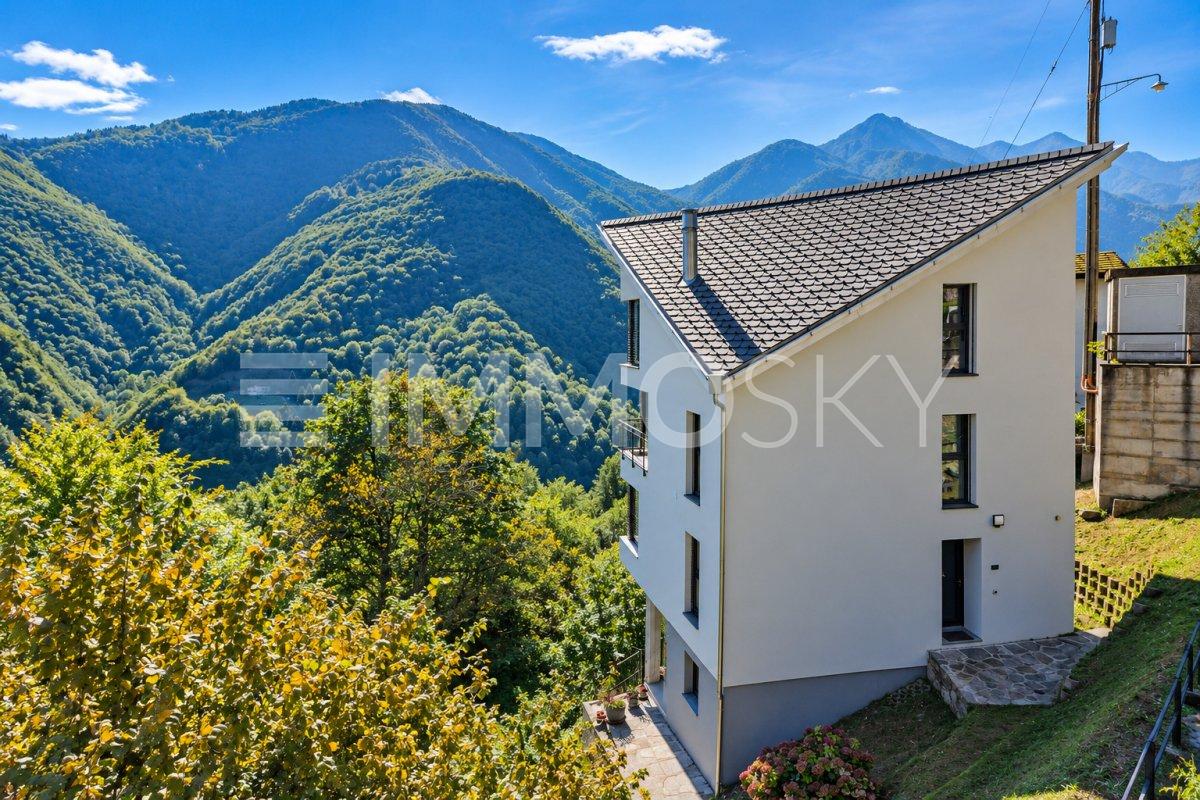
Casa da vivere o da gestire (AirB&B), disposta su 4 livelli con 2 appartamenti e possibilità di creare un parcheggio privato. Questa offerta ImmoSky offre i seguenti vantaggi:+ Zona ben soleggiata con orientamento a sud+ Ampia zona abitativa con terreno edificabile / agricolo-forestale+ 2 balconi e terrazzo con giardino adiacente+ Possibilità di creare un parcheggio su terreno di proprietà con accesso diretto alla strada cantonale+ Ideale come oggetto a reddito con 2 appartamenti e una grande mansarda + Rapporto peritale completo disponibileI nostri consulenti saranno lieti di fornirvi ulteriori informazioni e invitarvi ad un appuntamento di visione non vincolante. Ulteriori offerte residenziali e commerciali sul nostro portale: immosky.chHaus zum Wohnen oder zur Vermietung (AirB&B), auf 4 Etagen verteilt mit 2 Wohnungen und der Möglichkeit, einen privaten Parkplatz anzulegen. Dieses ImmoSky -Angebot bietet Ihnen folgende *Mehr-Leistung*:+ Sonnige Lage mit Südausrichtung+ Grosszügiger Wohnbereich mit Bauland / land- und forstwirtschaftlich nutzbarem Land+ 2 Balkone und eine Terrasse mit angrenzendem Garten+ Möglichkeit, auf eigenem Grundstück einen Parkplatz mit direktem Zugang zur Kantonsstrasse anzulegen+ Ideal als Renditeobjekt mit 2 Wohnungen und einem grossen Mansardenzimmer+ Vollständiges Gutachten verfügbarUnsere Berater geben Ihnen gerne weitere Auskünfte und laden Sie zu einer unverbindlichen Besichtigung ein. Weitere Wohn- und Gewerbeimmobilien finden Sie auf unserem Portal: immosky.ch

Suggested properties for you based on search results