641 results - House, chalet, rustico to buy in District Locarno
1 / 7
  • Balcony / Terrace
  • Child-friendly
  • Quiet neighborhood
CHF 790,000.–
7 rooms150m² living space
6616 Losone


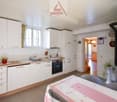
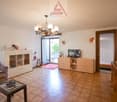
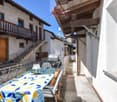
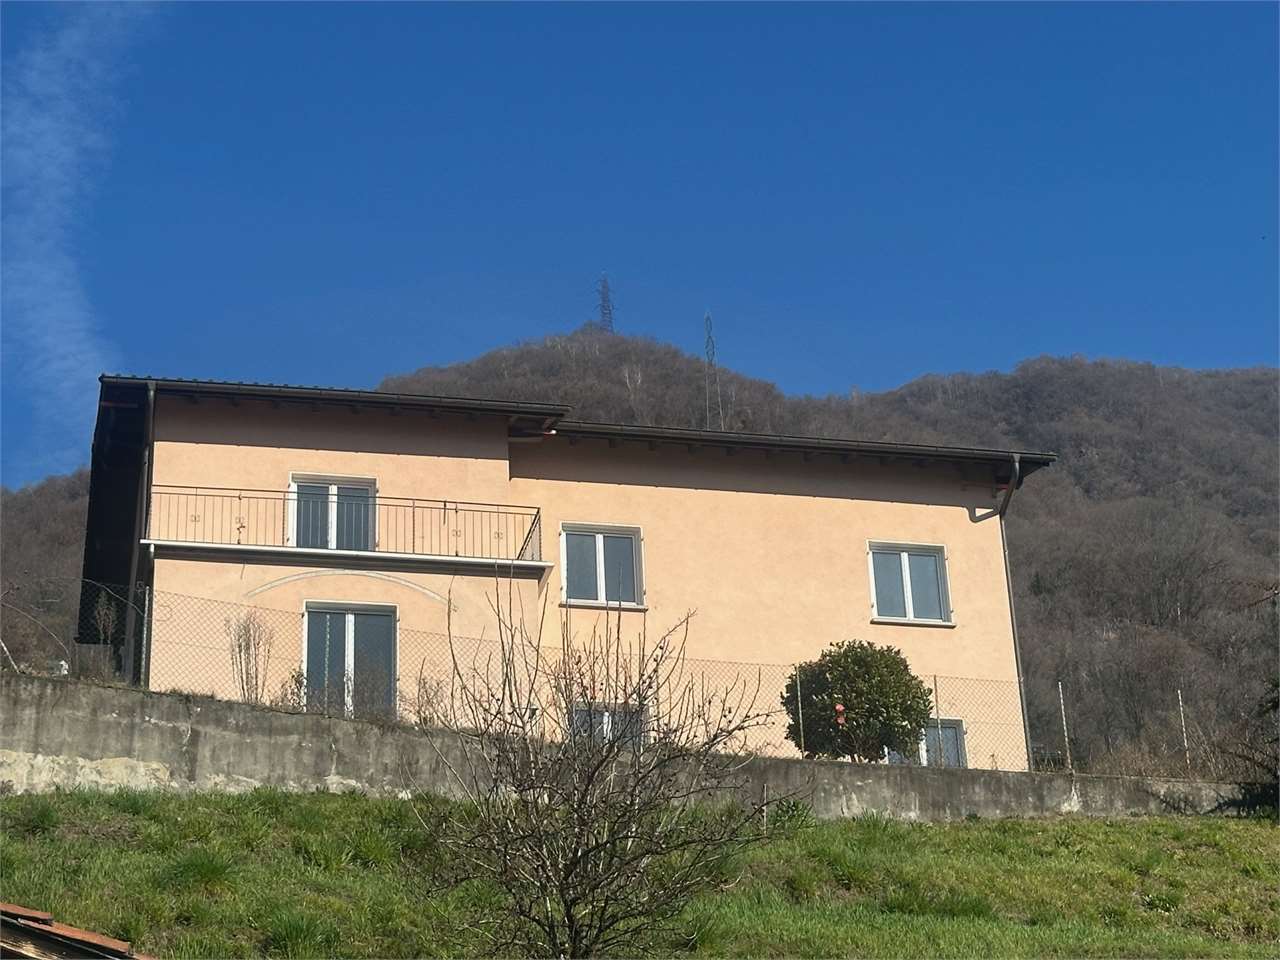
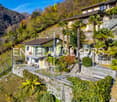
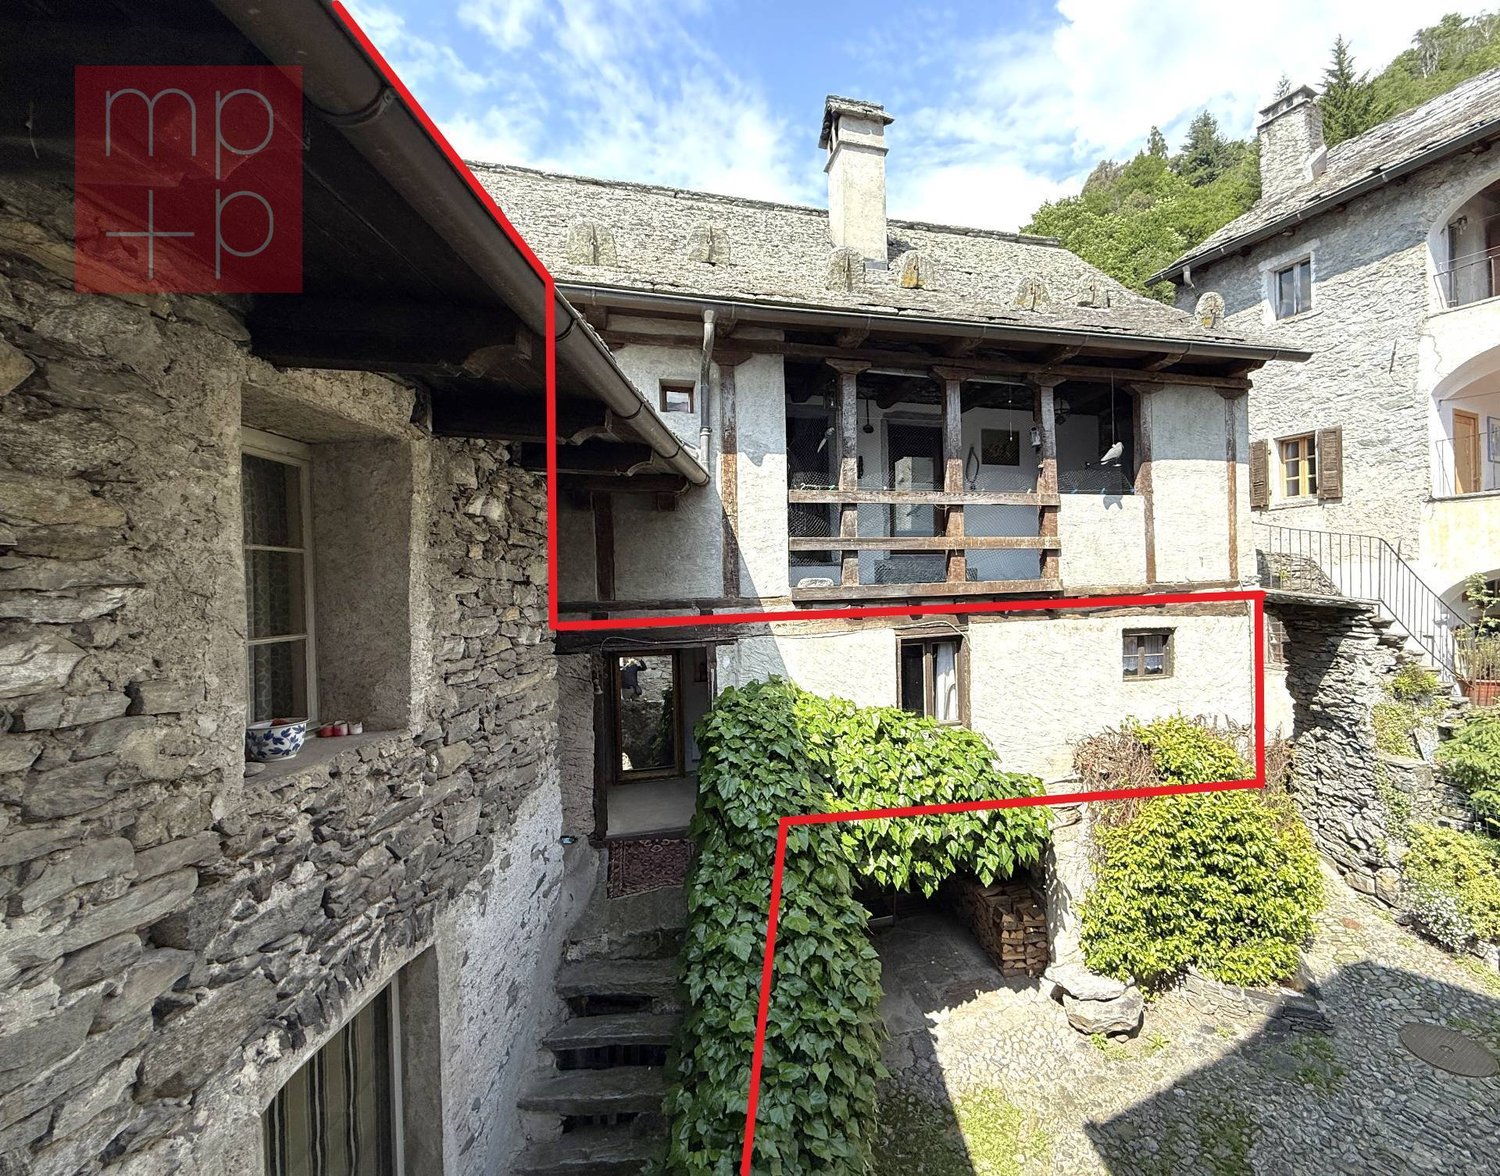
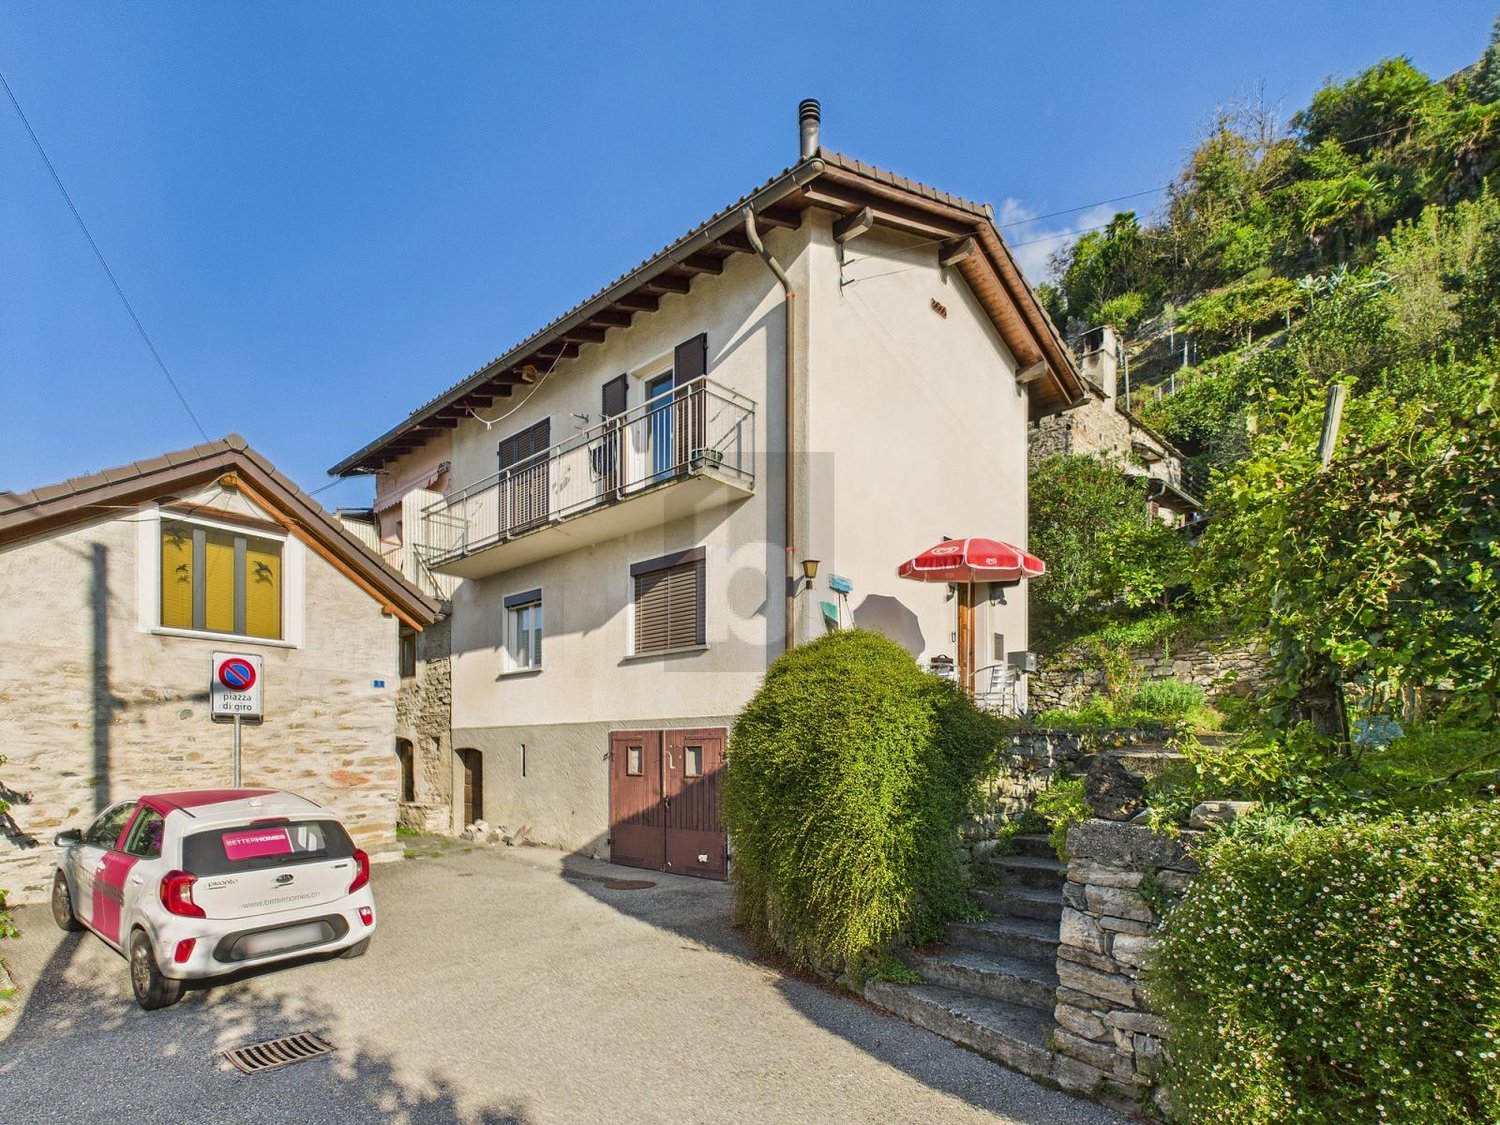
Casa bifamiliare a Losone – Un'oasi di tranquillità nel Ticino

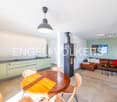

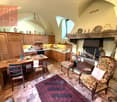
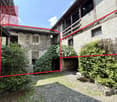
RES. PRIMARIA O SECONDARIA - In posizione tranquilla e soleggiata, nel cuore del caratteristico nucleo storico di Losone, proponiamo in vendita una casa bifamiliare composta da due appartamenti indipendenti di 3.5 locali. L'immobile si sviluppa su più livelli e le due unità abitative sono ben distinte: un appartamento si trova al pianterreno e uno al primo piano; quest'ultimo è arricchito da una caratteristica mansarda con soffitti in legno a vista che conferisce agli ambienti fascino e personalità. Entrambi gli appartamenti emanano un'atmosfera calda e accogliente, ulteriormente valorizzata dalla presenza del camino, che crea l’occasione di momenti di relax e convivialità durante tutto l'anno. La posizione garantisce tranquillità e una buona esposizione al sole; inoltre, tutti i principali servizi di collegamento sono raggiungibili in pochi minuti a piedi. Completano la proprietà una pratica officina e una spaziosa cantina al piano interrato, ideali come locali di servizio, deposito o spazio dedicato agli hobby. A disposizione nelle immediate vicinanze vari posteggi pubblici.ERST- ODER ZWEITWOHNSITZ - In ruhiger und sonniger Lage im Herzen des malerischen historischen Stadtkerns von Losone bieten wir ein Zweifamilienhaus mit zwei unabhängigen 3.5-Zimmerwohnungen zum Verkauf an. Die Immobilie erstreckt sich über mehrere Ebenen und umfasst zwei klar voneinander getrennte Wohneinheiten: eine Wohnung im Erdgeschoss und eine im ersten Stock. Letztere wird durch einen charakteristischen Dachboden mit sichtbaren Holzdecken bereichert, der den Räumen Charme und Persönlichkeit verleiht. Beide Wohnungen überzeugen durch ihren behaglichen Wohncharakter und ihr authentisches Ambiente. Die in jeder Einheit vorhandenen Cheminées schaffen eine gemütliche Stimmung und laden zu entspannten Stunden mit Familie und Freunden ein – zu jeder Jahreszeit. Die Lage garantiert Ruhe und eine gute Sonneneinstrahlung. Zudem sind alle wichtigen Verkehrsanbindungen in wenigen Minuten zu Fuss erreichbar. Abgerundet wird die Liegenschaft durch eine praktische Werkstatt und einen geräumigen Keller im Untergeschoss, die sich ideal als Wirtschaftsräume, Abstellräume oder Hobbyräume eignen. In unmittelbarer Nähe stehen verschiedene öffentliche Parkplätze zur Verfügung.

  • Balcony / Terrace
  • Child-friendly
  • Quiet neighborhood
1 / 6
  • Balcony / Terrace
  • View
  • Child-friendly
  • +1
CHF 440,000.–
5.5 rooms122m² living space
6658 Borgnone

Rustico con vista panoramica a Lionza / Rustico mit Panoramablick in Lionza


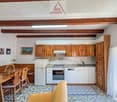
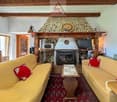
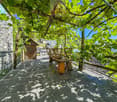
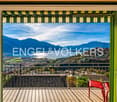
RES. PRIMARIA O SECONDARIA - Immerso nella tranquillità e nell’autenticità del suggestivo nucleo di Lionza, nel comune di Borgnone, troviamo questo tipico rustico ticinese di 5.5 locali disposto su tre piani. La proprietà conserva tutto il fascino delle costruzioni tradizionali della Valle Onsernone, con soffitti e travi in legno a vista e ambienti accoglienti che trasmettono calore e autenticità. La zona giorno offre un soggiorno con camino, perfetto per trascorrere piacevoli momenti in famiglia o con gli amici, e una cucina aperta che si integra armoniosamente con lo spazio abitativo. Il lungo balcone panoramico al primo piano, che regala una splendida vista sulle montagne circostanti e sul pittoresco villaggio, è l’ideale per rilassarsi nella quiete della natura. Il rustico dispone di ampie camere da letto e di spazi ben distribuiti, che garantiscono comfort abitativo e grande versatilità d'utilizzo. La proprietà comprende inoltre un caratteristico edificio indipendente con terrazza coperta da una rigogliosa pergola, perfetta per momenti di relax e convivialità all'aperto, oltre a una pratica officina/sala hobby al pianterreno.ERST- ODER ZWEITWOHNSITZ - Dieses typische Tessiner Rustico mit 5.5 Zimmern auf drei Ebenen ist eingebettet in die Ruhe und Authentizität des malerischen Ortskerns von Lionza in der Gemeinde Borgnone. Die Liegenschaft bewahrt den ganzen Charme der traditionellen Bauweise des Onsernone-Tals mit Holzbalkendecken und sichtbaren Holzbalken. Die gemütlichen Räume strahlen Wärme und Authentizität aus. Der Wohnbereich verfügt über ein Wohnzimmer mit Kamin, das sich perfekt für angenehme Momente mit der Familie oder mit Freunden eignet, sowie über eine offene Küche, die sich harmonisch in den Wohnraum einfügt. Der lange Panoramabalkon im ersten Stock bietet einen herrlichen Blick auf die umliegenden Berge und das malerische Dorf und ist ideal, um in der Stille der Natur zu entspannen. Das Landhaus verfügt über geräumige Schlafzimmer und gut aufgeteilte Räume, die Wohnkomfort und eine grosse Nutzungsvielfalt garantieren. Zur Liegenschaft gehört ausserdem ein charakteristisches, freistehendes Gebäude mit einer von einer üppigen Pergola überdachten Terrasse. Sie eignet sich perfekt für entspannte und gesellige Momente im Freien. Im Erdgeschoss befindet sich eine praktische Werkstatt bzw. ein Hobbyraum.

  • Balcony / Terrace
  • View
  • Child-friendly
  • +1
1 / 11
  • Parking space
  • Balcony / Terrace
  • Garage
  • +3
Price on request
7 rooms363m² living space
6644 Orselina

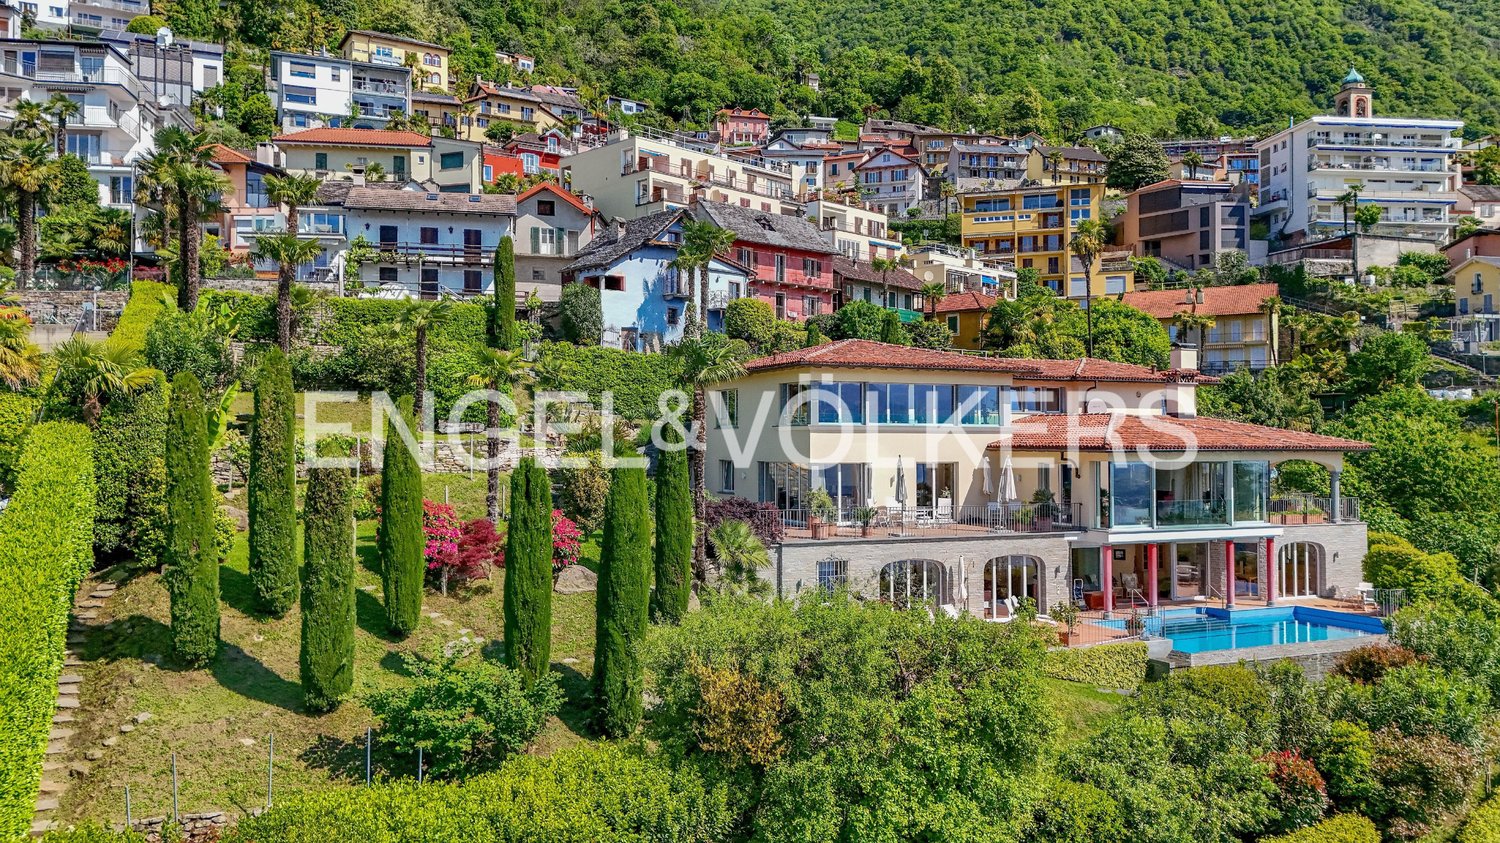
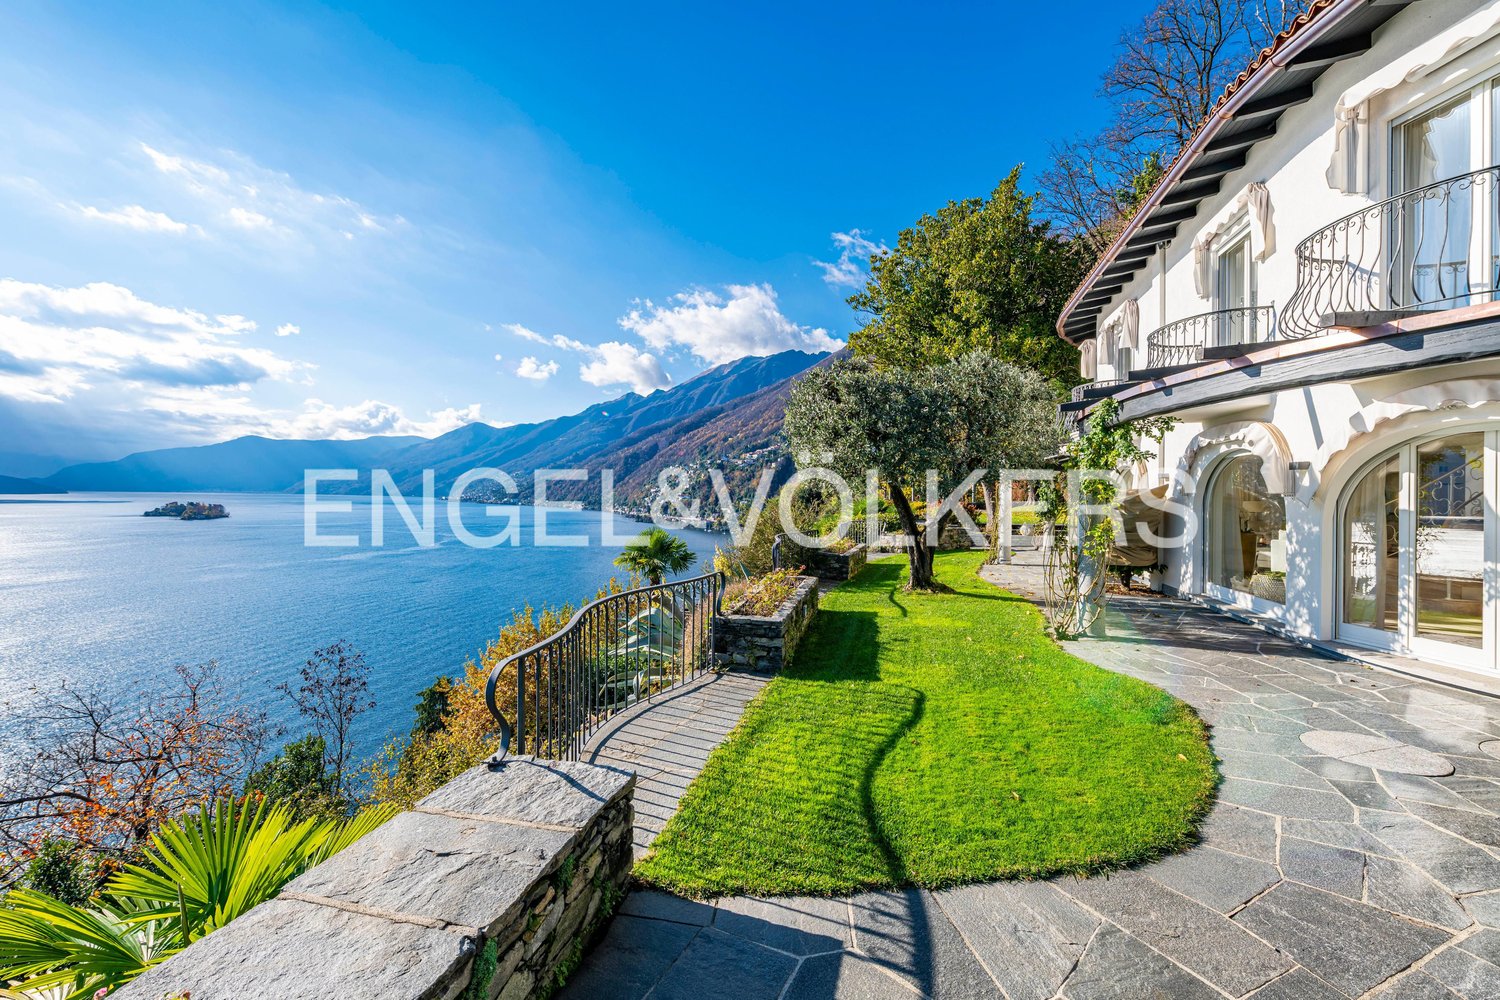

Elegant Villa with Panoramic View, Garden and Pool (26)

This villa combines generosity, tranquility, and an impressive view in one of the most sought-after residential areas above Lake Maggiore. Embedded in a well-maintained property with mature vegetation, it offers a high level of privacy and a living environment characterized by light, space, and expansiveness.Upon entering, a spacious room feeling opens up with flowing transitions between the individual living areas. Large window surfaces allow plenty of daylight into the rooms and direct the gaze to the surrounding landscape and Lake Maggiore. The view extends far over the lake to Italy in the south and the Alps in the north, accompanying the villa like a natural panorama through almost all areas of the house. The living and dining area appears clearly structured and inviting at the same time. From here, you can directly access the outdoor area, creating a harmonious connection between indoors and outdoors.All floors of the villa can be easily reached by a lift, which further emphasizes the living comfort and enables convenient access to all levels.A special feature of the interior design is the high-quality red granite floors, which give the villa a timeless and characteristic expression. In addition to their elegant effect, the natural stone surfaces provide a pleasantly cooling room feeling, especially during the warm summer months, and significantly contribute to the exclusive living ambiance.The kitchen fits functionally and stylishly into the overall picture. It offers generous workspaces and is arranged to support both everyday life and social moments. The room layout of the villa was planned with great care and offers ideal conditions for modern family life and representative living. The various living areas create a balanced balance between openness, privacy, and functionality.The bedrooms convince with their generosity, quiet orientation, and impressive views of the surrounding landscape. Here, too, the view opens up over Lake Maggiore, the surrounding hills, or the majestic mountain world of the region, depending on the location of the rooms. The bathrooms are well-maintained, functionally designed, and harmoniously integrated into the villa's architectural overall picture.The outdoor area forms an essential part of this property. The carefully designed garden offers both open green spaces and protected areas with high privacy. Terraces and various seating areas create different zones that can be used at different times of the day. The exceptional view over Lake Maggiore and the surrounding mountains gives the entire property a special atmosphere and underlines the exclusivity of this location.The existing parking facilities complement the functionality of the property and fit harmoniously into the overall concept. The house presents itself in a well-maintained condition and offers a solid basis for individual living in one of the most attractive regions of Ticino.This villa is aimed at buyers who value location, view, and a balanced relationship between privacy and exceptional living quality. It is ideal as a main residence for people who appreciate generosity, architectural quality, and one of the most sought-after residential areas above Lake Maggiore.The combination of spectacular views, generous spatial relationships, high-quality materials, and the privileged location makes this villa a rare opportunity in the upper residential segment of Lake Maggiore.Thanks to the sought-after and rare location in Orselina, the property also offers attractive renovation and development potential - a rare opportunity in one of the most stable value regions.

  • Parking space
  • Balcony / Terrace
  • Garage
  • +3
1 / 7
  • Parking space
  • Balcony / Terrace
  • View
  • +2
CHF 750,000.–
2.5 rooms65m² living space
6632 Vogorno

Un sogno che diventa realtà / Hier wird ein Traum wahr

RES. PRIMARIA O SECONDARIA - Questo bellissimo rustico, che gode di una meravigliosa vista panoramica sulla valle e sulle montagne circostanti, è situato nel pittoresco villaggio di Vogorno, nel Comune di Verzasca. Il rustico è stato ristrutturato con grande cura e attenzione ai minimi dettagli. L’utilizzo della pietra, che caratterizza i tipici rustici ticinesi, sarà sicuramente apprezzato dagli amanti di queste tradizionali costruzioni. La casa si suddivide in zona giorno illuminata da splendide vetrate a pianterreno dove trovano spazio la cucina/sala da pranzo e un bagno con doccia, e zona notte al piano superiore, con la camera da letto che si apre su un bel balcone. La terrazza esterna e l’ampio giardino terrazzato con la particolare piscina naturale e l’antico mulino funzionante invitano a trascorrere piacevoli momenti all’aria aperta. Un vero e unico gioiello ideale per gli amanti della natura e della tranquillità, situato nell’idilliaca Valle Verzasca ricca di storia, cultura e natura incontaminata. A completare l’offerta un parcheggio esterno.ERST- ODER ZWEITWOHNSITZ - Dieses schöne Haus mit herrlichem Panoramablick auf das Tal und die umliegenden Berge befindet sich im malerischen Dorf Vogorno, in der Gemeinde Verzasca. Das Rustico wurde mit grosser Sorgfalt und Liebe zum Detail renoviert. Die Verwendung von Naturstein, die für die typischen Tessiner Landhäuser charakteristisch ist, wird Liebhabern dieser traditionellen Bauweise sicherlich gefallen. Das Haus verfügt im Erdgeschoss über einen einladenden Wohnbereich mit wunderschönen Fensterfronten, einer Wohnküche sowie einem Badezimmer mit Dusche. Im Obergeschoss befindet sich der Schlafbereich mit einem Schlafzimmer, das auf einen schönen Balkon führt. Die Aussenterrasse und der grosse Terrassengarten mit dem besonderen Naturpool und der alten Arbeitsmühle laden zu angenehmen Momenten im Freien ein. Ein ideales und einzigartiges Juwel für Liebhaber von Natur und Ruhe, gelegen im idyllischen Verzascatal, das reich an Geschichte, Kultur und unberührter Natur ist. Ein Aussenparkplatz rundet das Angebot ab.

  • Parking space
  • Balcony / Terrace
  • View
  • +2
1 / 8
CHF 350,000.–
6.5 rooms180m² living space
6653 Terre di Pedemonte

Rustico - Terre di Pedemonte

A VERSCIO, Comune di Terre di Pedemonte, about 10 minutes by car/bus from Locarno or with the convenient Locarno-Domodossola train, we are selling a typical and large Ticinese stone Rustico from 1600, 100% renovated in 1985-86 and habitable as primary or secondary residence. This fascinating dwelling with 6.5 rooms on 2 floors, with 3 entrances and potentially also divisible into 2 apartments with separate entrances, is composed of: GROUND FLOOR: covered entrance, storage room (C), entrance into the large and beautiful living room (A) with large kitchen and typical Ticinese fireplace; separate entrance leading to the living-dining room (B) with kitchen, fireplace, and spiral staircase leading to the 1ST FLOOR where there is a room (H) with bathroom (L) and door that opens onto the small atrium (F) with fireplace, beautiful living room (G) with balcony, corridor (D) with main entrance (which leads to the external staircase that leads to the ground floor), bathroom (I), 2 double bedrooms (E) one of which with integrated wardrobe. NOTE: it is potentially feasible to connect the living room (A) on the ground floor to the 1st floor internally via a spiral staircase that leads from the storage room (C) to the atrium (F). This large Rustico has a total area of approximately 180 m2 gross and stands on a plot of total 145 m2, composed of 3 contiguous land parcels. Public parking spaces in the immediate vicinity. A fascinating and large Rustico in the beautiful nucleus of Verscio. Call to book a visit!
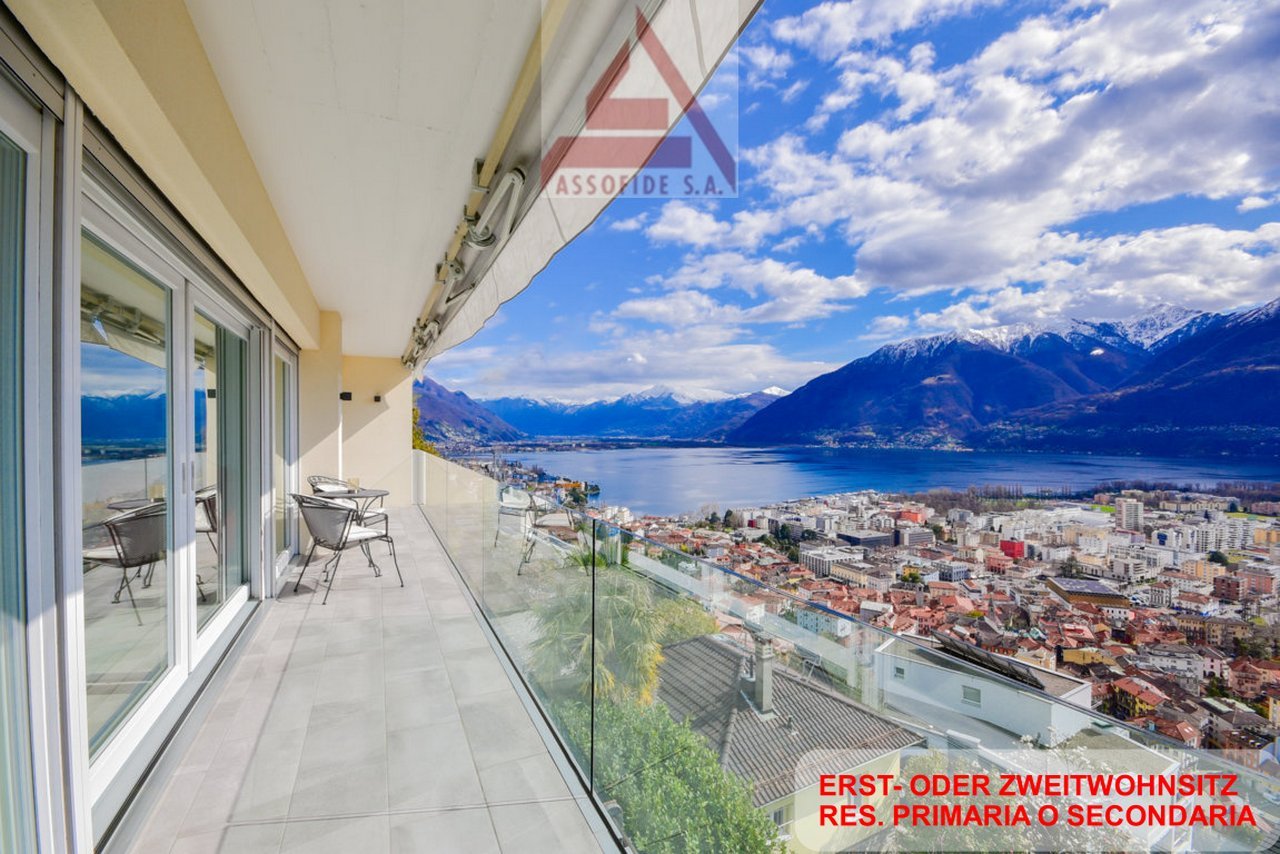
  • Balcony with glass railing, table and chairs, glass doors, scenic mountain and lake view
  • white tiles, glass sliding doors, large windows, beige sofa, two white armchairs, red chair, coffee table, carpet
  • modern kitchen, black countertops, stainless steel appliances, fireplace, tiled floor, wall mounted TV
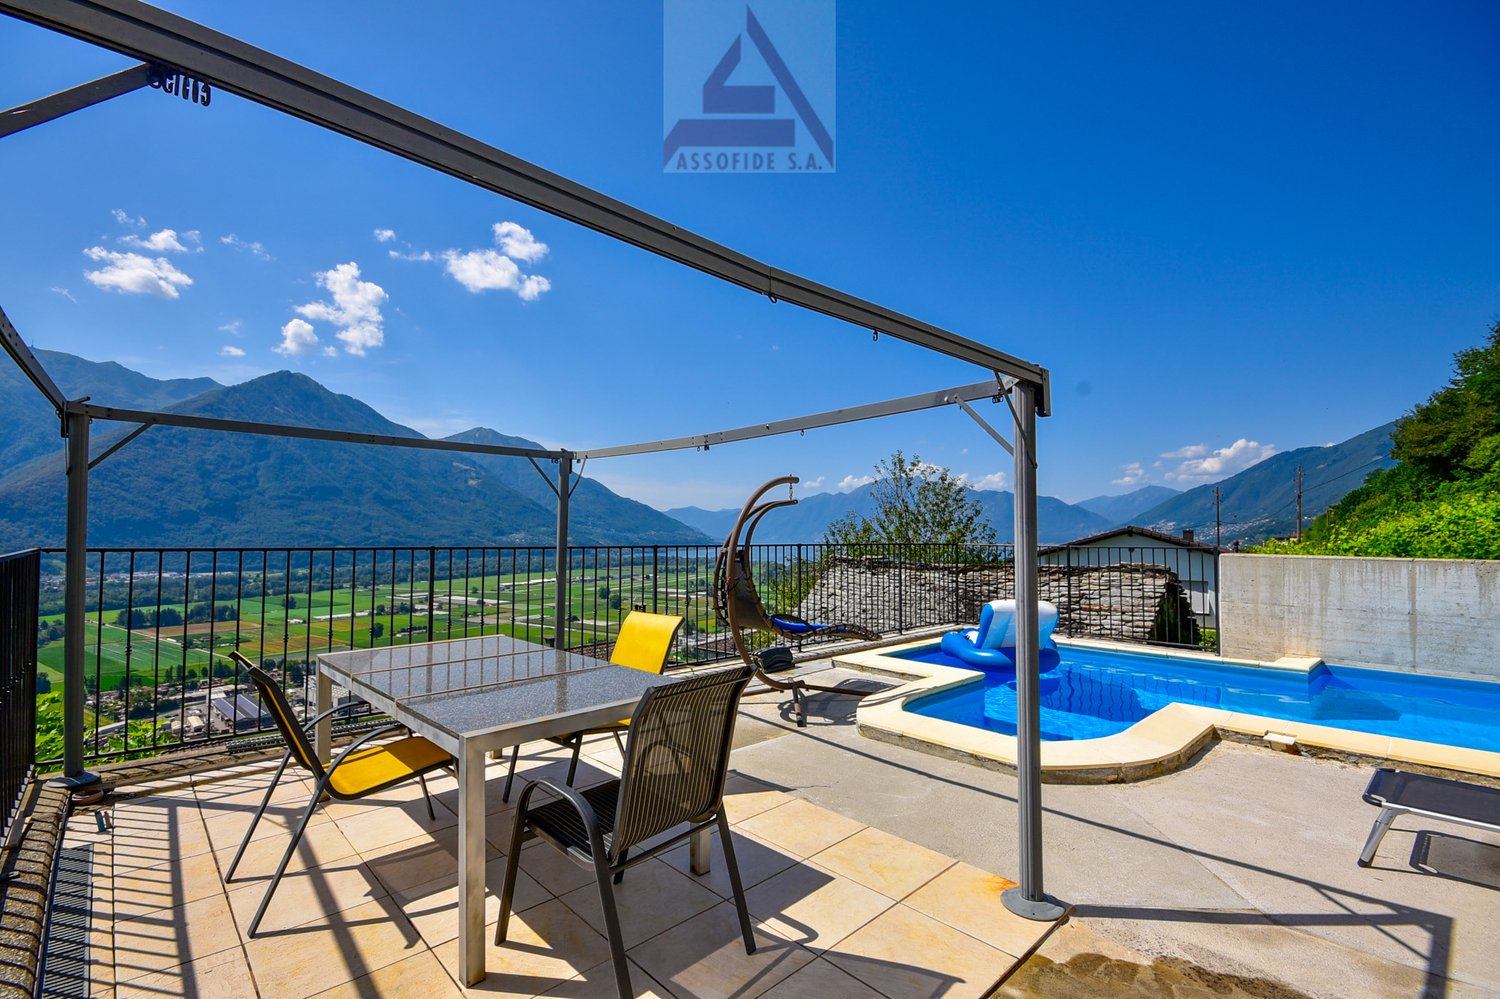
  • balcony with table and chairs, glass railing, mountain view, city view, clear blue sky, white clouds
  • modern decor, large bed, red pillow, glass doors, lake and mountain view
  • Stone built exterior with tables, chairs, and a wooden chest in a niche.
  • Swimming pool surrounded by wooden deck, mountains in background, clear sky
1 / 7
white tiles, glass sliding doors, large windows, beige sofa, two white armchairs, red chair, coffee table, carpet
modern kitchen, black countertops, stainless steel appliances, fireplace, tiled floor, wall mounted TV
balcony with table and chairs, glass railing, mountain view, city view, clear blue sky, white clouds
  • Parking space
  • Balcony / Terrace
  • Pets allowed
  • +4
CHF 2,480,000.–
5.5 rooms230m² living space
6605 Locarno
Spaziosa casa di 5.5 locali / Geräumiges 5.5-Zimmer-Haus

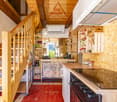
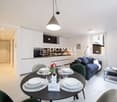
RES. PRIMARIA O SECONDARIA - Spaziosa casa unifamiliare di 5.5 locali in zona tranquilla e soleggiata a Locarno Monti. L'immobile è stato completamente risanato nel 2017 e si sviluppa su tre piani: al 1° piano si trova una cucina moderna, il soggiorno con camino e la sala da pranzo che danno accesso a una terrazza con stupenda vista panoramica sul lago e sulla regione. Questo piano include inoltre un servizio per gli ospiti e una camera padronale che presenta tutti i confort, dal guardaroba annesso alla moderna stanza da bagno con doppio lavandino, doccia e vasca. Il pianterreno ospita due camere, uno studio, un corridoio con spaziosi armadi a muro, un servizio con doccia e una lavanderia. Dallo studio si accede all'ampia terrazza coperta, lastricata in pietra, con tavolo e panche in granito nonché alla zona lounge che vanta una piscina, una cucina esterna con pergola e tavolo in sasso. La proprietà è comodamente raggiungibile anche con i mezzi pubblici (fermata del bus in direzione di Locarno a ca. 110 metri). Inoltre, un breve sentiero permette di raggiungere comodamente i due posteggi in autorimessa.ERST- ODER ZWEITWOHNSITZ - Geräumiges 5.5-Zimmer-Einfamilienhaus an ruhiger und sonniger Lage in Locarno Monti. Die Liegenschaft wurde 2017 komplett renoviert und verteilt sich auf drei Etagen. Im 1. Stock befinden sich eine moderne Küche, ein Wohnzimmer mit Kamin und ein Esszimmer, die Zugang zu einer Terrasse mit herrlichem Panoramablick auf den See und die Region bieten. Auf dieser Etage befinden sich auch ein Gäste-WC und ein Hauptschlafzimmer mit allem Komfort: von einer angeschlossenen Garderobe bis zu einem Badezimmer mit Doppelwaschbecken, Dusche und Badewanne. Im Erdgeschoss befinden sich zwei Schlafzimmer, ein Büro, ein Flur mit geräumigen Einbauschränken, ein Badezimmer mit Dusche und eine Waschküche. Vom Büro aus gelangt man auf die grosse überdachte Terrasse aus Stein mit Granittisch und -bänken sowie auf den Wohnbereich mit Swimmingpool und Aussenküche mit Pergola und Steintisch. Die Liegenschaft ist auch mit den öffentlichen Verkehrsmitteln gut erreichbar (Bushaltestelle Richtung Locarno ca. 110 m entfernt). Zudem führt ein kurzer Weg zu zwei Parkplätzen in der Garage.
  • Parking space
  • Balcony / Terrace
  • Pets allowed
  • +4
1 / 13
CHF 6,900,000.–
500m² living space
6644 Orselina

Pure lake view, exclusive villa with pool and panorama (43)

Immerse yourself in the ambiance of a Mediterranean villa with breathtaking views of Lake Maggiore and the mountains.The villa has its own private road, a spacious garage, and many outdoor parking spaces. The large terraces, the versatile, large, bright rooms, the grotto kitchen, the wellness area, and the heated pool make this villa a haven of hospitality for family and friends. Large and small societies can be royally entertained here, or the family can gather from near and far. On the separate plot of land belonging to the property, a guest house or a retirement home could also be built. On each of the three levels of the villa, you can step into the Mediterranean, park-like garden, which invites you to linger and where something blooms in every season. Ideal for a long-term family home.The spacious entrance area on the upper level is followed by a guest room, a guest bathroom, a large study, and a wardrobe room, in addition to access to the garage. This area can also be set up as a separate apartment.On the middle main level, there is a large living room with a high ceiling and fully glazed sliding doors with a wide view of the lake and mountains. The entire Locarnese lies at your feet. From the living room, you can walk through an open passage into the dining room, in front of which there is a covered terrace. In the fully equipped kitchen, hobby chefs can let off steam. A storage room and a laundry room complement the kitchen area. The night area leads off the other side of the living room and includes the master bedroom with an en-suite bathroom and dressing room, another bedroom with bathroom, and a guest toilet. On the lower level, there is a living area with a pizza oven in the grotto kitchen, a large wine cellar, and a wellness and fitness area with sauna, whirlpool, shower, and toilet. This area, in front of which the endless pool with spacious terraces lies, can also be used as a separate apartment for guests. With the floor-to-ceiling windows and glass doors, a southern European lifestyle is created. The villa is equipped with good materials such as marble, travertine, terracotta, granite, and natural wood, but it does not want to represent, but rather offer a friendly and relaxed living space for family and friends.Technical equipment:Geothermal heating with underfloor heating and summer coolingInfinity pool heated with geothermal energy with electric coverSecurity systems and video surveillanceSwisscom and satellite TVSonos system and speakers in the living and wellness areaGarden irrigationThe property is located in the municipality of Orselina, which is located above Locarno on the mountain slope with a view of Lake Maggiore. The municipality owes its insubric climate, mild and dry in winter, moderately warm in summer, to the lake, which allows a lush Mediterranean and subtropical plant world to grow outdoors. With more than 2100 hours of sunshine per year, as measured by the nearby Meteorological Institute Locarno-Monti, the Locarnese hill area is the region with the most sunshine in Switzerland. The municipality covers an area of approximately 2 square kilometers and has 750 inhabitants. Orselina is known for the pilgrimage church "Madonna del Sasso" and since 2000 for the cable car to Cardada, which was built by the famous architect Mario Botta.

1 / 13
CHF 2,700,000.–
5 rooms200m² living space
6574 Vira

PURE LAKE VIEW: Living at the highest level (19)

This modern, luxurious villa is part of an ensemble with a total of five buildings and delights with its simple elegance in a unique, unobstructable location with a view of Lake Maggiore. Embedded in the beauty of the surrounding landscape, this property awaits you with a truly unique estate. The property offers living on two levels with approximately 200 m² of living space in loft style.The villa is characterized by outstanding design with beds from Zeitraum or Legnoletto/Matteo Thun, sofa/dining chairs from Ray & Charles Eames by Vitra, dining table from Vipp, dining table lamps A110 from Alvar Aalto by Artek, and a Bulthaup b3 kitchen with Miele appliances, and impresses with environmentally friendly, emission-free and very cost-effective heating and hot water technology as well as an excellent room concept.A unique dream villa in incomparable design, which meets the highest demands!Highlights:- Second home- Existing project for outdoor pool- Wonderful lake view- Unobstructable- Two garage spaces- Covered terrace- Inner courtyard- Furniture included- Large living area- Loft styleThe tourist resort Vira is located directly on the shore of Lake Maggiore and has approximately 705 inhabitants. From here you have a wonderful view of the Maggiadelta, the Valle Verzasca, Locarno and the surrounding mountains. It has a beautiful beach with a bar and a beautiful sunbathing area and a boat landing stage, from which you can travel to Ascona and Locarno, among other places. Additionally, Vira has its own train station, a post office, bank and a small supermarket. The many attractions in this region include the Botanical Garden Eisenhut in Vairano and the mountain village Indemini. Additionally, the "Monti" above the Ticino villages in Gambarogno invite you to wonderful hikes.

1 / 13
CHF 7,380,000.–
5.5 rooms408m² living space
6612 Ascona

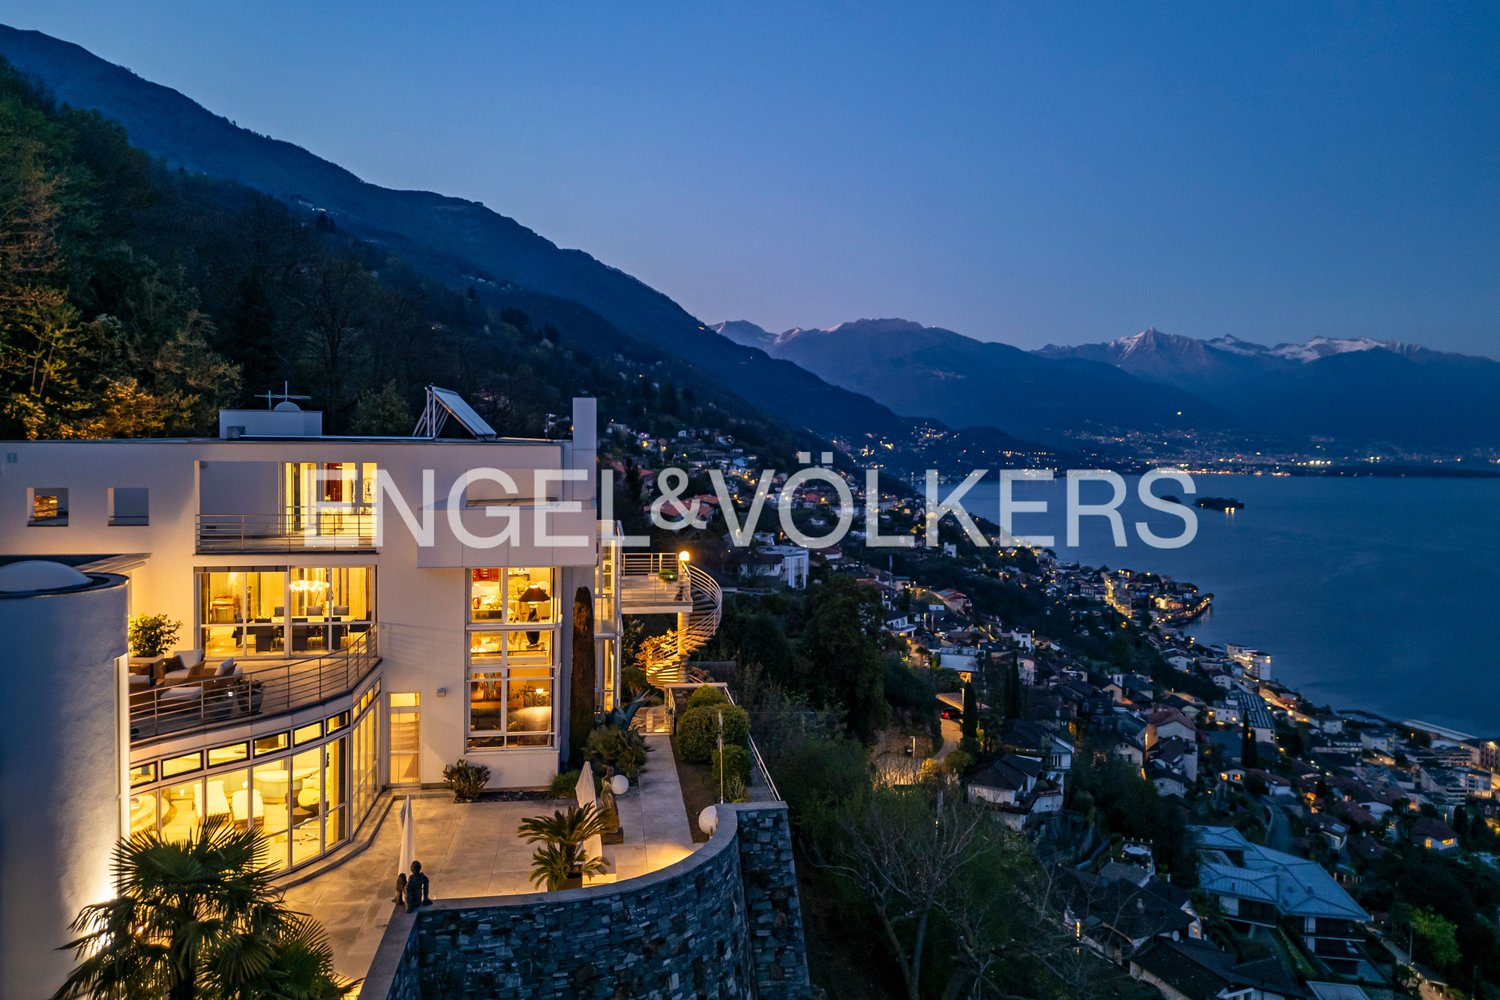
Exclusive villa, renovated with high-quality materials, with a view

It is located in a private and exclusive residential complex with dedicated access, immersed in a quiet and safe environment. This exceptional villa represents a place where luxury, nature, and absolute privacy blend in perfect harmony. The property was completely and carefully renovated five years ago and today offers a living atmosphere that meets the highest standards.As soon as you enter the villa, a unique view opens up: a breathtaking and unalterable panorama of the sparkling lake, the Brissago Islands, and the majestic mountains that stretch as far as Italy. This scenario accompanies almost every room in the house, creating an atmosphere of beauty and tranquility that is hard to match.The villa is set in a well-maintained Mediterranean environment, surrounded by lush vegetation, ancient trees, and carefully designed natural stone terraces. Here, you can enjoy the sun all day and relax in the evenings with spectacular sunsets over the lake.Some of the highlights of this extraordinary property include:Access to a large communal pool in an elegant Mediterranean gardenPrivate residential complex with secure access and maximum tranquilityElegant indoor whirlpool bathModern, luxurious sauna for moments of pure relaxationVilla completely and finely renovated with elegant, timeless finishesOfficial possibility of using the property as a second homeCozy fireplace, ideal for creating an atmosphere in the winter monthsLarge terrace with spectacular lake views, perfect for lounge areas, outdoor dining, and total relaxationAscona, often called the "Pearl of Lake Maggiore", is internationally known as a high-level cultural destination and is located on the delta of the Maggia river in a unique, sunny bay. The privileged location in the midst of a varied landscape, the southern climate, a long tourist tradition, and the pronounced hospitality of the inhabitants create ideal conditions for vacation and relaxation and establish Ascona's reputation as a dream vacation spot. The rich cultural heritage of the old town is remarkable, with numerous testimonies from the Middle Ages and the Renaissance. There are also many traces of artists who have lived in Ascona since the 17th century, including the unique baroque facade of the Casa Serodine, which is particularly impressive. However, it was the end of the century that brought Ascona the most fascinating phase of its cultural history: a group of people from the north, seeking a life close to nature, settled on the hill above Ascona during this period and called it "Monte Verità", the mountain of truth. Ascona also offers a wide range of sports activities. The 18-hole golf course directly on the lake is one of the most beautiful. Next to it is the new tourist harbor. There are also good opportunities for swimming, playing tennis, cycling, or hiking.

  • Balcony with pool, metal pergola, table, chairs, swings, view of mountains
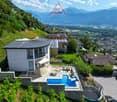
  • Modern house with a curved roof, swimming pool, solar panels, terrace, located on a hillside
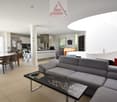
  • modern interior design, dining table, couch, tiled flooring, white walls, white kitchen cabinet, fridge, dartboard, staircase, windows
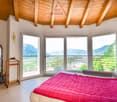
  • bedroom with large windows and a balcony, wooden ceiling, pink bedspread, white walls, glass mirror
  • a modern house with a cylindrical tower in the center, surrounded by houses, vineyards, a lake, and mountains
  • Modern house, white exterior, pool, terrace, panoramic view of vineyards and mountains
1 / 6
Modern house with a curved roof, swimming pool, solar panels, terrace, located on a hillside
modern interior design, dining table, couch, tiled flooring, white walls, white kitchen cabinet, fridge, dartboard, staircase, windows
bedroom with large windows and a balcony, wooden ceiling, pink bedspread, white walls, glass mirror
  • Parking space
  • Balcony / Terrace
  • Garage
  • +4
CHF 1,190,000.–
4.5 rooms137m² living space
6597 Agarone

Una vista mozzafiato! / Eine atemberaubende Aussicht

RESIDENZA PRIMARIA - Questa accogliente villetta di 4.5 locali è situata ad Agarone, nel Comune di Cugnasco-Gerra. La sua ubicazione offre privacy, un’ottima esposizione al sole e una vista mozzafiato su tutta la regione fino al Lago Maggiore. Con un design elegante e spazi interni ampi e luminosi, questa casa dall’atmosfera confortevole e familiare si sviluppa su tre piani. Il pianoterra ospita un generoso open space, con soggiorno, cucina e sala da pranzo, che si affaccia sulla bellissima terrazza con piscina. Qui è possibile rilassarsi, rinfrescarsi e godere delle belle giornate estive ammirando un panorama unico. Una moderna scala a chiocciola, che collega i vari piani della casa, conduce al primo piano, dove si trovano la camera da letto padronale con ampie vetrate e accesso al balcone coperto, un’ulteriore camera da letto e un bagno con doccia idromassaggio. Il piano cantina ospita un’altra camera da letto con uscita sul giardino, un’ampia sala hobby/ufficio con sauna da sfruttare a seconda delle proprie esigenze, un bagno con doccia e il locale tecnico con pratica lavanderia. Questa bellissima offerta include un’autorimessa con due posti auto e due ulteriori parcheggi esterni.ERSTWOHNSITZ - Dieses gemütliche 4.5-Zimmer-Haus befindet sich in Agarone, in der Gemeinde Cugnasco-Gerra. Die Lage bietet Privatsphäre, hervorragende Sonneneinstrahlung und einen atemberaubenden Blick über die gesamte Region bis hin zum Lago Maggiore. Das Haus mit elegantem Design und geräumigen, hellen Innenräumen bietet auf drei Etagen eine gemütliche und wohnliche Atmosphäre. Im Erdgeschoss befindet sich ein grosszügiger Open Space mit Wohnzimmer, Küche und Esszimmer, von dem aus man auf die schöne Terrasse mit Schwimmbad blickt. Hier kann man sich entspannen, abkühlen und die schönen Sommertage geniessen, während man das einzigartige Panorama bewundert. Eine moderne Wendeltreppe, die die verschiedenen Etagen des Hauses miteinander verbindet, führt in den ersten Stock, wo sich das Hauptschlafzimmer mit grossen Fenstern und Zugang zum überdachten Balkon, ein weiteres Schlafzimmer und ein Badezimmer mit Hydromassage-Dusche befinden. Das Untergeschoss beherbergt ein weiteres Schlafzimmer mit Ausgang zum Garten, einen grossen Hobbyraum/Büro mit Sauna, die je nach Bedarf genutzt werden kann, ein Bad mit Dusche und den Technikraum mit praktischer Waschküche. Zu diesem schönen Angebot gehören eine Tiefgarage mit zwei Parkplätzen und zwei weitere Aussenparkplätze.

  • Parking space
  • Balcony / Terrace
  • Garage
  • +4
1 / 3
  • Balcony / Terrace
  • Garage
CHF 525,000.–
3.5 rooms60m² living space
6597 Agarone

Charming location with sunny view

If you're looking for your peace and relaxation oasis, this single-family home in Agarone is perfect for you! With a breathtaking panoramic view and a cozy living room with a fireplace, you'll feel right at home. The two bedrooms with a balcony offer an intimate and cozy space, ideal for enjoying moments of relaxation. This property is also perfect as a vacation home, to disconnect from the daily routine. Additionally, with a garage for one car and a basement, you'll have all the space you need. Don't miss this unique opportunity!This BETTERHOMES offer stands out for the following advantages: - panoramic view- quiet and sunny location- garage for one car and basement- ideal also as a vacation home- etc., etc., etc. ...Interested? Contact us for a non-binding visit!No matching object found? Over 2,000 offers on: www.betterhomes.chThe Swiss specialist for real estate brokerageDo you have a property to sell?Take advantage of our know-how: https://www.betterhomes.ch/en/take-advantageWould you like to know what your property is worth?Find out the value immediately with our free and non-binding estimate!https://www.betterhomes.ch/en/knowledge/estimateFurther dataLocation: quiet and sunnyCondition of the object: good conditionBathrooms/Showers: 1 (1 x WC/shower)Heating: ElectricPublic transport: bus, 100 m Schools: school in Riazzino, 3.5 kmShops: Aldi / Lidl / bank / pharmacy, 3.5 km

  • Balcony / Terrace
  • Garage

Suggested properties for you based on search results