641 results - House, chalet, rustico to buy in District Locarno

1 / 13
CHF 1,450,000.–
6 rooms270m² living space
6655 Intragna

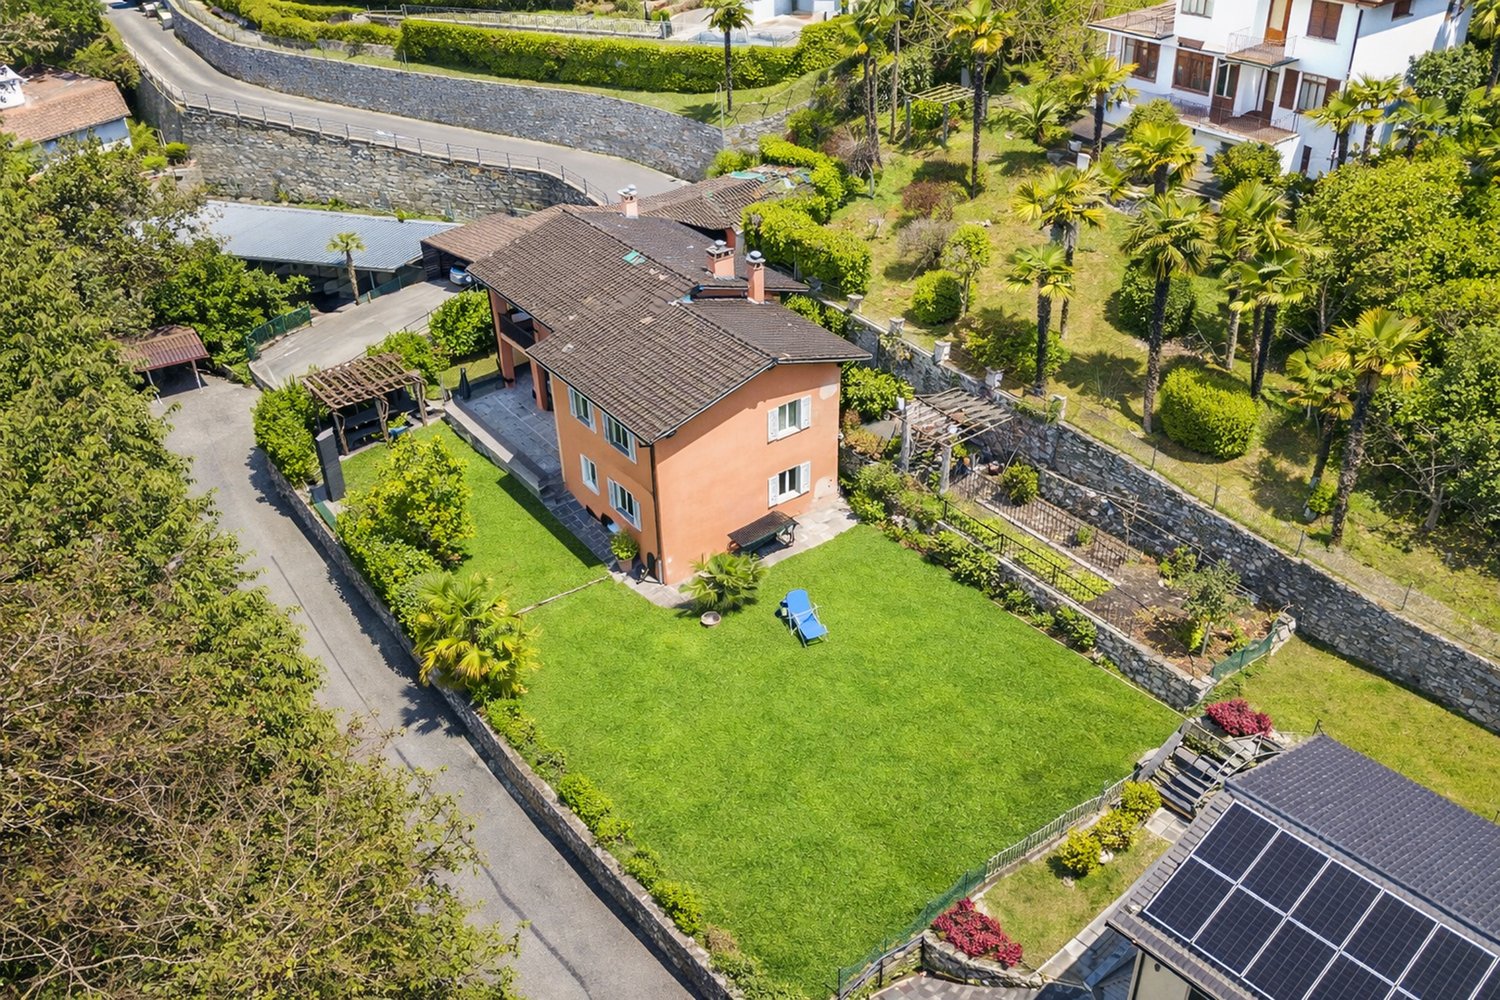
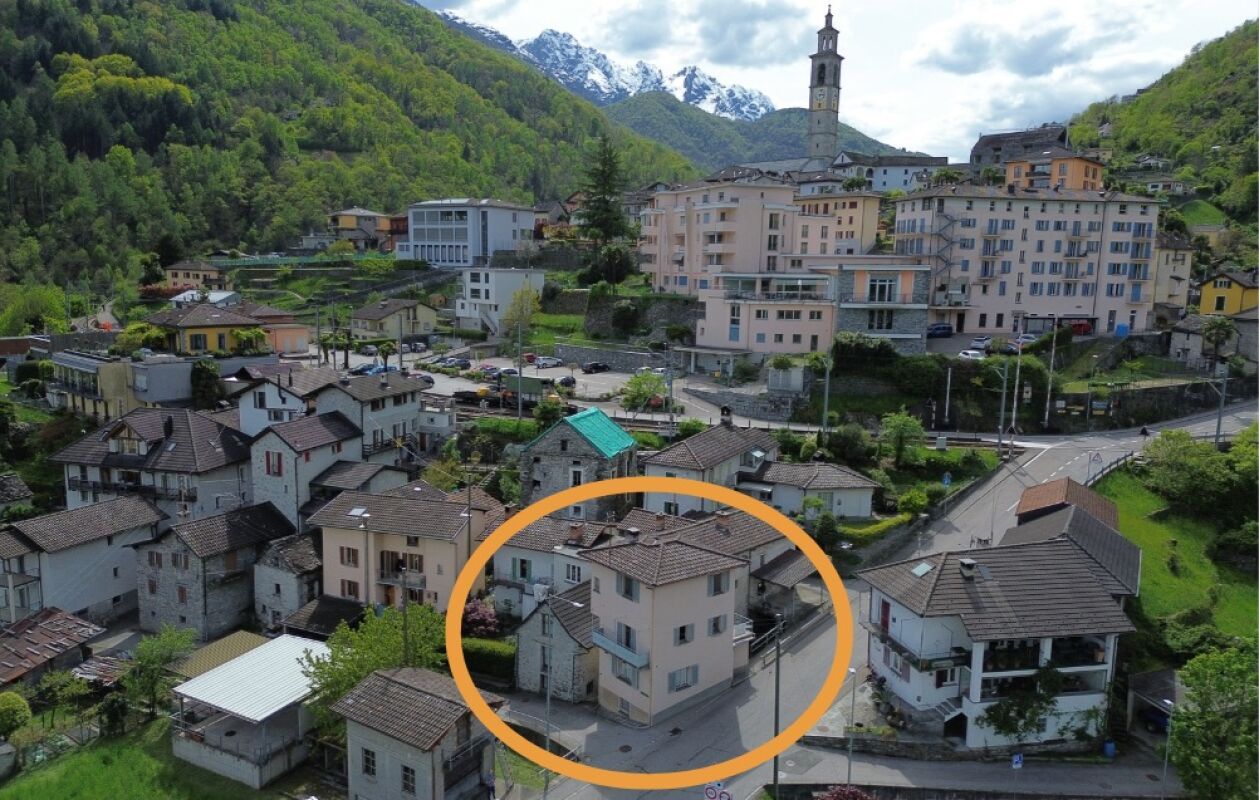
Multi-family house with great potential and building land included

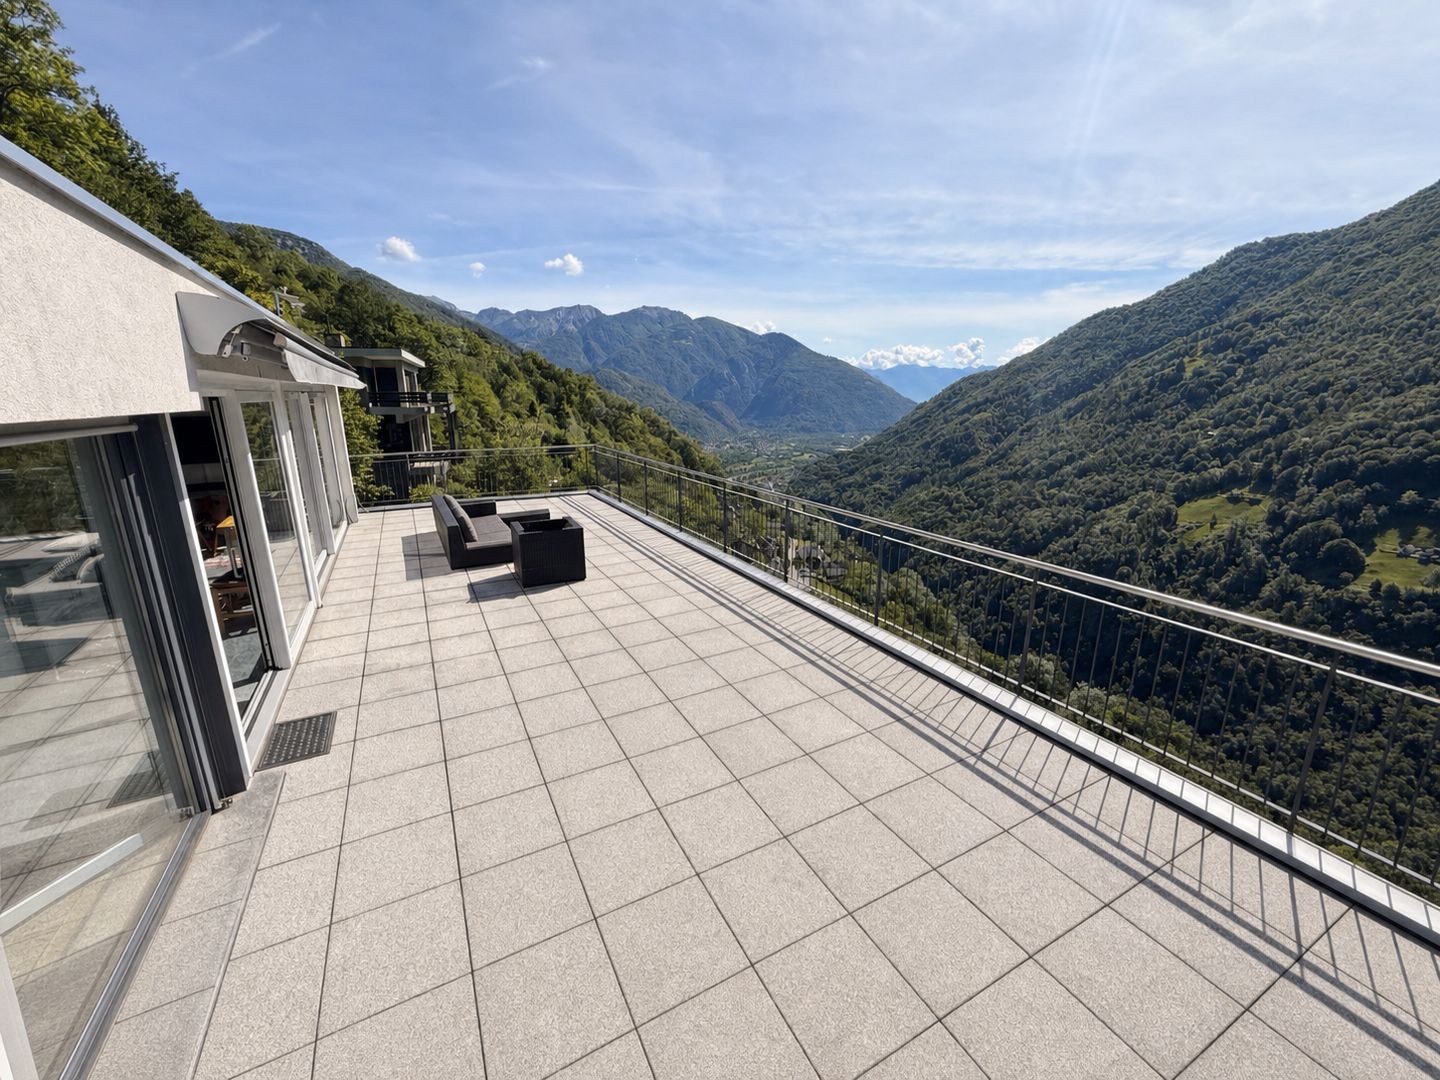
Multi-family house with great potential and building land included In a quiet and sunny location in Intragna, we are offering for sale a spacious multi-family house built in 2007. The property is ideal for those looking for a private setting surrounded by greenery, with generous indoor and outdoor spaces.The house is spread over 4 levels and offers a well-distributed living area with 6 rooms, 3 bedrooms and 4 bathrooms, making it suitable both for a larger family and for buyers looking for flexible living spaces.The outdoor area is one of the main strengths of the property: a large terrace of approximately 70 m² and a private garden allow you to fully enjoy the outdoor spaces and the peaceful natural surroundings.The house also includes 1 garage box and 2 covered outdoor parking spaces, an important added value for anyone needing several parking options.Main features • Multi-family house • Year of construction: 2007 • 6 rooms • 3 bedrooms • 4 bathrooms • 4 total floors • Ceiling height approx. 2.40 m • Terrace of approx. 70 m² • Private garden • Private laundry room • Independent heating with heat pump and solar panels • Heat distribution through underfloor heating • Double-glazed windows • Fireplace and wood-burning stove • 1 garage box + 2 covered outdoor parking spaces • Pets allowed • Quiet and green setting The property stands out for its functionality, generous spaces and interesting additional potential. In addition to the multi-family house, the selling price also includes approximately 1,300 m² of building land, a highly valuable feature that offers further possibilities for development, extension or future value enhancement.The interiors are bright, well organised and designed to provide everyday comfort. The presence of several bathrooms, a private laundry room, independent heating and practical ancillary spaces makes this house a very interesting solution for those seeking independence, privacy and quality of life.The large outdoor area, consisting of a terrace, garden and building land, offers a wide range of possible uses: relaxation area, outdoor dining space, children’s play area, future development potential or simply a place to enjoy the peace and quiet of the natural surroundings.Thanks to its layout over several levels, the property also lends itself to flexible living solutions and can be organised according to personal or family needs.Intragna, in the municipality of Centovalli, is appreciated for its authentic character, tranquillity and proximity to nature. The area is ideal for those who wish to live away from traffic while still remaining within easy reach of the main centres of the Locarno region.A spacious and versatile house, surrounded by greenery and privacy. Ideal for anyone looking for a property with character, generous indoor and outdoor spaces and strong future potential.For further information, the complete documentation or to arrange a private viewing, I remain gladly at your disposal.

1 / 14
CHF 945,000.–
6 rooms166m² living space
6647 Mergoscia

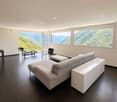
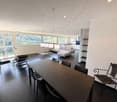
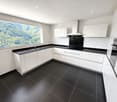
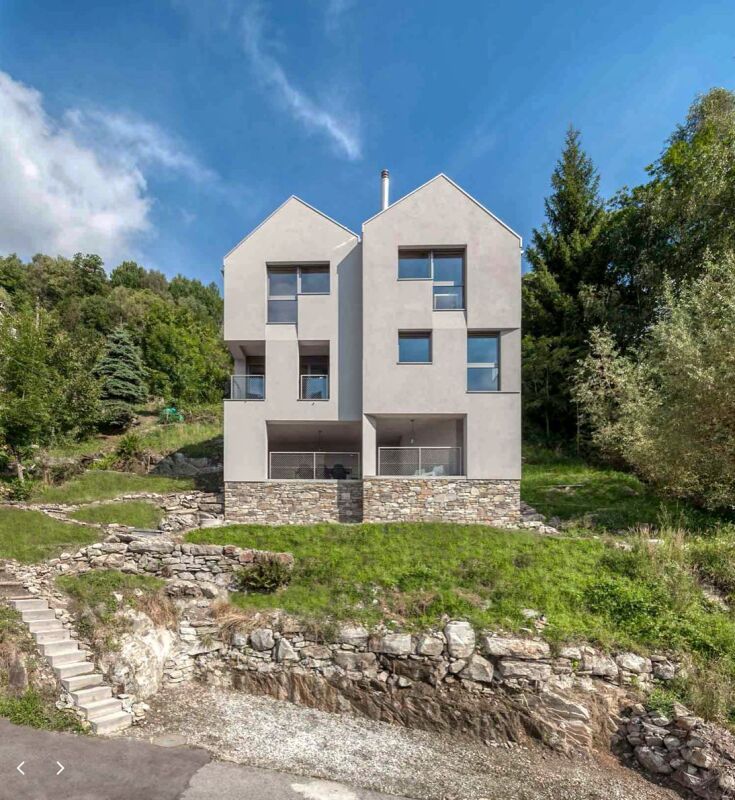
New single-family house with 6 rooms, very sunny and with a view of the lake

Harmony between modern and rustic - surrounded by nature and picturesque views This fascinating property is located in Mergoscia, a typical mountain village in the lower Verzasca valley, surrounded by peace and nature. The house, designed by the renowned Ticino architect Davide Macullo, spans three floors and is designed in modern style with high-quality surfaces and architectural care, making it a very valuable living or holiday solution.The property is offered today as a single-family house, but it has a very flexible interior layout: thanks to the two kitchens, the future owner can design the rooms according to his needs, both as a single dwelling and as a multifunctional solution.After parking, you pass through the beautiful garden, which leads to the house and to a pleasant outdoor area for relaxation. Here is a large open terrace made of natural stone, ideal for enjoying the peace and the surrounding landscape, perfect for a breakfast in the sun or a glass of wine on summer evenings.Ground floorAdjacent to the terrace is the technical room, where the electrical system and the heat pump are located, and which can be reached via a large outdoor area with an unobstructed view.First floorThe main entrance of the house is located on the north side, directly on the mountain. From the entrance area, you enter a sleeping area, which consists of two spacious bedrooms, a bathroom with shower and a bright open living room with kitchen. The large window with sliding doors enhances the room.Top floorvia the internal staircase, you reach the attic, which is characterized by high ceilings and a modern, elegant atmosphere. Here are two more bedrooms, a bathroom with separate toilet and a large, very bright living room with open, fully equipped kitchen and a magnificent view of the landscape.The entire house is currently used as a secondary residence, but can also be converted into a main residence if desired.

1 / 16
CHF 1,490,000.–
19.5 rooms284m² living space
6616 Losone

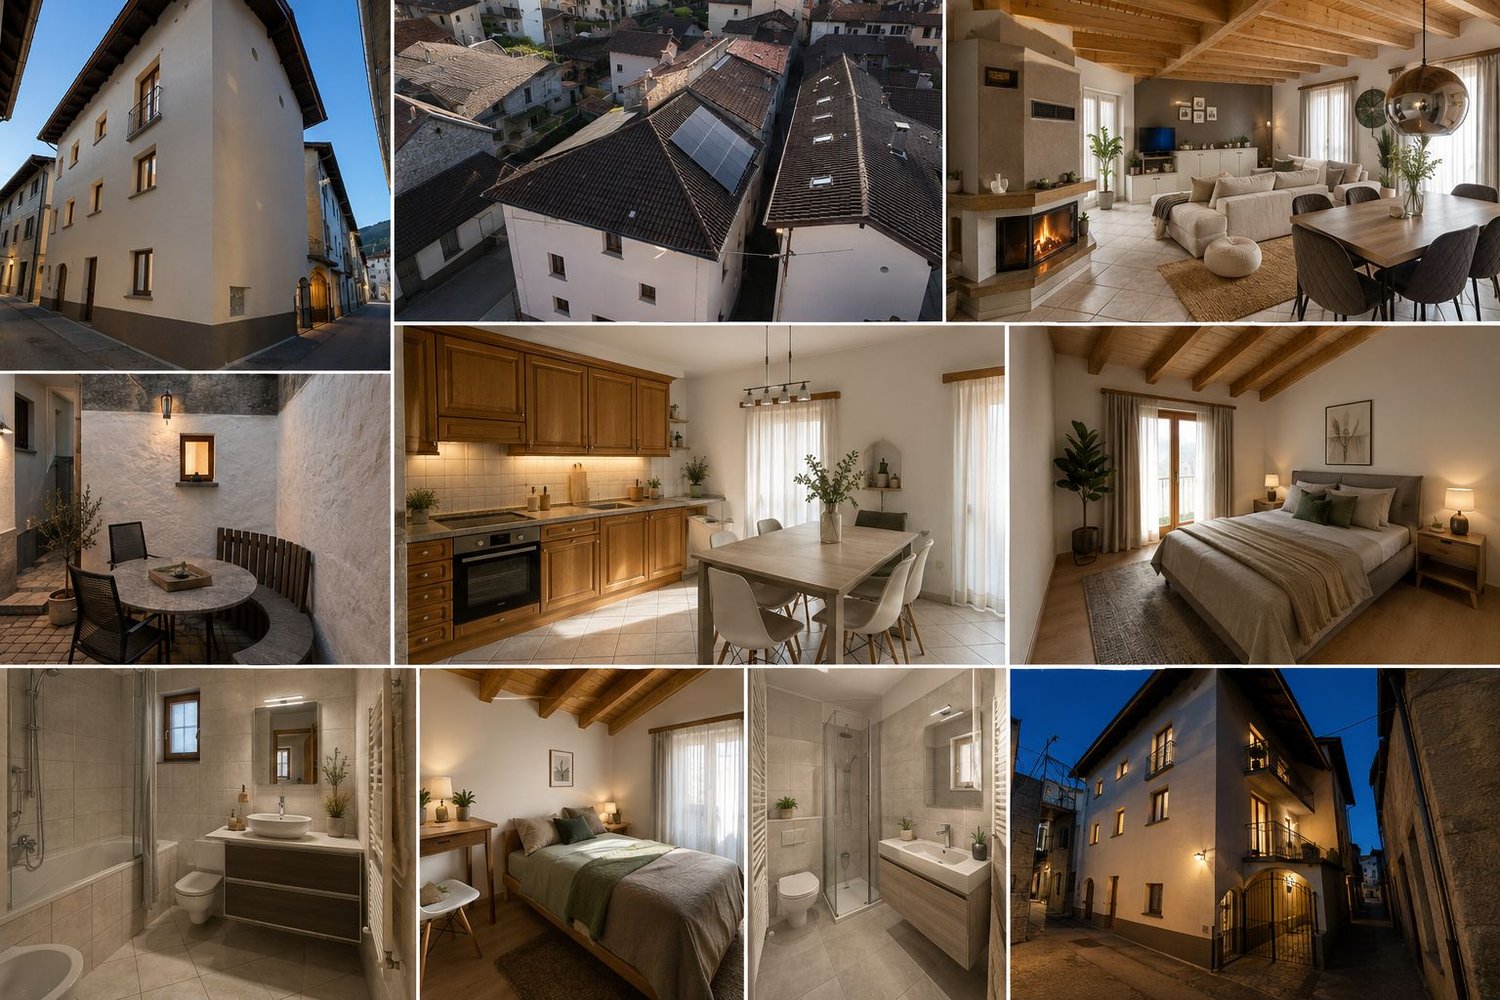
Create your dream home in the historic heart of Losone

Create your dream home in the historic heart of Losone ⚠️ Important noteThe published images contain AI-generated visualizations, which are used exclusively to illustrate the potential development potential of the property and a possible future design.There are properties that you buy for what they are today.And there are properties that you buy for what they can be tomorrow.In the historic village center of Losone, we offer a rare opportunity: two authentic Ticino rustici with an already developed redevelopment project – ideal for all those who want to create a unique residence with character.A property that is becoming increasingly difficult to find.A place where history, traditional architecture, and creativity come together to create something truly special.Realization of two connected, yet independent living units, offering numerous usage possibilities:• Main residence with guest house• Private living with integrated office or studio• Family house with separate apartment for children or parents• Main residence with additional unit for tourist rentalThe project images show a possible interpretation of the spaces: bright living areas, natural materials, spacious living rooms, and an authentic Ticino atmosphere.A location that makes life easierThe property is located in the historic village center of Losone, one of the most sought-after residential areas in the Locarno region.From here, you can reach in a few minutes:• Schools• Shopping opportunities• Restaurants• Public transport• The center of Locarno and AsconaA location that combines the charm of a historic village with the comfort of modern everyday life.Who is this property suitable for?Not for people who are looking for a house like many others.But for those who want to create something of their own.For people who appreciate the charm of natural stone, wooden beams, and houses that tell stories.For buyers who want to invest in a property with unmistakable character – in the heart of one of the most popular regions of Ticino.Highlights✓ Historic village center of Losone✓ Two rustici with great development potential✓ Already developed project✓ Possibility to create several independent living units✓ Private parking✓ Central and highly sought-after location✓ Rare market opportunitySome houses you buy.Others you imagine, plan, and transform into the place where the memories of a whole life are created.This is one of those rare opportunities.Contact us to receive the full documentation and discover the potential of this unique property.

1 / 13
CHF 2,200,000.–
6.5 rooms283m² living space
6612 Ascona

Moderna elegante villa in posizione centrale ad Ascona

Situata in un'elegante e tranquilla zona residenziale di Ascona, in posizione pianeggiante e strategica, questa moderna casa edificata nel 2002 rappresenta una perfetta combinazione di comfort abitativo, funzionalità ed eleganza contemporanea.La proprietà si sviluppa su tre livelli abitativi, oltre a un ampio piano seminterrato, offrendo spazi generosi e ben distribuiti per tutta la famiglia.L'ingresso al piano terreno avviene attraverso un accogliente atrio che conduce alla luminosa zona giorno. Qui si trovano una cucina moderna, un pratico servizio ospiti e un ampio soggiorno con grandi aperture verso il giardino privato, creando una piacevole continuità tra interno ed esterno. Una scala elegantemente posizionata tra cucina e soggiorno collega i diversi livelli della casa. Al primo piano si sviluppa la zona notte, composta da una raffinata camera matrimoniale con bagno en suite, due ulteriori camere da letto e un secondo bagno completo.Salendo al livello superiore si accede a un esclusivo spazio multifunzionale composto da un ampio studio, un bagno e una splendida terrazza di circa 20 m², ideale per momenti di relax o per lavorare in totale tranquillità.Il piano seminterrato offre ulteriori spazi accessori di grande valore: un ampio locale hobby con accesso diretto all'esterno, una spaziosa cantina, la lavanderia e il locale tecnico.La villa è dotata di comfort moderni e tecnologie attuali, tra cui aria condizionata, connessione in fibra ottica, predisposizione per una colonnina di ricarica per veicoli elettrici e quattro posti auto, di cui due coperti.Questa proprietà unisce armoniosamente eleganza, qualità di vita e una posizione privilegiata nel cuore di Ascona.Una soluzione ideale per famiglie alla ricerca di una residenza principale raffinata, perfetta per vivere appieno l'atmosfera esclusiva del borgo, partecipare ai numerosi eventi culturali e mondani della regione e scoprire le incomparabili bellezze naturali di Locarno e del suo lago.Residenza secondaria possibile.In einer eleganten und ruhigen Wohngegend von Ascona, in flacher und strategischer Lage gelegen, stellt dieses moderne Haus aus dem Jahr 2002 die perfekte Kombination von Wohnkomfort, Funktionalität und zeitgenössischer Eleganz dar. Die Immobilie erstreckt sich über drei Wohnebenen und ein großes Untergeschoss und bietet großzügige und gut verteilte Räumlichkeiten für die ganze Familie.Im Erdgeschoss betritt man durch ein einladendes Atrium den hellen Wohnbereich. Hier gibt es eine moderne Küche, eine praktische Gästetoilette und ein geräumiges Wohnzimmer mit großen Öffnungen zum privaten Garten, was eine angenehme Kontinuität zwischen drinnen und draußen schafft. Eine elegante Treppe zwischen Küche und Wohnzimmer verbindet die verschiedenen Ebenen des Hauses. In der ersten Etage befindet sich der Schlafbereich, bestehend aus einem raffinierten Hauptschlafzimmer mit eigenem Badezimmer, zwei weiteren Schlafzimmern und einem zweiten kompletten Badezimmer. Wenn man in die obere Etage hinaufsteigt, erreicht man einen exklusiven multifunktionalen Raum, bestehend aus einem großen Arbeitszimmer, einem Badezimmer und einer herrlichen Terrasse von ca. 20 m², ideal für Momente der Entspannung oder zum Arbeiten in aller Ruhe. Das Untergeschoss bietet weitere wertvolle Nebenräume: einen großen Hobbyraum mit direktem Zugang nach draußen, einen geräumigen Keller, die Waschküche und den Technikraum.Die Villa ist mit modernem Komfort und aktuellen Technologien ausgestattet, darunter Klimaanlage, Glasfaseranschluss, eine Ladestation für Elektroautos und nicht zuletzt vier Parkplätze, von denen zwei überdacht sind. Diese Immobilie verbindet harmonisch Eleganz, Lebensqualität und eine privilegierte Lage im Herzen von Ascona. Eine ideale Lösung für Familien, die einen raffinierten Hauptwohnsitz suchen, um die exklusive Atmosphäre des Dorfes zu erleben, an den zahlreichen kulturellen und gesellschaftlichen...

1 / 13
CHF 6,900,000.–
7.5 rooms500m² living space
6644 Orselina

Villa Yasmine

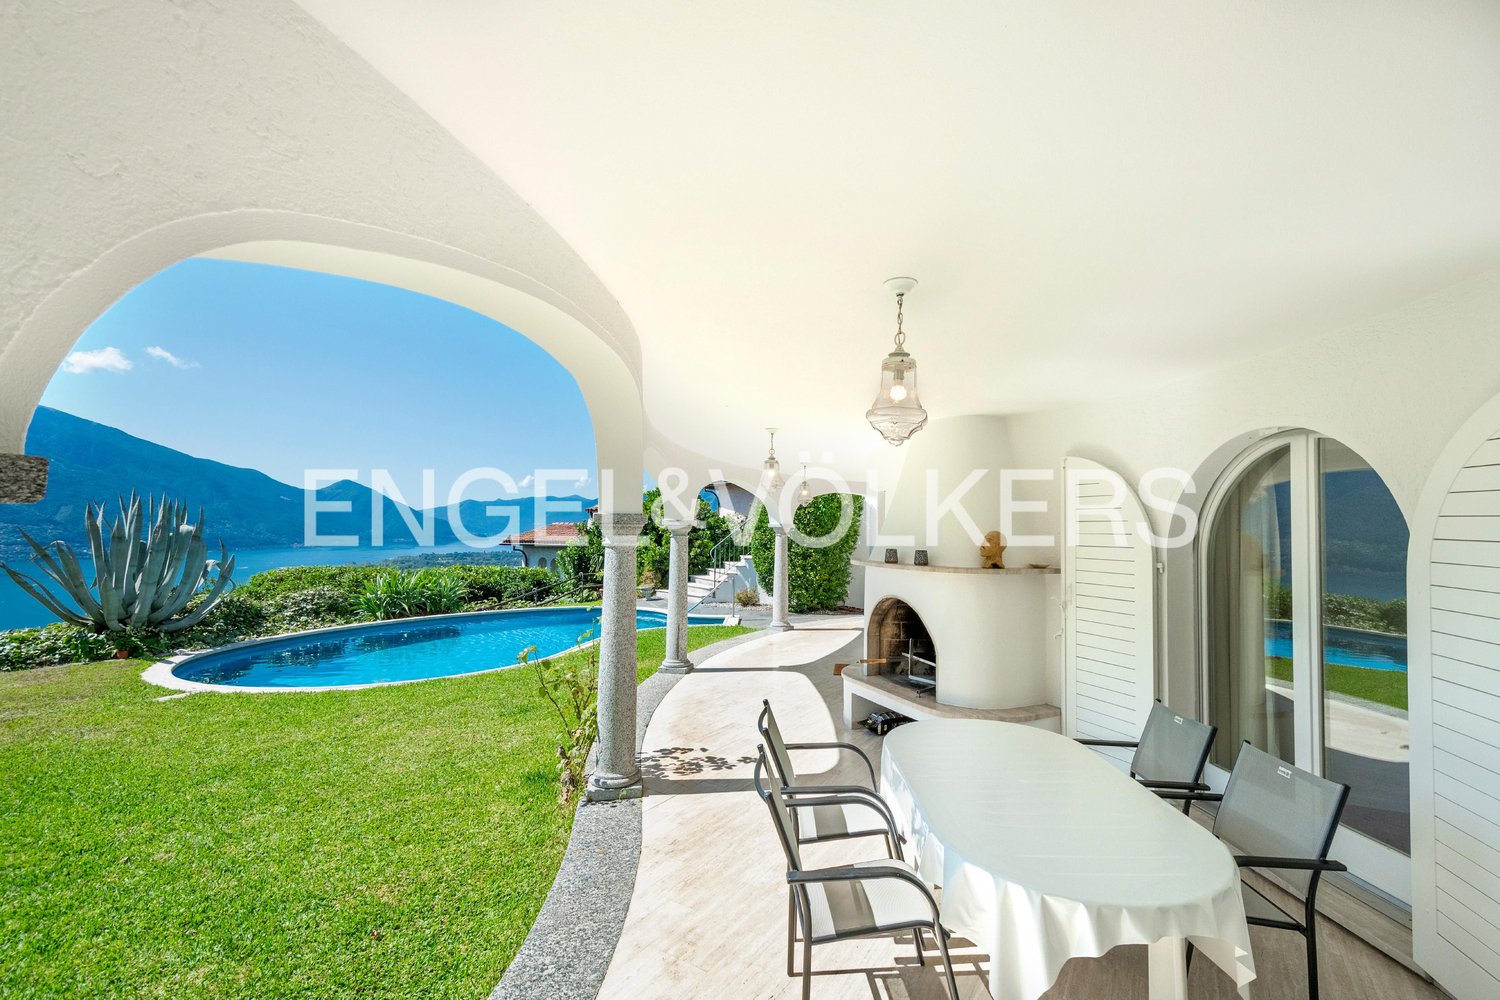
La vista spazia a est e ad ovest per oltre 50 chilometri sulle montagne, sul Lago Maggiore, su Locarno e su Ascona. Ampi e alti ambienti inondati di luce e sole, un'area benessere, un suggestivo grotto, la grande piscina e le ampie terrazze invitano voi e i vostri ospiti a godervi la vita.Caratteristiche principali: • 5 camere da letto, tutte con vista lago, utilizzabili in modo flessibile • 4 bagni e WC ospiti • Ascensore su tutti e tre i livelli • Ampio soggiorno con finestre a tutta altezza • Cucina moderna con zona pranzo adiacente • Pompa di calore con sonda geotermica e riscaldamento a pavimento • 2 posti auto in garage e 7 posti auto esterni Immersa nel tranquillo e verdeggiante contesto di Orselina, questa elegante villa di lusso in stile mediterraneo si sviluppa su tre piani, con una superficie totale di circa 500 m², rappresenta un perfetto equilibrio tra raffinatezza architettonica e comfort contemporaneo.La proprietà, di 2.285 m² dispone di un giardino con palme e cipressi che ne sottolineano il fascino mediterraneo. L'accesso avviene tramite una strada privata. Su una parte del terreno potrebbe essere costruita una casa separata, ad esempio per gli ospiti o da adibire a uffici.Al piano superiore si trova un ampio atrio d'ingresso in cui sono situati uno studio/camera da letto, una camera per gli ospiti, un bagno per gli ospiti e un guardaroba. Questa zona potrebbe essere allestita come appartamento separato e indipendente. Sullo stesso piano si trova un ampio garage. Il piano principale è costituito da un ampio soggiorno con soffitti alti, finestre a tutta altezza e porte in vetro che consentono l'accesso alla grande terrazza aperta da un lato e alla terrazza coperta davanti alla sala da pranzo dall'altro. Colpisce il camino a vista con vetrata e accumulo termico.La cucina e la zona pranzo, funzionali ed eleganti, si integrano armoniosamente nel resto della casa e offrono finiture curate e soluzioni moderne. Accanto alla cucina si trova una dispensa con armadi completamente attrezzati e la lavanderia con armadi a muro. Da qui si accede al giardino laterale.Sullo stesso piano si trova la zona notte con la camera da letto principale, un bagno en-suite e una cabina armadio oltre ad un'altra camera da letto con bagno privato e a un bagno per gli ospiti.Al piano inferiore si trova una caratteristica cucina con forno per pizza e l'accesso a una spaziosa cantina-vini. Tutto questo è ideale per intrattenere la famiglia e gli amici.Imbattibile è l'ampia area benessere/fitness con sauna integrata con riscaldamento a infrarossi, idromassaggio, doccia e WC, nonché la grande piscina esterna a sfioro. L'impianto stereo Sonos può accompagnarvi nei vostri momenti di relax.Anche in questa zona si può allestire un appartamento separato e indipendente.Questa villa rappresenta una soluzione abitativa di alta qualità, in cui materiali selezionati, una disposizione intelligente degli spazi e un'atmosfera accogliente si fondo in un contesto abitativo privilegiato.Mehr als 50 Kilometer schweift Ihr Blick von Osten nach Western über die Berge, den Lago Maggiore, Locarno und Ascona. Lichtdurchflutete grosse und hohe Räume, ein Wellnessbereich, ein stimmungsvolles Grotto, der grosse Pool und weitläufige Terrassen laden Sie und Ihre Gäste ein, das Leben zu geniessen.Highlights: • 5 Schlafzimmer, alle mit Seeblick, flexibel zu nutzen • 4 Bäder und Gäste-WC • Aufzug auf alle drei Ebenen • Grosses Wohnzimmer mit bodentiefen Fenstern • Moderne Küche mit angrenzendem Esszimmer • Wärmepumpe mit Erdsonde und Fussbodenheizung • 2 Garagen- und 7 Aussenparkplätze Eingebettet in die ruhige und grüne Umgebung von Orselina, stellt diese elegante Luxusvilla im mediterranen Stil auf drei Etagen mit einer Wohnfläche von ca. 500 qm eine perfekte Balance zwischen...

1 / 13
CHF 4,850,000.–
360m² living space
6648 Minusio

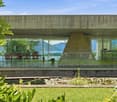
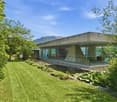
Casa Ai Pozzi | Iconica villa di design con splendida vista sul lago

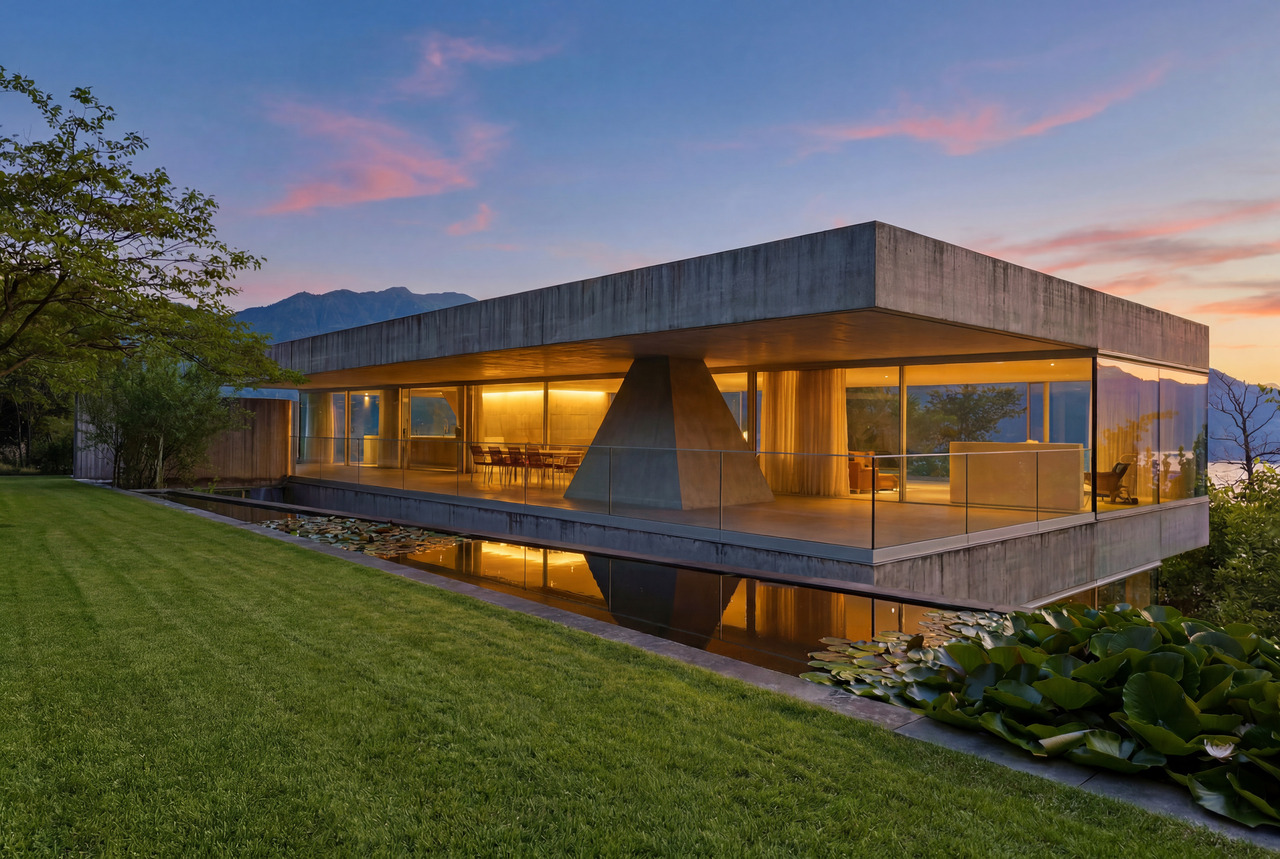
Sopra Minusio, in una posizione riservata e dominante, Casa Ai Pozzi si apre sul Lago Maggiore con un linguaggio architettonico contemporaneo, essenziale e perfettamente riconoscibile. La villa si inserisce nel paesaggio con una presenza misurata e rigorosa: un volume in cemento e vetro, immerso nel verde, orientato verso il lago e il profilo delle montagne. La proprietà si sviluppa su due livelli, definiti da superfici vetrate continue che mettono in relazione la struttura in cemento con la luce, la vista e la profondità del paesaggio. L'architettura si fonda su pochi elementi, trattati con estrema coerenza. Il piano superiore accoglie un ampio ambiente open space di circa 180 m², concepito come un unico grande spazio abitativo. La zona giorno, la cucina con isola e gli spazi conviviali si dispongono all'interno di un volume luminoso e continuo, attraversato dalla costante presenza del lago. Il piano inferiore, anch'esso di circa 180 m², è dedicato alla zona notte, organizzata in due aree distinte. I bagni dei due livelli, uno con doccia e uno con vasca, sono integrati all'interno di due pilastri piramidali in cemento, speculari tra loro. Questi elementi, oltre a costituire la struttura portante dell'edificio, definiscono l'identità formale della villa e ne scandiscono lo spazio con forza scultorea. Le ampie terrazze coperte, orientate a nord e a sud, estendono lo spazio verso il giardino e introducono luoghi riservati, pensati per vivere il rapporto con il verde, l'acqua e la vista in diverse ore della giornata. Il nome Casa Ai Pozzi richiama i corsi d'acqua e le vasche naturali che dal Monte Cardada scendono verso il lago. Il progetto ne interpreta la presenza in chiave architettonica: l'acqua viene raccolta e guidata attraverso una vasca superiore e una inferiore, generando riflessi, trasparenze e variazioni luminose che attraversano la casa e ne definiscono il carattere iconico. Casa Ai Pozzi è stata oggetto di pubblicazioni su riviste specializzate, confermandosi come una delle proprietà di design più significative della regione. Completano la proprietà una dépendance indipendente, con appartamento per gli ospiti e locali di servizio, un ampio giardino circostante e diversi posteggi privati. È possibile acquistare la proprietà come residenza secondaria. Casa Ai Pozzi è una villa d'autore, destinata a chi riconosce nell'architettura una forma di pensiero: rigorosa, luminosa, silenziosa, capace di trasformare luce, acqua e paesaggio in un'esperienza abitativa di rara precisione.Oberhalb von Minusio, in einer privaten und dominanten Lage, öffnet sich Casa Ai Pozzi zum Lago Maggiore mit einer zeitgenössischen Architektursprache, die reduziert, präzise und unverkennbar ist. Die Villa fügt sich mit einer zurückhaltenden und zugleich konsequenten Präsenz in die Landschaft ein: ein Baukörper aus Beton und Glas, eingebettet ins Grün und ausgerichtet auf den See sowie die Silhouette der Berge. Die Liegenschaft erstreckt sich über zwei Ebenen, geprägt von durchgehenden Glasflächen, welche die Betonstruktur in Beziehung zu Licht, Aussicht und landschaftlicher Tiefe setzen. Die Architektur beruht auf wenigen Elementen, die mit bemerkenswerter Kohärenz behandelt werden. Das Obergeschoss umfasst einen grosszügigen Open-Space-Bereich von rund 180 m², konzipiert als ein weitläufiges Wohnvolumen. Wohnbereich, Küche mit Insel und gesellige Zonen sind in einem hellen, durchgehenden Raum angeordnet, der von der ständigen Präsenz des Sees geprägt wird. Das Untergeschoss, ebenfalls rund 180 m² gross, ist dem Schlafbereich gewidmet und in zwei klar voneinander getrennte Bereiche gegliedert. Die Bäder der beiden Ebenen, eines mit Dusche und eines mit Badewanne, sind in zwei spiegelbildliche, pyramidenförmige Betonpfeiler integriert. Diese Elemente bilden nicht nur die tragende Struktur des Gebäudes, sondern definieren auch die formale Identität der Villa und gliedern...

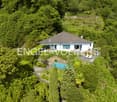
  • Large 2-story house, brown roof, garden, palm trees, large grass, lounge chair, solar panels on roof
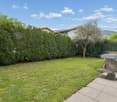
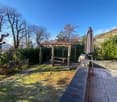
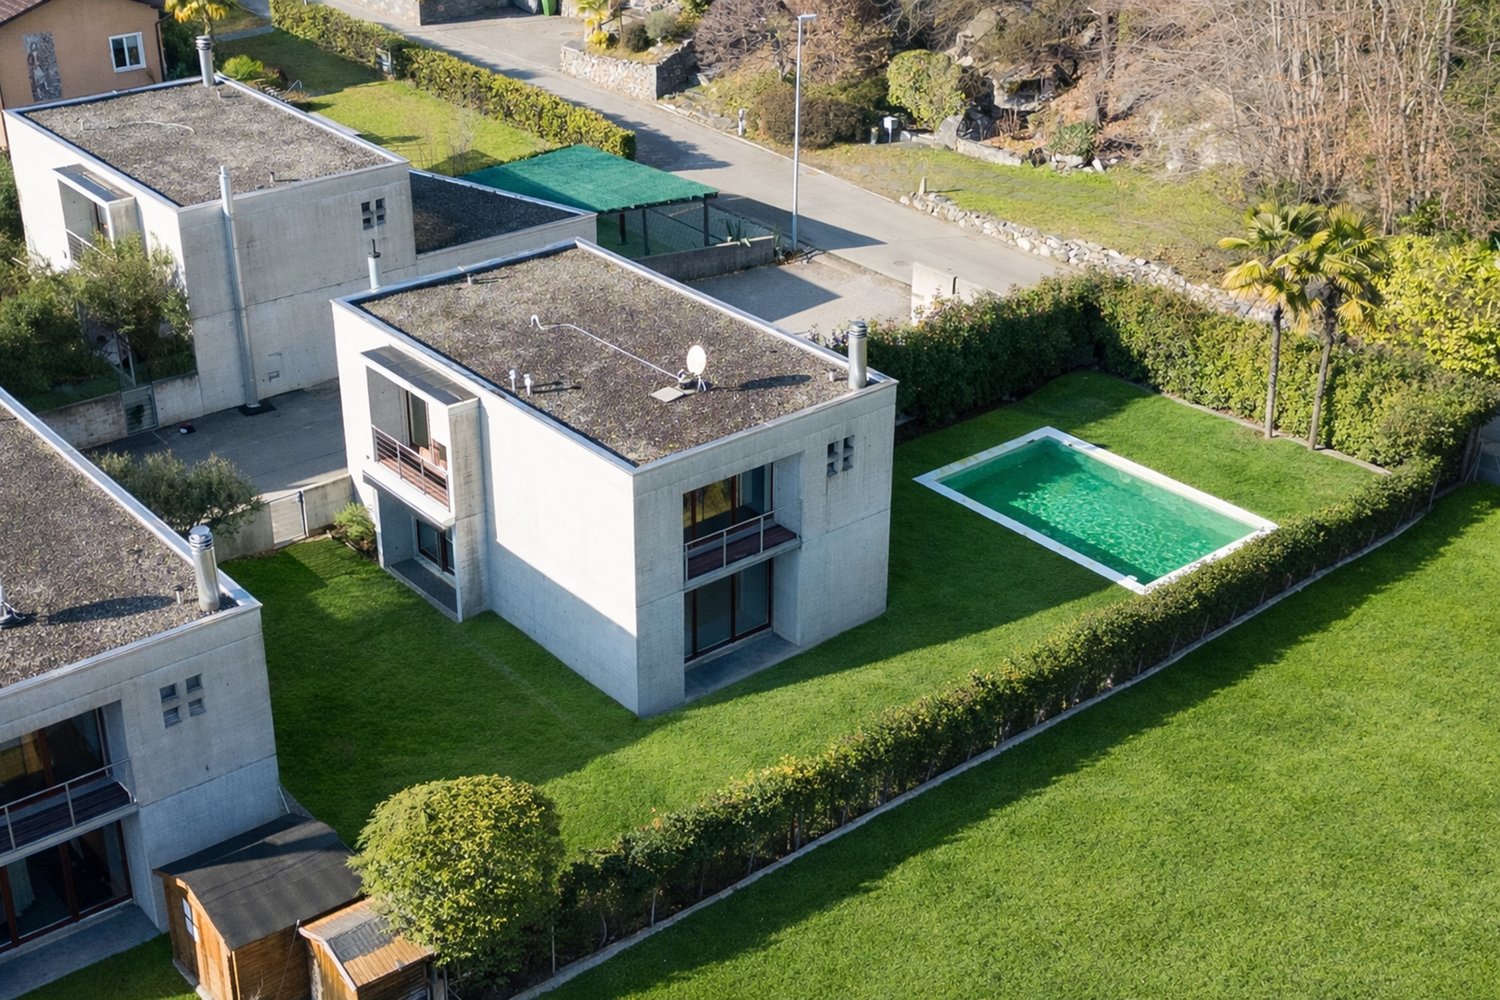
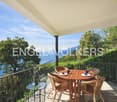
  • House with balcony, garden, large lawn, garage, trees, and shrubs
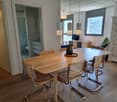
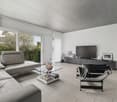
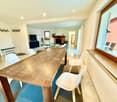
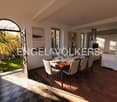
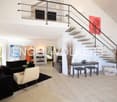
  • dining room, large wooden table, white chairs, open-plan to living room, fireplace
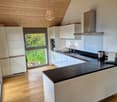
  • Kitchen with tiled floor, white cabinets, granite countertops, stainless steel appliances, a wooden beam, a wooden door, a rug, and a dining table with a flowered tablecloth.
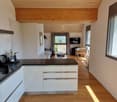
  • marble countertop, white cabinets, modern appliances, wooden beams, wooden door, radiator, dining table, wooden chairs
  • Large open room with a marble floor, a white dining table, and white chairs with a grey rug. It has a brick fireplace with a wood mantle and a large picture window.
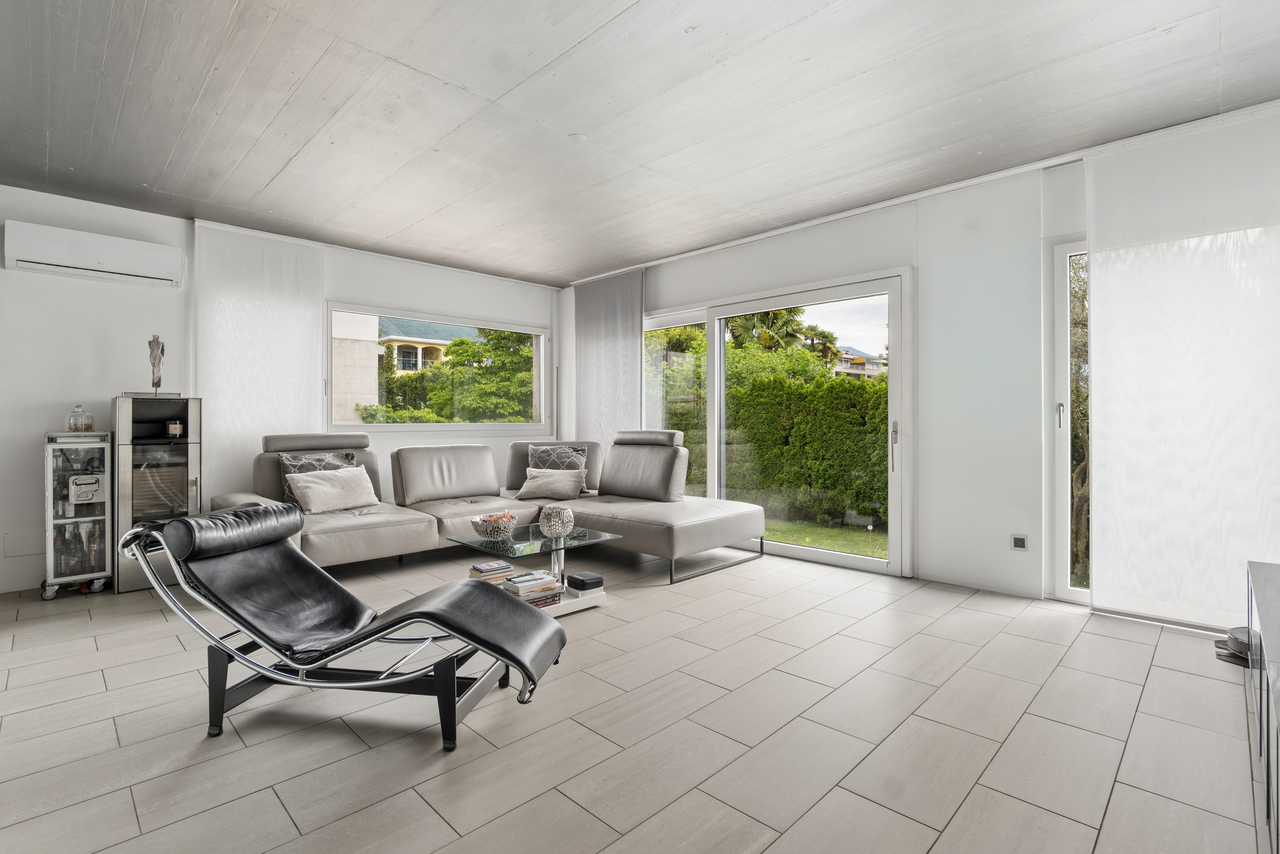
  • white walls, fireplace, large L shaped couch, coffee table, white ceiling
  • L-shaped couch, glass coffee table, fireplace, sliding glass doors
  • Modern design, large couch, coffee table, flat screen TV, dining area with table and chairs.
  • bedroom with bed, cabinets, window with curtains, ladder, and chair
  • double sink, mirror, toilet, jacuzzi tub, window
  • modern and clean, white toilet, shower, large window, white sinks, marble floors and walls
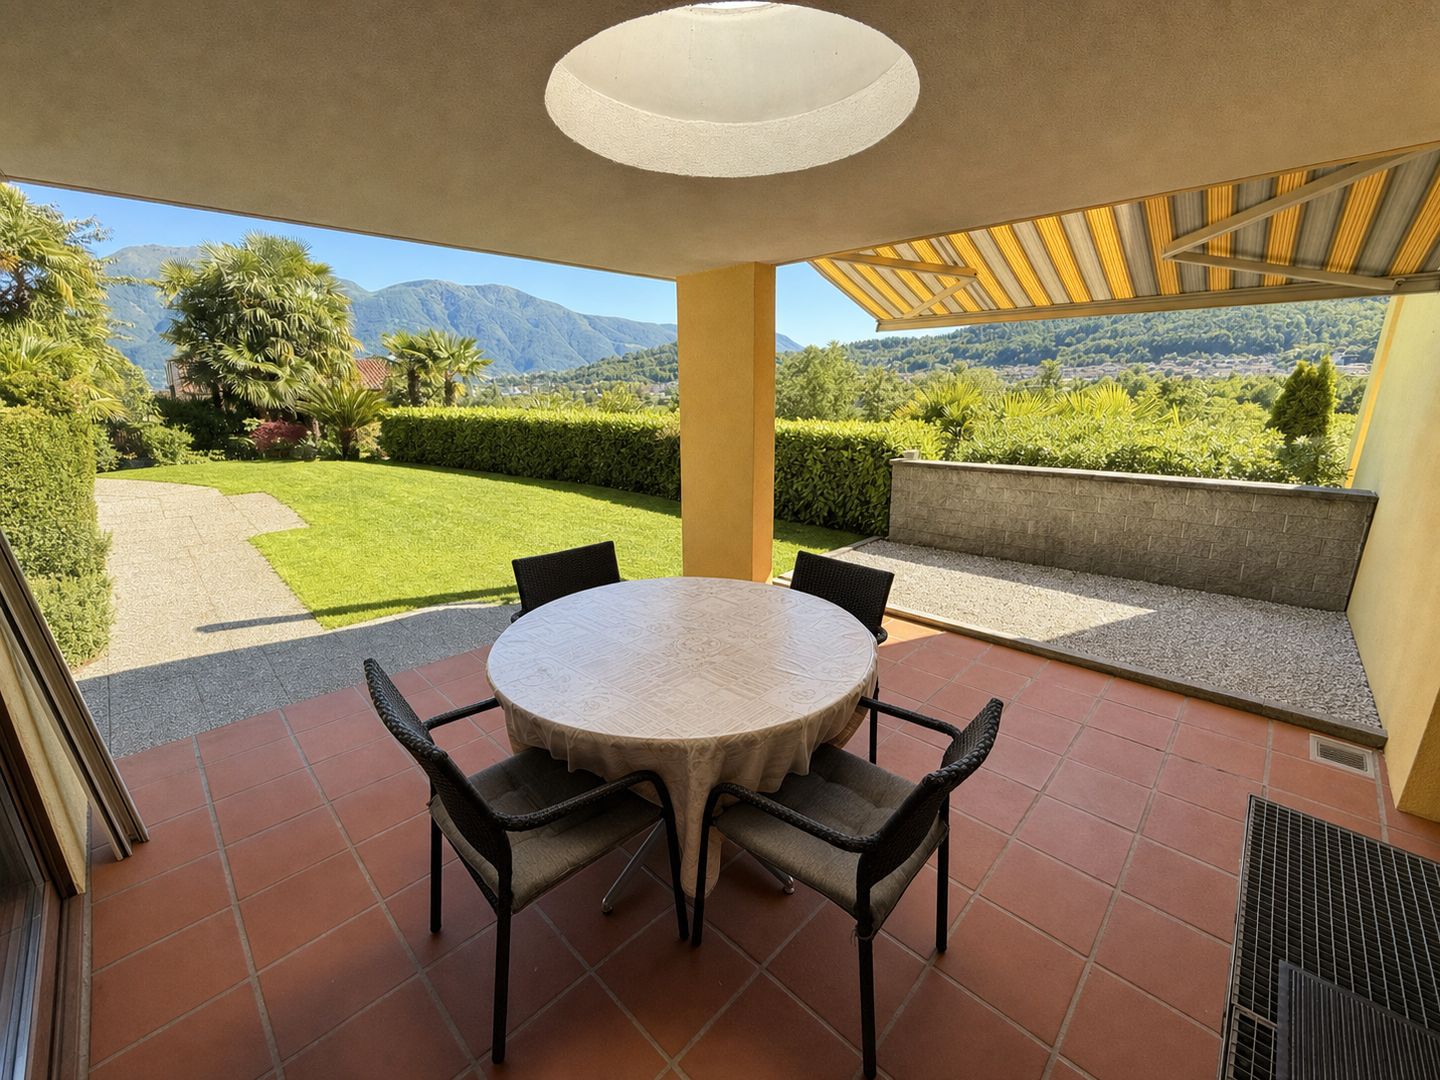
  • Terrace with sitting area, coffee table, and chairs; glass window overlooking trees
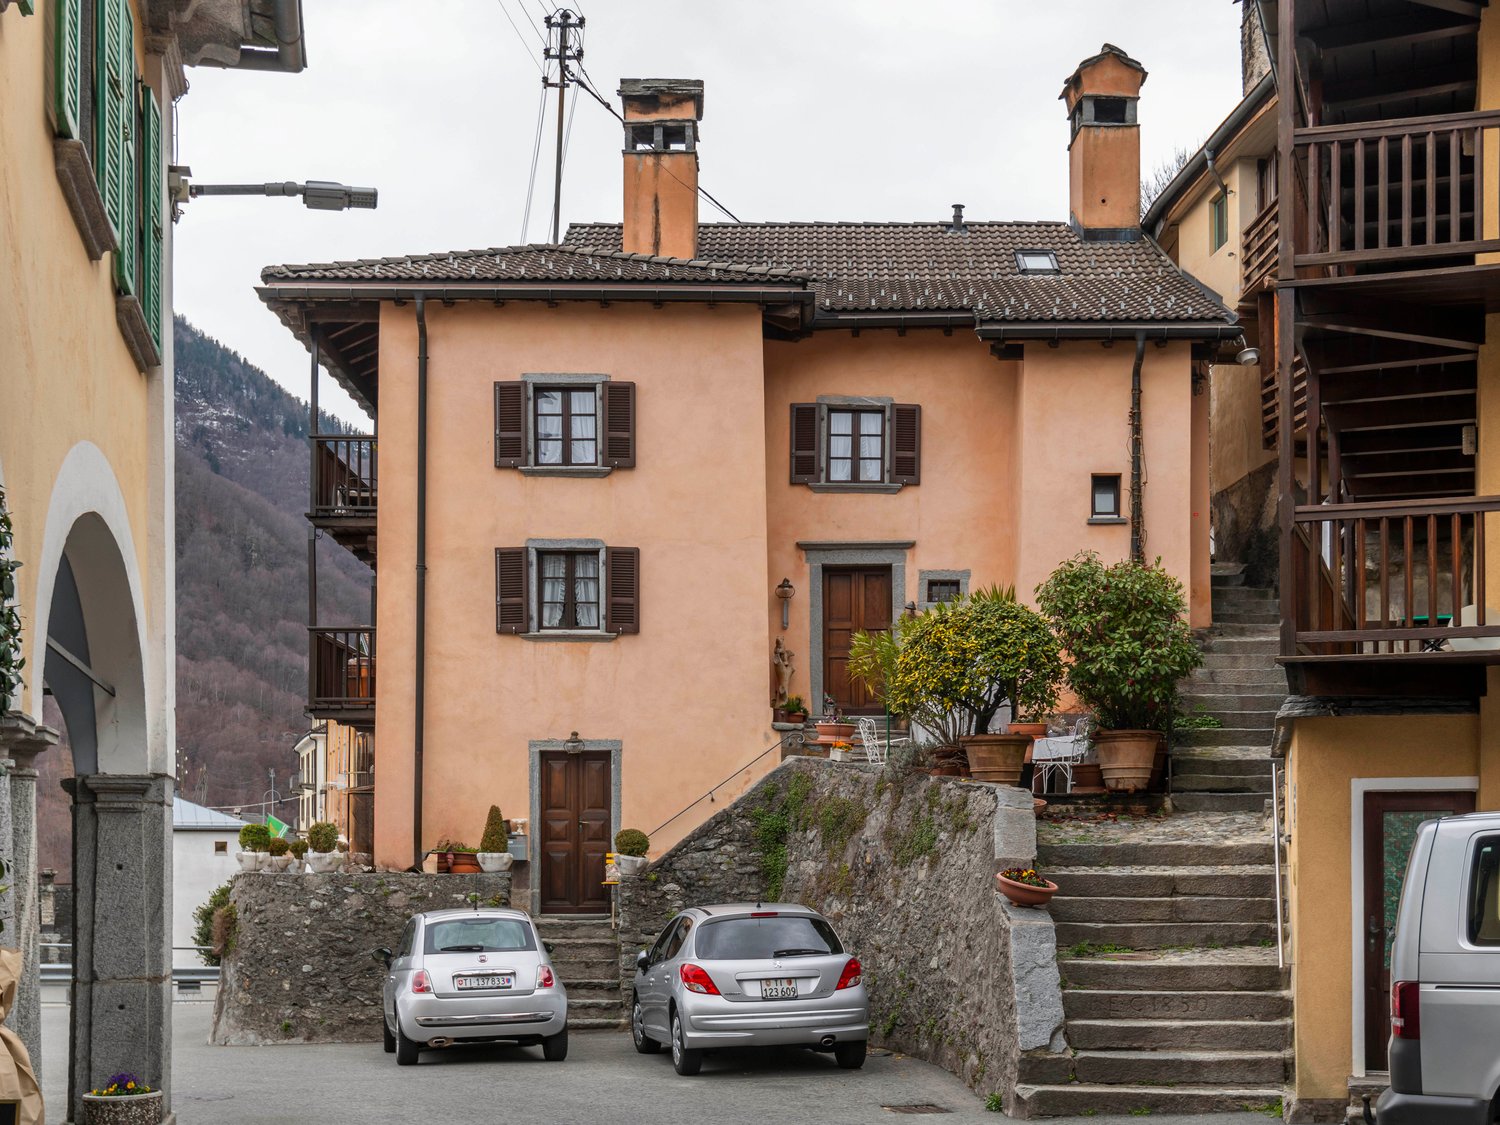
  • 2 story house, balcony, terracotta roof, terracotta walls, glass doors
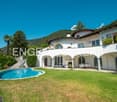
  • large green lawns, large house with solar panels, garage in front, trees, swimming pool
  • garage, bathroom, studio, kitchen, living room, hallway, portico, room
1 / 20
House with balcony, garden, large lawn, garage, trees, and shrubs
dining room, large wooden table, white chairs, open-plan to living room, fireplace
CHF 1,390,000.–
7.5 rooms
6600 Locarno

Zweifamilienhaus - casa bifamiliare

ERSTWOHNSITZ - RESIDENZA PRIMARIACasa di 4.5 e 3.5 locali con ampio giardino in casa bifamiliare – LocarnoQuesta casa bifamiliare in posizione collinare si trova immersa nel verde a Locarno. La soluzione ideale per famiglie che desiderano tranquillità, spazio esterno e comfort, a pochi minuti dai principali servizi.L’abitazione offre spazi ben distribuiti, finiture curate e un contesto residenziale di qualità.L’appartamento sopra è un 3.5 locali con posto in garage e cantina, mentre che l'appartamento sotto comprende: • Accogliente sala da pranzo e soggiorno: ambiente luminoso con tavolo in legno, sedie bianche, suggestivo camino, TV a schermo piatto e ampie finestre che garantiscono un’eccellente illuminazione naturale • Balcone privato: perfetto per momenti di relax all’aria aperta • Bagno moderno: elegante, con doccia in vetro e rivestimenti in marmo che conferiscono un tocco di raffinatezza • Garage con un posto auto coperto per la massima comodità e con possibilità di creare piu posti auto in giardino. Spazi esterni • Grandissimo giardino: • giardino frontale con pergola, ideale per pranzi e momenti conviviali • terreno laterale di circa 500 m², che offre un notevole potenziale Posizione • A 4 minuti a piedi dalla fermata dell’autobus Monti della Trinità • A 6 minuti dalla scuola elementare • Zona verde, tranquilla e soleggiata, ideale per famiglie con bambini Disponibile immediatamente, questa proprietà rappresenta un’ottima opportunità per vivere in uno dei contesti più affascinanti del Ticino, coniugando natura, comfort e qualità della vita.---------------------------------------------Zweifamilienhaus mit großem Garten – Locarnodieses Zweifamilienhaus, ruhig gelegen in grüner Hügellage von Locarno besteht aus einer 3.5 oben und einer 4.5 unten. Die ideale Lösung für Familien, die Ruhe, großzügige Außenflächen und Wohnkomfort suchen.Die Wohnung überzeugt durch eine durchdachte Raumaufteilung, gepflegte Ausstattungen und ein hochwertiges Wohnumfeld.Die Wohnung oben besteht aus 3.5 Zimmern, Keller und Parkplatz in der Garage, und die Wohung unten bietet: • Gemütlicher Wohn- und Essbereich: heller Raum mit Holztisch, weißen Stühlen, stimmungsvollem Kamin, Flachbild-TV und großen Fenstern für viel Tageslicht • Private bedeckte Terrasse: ideal zum Entspannen im Freien • Modernes Badezimmer: elegant mit Glasdusche sowie Marmorwand- und Bodenbelägen • 1 Platz bedeckt und ev. andere im Garten Außenbereiche • Sehr großer Garten: • Vorgarten mit Pergola, perfekt für gesellige Momente • Seitliches Grundstück von ca. 500 m² mit großem Nutzungspotenzial Lage • 4 Gehminuten zur Bushaltestelle Monti della Trinità • 6 Minuten zur Primarschule • Ruhige, sonnige Wohnlage im Grünen – ideal für Familien Dieses Haus ist sofort verfügbar und stellt eine hervorragende Gelegenheit dar, in einer der attraktivsten Regionen des Tessins zu wohnen, wo sich Natur, Komfort und Lebensqualität perfekt verbinden.

1 / 13
CHF 3,950,000.–
7 rooms230m² living space
6645 Brione sopra Minusio

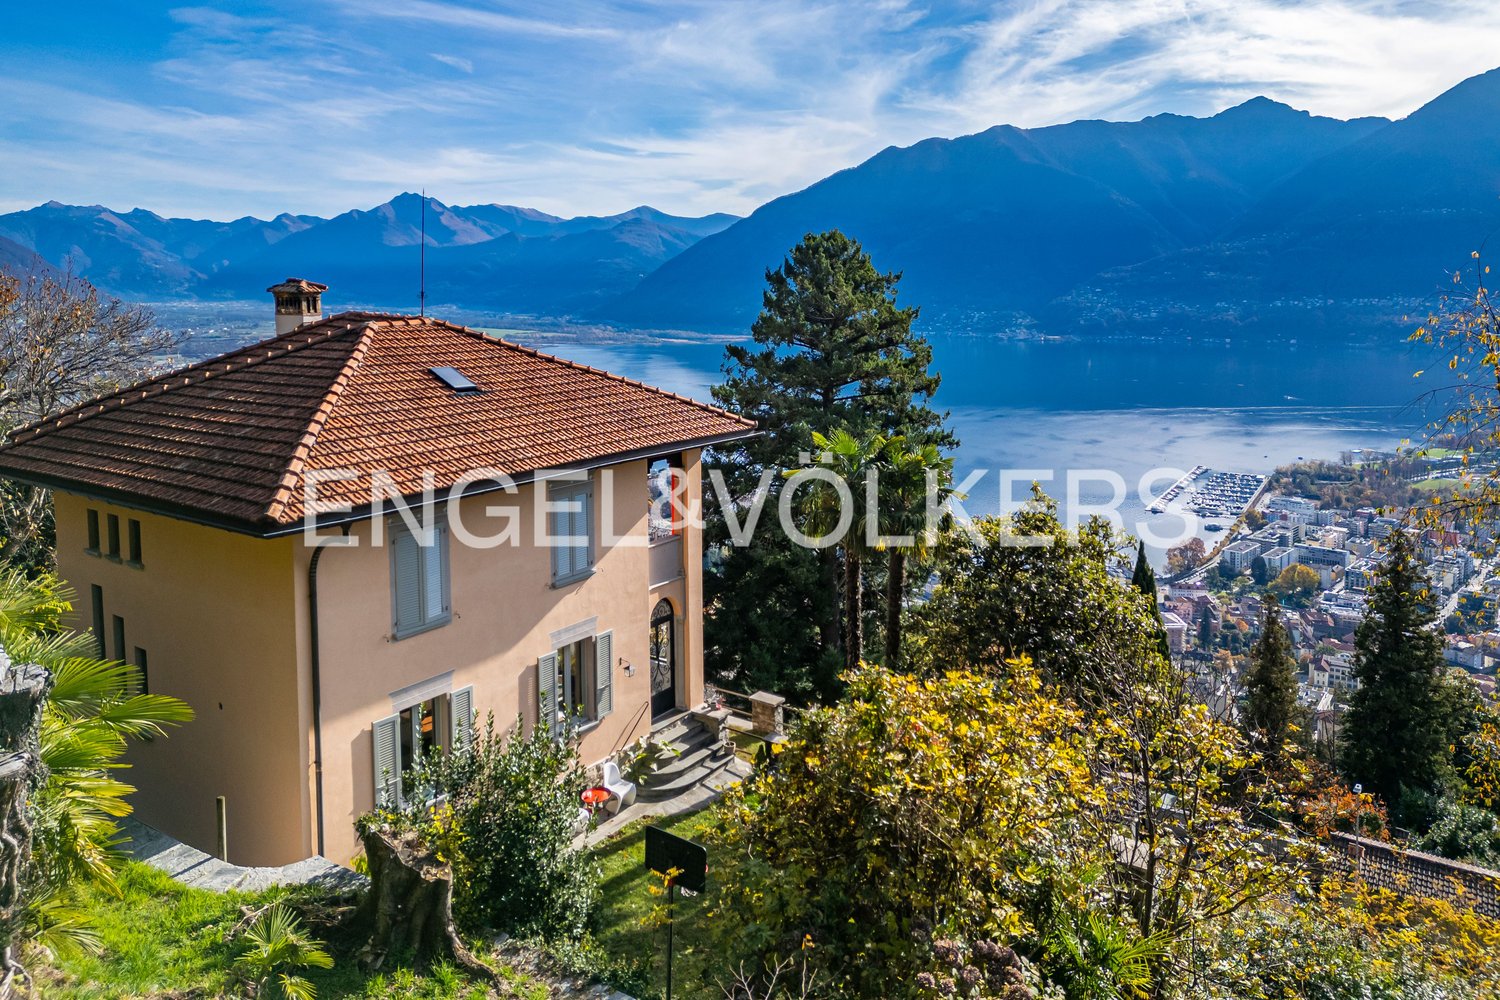
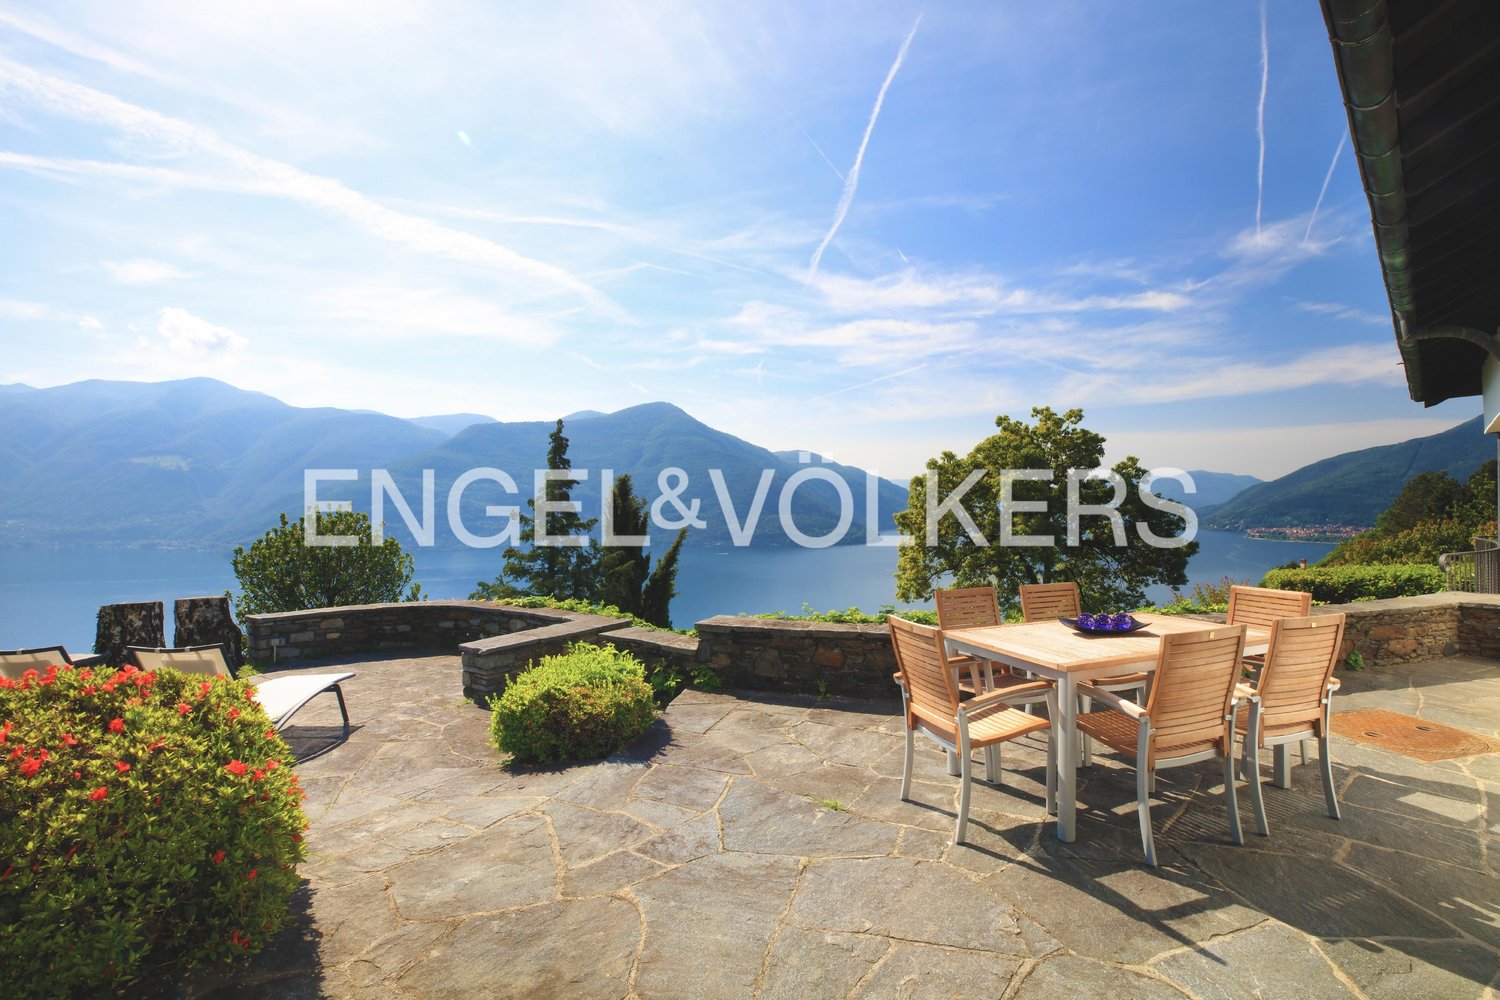
Lake view, peace, exclusivity - Frank-Villa (53)

This exceptional villa in Brione is located on a private street in an absolute dream location with unobstructable panoramic lake views. The massive and distinctive architectural style of the Rudolf Frank architectural firm from the 80s conveys generosity and a unique sense of living. Light-filled rooms, spacious terraces, and a kidney-shaped pool blend harmoniously into the terraced property with Mediterranean vegetation. The property can be used as a single-family home or with separate living areas and is also suitable as a second home.Unobstructable panoramic lake viewsQuiet location on a private streetRudolf Frank architecture (1980s)High living room with fireplace & tower roomSeparable or combinable living areasLower living area renovatedSpacious terraces with poolGrotto with fireplace & Tessin pergolaMediterranean terraced gardenQuiet and fitness area in the greenGarage and outdoor parking spaceCan be purchased as a second homeThe municipality of Brione sopra Minusio belongs to the Navegna district and is located on the beautiful slopes of Locarno. From the municipality, you can enjoy a spectacular panorama from Bellinzona to Cannobio (Italy) and in between Lake Maggiore, the city of Locarno with its neighboring municipalities, and the surrounding mountains. The old village center is preserved in the typical Tessin style, while in the preferred location, numerous villas and holiday homes have been built. Brione belongs to the most preferred municipalities in southern Switzerland with its mild, sunny, Mediterranean climate.

1 / 13
CHF 6,500,000.–
5 rooms200m² living space
6644 Orselina

Historic villa in the park with lake view (79)

This unique property is located in a villa district, on the upper outskirts of Orselina. A private road leads directly to the historic villa, where several parking spaces are available.From the beautiful property, you can enjoy a magnificent view of the surrounding mountains and Lake Maggiore, from the Magadino plain to far into Italy. The property has been extensively renovated. A rarity that is hardly found again.The property has a main residence and a secondary residence.Highlights:Dreamlike locationVery large property (building land)Possibility for extension and pool with pool houseOriginal historic villa renovated with attention to detailPossibility for office or wellness in the basementThe roof could also be raised and expandedThe villa has a secondary residenceThe object is located in the municipality of Orselina, which is located above Locarno on the mountain slope with a view of Lake Maggiore. The municipality owes its Insubric climate to the lake, mild and dry in winter, moderately warm in summer, which allows a lush Mediterranean and subtropical plant world to grow outdoors. With more than 2100 hours of sunshine per year, as measured by the nearby Meteorological Institute Locarno-Monti, the Locarno hill area is the region with the most sunshine in Switzerland. The municipality extends over approximately 2 square kilometers and has 750 inhabitants. Orselina is known for the pilgrimage church "Madonna del Sasso" and since the year 2000 for the cable car to Cardada, which was built by the famous architect Mario Botta.

1 / 38
CHF 1,250,000.–
4.5 rooms200m² living space
6648 Minusio

Casa unifamiliare con piscina a Minusio / Villetta mit Pool

NUR ERSTWOHNSITZ-RESIDENZA PRIMARIAElegante casa unifamiliare con giardino e piscina immersa nel verde –MinusioScopri questa raffinata casa unifamiliare situata nella tranquilla e soleggiata località di Minusio, nel cuore del Ticino. Una proprietà immersa nel verde che offre privacy, comfort e qualità abitativa, ideale per famiglie alla ricerca di serenità senza rinunciare alla comodità dei servizi.Costruita su un terreno pianeggiante di circa 590 m², la casa è circondata da un ampio giardino curato che ospita una piscina riscaldata, perfetta per godersi le giornate estive in totale relax.Caratteristiche principali • Spazi interni luminosi: ambienti ampi e ben distribuiti, con pavimenti chiari e finiture di qualità che creano un’atmosfera moderna e accogliente • Soggiorno con camino: spazio caldo e conviviale, con grandi porte scorrevoli in vetro che collegano direttamente al giardino • Cucina a vista: funzionale e ben attrezzata, ideale per la vita quotidiana e per ricevere ospiti • Balcone privato: perfetto per momenti di relax all’aria aperta • Piscina riscaldata: inserita armoniosamente nel giardino, per il massimo comfort • Posti auto: due parcheggi esterni compresi nel prezzo • altri 4 posteggi anche compresi (25'000 cada uno) Distribuzione degli spazi • Piano terra: ampio salone con camino, cucina a vista e accesso diretto al giardino • Primo piano: tre camere da letto e due bagni, ideali per la vita familiare • Piano seminterrato: locale di circa 25 m² utilizzabile come ufficio o atelier, oltre a cantina, locale tecnico e lavanderia, con predisposizione per un ulteriore bagno Esterni e comfortIl giardino, completamente recintato e ben piantumato, è dotato di sistema di irrigazione automatica e offre spazi ideali per il tempo libero, la convivialità e il relax in totale privacy.PosizioneLa proprietà gode di una posizione tranquilla e soleggiata, con ottima esposizione durante tutto l’anno. La vicinanza in auto al lago, alla ferrovia e ai principali servizi garantisce collegamenti rapidi, pur mantenendo un ambiente silenzioso sia di giorno che di notte.Disponibile da subito, questa casa rappresenta una soluzione abitativa esclusiva per chi desidera vivere immerso nella natura, con tutti i comfort moderni e l’eleganza tipica del Ticino.-----------------------Elegantes Einfamilienhaus mit Garten und Pool im Grünen – MinusioEntdecken Sie dieses elegante Einfamilienhaus in ruhiger und sonniger Lage von Minusio, im Herzen des Kantons Tessin. Die Liegenschaft ist von viel Grün umgeben und bietet Privatsphäre, Wohnkomfort und hohe Lebensqualität – ideal für Familien, die eine harmonische Wohnumgebung suchen.Das Haus steht auf einem ebenen Grundstück von ca. 590 m² und ist von einem großzügigen, gepflegten Garten umgeben, der einen beheizten Swimmingpool umfasst – perfekt für entspannte Sommertage.Hauptmerkmale • Helle Innenräume: Großzügige, gut aufgeteilte Räume mit hellen Bodenbelägen und hochwertigen Ausführungen, die eine moderne und einladende Atmosphäre schaffen • Wohnzimmer mit Kamin: Warmer und gemütlicher Wohnbereich mit großen Glasschiebetüren und direktem Zugang zum Garten • Offene Küche: Funktional und gut ausgestattet, ideal für den Alltag und zum Empfangen von Gästen • Privater Balkon: Perfekt für entspannte Momente im Freien • Beheizter Pool: Harmonisch in den Garten integriert und auf hohen Wohnkomfort ausgelegt • Parkmöglichkeiten: Zwei Außenparkplätze sind im Preis inbegriffen. Andere 4 Parkplaetze je 25'000 auch im Preis inbegriffen. Raumaufteilung • Erdgeschoss: Großzügiger Wohnbereich mit Kamin, offene Küche und direkter Zugang zum Garten • Obergeschoss: Drei Schlafzimmer und zwei Badezimmer – ideal für Familien • Untergeschoss: Raum von ca. 25 m² (geeignet als Büro oder Atelier), Keller, Technikraum und Waschküche, mit Vorbereitung für ein zusätzliches Badezimmer Außenbereich & KomfortDer vollständig eingezäunte und bepflanzte Garten ist mit einem automatischen Bewässerungssystem ausgestattet und bietet viel Platz für Freizeit, Erholung und gesellige Momente in absoluter Privatsphäre.LageDie Immobilie befindet sich in einer sehr ruhigen und sonnigen Wohnlage mit hervorragender Besonnung das ganze Jahr über. Eingebettet in der Natur und nah zu den wichtigsten Dienstleistungen sorgt für optimale Anbindungen, während die Umgebung tagsüber wie nachts angenehm ruhig bleibt.Die Liegenschaft ist sofort verfügbar und stellt eine exklusive Wohngelegenheit für alle dar, die naturnahes Wohnen mit modernem Komfort und der typischen Tessiner Lebensqualität verbinden möchten.-------------------------Elegant detached house with garden and swimming pool surrounded by greenery – MinusioDiscover this elegant detached family home located in the peaceful and sunny area of Minusio, in the heart of Ticino. Surrounded by greenery, this property offers privacy, comfort and high-quality living, making it ideal for families seeking tranquility while remaining close to essential services.Set on a flat plot of approximately 590 m², the house is surrounded by a spacious, well-maintained garden featuring a heated swimming pool, perfect for relaxing during the summer months.Key features • Bright interior spaces: spacious and well-designed rooms with light-colored floors and quality finishes, creating a modern and welcoming atmosphere • Living room with fireplace: a warm and inviting space with large sliding glass doors opening directly onto the garden • Open-plan kitchen: functional and well-equipped, ideal for everyday living and entertaining • Private balcony: perfect for outdoor relaxation • Heated swimming pool: harmoniously integrated into the garden for maximum comfort • Parking spaces: two outdoor parking spaces and4 more (25'000 each) included in the price. Layout • Ground floor: spacious living area with fireplace, open-plan kitchen and direct access to the garden • First floor: three bedrooms and two bathrooms, offering comfort and space for family life • Basement: a room of approx. 25 m² suitable as an office or studio, plus cellar, technical room and laundry, with provision for an additional bathroom Outdoor areas and comfortThe fully enclosed and landscaped garden features an automatic irrigation system and provides ideal spaces for leisure, outdoor dining and relaxation in complete privacy.LocationThe property enjoys a quiet and sunny location with excellent exposure throughout the year. Close proximity to main services ensures easy connections, while maintaining a peaceful environment both day and night. Supermarket, bus stop and schools are all within walking distance.Available immediately, this property represents an exclusive living opportunity for those who wish to enjoy nature, modern comfort and the refined lifestyle of Ticino.
1 / 13
CHF 3,950,000.–
4.5 rooms156m² living space
6614 Brissago

A spectacle between water and sky (29)

A refuge for every seasonThis Mediterranean-style architectural villa dominates the Lago Maggiore from above - built parallel to the sun-drenched slope, it rests on massive granite foundations and ten-meter-high steel pillars.Distributed over four staggered levels, the house opens up to nature, space, and light through large floor-to-ceiling windows. The large living and dining area impresses with a ceiling height of up to 3.75 meters. A fireplace, dramatically inserted into the glass wall, becomes the warm heart between sky, water, and fire.The kitchen offers an open view of the lake, pool, and terrace - every detail is ideally oriented towards the landscape, the sun, and the lake. An elegant pool stretches along the terrace and seems to flow seamlessly into Lago Maggiore - as if the house were connected to the water.The sleeping area floats like a suspended loggia over the world - with a walk-in closet, wellness area, and breathtaking panorama: the islands of Brissago, the mountains of Gambarogno, Bellinzona to the east, and to the south, the view opens up to Italy.A Mediterranean garden, gently laid on the slope and shaded by plane trees, stretches to the access road - an ideal place for relaxed moments or convivial barbecues with friends.Every room offers the Lago Maggiore like a living picture. A place that is not only built but composed. A house between sky, water, and light.Highlights: Architecture and landscape in harmonious composition Free lake view from almost every room Maximum exposure to light, lake, and nature Dominant hillside location above Lago Maggiore Large living and dining area with fireplace in the glass wall Design kitchen with lake view, terrace, and pool Sleeping area with walk-in closet and wellness area Breathtaking panorama Visual connection between pool and lake - fluid transition Mediterranean garden on a gentle slope 3 parking spacesThe municipality of Brissago is located on the northern shore of Lago Maggiore, southwest of Ascona, on the border with Italy. Brissago is known for its islands and botanical garden, where about 1500 different plant species thrive thanks to the mild climate, including palms, bamboo, eucalyptus, kiwi, and bananas. The garden was created in 1885 by Baroness Antoinette de Saint Léger and expanded from 1927 by the later owner of the islands, the wealthy businessman Max Emden.

1 / 13
CHF 2,800,000.–
4.5 rooms153m² living space
6614 Brissago

4.5 room villa - Living like in paradise (56)

From the two comfortable parking spaces, you can access the villa either via an elegant inclined elevator or via a picturesque natural stone staircase that winds its way through the lush garden. Upon arrival, you will be greeted by an environment that combines elegance and functionality: The elevator leads directly into the house and opens through a security door that guarantees comfort and privacy. The bright and spacious interior rooms create a harmonious transition between the living room, dining area, and kitchen, conveying a sense of width and comfort. On the ground floor, there is a spacious living and dining area with an open fireplace and a perfectly integrated, adjacent kitchen. On this level, there is also a guest room with a shower bathroom and a practical guest toilet. An elegant spiral staircase leads to the upper floor, where the large main bedroom, a stylish bathroom with a bathtub, and two side storage rooms are located, offering additional development possibilities. In the outdoor area, the property has a private pool and numerous terraces that offer absolute privacy - ideal for sunbathing, relaxing, or dining outdoors. The panoramic view, which stretches from Ascona to the Italian border, makes this house a very special holiday home. Highlights: Bright, light-flooded rooms, open fireplace, elegant sleeping area, sauna for relaxing moments, private pool surrounded by terraces with absolute privacy, well-kept garden, breathtaking view from Ascona to Italy and the Brissago Islands, development potential. The municipality of Brissago is located on the north shore of Lake Maggiore, southwest of Ascona on the border with Italy. Brissago is mainly known for the Brissago Islands, which have a botanical garden. Due to the mild climate, around 1,500 different plant species can thrive. These include palms, bamboo, and eucalyptus, as well as kiwis and bananas. The garden was laid out in 1885 by Baroness Antoinette de Saint Léger and expanded by the subsequent owner of the islands, department store millionaire Max Emden, from 1927. The municipality had almost 1,900 inhabitants at the end of 2008.

1 / 13
CHF 4,180,000.–
6.5 rooms250m² living space
6614 Brissago

Villa San Giorgio

In una delle zone più prestigiose e ambite di Brissago, immersa in un incantevole giardino circondate da terrazze panoramiche e angoli privati, sorge Villa San Giorgio. La proprietà gode di un'eccezionale esposizione solare e regala una vista dominante sul Lago Maggiore che spazia da Ascona alle isole di Brissago fino ad oltre il confine italiano. Situata a dieci minuti dal centro di Locarno, offre un perfetto equilibrio tra eleganza, praticità e posizione strategica.La villa, in stile mediterraneo, si presenta in condizioni impeccabili. Distribuita su tre livelli, per una superficie complessiva di circa 250 mq, offre tutti i comfort moderni. Le ampie vetrate inondano gli spazi di luce naturale, esaltandone ulteriormente la vista sul lago.La proprietà, dotata di ascensore ad ogni livello, è così suddivisa:piano giorno: ampio ingresso con guardaroba e bagno ospiti, soggiorno open-space con zona pranzo e cucina, studio, accesso ad uno splendido portico e alla terrazza;piano notte: generosa camera padronale con guardaroba e bagno en-suite; camera con bagno en-suite, una camera, un bagno. Da ogni locale è possibile accedere alla terrazza panoramica con zona solarium.piano wellness: lussuosa area benessere con piscina interna (sistema salificazione), sauna e doccia; ampia zona dedicabile al fitness, locale con lavanderia e tecnica.L'immobile è inoltre dotato di numerosi armadi a muro, due posti auto esterni coperti ed una cantina aggiuntiva.Villa San Giorgio rappresenta una residenza esclusiva, inserita un contesto naturale e panoramico d'eccezione. Acquistabile anche come residenza secondaria.Die Villa San Giorgio befindet sich in einer der prestigeträchtigsten und begehrtesten Gegenden von Brissago, eingebettet in einen bezaubernden Garten, umgeben von Panoramaterrassen und privaten Bereichen. Das Anwesen geniesst eine aussergewöhnliche Sonnenausrichtung und bietet einen dominierenden Blick auf den Lago Maggiore, der sich von Ascona bis zu den Inseln von Brissago und über die italienische Grenze hinaus erstreckt. Zehn Minuten vom Zentrum von Locarno entfernt, bietet sie ein perfektes Gleichgewicht zwischen Eleganz, Zweckmässigkeit und strategischer Lage.Die Villa im mediterranen Stil befindet sich in einem tadellosen Zustand. Sie erstreckt sich über drei Etagen mit einer Gesamtfläche von ca. 250 m² und bietet allen modernen Komfort. Grosse Fenster durchfluten die Räume mit natürlichem Licht, was den Seeausblick noch verstärkt.Die Immobilie, die mit einem Aufzug auf jeder Ebene ausgestattet ist, ist wie folgt aufgeteilt:Wohnbereich: geräumige Eingangshalle mit Garderobe und Gästebad, offener Wohnbereich mit Essbereich und Küche, Bürozimmer, Zugang zu einer schönen Veranda und Terrasse;Schlafbereich: weitläufiges Hauptschlafzimmer mit Ankleide und en-suite Badezimmer; Schlafzimmer mit en-suite Badezimmer, ein Schlafzimmer, ein Badezimmer. Jedes Zimmer hat Zugang zur Panoramaterrasse mit Solarium.Wellness-Etage: luxuriöser Wellness-Bereich mit Hallenbad (Salzwasser-System), Sauna und Dusche; grosse Fläche für eventuelles Fitness, Waschküche und Technikraum.Die Immobilie verfügt darüber hinaus über zahlreiche Einbauschränke, zwei überdachte Aussenparkplätze und einen zusätzlichen Keller.Villa San Giorgio ist eine exklusive Residenz in einer einzigartigen Natur- und Panoramalage. Sie kann auch als Zweitwohnsitz erworben werden.Villa San Giorgio is located in one of the most prestigious and sought-after areas of Brissago, nestled in an enchanting garden surrounded by panoramic terraces and private corners. The property enjoys exceptional sun exposure and offers a dominating view of Lake Maggiore, stretching from Ascona to the Brissago islands and beyond the Italian border. Located ten minutes from the centre of Locarno, it offers a perfect balance between elegance, practicality and strategic location.The Mediterranean-style villa is in...
Suggested properties for you based on search results