641 results - House, chalet, rustico to buy in District Locarno
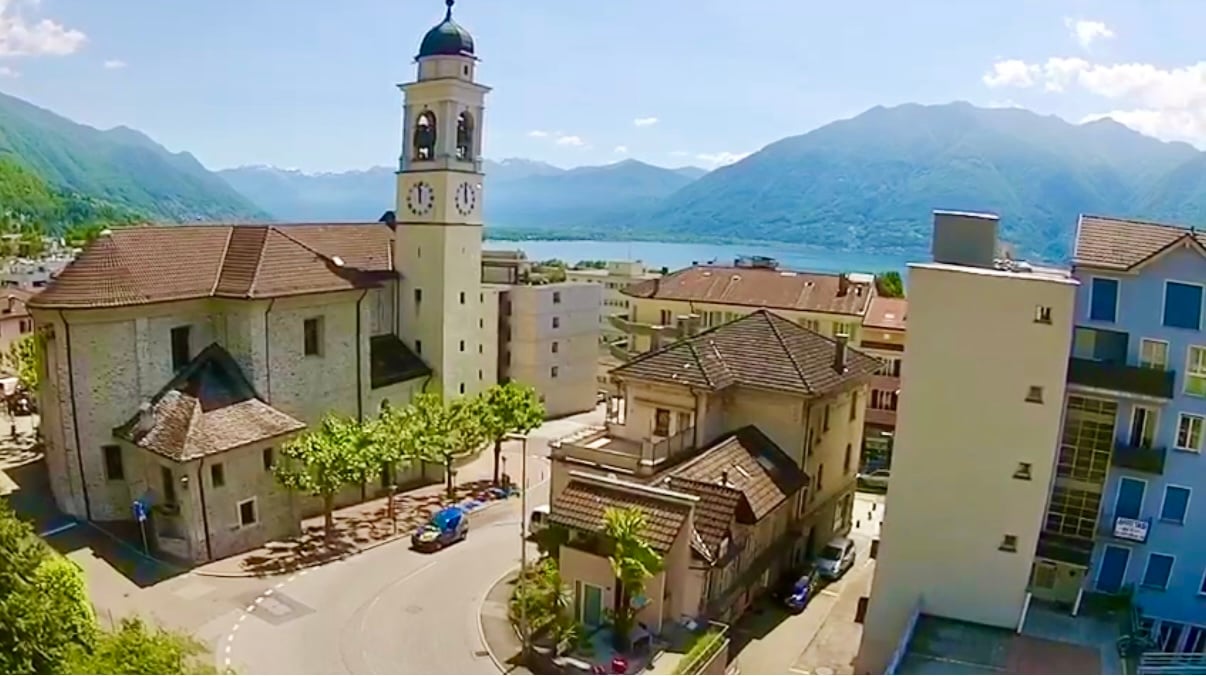
  • Church with a bell tower, several houses, road, lake, mountains in the background
  • 3-story house, brown roof, white walls, balconies, palm trees, cars parked
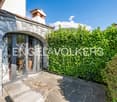
  • two-story house, tiled roof, several balconies, exterior steps, potted plants, cars parked in front
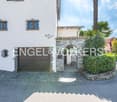
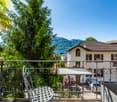
  • 3-storey house, balcony, parking place, steps
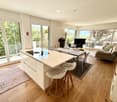
  • Modern furnished living room and dining room with wood-style flooring, wooden dining table, and blue chairs, a couch in beige color, two fans, wooden kitchen cabinets, stove, microwave, and a table with a potted plant.
  • main entrance, white tiled floor, brown wooden desk, blue walls, cushioned chair, lamp, table with books, two chairs, reception desk, curtain
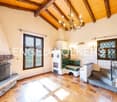
  • white couch, chair, desk, TV stand, radiator, wooden ceiling, wooden floor
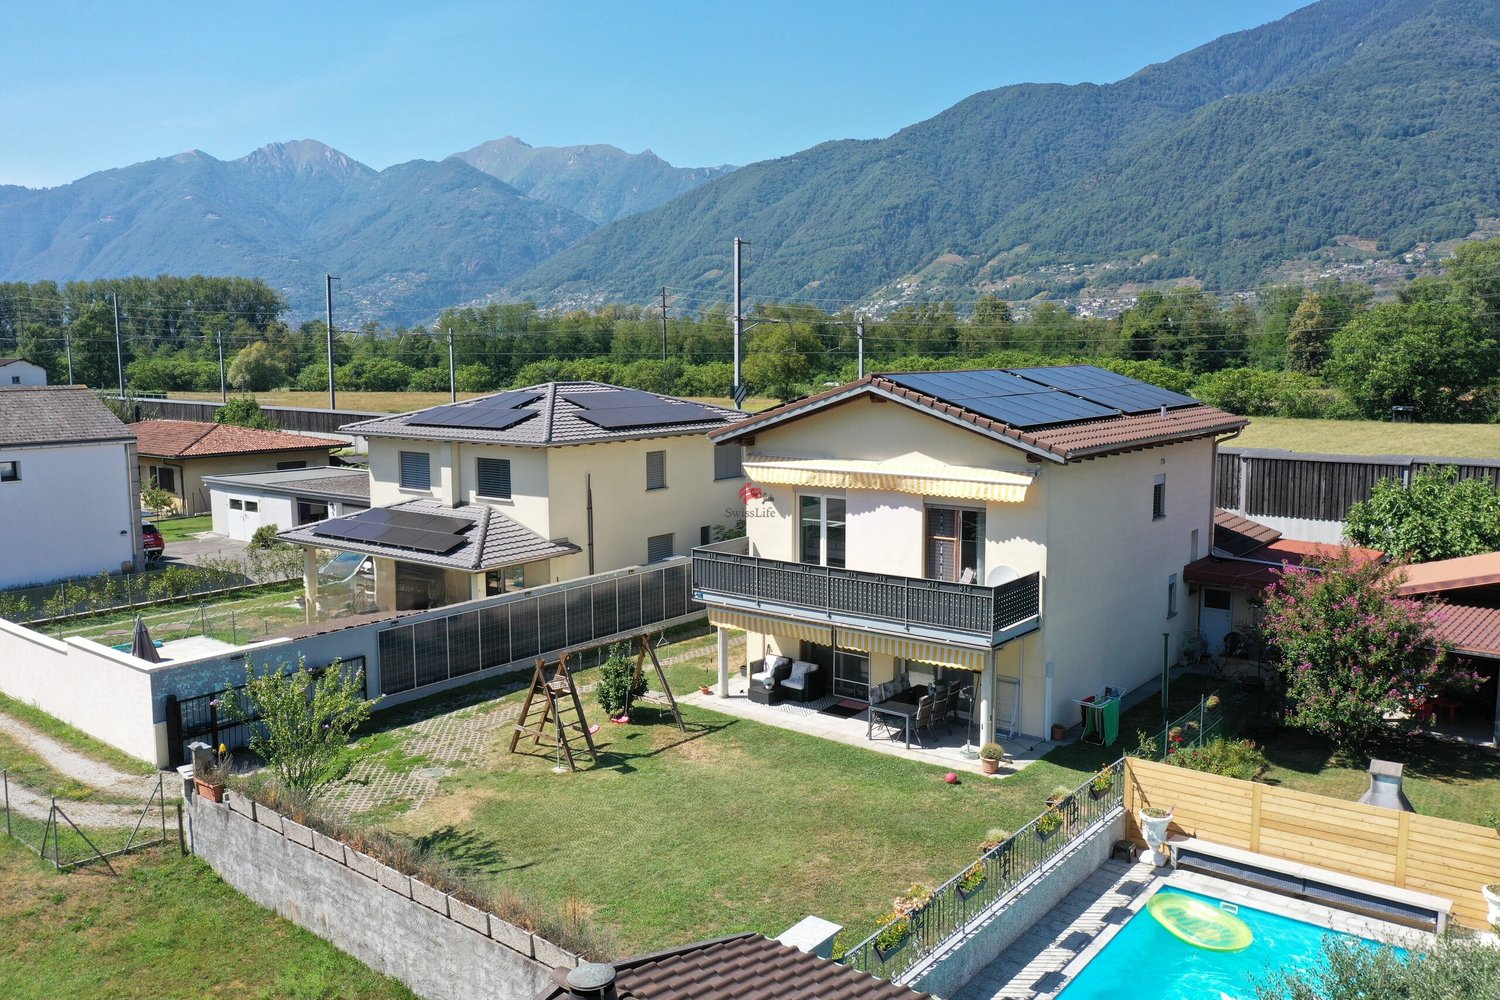
  • Large building in a residential area, solar panels on the roof, multiple parking spaces
1 / 8
3-story house, brown roof, white walls, balconies, palm trees, cars parked
two-story house, tiled roof, several balconies, exterior steps, potted plants, cars parked in front
3-storey house, balcony, parking place, steps
CHF 945,000.–
Via San Gottardo 79, 6648 Minusio

Casa con negozio e due appartamenti - Haus mit zwei Wohnungen und Geschaeft

Casa plurifamiliare con negozio e posteggi – Via San Gottardo 79, 6648 MinusioIn posizione centrale, di fronte al Municipio di Minusio e all’Ufficio tecnico, vendesi palazzina su tre livelli composta da locale commerciale, due appartamenti indipendenti e posteggi privati.Piano terreno•Locale commerciale di ca. 60 m² con ampie vetrate a doppio vetro aspirato.•Servizi igienici, vano accessorio e riscaldamento elettrico a pavimento regolabile.•Canne fumarie recentemente adeguate a norma per eventuale stufa a pellet.•Allacciamento gratuito alla fibra ottica (Cablex) fino alla derivazione esterna, con prese interne già predisposte.Primo piano•Appartamento di ca. 55 m² con doppia entrata e sottoscala utile.•Cucina completamente arredata, soggiorno luminoso, camera da letto, bagno con vasca/doccia.•Lavanderia interna e ampio terrazzo di 12 m².Secondo piano (mansarda)•Appartamento leggermente più contenuto, con terrazzino panoramico.•Cucina arredata, soggiorno, camera da letto, bagno e vano lavatrice (opzionale).Altri locali•Scantinato di oltre 20 m², ideale come deposito o cantina.•Mappale 1142 di ca. 50 m², adibito a posteggi, cedibile separatamente o in aggiunta alla casa principale (mapp. 1141).Vantaggi e posizione•Spese generali molto contenute.•Zona servita e ben collegata: posta, banca, medici, terapeuti, negozi e supermercati (Migros, Coop, Denner, Aldi, Lidl) raggiungibili a piedi.•Al primo tornante salendo dalla chiesa di San Rocco verso Brione s/Minusio.Ideale per:•Chi desidera abitare e lavorare nello stesso stabile.•Investitori alla ricerca di un immobile a reddito nel cuore di Minusio.Minusio è conosciuta per il suo lungolago, un magnifico percorso panoramico lungo le rive del Lago Maggiore. Seguendo il lungolago di Minusio, Muralto e Locarno si raggiunge il Parco delle Camelie, in prossimità del delta della Maggia. Anche i sentieri che collegano Brione ed Orselina sono il sogno di tanti escursionisti.----Mehrfamilienhaus mit Gewerbefläche und Parkplätzen – Via San Gottardo 79, 6648 MinusioAn zentraler Lage, unmittelbar gegenüber dem Gemeindehaus und dem technischen Dienst von Minusio, steht ein gepflegtes Wohn- und Geschäftshaus zum Verkauf. Die Liegenschaft erstreckt sich über drei Etagen und umfasst ein Gewerbelokal, zwei unabhängige Wohnungen sowie private Parkplätze.Erdgeschoss • Gewerberaum von ca. 60 m² mit grossen Schaufenstern (Doppelverglasung mit Vakuumtechnik) • Sanitäranlagen, Nebenraum und elektrische Bodenheizung mit Einzelregulierung • Neue Kaminzüge, konform für den Einbau eines Pellet-Ofens • Kostenloser Glasfaseranschluss (Cablex) bis zur Aussenableitung, interne Anschlüsse bereits vorhanden 1. Obergeschoss • Wohnung von ca. 55 m² mit zwei Eingängen und praktischem Stauraum unter der Treppe • Ausgestattete Küche, helles Wohnzimmer, Schlafzimmer, Badezimmer mit Badewanne/Dusche • Eigene Waschmaschine und grosse Terrasse von 12 m² 2. Obergeschoss (Dachgeschoss) • Kompaktere Wohnung mit Panoramaterrasse • Ausgestattete Küche, Wohnzimmer, Schlafzimmer, Badezimmer sowie optionaler Waschmaschinenanschluss Weitere Räumlichkeiten • Kellerraum von über 20 m², ideal als Lager oder Vorratsraum • Parzelle Nr. 1142 (ca. 50 m²) als Parkplatzfläche – separat oder zusammen mit der Hauptliegenschaft (Parz. 1141) erwerbbar Vorteile und Lage • Sehr tiefe Nebenkosten • Optimal erschlossene Lage: Post, Banken, Ärzte, Therapeuten, Geschäfte und Supermärkte (Migros, Coop, Denner, Aldi, Lidl) sind zu Fuss erreichbar • Am ersten Kehrrad oberhalb der Kirche San Rocco, Richtung Brione s/Minusio Ideal für • Personen, die Wohnen und Arbeiten unter einem Dach kombinieren möchten • Investoren, die eine solide Renditeliegenschaft im Herzen von Minusio suchen Derzeit beträgt das Mietertragseinkommen CHF 36’000.– pro Jahr.Minusio ist als Urlaubsort sehr bekannt und seine Seepromenade ist sehr beliebt, ein wunderbarer Panoramaweg längs den Lago Maggiore bis zum Parco delle Camelie. Sehr beliebt auch sind die Wanderwege die Brione und Orselina verbinden, mit unverbaubare Aussicht über den ganzen See. Minusio ist eine Freude für Fahrradfahrer, Läufer und diejenige die Sport in der Natur
Travel time
-
1 / 19
CHF 1,070,000.–
4.5 rooms138m² living space
6516 Cugnasco

Newly built single-family house with 4.5 rooms and private garden

Sale of a single-family house in CugnascoVery sunny and strategic location - The ideal home for familiesIn one of the sunniest and most strategic locations in Cugnasco, we offer a beautiful, newly built single-family house for sale. The house convinces with spacious rooms and a well-thought-out layout, making it the ideal choice for a family looking for their perfect home.The house spans three floors and consists of the following:On the ground floor, you will find an entrance area with a practical wall closet, a spacious wine cellar, a private laundry room, and a technical room, which provide additional comfort and functionality.On the first floor, a bright and spacious living area with direct access to the terrace awaits you, ideal for relaxed hours outdoors. The modern, fully equipped kitchen is open to the living room and creates a cozy atmosphere. A small storage room offers additional storage space, and a guest toilet with sink completes the room offer.On the second floor, there are three well-proportioned bedrooms, including the master bedroom, which impresses with its spacious area. The bathroom on the upper floor is equipped with a shower and a bathtub, catering to all needs.The property also includes two private parking spaces per residential unit and an independent heat pump with underfloor heating, which ensures efficient and sustainable energy supply.This house not only offers modern equipment and spacious rooms but also an excellent location that guarantees both peace and good connections to all important facilities. It is the perfect place for families looking for a comfortable and well-thought-out home.Highlights of the house: • Modern architecture and high-quality equipment: The single-family house was built with a well-thought-out room layout and modern materials that ensure maximum comfort and durability. • Spacious, bright rooms: The open living area and large windows provide plenty of natural light and create a pleasant, inviting atmosphere. • High-quality kitchen: The modern, fully equipped kitchen harmoniously integrates into the open living concept and offers everything a hobby cook's heart desires. • Private terrace and garden: The spacious living area leads directly to the terrace, which is ideal for enjoying sunny days outdoors. • Comfortable bedrooms: Three well-cut bedrooms offer sufficient space for a family and guarantee privacy and peace. • Energy-efficient heating system: The heat pump with underfloor heating ensures efficient and environmentally friendly heat distribution throughout the house. • Central location in Cugnasco: The house is located in a quiet yet well-connected area, offering excellent accessibility to shops, restaurants, and leisure activities. • Two private parking spaces: You have two private parking spaces directly at the house, which provides additional comfort and security. Let yourself be enchanted by this exceptional single-family house! Contact us today to arrange a viewing appointment. This charming house in Cugnasco not only offers modern equipment and spacious rooms but also an ideal location in one of the sunniest and quietest areas of Ticino. Take the opportunity to secure this unique home - the perfect place for families looking for comfort, style, and excellent connections to all amenities. Don't miss the chance to live in this idyllic refuge!

1 / 14
CHF 1,195,000.–
5.5 rooms156m² living space
6516 Cugnasco

Newly built single-family house with 5.5 rooms and private garden

Elegant single-family house in new building style with private garden in Cugnasco for sale In one of the sunniest and most strategically favorable locations in Cugnasco, we offer a modern, newly built single-family house for sale. This property is ideal for families looking for comfort, space, and a quiet environment without sacrificing proximity to all important infrastructure.The high-quality property spans three floors with a total area of 198 m² and is characterized by a well-thought-out room layout and the use of high-quality materials. On the ground floor, there is a welcoming entrance that leads to a first bedroom with its own bathroom, which is also ideal as an aesthetic studio or home office. This floor also includes a spacious wine cellar, a private laundry room, and a technical room, which guarantee maximum comfort and functionality.On the first floor, there is the heart of the house - a spacious, bright living room that offers direct access to the private garden, a perfect oasis of relaxation. The modern, open kitchen is fully equipped and seamlessly connects to the living area, offering an ideal solution for families who like to be together. A small storage room and a practical guest toilet with sink complete this floor.On the upper floor, there are three bedrooms: two single rooms for children and a large bedroom. The rooms offer maximum privacy and comfort. This floor is supplemented by two bathrooms: one with a shower and the other with a bathtub, to meet all needs.The house has two private parking spaces per residential unit and underfloor heating through an independent heat pump, which ensures excellent energy efficiency and consistent comfort throughout the year.This house represents an exclusive opportunity for those looking for a modern, functional home in an excellent location. The strategic position allows you to enjoy a quiet environment and is only a few minutes away from all important services and infrastructure. Highlights of the house: • Spacious room layout: The well-designed layout of the rooms over three floors offers plenty of space for the whole family and allows for versatile use. • Private and quiet location: The house is located in a very sunny and strategic location, surrounded by nature, yet close to all important amenities. • Bright, inviting living area: The open and bright living room on the first floor leads directly to the private garden, ideal for relaxed hours outdoors. • Modern kitchen: The open, fully equipped kitchen fits perfectly into the overall concept and offers everything a cook's heart desires. • Private space on the ground floor: With a first bedroom option and a private bathroom, the ground floor area offers flexibility to integrate an office or studio. • Comfortable bedrooms: On the upper floor, there are three spacious bedrooms that provide privacy and relaxation. • Efficient heating system: The independent heat pump with underfloor heating ensures sustainable and consistent heat distribution. • Two private parking spaces: For maximum comfort and security, two parking spaces are available directly on the property. • Excellent location: Only a few minutes away from the most important shopping facilities, schools, and public transport, the house offers ideal access to everything you need. Let yourself be enchanted by this exceptional single-family house in Cugnasco! Contact us today to arrange a viewing - this charming house with spacious space and modern equipment is a rare opportunity for all those looking for something special. Take the chance to secure this unique home in one of the sunniest and most strategically favorable locations in Ticino! A perfect place for families looking for comfort, style, and excellent connections to all amenities.

1 / 13
CHF 1,650,000.–
5.5 rooms270m² living space
6616 Losone

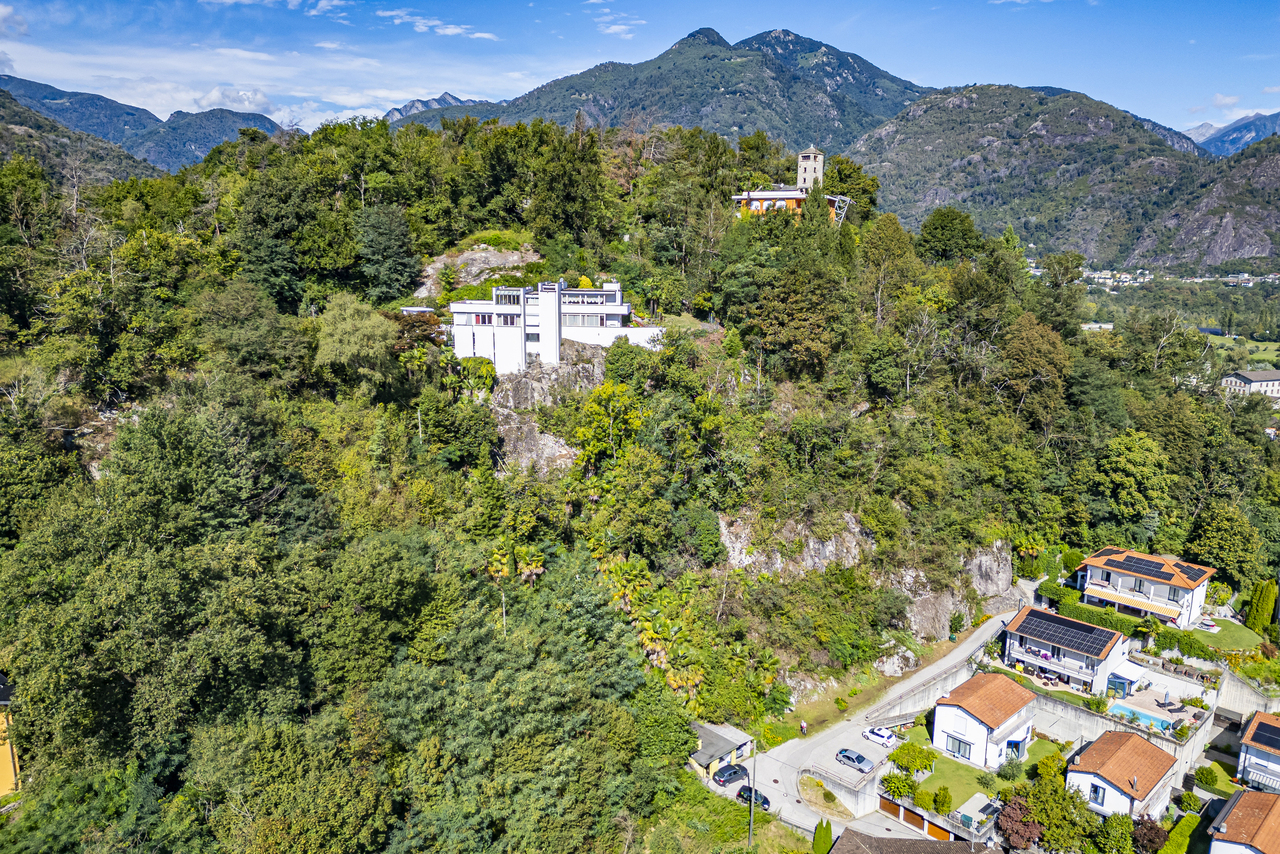
"La Casa sulla Roccia" con vista mozzafiato sul Lago Maggiore

Quando una proprietà occupa una posizione dominante, immersa nella quiete e circondata da panorami spettacolari, diventa essenziale valorizzarne ogni dettaglio. L'architetto di fama Angelo Andina, originario di Locarno, è riuscito a farlo con straordinaria maestria.Questa villa, con una superficie lorda di 270 mq su un terreno di 1'590 mq, offre una vista impareggiabile da ogni ambiente: ogni stanza si affaccia su un paesaggio che lascia senza fiato, abbracciando il Lago Maggiore, il Monte Verità e le colline circostanti.A questa altitudine nasce un vero e proprio rifugio sensoriale, un luogo di armonia e benessere pensato per rigenerare corpo e mente.Comfort, Privacy e Spazi VersatiliLa proprietà è facilmente accessibile grazie a un ascensore inclinato che collega l'autorimessa privata direttamente all'ingresso della villa.La residenza si sviluppa su due piani abitativi, oltre a un ampio piano interrato, ideale per realizzare uno studio artistico, una cantina di lusso e una zona wellness & fitness privata.All'esterno, la piscina con area solarium e la spaziosa terrazza con cucina e grill all'aperto creano lo scenario perfetto per godersi tramonti spettacolari, trascorrere momenti conviviali con amici e familiari o semplicemente rilassarsi in totale tranquillità.La villa è stata mantenuta con cura nel corso degli anni, ma necessita di un intervento di riattamento generale e degli impianti, inclusa la sostituzione dell'impianto di riscaldamento. La generosa superficie abitabile offre ampie possibilità di rinnovamento e personalizzazione, così da adattarsi ai gusti e alle esigenze dell'acquirente.È inoltre consentita la destinazione come residenza secondaria.Wenn eine Immobilie eine dominante Lage einnimmt, in Ruhe eingebettet und von spektakulären Ausblicken umgeben ist, wird es entscheidend, jedes Detail zu betonen. Der renommierte Architekt Angelo Andina aus Locarno hat dies mit außergewöhnlicher Meisterschaft verwirklicht.Diese Villa, mit einer Bruttogeschossfläche von 270 m² auf einem 1'590 m² großen Grundstück, bietet von jedem Raum aus eine unvergleichliche Aussicht: Jeder Raum öffnet sich zu einer atemberaubenden Landschaft mit Blick auf den Lago Maggiore, den Monte Verità und die umliegenden Hügel.Auf dieser Höhe entsteht ein wahres sinnliches Refugium - ein Ort der Harmonie und des Wohlbefindens, geschaffen, um Körper und Geist zu regenerieren.Komfort, Privatsphäre und vielseitige RäumeDie Liegenschaft ist dank eines Schrägaufzugs, der die private Garage direkt mit dem Eingang der Villa verbindet, leicht zugänglich.Die Residenz erstreckt sich über zwei Wohnetagen sowie ein großzügiges Untergeschoss - ideal für ein Künstleratelier, einen luxuriösen Weinkeller und einen privaten Wellness- & Fitnessbereich.Im Außenbereich bieten der Pool mit Sonnenterrasse und die großzügige Terrasse mit Außenküche und Grill die perfekte Kulisse, um spektakuläre Sonnenuntergänge zu genießen, gesellige Momente mit Freunden und Familie zu verbringen oder einfach in völliger Ruhe zu entspannen.Die Villa wurde im Laufe der Jahre sorgfältig gepflegt, bedarf jedoch einer allgemeinen Renovation und Erneuerung der technischen Anlagen, einschließlich der Heizungsanlage. Die großzügige Wohnfläche bietet vielfältige Möglichkeiten zur Erneuerung und individuellen Gestaltung nach den Wünschen des Käufers.Die Nutzung als Zweitwohnsitz ist erlaubt.When a property occupies a dominant position, surrounded by tranquility and spectacular views, it becomes essential to enhance every detail. Renowned architect Angelo Andina, originally from Locarno, has succeeded in doing so with extraordinary mastery.This villa, with a gross floor area of 270 sqm on a 1,590 sqm plot, offers an unparalleled view from every room: each space opens onto a breathtaking landscape, embracing Lake Maggiore, Monte Verità, and the surrounding hills.At this altitude,...
1 / 13
CHF 750,000.–
2 rooms65m² living space
6632 Vogorno

Capolavoro di rustico nella valle di James Bond

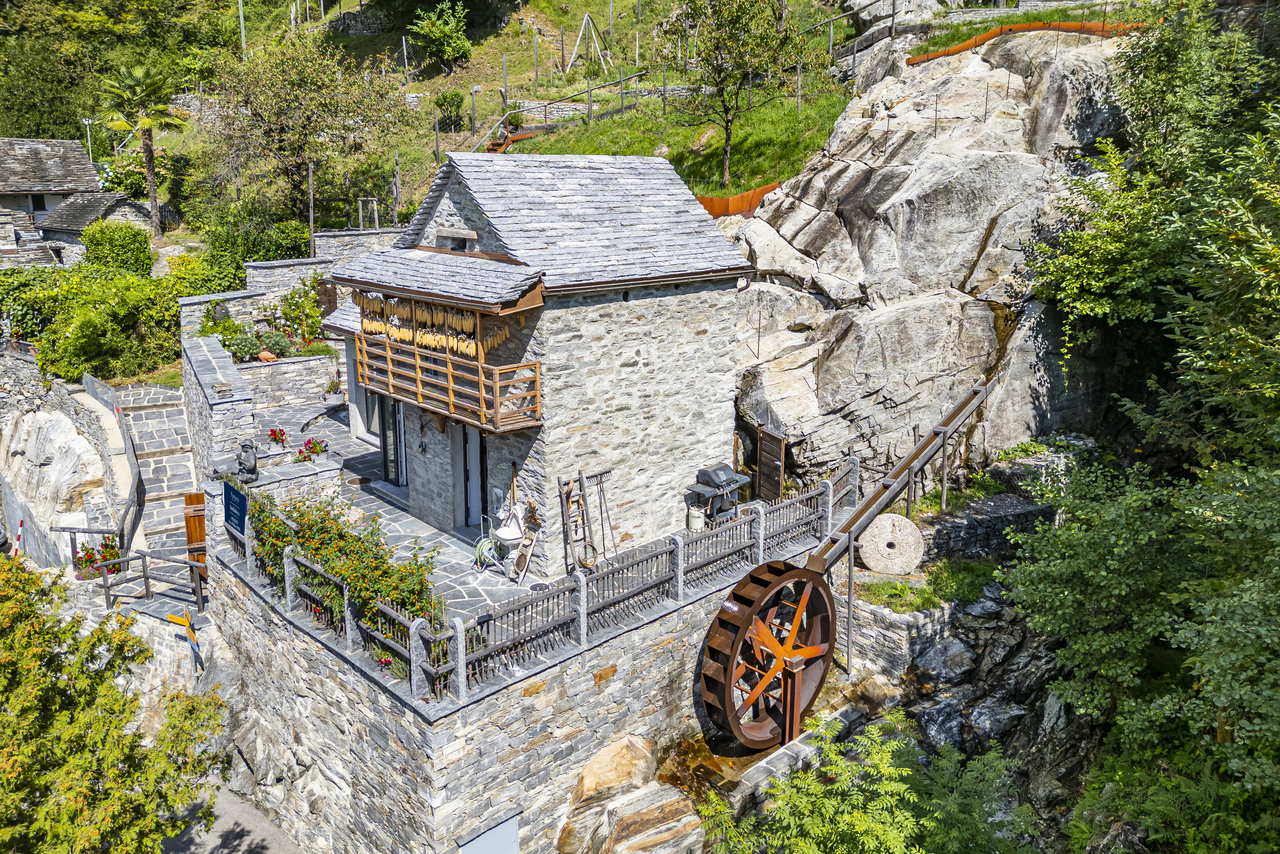
Il rustico si trova nella suggestiva Valle Verzasca, nei pressi della diga di Contra, celebre per essere stata il set di una delle scene stunt più spettacolari della storia del cinema: il salto di James Bond da 220 metri durante le riprese di GoldenEye.La casa è stata oggetto di una profonda e accurata ristrutturazione. Un lavoro immenso e certosino ha dato vita a un autentico capolavoro, nel pieno rispetto dello stile architettonico della regione. Restaurata nei minimi dettagli con grande passione e dedizione, questa dimora trasmette esclusività, rarità e unicità.Il rustico, di circa 65 mq, sorge su una terreno di 1488 mq. Raggiunto l'edificio, si viene accolti dai muri esterni in sasso, dalla pavimentazione in granito e da un caratteristico angolo con tavolo e panca, anch'essi in granito.Al piano terra si trovano il soggiorno e la cucina, dalla cui finestra si può ammirare il mutare delle sfumature del granito Gneiss tipico della zona mentre si. Una scala interna in legno conduce alla camera da letto e al sottotetto. Il giardino terrazzato offre diversi angoli relax e culmina con una splendida piscina naturale.All'esterno è stata mantenuta la ruota originale del mulino, perfettamente conservata e tuttora funzionante.È inoltre disponibile un posteggio privato.Un autentico gioiello dell'architettura ticinese, la casa di vacanza ideale per chi ama la natura e la tranquillità.Residenza secondaria permessa.Das Rustico befindet sich im malerischen Verzascatal, in der Nähe der Contra-Staumauer, die berühmt wurde als Drehort einer der spektakulärsten Stuntszenen der Filmgeschichte: James Bonds 220-Meter-Sprung in GoldenEye.Das Haus wurde einer tiefgreifenden und sorgfältigen Renovierung unterzogen. Eine immense, präzise Arbeit hat ein wahres Meisterwerk hervorgebracht, das den architektonischen Stil der Region voll und ganz respektiert. Mit großer Leidenschaft und Hingabe bis ins kleinste Detail restauriert, vermittelt dieses Heim Exklusivität, Seltenheit und Einzigartigkeit.Das Rustico mit einer Wohnfläche von ca. 65 m² steht auf einem Grundstück von 1'488 m². Schon beim Ankommen wird man von Natursteinmauern, Granitböden und einer charmanten Sitzecke mit Tisch und Bank aus Granit empfangen.Im Erdgeschoss befinden sich das Wohnzimmer und die Küche, von deren Fenster man die wechselnden Farbtöne des typischen Gneis bewundern kann. Eine innere Holztreppe führt ins Schlafzimmer und ins Dachgeschoss. Der terrassierte Garten bietet verschiedene Ruheplätze und endet mit einem herrlichen Naturpool.Im Außenbereich ist das ursprüngliche Mühlrad perfekt erhalten geblieben und funktioniert noch heute.Ein privater Parkplatz steht ebenfalls zur Verfügung.Ein wahres Juwel der Tessiner Architektur - das ideale Ferienhaus für Naturliebhaber und Ruhesuchende.Zweitwohnsitz erlaubt.The rustic house is located in the enchanting Verzasca Valley, near the Contra Dam, famous for being the set of one of the most spectacular stunt scenes in cinema history: James Bond's 220-meter jump during the filming of GoldenEye.The property has undergone a profound and meticulous renovation. An immense and painstaking effort has given life to a true masterpiece, fully respecting the architectural style of the region. Restored with great passion and dedication down to the smallest details, this dwelling conveys exclusivity, rarity, and uniqueness.The rustic house, approximately 65 sqm in size, stands on a 1,488 sqm plot of land. Upon arrival, you are welcomed by stone exterior walls, granite paving, and a charming corner with a table and bench, also made of granite.On the ground floor, there is the living room and the kitchen, from whose window you can admire the ever-changing shades of the local Gneiss granite. An internal wooden staircase leads to the bedroom and the attic. The terraced garden offers several relaxing spots and culminates with a wonderful natural pool.Outside,...


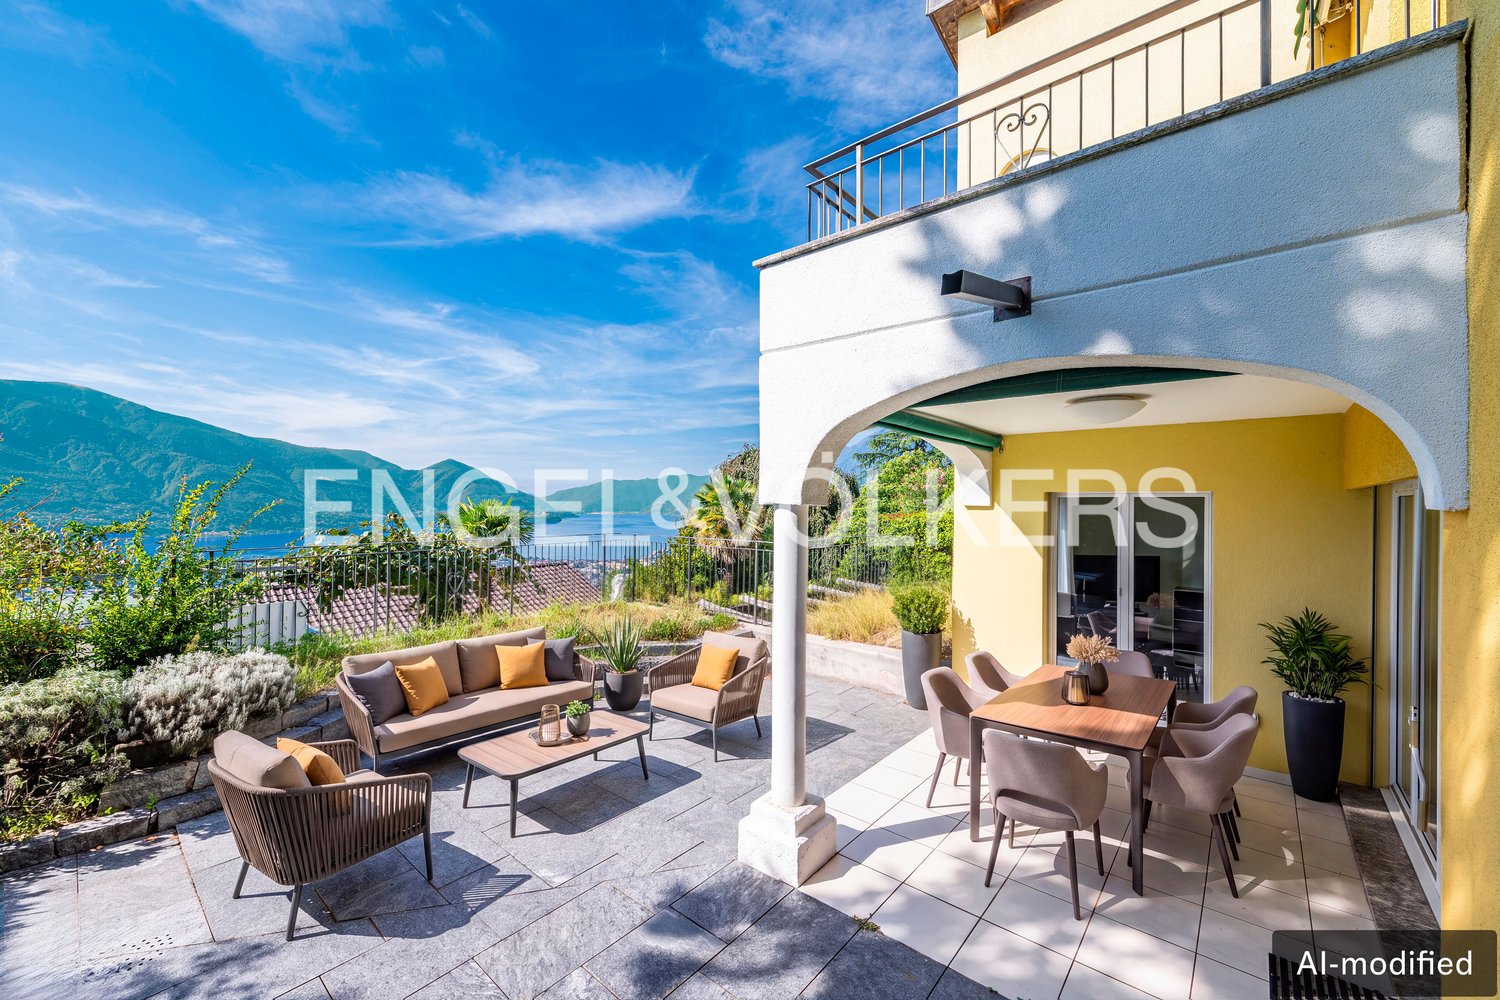
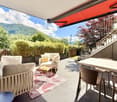

  • Cozy outdoor patio with a comfortable sofa, chairs, and a scenic view of the lake and mountains in the background, surrounded by lush greenery and trees

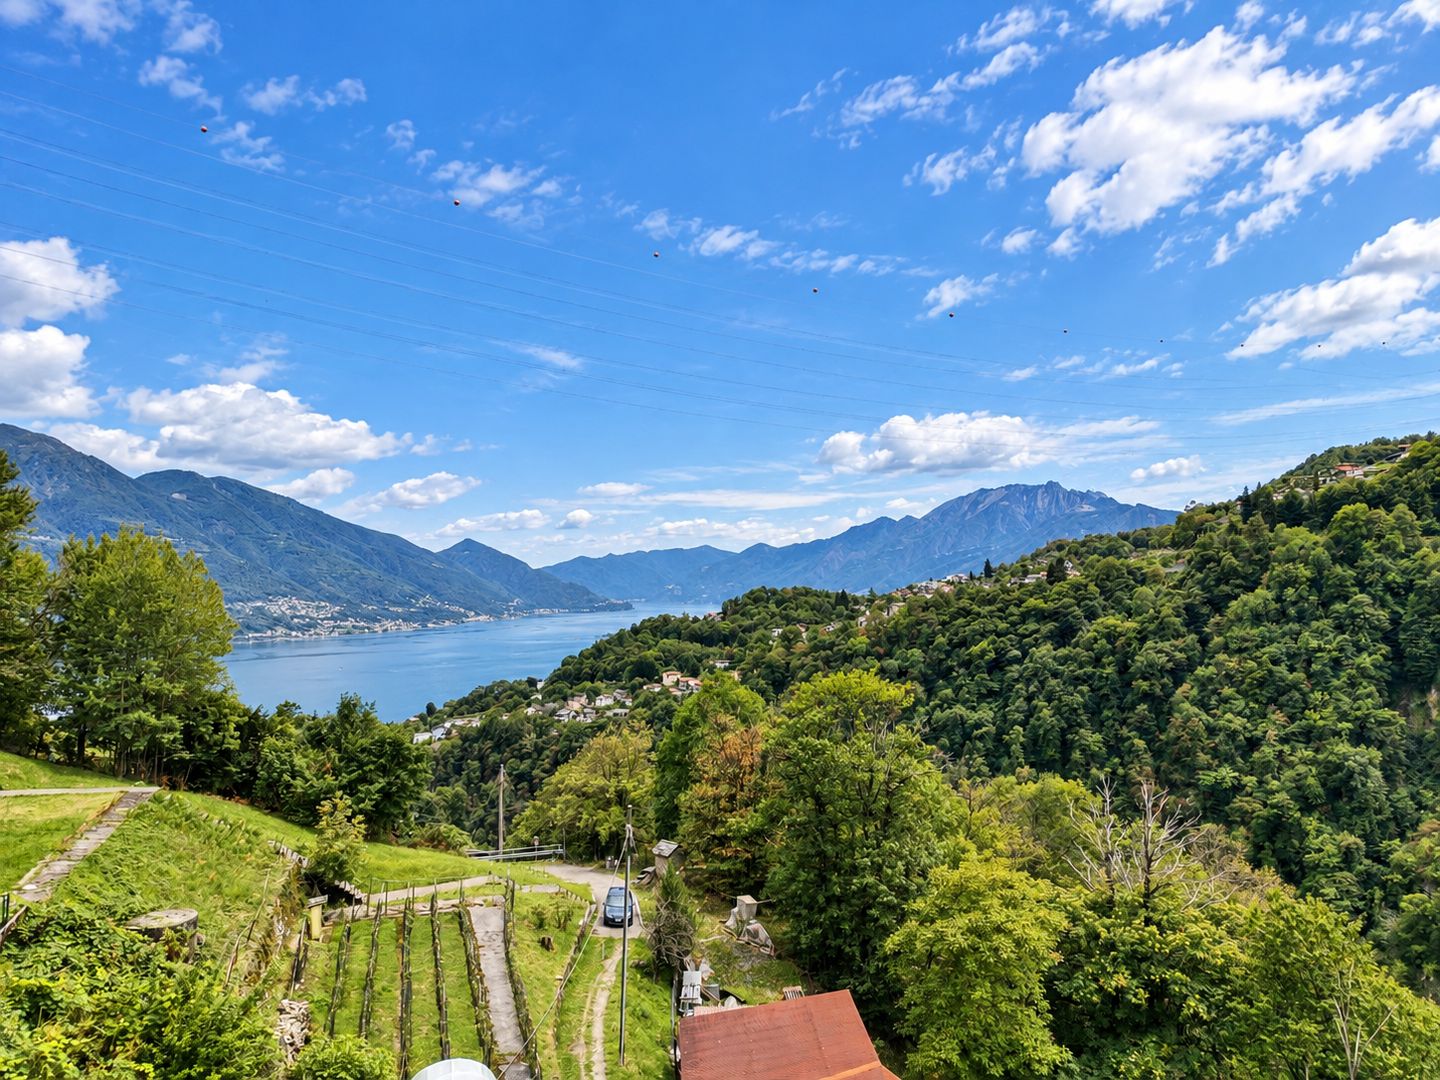
  • The image shows a scenic view of a mountainous landscape with a large lake in the foreground. The mountains are surrounded by lush, green vegetation, and the lake is dotted with a marina or harbor. The sky is partly cloudy, creating a picturesque and sere
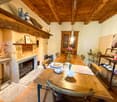
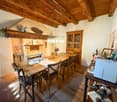
  • Rustic dining room with wooden beamed ceiling, wooden dining table and chairs, fireplace, shelves with decorative items, and a cabinet with glassware.
  • Rustic dining room with wooden beamed ceiling, wooden dining table and chairs, fireplace, shelves with decorative items, and a glass-door cabinet
  • Rustic living room with exposed wooden beams on the ceiling, leather armchair, wooden coffee table, bookshelf, and lamps providing warm lighting
  • Cozy living room with wooden beamed ceiling, large windows, plush beige sofa and armchair, wooden coffee table, and a fireplace
  • Rustic stone house with a covered patio, surrounded by lush greenery and colorful flowers. The house has a stone wall and a decorative fountain or birdbath. There are large windows and a wooden door leading into the house.
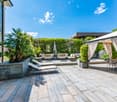
  • Lush, green garden with trees, shrubs, and flowering plants. Two lounge chairs on a stone patio overlooking a scenic view of the lake or mountains in the distance.
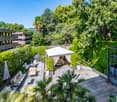
  • Lush green trees and foliage, stone patio with wooden furniture, large outdoor umbrella, scenic mountain view in the background
  • The image shows an outdoor patio area with a comfortable sofa, a large umbrella, and two large terracotta pots. The patio overlooks a scenic landscape with mountains in the background, indicating a beautiful view. The patio is surrounded by lush greenery,
  • Covered outdoor patio with stone floor, red brick walls, and a wooden trellis covered in lush green vines. There is a table with wine glasses and a bottle of wine, as well as purple cushions on the seating area.
  • Colorful outdoor space with a red wall, wooden door frame, and lush greenery with pink flowers. The floor is made of green and white patterned tiles. There are rustic metal railings surrounding the space.
  • Ornate vaulted ceiling with floral designs, round dining table with wrought iron chairs, chandelier with star-shaped lights, arched doorway, potted flowers
  • Arched entryway, colorful mosaic dining table, wrought iron chairs, hanging light fixture, view of outdoor patio area with greenery
  • Rustic bedroom with wooden ceiling beams, a crystal chandelier, a balcony with wrought iron railings, and a fireplace. The room features a metal bed frame with a patterned bedspread and pillows, a wooden dresser, and a window overlooking the outdoor scene
  • Rustic bedroom with wooden beamed ceiling, iron bed frame, chandelier, and access to a balcony or terrace
  • Rustic bedroom with exposed wooden ceiling beams, a wrought-iron bed frame, a chandelier, and a fireplace. The room has a cozy and elegant feel with white bedding and curtains, and a wicker chair in the corner.
  • Spacious room with large windows offering a stunning view of the mountainous landscape and the town below. The room features wooden beams and a balcony or terrace overlooking the scenic vista.
  • The image shows a bedroom with an en-suite bathroom. The bedroom features a wooden ceiling with exposed beams, a bed with a gray striped comforter, and a sliding wooden partition that separates the bedroom from the bathroom. The bathroom includes a toilet
  • Cozy outdoor seating area with wicker chairs, a small table with wine glasses and a bottle of wine, overlooking a scenic view of the city and water below. The area is surrounded by stone walls and has potted plants and flowers adding to the ambiance.
  • Outdoor terrace with stone walls, wooden railings, and a panoramic view of the mountains and lake in the distance.
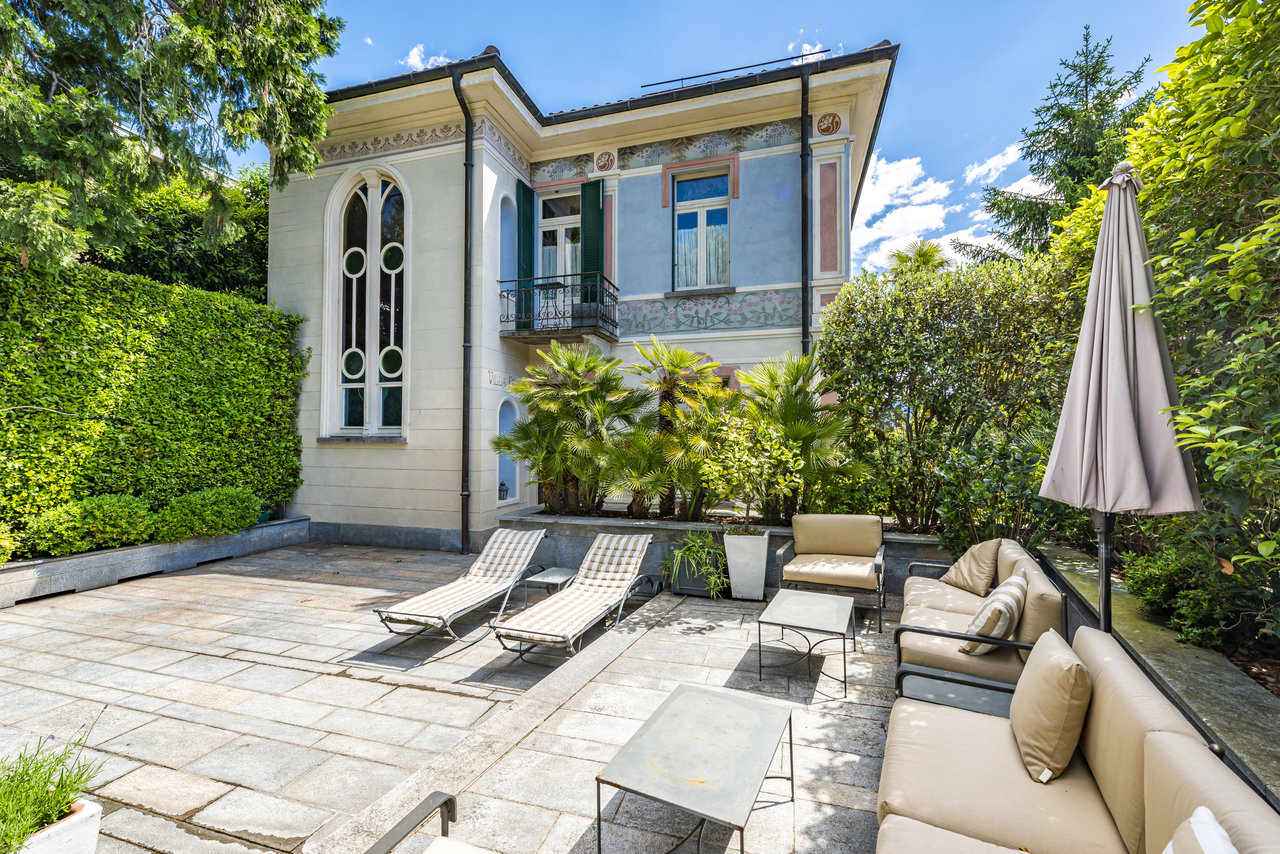
  • Two-story house with blue exterior, stone walls, balconies, palm trees, and colorful flowers in the garden
  • Ornate wrought-iron balcony railing, lush greenery, and a panoramic view of a lakeside town surrounded by mountains
  • Balcony with wrought iron railing, wicker chair, and view of surrounding buildings and mountains
  • Outdoor patio area with wrought iron furniture, blue exterior wall, wooden beams on the ceiling, ornate light fixture, and a doorway leading into the interior of the home.
  • A rustic cellar with stone walls, a wooden table, chairs, and barrels, illuminated by a hanging light fixture.
  • Covered outdoor patio with a couch, surrounded by lush greenery and trees. The patio overlooks a scenic lake and mountains in the distance.
  • Spacious bedroom with wooden ceiling, large windows, ornate mirror, red dresser, iron bed frame, and a chandelier with green accents.
  • Rustic bathroom with wooden ceiling, stone accent wall, vessel sink on a wooden vanity, and a glass-enclosed shower area
  • Spacious living room with high wooden beamed ceiling, hardwood floors, leather tufted sofas, a fireplace, a bookshelf, and a window overlooking a forested area
  • Rustic living room with exposed wooden beams, green walls, leather tufted sofas, ornate chandelier, and decorative accents
  • Rustic living room with exposed wooden beams, stone fireplace, leather furniture, and decorative lighting fixtures
  • The image shows a cozy home office space with exposed wooden beams on the ceiling, a wooden desk with a lamp and framed artwork, and a wooden bookshelf with decorative items. The room has a warm, rustic feel with the natural wood elements and the presence
  • Rustic kitchen with wooden cabinets, granite countertop, hanging pot rack, vessel sink on wooden vanity, and decorative wall mural
  • Rustic living room with exposed wooden beams, large windows, leather armchair, decorative tripod lamp, and a wooden coffee table with a decorative bowl on it.
  • Rustic living room with exposed wooden beams on the ceiling, leather armchairs and ottoman, a wooden cabinet, and a decorative floor lamp. The room has a cozy and warm atmosphere.
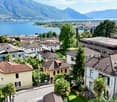
  • The image shows a scenic view of a lakeside town surrounded by mountains. The foreground features the tiled roofs of several houses, with a mix of red and slate-colored tiles. The houses appear to be situated on a hillside, providing a panoramic view of t
  • Rustic loft-style space with exposed wooden beams and ceiling, wooden staircase leading to a balcony or loft area, green accent wall, and a leather sofa or chair visible in the background.
  • The image shows an outdoor parking area with several vehicles parked, including a black SUV, a black sports car, and a white SUV. The parking area has a cobblestone path running through it, surrounded by trees and buildings. The sky is blue with some clou
1 / 40
The image shows a scenic view of a mountainous landscape with a large lake in the foreground. The mountains are surrounded by lush, green vegetation, and the lake is dotted with a marina or harbor. The sky is partly cloudy, creating a picturesque and sere
Rustic dining room with wooden beamed ceiling, wooden dining table and chairs, fireplace, shelves with decorative items, and a cabinet with glassware.
Rustic dining room with wooden beamed ceiling, wooden dining table and chairs, fireplace, shelves with decorative items, and a glass-door cabinet
CHF 3,300,000.–
10.5 rooms
6644 Orselina

Enchanting property in Paradieswinkel on Lake Maggiore

Nestled in a postcard landscape, this magnificent property is located in one of the sunniest and most privileged areas of Ticino.The property has been completely renovated with great taste and refinement, offering a unique and harmonious living experience.The atmosphere of the old walls, which have been brought back to their former glory by the architect and owner with great care, is immediately palpable.Wood, Venetian stucco, noble furniture, fine colors, and timeless elegance permeate every corner of this exceptional estate, which consists of three separate houses connected by a charming garden and a shady pergola. A place where time seems to pass more slowly and unforgettable moments of relaxation and comfort are created.The property is ideal both as a main residence and as a stylish holiday home. It lacks nothing: living area, tea salon, covered terrace and pergola, bedrooms with en-suite bathrooms, terraces with unparalleled views, guest dependence, parking, and a Mediterranean garden.The "Case di Sotto" is ready to welcome new owners - people who are looking for authenticity, history, an exclusive location with a magnificent view of Lake Maggiore, and a rare, enchanting charm.---------------------------------------------Orselina is a picturesque municipality just a few kilometers from the city of Locarno. It is known for its mild climate and the beauty of the surrounding landscapes, which include mountains and Lake Maggiore.The municipality is famous for the Santuario della Madonna del Sasso, an important pilgrimage site that offers a breathtaking panoramic view. Orselina is also an ideal starting point for hiking and outdoor activities, with paths that wind through unspoiled nature.The modern cable car from Orselina allows you to reach Cardada (1340 m above sea level) in just a few minutes, and from there you can take the chairlift to Cimetta (1670 m above sea level). This oasis of peace and nature offers an unforgettable 360-degree panorama of Lake Maggiore and the surrounding valleys, as well as the starting point for numerous hikes suitable for all ages.Furthermore, the area is characterized by a quiet and relaxed atmosphere, with various opportunities to enjoy local cuisine in cozy restaurants and cafes.

  • The image shows a scenic view of a mountainous landscape with a large lake in the foreground. The mountains are surrounded by lush, green vegetation, and the lake is dotted with boats and other watercraft. The city can be seen in the distance, with red-ti
  • Cozy outdoor patio with a comfortable sofa, chairs, and a scenic view of the lake and mountains in the background, framed by lush greenery and foliage.
  • Rustic dining room with wooden beamed ceiling, wooden dining table and chairs, fireplace, shelves with decorative items, and a cabinet with glassware.
  • Rustic dining room with wooden beamed ceiling, wooden dining table and chairs, fireplace, shelves with decorative items, and a glass-door cabinet
  • Cozy living room with wooden beamed ceiling, leather armchair, wooden coffee table, bookshelf, and lamps
  • Rustic stone house with a covered patio, surrounded by lush greenery and colorful flowers. The house has a stone wall and a decorative fountain or birdbath. There are large windows and a wooden door leading into the house.
  • Covered walkway with red walls, stone floor, potted plants, and a stone fountain under a canopy of lush green leaves
  • Lush green trees and foliage, stone patio with wooden furniture, large outdoor umbrella, scenic mountain view in the background
  • The image shows an outdoor patio area with a comfortable sofa, a large umbrella, and two large terracotta pots. The patio overlooks a scenic view of mountains and greenery, suggesting it is located in a picturesque, natural setting.
  • Covered outdoor patio with stone floor, wooden beams, and lush greenery overhead. There is a table with wine glasses and a bottle of wine, as well as comfortable purple cushions on the seating area. The patio leads to a larger covered space with additiona
  • Colorful outdoor space with a red wall, wooden door frame, and lush greenery with pink flowers. The floor is made of green stone tiles. There are decorative metal railings around the space.
  • Ornate vaulted ceiling with floral designs, round dining table with wrought iron chairs, chandelier with star-shaped lights, arched doorway, potted flowers on side table
  • Arched entryway, colorful mosaic dining table, wrought iron chairs, hanging light fixtures, potted plants, and a view of a balcony or terrace with greenery outside
  • Rustic bedroom with wooden ceiling beams, a crystal chandelier, a balcony with wrought iron railings, and a fireplace. The room features a wrought iron bed frame and bedding in neutral tones.
  • Rustic bedroom with wooden beamed ceiling, iron bed frame, chandelier, and access to a balcony or terrace
  • Rustic bedroom with exposed wooden ceiling beams, a wrought-iron bed frame, a chandelier, and a fireplace. The room has a cozy and elegant feel with white bedding and curtains, and a wicker chair in the corner.
  • Spacious room with large windows offering a stunning view of the mountainous landscape and the town below. The room features wooden beams and a balcony or terrace overlooking the scenic vista.
  • The image shows a bedroom with an en-suite bathroom. The bedroom features a wooden ceiling with exposed beams, a bed with a gray striped blanket, and a wooden vanity with a vessel sink. The bathroom area has a sliding wooden privacy screen, a toilet, and
  • Cozy outdoor seating area with wicker chairs, a small table with wine glasses and a bottle of wine, overlooking a scenic view of the city and water below. The area is surrounded by stone walls and has potted plants and flowers adding to the ambiance.
  • Balcony with stone walls and tiled floor, overlooking a lake surrounded by mountains
  • Ornate wrought-iron balcony railing, lush greenery, and a panoramic view of a lakeside town surrounded by mountains
  • Balcony with wrought iron railing, wicker chair, and scenic view of buildings and mountains in the background
  • Outdoor patio area with wrought iron furniture, blue exterior wall, wooden beams on the ceiling, ornate light fixture, and a doorway leading into the interior of the home.
  • Stone walls, wooden table and chairs, barrels, hanging light fixtures
  • Covered outdoor patio with a seating area overlooking a scenic lake and mountains in the background. The patio is surrounded by lush greenery and trees, creating a peaceful and serene atmosphere.
  • Spacious bedroom with wooden ceiling, large windows, ornate mirror, red dresser, iron bed frame, and a chandelier with green accents.
  • Spacious living room with high wooden beamed ceiling, hardwood floors, leather tufted sofas, a fireplace, a bookshelf, and a window overlooking a forested area
  • Rustic living room with exposed wooden beams, green walls, leather tufted sofas, a large chandelier, and framed artwork on the walls.
  • Rustic living room with exposed wooden beams, stone fireplace, leather furniture, and decorative lighting fixtures
  • The image shows a cozy home office space with exposed wooden beams on the ceiling, a wooden desk with a lamp, and a wooden bookshelf. The room has a rustic, cabin-like feel with the wooden elements and the framed artwork on the wall.
  • The image shows a rustic kitchen and bathroom area. The kitchen features wooden cabinets, a marble countertop, and a hanging pot rack. The bathroom area has a vessel sink on a wooden vanity, with a decorative tile wall behind it. The overall style is a mi
  • Rustic living room with exposed wooden beams, large windows, leather armchair, tripod lamp, and a decorative metal bowl on a wooden table
  • Rustic living room with exposed wooden beams on the ceiling, leather armchairs and ottoman, a fireplace, and decorative lighting fixtures. The room has a cozy and warm atmosphere with a mix of modern and traditional elements.
  • The image shows a scenic view of a lakeside town surrounded by mountains. The foreground features the tiled roofs of several houses, with a mix of red and slate-colored tiles. The houses appear to be situated on a hillside, providing a panoramic view of t
  • The image shows an outdoor parking area with several vehicles parked, including a black SUV, a black sports car, and a white SUV. The parking area has a cobblestone surface and is surrounded by trees and buildings. The sky is blue with some clouds, indica
1 / 40
Cozy outdoor patio with a comfortable sofa, chairs, and a scenic view of the lake and mountains in the background, framed by lush greenery and foliage.
Rustic dining room with wooden beamed ceiling, wooden dining table and chairs, fireplace, shelves with decorative items, and a cabinet with glassware.
Rustic dining room with wooden beamed ceiling, wooden dining table and chairs, fireplace, shelves with decorative items, and a glass-door cabinet
CHF 3,300,000.–
10.5 rooms
6644 Orselina

Charming Property in a Paradise Corner on Lake Maggiore

Nestled in a postcard-perfect landscape, this magnificent property is located in one of the sunniest and most privileged areas of Ticino.The estate has been completely renovated with great taste and refinement, offering a unique and harmonious living experience.The atmosphere of the old walls, which have been lovingly restored to their former glory by the architect and owner himself, is immediately palpable.Wood, Venetian stucco, elegant furnishings, fine colors, and timeless elegance permeate every corner of this extraordinary estate, which consists of three separate houses connected by an enchanting garden and a shaded pergola. A place where time seems to flow more slowly, allowing for unforgettable moments of rest and comfort.The property is ideal both as a main residence and as a stylish holiday retreat. Nothing is missing: living area, tea lounge, covered terrace and pergola, bedrooms with en-suite bathrooms, terraces with incomparable views, guest annex, parking spaces, and a Mediterranean garden.“Case di Sotto” is ready to welcome new owners – people who appreciate authenticity, history, an exclusive location with magnificent views over Lake Maggiore, and a rare, enchanting charm.Orselina is a picturesque municipality just a few kilometers from the town of Locarno. It is known for its mild climate and the beauty of its surrounding landscapes, which include mountains and Lake Maggiore.The village is famous for the Sanctuary of the Madonna del Sasso, an important pilgrimage site that offers breathtaking panoramic views. Orselina is also an ideal starting point for hikes and outdoor activities, with trails that wind through unspoiled nature.The modern cable car from Orselina allows easy access to Cardada (1,340 meters above sea level) within minutes, and from there, a chairlift leads up to Cimetta (1,670 meters above sea level). This oasis of peace and nature offers an unforgettable 360-degree panorama of Lake Maggiore and the surrounding valleys, as well as the starting point for numerous hikes suitable for all ages.In addition, the area is characterized by a calm and relaxed atmosphere, with various opportunities to enjoy local cuisine in cozy restaurants and cafés.

1 / 40
CHF 3,300,000.–
10.5 rooms
6644 Orselina

Enchanting property in Paradieswinkel on Lake Maggiore

Nestled in a postcard landscape, this magnificent property is located in one of the sunniest and most privileged areas of Ticino.The property has been completely renovated with great taste and refinement, offering a unique and harmonious living experience.The atmosphere of the old walls, which have been brought back to their former glory by the architect and owner with great care, is immediately palpable.Wood, Venetian stucco, noble furniture, fine colors, and timeless elegance permeate every corner of this extraordinary estate, which consists of three separate houses connected by a charming garden and a shady pergola. A place where time seems to slow down and unforgettable moments of relaxation and comfort arise.The property is ideal both as a main residence and as a stylish holiday home. It lacks nothing: living area, tea salon, covered terrace and pergola, bedrooms with en-suite bathrooms, terraces with unparalleled views, guest dependence, parking, and a Mediterranean garden.The "Case di Sotto" is ready to welcome new owners - people who are looking for authenticity, history, an exclusive location with a magnificent view of Lake Maggiore, and a rare, enchanting charm.---------------------------------------------Orselina is a picturesque municipality just a few kilometers from the city of Locarno. It is known for its mild climate and the beauty of the surrounding landscapes, which include mountains and Lake Maggiore.The municipality is famous for the Santuario della Madonna del Sasso, an important pilgrimage site that offers a breathtaking panoramic view. Orselina is also an ideal starting point for hiking and outdoor activities, with paths that wind through unspoiled nature.The modern cable car from Orselina allows you to reach Cardada (1340 m above sea level) in just a few minutes, and from there you can take the chairlift to Cimetta (1670 m above sea level). This oasis of peace and nature offers an unforgettable 360-degree panorama of Lake Maggiore and the surrounding valleys, as well as the starting point for numerous hikes suitable for all ages.Furthermore, the area is characterized by a quiet and relaxed atmosphere, with various opportunities to enjoy local cuisine in cozy restaurants and cafes.

1 / 13
CHF 4,500,000.–
9.5 rooms240m² living space
6648 Minusio

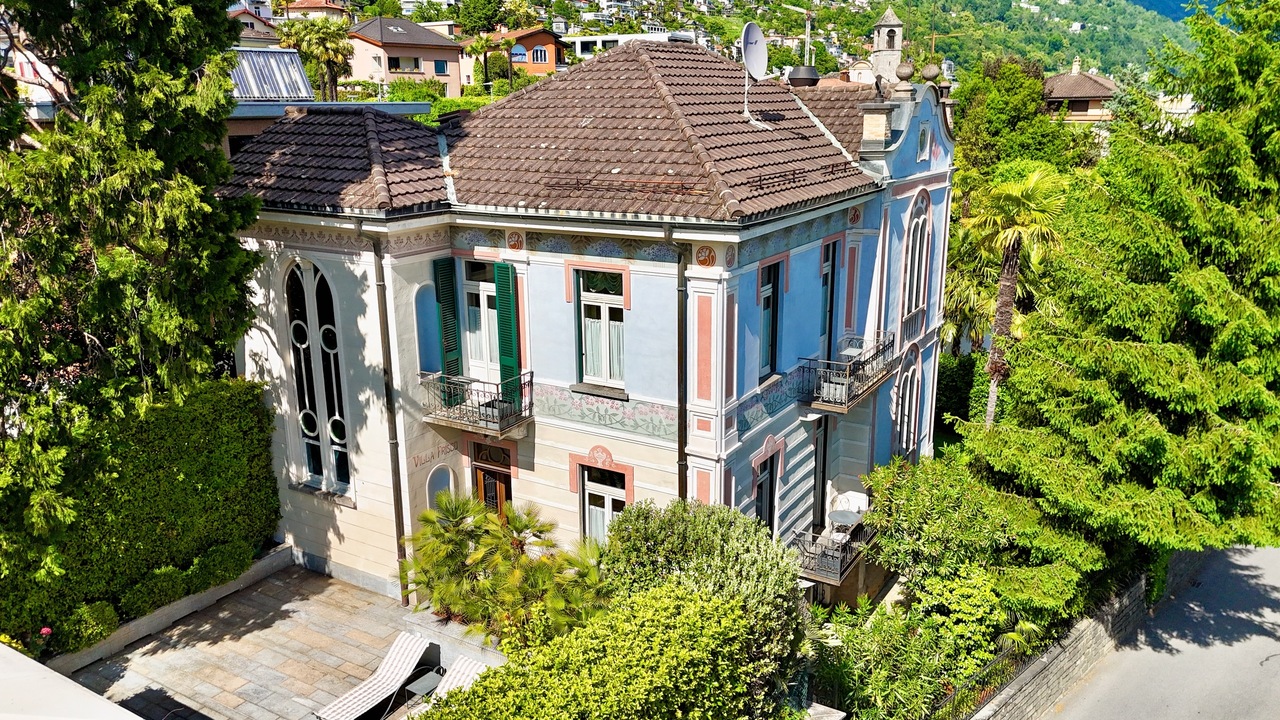
Villa Frisco | Affascinante Villa d'Epoca con Vista Lago a Minusio

In una tranquilla e soleggiata zona residenziale di Minusio, a soli 1 km dal centro di Locarno e dal suo affascinante lungolago, sorge questa splendida villa storica risalente ai primi anni del Novecento. L'immobile è stato oggetto di una raffinata ristrutturazione nel 2014, realizzata con grande attenzione e rispetto per il suo valore architettonico, impiegando materiali di pregio e finiture di alta qualità. L'intervento ha permesso di conservare intatto il fascino originale della villa, caratterizzato da soffitti affrescati, boiserie, pavimenti in rovere massello posati a spina di pesce e piastrelle d'epoca perfettamente conservate.Distribuita su tre livelli, la villa offre una superficie abitabile netta di circa 240 mq e si compone di diversi ambienti generosi e luminosi. Al suo interno troviamo quattro camere da letto, uno studio e uno studio-lounge, un elegante soggiorno con stufa d'epoca, un'accogliente zona pranzo, due cucine, una stanza giochi/palestra, cinque bagni, due servizi ospiti, una camera-guardaroba, oltre a una lavanderia e un locale tecnico. Gli spazi sono stati concepiti per offrire il massimo comfort, rispecchiando uno stile di vita raffinato e armonioso.Le ampie finestre e l'ottima esposizione garantiscono una splendida vista sul Lago Maggiore. All'esterno la proprietà dispone di un curato giardino che assicura riservatezza e tranquillità, impreziosito da un porticato, una zona lounge con aree relax, un gazebo con tavolo in pietra e barbecue. Vi è inoltre la possibilità di realizzare una piscina. La villa include un'autorimessa con quattro posti auto.Grazie alla sua posizione privilegiata e alla combinazione tra elementi storici e comfort moderni, questa residenza rappresenta una proposta unica per chi desidera vivere o trascorrere momenti esclusivi in un contesto di charme e prestigio. La proprietà è disponibile anche come residenza secondaria. In einer ruhigen und sonnigen Wohngegend von Minusio, nur 1 km vom Zentrum von Locarno und seiner charmanten Seepromenade entfernt, steht diese prächtige historische Villa aus dem frühen 20. Jahrhundert. Die Immobilie wurde 2014 einer raffinierten Renovierung unterzogen, die mit grosser Sorgfalt und Respekt vor dem architektonischen Wert unter Verwendung hochwertiger Materialien und Ausstattungen durchgeführt wurde. Dabei konnte der ursprüngliche Charme der Villa erhalten werden, der sich durch die mit Fresken bemalten Decken, die Boiserien, die im Fischgrätenmuster verlegten massiven Eichenböden und die perfekt erhaltenen historischen Fliesen auszeichnet.Die Villa erstreckt sich über drei Etagen mit einer Nettowohnfläche von ca. 240 m² und besteht aus mehreren grosszügigen und hellen Räumen. Im Inneren befinden sich vier Schlafzimmer, ein Arbeitszimmer und ein Studio-Lounge, ein elegantes Wohnzimmer mit Kaminofen, eine gemütliche Essecke, zwei Küchen, ein Spielzimmer/Fitness, fünf Badezimmer, zwei Gäste-Badezimmer, ein Ankleidezimmer sowie eine Waschküche und ein technischer Raum. Die Räume wurden so gestaltet, dass sie maximalen Komfort bieten und einen raffinierten und harmonischen Lebensstil widerspiegeln.Die grossen Fenster und die hervorragende Ausrichtung garantieren einen herrlichen Blick auf den Lago Maggiore. Im Aussenbereich verfügt das Anwesen über einen gepflegten Garten, der für Privatsphäre und Ruhe sorgt und durch einen Laubengang, einen Aufenthaltsbereich mit Ruhezonen, einen Pavillon mit Steintisch und Grill ergänzt wird. Es besteht auch die Möglichkeit, einen Swimmingpool zu bauen. Zur Villa gehört eine Garage mit vier Stellplätzen.Dank ihrer privilegierten Lage und der Kombination von historischen Elementen und modernem Komfort ist diese Residenz ein einzigartiges Angebot für diejenigen, die in einem charmanten und prestigeträchtigen Rahmen leben oder exklusive Momente verbringen möchten.Die Immobilie ist auch als Zweitwohnsitz verfügbar. In a quiet and sunny...

1 / 13
CHF 4,500,000.–
9 rooms240m² living space
6648 Minusio

Elegante Villa Belle Époque: Dimora Storica di Charme, Lago Maggiore

A Minusio, in una prestigiosa zona residenziale, molto tranquilla e soleggiata, a soli 1 km dal centro di Locarno e dal Lungolago del Lago Maggiore, proponiamo in vendita questa elegante villa storica, una proprietà unica, ricca di fascino, caratterizzata da uno stile architettonico raffinato e dettagli d'epoca perfettamente conservati e pregiati.Edificata nel 1905, la villa è stata completamente ristrutturata negli anni 2011 e 2014, con l'impiego di materiali di pregio e finiture di altissimo livello, mantenendo inalterato il suo carattere storico.La proprietà, con superficie abitabile netta ca. 220-240 m2, è accessibile tramite una comoda scalinata pedonale che sale dalla strada cantonale e si sviluppa su 3 livelli, collegati da una splendida scala interna in ferro battuto con corrimano in legno e un imponente lampadario.PIANO INFERIORE: oIngresso con corridoiooLocale tecnico con impianto di riscaldamento geotermico di nuova generazioneoPalestra con due finestre e servizio WCoComoda lavanderia con zona stirooCamera ospiti con ampi armadi in boiserie, 2 grandi finestre, bagno completo (lavabo, bidet, WC, doccia)oPiccola cucina accessoriaPIANO GIARDINO - ZONA GIORNO:oArea esterna: porticato, zona lounge, gazebo con tavolo da pranzo in pietra e zona barbecueoAtrio, guardarobaoRaffinato salotto con camino a legna, soffitti affrescati e usaccessoita diretto al balcone e algiardinooSala da pranzo con soffitti affrescati e uscita sul balconeoCucina attrezzata con elettrodomestici Miele e cantinetta vini Gaggenau, finestra con vista sul giardinooStudio con bagno completo (lavabo, WC, doccia)oWC ospiti con lavabo, bidet, WC PIANO SUPERIORE - ZONA NOTTE:oAtrio con balconcino oSuite padronale composta da: - Spaziosa ed elegante camera matrimoniale con soffitti affrescati e armadi a muro - Ampio bagno finestrato con lavabo, bidet, WC, vasca e doccia - Studio/cameretta con balconcino privatoo2 ulteriori camere da letto con armadi a muro (una di cui con soffitti decorati e balconcino)o2 bagni finestrati, entrambi dotati di lavabo, bidet, WC e vasca da bagno GARAGE: Spazioso garage per 4 autoPOTENZIALE: Possibilità di costruzione una piscinaPUNTI DI FORZA:oVilla storica del 1905, completamente ristrutturata con materiali e finiture di pregio (2011 e 2014)oArchitettura d'epoca e dettagli decorativi originali restaurati: soffitti affrescati, boiserie, pavimenti a spina di pesceoGiardino privato curato con area lounge, gazebo in pietra, barbecue e massima privacyoPalestra privata con luce naturaleoEsposizione solare ideale, ambienti luminosi tutto il giornooPerfetto equilibrio tra eleganza storica e comfort modernooImpianto di riscaldamento geotermico di nuova generazione - efficienza energetica e sostenibilitàoPossibilità di costruzione una piscinaoPosizione privilegiata, ideale per chi desidera vivere in un contesto esclusivo a pochi passi dal lago e dai serviziQuesta villa è una residenza rara e ricercata, perfetta per chi desidera vivere il fascino della Belle Époque in un contesto attuale, tra comfort moderni e atmosfere senza tempo.In Minusio, in einer prestigeträchtigen Wohngegend, sehr ruhig und sonnig, nur 1 km vom Zentrum von Locarno und der Seepromenade des Lago Maggiore entfernt, bieten wir diese elegante historische Villa zum Verkauf an, eine einzigartige Immobilie voller Charme, die sich durch einen raffinierten architektonischen Stil und perfekt erhaltene, wertvolle Details aus der Zeit auszeichnet.Die 1905 erbaute Villa wurde in den Jahren 2011 und 2014 komplett renoviert, wobei hochwertige Materialien und Oberflächen auf höchstem Niveau verwendet wurden, ohne den historischen Charakter zu beeinträchtigen.Die Immobilie mit einer Nettowohnfläche von ca. 220-240 m2 ist über eine bequeme Fußgängertreppe von der Kantonsstraße aus erreichbar und erstreckt sich über drei Ebenen, die durch eine prächtige schmiedeeiserne Innentreppe mit...
1 / 6
CHF 700,000.–
2.5 rooms
Via Bartolomeo Varenna 66, 6600 Locarno
Casetta con terreno edificabile

Benvenuti a questa proprietà in centro Locarno in fronte strada alla via varenna ideale per un artigiano ed imprenditore. La casa si presenta in uno stato discreto ed il tetto è in fase di risanamento dovuto alla grandine del 25 agosto. È completamente allacciata a tutti i servizi comunali. Il sedime è un terreno edificabile in zona R7 altezza massima 21m con indice di sfruttamento 1.5 cioè quasi 700mq di superficie SUL edificabile. La disponibilità è immediata.A pochi minuti a piedi, la Piazza Grande di Locarno è il cuore della città, con i suoi portici armoniosi in stile lombardo che si susseguono per 700 metri e ospitano numerosi commerci e ristoranti. Antichi palazzi si affacciano su questo salotto cittadino, che si anima in modo particolare d'estate, in occasione della rassegna musicale Moon & Stars e del Festival Internazionale del Film. La Piazza Grande è il punto di partenza per visitare i luoghi più significativi del centro storico, come il Castello Visconteo, le numerose chiese della Città Vecchia, il lungolago e l'importante chiesa di San Vittore a Muralto.Willkommen in dieser Immobilie im Zentrum von Locarno an der Straßenfront der Via Varenna, ideal für einen Handwerker und Unternehmer. Das Haus ist in einem diskreten Zustand und das Dach wird aufgrund des Hagels vom 25. August restauriert. Es ist vollständig an alle kommunalen Dienste angeschlossen. Das Grundstück ist ein Baugrundstück in der Zone R7 maximale Höhe 21m mit einem Ausnutzungsindex von 1.5, d.h. fast 700 m² BGF-Baufläche. Die Verfügbarkeit ist ab sofort.Nur ein paar Minuten zu Fuss entfernt, die Piazza Grande von Locarno ist das Herzstück der Stadt, mit seinen harmonischen Laubengängen im lombardischen Stil, die sich über 700 m hinziehen und unter denen man zahlreiche Geschäfte und Restaurants findet. Der Platz ist der Salon der Stadt und ist von antiken Gebäuden gesäumt. Speziell im Sommer ist er besonders belebt, wenn Moon & Stars und das Internationale Filmfestival stattfinden. Piazza Grande ist der Ausgangspunkt, um die nennenswertesten Sehenswürdigkeiten im historischen Zentrum zu besichtigen, wie das Castello Visconteo, die vielen Kirchen in der Altstadt, die Seepromenade und die bedeutende Kirche San Vittore in Muralto.

Travel time
-
1 / 12
CHF 1,210,000.–
4.5 rooms200m² living space
6648 Brione sopra Minusio

We are selling a beautiful, spacious house in Brione sopra Minusio with a pool and garden. (No lake view)

We are selling a spacious villa, designed by the renowned architect Indro Moretti, on a 590 m² flat plot in a very quiet residential area that offers a lot of privacy. The villa, built in concrete, is surrounded by a large garden that hosts a heated pool of 6 m x 3.5 m. Additionally, the property includes six external parking spaces with the possibility of coverage.On the ground floor, the villa offers a large living room with a fireplace and a beautiful, well-equipped open-plan kitchen. Two exits lead directly to the garden, creating a perfect continuity between indoors and outdoors.On the first floor, there are three bedrooms and two bathrooms, which offer ample space and comfort. The basement includes a 25 m² room, ideal as an office or studio, with the possibility of an additional bathroom. Furthermore, there is a cellar, a boiler room, and a laundry room.The property is distinguished by high-quality finishes: porcelain stoneware, rococo-style tiles, and mosaics. There is also a new refrigerator and a new dishwasher. The garden is bounded by a wall, a net, and a Photinia hedge and is equipped with an automatic irrigation system.This villa offers the maximum living comfort in an exclusive location. Contact us for more information or to schedule a visit.This real estate offer is characterized by the following advantages: • Garden: Large, heated pool (6 m x 3.5 m) • Parking: 6 external parking spaces, possibility of coverage • Ground floor: Living room, fireplace, open-plan kitchen, 2 exits to the garden • First floor: 3 bedrooms, 2 bathrooms • Basement: Room (25 m², office/studio), cellar, boiler room, laundry room, possibility of bathroom • Finishes: Porcelain stoneware, rococo-style tiles, mosaics, new refrigerator and dishwasher • Enclosure: Wall, net, Photinia hedge • Irrigation: Automatic irrigation system • Comfort: Maximum living comfort Interested? Contact us for a non-binding visit!Do you also have a property to sell? We offer fair and transparent conditions.

1 / 11
CHF 1,620,000.–
6.5 rooms200m² living space
6616 Losone

Casa ticinese immersa nella natura

Un'autentica ex stalla, sapientemente trasformata in una suggestiva abitazione tipica ticinese, capace di conservare tutto il fascino dell'architettura tradizionale. I muri in parte in pietra e i soffitti con travi in legno a vista donano carattere e autenticità agli ambienti, creando un'atmosfera calda e accogliente.All'interno, dall'atrio d'entrata si accede alla sala da pranzo con camino, alla cucina e all'ampio soggiorno, dal quale si gode di una splendida vista aperta sulla vallata fino al lago Maggiore. Al piano superiore si sviluppa la zona notte, composta da tre camere da letto, di cui una con bagno padronale, un ulteriore bagno con doccia e una quarta stanza versatile, ideale come studio, camera per bambini o ulteriore camera da letto. Sullo stesso livello si trovano inoltre la dispensa, la lavanderia e lo stenditoio.All'esterno, la proprietà offre un magnifico giardino privato di circa 1'000 m², un vero spazio di tranquillità dove vivere appieno ogni stagione dell'anno. Il punto forte è l'ampia area barbecue, impreziosita da un imponente camino in sasso, perfetta per trascorrere piacevoli momenti in compagnia di amici e familiari.La proprietà dispone inoltre di tre posti auto in autorimessa, dalla quale una scala conduce direttamente all'abitazione.L'ampio spazio verde, unito alla vicinanza del bosco, crea un'oasi di pace e privacy, ideale per chi desidera vivere immerso nella natura senza rinunciare alla comodità dei principali servizi. La splendida vista sulla vallata e sul lago Maggiore completa una proprietà dal fascino raro, dove ogni ambiente regala una sensazione di armonia e benessere.Una dimora autentica e ricca di charme, dove tradizione, natura e qualità della vita si incontrano in un contesto unico.Una soluzione ideale sia come residenza principale per famiglie alla ricerca di tranquillità e spazio, sia come casa vacanza per vivere momenti indimenticabili durante tutto l'anno.La casa è adiacente al Parco forestale della Collina di Maia, l'unica riserva forestale situata a pochi passi da un centro urbano al Sud delle Alpi: https://www.losone.ch/Parco-di-Maia-e-dintorni-dd578400Residenza secondaria possibile. Ein authentischer ehemaliger Stall, der gekonnt in ein stimmungsvolles, typisch tessineres Wohnhaus umgewandelt wurde, das den ganzen Charme der traditionellen Architektur bewahrt hat. Die teilweise aus Stein bestehenden Wände und die Holzbalkendecken, die beide freiliegend sind, verleihen den Räumen Charakter und Authentizität und schaffen eine warme und gemütliche Atmosphäre.Im Inneren gelangt man durch den gewölbten Eingangsbereich in den Speisesaal mit Kamin, in die Küche und in das geräumige Wohnzimmer, von dem aus man den Blick über das Tal bis zum Lago Maggiore genießen kann. Im Obergeschoss befinden sich drei Schlafzimmer, davon eines mit eigenem Bad, ein Badezimmer mit Dusche sowie ein weiteres Zimmer, das sowohl als Arbeitszimmer, als auch als Kinderzimmer oder als viertes Schlafzimmer genutzt werden kann. Auf derselben Etage befinden sich die Speisekammer, die Waschküche und der Trockenraum.Im Außenbereich öffnet sich das Anwesen zu einem herrlichen, rund 1'000 m² großen Garten - eine wahre Oase der Ruhe, in der man jede Jahreszeit in vollen Zügen genießen kann. Das Highlight ist der großzügige Grillbereich, der durch einen imposanten und charakteristischen Steinkamin bereichert wird - der ideale Ort, um angenehme Abende im Kreise von Freunden und Familie zu verbringen.Das Anwesen verfügt über drei Stellplätze in der Garage, von deren Treppe aus man direkt ins Haus gelangt. Die weitläufige Grünfläche in Verbindung mit dem nahegelegenen Wald macht dieses Anwesen zu einer Oase der Ruhe und Privatsphäre - perfekt für alle, die im engen Kontakt mit der Natur leben möchten, ohne auf den Komfort der Infrastruktur verzichten zu müssen. Abgerundet wird das Bild durch einen herrlichen, weiten Blick auf das Tal und den Lago...

1 / 11
CHF 1,030,000.–
5.5 rooms140m² living space
6572 Quartino

Practical current almost at no cost - corrente quasi a costo zero

Primary or secondary residenceSecondary or primary residenceThis charming detached house has been carefully designed to meet the needs of families. Its location, just a few steps from the school, will delight both parents and children.With large windows and a timeless style, the house provides natural light and a harmonious atmosphere. The fenced garden offers children a safe space to play and parents a quiet corner. There is also a space for a pool.Inside, on the ground floor, we find:- living room with large tiles- modern kitchen- office/room- bathroom with laundry roomon the first floor:- 3 rooms with parquet - 2 bathrooms- 1 closet room for the master bedroomOutside:- various covered and uncovered parking spaces- fenced garden- shed for garden tools and moreTechnical features: - heat pump- photovoltaic panels- storage batteries for savings, sustainability, and independenceAn interesting aspect for those with a long-term vision: the design also allows for conversion into two separate apartments, ideal for large families or for hosting friends.Contact me to receive the documentation or to schedule a viewing appointment!The municipality:The house is located at 201 m above sea level in the Cadepezzo district of the municipality of Gambarogno and is only 150 meters away from the elementary schools.The location is perfect for families who can start from home on foot to take short walks in the Piano di Magadino, along the Ticino river, or to visit the animals of the nearby farms and stables.The meeting point of the scouts is also located nearby, along a path that crosses the districts.Furthermore, it is located near the bike path of the Piano Magadino, which connects Bellinzona to Locarno on both sides of the piano.In Quartino, there are some inns and restaurants.The nearest supermarkets are located in Quartino, less than 1.5 km away, while in the nearby municipality of Riazzino or in Sant'Antonino, there are additional supermarket chains.Let yourself be inspired by the video! Video of the property:https://players.brightcove.net/6052718625001/8ntTK1NU_default/index.html?videoId=6392226808112This charming detached house has been carefully designed to meet the needs of families. Its location, just a few steps from the school, will delight both parents and children.With large windows and a timeless style, the house provides natural light and a harmonious atmosphere. The fenced garden offers children a safe space to play and parents a quiet corner. There is also a space for a pool.Inside, on the ground floor, we find:- living room with large tiles- modern kitchen- office/room- bathroom with laundry roomon the first floor:- 3 rooms with parquet - 2 bathrooms- 1 closet room for the master bedroomOutside:- various covered and uncovered parking spaces- fenced garden- shed for garden tools and moreTechnical features: - heat pump- photovoltaic panels- storage batteries for savings, sustainability, and independenceAn interesting aspect for those with a long-term vision: the design also allows for conversion into two separate apartments, ideal for large families or for hosting friends.Contact me to receive the documentation or to schedule a viewing appointment!

1 / 12
CHF 1,480,000.–
4.5 rooms
6645 Brione sopra Minusio

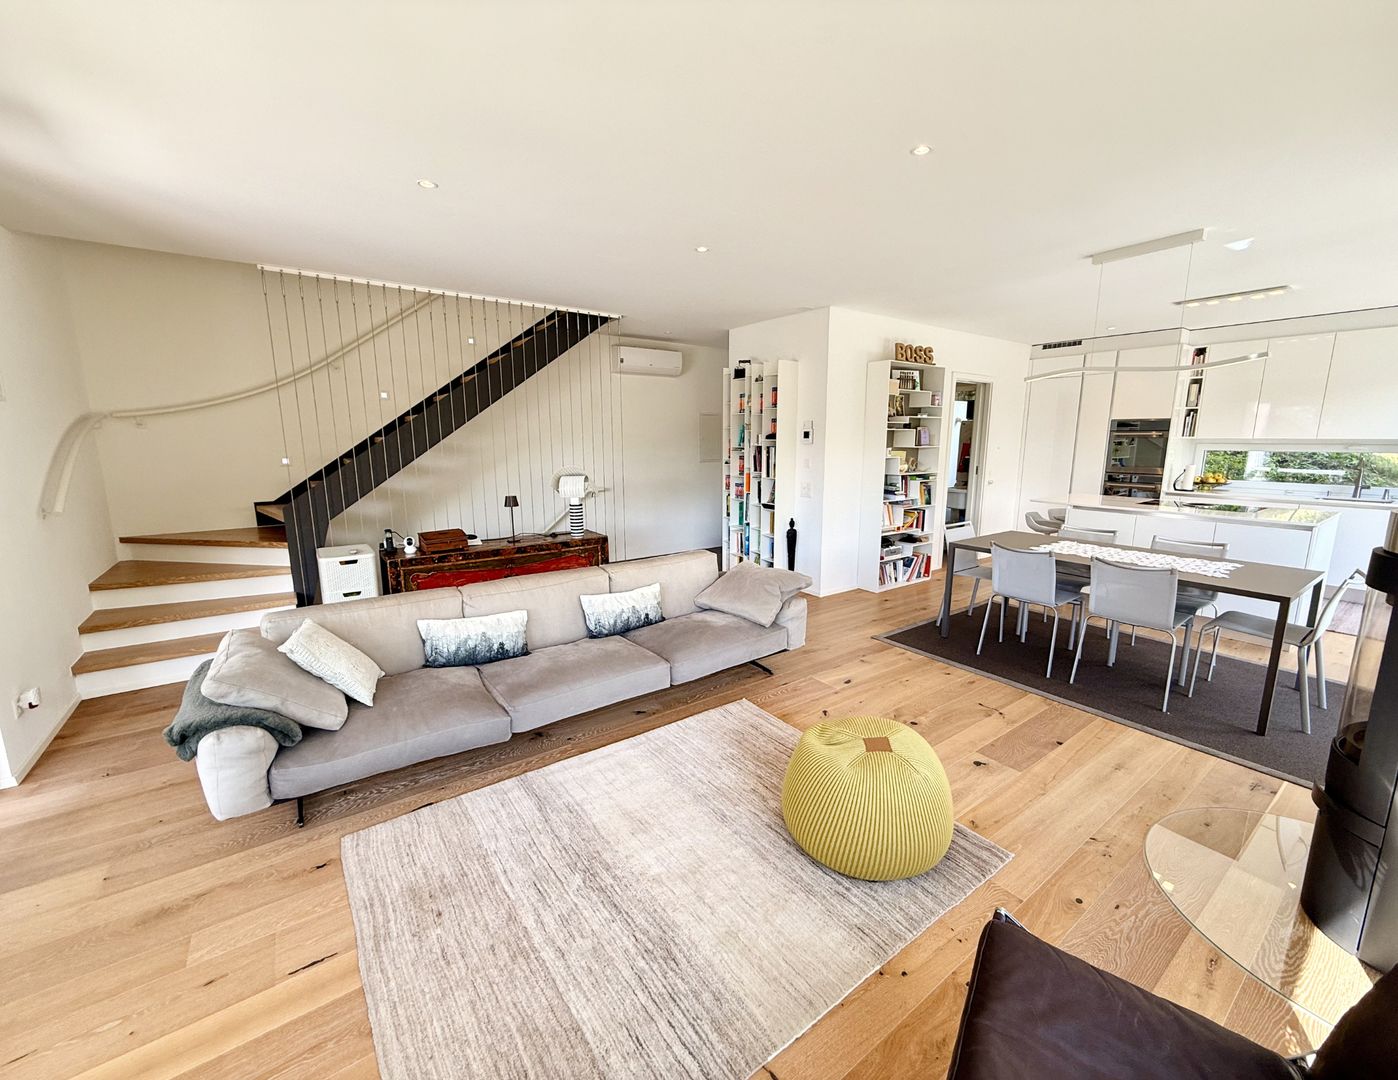
Elegance and Light in a Dreamy Single-Family Home

Cozy pied-à-terre with lake view – Ronco sopra Ascona Imagine living in a modern villa, nestled in the peace and greenery of Brione sopra Minusio, one of the most exclusive and panoramic locations above Locarno.This elegant, newly built single-family home features bright rooms, well-thought-out floor plans, and high-quality amenities that offer comfort and functionality in every detail. The house has electric shutters, an electric sun awning, air conditioning, and an alarm system – elements that create a modern, secure, and pleasant living experience all year round.On the ground floor, a practical entrance area welcomes you, leading to the secondary rooms: technical and heating room, storage room, hobby room, and a bicycle room. On this level, there is also a spacious, covered parking space for two cars with an existing charging station for electric vehicles, a motorcycle parking space, and a practical outdoor area.The first upper floor houses the living area with a living room including a wood stove, a dining area, and an open kitchen. On the same level, there is a guest toilet, a practical laundry room with pantry, built-in closets, and direct access to the covered terrace with sun awning and garden.The second upper floor is home to the sleeping area. The master bedroom has a private dressing area and an en-suite bathroom with shower. This floor is complemented by a second bedroom, an office that can easily be converted into a third bedroom, additional built-in closets, and an elegant bathroom with bathtub. From here, you also have access to the outdoor areas with terrace and garden, including a tool shed.The property is further enhanced by a modern flat roof with an 11 kW photovoltaic system, ensuring high energy efficiency and sustainable management of the house.The villa offers the perfect balance between contemporary architecture, living comfort, and privileged natural surroundings.

Suggested properties for you based on search results