641 results - House, chalet, rustico to buy in District Locarno
1 / 10
Price on request
4.5 rooms240m² living space
Via Muraccio 36, 6612 Ascona

Sunlight | TI

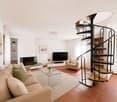
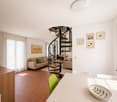
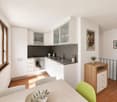

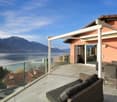
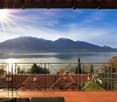
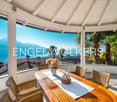
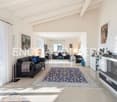
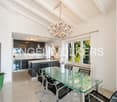
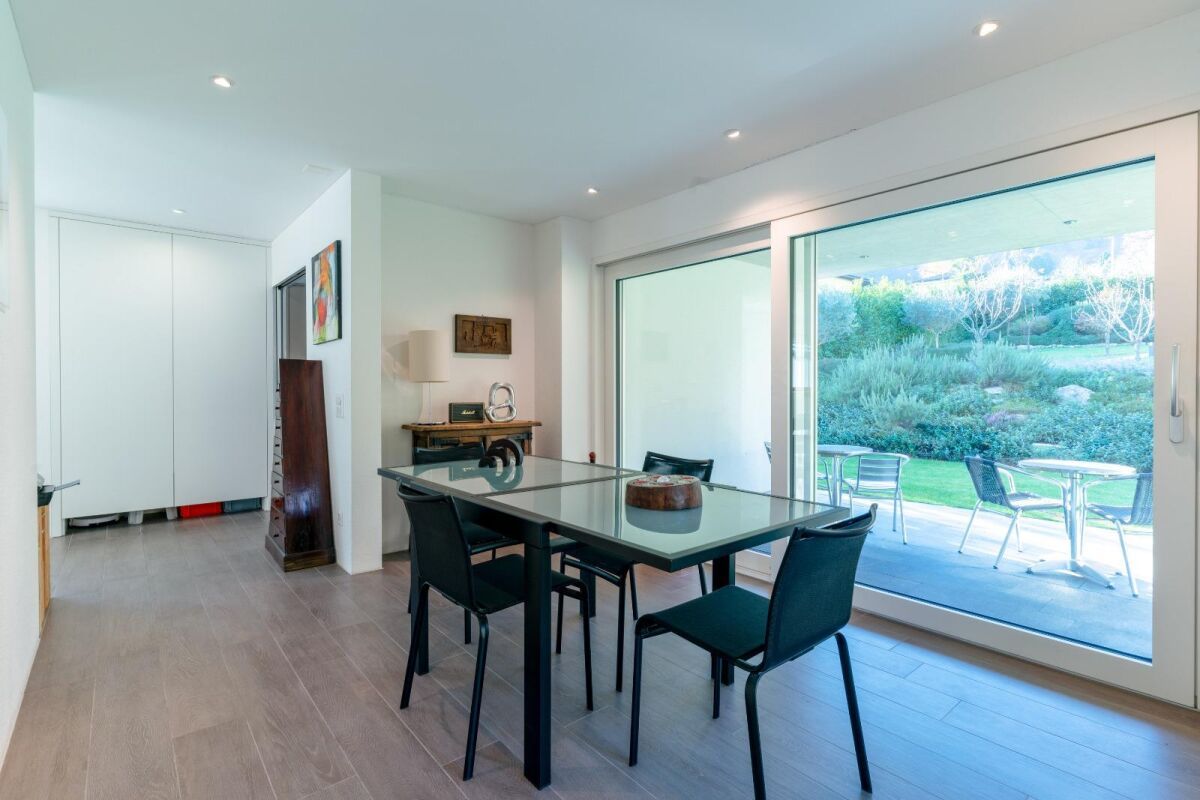
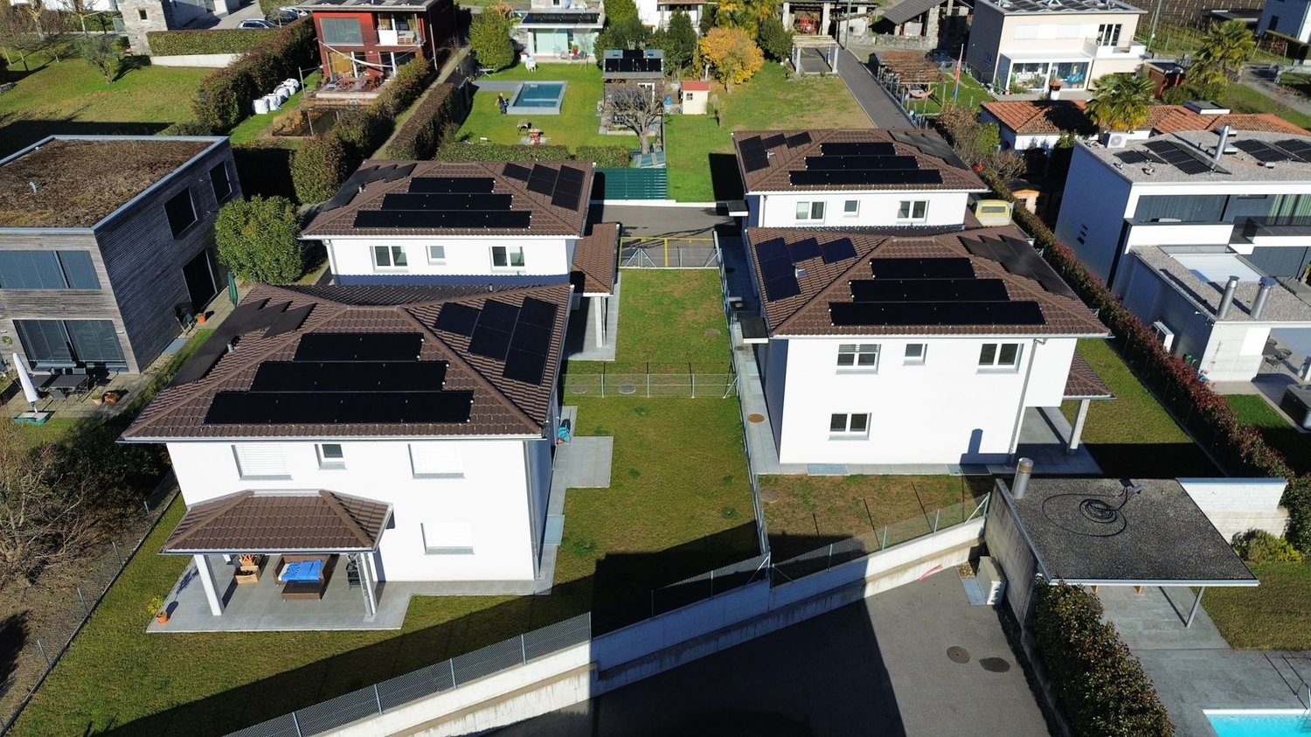
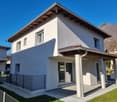
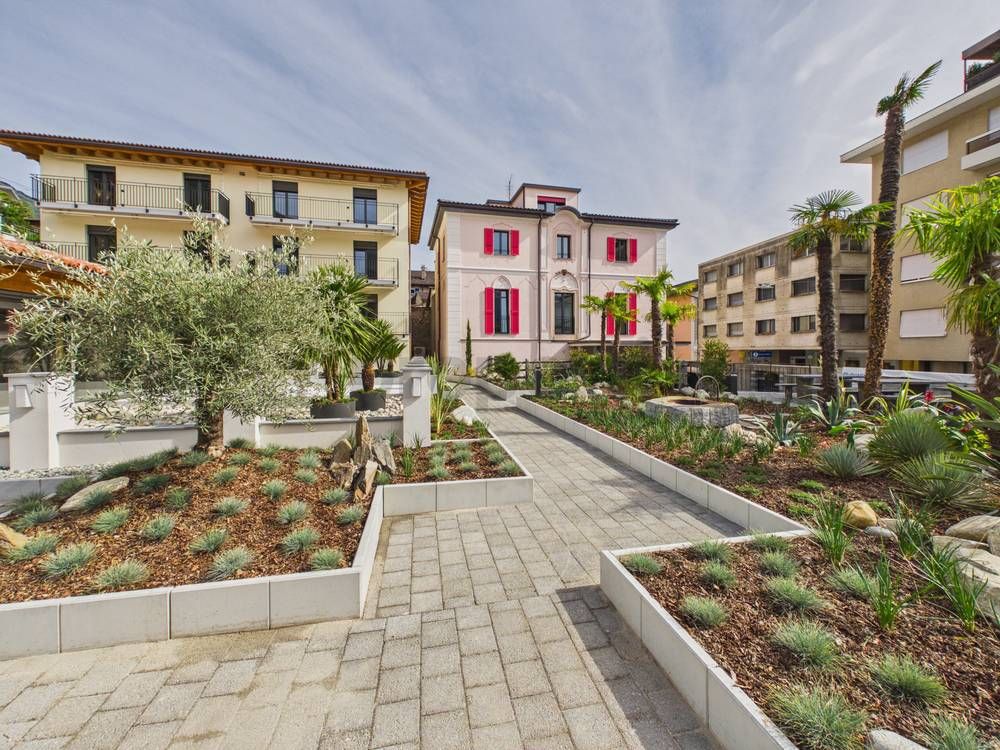
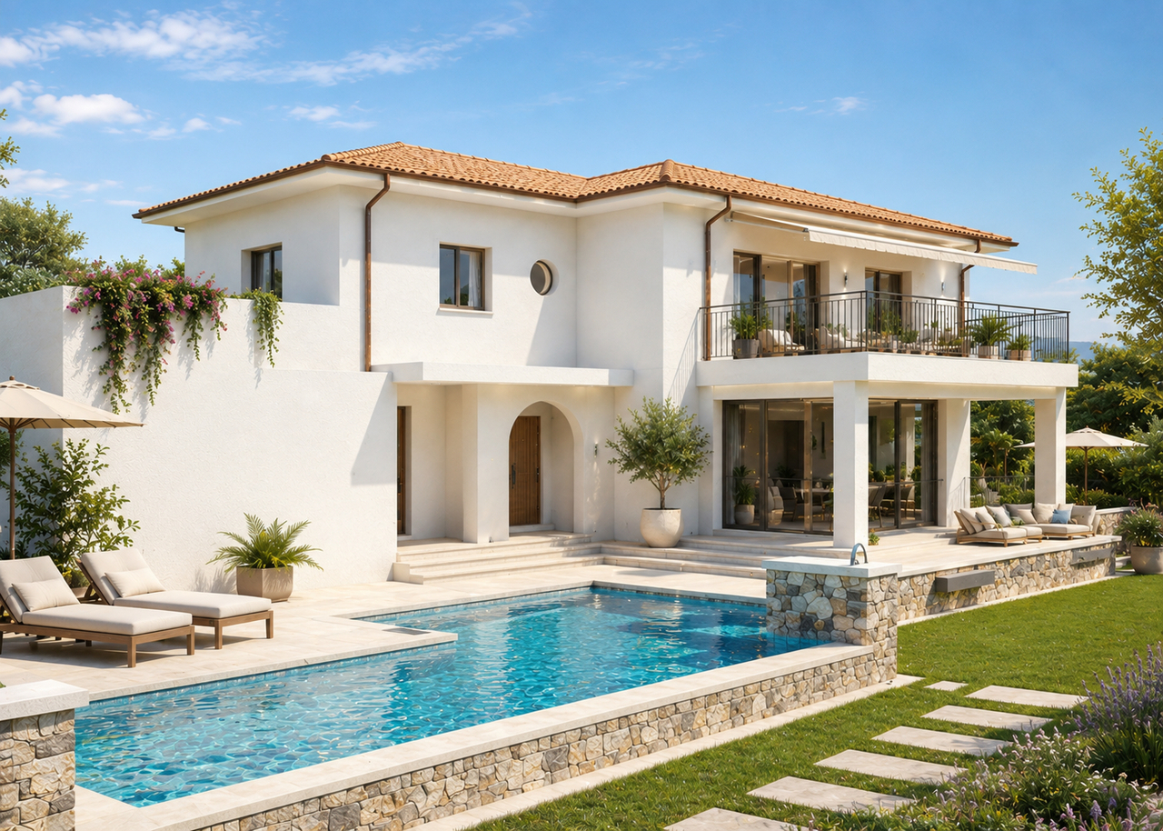
Ruhe und Privacy bietet dieses Villen-Projekt, am Ende einer privaten Zufahrtstrasse, in einem grossen, eingewachsenen Garten.Auf zwei Etagen, teilweise unterkellert, entsteht grosszügiger Wohnraum der ausreichend Platz für ein schönes Feriendomizil bietet, mit drei Schlafräumen und drei Bädern, wovon zwei über einen eigenen Balkon zum Garten hin verfügen.Das geplante Layout sieht im Erdgeschoss einen weitläufigen Wohn- und Essbereich vor, mit einer vorgelagerten, überdachten Terrasse und angrenzendem Pool.Terrasse und Garten sind der ideale Platz für sommerliches Outdoor-Wohnen und entspannten Genuss in mediterraner Umgebung.Zu Fuss sind sowohl See, Golfplatz oder das Dorf und die berühmte Piazza mit einem kurzen Spaziergang zu erreichen und das Auto kann so bequem in der Garage verbleiben.Ein modernes Konzept, für die eigene Villa an zentraler Lage und entspannten Feriengenuss.This villa project, located at the end of a private road, in a large lush garden, offers tranquility and privacy.Over two floors, partly with a basement, there is a large living space that offers enough room for a beautiful vacation home, with three bedrooms and three bathrooms, two of them with private balconies overlooking the garden.The planned layout includes a large living and dining room on the ground floor, with a covered terrace in front and an adjacent swimming pool.The terrace and garden are an ideal place to live outdoors during the summer and enjoy relaxation in a Mediterranean setting.The lake, golf course, village and famous square are within a short walk, so the car can stay comfortably in the garage.A modern concept, for a centrally located villa and a relaxing vacation.Questo progetto di ville, situato alla fine di una strada privata, in un ampio giardino rigoglioso, offre tranquillità e privacy.Su due piani, in parte con cantina, si sviluppa un ampio spazio abitativo che offre spazio sufficiente per una bella casa di vacanza, con tre camere da letto e tre bagni, due dei quali con balcone privato che dà sul giardino.La disposizione prevista prevede al piano terra un ampio soggiorno e sala da pranzo, con una terrazza coperta antistante e piscina adiacente.La terrazza e il giardino sono il luogo ideale per vivere all'aperto durante l'estate e godersi il relax in un ambiente mediterraneo.Il lago, il campo da golf, il paese e la famosa piazza sono raggiungibili a piedi con una breve passeggiata, quindi l'auto può rimanere comodamente in garage.Un concetto moderno, per una villa in posizione centrale e una vacanza all'insegna del relax.

Duncan Voormolen

Duncan Voormolen

Travel time
-
1 / 5
CHF 1,950,000.–
5.5 rooms190m² living space
Via alla Verbanella 11, 6648 Minusio

Verbanella | TI

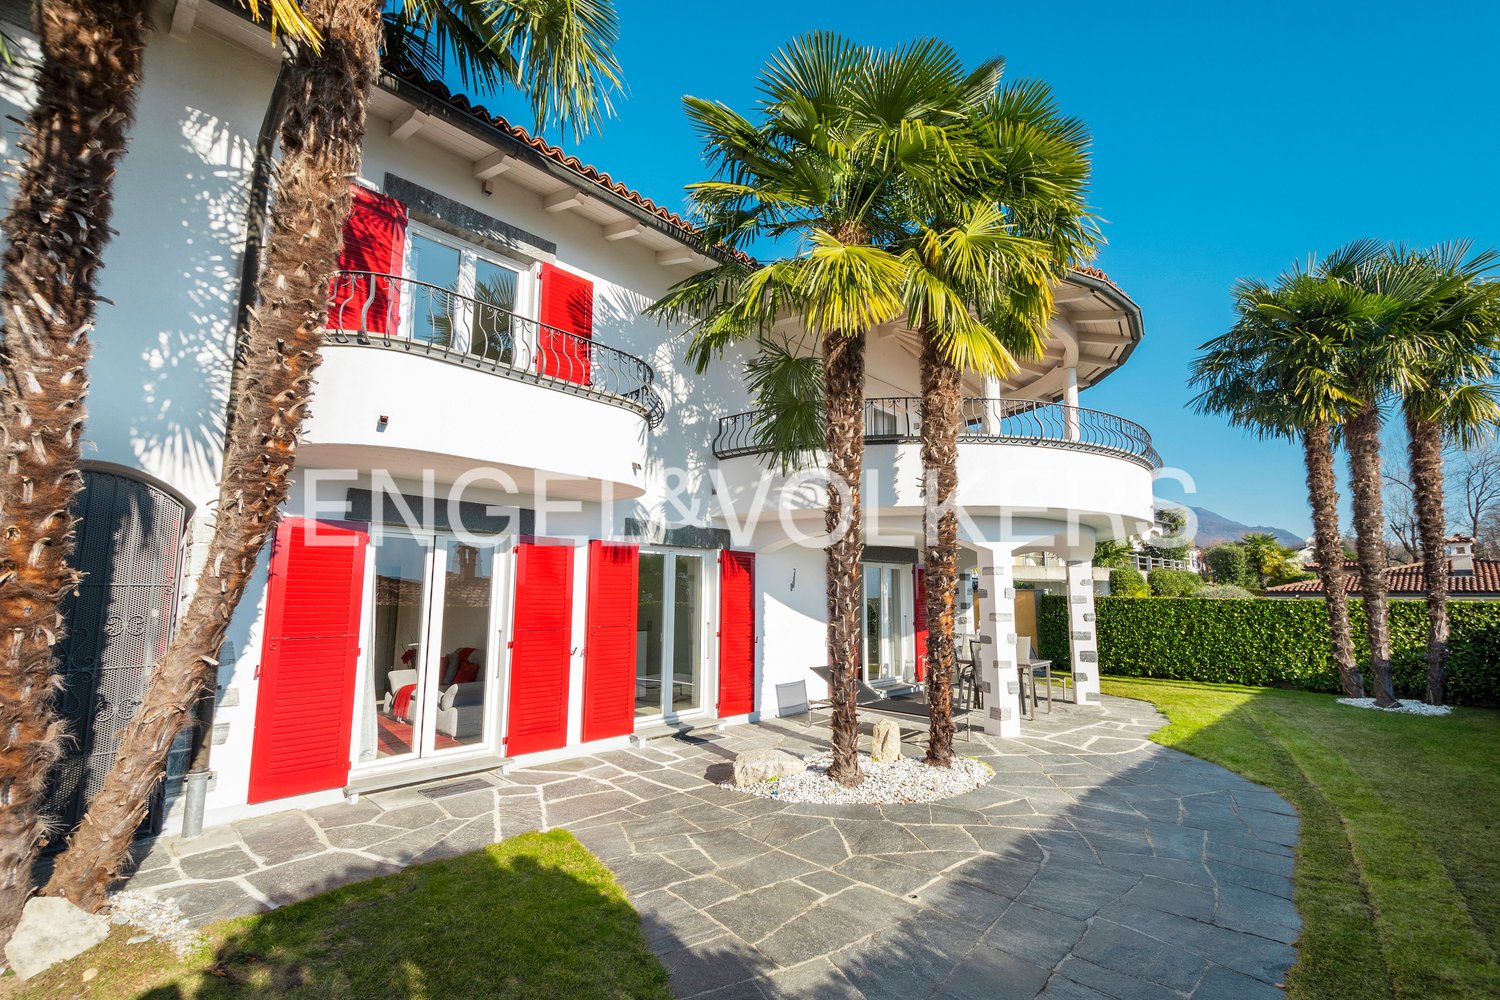
In leichter Hanglage am Ortseingang von Minusio gelegen, bietet das Haus einer Familie eine ideale See-Residenz. Aus allen Räumen lassen sich See-und Landschaft bewundern und auf der seitlichen Terrasse und den beiden Balkonen können verschiedene Sitzplätze oder eine Lounge gestaltet werden. Ein kleiner Gartenbereich vervollständigt das grosszugige Aussenangebot. Im Innenbereich liefern vier Schlafzimmer und drei Bäder, verteilt auf zwei Etagen, ein grosszugiges Wohnumfeld.Situated on a slight slope at the entrance to Minusio, the house offers a family an ideal lakeside residence. The lake and landscape can be admired from all rooms and various seating areas or a lounge can be created on the side terrace and thetwo balconies. A small garden area completes the generous outdoor space. Inside, four bedrooms and three bathrooms, spread over two floors, provide a spacious environment.Situata su un leggero pendio all'ingresso del paese di Minusio, la casa offre a una famiglia una residenza ideale sul lago. Da tutte le stanze si può ammirare il lago e il paesaggio, mentre sulla terrazza laterale e sui due balconi è possibile allestire diversi posti a sedere o un salottino. Un piccolo giardino completa l'ampia offerta esterna. All'interno, quattro camere da letto e tre bagni, distribuiti su due piani, offrono un ambiente abitativo spazioso.

Duncan Voormolen

Duncan Voormolen

Travel time
-
1 / 5
CHF 1,750,000.–
4.5 rooms340m² living space
Via Corafora 1, 6622 Ronco sopra Ascona

Flow | TI

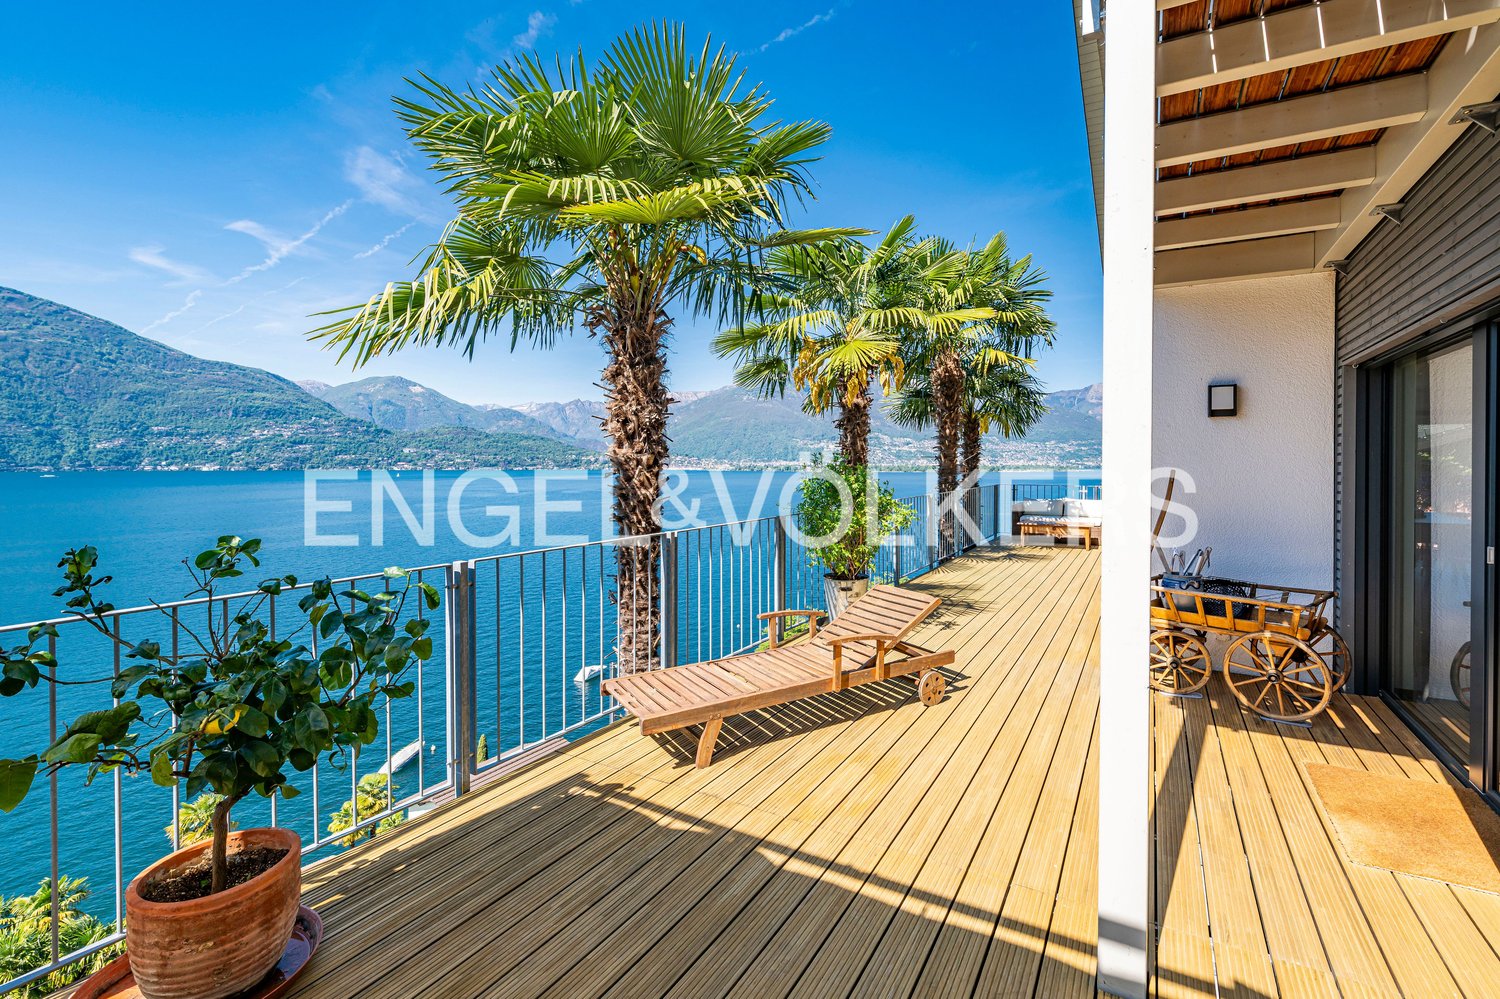
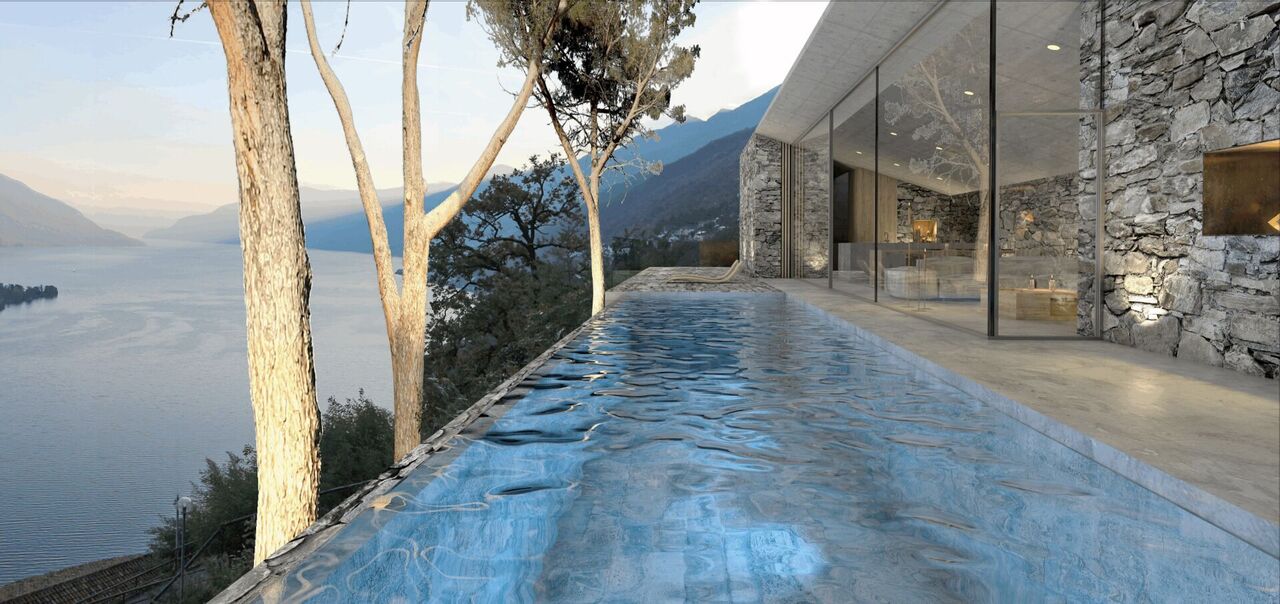
Dieses einzigartige Baugrundstück befindet sich in bevorzugter Lage im Villenviertel Gruppaldo, in der Gemeinde Ronco sopra Ascona. Die Lage bietet einen wunderschönen Blick auf den Lago Maggiore und die umliegenden Berge.Das renommierte Architekturbüro WDMRA hat auf dem Grundstück ein aufsehenerregendes Projekt realisiert, das sich in die bestehende Landschaft einfügt. Das Projekt wurde genehmigt und den Projektunterlagen sind im Kaufpreis enthalten. Auf drei Etagen kann eine schicke Villa mit ca. 340 m2 Nutzfläche und einem Infinity-Pool realisiert werden, mit Blick auf die wunderschöne Umgebung. Die Liegenschaft kann nur als Erstwohnsitz genutzt werden.Besonderheiten:o Einzigartige ruhige Top-Lage mit optimale Besonnungo Sensationelle See- und Bergsicht vin Ascona nach Italieno Bewilligtes Projekt vorhanden, Bauanfang direkt möglicho Design von einem renommierten Architekteno Hochwertige Materialisierung und zukunftsfähige Gebäudetechniko Einfach zu bebauen Grundstücko Schwimmbad mit Sonnenterrasseo Grosse Garage mit direktem ZugangThis unique building plot is situated in a favoured location in the villa district of Gruppaldo, in the municipality of Ronco sopra Ascona. The location offers a wonderful view of Lake Maggiore and the surrounding mountains.The renowned architectural firm WDMRA has realised a sensational project on the plot that blends into the existing landscape. The project has been approved and all project documents are included in the purchase price. A chic villa with approx. 340 m2 of usable space and an infinity pool can be realised on three floors, with views of the beautiful surroundings. The property can only be used as a primary residence.Highlights:o Preferred quiet top-location with ideal sun exposureo Sensational lake- and mountain view from Ascona till Italyo Permitted project, ready to start with construction workso Well-known architectual designo High-quality materials and sustainable building technologyo Easy construczable ploto Pool with sundecko Large garage with direct accessQuesto terreno edificabile unico nel suo genere si trova in una posizione privilegiata nel quartiere residenziale di Gruppaldo, nel comune di Ronco sopra Ascona. La posizione offre una splendida vista sul Lago Maggiore e sulle montagne circostanti.Il rinomato studio di architettura WDMRA ha realizzato sul terreno un progetto sensazionale che si integra perfettamente nel paesaggio esistente. Il progetto è stato approvato ed è compreso nel prezzo di acquisto. Su tre piani è possibile realizzare un'elegante villa con circa 340 m2 di superficie utile e una piscina a sfioro, con vista sui meravigliosi dintorni. L'immobile può essere utilizzato solo come residenza principale.Caratteristiche particolari:o Posizione unica, tranquilla e privilegiata con esposizione ottimale al soleo Sensazionale vista sul lago e sulle montagne da Ascona all'Italiao Progetto approvato disponibile, inizio dei lavori immediatamente possibileo Progetto di un architetto rinomatoo Materiali di alta qualità e tecnologia edilizia all'avanguardiao Terreno facile da edificareo Piscina con terrazza solariumo Ampio garage con accesso diretto

Duncan Voormolen

Duncan Voormolen

Travel time
-
1 / 11
CHF 210,000.–
2.5 rooms55m² living space
6571 Gambarogno

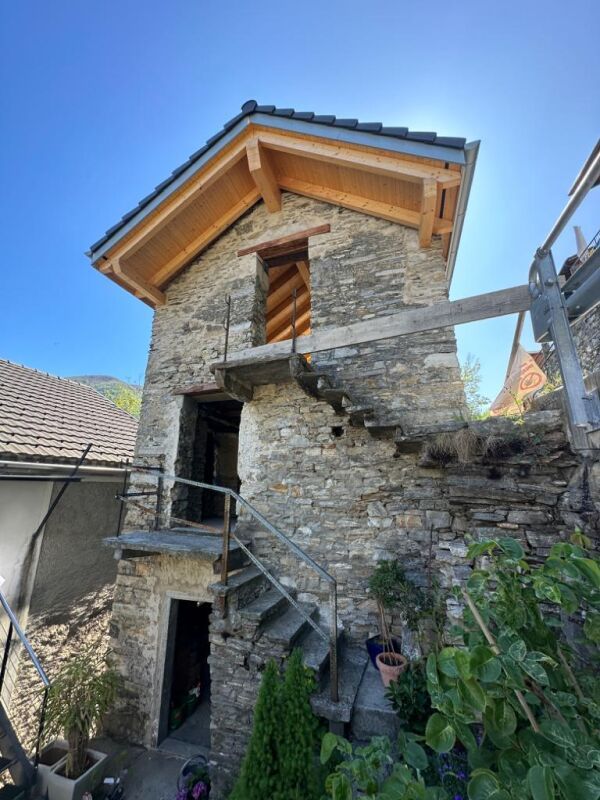
Charming 2.5-room rustic house in Indemini with panoramic valley view

This rustic house in the Canton of Ticino boasts 2.5 rooms and is located in the picturesque region of Indemini, just 30 km from Locarno. It is an ancient barn converted into a dwelling, spread over two floors: on the ground floor, there is the living area with an open kitchen, while on the first floor, there are the sleeping area and the bathroom. The bright and welcoming living room invites relaxation, while the open kitchen creates a generous space. A bathroom ensures the necessary comfort. The living area is 55 m², complemented by a 67 m² plot of land.The property is in good condition and well-maintained. The authentic and historic aspect of the house gives it a particular charm. It is situated on the side of the town center, in a sunny and wind-protected position. The beautiful outdoor area, enriched by a pergola and a granite table, offers an ideal space to enjoy the breathtaking view of the valley. A perfect place for nature lovers seeking absolute peace and a ready-to-use house.This property stands out for: • Typical Ticinese house in the mountains • Panoramic view of the valley • Absolute peace and quiet • Welcoming and sun-kissed rooms • Ideal location, sunny and wind-protected • Far from the city, but easily accessible • Furnished and ready for use • Beautiful outdoor area with pergola and granite table • Close to restaurants, leisure facilities, and nature • Great opportunity not to be missed Are you interested? Contact us for a non-binding visit!Do you also have a property to market? We offer fair and transparent conditions

1 / 6
CHF 1,495,000.–
4.5 rooms125m² living space
6616 Losone

Modern 4.5-room apartment with private garden, fireplace, and fitness room – an oasis of peace in Arcegno

Modern 4.5-room apartment with private garden, fireplace, and fitness room – an oasis of peace in Arcegno. In the midst of an exclusive, natural environment, surrounded by over 1,000 m² of private grounds with a stream, we present this high-quality 4.5-room apartment in a modern residential building with only three units. The property is located in Arcegno, in a quiet and sunny position, surrounded by nature and yet close to services and the main destinations in Locarnese. Bright rooms, modern design, and cozy atmosphere. The apartment convinces with generous floor plans, modern lines, and large window surfaces, which bring a lot of light and open up the view into the green. The spacious, bright living room is characterized by an elegant fireplace, which creates a warm, inviting atmosphere – perfect for cozy evenings. From here, you can directly access the large terrace, which seamlessly transitions into the private garden – an ideal place to enjoy relaxed moments outdoors. Modern kitchen with direct access to the outdoors. The contemporary, high-quality kitchen offers direct access to the terrace and garden. An ideal solution for those who like to cook, receive guests, or enjoy meals outdoors. Private sleeping area with en-suite bathrooms. The sleeping area includes three spacious bedrooms, all with their own bathroom, guaranteeing the highest comfort and privacy. An additional guest bathroom complements the successful room layout. A garden to relax and enjoy. The private, flat, and well-maintained garden is a highlight of this apartment – plenty of space for relaxation, children, pets, or social moments. The pleasant babbling of the private stream makes this place a unique retreat. Community fitness area and modern living comfort. The residents have access to a communal fitness room – ideal for staying active without leaving the house. The apartment also includes: 2 private outdoor parking spaces, private laundry room, and practical storage rooms. The entire property was planned with energy efficiency in mind, including a photovoltaic system that reduces energy consumption and increases sustainability. A living concept that combines comfort with a connection to nature. This object is ideal for those seeking a quiet, green, and modern living environment with spacious rooms and direct access to nature. Perfect as a main residence, holiday apartment, or value-stable investment in a popular residential area of Locarnese. For more information, floor plans, or a personal viewing, please contact us. A rare opportunity where design, nature, and quality of life come together in perfect harmony.

1 / 11
CHF 1,100,000.–
5.5 rooms
6516 Cugnasco

Modern single-family house in Cugnasco 246 m2

Modern living in a quiet and sunny location with solar panels This elegant single-family house in Cugnasco is located in an idyllic, quiet, and sunny residential area and offers a perfect combination of modern comfort, high-quality construction, and sustainable energy supply. The house, which is still under construction, is being built with first-class materials and certified building materials to meet the highest standards. Thanks to the use of solar panels on the roof, the property is not only particularly energy-efficient but also makes an important contribution to environmental protection. The residential complex consists of a total of only four exclusive units, which provide a private and pleasant living atmosphere. The approximately 5.5 rooms are distributed among spacious, bright rooms that enable a harmonious and modern lifestyle. The ground floor includes a spacious entrance area with space for your wardrobe as well as a modern bathroom with a shower. The large and bright living room, which receives plenty of daylight through its window front, offers direct access to the private garden and invites you to relax outdoors. The adjacent, semi-open kitchen is equipped with high-quality appliances and also provides access to the garden, creating a wonderful living feeling. On the upper floor, there are four spacious bedrooms that can be used flexibly, whether as children's rooms, guest rooms, or workrooms. Another bathroom with a bathtub complements the room offer on the upper floor and provides additional comfort. The basement offers additional usable space with a heated hobby room, a separate laundry room, and a technical room for the house's technical facilities. The solar panels on the roof contribute to sustainable energy generation and reduce energy consumption, which not only lowers operating costs but also benefits the environment. The property also includes two covered parking spaces, which can be reached comfortably and safely. The independent heat pump with underfloor heating ensures a uniform and efficient heating of the house. This single-family house in Cugnasco combines the latest technology with an excellent location and offers a perfect combination of comfort, energy efficiency, and sustainability Highlights of the house: • Sustainability and energy efficiency: Solar panels to support energy supply and reduce operating costs. • High-quality construction: Use of certified materials and modern technology. • Spacious room layout: 5.5 rooms offer flexibility for families or couples. • Private garden area: Access from the living room and kitchen, ideal for relaxing outdoors. • Modern equipment: Heat pump with underfloor heating for comfortable living. • Heated basement: Hobby room, laundry room, and technical room offer additional storage space and functionality. • Exclusive location: Quiet, sunny residential area in Cugnasco, ideal for a quiet and comfortable life. Let yourself be enchanted by this extraordinary residential object in Cugnasco! Contact us today to arrange a viewing appointment - this modern single-family house, which combines comfort and sustainability, represents a rare opportunity for all those who are looking for something special.

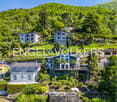
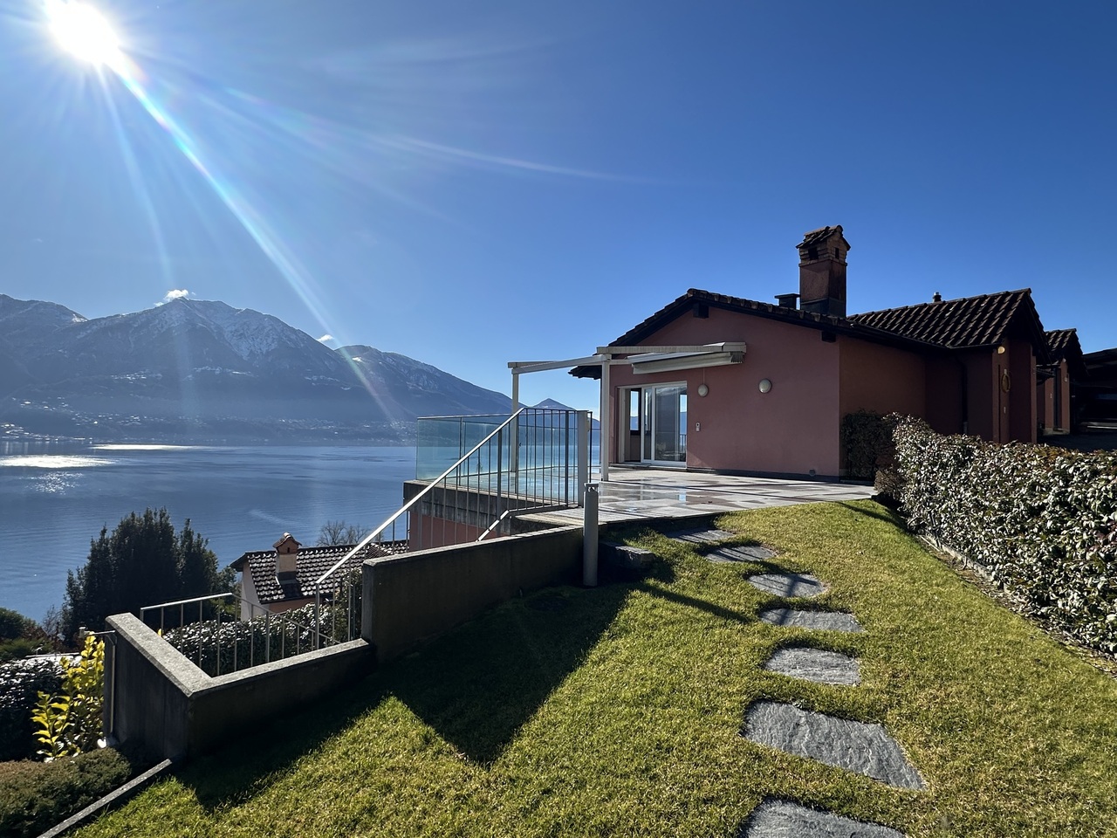
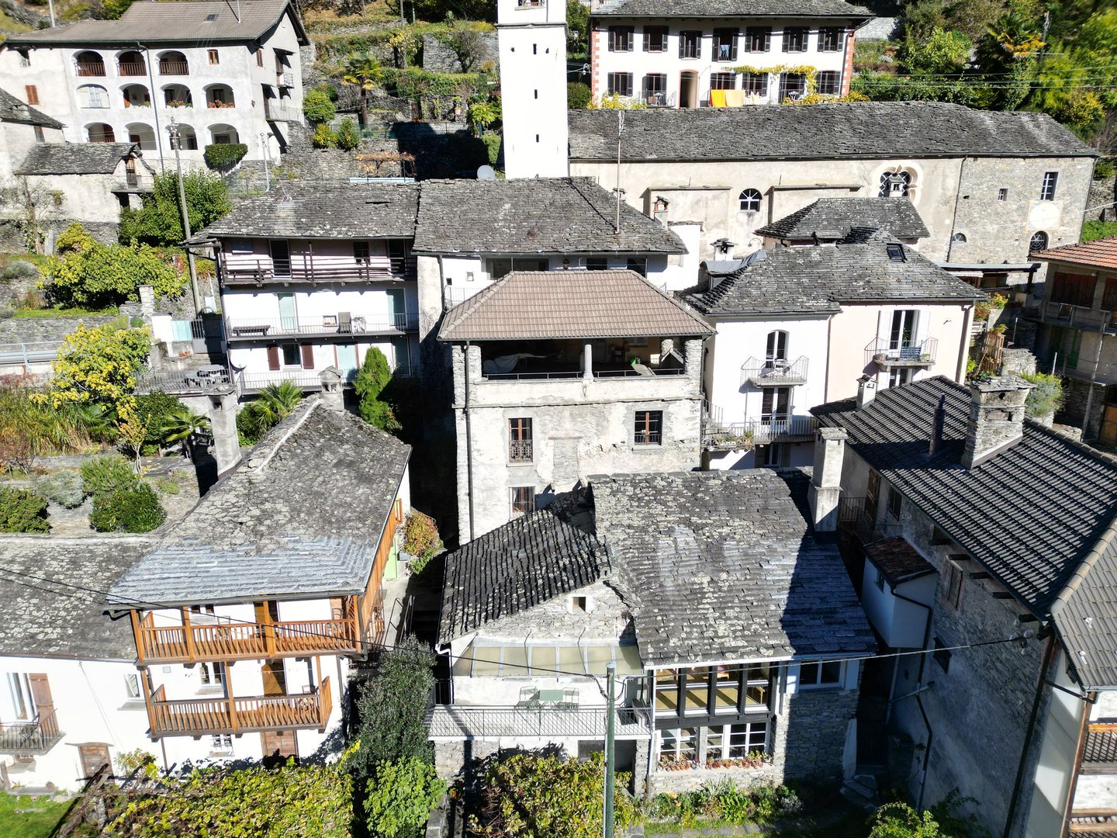
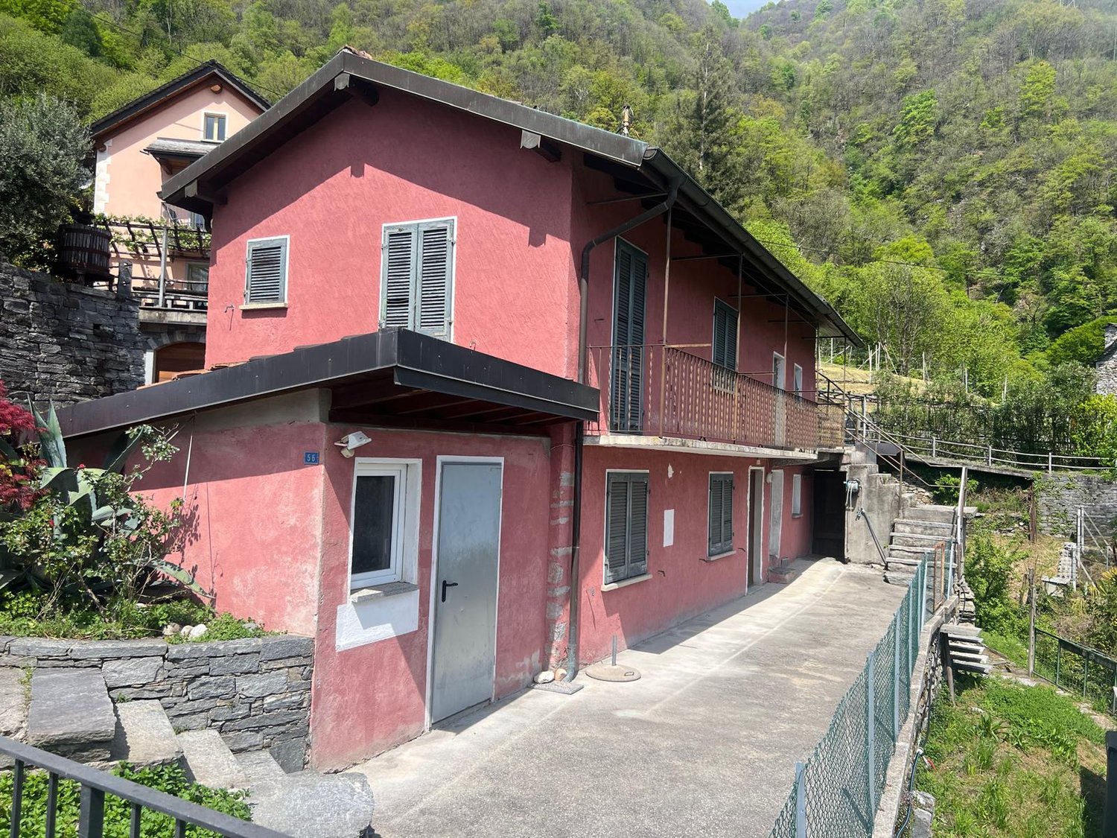
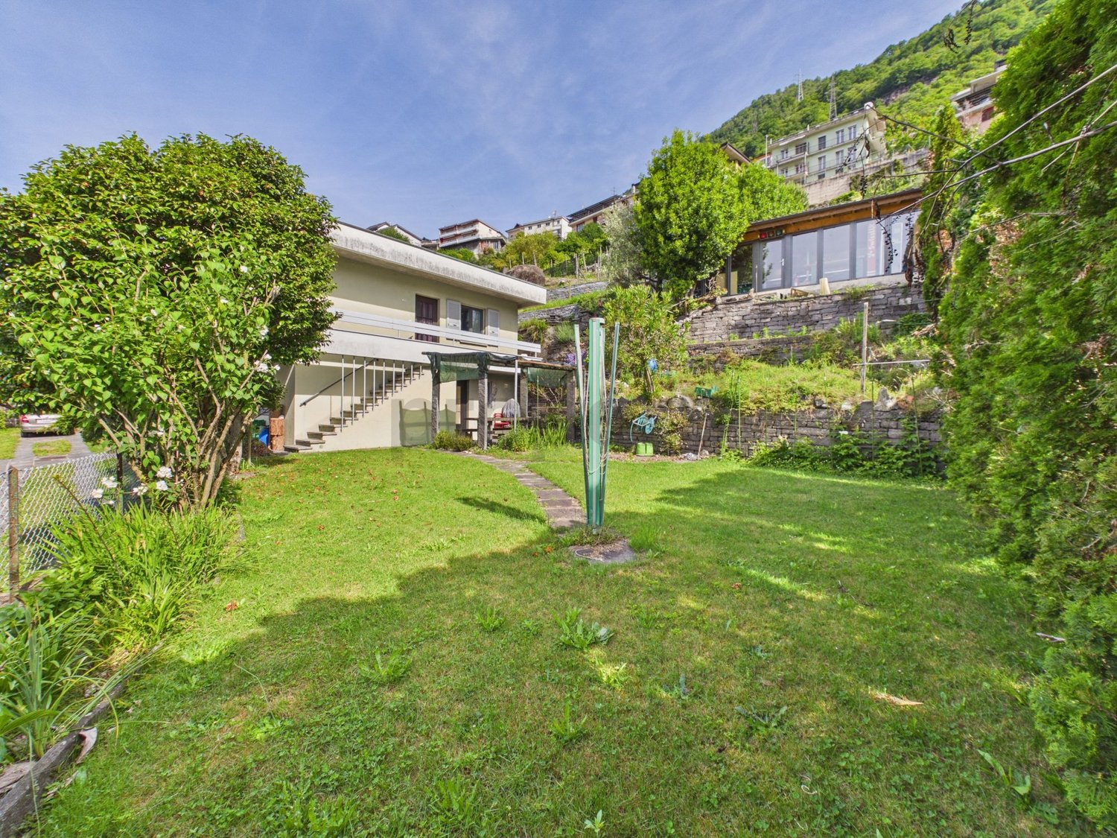
  • 2-story pink house with a balcony, surrounded by lush greenery and a stone wall
  • The image shows a scenic view of a lake surrounded by mountains. The foreground features a large gravel or pebble-covered roof or terrace, with a chimney or tower structure in the center. The lake and mountains in the background are visible through the cl
  • Lush green garden with tall trees, overgrown grass, and some garden equipment visible.
  • The image shows a scenic view of a mountainous landscape with clouds covering the peaks. There are trees in the foreground and a town or city visible in the valley below. The overall scene appears to be a picturesque view from a high vantage point, with t
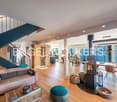
  • This image shows a room with hardwood floors, white walls, and exposed wooden beams on the ceiling. The room has a large window that provides a view of the outdoor greenery. The space appears to be empty, ready for furnishing and decorating.
  • The image shows a modern kitchen with light wood cabinets, a granite countertop, a stainless steel sink, and a built-in oven. The kitchen has a clean and minimalist design.
  • The image shows a scenic view of a mountainous landscape with a town or city in the valley below. The foreground features a building with a slanted roof and a balcony or terrace overlooking the view. The building appears to be situated on a hillside, prov
  • A small wooden cabin situated on a raised ground with a sloped roof, surrounded by lush greenery and trees.
1 / 8
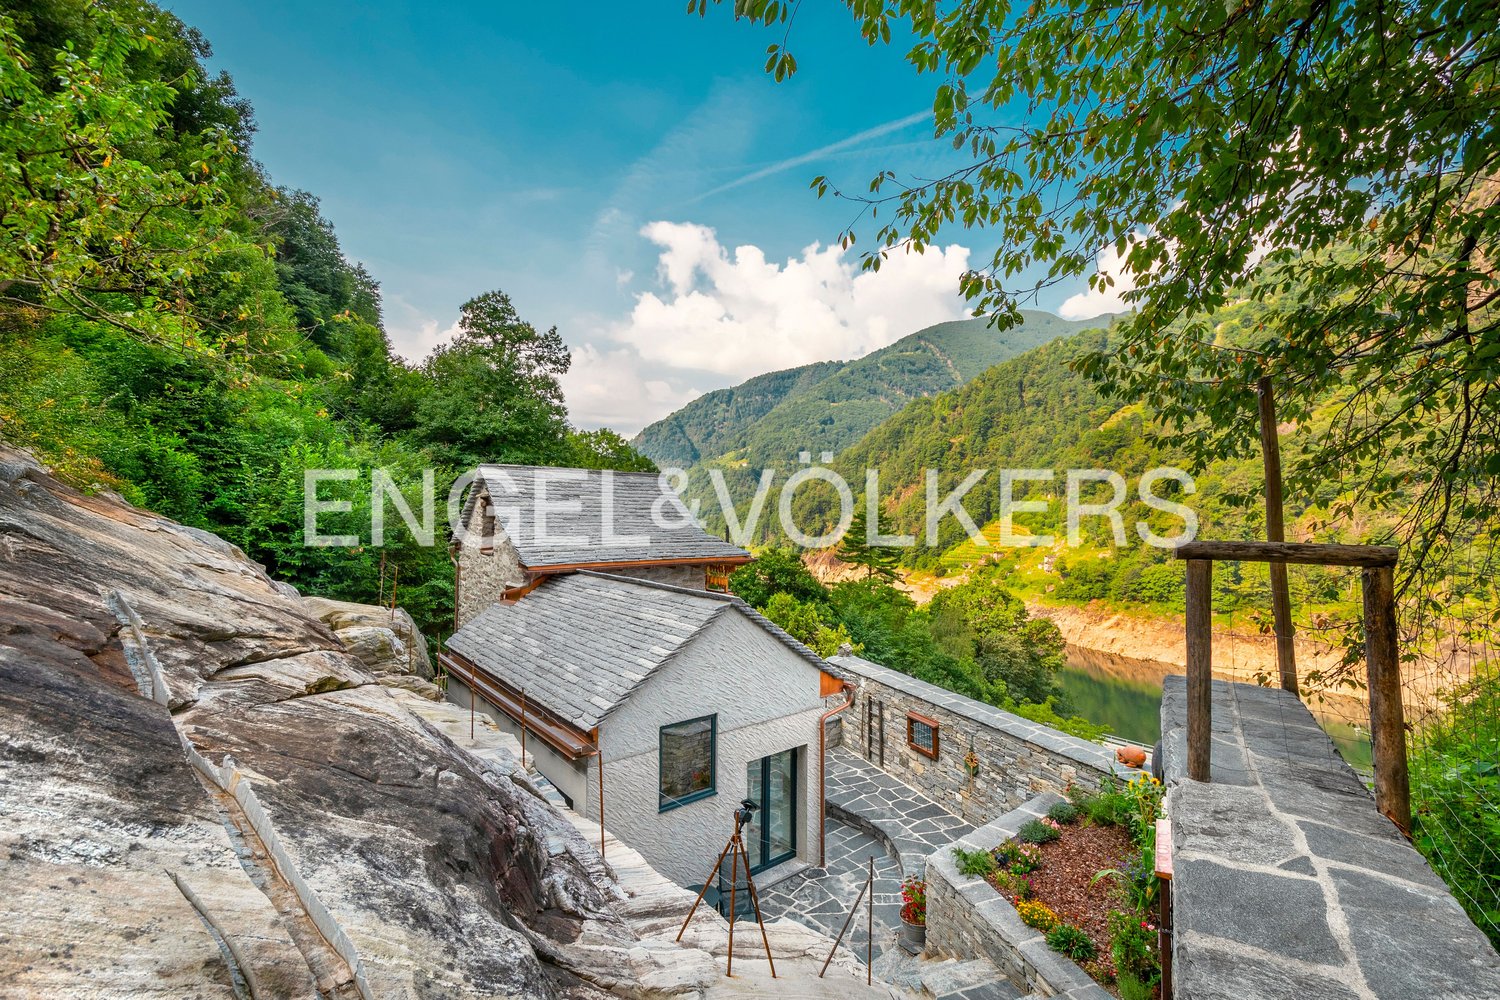
The image shows a scenic view of a lake surrounded by mountains. The foreground features a large gravel or pebble-covered roof or terrace, with a chimney or tower structure in the center. The lake and mountains in the background are visible through the cl
Lush green garden with tall trees, overgrown grass, and some garden equipment visible.
The image shows a scenic view of a mountainous landscape with clouds covering the peaks. There are trees in the foreground and a town or city visible in the valley below. The overall scene appears to be a picturesque view from a high vantage point, with t
CHF 890,000.–
5 rooms
Via Sasso Misocco, 6596 Gordola

Charmantes Rustico mit atemberaubendem Panoramablick in Gordola

Entdecken Sie dieses einzigartige Rustico in der malerischen Gemeinde Gordola, Tessin. Gelegen an der Via Sasso Misocco, bietet dieses Anwesen eine perfekte Kombination aus rustikalem Charme und modernem Komfort.Highlights der Immobilie: • Atemberaubende Aussicht: Geniessen Sie einen spektakulären Panoramablick auf den See und die umliegenden Berge von Ihrer privaten Terrasse aus. • Charmante Architektur: Ein zweistöckiges Haus in zartem Rosa, umgeben von üppigem Grün und einer charakteristischen Steinmauer. • Naturverbunden: Das Grundstück verfügt über einen verwunschenen Garten mit hohen Bäumen, der Ruhe und Privatsphäre bietet. • Helle Innenräume: Lichtdurchflutete Zimmer mit Holzböden und freiliegenden Holzbalken an der Decke schaffen eine warme Atmosphäre. • Moderne Küche: Eine zeitgemässe Küche mit hellen Holzschränken, Granitarbeitsplatte und hochwertigen Einbaugeräten. Lage und Umgebung: • Ruhige Lage mit geringer Lärm- und Verkehrsbelastung • Sonnige Lage, besonders im Sommer • In der Nähe eines Flusses • Bushaltestelle "Scalate" in 12 Gehminuten erreichbar • Apotheke "Farmacia Aldo Cassina" in 14 Gehminuten Dieses charmante Rustico bietet die perfekte Gelegenheit, den Tessiner Lebensstil in vollen Zügen zu geniessen. Ob als Feriendomizil oder dauerhaftes Zuhause, hier finden Sie Ruhe und Inspiration inmitten einer atemberaubenden Naturkulisse. Die Immobilie ist sofort verfügbar und wartet darauf, von Ihnen entdeckt zu werden. Lassen Sie sich von der einzigartigen Atmosphäre dieses besonderen Ortes verzaubern!Das Haus muss vollständig renoviert werden. Das bebaubare Grundstück unterliegt Artikel 26 des Bebauungsplans (PR) von Gordola: 9 m bis zur Traufe, 11 m bis zum First, 2 m zusätzlich, wenn Parkplätze auf dem Dach gebaut werden; Ausnützungsziffer (AZ) 35 %, Überbauungsziffer (ÜZ) 0,60, insgesamt möglich.-----------------------------------------------------------------Benvenuti in questa incantevole casa di campagna situata nella pittoresca Gordola, un gioiello nascosto nel Canton Ticino. Questa proprietà unica offre un perfetto connubio tra il fascino rustico e il comfort moderno, il tutto immerso in un paesaggio mozzafiato.Caratteristiche principali: • Vista Spettacolare: Godetevi una vista panoramica mozzafiato sul lago e sulle montagne circostanti dalla vostra terrazza privata. • Architettura Distintiva: Una casa rossa a due piani con un balcone caratteristico, che si fonde armoniosamente con l'ambiente circostante. • Giardino Lussureggiante: Un ampio giardino verde con alberi alti e vegetazione rigogliosa, perfetto per gli amanti della natura. • Terrazza Spaziosa: Una grande terrazza con ghiaia o ciottoli, ideale per rilassarsi e godersi il panorama. Posizione e Ambiente: • Situata in Via Sasso Misocco, nel tranquillo comune di Gordola (6596). • Ambiente sereno e silenzioso, perfetto per chi cerca pace e tranquillità. • Ottima esposizione solare, specialmente durante i mesi estivi. • Vicina a comodità essenziali come la fermata dell'autobus "Scalate" (12 minuti a piedi) e la Farmacia Aldo Cassina (14 minuti a piedi). • Nelle vicinanze di un fiume, offrendo ulteriori opportunità per attività all'aperto. Questa casa di campagna è l'ideale per chi cerca una fuga dalla frenesia della vita cittadina, offrendo un rifugio tranquillo immerso nella natura. Con la sua posizione strategica e le sue caratteristiche uniche, rappresenta un'opportunità imperdibile per chi desidera vivere in armonia con l'ambiente circostante, godendo al contempo di tutti i comfort moderni.Disponibile per l'acquisto immediato, questa proprietà è pronta a diventare la vostra nuova casa dei sogni nel cuore del Ticino. Non perdete l'occasione di possedere questo pezzo di paradiso alpino!La casa è da rifare completamente. Il terreno edificabile segue l'art. 26 del PR di Gordola: 9m alla gronda, 11m al colmo, 2m extra se si fanno posteggi sul tetto, i.o 35% i.s. 0.60 totale possibile

Travel time
-
1 / 10
CHF 8,500,000.–
43 rooms1,383m² living space
6614 Brissago

Due Palazzine Restaurate a Nuovo, Posizione Centralissima & Opportunità d'Investimento a Reddito! // Zwei Komplett Sanierte Mehrfamilienhäuser, Zentrale Lage & Attraktives Renditeobjekt!

ITALIANONel cuore di Brissago, in Via Leoncavallo 26, si propone un'esclusiva e rara opportunità d'investimento che comprende due palazzine interamente restaurate a nuovo nel 2026. Il complesso immobiliare racchiude un portfolio ampiamente diversificato composto da 13 unità abitative (di vari tagli tra 2.5, 3.5 e 5.5 locali), uno spazioso ambiente padronale/commerciale al piano terra di 260 m², un versatile locale party/hobby di 91 m² al piano interrato, oltre a una comoda autorimessa con 15 posti auto in garage e 5 posti auto esterni.L'intero complesso è stato oggetto di una ristrutturazione integrale che garantisce elevata efficienza energetica, finiture moderne di pregio e costi di gestione contenuti, eliminando qualsiasi necessità di interventi futuri. La posizione centrale offre una vicinanza immediata a tutti i principali servizi, tra cui scuole (440 m) e supermercati (588 m). Una soluzione ideale per investitori, Family Office o gruppi istituzionali alla ricerca di un immobile a reddito solido, ad altissimo potenziale e pronto per la messa a reddito o la vendita frazionata nel Canton Ticino.Questa offerta properti si distingue per: • Portfolio completo composto da due palazzine intere a Brissago (Via Leoncavallo 26) • Edifici completamente restaurati a nuovo nel 2026 con standard e finiture di alto livello • Totale di 13 appartamenti (residenze "Camelia", "Casa Gatti" e "Sorriso") con metrature da 69 m² a 102 m² • Unità padronale/spazio versatile al piano terra di 260 m² • Spazioso locale party/hobby di 91 m² al piano interrato • Parcheggi completi: autorimessa con 15 posti auto coperti e 5 posti auto esterni • Elevata efficienza energetica e costi di gestione contenuti • Posizione centrale e ben servita, vicino a scuole (440 m) e supermercati (588 m) • Straordinaria opportunità d'investimento a reddito con elevato potenziale di valorizzazione • Posti auto scoperti disponibili a CHF 25'000.- • Posti auto in garage disponibili a CHF 60'000.- Interessati? Contattateci per una consulenza senza impegno!===DEUTSCHIm Herzen von Brissago, an der Via Leoncavallo 26, steht eine exklusive und seltene Investitionsgelegenheit zum Verkauf: zwei komplette, im Jahr 2026 umfassend und hochwertig sanierten Mehrfamilienhäuser. Das Immobilienportfolio überzeugt durch einen vielseitigen Einheiten-Mix aus 13 Wohnungen (2.5 bis 5.5 Zimmer), einer grosszügigen Haupt-/Gewerbeeinheit im Erdgeschoss mit 260 m², einem vielseitigen Party-/Hobbyraum mit 91 m² im Untergeschoss sowie einer Tiefgarage mit 15 Einstellhallenplätzen und 5 Aussenparkplätzen.Die gesamte Liegenschaft wurde einer Kernsanierung unterzogen, die für höchste Energieeffizienz, zeitgemässen Ausbaustandard und tiefe Nebenkosten sorgt. Die zentrale Lage bietet beste Infrastruktur mit Schulen (440 m) und Supermärkten (588 m) in direkter Gehdistanz. Ein ideales Portfolio für Investoren, Family Offices oder Anleger, die ein wertbeständiges Renditeobjekt mit hervorragender Ertragskraft und nachhaltigem Wertsteigerungspotenzial im Kanton Tessin suchen.Dieses properti Angebot zeichnet sich aus durch: • Komplettes Immobilienportfolio bestehend aus zwei Mehrfamilienhäusern in Brissago (Via Leoncavallo 26) • Im Jahr 2026 komplett sanierte Gebäude mit hochwertiger Ausstattungsqualität • Insgesamt 13 Wohnungen (Häuser "Camelia", "Casa Gatti" und "Sorriso") von 69 m² bis 102 m² • Grosszügiges Erdgeschoss/Hauptbereich mit 260 m² Nutzfläche • Vielseitig nutzbarer Party-/Hobbyraum mit 91 m² im Untergeschoss • Umfassendes Parkierungsangebot: 15 Tiefgaragenplätze und 5 Aussenabstellplätze • Zukunftsweisende Energieeffizienz und tiefe Nebenkosten • Zentrale Lage nahe Infrastruktur: Schulen (440 m) und Supermarkt (588 m) • Erstklassiges Renditeobjekt mit starkem Ertrags- und Wertsteigerungspotenzial • Aussenparkplätze verfügbar für CHF 25'000.- • Tiefgaragenplätze verfügbar für CHF 60'000.- Interessiert? Kontaktieren Sie uns für eine unverbindliche Beratung!

1 / 10
CHF 1,570,000.–
4.5 rooms77m² living space
6632 Vogorno

Traumhafte Alleinlage, Spektakuläre Panoramasicht & Exklusiver Aussenbereich! // Posizione Esclusiva, Spettacolare Vista Panoramica & Area Esterna di Pregio!

DEUTSCHAn privilegierter Südlage, hoch über den Rebbergen der Costa Piana auf rund 650 m ü. M., erwartet Sie dieses charmante Doppel-Rustico in absoluter Ruhe und mit unverbaubarer Aussicht. Der Blick schweift über den Lago di Vogorno, den Lago Maggiore, das Verzascatal, das Locarnese sowie die umliegende Bergwelt. Dank der idealen Ausrichtung geniessen Sie Sommer wie Winter ganztägige Sonneneinstrahlung und ein aussergewöhnlich angenehmes Mikroklima in einer der attraktivsten Lagen der Schweiz.Die gepflegte Liegenschaft verfügt über 1.5 Zimmer auf zwei Etagen mit ca. 16 m² Wohnfläche und präsentiert sich dank laufender Renovationen in sehr gutem Zustand. Eine moderne Küche mit Geschirrspüler, elektrische Bodenheizung sowie ein Umluft-Cheminée sorgen für hohen Komfort. Bei Nutzung als Dauerwohnsitz besteht zudem die Möglichkeit, im Untergeschoss ein zusätzliches, grosses Zimmer mit Bad/Dusche einzubauen. Der liebevoll gestaltete Aussenbereich auf dem 766 m² grossen Grundstück begeistert mit eigener Bocciabahn, Sauna, Outdoor-Whirlpool, Holzpizzaofen, drei Pergolas, Gewächshaus, Weinkeller und Holzschopf.Dieses properti Angebot zeichnet sich aus durch: • Exklusive Alleinlage in absoluter Ruhe an privilegierter Südlage • Spektakuläre Panoramasicht auf Lago Maggiore, Lago di Vogorno und die Berge • Charmantes Doppel-Rustico (1.5 Zimmer auf zwei Etagen) in sehr gutem Zustand • Elektrische Bodenheizung, modernes Umluft-Cheminée und moderne Küche • Ausbaupotenzial im Untergeschoss für ein weiteres Zimmer mit Bad (nur bei Erstwohnsitz) • Traumhafter Aussenbereich: Bocciabahn, Sauna, Outdoor-Whirlpool & Holzpizzaofen • Drei Pergolas, mehrere Sitzplätze, Gewächshaus, Weinkeller & Holzschopf • Grosszügiges Grundstück von 766 m² mit ganztägiger Besonnung Interessiert? Kontaktieren Sie uns für eine unverbindliche Beratung!===ITALIANOIn una posizione privilegiata esposta a sud, sopra i vigneti della Costa Piana a circa 650 m s.l.m., questo affascinante rustico doppio offre tranquillità assoluta e una vista panoramica ininterrotta. Lo sguardo spazia dal Lago di Vogorno al Lago Maggiore, passando per la Val Verzasca, il Locarnese e le montagne circostanti. Grazie all'orientamento ideale, potrete godere di un'esposizione solare per tutta la giornata e di un microclima straordinariamente piacevole sia in estate che in inverno.La proprietà ben curata si sviluppa su due livelli con 1.5 locali e circa 16 m² abitabili, presentando condizioni eccellenti grazie alle continue manutenzioni. Gli interni dispongono di cucina moderna con lavastoviglie, riscaldamento elettrico a pavimento e camino termico. In caso di residenza primaria, c'è la possibilità di ricavare al piano interrato un'ulteriore ampia camera con bagno/doccia. L'area esterna curata nei minimi dettagli su un terreno di 766 m² offre una campo da bocce, sauna, idromassaggio all'aperto, forno a legna per la pizza, tre pergole, serra, cantina vini e deposito legna.Questa offerta properti si distingue per: • Posizione isolata ed esclusiva in assoluta tranquillità con esposizione a sud • Spettacolare vista panoramica sul Lago Maggiore, Lago di Vogorno e sulle montagne • Affascinante rustico doppio (1.5 locali su due piani) in ottime condizioni • Riscaldamento elettrico a pavimento, camino termico e cucina moderna • Potenziale di ampliamento al piano interrato per camera con bagno (solo residenza primaria) • Esterno da sogno: campo da bocce, sauna, idromassaggio all'aperto e forno per pizza • Tre pergole, diversi terrazzi, serra, cantina per vini e legnaia • Ampio terreno di 766 m² con soleggiamento durante tutto il giorno Interessati? Contattateci per una consulenza senza impegno!

1 / 9
CHF 1,100,000.–
7.5 rooms190m² living space
6595 Riazzino

Spacious multi-family house with great potential in Riazzino

This unique property in Riazzino, in the Canton of Ticino, stands out for its spacious and versatile areas. The structure includes a total of three independent apartments, with the possibility of a single access, offering great flexibility in residential use or an interesting investment opportunity. The rooms are bright and include cozy living rooms, open kitchens, and several bedrooms and bathrooms that guarantee comfort for different residential needs. Balconies, terraces, and a large private garden enrich the outdoor spaces, while a wine cellar/tool storage and a foyer for modeling add practicality. There are also 4 external parking spaces available.Built in 1980, the house has been partially renovated but requires further intervention, making it a perfect opportunity for personalization and enhancement. The land area measures 943 m², with the possibility of expansion both in surface and height (R3). The property enjoys good natural lighting and an open view. The position is sunny, quiet, and immersed in nature, with shops (337 m), schools (239 m), and road connections (802 m) easily accessible. The heating system is modern and state-of-the-art.This property offer stands out for: • Structure composed of 3 independent apartments • Spacious distribution of rooms and bright spaces • Balconies, terraces, and private garden • Large land area (943 m²) with expansion possibility (R3) • Wine cellar/tool storage and foyer for modeling • 4 external parking spaces • To-be-renovated condition, ideal for investment and personalization • Quiet and sunny position with open view • Proximity to shops, schools, and road connections Are you interested? Contact us for a non-binding visit!Maddalena Stella+41766570240

1 / 9
CHF 1,490,000.–
14 rooms450m² living space
6616 Losone

Gebäude mit 4 Wohneinheiten im Zentrum von Losone/ Vendesi palazzina di 4 unità immobiliari nel nucleo di Losone.

Zum Verkauf steht ein Gebäude mit 4 Wohneinheiten im Zentrum von Losone. Die Liegenschaft ist wie folgt aufgeteilt: • Erdgeschoss: 3,5-Zimmer-Wohnung mit Wohnzimmer und offener Küche, zwei Schlafzimmer und ein Badezimmer; • Erster Stock: eine weitere 3,5-Zimmer-Wohnung mit Wohnzimmer und offener Küche mit Balkon, zwei Schlafzimmern und einem Badezimmer; • Zweite und oberste Etage: geräumige 4,5-Zimmer-Wohnung, bestehend aus Wohnzimmer mit offener Küche und Balkon, Hauptschlafzimmer, Bad. Über eine Innentreppe gelangt man in das Dachgeschoss, wo sich zwei weitere Zimmer und ein Abstellraum befinden. • Jede Einheit verfügt über einen eigenen Keller sowie einen Hauswirtschafts-/Waschraum. Nebenan, mit eigenem Zugang, befindet sich eine weitere Wohnung auf zwei Ebenen: Im Eingangsgeschoss gibt es ein grosses Wohnzimmer, eine separate Küche und ein erstes Bad. Im Obergeschoss folgen zwei Schlafzimmer und ein zweites Bad. Eine grosszügige Waschküche und ein Keller runden das Angebot ab.Zum Objekt gehören ausserdem 5 Aussenstellplätze.___________________________________________________Vendesi palazzina di 4 unità immobiliari nel nucleo di Losone. La proprietà è così suddivisa: • piano terra: appartamento di 3,5 locali composto da soggiorno con cucina in open-space, due camere da letto e un bagno; • primo piano: altra unità di 3,5 locali con soggiorno e cucina in open-space con balcone, due camere e un bagno; • secondo e ultimo piano: spazioso appartamento di 4,5 locali composto da soggiorno con cucina in open-space e balcone, camera padronale, bagno. Tramite una scala interna si accede al piano mansardato dove troviamo due ulteriori camere e un ripostiglio. Ogni unità è dotata di cantina propria, oltre ad anche un locale tecnico/lavanderia.Accanto, con accesso indipendente, si trova un ulteriore appartamento sviluppato su due livelli: al piano d'ingresso si apre un ampio soggiorno, cucina separata ed un primo bagno. A seguire, al piano superiore, troviamo due camere ed un secondo bagno. Completano la proprietà una lavanderia dalle metrature generose ed una cantina di pertinenza.La proprietà presenta anche 5 posti auto esterni.Per maggiori dettagli, non esitate a contattarci.

1 / 25
CHF 1,560,000.–
5.5 rooms220m² living space
6644 Orselina

Detached villa 5.5 with lake view, garden and fireplace

In Orselina, a location of great charm that combines quiet, elegance, and an atmosphere suspended between sky and landscape, we propose for sale a beautiful detached villa of 5.5 rooms.The property is located in a dominant position, inserted in a residential complex consisting of 6 independent villas, an exclusive residential context that enhances privacy and breath.The entire apartment enjoys pleasant natural light, also favored by the southeast exposure, which accompanies the environments with a harmonious brightness during the day.The outdoor spaces are one of the strengths of the property: the villa has 400 square meters of garden distributed on multiple levels and connected to each other, in addition to two terraces for a total of 10 square meters. A portico, a relaxation area, a grill corner, and a garden complete this scenario, creating a particularly inviting ensemble to live in during the beautiful season.From all the windows, you can enjoy a wonderful view of Lake Maggiore, a panorama of rare beauty that accompanies everyday life with a constant sense of openness and privilege.The living area is distinguished by the generous amplitude of the living room, embellished by the presence of the fireplace, which gives character to the environment and makes it welcoming at any time of the year.The open kitchen is completed by a convenient pantry, a practical solution that contributes to making the organization of spaces particularly functional.Of particular interest is also the lower level, where a large room with a bedroom and a bathroom with a shower is located, currently used as a 2.5 room and rented on Air B&B.The property, built in 1986 and maintained in excellent condition, also has new shutters and an automatic irrigation system, elements that increase comfort and practicality of use.Heating is provided by an efficient centralized system with oil and serpentines, helped by good wooden windows and insulating glass. The flooring is made of warm ceramic in the living area, parquet in the sleeping area, and tiles in the bathrooms.The villa is also equipped with a convenient elevator that allows easy access from the street to the house, a plus of great value in everyday life.For laundry, a private laundry room is available, which offers full autonomy and practicality in household management.The property consists on the second floor of the large living room with access to the portico, the terraces, and the large garden, the open kitchen with pantry and the storage room with garden; on the upper floor, there is the sleeping area with two double rooms, a single room, and a study area, as well as the bathroom with bathtub and window; on the first floor, there is finally a spacious room currently used as a 2.5 room with a bedroom and a bathroom with shower, as well as the laundry room and the heating room.Two parking spaces in the underground garage at CHF 45,000.-- each, to be added to the sale price, and a convenient cellar complete this interesting offer.A PANORAMIC VILLA WITH ONE OF THE MOST BEAUTIFUL VIEWS OF LAKE MAGGIORE!!

Suggested properties for you based on search results