641 results - House, chalet, rustico to buy in District Locarno
1 / 13
CHF 629,000.–
225m² living space
6573 Magadino

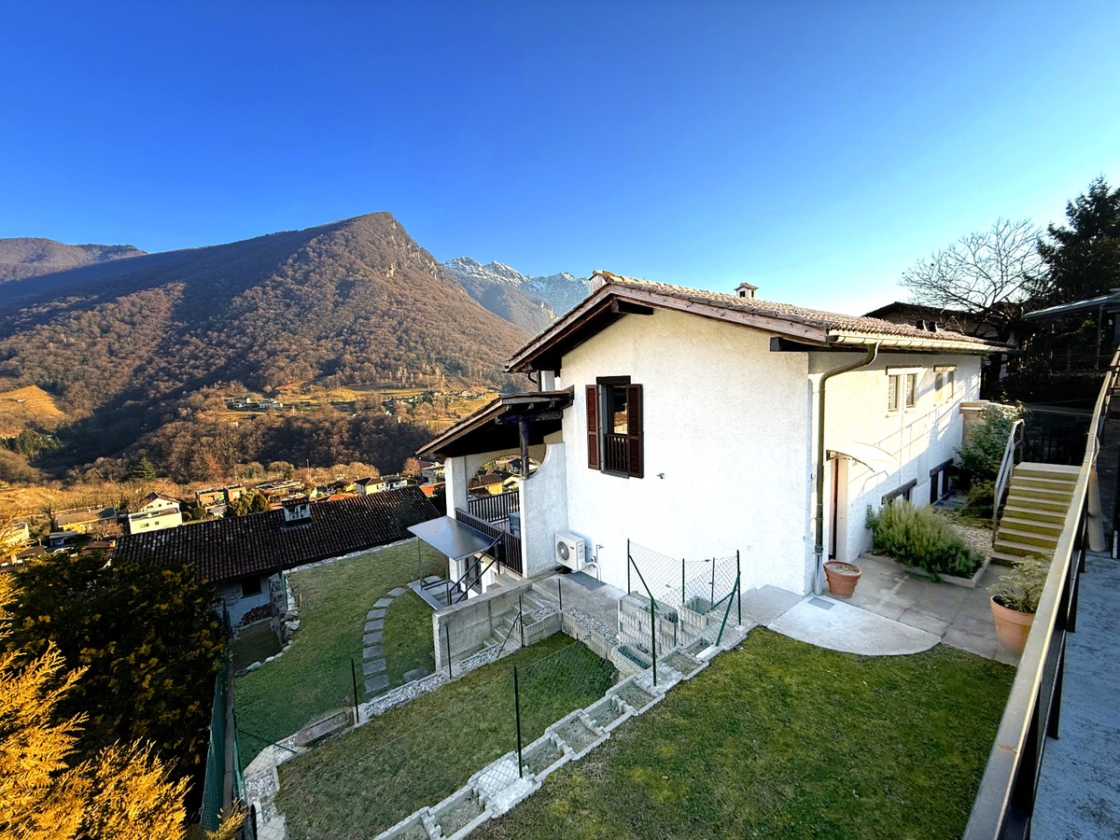
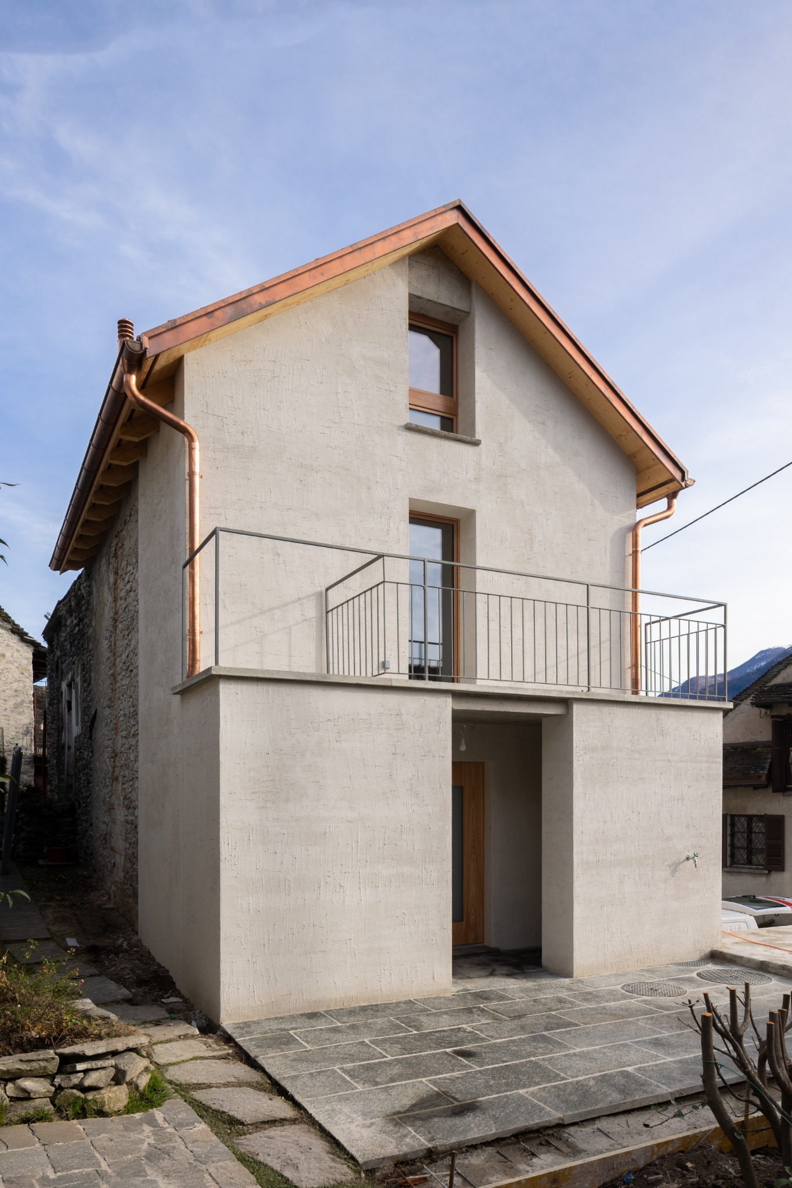
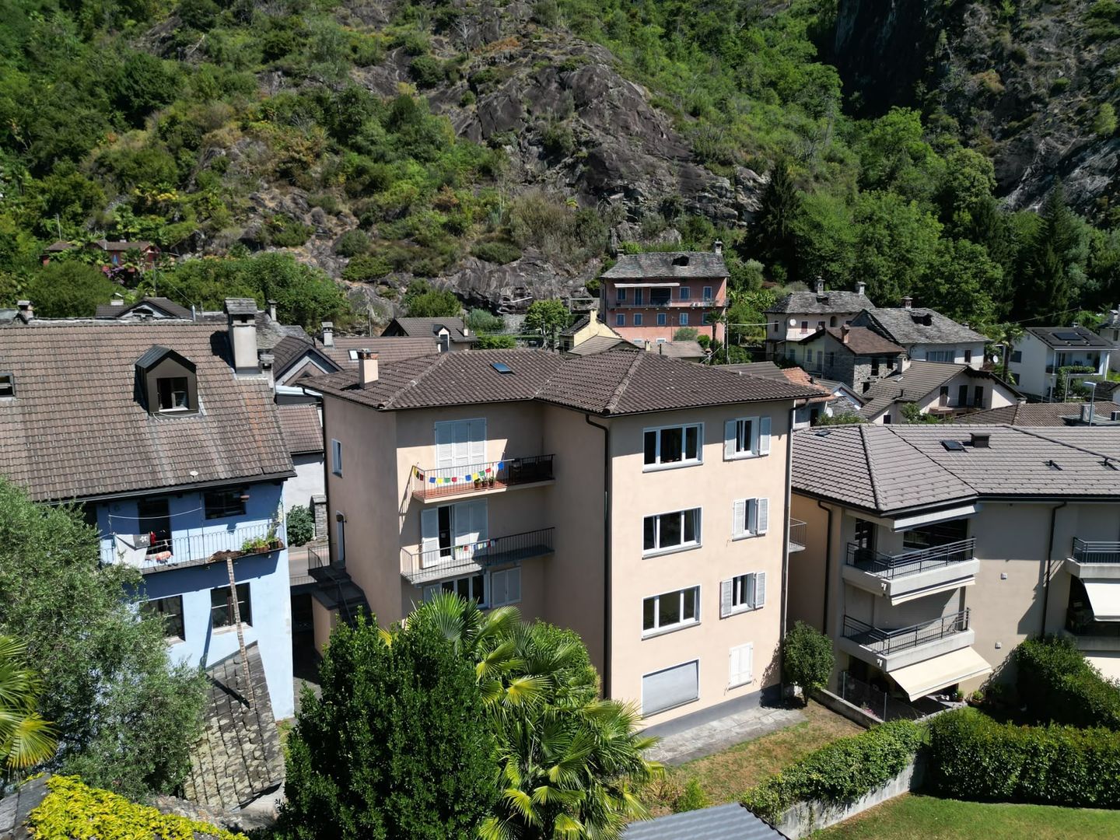
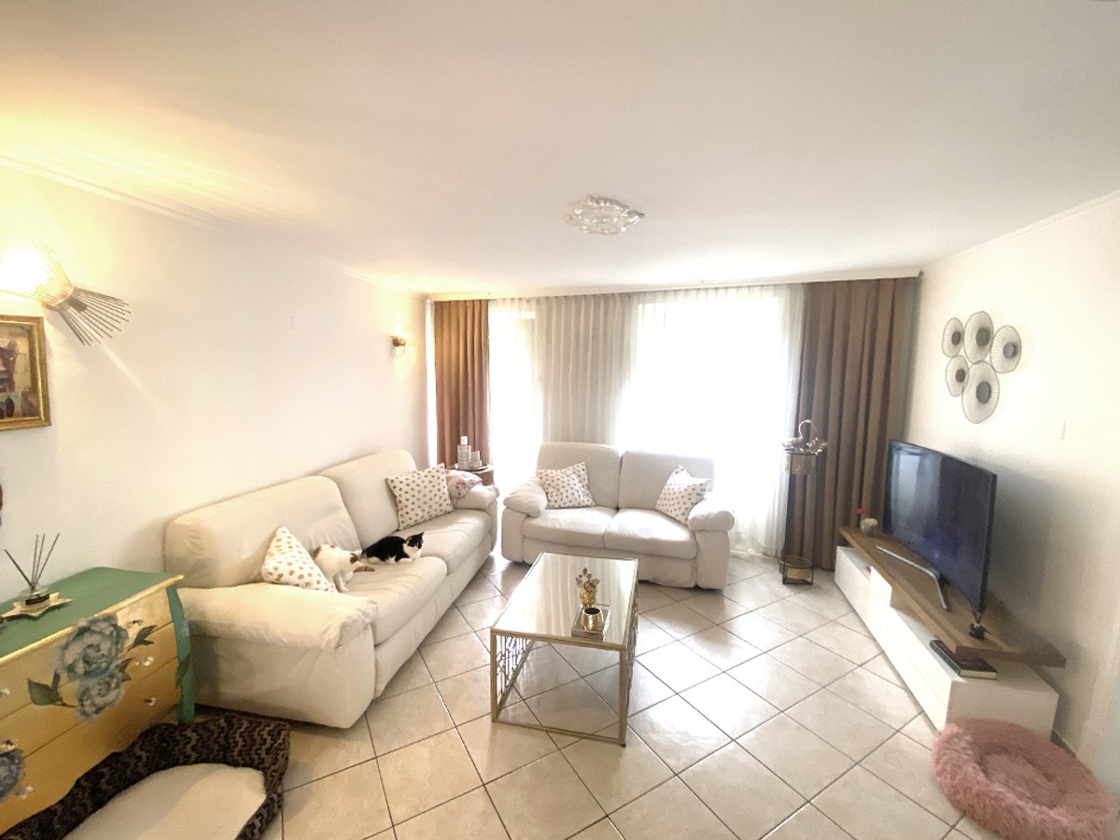
A renovated 7-room core house with garden, grotto, and attic.

In Magadino, a picturesque location in the Canton of Ticino, on the left bank of Lake Maggiore, known for its renowned natural reserves of the Bolle di Magadino and for its authentic charm of an old lakeside village that combines the tranquility of country life with the proximity to all essential services, we propose a magnificent 7-room core house for sale.The property enjoys a strategic position, being located in the immediate vicinity of the bus stop, the train station, and the beautiful beach of Gambarogno, thus guaranteeing privileged access to public transport and the natural attractions of the area.The property has a lovely garden situated on the right side of the main entrance, offering a private green space where you can enjoy moments of relaxation in the open air, cultivate your favorite hobbies, or organize cheerful barbecues with friends and family.The house also boasts a convenient balcony accessible directly from the kitchen to take a breath of fresh air at any time of the day.The recently renovated grotto is a true gem of the property, a perfect refuge to enjoy the winter months, organizing cheerful gatherings with friends and family. Thanks to the two functional kitchens it has, this environment is ideal for preparing and sharing the best dishes in a warm and convivial atmosphere.The attic stands out for its remarkable size and generous ceiling height, making it ideal for being easily transformed into a comfortable hobby room, a studio, or a personal recreational space where you can give free rein to your creativity and passions.The house has a romantic fireplace capable of creating a welcoming atmosphere and guaranteeing a romantic natural source of heat even on the coldest days of the year.The property, built around 1900, was the subject of a total renovation in 2005 that included the complete refurbishment of the external facades, the replacement of the windows, and the renovation of the electrical and hydraulic systems. In 2021, the grotto was further renovated, and an additional kitchen was added to the lower floor. As a result of these efforts, the property presents itself in excellent maintenance condition with functional rooms in a modern style.Heating is provided by an efficient autonomous system with a oil burner and radiators, supported by good PVC windows with wood cladding and insulating glass. The flooring is made of tiles in the bathrooms, living room, and corridors, while a warm parquet floor was chosen for the bedrooms.Note the possibility of proposing the purchase in a rent-to-buy formula, a true rarity in the sector that makes the offer an opportunity not to be missed.For laundry, a separate laundry room is available on the lower floor, offering maximum comfort and autonomy.The property develops on four levels. The lower floor hosts the grotto with two kitchens, the storage room, and the technical room, the ground floor consists of an entrance hall, living room, and open-plan kitchen with balcony, the first floor has two bedrooms, a study, and a bathroom with shower, and the upper floor has three bedrooms and another bathroom with shower, in addition to the connection to the large attic.A covered outdoor parking space completes this interesting offer.A MAGNIFICENT CORE HOUSE WITH SPACIOUS LIVING AREAS!!

1 / 14
CHF 1,100,000.–
6.5 rooms210m² living space
6573 Gambarogno

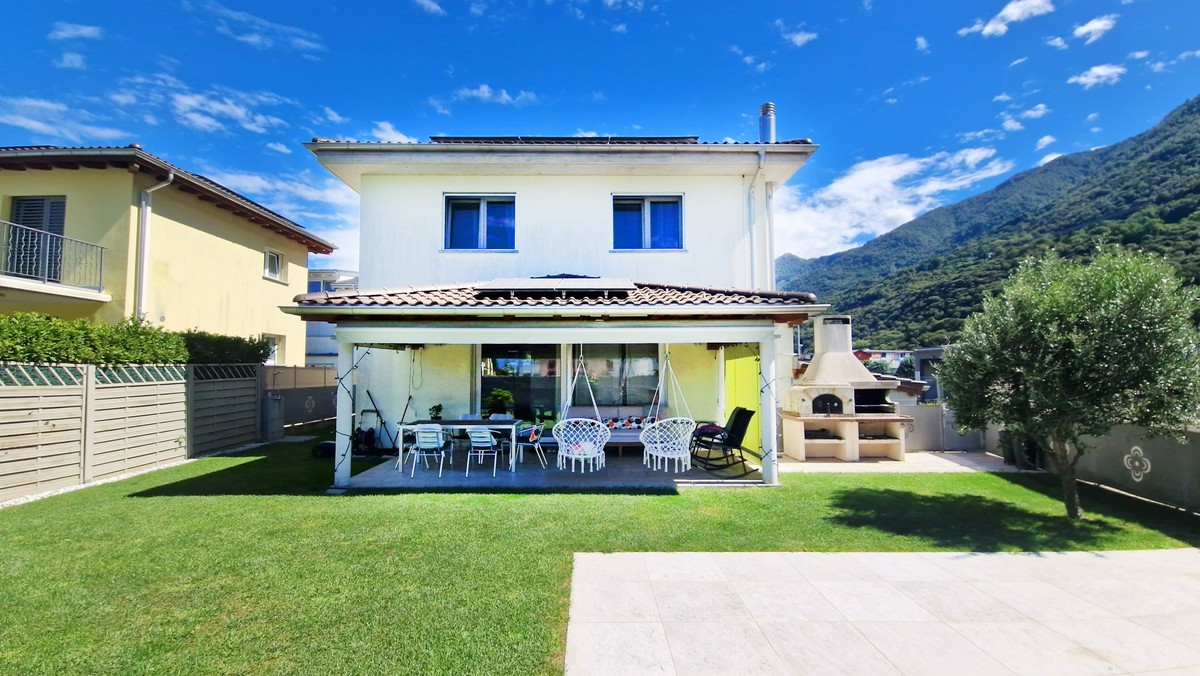
Modern independent 6.5-room house with garden and hot tub

In Contone, a hamlet of Gambarogno, a characteristic municipality in the Locarnese region, appreciated for its strategic position and the serene size of the nature surrounding it, we propose for sale a beautiful, independent 6.5-room single-family house.The property is located in a convenient position to reach all the main services, benefiting from a quiet and well-served residential context.The property boasts a beautiful, 150 sqm green garden with a large paved area. The outdoor space is very well cared for and features a hot tub, a truly ideal space to spend moments of relaxation outdoors and enjoy the beautiful days in absolute privacy.The interiors, with their pastel colors and modern style that characterizes the architecture of the house, have been designed and built to guarantee a very high standard of living and a significant aesthetic impact.The open-plan living room with kitchen on the ground floor offers a spacious and modern environment, enriched by a pellet stove that could be replaced with a wood-burning fireplace thanks to the existing predisposition, creating a welcoming and convivial atmosphere.On the first floor, the sleeping area stands out for its very spacious rooms, able to guarantee maximum comfort and space for the whole family.One of the two hobby rooms on the semi-basement floor currently features a private fitness area, perfect for keeping fit in the comfort of your own home.The building, constructed in 2013, benefited from important improvement interventions in 2020, which included an intervention on the external paving and the installation of the hot tub, as well as internal painting. In 2023, solar panels and a photovoltaic system with a battery were installed, completing the energy efficiency of the property. Over the years, custom-made mosquito nets have also been installed throughout the house.Heating is provided by an efficient, autonomous heat pump system with serpent distribution, supported by good PVC windows and double, insulating glass. The flooring is made of porcelain stoneware for the entire surface.The house has thermal insulation and an insulated roof, guaranteeing excellent energy efficiency and optimal living comfort in every season. By combining the good thermal insulation with the photovoltaic system and solar panels for hot water, we can position this property at the pinnacle of green soul and energy efficiency.For laundry, a convenient, private laundry room is available on the semi-basement floor, offering maximum convenience and autonomy.The house consists, on the ground floor, of an entrance, open-plan living room with kitchen and pellet stove, a windowed bathroom, and access to the portico and garden. On the first floor, there is a bedroom, two very spacious single rooms, and a windowed bathroom with a bathtub and shower. The semi-basement floor finally hosts a cellar, two hobby rooms, a bathroom with a shower and window, and the laundry room.A very spacious garage and the possibility of parking up to 3 cars in the outdoor parking area complete this unbeatable offer.A BEAUTIFUL AND MODERN, INDEPENDENT HOUSE WITH GARDEN!!

1 / 14
CHF 690,000.–
6 rooms161m² living space
6574 Arogno

Beautiful 6-room house with renovated garden and panoramic terrace

In Arogno, a charming town in the Luganese region, known for its fascinating natural views and able to offer a lifestyle that is still human-sized, we propose for sale a beautiful 6-room house.The property is located in a high-value residential area, just a few minutes from Lugano and Mendrisio, and is characterized by a quiet and reserved context.The house benefits from a pleasant natural light for most of the day, thanks to its favorable south-facing exposure.Outside, a terraced garden extends over several levels, enriched with olive trees and fruit trees, while the property has two terraces, one of which is covered and equipped with a barbecue and outdoor table to organize wonderful grilled meals and enjoy the best seasons of the year.From the house, you can admire a charming view of nature and the surrounding mountains, ideal for those who want to start every day with a complete contact with nature.The spacious living area is embellished with a characteristic fireplace, able to offer a romantic atmosphere for pleasant moments of sharing. On the upper floor, a master bedroom has built-in wardrobes, while a second bedroom has a mansard roof, giving the interiors a touch of originality.The building, developed on three levels, offers the possibility of creating two independent apartments (a 3.5-room and a 2.5-room apartment) with separate entrances, making it a unique opportunity for those looking for a solution to accommodate two families in the same property or to create an interesting income-generating solution that can pay for itself over time with very interesting margins.Built in the 1970s, the property was completely renovated in 2022 with high-quality interventions that included the renewal of internal floors, the renovation of bathrooms, the modernization of kitchens, the replacement of water and electrical systems, and the installation of a new heating system. These interventions have managed to transform the property into a modern, functional, and perfectly aligned with today's comfort and energy-saving needs.Heating is provided by an efficient autonomous heat pump system with snake distribution, supported by high-quality wood, PVC, and insulating glass windows. The flooring, partly in tiles and partly in wood, contributes to creating a warm and comfortable atmosphere.On the lower floor, a technical room with a service bathroom can comfortably accommodate the laundry room, ensuring practicality for managing laundry.The property consists of a spacious living area with a fireplace and mountain views, access to the terrace with a barbecue and kitchen, and a WC bathroom on the ground floor. On the first floor, there is a bedroom with built-in wardrobes, a second bedroom with a mansard roof, and a windowed bathroom with a shower. On the lower floor, with an independent entrance, there is a large technical room with a WC bathroom that can be converted into a laundry room, a second living kitchen, another double bedroom, and a modern windowed bathroom with a shower.An outdoor parking space with two parking spaces completes this attractive offer.A HOUSE THAT CAN OFFER A WONDERFUL LIFESTYLE!!

1 / 10
CHF 2,480,000.–
5.5 rooms230m² living space
6605 Locarno
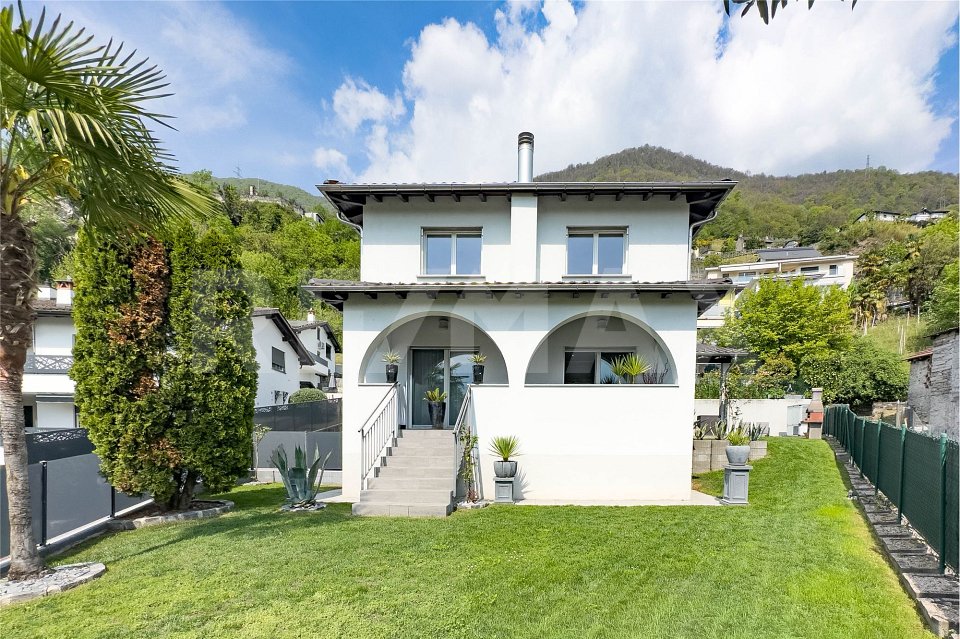
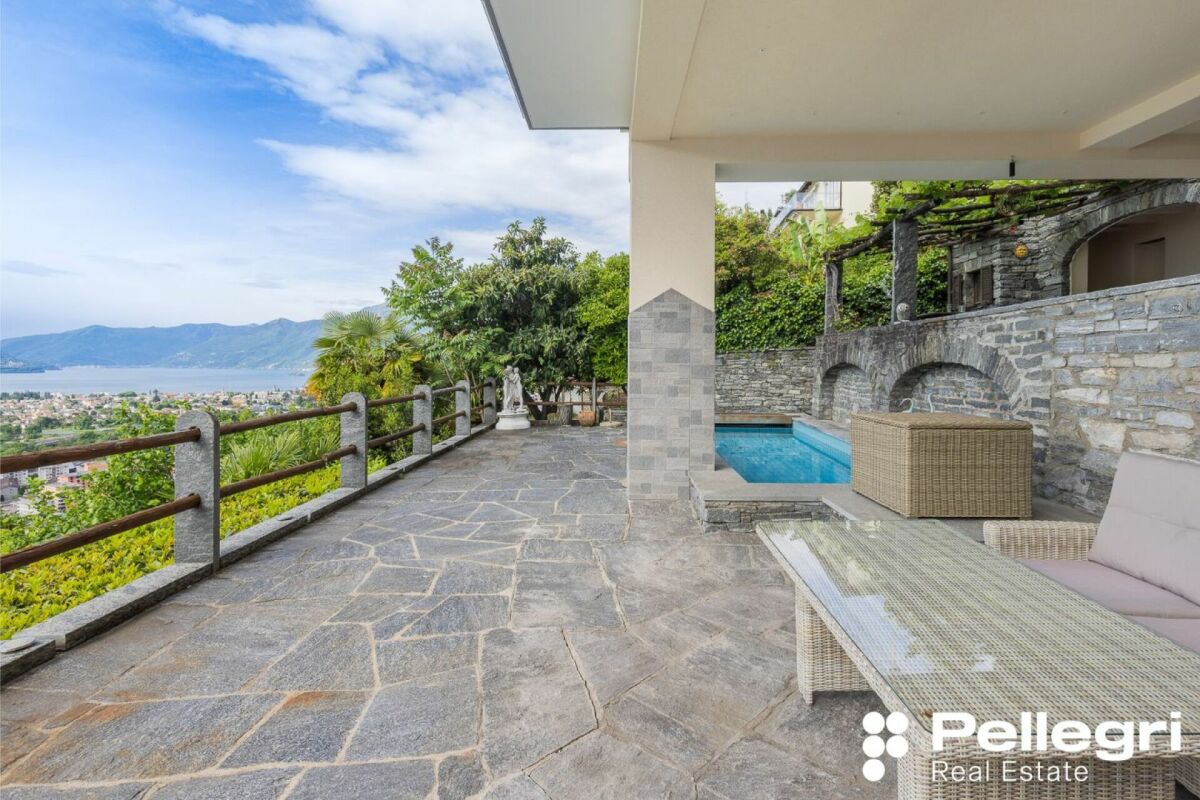
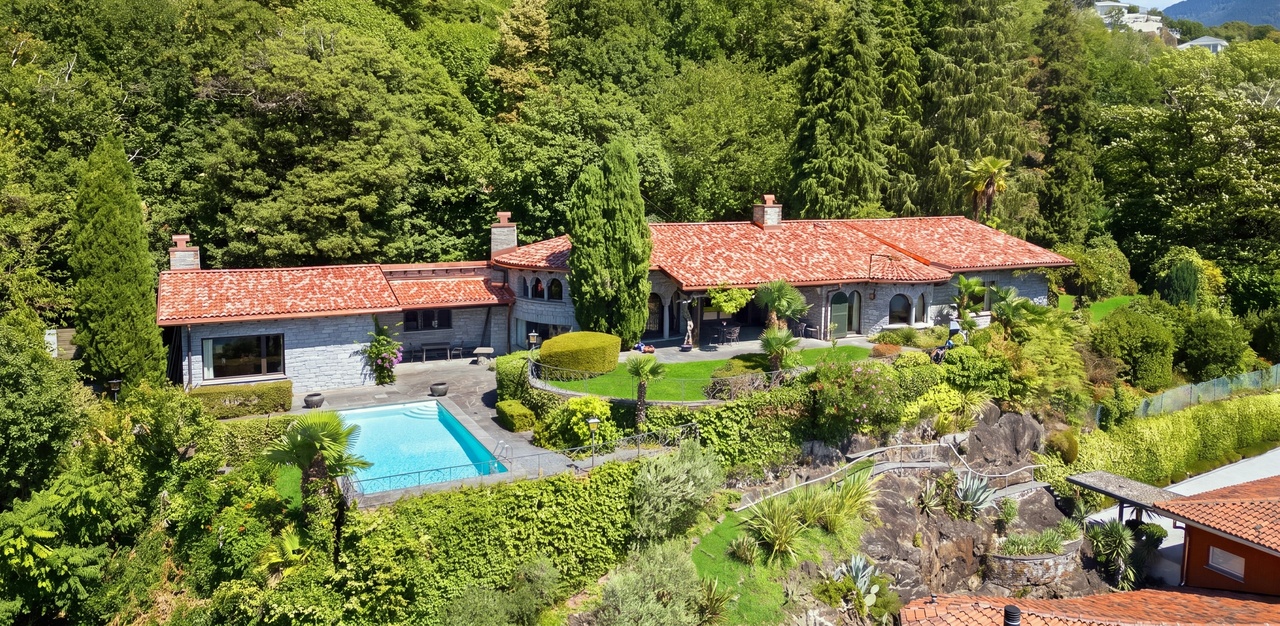
Moderne 5.5 Zi.-Villa mit Pool und Seesicht

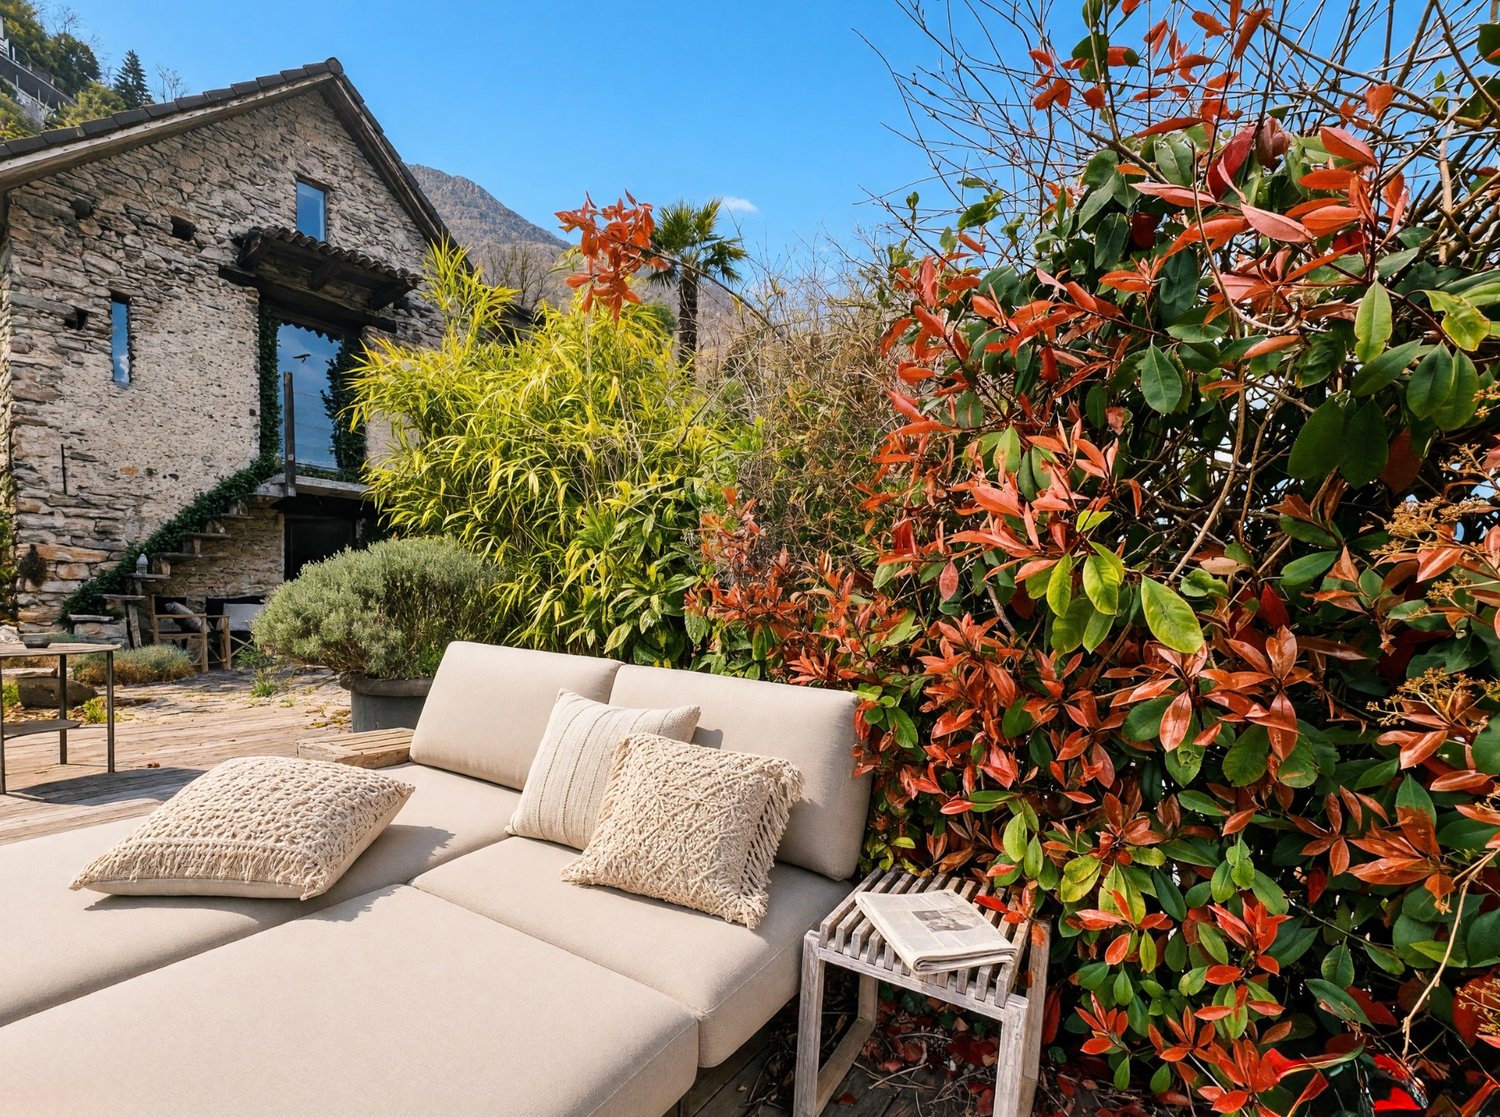
Moderne 5.5 Zi.-Villa mit Pool und Seesicht Eingebettet in die Hügel des Locarnese, an einer dominanten Lage von aussergewöhnlicher Schönheit und absoluter Ruhe, vereint diese einzigartige Liegenschaft Privatsphäre, ganztägige Sonneneinstrahlung und einen unvergleichlichen Panoramablick von über 180 Grad auf den Lago Maggiore. Umgeben von üppiger Vegetation und harmonisch in die Natur eingebettet, verbindet die Villa auf elegante Weise zeitgenössische Architektur mit dem authentischen Charme des Tessins.Neben dem Haupthaus befindet sich ein charakteristisches Tessiner Rustico, das mit grosser Sorgfalt erhalten wurde und der Liegenschaft eine romantische und zeitlose Atmosphäre verleiht.Von jedem Raum aus eröffnet sich ein atemberaubendes Panorama, das von den Ufern von Mappo über das Maggia-Delta bis zu den Brissago-Inseln und den italienischen Seeufern reicht. Die Liegenschaft ist über einen malerischen öffentlichen Fussweg erreichbar, der in rund zehn Gehminuten direkt nach Locarno führt.Die Aussenbereiche wurden mit viel Liebe zum Detail gestaltet und laden dazu ein, die Schönheit der Umgebung in vollen Zügen zu geniessen. Auf der Seite des Rusticos befindet sich ein stilvoller Bereich für gesellige Stunden mit Aussenküche, Grillplatz, einer Pergola mit traditionellem Tessiner Steintisch sowie weiteren Sitz- und Essmöglichkeiten, die bequem Platz für mehr als fünfzehn Personen bieten. Auf der gegenüberliegenden Seite der Villa schafft ein natürlicher Pavillon, eingebettet in üppiges Grün und umgeben von Bananenstauden und Bambus, eine fast exotische und zugleich entspannende Atmosphäre.Der Wohnbereich auf der erhöhten Eingangsebene umfasst ein grosszügiges Wohnzimmer mit moderner, offen gestalteter und vollständig ausgestatteter Küche mit amerikanischem Kühlschrank. Der lichtdurchflutete Essbereich mit grossen Fensterfronten und den entlang der Fassade verlaufenden Terrassen eröffnet einen unvergleichlichen Blick auf den Lago Maggiore.Die Master-Suite verfügt über einen geräumigen Ankleidebereich sowie ein elegantes Badezimmer, dessen raffinierte Gestaltung die beeindruckende Aussicht zusätzlich in Szene setzt.Über eine architektonisch reizvolle Treppe gelangt man in das untere Geschoss, das den Schlafbereich beherbergt. Hier befinden sich ein Arbeitszimmer mit direktem Zugang zum Aussenbereich, zum Pool und zum Rustico sowie zwei weitere Schlafzimmer mit einem zusätzlichen Badezimmer. Ein Korridor mit raumhohen Einbauschränken bietet grosszügigen Stauraum und höchsten Komfort.Abgerundet wird diese exklusive Immobilie durch zwei Garagenplätze sowie einen grosszügigen Abstellraum im Untergeschoss.Die Villa kann auch als Zweitwohnsitz erworben werden und stellt eine seltene Gelegenheit dar, eine aussergewöhnliche Residenz an einer der schönsten und begehrtesten Lagen des Lago Maggiore zu erwerben.---------------------------Villa moderna di 5.5 locali con piscina e vista lagoSituata sulle colline del Locarnese, in una posizione dominante e assoluta tranquillità, questa proprietà d'eccezione offre un perfetto equilibrio tra privacy, esposizione solare ideale durante tutto l'arco della giornata e una vista impareggiabile che si apre sul Lago Maggiore con un panorama di oltre 180 gradi. Immersa in una vegetazione rigogliosa e armoniosamente inserita nel paesaggio circostante, la villa rappresenta l'incontro perfetto tra eleganza contemporanea e autentica tradizione ticinese.Accanto alla residenza principale si trova un caratteristico rustico ticinese, preservato con cura nel corso degli anni, che conferisce alla proprietà un fascino senza tempo e un'atmosfera calda e romantica.Da ogni ambiente della villa lo sguardo spazia su uno scenario straordinario: dalle rive di Mappo al delta della Maggia, dalle Isole di Brissago fino alle sponde italiane del Lago Maggiore. La proprietà è raggiungibile attraverso un suggestivo sentiero pubblico che conduce comodamente verso il centro di Locarno, raggiungibile in circa dieci minuti a piedi.Gli spazi esterni sono stati concepiti per vivere appieno la bellezza del luogo e per accogliere piacevoli momenti di convivialità. Sul lato del rustico si sviluppa una raffinata area dedicata alla vita all'aperto, completa di cucina esterna, zona grill, pergola con tradizionale tavolo ticinese in pietra e ulteriori spazi pranzo, capaci di ospitare comodamente oltre quindici persone. Sul lato opposto della proprietà, un suggestivo gazebo naturale immerso nel verde, circondato da banani e bambù, crea un'oasi di tranquillità dal fascino quasi esotico.La zona giorno, situata al piano rialzato, accoglie un ampio soggiorno con moderna cucina a vista completamente attrezzata e dotata di frigorifero americano. La luminosa zona pranzo, impreziosita da grandi superfici vetrate e da terrazze che si sviluppano lungo la facciata, consente di godere costantemente di uno dei panorami più affascinanti del Lago Maggiore.La suite padronale dispone di una spaziosa cabina armadio e di un elegante bagno privato, concepito con raffinati dettagli architettonici che esaltano ulteriormente la spettacolare vista sul lago.Una scenografica scala conduce al piano inferiore, dedicato alla zona notte. Qui trovano spazio uno studio con accesso diretto agli spazi esterni, alla piscina e al rustico, oltre a due camere da letto e a un ulteriore bagno. Un lungo corridoio attrezzato con armadiature a tutta parete garantisce praticità e generosi spazi contenitivi.Completano questa prestigiosa proprietà due posti auto in autorimessa esterna e un ampio locale deposito al piano seminterrato.La villa può essere acquistata anche come residenza secondaria, rendendola una rara opportunità per chi desidera vivere o trascorrere momenti indimenticabili in uno degli angoli più esclusivi del Lago Maggiore
1 / 10
Price on request
2 rooms70m² living space
Sentee Fontanèd, 6597 Agarone

Exclusive Rustico in Agarone with breathtaking views

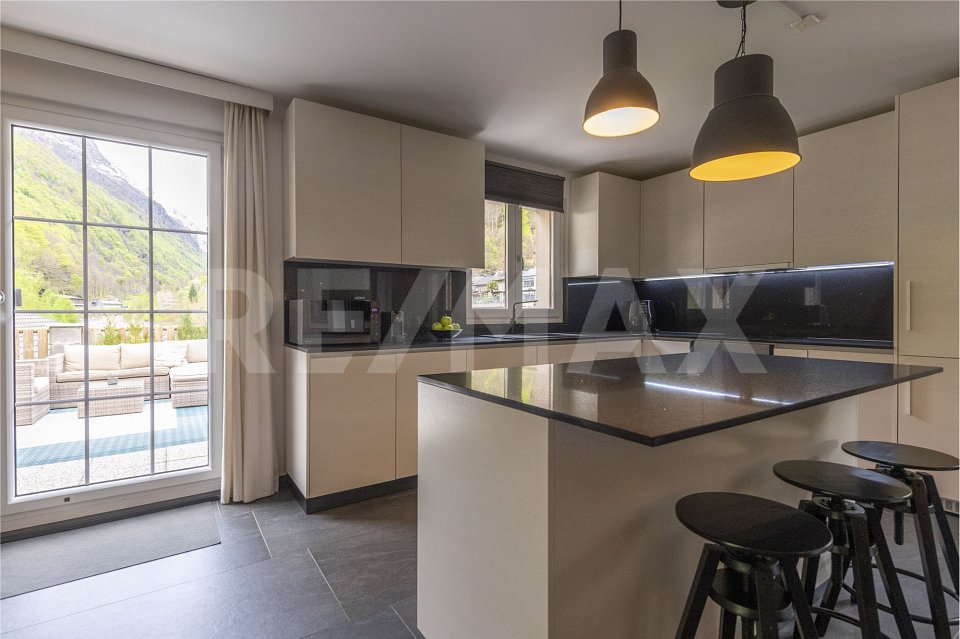
This charming Rustico delights with a unique location and combines traditional character with modern living comfort. The arrival is absolutely stress-free, as you can reach your new home comfortably from the parking lot via a direct access. The heart of the house is the bright living and kitchen area on the upper floor, which seamlessly transitions into a wind-protected terrace – the perfect place for sociable grill evenings with family and friends. From here, an elegant wooden staircase leads to the attic, which is designed as a cozy, open sleeping area. The cooler lower floor promises a restful sleep even on hot summer days and offers, in addition to a bedroom with its own dressing room, a modern bathroom with a shower. The integrated private sauna provides pure relaxation, while a practical storage room with a washing machine, dryer, and additional storage space makes everyday life easier. In the outdoor area, the spacious outdoor terrace and several idyllic seating areas invite you to spend unforgettable moments in nature and enjoy the spectacular view of the lake to the fullest. Take this rare opportunity and acquire a unique refuge that perfectly combines quality of life and tranquility.The picturesque Tessin village of Agarone lies in a extremely sunny hillside location at around 360 meters above sea level in the Locarno district. Politically part of the municipality of Cugnasco-Gerra, the village, characterized by historic stone houses, nestles into the mountain slopes above the fertile Magadino plain. From here, you can enjoy a wide panorama that stretches far beyond the plain to the glittering bays of Lake Maggiore. The narrow, paved streets and the typical Rustici give the village a harmonious, almost timeless atmosphere that attracts those seeking rest and nature lovers. The village's most significant historical feature is the ancient grape press (Il Torchio) from 1610. The building, housed under a traditional stone roof, testifies to the deeply rooted wine-growing tradition of the region. Formerly, the monumental wooden press was used by a cooperative of several local families; those who did not belong had to pay for its use with five liters of wine per delivered bunch of grapes. Today, the well-preserved Torkel serves as a small, publicly accessible wine museum. After exploring the village center, you can enjoy the local cuisine at the popular Ristorante Grotto Agarone, an authentic address that is known for Tessin specialties and a refined regional wine selection, away from the tourist crowds. Due to its privileged location on the south slope of the Cima di Sassello, the village also serves as an ideal starting point for various sports activities. Well-marked hiking trails lead through shady chestnut forests up to scenic Maiensässen like the Monti di Ditto, Monti di Motti, or the Monti della Gana. A popular circular hike, for example, runs from Agarone over the mountain stream Riarena down to Cugnasco and back. Furthermore, excursions to the nearby Bolle di Magadino nature reserve or to the impressive Verzasca dam can be realized in just a few minutes by car.
Travel time
-
1 / 15
Price on request
6.5 rooms180m² living space
6612 Ascona

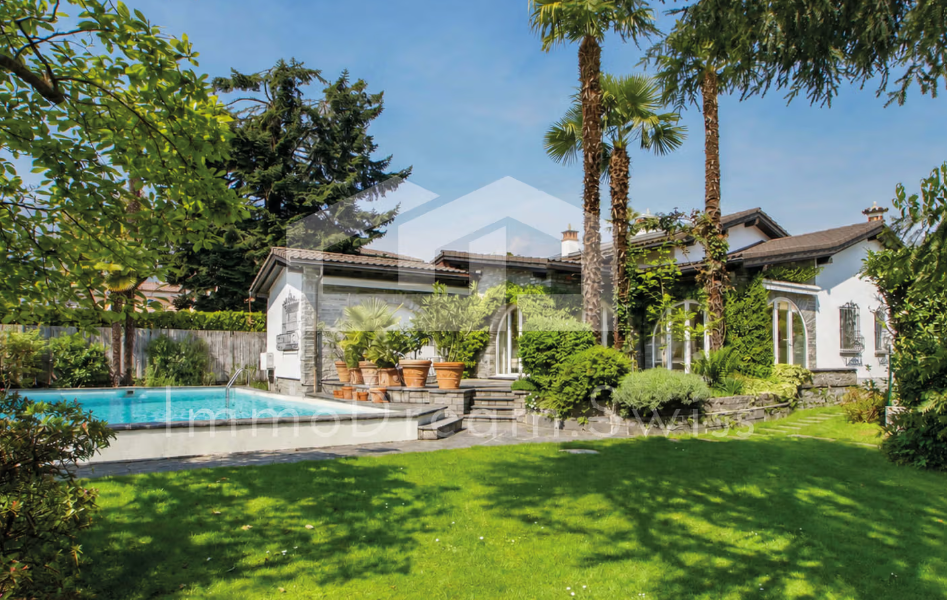
Ascona: 6.5 room villa with pool, garden and 2nd residence

6½ ROOM TICINO VILLA in a quiet and central location, beautiful garden with swimming pool - with 2nd residence permitThis beautiful Ticino villa, with a wonderful garden and a swimming pool, is located in a quiet area in Ascona, just about 10 minutes' walk from the famous "Piazza Giuseppe Motta" in Ascona, close to the lake and the golf course. The villa was lovingly renovated in 2015/2016, with great attention to detail. It is located on Via Badiola, slightly set back - on a plot of around 990 m2 - in the middle of a beautiful garden. In front of the property, there is a typical Ticino inner courtyard with a freestanding garage and enough space to park additional vehicles.The idyllic house entrance leads to the entrance area with wardrobe - the entire ground floor is on a slight high parterre level - so you have a wonderful view of the garden area around the villa from every window. On the ground floor, in addition to a guest bathroom, there is a bedroom, an additional room currently used as an office, as well as a living area with a fireplace and the adjacent charming living room and the modern and spacious kitchen. This offers everything that the culinary heart desires - with modern appliances and a cozy atmosphere.Adjacent to the living room is a highlight of this villa - a closed veranda - a wonderful, bright room that can be used ideally as a dining room, for cozy hours. On the same floor, there is an anteroom that serves as a dressing room and leads to the large bedroom and another bathroom. Via a staircase, you can also access the expanded attic, with an additional bathroom and attic space.This great property impresses above all with its wonderful, Mediterranean outdoor area - you can walk directly from the veranda, the living room, and the large bedroom to the south-facing sun terrace, as well as to the garden and the swimming pool, and enjoy the many sunny hours of Ticino. Finally, of course, you need a basement in this Mediterranean zone, which can be reached via a staircase in the entrance area. Here you will find a cellar room, a wine cellar with natural stone floor, a laundry room, and a technical room.A feel-good oasis waiting for a new owner - in this villa, you will feel comfortable and can relax properly in the dreamy garden with a pool. This property can also be purchased with a 2nd residence permit. Contact us for a viewing on site.We are happy to provide you with further information or a viewing appointment. We look forward to your inquiry.Your ImmoDream.Swiss team

1 / 9
CHF 850,000.–
6.5 rooms128m² living space
6594 Contone

6.5-room villa with flat garden in Contone

Charming and comfortable 6.5-room villa of about 141 sqm, with large garden, developed on 2 levels, built in 1995 and renovated over time on a plot of 486 sqm and well maintained, located in a residential area of the municipality of Contone.The property is arranged as follows:We access the ground floor in a spacious hallway that leads to the living area consisting of: a large living room with pellet fireplace and large windows and an open-plan kitchen but well separated from the living room. From the living area, we have access to the covered veranda and the large garden.Then, on the same floor, we find the sleeping area, consisting of 3 spacious double bedrooms, one with access to the garden. On this floor, we also find 2 bathrooms, one with shower and one with bathtub, both with windows.We then go down to the basement, where we have the same floor area as the upper floor, and here we find: a large room, a large laundry room/cellar and a double bedroom for guests.This floor is also served by an additional bathroom with bathtub, with windows.The property is currently in excellent condition and does not require any work, unless you want to modernize the spaces. The windows are PVC with double glazing and the heating system is electric and pellet.In just a few minutes by car, you can reach all the necessary services, such as schools, bank, post office, shops and pharmacy.It is also convenient for those who use public transport, as the bus stop is only 300 meters away and the Cadenazzo station is a few minutes away by bus.The house is ideal for a family who wants a spacious house with the convenience of having the main part of the house on one floor, and wants to be in a strategic location between Bellinzona and Locarno.A large courtyard, part of the plot, where three cars can be parked comfortably, completes the property.DO NOT MISS THIS OPPORTUNITY AND CONTACT US TODAY FOR MORE INFORMATION!AP/7368

1 / 9
CHF 795,000.–
5.5 rooms150m² living space
6516 Cugnasco

LARGE BI-FAMILY HOUSE WITH 5.5 ROOMS AND LAKE VIEW IN CUGNASCO

Beautiful single-family or two-family house with 5.5 rooms and approximately 150 square meters of living space, consisting of two apartments that can be independent or connected by an internal staircase. The property is located in a very quiet hill area with a stunning panoramic view of the lake and the mountains, just a few minutes from all services and infrastructure of the municipality of Cugnasco.The property consists of:On the GROUND FLOOR there is a 2.5-room apartment with entrance hall, living-dining room with open kitchen and balcony, a bedroom and a bathroom with shower. This level is completed by a spacious terrace, the laundry room, the cellar and the technical room. This apartment is currently rented and needs some renovation work.On the FIRST FLOOR there is a 3.5-room apartment that was completely renovated in 2024, consisting of an entrance hall, two bedrooms, a bathroom with bathtub, a living room with fireplace and exit to the balcony, as well as a separate kitchen with access to the second balcony.The property also offers a garden with pergola and storage room, as well as a lower part of the wooded land that can be used to create a garden, cultivate vines or fruit trees.The heating is fueled by oil and distributed through radiators, while the windows are made of aluminum with double glazing.Each apartment benefits from a southwest exposure, which ensures natural light and warmth for most of the day.A garage and two outdoor parking spaces are included in the listed price.Just 100 meters away, a large municipal parking lot for guests is also available.DON'T MISS THIS OPPORTUNITY AND CONTACT US TODAY FOR MORE INFORMATION!LN/17901

1 / 4
CHF 1,250,000.–
6 rooms168m² living space
6595 Riazzino (Piano)

Casa unifamiliare di 6 locali in posizione comoda

Questo a tanti altri immobili e foto sono visibili su remax.ch e newhome.ch.Casa unifamiliare con giardino e posteggi - residenza primariaVisiti immediatamente la proprietà tramite il tour virtuale: https://tour.ogulo.com/7dtVLa proprietà si sviluppa su tre livelli. Dallingresso si accede a un disimpegno con pratico servizio ospiti; proseguendo si trovano la cucina abitabile con uscita sulla terrazza coperta e sul giardino, e un ampio soggiorno con camino, esposto a sud e anchesso con accesso alla terrazza rialzata, da cui si gode una piacevole vista sul verde.Il piano superiore, raggiungibile tramite una luminosa scala, ospita tre camere da letto e un ampio bagno con vasca ad angolo e idromassaggio.Al piano seminterrato si trova una taverna con cucina e zona pranzo, oltre a un bagno con doccia.La stanza adiacente può essere utilizzata come camera, ufficio o locale hobby; grazie alla configurazione degli spazi, vi è inoltre la possibilità di creare una soluzione abitativa indipendente (2 locali).Completano il livello il locale tecnico, una dispensa/cantina e un pratico vano sottoscala.Tutte le informazioni sono senza garanzia.Vuole saperne di più sulla proprietà? Ci contatti! Siamo con piacere a sua disposizione per ulteriori informazioni e/o per una visita e le invieremo volentieri una documentazione dettagliata.-Diese und weitere Immobilien und Bilder können Sie unter remax.ch und newhome.ch besichtigen.Einfamilienhaus mit Garten und Parkplätze - ErstwohnsitzBesichtigen Sie die Immobilie sofort über den virtuellen Rundgang: https://tour.ogulo.com/7dtVDie Liegenschaft erstreckt sich über drei Ebenen. Vom Eingang gelangt man in ein Entrée mit praktischem Gäste-WC; weiter befinden sich die Wohnküche mit Ausgang auf die gedeckte Terrasse und in den Garten sowie ein grosszügiges Wohnzimmer mit Cheminée.Dieses ist nach Süden ausgerichtet und verfügt ebenfalls über einen Zugang zur erhöhten Terrasse, von der aus man einen schönen Blick ins Grüne geniesst.Das Obergeschoss, erreichbar über eine helle Treppe, umfasst drei Schlafzimmer sowie ein grosszügiges Badezimmer mit Eckbadewanne und Whirlpool.Im Untergeschoss befinden sich ein Taverne mit Küche und Essbereich sowie ein Badezimmer mit Dusche.Der angrenzende Raum kann als Schlafzimmer, Büro oder Hobbyraum genutzt werden; dank der Raumaufteilung besteht zudem die Möglichkeit, eine unabhängige 2-Zimmer-Wohneinheit zu realisieren.Abgerundet wird diese Ebene durch den Technikraum, einen Vorratsraum/Keller sowie einen praktischen Abstellraum unter der Treppe.Alle Angaben sind ohne Gewähr.Sie möchten mehr über das Objekt erfahren? Kontaktieren Sie uns! Wir stehen Ihnen sehr gerne für weitere Auskünfte und/oder eine Besichtigung zur Verfügung und senden Ihnen eine ausführliche Dokumentation zu. Wir freuen uns auf Ihre Kontaktaufnahme.

1 / 4
CHF 1,350,000.–
5 rooms160m² living space
6596 Gordola

Raffinata casa di charme con vista panoramica e sul lago

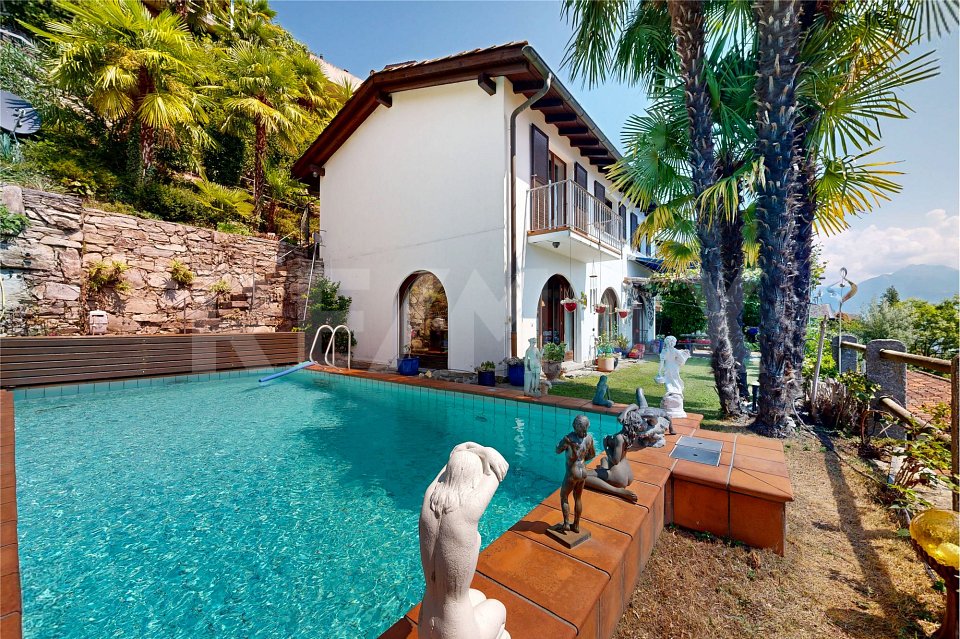
Questo e tanti altri immobili e foto sono visibili su remax.ch e newhome.ch. Visiti immediatamente la proprietà attraverso il tour virtuale: https://my.matterport.com/show/?m=QNfhxkhtAE9Residenza primaria e secondariaImmersa in un contesto suggestivo e circondata dal verde, questa splendida proprietà unisce il fascino dellarchitettura tradizionale al comfort di una casa pensata per vivere appieno gli spazi interni ed esterni.Si distingue per i suoi elementi architettonici autentici, tra cui travi in legno a vista, pavimenti in cotto, muri in pietra e ampie aperture ad arco, che creano un contesto caldo, elegante e senza tempo. Gli interni sono luminosi e accoglienti. Il grande soggiorno rappresenta il cuore dell'immobile, con un caratteristico camino in pietra, soffitti con travi a vista e ampie finestre che permettono alla luce naturale di entrare e di godere del magnifico panorama circostante. La cucina, moderna e completamente attrezzata, è integrata con una zona pranzo elegante e funzionale, ideale sia per la vita quotidiana sia per piacevoli momenti conviviali. La zona notte offre camere confortevoli e luminose, alcune delle quali godono di una splendida vista sul paesaggio e sulle montagne.UN GIARDINO DA VIVERE - Uno dei punti di forza è il magnifico giardino terrazzato ricco di palme, piante mediterranee e vegetazione rigogliosa, che offre numerosi angoli dove rilassarsi e godere della tranquillità. La piscina privata è perfetta per rinfrescarsi nelle giornate estive, mentre il pergolato con tavolo in pietra crea un ambiente ideale per pranzi e cene allaperto. Al tramonto, il giardino si trasforma in uno spazio particolarmente suggestivo, con luci soffuse, vista panoramica e unatmosfera intima e rilassante.BENESSERE E RELAX - La proprietà dispone inoltre di una sauna privata, ideale per concedersi momenti di completo relax e benessere nella tranquillità della propria casa.Tutte le informazioni sono senza garanzia.Vuole saperne di più sulla proprietà? Ci contatti! Siamo con piacere a sua disposizione per ulteriori informazioni e/o per una visita e le invieremo volentieri una documentazione dettagliata.-Diese und weitere Immobilien und Bilder können Sie unter remax.ch und newhome.ch besichtigen. Besichtigen Sie die Liegenschaft sofort durch den virtuellen Rundgang: https://my.matterport.com/show/?m=QNfhxkhtAE9Erst- und ZweitwohnsitzInmitten einer reizvollen, grünen Umgebung gelegen, verbindet dieses wunderschöne Anwesen den Charme traditioneller Architektur mit modernem Wohnkomfort und grosszügigen Innen- und Aussenbereichen. Das Haus besticht durch seine authentischen architektonischen Details: sichtbare Holzbalken, Terrakottaböden, Naturstein und charakteristische Rundbogenfenster verleihen der Immobilie eine warme, elegante und zeitlose Atmosphäre.Der helle und grosszügige Wohnbereich bildet das Herzstück des Hauses. Ein charaktervoller Natursteinkamin, die sichtbaren Holzbalken und die grossen Fenster schaffen eine besonders behagliche Wohnatmosphäre und eröffnen zugleich einen herrlichen Blick auf die umliegende Landschaft.Die moderne, vollständig ausgestattete Küche ist mit einem stilvollen Essbereich verbunden und bietet den idealen Rahmen für den Alltag ebenso wie für gesellige Stunden mit Familie und Freunden. Der Schlafbereich verfügt über helle und komfortable Schlafzimmer, teilweise mit einem beeindruckenden Blick auf die Berge und die umliegende Landschaft.EINEN GARTEN ZUM GENIESSENEin besonderes Highlight der Immobilie ist der wunderschöne Aussenbereich. Der terrassierte Garten mit Palmen, mediterranen Pflanzen und üppiger Vegetation bietet zahlreiche Rückzugsorte zum Entspannen und Geniessen. Der private Swimmingpool lädt an warmen Sommertagen zum Erfrischen ein. Eine überdachte Pergola mit einem charaktervollen Steintisch eignet sich hervorragend für gemütliche Mahlzeiten und lange Abende im Freien. Bei Sonnenuntergang entfaltet der Garten

1 / 13
CHF 750,000.–
3.5 rooms
Vicolo al Burio 36, 6596 Gordola

For sale in the heart of Gordola - Completely renovated House / Rustico

In the characteristic core of Gordola, we propose for sale a fascinating completely renovated property with great attention to detail. The wise combination of original architectural elements and modern finishes creates a harmonious and character-rich environment, making this property a truly special object.The house develops on three floors and also has a private courtyard of about 25 m², private terraces, and two owned parking spaces.GROUND FLOOR: • Entrance/disengagement with two external niches on the sides; • Modern kitchen, perfectly integrated; • Cozy living room with pellet stove; • Direct access to the external courtyard and terrace. FIRST FLOOR: • First bedroom with wall wardrobe; • Bathroom with shower; • Private terrace. ATTIC FLOOR: • Second open-space bedroom in the attic. OTHER: • Primary or secondary residence possible; • At street level, there are two parking spaces, a vaulted cellar, and a technical room also used as a laundry/storage room; • Heating: pellet stove with hot air distribution in all rooms; • Open view with various glimpses of Lake Maggiore. A property with authentic charm, where the history of the core of Gordola meets contemporary comfort and style. An ideal solution for those who want to live in a unique and personality-rich environment, without giving up the practicality of outdoor spaces and private parking.CONTACT AND VISITS:FIDIFIM Sagl - 091 743 44 45

Travel time
-
1 / 15
Price on request
4.5 rooms170m² living space
6516 Cugnasco

Where time passes more slowly – Exclusive villa with pool in Ticino

Where time passes more slowly – Exclusive villa with pool in Ticino Some houses offer space.Others change the way you live.In a sunny and quiet location in Cugnasco, this elegant villa with private pool awaits you – a home for people who appreciate quality of life, privacy, and nature, without wanting to sacrifice proximity to Locarno and Bellinzona.The property has approximately 170 m² of living space on three levels and is situated on a well-maintained plot of land of around 500 m².The centerpiece of the house is the bright living area with large window fronts, which harmoniously connect the interior and exterior spaces.In the outdoor area, you can enjoy a private pool, a lovingly designed garden with fruit trees and roses, a covered veranda for relaxed summer evenings, and numerous retreats for the whole family.On the upper floor, there are three bright bedrooms with balconies and a beautiful view of the surrounding mountain landscape, as well as two bathrooms.The lower floor offers additional usable space with a hobby room/fitness area, another room, laundry room, cellar, and technical room.The villa is also convincing due to its modern energy technology with a heat pump, underfloor heating, and photovoltaic system – for sustainable living comfort and low operating costs.Highlights at a glance:• Private swimming pool• Sunny and well-maintained garden• Spacious, covered veranda• Cozy fireplace in the living area• Photovoltaic system• Heat pump• Double garage• 3–4 additional outdoor parking spaces• Quiet and family-friendly location• Unobstructed view of the surrounding mountainsA place for people who seek peace, nature, and quality of life.I would be happy to provide you with further information or arrange a personal viewing.Salah Mabrouk+41 79 232 35 80
1 / 4
CHF 1,210,000.–
4.5 rooms178m² living space
Via Boscioredo, 6516 Cugnasco

EXCLUSIVITY AND COMFORT: Villas with modern architecture in a quiet and sunny location

Four exclusive houses, designed with modern architecture and divided into two twin blocks, each consisting of two residential units. The properties are located in the south of the Cugnasco core, just a few steps from the Magadino plain park.The locationCugnasco is ideally located on the cantonal road that connects Locarno with Bellinzona, and allows easy access to both cities in about 15 minutes by car. The row houses are located on the north side of the Ticino river, in an extremely quiet residential area that benefits from excellent sunshine throughout the year.The propertyThe houses are characterized by modern architecture that combines spacious and bright interiors with elegant and contemporary lines, offering a high level of living comfort. Each residential unit extends over three floors:Ground floor: On this level, there are two covered parking spaces and a large entrance area that welcomes guests to the house. On the ground floor, there is a guest bathroom and a large multifunctional room that serves as a cellar and laundry room. From this level, there is direct access to the property's garden, while an internal staircase leads to the upper floors. The private garden is accessible to all houses from the ground floor, while two units also offer direct access from the living area on the ground floor, allowing for optimal use of the outdoor areas.First floor: This level is dedicated to the living area and features a spacious and bright living area with an open kitchen and space for a dining and living room. The large corner glazing that opens onto the terrace creates a perfect connection between the indoor and outdoor areas. This feature expands the usable spaces, offering greater freedom and an ideal environment to enjoy moments of relaxation and socializing with the family during the mild and warm seasons.Top floor: Here, the sleeping area opens up with a bright main bedroom with access to a private terrace and an elegant bathroom with a shower. Another bathroom with a bathtub is available to the two other bedrooms and completes this cozy and well-kept area, ideal for relaxation and recreation.If you would like to learn more about these exclusive properties and arrange a viewing, please do not hesitate to contact us. We will be happy to provide you with further details and help you choose the perfect house.

Travel time
-
1 / 2
CHF 1,410,500.–
Via Cantonale 57, 6652 Tegna

Income-producing property in the heart of Terre di Pedemonte

Located in the charming village of Tegna, within the municipality of Terre di Pedemonte, this attractive income-producing property comprising four apartments is offered for sale. The building is arranged over four floors and enjoys a highly strategic location, just a short walk from the railway station, the cantonal road and all essential amenities.The location is one of the property's greatest strengths. Easily accessible by both public transport and car, it allows tenants to enjoy all daily services within immediate reach. Although the property does not include private parking spaces, numerous public parking facilities are available nearby. In addition, the picturesque Pozzo di Tegna and the region's extensive network of hiking and nature trails make this a highly desirable place to live for both local residents and newcomers seeking the unique lifestyle of the Terre di Pedemonte area.Over the years, the building has benefited from several maintenance and modernization works aimed at preserving its efficiency and functionality. These include the replacement of the drainage system, the complete upgrade of the electrical installation and the modernization of the heating system with an oil-fired boiler. The apartments have also been enhanced through renovated kitchens, new flooring and the refurbishment of part of the bathrooms, offering practical and attractive living spaces that are well suited to the current rental market.The property is completed by a shared laundry room, a technical room, cellar storage spaces—currently undergoing further improvements—and a pleasant communal garden.While retaining its original character, the building represents a solid investment opportunity for buyers seeking a property with low management requirements and attractive income potential. The straightforward construction, together with the absence of both a lift and a private garage, helps keep ongoing maintenance costs to a minimum, making this an efficient long-term investment.Thanks to the apartment mix, the strategic location and the improvements already carried out, this property is an ideal opportunity for investors looking to expand their portfolio with an easy-to-manage asset benefiting from steady rental demand.Sale price: CHF 1,410,500.

Travel time
-
1 / 13
Price on request
11.5 rooms409m² living space
6622 Ronco sopra Ascona

Heavenly Harmony | TI

Harmonie der architektonischen Formen, eine atemberaubende Aussicht und ihre außergewöhnliche Lage, machen diese Villa zu einem Unikat.Die Immobilie befindet sich im Ortsteil Gruppaldo, einer sehr begehrten Gegend von Ronco Sopra Ascona, die für ihre herrliche Aussicht und ihre prestigeträchtigen Villen bekannt ist.Am Waldrand gelegen, bieten sich hier Ruhe und Privatsphäre.Im Wesentlichen auf einer Ebene angelegt, mit einem geschickten Wechselspiel von Halb-Ebenen, entsteht eine Residenz mit großzügiger Fläche.Eine Aufteilung in zwei separate Einheiten wäre möglich. Die Villa hat einigen Modernisierungsbedarf, bietet aber enormes Potenzial.Perfekt in die umgebende Natur integriert, entfaltet sich ihre Schönheit erst im Inneren und bietet einen Panoramablick, der sich von der Magadino-Ebene über die Brissago-Inseln, bis zum italienischen Teil des Lago Maggiore erstreckt.Ein prächtiges Anwesen mit Charakter und großzügigen Dimensionen, das aber auch eine familiäre, heimelige Atmosphäre bietet.L'harmonie des formes architecturales, une vue à couper le souffle et sa situation exceptionnelle, font de cette villa une pièce unique.La propriété se trouve dans le quartier de Gruppaldo, une zone très prisée de Ronco Sopra Ascona, connue pour ses vues magnifiques et ses villas prestigieuses.Située à l'orée de la forêt, elle offre calme et intimité.En substance, aménagée sur un seul niveau, avec une habile alternance de demi-niveaux, elle donne naissance à une résidence aux surfaces généreuses.Une division en deux unités distinctes serait possible. La villa a besoin de quelques travaux de modernisation, mais elle offre un énorme potentiel.Parfaitement intégrée dans la nature environnante, sa beauté ne se révèle qu'à l'intérieur et offre une vue panoramique qui s'étend de la plaine de Magadino aux îles Brissago, jusqu'à la partie italienne du lac Majeur.Une somptueuse propriété de caractère aux dimensions généreuses, mais qui offre également une atmosphère familiale et chaleureuse.A harmony of architectural forms, a breathtaking view, and an exceptional location make this villa one of a kind.Located in the Gruppaldo neighborhood,a highly sought-after area of Ronco Sopra Ascona noted for its magnificent views and prestigious villas, this property sits on the edge of the forest, offering tranquility and privacy.Arranged essentially on a single level with clever interplay of half-levels, its ample surface area qualifies it as a residence of high standing.Easily divisible into two separate units, the villa requires modernization but offers enormous potential.Perfectly integrated into the surrounding natural setting, its beauty unfolds only when inside, offering a panorama that extends from the Magadino plain, past the Brissago Islands, all the way up the Lake Maggiore to Italy.A magnificent property dedicated to those seeking an estate with character and generous dimensions, yet with a familiar homely atmosphere.Armonia di forme architettoniche, vista magnifica e posizione eccezionale rendono questa villa unica nel suo genere.A Ronco sopra Ascona, nel quartiere di Gruppaldo e in zona assai ricercata per le sue magnifiche vedute e le ville di pregio, questa proprietà sorge al margine del bosco regalando tanta tranquillità e privacy.Disposta essenzialmente su un unico piano con sapienti giochi di mezzi piani, ha una superficie importante che la rendono particolarmente adatta anche ad una dimora di rappresentanza. Facilmente suddivisibile anche in due unità distinte, la villa necessita di ammodernamento ma offre un potenziale enorme.Perfettamente integrata nel contesto naturale che la circonda, mostra la sua bellezza soltanto quando si è al suo interno regalando un panorama che spazia dalla piana di Magadino, passando per le isole di Brissago fino all'Italia.Dedicata a chi cerca un immobile di carattere e dimensioni generose ma con l'atmosfera di un caldo nido.
Fiorella Baccanello

Fiorella Baccanello

1 / 10
CHF 1,290,000.–
6.5 rooms120m² living space
6644 Orselina

Grosszügiges Ferienhaus - la vostra casa in pieno centro

Italiano più in basso (possibile sia residenza secondaria, sia residenza primaria)Zweitwohnsitz oder ErstwohnsitzFreuen Sie sich auf ein Haus mit zahlreichen Gestaltungsmöglichkeiten, das nur wenige Schritte von der Bushaltestelle sowie dem idyllischen Park von Orselina mit seinem Amphitheater entfernt liegt!Auf dem Grundstück im Herzen von Orselina steht ein Haus mit einem gut erhaltenen Dach und isolierten Fassaden. Das Innere bietet Raum für eine Renovierung oder kann direkt so genutzt werden.Die attraktive Wohnlage mit teilweiser Seesicht und der Nähe zu allen Annehmlichkeiten eignet sich sowohl als Haupt- als auch als Zweitwohnsitz hervorragend.Das Haus mit Einliegerwohnung und separatem Eingang ist ideal auf zwei Etagen verteilt. Im oberen Stockwerk befindet sich die Hauptwohnung mit halboffener Küche, einem Wohnzimmer mit Kamin, drei Schlafzimmern, einem modernen Badezimmer mit tiefer Dusche, einem Korridor mit zahlreichen Einbauschränken sowie einer zusätzlichen Toilette.Im halbunterkellerten Geschoss liegt die Einliegerwohnung ohne separate Küche, die aus einem Schlaf- und Wohnzimmer sowie einem Badezimmer besteht. Zudem befinden sich hier der Technikraum sowie grosszügige Keller- bzw. Werkstatträume. Das Herzstück des Hauses ist der liebevoll angelegte, terrassierte Garten mit Granittisch und -bänken, einer Grillstelle, mehreren Wasseranschlüssen zum bequemen Gießen der Pflanzen und vielem mehr.Gestalten Sie hier Ihre Zukunft!Gerne stehe ich Ihnen für Fragen oder einen Besichtigungstermin zur Verfügung.IT:Ad Orselina vi attende una casa in buone condizioni con tante possibilità! A solo pochi passi della fermata del bus come pure dal parco di Orselina con il suo anfiteatro, si trova questa casa con un tetto rifatto e delle facciate isolate di recente. La casa può essere modernizzata secondo i vostri gusti oppure essere utilizzata direttamente così com'è!Grazie alla sua ubicazione centrale con alcuni scorci di vista sul lago e la vicinanza a tutti i servizi, la casa si presta sia come residenza primaria sia come residenza secondaria.Questa casa con due appartamenti si suddivide perfettamente su due piani. Mentre al piano superiore si trova l'appartamento principale con cucina semiaperta, un soggiorno con un grande camino come pure tre camere da letto ed un bagno con doccia, il corridoio con numerosi armadi a muri ed un WC supplementare, al piano seminterrato è ubicato l'appartamento supplementare con il suo ingresso separato. Quest'ultimo è composto di un soggiorno, una stanza da letto come pure un bagno, mentre non dispone di una sua cucina. Per questo è adatto per gli ospiti oppure per affittarlo (con successo) a settimana per le vacanze. Su questo livello si trova inoltre la tecnica come pure un ampio locale di cantina/atelier con un suo accesso dall'esterno.Il fulcro di questa casa è il suo giardino terrazzato e grazioso che dispone di un tavolo e panche in granito, grill, numerosi rubinetti d'acqua per annaffiare comodamente le piante e tanto altro.Date forma al vostro futuro qui!Contattatemi per qualsiasi domanda oppure per fissare l'appuntamento per un sopralluogo.

1 / 13
CHF 540,000.–
5 rooms140m² living space
Strada dal Castèl 20, 6574 Vira (Gambarogno)

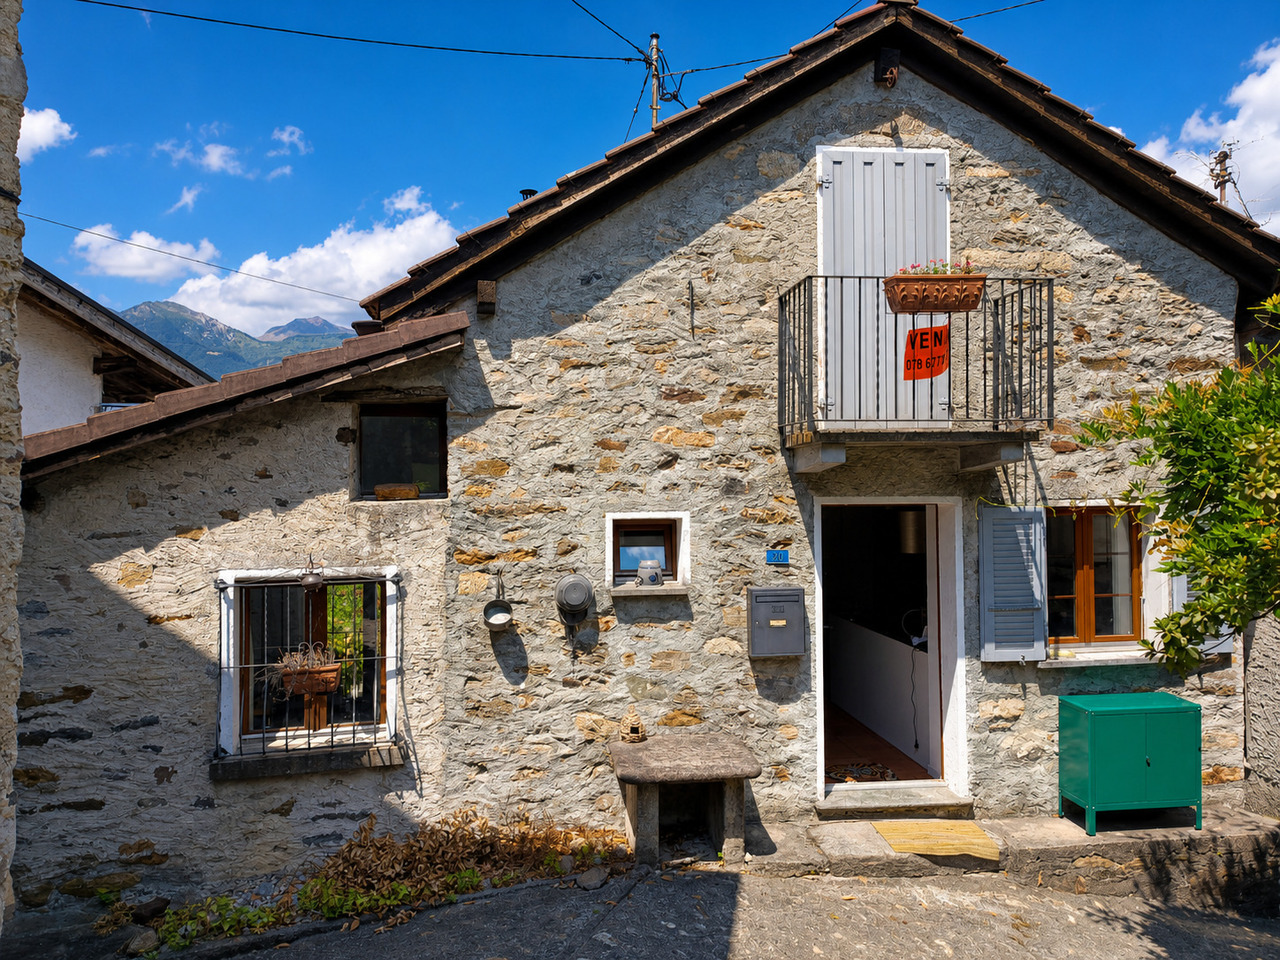
COROGNOLA - Affascinante casa ticinese con vista Lago Maggiore

COROGNOLA - Affascinante casa ticinese in pietra con vista Lago MaggioreNel cuore del pittoresco nucleo storico di Corognola, frazione di Vira Gambarogno, sorge questa affascinante casa monofamiliare in pietra, un rifugio di charme dove si respira ancora l'autentica atmosfera ticinese. Situata in Strada dal Castèl 20, sul mappale n. 57 di Corognola - Gambarogno, la proprietà offre il calore di una dimora curata nel dettaglio e perfettamente integrata nel contesto del borgo.Distribuita su più livelli, la casa accoglie con ambienti intimi e ben organizzati, caratterizzati da materiali tradizionali e da una luminosità piacevole durante tutto il giorno. I 5 locali, armoniosamente disposti, includono un ampio soggiorno mansardato con abbaino, da cui si gode una suggestiva vista sul Lago Maggiore e sulle montagne, creando un quadro naturale che cambia colore a seconda delle stagioni.Al piano inferiore, tre cantine generose, una legnaia ordinata e un locale hobby con lavandino offrono spazio e funzionalità, ideali per chi ama conservare, creare, organizzare e vivere la casa in modo completo. La superficie netta complessiva di circa 140 m² rende l'abitazione confortevole e facile da vivere, senza rinunciare a angoli di grande personalità.La casa si presenta in buone condizioni generali, con interni accoglienti e dettagli che richiamano il carattere rustico e tipico della regione, mantenendo intatto il suo fascino originario. Le principali ristrutturazioni, tra cui il rinnovo di cucina e bagno nel 2017, garantiscono oggi uno stile di vita piacevole, dove tradizione e comfort convivono in armonia.Il riscaldamento tramite serpentine elettriche, abbinato a una stufa in ghisa ad alta efficienza, crea un'atmosfera calda e rassicurante nelle serate invernali, invitando a momenti di convivialità o tranquillo relax domestico. La posizione è particolarmente preziosa per chi desidera una residenza in un contesto autentico e tranquillo, a breve distanza dal Lago Maggiore, tra vicoli caratteristici e scorci panoramici. La vicinanza alla fermata del treno, al molo dei battelli e ai principali servizi rende questa proprietà adatta sia come residenza secondaria, sia per chi desidera viverla tutto l'anno.Il paesaggio circostante invita a vivere all'aria aperta: escursioni, percorsi in bicicletta, sport acquatici e momenti di quiete sul lago si intrecciano con la vita quotidiana, offrendo un equilibrio ideale tra natura e comodità. È una soluzione perfetta per chi cerca una casa con anima, in una delle zone più suggestive e ricche di atmosfera del Gambarogno.Condizioni di riferimento- Oggetto: casa monofamiliare - Indirizzo: Strada dal Castèl 20, 6574 Corognola (Vira Gambarogno) - Mappale: n. 57 Corognola - Gambarogno - Prezzo di riferimento: CHF 540'000.- - Ristrutturazioni principali: cucina e bagno rinnovati nel 2017 COROGNOLA - Charmantes Tessiner Steinhaus mit Blick auf den Lago MaggioreIm Herzen des malerischen, historischen Dorfkerns von Corognola, einem Ortsteil von Vira Gambarogno, liegt dieses bezaubernde Einfamilienhaus aus Stein - ein Rückzugsort mit Charme, in dem man noch die echte Tessiner Atmosphäre spürt.An der Strada dal Castèl 20, auf der Parzelle Nr. 57 von Corognola - Gambarogno gelegen, bietet die Liegenschaft die Wärme eines liebevoll gepflegten Hauses, das sich harmonisch in den Dorfkontext einfügt.Auf mehreren Ebenen angelegt, empfängt das Haus mit behaglichen, gut organisierten Räumen, geprägt von traditionellen Materialien und einem angenehmen Tageslicht zu jeder Stunde.Die 5 harmonisch angeordneten Zimmer umfassen unter anderem ein grosszügiges, mansardiertes Wohnzimmer mit Gaubenfenster, von dem aus sich ein stimmungsvoller Blick auf den Lago Maggiore und die umliegenden Berge eröffnet - ein natürliches Bild, das im Wechsel der Jahreszeiten seine Farben verändert.Im Untergeschoss befinden sich drei grosszügige Kellerräume, ein gepflegtes Holzlager und ein Hobbyraum mit...

Travel time
-
1 / 4
CHF 990,000.–
5.5 rooms235m² living space
6634 Brione

Villetta a schiera

Questo e tanti altri immobili e foto sono visibili su remax.ch e newhome.chEleganza e Natura: villetta con piscina affacciata sul ruscello OsuraResidenza primaria e secondariaVisiti immediatamente la proprietà tramite il tour virtuale:https://my.matterport.com/show/?m=APSKijatiGNQuest'affascinante villetta a schiera di 4.5 locali dispone di tutto ciò che si possa desiderare: metrature generose, ambienti ampi e luminosi, finiture curate ed eleganti, numerosi posti auto e perfino un monolocale, ideale da affittare durante la stagione estiva.Altrettanto suggestiva è l'ubicazione, immerso nella natura in uno scenario fiabesco e affacciato sul meraviglioso ruscello Osura, l'edificio si situa allo stesso tempo vicino ai principali servizi come le scuole o la fermata del bus, il tutto circondato da uno splendido panorama verde e con vista sulle montagne. Il giardino, ampio e pianeggiante, si affaccia sul turchese del ruscello ed è circondato dal verde della vegetazione. Non manca un'area barbecue ben organizzata, un pergolato con elegante tavolo in sasso, una zona orto, il locale attrezzi ed una splendida piscina per le giornate più calde. Grande praticità anche per quel che concerne i veicoli, oltre allo spazioso garage, infatti, è presente anche una tettoia e due ulteriori posti auto scoperti. Il centro del paese è raggiungibile in soli pochi minuti di auto o in bicicletta, molti i percorsi e le escursioni nella natura a disposizione per gli amanti delle passeggiate.Tutte le informazioni sono senza garanzia.Vuole saperne di più sull`immobile? Ci contatti! Siamo con piacere a sua disposizione per ulteriori informazioni e/o per una visita e le invieremo volentieri una documentazione dettagliata.-Diese und weitere Immobilien und Bilder können Sie unter remax.ch und newhome.ch besichtigen.Eleganz und Natur: Haus mit Pool am Bach OsuraErst- und Zweitwohnsitz Besichtigen Sie die Immobilie sofort über den virtuellen Rundgang: https://my.matterport.com/show/?m=APSKijatiGNDieses charmante Reihenhaus mit 4.5-Zimmern hat alles, was man sich wünschen kann: eine grosszügige Fläche, geräumige und helle Zimmer, raffinierte und elegante Ausstattungen, und sogar ein Studio-Apartment, das sich ideal für die Vermietung während der Sommersaison eignet.Ebenso attraktiv ist die Lage, mitten in der Natur in einer märchenhaften Umgebung und mit Blick auf den schönen Oscura-Bach, ist das Gebäude zur gleichen Zeit in der Nähe der wichtigsten Dienstleistungen wie Schulen oder die Bushaltestelle, die alle von einer schönen grünen Landschaft und Blick auf die Berge umgeben sind.Der grosse, ebene Garten ist von grüner Vegetation umgeben. Es gibt einen gut organisierten Grillplatz, eine Pergola mit einem eleganten Steintisch, einen Gemüsegarten, den Geräteraum und einen herrlichen Swimmingpool für die wärmeren Tage. Auch für Fahrzeuge ist gesorgt: neben der geräumigen Garage gibt es einen Carport und zwei weitere nicht überdachte Parkplätze. Das Zentrum des Dorfes ist in wenigen Minuten mit dem Auto oder dem Fahrrad zu erreichen, und für Wanderer gibt es viele Wege und Naturausflüge.Alle Angaben sind ohne Gewähr.Möchten Sie mehr über die Immobilie erfahren? Bitte kontaktieren Sie uns! Wir geben Ihnen gerne weitere Informationen und/oder vereinbaren einen Besichtigungstermin und senden Ihnen gerne detaillierte Unterlagen zu.-Questo e tanti altri immobili e foto sono visibili su remax.ch e newhome.chEleganza e natura: villetta a schiera con piscina affacciata sul ruscello OscuraResidenza primaria e secondariaVisiti immediatamente la proprietà tramite il tour virtuale:https://my.matterport.com/show/?m=APSKijatiGNQuest'affascinante villetta a schiera di 4.5 locali dispone di tutto ciò che si possa desiderare: metrature generose, ambienti ampi e luminosi, finiture curate ed eleganti, un monolocale, ideale da affittare durante la stagione estiva.Altrettanto suggestiva è

Suggested properties for you based on search results