656 results - House, chalet, rustico to buy in District Locarno
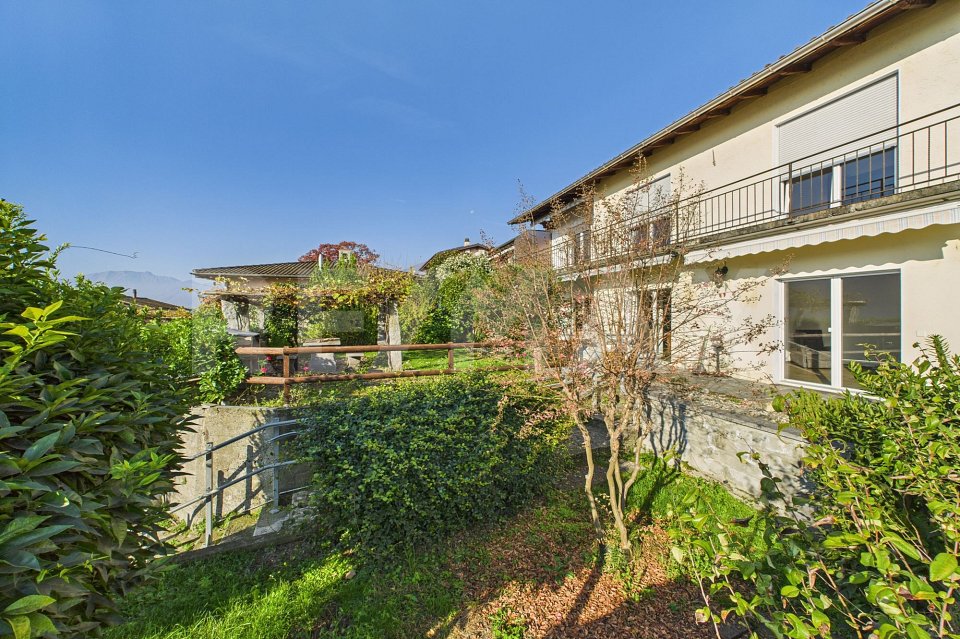
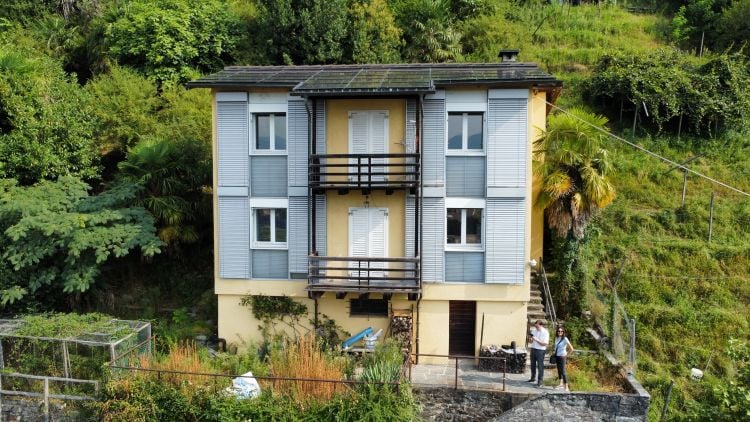
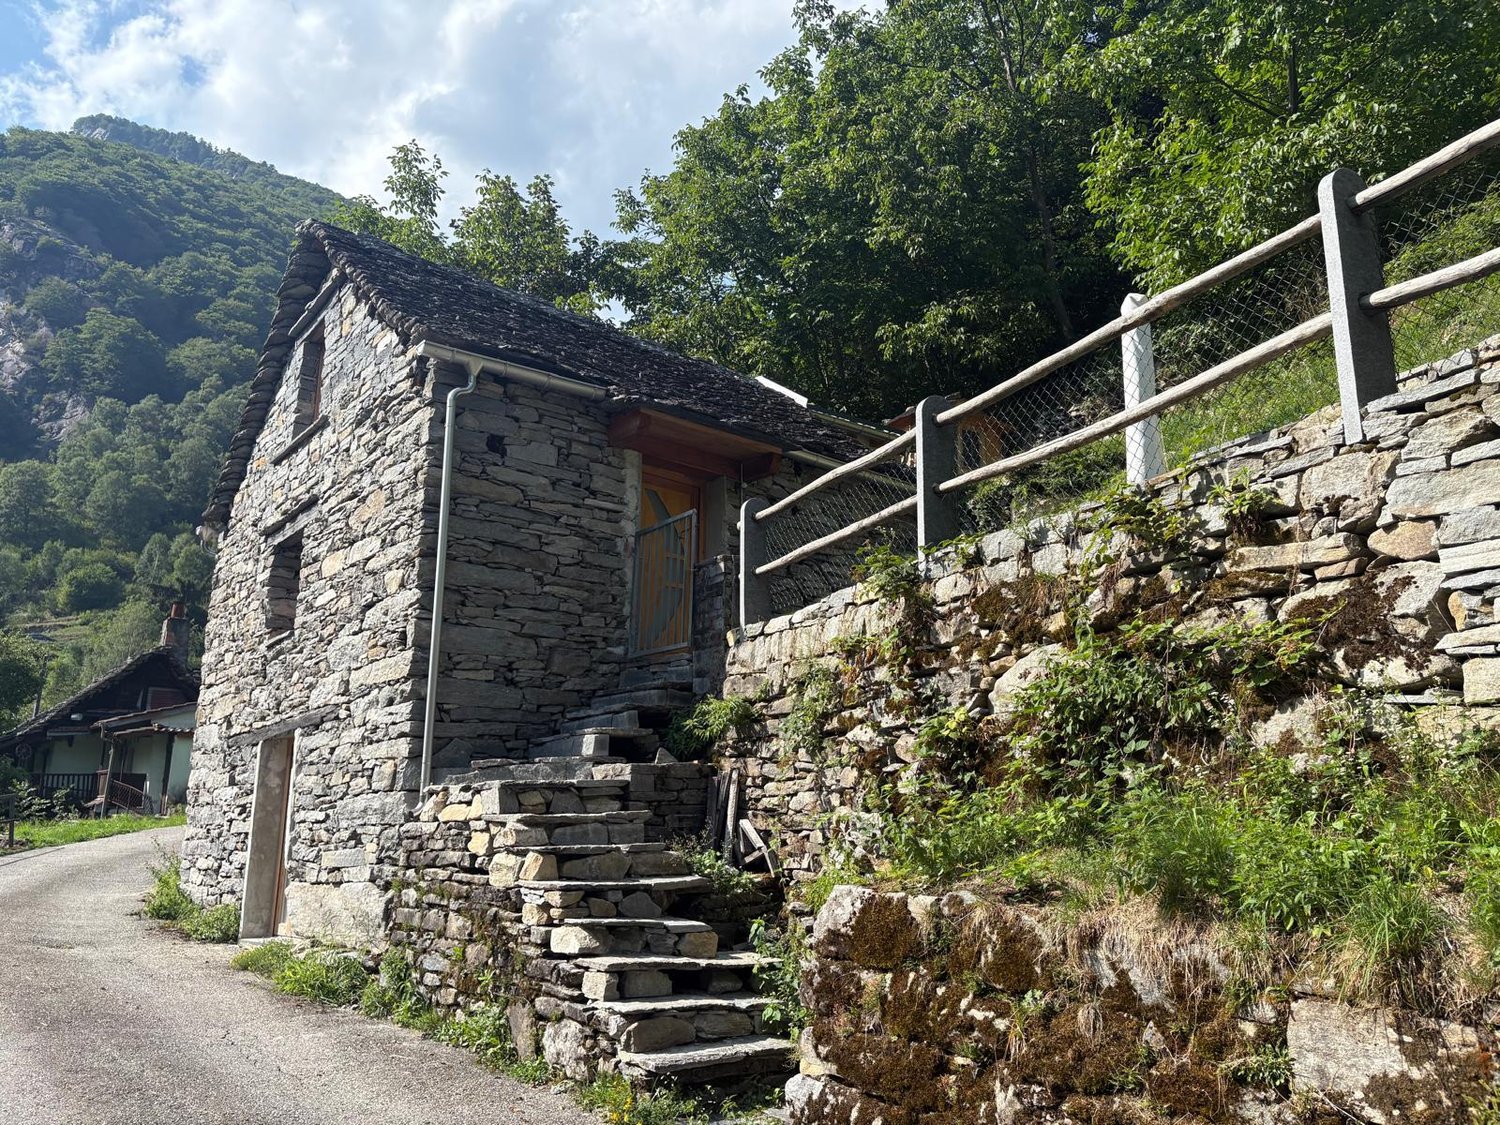
  • Balcony, windows, steps, fence, plant, walkway
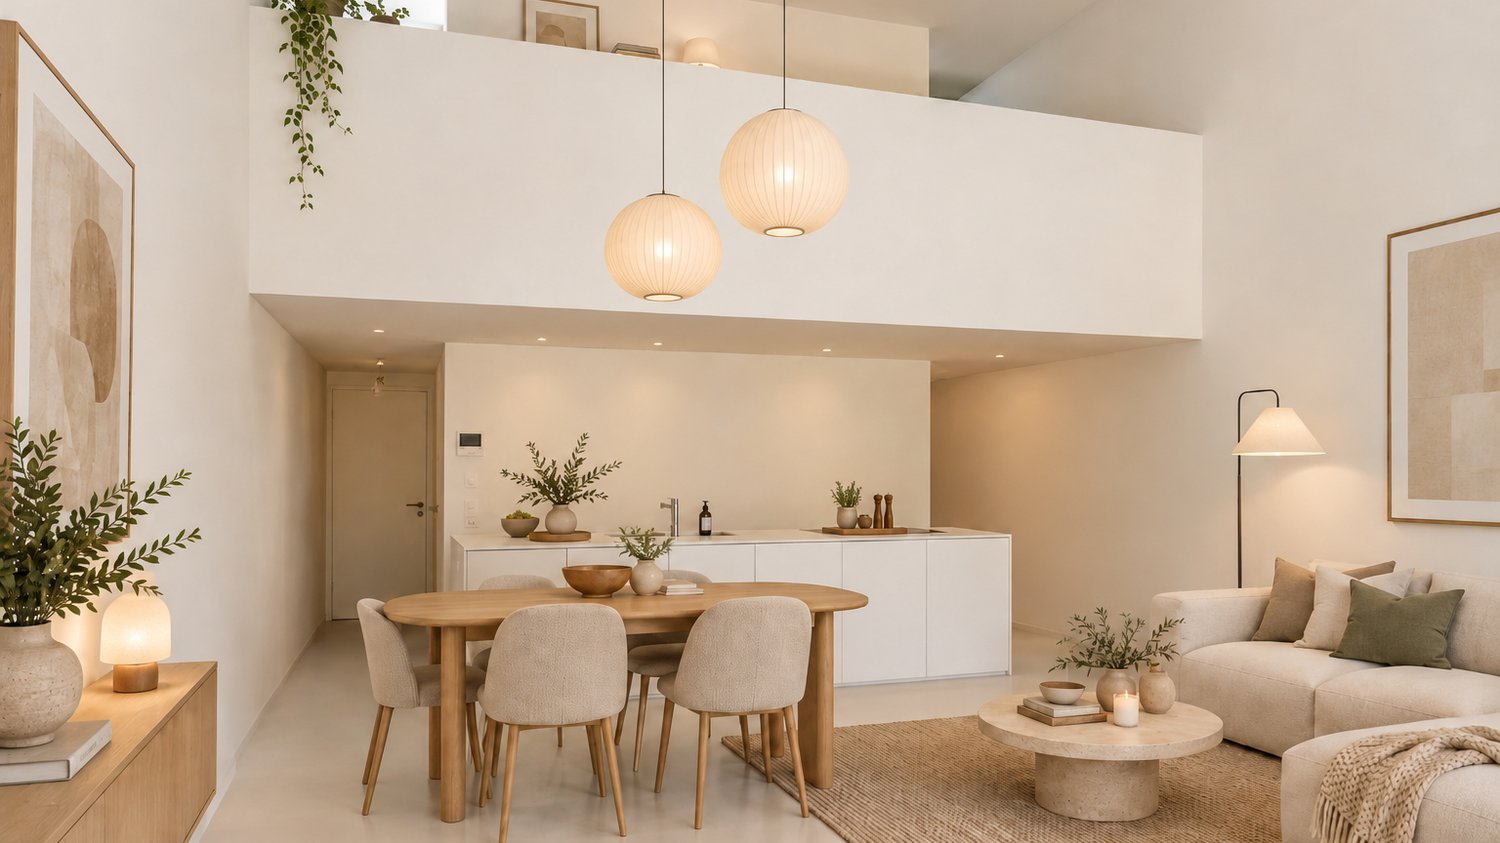
  • The kitchen has tiled floor and wall, wooden cabinets, sink with faucet, a dishwasher, and an oven.
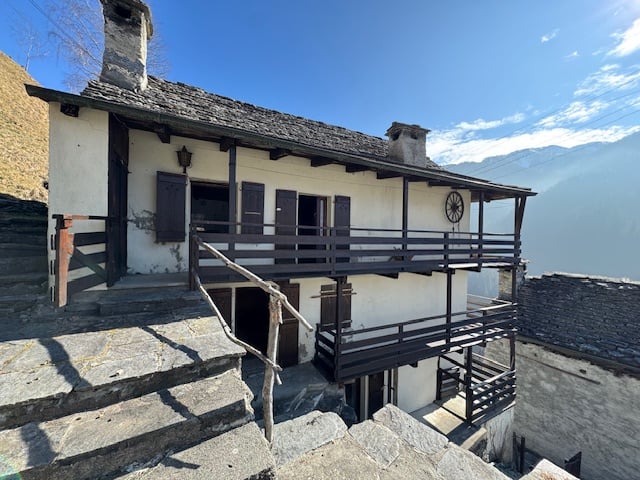
  • Stone walls, wooden tables, benches, wine racks, metal wine storage, a small arch window
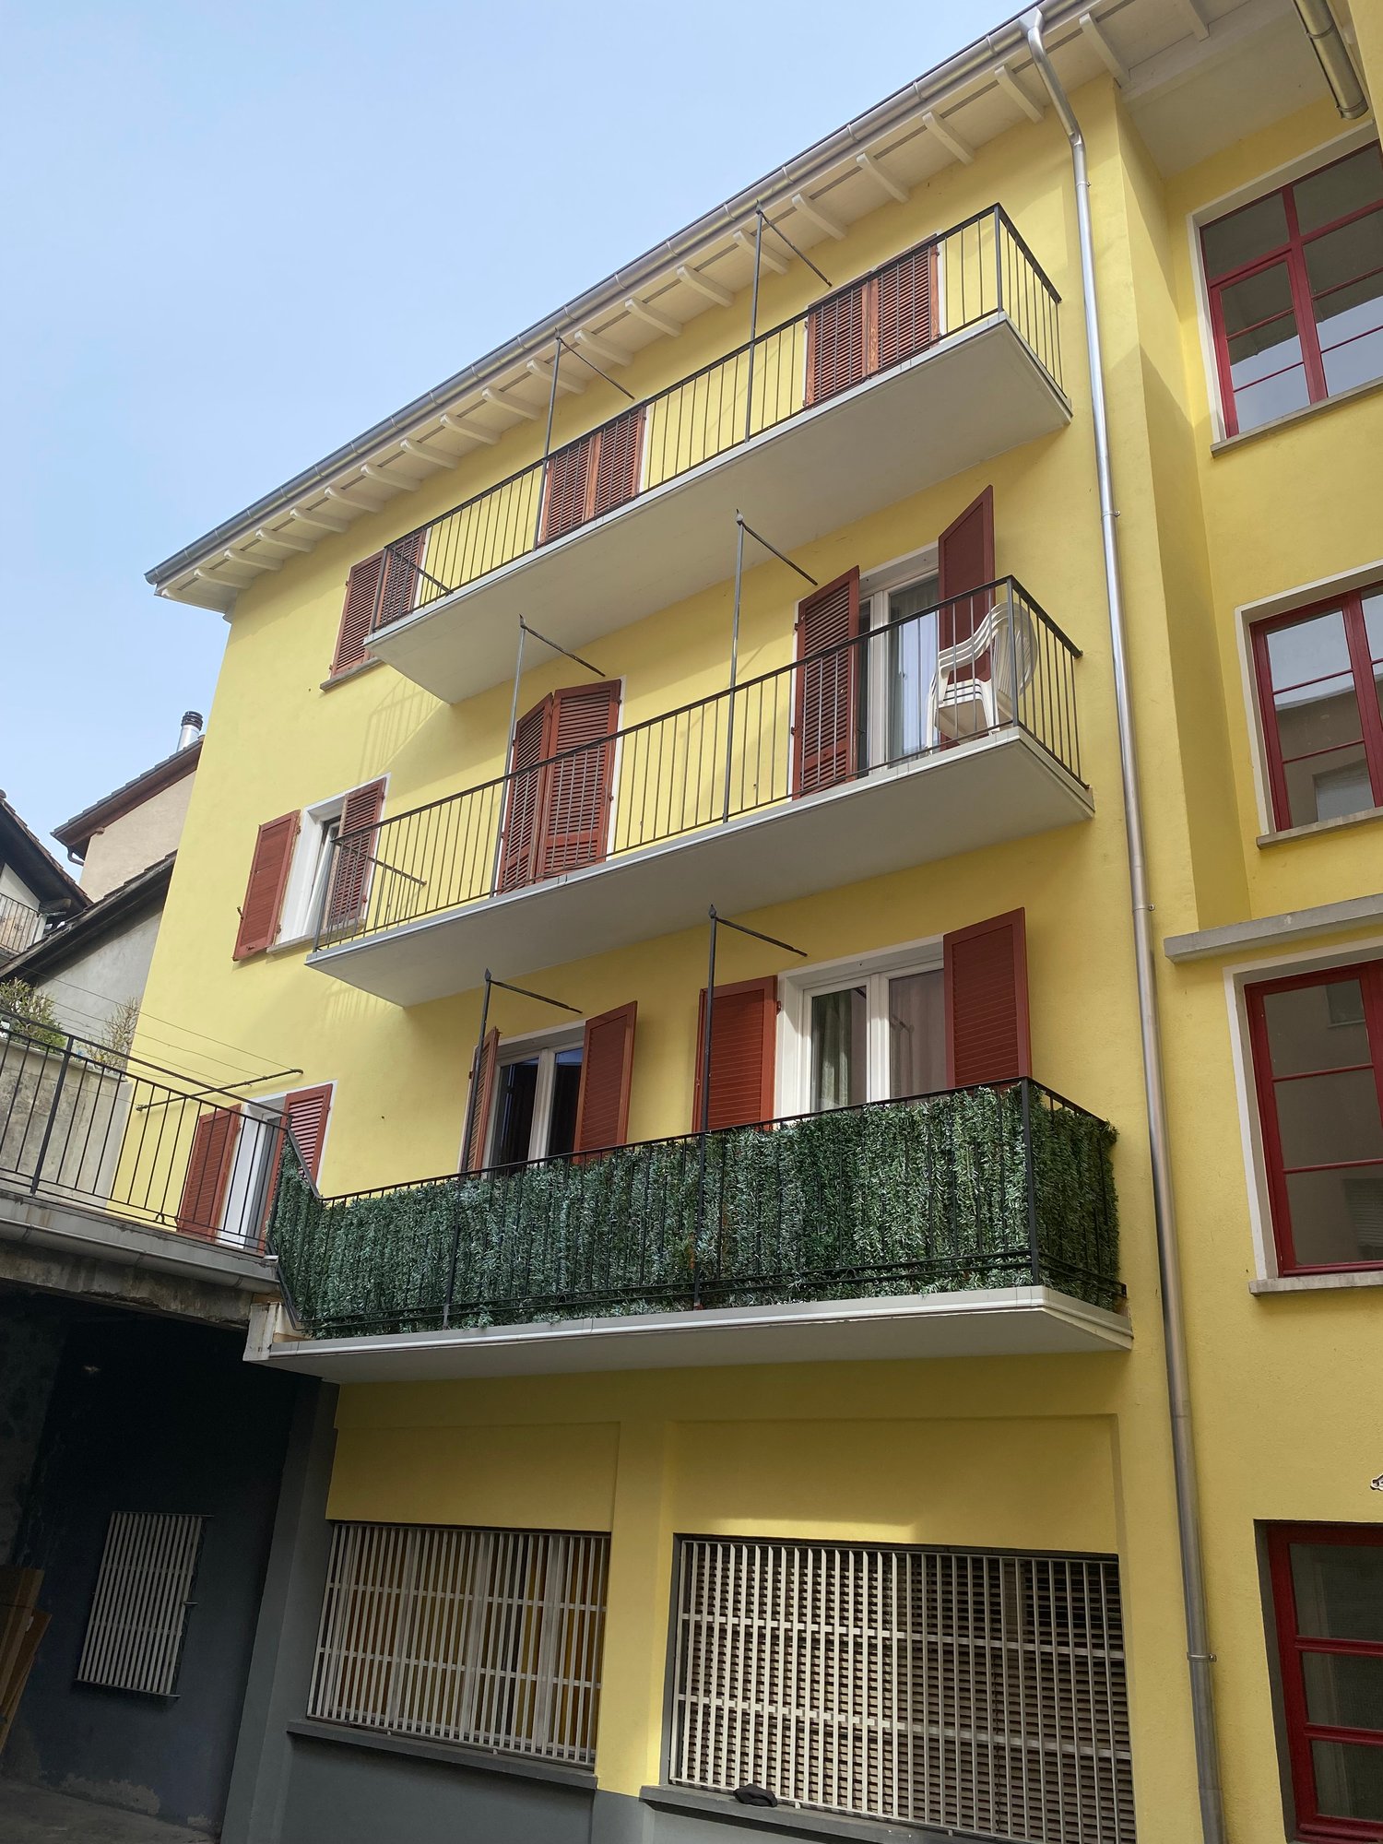
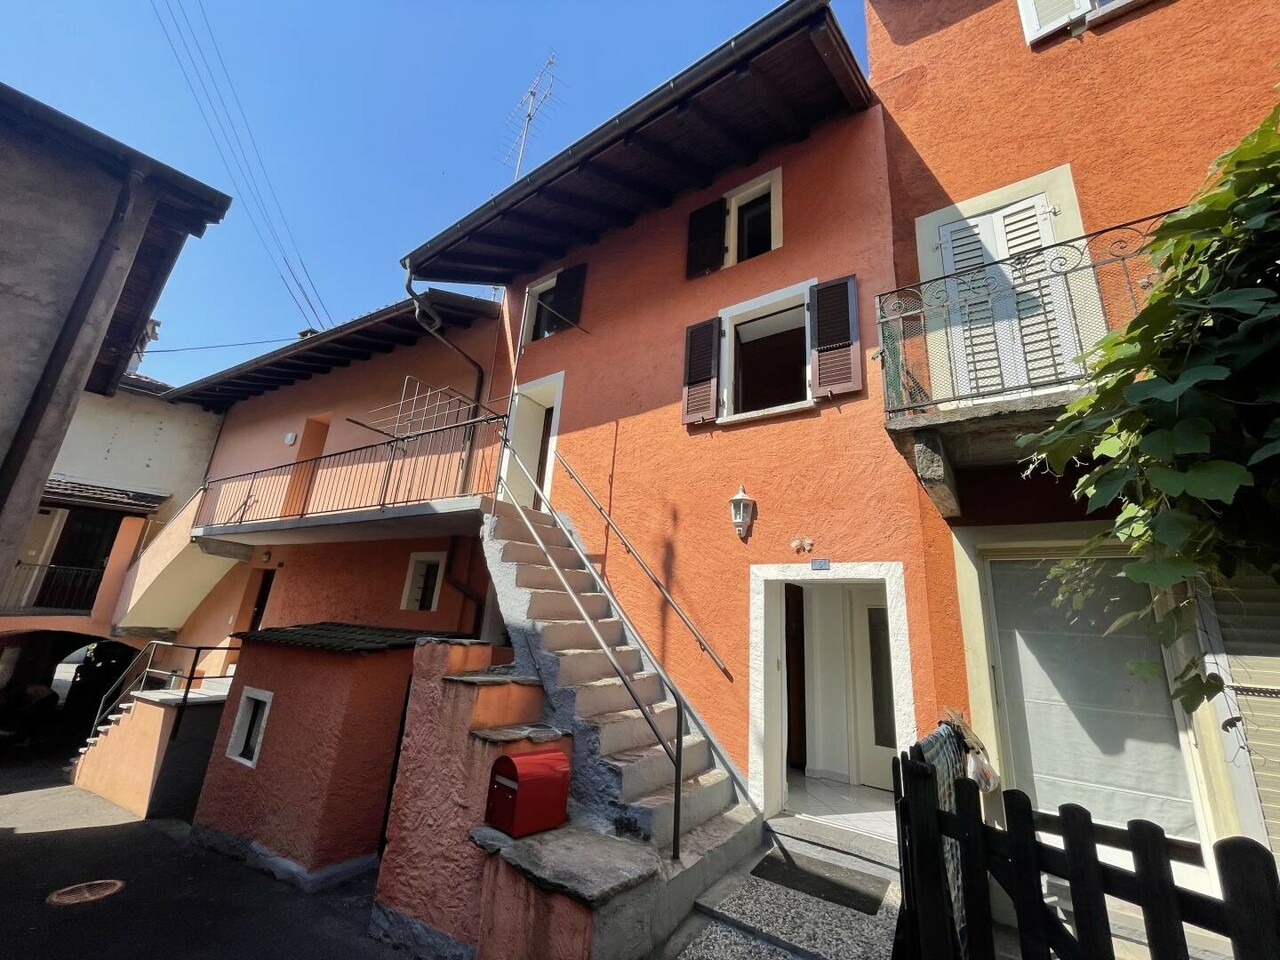
  • orange house, 3 floors, 3 balconies, red mailbox, chimney
1 / 5
The kitchen has tiled floor and wall, wooden cabinets, sink with faucet, a dishwasher, and an oven.
Stone walls, wooden tables, benches, wine racks, metal wine storage, a small arch window
CHF 440,000.–
3.5 rooms80m² living space
6600 Solduno

Casa ticinese di 3.5 locali / 3.5-Zimmer-Tessiner-Haus

RES. PRIMARIA - Questa graziosa casa di 3.5 locali si trova nel cuore di Solduno e conserva il fascino e l’autenticità delle tradizionali case di un tempo. Si sviluppa su tre piani ed è perfetta per chi cerca tranquillità senza però rinunciare alle comodità e alla vicinanza dei servizi della città. Il pianoterra ospita una bella cucina / sala da pranzo con una stufa a pellet e un moderno bagno con doccia. Una scala conduce al piano superiore dove si trovano l’ampio e luminoso soggiorno, la camera da letto spaziosa e confortevole e il bagno per gli ospiti. Infine, all’ultimo piano mansardato c’è un’altra camera da letto. L’abitazione dispone anche di due grandi cantine, una delle quali è ideale per conservare al meglio le bottiglie di vino pregiato e offre spazio a sufficienza per trascorrere serate spensierate in compagnia di amici e famigliari. Sempre al piano cantina trova spazio un pratico e funzionale locale lavanderia. A disposizione nelle immediate vicinanze numerosi posteggi pubblici.ERSTWOHNSITZ - Dieses schöne 3.5-Zimmer-Haus im Herzen von Solduno bewahrt den Charme und die Authentizität der traditionellen Häuser der Vergangenheit. Es erstreckt sich über drei Etagen und ist ideal für diejenigen, die Ruhe suchen, ohne auf Komfort und die Nähe zu den Annehmlichkeiten der Stadt verzichten zu müssen. Im Erdgeschoss befinden sich eine schöne Wohnküche mit Pelletofen und ein modernes Bad mit Dusche. Über eine Treppe gelangt man ins Obergeschoss, wo sich ein grosses und helles Wohnzimmer, ein geräumiges und komfortables Schlafzimmer und ein Gästebad befinden. Im Dachgeschoss befindet sich ein weiteres Schlafzimmer. Das Haus verfügt ausserdem über zwei grosse Kellerräume, von denen einer ideal für die Lagerung von Weinflaschen geeignet ist und viel Platz für gemütliche Abende mit Freunden und Familie bietet. Ebenfalls im Keller befindet sich eine praktische und funktionelle Waschküche. Öffentliche Parkplätze sind in unmittelbarer Nähe vorhanden.

1 / 9
CHF 2,170,000.–
550m² living space
6614 Brissago

Family house with garden and beautiful lake view. Possible as a second home

Narrow streets, terraces, and romance – architecture of our ancestors These various properties for sale are part of the village center of Gadero in the municipality of Brissago. They are located about 5 minutes from the main road in a very quiet and sunny location with a wonderful view of Lake Maggiore. The objects are divided as follows:1) RestaurantIn the ground floor of the main building, this romantic room has a large kitchen (not equipped), a hall with an antique fireplace, a bar, and a fantastic terrace with breathtaking views of Lake Maggiore. Heavenly for a business.2) 4 ½-room apartmentThis apartment is located above the restaurant. It has a half-terrace at the entrance and, if desired, there is the possibility of having a garden with an open rustic area next to it. Upon entering the apartment, you are in the large living room with an open kitchen and guest toilet. Via the stairs, you reach the sleeping area with two bedrooms (one with a balcony and a wonderful view) and a third additional bedroom, which could lead to an extra room if you open the wall that belongs to the rear building.3) Two additional roomsBehind the main building, these two rooms can be used as storage or as a small apartment if you connect them with a spiral staircase, or as additional rooms of the aforementioned apartment.4) Stable with gardenNext to the main building, you could connect this rustic area with the 4 ½-room apartment or give it to the "two additional rooms" if you plan to create a duplex apartment. This area is perfect for a covered outdoor grill area.5) 4-room house – frontIn this romantic house, we discover in the ground floor an antique, typical Tessin living room with a large fireplace and two wooden benches where you can spend magical winter moments, still in its original state with access to a romantic balcony with spectacular views of the lake. Also on the ground floor are the kitchen and a separate dining room, separated from the living room. On the upper floor, we find a spacious and very bright bedroom and another study with an adjacent laundry room and a bathroom with a bathtub and fantastic views. Finally, there is a large attic that can be used as a storage room.6) 4 ½-room house – rearThis recently renovated three-story house is rented out as a holiday home with a good annual income. On the ground floor, we have the open kitchen and the living room with a modern pellet stove. On the first floor, there is a bedroom and a large bathroom. Via an original stone staircase, we reach the second and top floor, where there are two more bedrooms with a balcony, from which you can enjoy the enchanting view of Lake Maggiore.Also included in the sale price is a plot of land of about 200 m2 and four covered parking spaces.

1 / 9
CHF 930,000.–
7 rooms450m² living space
6614 Brissago

SECOND RESIDENCE - Multi-family house with studio, 4 1/2 room apartment, stable and 2 room cottage

Narrow streets, terraces, and romance – Architecture of our ancestors These various properties for sale are part of the village center of Gadero in the municipality of Brissago. They are located about 5 minutes from the main road in a very quiet and sunny location with a beautiful view of Lake Maggiore. The objects are divided as follows:Studio / RestaurantOn the ground floor of the main building, this romantic room has a large kitchen (not equipped), a hall with an antique fireplace, a bar, and a fantastic terrace with a breathtaking view of Lake Maggiore. Heavenly for an activity.4 ½-room apartmentThis apartment is located above the restaurant. It has a half-terrace at the entrance and, if desired, there is the possibility of having a garden with an open rustico next to it. When entering the apartment, you are in the large living room with an open kitchen and guest toilet. Via the stairs, you reach the sleeping area with two bedrooms (one of which has a balcony and a beautiful view) and a third bedroom, which could lead to an additional room if you open the wall that belongs to the rear building.Two additional roomsBehind the main building, these two rooms can be used as storage or as a small apartment if you connect them with a spiral staircase, or as additional rooms of the aforementioned apartment.Stable with gardenNext to the main building, you could connect this rustico to the 4 ½-room apartment or give it to the "two additional rooms" if you plan to create a duplex apartment. This area is perfect for a covered outdoor grill area.The sales price also includes two covered parking spaces.Second residence possible

1 / 4
CHF 1,150,000.–
3.5 rooms115m² living space
6596 Gordola

Casa unifamiliare (B) nel nucleo

Questo e tanti altri immobili e foto sono visibili su remax.ch e newhome.chResidenza secondariaQuattro nuove case unifamiliari di 3.5 e 4.5 locali nel centro di Gordola, costruite nel 2023, uniscono il fascino della tradizione ticinese all'eleganza dell'architettura contemporanea. Queste case da sogno sono inserite in un contesto mediterraneo dove la qualità della vita si riflette in ogni dettaglio: dalla scelta di materiali nobili agli interni moderni, spaziosi e luminosi. Il tetto in tradizionale granito ticinese dialoga armoniosamente con le linee pulite e le moderne soluzioni abitative. Con superfici abitative da circa 110 a 168 m², completate da terrazze, balconi, giardino privato, cantina e parcheggio, è la soluzione ideale per chi vuole vivere in mezzo alla tranquillità ma vicino a tutti i servizi importanti. Le case A e D sono destinate all'acquisto come residenza primaria, mentre le case B e C possono essere acquistate anche come seconde case.Tutte le informazioni sono senza garanzia.Vuole saperne di più sulla proprietà? Ci contatti! Siamo con piacere a sua disposizione per ulteriori informazioni e/o per una visita e le invieremo volentieri una documentazione dettagliata.-Diese und weitere Immobilien und Bilder können Sie unter remax.ch und newhome.ch besichtigenZweitwohnsitzVier, im Jahr 2023 erbaute, neue 3.5- und 4.5-Zimmer-Einfamilienhäuser im Zentrum von Gordola vereinen den Charme der Tessiner Tradition mit der Eleganz der zeitgenössischen Architektur. Diese Traumhäuser sind in einen mediterranen Kontext eingebettet, in dem sich die Lebensqualität in jedem Detail widerspiegelt: von der Wahl der edlen Materialien bis hin zu den modernen, geräumigen und hellen Innenräumen. Das Dach aus traditionellem Tessiner Granit steht in einem harmonischen Dialog mit klaren Linien und modernen Wohnlösungen. Mit Wohnungsflächen ab ca. 110 bis 168 m², die durch Terrassen, Balkone, privaten Garten, Keller und Parkplatz ergänzt werden, ist sie die ideale Lösung für diejenigen, die inmitten der Ruhe, aber in der Nähe aller wichtigen Dienstleistungen leben möchten. Die Häuser A und D sind für den Erwerb als Erstwohnsitz vorgesehen, während die Häuser B und C auch als Zweitwohnsitz erworben werden können.Alle Angaben erfolgen ohne Gewähr. S.E.&O.Sie möchten mehr über das Objekt erfahren? Kontaktieren Sie uns! Wir stehen Ihnen sehr gerne für weitere Auskünfte und/oder eine Besichtigung zur Verfügung und senden Ihnen eine ausführliche Dokumentation zu. Wir freuen uns auf Ihre Kontaktaufnahme.

1 / 4
CHF 1,170,000.–
4.5 rooms113m² living space
6596 Gordola

Casa unifamiliare (C) nel nucleo

Questo e tanti altri immobili e foto sono visibili su remax.ch e newhome.chResidenza secondariaQuattro nuove case unifamiliari di 3.5 e 4.5 locali nel centro di Gordola, costruite nel 2023, uniscono il fascino della tradizione ticinese all'eleganza dell'architettura contemporanea. Queste case da sogno sono inserite in un contesto mediterraneo dove la qualità della vita si riflette in ogni dettaglio: dalla scelta di materiali nobili agli interni moderni, spaziosi e luminosi. Il tetto in tradizionale granito ticinese dialoga armoniosamente con le linee pulite e le moderne soluzioni abitative. Con superfici abitative da circa 110 a 168 m², completate da terrazze, balconi, giardino privato, cantina e parcheggio, è la soluzione ideale per chi vuole vivere in mezzo alla tranquillità ma vicino a tutti i servizi importanti. Le case A e D sono destinate all'acquisto come residenza primaria, mentre le case B e C possono essere acquistate anche come seconde case.Tutte le informazioni sono senza garanzia.Vuole saperne di più sulla proprietà? Ci contatti! Siamo con piacere a sua disposizione per ulteriori informazioni e/o per una visita e le invieremo volentieri una documentazione dettagliata.-Diese und weitere Immobilien und Bilder können Sie unter remax.ch und newhome.ch besichtigenZweitwohnsitzVier, im Jahr 2023 erbaute, neue 3.5- und 4.5-Zimmer-Einfamilienhäuser im Zentrum von Gordola vereinen den Charme der Tessiner Tradition mit der Eleganz der zeitgenössischen Architektur. Diese Traumhäuser sind in einen mediterranen Kontext eingebettet, in dem sich die Lebensqualität in jedem Detail widerspiegelt: von der Wahl der edlen Materialien bis hin zu den modernen, geräumigen und hellen Innenräumen. Das Dach aus traditionellem Tessiner Granit steht in einem harmonischen Dialog mit klaren Linien und modernen Wohnlösungen. Mit Wohnungsflächen ab ca. 110 bis 168 m², die durch Terrassen, Balkone, privaten Garten, Keller und Parkplatz ergänzt werden, ist sie die ideale Lösung für diejenigen, die inmitten der Ruhe, aber in der Nähe aller wichtigen Dienstleistungen leben möchten. Die Häuser A und D sind für den Erwerb als Erstwohnsitz vorgesehen, während die Häuser B und C auch als Zweitwohnsitz erworben werden können.Alle Angaben erfolgen ohne Gewähr. S.E.&O.Sie möchten mehr über das Objekt erfahren? Kontaktieren Sie uns! Wir stehen Ihnen sehr gerne für weitere Auskünfte und/oder eine Besichtigung zur Verfügung und senden Ihnen eine ausführliche Dokumentation zu. Wir freuen uns auf Ihre Kontaktaufnahme.

1 / 4
CHF 980,000.–
3.5 rooms110m² living space
6596 Gordola

Casa unifamiliare (D) nel nucleo

Questo e tanti altri immobili e foto sono visibili su remax.ch e newhome.chResidenza primariaQuattro nuove case unifamiliari di 3.5 e 4.5 locali nel centro di Gordola, costruite nel 2023, uniscono il fascino della tradizione ticinese all'eleganza dell'architettura contemporanea. Queste case da sogno sono inserite in un contesto mediterraneo dove la qualità della vita si riflette in ogni dettaglio: dalla scelta di materiali nobili agli interni moderni, spaziosi e luminosi. Il tetto in tradizionale granito ticinese dialoga armoniosamente con le linee pulite e le moderne soluzioni abitative. Con superfici abitative da circa 110 a 168 m², completate da terrazze, balconi, giardino privato, cantina e parcheggio, è la soluzione ideale per chi vuole vivere in mezzo alla tranquillità ma vicino a tutti i servizi importanti. Le case A e D sono destinate all'acquisto come residenza primaria, mentre le case B e C possono essere acquistate anche come seconde case.Tutte le informazioni sono senza garanzia.Vuole saperne di più sulla proprietà? Ci contatti! Siamo con piacere a sua disposizione per ulteriori informazioni e/o per una visita e le invieremo volentieri una documentazione dettagliata.-Diese und weitere Immobilien und Bilder können Sie unter remax.ch und newhome.ch besichtigenErstwohnsitzVier, im Jahr 2023 erbaute, neue 3.5- und 4.5-Zimmer-Einfamilienhäuser im Zentrum von Gordola vereinen den Charme der Tessiner Tradition mit der Eleganz der zeitgenössischen Architektur. Diese Traumhäuser sind in einen mediterranen Kontext eingebettet, in dem sich die Lebensqualität in jedem Detail widerspiegelt: von der Wahl der edlen Materialien bis hin zu den modernen, geräumigen und hellen Innenräumen. Das Dach aus traditionellem Tessiner Granit steht in einem harmonischen Dialog mit klaren Linien und modernen Wohnlösungen. Mit Wohnungsflächen ab ca. 110 bis 168 m², die durch Terrassen, Balkone, privaten Garten, Keller und Parkplatz ergänzt werden, ist sie die ideale Lösung für diejenigen, die inmitten der Ruhe, aber in der Nähe aller wichtigen Dienstleistungen leben möchten. Die Häuser A und D sind für den Erwerb als Erstwohnsitz vorgesehen, während die Häuser B und C auch als Zweitwohnsitz erworben werden können.Alle Angaben erfolgen ohne Gewähr. S.E.&O.Sie möchten mehr über das Objekt erfahren? Kontaktieren Sie uns! Wir stehen Ihnen sehr gerne für weitere Auskünfte und/oder eine Besichtigung zur Verfügung und senden Ihnen eine ausführliche Dokumentation zu. Wir freuen uns auf Ihre Kontaktaufnahme.

1 / 4
CHF 1,290,000.–
4.5 rooms168m² living space
6596 Gordola

Casa unifamiliare (A) con giardino

Questo e tanti altri immobili e foto sono visibili su remax.ch e newhome.chResidenza primariaQuattro nuove case unifamiliari di 3.5 e 4.5 locali nel centro di Gordola, costruite nel 2023, uniscono il fascino della tradizione ticinese all'eleganza dell'architettura contemporanea. Queste case da sogno sono inserite in un contesto mediterraneo dove la qualità della vita si riflette in ogni dettaglio: dalla scelta di materiali nobili agli interni moderni, spaziosi e luminosi. Il tetto in tradizionale granito ticinese dialoga armoniosamente con le linee pulite e le moderne soluzioni abitative. Con superfici abitative da circa 110 a 168 m², completate da terrazze, balconi, giardino privato, cantina e parcheggio, è la soluzione ideale per chi vuole vivere in mezzo alla tranquillità ma vicino a tutti i servizi importanti. Le case A e D sono destinate all'acquisto come residenza primaria, mentre le case B e C possono essere acquistate anche come seconde case.Tutte le informazioni sono senza garanzia.Vuole saperne di più sulla proprietà? Ci contatti! Siamo con piacere a sua disposizione per ulteriori informazioni e/o per una visita e le invieremo volentieri una documentazione dettagliata.-Diese und weitere Immobilien und Bilder können Sie unter remax.ch und newhome.ch besichtigenErstwohnsitzVier (A/B/C/D), im Jahr 2023 erbaute, neue 3.5- und 4.5-Zimmer-Einfamilienhäuser im Zentrum von Gordola vereinen den Charme der Tessiner Tradition mit der Eleganz der zeitgenössischen Architektur. Diese Traumhäuser sind in einen mediterranen Kontext eingebettet, in dem sich die Lebensqualität in jedem Detail widerspiegelt: von der Wahl der edlen Materialien bis hin zu den modernen, geräumigen und hellen Innenräumen. Das Dach aus traditionellem Tessiner Granit steht in einem harmonischen Dialog mit klaren Linien und modernen Wohnlösungen. Mit Wohnungsflächen ab ca. 110 bis 168 m², die durch Terrassen, Balkone, privaten Garten, Keller und Parkplatz ergänzt werden, ist sie die ideale Lösung für diejenigen, die inmitten der Ruhe, aber in der Nähe aller wichtigen Dienstleistungen leben möchten. Die Häuser A und D sind für den Erwerb als Erstwohnsitz vorgesehen, während die Häuser B und C auch als Zweitwohnsitz erworben werden können.Alle Angaben erfolgen ohne Gewähr. S.E.&O.Sie möchten mehr über das Objekt erfahren? Kontaktieren Sie uns! Wir stehen Ihnen sehr gerne für weitere Auskünfte und/oder eine Besichtigung zur Verfügung und senden Ihnen eine ausführliche Dokumentation zu. Wir freuen uns auf Ihre Kontaktaufnahme.

1 / 4
Price on request
7 rooms271m² living space
6612 Ascona

Esclusiva Villa ad Ascona vicino la golf e lago

Questo e tanti altri immobili sono visibili su remax.ch e newhome.chResidenza primaria e secondariaVisiti immediatamente la villa: https://tour.ogulo.com/aEZjQuesta esclusiva villa di 7 locali ad Ascona offre lusso e privacy in una delle zone residenziali più ricercate. Costruita nel 1976 dal rinomato architetto Ivo Cagliani, la residenza combina un'eleganza senza tempo con una funzionalità moderna. Un annesso per gli ospiti con cortile, aggiunto nel 1985, completa perfettamente la proprietà e crea ulteriore spazio per la famiglia e gli ospiti. - Piscina interna: impressionante piscina di 12,5 metri di lunghezza- Posizione: esposta direttamente a sud, a 400 metri dal campo da golf e 300 metri dal lago- Privacy: l'ampio terreno e l'architettura della casa garantiscono la massima discrezione e privacy- Sicurezza: grande attenzione è stata posta all'aspetto della sicurezza- Posteggi: un ampio garage e 1-2 posti auto esterni offrono spazio per i veicoliLa villa si trova in zona edificabile R3. È possibile ampliare la proprietà fino al 30% senza perdere il suo status di seconda casa.Tutte le informazioni sono senza garanzia.Vuole saperne di più sulla proprietà? Ci contatti! Siamo con piacere a sua disposizione per ulteriori informazioni e/o per una visita e le invieremo volentieri una documentazione dettagliata.-Diese und weitere Immobilien können Sie unter remax.ch und newhome.ch besichtigenErst- und ZweitwohnsitzBesichtigen Sie die Villa sofort: https://tour.ogulo.com/aEZjDiese aussergewöhnliche 7-Zimmer-Villa in Ascona bietet Luxus und Privatsphäre in einer der begehrtesten Wohngegenden. Die 1976 vom renommierten Architekten Ivo Cagliani errichtete Residenz vereint zeitlose Eleganz mit moderner Funktionalität. Ein 1985 hinzugefügter Gästeanbau mit Innenhof ergänzt das Anwesen perfekt und schafft zusätzlichen Raum für Familie und Gäste. - Hallenbad: beeindruckender, 12,5 Meter langer Pool - Lage: direkte Südausrichtung, nur 400 Meter vom Golfplatz und 300 Meter vom Lago Maggiore entfernt. - Privatsphäre: das grosszügige Grundstück und die Architektur des Hauses garantieren höchste Diskretion - Sicherheit: dem Sicherheitsaspekt wurde grosse Aufmerksamkeit geschenkt- Parkplätze: eine geräumige Garage und 1-2 Aussenparkplätze bieten Platz für FahrzeugeDie Villa befindet sich in der Bauzone R3. Es bestehen Erweiterungsmöglichkeiten bis zu 30 %, ohne den Status als Zweitwohnsitz zu verlieren.Alle Angaben erfolgen ohne Gewähr. S.E.&O.Sie möchten mehr über das Objekt erfahren? Kontaktieren Sie uns! Wir stehen Ihnen sehr gerne für weitere Auskünfte und/oder eine Besichtigung zur Verfügung und senden Ihnen eine ausführliche Dokumentation zu. Wir freuen uns auf Ihre Kontaktaufnahme.

1 / 4
CHF 1,900,000.–
5.5 rooms180m² living space
6614 Brissago

Villa con vista lago imprendibile

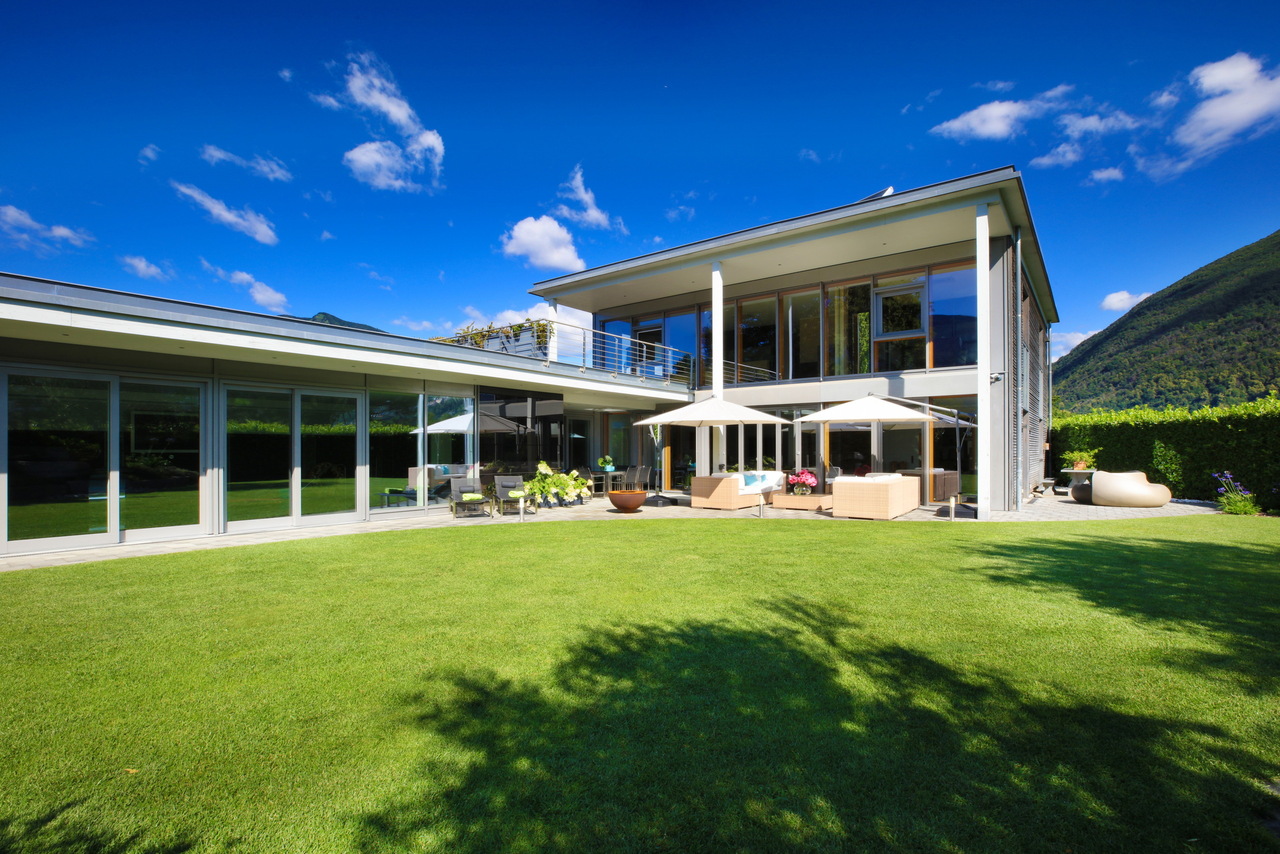
Questa e altre proprietà e immagini possono essere visualizzate su remax.ch e newhome.ch.Residenza primaria e secondaria. La villa contigua in stile classico mediterraneo si trova sul soleggiato e panoramico pendio sopra la frazione di Piodina. La strada con accesso limitato ai residenti garantisce inoltre assoluta tranquillità. Al piano d'accesso si accede tramite una scala dal livello del parcheggio. Accedendo si viene subito accolti da una vista mozzafiato già visibile dall'atrio. Dopodiché si accede all'ampio soggiorno e sala da pranzo con camino e l'accesso alla terrazza. L'atmosfera delle stagioni penetra qui attraverso le grandi finestre panoramiche a tutta altezza. La cucina aperta con penisola permette di partecipare alle conversazioni a tavola con la famiglia e gli amici. La terrazza semi coperta dotata di un camino invita a trascorrere momenti indimenticabili e di lasciar vagare lo sguardo sul lago e l'incantevole paesaggio della regione. Nell'attiguo spazio benessere potrà soffermarsi per ore nella grande vasca d'idromassaggio. La zona notte al piano superiore è composta da un ampio bagno con doccia, 3 camere da letto, le 2 più grandi delle quali hanno accesso al magnifico balcone che, come la terrazza al piano terra, offre una vista panoramica imprendibile sul lago, sulle isole di Brissago, sul paese, sull'intera regione di Locarno e, sulla destra, sul bacino lacustre in territorio italiano.Al piano inferiore si trova la zona ospiti composta da un grande locale open space con accesso alla terrazza e il giardino, oltre di un spazioso bagno con doccia. Su questo livello si trovano inoltre il locale tecnico con lavanderia, la cantina e un locale deposito.Tutte le informazioni sono senza garanzia.Vuole saperne di più sulla proprietà? Ci contatti! Siamo con piacere a sua disposizione per ulteriori informazioni e/o per una visita e le invieremo volentieri una documentazione dettagliata.-Diese und weitere Immobilien und mehr Bilder können Sie unter remax.ch und newhome.ch besichtigenErst- und Zweitwohnsitz.Die Villa im mediterranen Stil liegt an einem sonnigen Panoramahang. Die Strasse mit beschränktem Zugang für Anlieger garantiert absolute Ruhe.Der Zugang erfolgt über eine Treppe von der Parkebene aus. Beim Eintreten wird man sofort von einem atemberaubenden Ausblick begrüsst, der bereits vom Atrium sichtbar ist. Danach gelangt man in das geräumige Wohn- und Esszimmer mit Kamin und Zugang zur Terrasse. Die Stimmung der Jahreszeiten dringt hier durch die grossen, bodentiefen Panoramafenster. Die offene Küche mit Halbinselerlaubt es, an Tischgesprächen mit Familie und Freundenteilnehmen zu können.Die halb überdachte Terrasse mit Kamin lädt dazu ein, unvergessliche Momente zu verbringen und den Blick über den See und die bezaubernde Landschaft der Region schweifen zu lassen. Im angrenzenden Wellness-Raum können Sie stundenlang im grossen Whirlpool verweilen. Der Schlafbereich im OG besteht aus einem grosszügigen Badezimmer mit Duschkabine, 3 Schlafzimmer, von denen die 2 grössten Zugang zum herrlichen Balkon haben, der ebenso wie die Terrasse im Erdgeschoss einen unverbaubaren Panoramablick auf den See, die Brissago-Inseln, das Dorf, die gesamte Region Locarno und auf der rechten Seite das Seebecken auf italienischem Staatsgebiet bietet.In der unteren Etage befindet sich der Gästebereich, bestehend aus einem grossen, offenen Raum mit Zugang zur Terrasse und zum Garten sowie einem geräumigen Badezimmer mit Duschkabine. Auf dieser Ebene befinden sich auch der Technikraum mit Waschküche, der Keller und ein Abstellraum.Alle Angaben sind ohne Gewähr.Sie möchten mehr über das Objekt erfahren? Kontaktieren Sie uns! Wir stehen Ihnen sehr gerne für weitere Auskünfte und/oder eine Besichtigung zur Verfügung und senden Ihnen eine ausführliche Dokumentation zu. Wir freuen uns auf Ihre Kontaktaufnahme.
1 / 4
CHF 4,950,000.–
5.5 rooms340m² living space
6614 Brissago

Esclusiva villa di lusso con stupenda vista lago

Questo e tanti altri immobili e foto sono visibili su remax.ch e newhome.chResidenza primaria e secondariaQuesta villa esclusiva offre circa 340 m² di spazio abitativo, arredato con materiali pregiati e grande attenzione ai dettagli, per un'esperienza abitativa di altissimo livello. Godetevi tramonti spettacolari e viste impareggiabili sul Lago Maggiore, grazie alla vista libera direttamente dalla vostra proprietà. Zone giorno open space, tre camere da letto, tre bagni eleganti e un'ulteriore stanza al piano superiore, che può essere utilizzata in modo flessibile come ufficio o stanza armadi. Una sala fitness climatizzata (circa 50 m²) con sauna invita al relax - con vista sul lago. La piscina di circa 4 × 9 m, con annesso lounge e altre terrazze soleggiate, crea un'oasi privata all'aperto. Collettori di acqua calda per la casa e la piscina, due posti garage con accesso diretto dall'ascensore: tutto per il massimo comfort abitativo. Questa proprietà unisce eleganza, privacy e una posizione unica. Tutte le informazioni sono senza garanzia.Vuole saperne di più sull'immobile? Ci contatti! Siamo con piacere a sua disposizione per ulteriori informazioni e/o per una visita e le invieremo volentieri una documentazione dettagliata. -Diese und weitere Immobilien und Bilder können Sie unter remax.ch und newhome.ch besichtigenErst- und ZweitwohnsitzDiese exklusive Villa bietet rund 340m² Wohnfläche, ausgestattet mit edlen Materialien und viel Liebe zum Detail für ein Wohnerlebnis auf höchstem Niveau. Geniessen Sie spektakuläre Sonnenuntergänge und eine unvergleichliche Aussicht auf den Lago Maggiore dank unverbaubarer Lage direkt vom eigenen Anwesen. Offene Wohnbereiche, drei Schlafzimmer, drei stilvolle Badezimmer sowie ein weiteres Zimmer im Obergeschoss, flexibel nutzbar als Büro oder Ankleide. Ein klimatisierter Fitnessraum (ca. 50m²) mit Sauna lädt zum Entspannen ein mit Blick auf den See. Der rund 4×9m grosse Pool mit angrenzender Lounge und weiteren sonnigen Terrassen schafft Ihre private Outdoor-Oase. Warmwasserkollektoren für Haus und Pool, zwei Garagenplätze mit direktem Liftzugang alles für maximalen Wohnkomfort. Diese Immobilie vereint Eleganz, Privatsphäre und eine einmalige Lage. Alle Angaben sind ohne Gewähr.Möchten Sie mehr über die Immobilie erfahren? Bitte kontaktieren Sie uns! Wir geben Ihnen gerne weitere Informationen und/oder vereinbaren einen Besichtigungstermin und senden Ihnen gerne detaillierte Unterlagen zu.

1 / 10
CHF 195,000.–
2.5 rooms30m² living space
6633 Sambugaro

Rustic and authentic, above the Roman Bridge A small, charming house in the Verzasca Valley

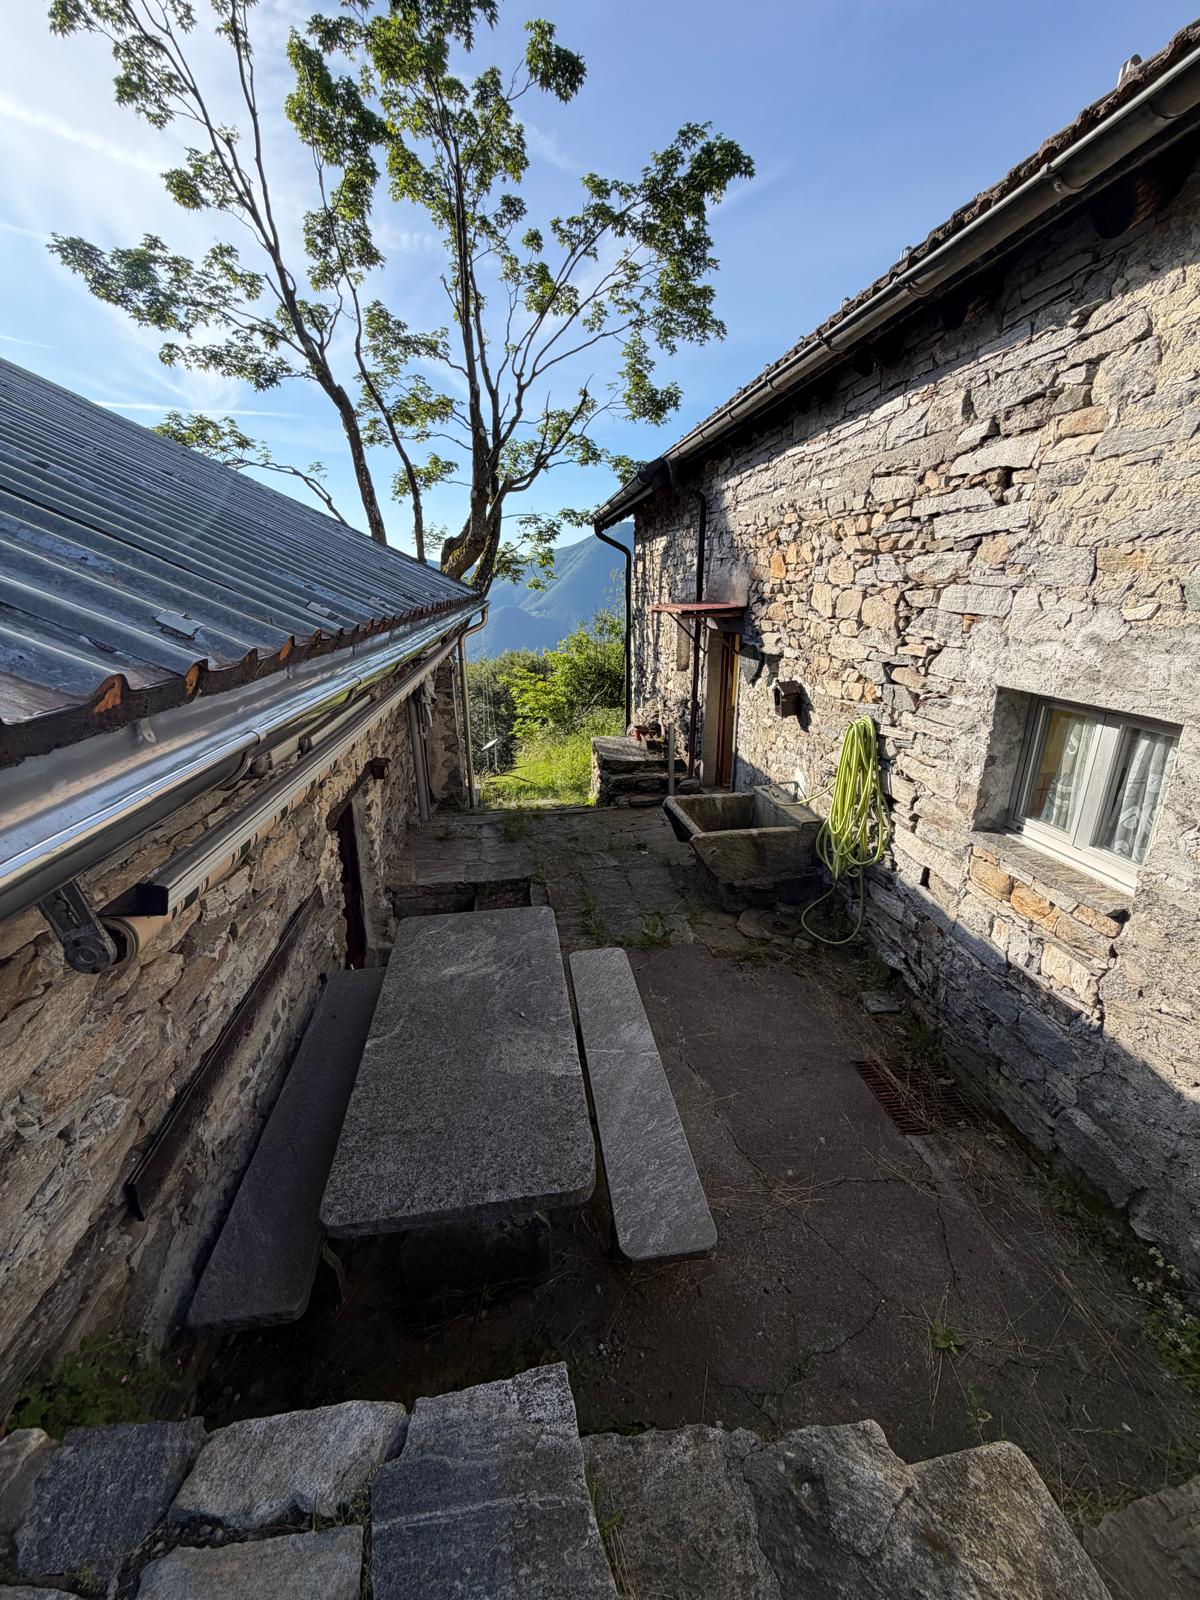
Rustic and authentic, above the Roman Bridge A small, charming house in the Verzasca Valley This small rustico is located in the picturesque village center of Sambugaro (Lavertezzo-Verzasca) at 629 m above sea level and is a simple, yet charming retreat for all those who love authenticity and life in the mountains.The property is situated above the famous Roman bridge of Lavertezzo in a quiet, green area, where time seems to stand still.Access is via an ascending road with public parking spaces at a distance of about 200 meters, followed by a flat path and a staircase with about 40 steps, which leads to the entrance of the rustico.The house is small and spartan, but charming and extends over two floors. In the basement, there is a stone cellar/storage room, while on the ground floor, a small living area with a fireplace provides warmth and atmosphere. Adjacent, in the newer part of the building, there is a simple kitchen and a bathroom with a shower.The sleeping area is located on the top floor, a cozy and inviting room with visible beams.Outside, a terraced garden offers an intimate green area, ideal for those who want to relax in the peace of the Verzasca Valley.The property has great potential as a second home or holiday home for those seeking an authentic and timeless place.An ideal retreat for those who love simplicity, nature, and silence.

1 / 9
CHF 1,245,000.–
8 rooms
6614 Brissago

Two - 4 ½ room house, garden, and magnificent lake view

Narrow streets, terraces, and romance – the architecture of our ancestors These properties for sale are part of the village center of Gadero in the municipality of Brissago. About 7 minutes from the main road, they are located in a very quiet and sunny spot with a wonderful view of Lake Maggiore. The objects are composed as follows:4-room house – frontIn this romantic house, we discover on the ground floor an antique, typical Tessin living room with a large fireplace and two wooden benches where you can spend magical winter moments, still in its original state with access to a romantic balcony with spectacular views of the lake. Also on the ground floor are the kitchen and a separate dining room from the living room. On the upper floor, we find a spacious and very bright bedroom as well as another study with an adjacent laundry room and a bathroom with a bathtub and fantastic views. Finally, there is a large attic on the top floor, which is used as a storage room.4 ½ -room house – backThis recently renovated three-story house is rented out as a holiday home with a good annual income. On the ground floor, we have the open kitchen and the living room with a modern pellet stove. On the first floor, there is a bedroom and a large bathroom. Via an original stone staircase, we reach the second and top floor, where there are two more bedrooms with a balcony, from which you can enjoy the enchanting view of Lake Maggiore.The property also includes a flat garden of approximately 300 m2 and two covered parking spaces.

1 / 4
CHF 1,092,000.–
4.5 rooms
Via Locarno, 6516 Cugnasco

Modern 4 ½-room single-family house with garden

An oasis of peace and tranquility in the heart of Cugnasco This wonderful property offers an unparalleled lifestyle with a large, well-maintained garden surrounding the entire house, providing moments of relaxation and outdoor enjoyment.The interior of the house features 4 ½ rooms, offering spacious and bright spaces to meet the needs of each family member. The living area has a cozy atmosphere, with a large living room ideal for family gatherings and cozy evenings.The modern and functional kitchen is equipped with all necessary appliances to prepare delicious meals for your loved ones.The bedrooms are spacious and comfortable, with built-in closets and large window doors. Additionally, the house has two bathrooms, providing privacy and comfort for the whole family.Garage parking spaces are available for CHF 50,000 each.This exclusive residential complex is designed to offer an oasis of calm and serenity, where residents can relax and unwind.Every detail has been taken into account in this project to ensure a unique and rewarding living experience.The well-maintained green spaces, tree-lined paths, and cozy community areas create a welcoming and harmonious environment.The apartments in the complex have been designed with a focus on comfort and the well-being of residents, offering spacious and bright interiors equipped with high-quality surfaces. Furthermore, the location in a traffic-friendly area provides privacy and security, creating an ideal environment for families and people seeking a quiet life away from urban bustle. The project is the perfect place for those who want to live in harmony with nature without giving up the comfort and amenities of modern life.

Travel time
-
1 / 9
CHF 660,000.–
5.5 rooms160m² living space
6614 Brissago

Adjacent semi-detached house with a total of 5.5 rooms or 2 units with 3.5 rooms each

Charming house with a lake view in Piodina: elegance and comfort amidst the Brissago hills In Piodina, in the hills of Brissago, we offer a beautiful semi-detached house with 5.5 rooms and a magnificent view of the lake for sale. The house is spread over three levels, with a functional distribution of rooms. In the basement, there is a spacious laundry room, a 30 m² large cellar/storage room, and a second cellar.The ground floor houses an entrance area, a main bedroom, a study that can be converted into a possible kitchen, another bedroom, and a bathroom with a bathtub and shower.On the first floor, there is a large living room with an open kitchen, fireplace, and dining area, which creates a bright and cozy environment, as well as another bedroom and another bathroom with a bathtub. A project for a 4.5 m long and 0.80 m deep balcony has already been approved, so that the view of the lake can be fully enjoyed by converting the living room windows into French doors.The property, located in the heart of the historic village of Piodina, does not have direct access but has two parking spaces, which are only 200 meters away. From the first floor, you have a breathtaking view of the lake, which can be optimally utilized thanks to the balcony project.The house has a heating system with an air-water heat pump, radiators, and a 120-liter electric boiler for hot water, which can be connected to the heat pump. The living room also features an elegant fireplace, which is fed by a practical wood lift that connects the woodshed to the first floor. Various renovation work was carried out between 2000 and 2013. Currently, it is a detached house, but it can be easily converted into a semi-detached house by creating two independent entrances and installing a kitchen on the ground floor and a bedroom on the first floor.The house can be used as a primary or secondary residence, making it a versatile choice for different needs. Furthermore, it represents an interesting source of income for those looking for a real estate investment, thanks to the possibility of renting out one of the apartments.

  • Aerial view of a mountainous town with a lake in the background. The town is surrounded by lush green trees and vegetation. There is a large sign for 'Assofide S.A.' visible in the image.
  • Spacious living room with wooden ceiling beams, teal walls, large windows offering a scenic view, and a cozy lounge area with a rattan chaise.
  • Spacious kitchen with teal-colored walls, wooden cabinets, granite countertops, stainless steel appliances including a dishwasher, and open shelving for storage and display.
  • Spacious living area with large windows offering a scenic view of the mountains, wooden dining table, modern furniture, and a staircase leading to an upper level.
  • Outdoor swimming pool with mountain and lake view, surrounded by palm trees and greenery. The building in the background has the Assofide S.A. logo visible.
  • Spacious bedroom with wooden walls and ceiling, large windows offering a scenic mountain view
  • Spacious living room with wooden beamed ceiling, large windows overlooking a swimming pool, a stone fireplace, and decorative ceramic vases.
  • Large bathroom with wooden vanity, glass vessel sinks, patterned tile walls, and recessed lighting.
  • Multi-story building with glass facades, surrounded by lush greenery and trees, located in a hilly, mountainous area
1 / 9
Spacious living room with wooden ceiling beams, teal walls, large windows offering a scenic view, and a cozy lounge area with a rattan chaise.
Spacious kitchen with teal-colored walls, wooden cabinets, granite countertops, stainless steel appliances including a dishwasher, and open shelving for storage and display.
Spacious living area with large windows offering a scenic view of the mountains, wooden dining table, modern furniture, and a staircase leading to an upper level.
Price on request
10 rooms442m² living space
6605 Locarno
Villa con piscina / Villa mit Pool - ca. 300 m2

RES. PRIMARIA O SECONDARIA - Esclusiva villa con ampia terrazza e fantastica vista panoramica sul lago e sull'intera regione. Si trova a 1022 m.s.l.m., in una zona assolutamente tranquilla a Monte Brè; è raggiungibile in automobile durante tutto l’anno e dispone di un garage box come pure di posteggi esterni. La villa è suddivisa in tre ali, collegate tra loro, con tre entrate distinte e può essere divisa in 3 appartamenti duplex e triplex vendibili singolarmente. Vi è anche la possibilità di trasformare la villa in un garni. La privacy è garantita e completa la combinazione di alta qualità, design e lusso. Questa casa, unica nel suo genere, è il luogo ideale per chi desidera vivere immerso nella tranquillità e fuggire dal caos della vita di tutti i giorni, rilassandosi a bordo piscina e godendo degli ambienti raffinati e curati che caratterizzano la villa conferendole un carattere e un fascino particolare.SUPERFICIE DEL TERRENO : Part. 3203 ca. 1206 m2 + Part. 4816 ca. 404 m2 edificabile: indice di sfruttamento massimo 0.4 - indice di occupazione massimo 30%ERST- ODER ZWEITWOHNSITZ - Exklusive Villa mit Panoramaterrasse und fantastischer Sicht auf den See sowie über die ganze Region in absolut ruhiger Lage auf 1022 m.ü.M. Monte Brè ist mit dem Auto ganzjährig erreichbar, Garagenbox und Aussenparkplätze gehören zur Liegenschaft dazu. Die Villa ist in drei Trakte aufgeteilt, die intern verbunden sind, mit drei separaten Eingängen, und kann in drei Duplex- und Triplex-Wohnungen aufgeteilt werden, und einzeln verkauft werden können. Es besteht auch die Möglichkeit, die Villa in eine Garni umzuwandeln. Die Privatsphäre ist garantiert und vervollständigt die Kombination aus hoher Qualität, Design und Luxus. Dieses einzigartige Haus ist der ideale Ort für diejenigen, die in Ruhe leben und der Hektik des Alltags entfliehen möchten, um am Pool zu entspannen und die raffinierte und gepflegte Umgebung zu geniessen, die die Villa charakterisiert und ihr einen besonderen Charakter und Charme verleihtGRUNDSTÜCKSFLÄCHE: Parz. 3203 ca. 1206 m2 + Parz. 4816 ca. 404 m2 Bauland: maximale Ausnützungsziffer 0.4 - maximale Belegungsziffer 30%

  • Open-concept living space with large windows, modern kitchen, dining area, and living room. Sliding glass doors lead to an outdoor terrace or balcony area.
  • Spacious open-plan living area with large glass sliding doors leading to a terrace or balcony, providing a scenic view of the outdoor greenery. The room features a comfortable L-shaped sofa, a round coffee table, and a dining area with a wooden table and
  • Modern two-story house with a minimalist concrete exterior, large windows, and a balcony overlooking a lush, mountainous landscape. The house also features a garage and offers a scenic view of the surrounding environment.
  • Spacious bedroom with large windows, concrete walls, hardwood floors, built-in shelving, and a small seating area with a chair.
  • Two-story modern concrete building with large windows, garage spaces for two cars, and a minimalist, geometric design.
1 / 5
Spacious open-plan living area with large glass sliding doors leading to a terrace or balcony, providing a scenic view of the outdoor greenery. The room features a comfortable L-shaped sofa, a round coffee table, and a dining area with a wooden table and
Modern two-story house with a minimalist concrete exterior, large windows, and a balcony overlooking a lush, mountainous landscape. The house also features a garage and offers a scenic view of the surrounding environment.
Spacious bedroom with large windows, concrete walls, hardwood floors, built-in shelving, and a small seating area with a chair.
CHF 1,210,000.–
4.5 rooms
6516 Cugnasco

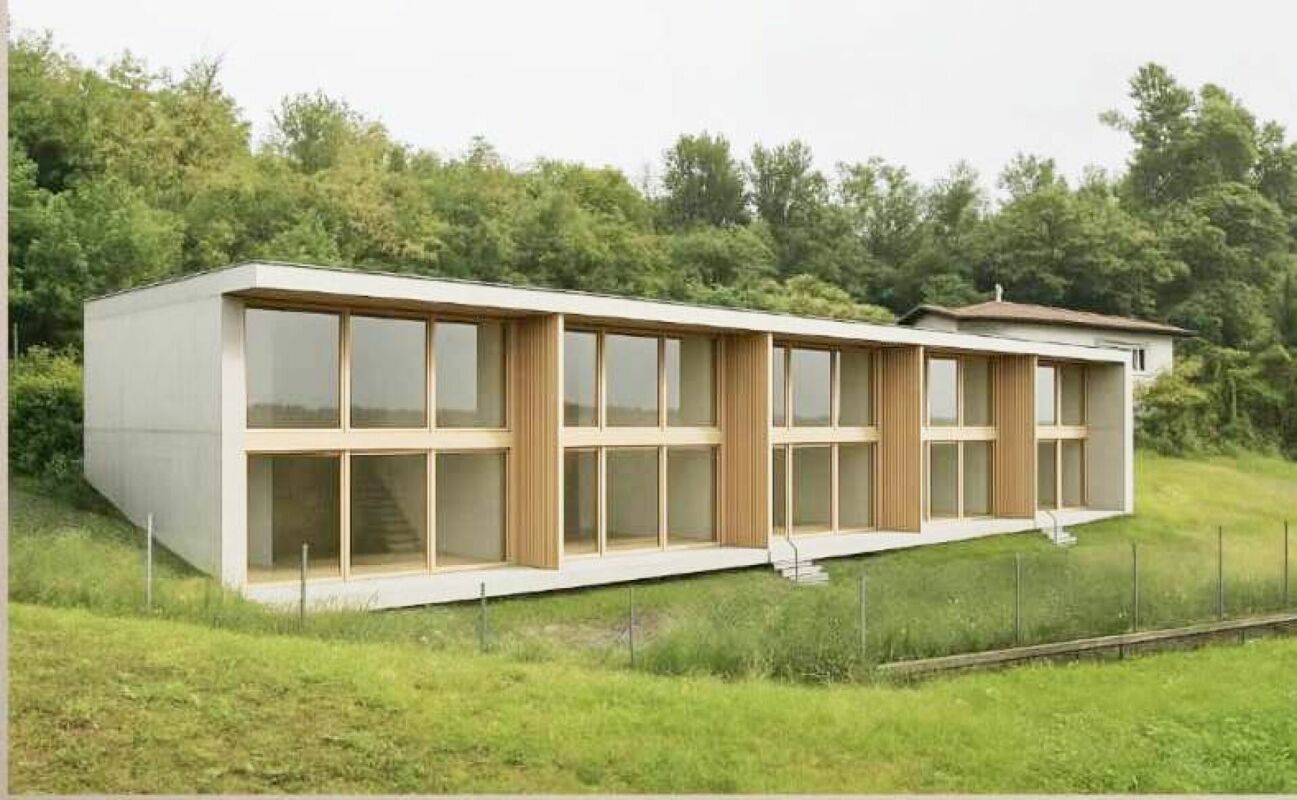
"Abitare uno stile di vita" VILLETTE DAL DESIGN MODERNO - NUOVO PROGETTO

Abitare è uno stile di vita ed è l'espressione architettonica che vogliamo offrirti nella tua villetta dal design moderno.È un nuovo progetto studiato nei minimi dettagli di 4 villette che verranno costruite in un terreno situato nella zona Mondelle, a sud del nucleo di Cugnasco, ed è limitrofo al Parco del Piano di Magadino.Il terreno è caratterizzato da una leggera pendenza e vi si accede attraverso una strada privata. Il progetto prevede la costruzione di quattro villette articolate in due volumi che si incastonano nel declivio del terreno legati formalmente da uno zoccolo comune.Questi volumi sono scavati orizzontalmente e verticalmente, per creare viste passanti che permettono di riconoscere le singole unità, mentre aperture zenitali lasciano penetrare la luce negli ambienti interni.L'edificio è posto in direzione Sud-Nord con affacci Est-Ovest.Le quattro villette di 4.5 locali sono così composte:Piano Terra: • 2 posti auto coperti (autorimessa) • locale lavanderia • cantina • atrio entrata con 1 servizio WC • scala che porta al 1° Piano • uscita diretta giardino Primo Piano - zona giorno: • cucina • sala da pranzo • soggiorno (questi spazi si affacciano sulla terrazza)Secondo Piano - zona notte: • 2 camere matrimoniali • 1 camera padronale (con accesso alla seconda terrazza) • 1 bagno con vasca • 1 bagno con doccia Per ulteriori informazioni, dettagli e prezzi scrivere a info@tifacilita.ch per avere una brochure dettagliata.PREZZI A PARTIRE DA CHF 1'210'000.- per listino prezzi completo di tutte le case, scriveteci un'email.______________Wohnen ist eine Lebensart, und das ist der architektonische Ausdruck, den wir Ihnen in Ihrer kleinen, modern gestalteten Villa bieten wollen.Es handelt sich um ein neues, bis ins kleinste Detail durchdachtes Projekt für 4 kleine Villen, die auf einem Grundstück in der Gegend von Mondelle, südlich des Zentrums von Cugnasco und angrenzend an den Piano di Magadino Park, errichtet werden.Das Grundstück ist leicht abschüssig und wird über eine Privatstraße erschlossen. Das Projekt sieht den Bau von vier kleinen Villen vor, die sich in zwei Volumen gliedern, die in den Hang des Grundstücks eingelassen sind und formal durch einen gemeinsamen Sockel verbunden sind.Diese Volumen sind horizontal und vertikal ausgehöhlt, um Durchblicke zu schaffen, die es ermöglichen, die einzelnen Einheiten zu erkennen, während zenithale Öffnungen das Licht in die Innenräume eindringen lassen.Das Gebäude ist in Süd-Nord-Richtung ausgerichtet und bietet Ausblicke in Ost-West-Richtung.Die vier 4,5-Zimmer-Wohnungen sind wie folgt aufgeteilt:Erdgeschoss: • 2 überdachte Parkplätze (Garage) • Waschküche • Keller • Eingangshalle mit 1 WC • Treppe zum 1. Stock • direkter Gartenausgang Obergeschoss - Wohnbereich: • Küche • Esszimmer • Wohnbereich (diese Bereiche blicken auf die Terrasse)Zweiter Stock - Schlafbereich: • 2 Doppelschlafzimmer • 1 Hauptschlafzimmer (mit Zugang zur zweiten Terrasse) • 1 Badezimmer mit Badewanne • 1 Badezimmer mit Dusche

Price on request
180m² living space
Via Ciseri 32, 6622 Ronco sopra Ascona

Colombina | TI

Dieses perfekt renovierte Tessiner Haus befindet sich im historischen Dorfkern von Ronco und ist eine romantische Oase mit herrlichem Blick auf den See und die Brissago-Inseln. Das Haus erstreckt sich über drei Etagen und zwei separate Wohnungen, die jeweils über Balkone mit Blick auf den See und das schöne Dorf verfügen. Ein gemütlicher Garten mit mediterraner Bepflanzung auf zwei Ebenen, sowie ein schattiger, überdachter Sitzbereich laden zum Entspannen ein. Eine Außendusche im Garten sorgt für erfrischende Abkühlung, und die automatische Bewässerungsanlage hält den Garten ganzjährig üppig und grün. Im Inneren besticht das Haus durch moderne Gestaltung und hochwertige Materialien. Der Kamin im Wohnzimmer und ein Bose-Soundsystem, das sich über beide Etagen erstreckt, sind reizvolle Extras, ebenso wie die schöne Sauna, von der aus man den Garten überblickt. Ein geschmackvolles Juwel für Liebhaber der traditionellen Lebensart in einem historischen Tessiner Dorf.This perfectly renovated Ticino-style house is located in the historic village center of Ronco and is a romantic oasis with a magnificent view of the lake and the Brissago Islands. Spanning three floors, the house features two separate apartments, each with balconies offering views of the lake and the beautiful village. A cozy garden, featuring Mediterranean plantings on two levels, and a shaded, covered seating area invite you to relax. An outdoor shower in the garden provides a refreshing way to cool off, and the automatic irrigation system keeps the garden lush and green all year round. Inside, the house impresses with modern amenities and high-quality materials. A fireplace in the living room and a Bose sound system that spans both floors are delightful extras, as is the beautiful sauna next to the master bathroom, which overlooks the garden. A tasteful gem for lovers of the traditional way of life in an old Ticino village.

Duncan Voormolen

Duncan Voormolen

Travel time
-

Suggested properties for you based on search results